
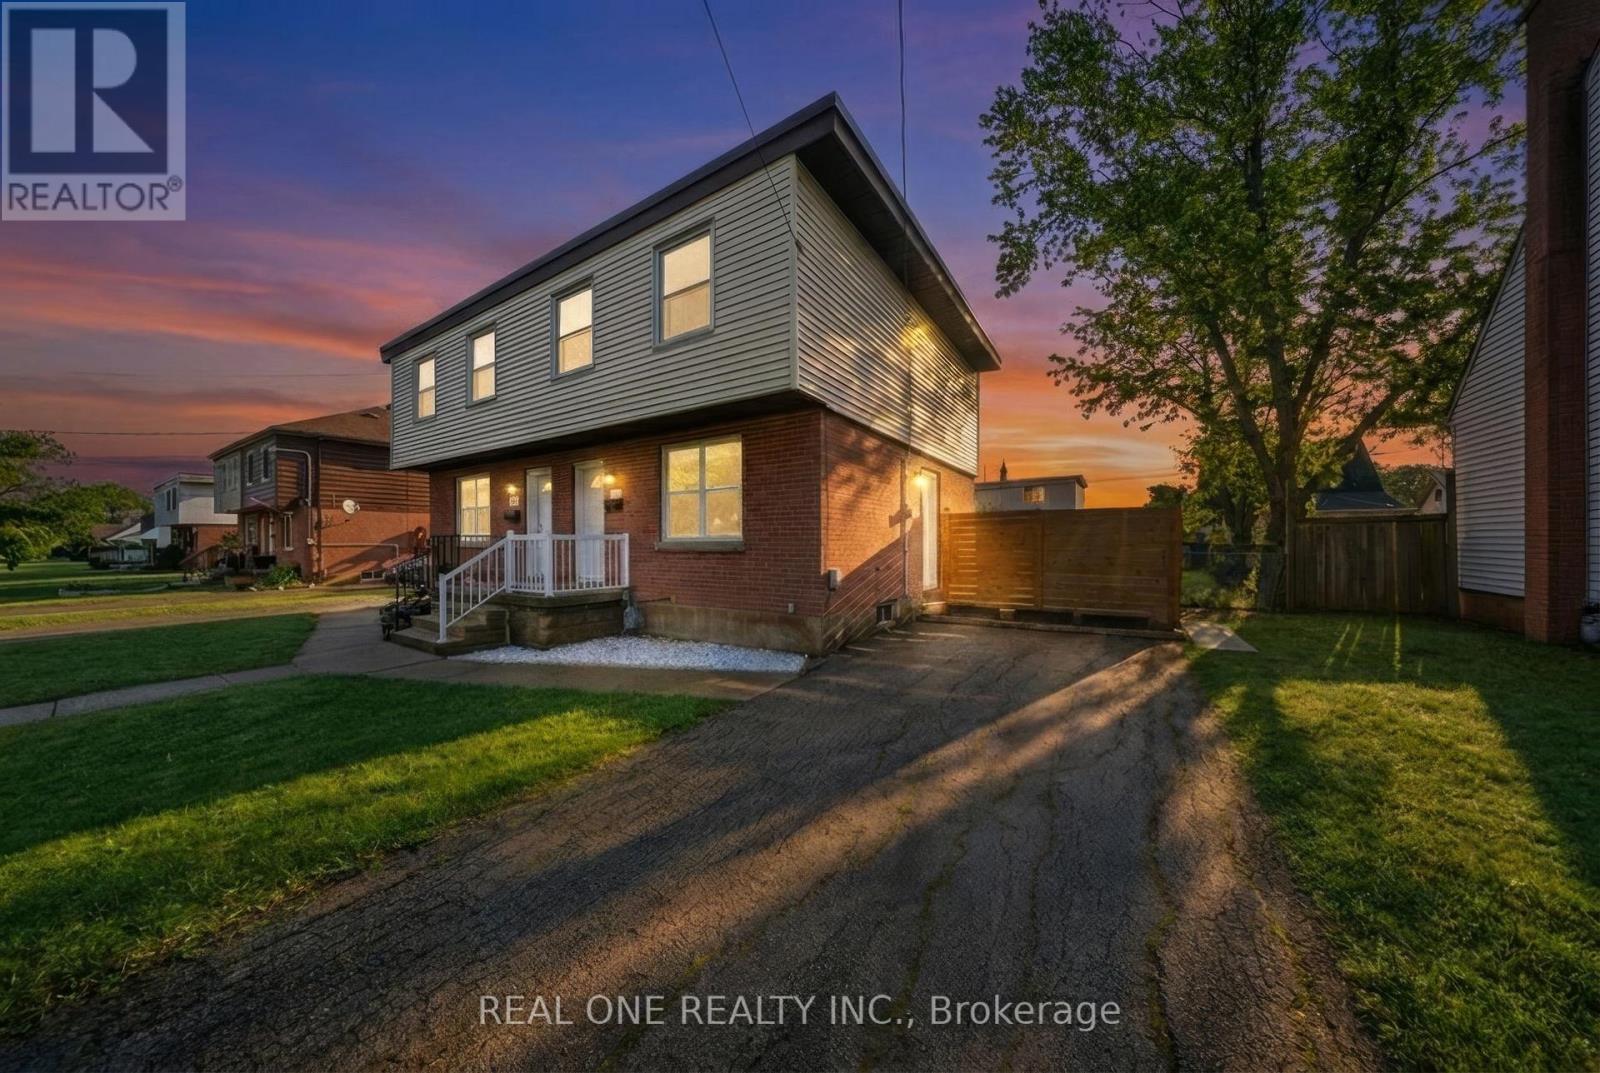
24 Sumach Street
Hamilton, Ontario
This fully renovated three-bedroom residence at 24 Sumach is situated on a quiet, tree-lined street within a vibrant community known for its strong family-friendly atmosphere. The main level is defined by an abundance of natural light that highlights new flooring and a contemporary fireplace focal point. At the heart of the home, the designer kitchen features a sophisticated quartz waterfall island and premium new appliances, offering a perfect blend of style and utility. A large window overlooks the rear grounds, while a convenient walk-out provides a seamless transition to a spacious backyard oasis. This expansive outdoor space is fully fenced and provides a private setting for entertaining or a secure environment for children to play. The functional layout continues with three well-appointed bedrooms and modern finishes throughout the entire interior. A flexible lower level currently serves as a home gym, offering versatile space to suit your specific lifestyle needs. Parking is easily managed with a private driveway that accommodates two vehicles. Residents benefit from exceptional proximity to local green spaces and the McQuesten Urban Farm, along with efficient access to the QEW and Red Hill Valley Parkway for streamlined commuting. This move-in-ready property combines the peace of a residential pocket with the convenience of urban amenities, making it an ideal choice for those seeking quality and connection in a premier neighborhood. Great attention to detail and high-end materials ensure this home stands out as a turnkey opportunity in today's market. Experience the perfect balance of modern luxury and community charm in a location that supports both active lifestyles and quiet relaxation. (id:60365)
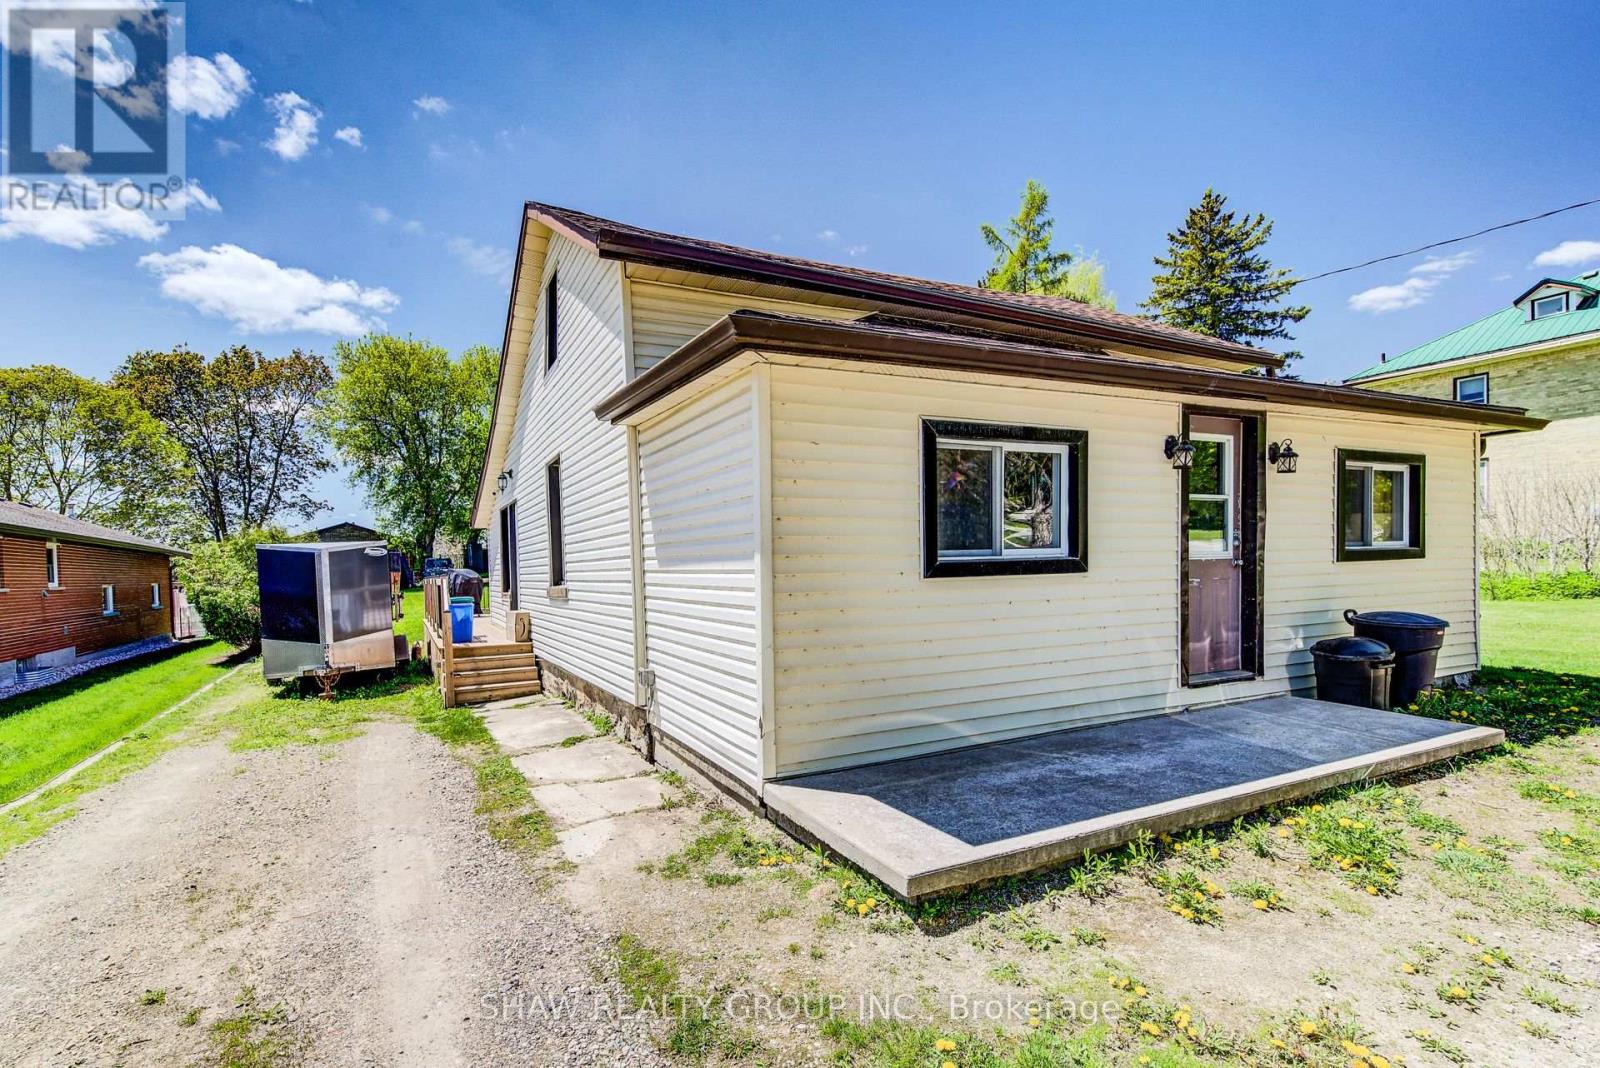
21 Main Street W
Mapleton, Ontario
Welcome to this charming and beautifully updated 3-bedroom, 1-bath 1.5-storey home nestled in the peaceful Township of Mapleton. Perfectly blending cozy character with modern upgrades, this move-in-ready property is ideal for first-time buyers, young families, or anyone looking to enjoy country-style living with contemporary comfort.Step inside to discover brand new flooring throughout and a fresh, neutral paint palette that creates a bright and inviting atmosphere. The completely renovated bathroom offers stylish finishes and thoughtful design, while the brand new kitchen is a true highlight-featuring modern cabinetry, updated fixtures, and a clean, functional layout perfect for everyday living and entertaining.Convenience is key with main floor laundry, making daily routines easier than ever.Situated on an impressive nearly 200-foot deep lot, the outdoor space is truly exceptional. Enjoy summer evenings on the newly built deck, ideal for entertaining guests, barbecuing, or simply relaxing. The expansive yard offers endless possibilities-whether it's creating a garden oasis, a play area for kids, or just enjoying the extra privacy and space.This is a fantastic opportunity for a young family or first-time home buyer looking to enter the market, offering a turn-key home with room to grow in a welcoming community. (id:60365)
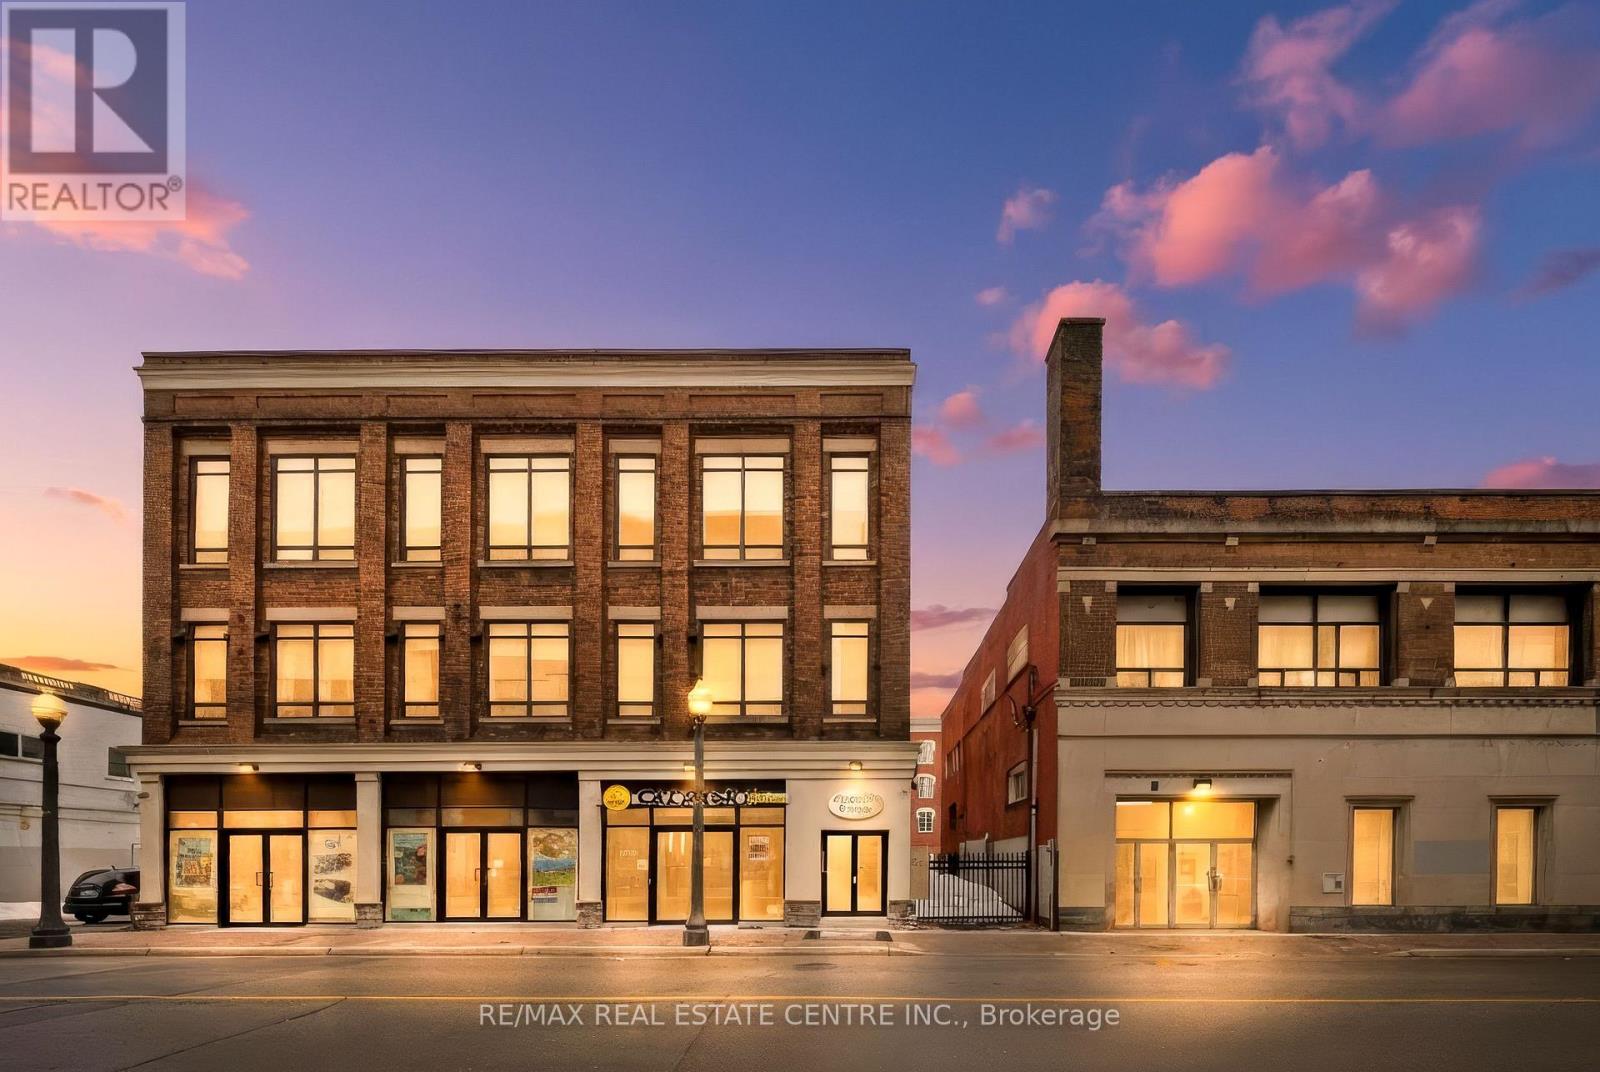
301 - 11 Queen Street
Brantford, Ontario
Welcome to 11 Queen Street - a bright, loft-style 3-bedroom, 1-bathroom residence in the heart of downtown Brantford. Located in a fully restored and secure building (completed in 2019), this renovated unit offers modern living with character and style. The open-concept layout is thoughtfully designed to maximize space and natural light, featuring oversized windows, high ceilings, and carpet-free, easy-care laminate flooring throughout. Tasteful upgrades include a sleek, modern bathroom and a practical kitchen equipped with stainless steel appliances, including a fridge, stove, and dishwasher. In-suite laundry adds everyday convenience. The building offers enhanced security with a 24-hour camera system and is ideally situated just steps from the Grand River, parks, trails, restaurants, shopping, and entertainment. Wilfrid Laurier University and Conestoga College are within walking distance, making this an excellent option for students or professionals. Public transit, VIA Rail, GO Bus service, and quick highway access are all nearby. Water and heat included; tenant pays hydro, internet, and tenant insurance. Street parking available and across the street there is underground parking which on average is $75 per month with the City. (id:60365)
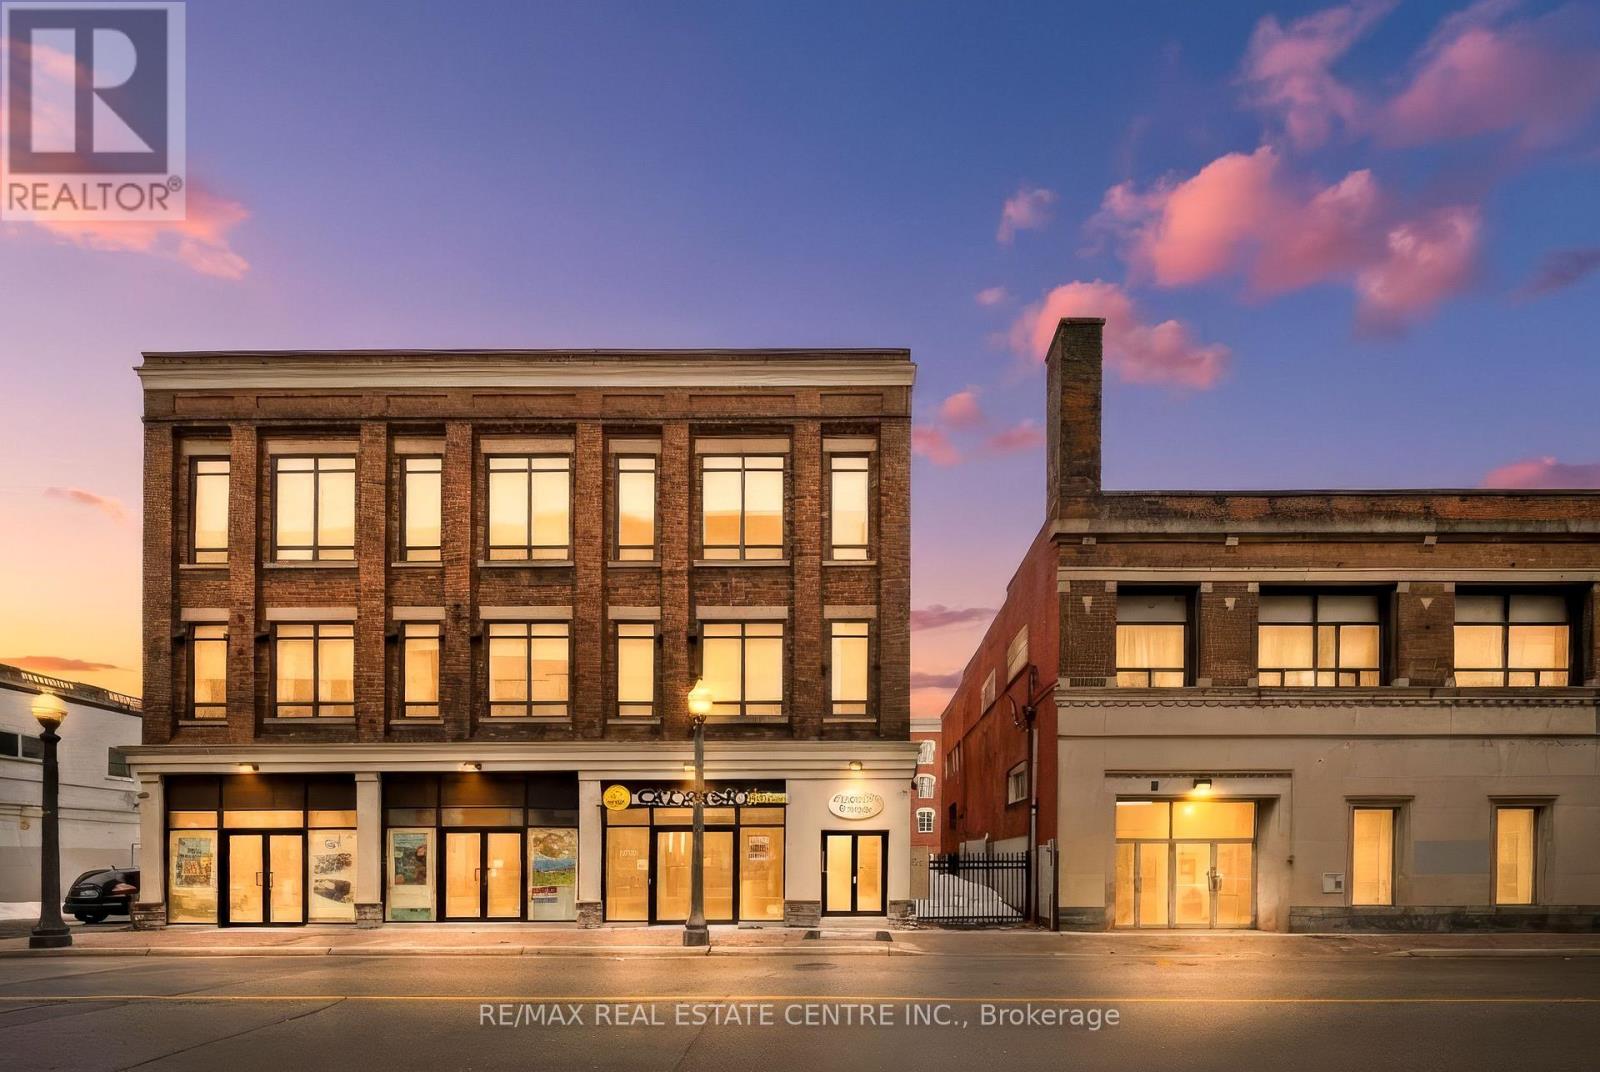
205 - 11 Queen Street
Brantford, Ontario
Welcome to 11 Queen Street - a bright, loft-style 2-bedroom, 1-bathroom residence in the heart of downtown Brantford. Located in a fully restored and secure building (completed in 2019), this renovated unit offers modern living with character and style. The open-concept layout is thoughtfully designed to maximize space and natural light, featuring oversized windows, high ceilings, and carpet-free, easy-care laminate flooring throughout. Tasteful upgrades include a sleek, modern bathroom and a practical kitchen equipped with stainless steel appliances, including a fridge, stove, and dishwasher. In-suite laundry adds everyday convenience. The building offers enhanced security with a 24-hour camera system and is ideally situated just steps from the Grand River, parks, trails, restaurants, shopping, and entertainment. Wilfrid Laurier University and Conestoga College are within walking distance, making this an excellent option for students or professionals. Public transit, VIA Rail, GO Bus service, and quick highway access are all nearby. Water and heat included; tenant pays hydro, internet, and tenant insurance. Street parking available and across the street there is underground parking which on average is $75 per month with the City. (id:60365)
202 - 11 Queen Street
Brantford, Ontario

Welcome to 11 Queen Street - a bright, loft-style 1-bedroom, 1-bathroom residence in the heart of downtown Brantford. Located in a fully restored and secure building (completed in 2019), this renovated unit offers modern living with character and style. The open-concept layout is thoughtfully designed to maximize space and natural light, featuring oversized windows, high ceilings, and carpet-free, easy-care laminate flooring throughout. Tasteful upgrades include a sleek, modern bathroom and a practical kitchen equipped with stainless steel appliances, including a fridge, stove, and dishwasher. In-suite laundry adds everyday convenience. The building offers enhanced security with a 24-hour camera system and is ideally situated just steps from the Grand River, parks, trails, restaurants, shopping, and entertainment. Wilfrid Laurier University and Conestoga College are within walking distance, making this an excellent option for students or professionals. Public transit, VIA Rail, GO Bus service, and quick highway access are all nearby. Water and heat included; tenant pays hydro, internet, and tenant insurance. Street parking available and across the street there is underground parking which on average is $75 per month with the City. (id:60365)
4 - 8 Muscat Drive
Grimsby, Ontario
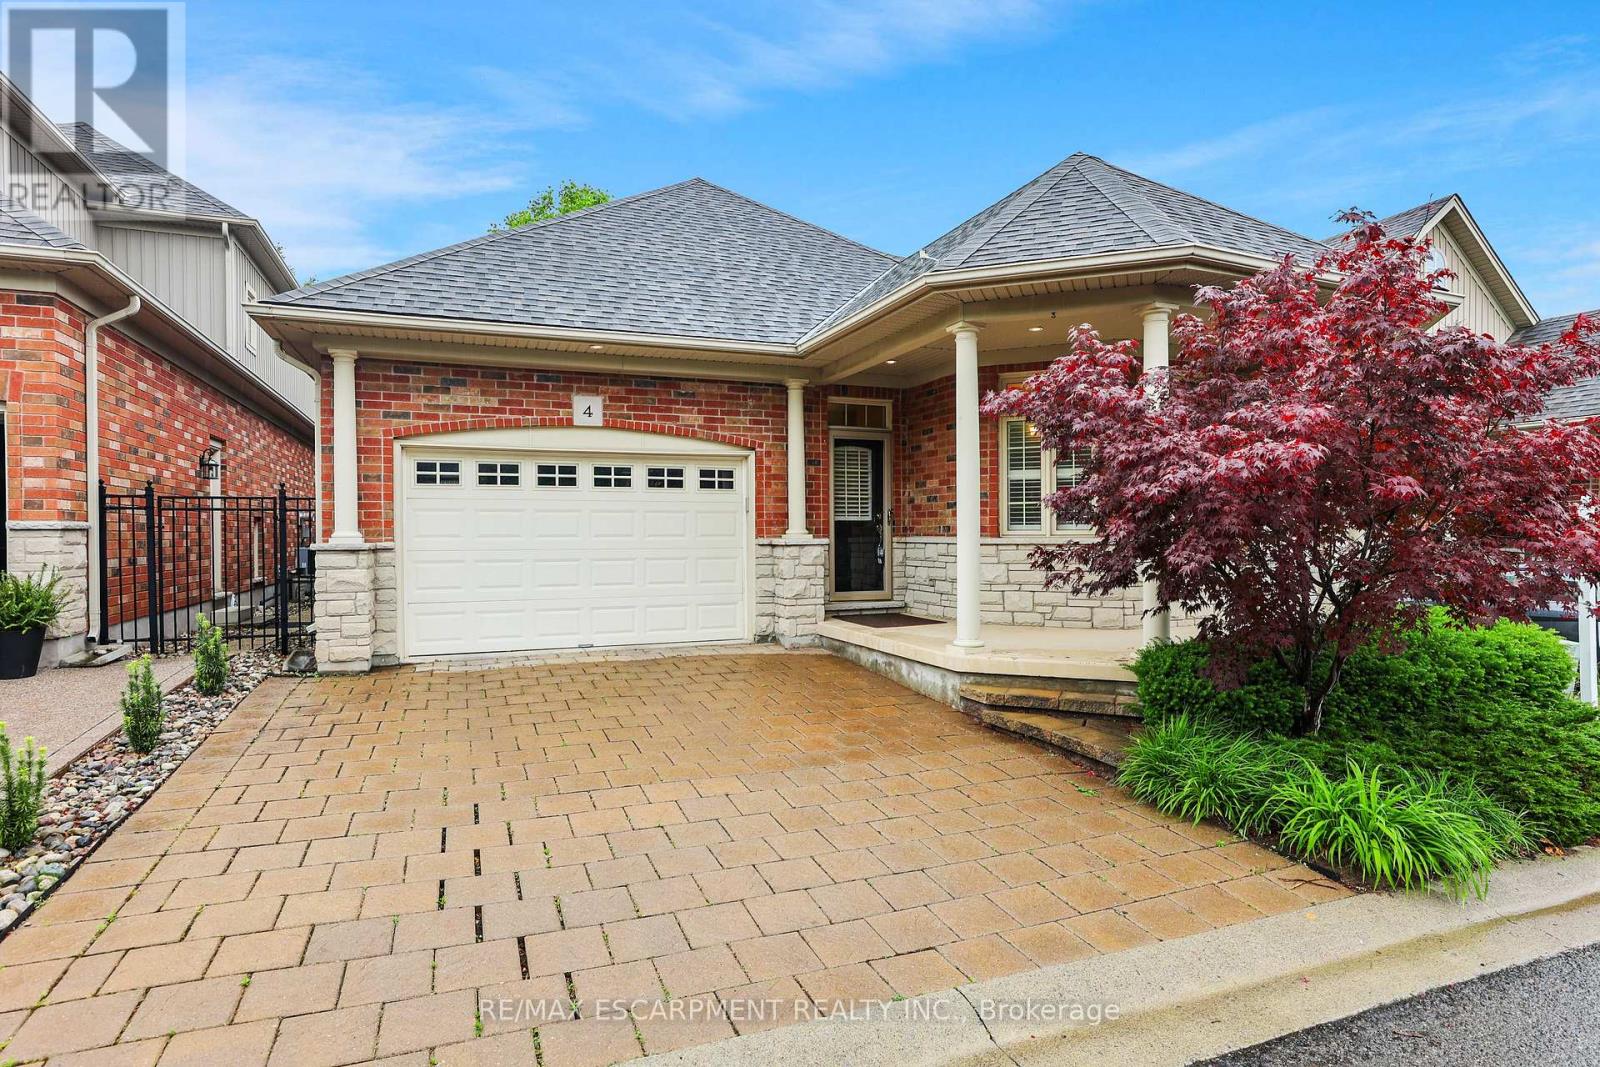
ELEGANT BUNGALOW LIVING... Beautifully finished bungalow on a PRIVATE COURT at 4-8 Muscat Drive offers refined main-floor living in one of Grimsby's most desirable communities. This 2+1 bedroom, 3 bathroom home blends modern comfort with thoughtful design and functionality. Step inside to a bright, welcoming foyer with ceramic flooring and transom window, opening into a stunning OPEN-CONCEPT layout with soaring 10' ceilings, California shutters, and hardwood flooring throughout the main living space. The upgraded kitchen showcases GRANITE counters, stylish backsplash, centre island, high-end stainless-steel appliances, and transom-topped windows that fill the space with natural light. The adjacent living room is warm and inviting with pot lights, a cozy gas fireplace, and garden doors leading to your PRIVATE OUTDOOR RETREAT. Enjoy summer evenings beneath the retractable electric awning on the deck, or relax in the fenced yard with patio, flagstone walkway, mature trees, and a built-in sprinkler system for effortless maintenance. The spacious PRIMARY BEDROOM features a walk-in closet and 4-pc ensuite, while the second bedroom offers plush carpeting and flexibility for guests or a home office, complemented by a second 3-pc bath. Convenient main-floor laundry enhances the practical layout. The FULLY FINISHED LOWER LEVEL continues the home's appeal with quality wood banisters, a large recreation room, third bedroom with double closet, and an additional 4-pc bath - ideal for extended family or entertaining. Additional highlights include a newer roof (2020), interlock double driveway, covered porch, and attached garage with inside entry and new GDO. Set in a peaceful, well-maintained location close to parks, amenities, Grimsby's charming downtown, and wine country, with quick access to the hospital, schools, shopping, and the QEW. Stylish, low-maintenance living in an exceptional court setting. CLICK ON MULTIMEDIA for virtual tour, drone photos, floor plans & more. (id:60365)
14 - 30 Ed Clark Gardens Boulevard
Toronto, Ontario
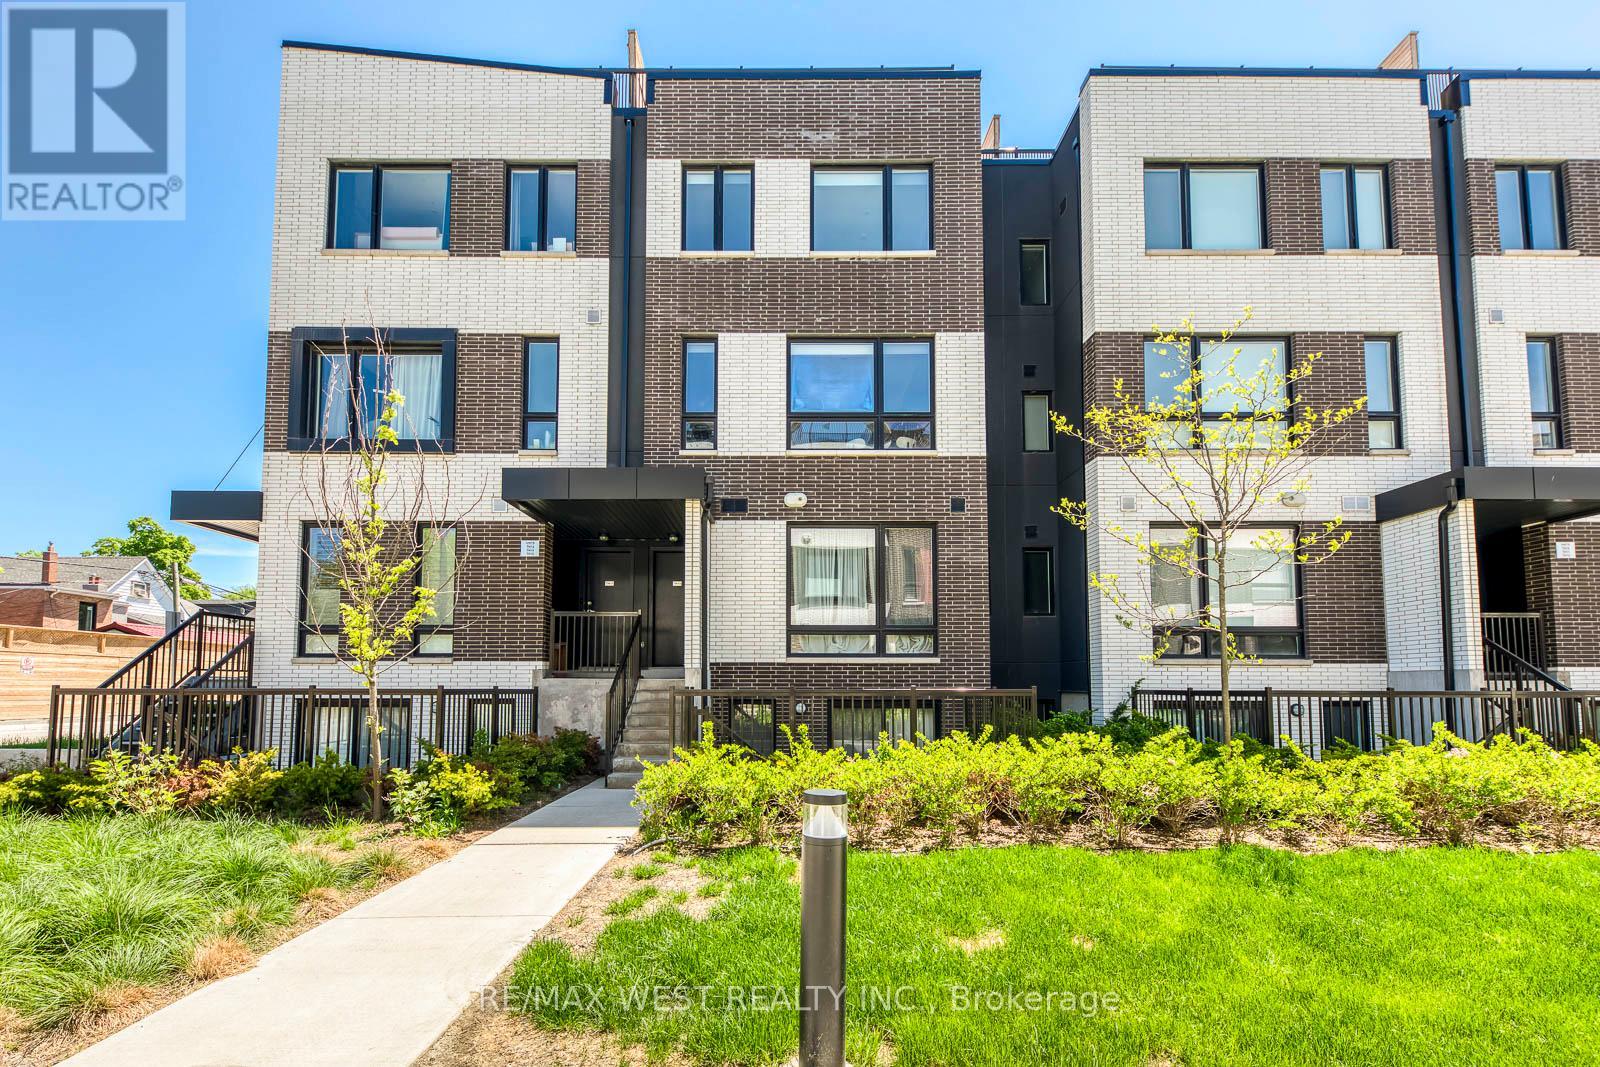
Welcome to this beautifully designed 3-bedroom, 2-bathroom townhouse in Toronto's vibrant Weston-Pelham Park neighbourhood, offering the perfect blend of modern living and urban convenience. Thoughtfully laid out with bright, open-concept living spaces, a sleek kitchen, and well-proportioned bedrooms, this home is ideal for families, professionals, or anyone looking for functional space without compromise. The real standout is the expansive private rooftop terrace, perfect for entertaining, relaxing, or enjoying sunset views above the city. Located just off St. Clair Ave W, you're steps from a lively stretch of restaurants, cafes, and local shops, with a strong sense of community and culture that reflects the area's diverse character. Convenient access to the Stockyards District offers major retail, groceries, and everyday essentials, while nearby parks like Earlscourt Park provide green space, walking trails, and recreational facilities. Easy access to transit, including streetcar routes and nearby subway connections, makes commuting simple, while the neighbourhood continues to grow in popularity with young families and professionals alike. A fantastic opportunity to own in an evolving west-end community that offers both lifestyle and long-term value. (id:60365)
1801 - 2520 Eglinton Avenue W
Mississauga, Ontario
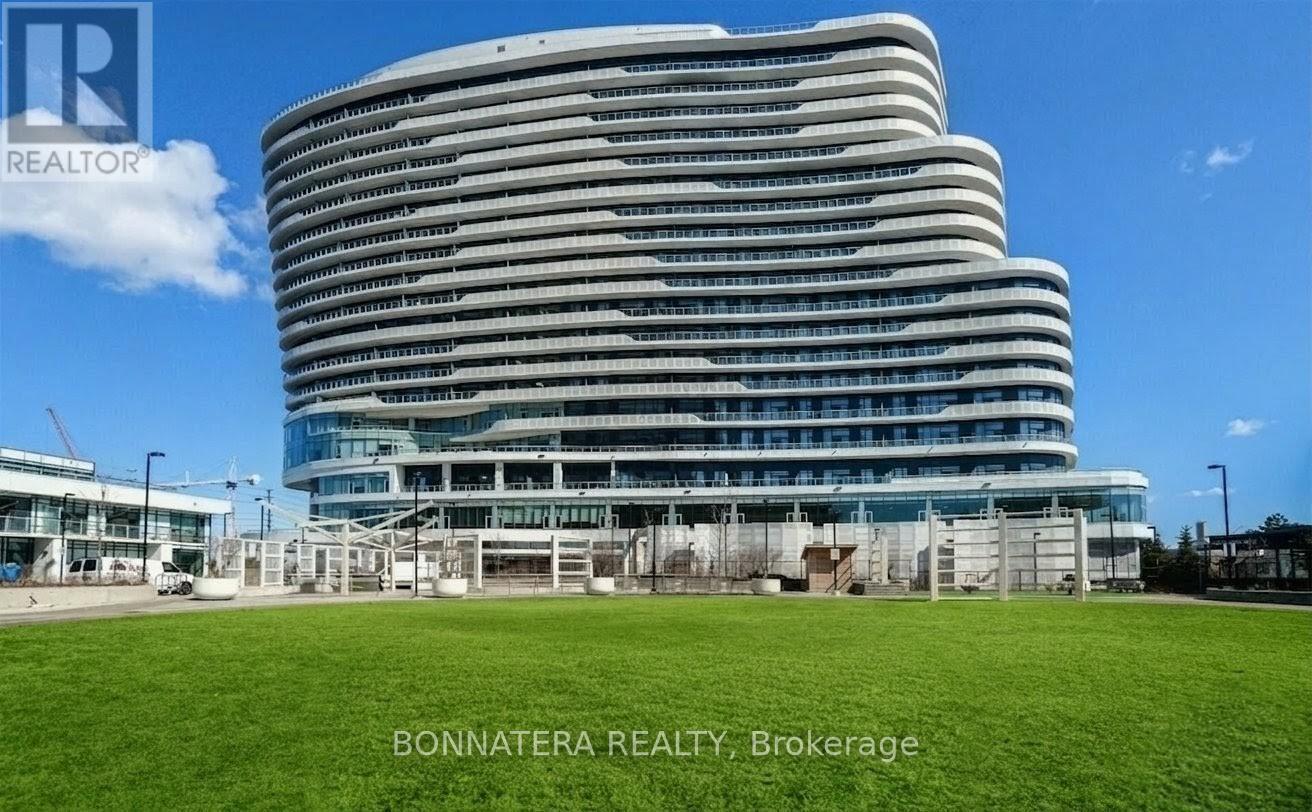
Welcome to this Luxurious Condo at The Arc Condominium Built by Daniels in the heart of Erin Mills. Well situated two bedroom condo in proximity to schools, parks, public transit, highways, shopping and much more. This unit features two bedrooms two baths, large balcony, parking and locker. An abundance of natural light with floor-to-ceiling windows and West exposure, exceptionally luxurious finishes. The kitchen comes with Stainless-Steel appliances, ample cabinet space, & a breakfast bar for casual dining. The building offers Fitness Center, Games Room, Basketball court, Community room, & a secure parking. MUST SEE! Unit is currently tenanted at $2900 per month and tenant would like to stay. Pictures shows unit vacant with no furniture but unit is tenanted till end of September with option to renew (id:60365)
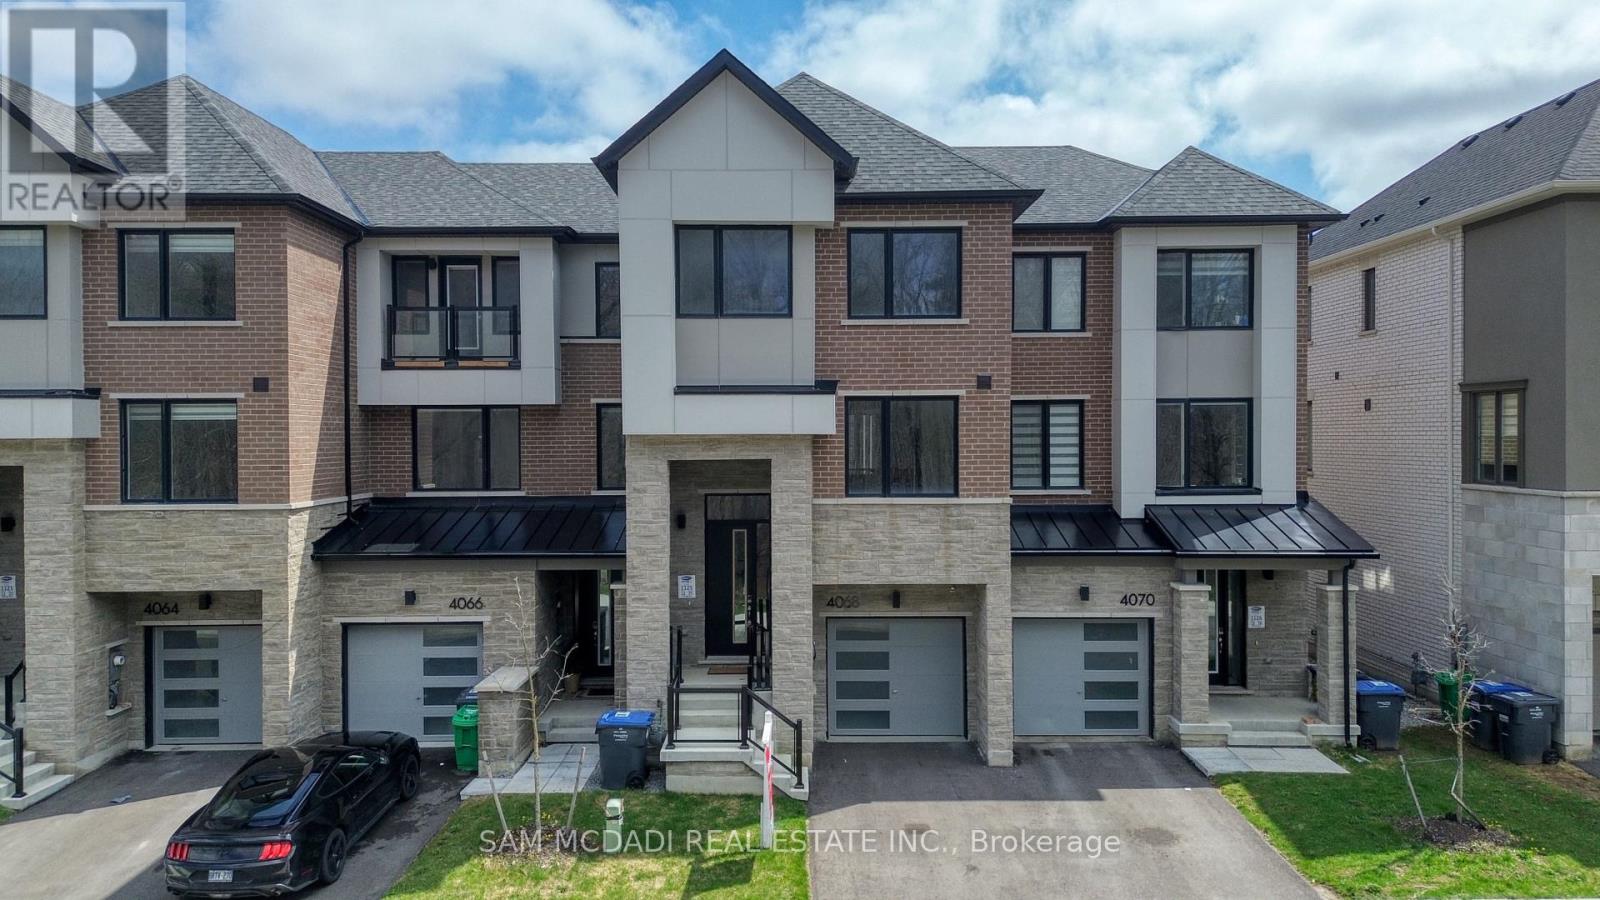
4068 Kadic Terrace
Mississauga, Ontario
Welcome to this brand new, never lived-in home built by Mattamy Homes in the highly sought-after Churchill Meadows community! This stunning 3-storey freehold townhouse offers 2,296 sq ft of thoughtfully designed living space and fronts onto quiet, unobstructed green space-providing peaceful views and added privacy. Featuring 3 bedrooms, 3 bathrooms, a 1-car garage, and parking for 2 vehicles, this home blends style, comfort, and functionality. Step inside to a grand front entrance with soaring 18-ft ceilings and an abundance of natural light. Hardwood flooring flows throughout, complemented by pot lights across the entire second level. The second level showcases a spacious open-concept layout-perfect for entertaining. Kitchen features stainless steel appliances, granite countertops, a large centre island and an eat-in breakfast area. Adjacent is a generous dining room and a bright living room with a walkout to a private sun deck, ideal for morning coffee or evening relaxation. On the third level, retreat to the elegant primary suite complete with a large walk-in closet and a 4-piece ensuite featuring a double vanity with granite counter and glass shower. Two additional bedrooms, a 4-piece main bath with granite counter, and convenient upper-level laundry with sink complete this floor. The main level offers a spacious recreation room with a walkout to the backyard-perfect as a family room, home office, or easily converted into a 4th bedroom with ensuite for in-laws or guests. Direct access to the garage with mudroom and walk-in closet. An unfinished basement presents exciting potential for future customization. Enjoy walking distance to Churchill Meadows Community Centre and Mattamy Sports Park, featuring a 6-lane 25-metre pool, triple gym, tournament-level sports fields, playground, spray pad, and outdoor fitness equipment within a massive 57-acre park. A rare opportunity to own a turnkey home in one of Mississauga's most vibrant and family-friendly neighbourhoods! (id:60365)
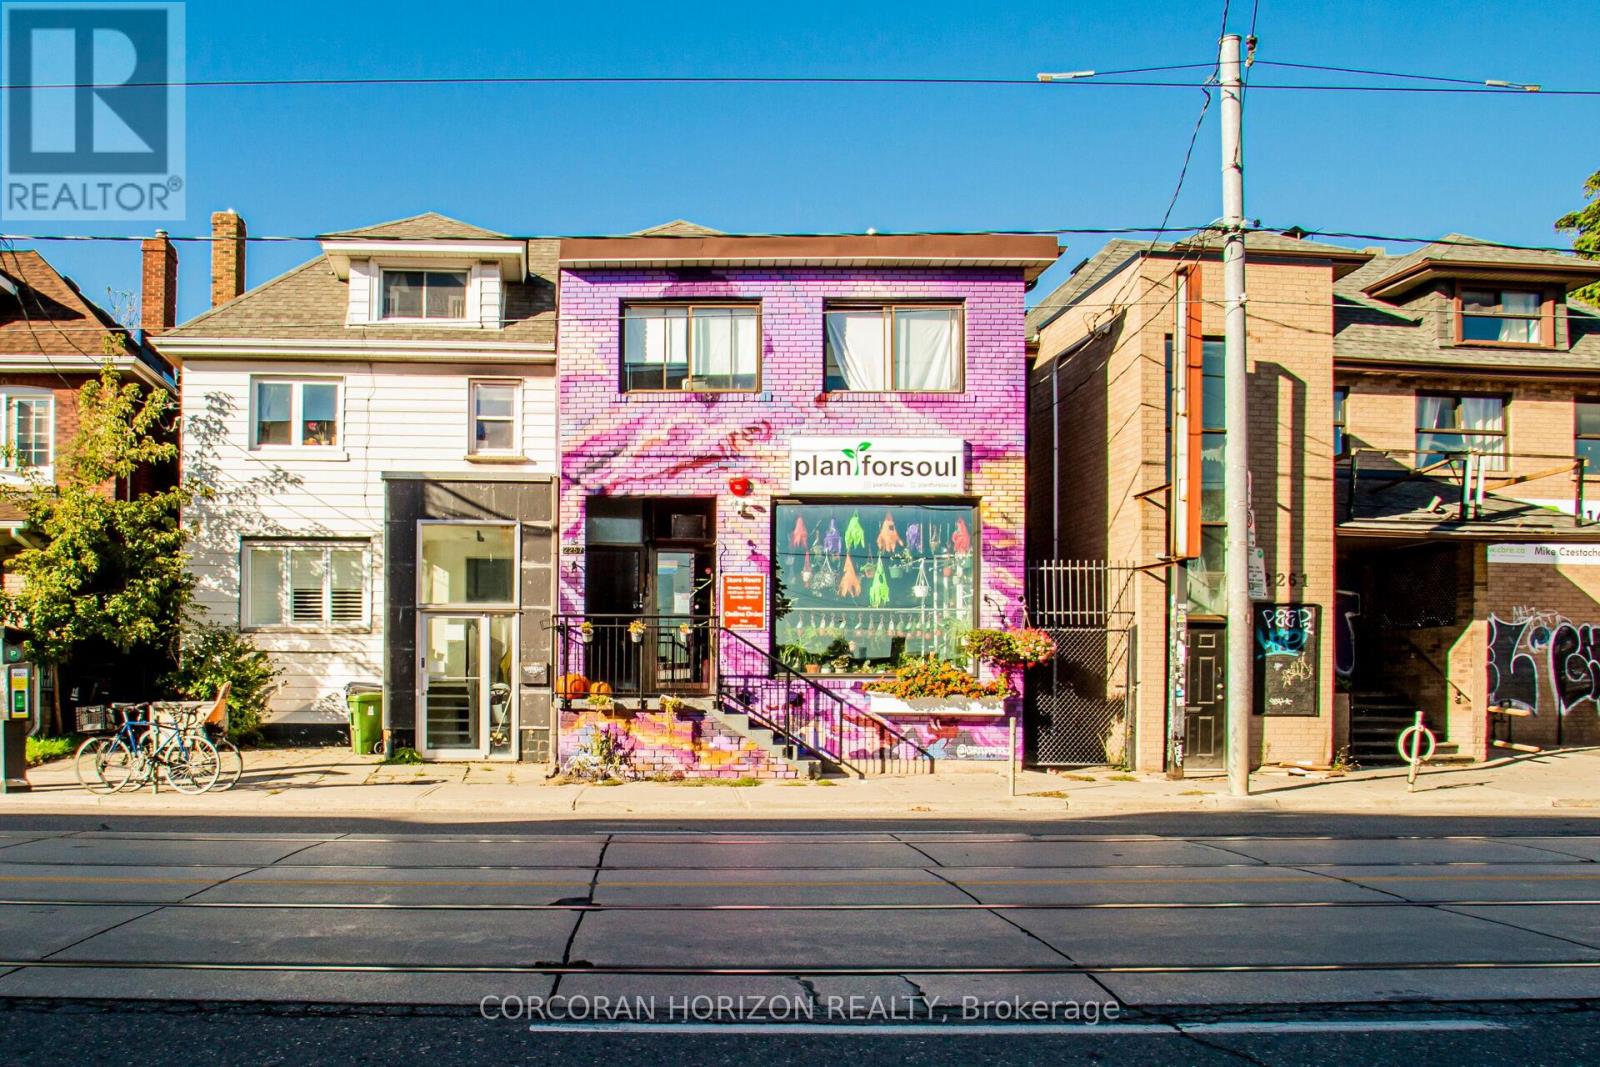
2 - 2257 Dundas Street W
Toronto, Ontario
Utilities Included!! Welcome to your next chapter in the heart of Roncesvalles Village where charm meets convenience in this beautifully appointed two-level apartment. This ready-to-move-in, pet friendly suite boasts east and west-facing windows that flood the space with natural light from sunrise to sunset, perfectly complementing the rich hardwood floors throughout. This 2-bedroom gem offers a convenient layout ideal for professionals, couples, or small families - and yes your furry friends are welcome too. Whether you're savouring your morning coffee or entertaining guests, the abundance of natural light and warm ambiance set the perfect scene. Location is everything and here, you're just a few minutes walk from local grocers, cafes, and boutique shops, with seamless TTC and UP Express access that keeps the rest of the city within easy reach. Enjoy weekend strolls through nearby High Park or explore the vibrant energy of Roncy's community scene. (id:60365)
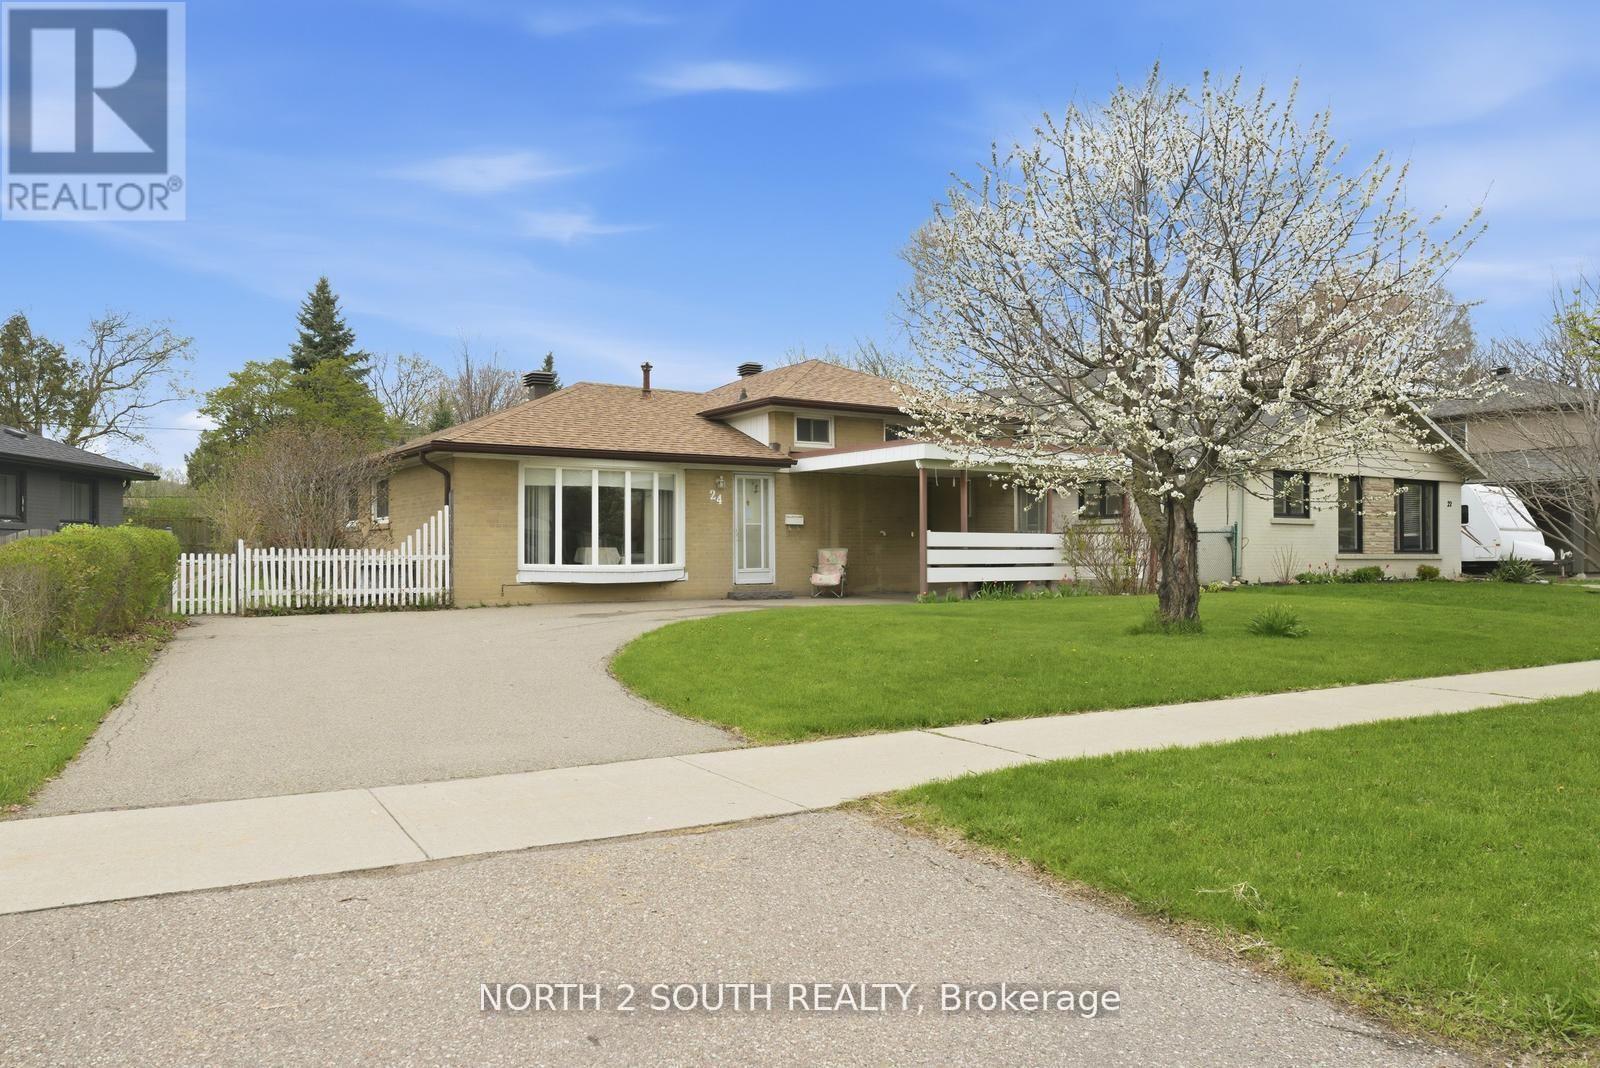
24 Vanderbrent Crescent
Toronto, Ontario
Hot Location!!! Rare Find Spacious 3-bedroom detached home situated on a premium 68' x 120' lot in a highly sought-after Toronto neighbourhood. This well-maintained property features a bright and functional layout with combined living and dining areas-perfect for everyday living and entertaining.The finished basement offers a separate entrance, creating excellent income or in-law suite potential. Enjoy a generous lower-level recreation room along with an open laundry/utility area filled with natural light, making it a comfortable and versatile space.Additional highlights include roof shingles replaced approximately 6 years ago and a 1.5 car port with ample parking. Whether you're an investor, end-user, or looking to customize your dream home, this property offers outstanding value and opportunity in a prime location! (id:60365)
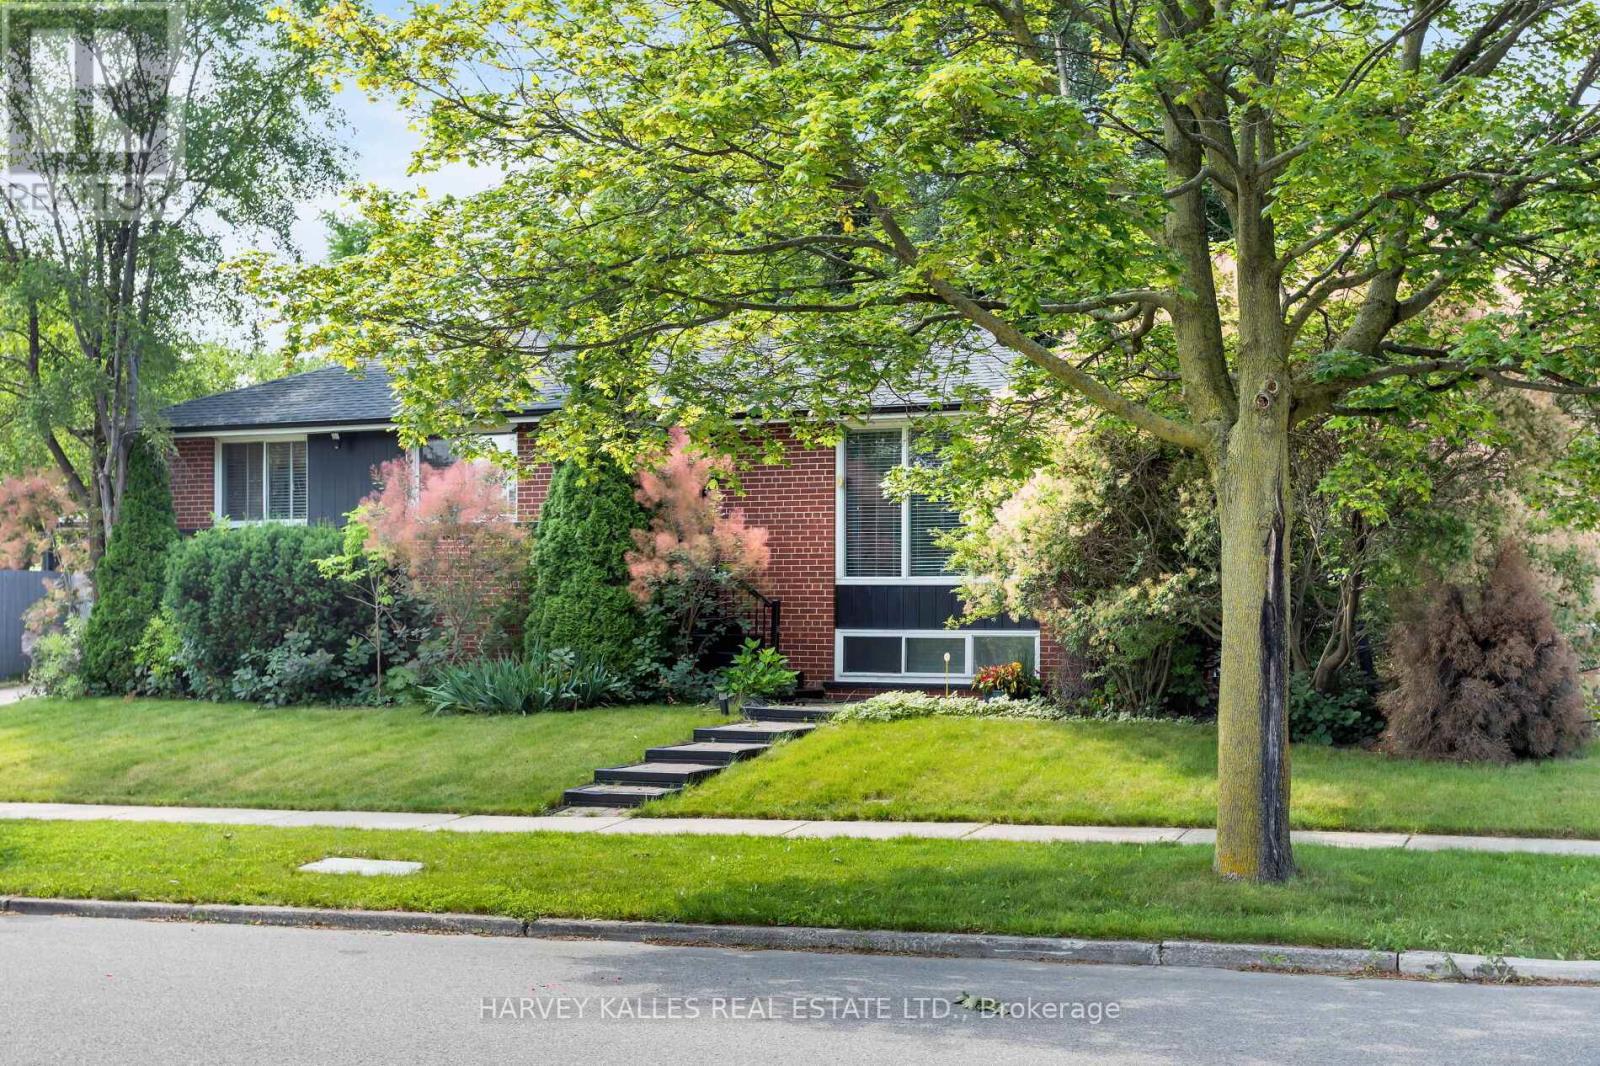
49 Learmont Drive
Toronto, Ontario
Beautifully Renovated 3+2 Bdrm Raised Bungalow With Unobstructed Park Views! Lush 113 X 65 Corner Lot Offers Many Opportunities With Outdoor Lounge Space, Dining Space And The Perfect Size Lot For A Pool! Lots Of Windows And Loads Of Sun, Spacious Eat-In Kitchen, Lovely Family Room And Dining Room With Dual Fireplace, 3 Bdrms On Main Level And Additional 2 Bdrms On Lower Level. Separate Entrance Is Perfect For Rental Income Or In-Law/ Nanny Suite. Ample Storage, Large Laundry Room With Rough In For Kitchen. This Home Offers Great Opportunity. Close To Tennis Courts, Splash Pad And Park, Walk To Separate, French And High Schools. (id:60365)

© 2026 Proptech Realty Inc., Brokerage.