
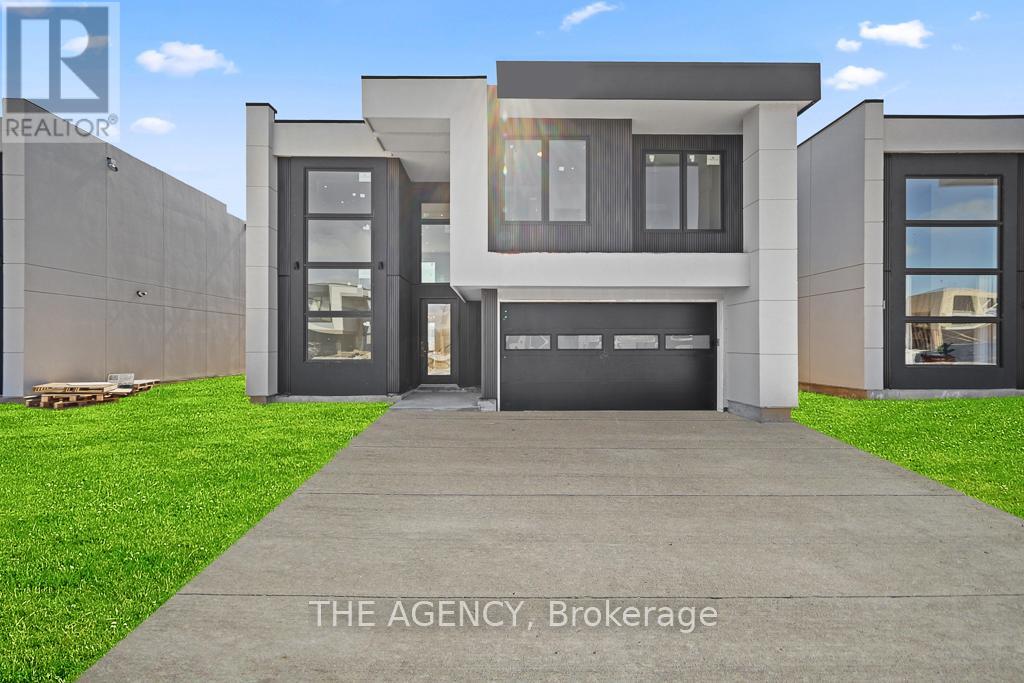
3714 Quayside Drive
Severn, Ontario
Imagine pulling into your brand new detached home at 3714 Quayside Dr every evening,tree-lined street, lake just around the corner, and knowing you made the right call.Built in one of Orillia's most exciting new lakeside communities, this beautifully crafted 2-storey home offers 3 bed, 3 bath, and close to 2,000 sq ft of space designed around the way real families actually live.The main floor welcomes you with an open, airy layout, a bright living and dining area, a warm fireplace that anchors the room, and an upgraded kitchen that actually makes you want to cook. The separate family room gives everyone their own space without feeling disconnected. It's the kind of floor plan where mornings are easy and evenings are even better.Upstairs, the primary suite is your personal retreat with a spa-inspired 5-piece ensuite where the day just melts away. Two additional bedrooms give the kids room to grow, dream, and call their own.Outside, life gets even better. Lake Couchiching is moments away. Casino Rama, great schools, local shops, and everyday essentials are all within easy reach. With Hwy 400 and 11 right at your doorstep, Barrie and Muskoka are 30 minutes away and Toronto is under 90. (id:60365)
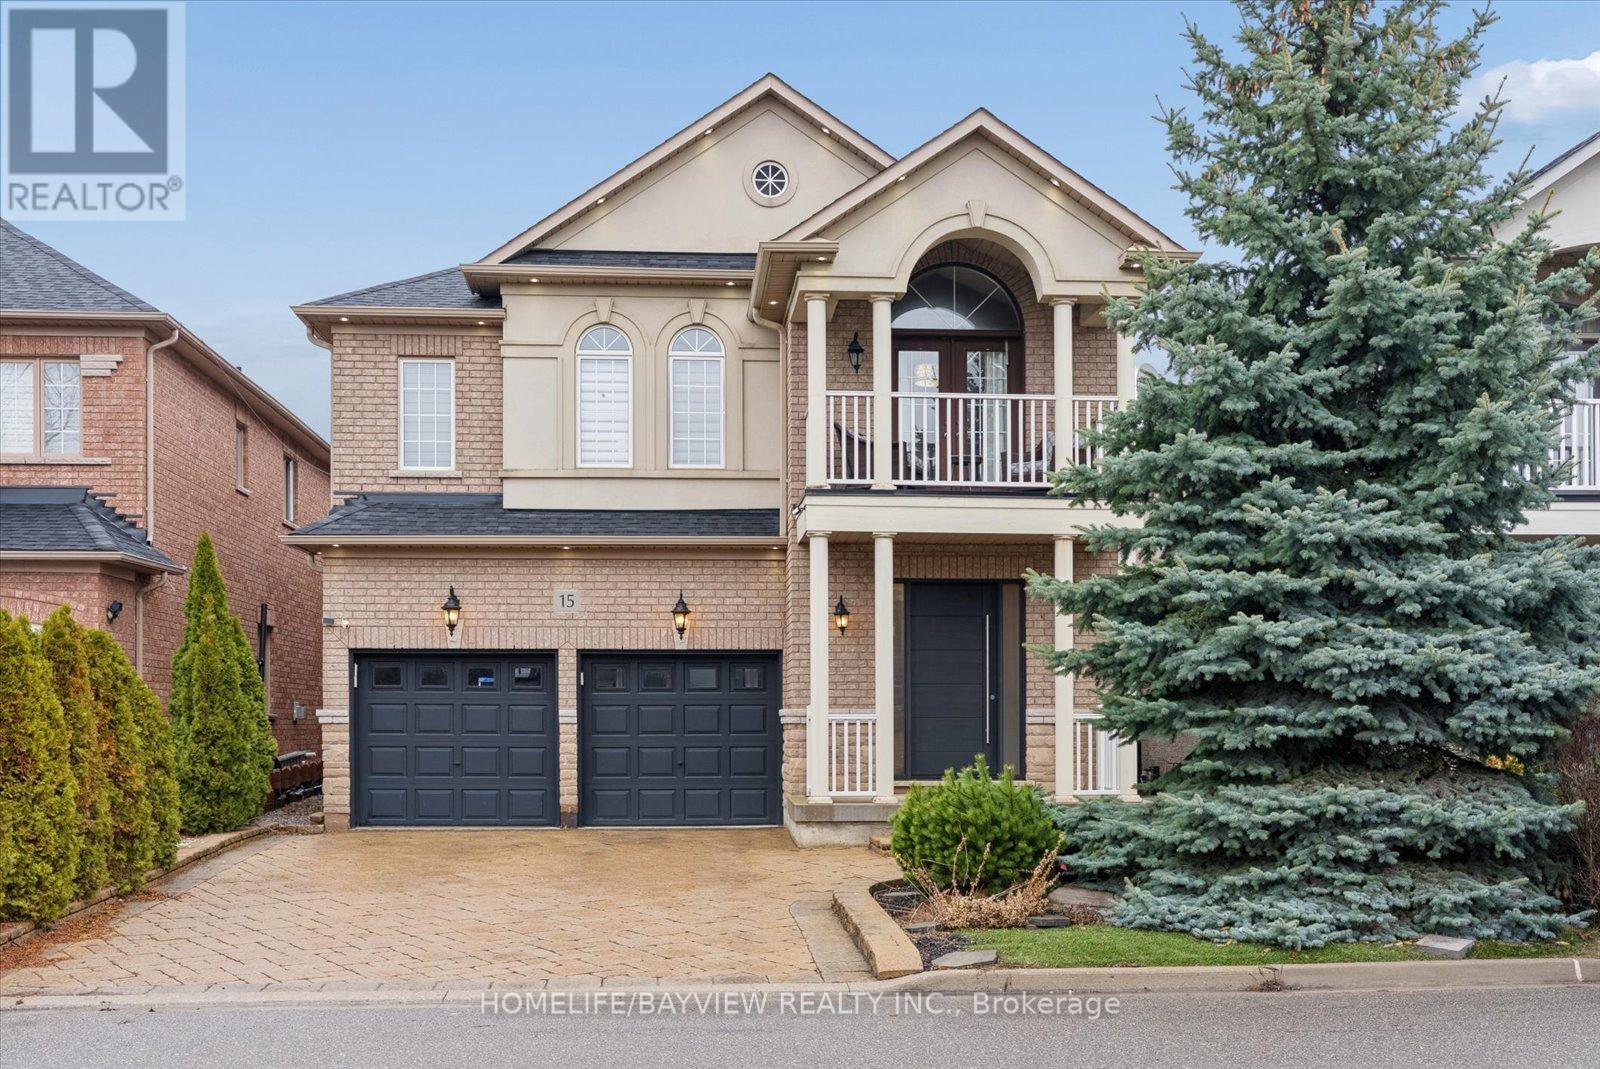
15 Maple Forest Drive
Vaughan, Ontario
Gorgeous, fully upgraded 5 Bdrms Fernbrook home in the sought-after North Maple community, offering approximately 3,235 sqft of living space plus a Pro/finished basement. This exceptional residence features an upgraded stone & stucco exterior & refined finishes throughout. The custom kitchen boasts quartz countertops, an oversized island, walnut cabinetry with a matching quartz backsplash, high-end stainless steel appliances, & porcelain tile flooring, with French doors opening to a private patio enhanced by elegant California shutters. The open-concept living & dining areas are ideal for everyday living & entertaining, showcasing a gas fireplace with plaster cast moldings, strip hardwood flooring, crown moldings, & pot lights. A spacious main-floor family room features a built-in wall unit & hardwood flooring, while a separate sitting room/den offers a quiet retreat. A solid wood front door leads to a bright foyer with porcelain tile flooring, a double closet, & a stylish 2-piece powder room, while the circular oak staircase with iron spindles adds elegance. The primary suite includes hardwood flooring, a walk-in closet, & a luxurious 5-piece ensuite with quartz countertops, double sinks, an oval tub, & a glass-enclosed shower. Bedrooms 2 & 3 share a 5-piece Jack-and-Jill bath; Bedroom 4 has a 3-piece ensuite, & Bedroom 5 offers a vaulted ceiling, built-in desk, & private balcony. The finished basement is perfect for entertaining, featuring a recreation room, gas fireplace, custom wet bar, modern 3-piece bathroom, pot lights, & well- designed laundry room. Located on a quiet street close to schools, parks, trails, & soccer fields, this home provides convenient access to transit, including a 5-minute drive to Highway 400 & Maple GO Station, making it a beautifully upgraded home designed for style & comfort that won't last long!! (id:60365)
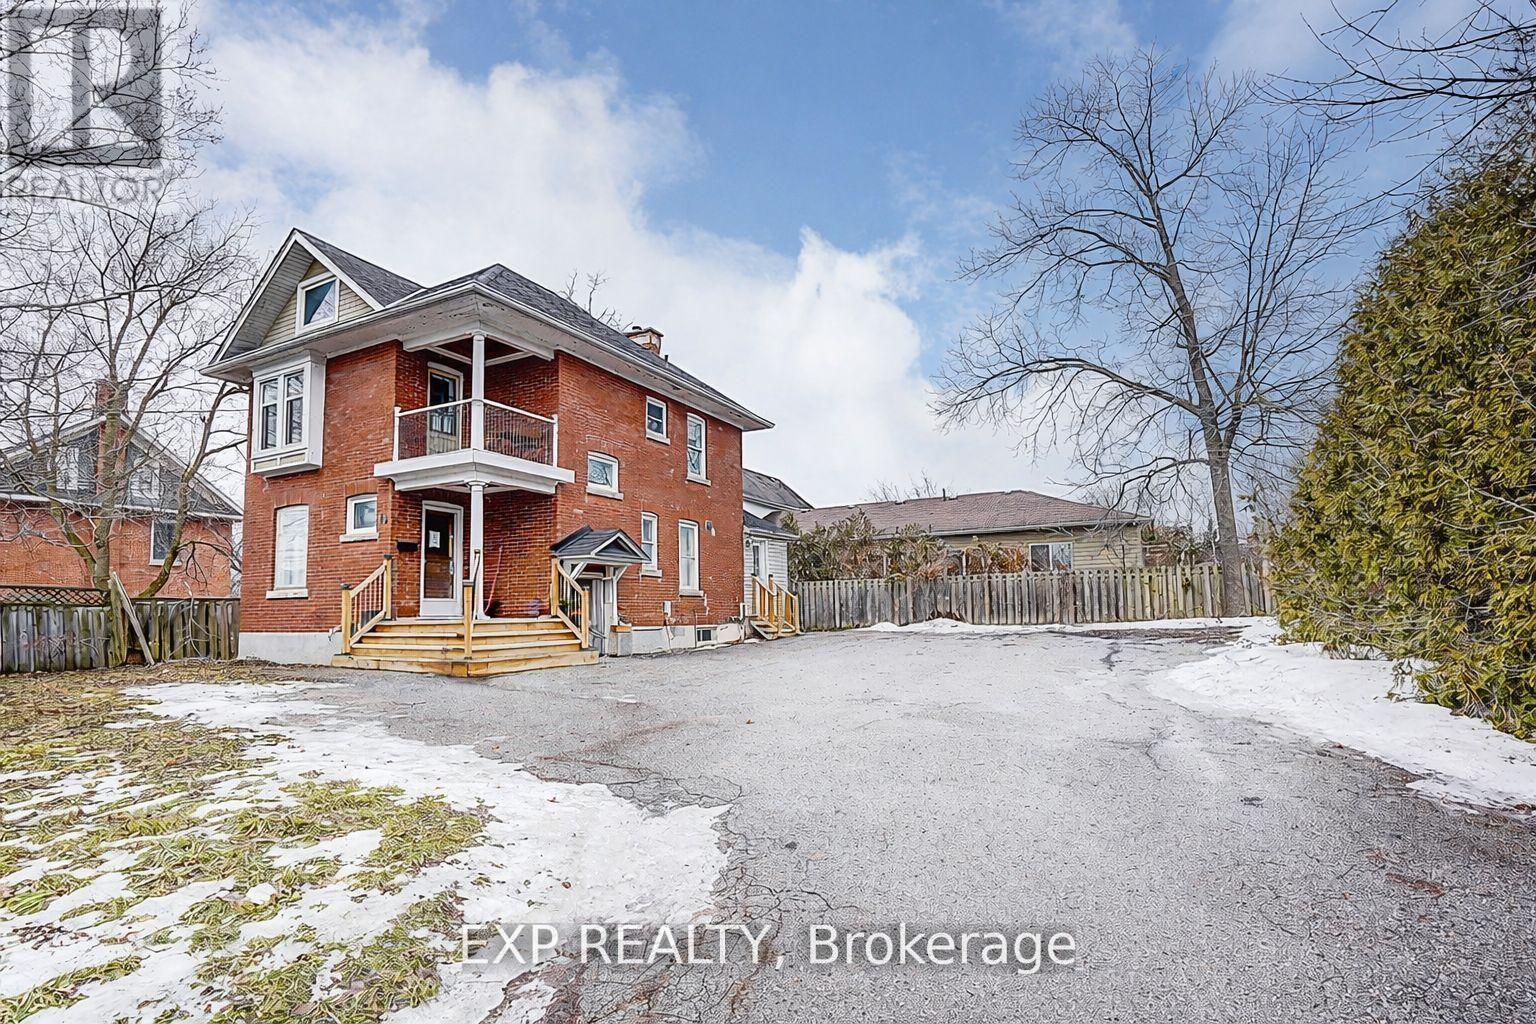
12 Vincent Street
Newmarket, Ontario
Rare mixed-use commercial opportunity in the heart of Newmarket! This freestanding solid brick building offers excellent potential for a wide range of professional, office, medical, or service-based uses. Featuring two functional units, the property provides a flexible layout that can be configured to suit your requirements. The space includes multiple private rooms/offices and two full bathrooms, allowing for efficient operations and client-facing use. Situated on a generous lot with approximately 10 on-site parking spaces, the property offers outstanding convenience for staff and customers alike. Boasting strong street exposure, excellent visibility, and easy accessibility, this location is just minutes from major roads, public transit, and downtown Newmarket amenities. Ideal for professionals, small businesses, or operators seeking a high-profile standalone building in a prime location. (id:60365)
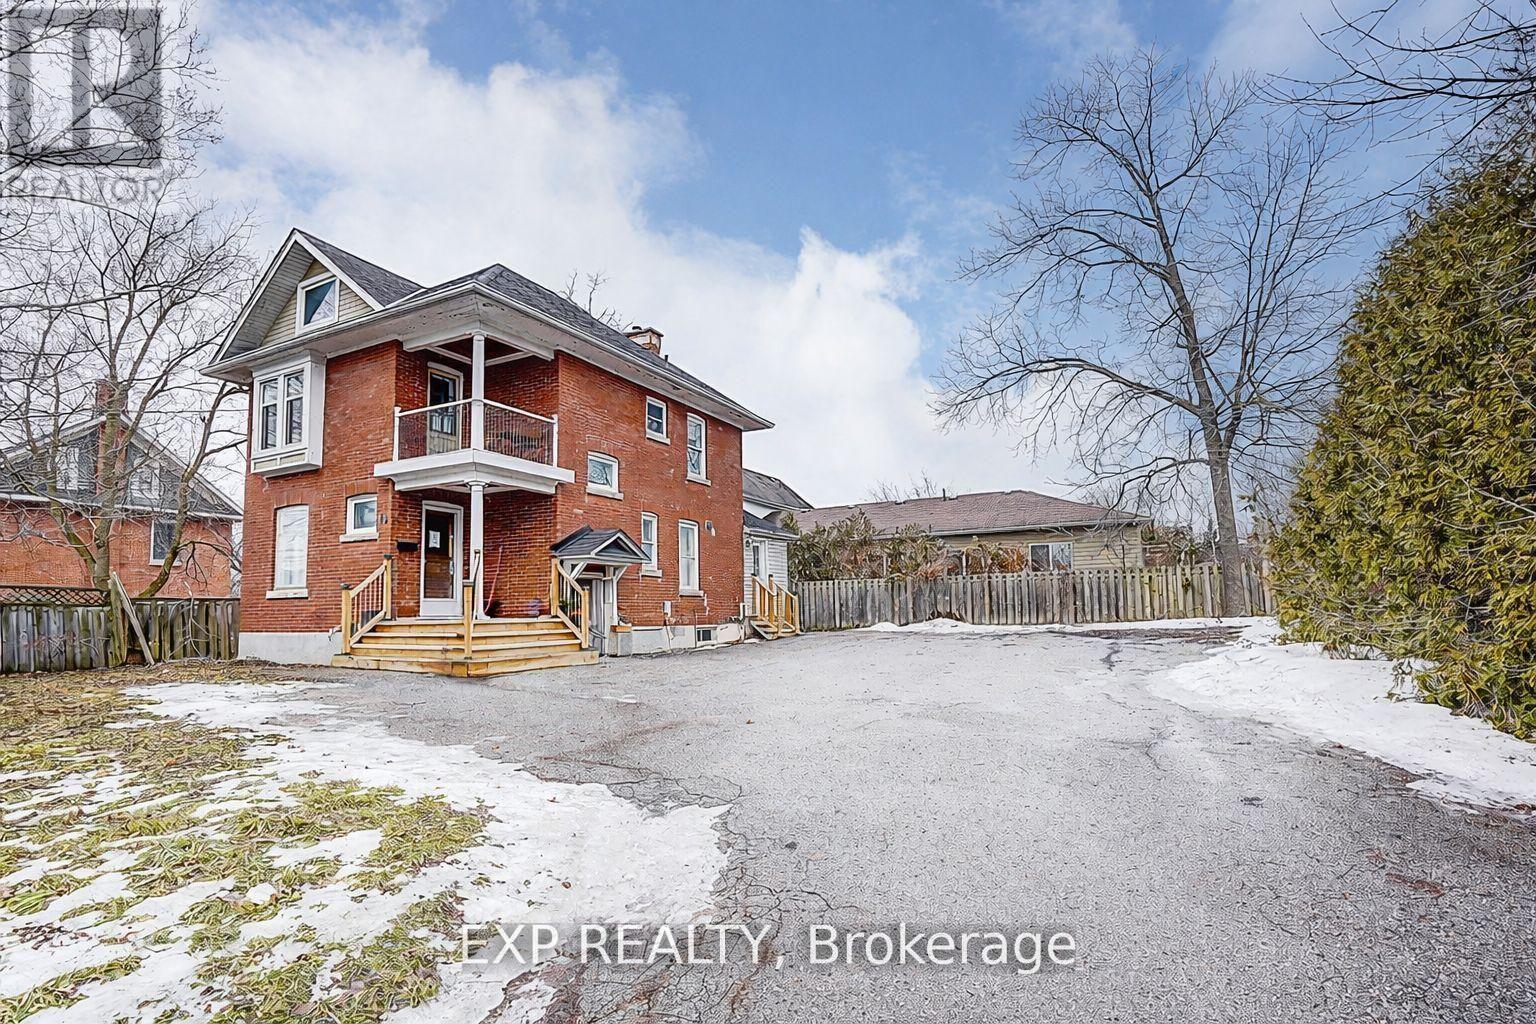
12 Vincent Street
Newmarket, Ontario
Rare mixed-use commercial opportunity in the heart of Newmarket! This freestanding solid brick building offers excellent potential for a wide range of professional, office, medical, or service-based uses. Featuring two functional units, the property provides a flexible layout that can be configured to suit your requirements. The space includes multiple private rooms/offices and two full bathrooms, allowing for efficient operations and client-facing use. Situated on a generous lot with approximately 10 on-site parking spaces, the property offers outstanding convenience for staff and customers alike. Boasting strong street exposure, excellent visibility, and easy accessibility, this location is just minutes from major roads, public transit, and downtown Newmarket amenities. Ideal for professionals, small businesses, or operators seeking a high-profile standalone building in a prime location. (id:60365)
10 - 110 Pony Drive
Newmarket, Ontario
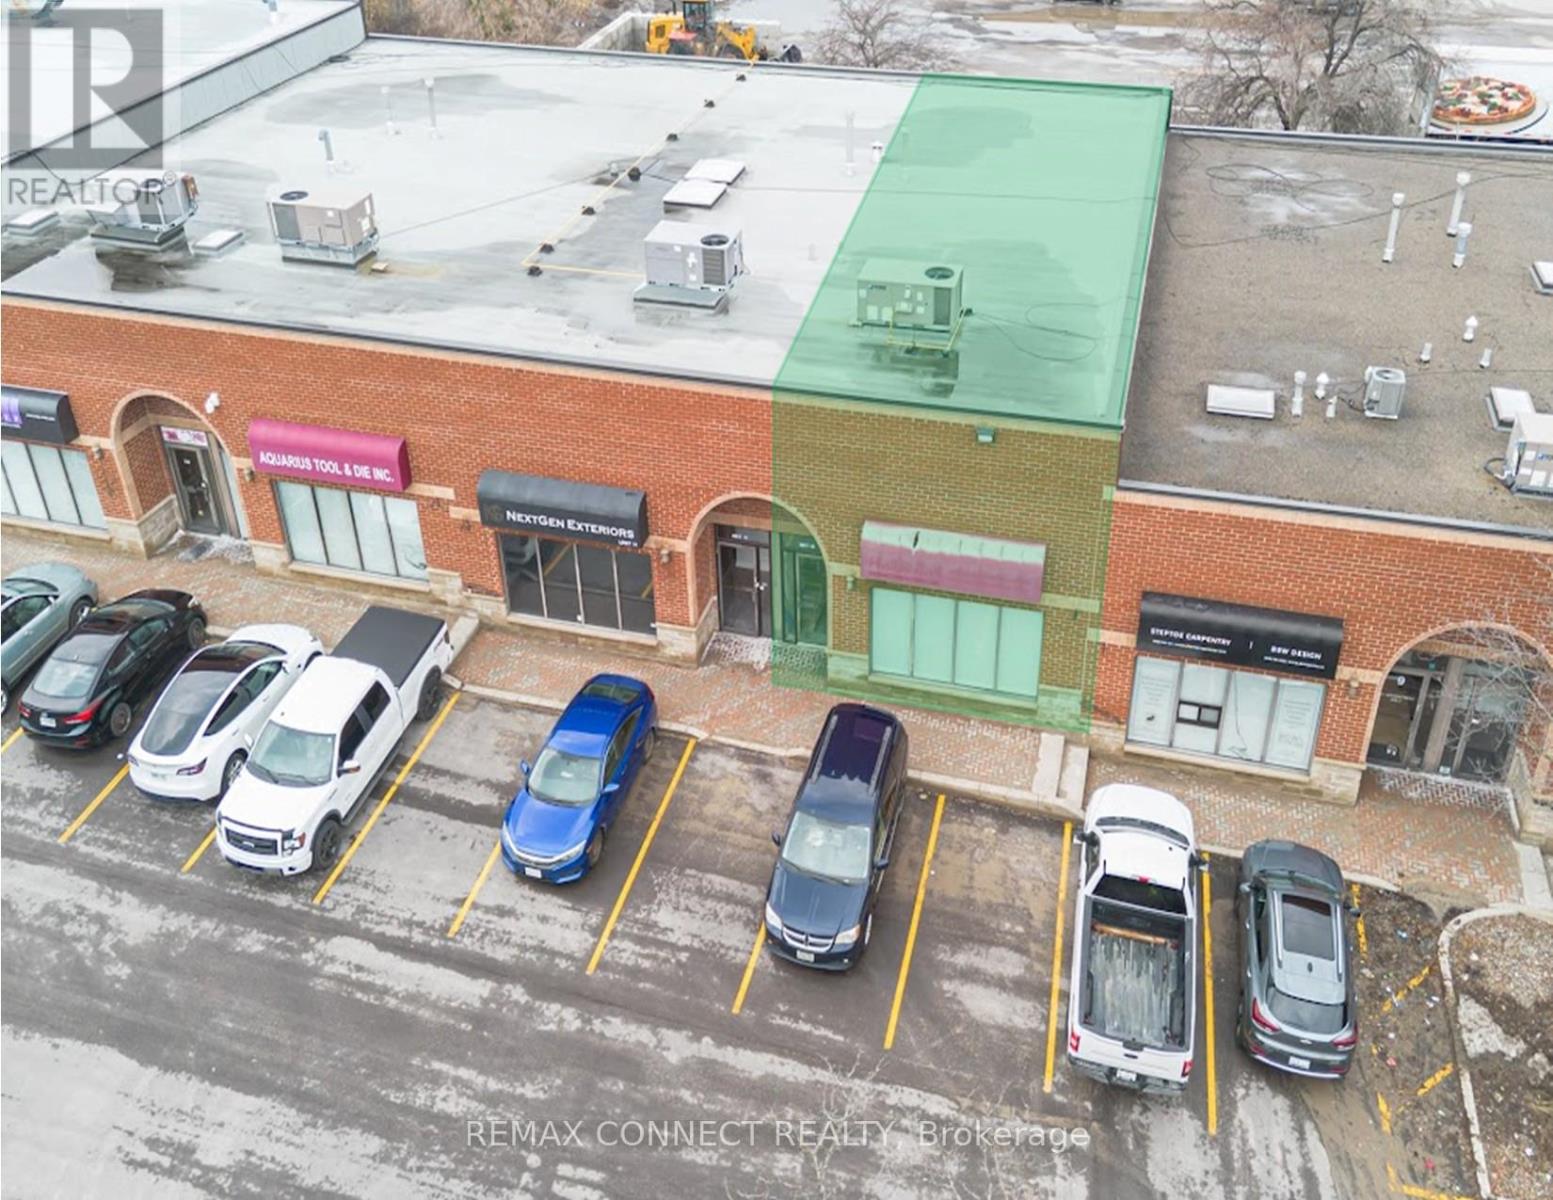
A Highly Functional Industrial Commercial Condo Unit Featuring High Ceilings, A Rear Drive In Door, Plenty Of Surface Parking, Minutes Access To HWY 404 And Future Bradford Bypass. Property Is Situated In The Heart Of Newmarket Industrial Park - A Highly Desirable Industrial Node. Nearby Surrounding Amenities Consists Of Costco, Walmart, All Major Banks, Shops, Restaurants, Cafes, Hospitality Accommodations, Transit, And More. Currently Built Out As Office Space; Can Be Reverted To Open Space To Accommodate Open Warehouse Logistics Or Industrial Use. Property Is Currently Zoned As EG (General Employment) - Manufacturing, Warehousing & Distribution, Wholesaling, Professional Offices, Medical, Training Facilities, Service Shops - Non-Automotive Focus, Printing & Tech. Potential For Rezoning To Accommodate A Variety Of Uses (Subject To Municipal Approval). (id:60365)
223 Fallharvest Way
Whitchurch-Stouffville, Ontario
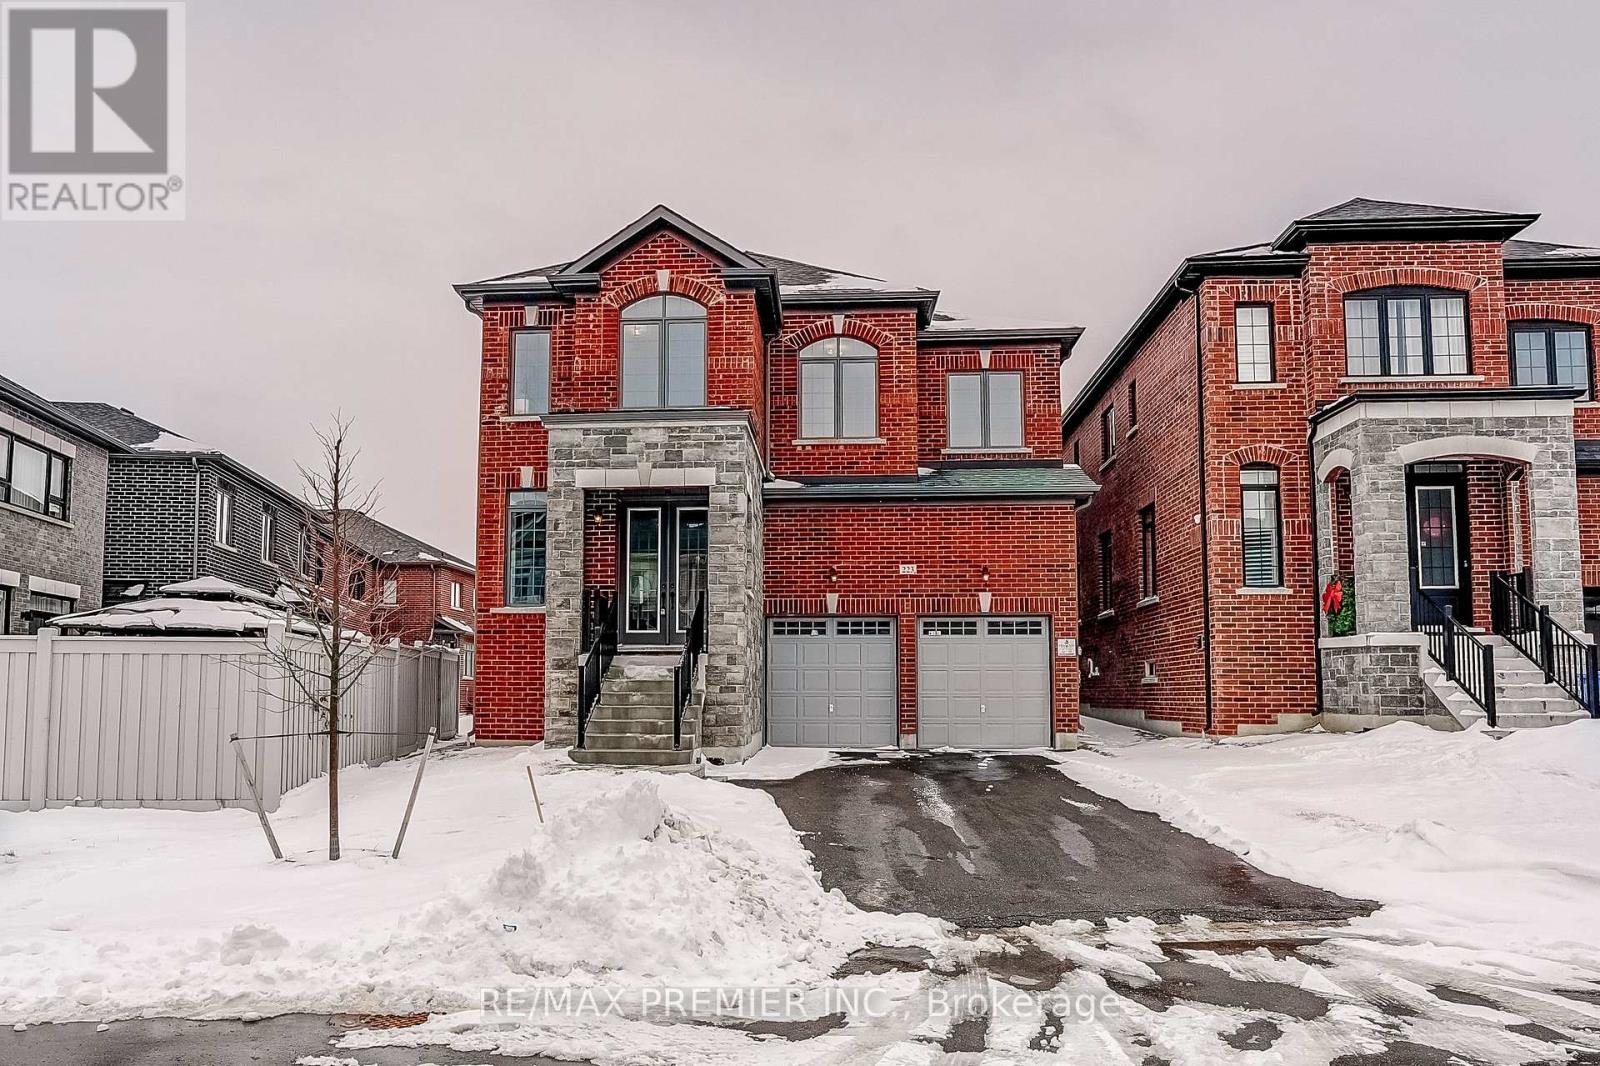
Welcome to The Newcastle - a beautifully crafted all-brick 40' detached home offering more than 3,000 sq. ft. of refined, functional living space. Designed for growing families and effortless entertaining, this 4-bedroom, 4-bathroom residence blends upscale finishes with everyday practicality. The main level features impressive 10-foot ceilings, rich hardwood flooring, and a seamless open-concept layout filled with natural light. Elegant principal rooms flow effortlessly into the inviting family room with a cozy fireplace - the perfect setting for relaxing evenings. The gourmet kitchen is the true heart of the home, showcasing premium KitchenAid appliances, custom cabinetry, and a bright breakfast area overlooking the backyard. A private main-floor study adds flexibility, ideal for a home office, reading room, or quiet retreat. Upstairs, 9-foot ceilings enhance the airy feel, while a convenient second-floor laundry room adds everyday ease. Each of the four generously sized bedrooms offers comfort and thoughtful design. The primary suite stands out as a luxurious haven, complete with a walk-in closet and a spa-inspired ensuite featuring a glass-enclosed shower, double vanity, and deep soaker tub. An adjoining bonus room provides incredible versatility - perfect as a nursery, dressing room, lounge, or additional workspace. With its elegant layout, timeless design elements, and meticulous craftsmanship, The Newcastle Model offers exceptional living in one of Stouffville's most desirable neighbourhoods. (id:60365)
301 Wesmina Avenue
Whitchurch-Stouffville, Ontario
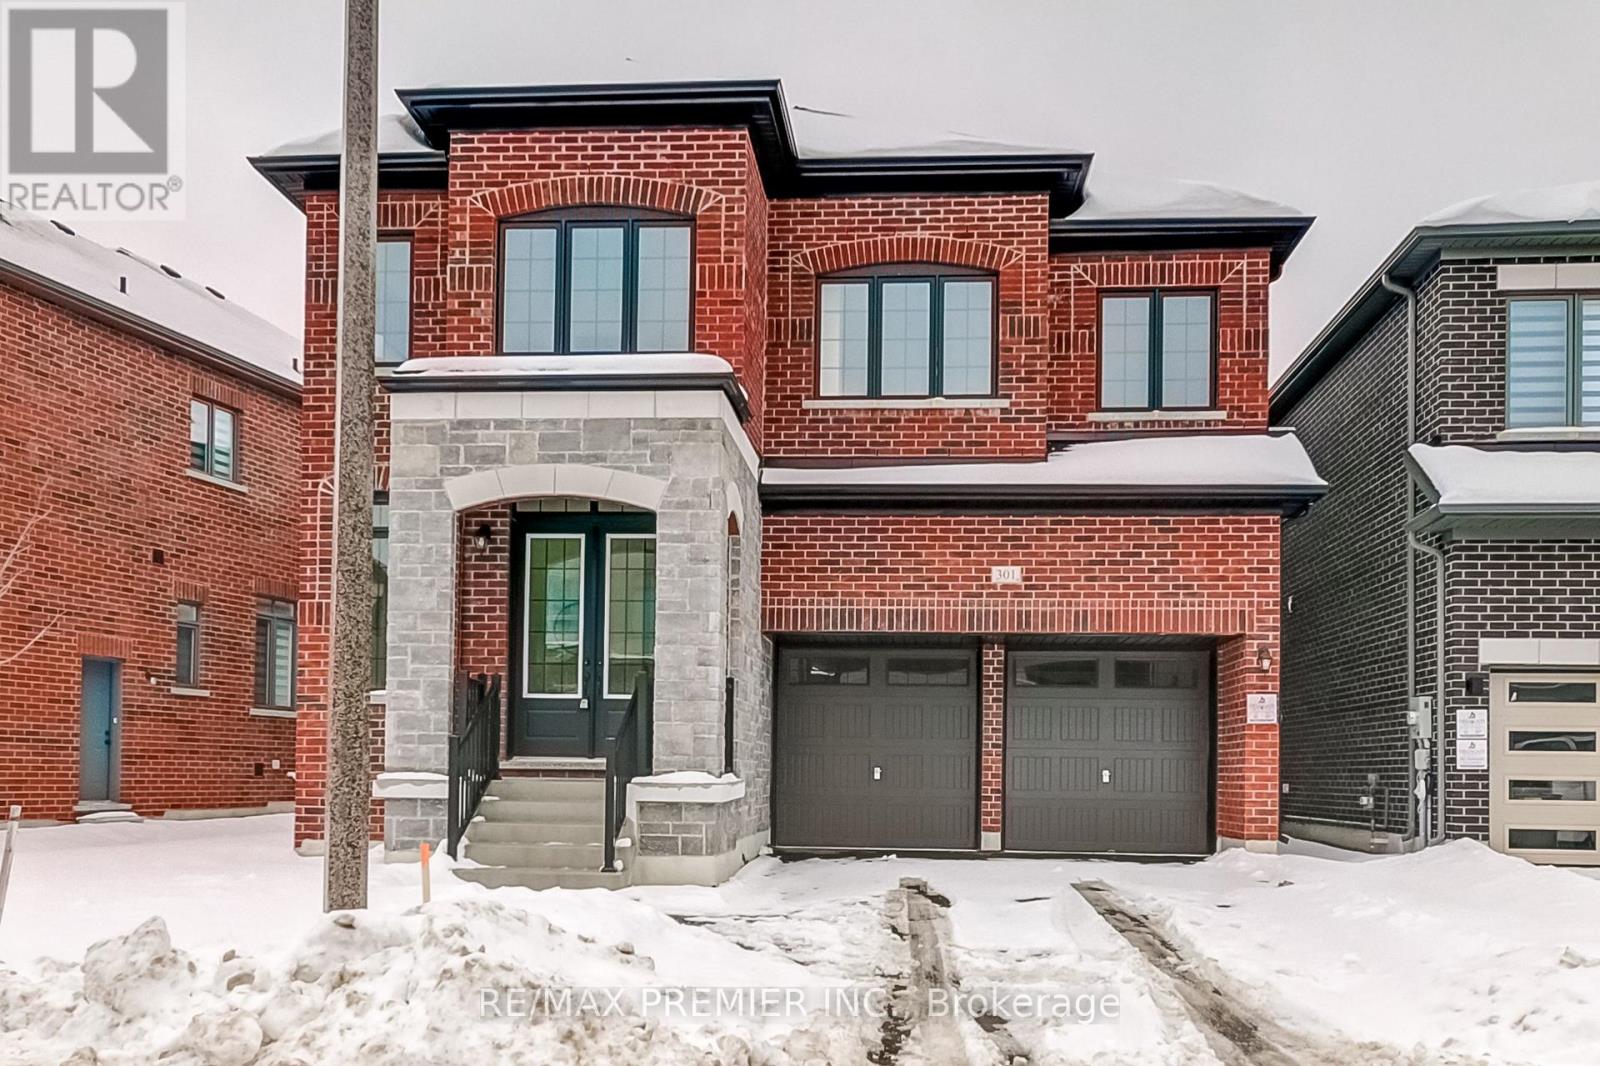
Welcome to this exceptional 5 bedroom, 3.5 bathroom detached residence, perfectly positioned on a premium 40-ft corner lot with no sidewalk - maximizing parking, privacy and curb appeal. Designed with both elegance and functionality in mind, this home showcases soaring 10-foot ceilings on the main level and 9-foot ceilings upstairs, creating a grand and airy atmosphere throughout. Expansive windows flood the space with natural light, highlighting the rich hardwood floors and thoughtfully designed open-concept layout ideal for modern family living. At the heart of the home is a stunning custom chef's kitchen featuring premium KitchenAid stainless steel appliances, upgraded cabinetry and a generous breakfast area overlooking the backyard. Whether hosting intimate dinners or large gatherings, the seamless flow into the inviting family room with fireplace makes entertaining or everyday comfort. Upstairs, the luxurious primary retreat offers dual walk-in closets and a spa-inspired 5 piece ensuite complete with a freestanding soaker tub and glass-enclosed shower. Four additional spacious bedrooms and the convenience of second floor laundry complete the upper level. Location in one of Stouffville's most desirable communities, this beautifully appointed corner lot offers space, style and sophistication all in one. A rare opportunity you won't want to miss. (id:60365)
207 Fallharvest Way
Whitchurch-Stouffville, Ontario
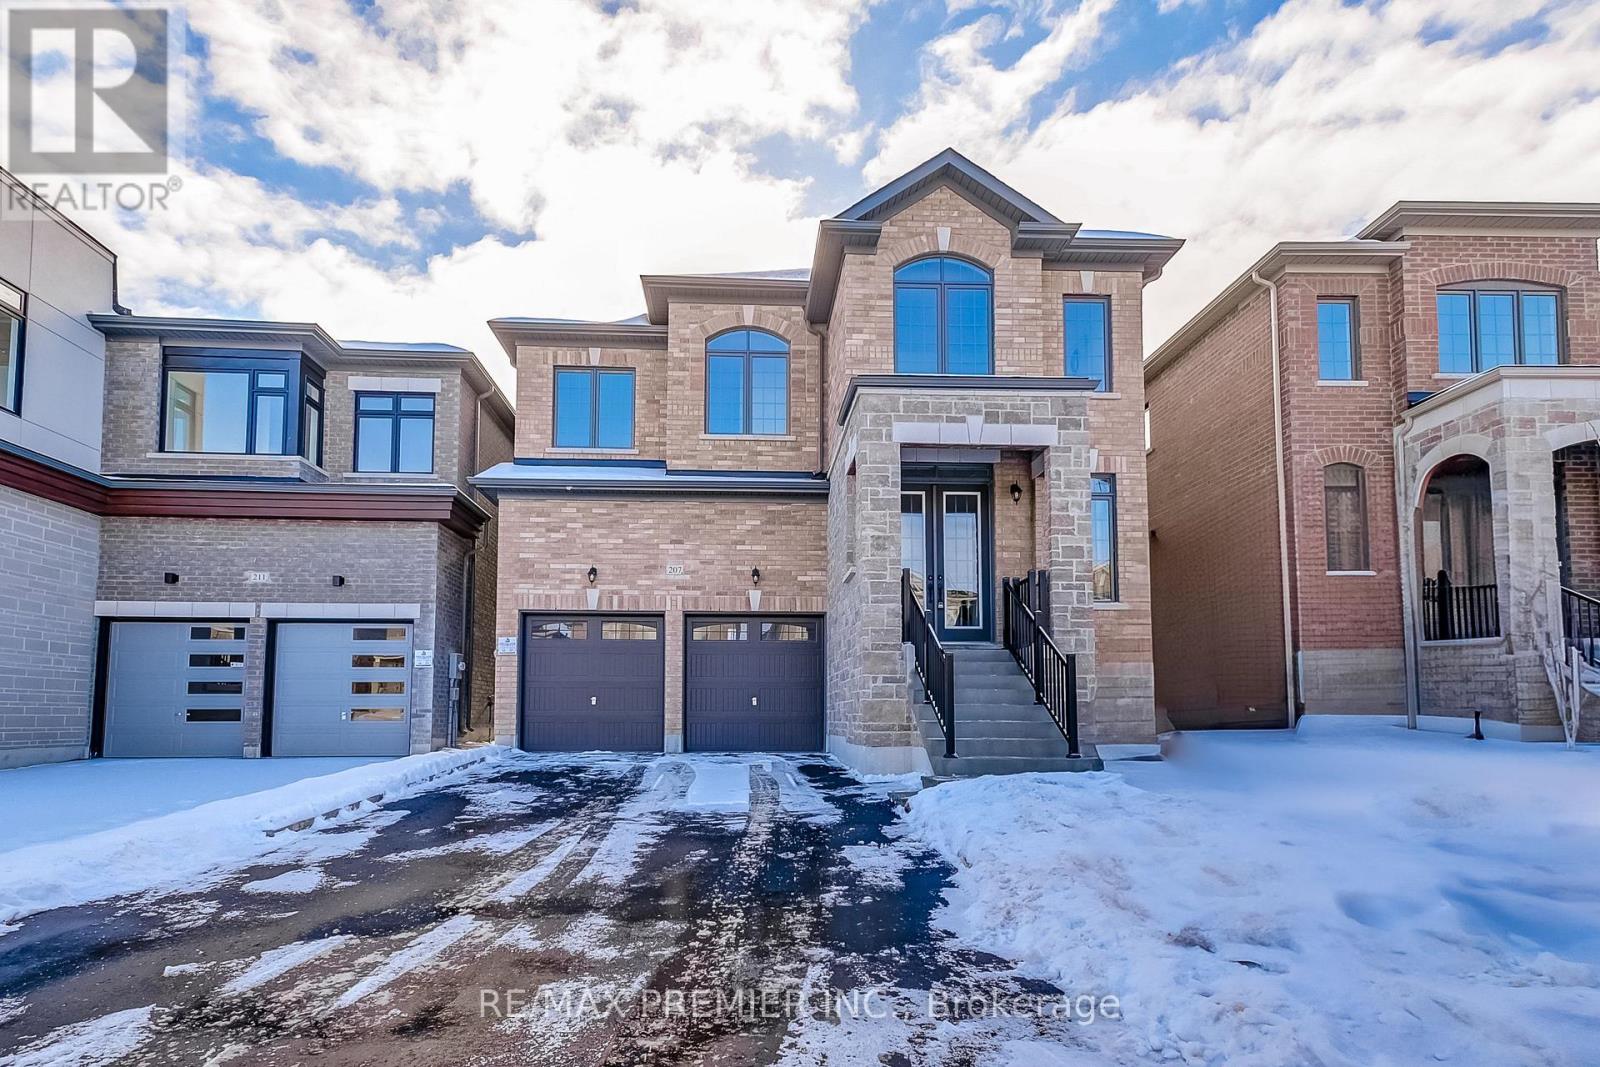
Experience elevated living in this brand-new, all-brick masterpiece by Fieldgate Homes, offering 3,052 sq. ft. of beautifully designed above-grade space. Thoughtfully crafted for modern families, this 5-bedroom, 3.5-bathroom home blends sophistication, comfort, and functionality. From the moment you enter, soaring 10-foot ceilings on the main floor create an impressive sense of openness, complemented by rich hardwood flooring and expansive windows that flood the home with natural light. The well-appointed layout features elegant principal rooms, including separate living and dining areas ideal for hosting and everyday living. At the heart of the home is a stunning chef-inspired kitchen, complete with upgraded cabinetry, premium stainless steel KitchenAid appliances, and a spacious breakfast area overlooking the family room. The inviting family room, anchored by a cozy gas fireplace, offers the perfect setting for gathering and relaxing. Upstairs, 9-foot ceilings enhance the airy feel, while the luxurious primary retreat showcases a walk-in closet and a spa-like 5-piece ensuite featuring a freestanding soaker tub and separate glass shower. Four additional generously sized bedrooms and a convenient second-floor laundry room complete this level. A separate walk-up basement entrance offers incredible flexibility and future potential. Extras: Upgraded KitchenAid fridge, stove, and dishwasher, plus Whirlpool front-load washer and dryer. An exceptional opportunity to own a brand-new home in one of Stouffville's most desirable communities - don't miss it. (id:60365)
1cc - 27 Roytec Road
Vaughan, Ontario
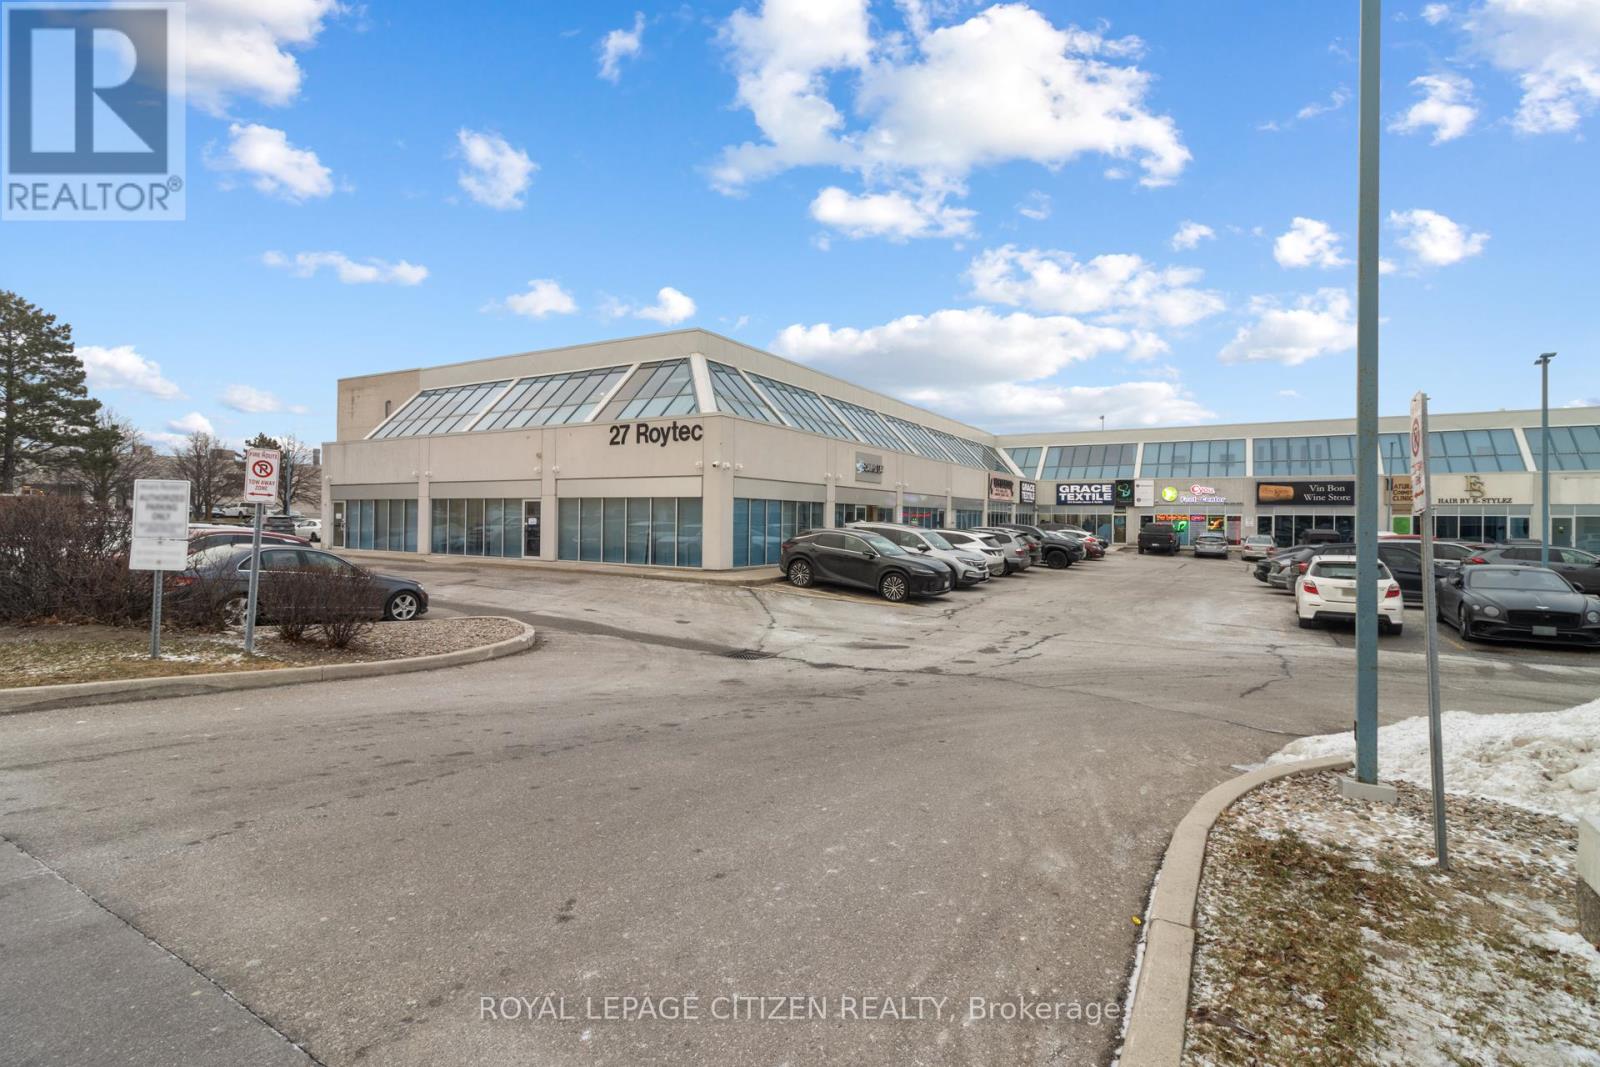
Secure a competitive edge with this exceptional shared office opportunity located on the 2nd floor of 27 Roytec Rd. Perfectly situated for businesses seeking a professional, easily accessible location near major transportation routes, this space offers the ideal blend of privacy, amenities, & collaborative potential. This meticulously designed shared office space is tailored for established or rapidly scaling enterprises. Unlike typical co-working environments, this suite offers superior infrastructure, maximizing efficiency and minimizing overhead. Shared Reception Area: A professional, welcoming entry point to impress clients & manage guest flow efficiently. 1 Private Office: Shared Kitchenette, Shared Washrooms. Ample Natural Light: The 2nd floor position ensures bright, well-lit interiors, promoting productivity & a positive work environment. 27 Roytec Rd is strategically positioned within high-demand commercial node in Vaughan. Exceptional Connectivity: Immediate access to key highways, including Highway 400 and Highway 7, making commuting easy from across the GTA. Professional Environment: Join a thriving community of successful businesses in a well-maintained commercial complex. Parking: Generous on-site parking available for staff and visitors. This second-floor office suite at 27 Roytec Road is more than just space it's an investment in your company's professional image and operational efficiency. This dedicated, fully self-contained unit offers the privacy and luxury typically associated with a full-floor lease, but within flexible, shared model. Ideal for legal practices, financial services, tech firms. The landlord is also offering to lease the additional individual offices or the entire available space for $21.00 sq.ft. net (id:60365)
1439 Main Street E
Hamilton, Ontario
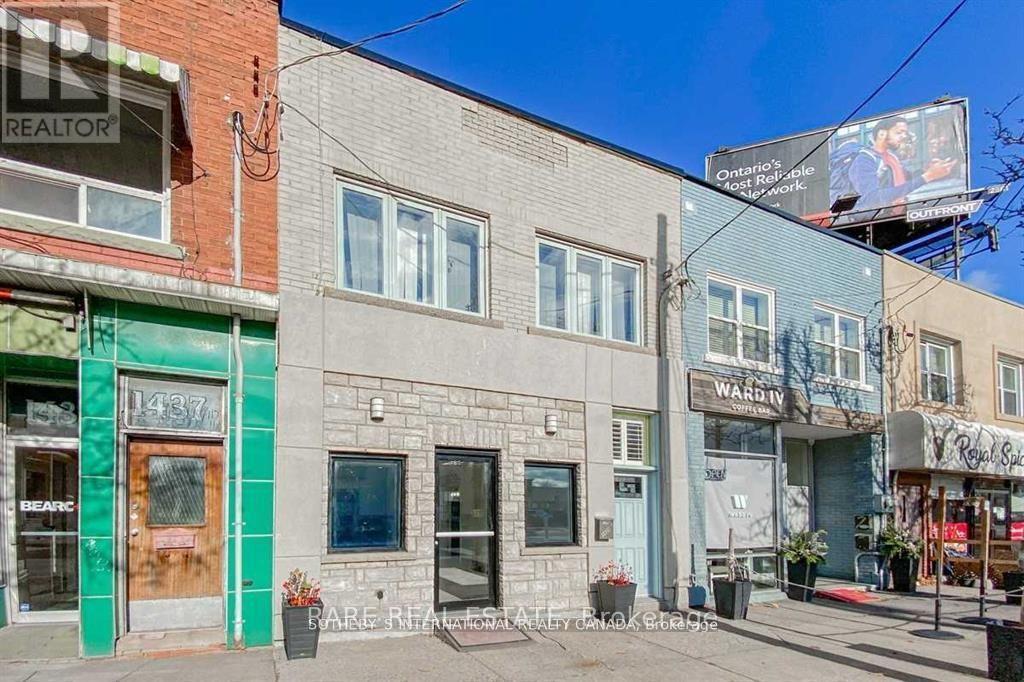
Opportunity to acquire a mixed-use property in Hamilton's evolving downtown east end with both commercial and residential components in place. The main floor is leased to a commercial tenant on a 3-year term at $1,900/month + HST and additional expenses, while the upper residential unit is leased at $2,300/month + utilities on a 2-year term. The property is fully stabilized, and it offers immediate income with clear upside potential through lease optimization and future rent growth. Positioned along Main St. E, the asset benefits from strong visibility, steady traffic, and long-term appreciation drivers, including the planned LRT line directly along the corridor. Current income provides a solid foundation for investors looking to add value and increase returns over time. With both units tenanted and contributing to carrying costs, this is an ideal opportunity for investors seeking a mix of in-place cash flow and future upside in a rapidly developing pocket of Hamilton. (id:60365)
12 George Street West Street
Havelock-Belmont-Methuen, Ontario
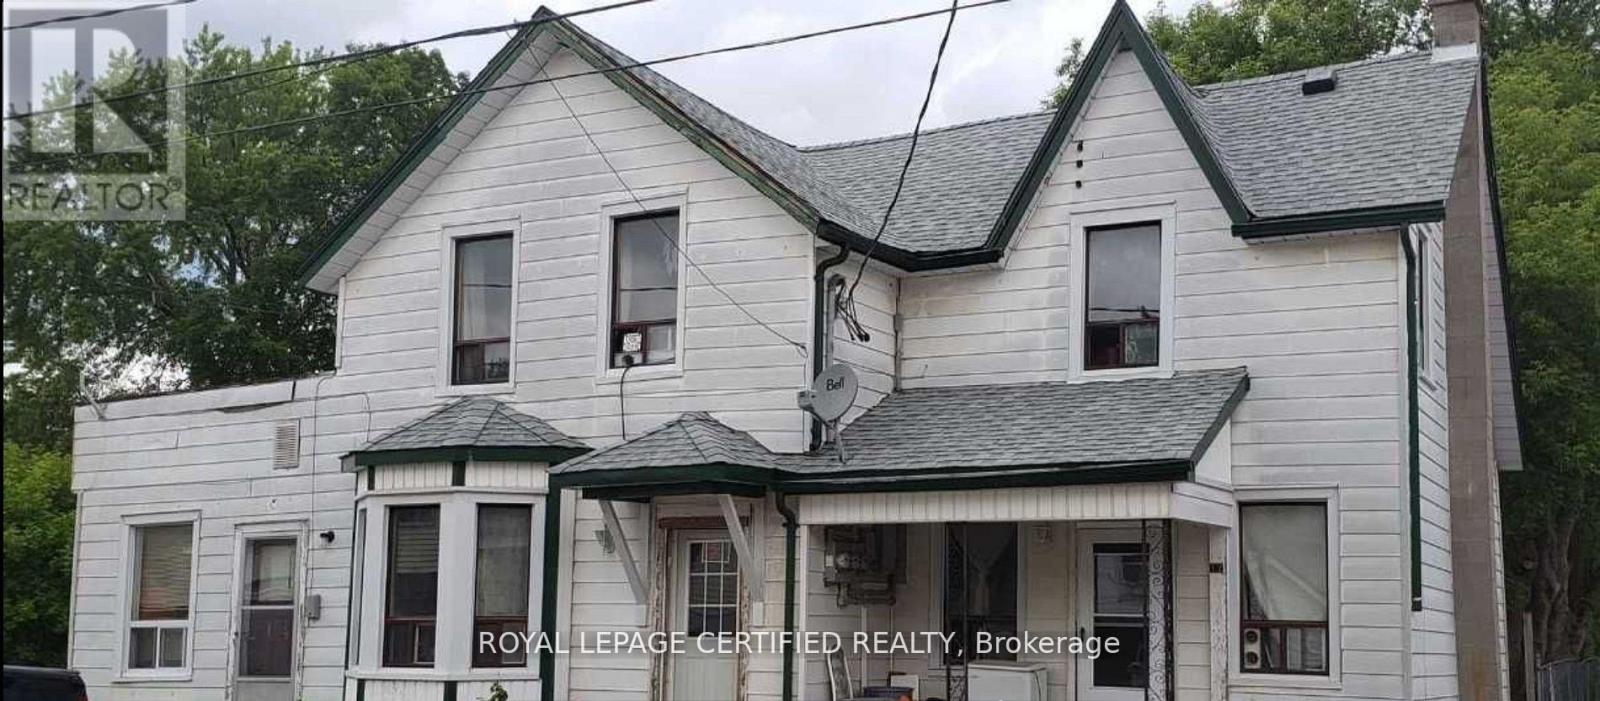
Triplex in Havelock consisting of 3 one bedroom apartments. The first unit consists of a kitchen, dining room, living room, bedroom and a 4 pc. bath. The second unit is upstairs and consists of a large eat-in kitchen, a living room, a bedroom and a 3 pc. bath. The 3rd unit consists of a living room, kitchen, bedroom and a 4 pc. bath. Fully tenanted. Tenants pay their own hydro. (id:60365)
519 - 212 King William Street
Hamilton, Ontario
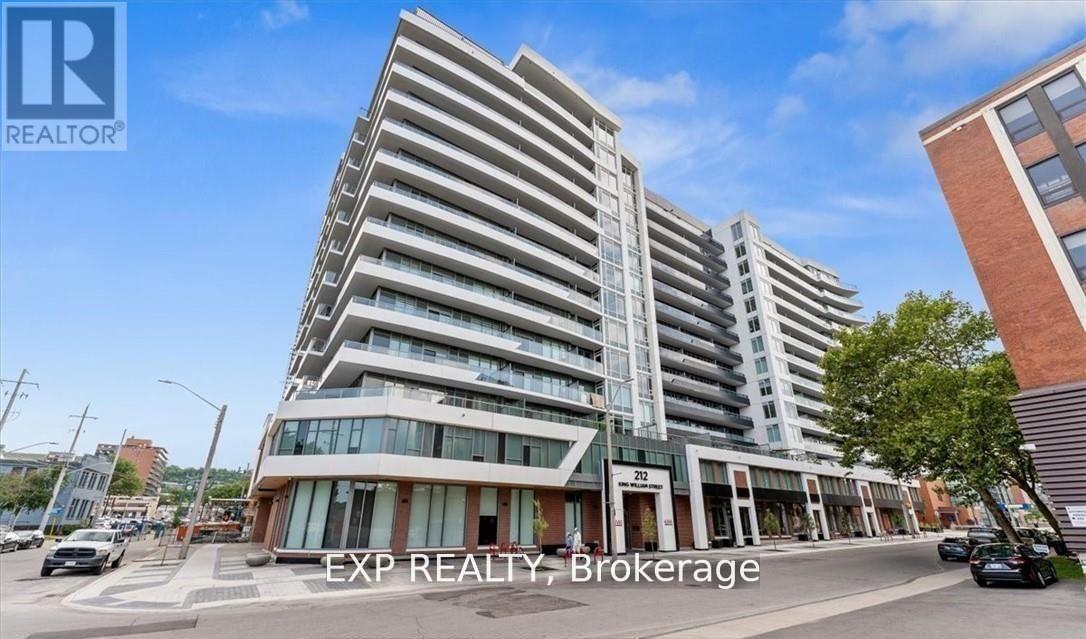
5 Elite Picks! Here Are 5 Reasons To Rent This 2 Year Old Condo At 212 King William St, Hamilton. 1. Location: Easy Access To Hwy 403, QEW, Lincoln M. Alexander, Red Hill Valley Parkways, West Harbor And Hamilton GO. The HSR Bus Stop Is Only A Two-Minute Walk Away. 2. Nine Feet Ceiling, Open Concept Layout And Gleaming Laminate Floors Boasts 1 Spacious Master Bedroom Plus 1 Den And 1 Sleek 3-Piecebathroom. 3.The Well-Appointed Kitchen Features Stainless Steel Appliances, Ample Counter, Cabinet Space And A Welcoming Living Space, Perfect For Both Relaxation And Entertainment. 4. Step Through The Sliding Patio Door To A Large Private Balcony And Take In Remarkable Views Of Your Neighborhood. 5.The Den Doubles As A Second Room And Has An Additional Closet. Amenities Include Concierge/Security, Yoga, Fitness Center, Lounge. 5-10 Minutes To McMaster University, Mohawk College, St Josephs Hospital, Public, INTERNET INCLUDED (id:60365)

15 Strada Boulevard
St. Catharines, Ontario
3-bedroom, 3.5-bath home located in the desirable Cambrian Heights of St. Catherine's. Conveniently situated close to all major amenities. The property is in need of work & features great potential and opportunity for buyers to make it their own. Sold "As is, where is" basis. The seller makes no representation and/ or warranties. (id:60365)
30 Eastchester Avenue
St. Catharines, Ontario
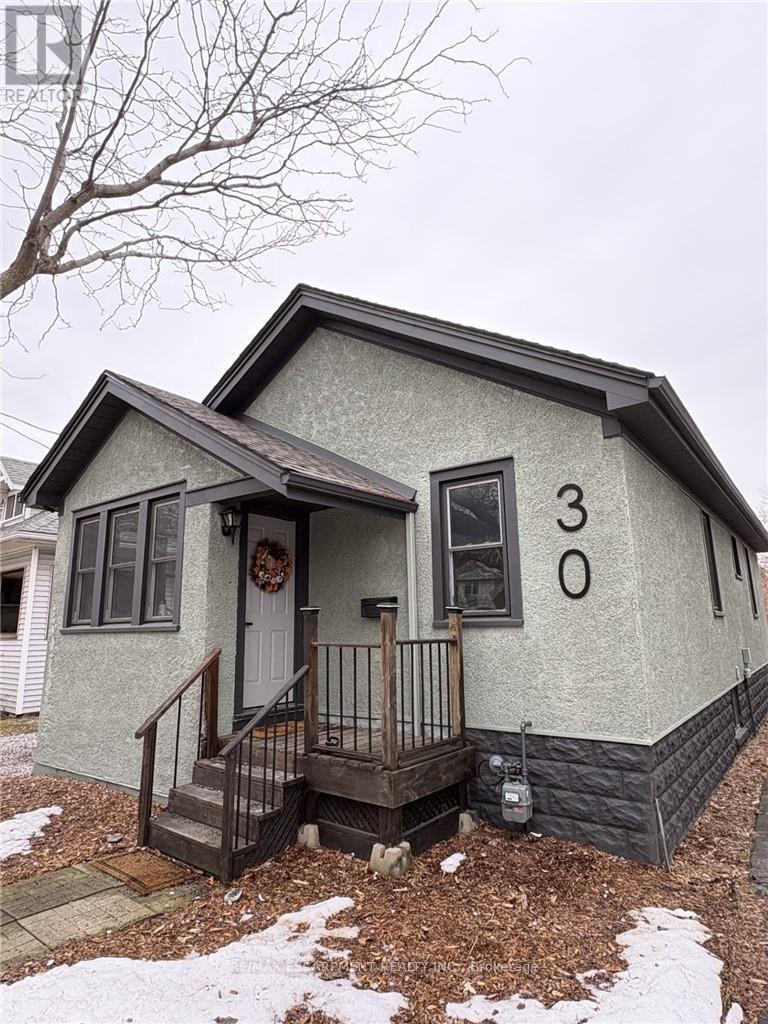
Beautifully Renovated, Move-In Ready, and Packed With Value. This stunning updated home delivers the perfect mix of character, comfort, and modern design. Located on a quiet one-way street in a family-friendly area, this 3+1 bedroom, 2 bathroom home has been extensively upgraded and is completely move-in ready. Step inside to an inviting open-concept main floor featuring over 1,500 sq. ft. of finished living space, exposed wood beams, and brand new engineered hardwood flooring. The stylish new kitchen is finished with white quartz countertops, updated fixtures, and a layout that flows beautifully for both everyday life and entertaining_ Both full bathrooms have been tastefully renovated with sleek tile work and premium shower panel systems. The main floor offers three bedrooms all on one level, making this an ideal fit for families or downsizers wanting convenience without sacrificing space. The finished basement expands your options with a 4th bedroom, a large rec room, and additional flexible space for work, fitness, or relaxation. Step out back to a spacious deck overlooking the yard-perfect for hosting, unwinding, or enjoying the warmer months. Big-ticket upgrades including a new lifetime roof, exterior improvements, newer windows, upgraded electrical, and modern lighting provide real peace of mind. Priced at $485,000, this is a rare chance to own a fully updated home in a great location close to schools, parks, shopping, and transit. Stylish, functional, and turn-key - this one is ready to impress. (id:60365)
109 Stillwater Crescent
Blue Mountains, Ontario

This designer executive home offers over 3,000 sq.ft. of modern, open-concept living with panoramic mountain views in one of Blue Mountain's most sought-after communities. Featuring over $400,000 in upgrades, the home showcases 10' ceilings on the main floor and 9' ceilings on the second floor, along with wide plank hardwood floors throughout. The chef's kitchen includes Thermador built in appliances, quartz countertops, an oversized island, and a bar fridge. The expansive great room with a gas fireplace and floor-to-ceiling windows provides an inviting space to relax and entertain. Four spacious bedrooms each have private ensuites, including a primary suite with a double glass-framed shower, deep soaker tub, and heated floors. Additional highlights include motorized blinds, a full laundry room with an LG front-load washer and dryer, a private backyard with an expansive deck, and parking for up to six vehicles. Just minutes from the Village, ski lifts, shops, restaurants, and trails, this home combines modern elegance with the ultimate Blue Mountain lifestyle (id:60365)
Office #1 - 120 Parkdale Avenue N
Hamilton, Ontario
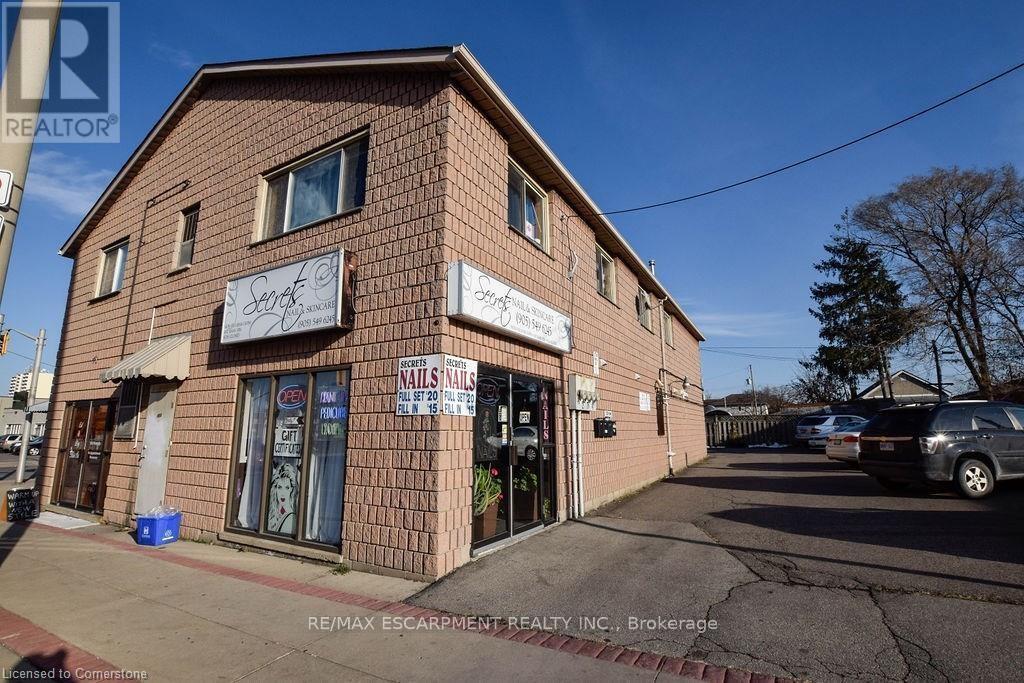
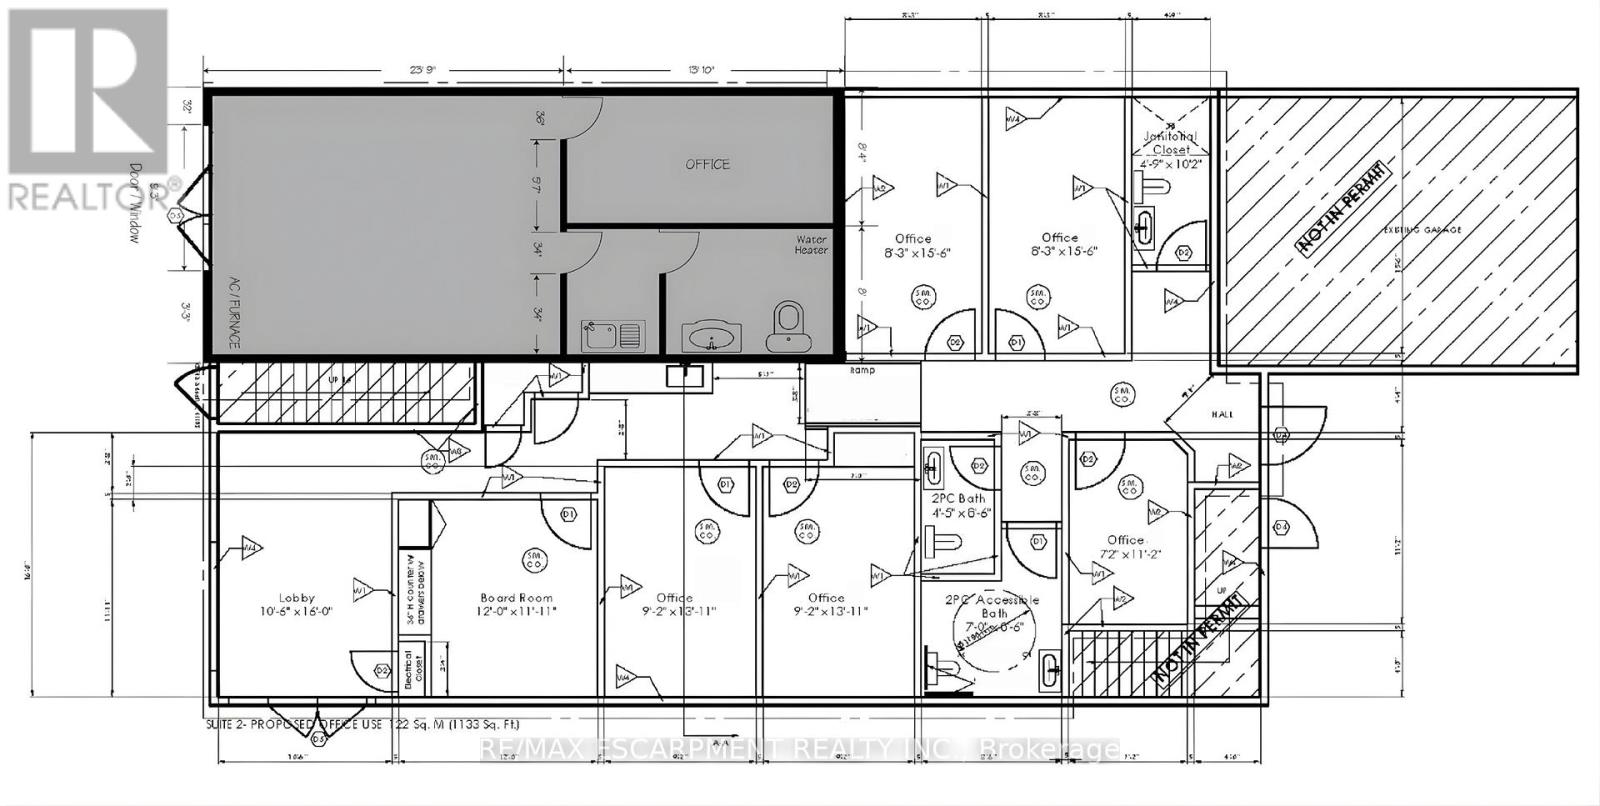

Main floor office space to be fully renovated. Includes shared use of boardroom, common reception area, two washrooms, and kitchenette. Onsite parking available for up to 12 vehicles, plus additional street parking. Property equipped with gas furnace and central air conditioning. (id:60365)
120 Parkdale Avenue N
Hamilton, Ontario
Approximately 4,900 sq. ft. over two floors with C5 zoning permitting community shopping and residential uses. Excellent high-traffic, high-visibility location on a busy street. Solid construction featuring concrete block walls and a concrete core slab ceiling. Parking available for 10+ vehicles. Tenant(s) pay all utilities. Property includes separate electric, gas, and water meters, as well as individual furnaces, air conditioners, and hot water tanks. Asphalt shingles replaced in 2020. (id:60365)
120 Parkdale Avenue N
Hamilton, Ontario
Approximately 4,900 sq. ft. over two floors with C5 zoning permitting community shopping and residential uses. Excellent high-traffic, high-visibility location on a busy street. Solid construction featuring concrete block walls and a concrete core slab ceiling. Parking available for 10+ vehicles. Tenant(s) pay all utilities. Property includes separate electric, gas, and water meters, as well as individual furnaces, air conditioners, and hot water tanks. Asphalt shingles replaced in 2020. (id:60365)
30 Albert Spencer Avenue
Caledon, Ontario
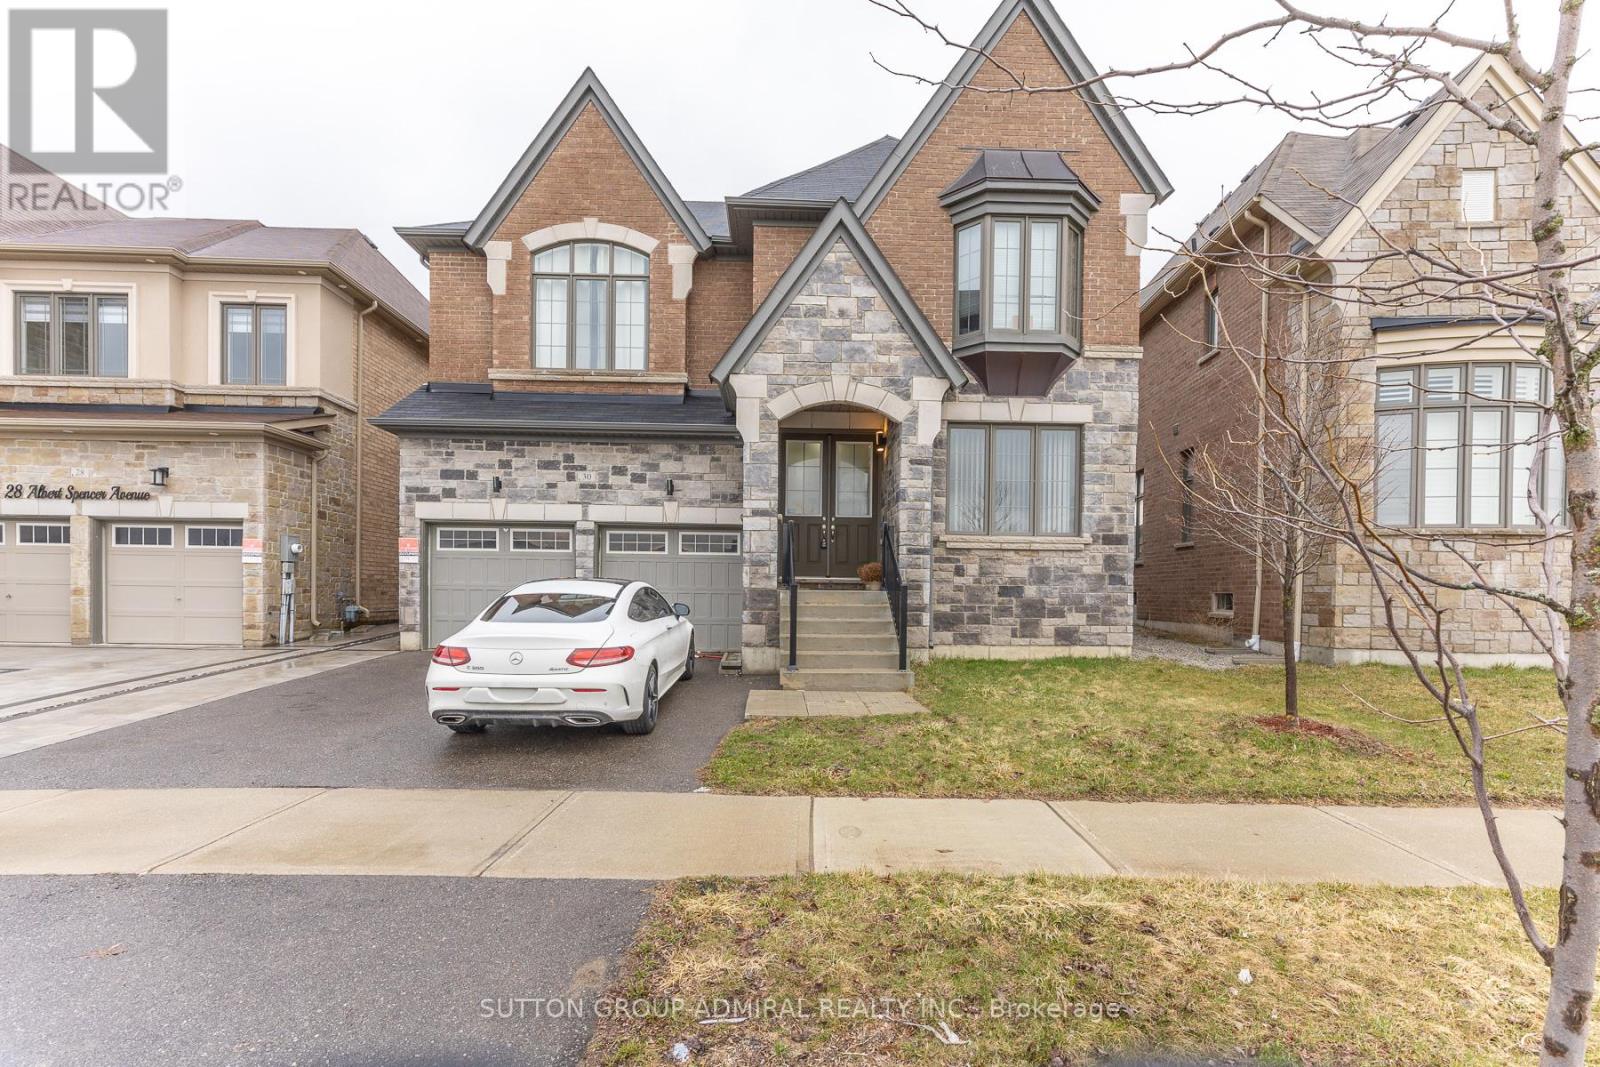
Welcome to this spacious and beautifully designed home offering over 3,500 sq. ft. of above-grade living space, plus a fully finished legal basement-perfect for extended family living or rental income.The main level features 4 generously sized bedrooms, each with its own private ensuite, providing exceptional comfort and privacy. Enjoy an elegant layout complete with a dedicated library/office, a cozy family room, and bright, open-concept kitchen, dining, and living areas-ideal for both entertaining and everyday living.The legal basement apartment adds tremendous value, offering 3 additional bedrooms, 2 full bathrooms, and a separate entrance-perfect for multigenerational living or generating rental income.Located in the highly sought-after Caledon East community, this home combines luxury and convenience, just minutes from top-rated schools, parks, shopping, and all essential amenities. (id:60365)
15 John Street
Halton Hills, Ontario
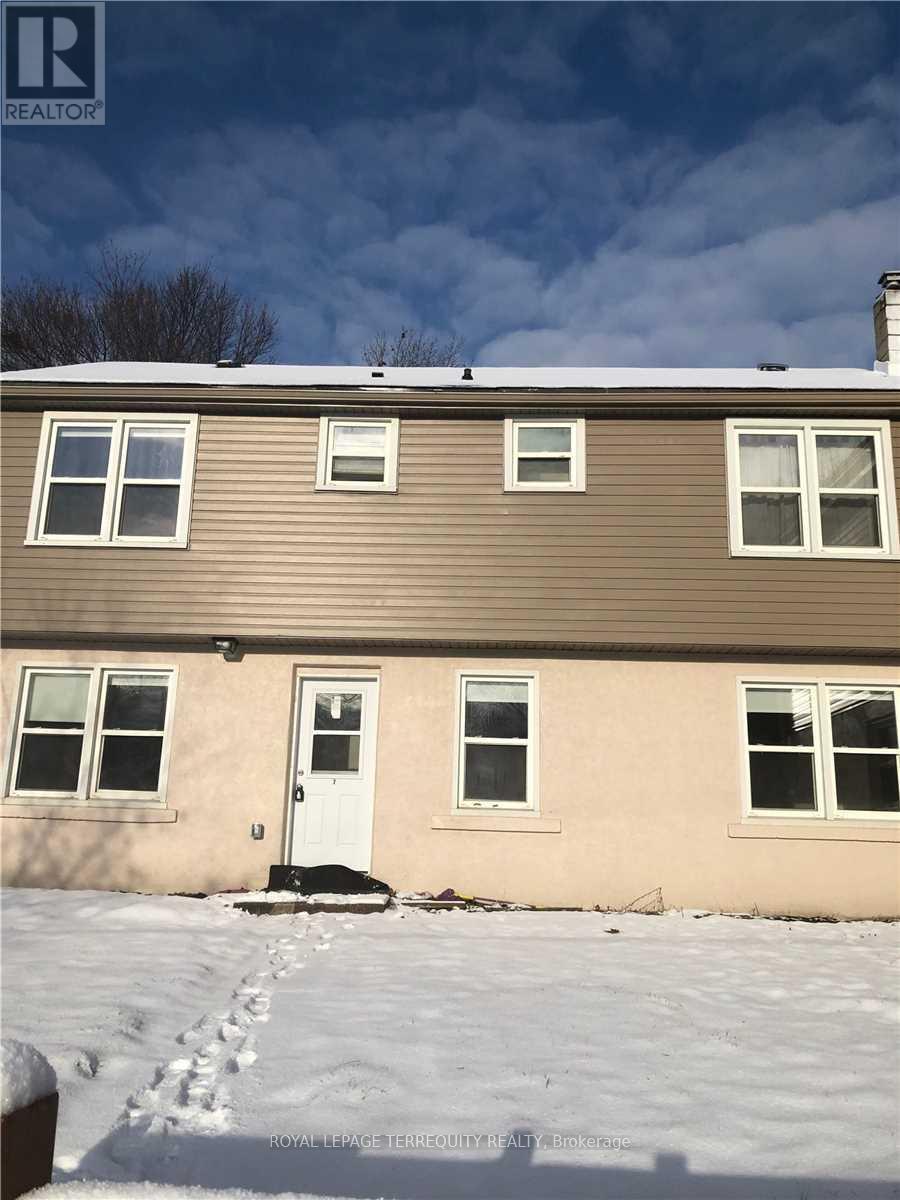
Welcome to this beautifully renovated 3-bedroom, 1-bath apartment, ideally situated in the heart of Georgetown. Tucked away in a quiet, family-friendly neighborhood, this move-in-ready unit offers the perfect blend of comfort, style, and convenience. Just a 2-minute walk to the GO Station and VIA Rail, commuting is effortless. Enjoy the charm of Georgetown's historic downtown, located just a short stroll away, where quaint shops, cafes, and local gems await. Step inside to discover a brand-new modern kitchen featuring elegant quartz countertops, sleek cabinetry, and contemporary finishes-perfect for everyday living and entertaining. Enjoy easy access to top-rated schools, shopping, recreation centers, and scenic golf courses. Whether you're a first-time buyer, downsizer, or investor, this home is a rare opportunity in a sought-after location. (id:60365)
73 Talent Crescent
Toronto, Ontario
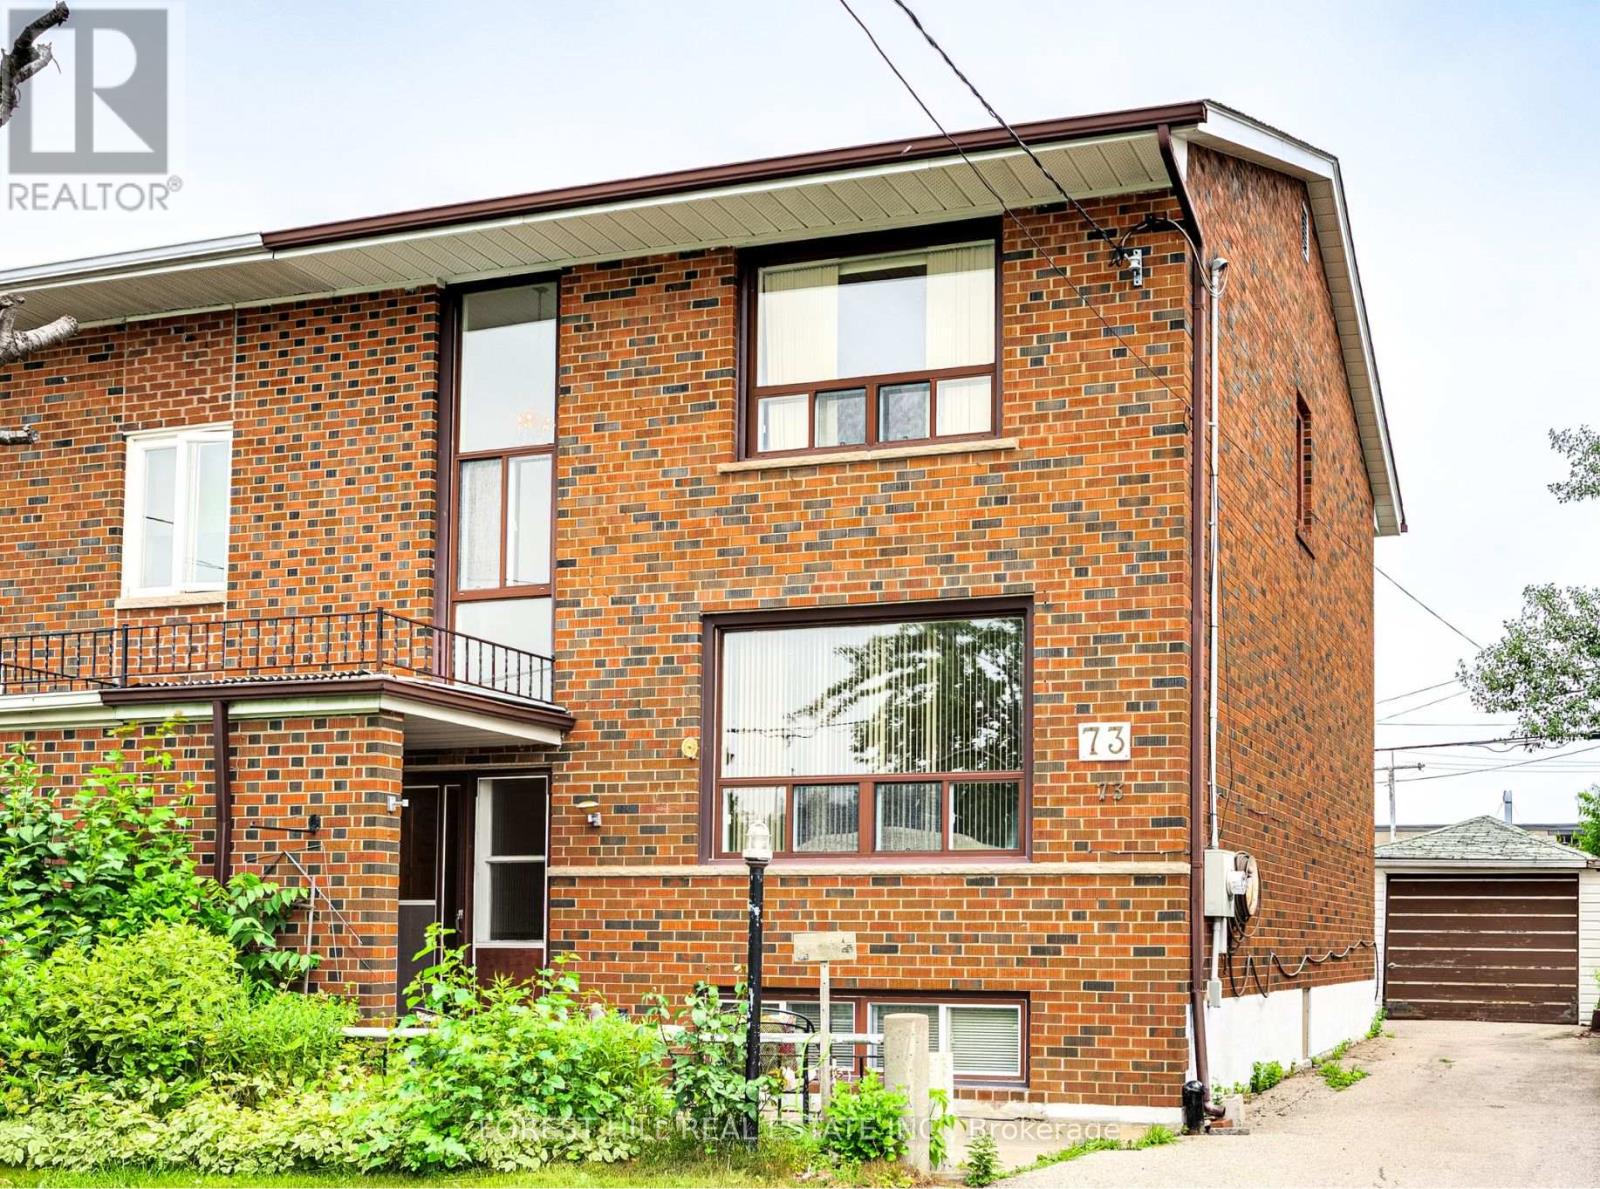
Opportunity awaits at 73 Talent Crescent! Located in the heart of North York's Humbermede community, this semi-detached home offers 3 bedrooms, 2 bathrooms, and exceptional potential. Just steps to the scenic Humber River trails, perfect for walking and cycling. Enjoy outstanding accessibility with the Finch West LRT, Highways 400 & 401, and TTC nearby, along with close proximity to schools, shopping, and everyday amenities. (id:60365)
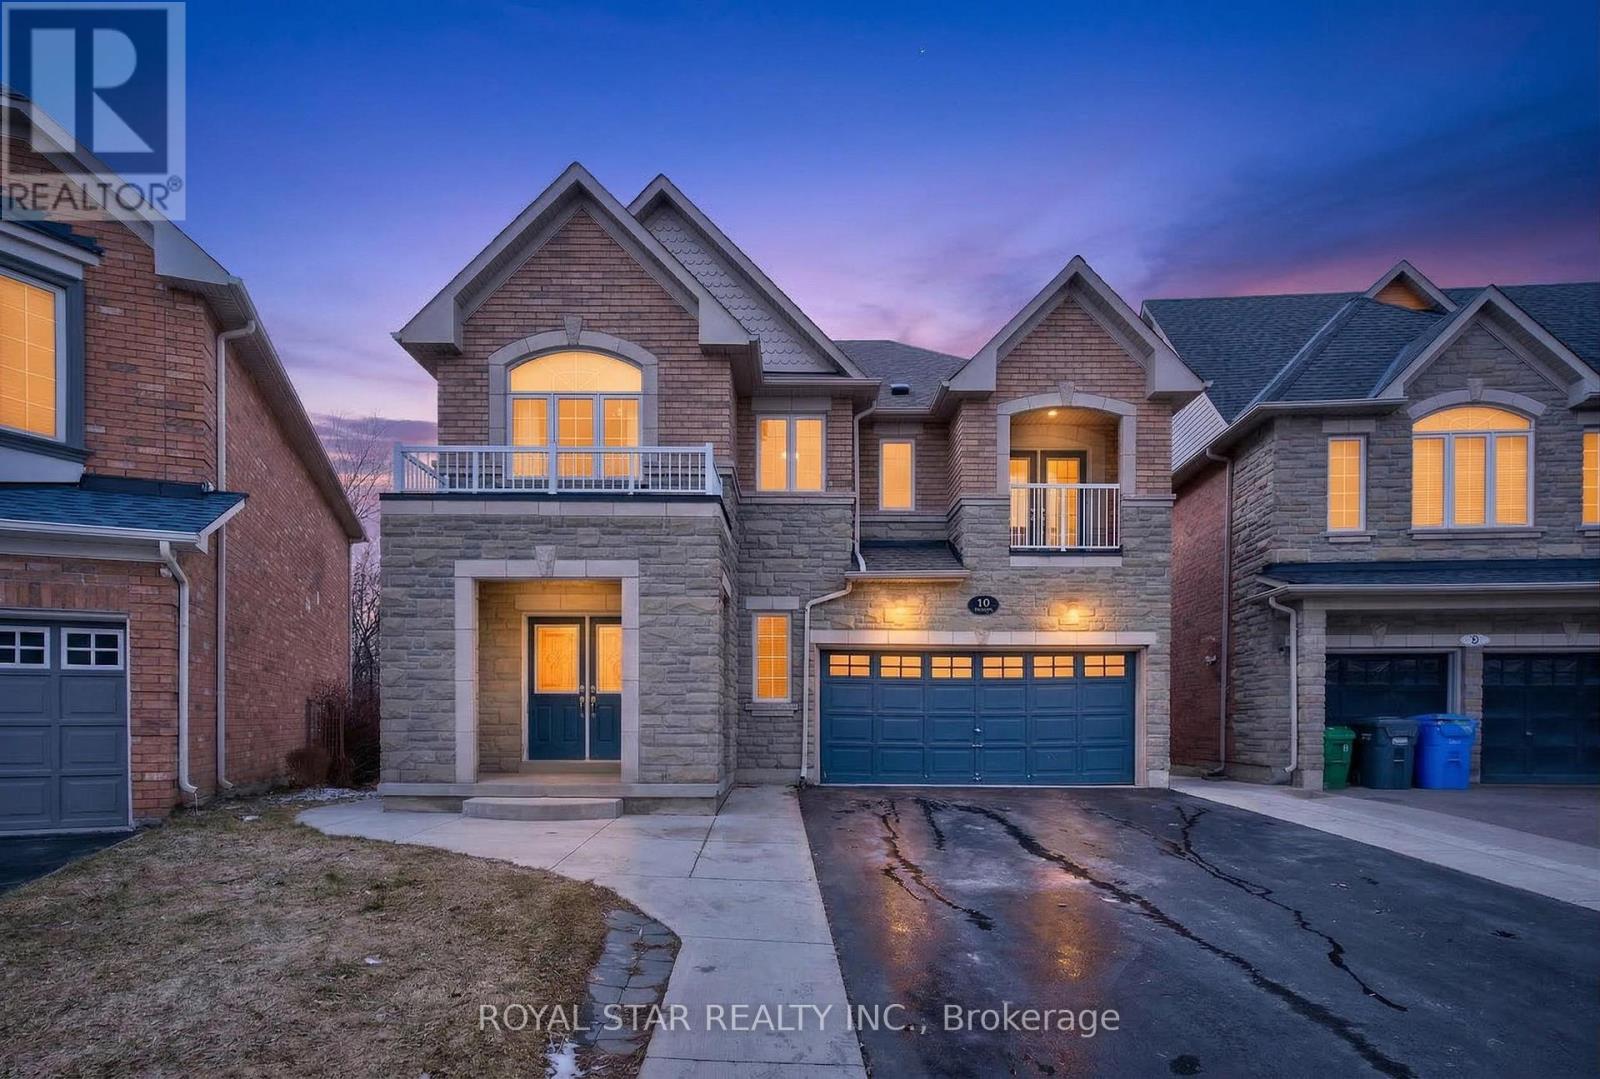
10 Solidarity Court
Brampton, Ontario
ALMOST $150K SPENT IN RENOVATIONS WITH LEGAL 2 BEDROOM BASEMENT! This Executive Detached Home Is Situated On A Quiet, Child-Safe Court On A Premium Pie-Shaped Ravine Lot With A Lookout Basement, Offering Exceptional Privacy And Natural Light. Stunning Curb Appeal With A Brick And Stone Elevation.Featuring 4 Spacious Bedrooms And 3 Full Washrooms On The Second Level, Along With A Front Balcony. LEGAL 2-Bedroom Basement Apartment With It's Own Separate Laundry, Tasteful, Modern Finishes And Large Windows,Previously Rented For $2,200 Per Month. The Main Level Offers A Grand Double Door Entry, Updated Staircase, Flooring, Laundry Room, Powder Room And A Beautifully Upgraded Eat-In Kitchen With Walk-Out To A Two-Tier Deck Overlooking A Private Backyard, Along With A Family Room With Fireplace.Located On A Highly Desirable, Family-Friendly Court-This Is A Rare Turnkey Opportunity On A Premium Ravine Lot. (id:60365)
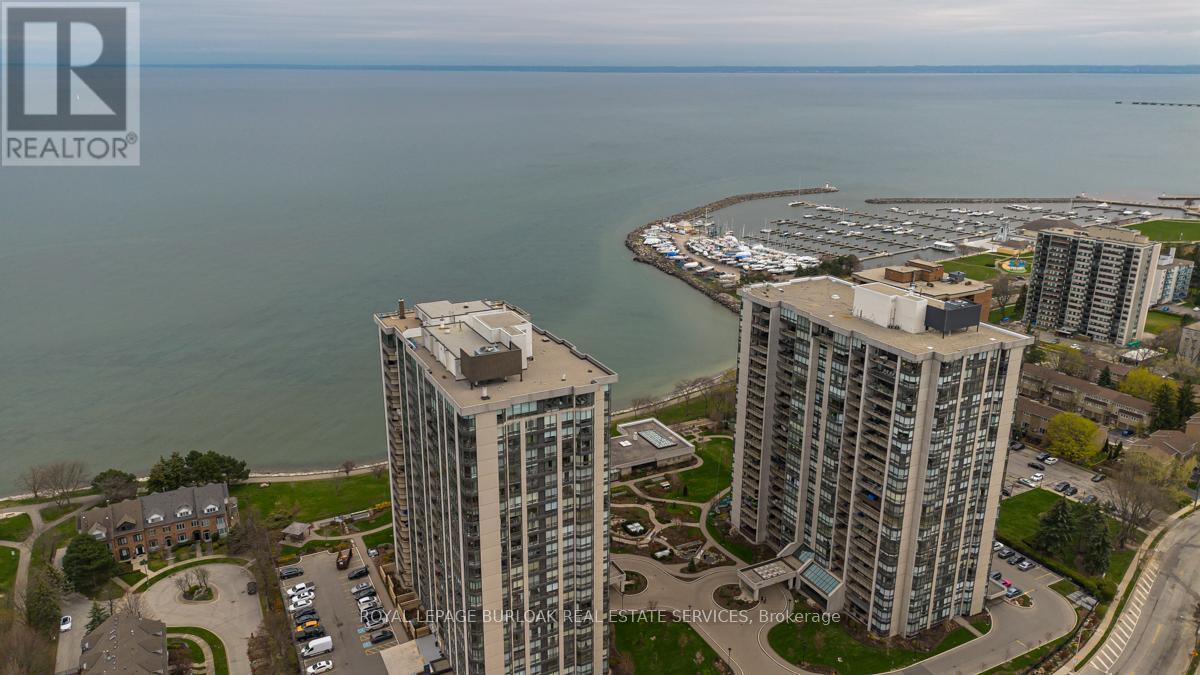
2008 - 2170 Marine Drive
Oakville, Ontario
Wake up to breathtaking, unobstructed views of Lake Ontario from this sun-drenched corner residence, ideally positioned in one of Bronte's most sought-after waterfront communities. Perfectly tailored for discerning downsizers, this home offers the rare opportunity to simplify without sacrificing space, comfort, or lifestyle-delivering a true resort-inspired experience steps from the harbour, marina, charming shops, restaurants and picturesque walking trails. A gracious entryway with tray ceiling sets the tone, leading into an elegant interior finished with wainscoting, high ceilings and hardwood flooring throughout. The spacious kitchen is both functional and refined, featuring granite countertops, tile backsplash, valence lighting and stainless steel appliances, flowing seamlessly into the open-concept eating area and main living space. Walls of floor-to-ceiling windows frame breathtaking, unobstructed views of Lake Ontario, filling the home with natural light throughout the day. Step onto the private balcony-large enough for lounging and dining-and take in panoramic lake and marina vistas that feel like a permanent getaway. A second living area, also wrapped in floor-to-ceiling windows, and a formal dining room provide flexibility for entertaining or quiet relaxation. The primary suite is a serene retreat with stunning lake views and a spa-inspired five-piece ensuite featuring dual vanities, a glass walk-in shower and a deep soaker tub. A generous second bedroom, a stylish three-piece bath with walk-in shower, and a dedicated in-suite laundry room complete the layout. Residents enjoy an exceptional array of resort-like amenities including an indoor pool, hot tub, sauna, fitness centre, tennis and squash courts, golf practice area, games and media rooms, library, art and woodworking studios, organized social activities, a lakefront clubhouse, car wash and 24-hour security. An unparalleled opportunity to embrace refined, low-maintenance waterfront living. (id:60365)
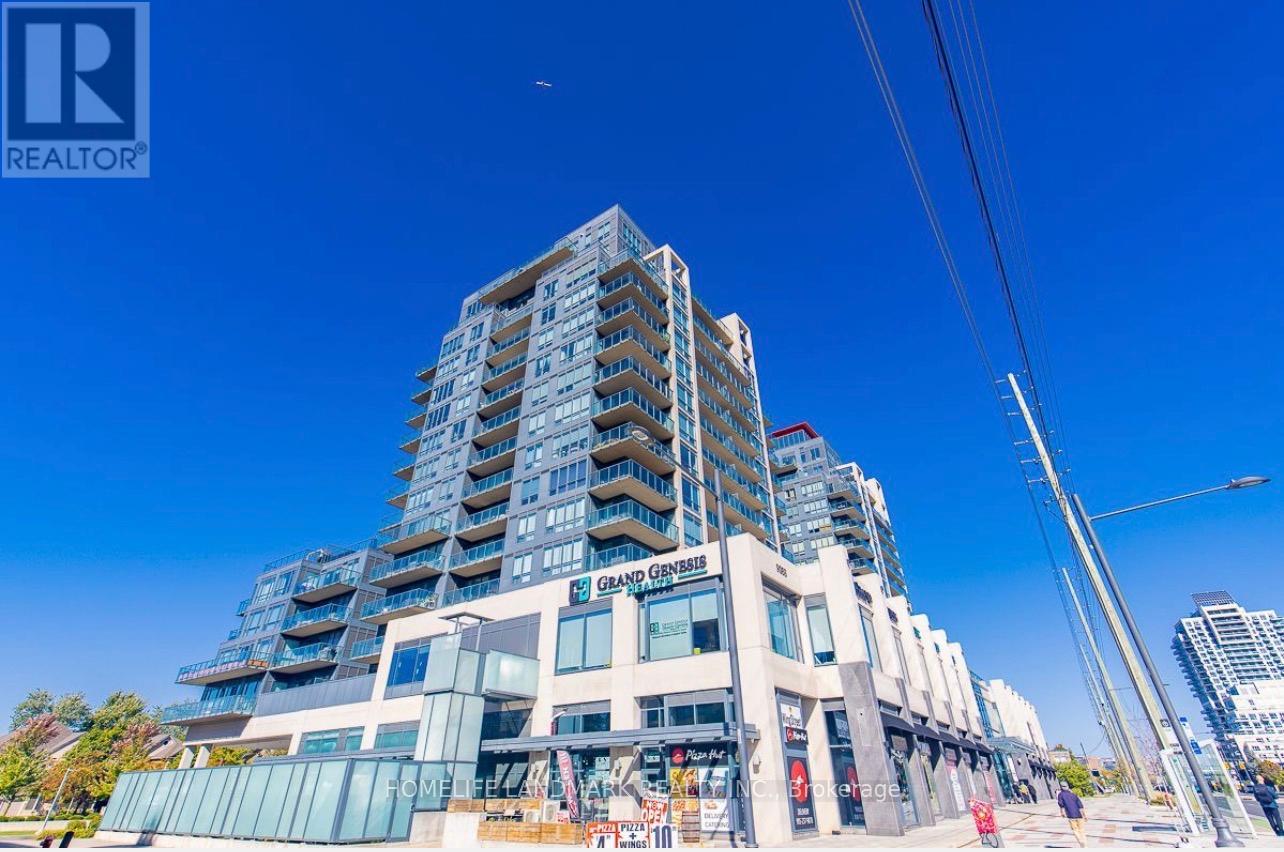
507a - 9088 Yonge Street
Richmond Hill, Ontario
Very Conveniently Located At Yonge And Hwy 7 & Hwy 407, This Unit Is Within Walking Distance Of Many Amenities Of Shopping Plazas, The Future Subway Station, Parks, Schools, Public Transits Etc., This Luxurious Unit Boasts A Very Functional Floor Plan And Picturesque View With A Large Balcony. One Parking Lot And One Locker Included. 9 Feet High Ceiling, Granite Countertop Kitchen W Centre Island, Large Den Can Be Used As Office Or Second Bed Room. (id:60365)

© 2026 Proptech Realty Inc., Brokerage.