
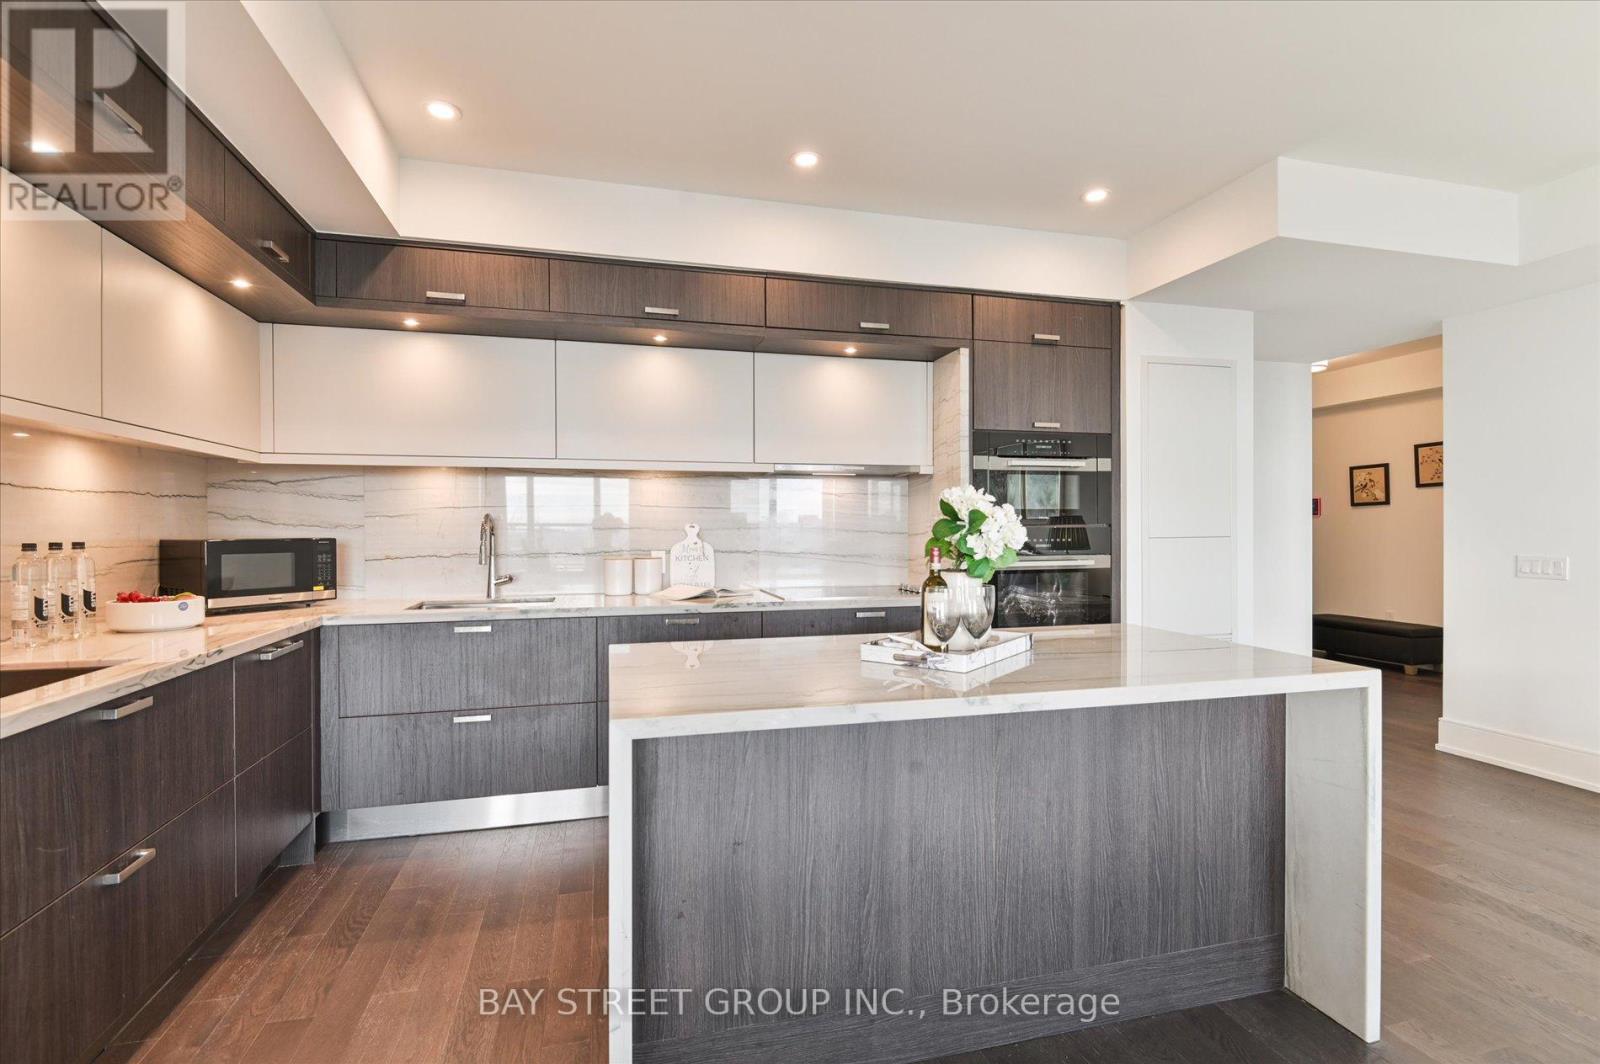
2707 - 30 Inn On The Park Drive
Toronto, Ontario
Luxury 3 Bedroom 3 Full Bathrooms condo suite at Auberge I:This elegantly designed 1793 sq ft condo suite features an open-concept layout with 9-foot ceilings, offering a wonderful sense of spaciousness. Lots of Upgrades: Larger Central Island, Additional Sink in the kitchen, Situated on the 27th floor, the unit boasts stunning east-facing views that can be enjoyed from the suite's private and generously sized balcony.The suite comes fully equipped with top-of-the-line, energy-efficient 5-star appliances, including an integrated dishwasher. The contemporary kitchen is appointed with soft-close cabinetry, providing ample storage space. In-suite laundry facilities and floor-to-ceiling windows (complete with coverings) add to the suite's ease and comfort.Beyond the high-end finishes, this condo also includes a dedicated parking space, making it a truly turn-key living experience. The combination of the prime location, impressive views, and luxurious features make this an exceptional property. Access to Hotel-like Amenities, Including a State-of-the-Art Gym, Refreshing Swimming pool, Rejuvenating Spa, Spacious Party Room, Tranquil Yoga Studio, Invigorating Spin Studio, and Inviting BBQ area, all Designed to meet High-End Standards. Surrounded By Four Parks for a Natural Retreat and Conveniently Located Near Eglinton Crosstown LRT, Highways, Shops at Don Mills, Supermarkets and All Amenities. (id:60365)
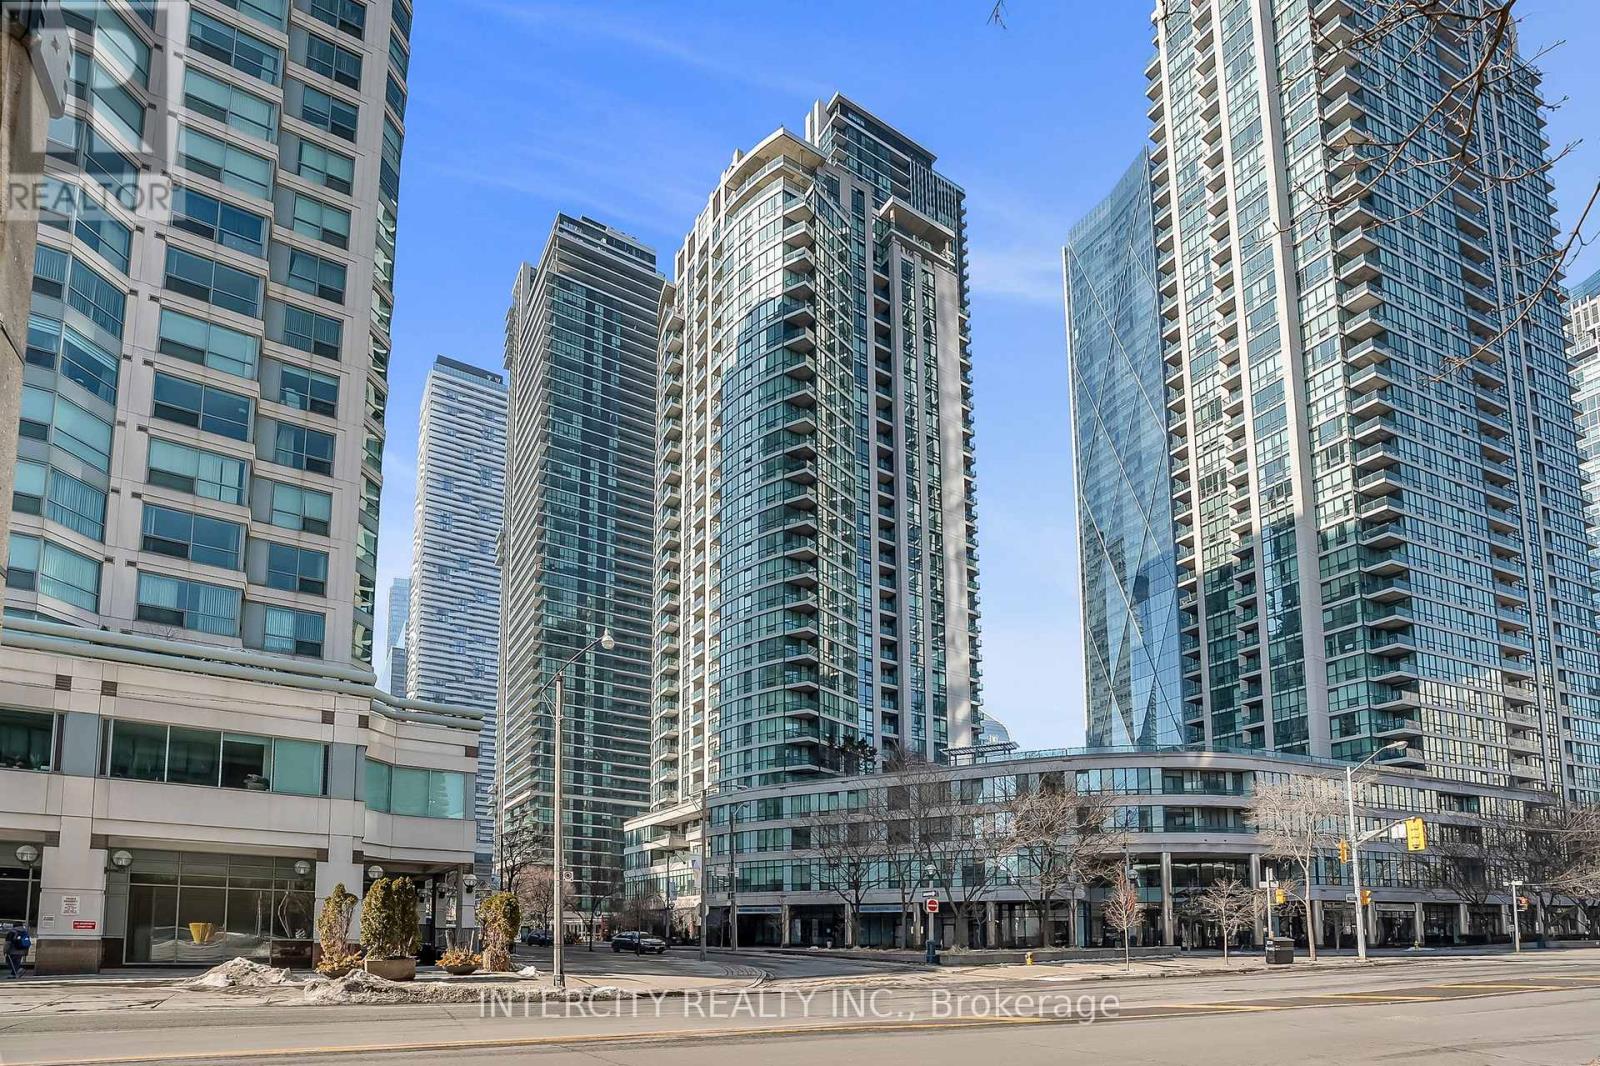
1010 - 12 Yonge Street
Toronto, Ontario
Location - Location - Location !!! Luxury waterfront condo, 2 bedrooms, 2 baths, corner unit suite with over 800 Sq. Ft. of living space. One underground parking. Steps to all amenities: Union Station, Scotia Bank Arena, Harbourfront, financial and entertainment districts and Toronto's top dining and waterfront trail. All utilities included in the monthly fee. (id:60365)
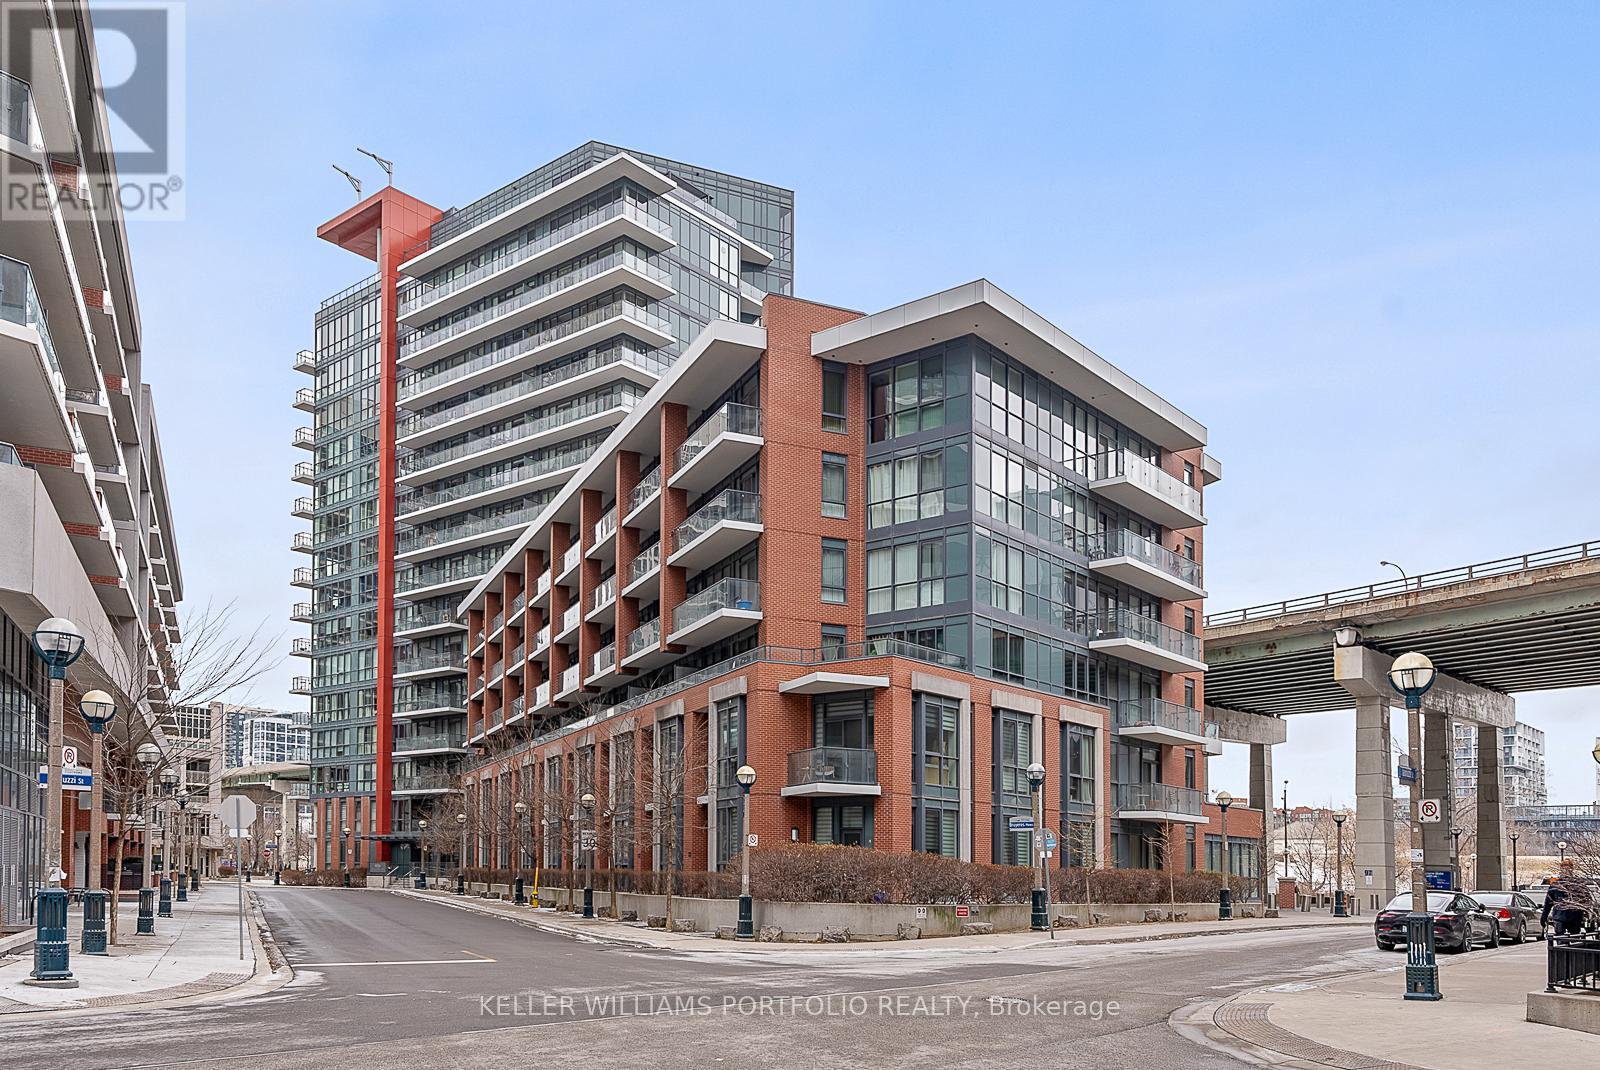
1009 - 50 Bruyeres Mews
Toronto, Ontario
Luxurious Large Corner Unit 2 Bedrooms + 2 Bathrooms with floor to ceiling windows and ceiling lights in both bedrooms, south facing and west facing. Large Open Concept Den combined with Dining/living. Ensuite Laundry, Primary bedroom w/Ensuite Bath, Walk-In Closet. Large Balcony. Prime location, Steps To TTC, Street Car. Close To Banks And Shopping, Lake And Waterfront, Library, CN Tower, A Short Walk To The Rogers Centre, Air Canada Centre. Walking distance to a school and daycares, parks and canoe landing community centre. One Parking and One Locker Included (id:60365)
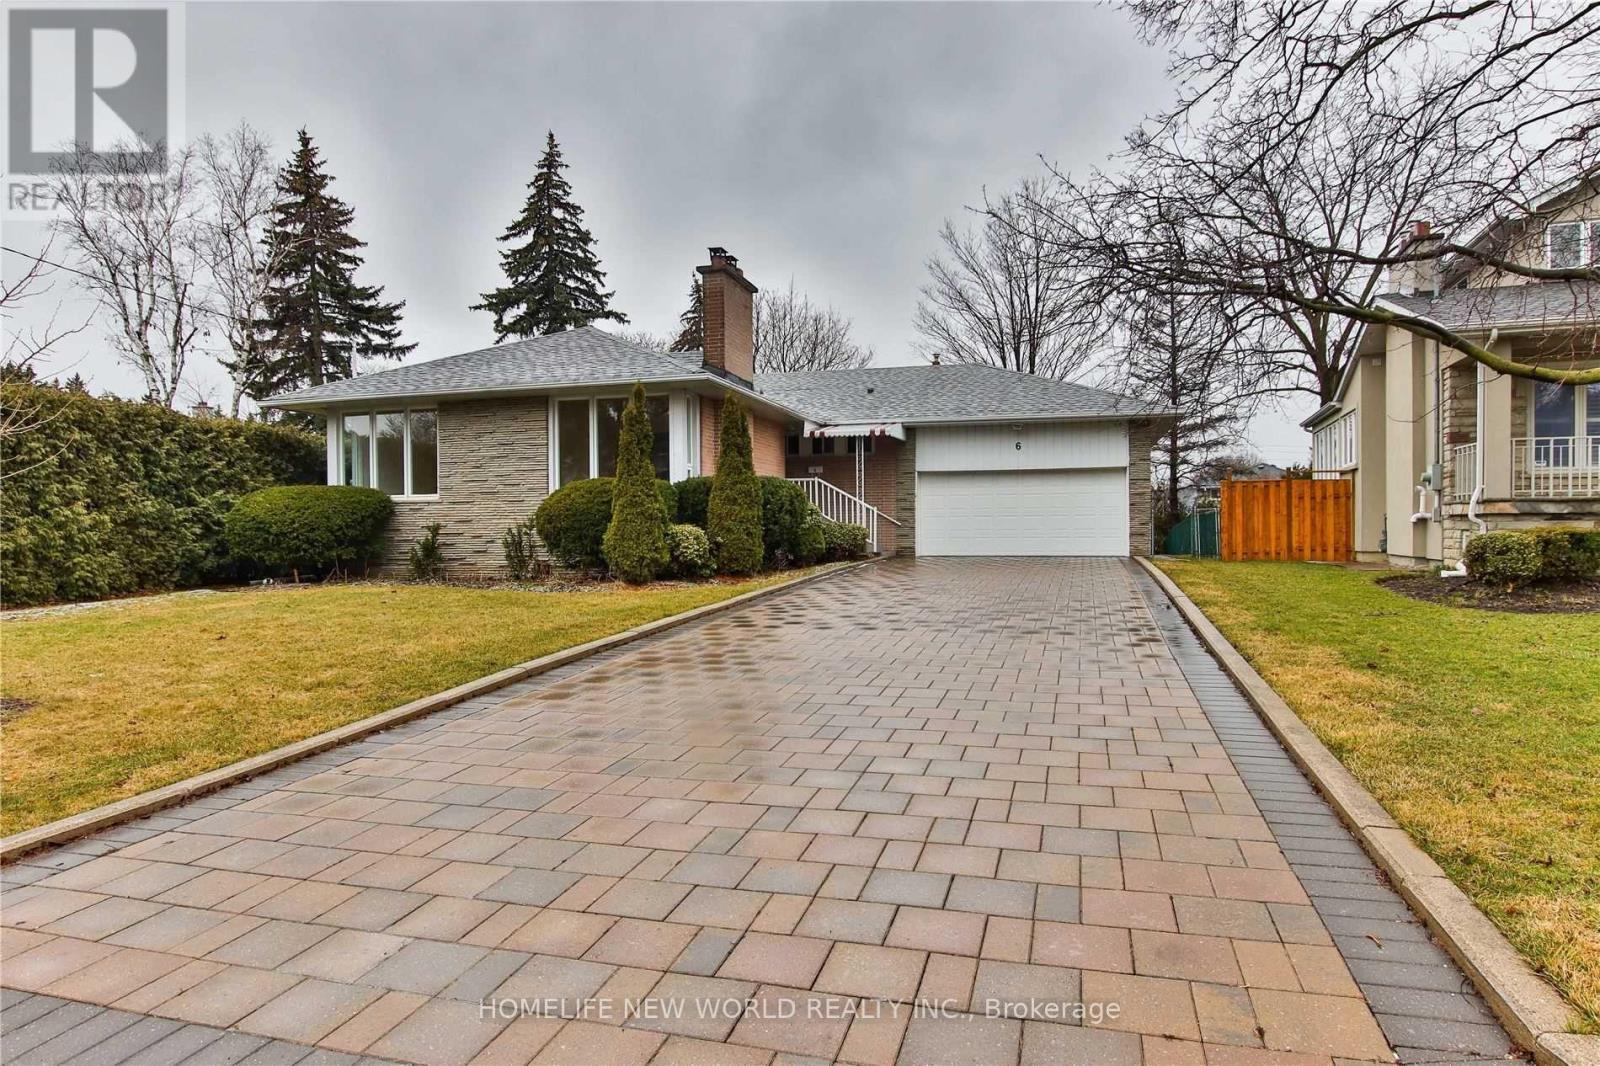
6 Bathford Crescent
Toronto, Ontario
Prime Location On Quiet Crescent In Bayview Village/Alamosa Neighbourhood. This Spacious & Renovated(kitchen and washroom) Home Has An Incredible Layout With Large Rooms & Lots Of Natural Light. Master Bedroom With Double Closet & Ensuite Bathroom(renovated). Large Renovated Kitchen With New Quartz Counter Tops. Hardwood Floors Throughout. Fabulous Lower Level with Separate Entrance. (id:60365)
30 Caswell Drive
Toronto, Ontario
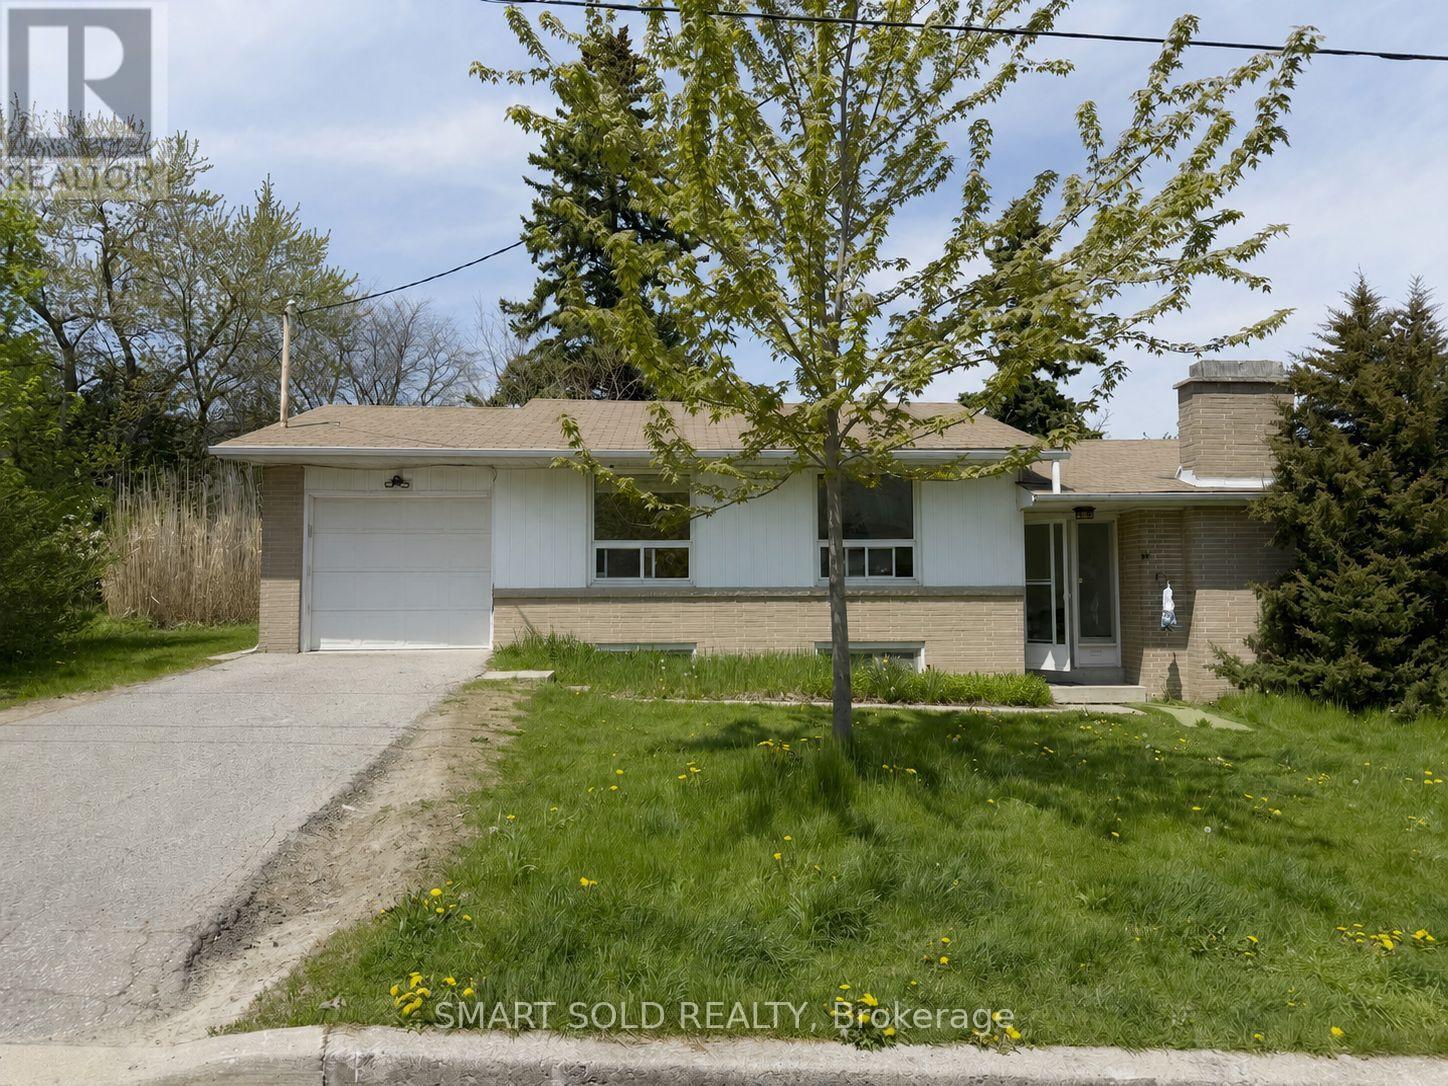
Premium 60 x 149 Ft Lot In The Highly Desirable Newtonbrook East Community, Offering Exceptional Investment, Renovation, Rental, Or Future Custom-Build Potential In One Of North York's Fast Redeveloping Areas Surrounded By Luxury Homes. This Solid Detached Bungalow Features 3+1 Bedrooms, 2 Washrooms, Over 1,300 Sq Ft Above Grade, A Bright Functional Layout With Hardwood Flooring, Pot Lights, Large Windows And Spacious Principal Rooms Filled With Natural Light. Finished Basement With Additional Living Space, Ensuite Bedroom And Excellent Flexibility For Extended Family Or In-Law Use. Expansive Private Backyard With Mature Trees Provides Endless Possibilities For Outdoor Enjoyment, Expansion Or Future Redevelopment. Ideal Opportunity For End-Users, Investors, Builders Or Families Looking To Move In, Renovate, Lease Out Or Build Their Dream Home. Conveniently Located Near Top-Rated Schools, Parks, TTC, Shopping, Restaurants, Hwy 401/404 And Everyday Amenities. (id:60365)
802 - 75 Billes Heights
Toronto, Ontario
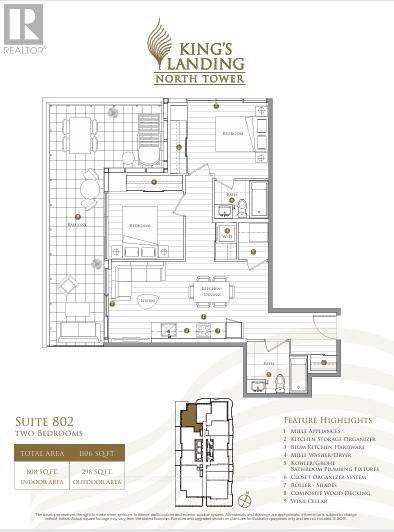
Welcome To King's Landing! A Brand New Never Lived in Concord Building Offering Exceptional Luxury In The Heart Of Greater Toronto's Most Prestigious Neighbourhood - Bayview Village. This Highly Coveted CORNER 2 Bedroom 2 Bath (808 sqft interior) ***ONE EV Parking & ONE Locker Included***Unit Features Large Closets With Built In Organizers, Expansive Floor-To-Ceiling Windows That Bathe The Interior with Natural Light Accentuating The Suite's Refined Finishes And Modern Elegance. Extra Large L-SHAPED (298 sqft) NORTH WEST Facing Balcony/Terrace For You To Enjoy Outdoor. The Chef-Inspired Kitchen Is Beautifully Appointed With Premium Built-in Miele Appliances, Quartz Countertops, And Sleek Custom Cabinetry Which Perfectly Suited For Everyday Living. Convenient Access To Highway 401 And TTC Subway Station, Community Centre, Parks, IKEA, Hospital, Canadian Tire, Shopping Malls, And An Array Of Dining Options. MOVE IN IMMEDIATELY AND ENJOY THIS VIBRANT COMMUNITY! (id:60365)
607 - 50 Forest Manor Road
Toronto, Ontario
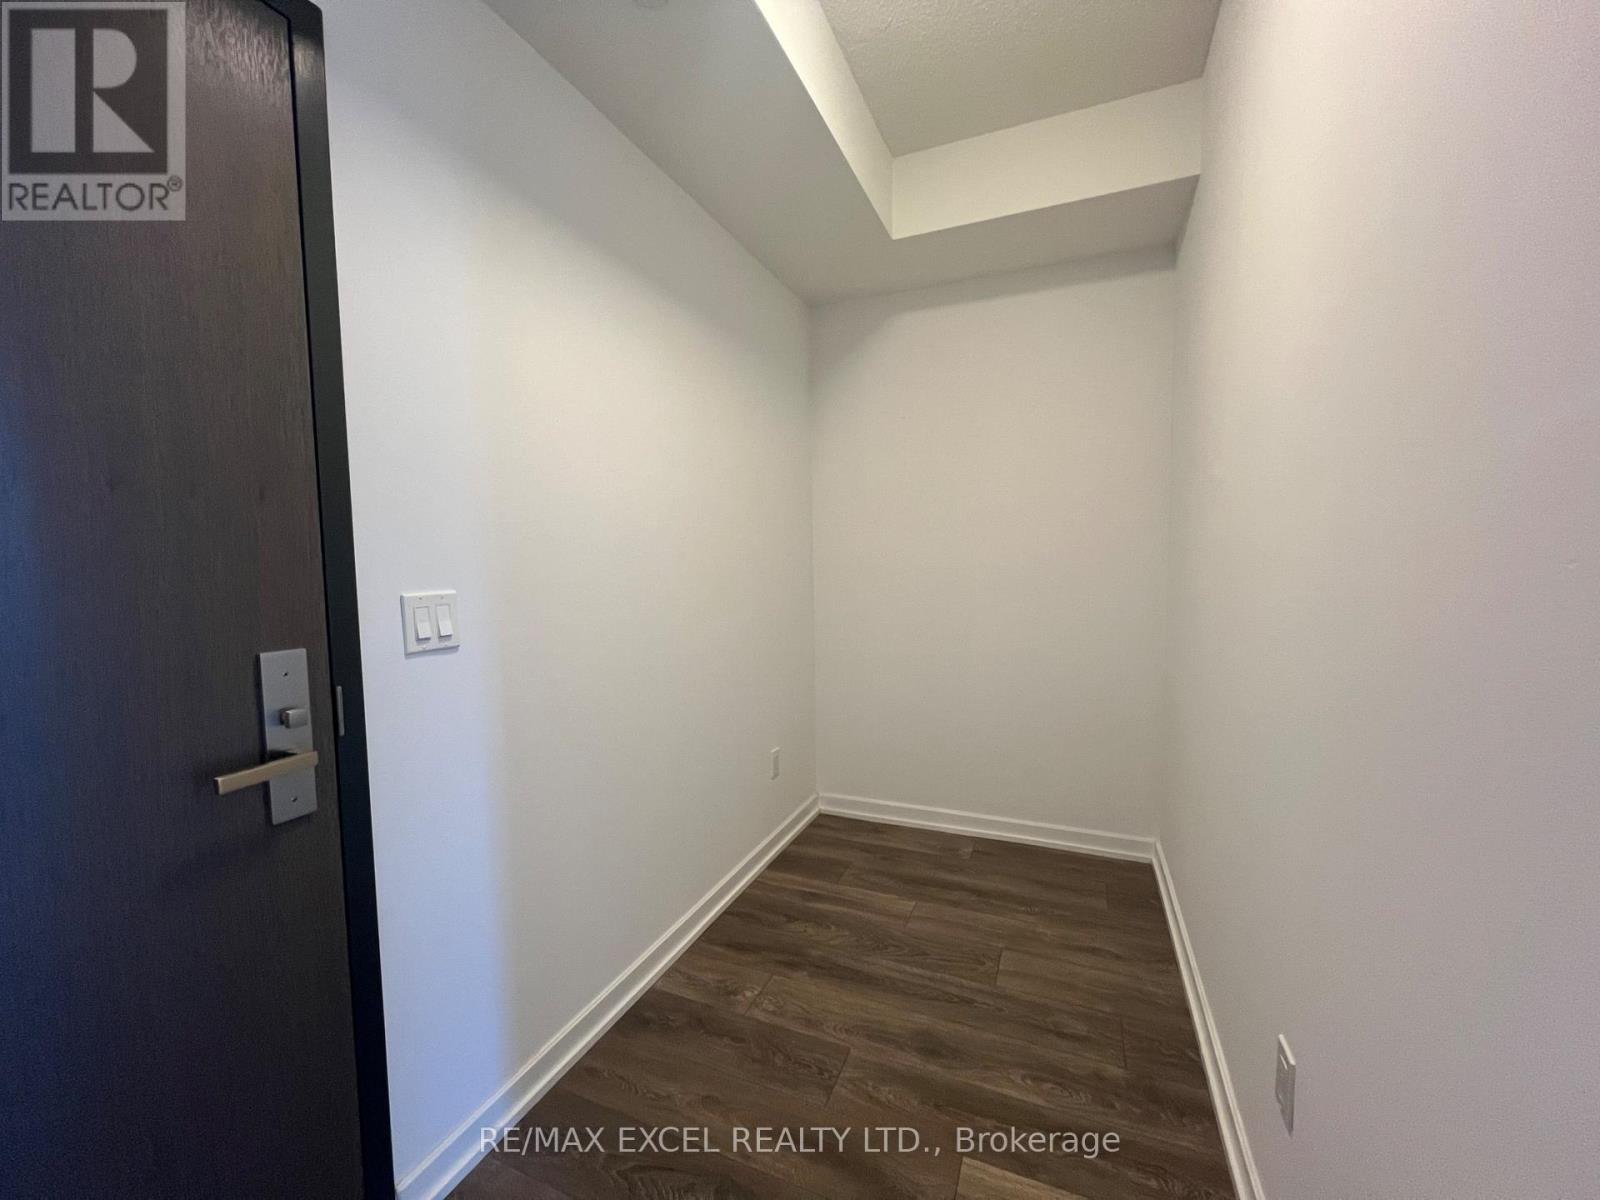
Bright And Functional 1-Bedroom + Den Suite In A Prime North York Location. Open-Concept Layout With 9-Ft Ceilings And Floor-To-Ceiling Windows, Offering Plenty Of Natural Light. Modern Kitchen With Stainless Steel Appliances, Granite Countertop, And Ample Cabinet Space. Spacious Den Ideal For Home Office. Well-Maintained Building With Excellent Amenities.Conveniently Located Steps To Don Mills Subway Station, Fairview Mall, T&T Supermarket, Restaurants, Parks, And Everyday Essentials. Easy Access To Hwy 401, 404, And DVP. Ideal For Professionals Or Couples Seeking Comfort And Convenience In A Vibrant Community. (id:60365)
715 - 70 Temperance Street
Toronto, Ontario
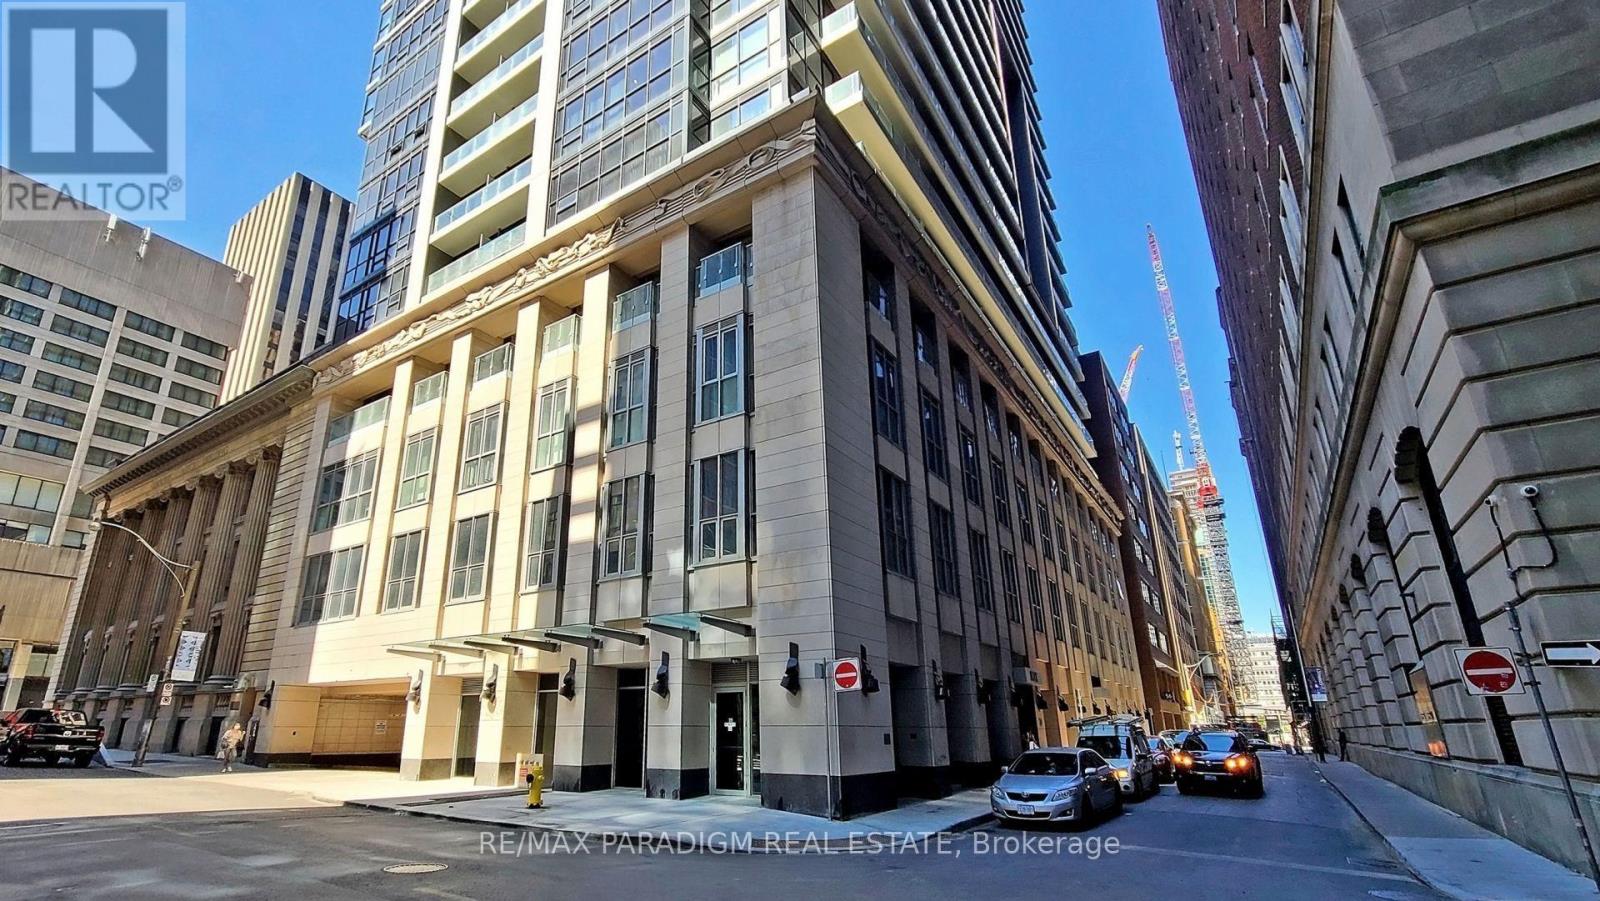
Spectacular 2+Den Suite At Indx Condos In The Heart Of Financial District. Features Large Floor To Ceiling Windows, Hardwood Floor Throughout, Modern Integrated Kitchen, 2 Generous Size Bedroom W/Walk In Closets! Separate Den - Ideal For WFH & Spacious Upgraded Washroom,.Enjoy unbeatable convenience with direct access to the PATH, steps to transit, top dining, shopping, and the city's major employment hubs. Premium building amenities include 24-hour concierge, fitness centre, party room, and more. (id:60365)
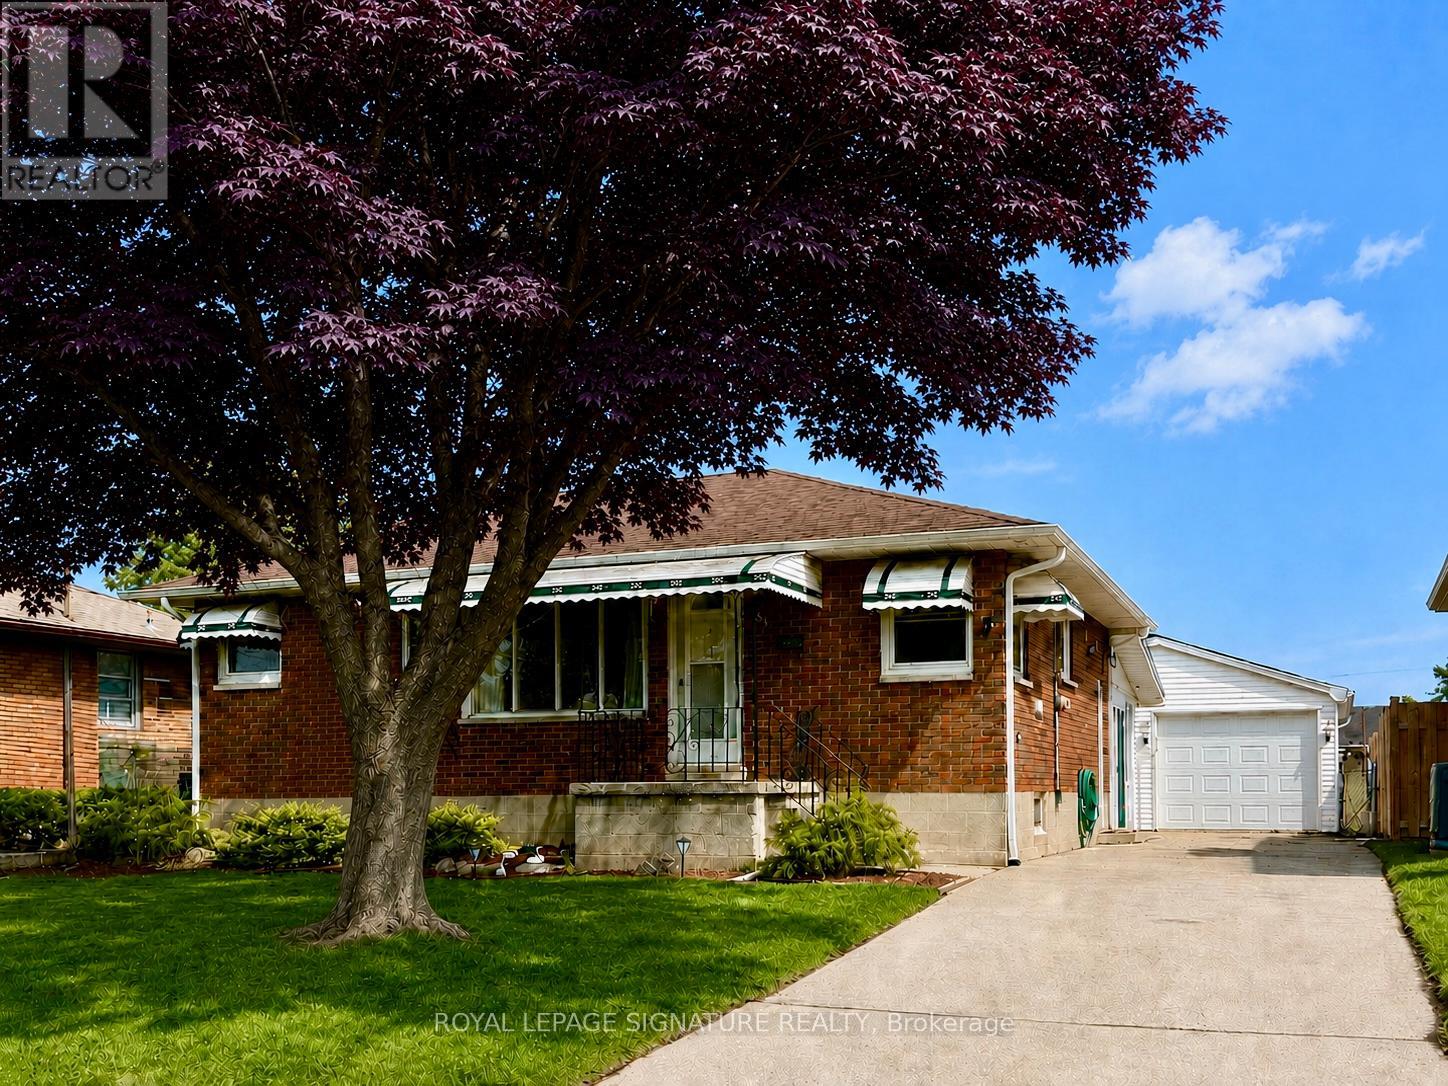
51 Spurgeon Drive
Chatham-Kent, Ontario
Located on a quiet cul-de-sac, this 3 Bedroom 1.5 Bath Bungalow sits on an expansive lot at 148 ft deep. Main floor is bright with large windows letting all of the natural light in. The Eat In Kitchen with oak cabinetry creates a nice flow of space amongst the Kitchen and Living Room area. Potential In-law Suite with a Side Entrance down to the Finished Basement of similar square footage as upstairs. A good amount of useable space to arrange as you will. The Sunroom is a perfect, peaceful spot to take in the sunshine while admiring your gardens, nature and the wildlife. With a Detached Double Garage that is heated, you have a good amount of space to park the vehicle while getting creative in a comfortable workspace. This home feels like home and that, is a great feeling. (id:60365)
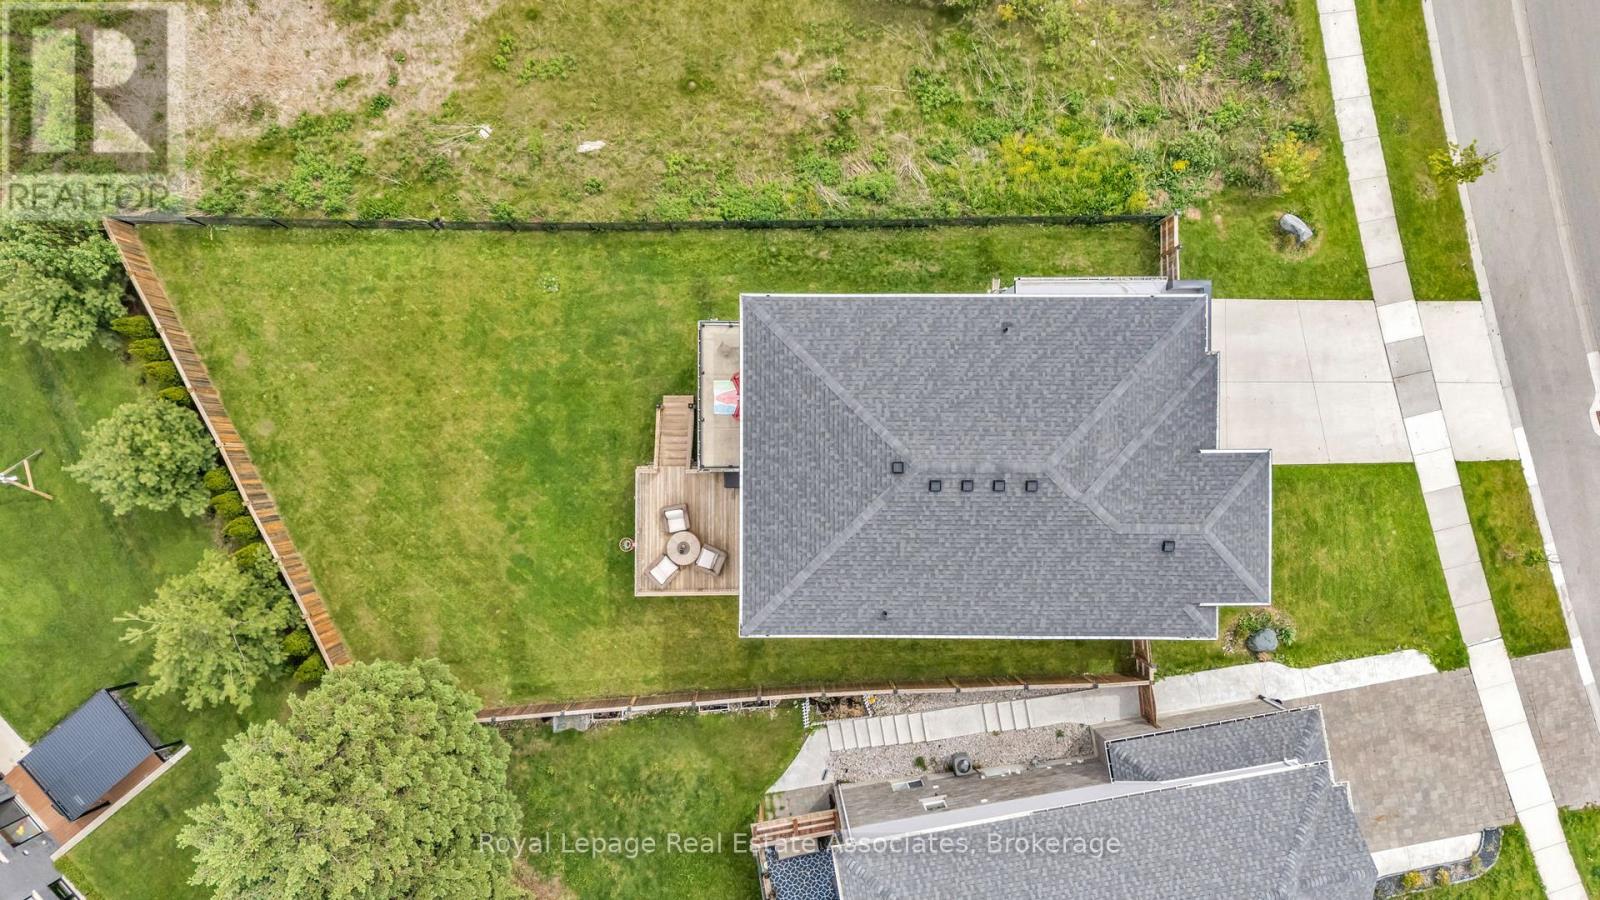
2433 Tokala Trail
London North, Ontario
Very Rare Premium Lot Backing Onto Greenspace With Breathtaking, Unobstructed Views - A True Standout In The Neighbourhood! Nestled In Desirable Northwest London, This Stunning 4+1 Bedroom, 4 Bathroom Home Offers Exceptional Privacy And A Serene Natural Setting Overlooking The Snake Creek Watershed. This Contemporary Residence Welcomes You With An Upgraded German Catania Front Door And Impressive 9-Ft Ceilings On The Main Floor. The Bright, Open-Concept Layout Is Filled With Natural Light And Enhanced By Hardwood Flooring Throughout. The Stylish Kitchen Features Stainless Steel Appliances Including A Gas Stove, Custom Backsplash, Large Centre Island With Breakfast Bar, And Seamlessly Flows Into The Dining Area With Walkout To A Spacious Deck - Perfect For Entertaining While Enjoying The Scenic Surroundings. The Inviting Living Room Showcases A Custom Electric Fireplace Feature Wall, Framed By Premium German Catania Windows And Complete With Custom Electric Blinds. A Dramatic 18-Ft Foyer Leads To The Upper Level Where You'll Find Four Generously Sized Bedrooms. The Primary Retreat Offers A Spa-Like Ensuite With Soaker Tub, Glass Walk-In Shower, Double Vanity, And A Private Upper Deck - The Perfect Place To Unwind While Taking In The Views. The Professionally Finished Basement Adds Incredible Living Space With Oversized Windows, A Large Rec Room, Additional Bedroom, Den, And Full Bathroom - Ideal For Extended Family Or Future In-Law Suite Potential. Set On A Premium Corner Lot Surrounded By Green Space, Trails, And A Creek, The Expansive Backyard Is A Blank Canvas With Plenty Of Room For A Pool And Outdoor Enjoyment. A Rare Offering Combining Modern Design, Functional Living, And A One-Of-A-Kind Natural Setting - Not To Be Missed! (id:60365)
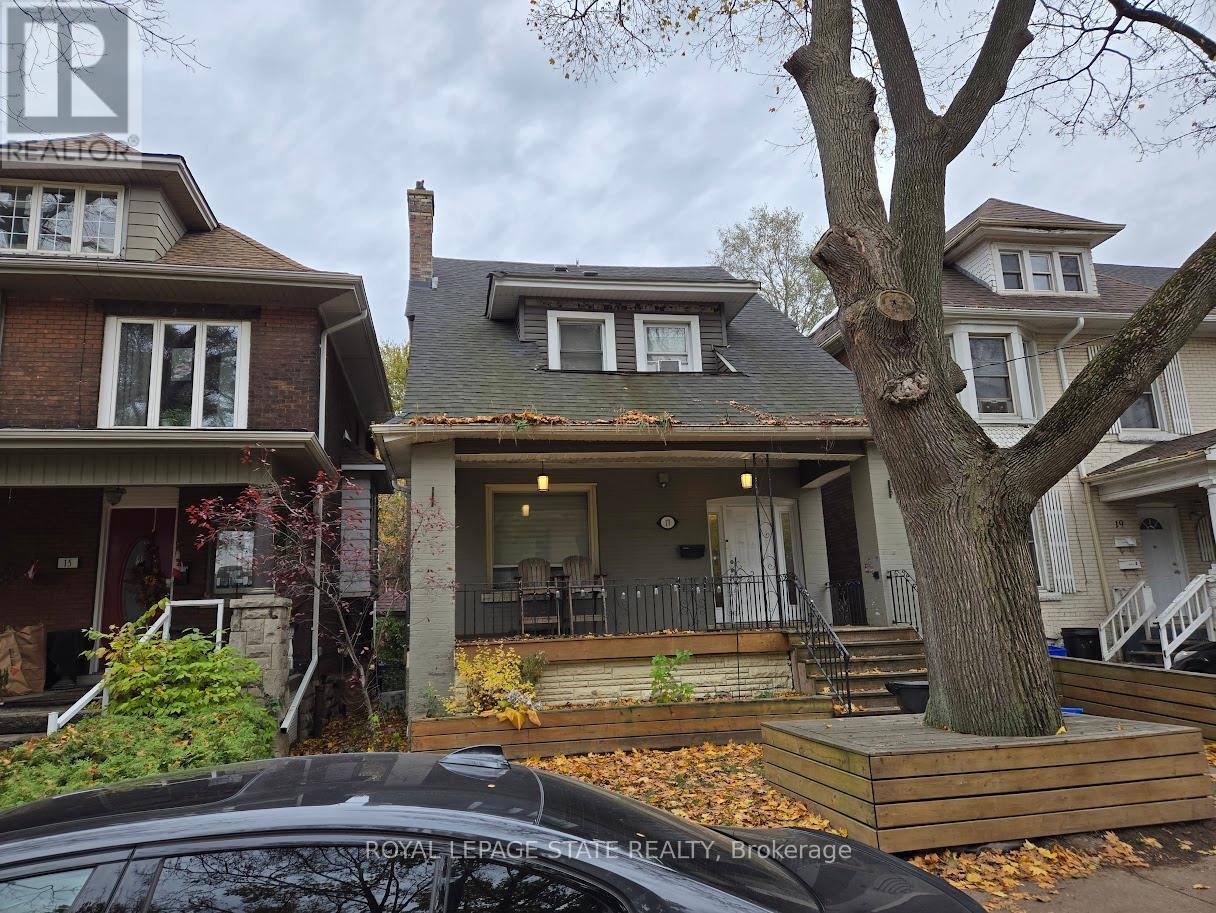
17 Fairleigh Avenue S
Hamilton, Ontario
Duplex close to downtown Hamilton and all major amenities. Features three units: one 3-bedroom and two 1-bedroom suites. All units have separate entrances. Provides a great opportunity for investors or extended families. Sold " as is, where is" basis. Seller makes no representation and/ or warranties. (id:60365)
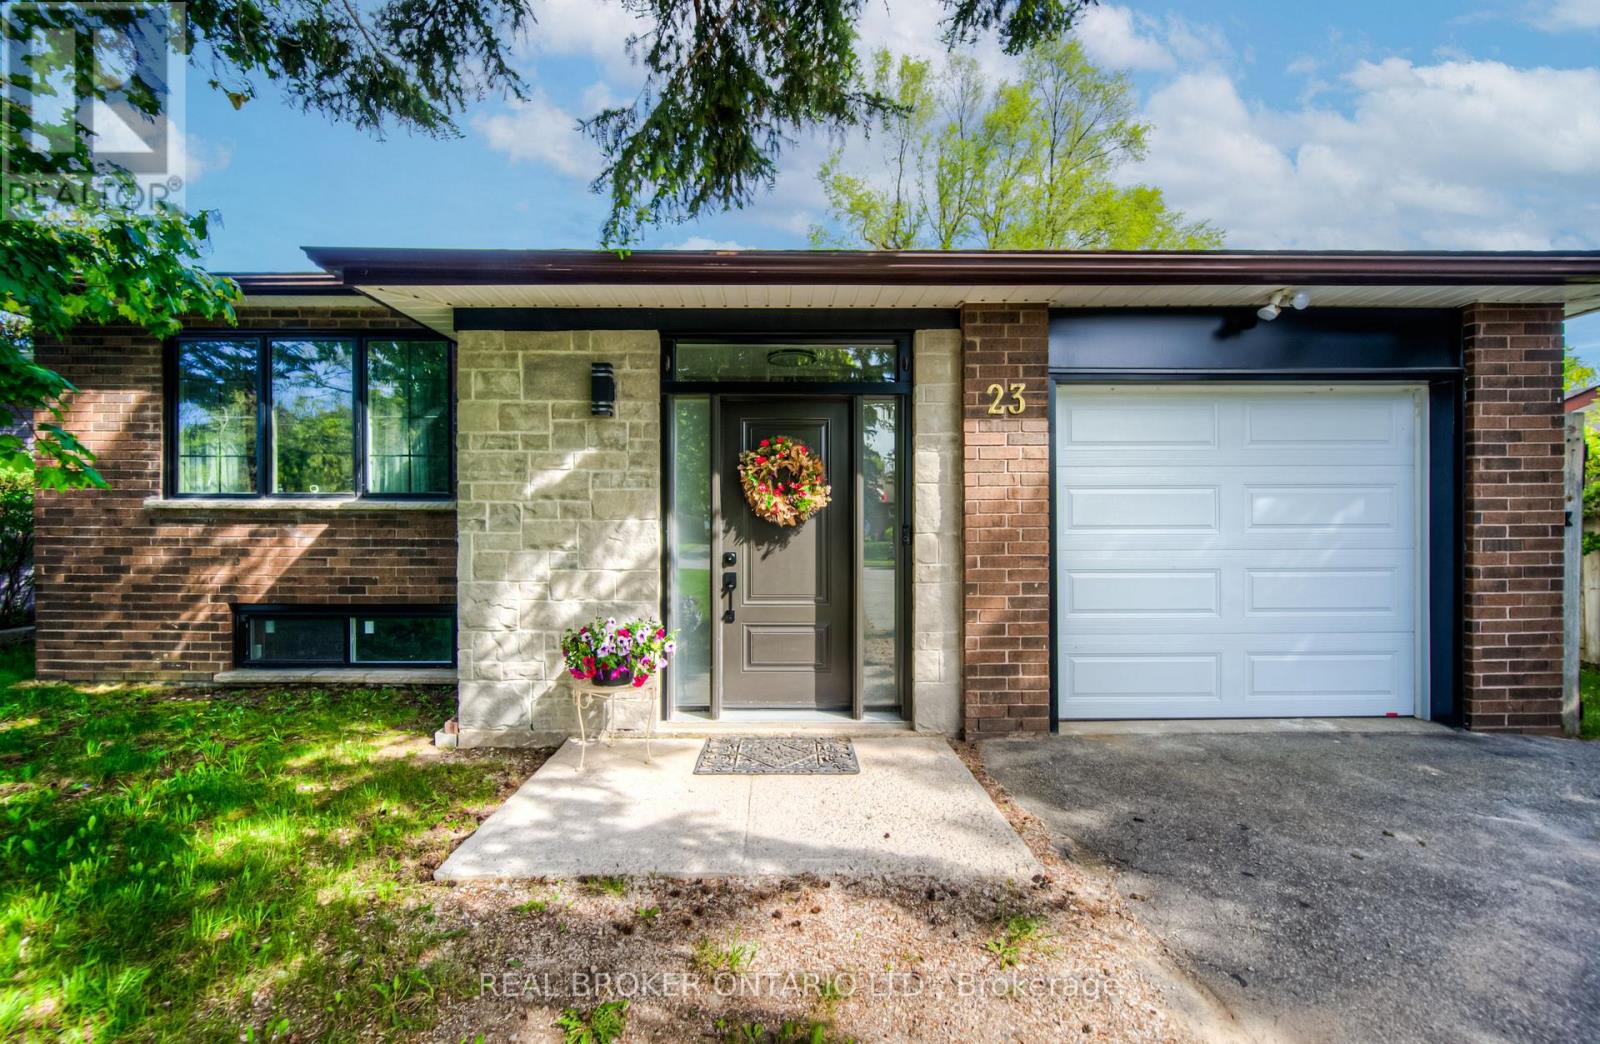
23 Carberry Road
Erin, Ontario
A beautifully appointed raised bungalow nestled on an oversized lot in one of Erin's most peaceful and sought-after cul-de-sacs. This elegant 3-bedroom, 2-bathroom home boasts over 2,400 sqft of total living space and is the perfect setting for families seeking room to grow or for those looking to downsize without compromising on quality, comfort, or style. As you enter, you're greeted by a bright and airy open-concept layout that showcases high-end finishes throughout. New Oak stairs, engineered hardwood flooring flows seamlessly through the main living areas, while large, newly installed windows bathe the space in natural light. The living and dining areas offer a warm and inviting space to entertain or unwind, with sightlines extending into the heart of the home - a custom chef's dream kitchen. The kitchen is designed for culinary creativity. It features ample prep space, a gas range, and a large refrigerator, all surrounded by sleek cabinetry and elegant finishes. The backyard is perfect for hosting a summer barbecue or enjoying a quiet morning coffee. Each of the three bedrooms and two full bathrooms has been tastefully updated with modern fixtures and finishes. The partially finished basement adds even more versatility, offering development potential for a recreation room, home office, gym, or additional living quarters-the choice is yours. The expansive lot allows for endless possibilities, from gardening and outdoor entertaining to a space for a future swimming pool. Located in a quiet, family-friendly neighbourhood with mature trees, park and a welcoming community, this home is just minutes from historic downtown for shopping, restaurants and local amenities. Don't miss this rare opportunity to own a turnkey home with space, style, and potential in charming Erin. (id:60365)

© 2026 Proptech Realty Inc., Brokerage.