
220 Room Only - 650 King Street E
Oshawa, Ontario
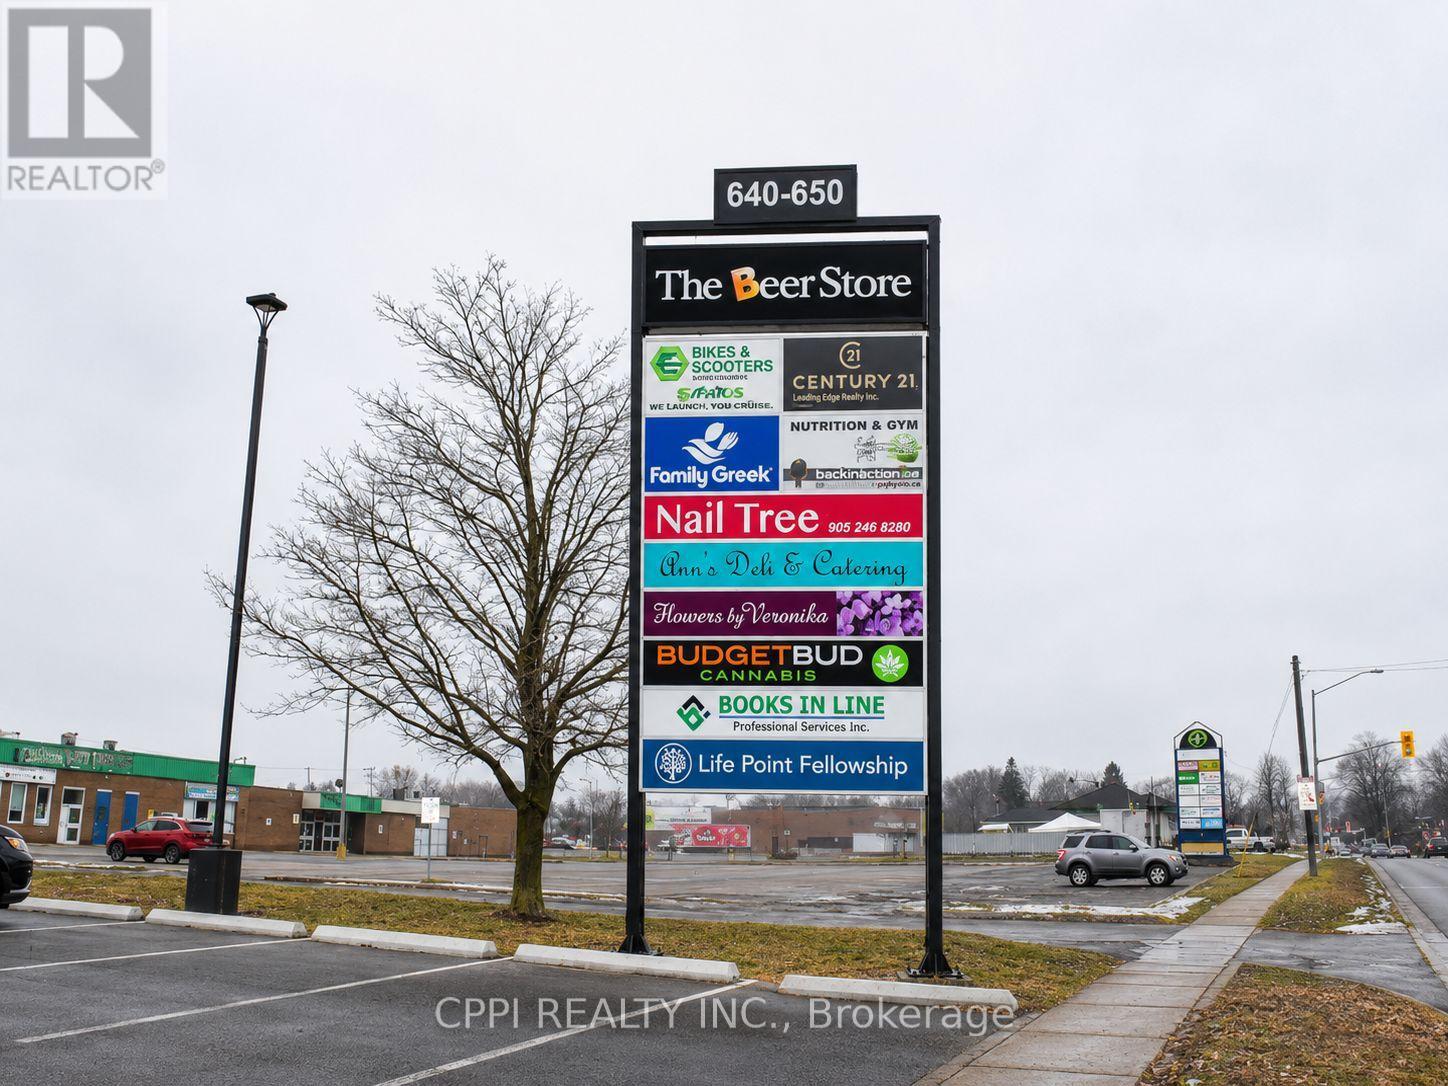
2nd floor units available for immediate occupancy in a high-traffic commercial plaza near Downtown Oshawa. This vibrant plaza is anchored by The Beer Store and surrounded by established businesses, including a popular Greek restaurant, a real estate office, beauty services, shops, groceries, restaurants, and other local amenities. The plaza offers excellent visibility, dual frontage, easy access, and ample on-site parking, making it a strong location for businesses looking to attract clients and grow. This is an excellent opportunity for tenants seeking clean, professional, and accessible office space in central Oshawa. The available upper units feature a well-designed, efficient layout with 6 private offices plus one large open space, ideal for a wide range of uses, including professional offices, tutoring classrooms, medical or wellness services, consulting, real estate, accounting, legal, beauty-related services, and other office-based businesses. The property has been recently upgraded, and new HVAC, air conditioning, and heating systems are being installed for the upper units. Gross monthly rent includes TMI, heat, hydro, and water for the first year, offering excellent value and predictable monthly costs. (id:60365)
Bsmt - 859 Grierson Street
Oshawa, Ontario
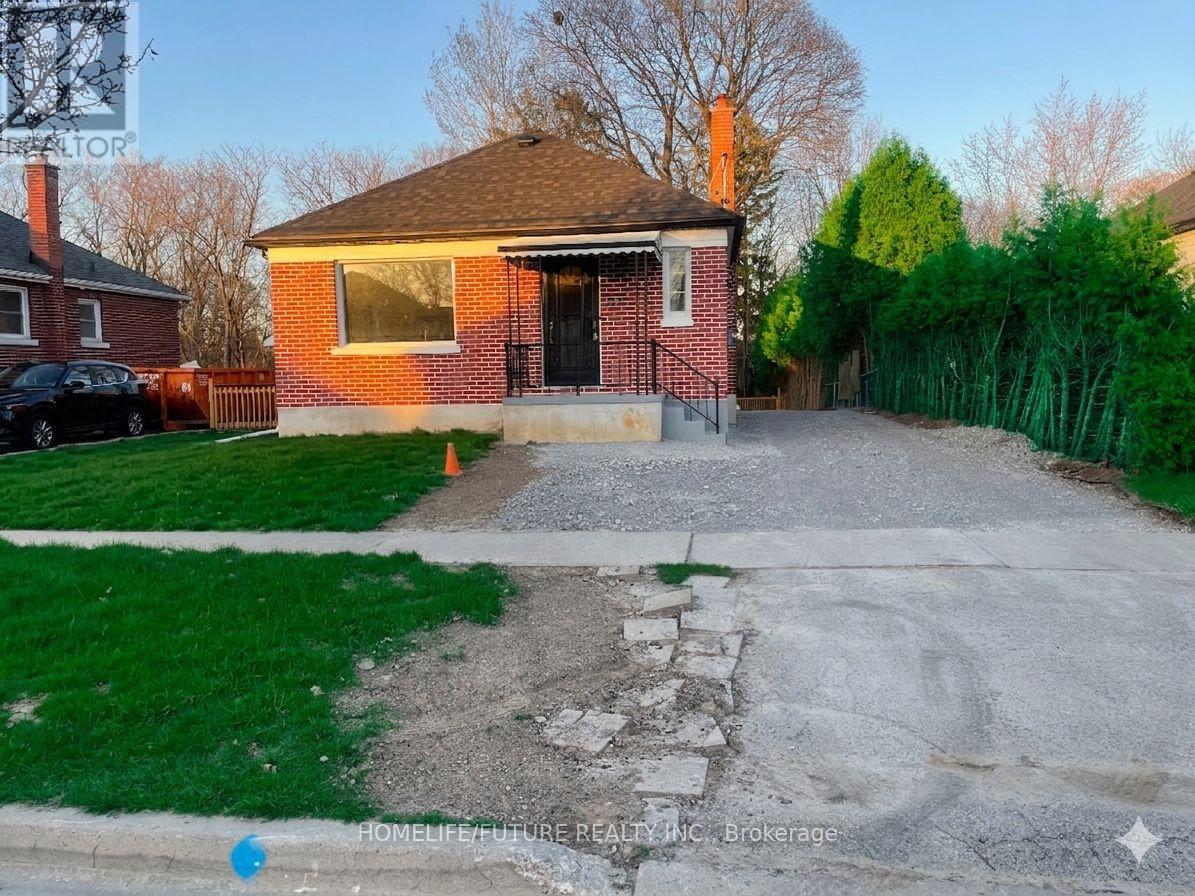
In Prime North Oshawa, this beautifully renovated three-bedroom detached bungalow Basement offers country living in the city, 2 parking. Includes Stove, fridge, separate washer and dryer for added convenience, and is close to all amenities. ***Pictures are virtually transformed ** (id:60365)
243 Niagara Street
Toronto, Ontario
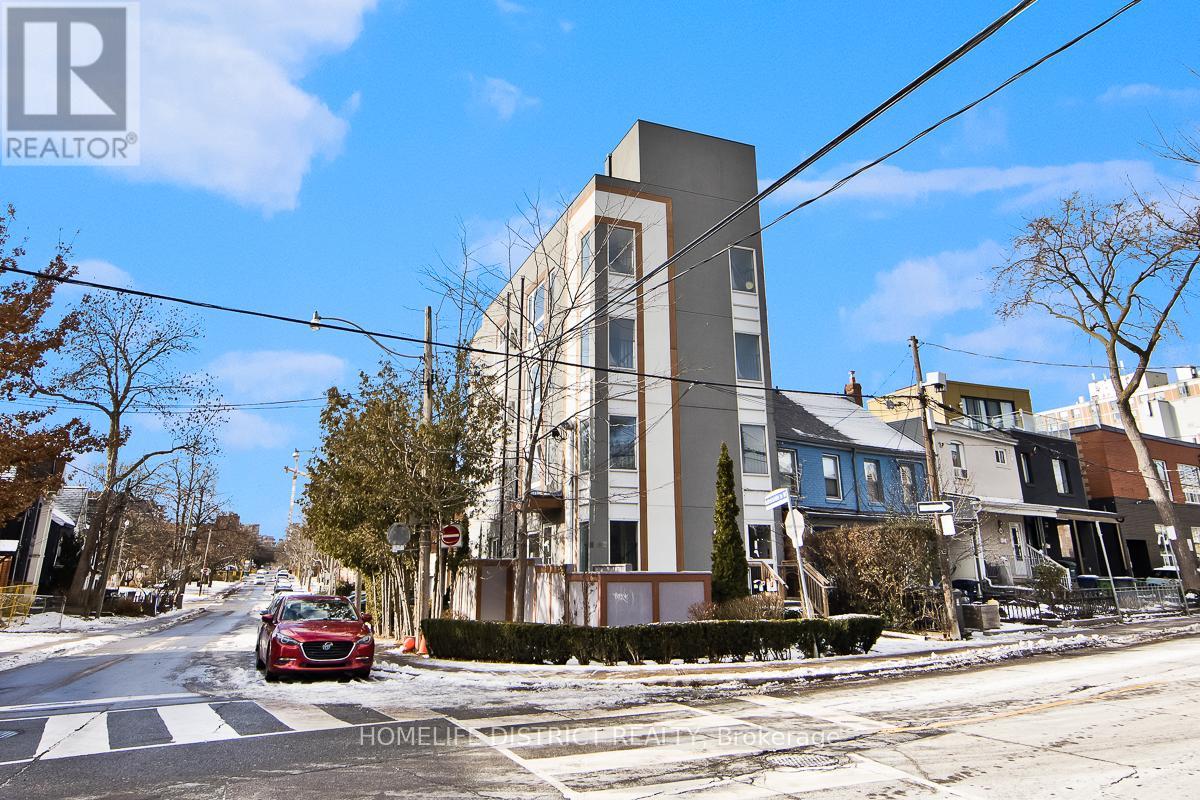
Detached four-storey building completed in 2018 with quality finishes throughout. Property features self-contained apartment units on each level above grade, with each unit offering afunctional open-concept kitchen and living area, 2 bedrooms, 2 bathrooms, and in-suite laundry. Living rooms feature gas fireplaces, while kitchens are finished with quartz countertops and quality cabinetry. Primary bedrooms include a 4-piece ensuite bathroom. Separate services are provided for each unit, including individual furnaces and tankless hot water systems. The building is also equipped with a full sprinkler system and elevator access. The property offers a three-car garage with driveway access from Adelaide Street West, along with additional surface parking located in front of the garage. Generating over $160,000+ in annual rental income, this is an exceptional investment opportunity ideal for investors seeking strong cashflow and long-term income potential. A rare turnkey asset with modern construction, quality finishes, and excellent income performance. A finished one-bedroom basement apartment with 1bathroom provides additional income flexibility and further enhances the property's value. (id:60365)
1255 Dundas Street W
Toronto, Ontario
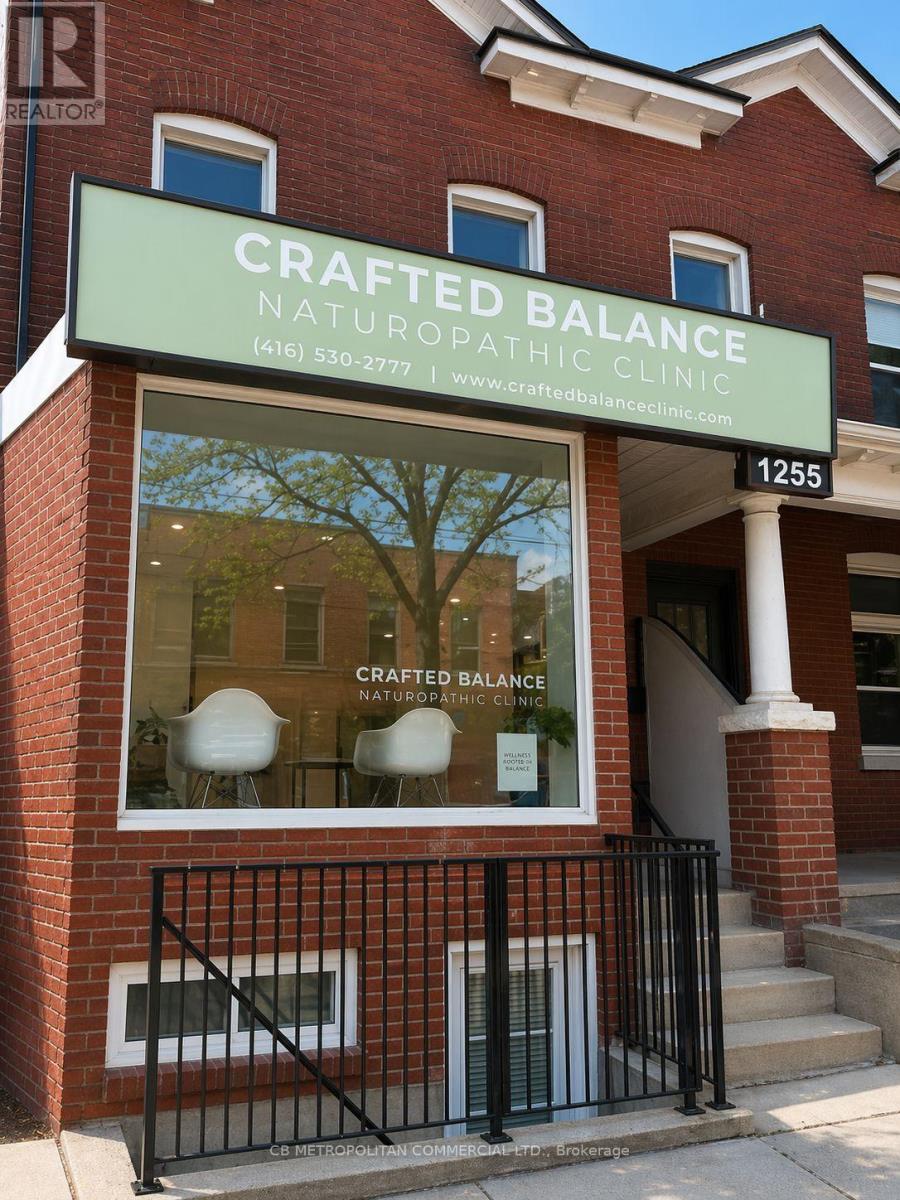
Prime retail or office opportunity located at 1255 Dundas Street West in one of Toronto's most vibrant and high-traffic corridors. This beautifully updated space has been thoughtfully gutted and fully renovated, offering a clean, modern aesthetic that is ideal for a wide range of uses including for beauty, medical, offices, professional services, retail and wellness.The interior showcases a bright and inviting layout with abundant natural light, warm wood flooring, and a calming, minimalist design. Multiple private rooms and treatment areas are complemented by stylish finishes such as exposed brick feature walls, creating a unique blend of character and contemporary appeal. The space also includes a 2-piece washroom, enhancing functionality for both staff and clients. A welcoming front area with large display windows provides excellent street exposure and a professional first impression, while the efficient layout allows for flexible configurations to suit your business needs. Situated in an exceptional location, the property benefits from a bus stop just steps away (approximately 29 feet) and strong pedestrian traffic throughout the day. Surrounded by popular amenities including trendy restaurants, cafés, and local shops, this location offers outstanding visibility and accessibility in a thriving neighbourhood. An ideal turnkey space ready for immediate occupancy in one of Toronto's most sought-after commercial districts. (id:60365)
D - 1 Dunsmore Garden
Toronto, Ontario
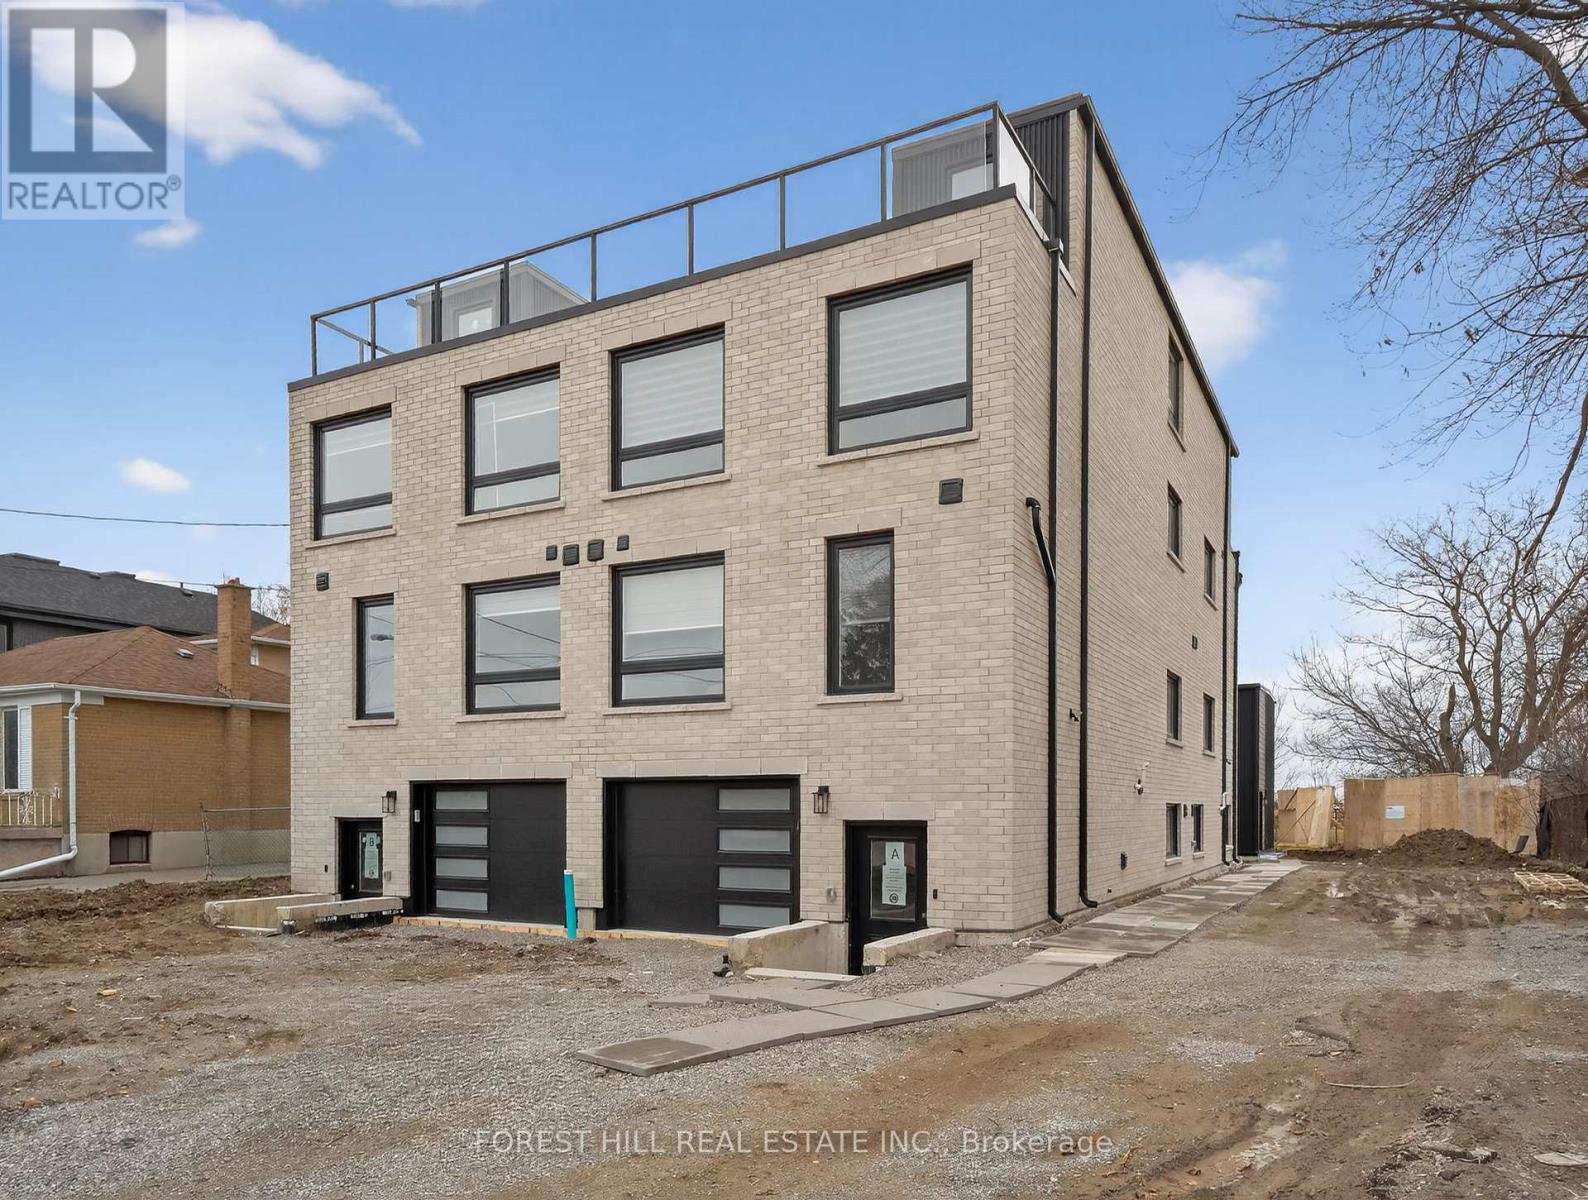
Perfectly designed for modern family living, this exceptional residence offers approximately 1600 sq. ft of thoughtfully crafted living space, blending timeless elegance with luxurious finishes and impeccable attention to detail. Open-concept layout filled with abundant natural light. The heart of the home is a gorgeous eat-in kitchen featuring an island .This home features 3 + 1 bedrooms and 4.5 bathrooms, Upstairs retreat to primary suite complete with a walk-in closet and a spa-inspired ensuite boasting an oversized shower. Additional generously sized bedrooms offer large closets. Lower level laundry room. located just steps from top-rated schools, parks, and transit. (id:60365)
256 Johnson Drive
Shelburne, Ontario
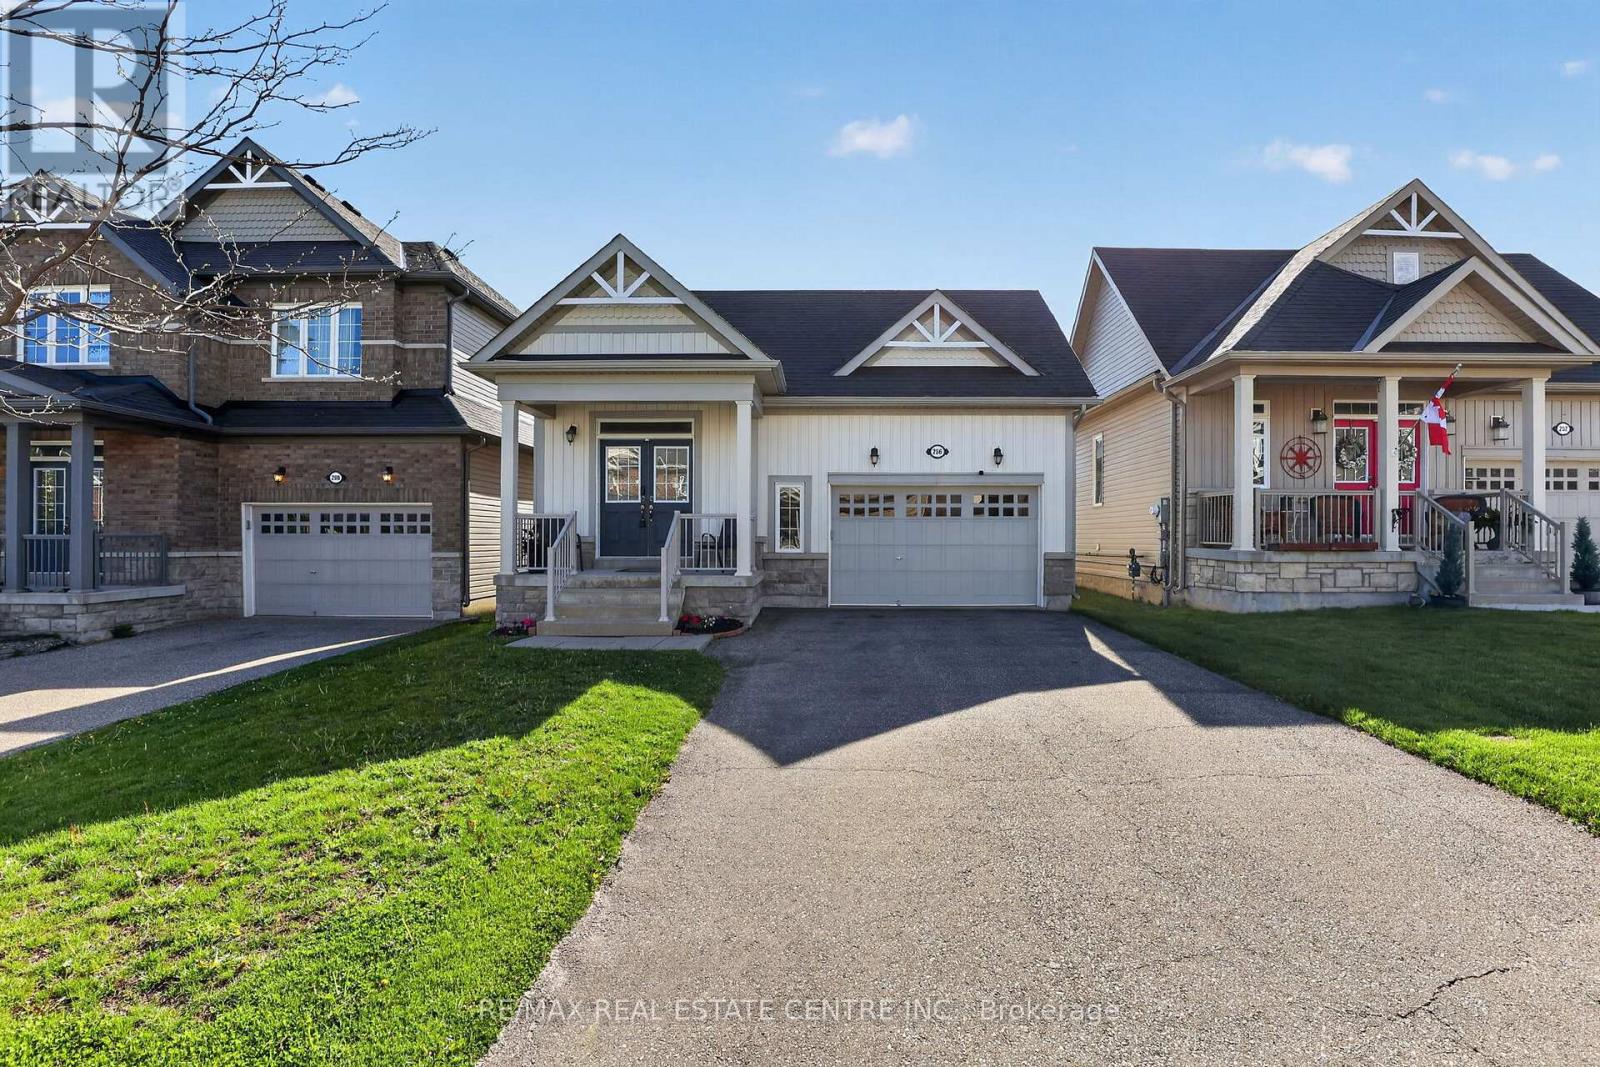
This stunning modern bungalow is filled with beautiful features and offers the simplicity of easy to manage main floor living without compromising on comfort or style. Carpet free throughout with hardwood floors and ceramic tile, this well designed home features 9 foot ceilings, four convenient bathrooms, main floor laundry, a spacious double door entry leading into a bright welcoming foyer, and a beautiful walk in shower with glass sliding door. The functional open concept layout flows seamlessly from the kitchen and eat in area with a walkout to the fully fenced backyard, perfect for relaxing or entertaining. The basement offers finished office space, a convenient two piece bathroom, and a large unfinished area providing endless potential for additional living space, future bedrooms, a home gym, workshop, recreation area, or exceptional storage depending on your needs. No sidewalk out front allows for additional parking space, ideal for multiple vehicles or even larger vehicles. Located in a welcoming family friendly neighbourhood in Shelburne, this property is perfect for downsizers, retirees, or anyone looking to free up time and enjoy a low maintenance lifestyle in a beautiful bungalow setting. (id:60365)
20 Blacklock Street
Cambridge, Ontario
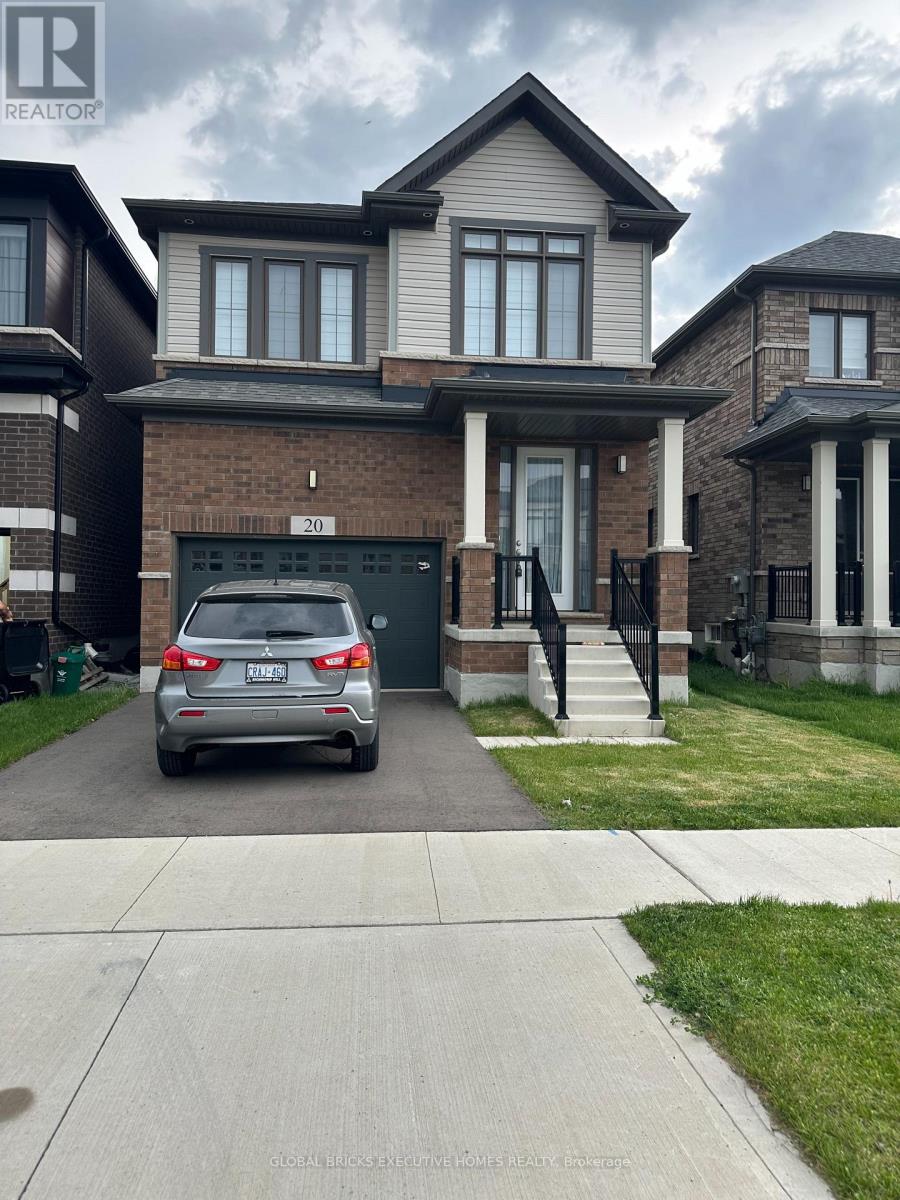
Very desirable new neighbourhood, West Wood Community. Open concept, main floor carpet-free, Hardwood. Separate living and dining area. Bigger Foyer area. Covered Porch. Spacious primary bedroom with an ensuite 5-pc bathroom. Everyday convenient 2nd floor laundry. Oak staircase. Closer to Trails, Schools and amenities. (id:60365)
22 - 391 Stone Church Road
Hamilton, Ontario
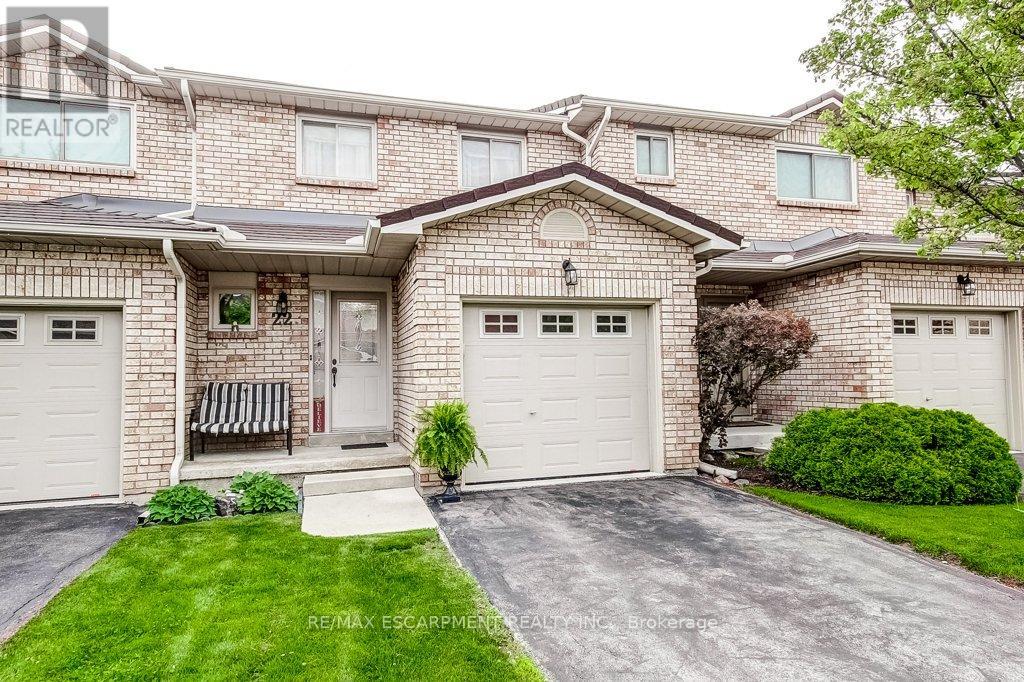
Central Mountain convenience plus easy, low-maintenance living in this very clean 3 bedroom townhome. Quiet, family-friendly complex. This move-in ready home has the kind of layout buyers are always hoping to find: spacious principal rooms, plenty of natural light and functional everyday living. Carpet free with ceramic, hardwood and laminate floors throughout. The main floor features a welcoming foyer, a bright and inviting living space with sliding door access to the deck, creating an easy flow for relaxing, BBQing or entertaining. The kitchen features a breakfast bar, a pantry, ample cabinetry and workspace, while the dining area is perfect for family dinners or hosting friends. The neutral décor throughout creates a warm, welcoming feel from the moment you walk in. Upstairs, you'll find 3 generously sized bedrooms including a spacious primary retreat with excellent closet space. The attached garage with inside entry adds everyday convenience, while the basement provides plenty of additional storage potential. Located in a popular central Hamilton Mountain location close to parks, shopping at Lime Ridge Mall, transit, recreation and quick highway access including the LINC, this location makes commuting and daily errands simple. The well-managed complex offers stress-free living with condominium fees covering exterior maintenance, landscaping, snow removal, water, cable TV and internet. A fantastic opportunity for first-time buyers, families or downsizers looking for comfort, convenience and value all in one package. (id:60365)
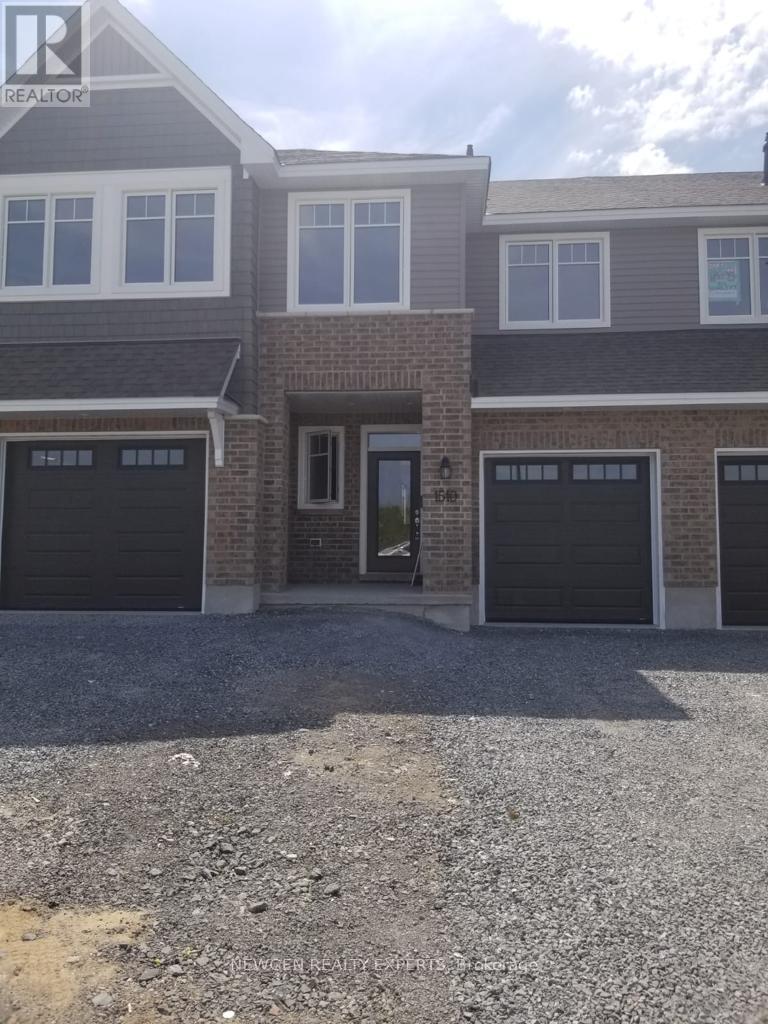
1510 Scarlet Street
Kingston, Ontario
3 bedrooms 2.5 Washrooms Approximately 1869 sqft of Living space including Finished Basement Hardwood Floors with 9 Ft Ceilings on the Main FLoor. Upgraded Kitchen W/ Large Centre Island, Quartz C-tops, Pot Lights. Bright & Open Living Room with Corner Gas Fireplace. Patio Doors to Rear Yard. Laundry Upstairs! Family/ Media Room In the Basement. Ideally Located in Popular Riverview. Only 5 Mins Walking Distance to STarbucks/LCBO/Food Basics/ TimHortons. (id:60365)
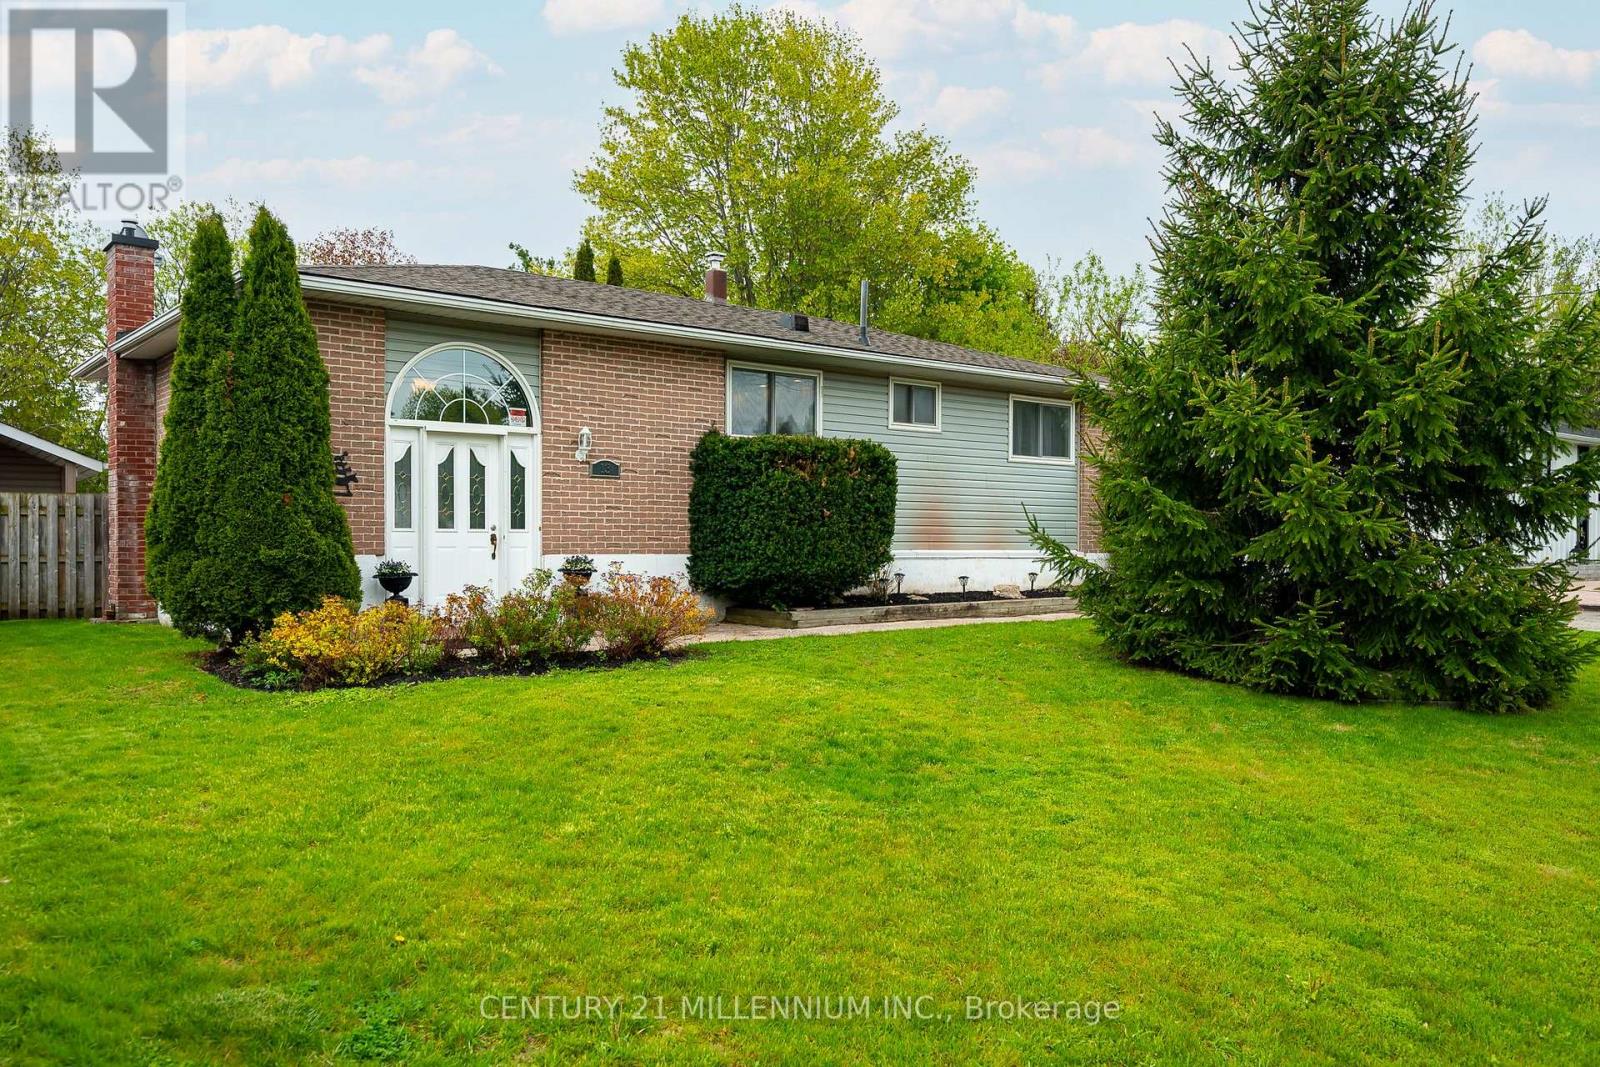
13 Ellen Crescent
Erin, Ontario
If you're looking for an affordable detached home, look no further than this 3+1 bedroom, raised bungalow in Hillsburgh. Set on an large in town lot, with mature trees and plenty of privacy, you'll feel right at home as soon as you arrive. The main floor consists of the kitchen, dining room, living room, and three bedrooms, including the primary with a 4 piece semi ensuite. Walk out from the dining room to the two tiered deck with 2 gazebos. The large finished basement has a fantastic rec room with a big, bright, above grade window and gas fireplace. There's also an office for quiet working space, a two piece washroom, a laundry room with a sink and a 4th bedroom (or workshop) with a big bright window, just waiting for your finishing touches. The fenced back yard has beautiful gardens and two garden sheds. Parking for 6 cars in the driveway. (id:60365)
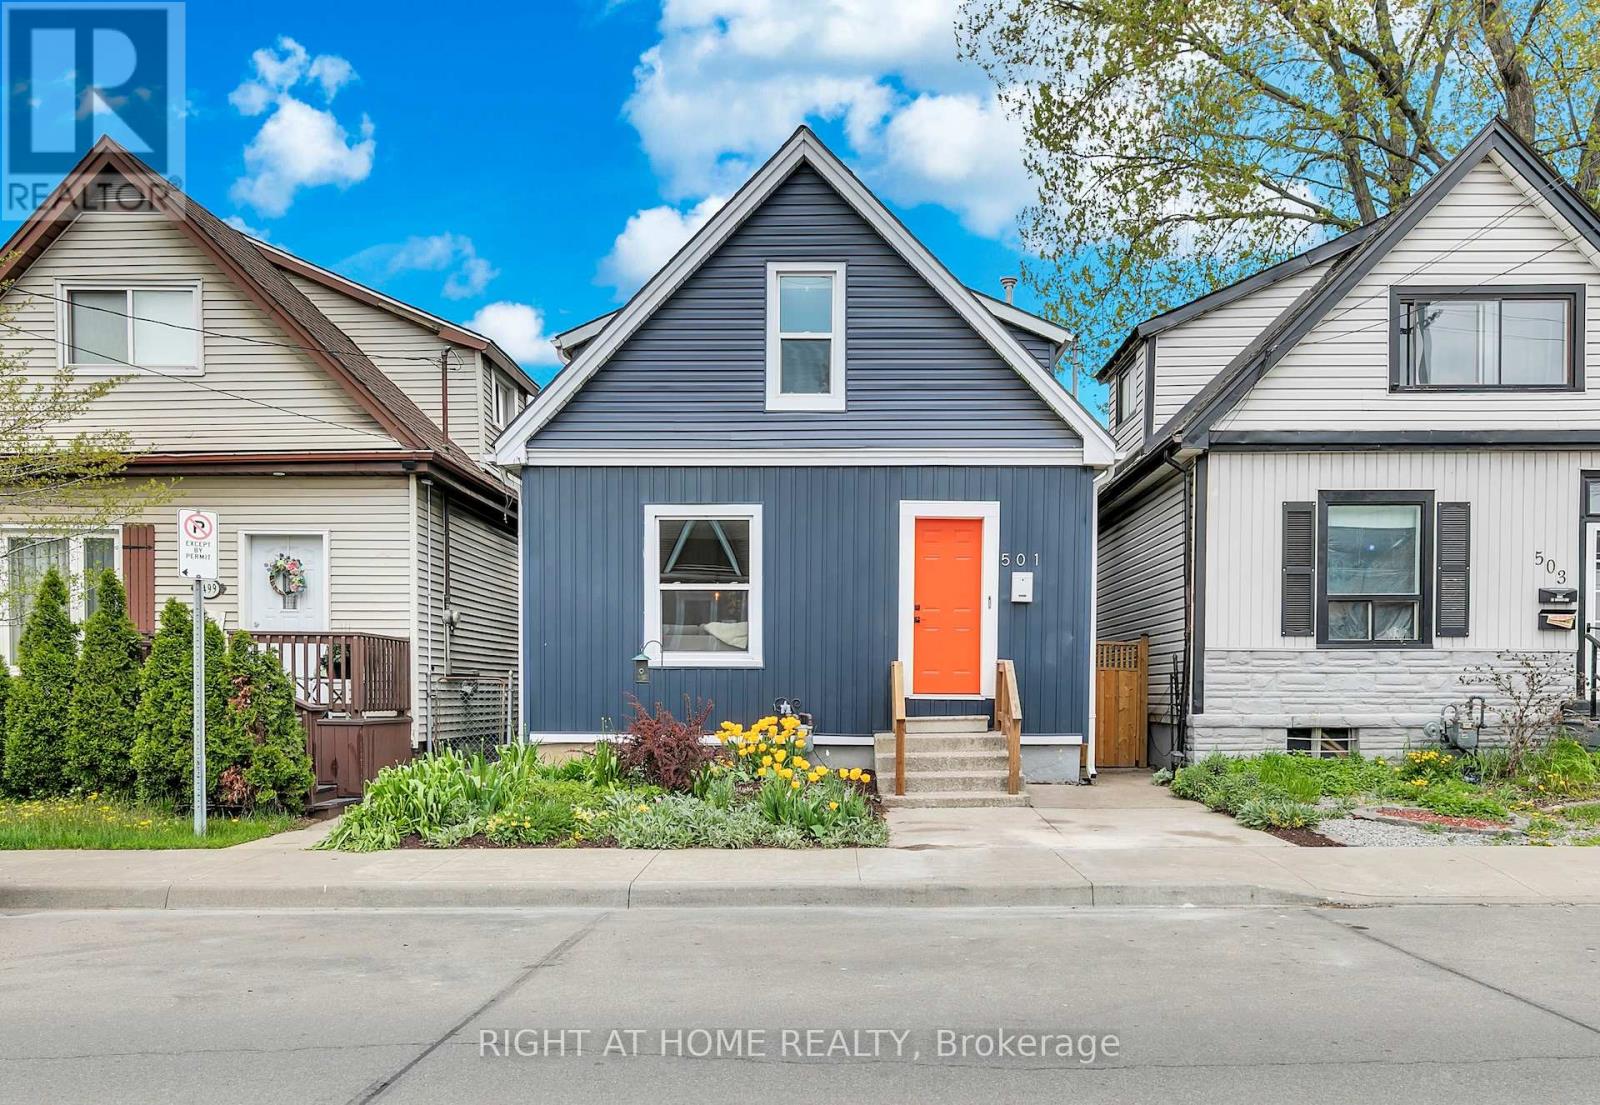
501 Ferguson Avenue N
Hamilton, Ontario
Welcome to this beautifully updated 3-bedroom, 4-bathroom home in Hamilton, perfectly situated close to parks, public transit, and the scenic shores of Lake Ontario. Thoughtfully renovated from top to bottom over the past several years, this move-in ready home combines modern finishes, energy-efficient upgrades, and functional living spaces ideal for first time home buyers, families and professionals alike. The main floor features engineered hardwood and tile flooring throughout, complemented by updated drywall and insulation for enhanced comfort and efficiency. The bright, fully renovated kitchen (2023) showcases new cabinetry, modern appliances, and stylish finishes, creating the perfect space for cooking and entertaining. Renovated bathrooms on both the main and upper floors add a fresh, contemporary feel, while oak staircase upgrades and a new front entry door enhance the home's curb appeal and character. Extensive exterior and efficiency improvements include energy star rated windows (2024), upgraded siding with added outdoor insulation (2023), a replaced sewer lateral, and basement waterproofing for the wall behind the stairs completed in 2026. Additional highlights include custom closet shelving in the primary bedroom, a new backyard fence, updated guest bathroom finishes, and a secure rear entry door with keypad lock. Located in a desirable Hamilton neighbourhood near waterfront trails, GO station, TD Coliseum, Bayfront Park, Pier 4 Park, schools, shopping, and commuter routes, this extensively upgraded home offers the perfect balance of comfort, style, and convenience. (id:60365)
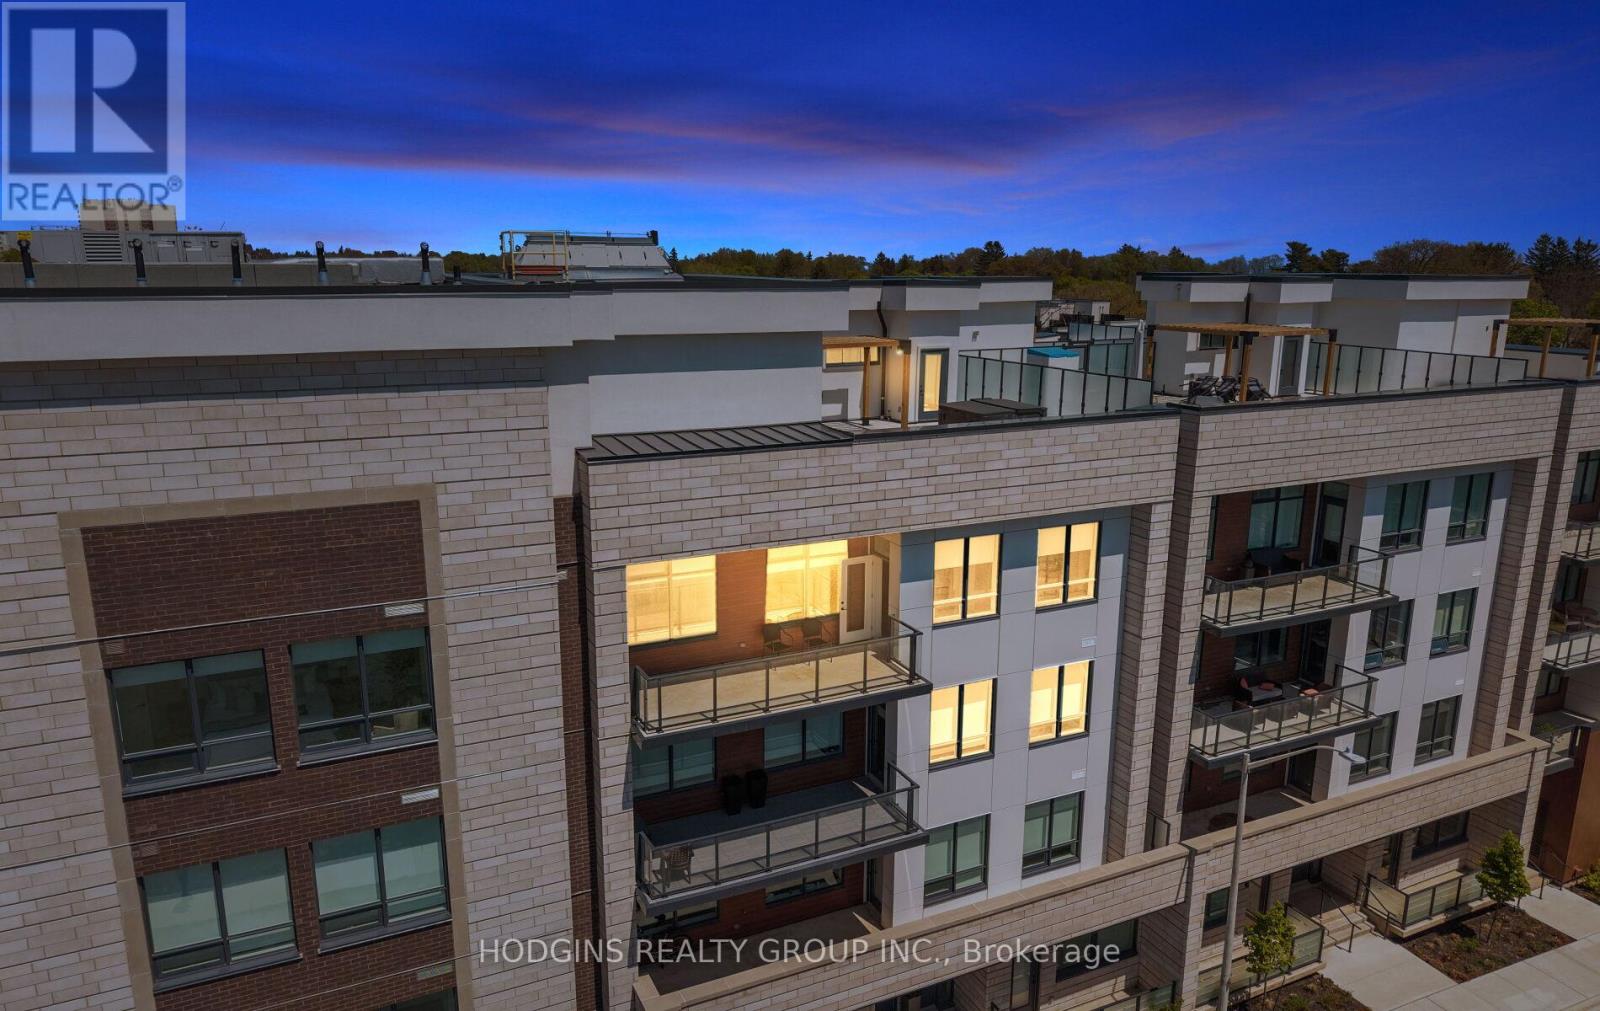
414 - 123 Maurice Drive
Oakville, Ontario
Downsize in Style. Penthouse-level living at The Berkshire Residences - one of South Oakville's most coveted boutique addresses. 2 bedrooms + den across 1,632 sq ft of beautifully appointed interior space, plus 183 sq ft of balcony and a show-stopping 777 sq ft private rooftop terrace . About 2600sqft sq ft of SUMMER LIVING! Soaring 10-ft ceilings , high-end finishes and an open-concept layout creating a sense of grandeur. The gourmet kitchen features extended-height cabinetry, a waterfall-edge island, porcelain slab countertops with matching backsplash, and a Fisher-Paykel appliance package. Heated bathroom floors, spa-inspired ensuite, and premium hardwood throughout ensure a luxury experience at every turn. The rooftop terrace is the crown jewel , complete with gas BBQ hookup and a 6-seater hot tub with Bluetooth speakers. Entertain under the stars or unwind above the rooftops of South Oakville. Rise Living's fully integrated smart home system puts complete control at your fingertips ,manage suite access, lighting, temperature, and security all from a sleek 10" digital wall pad or your smartphone. Keyless entry via PIN, FOB, or app. Remote visitor management with photo logging. Leviton ZigBee smart switches with dimmable lighting throughout. Integrated suite security with door and terrace motion sensors. Smart temperature control, Two-way concierge video connection and community camera access from anywhere in the world. For the lock-and-leave lifestyle, this is the infrastructure to match. Set within an intimate 55-unit building with 24-hour security, a fitness studio, shared rooftop deck, and social lounge. Two parking spaces with EV rough-ins included. The walk score here is exceptional. One block to groceries and Trafalgar Community Centre. A short stroll to Kerr Village cafés, boutique shops, and Oakville's top-rated restaurants. Walk to the Harbour, the lake, and downtown Oakville. (id:60365)

© 2026 Proptech Realty Inc., Brokerage.