
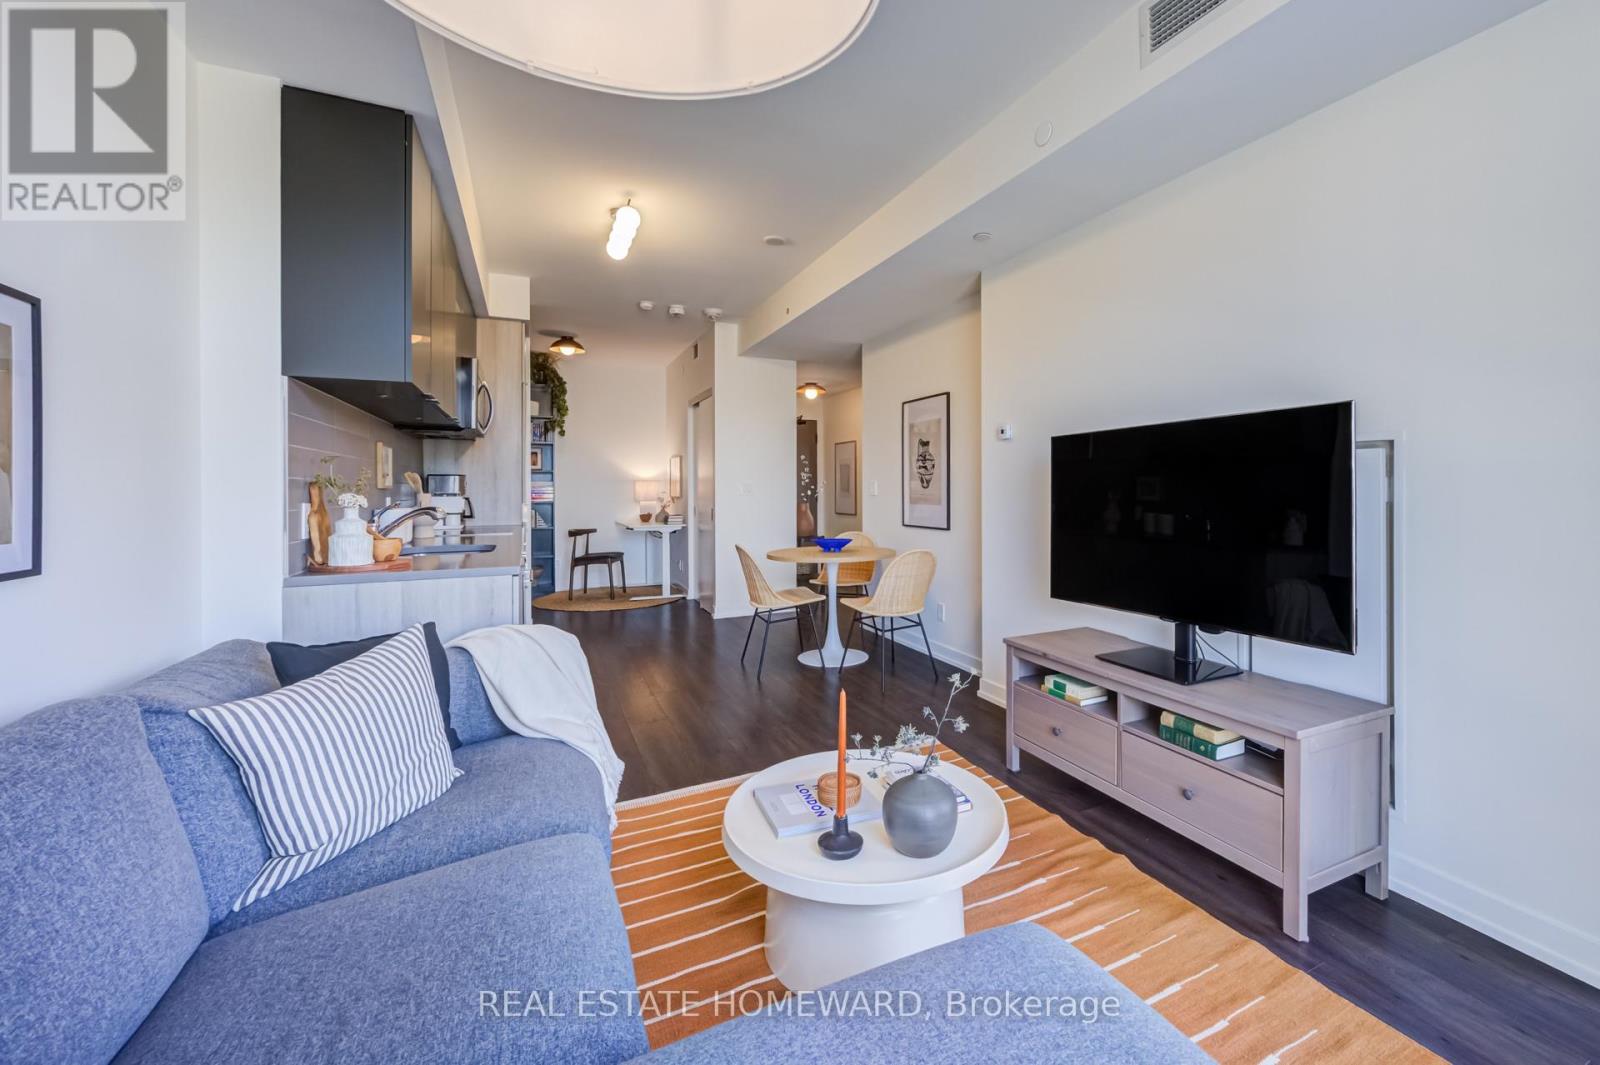
309 - 223 St Clair Avenue W
Toronto, Ontario
Welcome to the perfect blend of sophistication and functionality at Zigg Condos. Located on St. Clair W, nestled conveniently among many sought after neighbourhoods like South Hill, Casa Loma, and Forest Hill, this one bedroom plus office/den unit offers everything a discerning condo buyer would want. Functional living space? Check! A north facing balcony, perfect for a morning coffee or after work wind down? Check! A well-maintained and expertly managed building? Check! This thoughtfully designed 615 sq. ft. residence proves that smart layout and stylish living go hand in hand. The open-concept living and dining area flows seamlessly to a private north-facing balcony, where you'll enjoy tranquil treetop views and cool summer breezes - a perfect retreat from the bustle of the city below. The versatile den/office space offers the flexibility today's buyer demands, whether you're working from home, need a reading nook, or a cozy guest area. Every square foot has been maximized to deliver comfort without compromise. Just a few steps to the St. Clair West subway station, Wychwood Barns, boutique shops, top-rated restaurants, and Forest Hill's scenic ravine trails - this is midtown living at its finest. (id:60365)
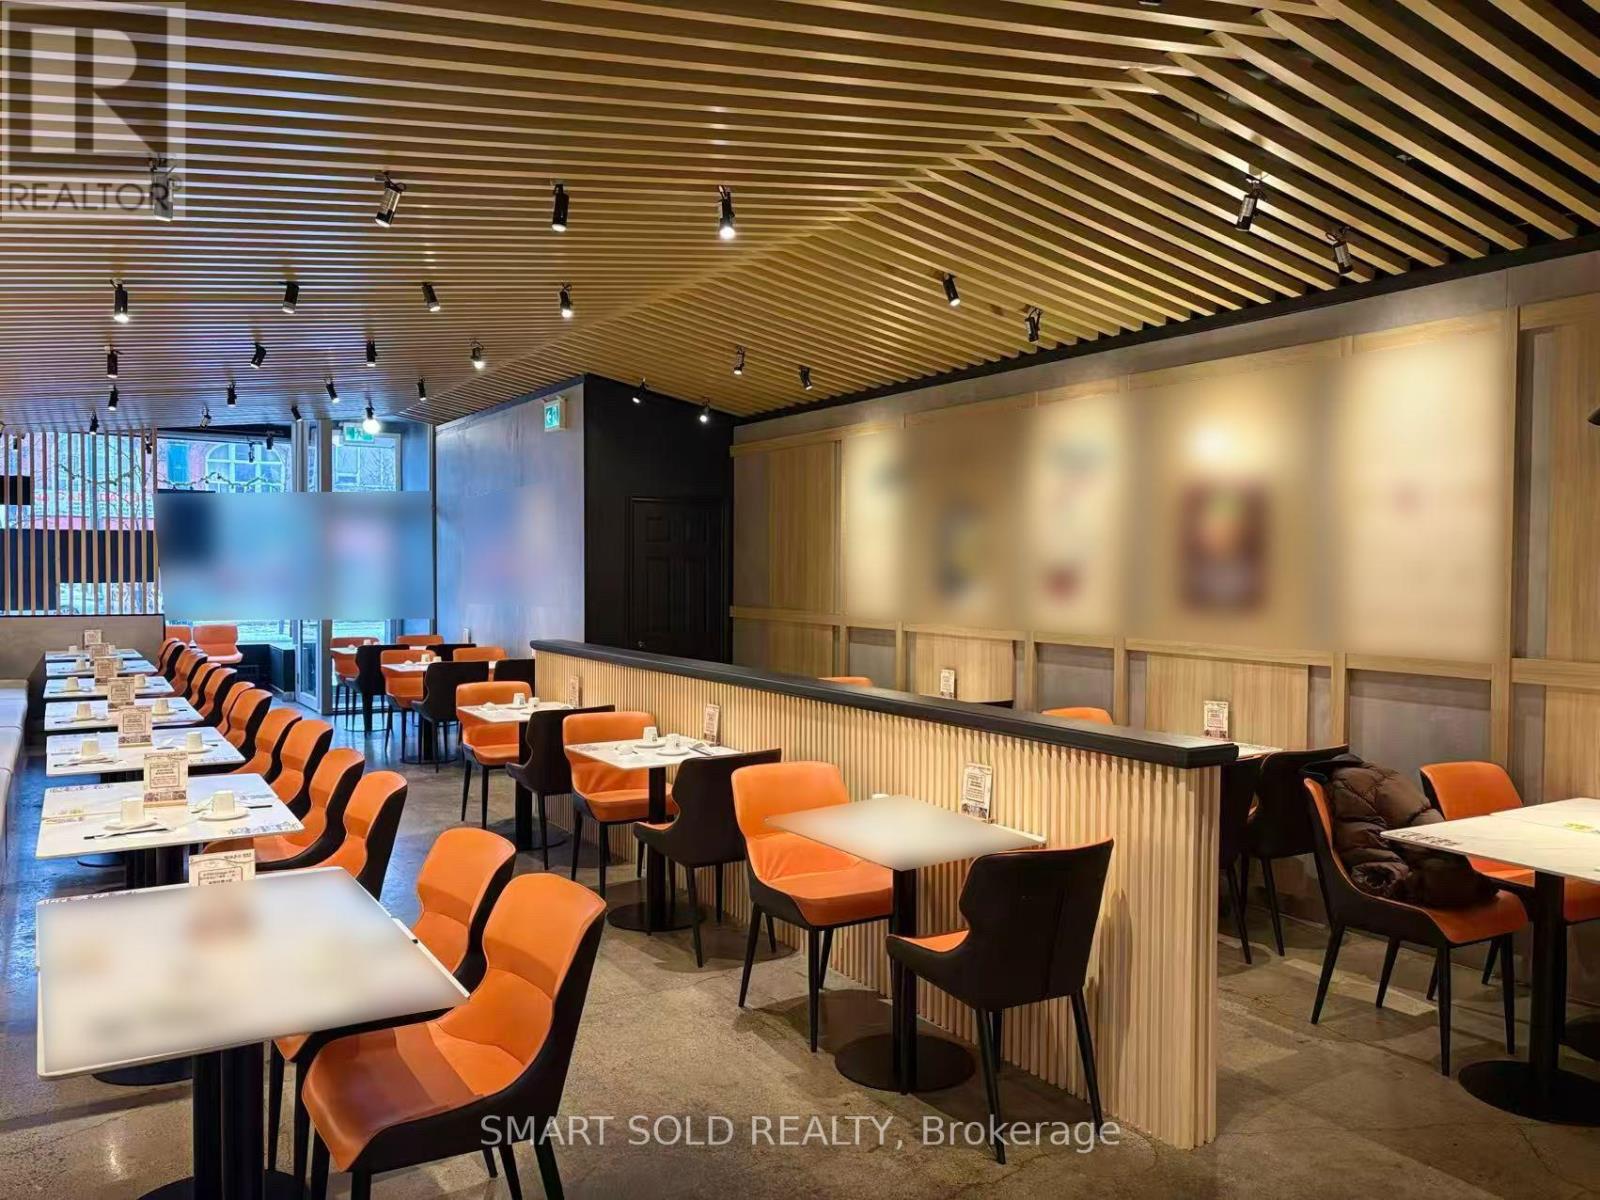
333 Spadina Avenue
Toronto, Ontario
Prime corner location at Spadina & Dundas in the heart of Chinatown DT Toronto with exceptional exposure and high pedestrian traffic. Fully renovated, open-concept restaurant with high ceilings and approx. 60 seats. Over $600K invested in upgrades, including $400K+ commercial kitchen. Features 10-ft upgraded hood system (2025) with full fire suppression, wok stations, deep fryers, prep/plating area, commercial dishwashing station, dual grease traps, Walk-in cooler with new compressor(2025), ice machine, and new ventilation system (2025). Two washrooms and one parking space included. 9 mins drive to CN tower, 10 mins walk to UofT, 12 mins walk to OCAD, 13 mins drive to Eaton Centre. Turnkey operation with modern finishes and full equipment-ideal for a wide range of restaurant concepts. Current Rent $41Net+$17.62TMI. Rent Until March 31st 2029. (id:60365)
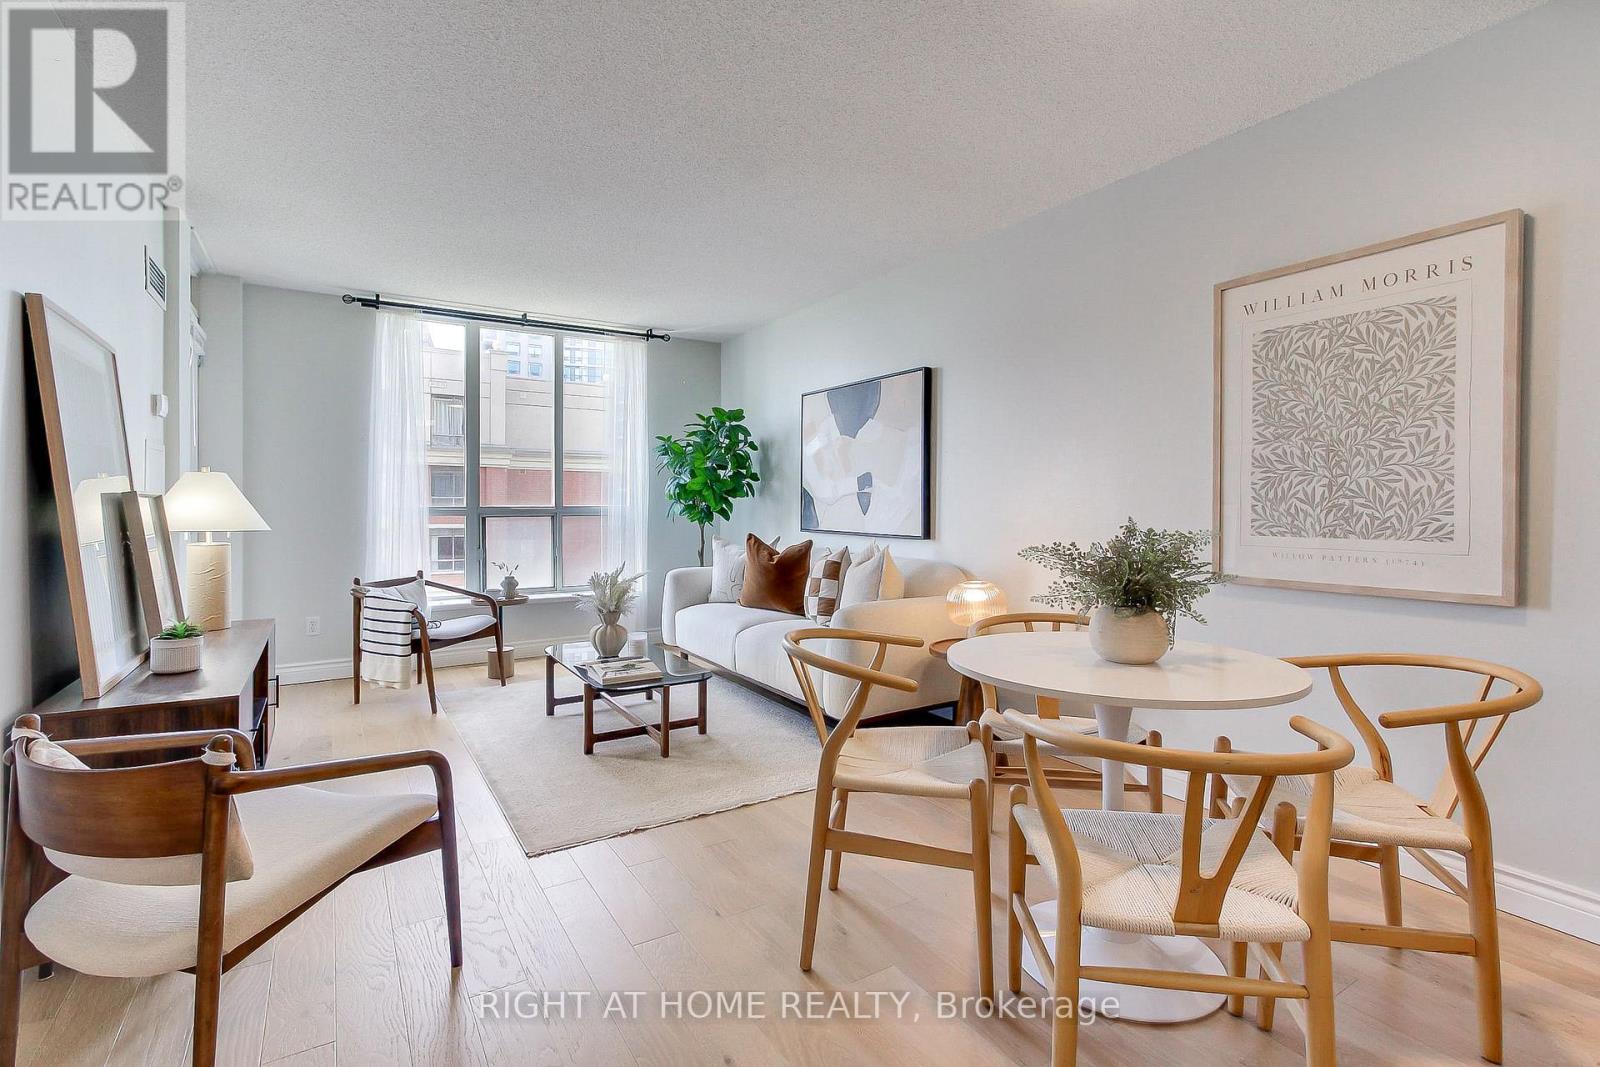
907 - 55 Harrison Garden Boulevard
Toronto, Ontario
Well-maintained 600 sq. ft. one-bedroom suite in the Center of North York. A few minutes walk to Yonge Street, Sheppard Station, Grocery Stores and Restaurants. A small local park at the bottom of the building makes dog walking very accessible. Upgrades include: Kitchen countertop, sink, cabinet underlighting, Bike Rack (2) - in Parking spot, Light fixtures. Open concept living and dining area has a large window. Spacious west-facing balcony brings fresh air and lots of sunlight. Excellent building amenities including: indoor swimming pool, jacuzzi, gym, concierge, guest suites, party/meeting room, visitor parking, etc. Condo fee includes all utilities. (id:60365)
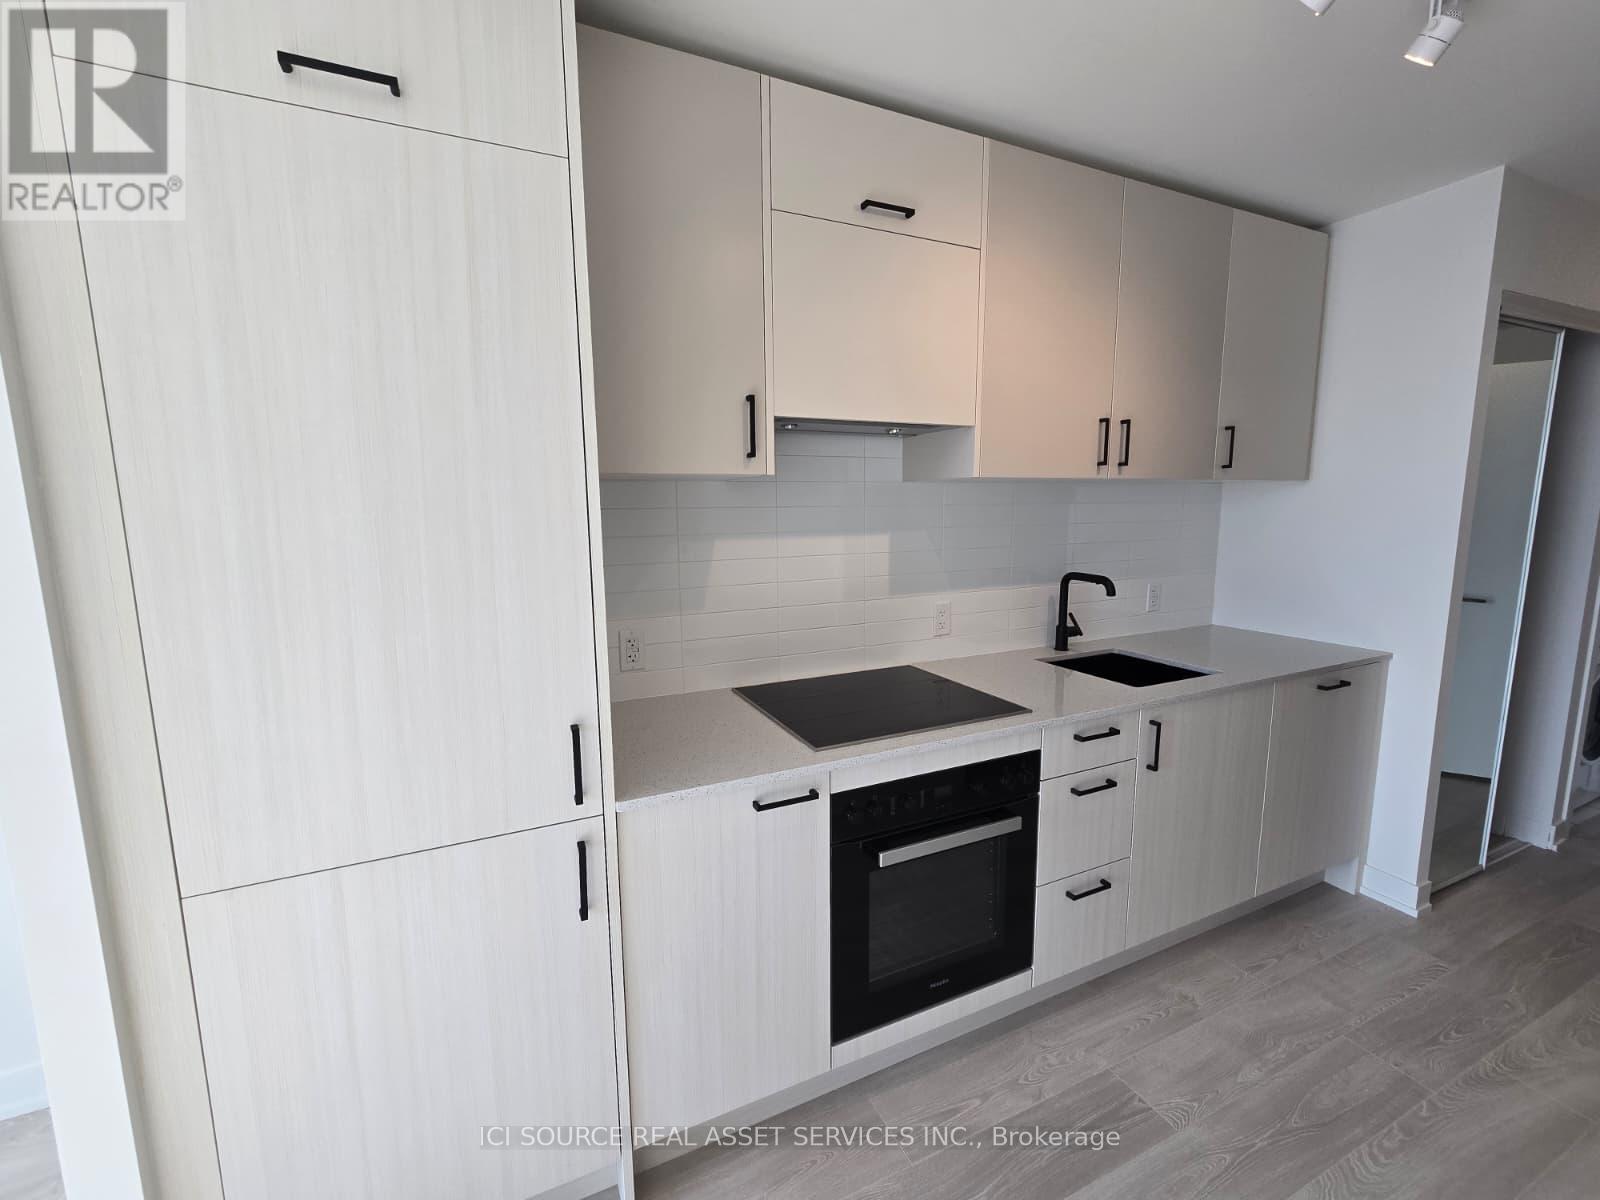
3509 - 1 Quarrington Lane
Toronto, Ontario
Occupancy for the brand-new 787-sqft 2-bedroom, 2-bathroom condo unit on 35th floor. Central heating and AC. 1 underground parking and 1 private locker/storage included. *For Additional Property Details Click The Brochure Icon Below* (id:60365)
19 Biggar Avenue
Toronto, Ontario
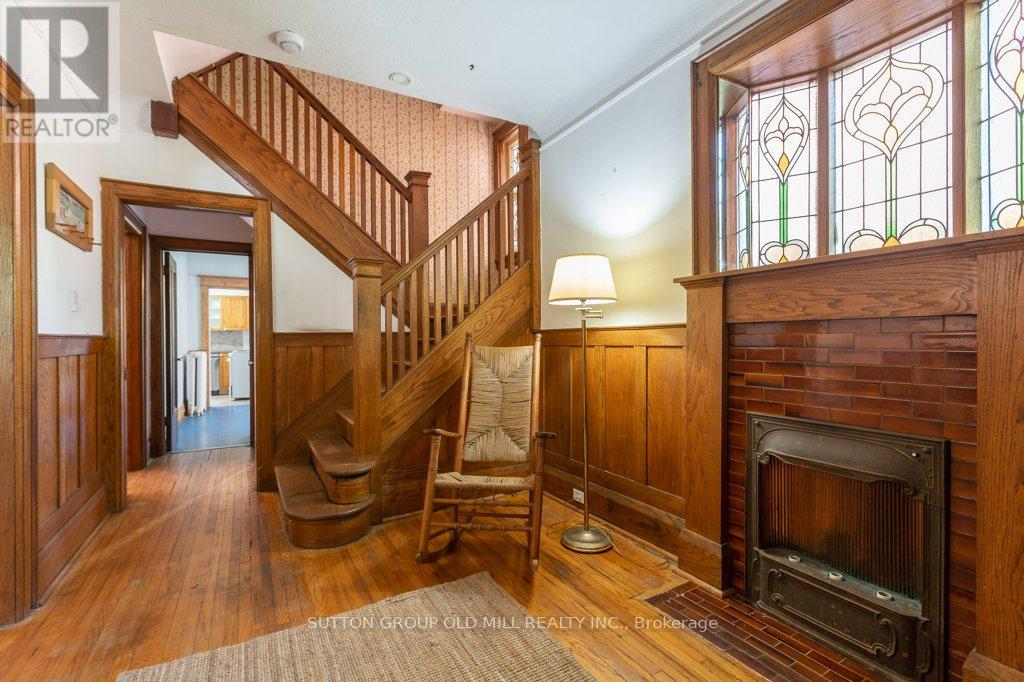
Welcome to 19 Biggar Ave; a charming well -loved character home in the heart of Regal Heights. Big, beautiful and home to the same family for over 40 years, this property is ready and waiting for a new family to make it their own. Tucked away on a coveted, quiet, tree-lined, family-friendly street, this 2 storey 5-bedroom detached home on a large lot with a private drive is over 2300 square feet of pure potential! Have fun with your floor plans! This property can easily flex to fit your family. There is an easy flow from room to room and floor to floor; principal rooms are generously sized and well proportioned, ceilings are high and there are plenty of windows. Combine and open up the kitchen, create a 2nd floor family room or perhaps a private parent's getaway on the third floor. The options are endless! Give your space some style! There are so many existing treasured and timeless design details to choose from here: exposed brick, hardwood, oak panelling/trim, perfectly placed stained glass windows and a few fireplaces to choose from. And then enjoy! The over oversized covered front porch for your morning coffee, a generous entry to greet family and friends, soak up some sun in the south facing garden come summer, or get into a book by the front bay window with the fire going when the weather cools. You'll fall in love with the location! In a vibrant, caring community, 19 Biggar is just just one short block away from St Clair West that is well-known crazy good coffee shops, an abundance of ethic restaurants and top-notch schools. Close to parks, downtown, and what's not to love about having transit nearby, the streetcar moves you east/west and there are two buses that head north/south to the subway. Come and take a look! ** 19 Biggar is looking for love and is being sold "AS IS WHERE IS"** (id:60365)
29 Junewood Crescent
Toronto, Ontario
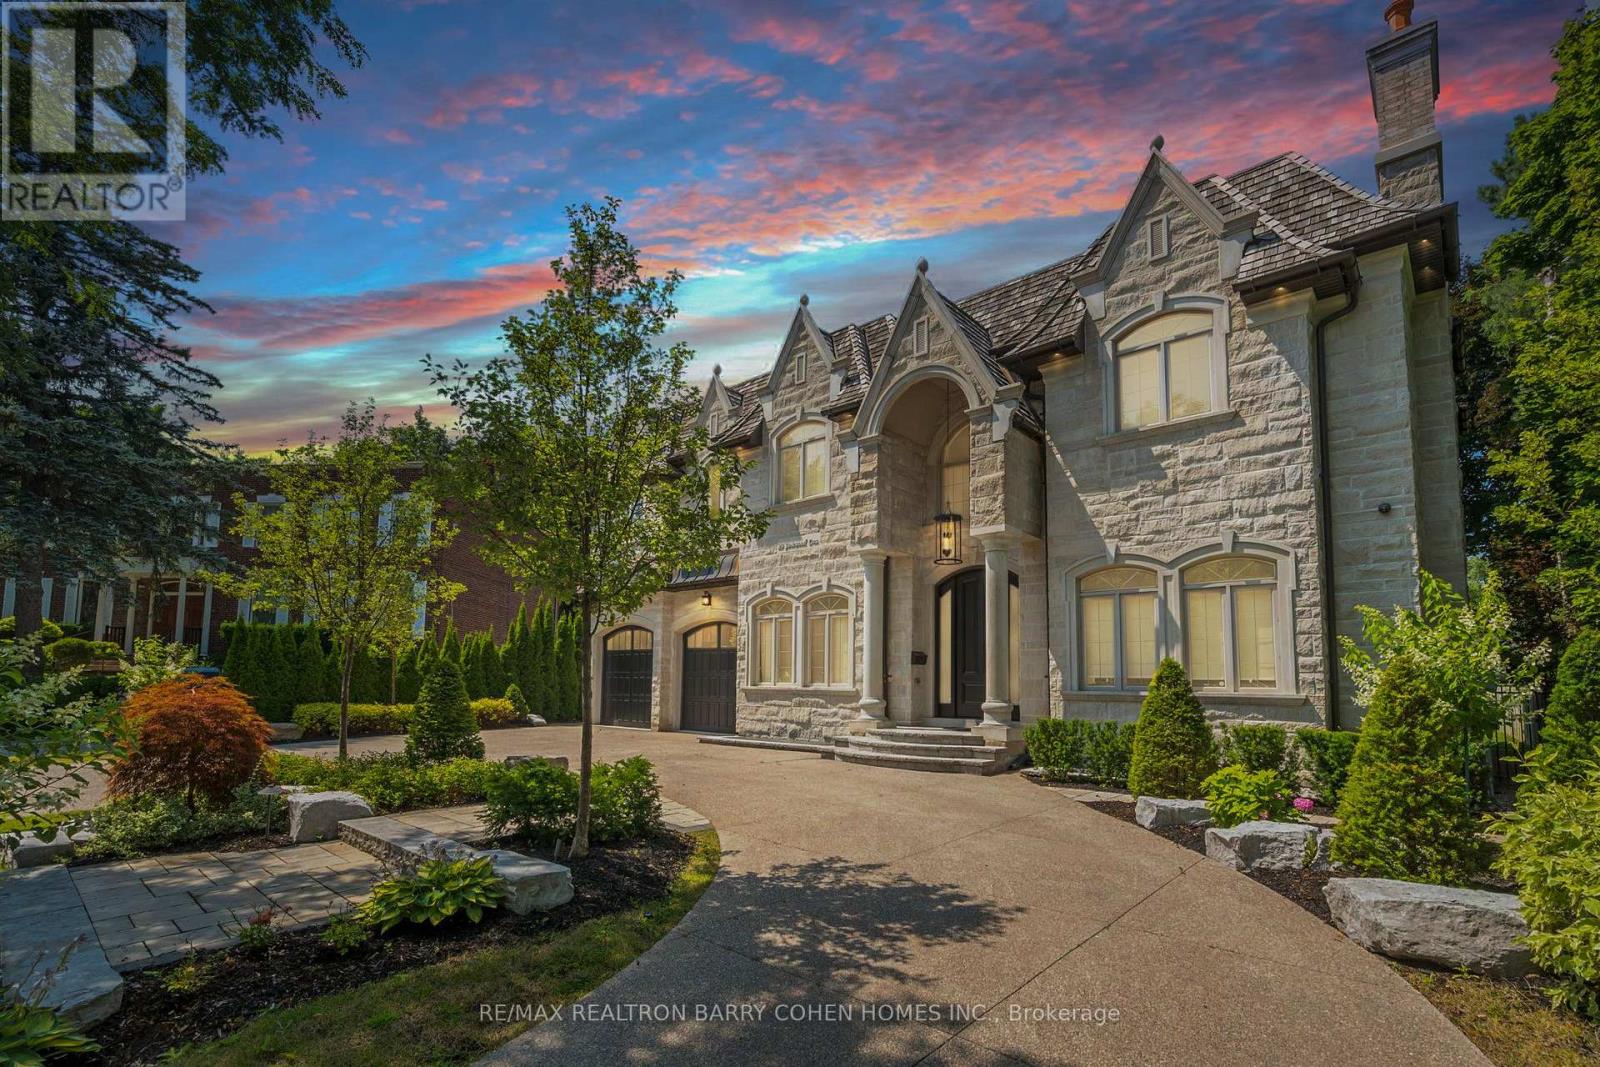
Dramatic Curb Appeal. Natural Stone Facade And Circular Drive! Showcases Exceptional Craftsmanship And Refined Finishes. Ideally Situated In The Coveted St. Andrew-Windfields Enclave. This Custom Estate Offers Nearly 9,000 Square Feet Of Sophisticated Living Space Where Modern Style Meets Elevated Comfort. Tucked Away On A Quiet Crescent With An Impressive 90-Foot Rear Lot Width Featuring A Natural Limestone Facade, Intricate Wood Detailing, Soaring Ceiling Heights, And A Heated Three-Car Garage. Appointed With World-Class Features And Thoughtful Amenities, Including A Private Elevator, An Elegant White Oak Library, Integrated Sonos Audio, And A Gourmet Kitchen Equipped With Premium Appliances, Servery, And Walk-In Pantry. The Sumptuous Primary Suite Serves As A Personal Sanctuary With A Private Balcony, Wet Bar, Dual Dressing Rooms, And A Spa-Inspired Marble Seven-Piece Ensuite. Abundant Skylights And Multiple Fireplaces Throughout Enhance The Ambiance And Invite Natural Light. The Walk-Up Lower Level Is Designed For Both Leisure And Entertaining, Offering A Home Theatre, Wine Cellar, Fitness Studio, Spa Area, Recreation Space, And A Separate Nanny's Quarters. Heated Flooring On This Level, Marble Flooring On The Main Floor, And Ensuite Baths For Every Bedroom Provide Consistent Luxury Throughout. The Private Backyard Retreat Rivals A Five-Star Resort, Complete With A Swimming Pool, Hot Tub, Stone Patio, Mature Landscaping, Putting Green, And An Exclusive Cabana. This Exceptional Residence Seamlessly Unites Contemporary Architecture With Timeless Opulence. (id:60365)
2811 - 108 Peter Street
Toronto, Ontario
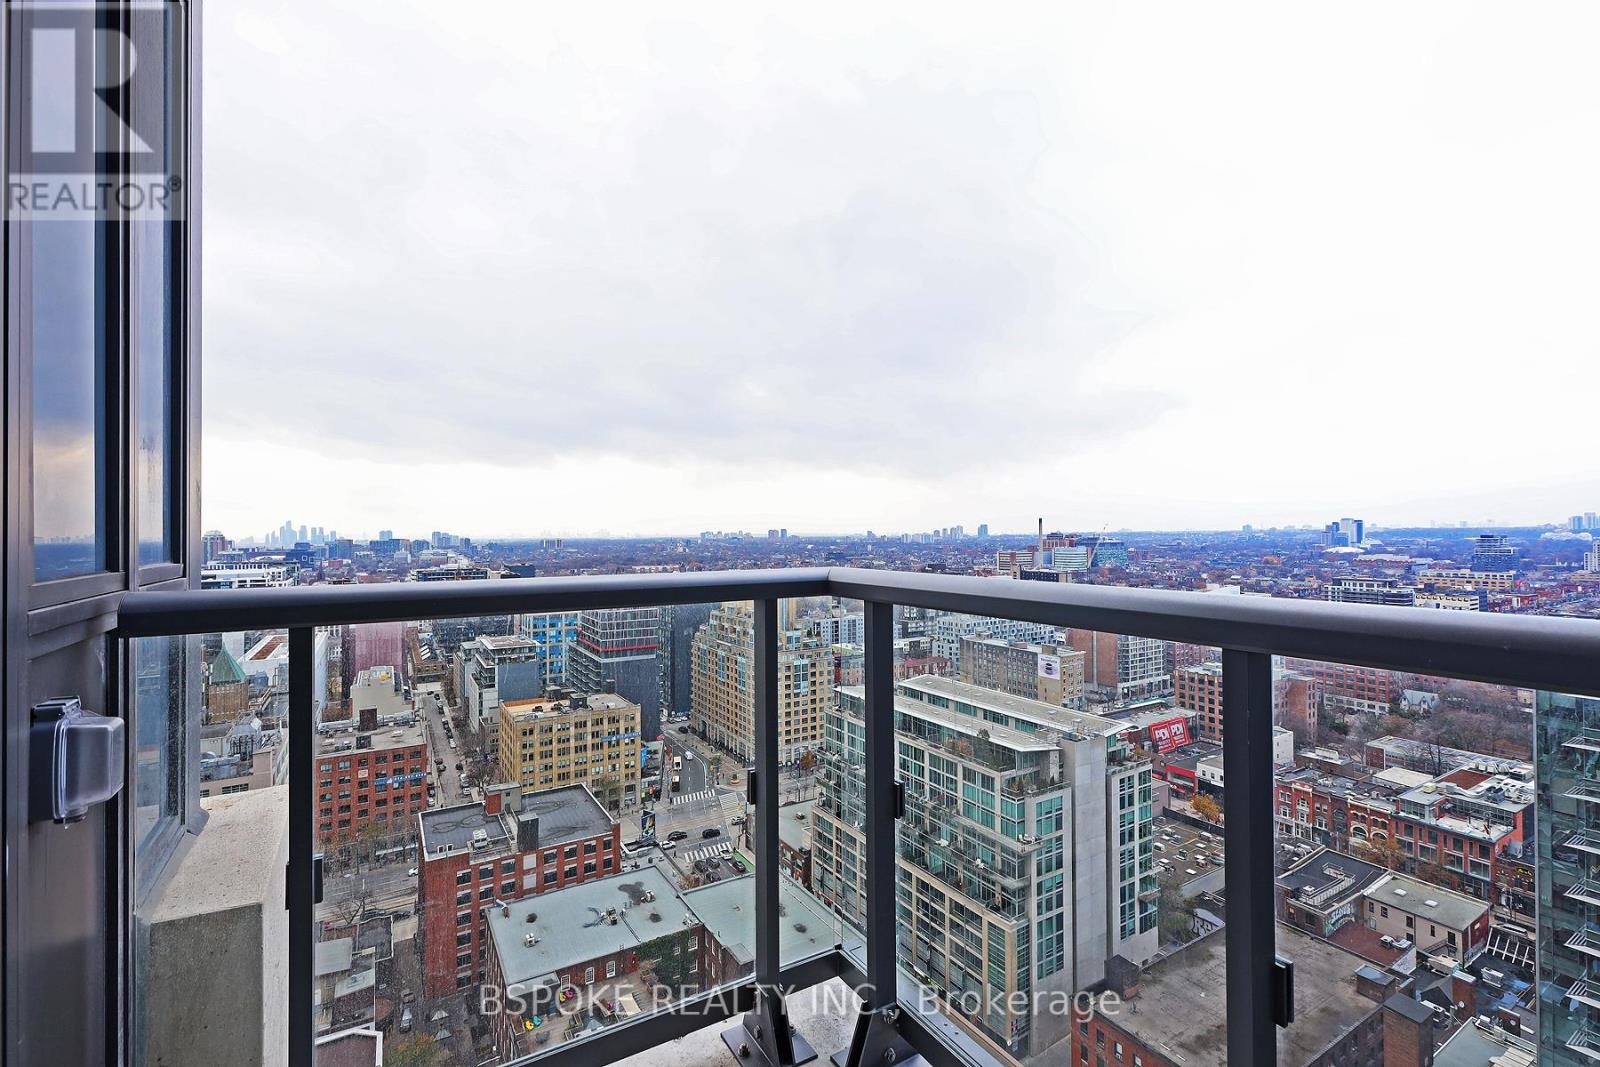
Thoughtfully planned 1+den, 2-bath condo in the heart of Toronto's Entertainment District. At 647 sq ft, 108 Peter St #2811 offers a level of functionality that stands out in today's downtown condo market, with an efficient layout, a fully enclosed den, two full bathrooms and two lockers that make this space feel comfortable and adaptable for day-to-day living. The den works well as a dedicated home office, guest space, or quiet retreat, while the second bathroom adds flexibility and convenience rarely found in similarly sized units. Floor-to-ceiling windows bring in natural light and lead to a balcony with clear northwest views and beautiful sunset exposure. The kitchen features light wood-look cabinetry, white countertops, stainless steel appliances, and black hardware for a clean, modern finish palette that continues into both bathrooms. Located in a newer building with a full suite of amenities including a rooftop outdoor pool, fitness centre, yoga studio, co-working spaces, party and dining rooms, BBQ terraces, pet spa, and 24-hour concierge. Steps to restaurants, nightlife, TIFF Lightbox, transit, the Financial District, and the waterfront, this is a well-balanced downtown condo that combines location, functionality, and lifestyle in a way that's increasingly hard to replicate at this price point. (id:60365)
Main - 410 Palmerston Boulevard
Toronto, Ontario
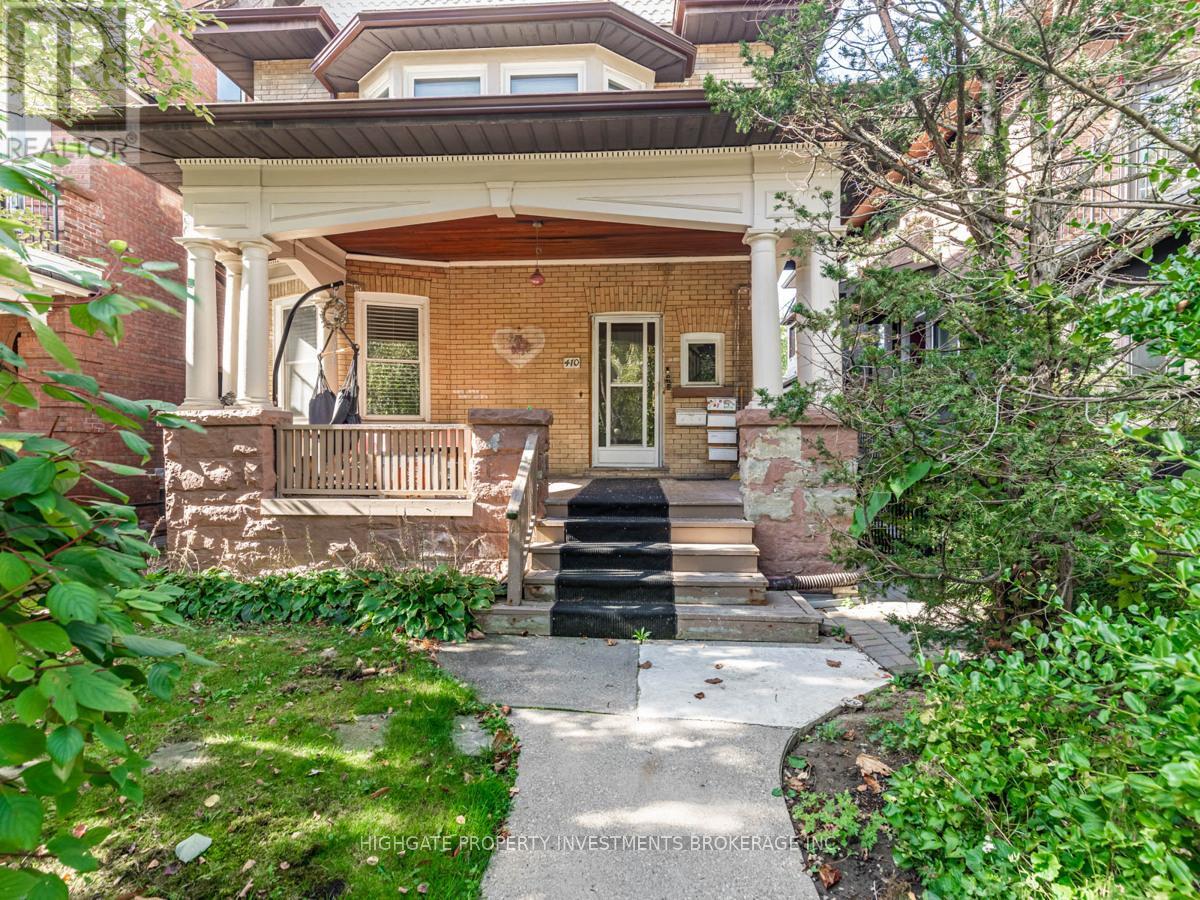
Bright and spacious 2 bdrm, 2 bath in Little Italy @ Palmerston & Harbord St. Painted thru-out. Professionally cleaned. Move in ready! Amazing neighbourhood - live in the Annex! Minutes to parks, restaurants, shopping, TTC. Separate living and dining rooms. Living room features hardwood flooring, large windows, wooden mantle, built-in shelving. Dining room w/board and batten, bay window, hardwood floors and sliding doors. Modern kitchen includes backsplash, tile flooring, large bay window, stainless steel appliances. Bathroom features full sized stand up tub, large window, glass top vanity. Bedroom with hardwood flooring, large closet and large window. (id:60365)
32a Vermont Avenue
Toronto, Ontario
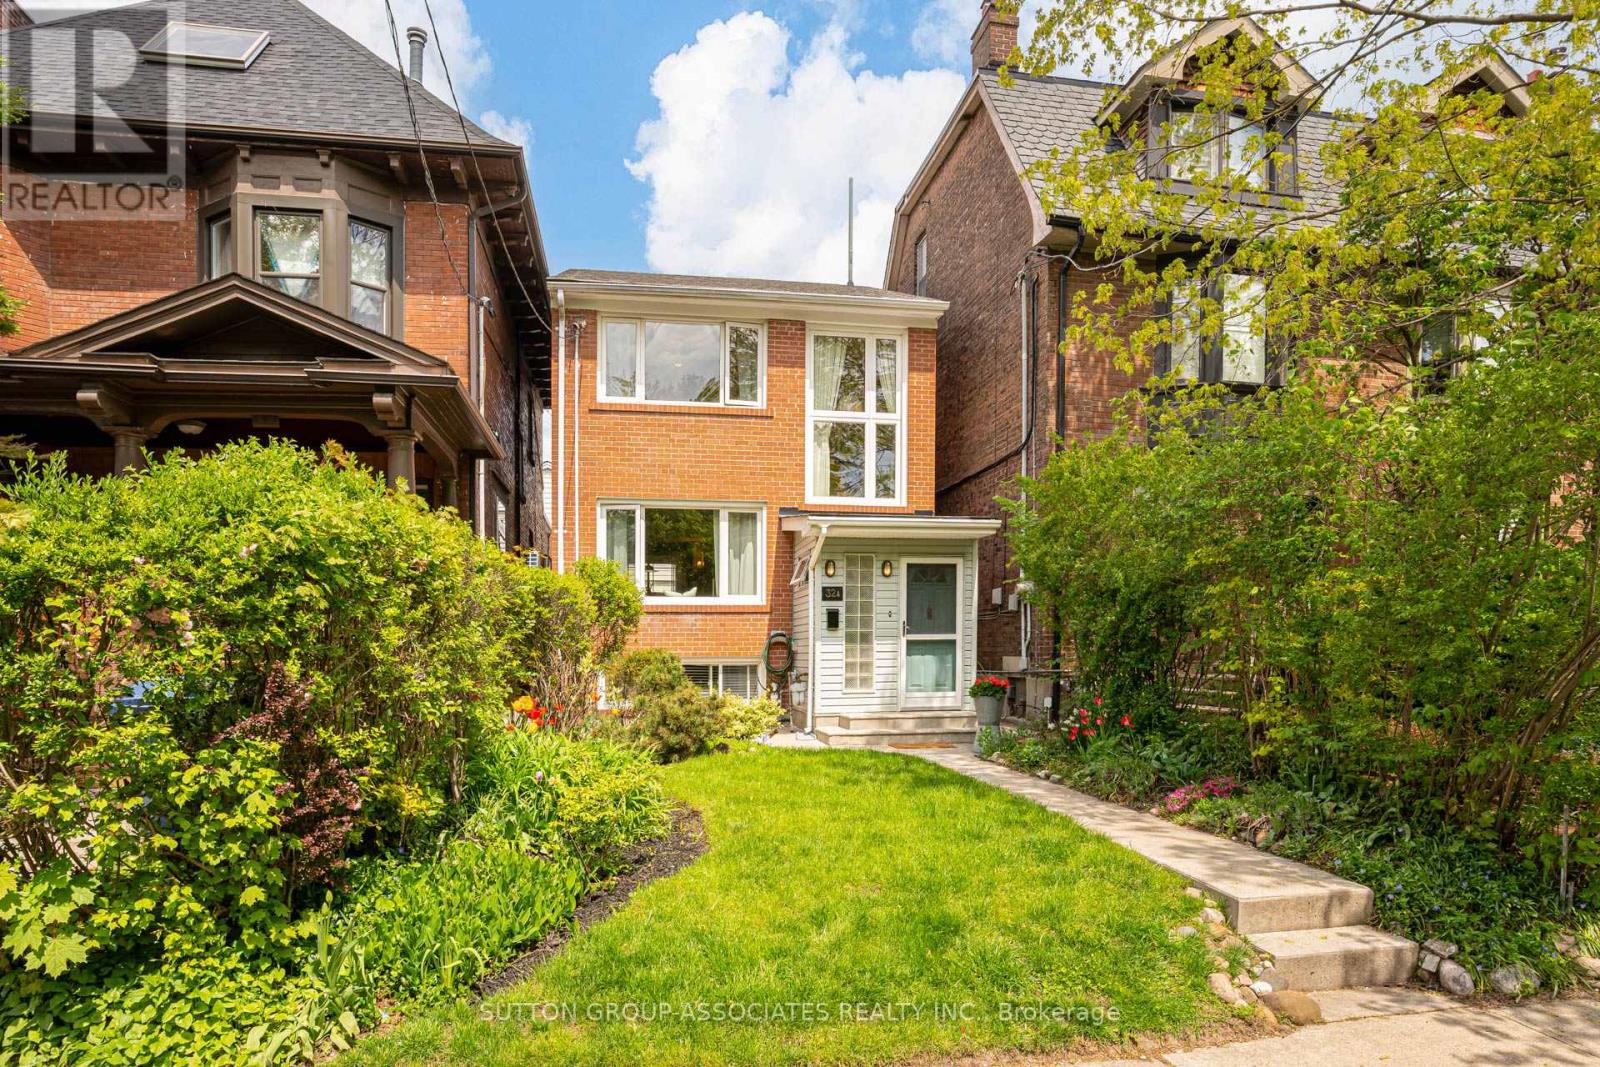
Welcome home to 32A Vermont Ave, a beautiful detached 2-storey home (a "Toronto Special" in the modernist style) with 4 bedrooms, 2 baths, and a garage, nestled in the heart of highly coveted Seaton Village. Set on a quiet, tree-lined street in one of Toronto's most beloved family neighbourhoods, this home blends timeless character with everyday comfort & modern urban convenience. Thoughtfully designed for family living, it offers the warmth of a true neighbourhood community alongside unbeatable access to the city's best. Bathed in natural light from its south-facing exposure, this home features a bright open-concept living/dining area with gorgeous hardwood floors & oversized windows that create a bright, happy space. The recently renovated kitchen blends timeless elegance with modern functionality. Walkout to the covered deck overlooking the private backyard perfect for entertaining, family gatherings, or quiet morning coffee. Upstairs you'll find three spacious bedrooms and a full bath. The tall (2.44 meters!) finished lower level, complete with separate entrance, provides exceptional flexibility for multi-generational living, guests, or potential income opportunities. With tall ceilings, a generous rec room, an additional bedroom, laundry room and bathroom, the basement adds tremendous value & versatility.Imagine the effortless urban lifestyle with every convenience just steps from your door. Walk the kids to Palmerston Public School or across the street to St Alban's Boys & Girls Club for daycare, swimming lessons, and after-school programs. Spend weekends playing hockey at Bill Bolton arena, enjoying the playground at beloved Vermont Square Park & meet neighbours at the dog park. Daily errands are a pleasure at Fiesta Farms for its renowned grocery store & garden centre, while Summerhill Market offers gourmet finds & chef-prepared meals for easy evenings at home. With Bathurst subway station steps away, commuting downtown or across the city couldn't be easie (id:60365)
922 - 36 Blue Jays Way
Toronto, Ontario
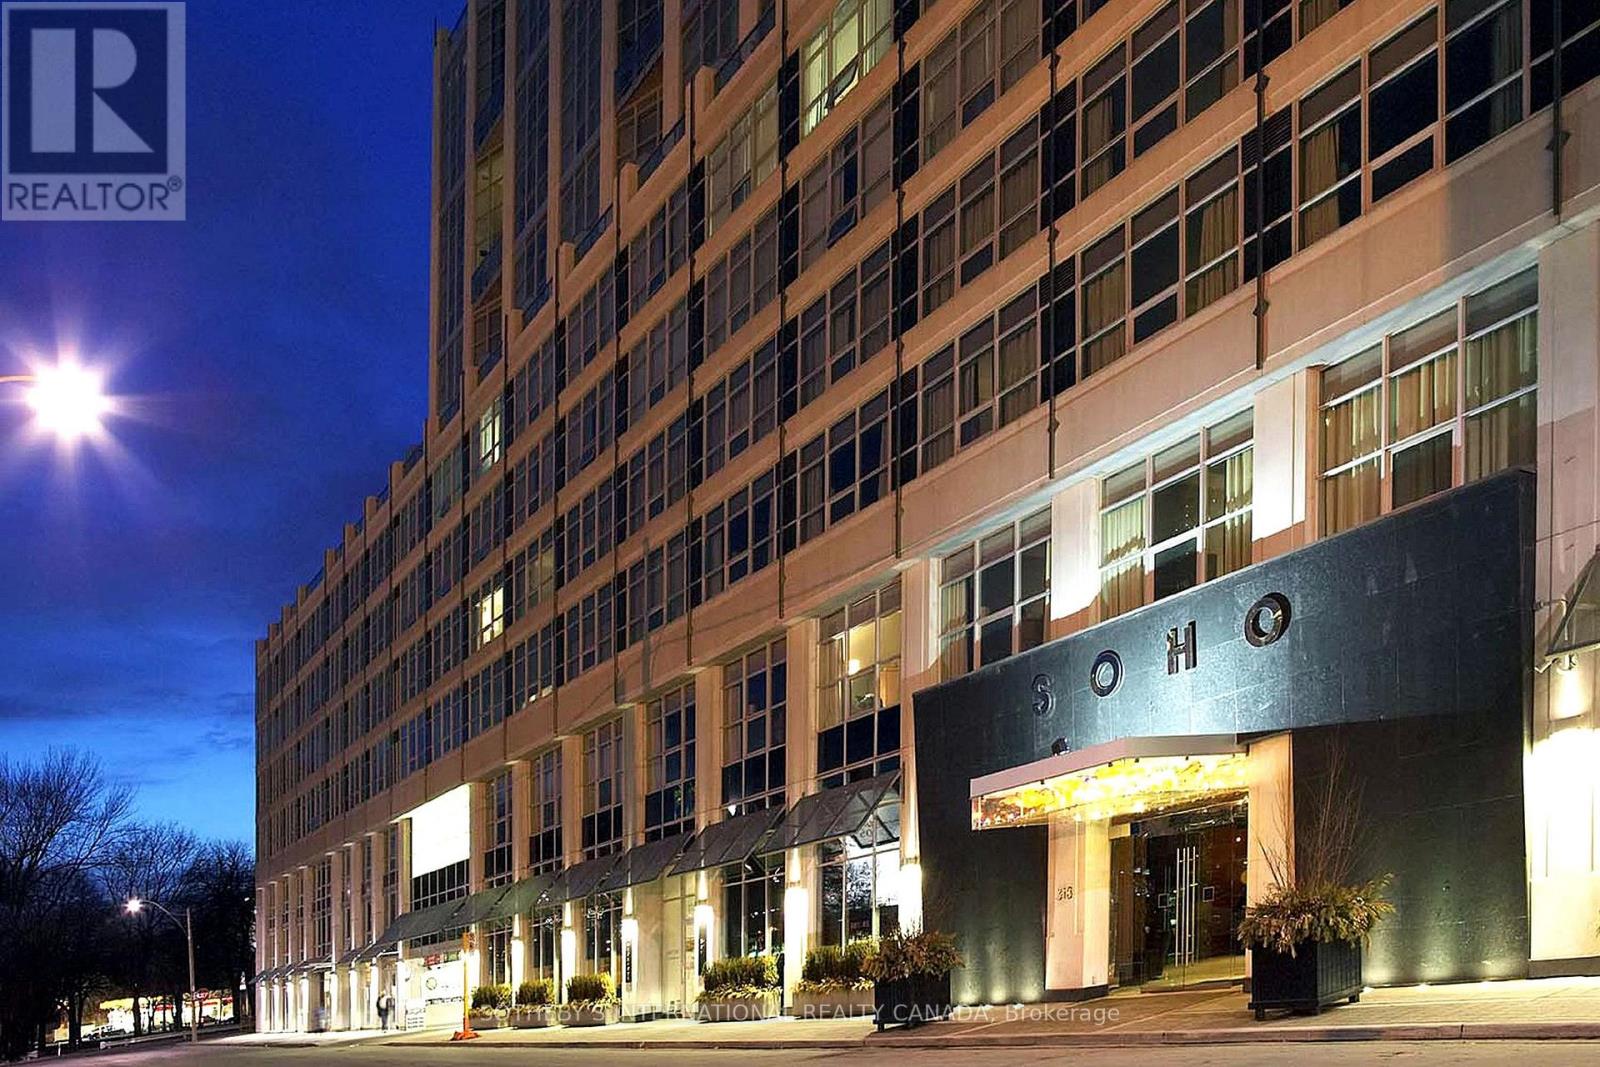
SOHO Met - Fully Equipped And Furnished, Approx. 920 Sq. Ft. 2-Bedroom, 2-Storey Loft Condo Suite W/ Floor To Ceiling Windows. Flat Screen TVs, King And Queen Bed, 24Hrs Concierge, Luxurious Facilities Incl State Of The Art Gym And Swimming Pool. Integrated in 5 Star Boutique Hotel. All Hotel Facilities Available! Moretti Restaurant & Bar And Cafe. In The Heart Of Theatre & Entertainment District & All Downtown Amenities. Parking is extra at $250/month + HST (id:60365)
2909 - 5180 Yonge Street
Toronto, Ontario
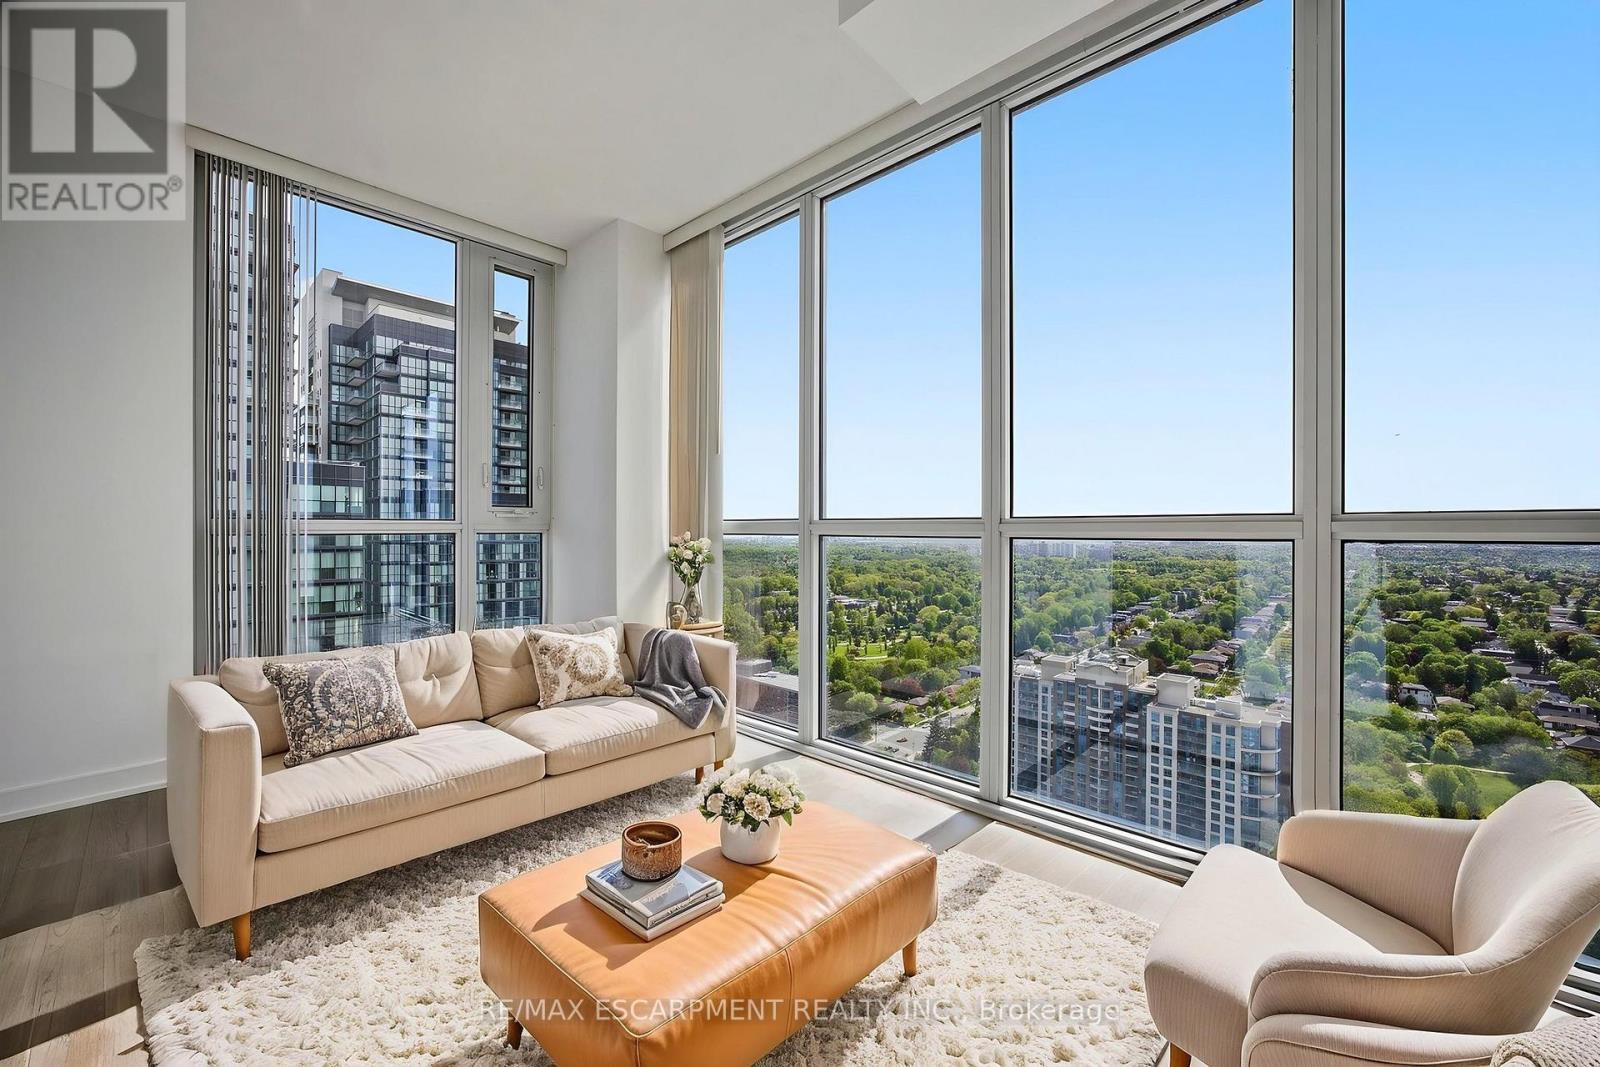
Spacious 2+1 bedroom condo with two parking spots - exceptional value in prime Willowdale. Vacant, move-in ready, and available for immediate possession. Bright southwest exposure with unobstructed views and excellent natural light throughout. Functional layout with bedrooms on opposite sides for added privacy. Enclosed den with solid wood sliding doors can easily serve as a third bedroom, office, or guest space. Two full bathrooms and a well-maintained, turnkey interior. Excellent value in a highly convenient location - steps to the subway, minutes to Hwy 401, and close to restaurants, shopping, entertainment, and parks. Full-service building amenities include 24-hour concierge, gym, yoga studio, billiards room, party room, and private theatre. Locker included. (id:60365)
215 - 380 Macpherson Avenue
Toronto, Ontario
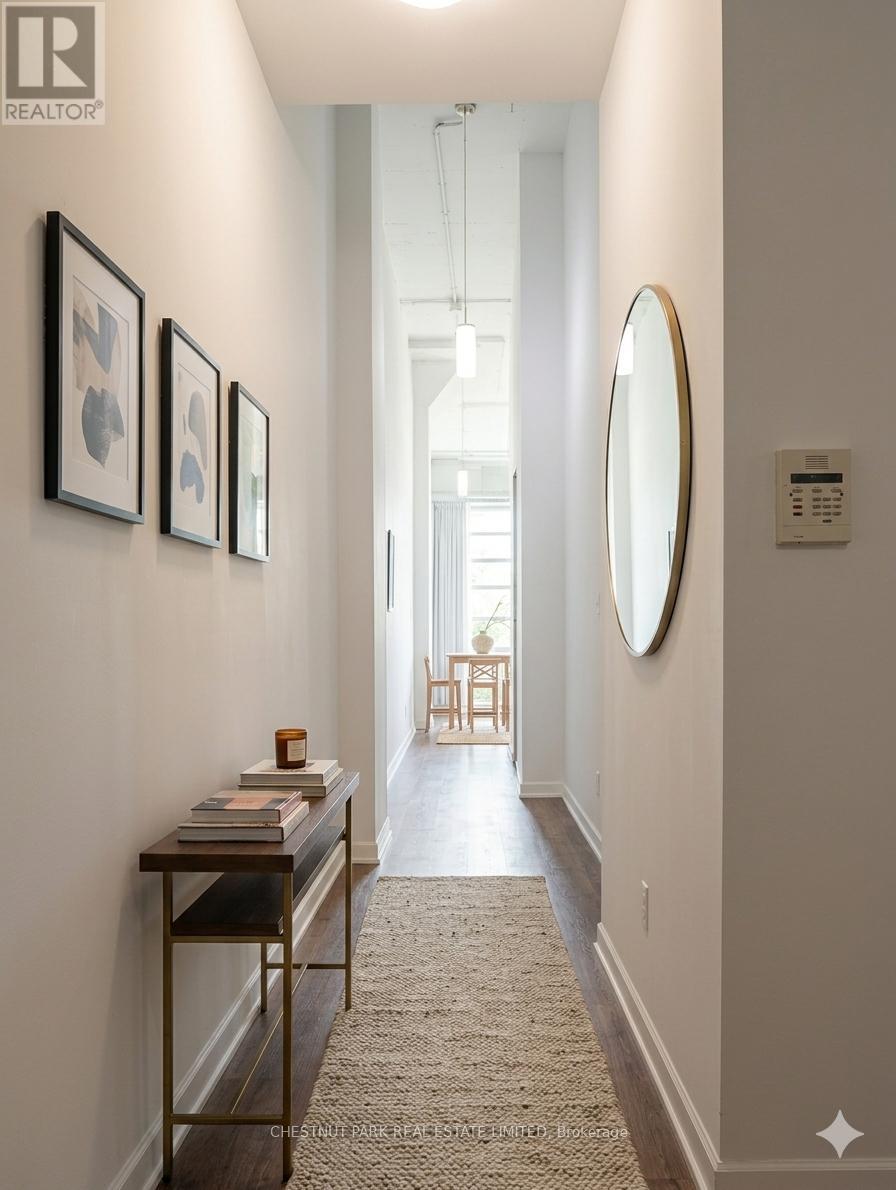
Welcome to Madison Avenue Lofts, one of Toronto's most authentic hard loft conversions in the heart of Casa Loma. Originally a historic Toronto Hydro building, this boutique residence blends industrial character with refined urban living, featuring soaring ceilings, exposed ductwork, oversized windows, and the timeless charm true loft lovers are searching for. This beautifully appointed one-bedroom plus den, two-bathroom suite offers an airy open-concept layout filled with natural light. The spacious living and dining areas flow seamlessly into the modern kitchen, creating an ideal space for everyday living and entertaining. The versatile den is perfect for a home office or guest space, while the thoughtful two-bathroom layout adds both comfort and functionality. A standout feature of this suite is the incredible outdoor patio, a rare extension of living space that comfortably accommodates a seating area or small garden, perfect for entertaining or relaxing during the warmer months. Located within the original hard loft portion of the building, this residence offers authentic character and scale rarely found in traditional condo living. Steps to Casa Loma, the Annex, Yorkville, parks, cafes, and transit, the location offers the perfect balance of quiet residential charm and vibrant city convenience. Residents enjoy concierge, fitness centre, rooftop terrace with skyline views, party room, and visitor parking, all within a well-managed boutique building. A rare opportunity to lease a true Toronto hard loft with exceptional outdoor space in one of the city's most iconic loft conversions. (id:60365)

© 2026 Proptech Realty Inc., Brokerage.