
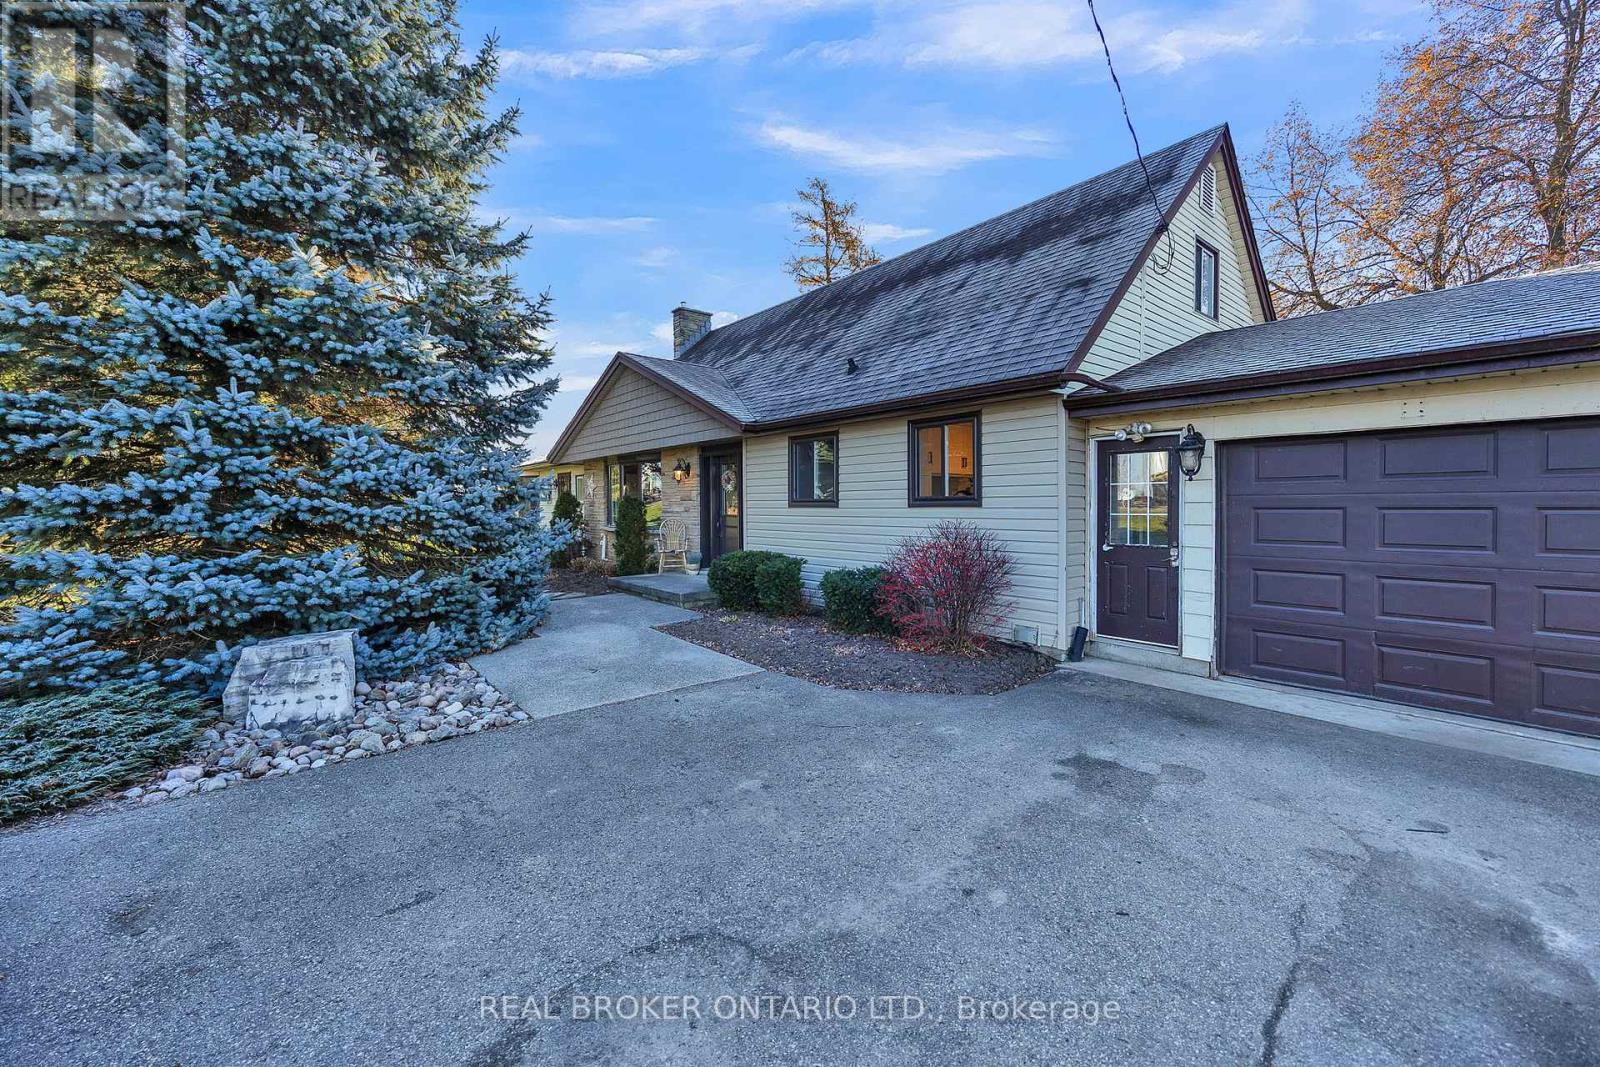
3766 Lobsinger Line
Wellesley, Ontario
Enjoy the best of country living just minutes from Waterloo with this charming 1-acre property. This home is ideal for families with a large playground and beautifully landscaped yard. The house offers 3 bedrooms, 2 bathrooms and bright, inviting living spaces. A 2-car garage adds convenience while the expansive outdoor area provides plenty of room to relax, entertain, and grow. A rare opportunity to enjoy space and privacy close to the city. (id:60365)
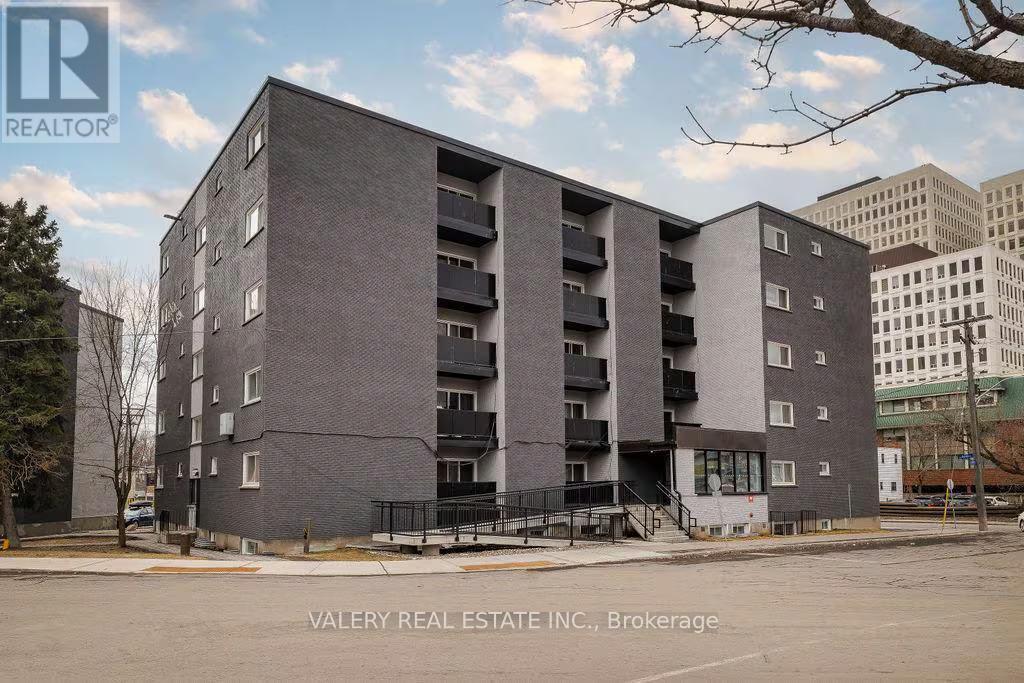
305 - 50 Selkirk Street
Ottawa, Ontario
Welcome to 50 Selkirk Street - a bright and well-appointed suite offering 568 sq ft of comfortable living space on the east side of the Rideau River in the heart of Vanier, Ottawa.This updated suite features renovated flooring, a modernized kitchen, and a thoughtfully designed layout that makes the most of every square foot. The building itself has been refreshed throughout including a newly modernized lobby, creating a welcoming and well-maintained environment for all residents.Situated in a neighbourhood that balances quiet residential living with outstanding urban convenience, 50 Selkirk places you just steps from restaurants, coffee shops, and grocery stores including Loblaws nearby. Locals love the proximity to Louis Pizza, Ottawa's most famous pizza spot, just a two-minute walk away. Tim Hortons, McDonald Gardens Park, and the Rideau Sports Centre are all close at hand, while the Beachwood corridor and OC Transpo routes make getting around the city effortless.Please note, some photos have been digitally altered to reflect the unit (id:60365)
112 - 324 Cambridge Street
Ottawa, Ontario
Welcome to Unit 109 at 324 Cambridge Street North - a stylish and efficiently designed bachelor suite offering 315 sq ft of modern living space in the heart of Ottawa's vibrant Centretown neighbourhood.This thoughtfully updated suite features vinyl flooring throughout, a contemporary kitchen with quartz countertops, and a smart open-concept layout that maximizes every square foot - ideal for students and young professionals seeking quality living in a prime location. Perfectly positioned just steps from the Glebe and Elgin Street, residents enjoy an eclectic mix of restaurants, cafés, boutiques, and everyday essentials right outside their door. Outdoor enthusiasts will love the proximity to Dow's Lake, Lansdowne Park, and the scenic Rideau Canal. Cultural amenities including the National Arts Centre, the Canadian Museum of Nature, and Rideau Centre are all within easy reach.Commuters and students are exceptionally well served - uOttawa and Carleton University are both a short trip away, with convenient access to OC Transpo routes throughout the city. Please note, suite photos have been digitally altered to reflect the unit (id:60365)
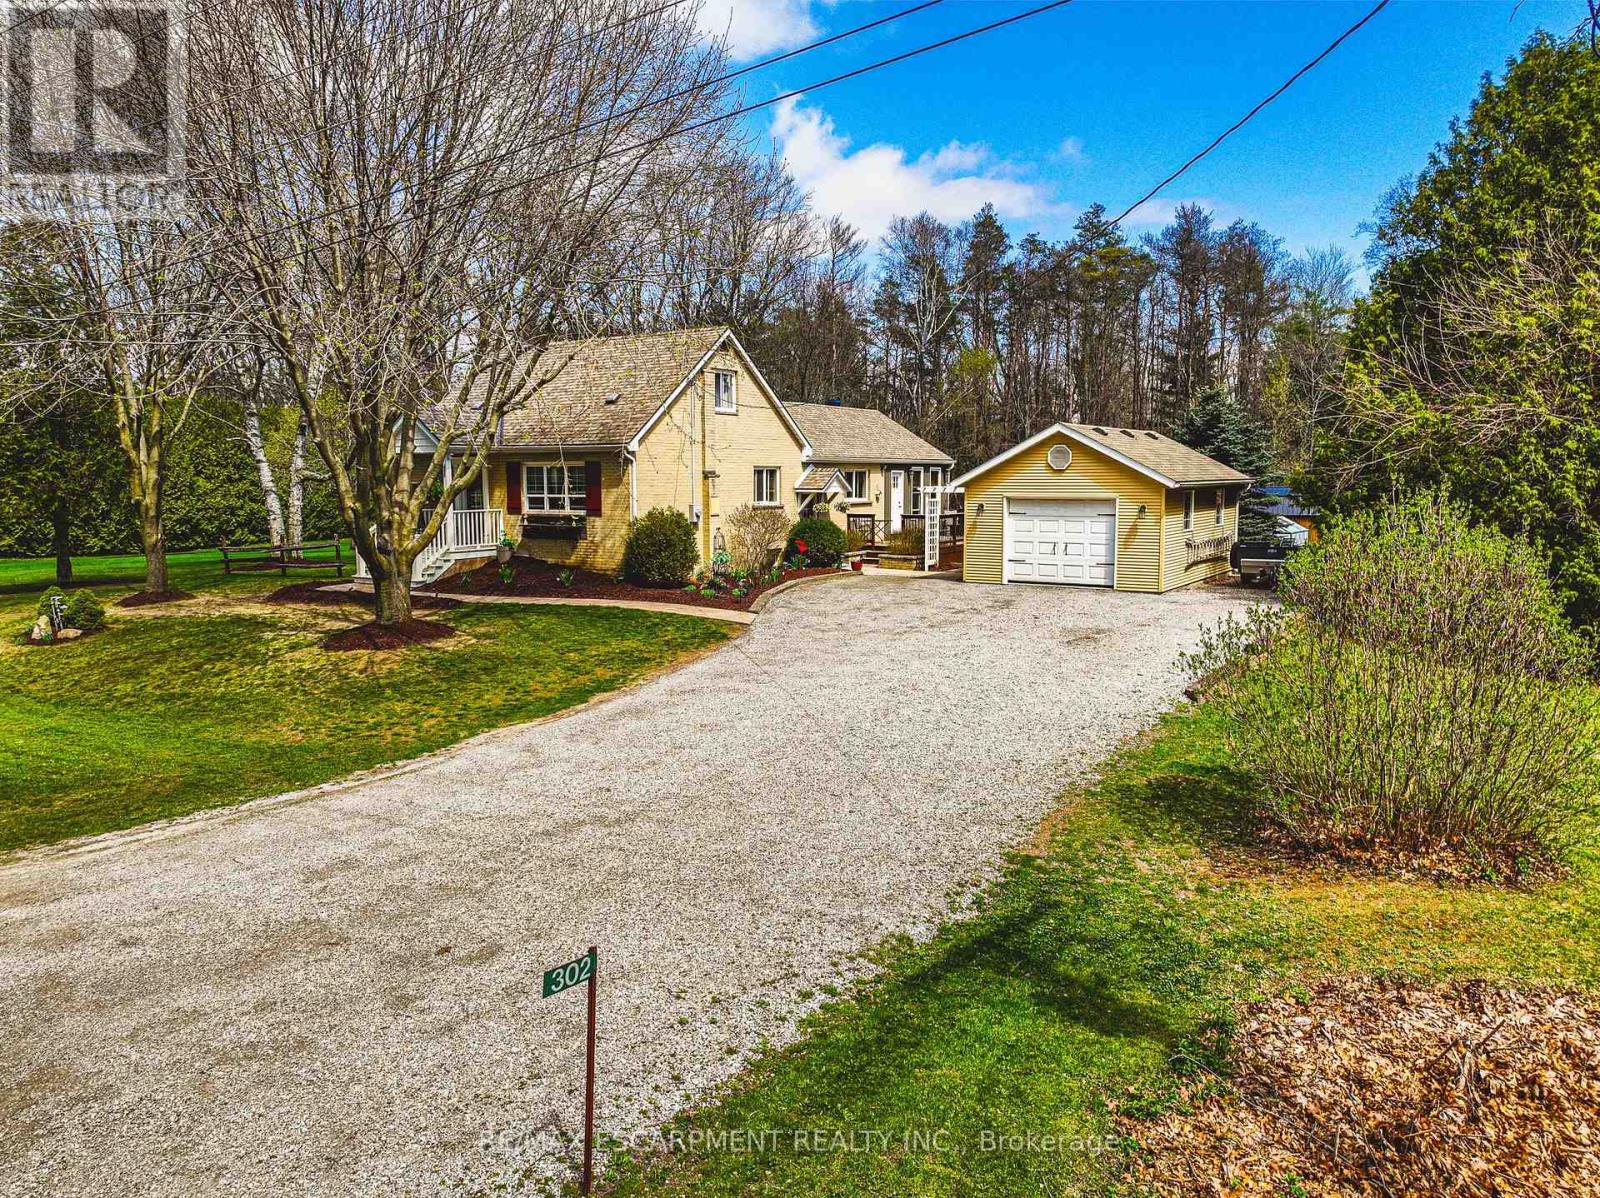
302 Fishers Glen Road
Norfolk, Ontario
Welcome to your peaceful and private countryside retreat. This beautifully updated 3-bedroom, 2 full bath home sits on a picturesque, tree-lined 1-acre lot. Step inside to find a warm and inviting layout featuring living room with fire place and custom built ins, dining room, and main floor bedroom. Main floor bathroom with granite vanity. Beautifully updated kitchen with custom white cabinetry, backsplash, large island with breakfast bar, gas stove, and stainless steel appliances. From the kitchen French doors will take you to the light filled family room with vaulted ceilings, ceiling fan, gas fireplace ('23) and side door access to large deck. The finished basement with separate entrance provides additional living space , full bathroom with walk in shower, ample storage and laundry utility room. Outside, enjoy expansive yard with total privacy, fruit trees, perennial garden, frequent wildlife, and 10' x 20' lofted barn shed. Detached garage with hydro, concrete floor and built in work bench. This home offers a quiet country feel just a short drive from the sandy beaches of Turkey Point, the popular beach town Port Dover, and all your shopping needs in Simcoe. This is a one of kind property! (id:60365)
29 Second Street N
Hamilton, Ontario

Welcome to this charming 1.5 storey detached home offering over 2,200 sq ft of finished living space, ideally situated on a corner lot in a quiet, family-friendly neighbourhood. This spacious property features 6 bedrooms and 3 full 4-piece bathrooms, making it perfect for large or multi-generational families. The main floor boasts two bedrooms, a bright living area with fireplace, and an updated kitchen complete with stainless steel appliances, gas stove, stylish tiled backsplash, quartz countertops, and ample cupboard space. Upstairs, you'll find the primary bedroom with a walk-in closet, an additional bedroom, and a full bathroom. The finished basement, with a separate entrance, includes a full in-law suite featuring 2 bedrooms, a kitchen, dining area, family room, and a 4-piece bath-ideal for extended family or rental potential. Outside, enjoy a fully fenced backyard with a spacious shed and two separate driveways, one leading to a detached double-car garage, providing plenty of parking.Conveniently located close to schools, parks, public transit, and all major amenities, this beautifully updated home offers comfort, versatility, and exceptional value. A definite must see! (id:60365)
130 Ashurst Crescent
Brampton, Ontario
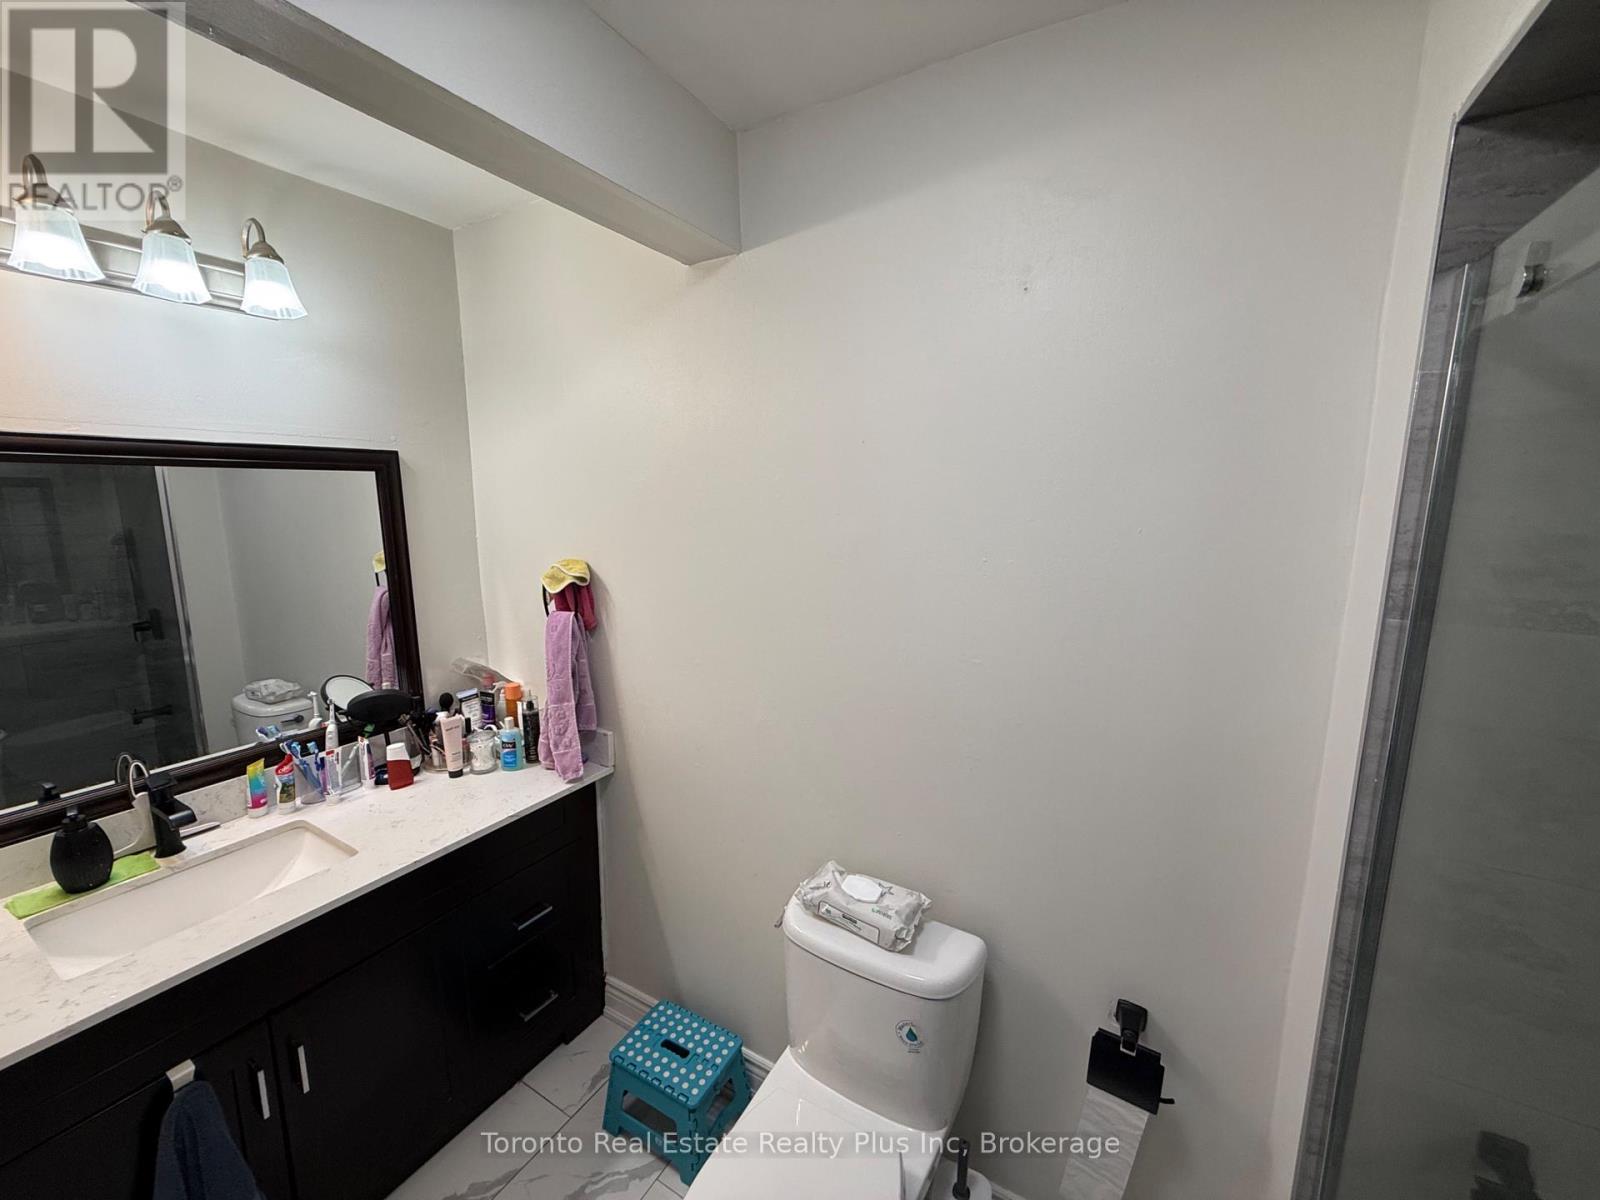
Premium Park-Backing Property with Walk-Out Basement in Madoc! This beautifully upgraded 2-storey freehold townhouse completely eliminates the "cookie-cutter" feel, backing directly onto the peaceful greenery of Ashurst Park with absolutely no rear neighbours. Step inside to a sun-drenched, open-concept main floor boasting a top-to-bottom modern renovation and premium flooring. The upper level features 3 spacious bedrooms, including a primary retreat with a custom closet system. The standout feature? A brilliant, light-filled walk-out basement with a separate entrance accessible right through the garage-offering incredible in-law suite potential or the ultimate private rec room. Enjoy summer nights in yourfully fenced yard. Extended 3-car parking (1 garage + 2 driveway). Unbeatable location just minutes to Highway410, Trinity Common Mall, FreshCo plaza, top-rated schools, and transit. Just move in and enjoy! (id:60365)
32 Mckinnon Avenue
Halton Hills, Ontario
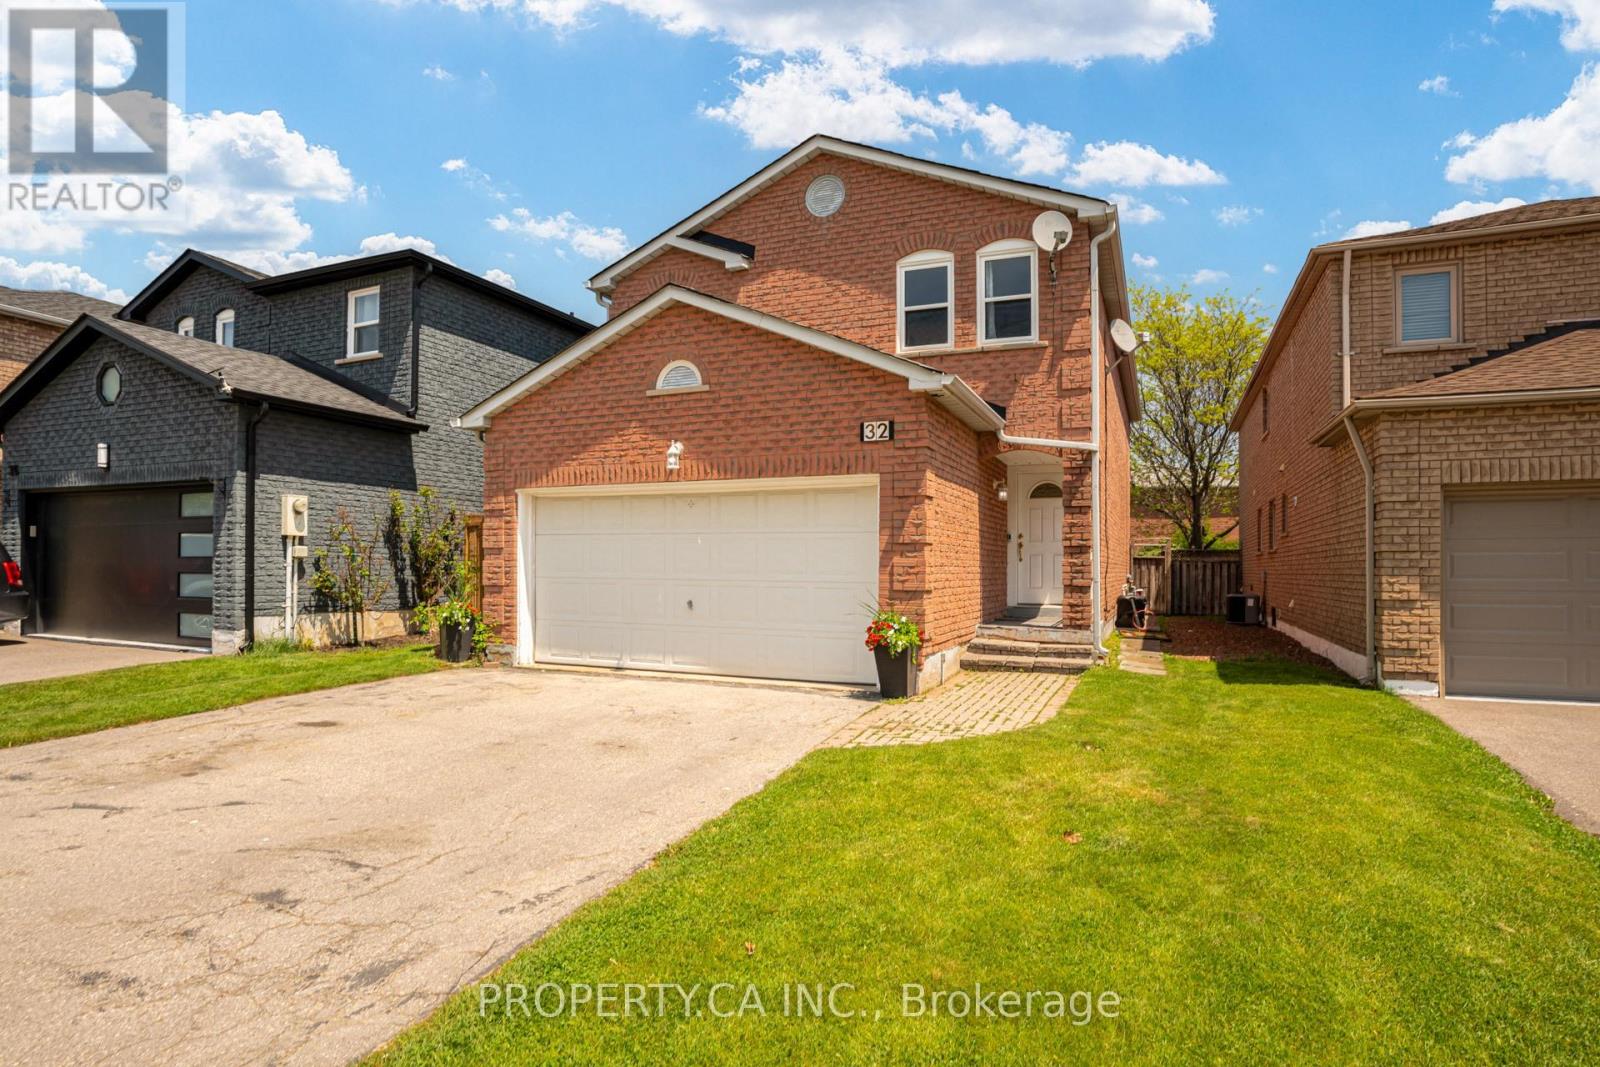
Welcome to this all brick residence in one of Georgetown's most established family neighbourhoods, offering 4+2 bedrooms, 3.5 bathrooms, and a double car garage. This is a home defined by space, flow, and flexibility across every level. The main floor offers a bright open-concept living and dining space designed for everyday living and entertaining, anchored by a well-placed kitchen that keeps the heart of the home connected. A separate family room adds warmth and character with a wood-burning fireplace, while main floor laundry adds practical ease. Upstairs, you'll find 4 well-proportioned bedrooms with custom closets. The primary suite features a newly renovated ensuite bathroom and ample storage. The lower level expands the home significantly with 2 additional bedrooms, an open-concept kitchen and living area, and a full bathroom, offering strong in-law capability or private space for extended family. Ideally located close to schools, parks, and everyday essentials, this is a home that delivers scale, versatility, and long-term value in a highly regarded community. (id:60365)
204 - 19 Four Winds Drive
Toronto, Ontario
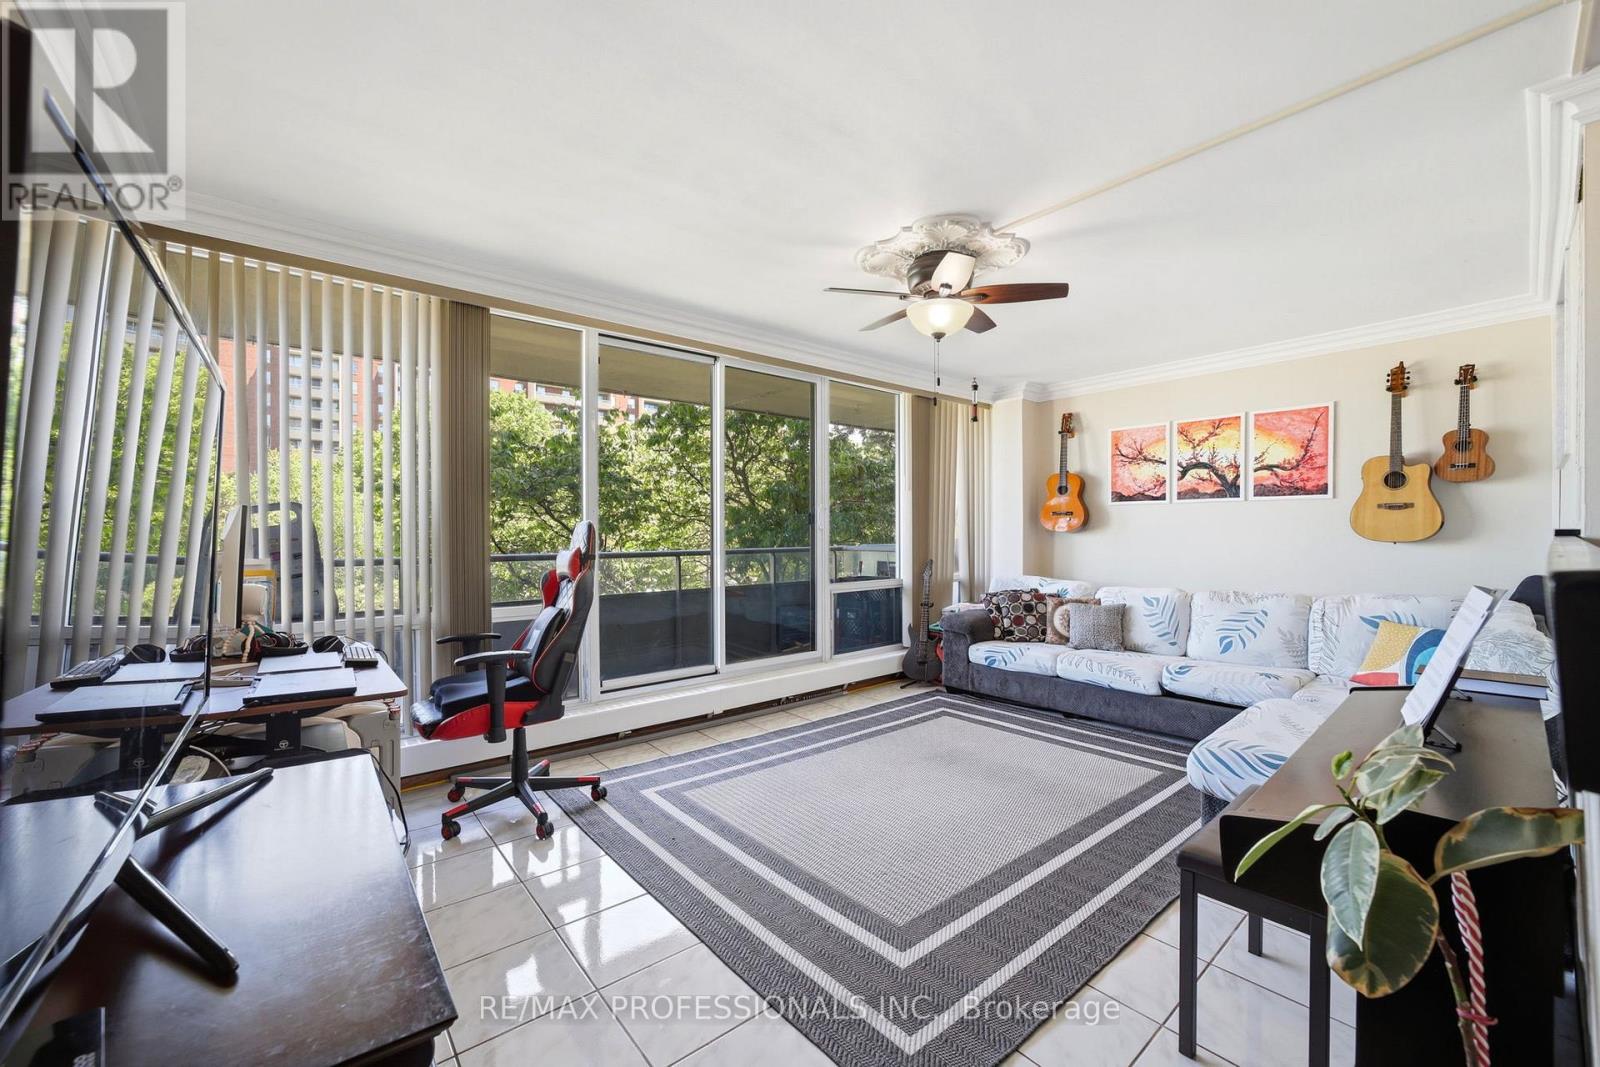
Look no further! Welcome to Unit 204 at 19 Four Winds Drive - an oversized 3-bedroom condo offering the perfect blend of space, comfort, and convenience in an unbeatable location. If you've been looking for a home with easy access to almost everything, this is it. Whether you're a first-time buyer, growing family, downsizer, or investor, this unit offers a lifestyle that simply makes everyday living easier.Bright and spacious with a functional layout, this well-maintained unit gives you the comfort of condo living without feeling cramped. Conveniently located on the second level, it offers easier day-to-day access while still providing privacy and comfort. You'll also love the easy access to the LRT, making commuting around Toronto incredibly convenient.One of the best parts? You can save on expensive gym memberships and recreational fees because this condo already provides exceptional amenities exclusively for residents, including a gym and indoor swimming pool giving you comfort, wellness, and relaxation right at home.Situated just minutes from York University, shopping plazas, restaurants, grocery stores, TTC, Highway 401, and Highway 400, this location truly checks all the boxes. A perfect opportunity to own a spacious condo in a connected and growing community. (id:60365)
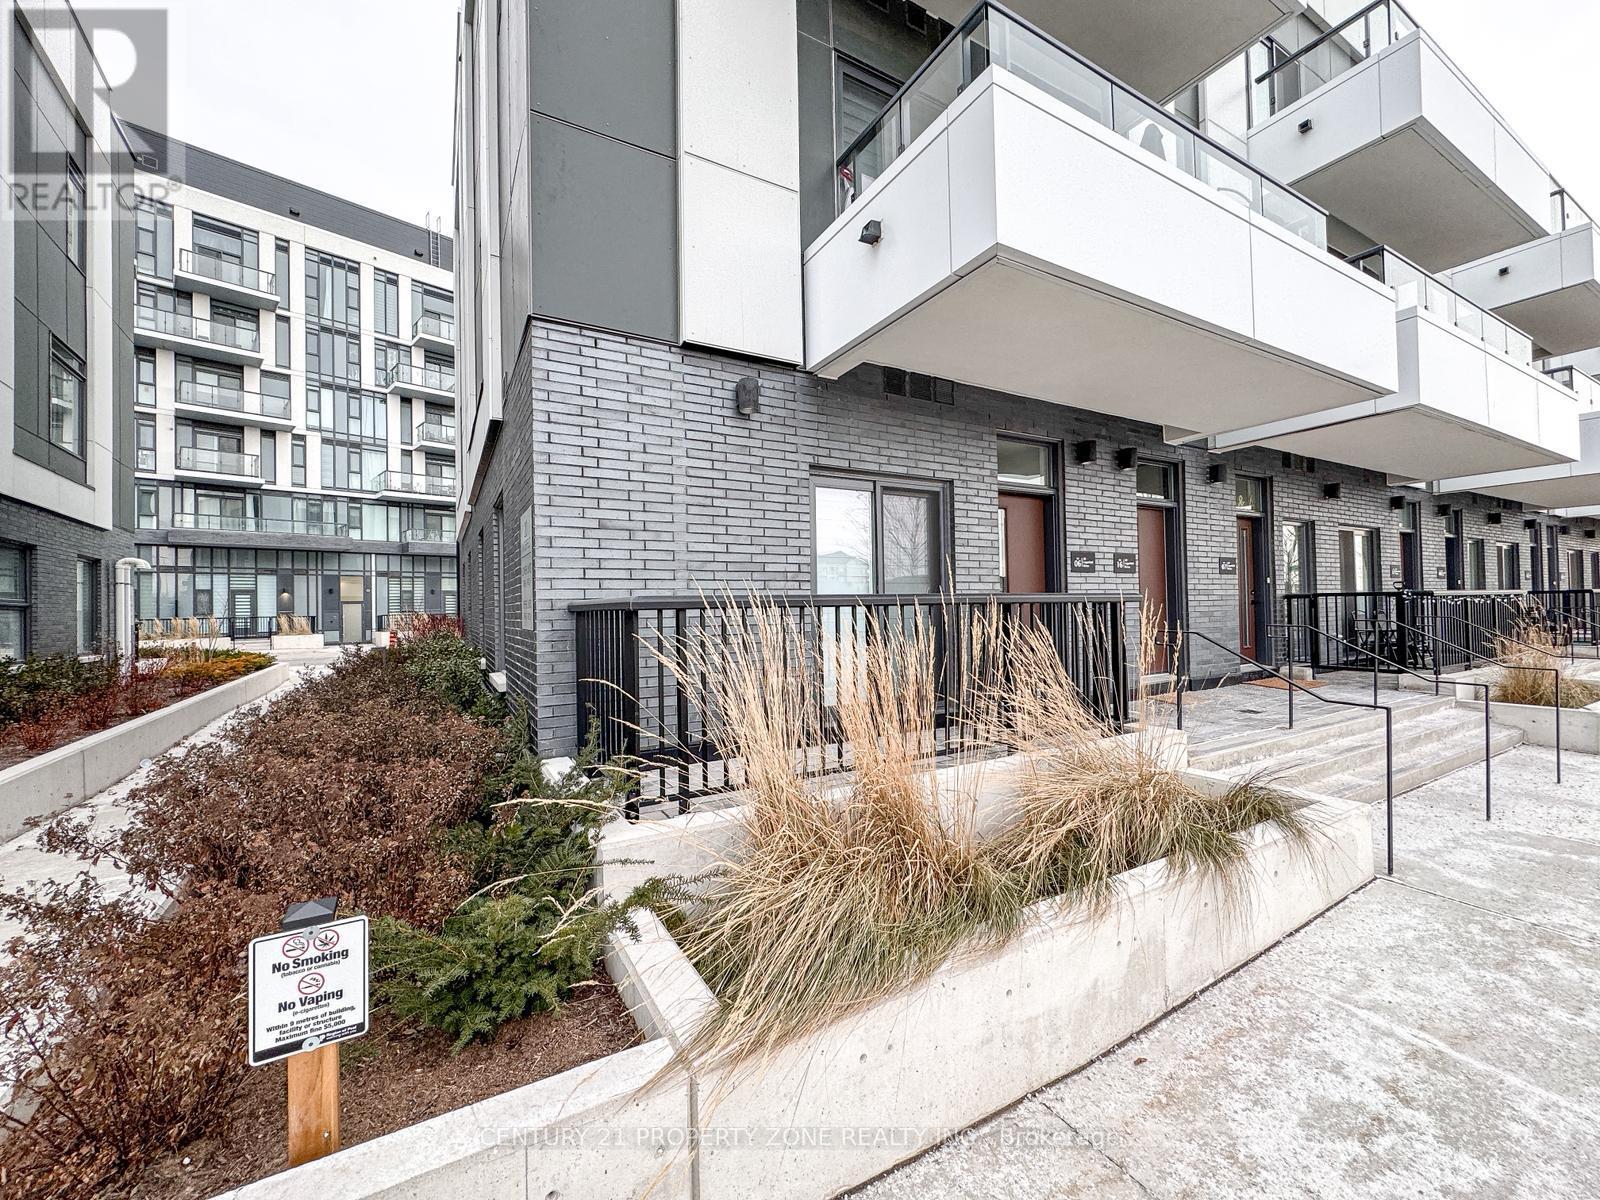
06 - 20 Lagerfeld Drive
Brampton, Ontario
Modern Luxury at Daniels MPV! Welcome to this stunning, BRAND NEW corner-unit townhouse featuring a bright, open-concept design and the rare convenience of MAIN-FLOOR LIVING WITH NO STAIRS. This sun-drenched 1-bedroom home boasts a PRIVATE WALK-OUT PATIO and premium upgrades, including CUSTOM BLINDS throughout and a sleek CUSTOM GLASS SHOWER. Situated in an UNBEATABLE LOCATION, you are just steps from the Mount Pleasant GO Station, transit, shopping, and dining. Ready for IMMEDIATE POSSESSION-experience effortless urban living in the heart of Brampton. (id:60365)
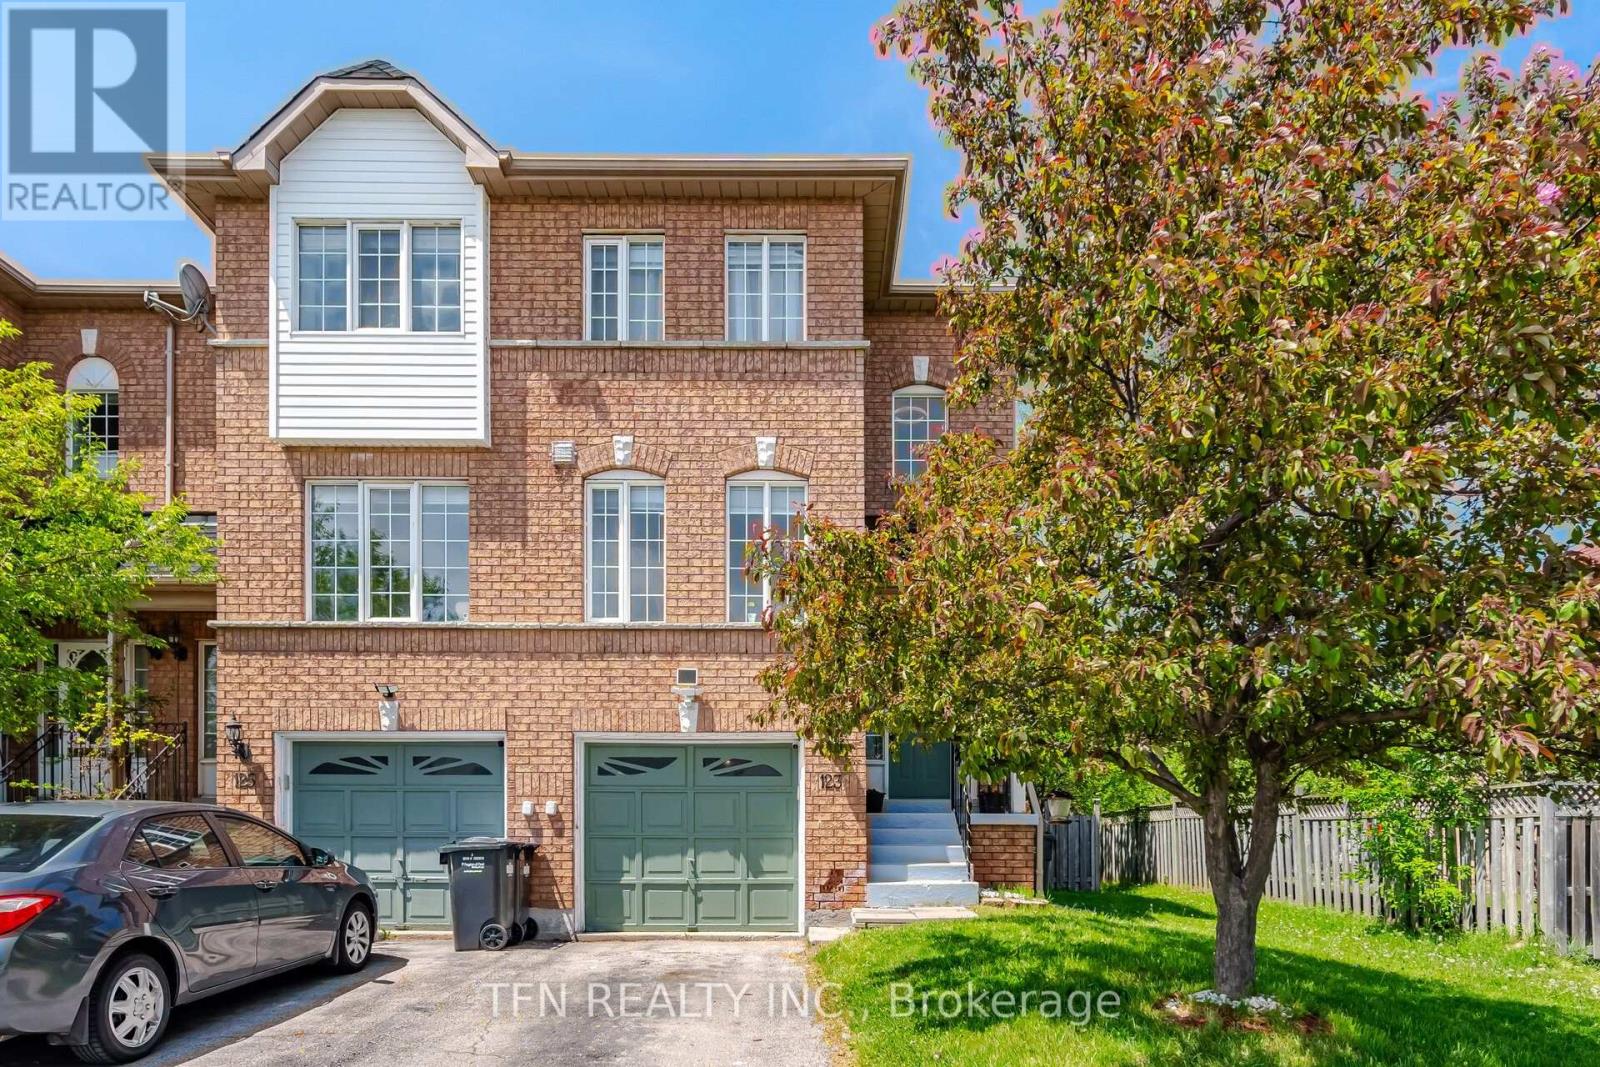
123 Brickyard Way
Brampton, Ontario
Beautiful Freehold End-Unit Townhome Offering the Feel of a Semi-Detached Home. Features a Spacious Eat-In Kitchen, Open-Concept Living and Dining Area with a Cozy Gas Fireplace, and Large Windows Providing Abundant Natural Light. Offers 3 Generously Sized Bedrooms. Primary Bedroom Includes a Semi-Ensuite 4-Piece Bath. All 3 Washrooms are recently upgraded. Convenient Garage Access to the Home and Walk-Out to a Private Fenced Backyard. Exclusive Side Access Available Only for End Units. Ideally Located Close to Shopping Plaza, Transit, Banks, Schools, Parks, Walmart, and Other Amenities. (id:60365)
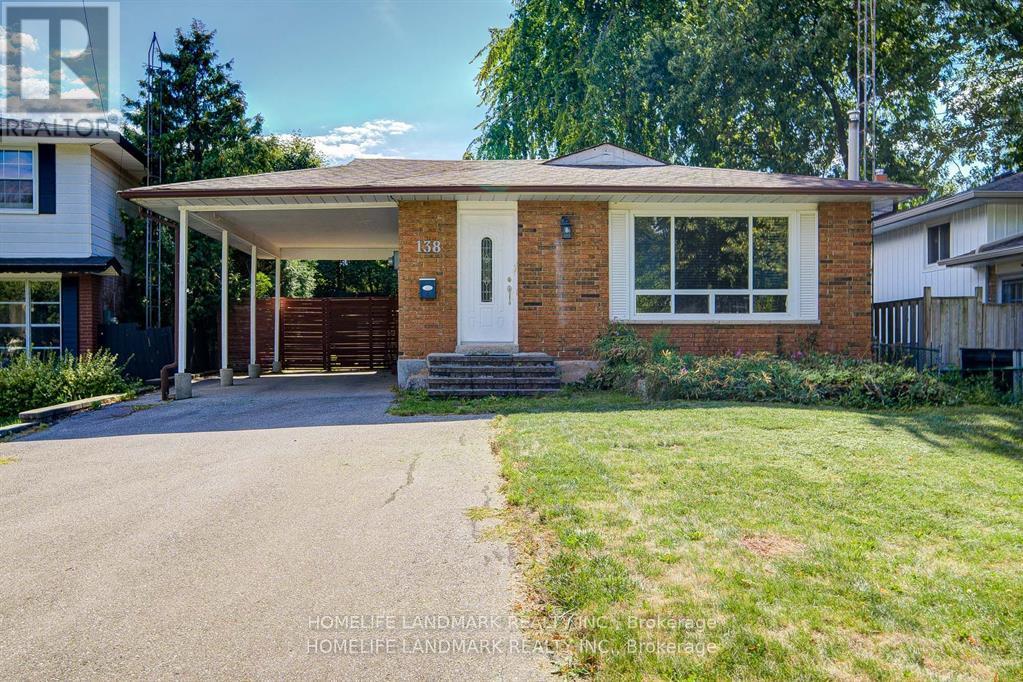
138 Osborne Crescent
Oakville, Ontario
Charming Bungalow On Quiet Crescent In Family Friendly Area!!! Walking Distance To Sunningdale School,French Immersion And White Oaks With Prestigious Ib Program!!! Huge Storage Room,Gorgeous Kitchen,Bath, Skylite,Driveway For 5 Cars,Brick Shed With Electricity,Sliding Door To Backyard,,Pot Lights,El Panel To 100 Amp.Furn.& Cac 2010 (id:60365)
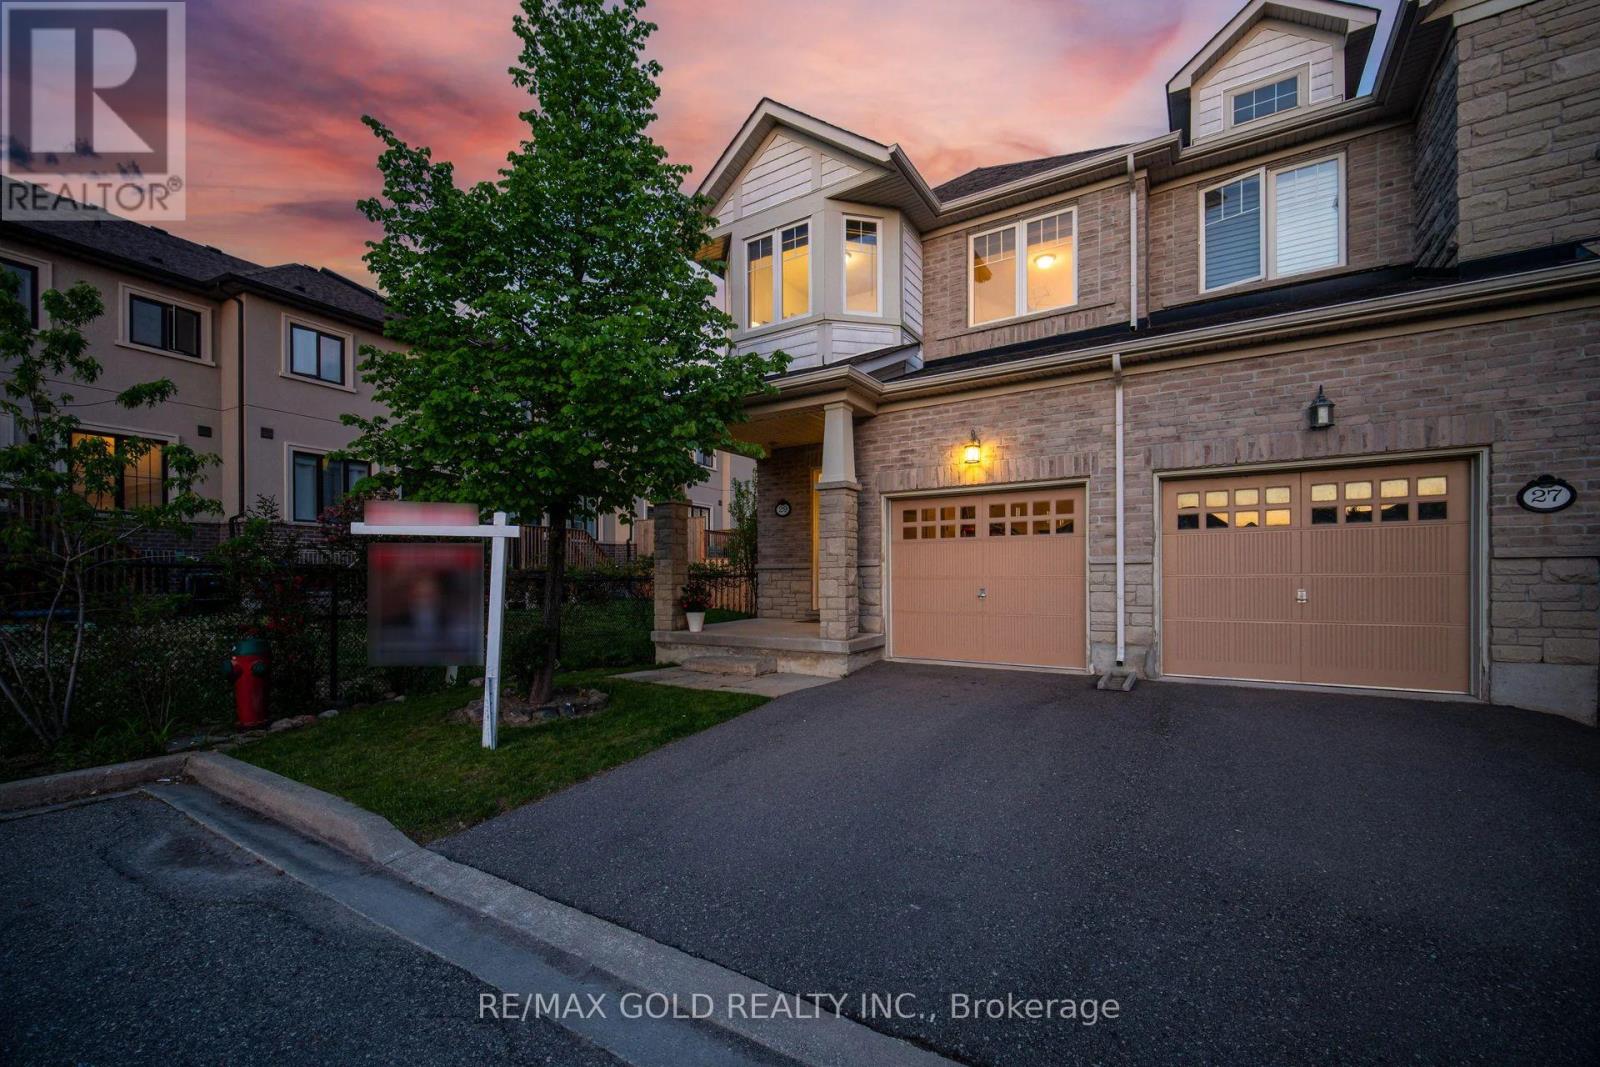
29 Aspenview Avenue
Caledon, Ontario
End-Unit Beauty In Southfields Village That Feels Like A Semi! Offering approximately 1,833 sq ft of thoughtfully designed living space, this 3-bedroom, 3-washroom home is ideal for first time home buyers, growing families, downsizers seeking comfort, functionality, and future potential. Proudly owned and meticulously cared for by the original owners, this home features builder upgrades including 9 ft ceilings, granite countertops, and upgraded solid oak stairs. The functional layout offers bright and spacious Dining room which could also be used as Formal living, Breakfast area can be designated as formal Dining and current Great room would be a Family room. The second floor features a large open den/lounge area, perfect as a family room, media space, reading nook, home office, or kids' play area-adding exceptional versatility to the home. The generous 3 bedrooms provide comfort and privacy for the entire family. The unfinished basement offers endless possibilities-whether you envision an in-law suite, recreation room, home gym, additional living space, or a custom setup tailored to your lifestyle. Being an end-unit, this home enjoys added privacy, extra natural light, and the feel of a semi-detached property. Ideally located close to major conveniences with walkable access to parks, schools, library, grocery stores, cafés, restaurants, and everyday essentials. Minutes to major commuter routes including Hwy 410 and the future Hwy 413, making this a fantastic opportunity to enjoy suburban comfort with excellent connectivity. A well-cared-for home in one of Caledon's fastest-growing family-friendly communities-offering space, flexibility, and lifestyle all in one. (id:60365)

© 2026 Proptech Realty Inc., Brokerage.