
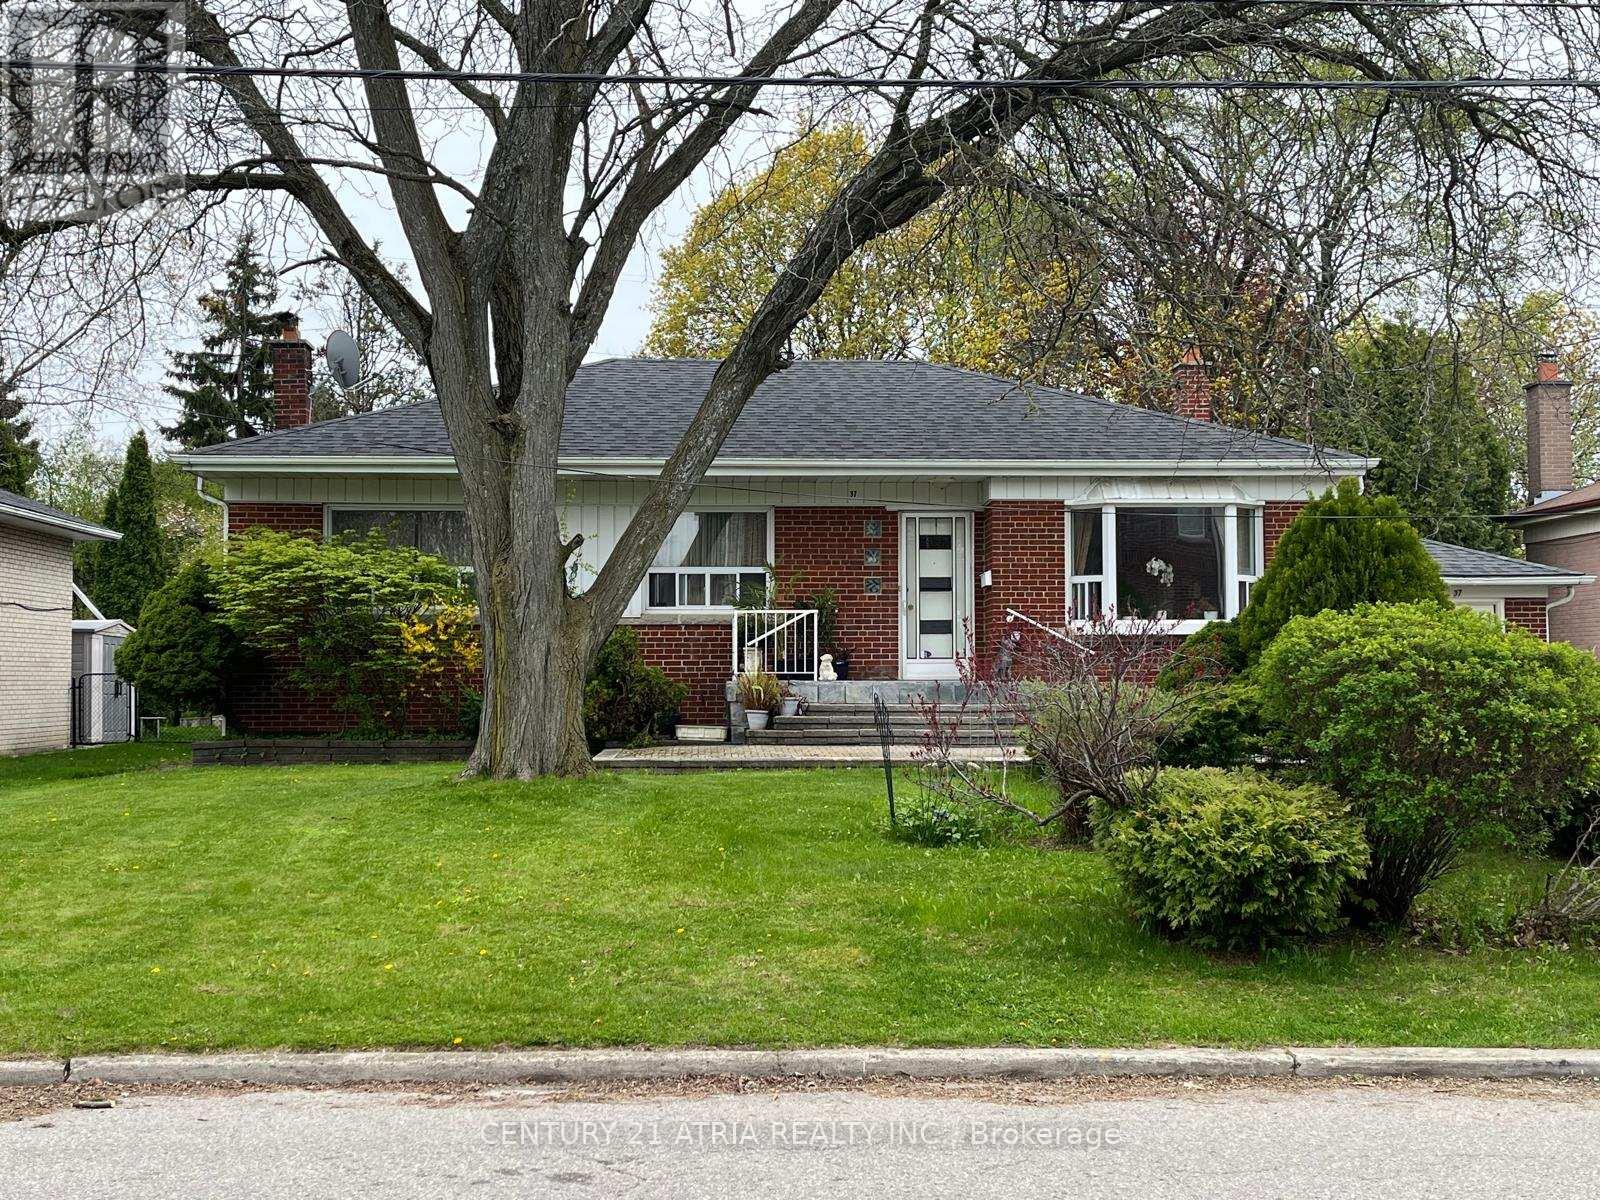
37 Tefley Road
Toronto, Ontario
Exceptional Opportunity In The Highly Desirable Newtonbrook Community in North York! Solid Brick 3-Bedroom Bungalow Situated On A Premium 66 X 129 Ft Lot, Offering Endless Potential To Live In, Rent Out, Renovate, Flip, Or Build Your Dream Home. Bright Main Floor With Functional Layout And Large Windows. Hardwood Flooring Throughout Main Floor. Finished Basement With Separate Side Entrance, Additional Kitchen, 4th Bedroom, Huge Living Room and Bathroom Provides Additional Living Space And Excellent Rental Potential. Expansive Private Back Yard With Mature Trees Perfect For Privacy, And a Potential Garden Suite. 200 Amp. Electrical Panel. Beautiful Interlocking Stone Around The House (Approx 2700 Sqft). Oversized Attached Garage With Ample Parking On a Large Driveway. Surrounded By Multi-Million Dollar Homes In A Prestigious And Rapidly Redeveloping Neighborhood. Ideally Located Close To Yonge Street, Finch Subway & TTC, Shops, Restaurants, Parks, Top-Rated Schools, And With Easy Access To HWY 401. A Rare Opportunity For End-Users / Investors. (id:60365)

#1210 - 15 Maitland Place
Toronto, Ontario
Fifeshire Suite: This model rarely comes up, best square footage in the building. 870 Sq Ft 250 Sq Ft larger than the newer one bedrooms + den. Den is bigger than the master bedroom and is separate and has floor to ceiling windows. Every room has wall to wall floor to ceiling windows. Great South city view plenty of sun. Overlooking courtyard and tennis courts. So much upside potential. (id:60365)

546 Dufferin Street
Toronto, Ontario
Welcome to 546 Dufferin Street, nestled in the heart of Toronto's vibrant Little Portugal neighbourhood! This spacious and versatile home sits on an extra wide and deep lot, offering exceptional potential for families, investors, and future developers alike. Step inside and enjoy 9 ft ceilings on both the main and second floors, creating an airy and open feel throughout. The home features 4+1 bedrooms, two full kitchens, and two full washrooms- perfectly configured for multi-generational living or conversion into separate self-contained units with ease. Outside, enjoy a large private backyard with two distinct patio areas ideal for relaxing or entertaining, and a custom-built shed for extra storage. The front of the property also offers convenient parking. Location truly sets this home apart. You are steps to the TTC, minutes to vibrant Dufferin Mall(featuring Walmart and a full range of shops), and a short ride to downtown Toronto. The surrounding neighbourhood offers an abundance of restaurants, cafés, schools, and parks -everything you need right at your doorstep. Whether you're a large family seeking a spacious home with room to grow, an investor looking for strong rental income potential, or a developer eyeing future opportunity, 546 Dufferin delivers on all fronts. Homes with this combination of lot size, layout flexibility, and prime location are rare - don't miss your chance! (id:60365)
2977 Bayview Avenue
Toronto, Ontario
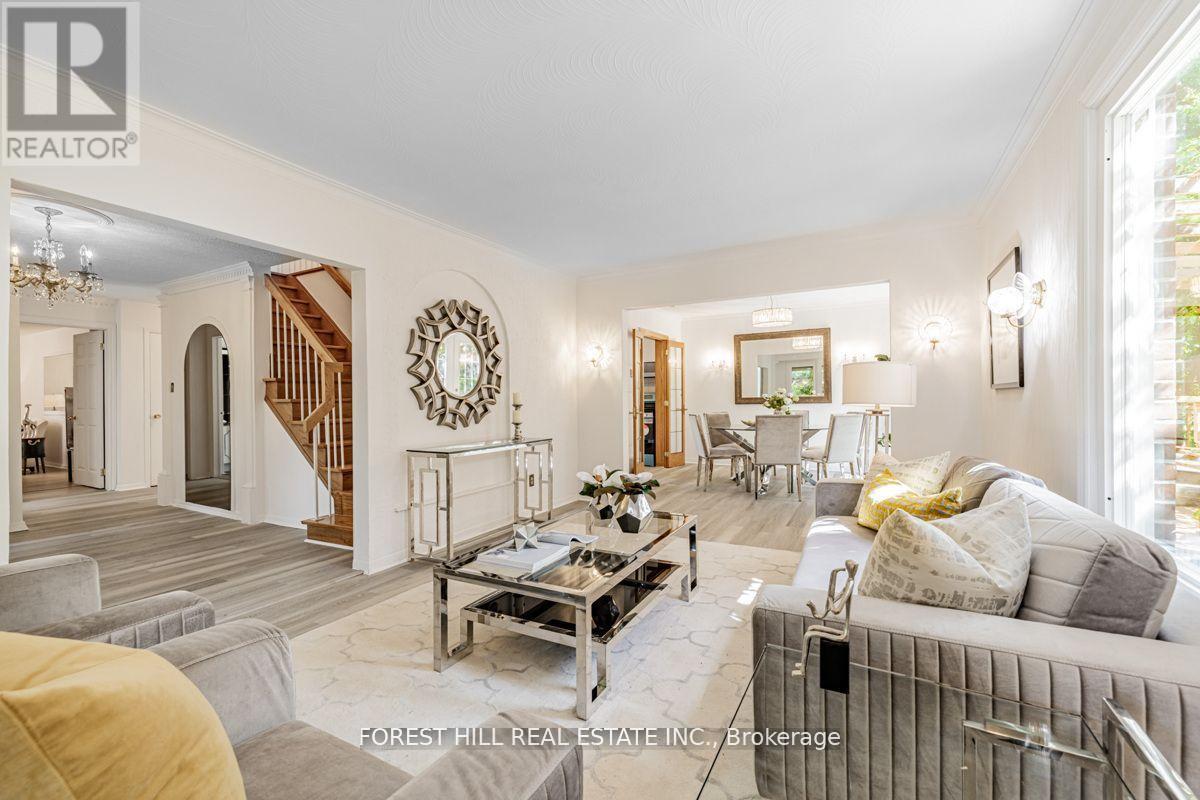
Top-Ranked School - Earl Haig SS **67 Ft x 170.53 Ft** - Backing Onto Bayview Village Park & Facing a City Parkette**RARE-OPPORTUNITY To Own "A Jewel Land"**Welcome to this exceptional detached family home on a prime corner of BAYVIEW/CITATION in the highly sought-after Bayview Village community. Situated on a premium lot 67 Ft x 170.53 Ft with a deep, private backyard backing onto lush greenery, this property offers a rare combination of comfort, space, and versatility for end-users and investors alike.The home features a spacious and functional layout W/ sun-filled principal rooms, open-concept living and dining areas & a family-sized eat-in kitchen overlooking the serene backyard. Well-proportioned bedrms on the second flr provide ideal family living, complemented by the convenience of main floor laundry.A separate entrance leads to a bright & self-contained lower level, offering an Excellent Potential for Rental Income or Extended Family Living. A studio-style area on main Flr provides further flexibility for additional income opportunities, making this property ideal for multi-generational living or savvy investors seeking supplemental income.Located close to all amenities, this home offers both lifestyle & convenience in one of Toronto's most desirable neighbourhoods.Additionally, the property presents Potential Future Development Opportunities, including possible townhouse redevelopment and increasing land density opp(The buyer is to verify the buyer's future rezoning opportunity with City Planner).A rare offering that blends comfortable family living, income potential, and long-term investment value.Located steps to all Amenities : Bayview Village Mall,Ravine,Top Rated Schools,Subway Station, Transit,Parks,Hwys. Extras: 2Kitchens(Main/Lower Levels)*2Sets Of Appl(Main Flr-Fridge,Newer Stove(2024),Hood fan,B/I Dishwasher & Bsmt--Newer Fridge(2024),Stove & Washer/Dryer,Updated Furance,Garage Dr-Opener,Newer Laminate Flr(Main Flr) (id:60365)
19 Strathgowan Crescent
Toronto, Ontario
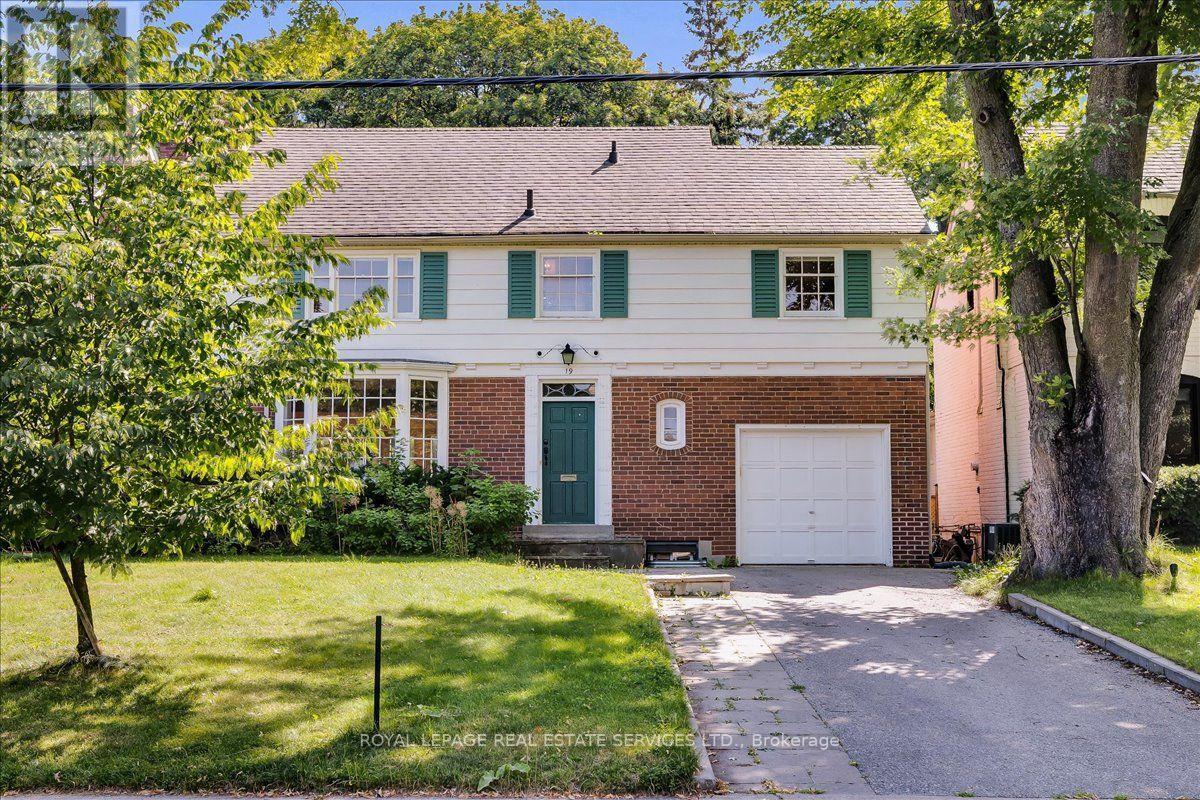
Coveted Lawrence Park South. Steps to Blythwood JrPS. Nestled in the prestigious, coveted, family-friendly Lawrence Park steps to Sherwood Park. This elegant and inviting 4 bedroom, 4 bathroom home offers a spacious layout designed for comfort and style! On a private lot with a double driveway, four bedrooms, a finished walkout basement, and sun-filled living spaces. The spacious main level boasts gleaming hardwood floors and refined details throughout, creating a warm and sophisticated atmosphere. Diligently upgraded and maintained with beautifully managed landscaping. Enjoy unmatched convenience with top-rated public and private schools, major commuter routes, Sunnybrook Hospital, shopping, and a variety of amenities just minutes away. Live in one of Toronto's top rated school catchments. Steps to the top Fraser Institute rated public schools, in addition to having quick access to the top private schools: Branksome Hall School, Toronto French School, Havergal College, Upper Canada College, St. Michael's College School, Crescent School, Crestwood School, Greenwood College School. (id:60365)

140 Bedford Road
Toronto, Ontario
A rare, turn-of-the-century Victorian, reimagined for modern luxury in the heart of Annex/Yorkville corridor. Set on one of the area's most coveted streets, this one-of-a-kind detached residence seamless blends timeless old-world charm with elevated contemporary design. Completely rebuilt to the studs with exceptional craftsmanship, this 4+1 bedroom, 5 bathroom home spans over 4,500 sq.ft across three impressive levels. Soaring 10.5 ft ceilings, solid oak and stone floors and curated architectural detailing, create a sense of refined elegance. Gracious principal rooms are designed for both intimate living and sophisticated entertaining, anchored by a stunning marble wood-burning fireplace, one of four fireplaces featured. A custom chef's kitchen serves as the heart of the home, complete with a centre island, Wolf & Subzero appliances, and seamless flow into a formal 10-seat dining room. Just beyond, a private backyard oasis, ideal for hosting or unwinding in style. Natural light pours through expansive windows, enhancing the home's warm, inviting ambiance. The grand staircase leads to the second floor family/media room w/fireplace overlooking the tree-lined street and up to the third level, offering three spacious bedrooms, w/2 full baths. The primary suite is a private retreat, featuring its own fireplace, walk-in closet, secondary laundry & spa-inspired 6 piece ensuite with oversized tub, steam room, and separate shower. Lower level showcases Italian tile, exposed brick, wine room and a generous recreation space with walkout access to a beautifully landscaped backyard complete with in-ground pool & jacuzzi. Set on a 39 x 111 ft lot, the home also offers exceptional curb appeal, heated interlocking drive w/parking for 3 vehicles. Steps to Yorkville's premier shopping and dining, top-tier schools, parks, TTC, and the downtown core, this residence delivers a rare combination of heritage character, modern conformd, and prestigious location - elevated urban living. (id:60365)
164 Munro Boulevard
Toronto, Ontario
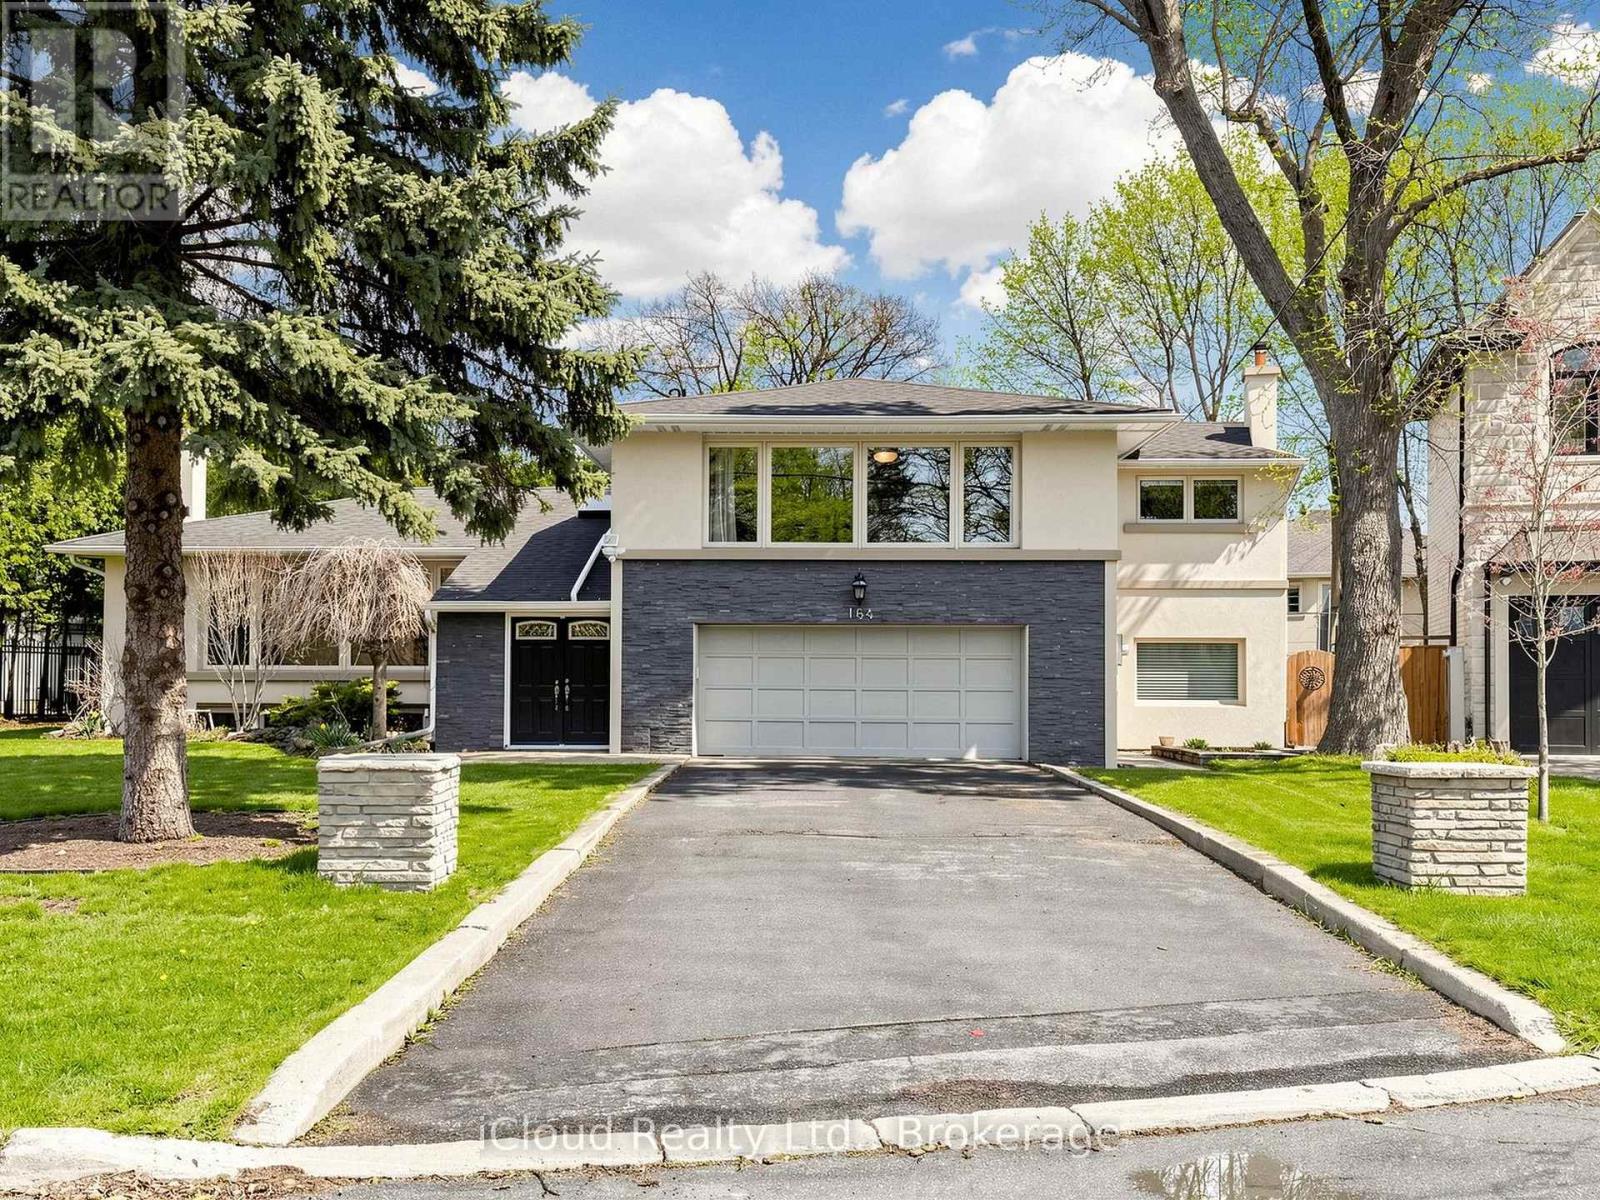
Welcome to 164 Munro Blvd, secure, capitalize, and move fast on one of the most compelling opportunities in prestigious St. Andrew's. Tucked at the end of a quiet, child safe cul-de-sac, this oversized premium lot delivers privacy, amplifies land value, and unlocks powerful future potential, move in, expand, or build your dream home surrounded by luxury residences.Step inside and experience a bright, open concept layout where oversized south facing windows flood the space with natural light. Entertain, cook, and gather in a thoughtfully updated kitchen featuring granite countertops, a centre island, marble backsplash, and stainless steel appliances, designed to perform for both everyday living and hosting.Maximize flexibility and generate income with a self contained one bedroom basement apartment, complete with its own ensuite laundry, ideal for immediate rental income or seamless multi generational living. Benefit from key upgrades, including a new furnace (2024) and new laundry (2024), reducing risk and adding long term value.Step out, unwind, and entertain on an oversized deck overlooking a deep, private backyard-rare outdoor space in this high demand neighbourhood with room to grow and customize.Position yourself in the top-ranked St. Andrew's school district, minutes to parks, transit, and essential amenities. Act decisively properties offering this level of land, income potential, and location are limited and in demand. (id:60365)
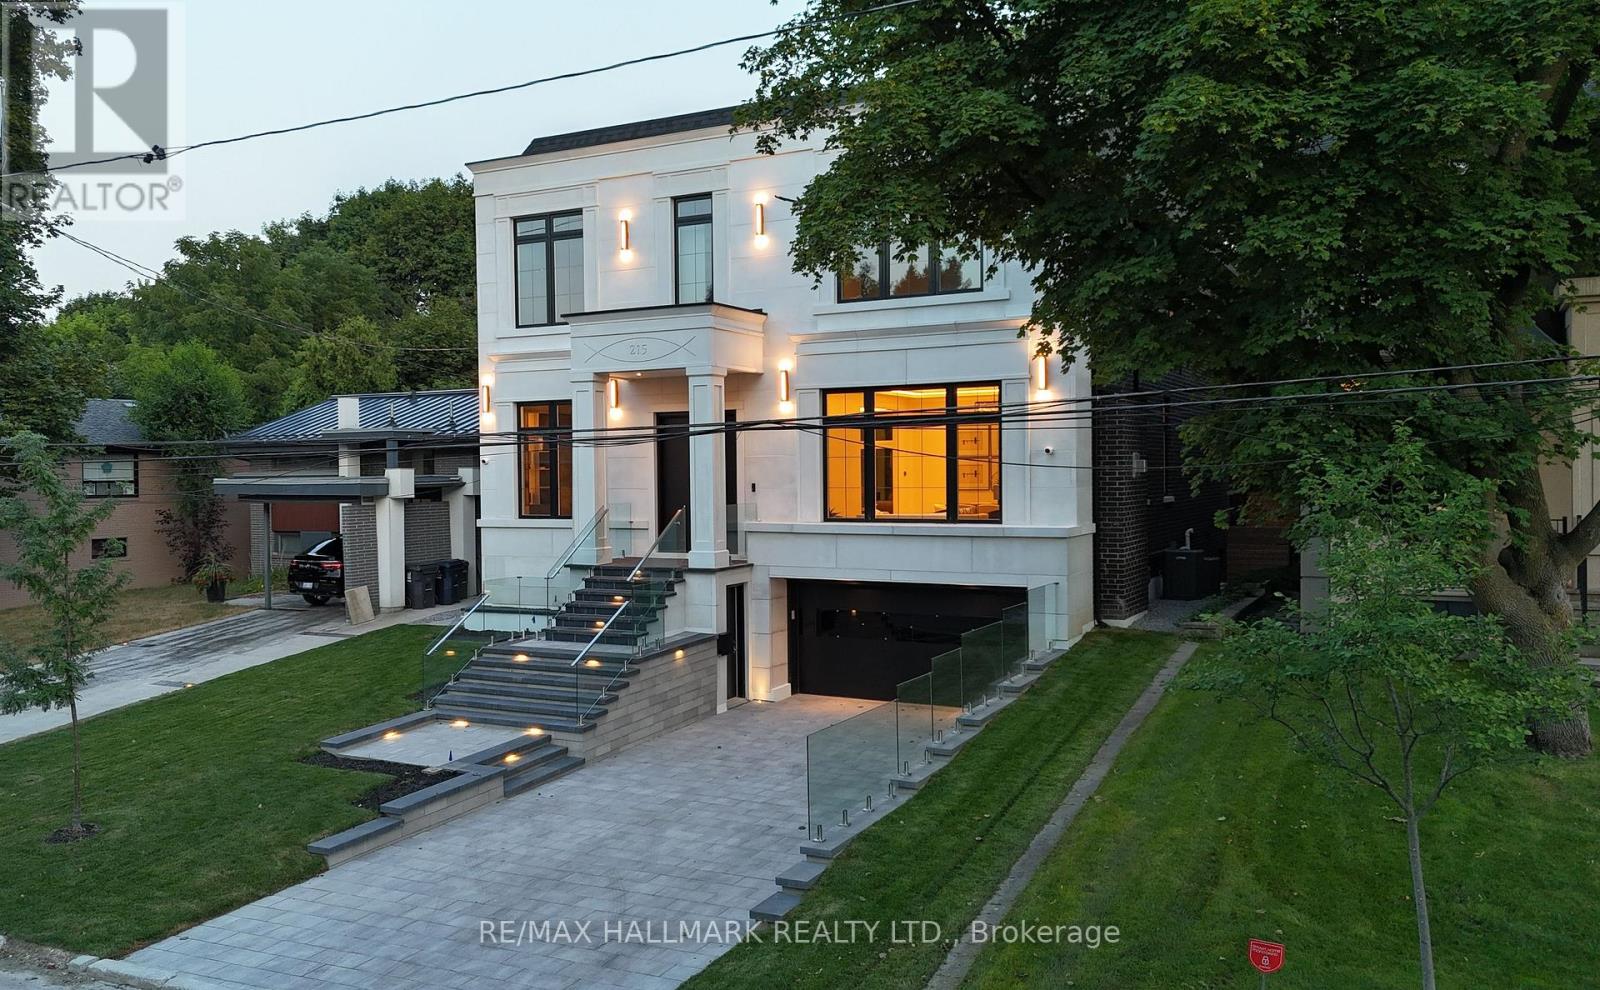
215 Northwood Drive
Toronto, Ontario
Exceptional Custom Home in Willowdale. A true masterpiece of design, quality, and craftsmanship. Featuring soaring 12-ft ceilings on the main floor, 10 ft on the second, and 9 ft in the basement, this sun-filled home boasts a perfect balance of grandeur and warmth. The elegant main floor welcomes you with a heated foyer, formal living and dining rooms with a featured fireplace, and a private office ideal for working from home. The chef-inspired kitchen is equipped with premium Thermador appliances, including a built-in coffee machine, oversized fridge/freezer, gas cooktop, and a walk-in pantry with a built-in beverage cooler. The open-concept family room and breakfast area walk out to an extra-large deck with glass railing and a professionally landscaped backyard with built-in outdoor speakers, perfect for indoor-outdoor living. State-of-the-art home automation includes built-in audio in the family room, kitchen, dining room, primary bedroom, ensuite bathroom, basement rec room, and backyard. Additional features include a video surveillance system with 4 exterior cameras, an intercom system on both levels, and two zoned HVAC systems with smart thermostats. Upstairs, the luxurious primary suite features a spa-like 5-piece ensuite with a heated floor and an oversized walk-in closet. The second and third bedrooms each enjoy their own 4-piece ensuite bathrooms and walk-in closets. A central skylight brings natural light into the upper hall. The fully finished basement with radiant heated floors includes a guest bedroom, full 3-piece bathroom, bar with island and wine rack, and a spacious recreation area ideal for a home gym, theater, or in-law suite. Additional highlights include: Heated front porch and front steps for winter safety, Two independent HVAC systems, Smart lighting control throughout main areas and exterior, Premium finishes and materials throughout, and masterpiece lighting design. An unmatched offering--this home must be seen to be truly appreciated (id:60365)
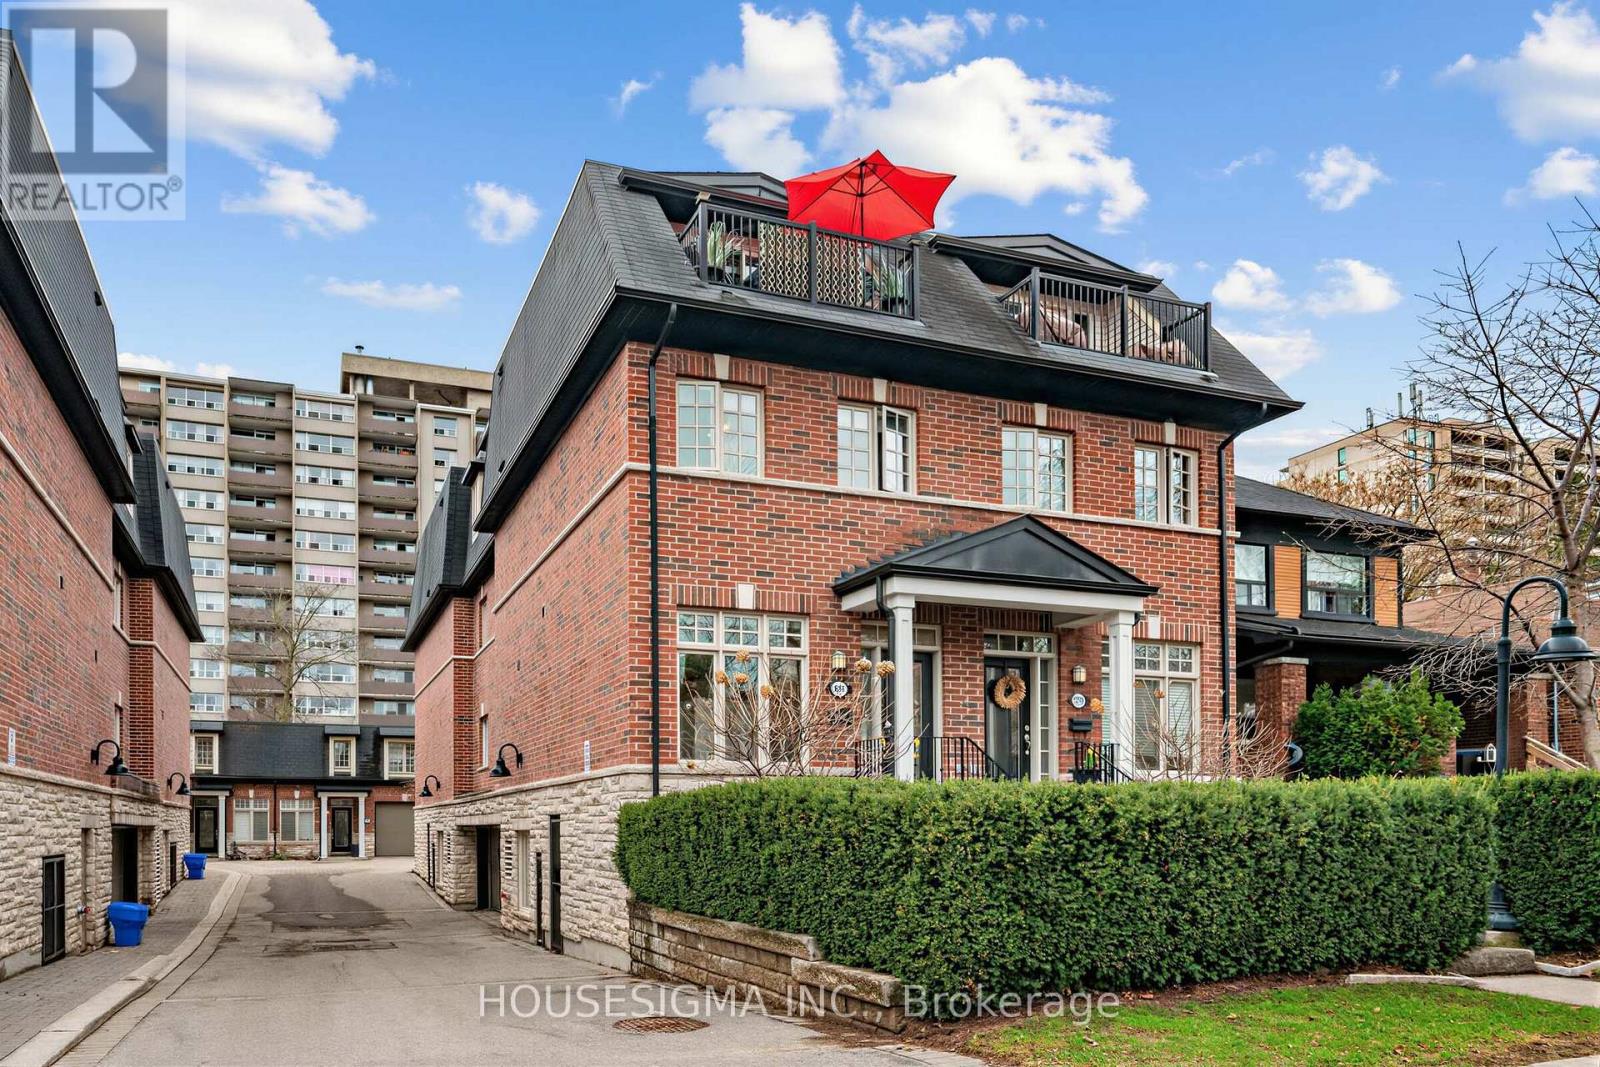
361 Roehampton Avenue
Toronto, Ontario
Welcome to this beautifully renovated executive end-unit townhome in the highly sought-after Mt. Pleasant Village, offering a rare blend of modern design and peaceful midtown living. Filled with natural light, this home was thoughtfully updated with high-end finishes and exceptional attention to detail throughout.The open-concept main floor features a stunning gourmet kitchen with Bosch stainless steel appliances, a quartz waterfall island with seating, Built in custom coffee bar., wine fridge, and a custom built-in banquette perfect for everyday dining. Elegant touches include hardwood flooring throughout, pot lights, ceiling speakers, crown moulding, and a sleek electric fireplace.Upstairs, the spacious primary retreat offers a true spa-like ensuite with heated floors, a steam shower with rainfall head, freestanding soaker tub, and refined marble finishes. Four generously sized bedrooms, two-and-a-half bathrooms, and custom built-ins including a full wall closet provide both comfort and functionality.Enjoy outdoor living with a landscaped front garden and a private upper terrace surrounded by mature trees - a rare urban escape. Two side-by-side underground parking spaces add convenience.Ideally located steps to the newly opened Mt. Pleasant Crosstown LRT station, as well as top-rated schools, transit, and vibrant neighbourhood amenities. Surrounded by green spaces including Sherwood Park, Blythwood Ravine, Mt. Pleasant Cemetery, and Sunnybrook.A turnkey home offering style, space, and location in one of Toronto's most desirable communities. (id:60365)
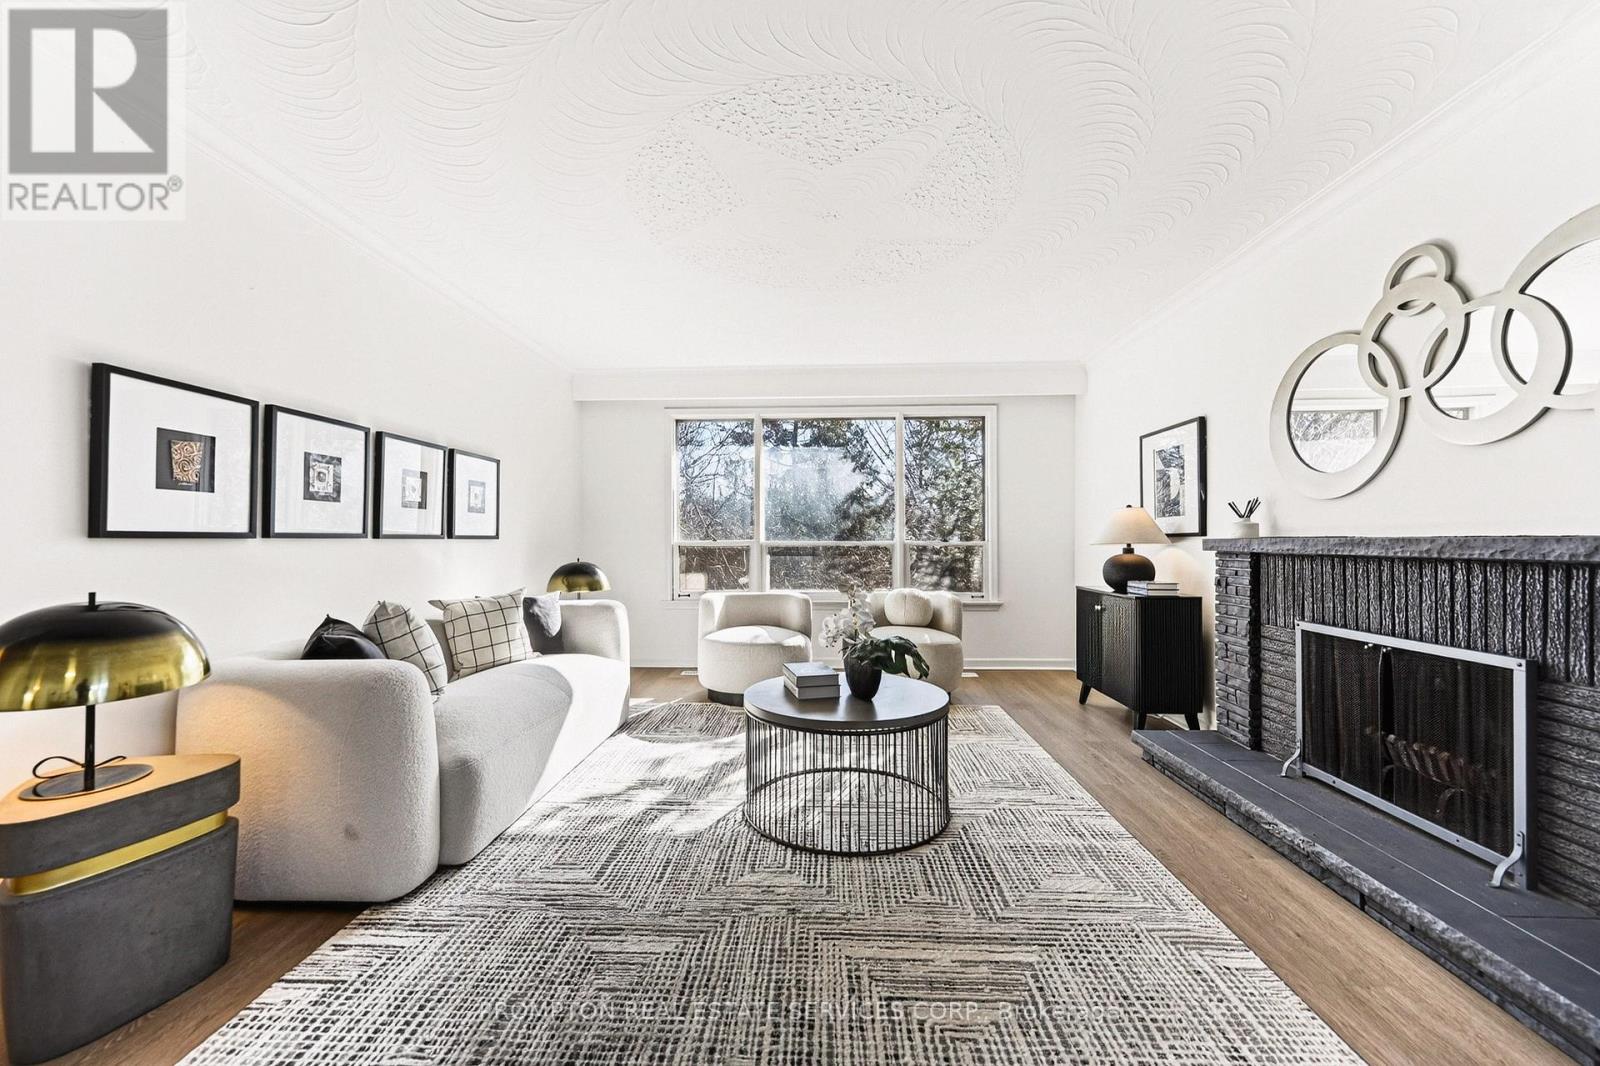
81 Maxome Avenue
Toronto, Ontario
Location! Location! Location! Welcome to a rare offering in the highly sought-after Newtonbrook East community. Situated on an exceptional premium 50 ft x 146 ft wide and deep lot, this property is surrounded by multi-million dollar custom homes and backs onto a serene ravine, offering both privacy and natural beauty. This fully renovated, move-in ready home showcases quality upgrades throughout, including a brand new modern kitchen, new flooring, fresh paint, and a recently replaced roof (June 2022). The home features 3 spacious bedrooms filled with natural light, creating a warm and inviting living environment. The walk-out basement with a separate entrance and large above-grade windows offers incredible flexibility, complete with a laundry rough-in-perfect for an in-law suite or generating stable rental income. Enjoy a large backyard ideal for entertaining or family living, along with ample driveway parking. Located in a prime, convenient neighborhood, just steps to transit, parks, and top-ranking public, Catholic, and private schools. Minutes to Hwy 401 & 404, shopping centers, restaurants, grocery stores, medical centers, and more. A versatile property offering comfort today and exceptional future redevelopment potential in one of North York's most desirable areas. (id:60365)
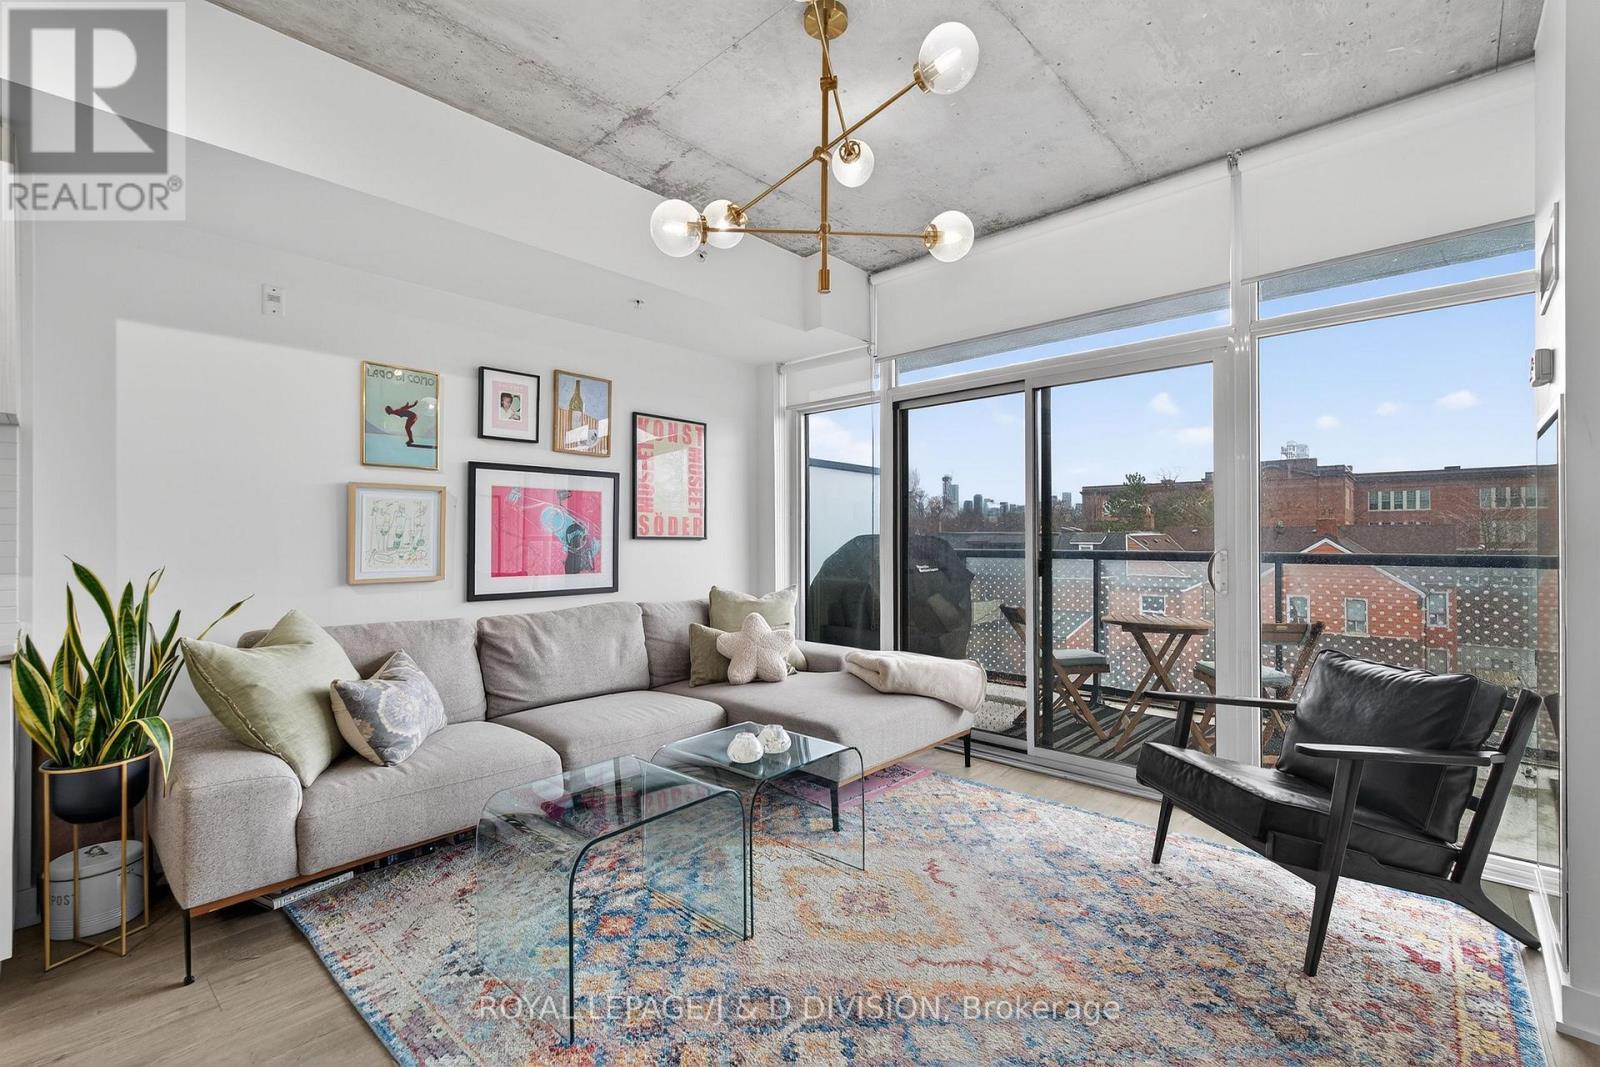
322 - 109 Ossington Avenue
Toronto, Ontario
Fabulous corner unit in sought-after boutique loft-like building. Open 1+1 plan design with generous office/den space and a flow out to private balcony with stunning city views. -approx. 900 SF with balcony- Modern kitchen with stone counters and a centre island for eating/dining. Your private bedroom fills with light behind a custom rod-iron & bevelled glass screen. Enjoy immediate access to the best spots on fashionable Ossington, yet relax away from the commotion on balcony with both gas and water hookups. High ceilings, owned parking and locker. (id:60365)

35 Geraldton Crescent
Toronto, Ontario
Stunning fully renovated side-split in the heart of Bayview Village. Rebuilt with closed permits, this 4+1 bedroom home offers a bright, open-concept layout designed with architectural plans. Featuring soaring ceilings up to 10 ft on the main floor and custom designer LED lighting throughout. Approx. 2,550 sq. ft. of usable living space (as per owner). The entire home has been spray-foam insulated, including full insulation in all walls and ceilings, with all-new framing, windows, and doors. Major upgrades include a new roof and skylight (2025), a 200-amp electrical panel with new wiring throughout, completely updated plumbing with new underground drainage, a new 50-gallon hot water tank, and a waterproofed foundation with damp proofing, weeping tile, sump pump, and backflow prevention valve. This home offers two kitchens and two laundry areas with a separate entrance, ideal for in-law living or additional income potential. Set on a rare wide lot expanding to approximately 69 ft at the rear, the property also features a new asphalt driveway, a new deck, a fully redesigned backyard with fresh landscaping, and a private outdoor seating area with a gas line for BBQ and fire pit. Easily accessible to major highways, and close to excellent schools, hospitals, libraries, and shopping. with just minutes' walk to ravine trails-offering and Tennis court, the perfect combination of convenience and lifestyle. (id:60365)

© 2026 Proptech Realty Inc., Brokerage.