
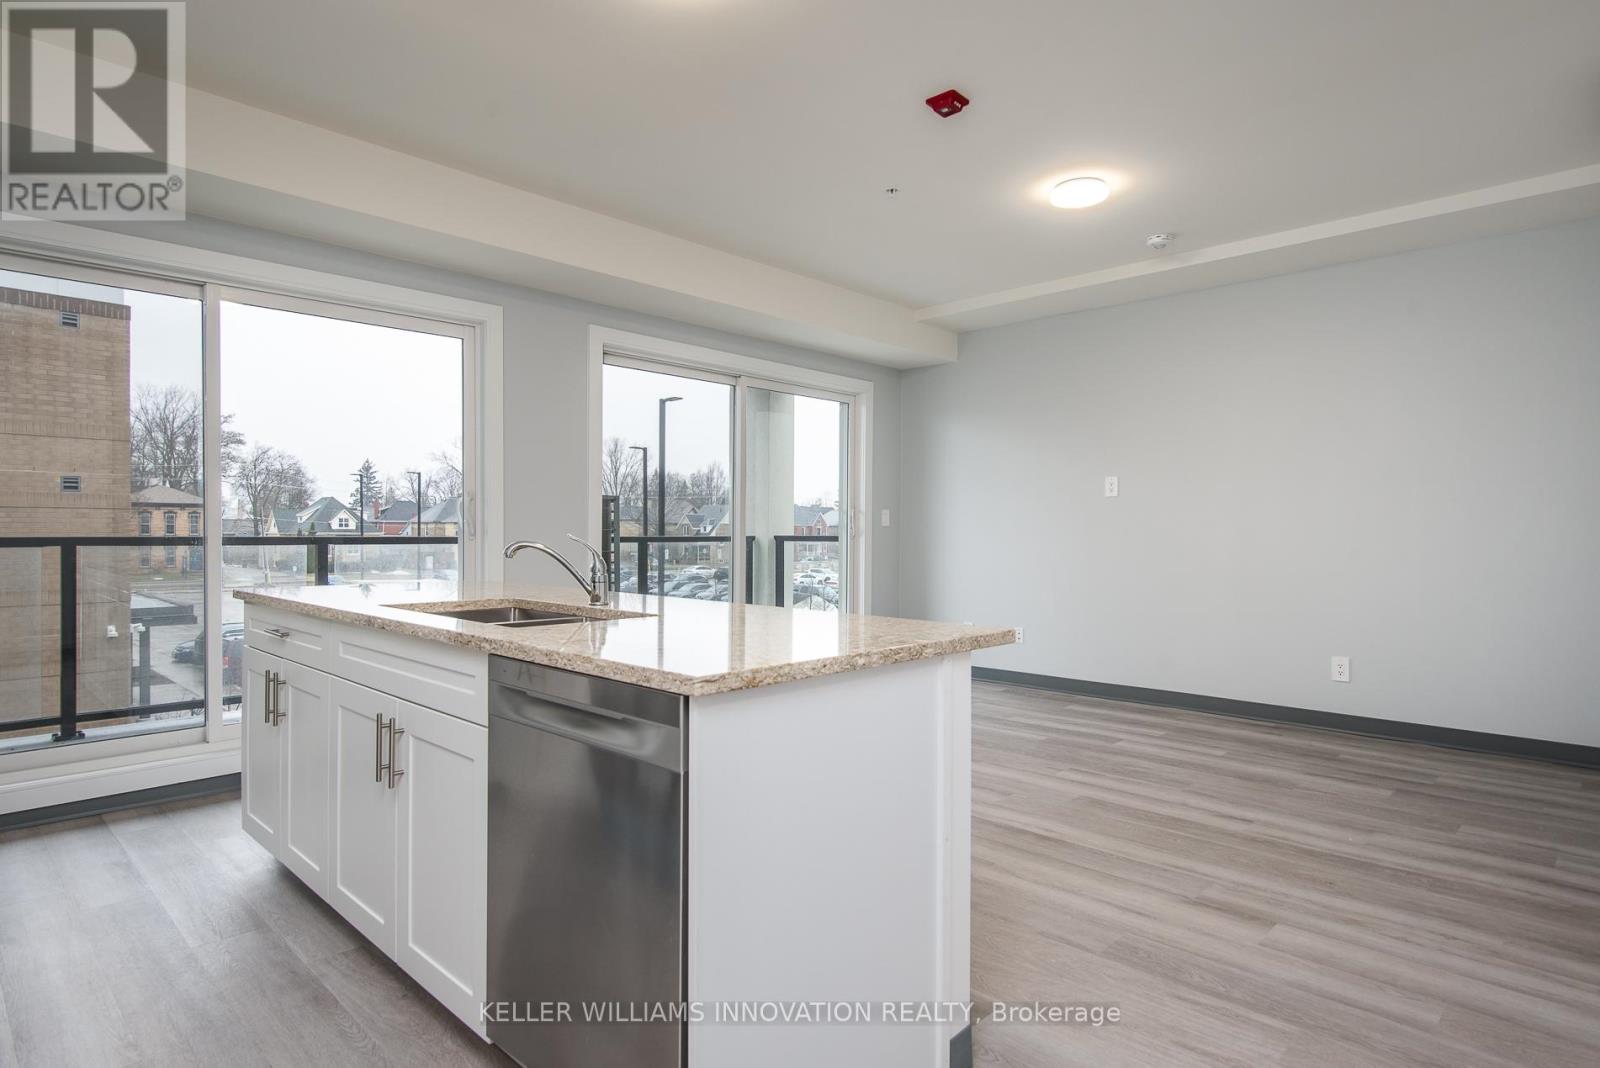
202 - 10 Queen Street
St. Thomas, Ontario
*ONE MONTH FREE! September 1st move in offer! Sign a lease (with last deposit) for a 1-bed unit at $1700 per month, will receive their first month free!* Welcome to modern living in the heart of St. Thomas! This newly built apartment building offers stylish, comfortable suites designed for convenience and everyday living. Each unit features contemporary finishes, bright open-concept layouts, modern kitchens with stainless steel appliances perfect for relaxing. Roof top terrace on the 4th floor. Residents will enjoy a well-maintained building with secure entry. All main common area and elevator are monitored with security camera. Key FOB control to main entrances. Intercom to allow guest into the building. Located in a growing community, the property provides easy access to shopping, restaurants, parks, schools, and major routes, making commuting simple while still enjoying the charm of St. Thomas. Parking is available in the Crocker Ave parking lot approximately 5 min walk to the building at a cost of $56.50 per month Whether you're a professional, couple, these brand-new suites offer the perfect blend of comfort,quality, and location. (id:60365)
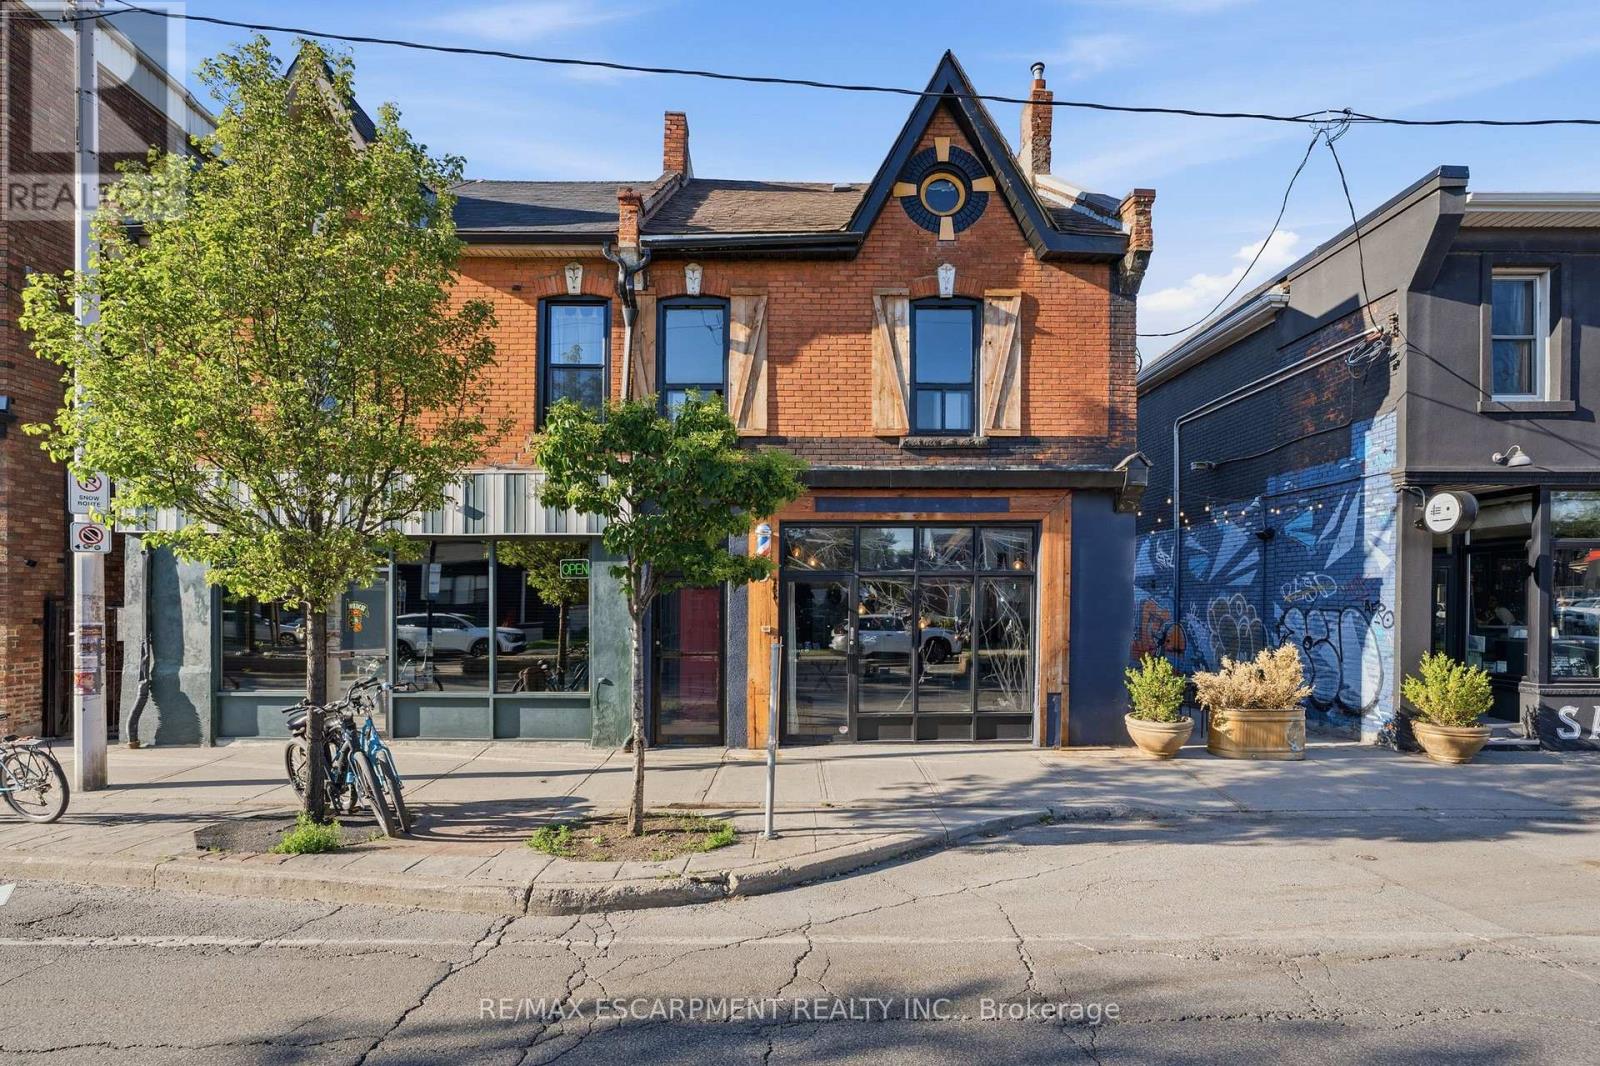
355 Barton Street E
Hamilton, Ontario
Exceptional mixed-use opportunity in the heart of Hamilton's thriving Barton Village. This character-filled property features a well-established hair salon on the main floor and a spacious residential apartment above, offering the perfect blend of investment potential and owner-occupancy flexibility. The commercial space is bright and inviting, with excellent street exposure, making it ideal for a variety of retail, service, or professional uses. Upstairs, the self-contained apartment provides comfortable living accommodations with ample natural light and separate access, creating an additional income stream or convenient live-work arrangement. Situated in one of Hamilton's most vibrant and rapidly evolving neighbourhoods, this property is surrounded by popular restaurants, cafés, local shops, and community amenities, while offering easy access to downtown, transit, and the West Harbour GO Station. Complete with on-site parking, this is a rare opportunity to own a versatile property in a high-demand urban corridor. Ideal for investors, entrepreneurs, or business owners seeking a prime location with built-in residential income. (id:60365)
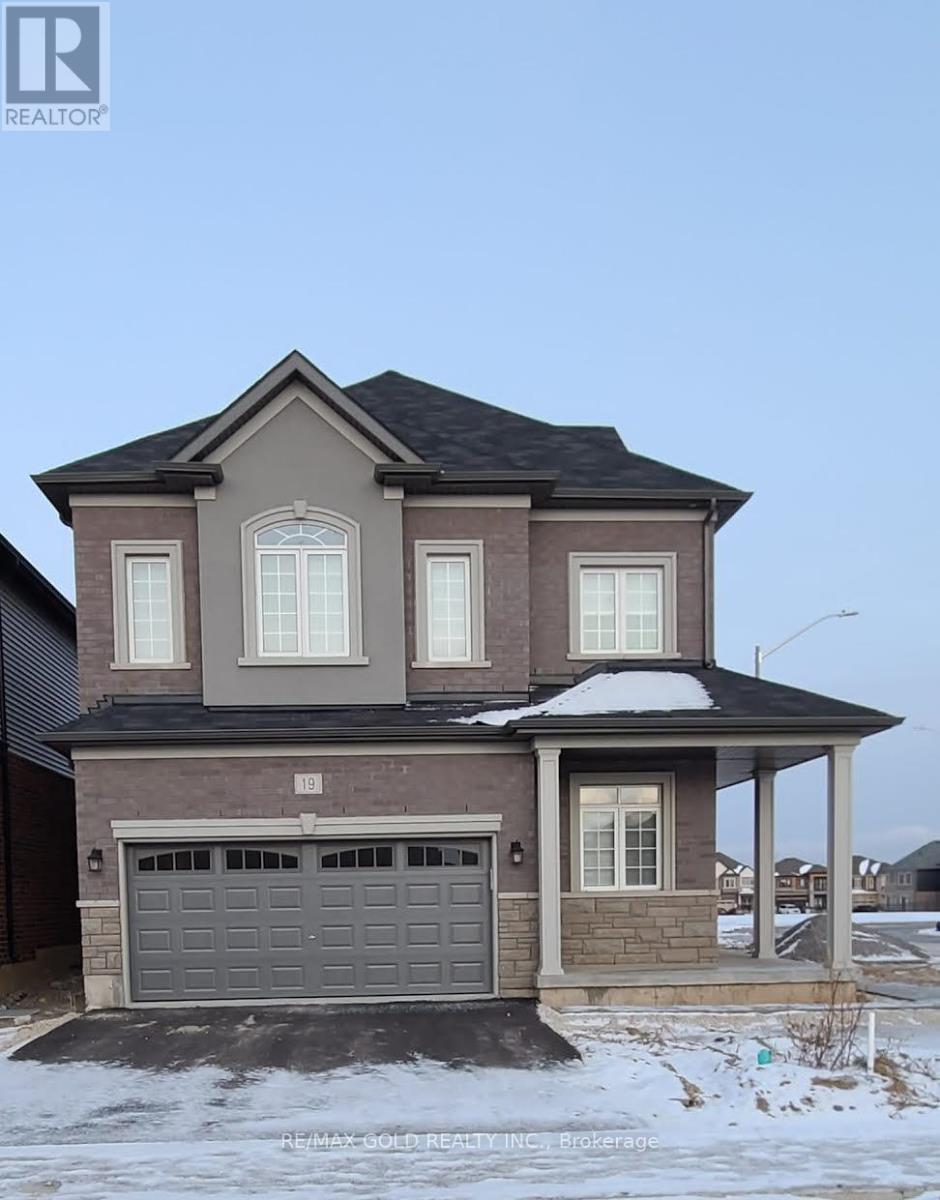
19 Moriarity Drive
Brant, Ontario
*Available For Lease* Beautiful Detached Brand New Home In Paris In Scenic Ridge Community. 3 Bedrooms & 3Washrooms. 9 Ft Ceiling On Main Floor And 8Ft On Upper Floor, Lots Of Upgrades, With Pot Lights And Hardwood on Main Floor. Direct Access From Garage To Home. Backing onto a huge park. Minutes to Sports Complex, Restaurants, Shopping, Banks. Easy Access From Highway 403. Must See, Will Not Last. Smallest Bedroom on the left corner availability TBD. (id:60365)
70 Upper Mount Albion Road
Hamilton, Ontario
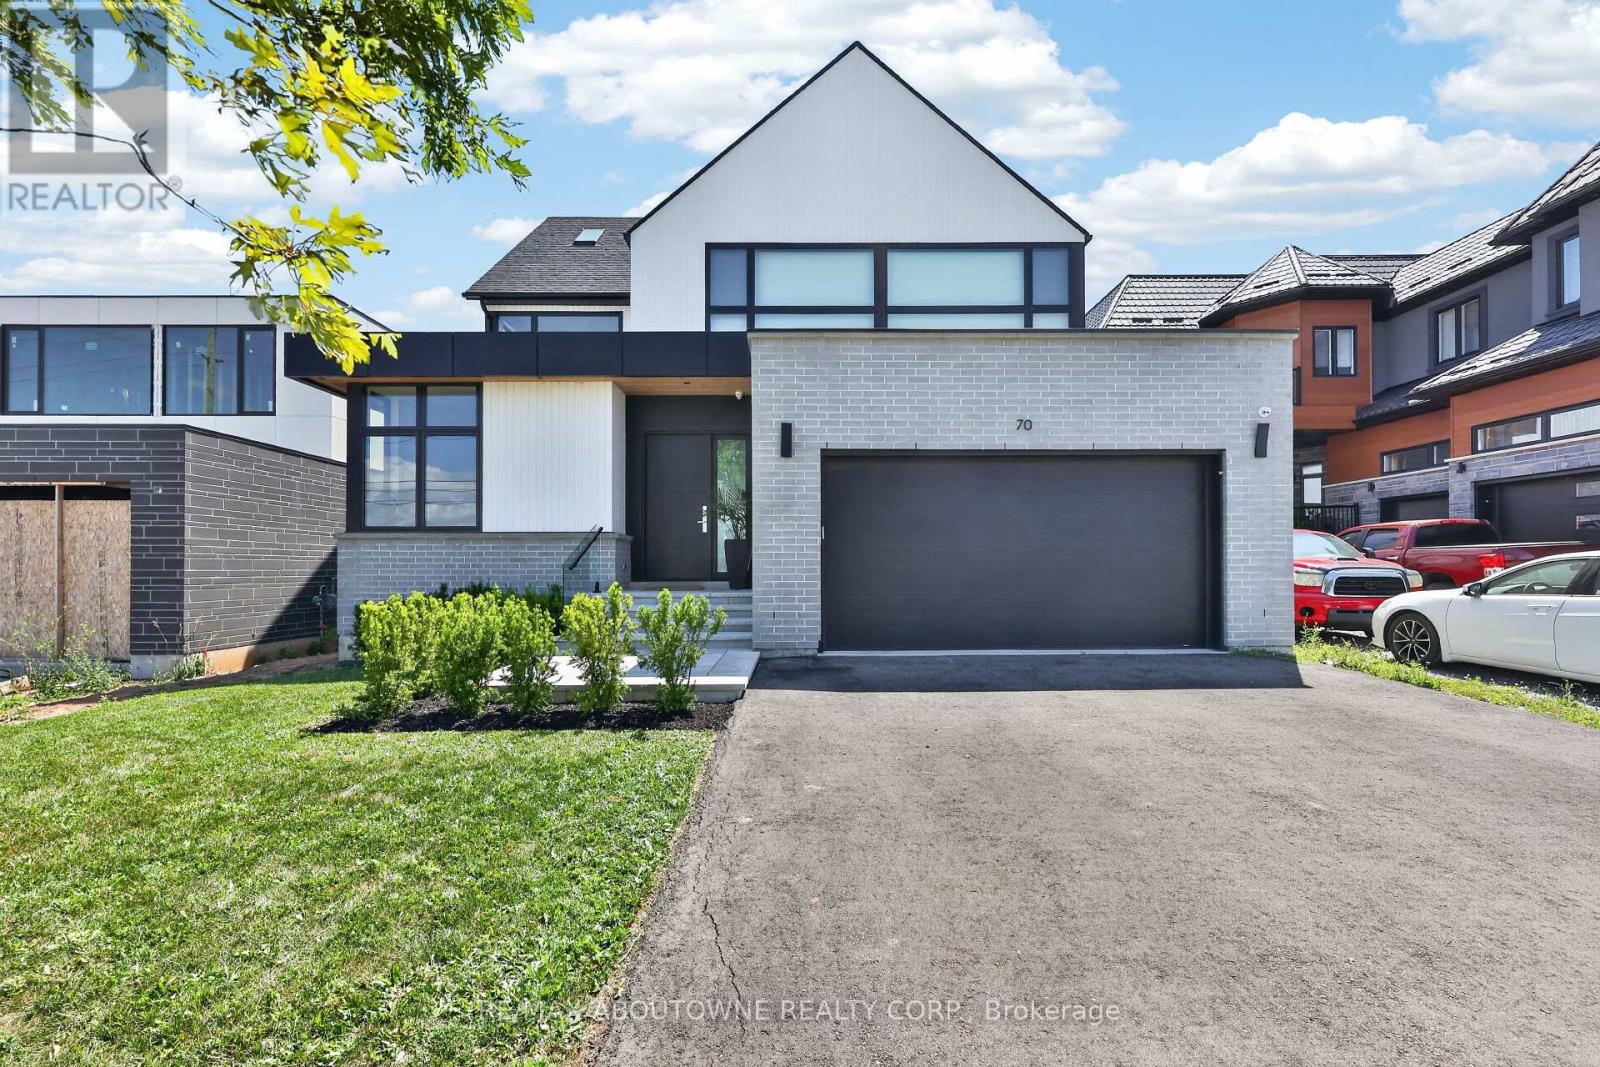
Welcome to 70 Upper Mount Albion Road, Stoney Creek. Designed with the elegance of Toronto and Oakville modern architecture in mind, this striking home offers 6 bedrooms and 4 bathrooms on an exceptionally deep 50 x 252 ft lot backing onto protected conservation land. With more than 4,000 square feet of refined living space, the residence is finished with custom imported Italian millwork, a contemporary kitchen featuring Jenn-Air appliances, quartz surfaces, and a full quartz backsplash. Expansive windows fill the home with natural light, highlighting hardwood floors throughout the main and upper levels, enhanced ceiling heights, and a statement mono-beam staircase with glass railings. A covered rear patio extends the living space outdoors, while a private side entrance leads to a fully finished basement-ideal for multi-generational living or future in-law accommodations. The location offers the perfect balance of nature and convenience: everyday essentials such as Starbucks, Sobeys, LCBO, Indigo, HomeSense, Cineplex, and a wide selection of dining options are within a 10-minute walk. Outdoor enthusiasts will love being just steps from the Eramosa Karst trails and the East Mountain biking loop, while quick access to the Red Hill Valley Parkway and the LINC makes commuting effortless. While photos offer a glimpse, they don't fully capture the craftsmanship, scale, and level of finish throughout the home... you truly need to experience it in person to appreciate the quality and luxury. This home truly delivers a modern design, privacy, and lifestyle convenience all in one exceptional package. (id:60365)
231 Chelton Road
London South, Ontario
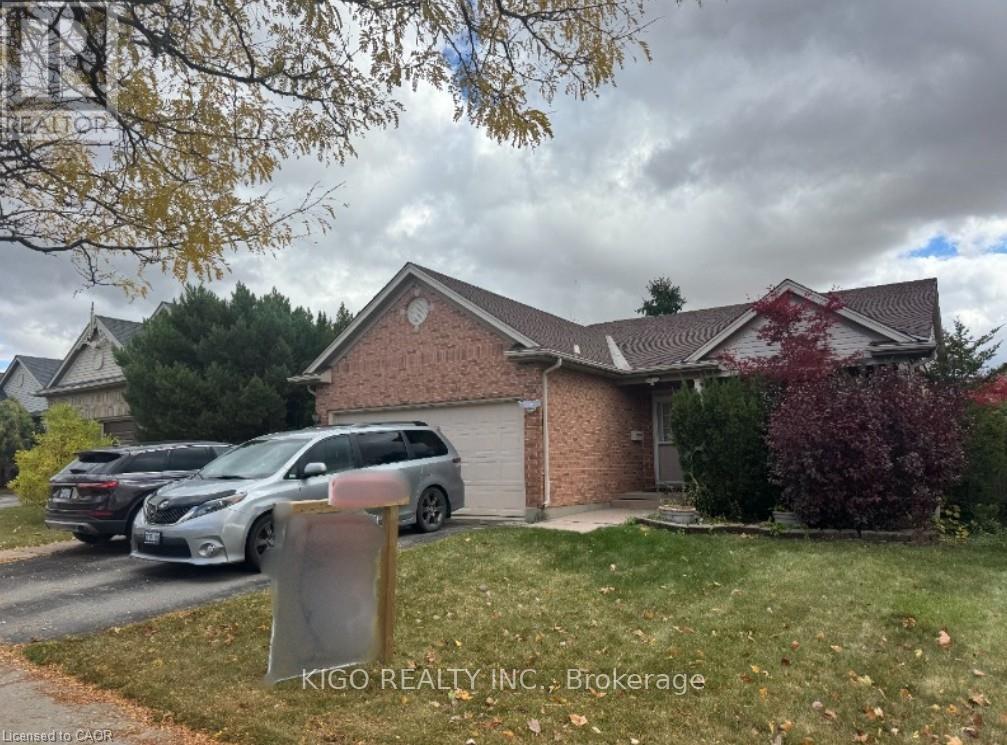
Former Ashbury Model Home Spacious 4 Level Backsplit With 2198 Sq. Ft. Finished On Third Levels. Vaulted Ceilings In Living Room And Kitchen. The Kitchen Has An Island And Crown Moulding Around The Cabinets. Stairs To Lower Level Off Both Dining Room And Kitchen. Unique Layout With Master Bedroom Having Cheater Ensuite With Oversized Whirlpool Tub And Separate Shower Stall Plus Walk-In Closet. Lower Family Room Has Gas Fireplace And Open Oversized Living Family Room. Private Fenced Rear Yard, With Patio Area Poured Concrete. Five Appliances Included, Hot Water Heater Owned. Large Unfinished Area In Basement With Space Approximately 33'x22' For More Room To Expand If Required. Come See This Excellent 4 Level Backsplit That Offers Excellent Value. (id:60365)
491 Shannon Crescent
Burlington, Ontario
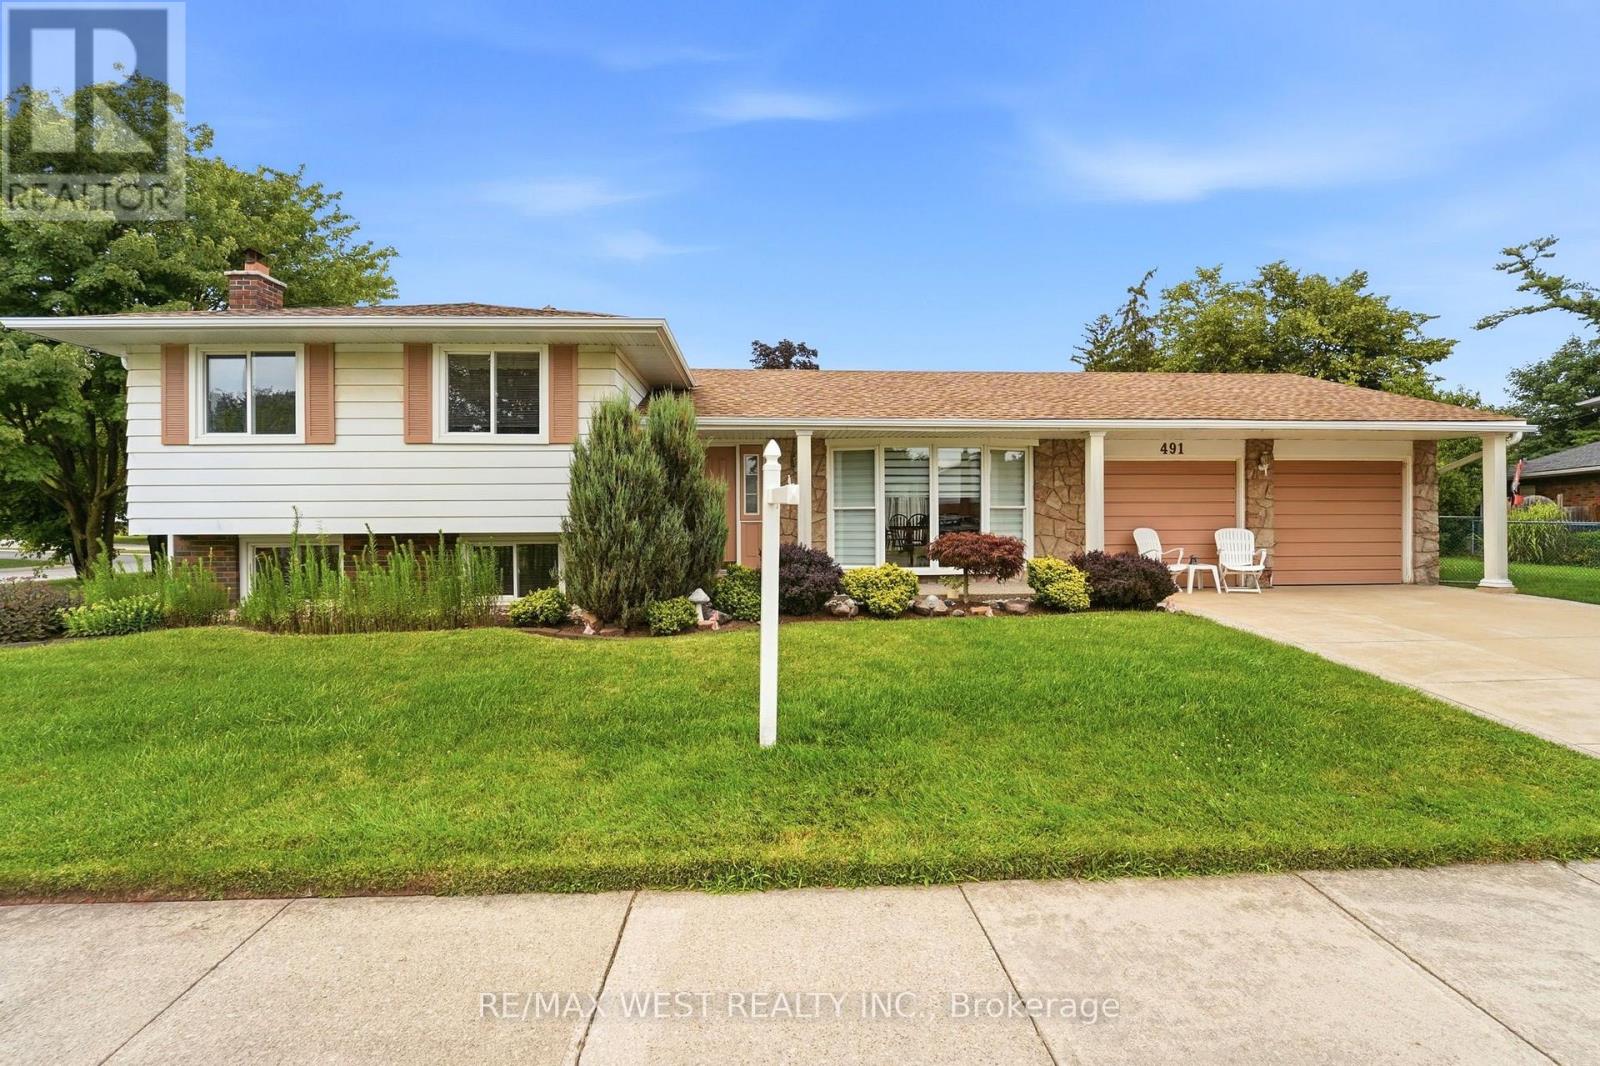
Welcome to this 3-bedroom, 2-bathroom side-split, ideally situated on a sprawling corner lot. This home sits on quiet, tree lined street in Burlington's Shoreacres. This home offers exceptional curb appeal, featuring a beautifully landscaped front yard, concrete driveway, aggregate path and a double-car garage, with newly installed concrete floor. Inside, you'll find a spacious living room with an oversized bay window that fills the home with natural light, a separate dining room with sliding doors and eat in kitchen. Original hardwood flooring beneath the carpet in living/dining, bedrooms and stairs as per seller. A separate entrance to the basement from the backyard provides added flexibility and future potential for in-law suite. The lower level family room has cozy wood burning fireplace, newer carpet and has been freshly painted. Major updates include 8 new windows (2025) and a complete electrical rewire (2019), offering peace of mind for years to come. With endless possibilities, this is the perfect opportunity to renovate, personalize, and create the home you've always envisioned. Ideally located just a short walk to Nelson Park, you'll enjoy convenient access to a swimming pool, splash pad, playground, skateboard park, sports fields, and a variety of recreational amenities. A fantastic opportunity to own a solid home in a desirable, family-friendly neighbourhood. (id:60365)
1285a St. Clair Avenue
Toronto, Ontario
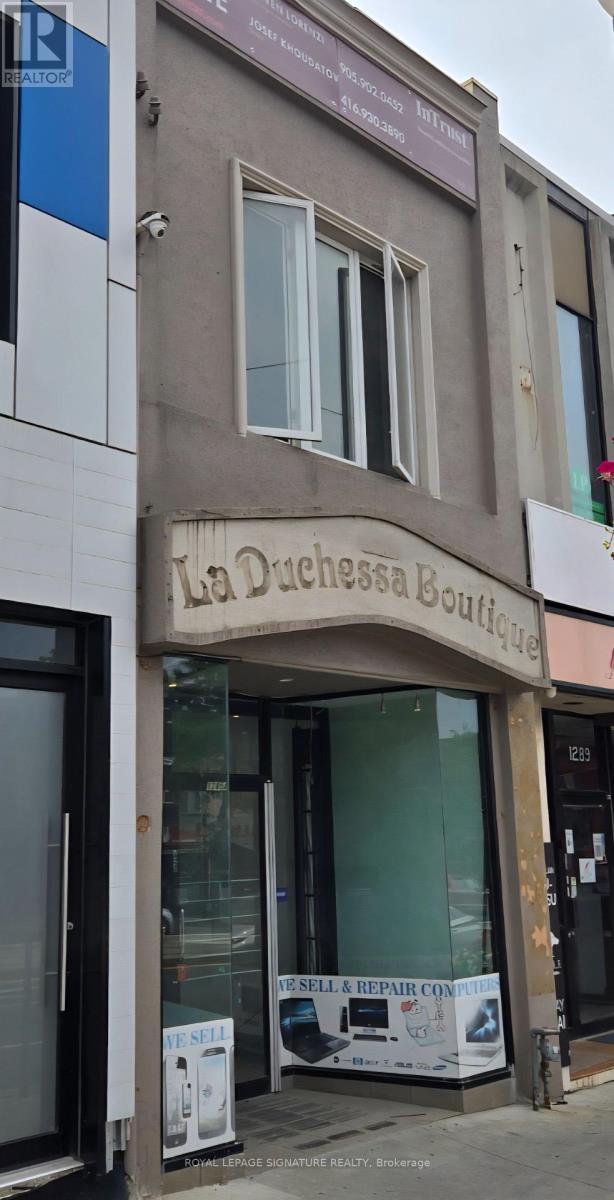
A versatile mixed-use asset in the heart of Corso Italia, this property delivers exceptional appeal for bothinvestors and owner-operators. The main floor features a well-established commercial space withoutstanding visibility along a high-traffic pedestrian and vehicular corridor, offering excellent flexibilityfor a wide range of business uses. A finished basement with its own separate entrance and bathroom addsvaluable utility and access options. The upper level presents a bright residential suite with a modernkitchen, ceramic flooring, skylights, a laundry room, a 4-piece bath, 3 bedrooms, and an enclosed balcony.The garage provides vertical storage with additional space above, complemented by a rear door that allowsconvenient access to both the upper and lower units. With solid fundamentals and a prime locationsurrounded by vibrant neighbourhoods, this property needs just a little personal touch to make it trulyyours. (id:60365)
3107 - 3504 Hurontario Street
Mississauga, Ontario
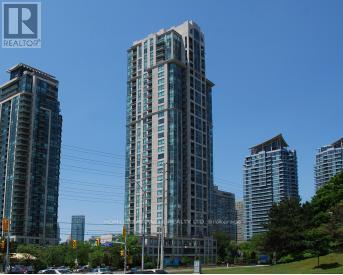
With all utilities included in the rent, this southwest-facing junior 1-bedroom on the 33rd floor delivers exceptional value and luxury living. Abundant natural light fills the suite throughout the day, and the balcony offers the perfect spot to enjoy your morning coffee or unwind with sweeping views. Inside, you'll find a well-designed layout featuring a cozy fireplace, a built-in computer desk, and custom closet organizers, along with blinds for added privacy and comfort. The suite comes with one underground parking spot and a locker for added convenience. Residents enjoy premium amenities, including a swimming pool, sauna, hot tub, modern gym, and party room, all complemented by 24-hour security and concierge services for complete peace of mind. (id:60365)
10 Hillavon Drive
Toronto, Ontario
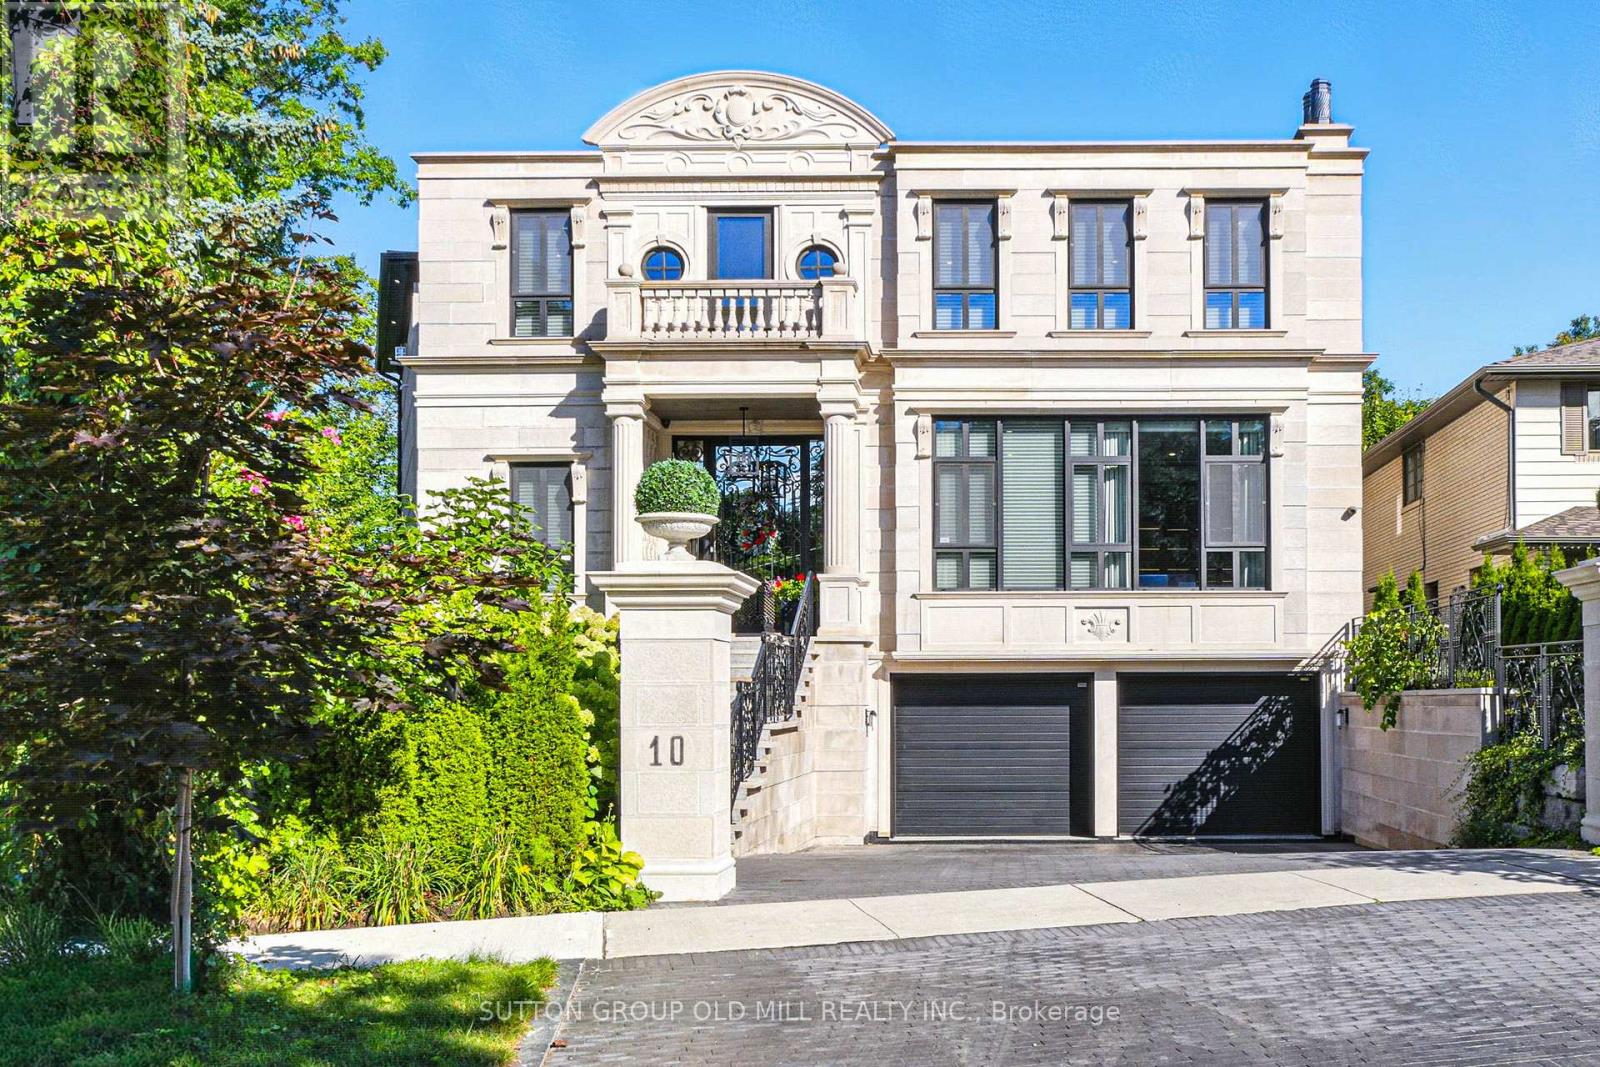
Experience timeless elegance in this extraordinary custom-built estate, thoughtfully designed for the owner's personal use with uncompromising European craftsmanship and exceptional attention to details. Inspired by classic French architecture while embracing contemporary luxury, this one-of-a-kind residence offers approximately 5,538 sq.ft. of impeccably designed living space. Situated on a premium pie-shaped lot , this stunning home features 4 spacious bedrooms, 6 luxuries bathrooms, and a rare 3 car garage. Soaring 11-foot ceilings on the main level and 9-foot ceilings on the upper and lower levels create a bright, open atmosphere throughout. Designed for both elegant entertaining and comfortable family living, the home showcases exquisite porcelain time and engineered hardwood flooring, a spectacular Scavolini chef's kitchen and custom bar, and a full suite of premium Gaggenau appliances. Every space reflects superior craftsmanship, sophisticated design, and luxurious finishes rarely found in today's market. Resort style swimming pool, hot tub, outdoor barbecue and entreating area with wood-burning fireplace, heated driveway and heated exterior walkways, architectural landscape lighting. Close to top-rated schools, parks, golf courses, shopping, major highways, Pearson International Airport, and downtown Toronto. A truly remarkable opportunity to own a residence where luxury, quality, and architectural excellence come together. Premium ravine lot. (id:60365)
Upper - 715 Agnew Crescent
Milton, Ontario
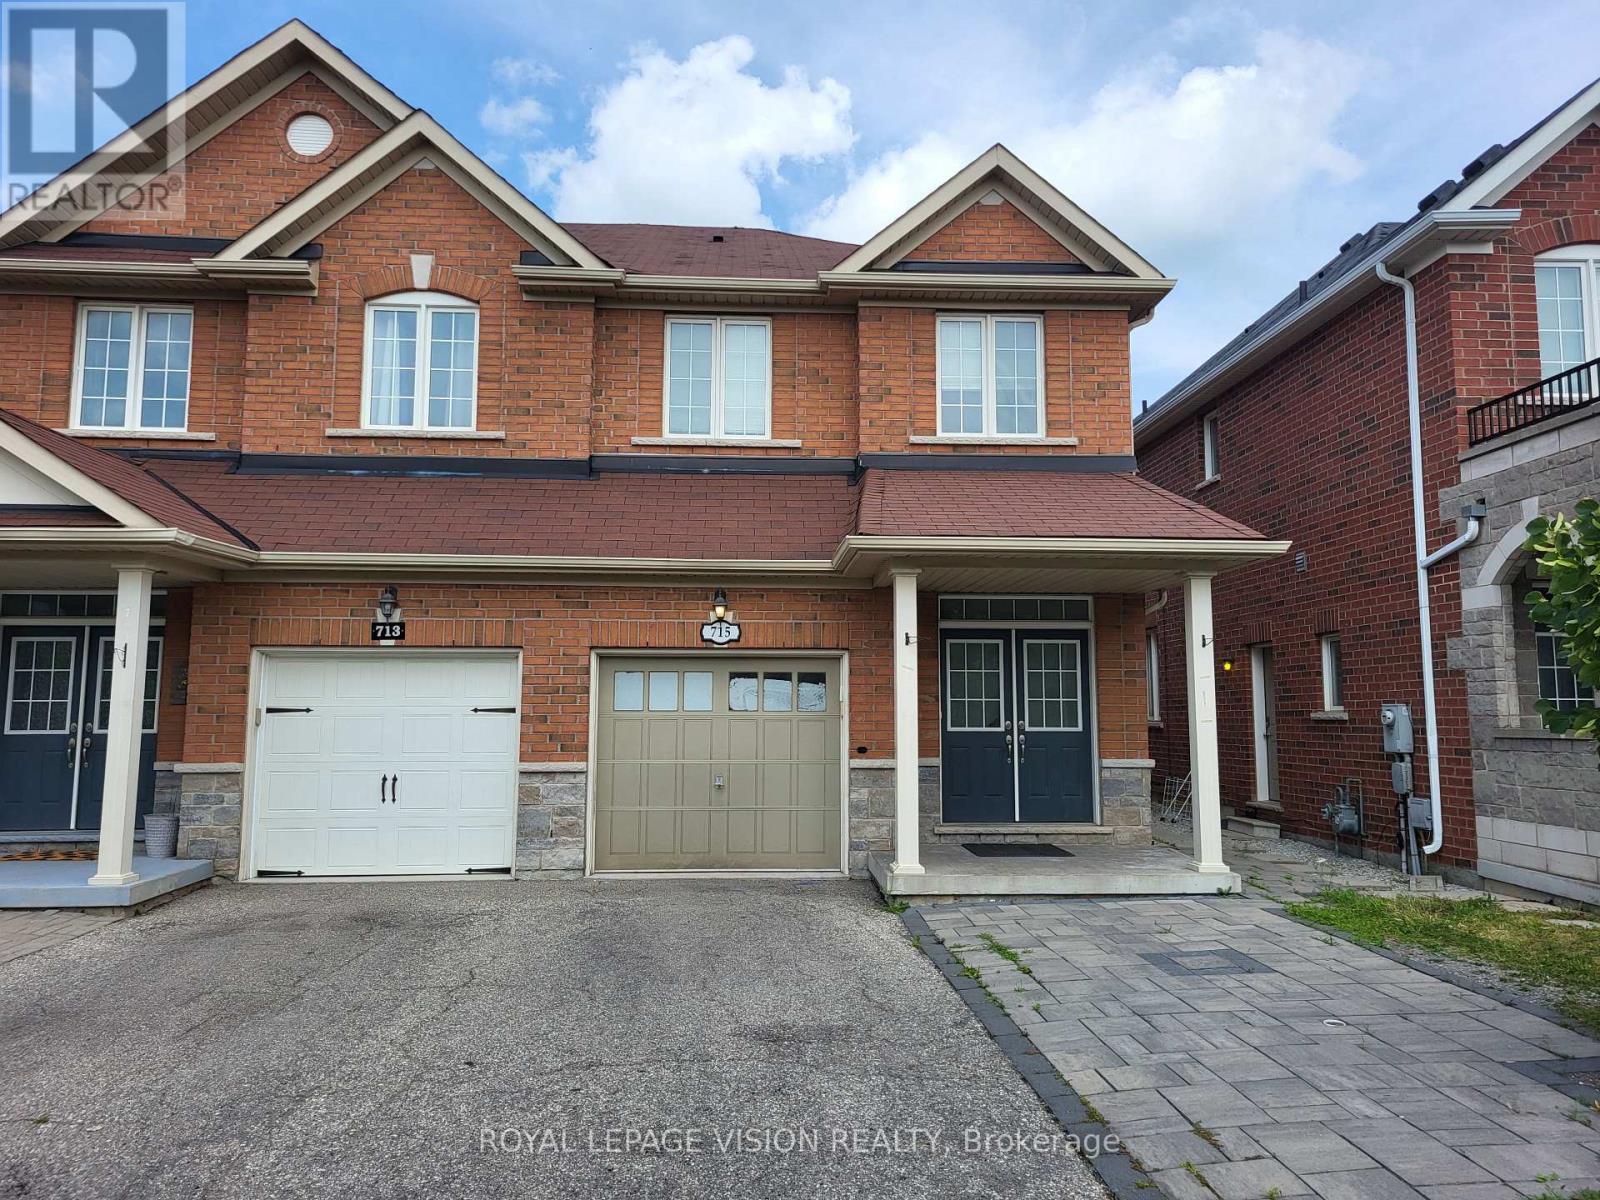
Welcome to this spacious 2-storey semi-detached home in a highly desirable neighborhood near Derry Road and Thompson Road. The main floor features a bright and inviting great room, a convenient powder room, and a dining area that flows seamlessly into the upgraded kitchen with stainless steel appliances. Step outside to a huge, fully fenced backyard with no rearneighbours-perfect for entertaining, relaxing, or enjoying family time. The second floor offers three generously sized bedrooms, each with closets, along with two full bathrooms and a convenient upper-level laundry room. Elegant hardwood stairs add a touch of sophistication throughout the home. Additional features include an attached garage with extensive built-in shelving for extra storage, a private driveway providing parking for two vehicles (one garage and one driveway),and a family-friendly location close to schools, parks, shopping, and everyday amenities. A fantastic opportunity to lease a well-maintained home offering space, comfort, and convenience in one of Milton's sought-after communities. (id:60365)
127 Acton Boulevard
Halton Hills, Ontario
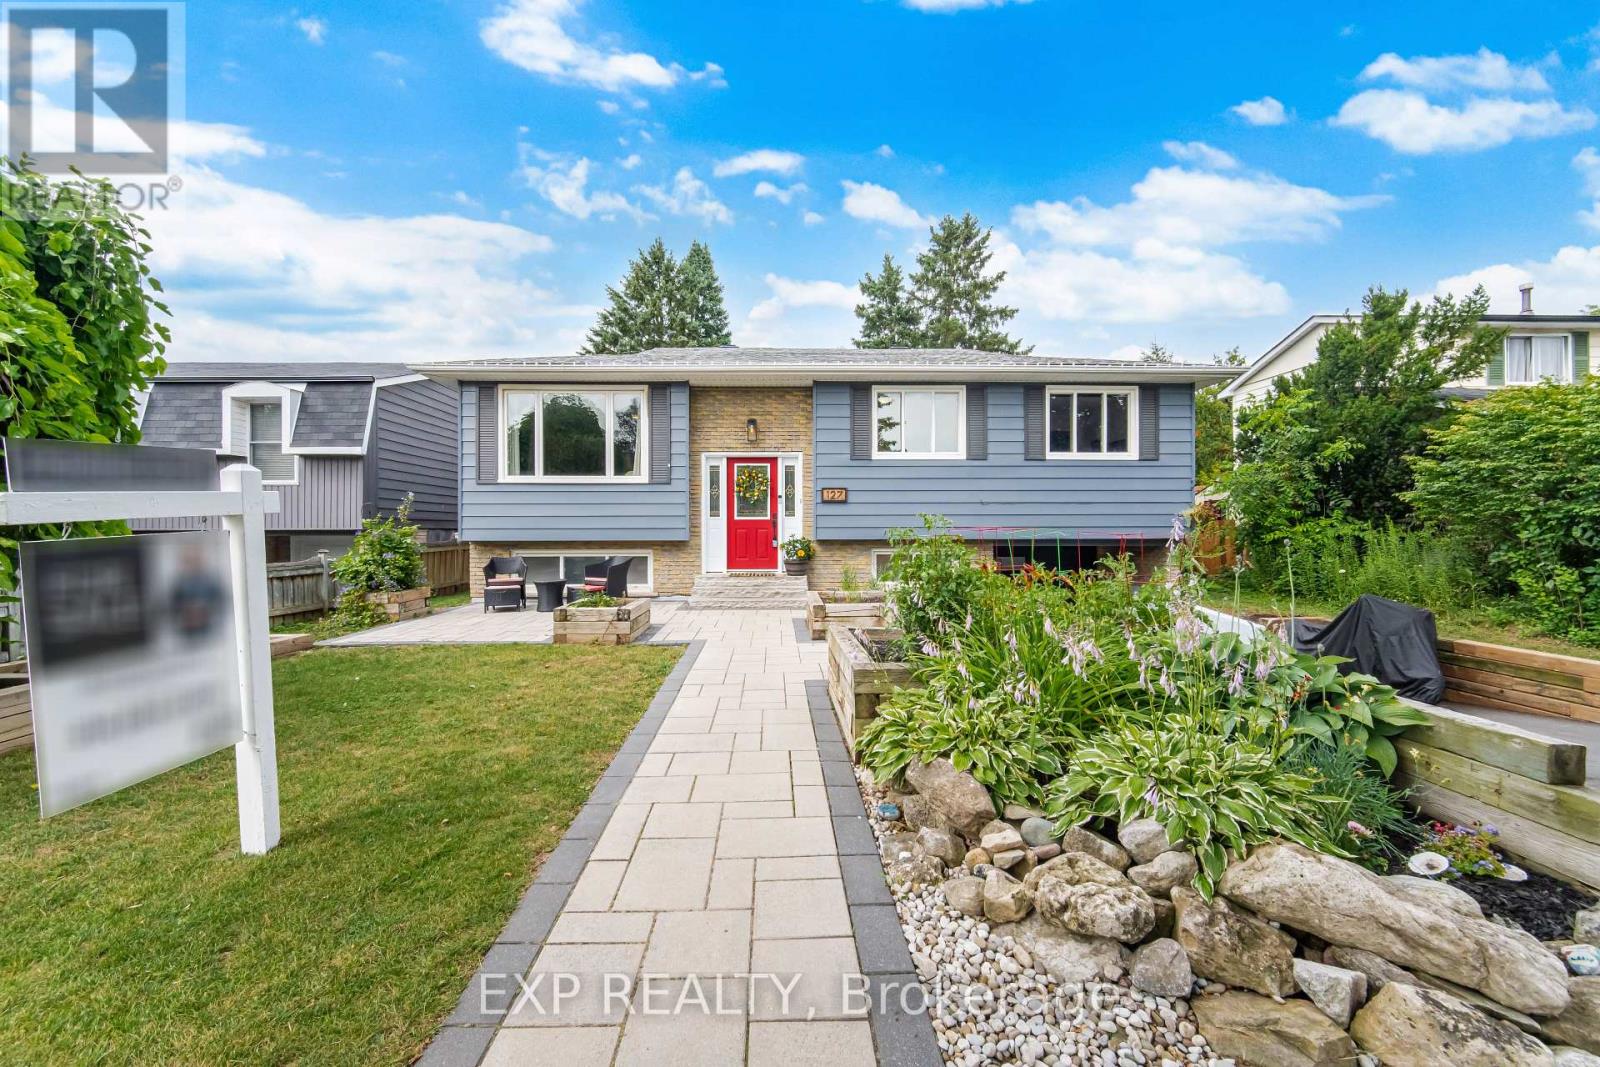
Welcome to a home that's been lovingly updated & thoughtfully designed for the way families truly live. This beautifully renovated 3-bed, 2-full-bath raised bungalow sits on an impressive 50 x 101 ft lot, blending comfort, function, & character. From the moment you arrive, you'll sense this isn't a cookie-cutter home. Attractive front gardens, interlock stonework, & excellent curb appeal make a warm first impression, while the attached garage & parking for 3 cars add everyday convenience. Inside, extensive reno's shine throughout: stunning new bathroom, beautifully refreshed kitchen w/ designer-style appliances & an oversized pantry for exceptional storage, state-of-the-art VOVO toilet. All 3 bedrooms feature walk-in closets & the spacious living room is filled w/ natural light from a large picture window. With all bedrooms, the main living area, dining rm, kitchen & full bath on one level, the layout offers effortless flow for busy families. Downstairs, the fully finished bsmt adds incredible versatility w/ a sep. entrance, ideal for an in-law suite/rental income. Movie room, home gym, playroom, guest retreat, or office: this flexible space adapts to your needs. An extra-large laundry room w/ an adjoining workshop area offers even more room for projects & storage. Outside, discover a backyard built for entertaining & unwinding. The fully fenced yard features a spacious deck, elegant interlock patio, privacy screens, a garden area, a private hot tub & a shed-plenty of room for kids & pets to play. One of the home's most exceptional features is the fully powered, bright bunkie-complete w/ electricity A/C, & a loft. A rare bonus, perfect as a private office, art studio, guest suite, teen hangout, or quiet reading retreat. Located in a family-friendly neighbourhood w/ schools just a short walk away, this home offers the lifestyle you've been looking for. Warm, welcoming, & full of character-this is more than a house, it's a place where memories are waiting to be made. (id:60365)

© 2026 Proptech Realty Inc., Brokerage.