
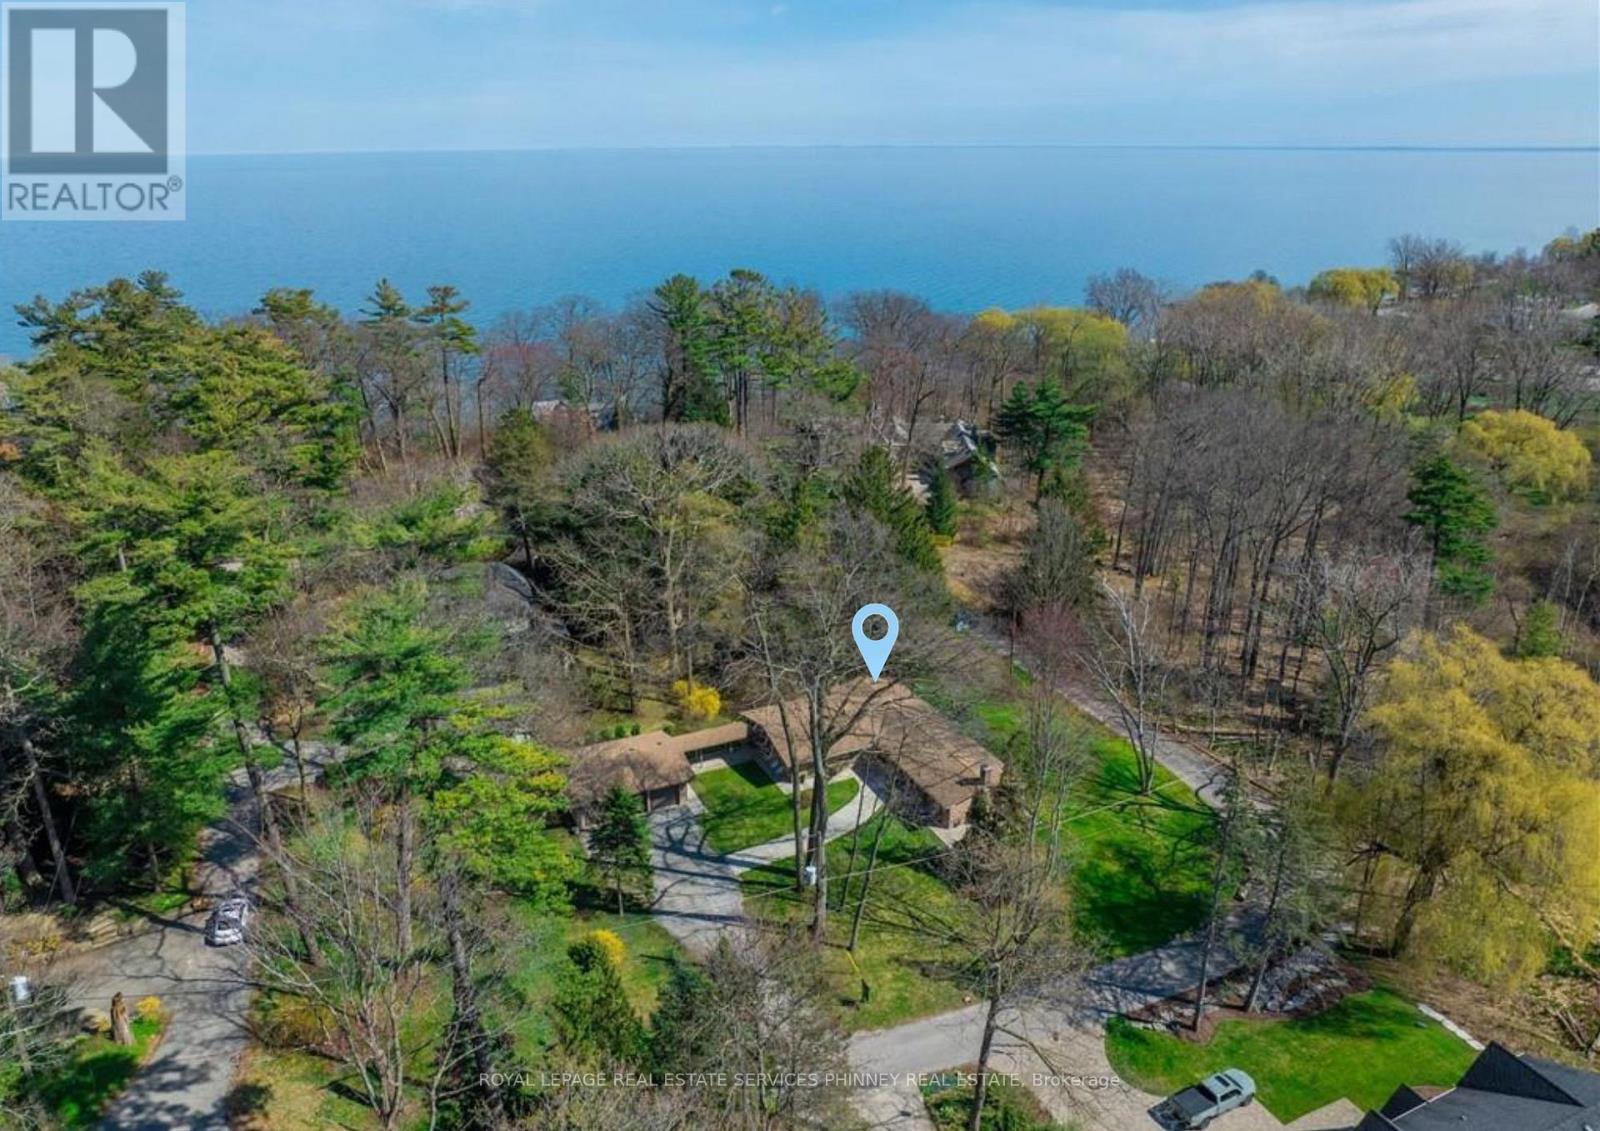
1066 Stockwell Avenue
Mississauga, Ontario
A truly rare offering in prestigious Lorne Park Estates-this exceptional double lot presents a unique opportunity for homeowners, investors, or builders alike. Set on one lot is a sun-drenched 2+1 bedroom, 3 bathroom bungalow, while the second lot features a spacious three-car garage, offering endless potential. Lovingly maintained by the original owners, the home showcases cathedral ceilings and an airy, design, with principal rooms thoughtfully designed to walk out to a large deck overlooking a serene, lush greenbelt-perfect for relaxing or entertaining in a private natural setting. The inviting living room features a cozy wood-burning fireplace, while the dining room is ideally positioned beside the spacious eat-in kitchen-perfect for everyday living and hosting. The primary bedroom offers a 4-piece ensuite complete with a separate glass-enclosed shower and soaker tub. The second bedroom enjoys semi-ensuite access to a beautifully renovated 3-piece main bath. The finished basement expands the living space with an additional bedroom, a large versatile bonus room, a generous rec room with a second wood-burning fireplace, and a spacious laundry/storage area. A convenient mudroom connects to a breezeway leading to the detached three-car garage, adding both function and charm to this distinctive property. An extraordinary chance to own a premium double lot in one of Mississauga's most sought-after neighbourhoods. Enjoy the rare tranquility of the Lorne Park Estates living within reach of top schools, shopping, and downtown Toronto. Whether you're enjoying a sunset stroll to the beach or hosting friends under the stars, this home offers a lifestyle of quiet sophistication and natural beauty-a true gem in one of Mississauga's most sought-after neighbourhoods. (id:60365)
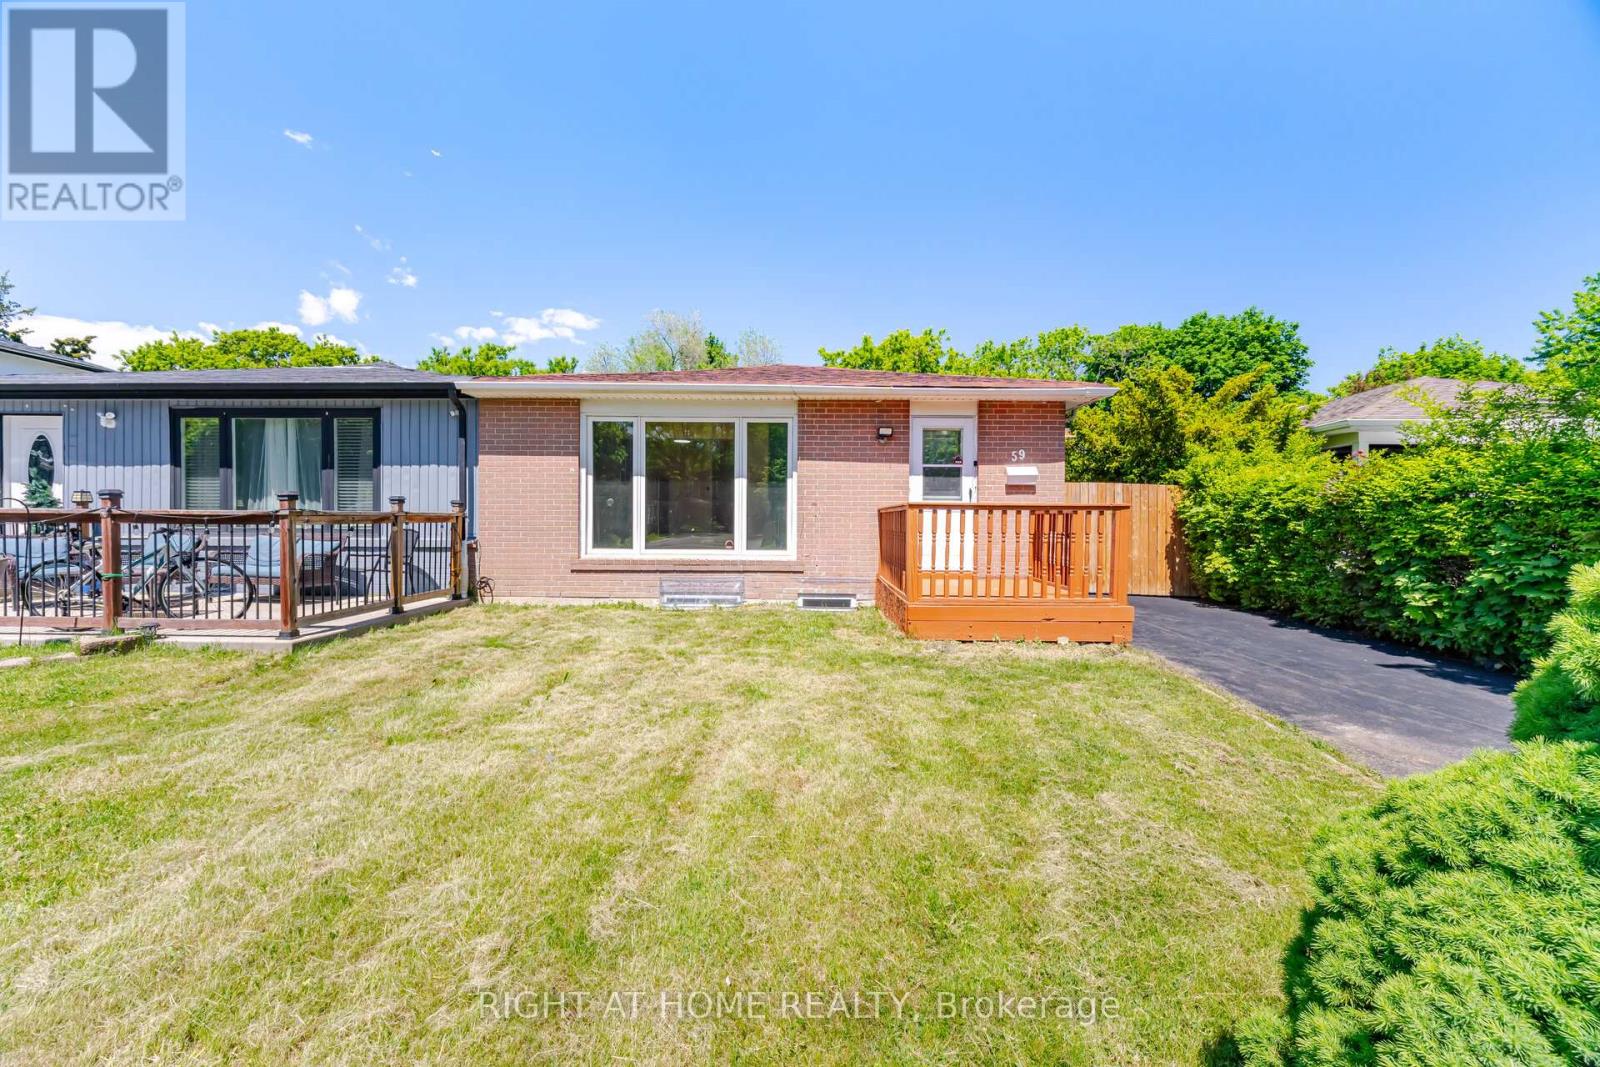
59 Edenborough Drive
Brampton, Ontario
Fully renovated linked semi-detached backsplit home with 3+3 bedrooms and 2 full washrooms. Carpet-free throughout and freshly painted. Roof (2020). 5-car driveway. All major upgrades completed to city standards with inspections passed, including plumbing (above & below grade) and duct system. Renovated washrooms, waterproofed basement with RCC lifetime warranty, and hardwired 3-in-1 smoke alarm system. Prime location close to all amenities including Bramalea City Centre, grocery stores, schools, Chinguacousy Park, and walk-in clinics. Just a 1-minute walk to bus stop and 5 minutes' drive to Bramalea GO Station, with easy access to Highways 410 and 407. Excellent family-friendly neighborhood. Move-in ready! ** Some photos are vitually staged. (id:60365)
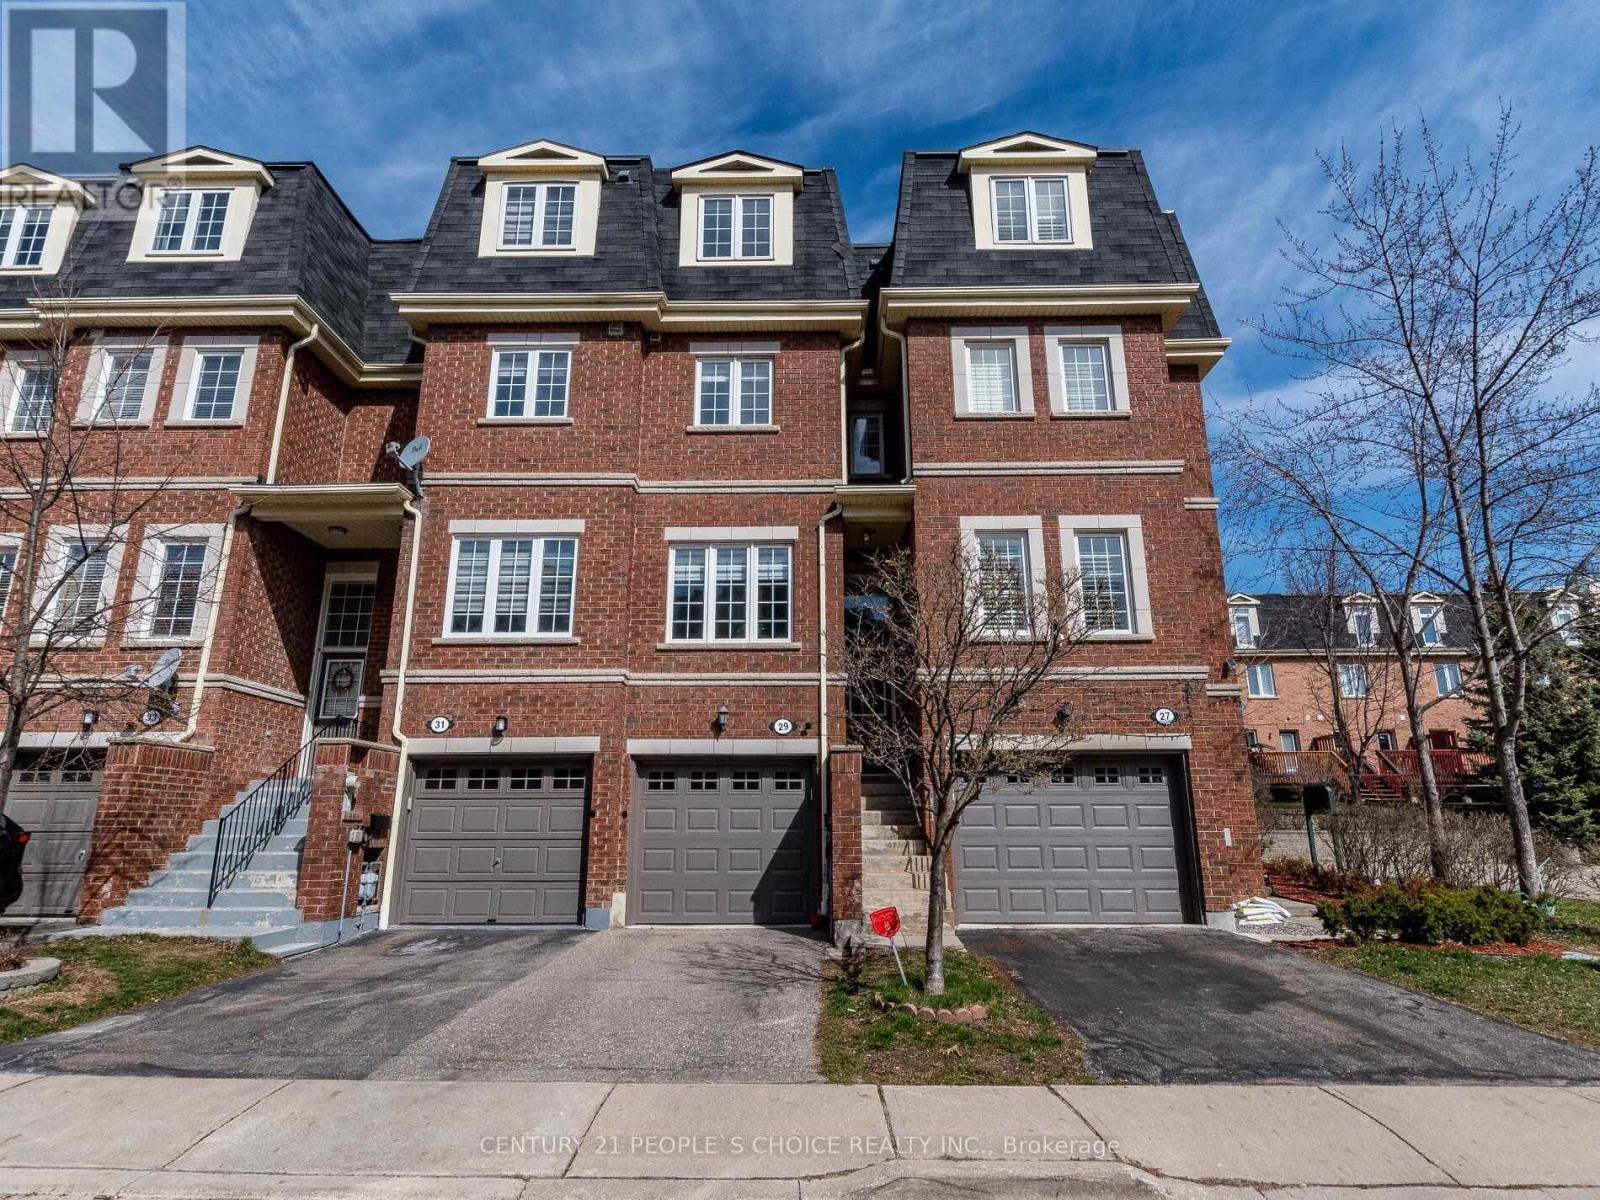
29 - 435 Hensall Circle
Mississauga, Ontario
Rarely Offered 4+1 Bedroom Townhome In One Of Cooksville's Most Convenient Locations! Features 9-Ft Ceilings On The Main Floor, Hardwood Flooring, Elegant Oak Staircases, And An Updated Kitchen With Quartz Countertops & Stainless Steel Appliances. Bright Eat-In Kitchen With Walk-Out To A Private Backyard. Spacious Primary Bedroom, Convenient 2nd Floor Laundry, And Direct Garage Access. Finished Basement With Separate Garage Entrance Offers Excellent Potential For Extended Family, Home Office, Or Recreation Space. For added peace of mind, the original Kitec plumbing has been professionally REMOVED & REPLACED, with supporting documentation available. Maintenance Fees. Family-Friendly Complex Featuring Visitor Parking & Playground. Conveniently Located Minutes To Square One, GO Transit, QEW, Hwy 403, Schools, Parks, Shopping, Restaurants & All Major Amenities. A Perfect Opportunity For Families, First-Time Buyers Or Investors! (id:60365)
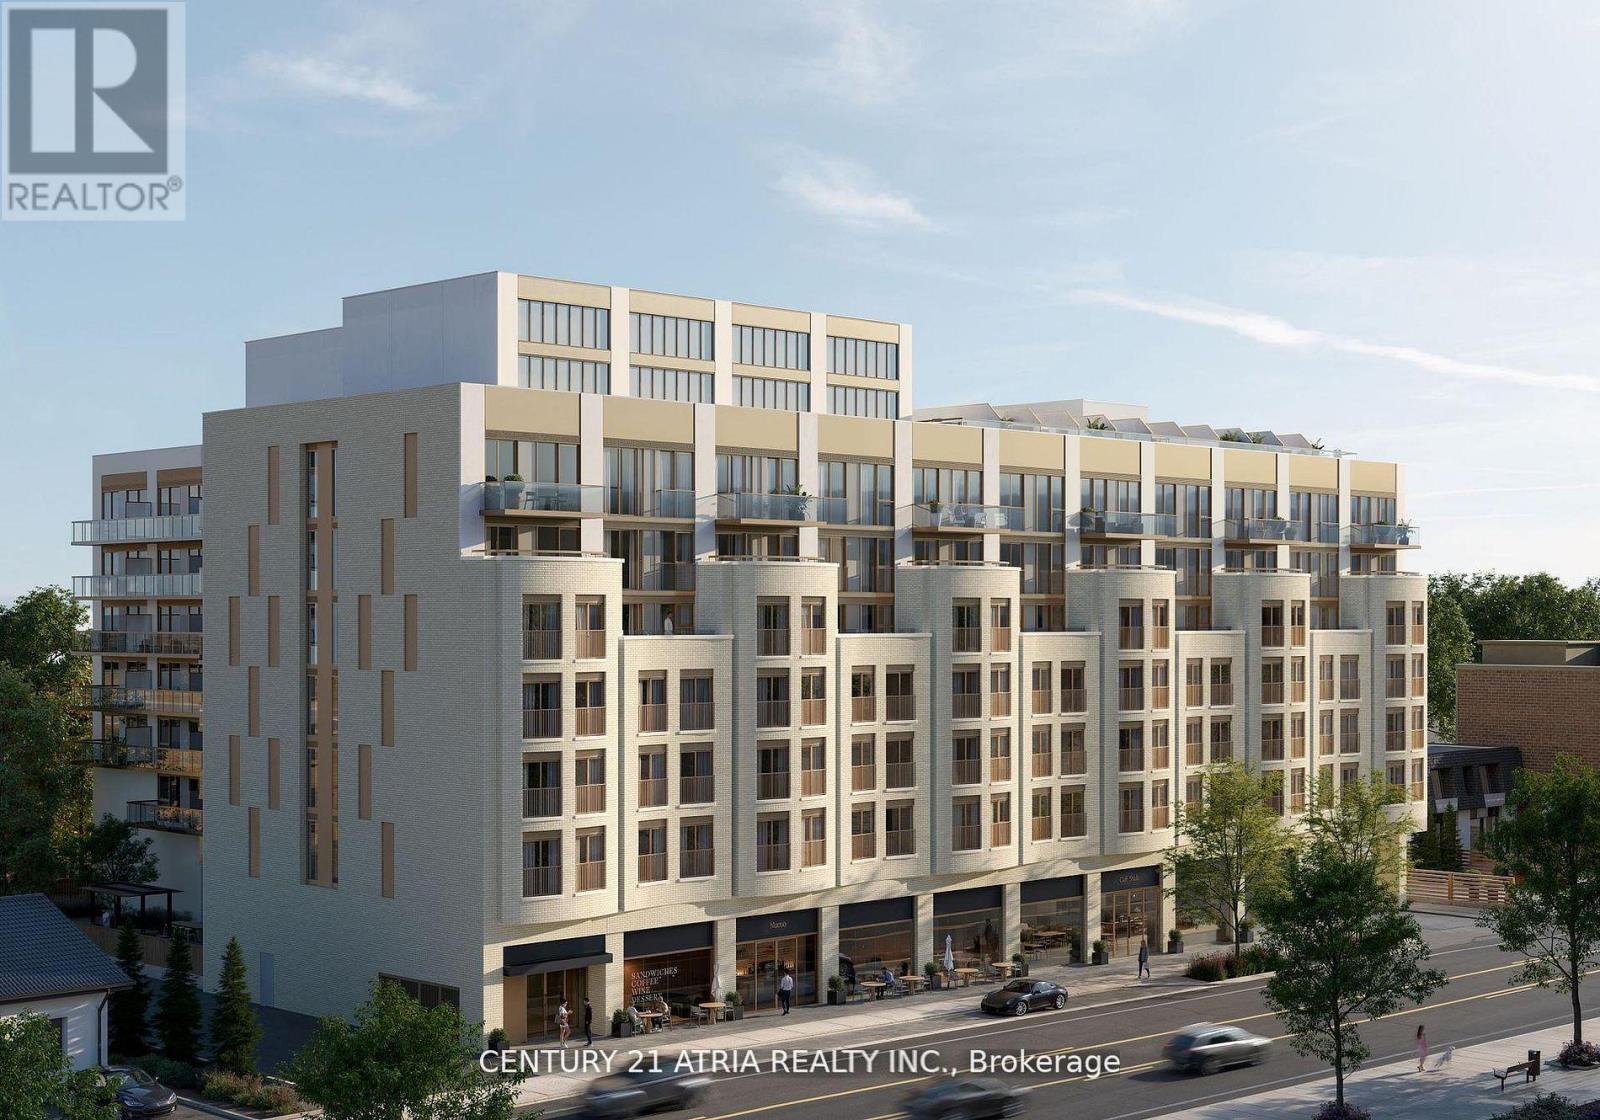
611 - 2375 Lakeshore Road W
Oakville, Ontario
PRECONSTRUCTION DIRECT FROM BUILDER. UP TO $130K HST RELIEF INCL. FOR ELIGIBLE PURCHASERS. 2028 Completion. Total 1046sf. Interior: 930sf/ Balcony 116sf. Capturing the essence of Lakeshore living, Claystone will be located at 2375 Lakeshore Rd. W in the heart of Bronte Village in South Oakville. Located in the heart of Bronte Village in South Oakville, Claystone offers a prime Lakeshore address that combines the charm of small-town living with the convenience of urban amenities. Rising seven storeys, this boutique condominium has been designed by award winning Diamond Schmitt Architects and will offer a selection of sophisticated 1, 2 and 3 bedroom + den residences, elevated amenities and an unbeatable location in one of Ontario's most coveted communities. (id:60365)
417 - 2375 Lakeshore Road W
Oakville, Ontario
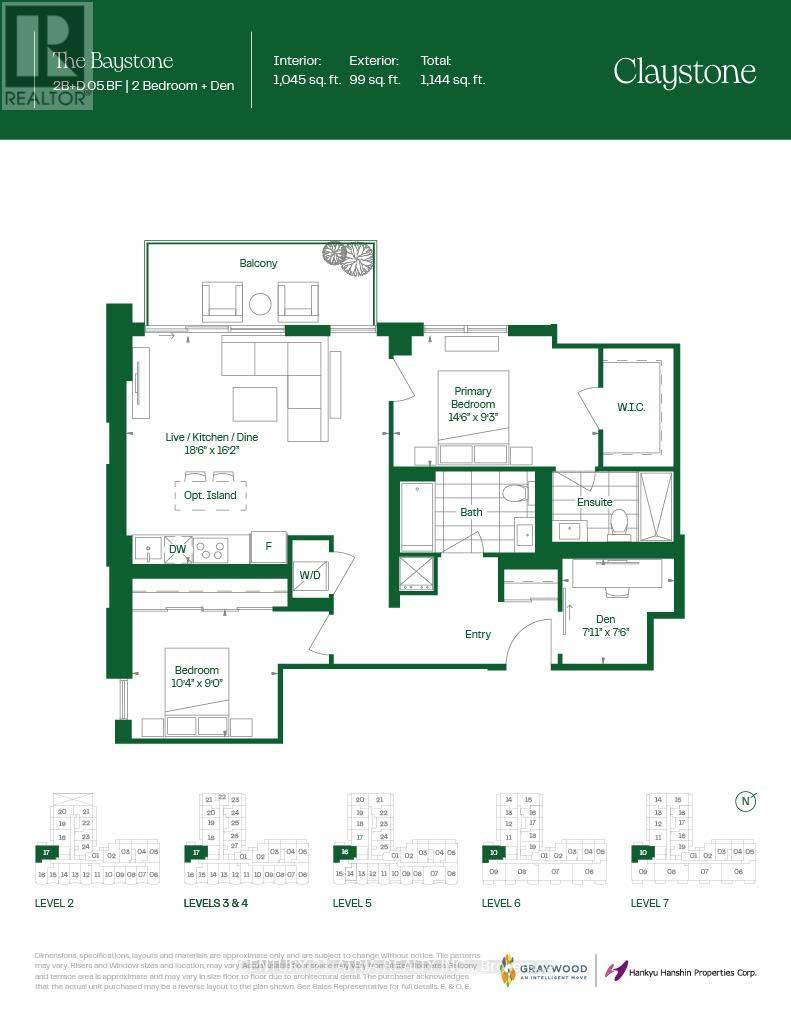
PRECONSTRUCTION DIRECT FROM BUILDER. Up to $130K HST RELIEF FOR ELIGIBLE PURCHASERS. Total 1144sf. Interior: 1045sf/ Balcony 99sf. Capturing the essence of Lakeshore living, Claystone will be located at 2375 Lakeshore Rd. W in the heart of Bronte Village in South Oakville. Located in the heart of Bronte Village in South Oakville, Claystone offers a prime Lakeshore address that combines the charm of small-town living with the convenience of urban amenities. Rising seven storeys, this boutique condominium has been designed by award winning Diamond Schmitt Architects and will offer a selection of sophisticated 1, 2 and 3 bedroom + den residences, elevated amenities and an unbeatable location in one of Ontario's most coveted communities (id:60365)
155 Saddletree Trail
Brampton, Ontario
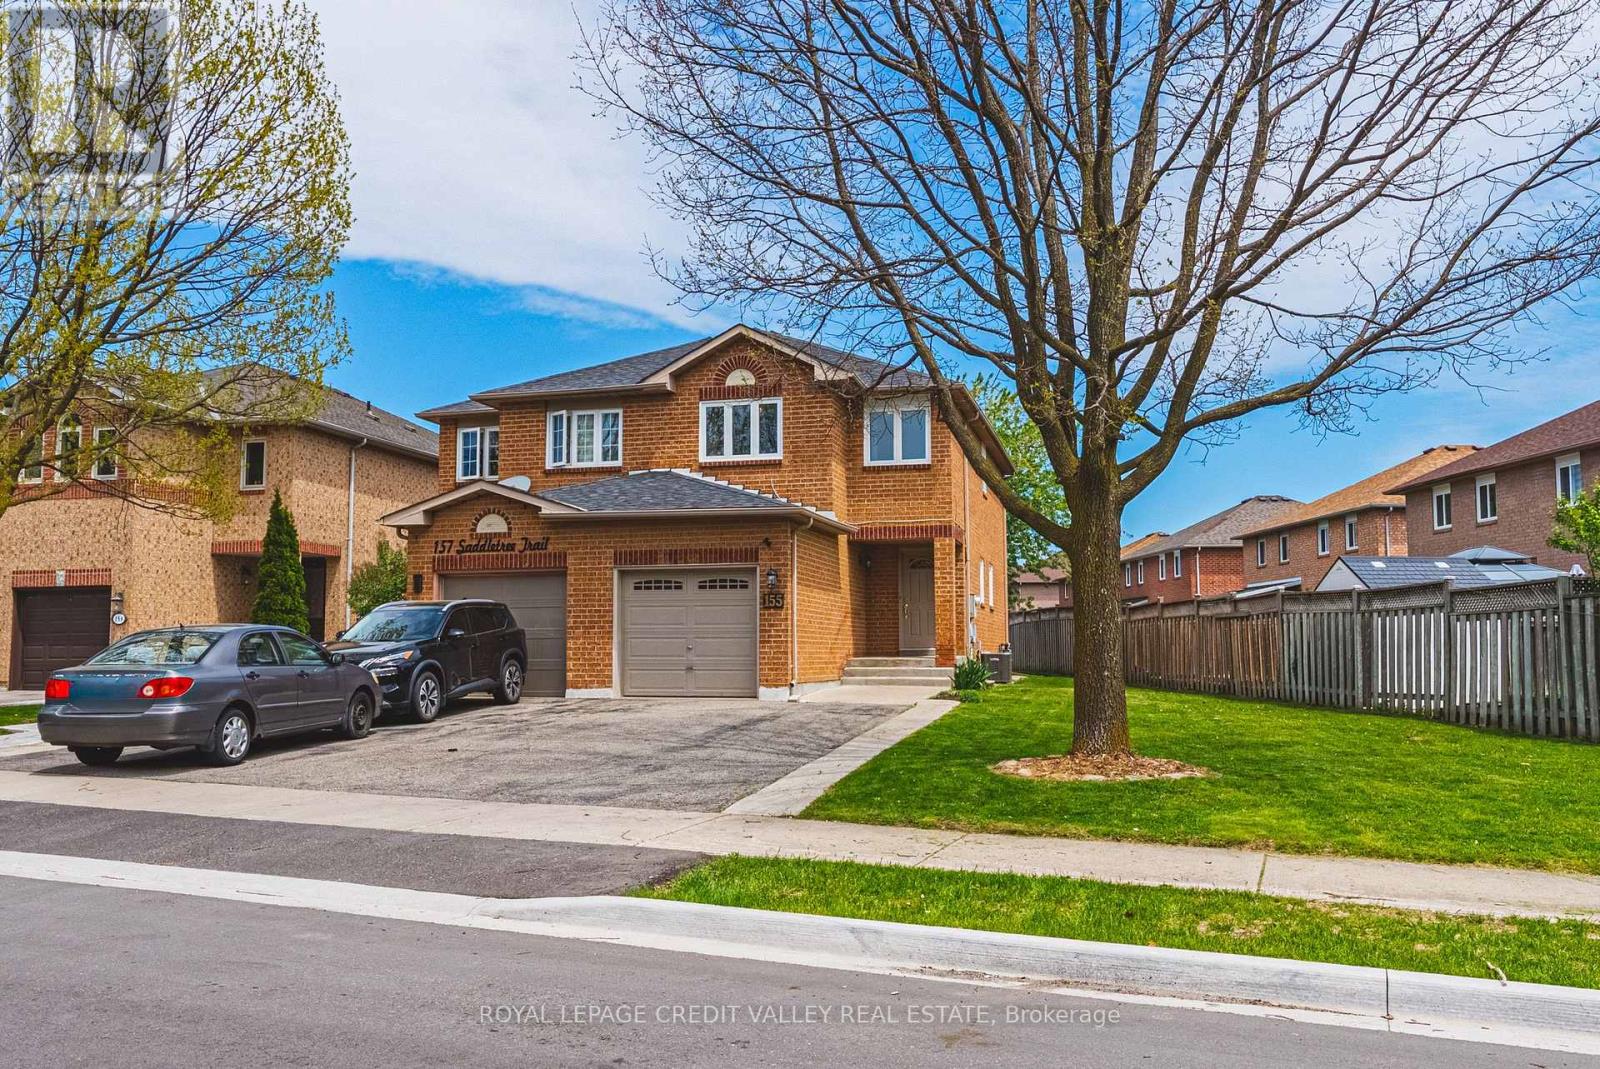
This charming 2-storey semi-detached home offers comfortable family living with 3 spacious bedrooms and 1.5 bathrooms, situated on a reverse pie shaped lot perfect for gardening, entertaining, or family enjoyment. The main floor features a bright and functional layout with updated flooring and fresh modern neutral coloured paint throughout creating a clean and welcoming atmosphere. New windows allow for plenty of natural light while improving energy efficiency and curb appeal. The kitchen and living areas offer a practical flow ideal for everyday living and hosting guests. A convenient 2-pc powder room completes the main level. Upstairs you'll find three well sized bedrooms and a full 4pc bathroom, offering comfortable accommodations for families, guests, or a home home office setup. The unfinished basement provides excellent potential for future customization, whether you envision a recreation room, gym, workshop, or additional living space. Outside the reverse fenced pie shaped lot offers added outside enjoyment. Combined with new windows, flooring, paint and air conditioner, this home is move-in ready and full of potential. (id:60365)
600 Deborah Crescent
Burlington, Ontario
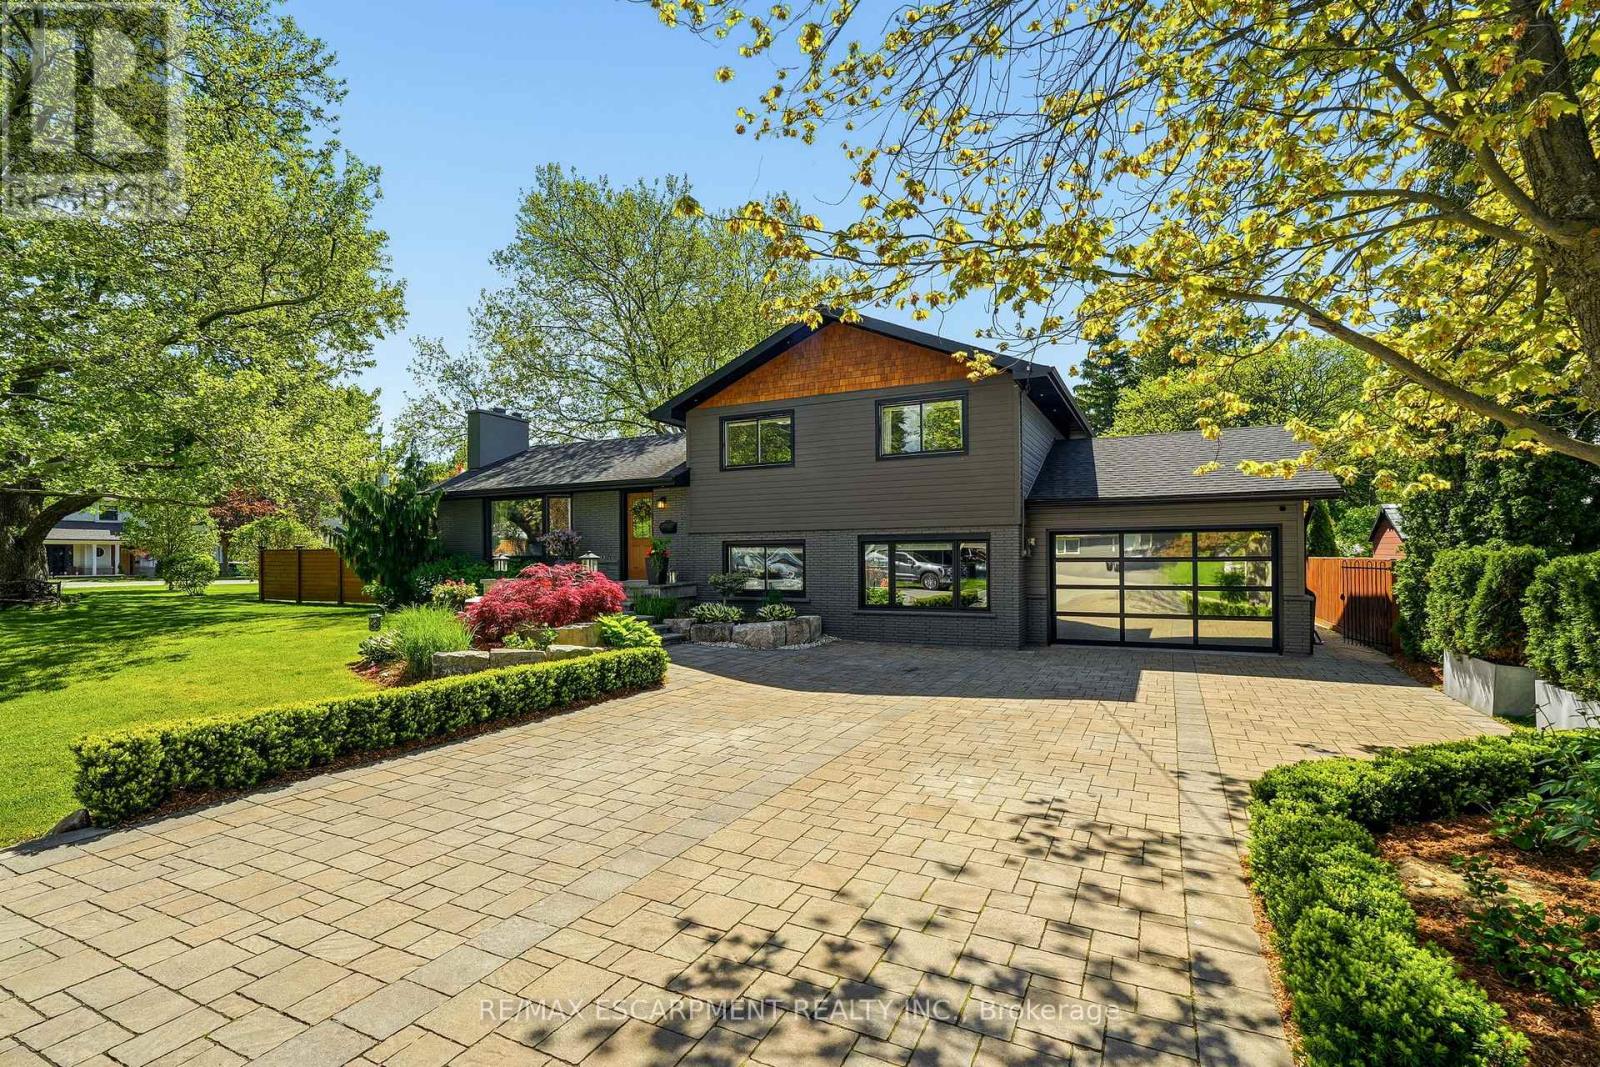
Updated side-split on an oversized double lot in desirable Aldershot. This spacious family home offers 3+1 bedrooms and 3 bathrooms, featuring an open-concept main floor with a custom kitchen, dining area and family room with a wood-burning fireplace. Hardwood flooring and in-floor heating run throughout. The kitchen features stainless steel appliances, quality cabinetry and ample cabinet space. An additional family room provides extra living space. The upper level features three bedrooms and an updated 3-piece bathroom. A standout feature is the fully insulated garage, complete with a single-post car lift, LED lighting and a dedicated workshop area. The property is enhanced by an automatic sprinkler system and an automatic snow melt system. Outside, beautifully landscaped grounds and meticulously maintained gardens create exceptional curb appeal. The expansive backyard offers plenty of space for outdoor entertaining, family activities and future possibilities. Conveniently located close to shopping, schools, Joseph Brant Hospital, parks, public transit and major highways. (id:60365)
26 Marilyn Crescent
Halton Hills, Ontario
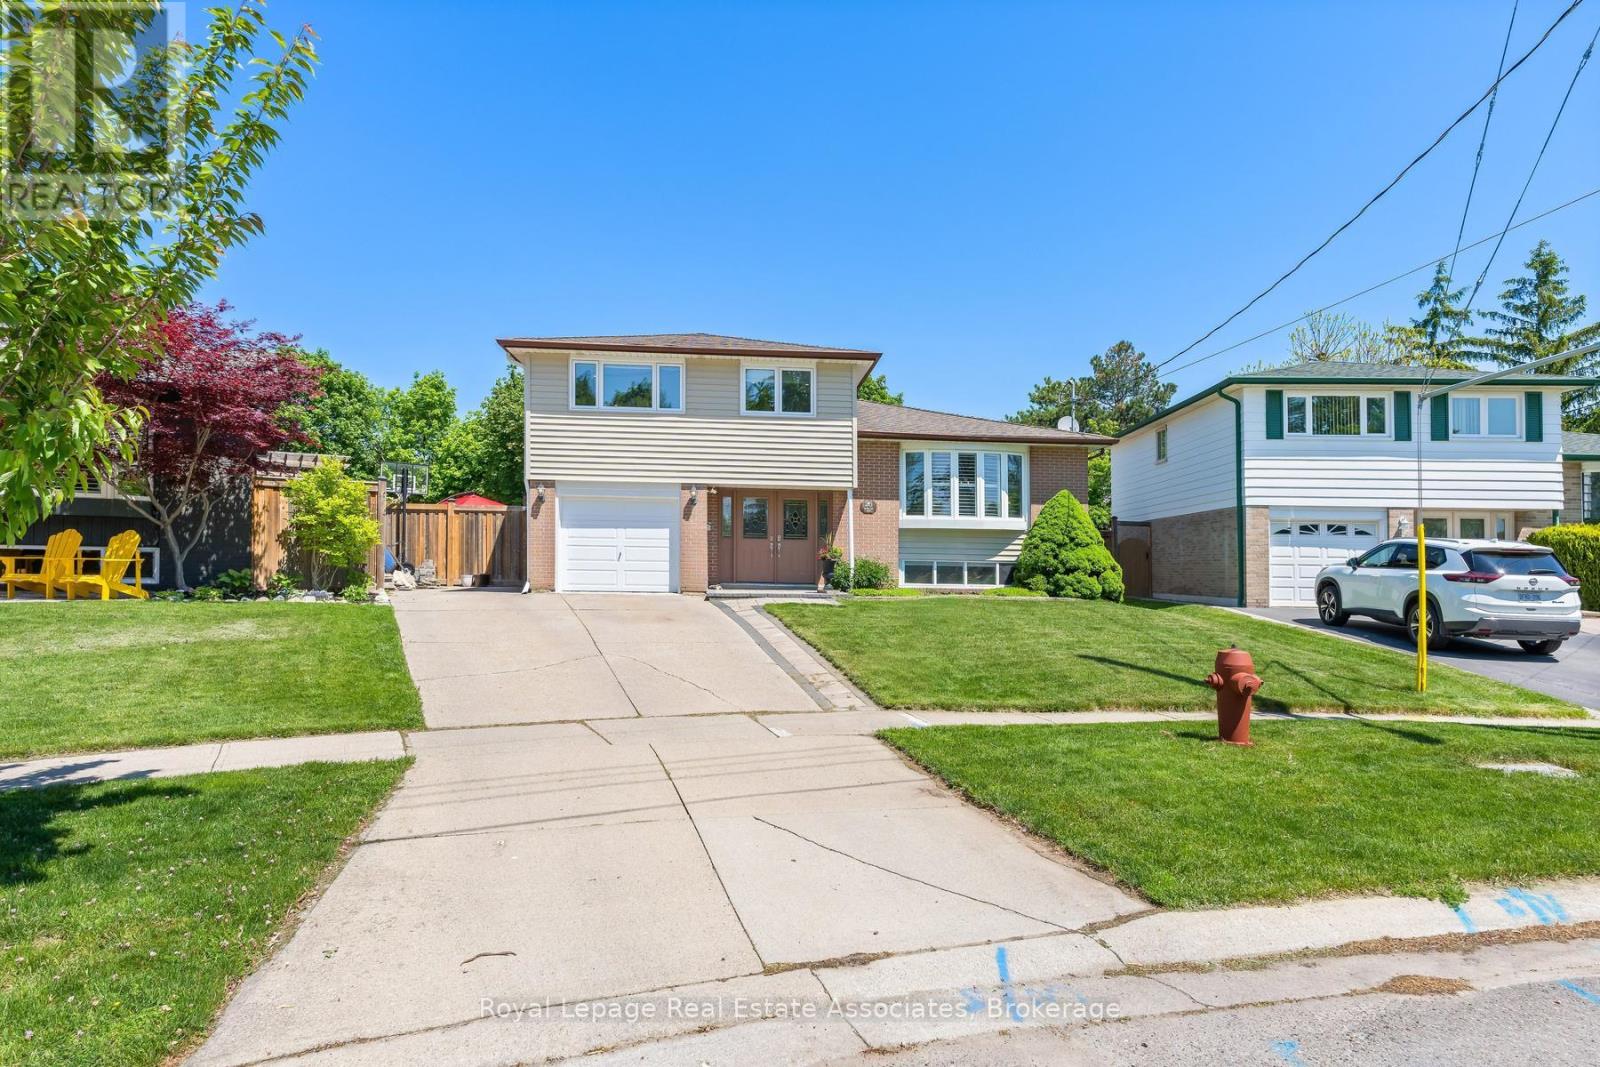
Tucked into a quiet neighbourhood in Georgetown, this inviting 5-bedroom side split on an oversized pie shape lot offers a thoughtful blend of space, comfort, and versatility-perfect for growing families or multi-generational living. This unique property showcases a spacious, recently completed addition on the ground floor, creating an in-law suite offering its own living space, bedroom, 3-piece bathroom, and a walkout to the backyard. From the moment you step inside, the home feels warm and welcoming. The main floor is designed for everyday living and easy entertaining, with an open-concept living and dining area highlighted by a charming bow window that fills the space with natural light. The eat-in kitchen features stainless steel appliances, a tile backsplash, above-cabinet lighting, granite countertops, and built-in cabinetry creates the perfect spot for casual meals, with sliding doors that lead directly out to the backyard. Upstairs, you'll find four generously sized bedrooms, ideal for families of all sizes, along with a renovated 5-piece bathroom. The finished basement adds even more room to relax and entertain, with above-grade windows, a wet bar and an additional 3-piece bathroom. Step outside and discover a backyard that feels like your own private retreat. Thoughtfully designed with multiple levels, it features a wood deck, stone patio, and an above-ground pool-ideal for summer days spent with family and friends. A tranquil pond with a waterfall feature adds a touch of serenity, making this outdoor space just as special as the home itself. All of this, set in a sought-after Georgetown location close to schools, shopping, and the charm of the downtown core-offering the perfect balance of convenience and community. (id:60365)
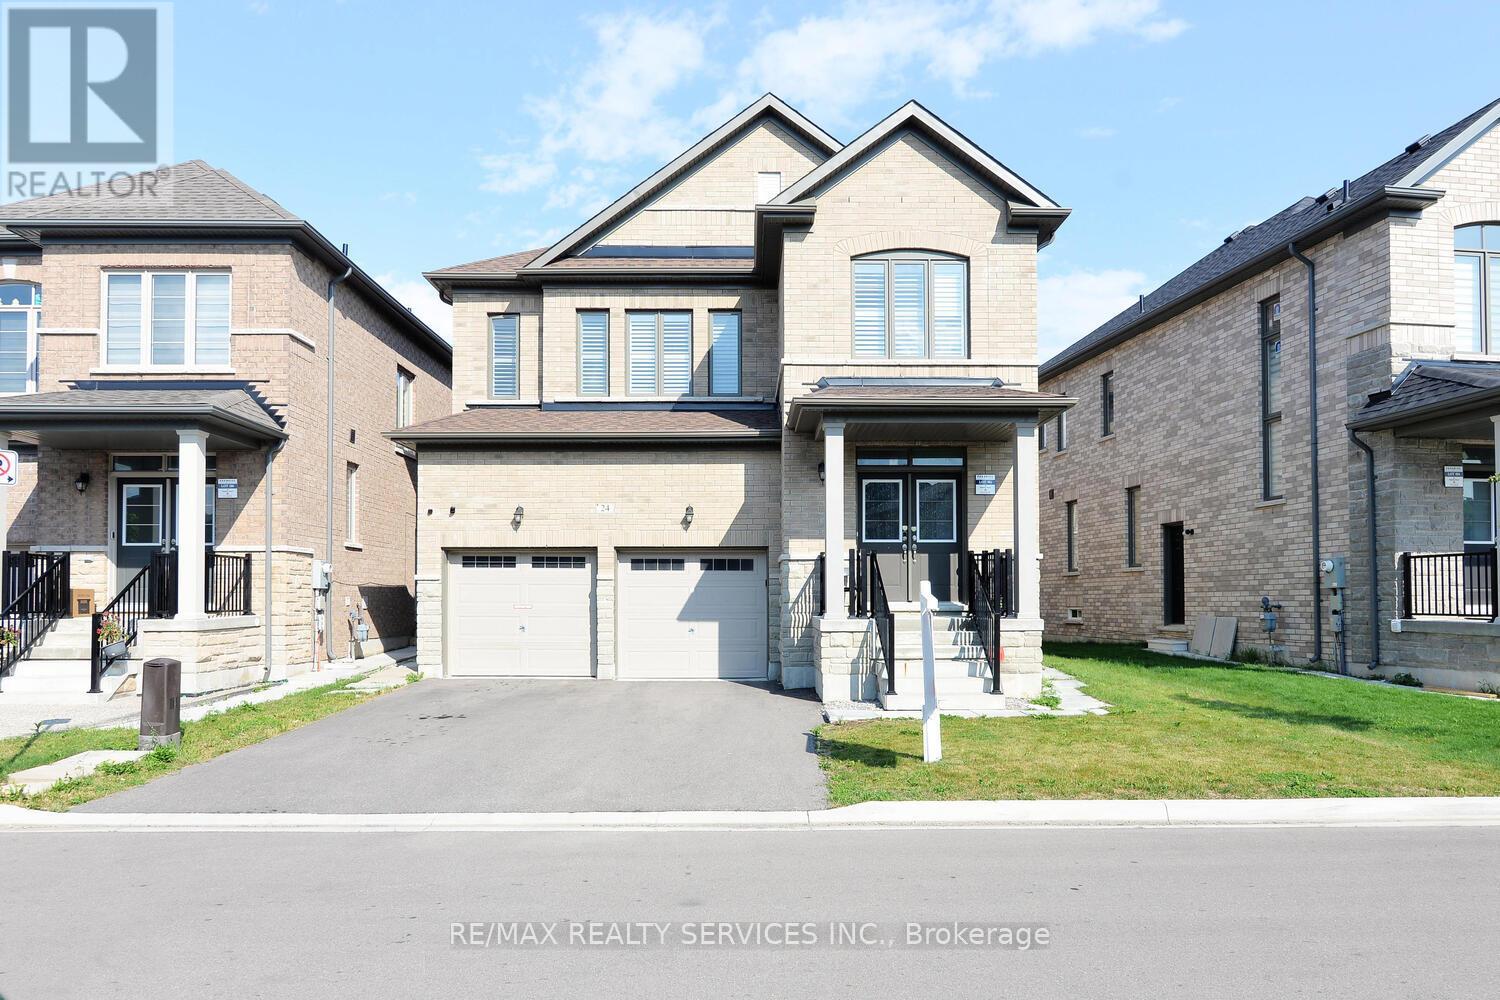
24 Bachelor Street
Brampton, Ontario
Just 3 Years New - Detached home in Northwest Brampton!!! Spacious 4BR and 4 WR Detached Home with Separate Entrance and finished LEGAL BASEMENT(2BR + Den and 2 Washrooms) - Approx. Total sq. ft 3050 incl. basement. Feature includes: High Ceilings, High Quality California Shutters all thru the house, pot lights on the main floor, coffered ceiling in Primary Bedroom, freshly painted, legal side-entrance, legal basement apartment, 2 Refrigerators, 1 Dishwasher, 2 sets of washer/dryer, 2 stoves and 2 Over the range-hoods. (id:60365)
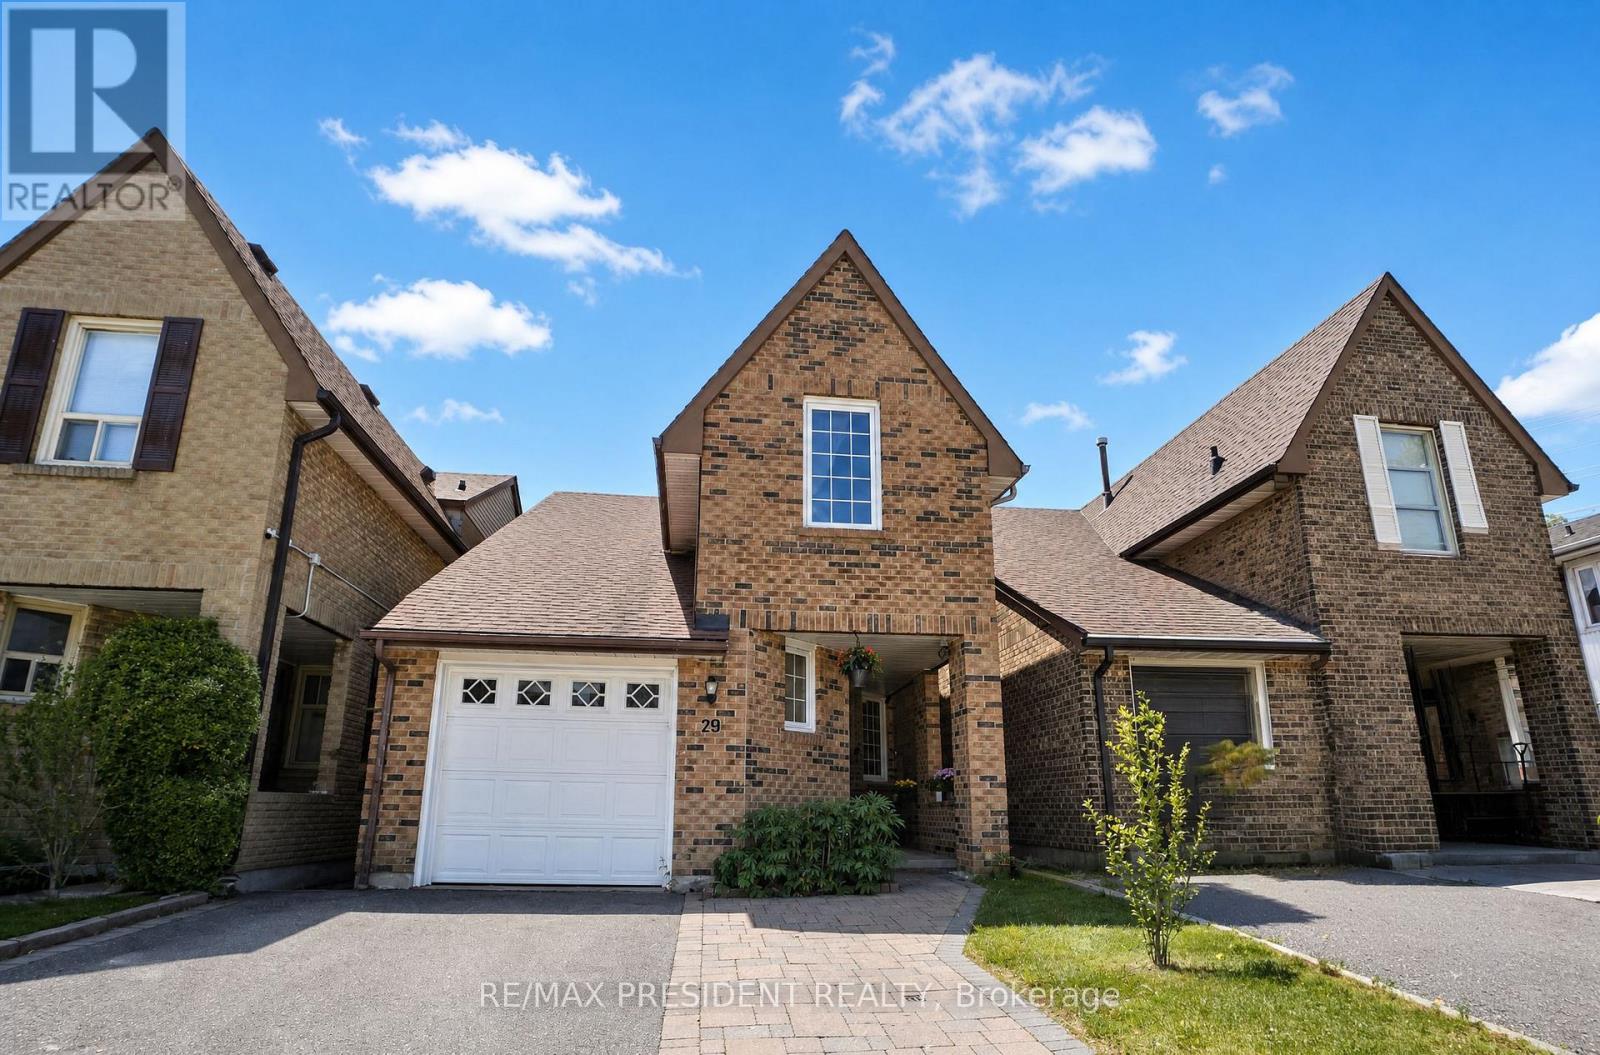
29 Norbrook Crescent
Toronto, Ontario
Welcome to this well maintained 3-bedroom, 2-washroom home located on a quiet, family-friendly crescent in a highly sought-after neighbourhood of Etobicoke. Perfect for first-time buyers or downsizers, this home offers a functional layout with spacious rooms and plenty of natural light throughout. The sellers have thoughtfully upgraded the home with laminate flooring in the bedrooms, updated kitchen cabinets, renovated bathroom, as well as newer windows and roof for that added peace of mind. The unfinished basement provides endless potential to customize and design the space to suit your lifestyle - whether it's a future recreation room, home gym, additional living space, or income potential. Ideally situated within walking distance to Etobicoke General Hospital, Humber College, and the University of Guelph-Humber, this location offers unmatched convenience for professionals, students, and families alike. Close to parks, schools, public transit, major highways, shopping, and everyday amenities, this home combines comfort, potential, and an unbeatable location on a low-traffic street. A fantastic opportunity to own in a well-established and connected community. ** This is a linked property.** (id:60365)

1 - 567 Guelph Line
Burlington, Ontario
Welcome to this beautifully positioned corner-unit townhouse offering extra width, added privacy, and an unbeatable Burlington lifestyle. The open concept living, dining, and kitchen area walks out to a private east facing fenced backyard and front west facing Central Park and wooded area. Perfect for enjoying peaceful sunrises and sunsets. Outdoor entertaining near the outdoor heated pool and recreation area. Featuring 3 spacious bedrooms, 1.5 bathrooms, and a rough-in for a potential third bathroom in the basement, this home offers flexibility for growing families and downsizers alike. The oversized primary bedroom includes two double closets, while the finished lower level offers a large rec room, oversized laundry area, storage, furnace room, and cold cellar. Enjoy the convenience of direct access to two underground parking spaces. Additional highlights include tons of natural light, owned furnace, heat pump (2025) and water heater (2022), plus condo fees that cover water ( Value $100-$150 per month), Bell Fibe cable, internet (Value $180 per month), underground parking, and exterior maintenance. Some of the majors have been done in the complex like roof, fences and underground parking. Ideally located across from Central Park and the youth centre, steps to Shoppers and Tim Hortons, and just minutes to the lake and Burlington Mall and QEW. A great spot in a great complex! (id:60365)
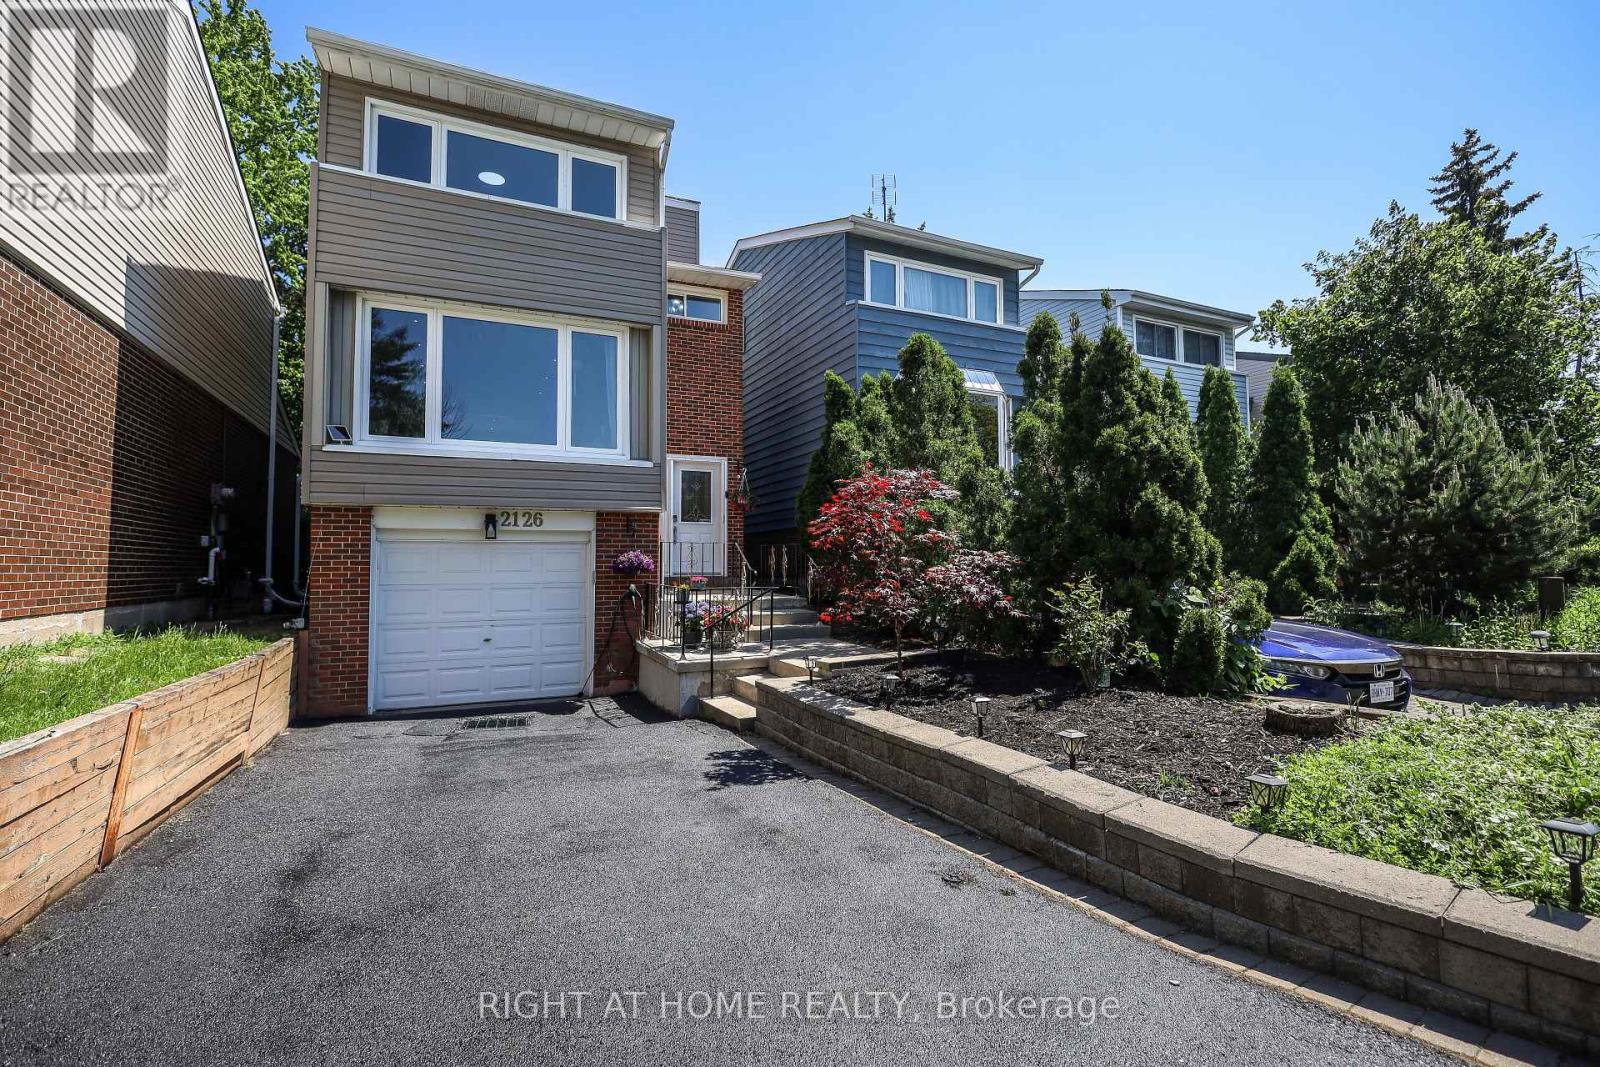
2126 Millway Gate
Mississauga, Ontario
Lovely 3-Bedroom Family Home In The Highly Sought-After Erin Mills Neighborhood. Step Inside To A Stunning Modern Design Featuring A Completely Open-Concept Main Floor Perfect For Family Living And Entertaining. The Custom Kitchen Showcases Granite Countertops And A Walkout To A Beautiful Private Backyard Oasis With A Custom Two-Tier Deck. Additional Living Space In The Finished Basement With Convenient Garage Access Completes This Move-In-Ready Home. Beautiful flooring throughout the main and second floors adds warmth and style to the space. (id:60365)

© 2026 Proptech Realty Inc., Brokerage.