
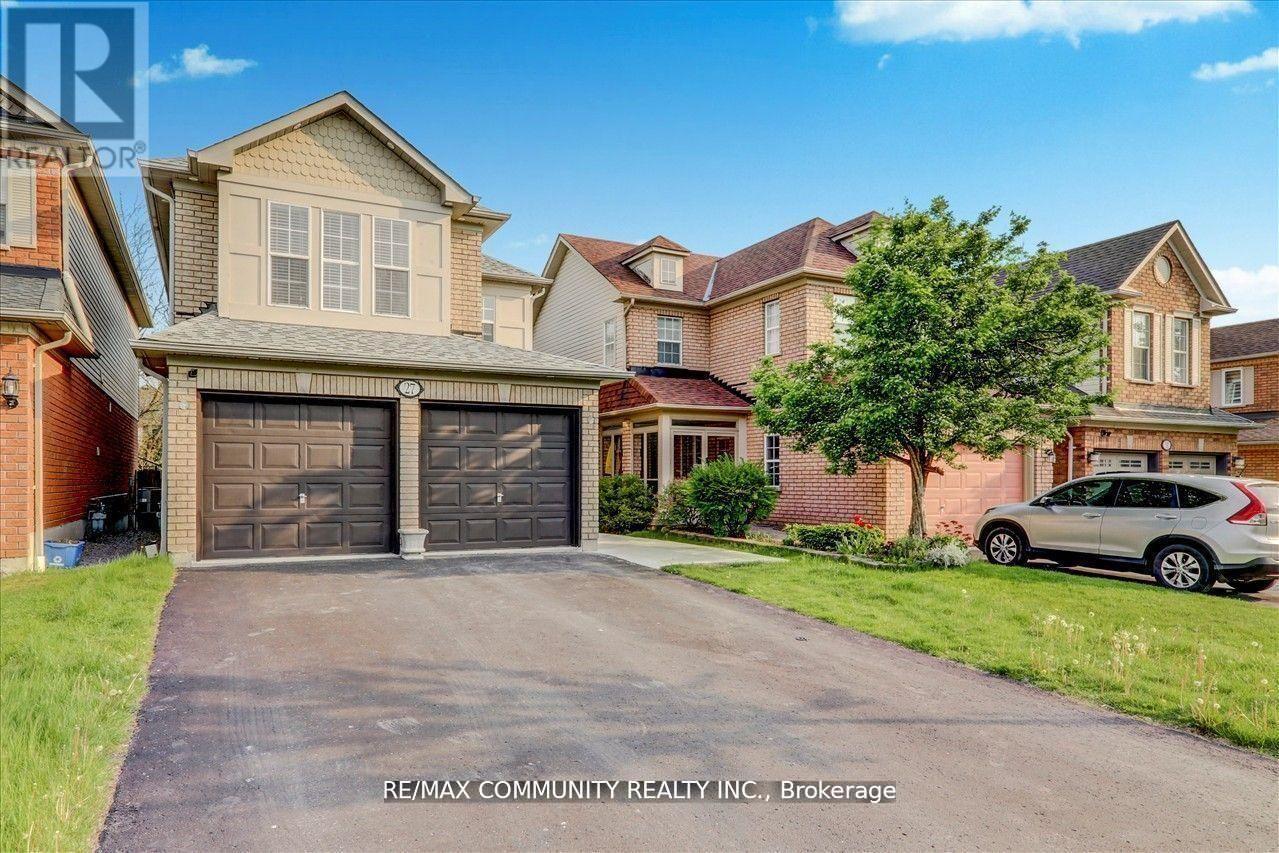
27 Merchants Avenue
Whitby, Ontario
Double garage home in the community of Williamsburg. Convenient location within minutes to Bus route, Hwy 412 & 407. Fully renovated kitchen (2022) , New engineered hardwood and tiles on main floor (2022) , Large deck and New concrete patio (2022), New kitchen cabinets, quartz counters, backsplash and appliances (2022) Interior and exterior pot lights (2022), Roof (2017) , Broadloom(2022), Just painted (2026) ** This is a linked property.** (id:60365)
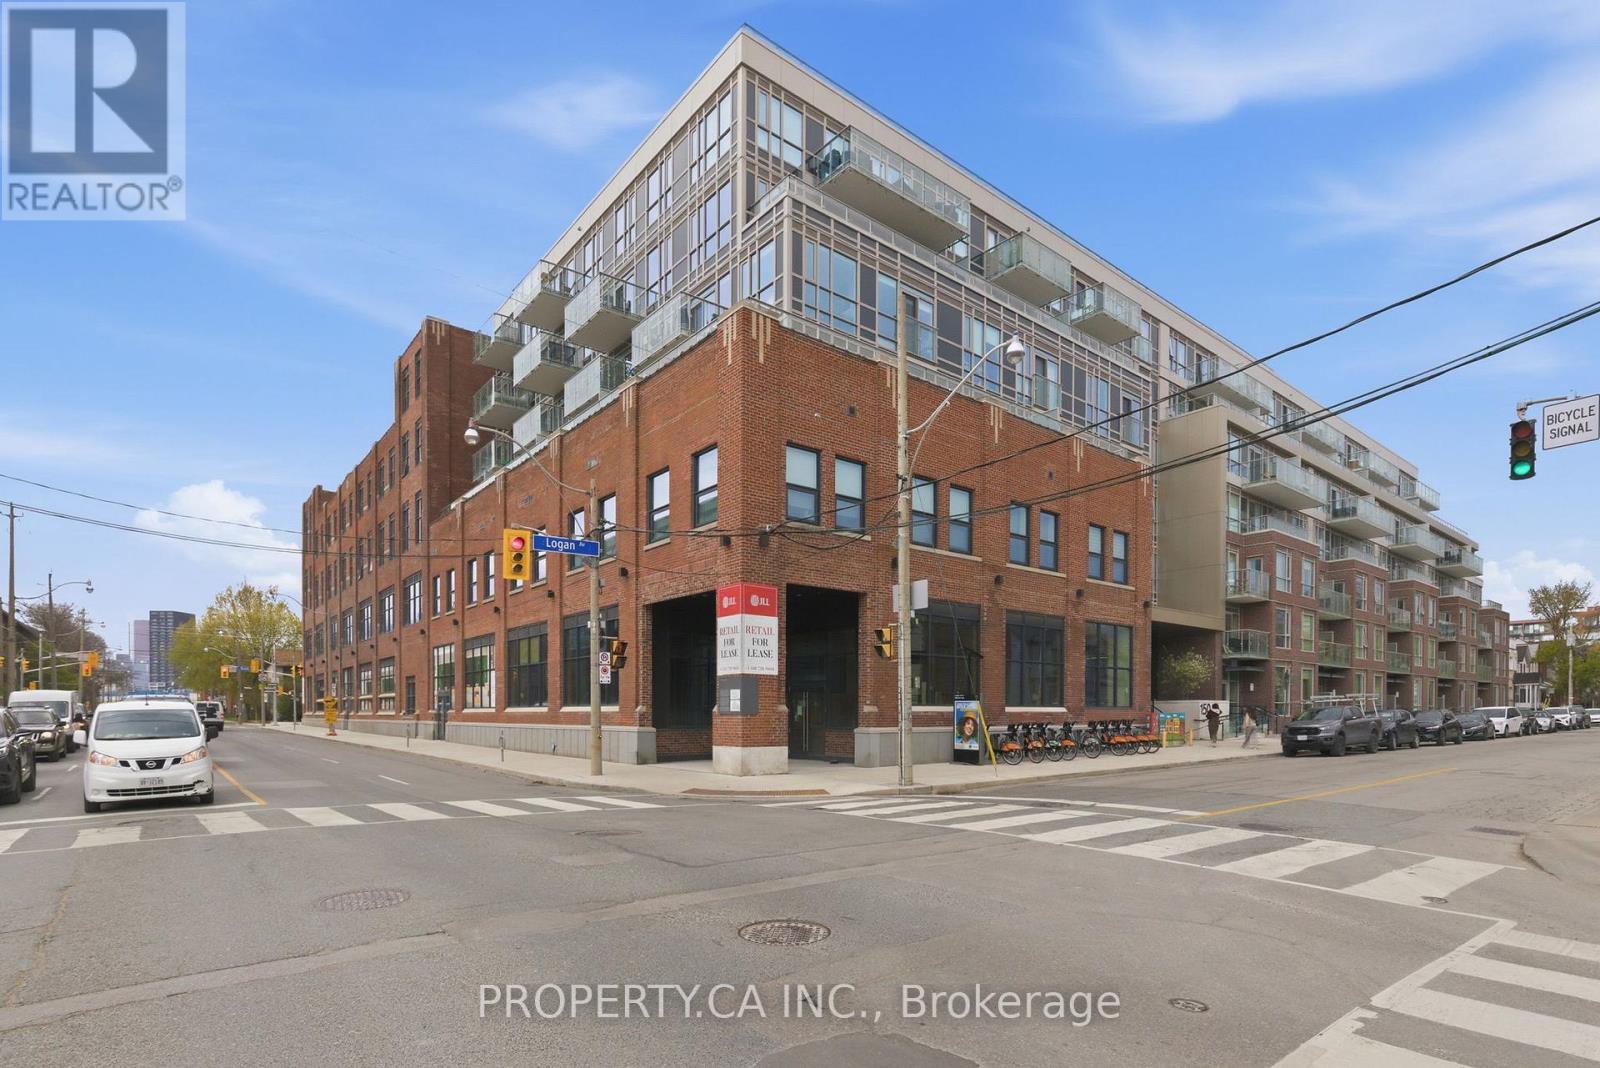
719 - 150 Logan Avenue
Toronto, Ontario
** WELCOME TO WONDER CONDOS ** 1 bedroom + den, 2-bath suite delivers hard loft character with an airy open concept layout, modern finishes and a functional design ideal for both everyday living and entertaining. The spacious den offers flexibility for a home office, creative studio, or guest space. Steeped in Toronto history and reimagined for modern urban living, Wonder Condos stands proudly on the site of the former Weston Bakery, once home to the production of iconic Wonder Bread. Today, this celebrated address blends authentic industrial architecture with contemporary design, preserving the character of the original building while introducing thoughtfully curated modern finishes and amenities. From its hard loft aesthetic to subtle heritage-inspired details woven throughout the property, Wonder Condos offers a rare opportunity to own a piece of Leslieville's evolving story. Thoughtful nods to the building's past can be found throughout, including repurposed industrial-inspired details that seamlessly connect the past with the present. A piece of Toronto history, thoughtfully reimagined for modern urban living. Building amenities include concierge, gym, party room, co-working lounge and a community rooftop terrace. Located in the heart of Leslieville, one of Toronto's most vibrant and community-driven neighbourhoods, residents enjoy an eclectic mix of artisan cafés, restaurants, boutique shopping, breweries, parks and easy transit access to the downtown core. Known for its creative energy and charming tree-lined streets, Leslieville perfectly balances urban convenience with neighbourhood warmth. (id:60365)
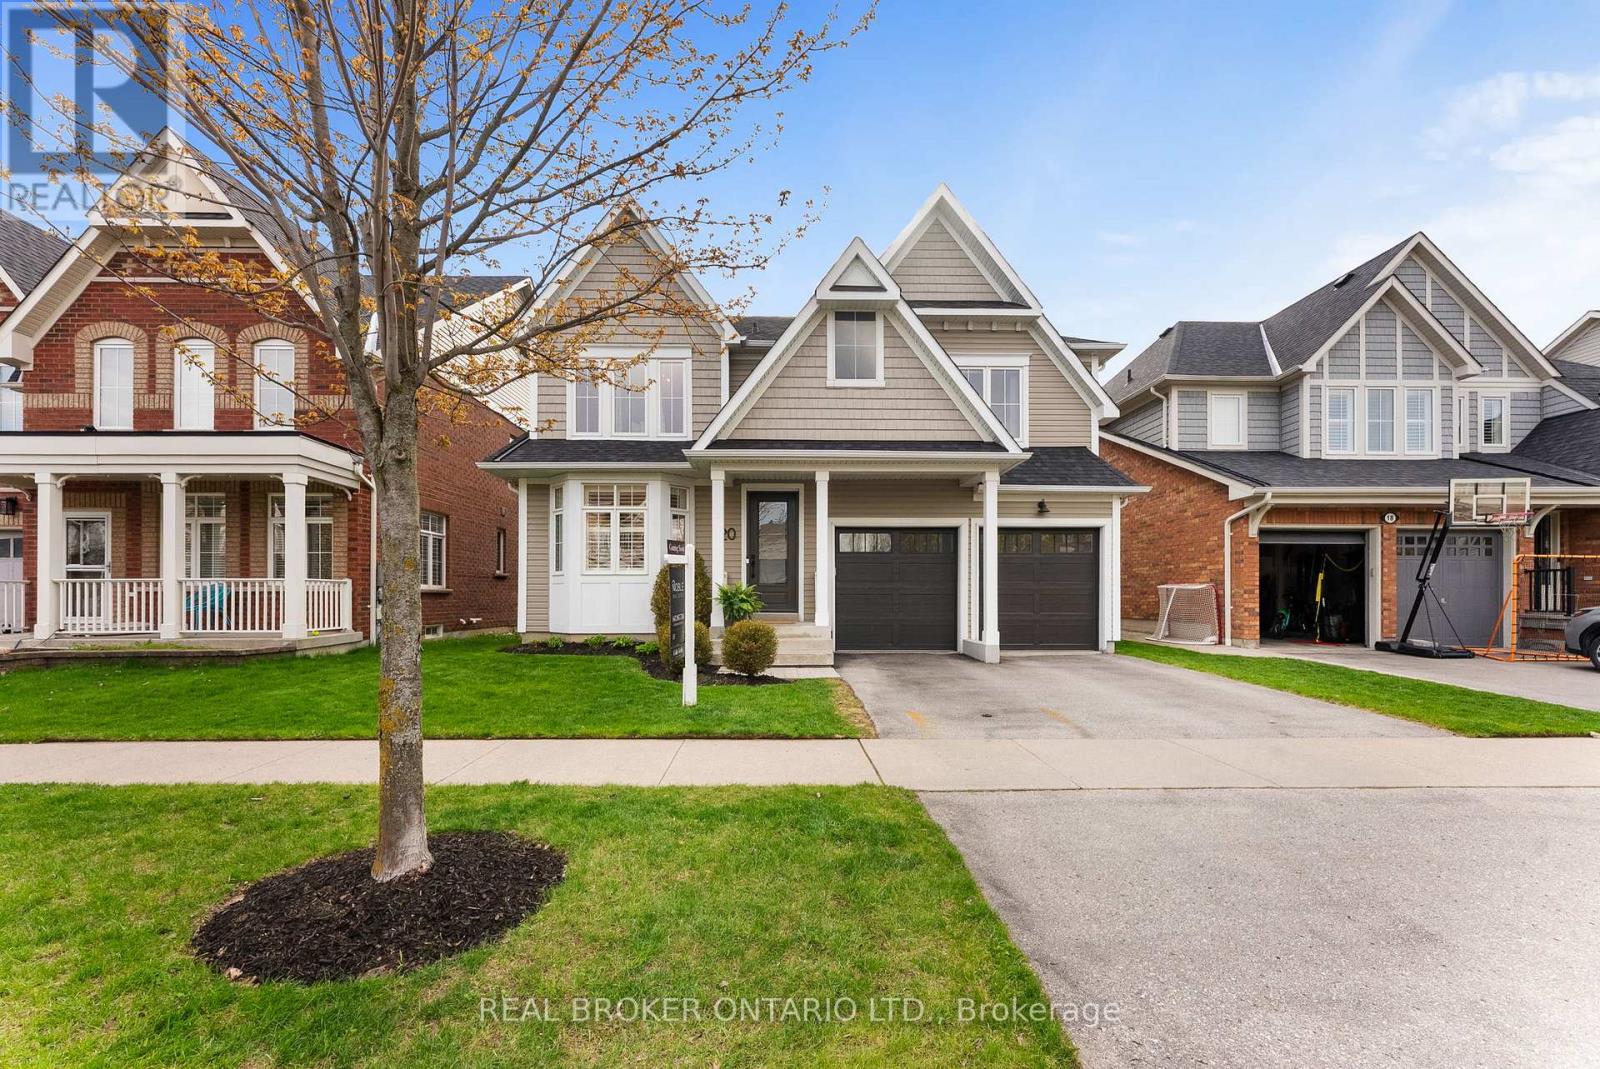
20 Denbury Court
Whitby, Ontario
Welcome to one of Brooklin's most exclusive family enclaves - prestigious Denbury Court. Rarely do homes become available on one of the few true courts in the community, especially one that offers this level of luxury, space, and modern updates. Designed for growing families who refuse to compromise, this stunning home delivers the perfect blend of functionality, style, and everyday comfort in one of Whitby's most sought-after neighbourhoods. Featuring 4 spacious bedrooms above grade, including 2 bedrooms with their own ensuites, plus 2 additional bedrooms in the fully finished basement, there is truly room for everyone. The thoughtfully designed layout includes the highly desirable second-floor laundry room and an incredible custom mudroom that makes busy family life effortless. The stunning updated kitchen showcases quartz countertops, stainless steel appliances, breakfast bar seating, and a bright eat-in area with walkout to your private backyard retreat. Enjoy summer evenings on the new deck complete with pergola, offering the perfect space to relax or entertain. Originally built in 2011, this home has been extensively updated throughout and feels anything but its age. The professionally finished basement (2024) features proper egress windows, adding both functionality and peace of mind. Many major updates to the home have been completed, including a new roof (less than 6 years old), allowing you to simply move in and enjoy. Steps to a brand-new park at the end of the court and only minutes to the new Whitby state-of-the-art community centre, top-ranked schools, shopping, restaurants, and every amenity a family could need. This is the complete package in one of Brooklin's finest family locations. (id:60365)
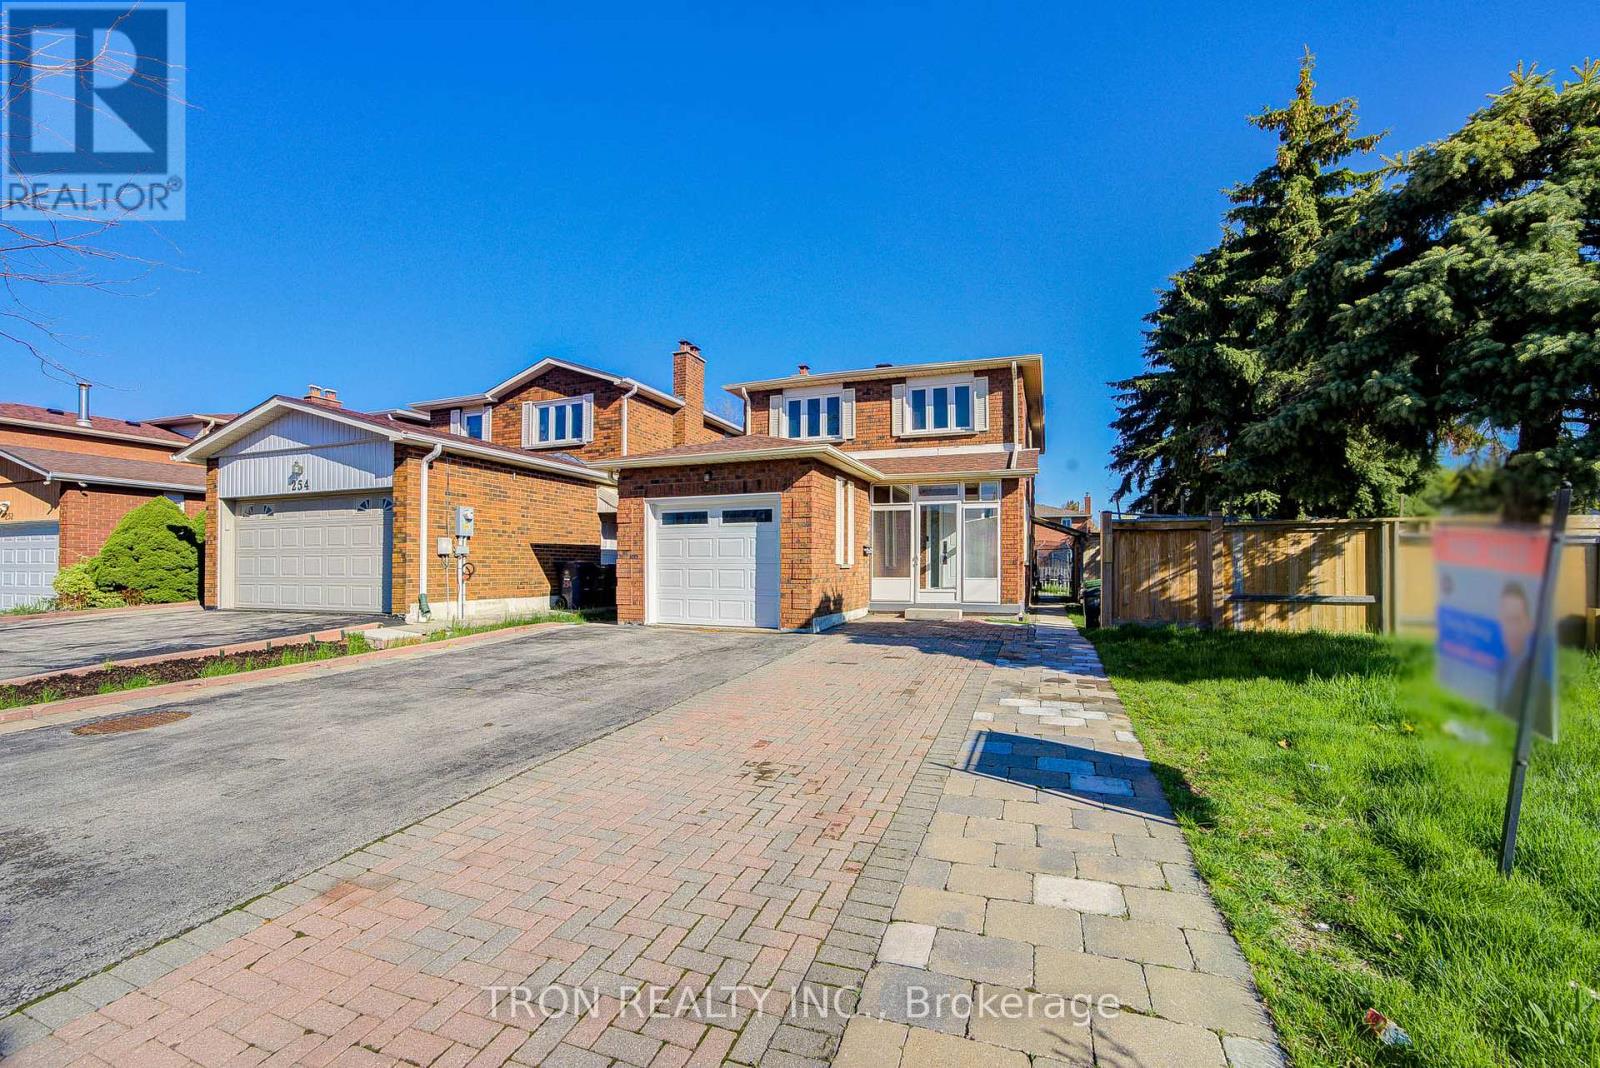
256 Alexmuir Boulevard
Toronto, Ontario
Beautiful 4+2 Br 4 Bath Detached Home Premium Corner Lot In Sought After Agincourt. Bright & Spacious W/Lots Of Upgrades. Pot Lights On Main Fl. Upgrade Kitchen W/Quartz Countertop & Stone Backsplash. Upgrade All Bathrooms W/Quartz Countertop & New Sink & New Faucet. Upgrade 2nd Fl 2nd Bathroom (2022). Finished Basement W/Laminate Fl, Pot Lights, 2Br, 3Pc Bath & Kitchen Apartment W/Separate Entrance. Interlocking Front & Backyard. Close To 21 Ttc Bus, French School, Top Ranking P.S., Shopping Center & All Amenities. Must See! (id:60365)
91a Wilmot Trail
Clarington, Ontario
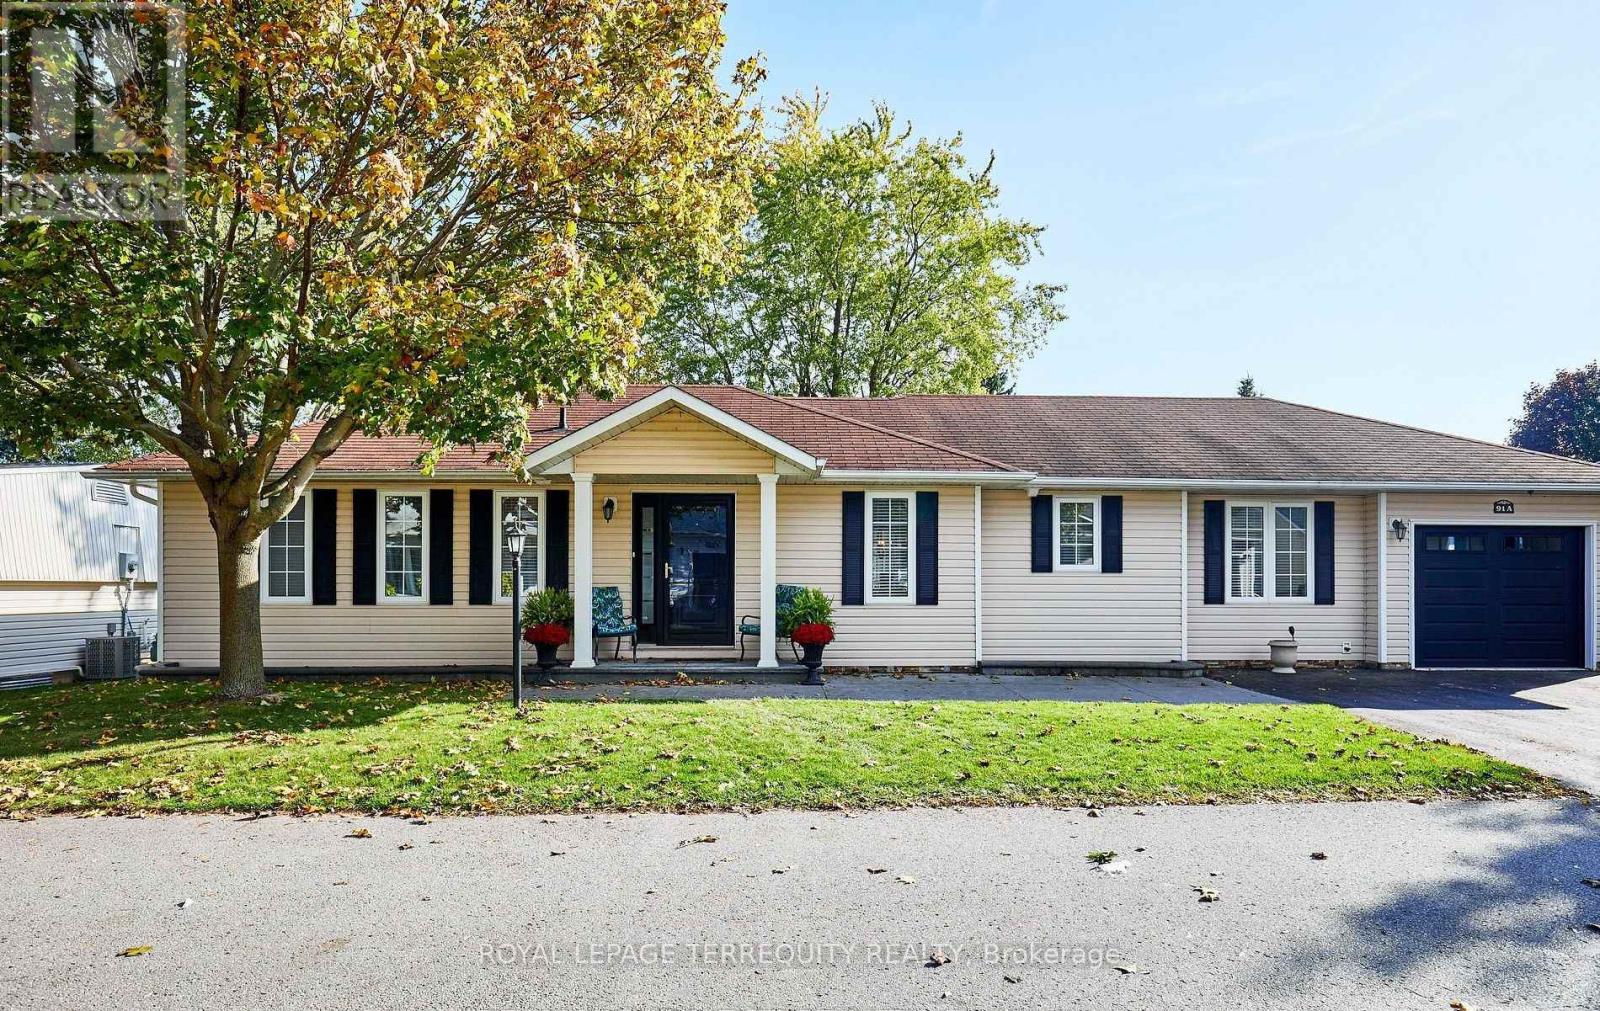
Your wait is over! Discover this spacious bungalow with a fully finished basement and garage in the highly sought-after Wilmot Creek Adult Lifestyle Community on the shores of Lake Ontario. Designed for comfort and connection, this beautifully maintained home features hardwood floors, an open-concept living and dining area ideal for entertaining, and an updated eat-in kitchen with stainless steel appliances, new counters, backsplash, and ceramic flooring. Step outside to a large deck with a covered gazebo, perfect for relaxing after enjoying the community's impressive amenities, including a private golf course, two heated pools, tennis and pickleball courts, fitness center, theatre room, and more. The split-bedroom layout with two full bathrooms ensures privacy and convenience, while the main-floor laundry and private driveway for two cars and a golf cart add to everyday ease. With scenic walking trails, hobby clubs, and Lake Ontario just steps away, 91A Wilmot Creek offers the perfect blend of style, space, and vibrant lifestyle - all just 40 minutes from Toronto. Residents of Wilmot Creek enjoy access to an impressive selection of amenities including a 9-hole golf course, indoor/outdoor pools, sauna, weight room, shuffleboard, woodworking shop, spacious community rooms, rec areas, and countless social activities and events. Experience relaxed lakeside living in one of Durham Region's most sought-after adult lifestyle communities. (id:60365)

701 - 2799 Kingston Road
Toronto, Ontario
Fabulous 1+1 Bedroom 660 sqft + 59 Sq.Ft. Open Balcony W/ Unobstructed South View Modern Boutique Condo in Scarborough Village! can see the lake, Functional Open Concept Floorplan, 9 Ft Ceilings, Floor to Ceiling window, Laminate Floor Throughout, Modern Kitchen With Stainless Steel Appliances, Quartz Counter Top & Back Splash, Walk To The Bluffs, Brimley Beach And Marina Down The Street, Steps To Public Transit, Cliff Park, Close to RH King Highschool, John A Leslie Public School. (id:60365)
908 - 3131 Bridletowne Circle
Toronto, Ontario
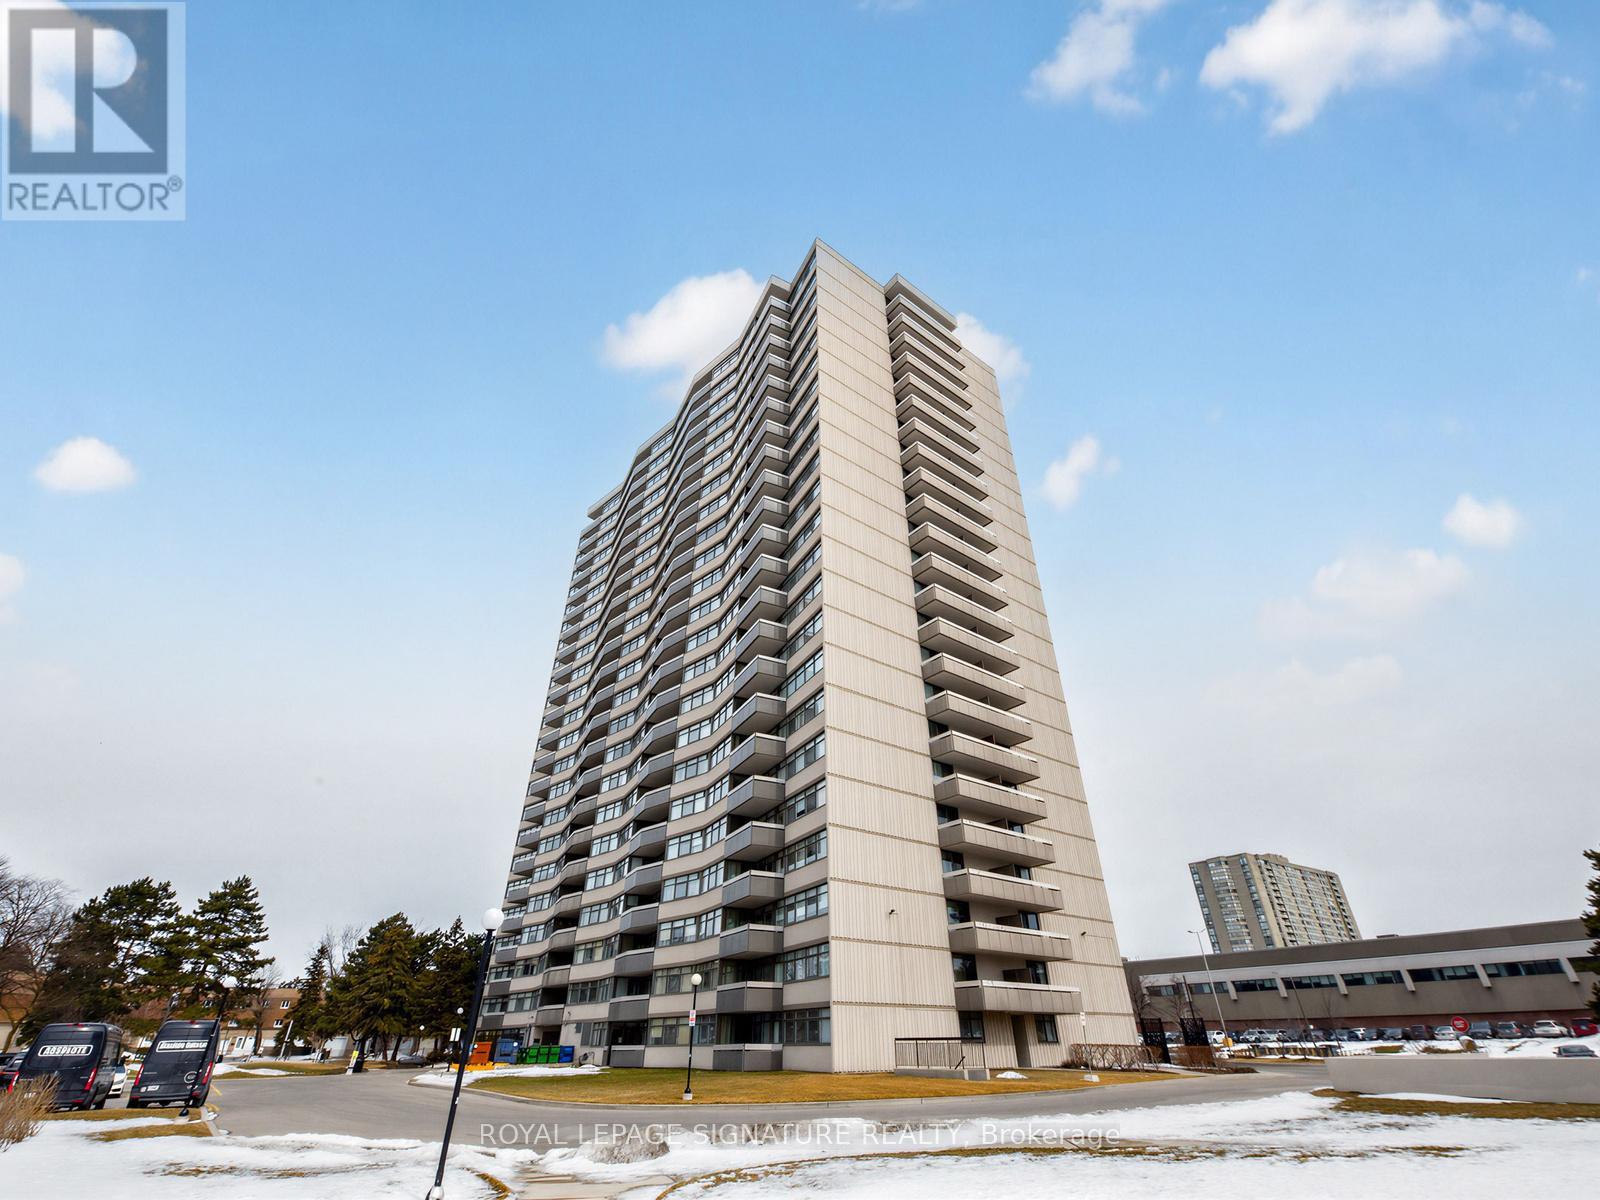
Welcome to this professionally renovated Tridel condo, offering a spacious floor plan, ideal for both entertaining and family living. The property boasts a stunning, unobstructed sunset view from a generous balcony accessible via two walk-outs. The separate dining area and oversized living room provide the perfect space for family comfort and hosting guests. The extensive renovations include a beautiful kitchen, featuring a generous dining area and access to the laundry facilities. The spacious primary bedroom retreat includes a four-piece ensuite with ample closet space and a walkout to the west-facing balcony. The thoughtfully converted den can be used as a second bedroom. For your convenience, there is an ensuite laundry and an oversized storage locker for all your storage needs. Renovations include but not limited to flooring, kitchen, bathroom, high end custom blinds, remote control lighting and more.... Affordable maintenance fees cover hydro, water, heat, cable T.V. with high-speed internet and two parking spaces. Amenities offer an indoor pool, exercise room, tennis court, security and more. Walk across the street to the amazing Bridlewood Mall, offering two levels of shopping, a library, and grocery stores for your convenience.Conveniently located, this stunning condo is within walking distance to the library, multiple shops, transit and is in close proximity to Hwy 401, the Don Valley Parkway, and a short distance to Hwy 407. Visit this gorgeous suite, fall in love and make an offer. (id:60365)

1308 - 88 Blue Jays Way
Toronto, Ontario
Experience Ultra-Luxury Living At Bisha Residences, Perfectly Situated In The Heart Of Toronto's Vibrant Entertainment District. This Stunning Suite Features A Gourmet Kitchen With Granite Countertops And A Matching Backsplash, Sleek Built-In Appliances, And Soaring 9-Ft Ceilings. The Spa-Inspired Bathroom Showcases Marble Flooring And A Marble-Tiled Shower. Ideal For Couples, This Residence Offers Unparalleled Access To World-Class Restaurants, Rooftop Lounges, Bars, Shopping, And Endless Lifestyle Amenities-All Just Steps From Your Door. Bisha Residences In The Heart Of Toronto's Entertainment District. 9-Ft Ceilings. Gourmet Kitchen With Granite Countertops, Matching Backsplash, And Built-In Appliances. Spa-Inspired Bathroom With Marble Floors And Marble-Tiled Shower. Ideal For Couples Or End Users Seeking A Premium Downtown Lifestyle. Steps To TTC, Restaurants, Nightlife, Shopping, And Financial District. No Lock Box. Go Direct. (id:60365)
Th 10 - 5162 Yonge Street
Toronto, Ontario
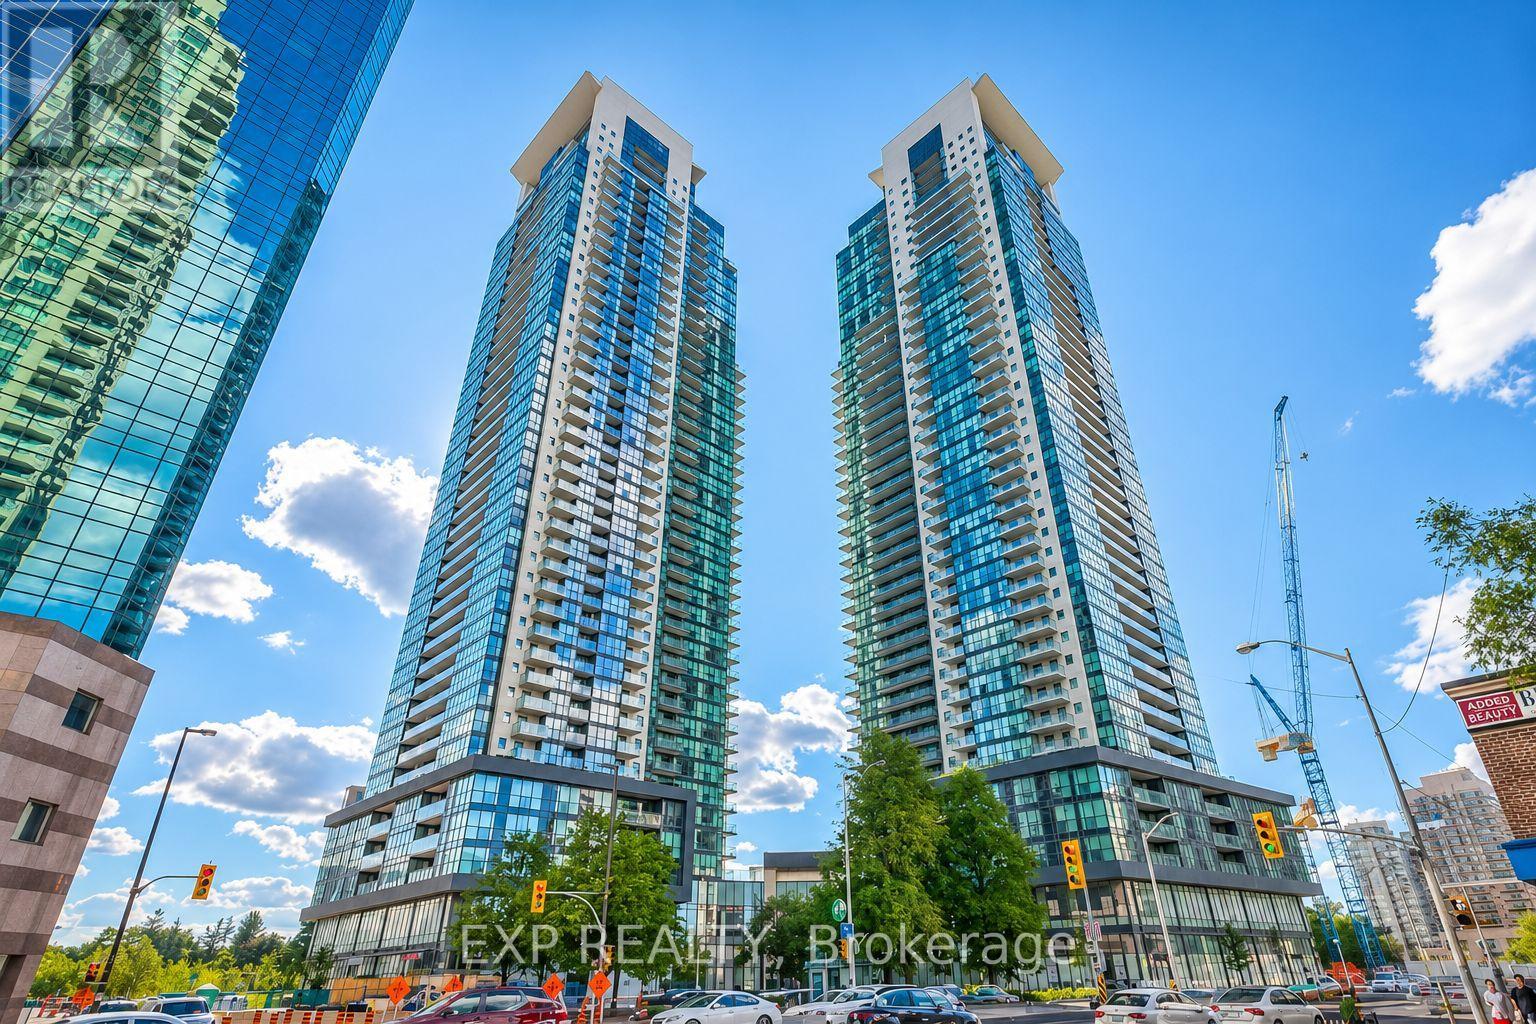
Bright and spacious 1,580 sq. ft. luxury condo townhouse featuring 2 bedrooms plus a large den and 2 balconies. Enjoy a private street-level entrance as well as direct access to the main building. The open-concept main floor offers large windows, a modern kitchen, in-suite laundry, a powder room, and a generous den that can also serve as a third bedroom. The kitchen is equipped with granite countertops, stainless steel appliances, and built-in features. Ideally located in the heart of North York with underground access to the subway, supermarket, shopping, cinema, and more. Residents enjoy premium amenities including a gym, indoor pool, games room, and guest suite. (id:60365)
103 - 20 Stewart Street
Toronto, Ontario
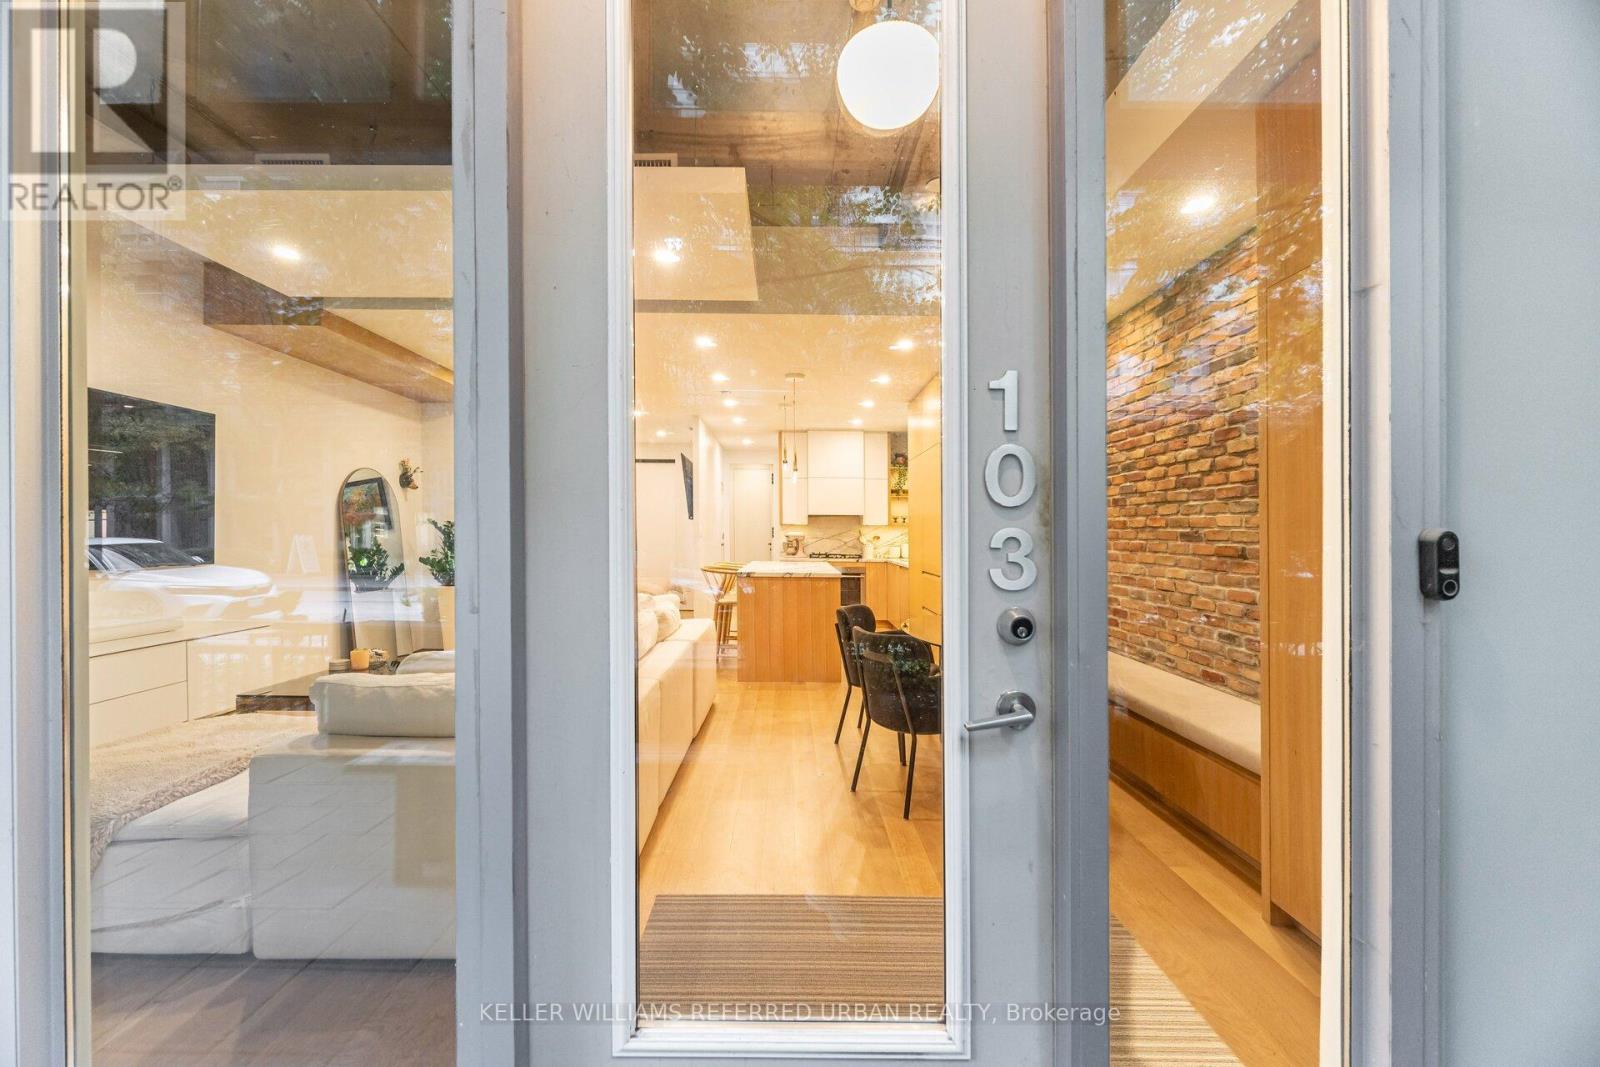
Step into this rare live-work opportunity in the heart of King West at Twenty Stewart Lofts, which offers the flexibility to operate your business or enjoy boutique loft living - all with private front-door access directly from Stewart Street. Beautifully finished in warm white oak, this modern suite features solid wood oak flooring, 11-foot exposed concrete ceilings, 9-foot finished ceilings with potlights throughout, and full-height windows that flood the space with natural light. Thoughtfully designed custom millwork throughout provides exceptional style and abundant built-in storage. The kitchen is equipped with quality European built-in and panelled appliances, a large island with a separate drink fridge, and book-matched marble throughout with exposed shelving and LED lighting. The hotel-inspired bathroom offers heated flooring, large-format black tiles, shower with black privacy glass and a floating vanity with an LED mirror. Enjoy seamless indoor-outdoor flow with a spacious private terrace, perfect for work breaks, entertaining, or quiet relaxation. Whether you're an entrepreneur seeking a polished storefront-style presence or someone wanting a sophisticated home in King West, this unit delivers unmatched versatility and style. Situated in the bustling King West area, this neighbourhood is a hotspot for culture, dining, nightlife, and downtown living. Once a warehouse and industrial zone, the area has been transformed into one of Toronto's trendiest corridors, lined with upscale restaurants, sleek condos, and designer retail. (id:60365)
720 - 625 Sheppard Avenue E
Toronto, Ontario
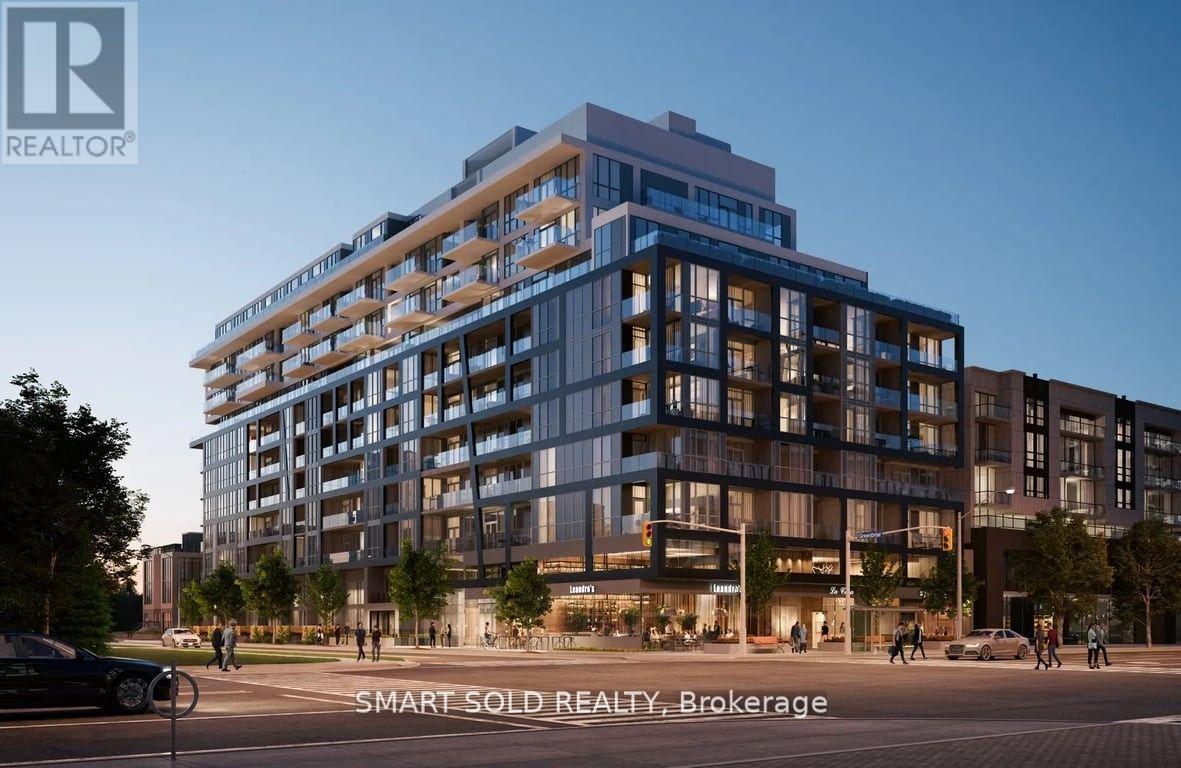
Welcome To This One-year New Stunning One Bedroom Condo In A Mid-Rise Boutique Condo At Bayview And Sheppard Location. This Beautiful Unit Provides A Modern-Designed Layout With 9-Foot Ceilings, A Spacious Balcony And Comfortable Life Style. The Kitchen Features Sleek Modern Finishes With Built-In Appliances And A Central Island. Excellent Location With Easy Access To The TTC Subway Station, 400-Series Highways And Other Amenities, Including Parks, Community Centres, Schools, Restaurants And More. Minutes To Bayview Village And Shops. (id:60365)
2611 - 1 Yorkville Avenue
Toronto, Ontario
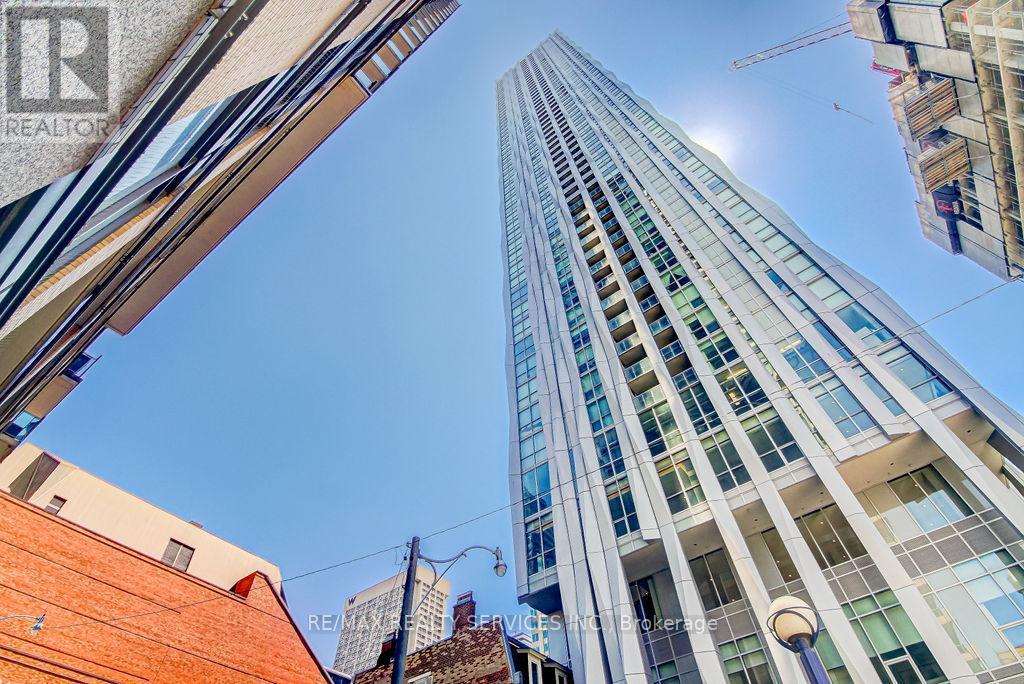
Discover Sophistication And Charm In The Heart Of Toronto With This Spacious Suite. Designed To Capture The Essence Of Contemporary Living, This Elegant Space Features 9' Smooth Ceilings, Floor-To-Ceiling Windows, And A European-Style Kitchen With Sleek Quartz Countertops. The Kitchen Also Boasts A 24" Fully-Integrated Refrigerator-Freezer, Electric Cook-Top And Wall Oven, Under-Mount Sink, And Under-Cabinet Lighting. Rest And Rejuvenate In The Generously-Sized Bedrooms, And Indulge In The Ensuite Bathroom's Lavish Soaker Tub. (id:60365)

© 2026 Proptech Realty Inc., Brokerage.