
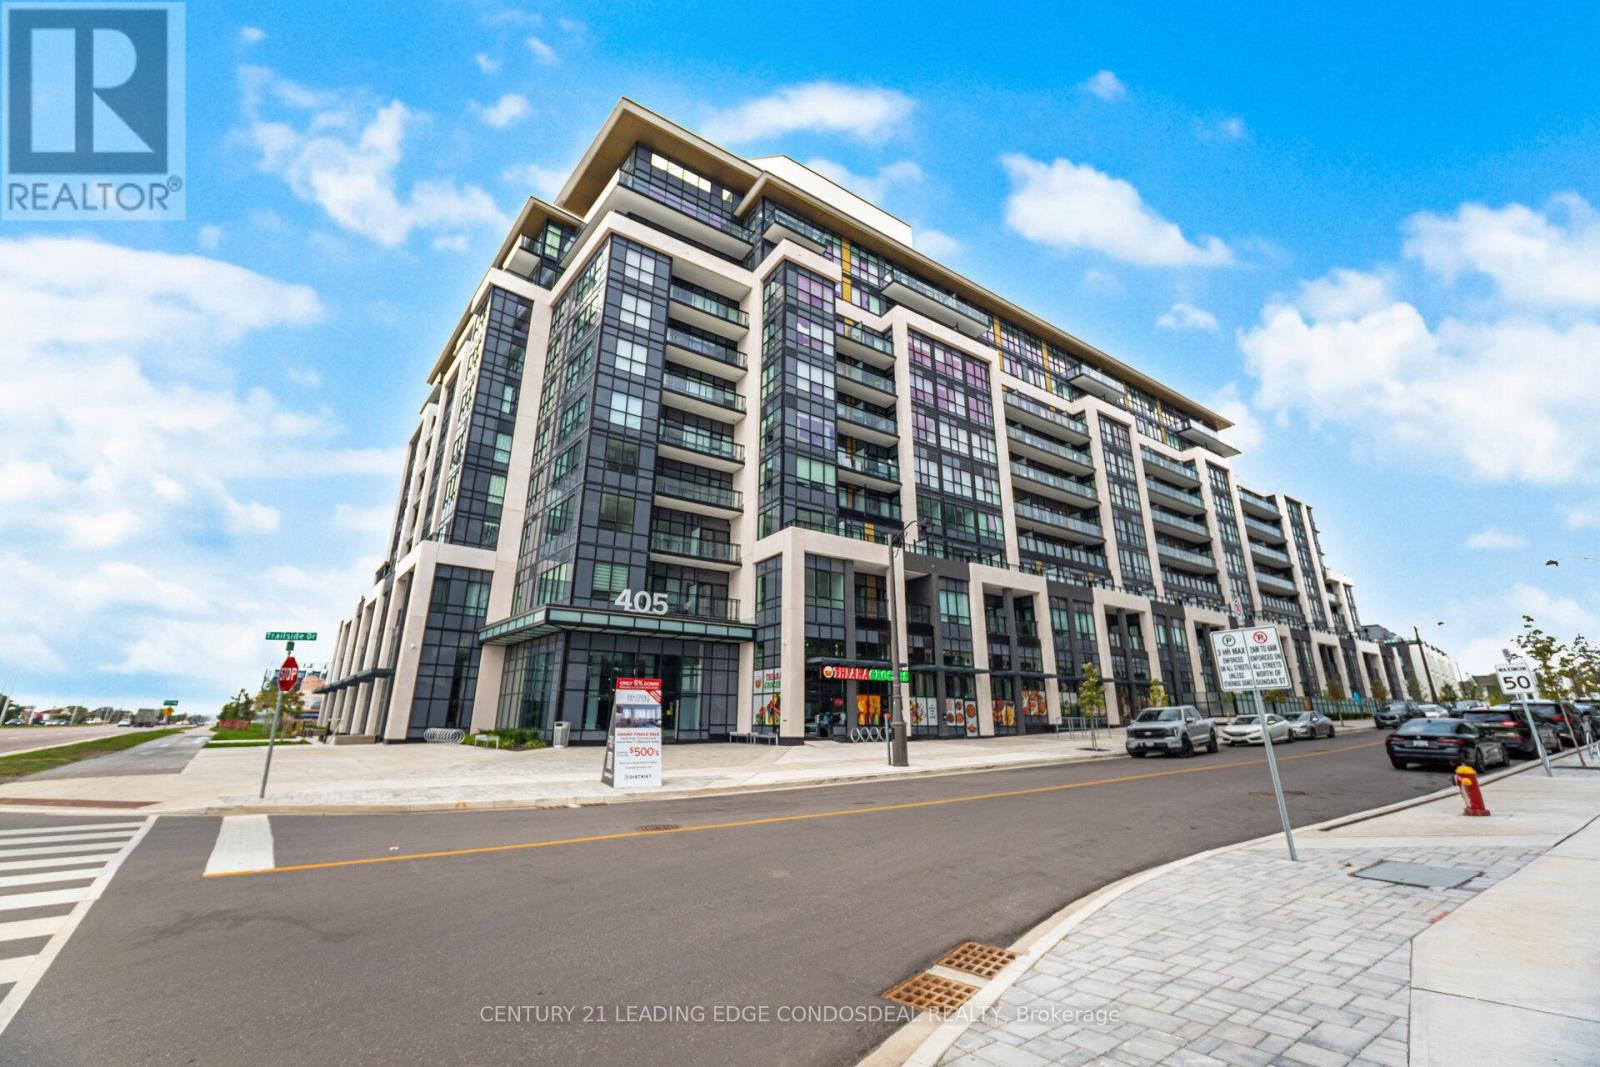
234 - 405 Dundas Street W
Oakville, Ontario
Experience luxury living in the heart of North Oakville! Welcome to Distrikt Trailside, a modern boutique condominium offering upscale finishes, resort-style amenities, and an unbeatable location. This thoughtfully designed 1+Den, 1 Bath suite features an open-concept layout with floor-to-ceiling windows, 9-foot smooth ceilings, and wide plank laminate flooring throughout, creating a bright and airy feel. The contemporary kitchen boasts quartz countertops, stainless steel appliances, and sleek cabinetry, seamlessly connecting to the living and dining areas. The versatile den provides the perfect space for a home office, while the private balcony offers a serene outdoor retreat. Included are 1 underground parking space and 2 storage lockers for added convenience. Enjoy exceptional building amenities, including a rooftop terrace with BBQs, fireside lounge, chefs kitchen with private dining, games room, state-of-the-art fitness studio with yoga and Pilates areas, pet wash station, 24-hour concierge, and parcel storage. Ideally located just minutes from major retailers, top-rated schools, Sheridan College, Oakville Trafalgar Hospital, scenic parks, and with easy access to Highways 403, 401, 407, and QEW, this home offers a perfect blend of style, comfort, and convenience. (id:60365)
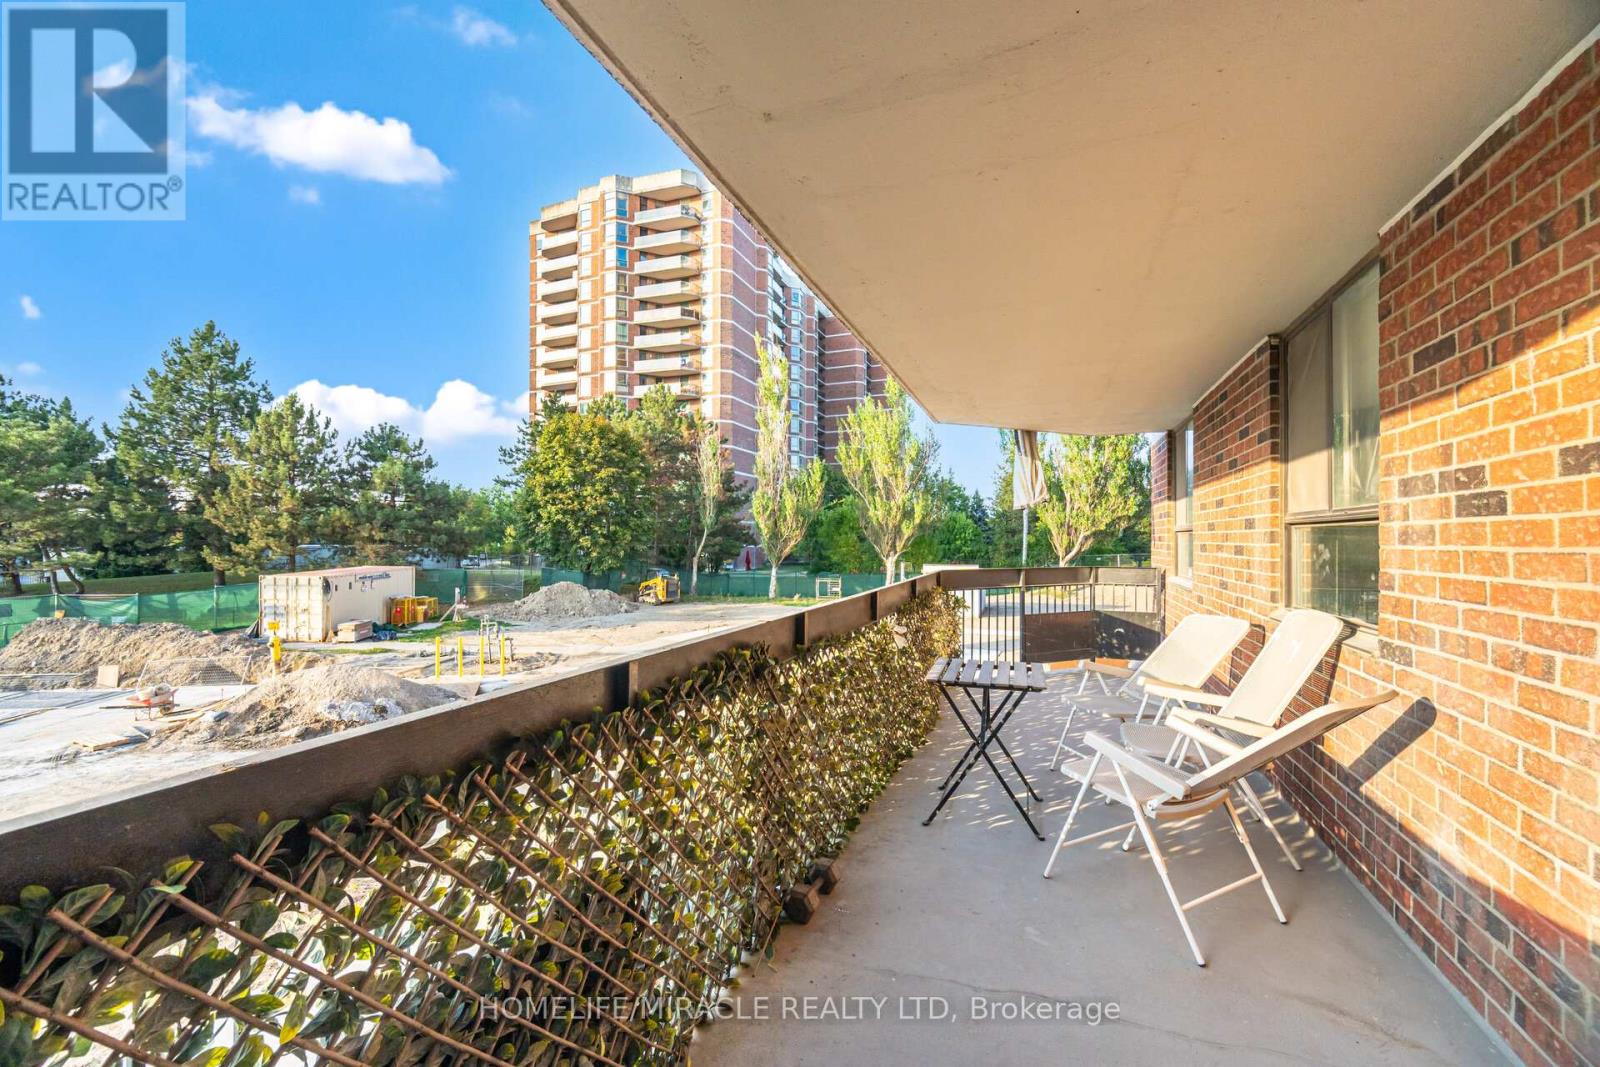
208 - 236 Albion Road
Toronto, Ontario
Attention First-Time Home Buyers, Investors & Downsizers!Spacious and sun-filled 3-bedroom, 2-washroom condo offering approximately 1,177 sq. ft. of living space with a huge walkout balcony for your morning coffee and evening relaxing.Features laminate flooring throughout, in-suite laundry, underground parking, and a functional layout perfect for families or investors.Maintenance fees cover water, hydro, central A/C, central heat, underground parking, and access to premium building amenities including an outdoor pool, exercise room, party room, sauna, and common elements - exceptional value with low-property Tax and maintenance fees.Prime location with easy access to Hwy 401, 427 & 400, TTC, shopping, schools, parks, golf course, and places of worship. Conveniently located near Brampton, Mississauga, Vaughan, and Downtown Toronto.Motivated seller - a great opportunity for first-time homebuyers, downsizers, or investors looking for space, location, and Price . (id:60365)
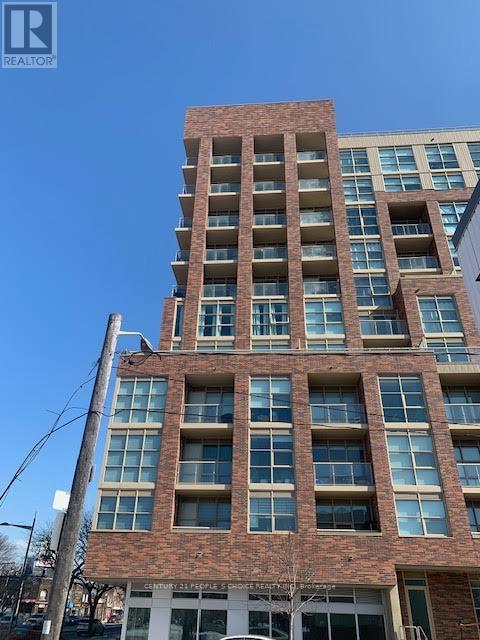
1007 - 1787 St Clair Avenue W
Toronto, Ontario
Great Location!!! Prime luxury living opportunity in the heart of St. Clair West. This exceptional two-storey condominium offers 2 bedrooms + den and 3 bathrooms across a spacious and functional layout ideal for families, professionals, and investors alike is available for lease. Both generously sized bedrooms feature private ensuites, providing comfort and privacy. The suite offers 1,248 sq. ft. of total living space, including 1,068 sq. ft. of elegant interior space and a rare 180 sq. ft. private terrace perfect for relaxing or entertaining. Interior highlights include a modern family-sized kitchen with premium built-in appliances, a bright open-concept living and dining area, contemporary finishes, and a versatile den ideal for a home office or guest space. Located in a vibrant, family-friendly neighborhood, this residence offers strong rental appeal and long-term appreciation potential for Investors. Enjoy walking-distance access to schools, parks, shopping, restaurants, and everyday conveniences, including the popular areas of Corso Italia and Stockyards District. Direct access to the St. Clair streetcar ensures seamless city connectivity, with a future GO Transit station just minutes away. The professionally managed building features premium amenities including a fitness center, rooftop lounge, Outdoor Terrace, party rooms, and children's play areas. (id:60365)
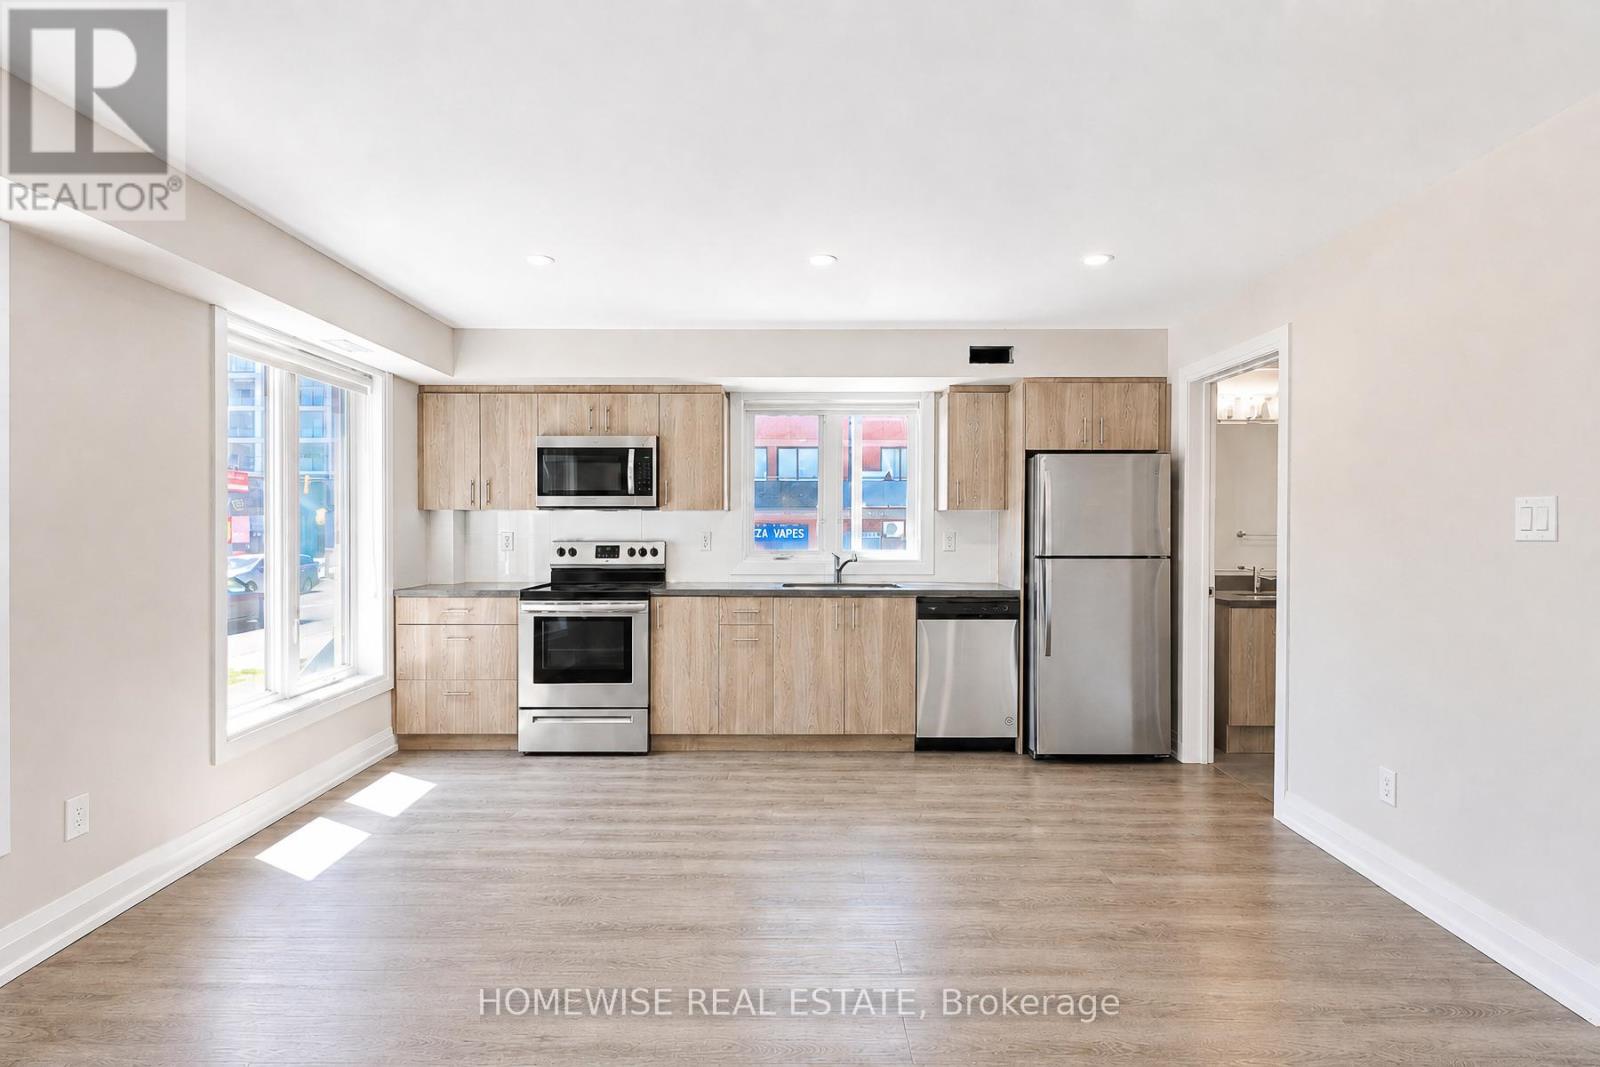
101 - 814 Glencairn Avenue
Toronto, Ontario
Modern Luxury Meets Ultimate Convenience! Welcome To Unit 101 At 814 Glencairn Ave-A Fully Renovated, Turnkey 1-Bedroom, 1-Bathroom Rental Designed For Effortless Living. This Bright And Contemporary Space Features A Sleek, Modern Kitchen Complete With Stainless Steel Appliances And An Abundance Of Stylish Cabinetry. Enjoy The Ultimate Convenience Of Private Ensuite Laundry, A Spacious Bedroom With A Walk-In Closet, And Rare Additional Storage Via An Accessible Crawl Space. All Utilities Are Included In The Rent! Professionally Managed For Total Peace Of Mind And Located In A Prime Neighbourhood Just Steps From The Subway, Beautiful Parks, And Top-Rated Schools. Just Move In And Enjoy! (id:60365)
1415 County Rd 124
Clearview, Ontario
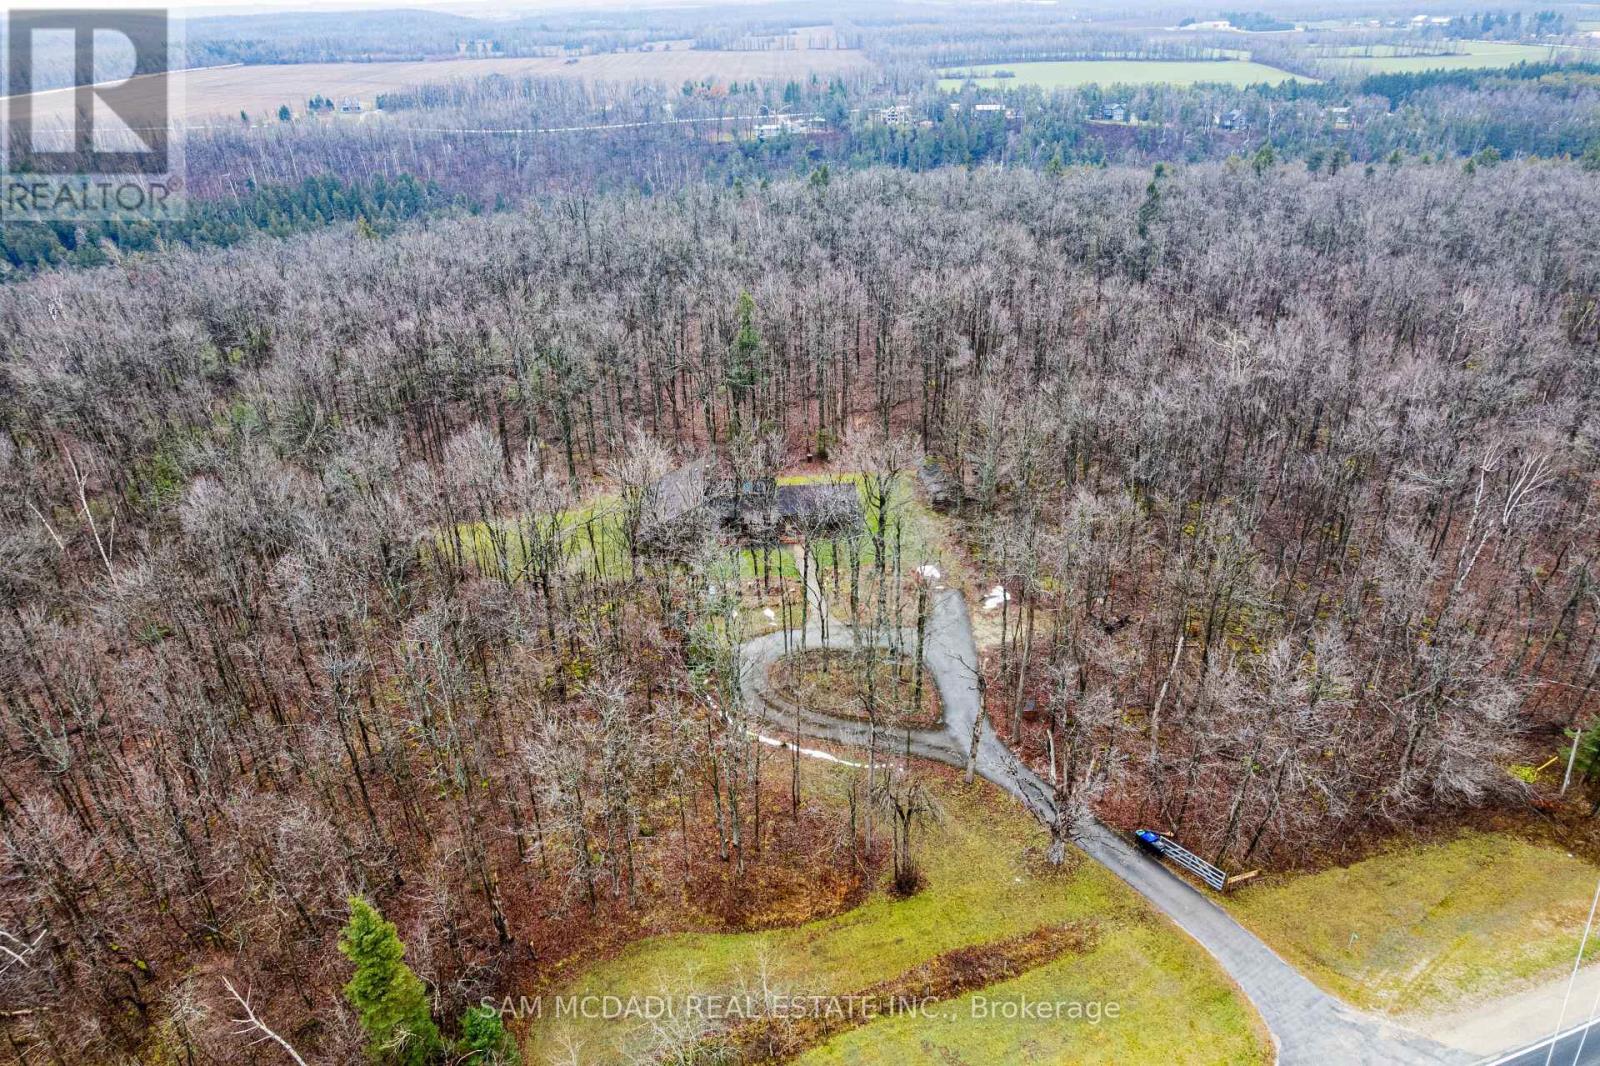
Nestled within the stunning Niagara Escarpment, just a stone's throw from golf and ski resorts, "In The Woods" offers a delightful 3-bedroom, 2-bathroom residence that embraces both nature and creativity. Set on over 5.7 acres of lush maple trees, this property provides a serene escape where you can truly relax. Inside, you'll discover a warm and inviting home filled with unique charm. The abundance of natural light makes every room feel open and welcoming. A key feature is the airy artist's studio, which is an extra space for the homeowner to get creative away from the mix of the house. With its separate entrance, this area could also serve perfectly as a home office or entertainment space. Next to the house, there's a versatile 18 x 30 foot workshop for tackling DIY projects, storage and more. "In The Woods" feels like a private sanctuary, with the peaceful Mad River Gorge in your back yard. The home is in the middle of the lot so there are plenty of trees and land surrounding the property! The many maple trees on the property are also great for maple tapping hobbyists!! (id:60365)
32 Stephanie Lane
Barrie, Ontario
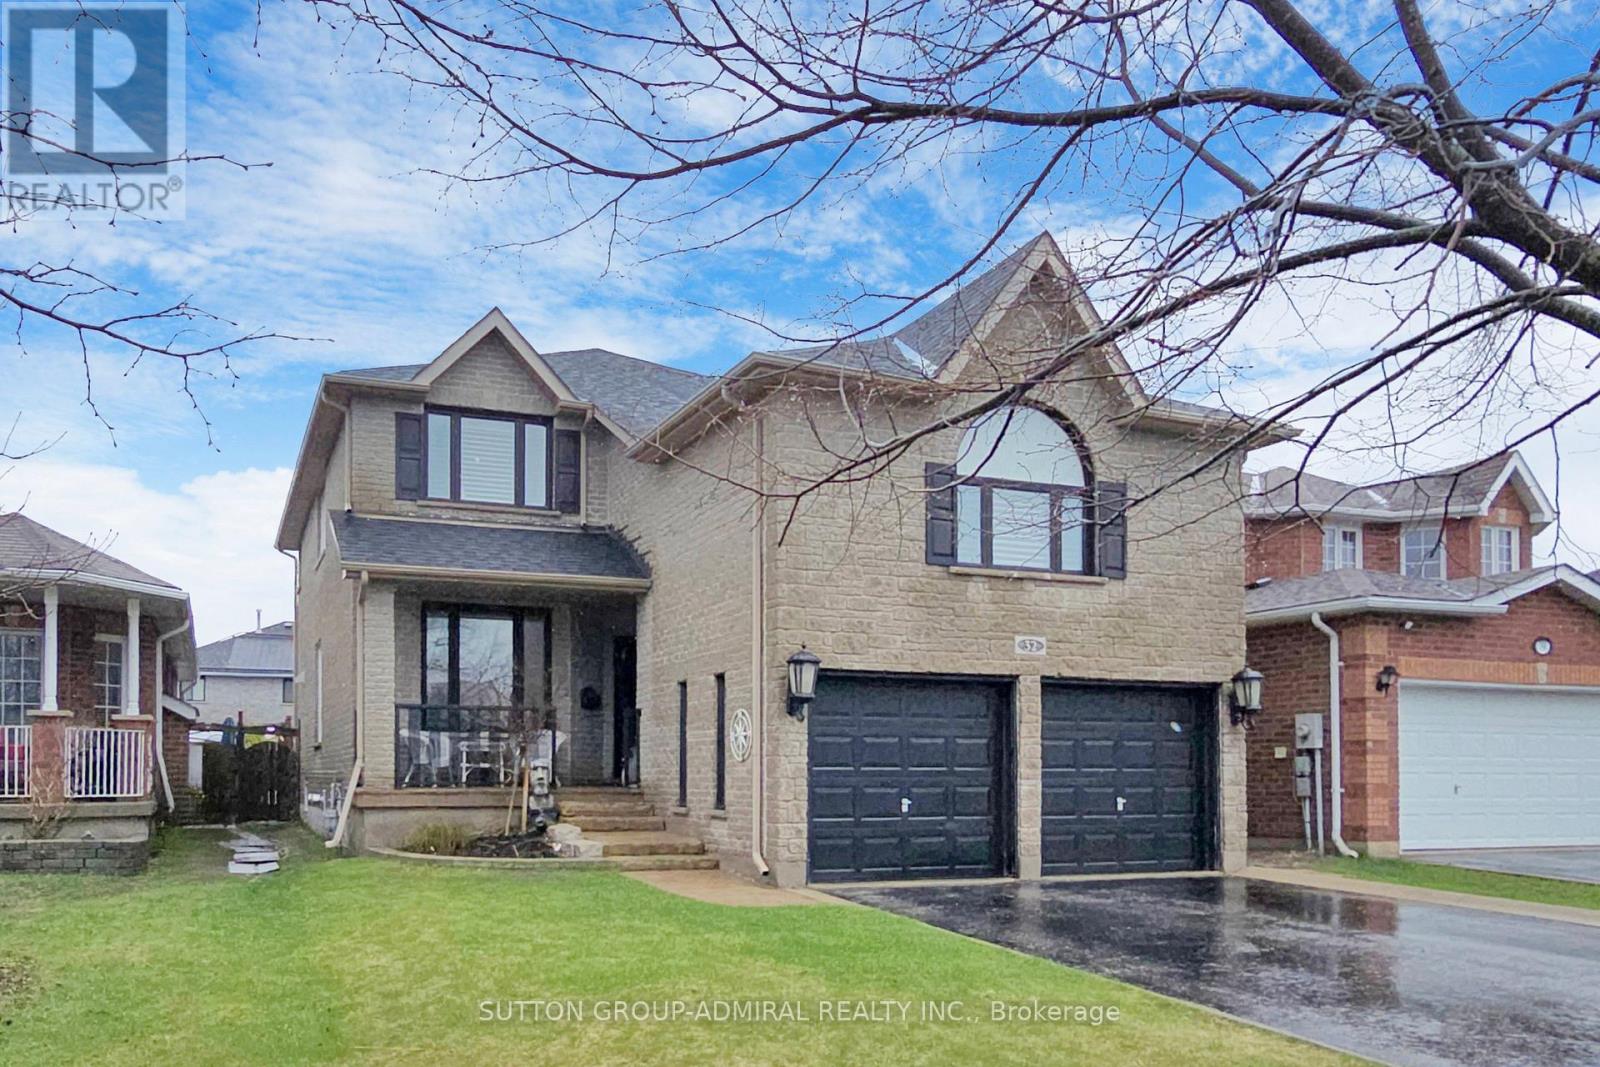
Gorgeous 3-bedroom, 4-bathroom two-storey home offering 3700 sq ft of finished living space perfectly situated in Barrie's highly desirable south-east end. Thoughtfully designed and meticulously maintained, this home combines elegant interior living with a true backyard oasis.This home features a spacious covered porch*9 ft ceiling main floor* hardwood and laminate flooring*crown moulding* three fireplaces*access to garage*upper level laundry room*double car garage*6-car driveway. The main floor offers an expansive living and dining area, a private office with barn doors. Luxury custom kitchen w/granite countertop, rich dark cabinetry, breakfast bar, 5-burners gas stove. Bright breakfast area features a fireplace, pantry double french door walk out to deck & private backyard oasis. The oversized family room with fireplace provides the perfect space for family gatherings.Master with two walk-in closets & 5pc ensuite. Two additional generously sized bedrooms share a second full bathroom.Backyard retreat w/huge deck, gazebo, Bbq, grill & shield for privacy. The fully finished lower level adds incredible versatility, offering a large recreation room with fireplace, open concept eat-in kitchen with centre island, 2 bedrooms, 4pc bathroom, cold room with shelving, storage room and separate laundry area. With a separate entrance to the basement, this level is perfectly suited for extended family or multi-use living. Ideally located close to schools, parks, shopping, dining, Barrie South GO Station, Highway 400, and the shores of Lake Simcoe. Updates include furnace (2015), shingles (2017), and windows/doors (2020). (id:60365)
449 Mosley Street
Wasaga Beach, Ontario
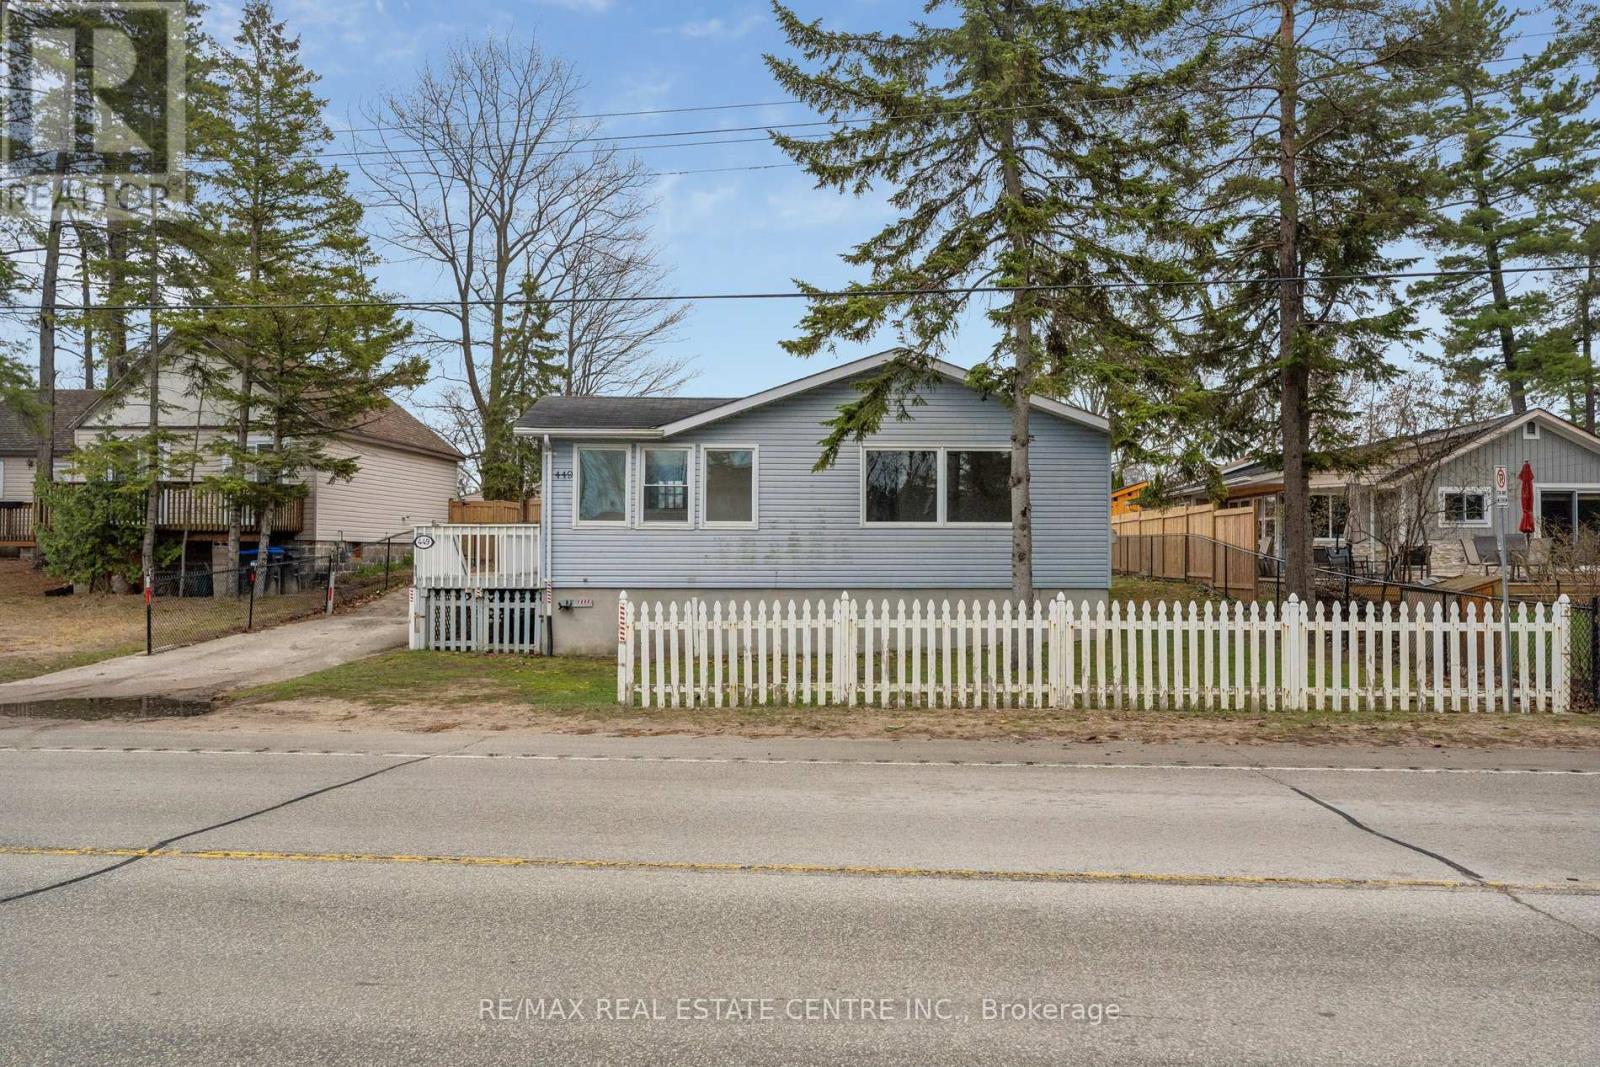
Location, Location! Nestled On A Spacious 63 x 125 Ft Lot Is This Fantastic Detached Bungalow Is Just Steps To The Sandy Shores Of Georgian Bay And Offers Year Round Living In Gorgeous Wasaga Beach. The Bright & Functional Layout Features A Sunfilled Living Area Featuring Warm Hardwood Floors, Large Windows & A Cozy Gas Fireplace - Creating The Perfect Space To Relax Or Entertain. The Kitchen Offers Lots Of Cabinetry/Prep Space & A Convenient Walkout To The Back Deck - Ideal For Summer BBQ's & Outdoor Enjoyment! There Are 3 Spacious Bedrms Including A Primary Suite Complete With Its Own 4pce Private Ensuite Bathrm - A Rare & Valuable Feature! One Of The Additional Bedrms Offers A Walkout To The Backyard, Adding Flexibility For Guests, A Home Office Or Easy Outdoor Access. A 2nd Full 4-Piece Bathroom & Separate Laundry Room Completes The Space.But Wait - There's More! The Large Private Driveway Provides Ample Parking & The Generous Lot Offers Endless Potential For Outdoor Living, Expansion Or Future Customization! Large Sheds Along The Back For all Your Storage Needs. The High Ticket Expenses That Have Been Done, Such As The New Vinyl Windows, Forced Air Gas Furnace (No Electric Baseboard Heaters:) & Central Air Conditioner (3 yrs), Plus The Upgraded R60 Insulation (4 yrs) Make This A More Modernized & Comfortable Home To Enjoy Year Round! Newly Painted Thruout & New Carpeting In 2 Bedrms Give You A Fresh, Neutral Canvas To Work With. Located In A Prime Wasaga Beach Location Close To Beaches In the Summer & Ski Hills In The Winter, Trails, Parks, Shopping & Everyday Amenities - This Is Your Opportunity Snap Up A Detached Home With Over 1,260 Sq Ft Of Main Floor Living Space, With All The Year Round Outdoor Activities Right On Your Doorstep! Whether You're Seeking A Weekend Escape, An Investment Property Or Your New Year-Round Residence, This Home Has Endless Potential! (id:60365)
71 Bernick Crescent
Whitchurch-Stouffville, Ontario
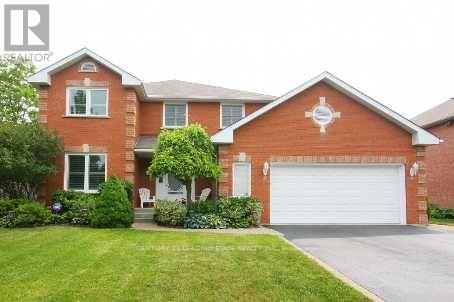
Beautiful all-brick home with double car garage and extra-long driveway, located in a family-friendly area with no sidewalks. Open concept main floor featuring hardwood flooring throughout the living, dining, kitchen, and family room. Spacious eat-in kitchen with patio doors leading to a private backyard oasis complete with a fiberglass saltwater pool, fully fenced yard, and separate pool enclosure. The main floor laundry/mudroom offers abundant storage and shelving, side entrance access, and direct garage entry. An unfinished basement with a cold cellar and convenient garage access provides excellent potential. The oversized primary bedroom features a large sitting area ideal for a reading nook or home office, walk-in closets, and a 5-piece ensuite. All additional bedrooms offer large closets and oversized windows for plenty of natural light. This location is filled with parks for both adults and children alike with splash pads, sports fields and walking trails. The Whitchurch Stouffville Leisure Center is nearby for some fitness or recreational time. This area has many great schools including a French immersion school. A Family friendly neighbourhood I am sure you are going to love! (id:60365)
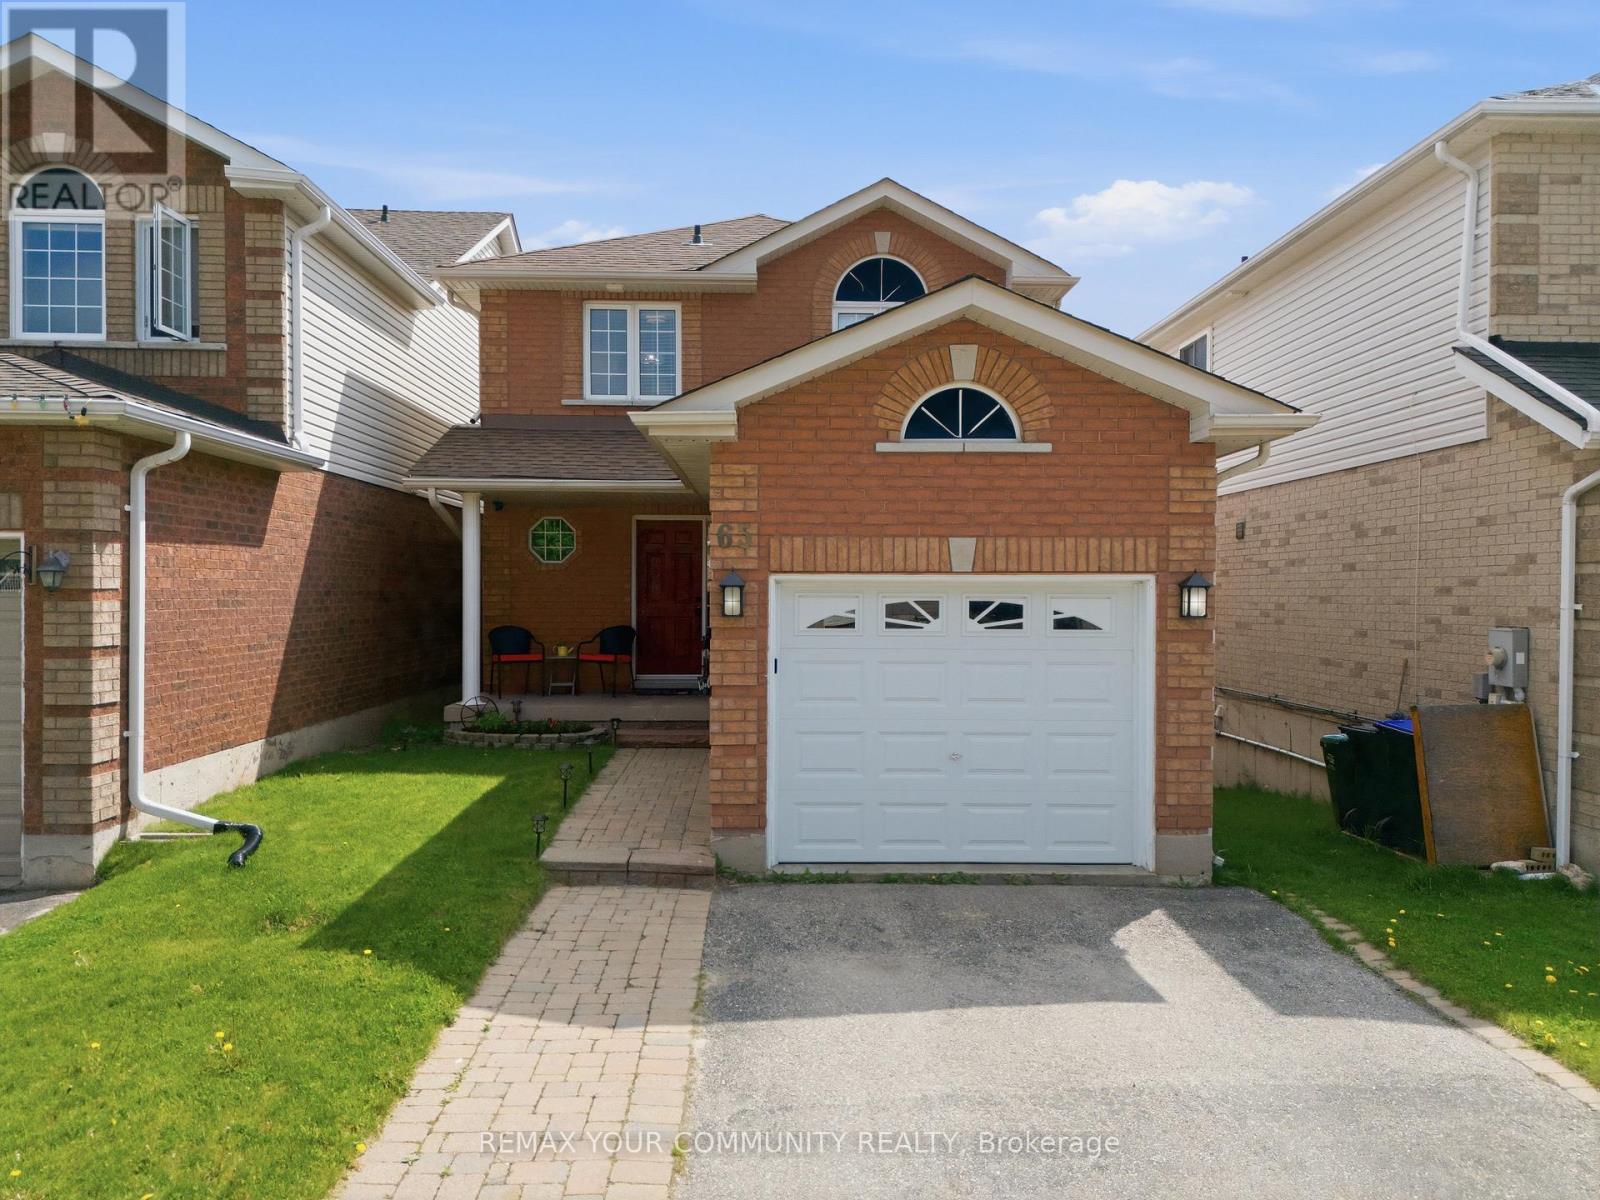
65 Adams Street
Bradford West Gwillimbury, Ontario
Welcome to 65 Adams Street! Bright & beautifully updated 3-bedroom home with walkout basement located in a family-friendly neighbourhood in the heart of Bradford West Gwillimbury. This move-in ready home features an open-concept layout with hardwood flooring throughout the main & upper levels, upgraded lighting, large windows & abundant natural light. The bright white kitchen features quartz countertops, stainless steel appliances & excellent functional workspace while flowing seamlessly into the spacious living & dining areas. Step outside from the dining area to your east-facing deck & fully fenced backyard, ideal for entertaining, relaxing or enjoying morning sun. Upstairs features three generously sized bedrooms with hardwood flooring, large windows & excellent closet space, including a spacious primary bedroom. The unfinished walkout basement provides excellent future potential for additional living space, a recreation area or possible in-law suite. Conveniently located close to parks, schools, restaurants, shopping, transit & providing quick access to Highway 400 for commuters. Show with confidence. ** This is a linked property.** (id:60365)
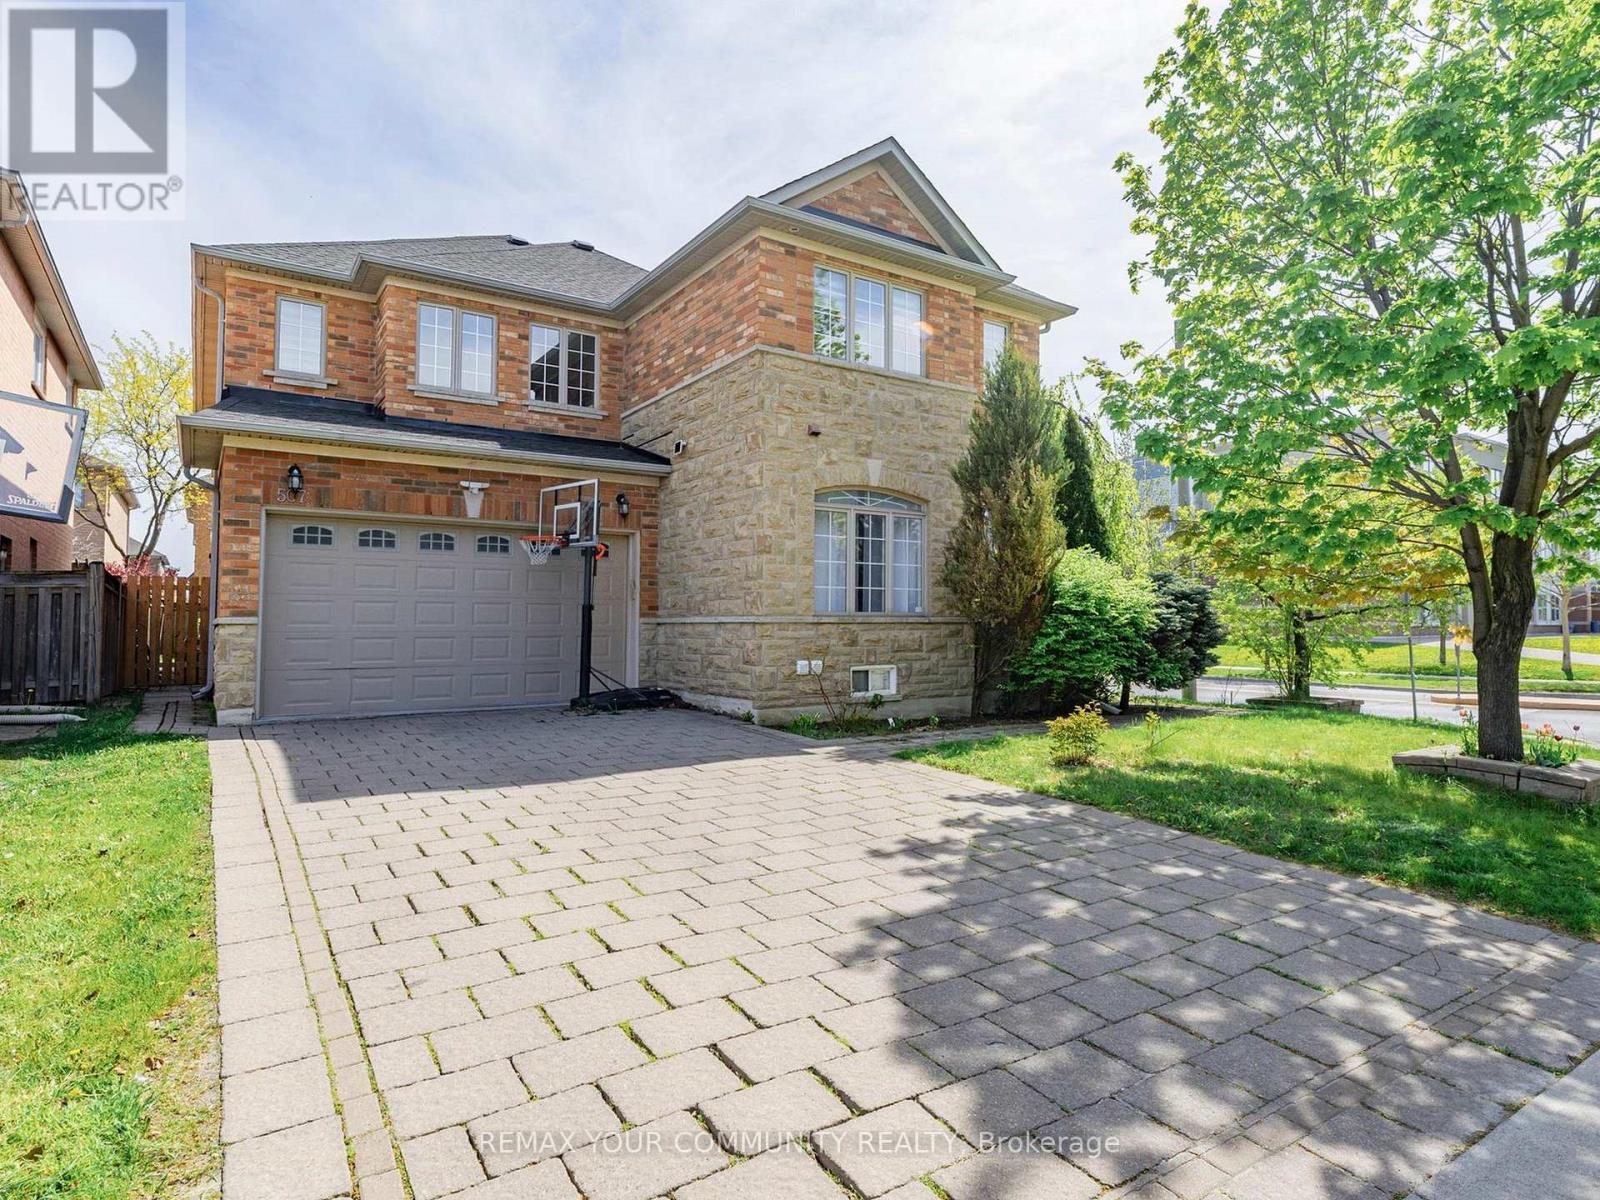
507 Autumn Hill Boulevard
Vaughan, Ontario
Stunning Detached Home Offering Over 3,000 Sq Ft Of Beautifully Finished Living Space In The Prestigious Thornhill Woods Community! This Sun-Filled Home Features A Functional Open-Concept Layout With 9 Ft Ceilings, Elegant Crown Molding, Carpet-Free Living, And An Oversized Main Floor Office Perfect For Working From Home Or Additional Family Space. Enjoy A Warm And Inviting Family Room With Gas Fireplace Overlooking A Spacious Eat-In Kitchen With Stainless Steel Appliances, Ample Cabinetry, And Walk-Out To A Large Deck And Private Backyard - Ideal For Entertaining And Family Gatherings.The Second Floor Offers 4 Exceptionally Large Bedrooms And 3 Full Bathrooms, Perfect For Growing Or Multi-Generational Families. The Spacious Primary Retreat Features A 5-Piece Ensuite And Walk-In Closet. One Of The Additional Bedrooms Includes Its Own Private 4-PieceEnsuite, Ideal For Teenagers, Guests, Or A Second Primary Suite. Large Windows Throughout Fill The Home With Natural Light.one Of The Home's Best Features Is The Professionally Finished Basement Apartment WithSeparate Living Space, 2 Large Bedrooms, Full Kitchen and Separate Laundry Area. Excellent Potential For Extra Income Or Extended Family Living. Large Interlocked Driveway With 6 Parking Spots. Prime Location Within Walking Distance To Top-Rated Schools, Parks, Community Centre, Public Transit, Shopping Plaza, Restaurants, And Short Distance To GO Station. Ideal opportunity For Investors Or End Users - Sellers Are Willing To Stay Long-Term, Offering Excellent Rental Stability And Income Potential. A Rare Opportunity To Own A Spacious Family Home In One Of Thornhill's Most Desirable Neighborhoods' (id:60365)
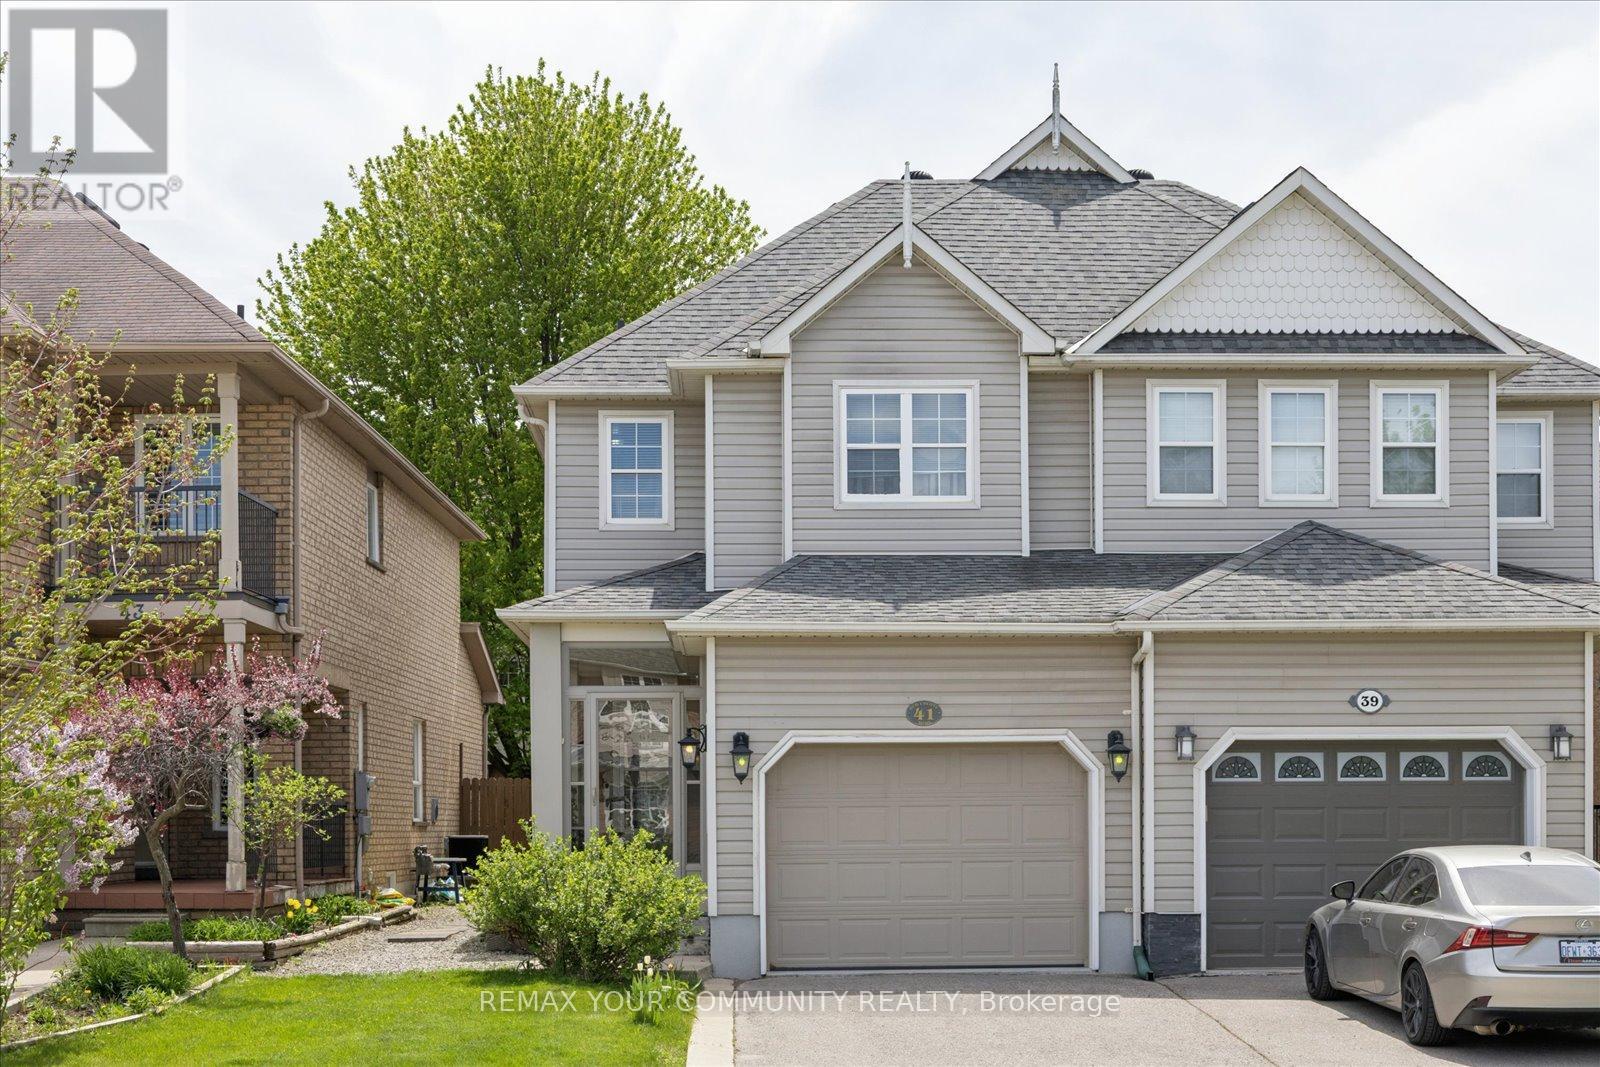
41 Old Colony Road
Richmond Hill, Ontario
Welcome to this charming and well-kept home in the sought-after Oak Ridges community of Richmond Hill. Located between Lake Wilcox and Bond Lake, surrounded by scenic trails and protected green space, close to the Oak Ridges Community Centre. Steps to Yonge St. Convenient access to Highways 404/400, schools, parks, shops, and daily essentials - all just minutes away. Featuring a thoughtful layout and quality updates, this home offers comfort, functionality, and an unbeatable location. This well-maintained home features an upgraded kitchen, premium appliances and granite counters, a bright sunroom, and hardwood flooring throughout. The finished basement provides additional living space, includes laundry and storage areas. Backyard with patio - completing a move-in-ready property. (id:60365)
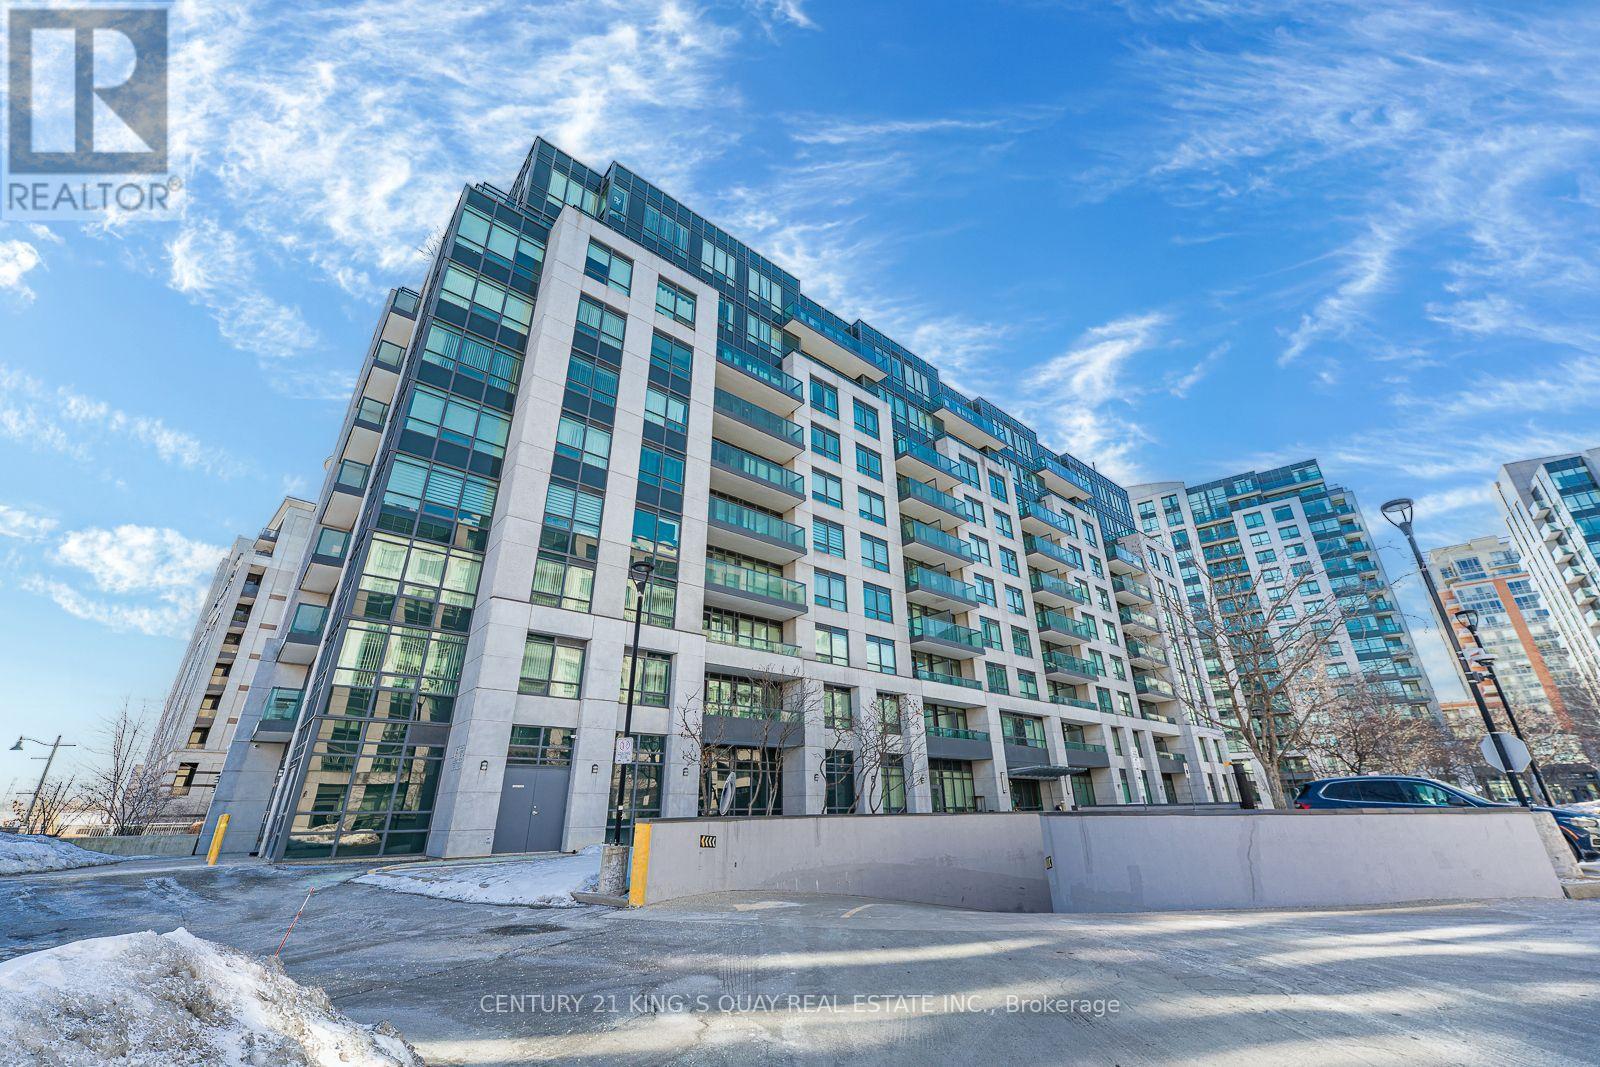
907 - 30 Clegg Road
Markham, Ontario
High Demanding Location. Warden/Hwy 7. 1 Bedroom + Den With 1 Parking & 1 Locker. 9 Ft Ceiling. Extra Wide Car Parking Spot. Bright & Spacious Layout With Lot Of Natural Light. Sunny South View From Bedroom & Living Room. Hugh Windows. Walkout To Balcony. Close To All Amentities, Highway Mins To First Markham Place, Restaurants, Public Transit And Unionville High School. Maximum 2 occupants. (id:60365)

© 2026 Proptech Realty Inc., Brokerage.