
5 - 90 Eastwood Park Gardens
Toronto, Ontario
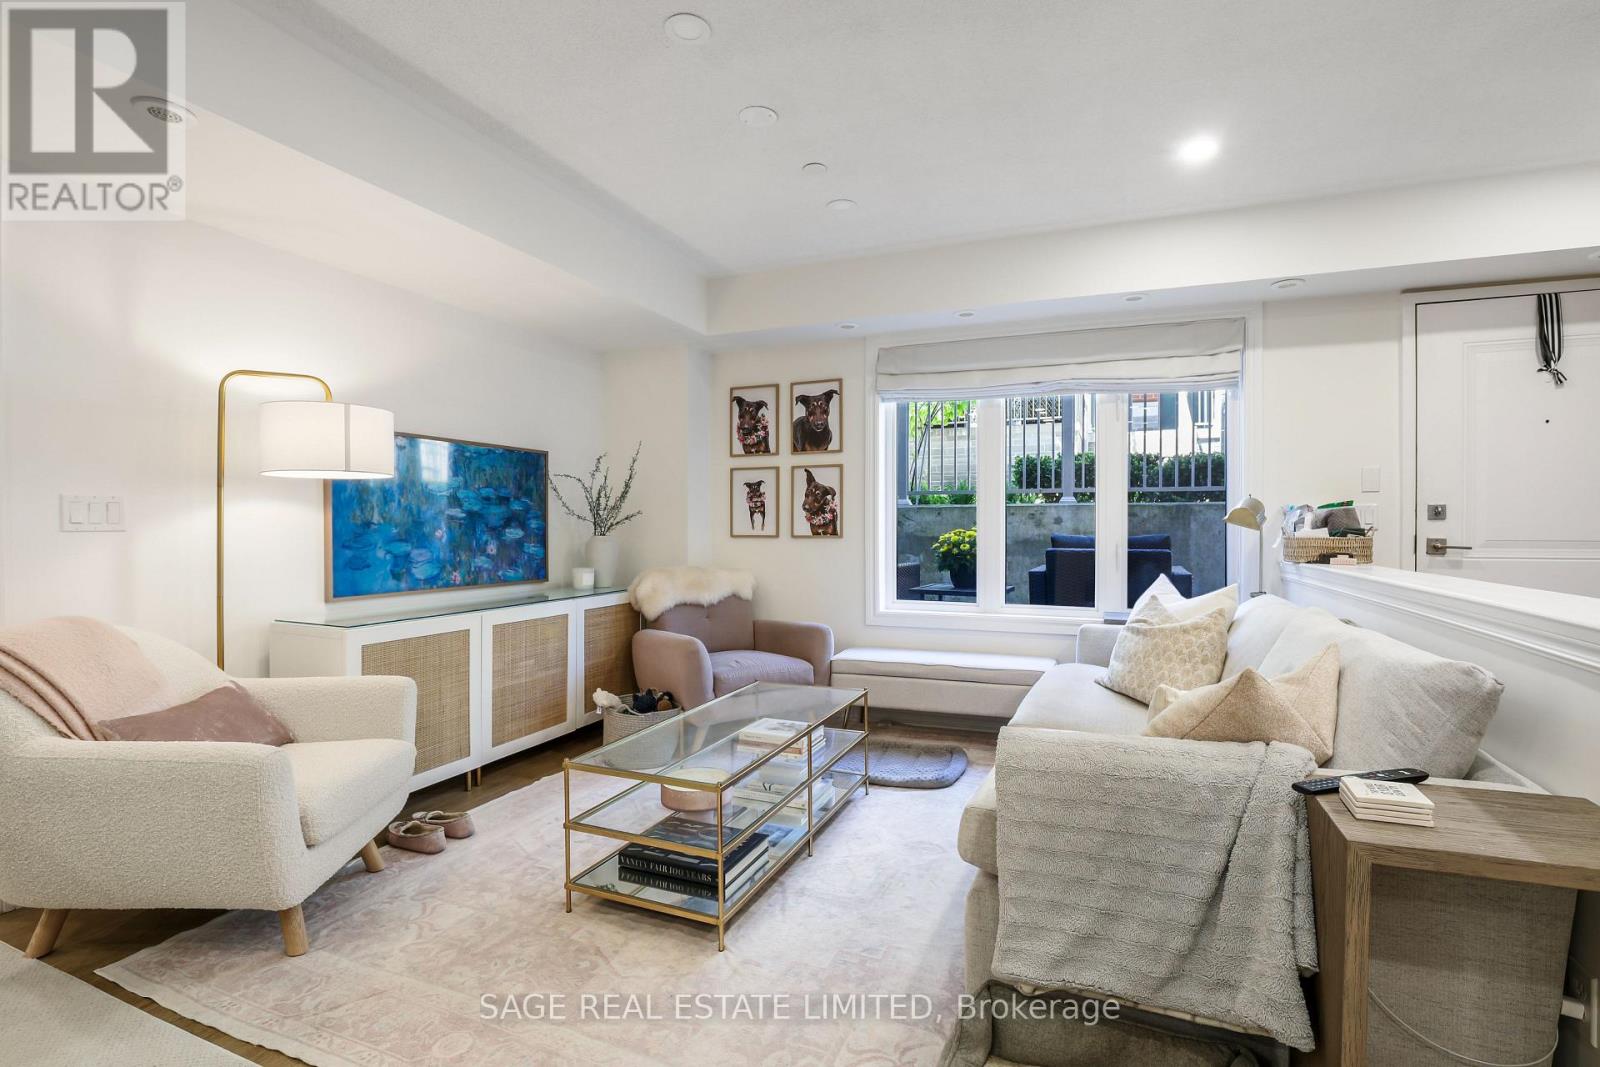
With the most functional of layouts, this two bedroom, two bathroom townhouse truly has it all. Gone are the townhouses with endless amounts of stairs- everything you need and want is spread out over one beautiful floor.Step inside and you're greeted by open concept living including a kitchen with breakfast bar, an expansive dining room for those family dinners or the most delicious of Uber Eats spreads, and a beautiful living room that fits all of your comfiest furniture and a huge picture window No need for condo-sized anything here! The primary bedroom oasis features the perfect office nook, a walk-in closet and lovely ensuite with stand-up shower. The guest bedroom barely plays second fiddle, as it also includes a walk-in closet and perfect little reading nook. Just across, you'll find the guest bathroom with tub and glass enclosure. Step outside to your sun-filled terrace that provides the perfect space for summer gatherings PLUS it's flanked by two giant storage rooms (not cages!) that you have all to yourself. Potlights throughout, new custom window coverings, new floors, new fridge and new dishwasher add to the list making this the perfect place to call home. Located within a short walk to anything and everything include the waterfront, Long Branch GO, great restaurants and charming coffee shops. Being in the best community is just the icing on the cake! (id:60365)
D412 - 5220 Dundas Street
Burlington, Ontario
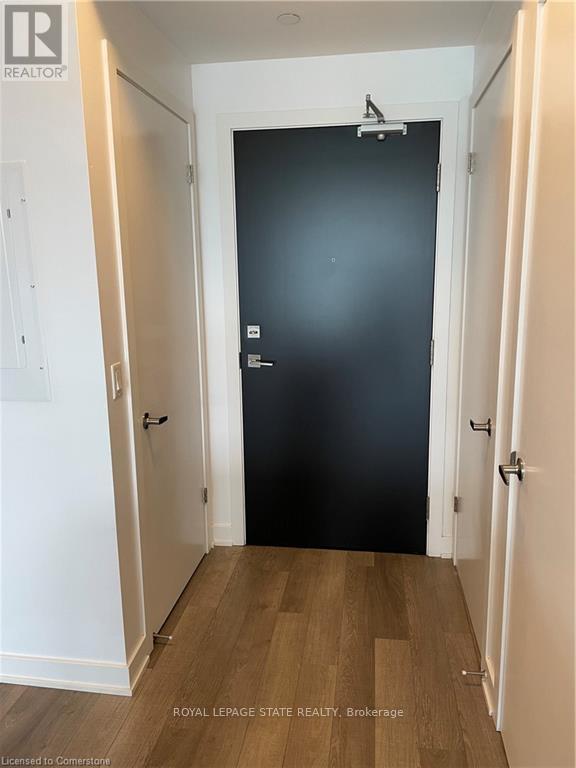
Beautiful 1 bdrm + den in North Burlington. Located at Dundas and Sutton, central to everything- highways, minutes to Oakville and Oakville hospital, shopping, schools, restaurants, parks and much more! Stainless steel appliances, floor to ceiling windows and laminate flooring. Amenities include: Fitness center, rooftop terrace, large private dining room and large courtyard. Please contact listing agent for additional details. Den has closet and sliding door. MIN 1YR LEASE, RENTAL APPLICATION, CREDIT CHECK WITH BEACON SCORE, EMPLOYMENT/INCOME VERIFICATION & REFERENCES REQUIRED. NON-SMOKING & NO PETS. (id:60365)
211 Wexford Road
Brampton, Ontario
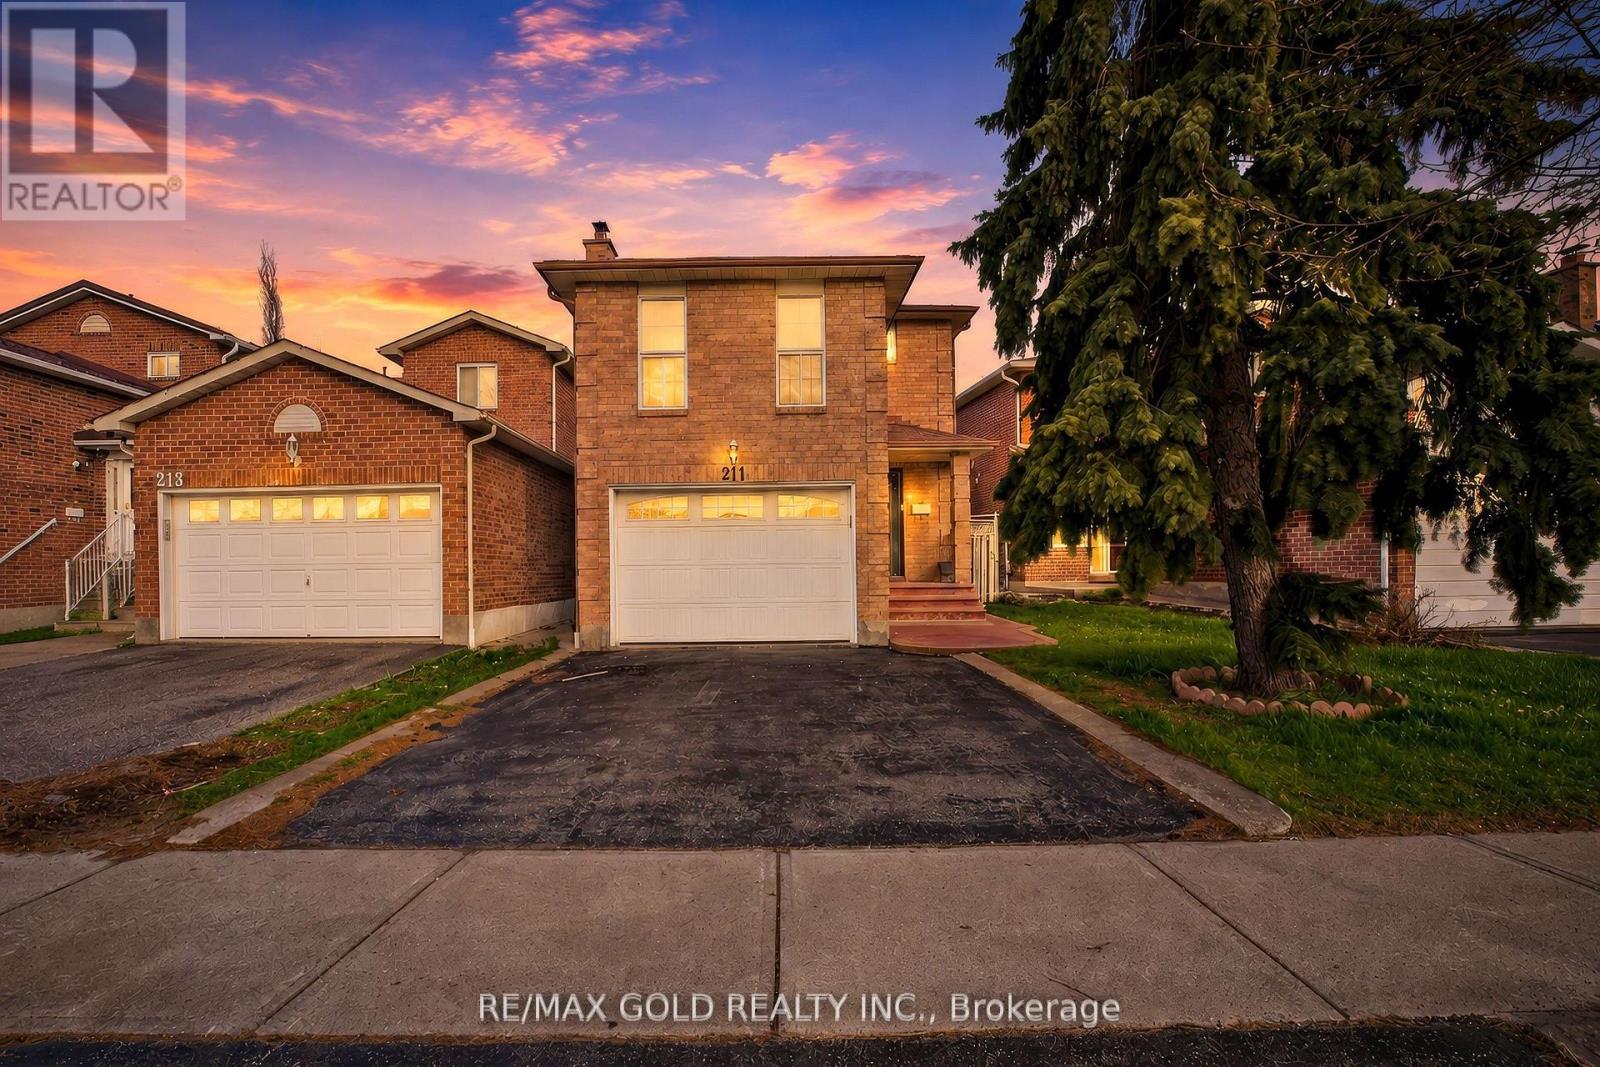
PRICED TO SELL!! This house checks all the boxes for every buyer: Detached with 3 Living, Dining and Separate Family Room + Breakfast Area. Welcome to this beautifully maintained 3-bedroom, 3 Washroom detached home, offering a premium layout that maximizes every square foot. This bright and functional floor plan features a formal Living and Dining area, plus a rare separate Family Room for cozy movie nights and a dedicated Breakfast area for casual mornings. With 3 full washrooms, this home offers maximum convenience for a growing family. A major highlight is the basement with separate entrance potential, providing a golden opportunity to create a high-yield rental suite or a private guest space. Situated just steps from major transit hubs, grocery stores, and top-rated schools, this property offers incredible rental and appreciation potential. Whether you are a first-time buyer looking for a solid detached home or an investor seeking a turn-key asset in a prime location, this is the one! Some Photos are virtually staged. (id:60365)
99 Desert Sand Drive
Brampton, Ontario
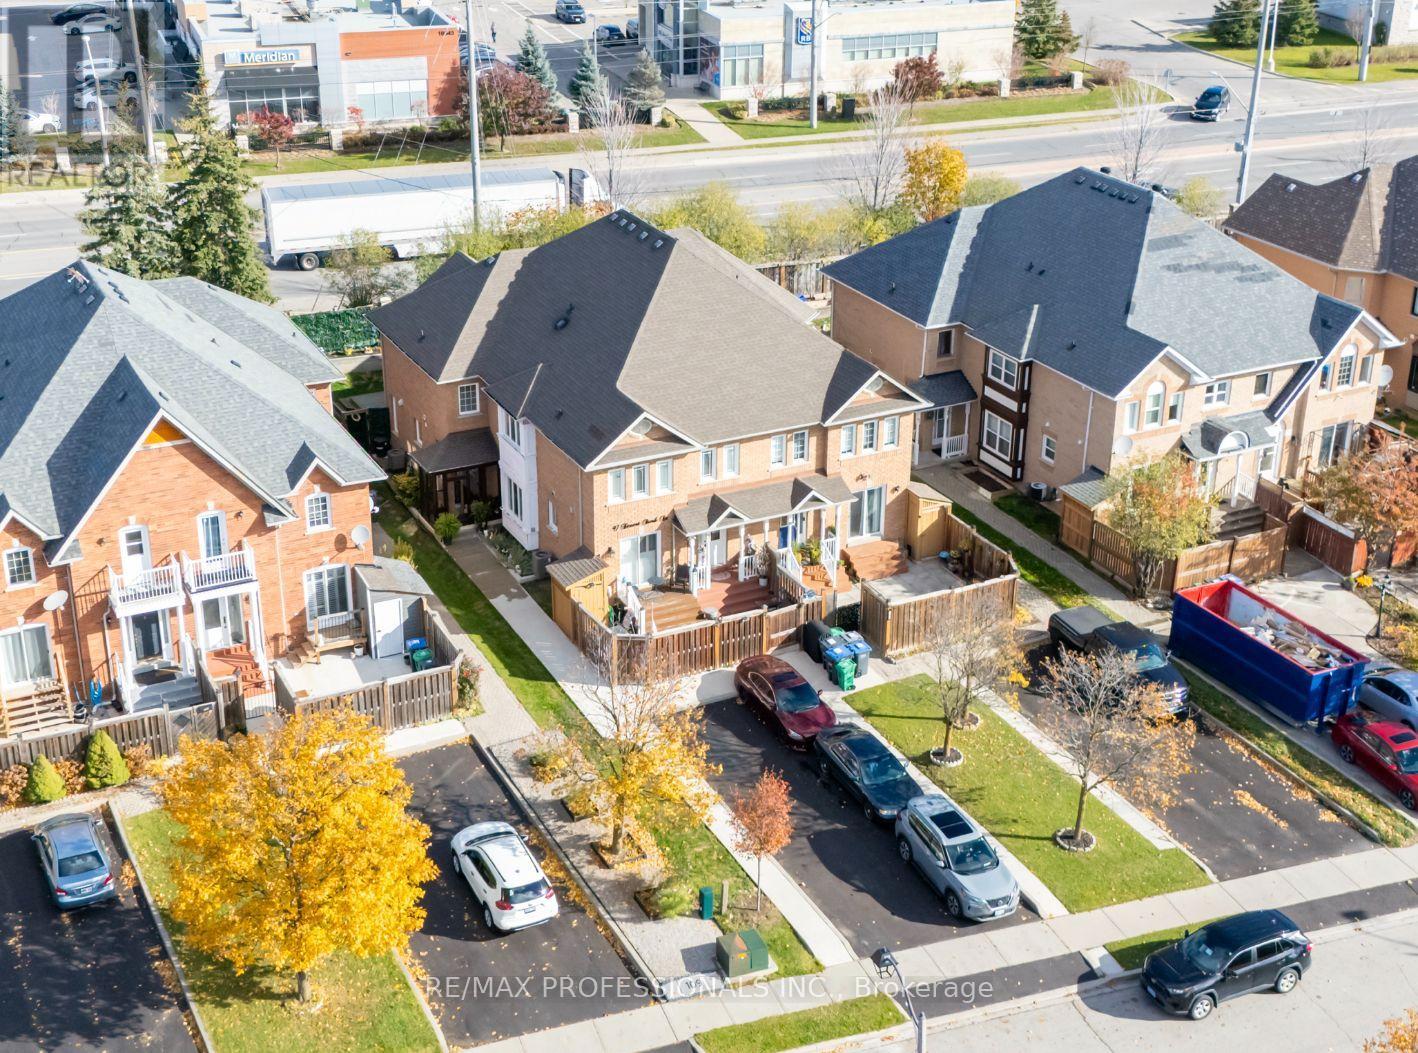
Turn-key/newly renovated *end unit/ freehold townhouse in desirable neighbourhood with 3 car parking. This unique, all-brick townhouse features an excellent layout with functional living space- no wasted square footage, and widens to 34 Feet! - must see* The main floor was completely renovated in 2022, featuring an open concept kitchen/ living area. 24" porcelain tile flooring throughout, Quartz countertops + backsplash with large island with breakfast nook, high quality/custom *Bespoke kitchen- with dovetailed birch plywood cabinetry*, all Bosch appliances (+gas range), new trim and crown moulding, new staircase and bannister, new front and back door, new powder room, pot lights, california shutters throughout with large bay window overlooking yard. *New electrical on main and lower level + much more! Upper level features 3 great size bedrooms with large closets. Primary bedroom features semi-ensuite access to the main 4 piece washroom. The lower level is equipped with brand new/durable (2025) *luxury vinyl flooring throughout, new stair cap + risers, new pot-lights and freshly painted, large closet/storage areas, laundry room + cold room under porch. The exterior upgrades include concrete pad walkway (2023) from front to back, custom deck (2020), and enclosed front porch (2022), private 3 car length driveway + more. Excellent location in a family friendly neighbourhood & great school district. Easy /walking access to many amenities featuring grocery, eateries, pharmacy, walk-in clinic, parks and more. Quick access to highway and transit* - Move in and enjoy! (id:60365)
18 Samuel Court
Orangeville, Ontario
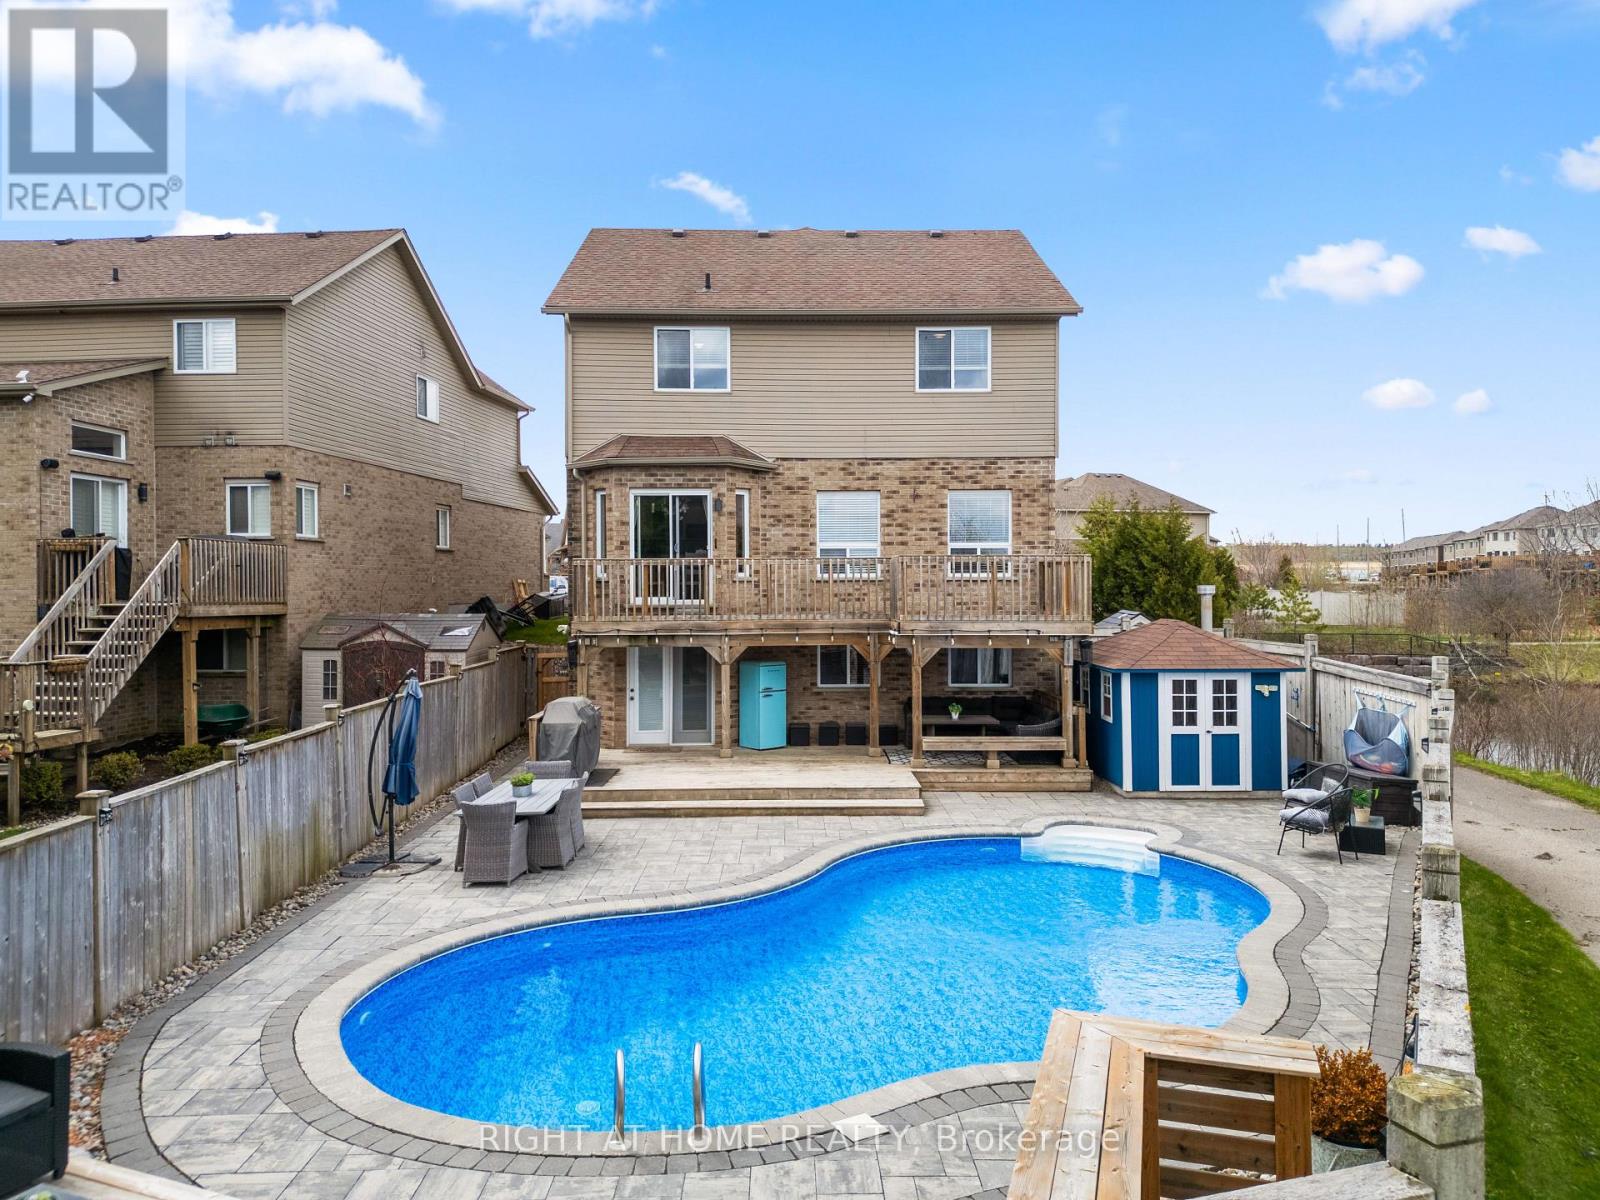
Set on a corner lot at the quiet end of a cul-de-sac, 18 Samuel Court overlooks the green space and watercourse from the front porch. It is also one of the few Orangeville homes to pair a fully renovated interior with a separate income apartment and an in-ground pool. 4+1 bedrooms, 4 bathrooms, two full kitchens, and a finished lower level. The main floor is open and bright: a beautiful kitchen with a large island, white cabinetry, quartz counters, and opens to the dining area and a great room around a stone gas fireplace. No carpet throughout, with a wrought-iron staircase tying it together. Upstairs, the 4 bedrooms include a primary with a soaring cathedral ceiling and an updated ensuite with a soaker tub. The walkout lower level is a complete second home: separate entrance, full kitchen, 3-piece bath, and a bedroom, ideal for rental income, an in-law suite, or older kids who want their own space. Out back is the showstopper: a new pool and a two-tier deck overlooking the community pond, with the pond's walking trail just steps away and green space behind you instead of neighbours. A two-car garage, no sidewalk to shovel, and a cul-de-sac parking court with room for six more vehicles mean parking is never a concern, tenant and guests included, alongside 200 amp service and an owned water softener. Book your showing and check out the virtual tour. (id:60365)
1410 - 325 Webb Drive
Mississauga, Ontario
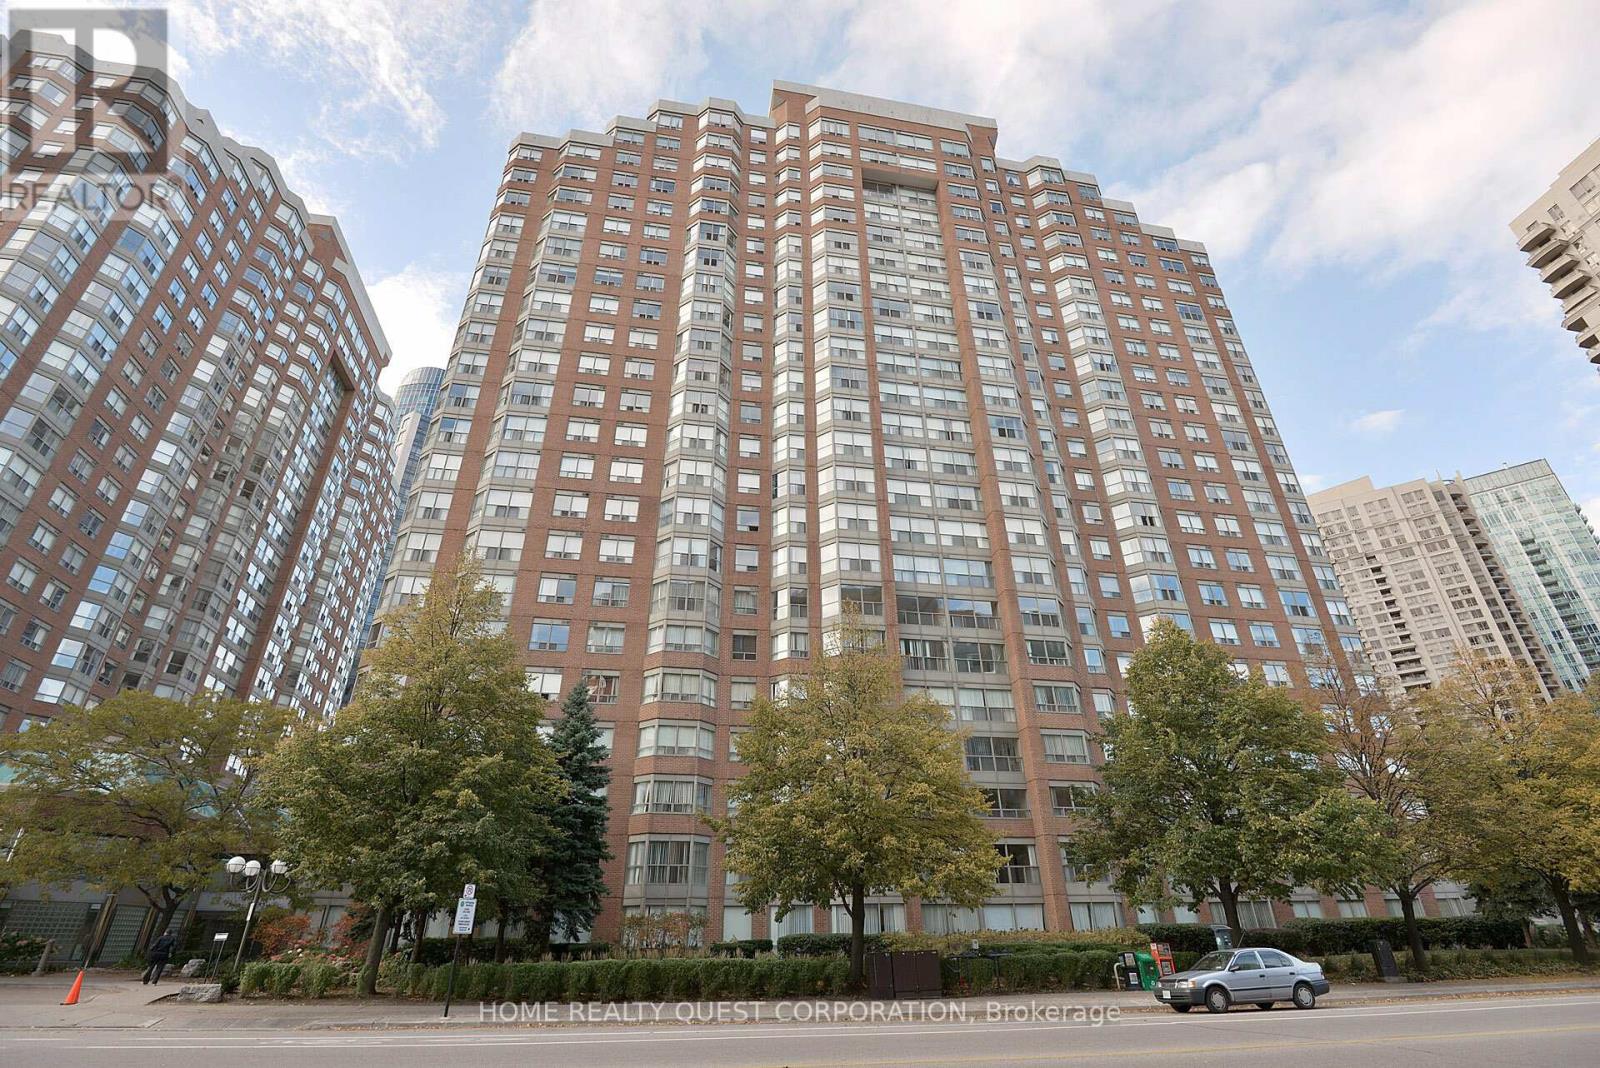
Welcome to The Monarchy at 325 Webb Dr - where space, light, and location come together. Bright and beautifully updated 14th-floor end unit offering stunning south-east views and an abundance of natural light through oversized windows. This spacious 1,049 sq ft layout is thoughtfully designed with bedrooms at opposite ends, providing ideal privacy and functionality. Featuring a brand new kitchen (2026), fresh paint, and modern laminate flooring throughout, this unit is completely move-in ready. Enjoy the convenience of 2 full bathrooms, large rooms and closets. Set in a well-managed, sought-after building in the heart of the city-just steps to Square One, transit, dining, and everyday amenities. Residents enjoy premium building amenities including an indoor pool, fully equipped gym, and 24-hour security concierge. Includes an extra-long tandem parking space and one locker. Heat, A/C, and Water included; tenant pays hydro. (id:60365)
63 Sleightholme Crescent
Brampton, Ontario
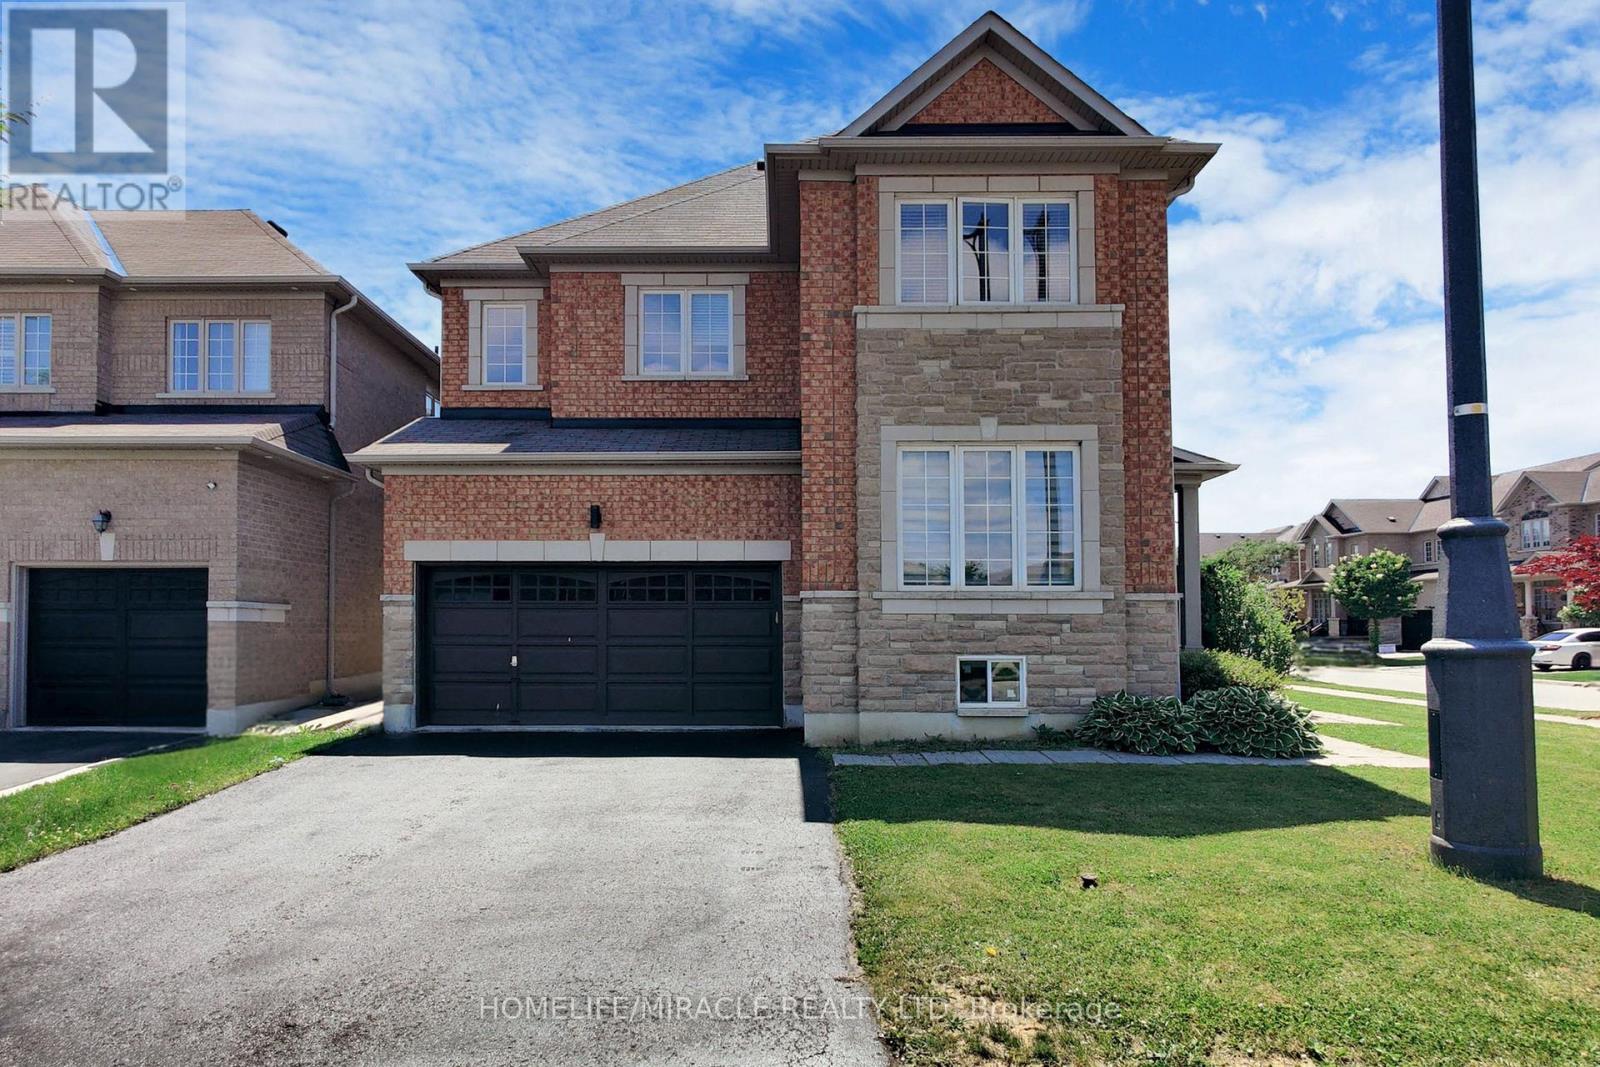
This fabulous premium corner lot offers approximately 3500 sq ft of living space. perfectlysituated in a highly sought-after, family-friendly neighbourhood! This beautifully maintainedproperty features a double door entry leading into a spacious main floor with 9 ft ceilings,pot lights, and elegant hardwood flooring. The inviting living room boasts a cozy fireplace andabundant natural light. The upgraded kitchen is a chef's dream, complete with high-endcabinetry, a large pantry, quartz countertops, a stylish backsplash, and a generous island -perfect for entertaining. Upstairs, you'll find four spacious bedrooms, including a luxuriousprimary suite with a private ensuite bathroom. The additional bedrooms offer ample space andcomfort for the whole family. The property also includes a brand-new, legal 2-bedroom basementapartment with a separate entrance - ideal for rental income or extended family living.Conveniently located near Hwy 427, 407, and 401, and just minutes from top-rated schools,parks, shopping, and all major amenities. Don't miss the opportunity to make this exceptionalhome yours! (id:60365)
918 Mcnair Circle
Milton, Ontario
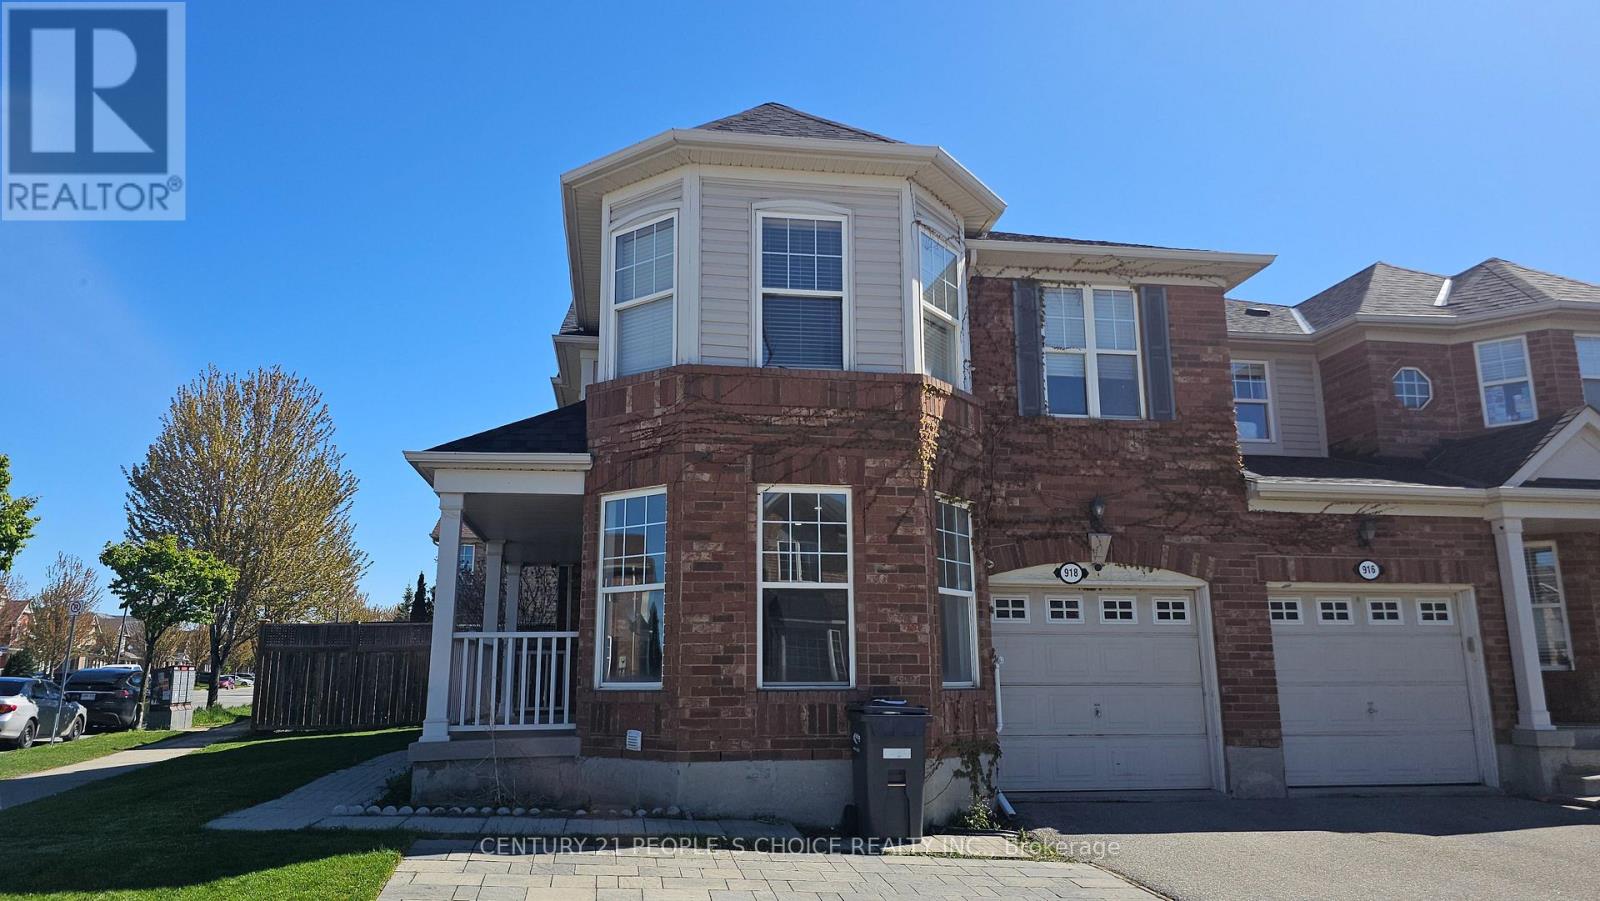
Fantastic 4 Bed 3 Bath Semi-Detached In Family Neighborhood. Close To School, Park, Shopping, Features Spacious Kitchen W/Out To Patio, 4 Pc Master Ensuite W/Glass Shower, 2nd Floor Laundry, Wide Fully Fenced Backyard. Basement and Garage not included. (id:60365)
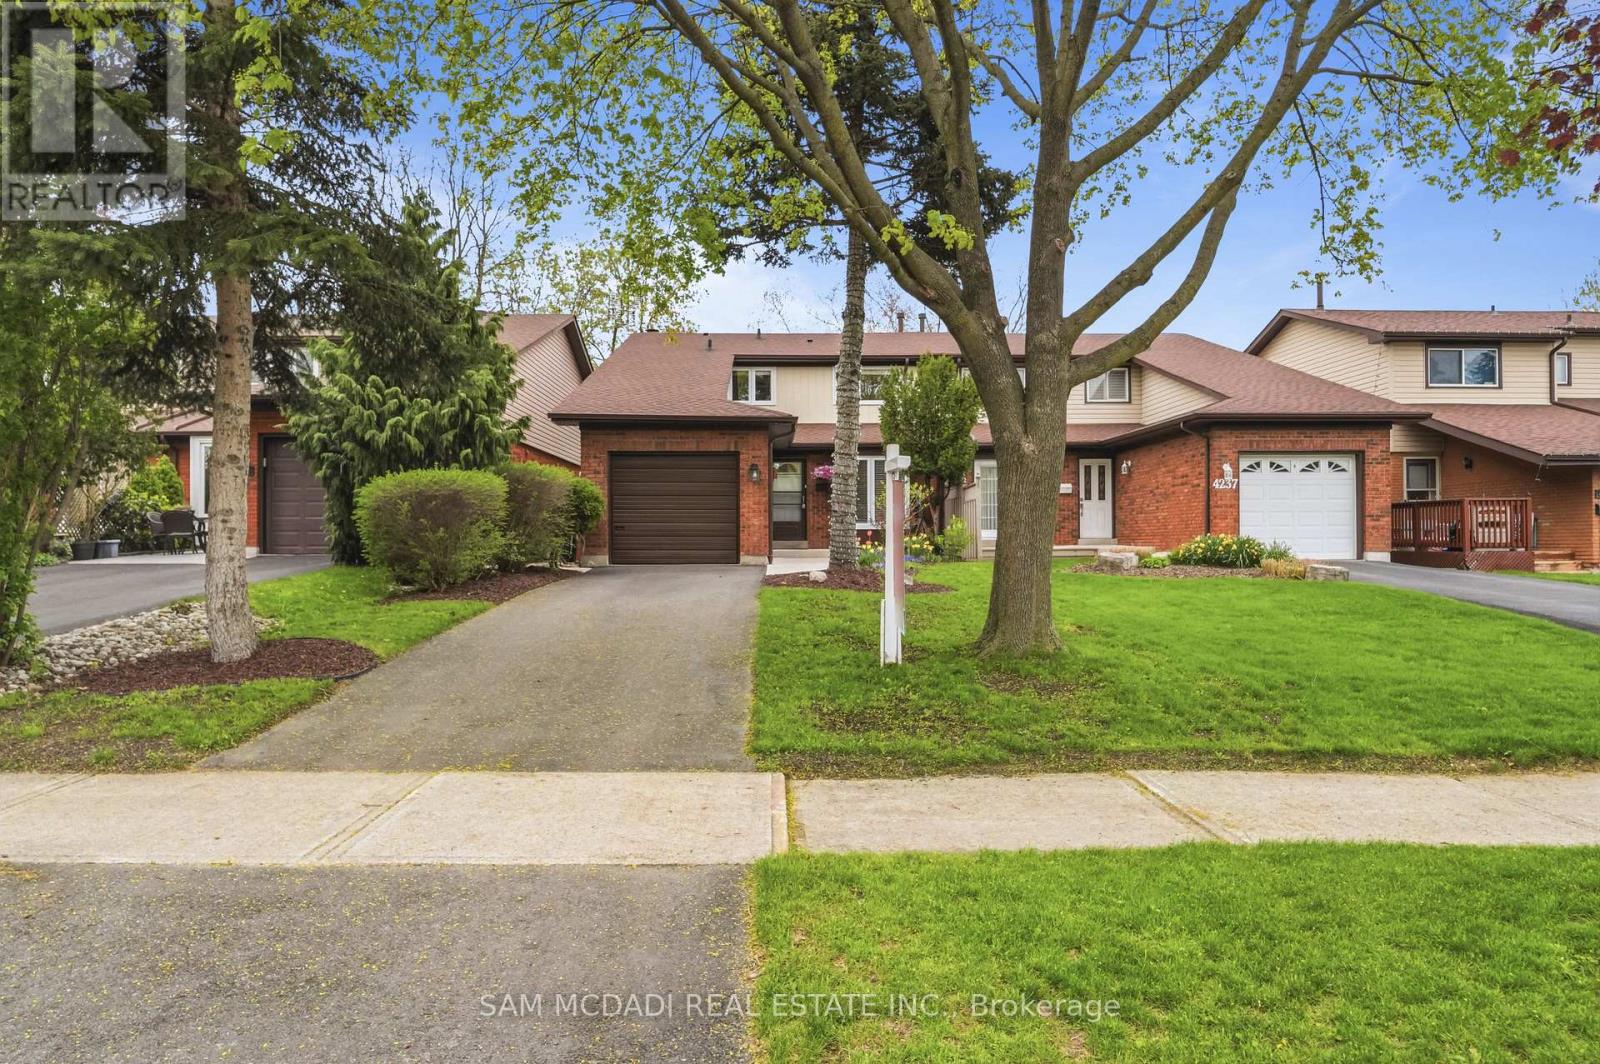
4235 Pheasant Run
Mississauga, Ontario
Welcome to 4235 Pheasant Run, a beautifully updated 3-bedroom family home in a quiet, established neighbourhood. Upon entry, the bright main level features wide-plank engineered hardwood, modern lighting, and an open-concept layout ideal for both daily living and entertaining. The chef-inspired kitchen showcases quartz countertops, a large island with seating, stainless steel appliances, and custom cabinetry with a stylish backsplash. Walk out from the living area to a raised rear deck overlooking a private backyard and open greenspace with no direct rear neighbours. The covered patio below extends your outdoor living space, creating a sheltered setting for relaxing or hosting. Upstairs offers three well-sized bedrooms with hardwood flooring and a refreshed 4-piece bath, providing comfortable retreats for the whole family.The primary suite features an oversized custom closet, thoughtfully designed and ready to be tailored to your wardrobe needs. Below, the lower level adds exceptional versatility with a spacious family room, brick fireplace, custom built-in cabinetry with counter, a separate recreation area, dedicated laundry room, and generous storage, ideal for a media room, play space, home office, or gym. Perfectly situated within a short drive to Erin Mills Town Centre, Credit Valley Hospital, Square One, UTM, top-rated schools, parks, and scenic walking trails. Enjoy nearby access to Pheasant Run Park, Ridgeway Plaza, GO Transit, and quick connections to Highways 403 and 407, making commuting simple while keeping you close to nature and daily essentials. A move-in ready home in a location families and professionals will value. (id:60365)
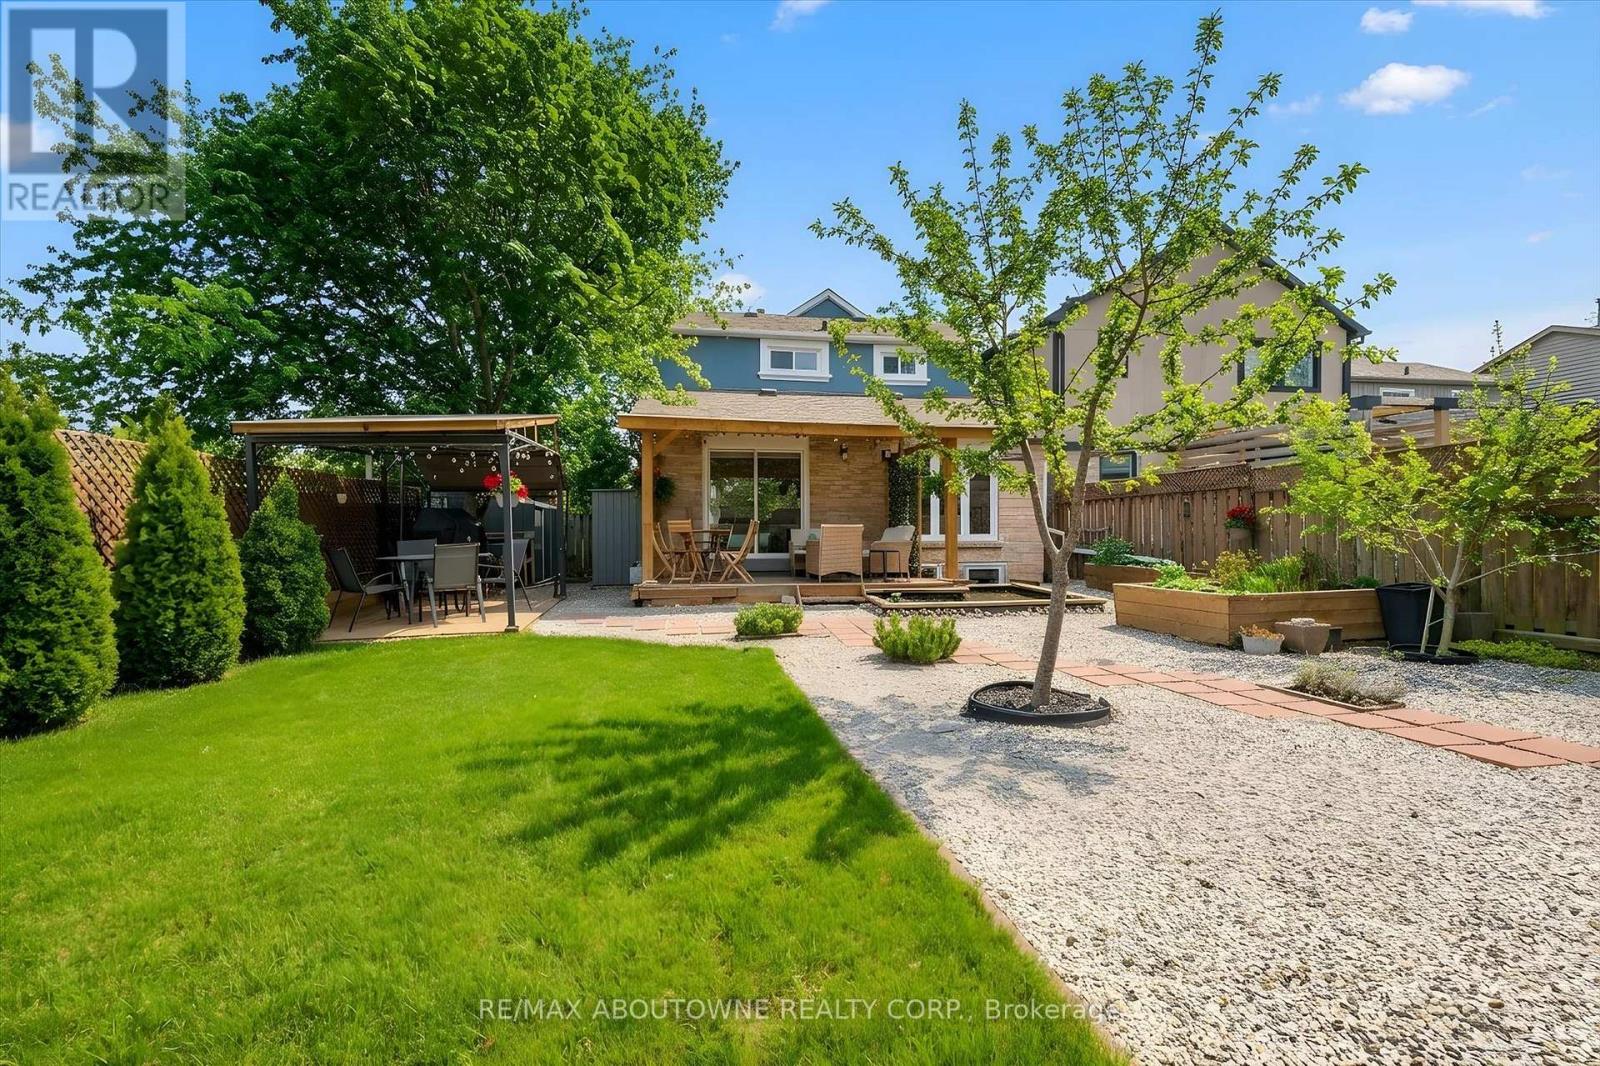
395 Maidstone Crescent
Oakville, Ontario
Stunning fully renovated home in the highly sought-after Glen Abbey neighbourhood, offering the feel and privacy of a detached residence in a wide and quiet crescent. This exceptional property is truly turnkey and move-in ready.Updated from top to bottom, the home is filled with natural light, creating a bright and welcoming atmosphere throughout. The modern open-concept layout features around 2.000 sq ft of total living space, elegant flooring, stylish lighting, and a cozy gas fireplace that adds warmth and character to the main living space.The custom-designed kitchen offers abundant cabinetry and generous granite countertop space, making it perfect for everyday living and entertaining. Upstairs, you'll find three bedrooms, including a beautifully updated primary suite featuring an ensuite with a marble-top double vanity sink and another renovated 4-piece bathroom.The fully finished basement provides excellent versatility, offering a full bathroom and additional living space for any mix of guest accommodations, home office, or recreation area, while still allowing plenty of room for gatherings and comfortable family evenings.Step outside to a true backyard oasis. The professionally landscaped extra-large yard features fruit-bearing apple and cherry trees, a tranquil fish pond, a thriving vegetable garden, and beautiful perennial flower beds that return year after year. Two spacious and charming gazebos create the perfect setting for relaxing and entertaining while enjoying the privacy and natural beauty of this exceptional outdoor retreat.Ideally located near top-ranked schools including Abbey Park High School and Pilgrim Wood Public School, just steps from Old Abbey Park and a vast network of scenic trails, nearby major shopping centers, the Queen Elizabeth Way, and the renowned Glen Abbey Golf Club. A rare opportunity to own a beautifully updated home in one of Oakville's most desirable communities. ** This is a linked property.** (id:60365)
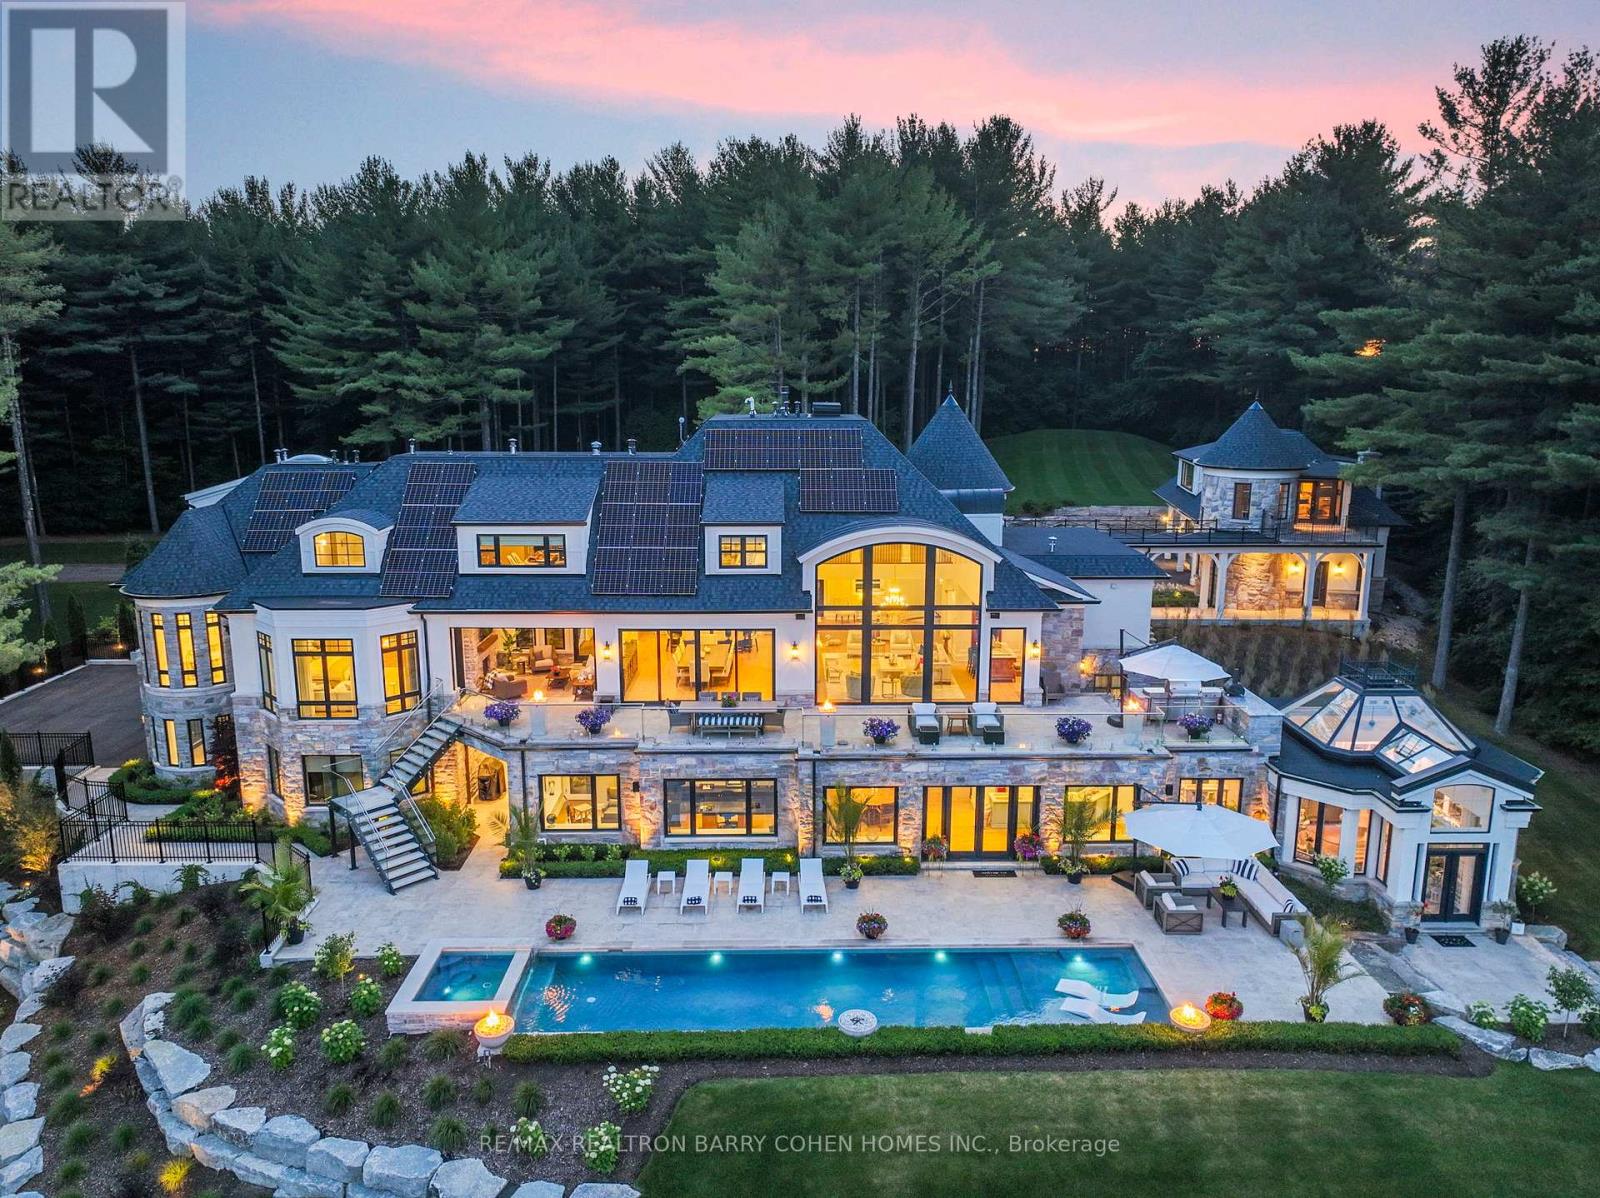
15466 The Gore Road
Caledon, Ontario
15466 & 15430 Gore Road Stonebridge Estate. An Extraordinary, Fully Renovated Estate By Award-Winning Chatsworth Fine Homes With Interiors By Jane Lockhart Designs. Set In East Caledon, This Private 52.5-Acre Retreat Features Forested Grounds, Three Ponds, A Cascading Stream, A Protected Spring-Fed Lake, And A 2-Km Nature Trail. The Main Residence Offers A Grand Great Room, Formal Dining Area, Two-Way Fireplace, Custom Champagne Bar, And Walk-Out To A Stunning Terrace. The Gourmet Kitchen Includes An Attached Morning Kitchen And Premium Appliances. The Luxurious Primary Suite Features Dual Ensuites, Steam Showers, And A Bespoke Dressing Room. Upstairs, Find Three Ensuite Bedrooms, A Private Library, And An Entertainment Lounge With Walk-Out To The Resort-Style Pool. The Home Also Includes 2 Wet Bars, Custom Ice Cream Parlour, Salon And Spa, Gym With Cushioned Flooring, Trackman Golf Simulator, And A Striking Glass-Domed Conservatory. Outdoor Living Features A Covered Lounge With Automated Screens And Fireplace, Hot Tub With Waterfall, Professional Landscaping, Golf Green, Scenic Lookout, And Curated Gardens. Additional Residences Include A One-Bedroom Coach House, A Three-Bedroom Guest House With Basement And Fireplaces, And A Beach House With A Private Swimmable Pond And White Sand. Two Heated Garages With EV Chargers Complete This Exceptional Offering. Stonebridge Is A Rare Blend Of Natural Beauty, Refined Design, And Resort-Style Living. (id:60365)
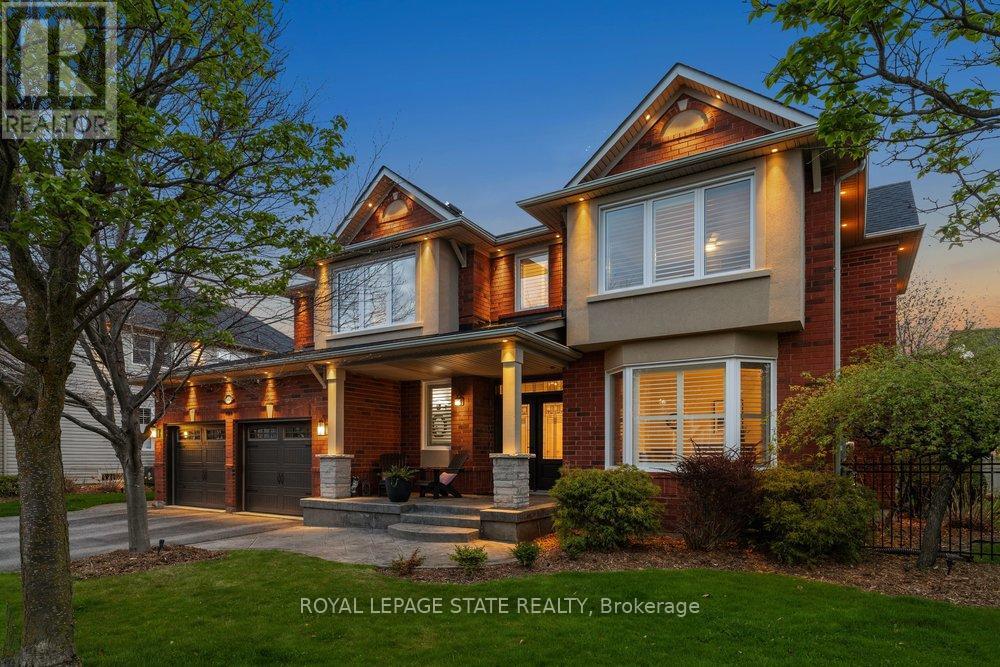
5901 Chercover Court
Burlington, Ontario
Welcome to this beautifully maintained 2-storey home tucked away on a quiet court in Burlington's highly sought-after Orchard community. Situated on a premium wide lot (approx. 80 ft frontage), this property offers exceptional curb appeal with stamped concrete at the front and back, professional landscaping, full fencing, and a private backyard retreat complete with a gazebo-perfect for relaxing or entertaining. Offering over 3250 sq ft above grade, plus a finished lower level, this home features spacious principal rooms and a functional layout ideal for families. The fully renovated kitchen showcases modern finishes and built-in appliances, flowing seamlessly into bright living areas. Recent updates include refinished hardwood floors and a stunning open staircase with new pickets and railings (2022). Upstairs offers 4 generous bedrooms and 3 bathrooms, including 2 ensuites, while the fully finished basement provides additional living space with updated windows and an egress window for added versatility. Major updates include roof, furnace & A/C, attic insulation, and newer front elevation windows. Additional features include California shutters, exterior pot lighting, sprinkler system, alarm system, natural gas BBQ hookup, updated garage doors with openers, and a new Bosch dishwasher. Located close to top-rated schools, Orchard Community Park, walking trails, shopping, Bronte Creek Provincial Park, and major highways, this home combines space, comfort, updates, and an unbeatable family-friendly location. (id:60365)

© 2026 Proptech Realty Inc., Brokerage.