
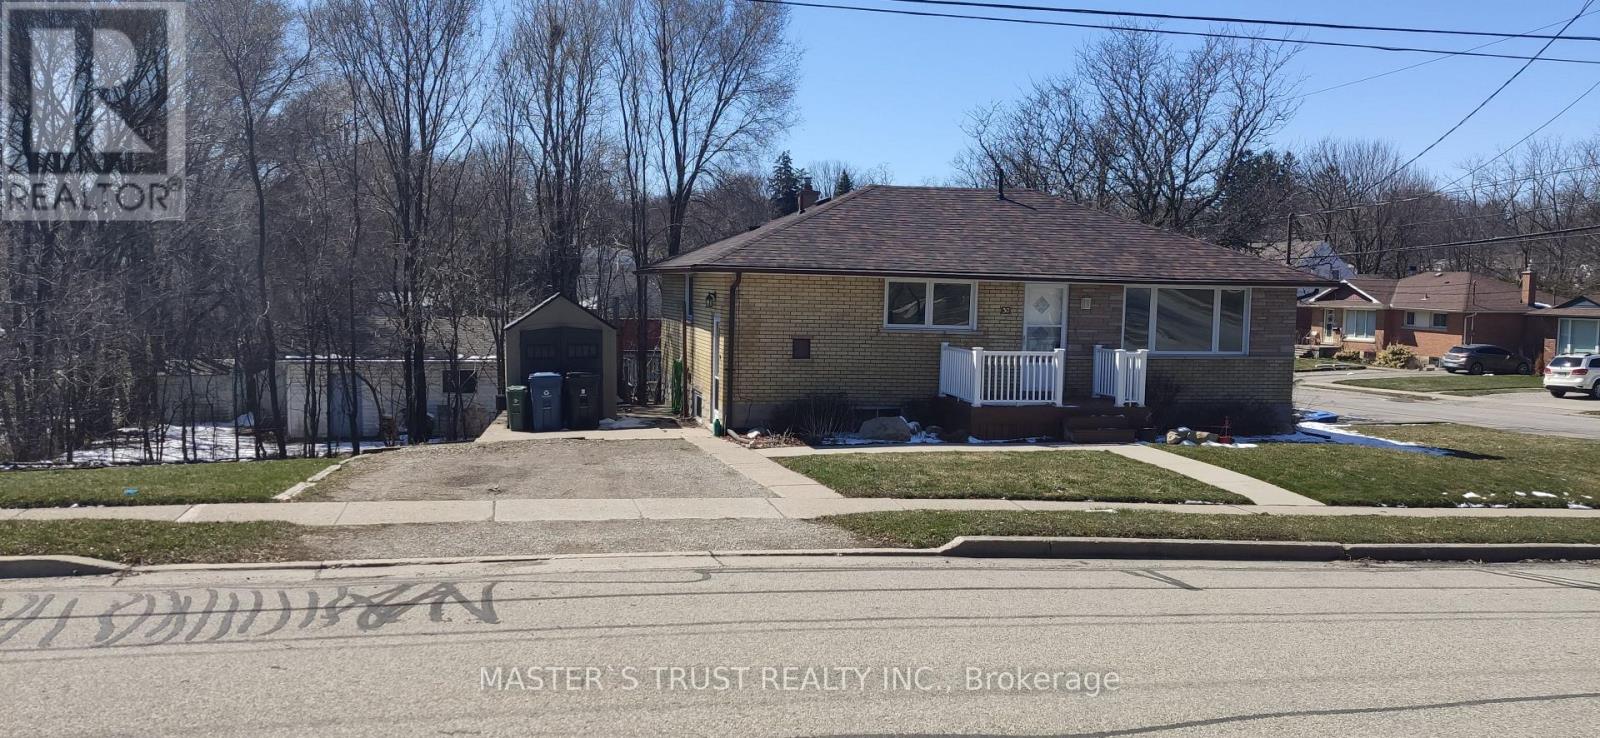
Upper - 30 William Street
Guelph, Ontario
Duplex detached bungalow house Upper level for rent at central east Guelph. Large lot with shed, CARPET FREE, Stainless Steel Kitchen Appliances, Bright living room with large windows. One Shed for extra storage. Three good size bedrooms. UTILITIES INCLUDED. Basement rented separately. Two Driveway Parking Spots. Available July 1 2026. (id:60365)
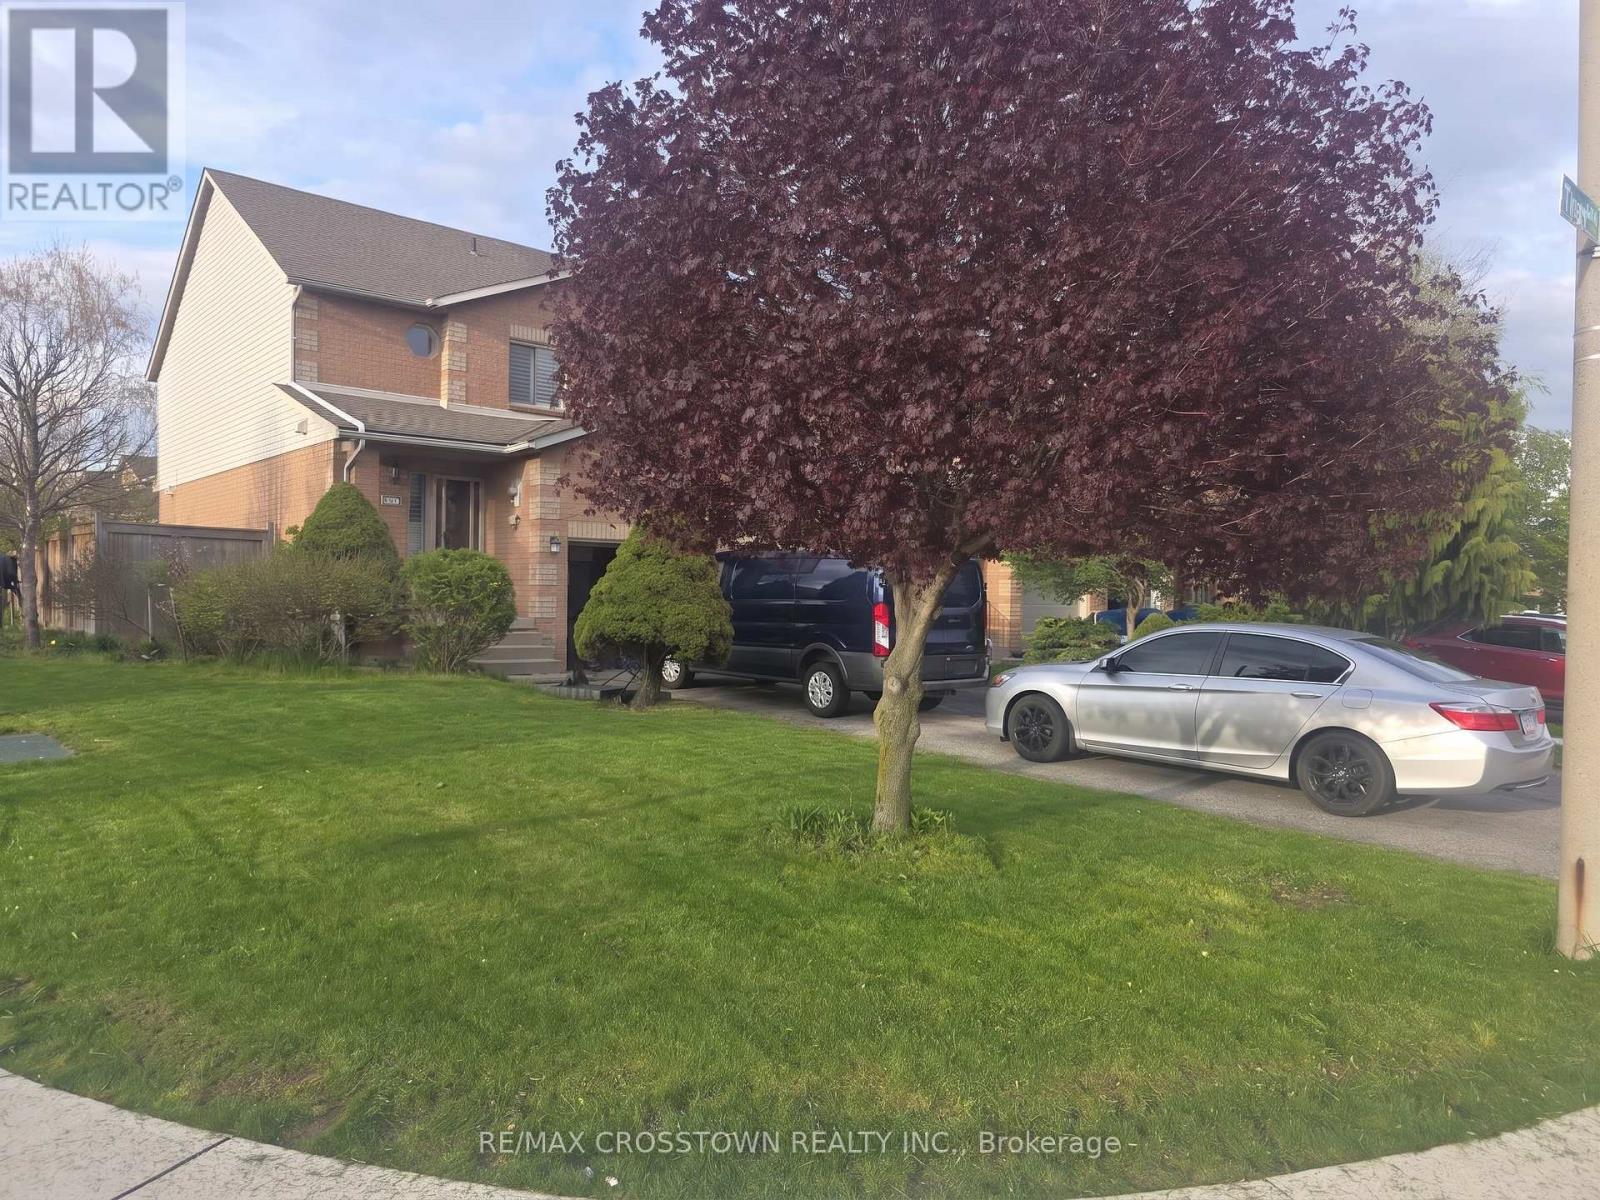
125 Terni Boulevard
Hamilton, Ontario
Your Dream Home Awaits!Step into this stunning end-unit townhouse nestled in a highly coveted, tranquil,and family-friendly neighborhood. From the moment you walk through the door, you'll feel the perfect mix of comfort and style that makes this home truly special.Features to Fall in Love With:Spacious Living: Three generously sized bedrooms offer the perfect retreat for rest and relaxation.Chef's Delight: Whip up your culinary masterpieces in a kitchen that dazzles with sleek granite countertops, modern appliances,and abundant cabinet space.More Room to Thrive: A finished basement invites endless possibilities-whether it's a cozy family room, a chic home office, or your ultimate entertainment hub.Bonus Cold Room: Extra storage? Yes, please!Top it all off with elegant shutters adorning every window for added charm and privacy.Located in a neighborhood that checks every box, this rare gem won't last long. (id:60365)
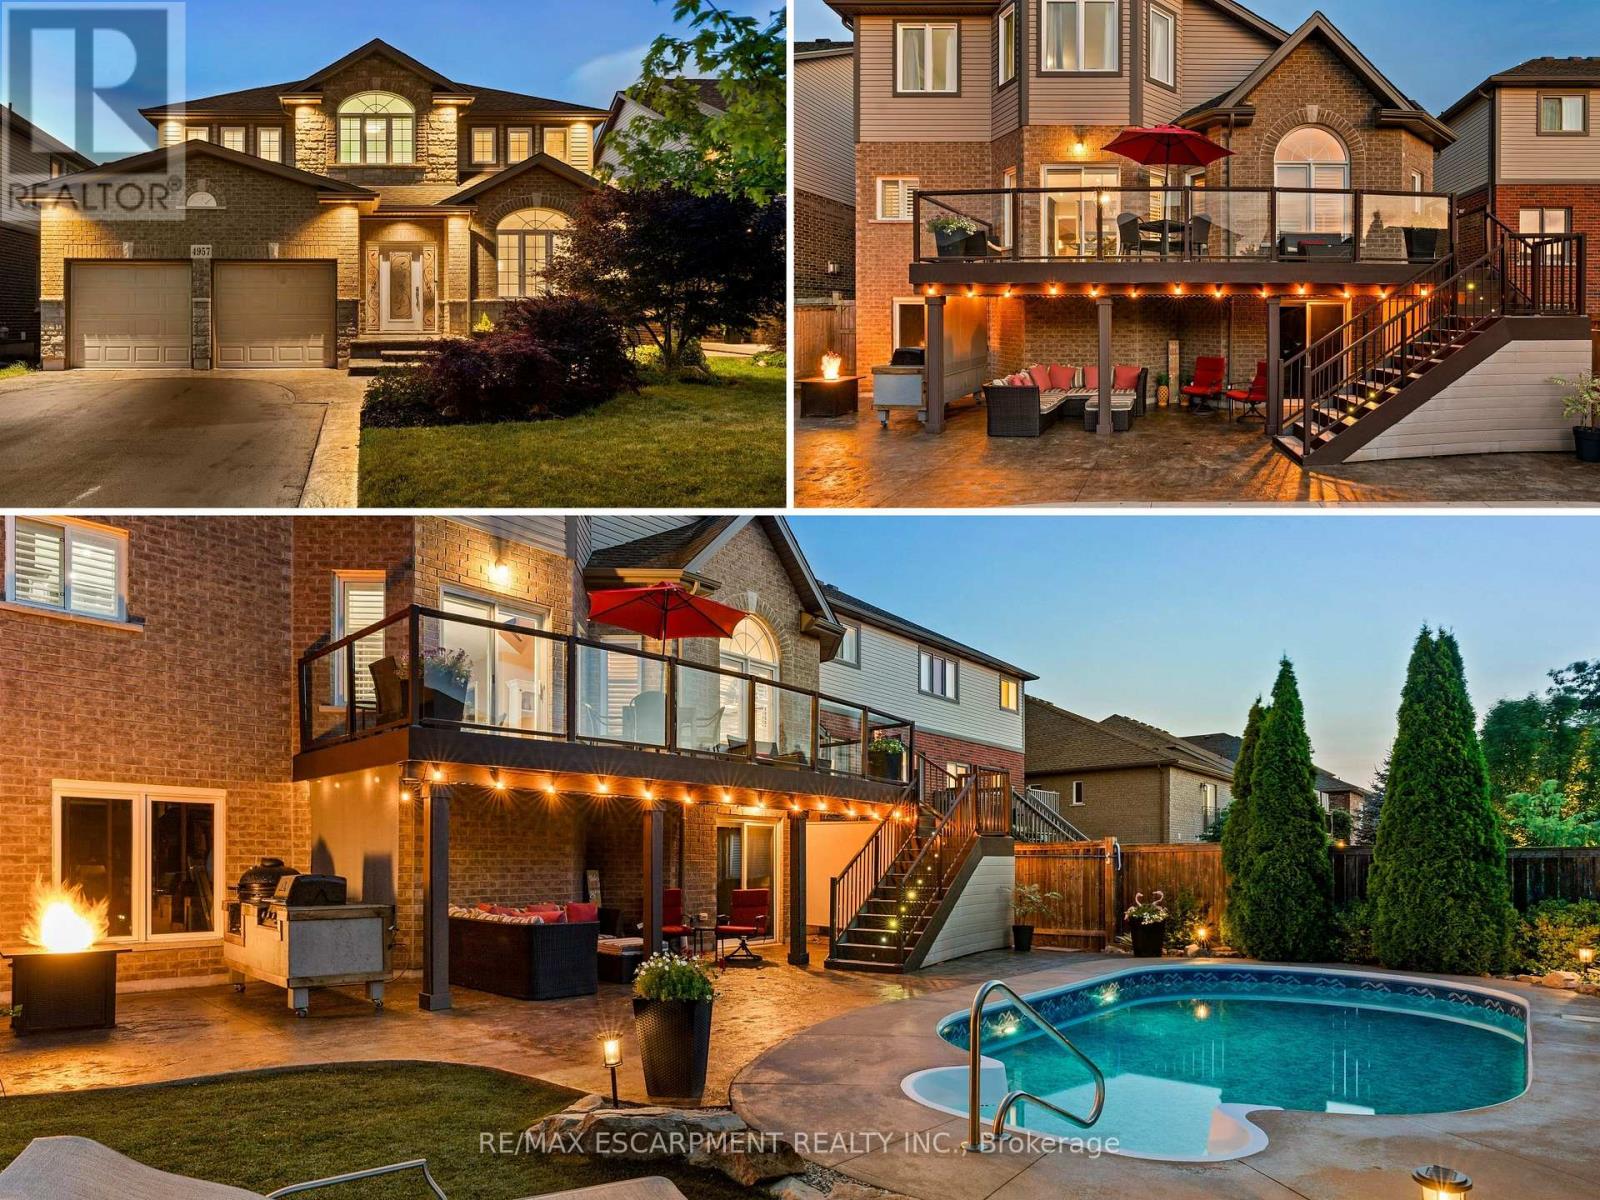
4957 Gilmore Street
Lincoln, Ontario
Discover an exceptional lifestyle in this meticulously maintained Executive 2-Storey home w/ inground salt water pool & walk-out basement w/ in-law potential, nestled in one of Beamsville's most sought-after enclaves - just steps to Ashby Drive Park, scenic greenspace & trails, and renowned local wineries. From the moment you arrive, impeccable curb appeal and stamped concrete walkways set the tone. Inside, nearly 2900sq ft of refined above-grade living space welcomes you w/ expansive windows, rich oak flooring, & an airy, light-filled layout enhanced by soaring 9-foot ceilings on the main level. The custom chefs kitchen is a showstopper, featuring granite countertops, premium cabinetry, and abundant storage flowing seamlessly into a bright dinette with access to the expansive elevated composite deck, ideal for entertaining. A vaulted family room with gas fireplace and second-floor overlook provides an elegant yet cozy retreat. A formal living and dining room, a versatile office/den, laundry, and a convenient 2pc bath complete the main floor. Upstairs, the winding staircase leads to four spacious bedrooms, a 4pc bath and a luxurious primary suite with lounge area, walk-in closet & a large 5-piece ensuite. The walk-out basement offers high ceilings, direct backyard access w/ a private patio and endless potential - perfect for an in-law suite or custom retreat! Your private backyard oasis awaits: a 12x24 heated saltwater pool w/ dual fountains & ambient lighting, surrounded by mature landscaping, poured concrete, and low maintenance artificial grass - designed for beauty and ease. Wellness-focused upgrades enhance the home, including a whole-home air purification system, soft water system & alkaline water filter (kitchen) - elevating everyday comfort for the health-conscious homeowner. Ideally located near schools, parks, fine dining & acclaimed vineyards, this stunning property offers luxury living in a breathtaking setting. Beauty on the bench - truly a must see! (id:60365)
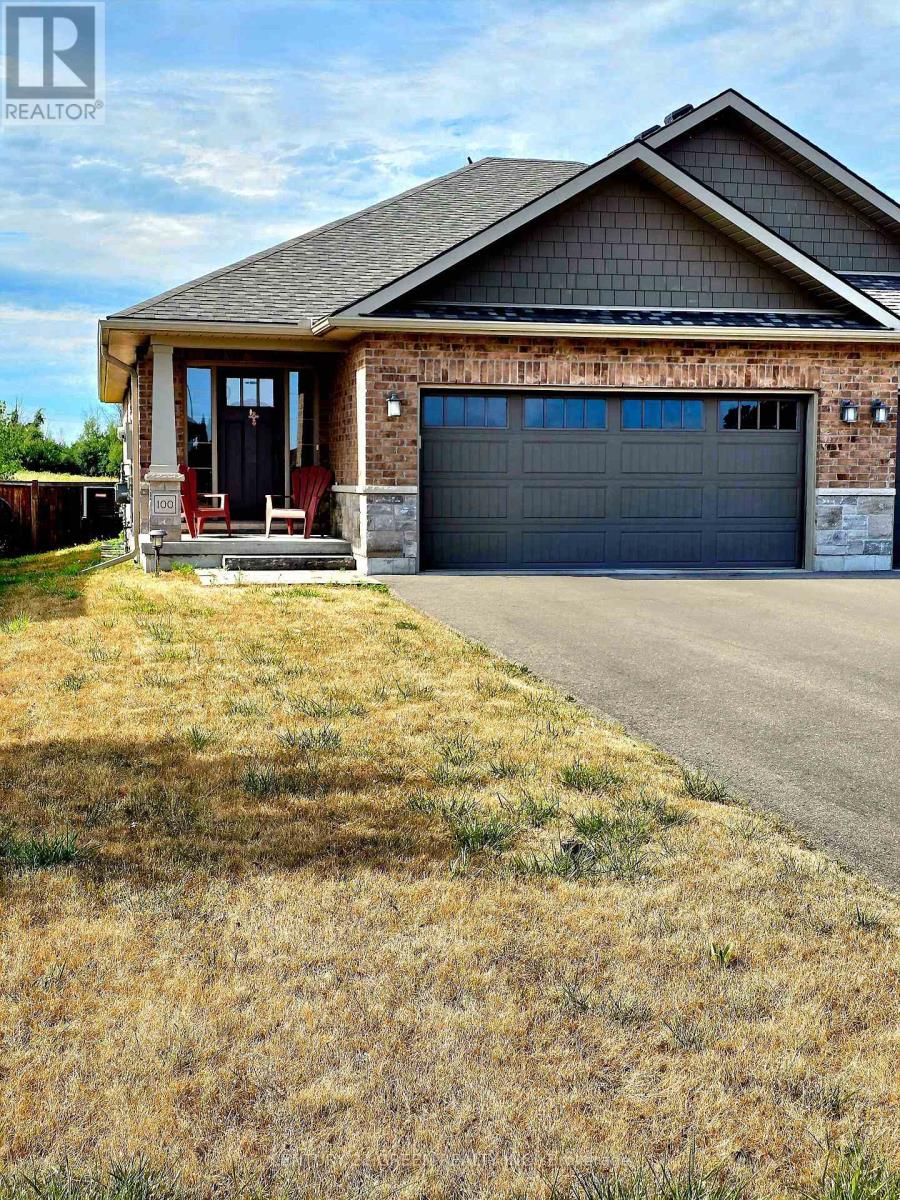
100 Spruce Gardens Court
Belleville, Ontario
Stunning Hilden Homes Blackbird Model bungalow with a professionally finished builder basement, offering bright and spacious living throughout. Features a large welcoming foyer, 4 generous bedrooms, 3 modern washrooms, stainless steel appliances, a spacious laundry room with shelving and washer/dryer, central air conditioning, garage access, garage door opener, and ample parking. Conveniently located just minutes from Hwy 401, VIA Rail Station. (id:60365)
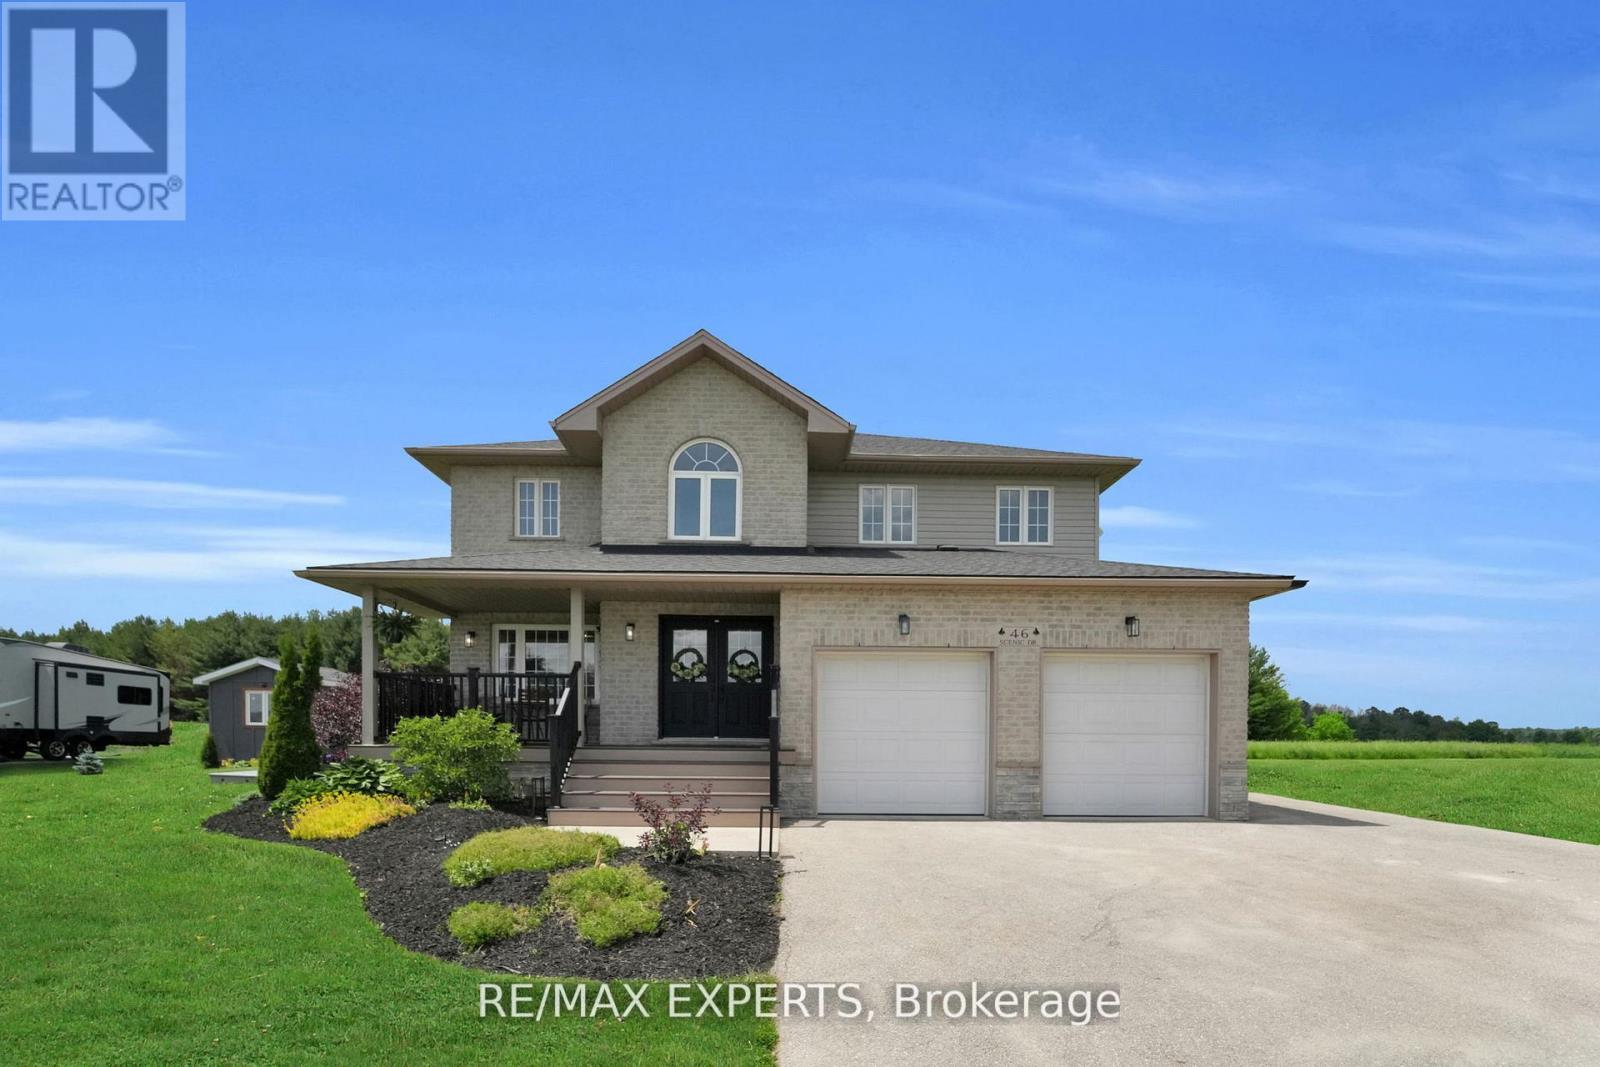
46 Scenic Drive
Mapleton, Ontario
Welcome to 46 Scenic Drive! Where timeless craftsmanship meets modern country elegance in the heart of Drayton. Situated on a stunning 100x150 ft lot, this newly renovated custom home offers approx. 5,300 sq ft of beautifully finished living space across three levels. The open-concept main floor is enhanced by engineered hardwood, pot lights, and a striking exposed wooden beam that ties the space together. The designer kitchen is a showstopper featuring quartz countertops, custom cabinetry, an oversized centre island, a uniquely crafted hood, and a walk-in pantry for optimal functionality. Large picture windows flood the home with natural light and frame peaceful views of the lush backyard. With 7 bedrooms and 5 bathrooms, this home blends comfort and sophistication effortlessly. The oak staircase with sleek iron spindles leads to a second floor that boasts a luxurious primary retreat with a spa-like ensuite, double vanities, freestanding tub, glass shower, and his & her closets. The fully finished basement includes pot lights, a spacious bedroom with ensuite, and a custom wet bar with a gleaming granite countertop, perfect for entertaining. Step outside to your stamped concrete patio with outdoor fire-pit, or unwind on the charming front veranda. Located in Drayton, a close-knit community known for its scenic beauty and small-town charm, this home is a true masterpiece of luxury living. (id:60365)
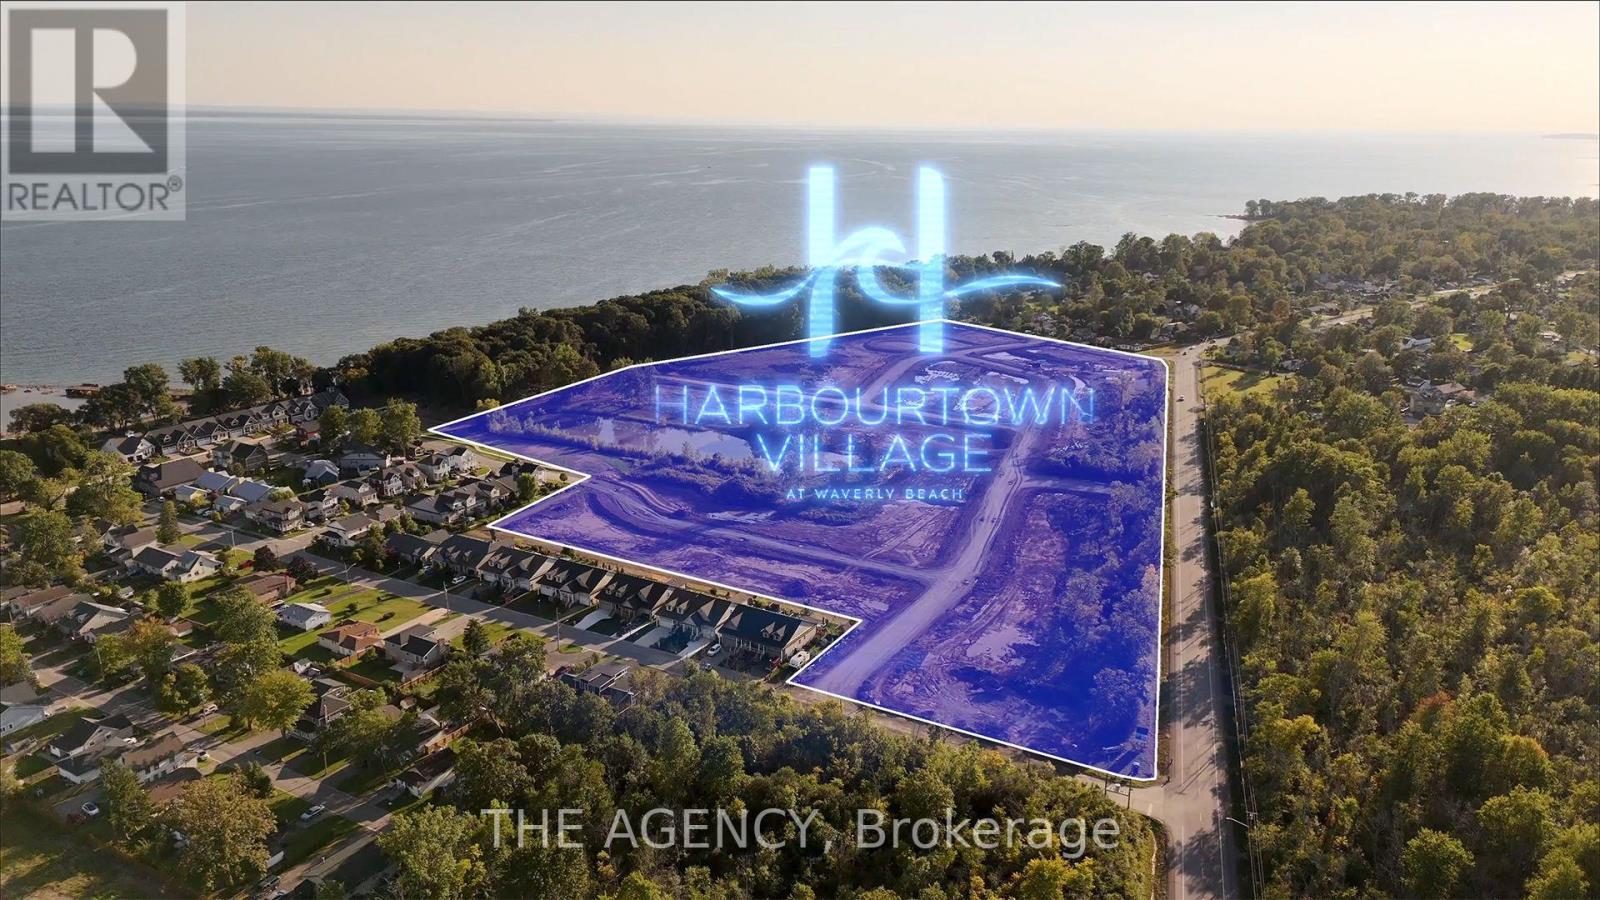
70d - 582 Seneca Drive
Fort Erie, Ontario
Welcome to your Brand New Home located in the sought after development of Harbourtown Village. Live close to the beach in this 1233 Finished Sqft with an additional 902 Sqft Basement Space. 2 Bed 2 Bath with Ensuite, Walk-in Closet, 9' Ceilings, 8' Doors, Hardwood Throughout, Fireplace, and an Open Concept Gourmet Kitchen. Built by one of Niagaras most trusted builders - Silvergate Homes. High Quality Build, Tarion warranty included, Energy Certified for the Best Efficiency. This is your chance to settle into easy coastal living and spend more time enjoying the beach, trails, and sunsets - not renovations. Opportunity to add a finished Basement. (id:60365)
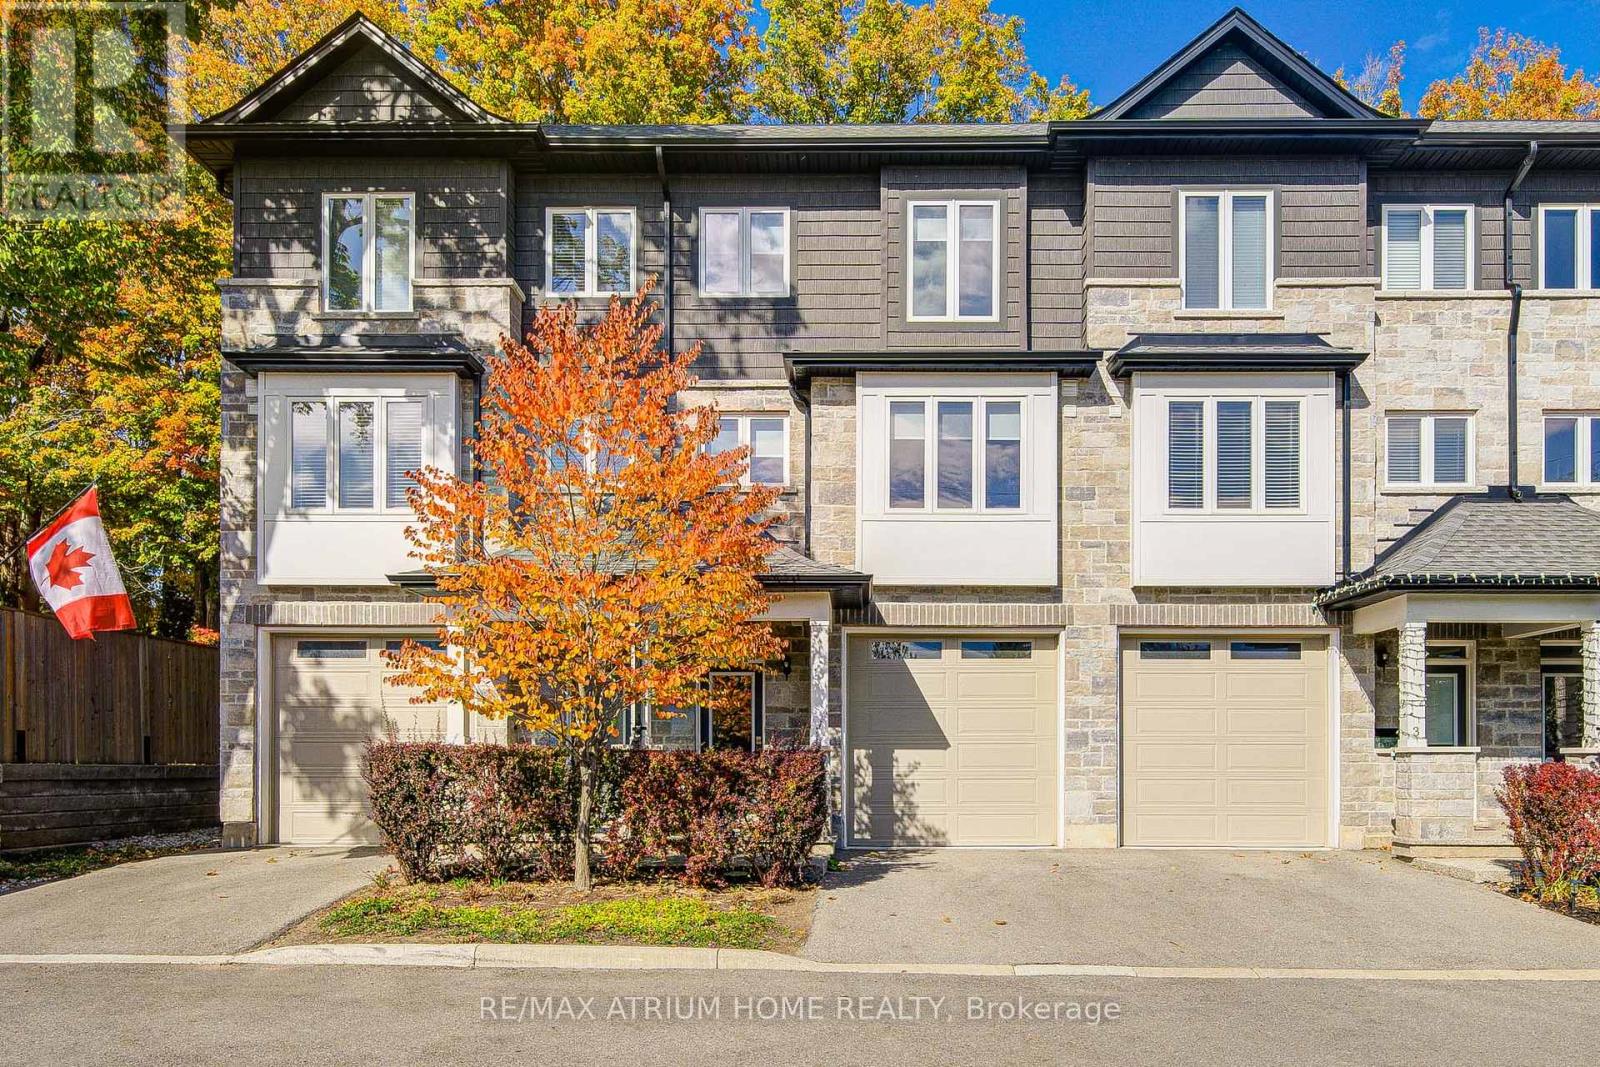
2 - 111 Wilson Street E
Hamilton, Ontario
Welcome to 111 Wilson St E, Unit 2 - a beautifully upgraded three-storey townhouse featuring 3 bedrooms and 4 bathrooms, with a bathroom on every level for maximum comfort and convenience. The home showcases a modern kitchen with brand-new electric stove and range hood, upgraded countertops, sink, cabinets, custom closets, and many other detailed improvements that enhance both function and style. Ideally located in a highly convenient area, it offers easy access to shops, restaurants, schools, and major highways. Perfect for self-use or investment, this move-in ready home combines modern living with thoughtful upgrades throughout. (id:60365)
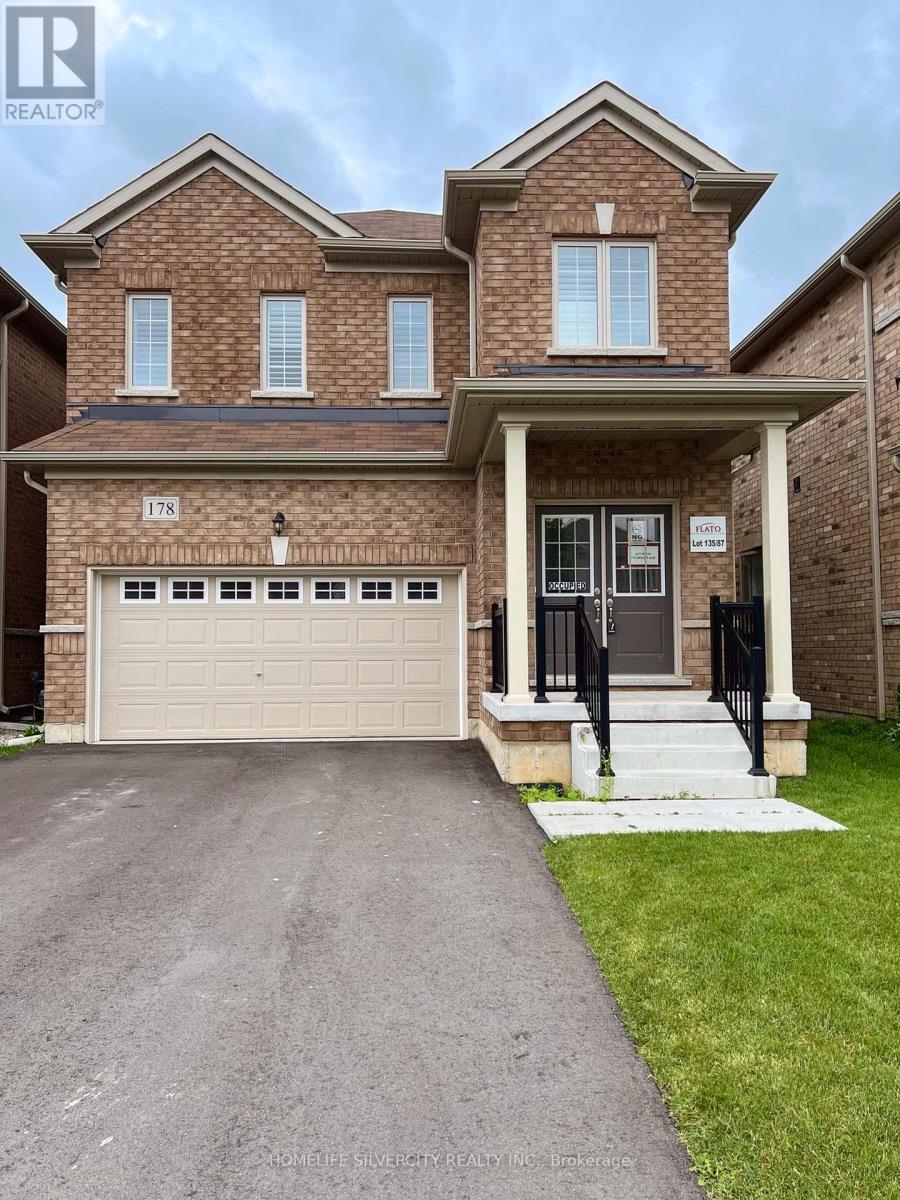
178 Seeley Avenue
Southgate, Ontario
Your Opportunity To Lease A New Detached 2 Story Home In Dundalk, Southgate, 15 Minutes North of Shelburne, 4 Large Bedrooms, 2.5 Baths, 9 Feet Ceiling On Main Floor, Country Kitchen, Great Backyard, Double Car Garage, Brand New Appliances, Home Under New Home Warranty. Download Floor Plan From Attachments. Vacant House, Ready To Move In Immediately, In New Home With Your Family. (id:60365)
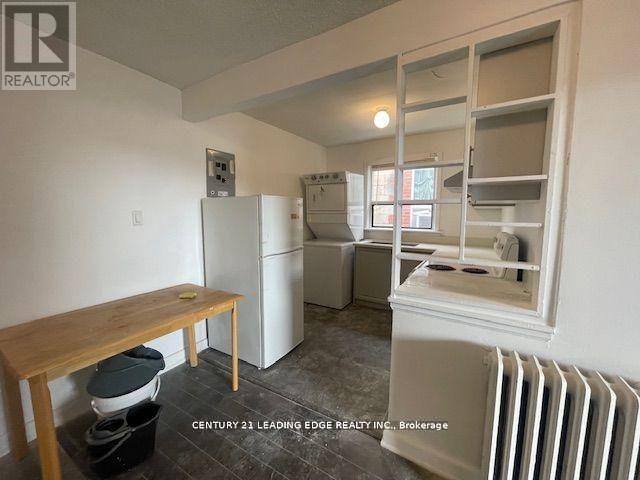
Apt 1 - 1516 Eglinton Avenue W
Toronto, Ontario
Renovated 2 Bedroom Unit In A Convenient Location Just Steps To Subway Station. 2nd Floor Unit. Sunny & Bright South Exposure. Both Bedrooms With Windows. Open Concept Kitchen. Ensuite Laundry. Parking Possible For Extra Fee. (id:60365)
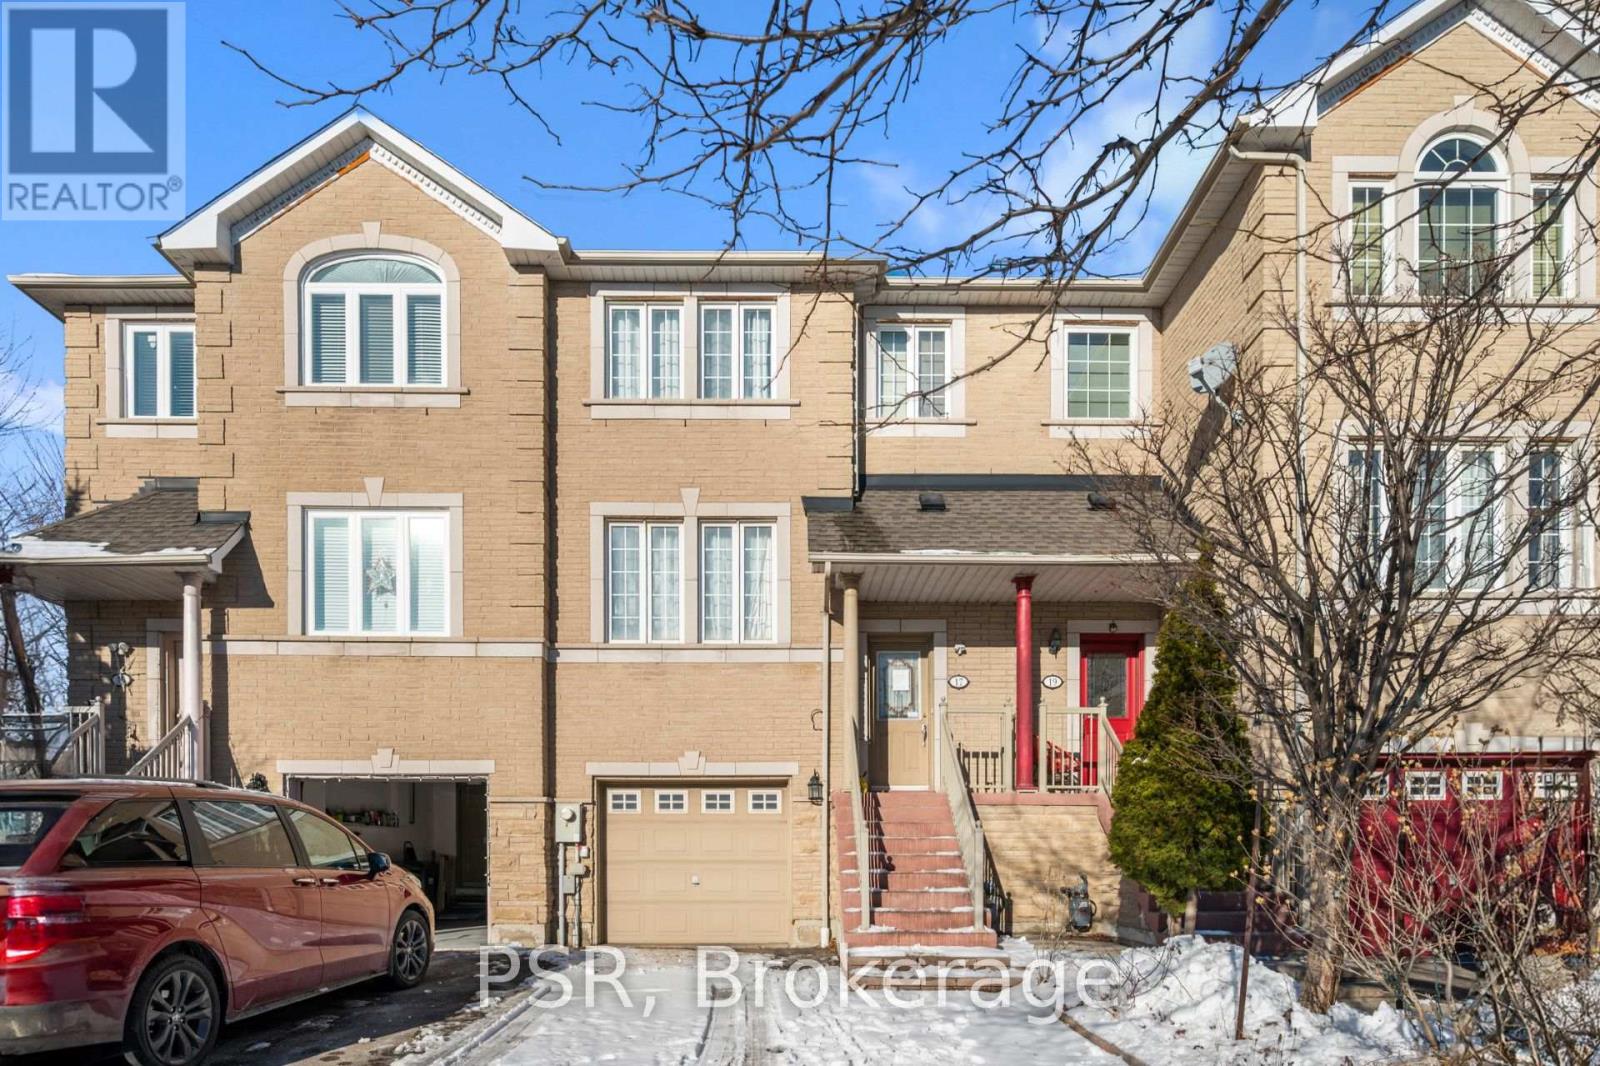
17 Andrika Court
Mississauga, Ontario
Step Into This Move-In-Ready Executive Townhome Situated In One Of Mississauga's Most Dynamic Areas. From The Entryway, The Home's Unique Warmth And Character Immediately Stand Out, Creating An Inviting Atmosphere That's Great For Everyday Living And Entertaining. The Main Floor Offers Impressive Ceiling Height And Direct Access From The Breakfast Area To A Raised Deck- An Ideal Spot To Start Your Day Or Relax In The Evenings. The Home Includes A Bright Eat-In Kitchen With A Breakfast Bar And Stainless Steel Appliances, Along With A Private Fenced Backyard Featuring A Finished Walkout. Three Well-Sized Bedrooms And Four Bathrooms Provide Plenty Of Room For Families And Guests Alike. Sunlight Fills The Home Throughout, Adding To Its Comfortable And Uplifting Feel. Its Central Location Places You Minutes From Highway 401 And 403, Square One, Grocery Stores, Gyms, Schools, Places Of Worship, And The New Transit System Right Nearby. This Is A Rare Opportunity To Own A Home That Blends Comfort, Convenience, And Modern Living In One Of Mississauga's Most Desirable Neighbourhoods. (id:60365)
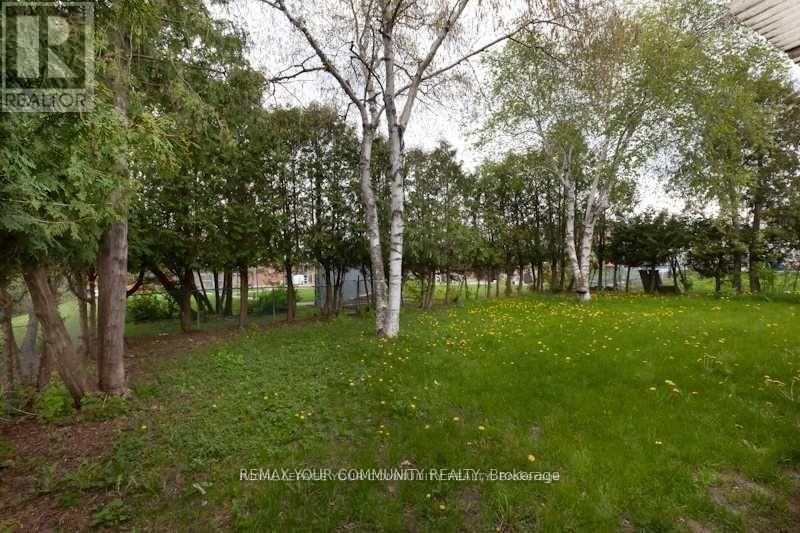
8 Stanwood Crescent
Toronto, Ontario
***Spacious 5-split detached single family home or amazing Investment Opportunity! This property is Suitable for possible 4 plex as per the new Zoning Bylaw. Possible rental income one garage parking and 4 drive parking, and a sidewalk. Own As An Investment Or Live In With A Substantial Possible Rental Income** Large Detached Five Split With ***a 47' Frontage!!...Large lot overlooking onto Bluehaven Park and trail. ***The property is minutes away from the New Finch West LRT line, it is close to shopping, schools, groceries, and banks. Close to Highways. One Seller Is A Rra***** Property Is Being Sold In "As Is" "Where Is" Condition With No Express Or Implied Warranties on Property, Chattels, And Fixtures.**Note: The pictures in the listing are from an older time period. Some appliances have been changed.***Property inspection report is available*** (id:60365)
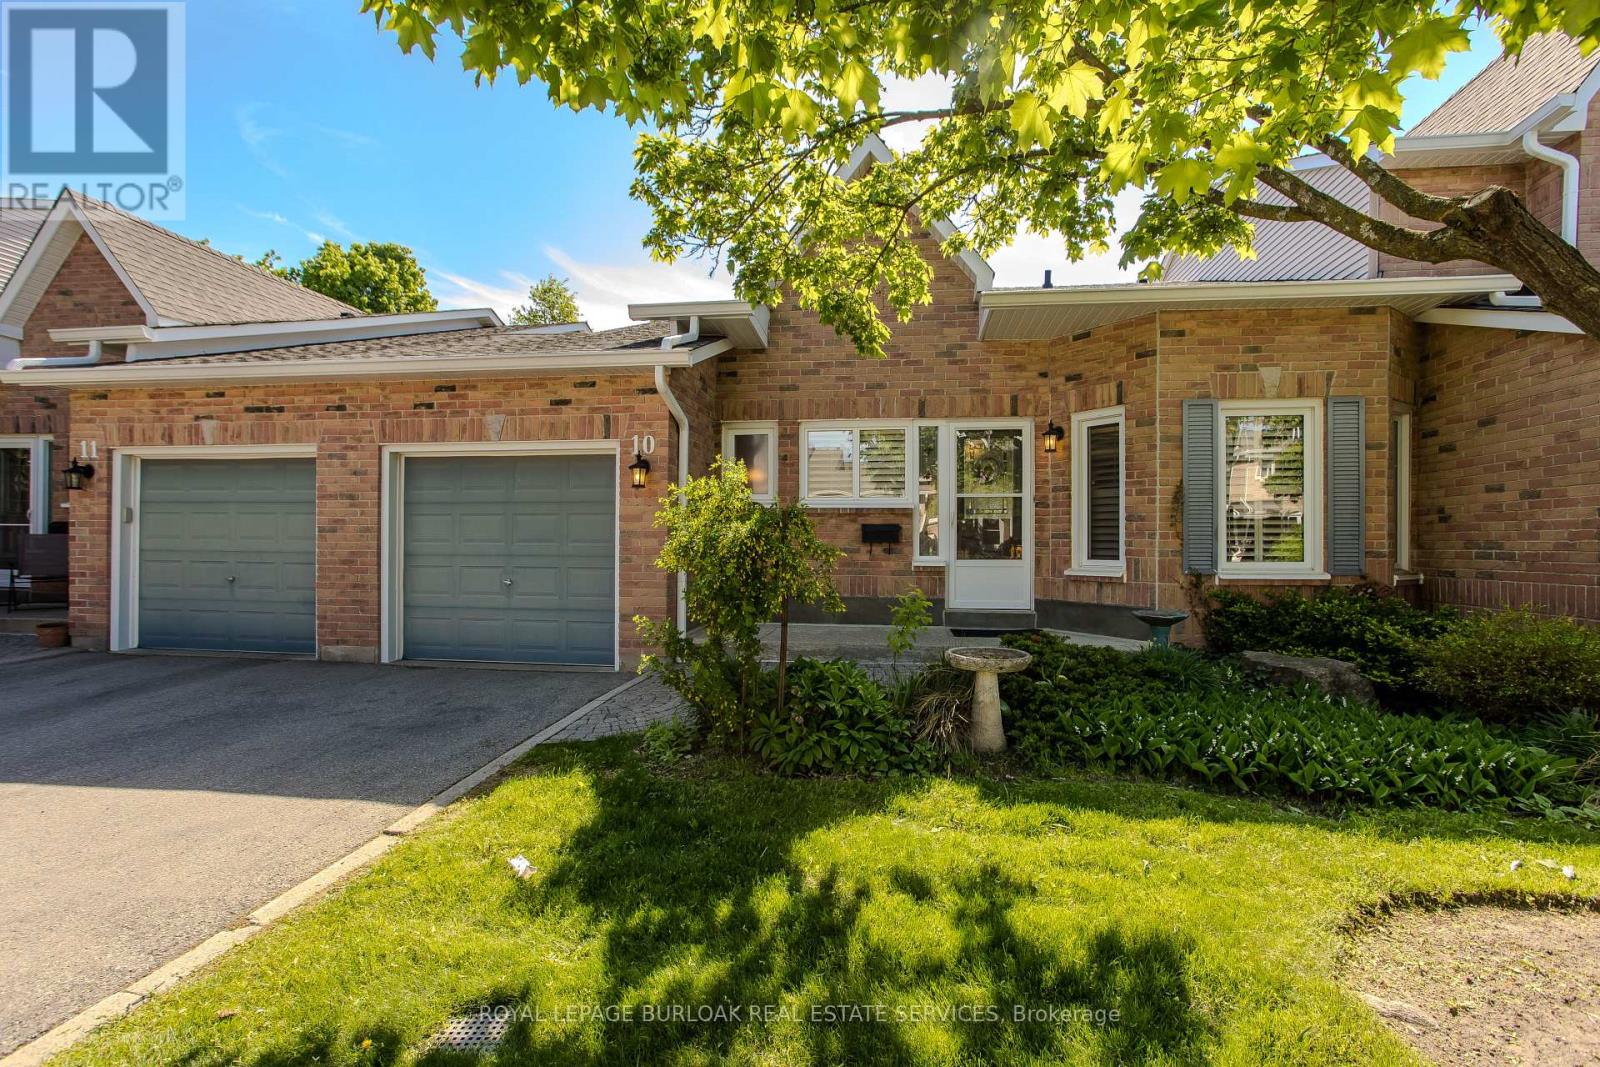
10 - 2155 Duncaster Drive
Burlington, Ontario
Nestled in Burlington's Brant Hills community, this beautifully maintained bungalow offers approximately 2,339 sqft of finished living space with 2 bedrooms and 3 bathrooms. Surrounded by parks, schools, trails, shopping, dining, and convenient highway access, 2155 Duncaster Drive offers the perfect balance of peaceful suburban living and everyday convenience. The charming exterior, covered front entry, attached garage, and mature landscaping create inviting curb appeal from the moment you arrive. Inside, the bright main floor features spacious principal rooms, oversized windows, and a functional layout designed for comfortable everyday living and entertaining. The large living room offers direct access to a private balcony overlooking the backyard, while the formal dining area flows seamlessly into the kitchen featuring ample cabinetry, prep space, and a breakfast area. The spacious primary retreat features a walk-in closet and a private 4pc ensuite complete with separate tub and shower. An additional main floor room provides excellent flexibility for a guest bedroom, home office, or den and is complemented by a nearby 2pc powder room. Convenient main floor laundry and inside garage access complete the level. The fully finished walkout basement extends the living space with a massive rec room featuring a gas fireplace and direct access to the backyard, additional bedroom with walk-in closet, full 3pc bathroom, and multiple storage and utility areas offering incredible flexibility for guests, multi-generational living, hobbies, or entertaining. Step outside to enjoy the peaceful backyard setting, perfect for relaxing or enjoying summer evenings outdoors. An exceptional opportunity to enjoy spacious bungalow living in a quiet, established Burlington neighbourhood. (id:60365)

© 2026 Proptech Realty Inc., Brokerage.