
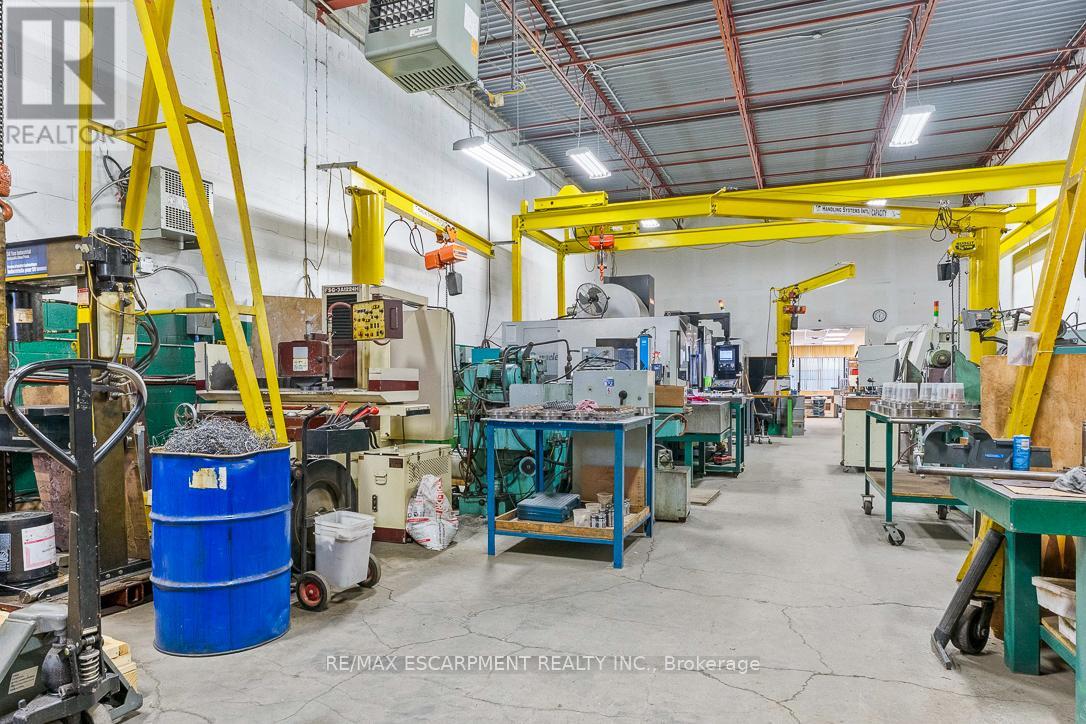
11 - 2430 Lucknow Drive
Mississauga, Ontario
An exceptional opportunity to acquire a well-established, family-owned Turnkey Precision Mold Tooling Facility with a strong reputation for quality and technical expertise since 2011. This turnkey operation combines decades of industry knowledge with a fully equipped, modern machine shop, making it an ideal "plug and play" opportunity for a strategic buyer or owner-operator. The premises consist of Unit 11 with approximately 3,415 sq. ft., along with Unit 12 comprising approximately 820.5 sq. ft., which is currently subleased, for a total combined area of approximately 4,235.5 sq. ft. Complete machine shop equipped to support end-to-end manufacturing, mold refurbishment, and repair services. Technical Capabilities: Specialized expertise in complex tooling, including Stack Molds, LML, Hot Runner Systems, and Reverse Engineering. Diverse End Markets: Servicing stable sectors such as Medical/Pharmaceutical, Thin-Wall Food Packaging, Industrial Plastics, and Personal Care. Full-Service Capabilities: Provides comprehensive lifecycle support including new mold design, CNC machining, component repair, and high-margin refurbishment work. Lean management structure with multilingual capabilities and a strong 15-year track record of delivering quality products and competitive turnaround times. Ideal for an owner-operator or an established manufacturing company seeking to expand its capabilities with a ready-to-operate facility. Built on more than 30 years of combined industry experience and supported by a loyal and diversified customer base. Owners are willing to remain for a transition period to ensure a smooth handover. Detailed financial information and equipment lists will be provided. (id:60365)
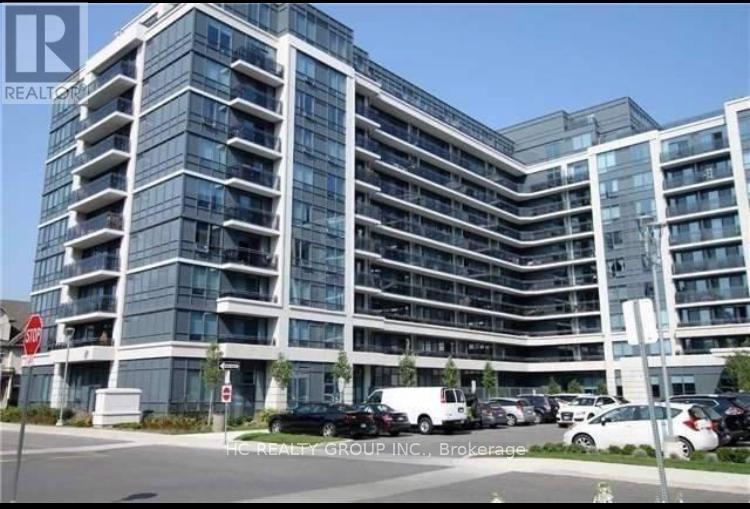
719 - 372 Highway 7 Road E
Richmond Hill, Ontario
570 Sf One Bedroom Luxurious Royal Garden Condo In Most Demanded And Convenient Area In Richmond Hill, Rare Extra Large L Shape Balcony. Bright And Spacious Layout. Very Quiet Unit. Laminate Floor Thru-Out. Modern Kitchen With Granite Counter Top And Stainless Steel Appliances. Steps To Hwy 7, Viva Transit, Shops, Restaurants, Banks. Minutes To Hwy 404, 407 And Dvp. (id:60365)
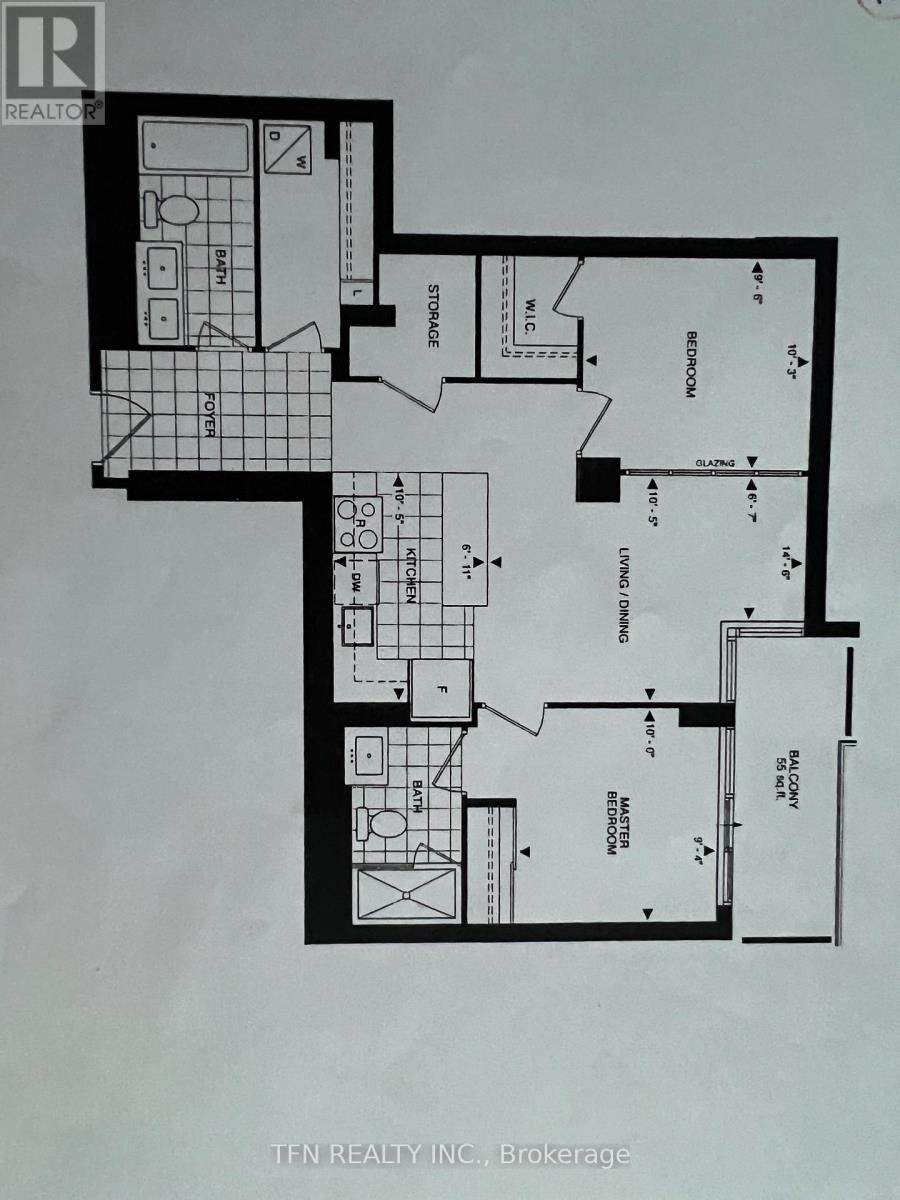
519 - 9201 Yonge Street
Richmond Hill, Ontario
Welcome To The Beverley Hills Luxurious Condo In The Heart Of Richmond Hill. Located Right At Yonge And 16th Across From Hillcrest Mall, This Two Bedroom 873 Sq F. Unit With 2 Washrooms , Has All Hotel Style Amenities Including Indoor/Outdoor Pool, Billiard, Gym, Party Room, Bbq Area, 24/7 Concierge, Etc. Easy Access To Viva, Yrt, Hwy 7, 407, 404. No Carpet In Unit. Comes With One Parking And One Locker. (id:60365)
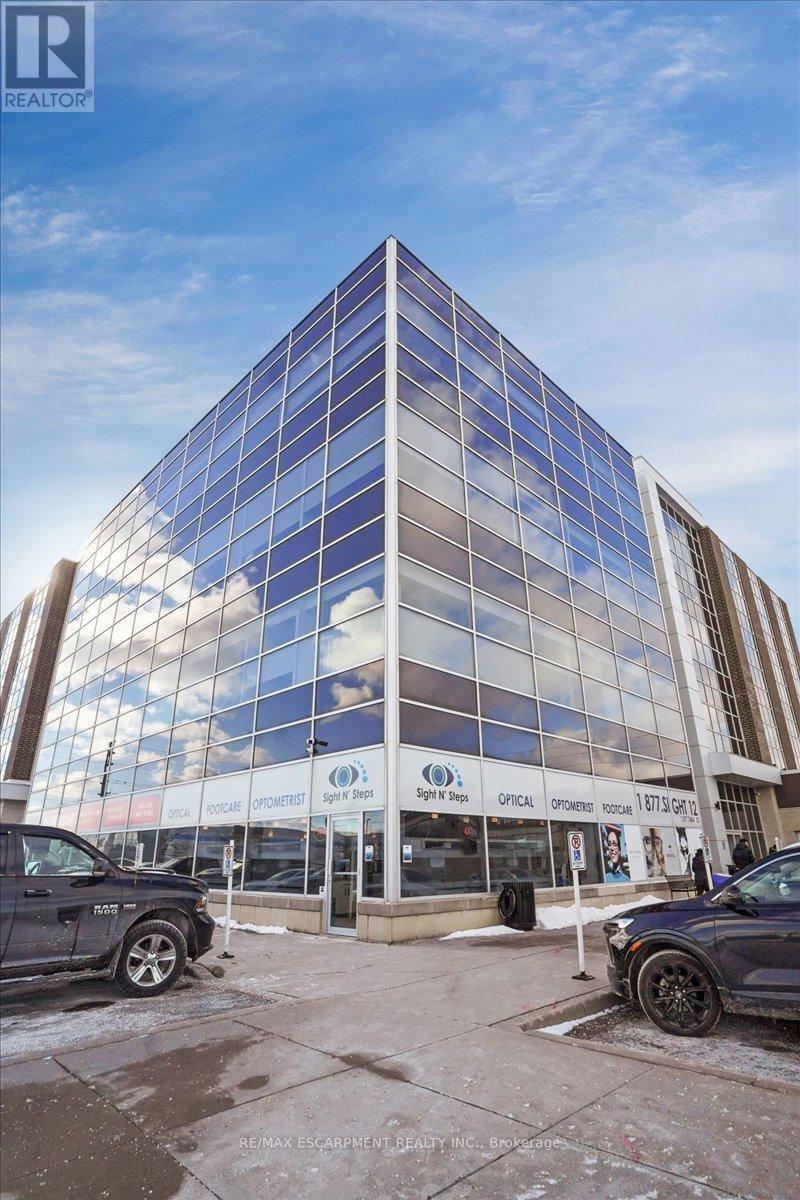
103 - 300 Rossland Road E
Ajax, Ontario
The business provides comprehensive vision and foot care services to the Durham region. It is supported by a team of experienced and highly rated Optometrists, Opticians, and Chiropodists. Originally established in 2013, the business has built a strong customer base with a database of over 17,000 patients. Services are delivered through a three-tier model, including optical retail, optometry, and foot care. Operating hours are Monday to Friday from 10:00 a.m. to 8:00 p.m., Saturday from 9:00 a.m. to 4:00 p.m., and Sunday from 12:00 p.m. to 4:00 p.m. The business is staffed by three full-time employees, one part-time employee, and one part-time contractor supporting the optical operations. The optometry practice is supported by three part-time contractors providing coverage five days per week, while the foot care division includes one full-time practitioner working three days per week. The sale includes a recently renewed long-term lease expiring April 30, 2028, with an option to renew for an additional five-year term. Utilities, including heat, hydro, and water, are paid by the landlord. The inventory is in addition to purchase price. (id:60365)
1831 Spruce Hill Road
Pickering, Ontario
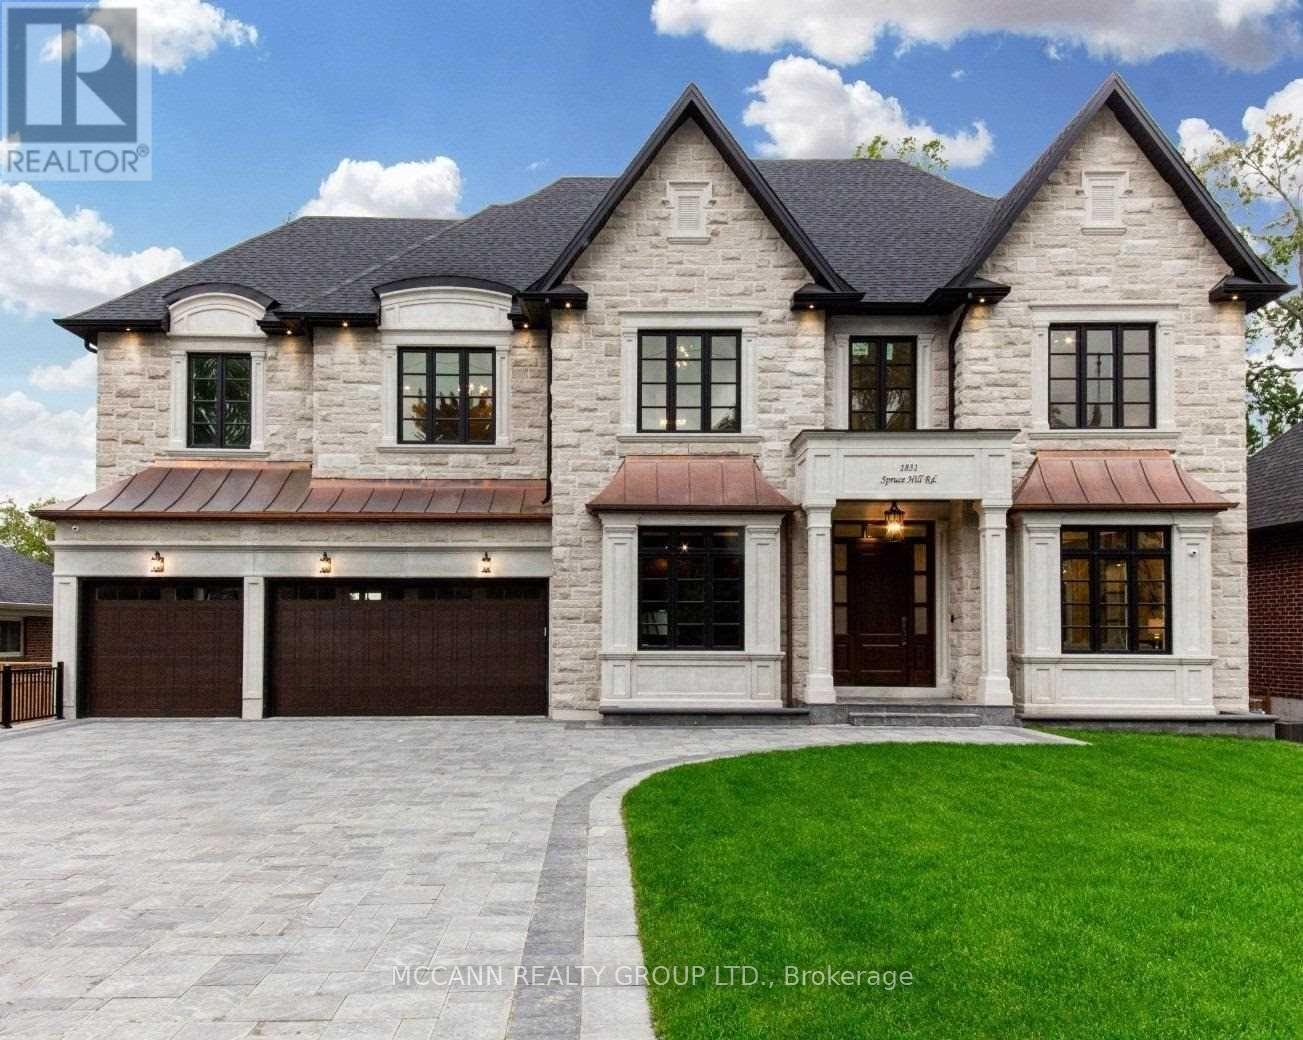
Welcome to 1831 Spruce Hill Rd., Pickering. Spectacular custom-designed residence offering approx. 5,619 sq ft above grade + finished lower lvl, over 8,456 sq ft of exceptional living space. A masterclass in refined luxury with impeccable craftsmanship, thoughtful design & elevated finishes t/out. Soaring ceilings, expansive principal rms & abundant natural light create an immediate sense of grandeur, highlighting carefully curated materials, architectural detailing & refined design elements throughout. Gourmet kitchen features quartz & marble countertops, custom cabinetry, premium appliances, centre island & generous prep space, seamlessly open to living & dining areas-ideal for daily living & large-scale entertaining. A stunning custom skylight with cascading crystal elements serves as a striking focal point, casting natural light through the stairwell & main lvl, creating an ever-changing ambiance & visual impact. Offering 5+2 bdrms & 8 baths, each bdrm with private ensuite & W/I closet. The primary suite is a luxurious retreat with fireplace, spa-inspired ensuite, generous proportions & refined finishes. Highlights include custom walnut office with built-ins & glass shelving, walnut wine cellar, private elevator, 4 fireplaces, over 250 pot lights, fully integrated smart home system with iPad controls & dual HVAC for optimal year-round comfort. Finished lower lvl features heated floors, custom theatre (14 seats), dedicated gym with full wall mirrors & versatile living space for recreation, guests or extended family. Enjoy year-round living in enclosed glass porch with fireplace overlooking the property, seamlessly extending interior living space for entertaining or quiet relaxation. Customized garage with built-in shelving adds function & style. Professionally designed t/out & located in one of Pickering's most prestigious enclaves-an exceptional opportunity to own a true statement home of scale, presence & distinction, rarely offered in this enclave. (id:60365)
Bsmt - 40 Burnt Bark Drive
Toronto, Ontario
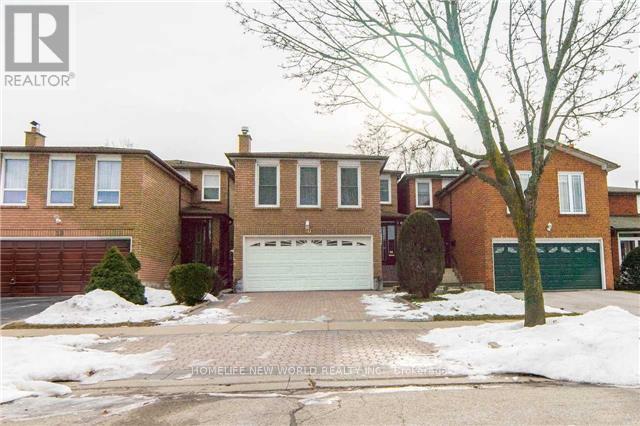
*** Basement Only*** 2+1 Bedroom Basement W/ Separate Entrance In Excellent Location. Famous Schools Area ==> Kennedy Public School, Dr. Norman Bethune Collegiate Institute. Back Onto Park, Close To Pacific Mall, Ttc, Park And Everything. Hydro/Gas/Water Are $100/mo. Tenant Pays Internet & Cable If needed. **EXTRAS** Fridge, Stove, Rangehood, Washer & Dryer. ** This is a linked property.** (id:60365)
1053 Bay Street
Norfolk, Ontario
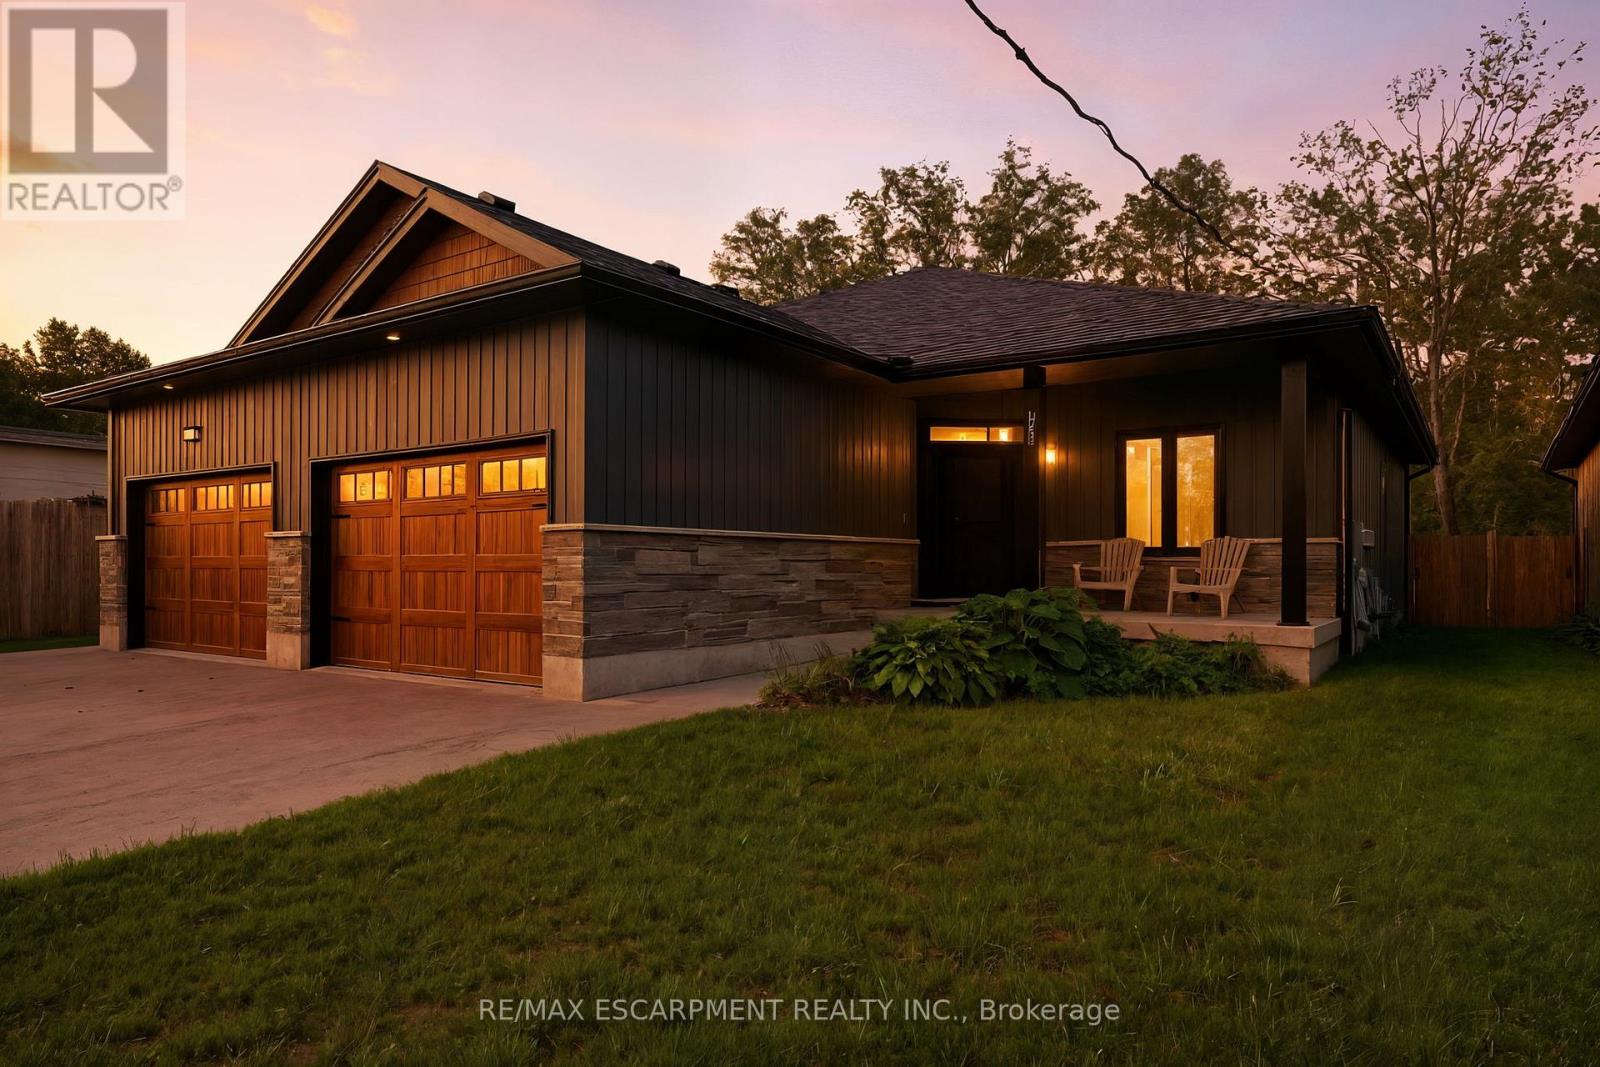
Welcome to 1053 Bay Street, a stylish lakeside retreat in the heart of Port Rowan. Nestled in this charming waterfront community, this beautifully crafted semi-detached bungalow offers over 2,300 sq. ft. of thoughtfully designed living space, perfectly blending comfort and modern appeal. Featuring 2+1 bedrooms and 3 full bathrooms, it's an ideal fit for families, downsizers, or those seeking in-law suite potential. The exterior impresses with a contemporary mix of stone and vinyl, an oversized driveway with parking for four, and a welcoming covered front porch-perfect for morning coffee. Inside, a bright open-concept layout is enhanced by 9-foot ceilings, neutral finishes, and a striking fireplace that anchors the living space. The modern kitchen is equipped with stainless steel appliances, crown molding, and ample prep space for everyday living and entertaining. The primary suite offers a relaxing escape with a walk-in closet, additional storage, and a well-appointed 4-piece ensuite featuring a double vanity. A versatile front bedroom or office, a second full bath, main floor laundry, and convenient interior garage access complete the main level. The fully finished basement extends the home's functionality with a spacious rec room, egress windows, rough-in for a wet bar or kitchenette, a generous third bedroom, and another full bath-perfect for guests or extended family. Step outside to a fully fenced backyard with a covered deck, ideal for relaxing or hosting all season long. Just steps to Lake Erie, Long Point, and the area's renowned natural beauty, this home offers the perfect balance of lifestyle and location. (id:60365)
1103 - 4090 Living Arts Drive
Mississauga, Ontario
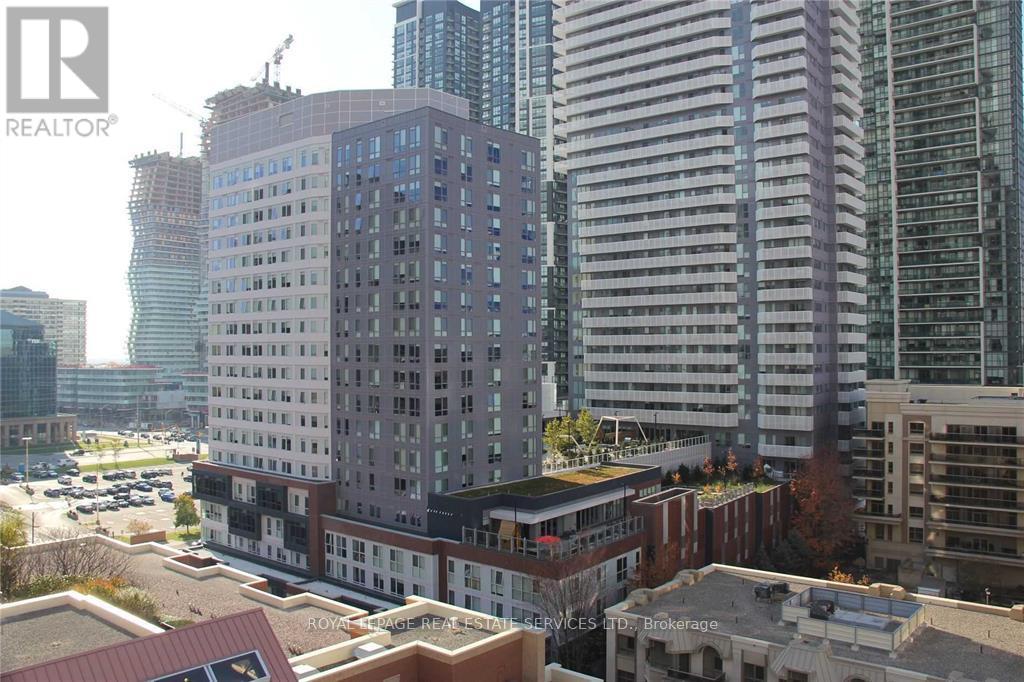
Live In The Heart Of Mississauga! This City Centre Open Concept Condo Provides You With A Place To Live And Work Comfortably. One Bedroom Plus Large Den, 2 Full Bathrooms, And A Large Balcony Overlooking A Park. Includes A Locker And Parking Spot. Close To Major Highways, Square One Shopping Centre, Ymca, Public Transit, And Everything Else You Need For A Convenient, Urban Lifestyle! **EXTRAS** Includes One Underground Parking Spot And A Locker. Tenant Pays Hydro. Landlord willing to furnish unit for AAA tenants only. (id:60365)
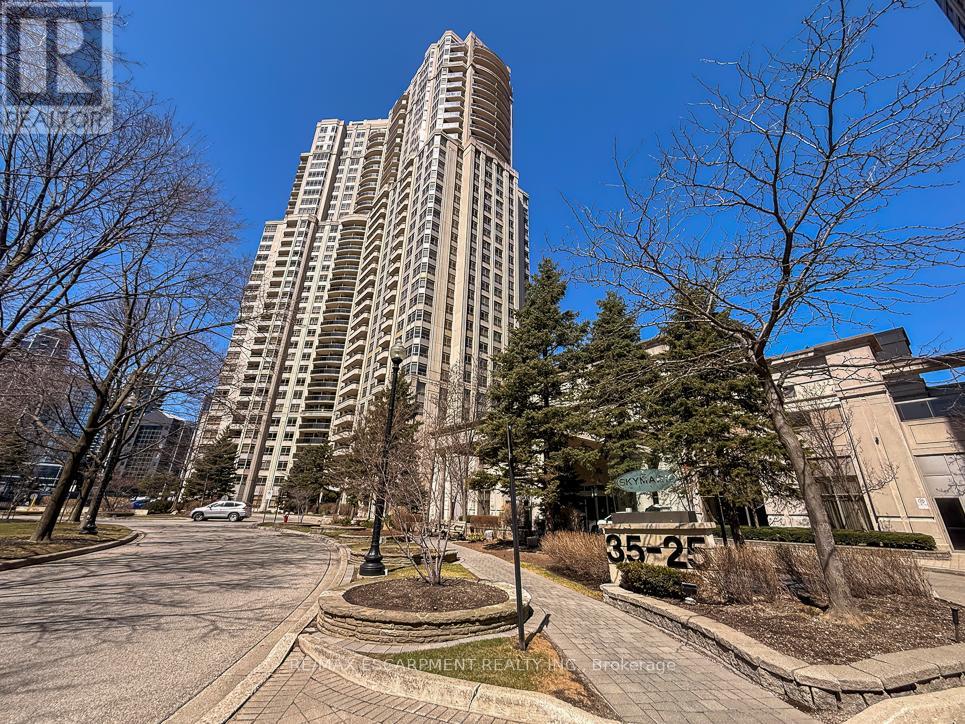
2706 - 35 Kingsbridge Garden Circle
Mississauga, Ontario
Welcome to this exceptional corner sub-penthouse at Skymark West Condos, a prestigious Tridel-built residence completed in 2000, known for its upscale living and all-inclusive maintenance fees. Offering over 1,525 sq. ft. of beautifully renovated space, this bright suite features 9-foot ceilings, a cozy fireplace, and two private balconies with stunning sunrise and sunset views. The layout includes two generously sized bedrooms. The primary bedroom is a luxurious retreat with built-in closets, a walk-in closet, custom dresser, and a spa-like five-piece ensuite. Additional highlights include ensuite laundry, excellent storage, and two parking spaces. Residents enjoy top-tier amenities: concierge, indoor pool, gym, party room, guest suites, visitor parking, and permitted barbecues. A rare opportunity for spacious, turnkey luxury living-furniture is negotiable. (id:60365)
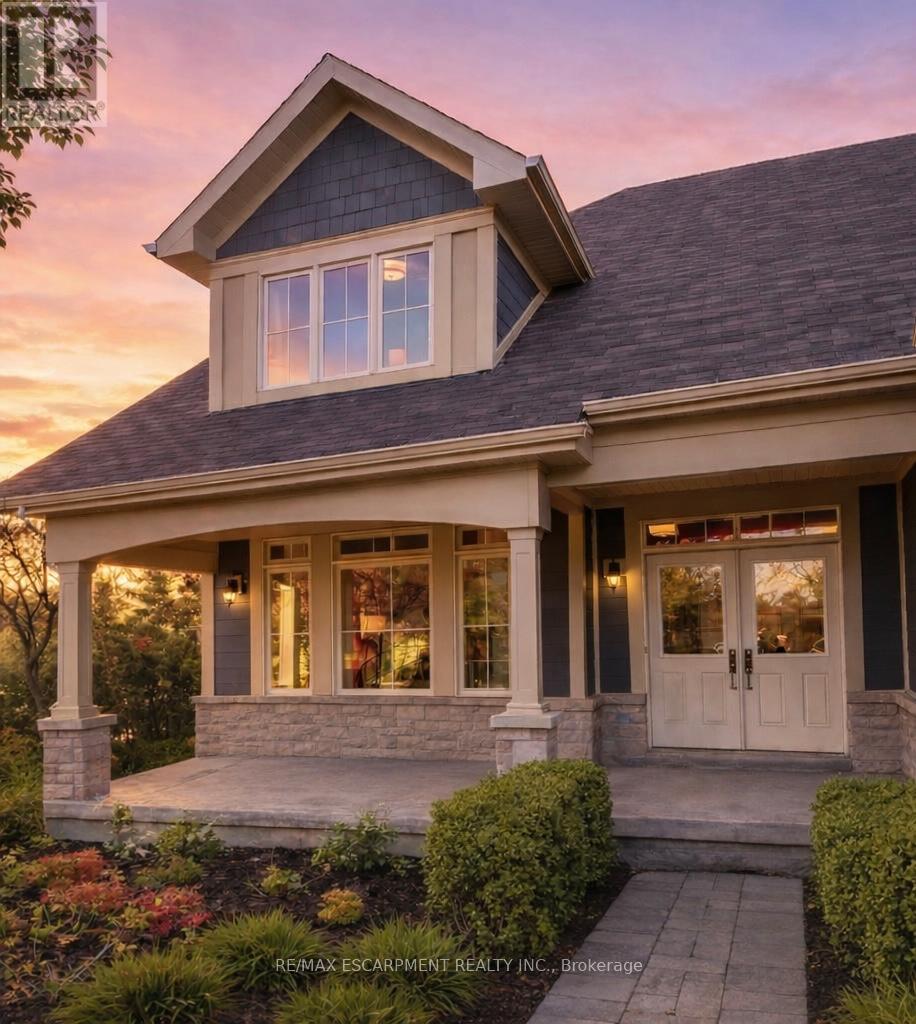
1203 Lorne Park Road
Mississauga, Ontario
Welcome to a rarely offered end-unit executive residence in the heart of Lorne Park. This gorgeous townhome is situated in a private enclave well set back from the road, and shared with only 8 other townhomes. With over 2,800 sq ft of total living space offering exceptional space, 3 fireplaces, 9' ceilings, privacy and natural light, this home is ideal for buyers seeking a low-maintenance lifestyle without compromising on size, location or functionality. Upon entering the front double-door entryway, you step into a large welcoming foyer connected to a bright and spacious living and dining area. The main level features 9' ceilings, hardwood floors, a stylish kitchen with a large island, seamlessly connected to the family room and outdoor space. The second level includes exceptionally large primary bedroom with ensuite and additional bedroom also with its own ensuite. These bedrooms feature large windows providing plenty of light, walk-in closets and storage. The lower level provides a versatile recreational space including an additional bedroom and full bathroom - perfect for guests, a home office, or a private retreat. Additional highlights include a private covered front porch, cold room, plenty of storage, interior access to the attached garage, with additional parking in the private driveway. This gorgeous townhome is located in an unbeatable location near plenty of greenspace and trails, shops, grocery, restaurants, GO Station, top-rated schools, and major highways. (Some photos virtually staged) (id:60365)
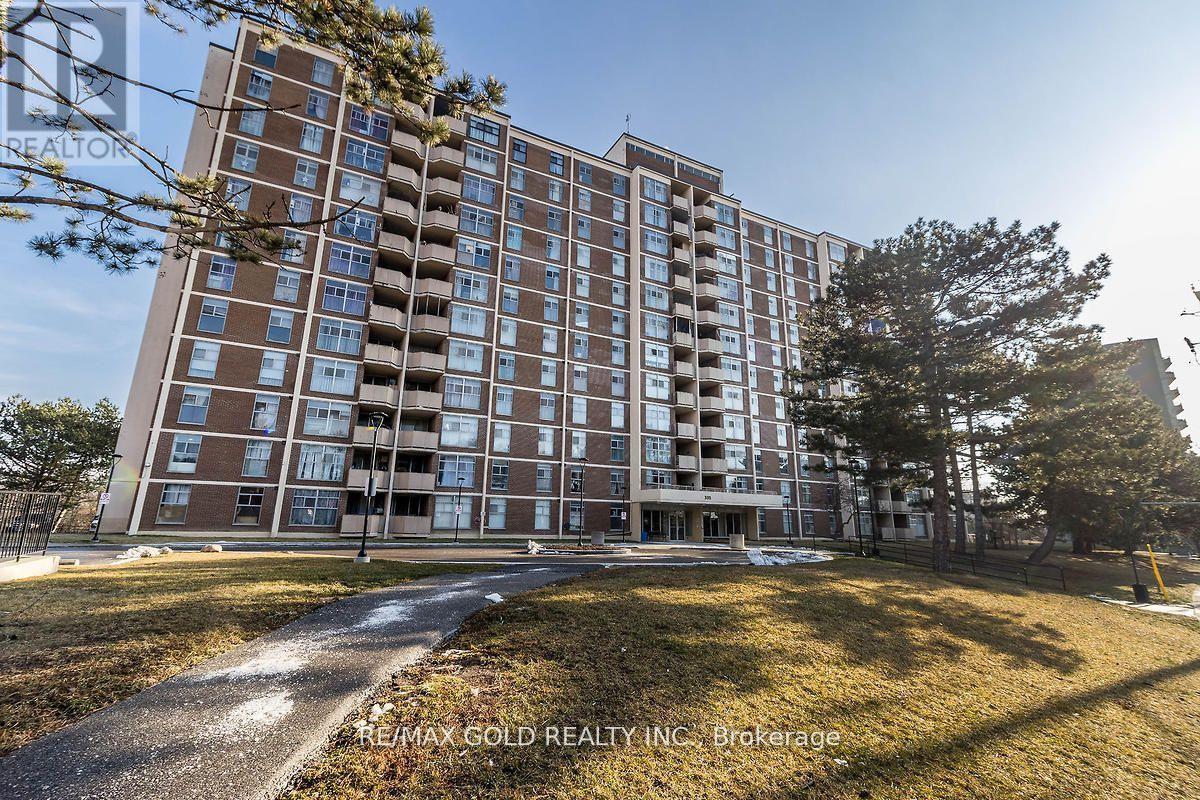
405 - 335 Driftwood Avenue
Toronto, Ontario
BEST DEAL !! Priced for Quick Action!!Well Maintained, Spacious and Bright 2 Bedroom with 1 full washroom unit !! Overlooking Ravine!!Almost 900 Sqft !! Move-In Condition!!Open Private Balcony !! Large Ensuite Locker/Laundry!! Laminate Floor throuughout!! Master bedroom with W/I Closet!! Ideal for First time buyers or downsizing/retiring couple !! Close to York University, Transit and Upcoming Subway Line!! Old Photos!! (id:60365)
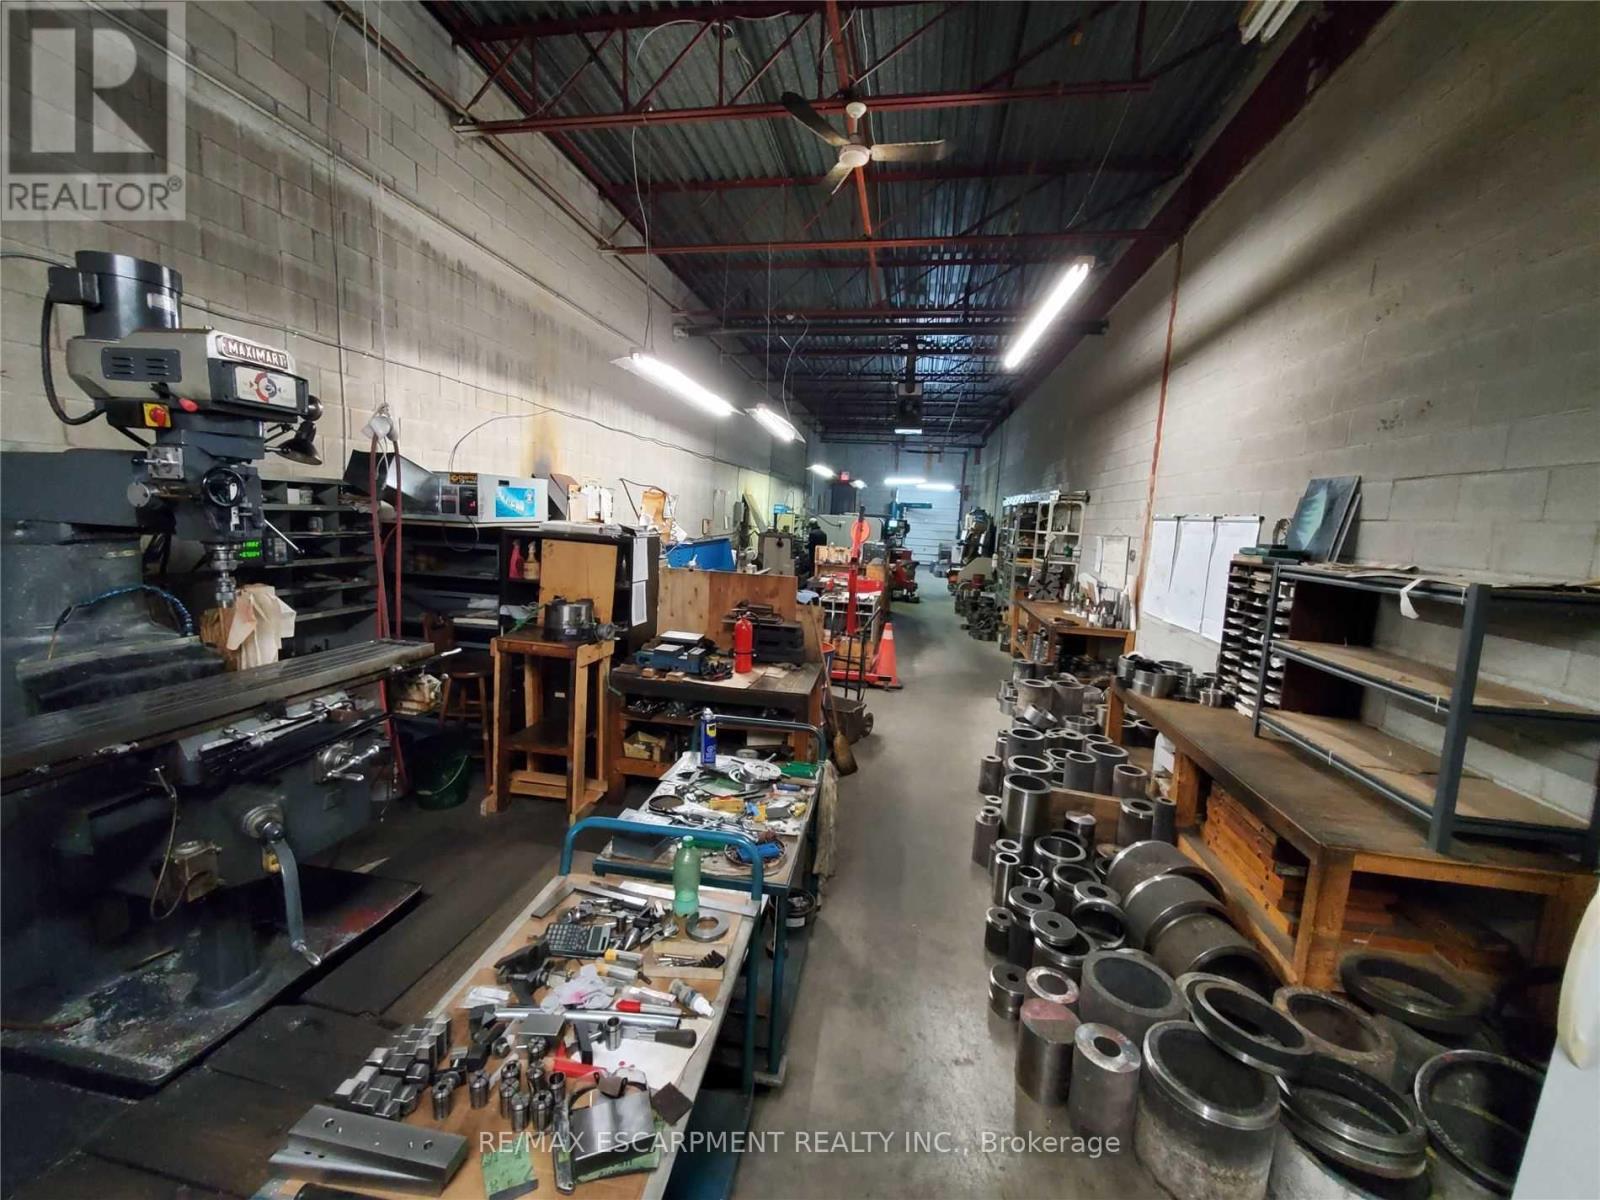
3 - 6810 Kitimat Road
Mississauga, Ontario
An exceptional opportunity presents itself to acquire an established and turnkey general machine shop manufacturing business. This business boasts ease of operation and a long standing presence at its current location, with a loyal clientele base. The potential for expansion exists, supported by a seamless transition process and comprehensive training. The business comes with an established list of customers and suppliers, situated in a prime location. This turnkey operation offers a stable foundation. Marketing package readily available. A Long List Of Equipment And Chattels Is Available. The Unit consists of An Industrial/Office Area And A Washroom. Turnkey Operation With Great Potential To Grow. Ample Parking. (id:60365)
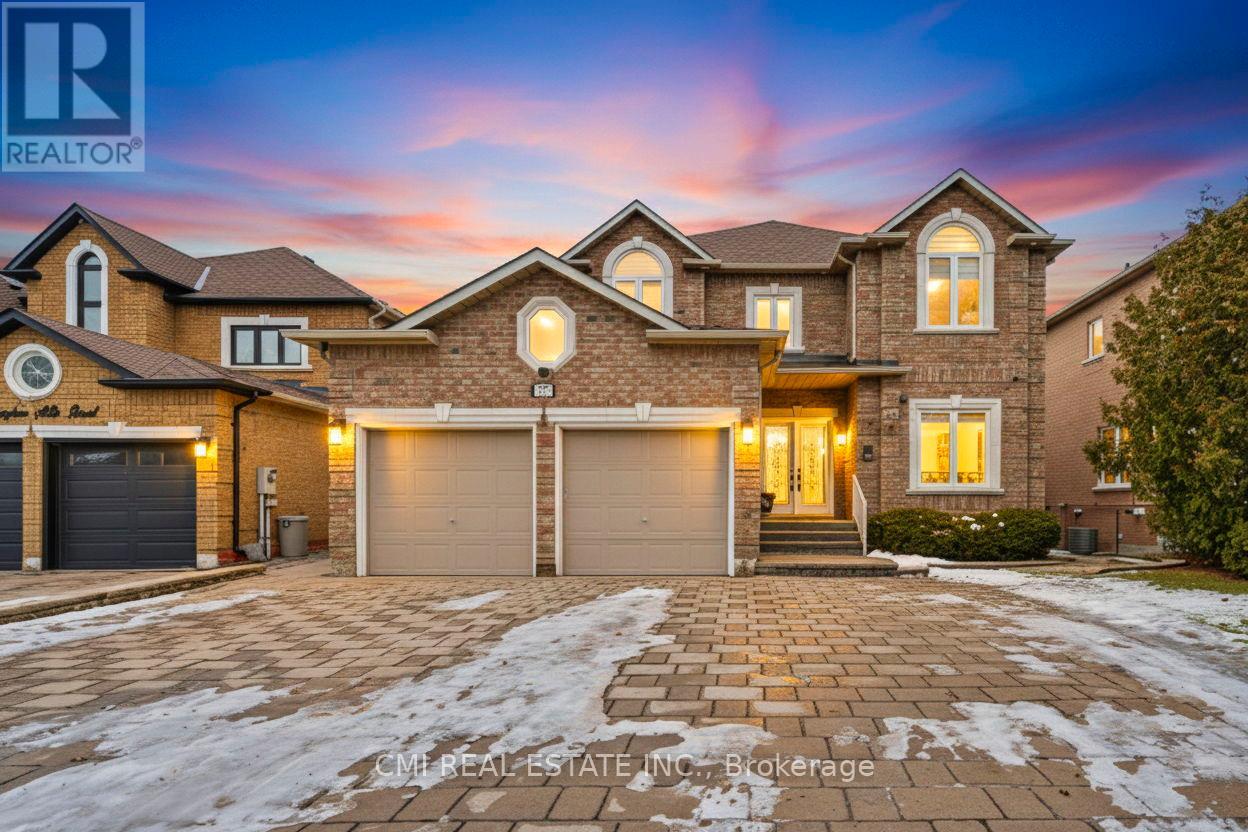
717 Vaughan Mills Road
Vaughan, Ontario
Detached Home Ideal for the Right Family. Conveniently located near public and Catholic schools, public transit, and multiple shopping plazas offering grocery stores, pharmacies, McDonald's, Tim Hortons, and more. This spacious home features 4 large bedrooms, each with its own ensuite, including a 6-piece primary ensuite, plus an additional powder room. The finished walk-out basement offers 2 additional bedrooms, a 2-piece ensuite, and a 4-piece bathroom, along with a large living and dining area with fireplace and walk-out to a beautifully landscaped backyard. Main floor highlights include a separate family room with fireplace, living room, dining room, office, main-floor laundry, and an elegant spiral staircase. The second floor includes a dedicated prayer room. Enjoy outdoor living with a large walk-out deck from the kitchen, a hot tub, and two separate walk-out entrances from the basement. A well-designed home offering space, comfort, and functionality for multi-generational living. (id:60365)
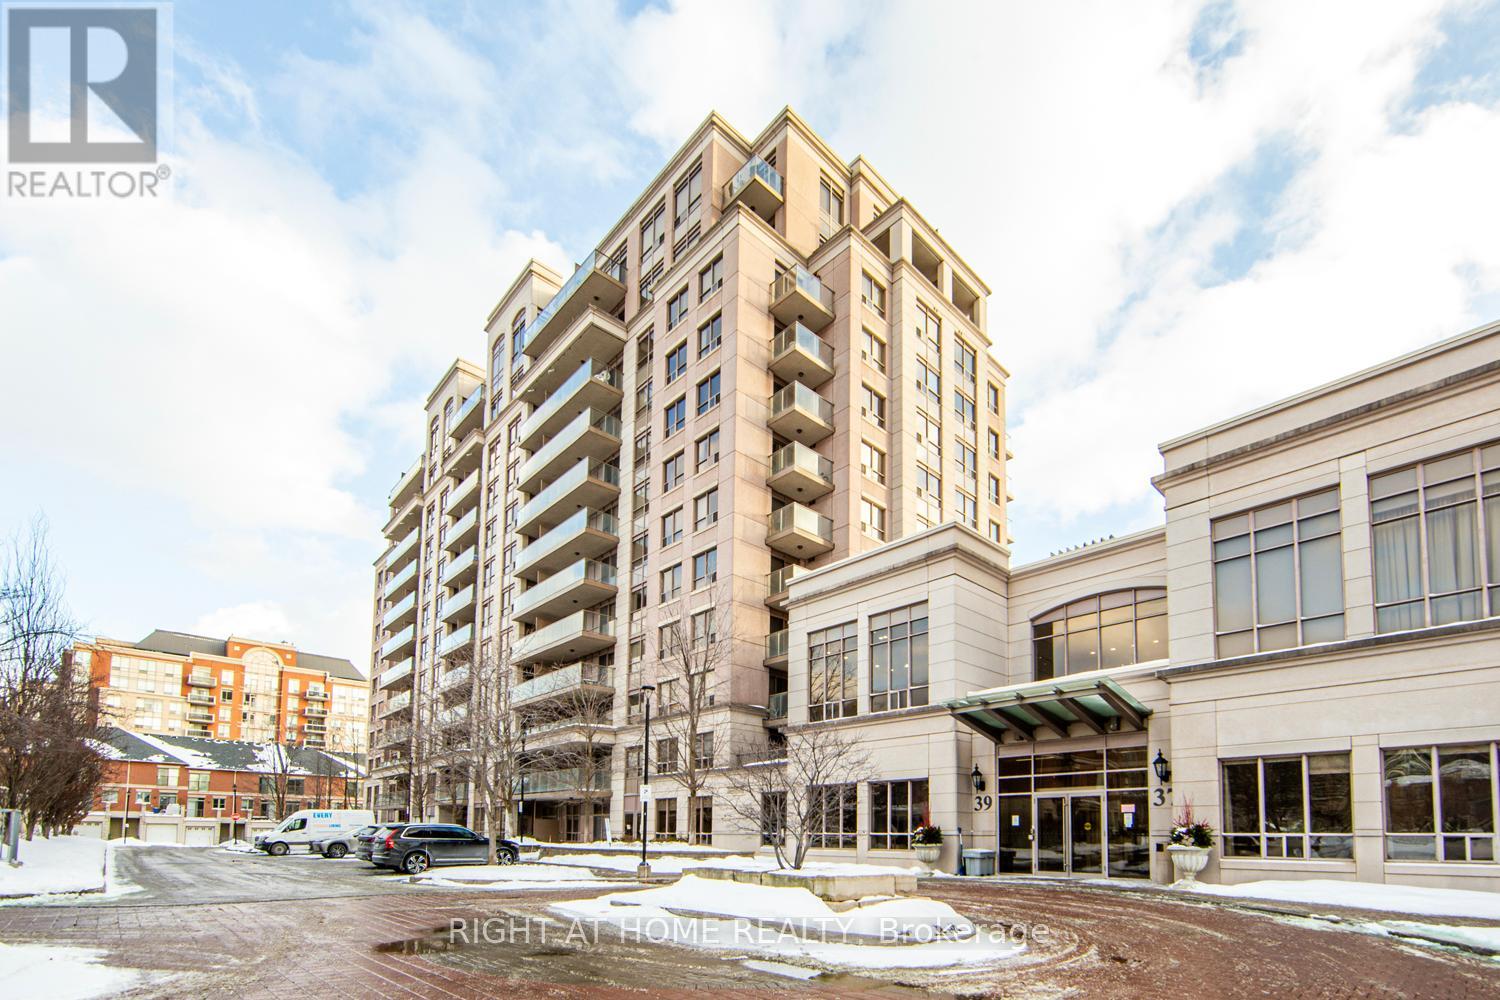
Uph2 - 37 Galleria Parkway
Markham, Ontario
LUXURY 2-BEDROOM, 2-BATHROOM PENTHOUSE SUITE WITH SPECTACULAR PARK VIEWS. CUSTOM KITCHEN WITH QUARTZ COUNTERTOPS, UPGRADED CABINETS, AND LARGE CENTER ISLAND. 10 FT CEILINGS WITH CROWN MOULDING AND EUROPEAN LIGHTING. LARGE WINDOWS WITH WALK-OUT TO BALCONY PROVIDE EXCELLENT NATURAL LIGHT. PRIMARY BEDROOM WITH WALK-IN CLOSET AND CUSTOM BUILT-INS. SPACIOUS SECOND BEDROOM IDEAL FOR GUESTS OR HOME OFFICE. NEW WASHER AND DRYER. BUILDING OFFERS EXCEPTIONAL AMENITIES INCLUDING 24-HOUR CONCIERGE, STATE-OF-THE-ART FITNESS CENTRE, INDOOR POOL, PARTY ROOM, THEATRE ROOM, CARD ROOM, AND GUEST SUITE. INCLUDES TWO UNDERGROUND PARKING SPACES AND ONE LOCKER. PRIME MARKHAM LOCATION WITH WALKING DISTANCE TO PUBLIC TRANSIT, MAJOR HIGHWAYS, RESTAURANTS, AND GROCERY STORES. MORE THAN A CONDOMINIUM - A LIFESTYLE OF LUXURY AND CONVENIENCE. (id:60365)
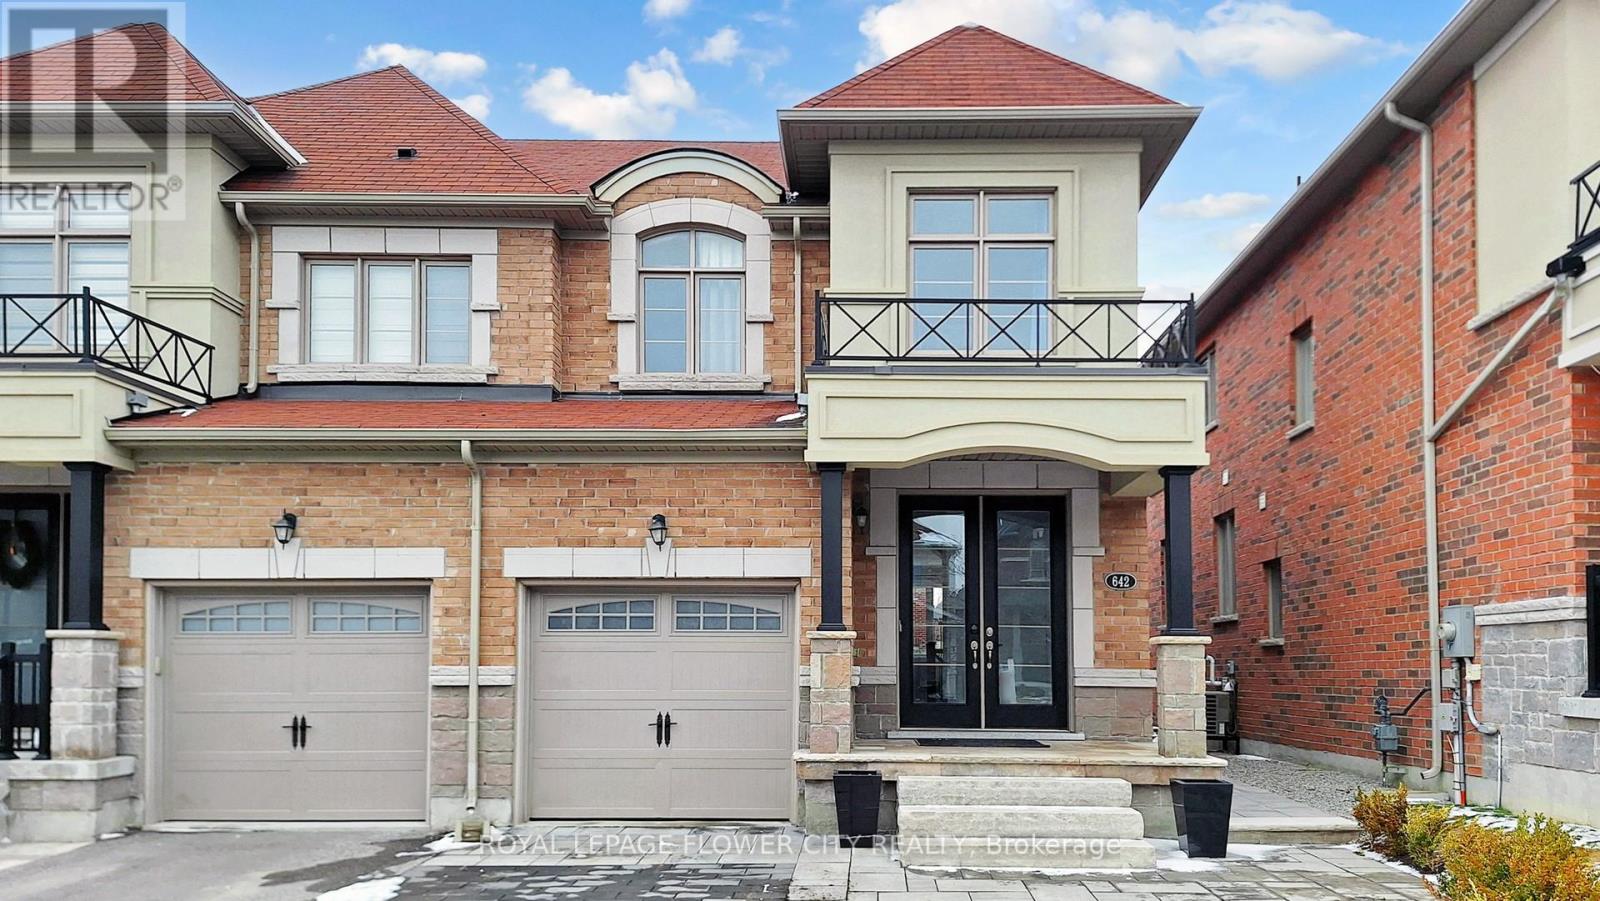
642 Sweetwater Crescent
Newmarket, Ontario
PRICED TO SELL!!! Welcome to 642 Sweetwater - a beautifully upgraded 3-bedroom, 4-bathroom home that perfectly blends modern elegance with everyday functionality, featuring a striking modern elevation and impressive double door entry that offers exceptional curb appeal along with parking for up to 4 cars on the driveway. Step inside to a bright, open-concept layout enhanced with pot lights throughout and rich hardwood flooring across the entire home, leading into a contemporary kitchen with sleek finishes and a gas stove that seamlessly flows into the living areas, each complemented by stylish fireplaces adding warmth and character. All bathrooms have been tastefully renovated with high-end, spa-inspired finishes and designer details, while each generously sized bedroom includes custom closet organizers for maximum storage and convenience. The fully finished basement adds incredible versatility with a bar-style kitchenette, perfect for entertaining or extended family use. Outside, enjoy a professionally landscaped setting that provides a private and polished outdoor space ideal for relaxing or hosting guests, all located in a highly desirable neighbourhood close to parks, schools, and essential amenities-making this turnkey home a perfect blend of luxury, comfort, and convenience. (id:60365)
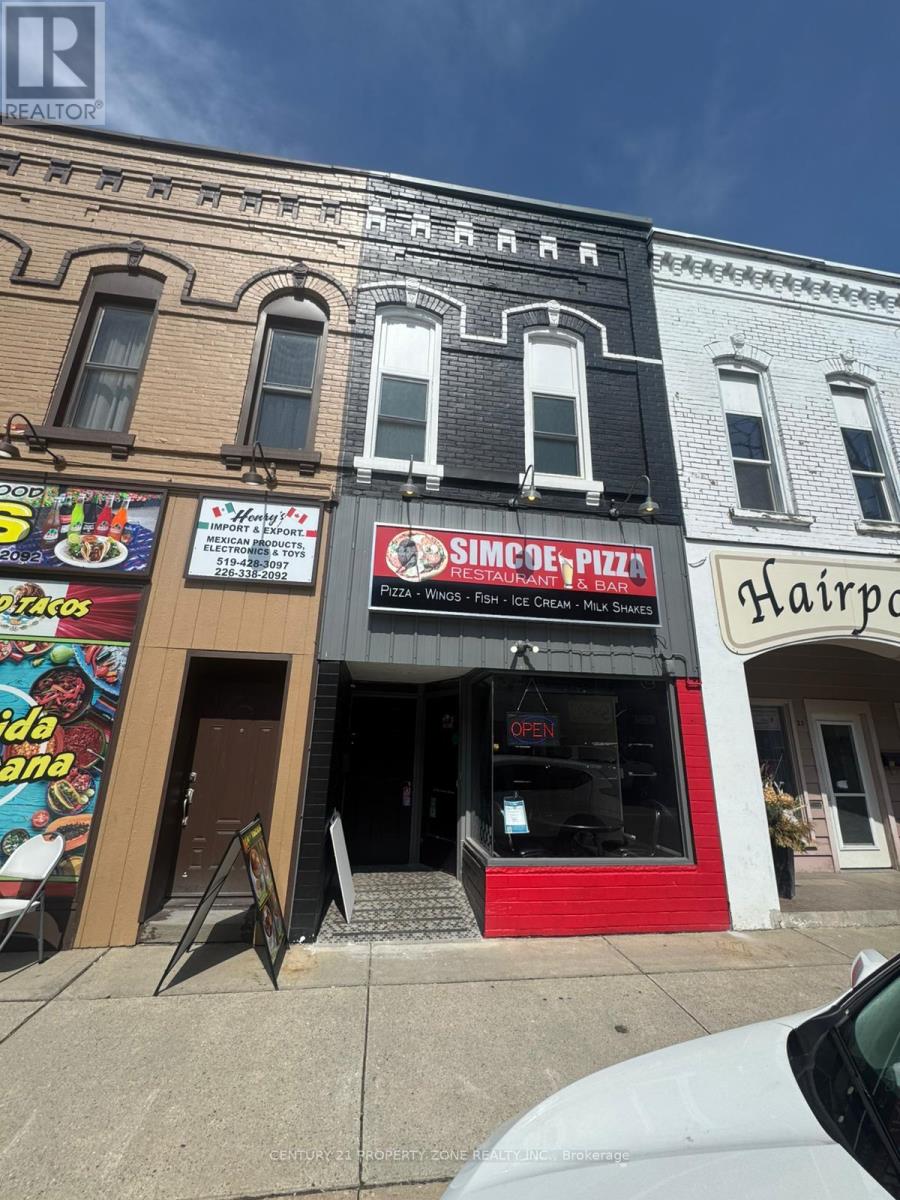
25 Robinson Street
Norfolk, Ontario
Well-maintained mixed-use building in the heart of downtown Simcoe. Own a 2-bedroom apartment + income-generating pizza restaurant with LLBO license and property in this prime location, offering an excellent live/work or investment opportunity. The main floor features a fully equipped, turnkey restaurant with commercial kitchen, exhaust hood, fire suppression system, dishwasher, and two accessible washrooms-ideal for dine-in, takeout, or delivery operations. The second floor offers a beautifully renovated 2-bedroom apartment with a modern kitchen, -open-concept living area, updated 4-piece bathroom, and a bright enclosed 3-season sunroom-perfect for owner occupancy or rental income. Additional highlights include a full basement for storage, separate utilities, and rear parking. Major upgrades include roof, furnaces, windows, and extensive interior renovations.A rare opportunity to own a business and property together in a high-visibility downtown location with strong growth potential. (id:60365)
704 Owen Sound Street
Shelburne, Ontario
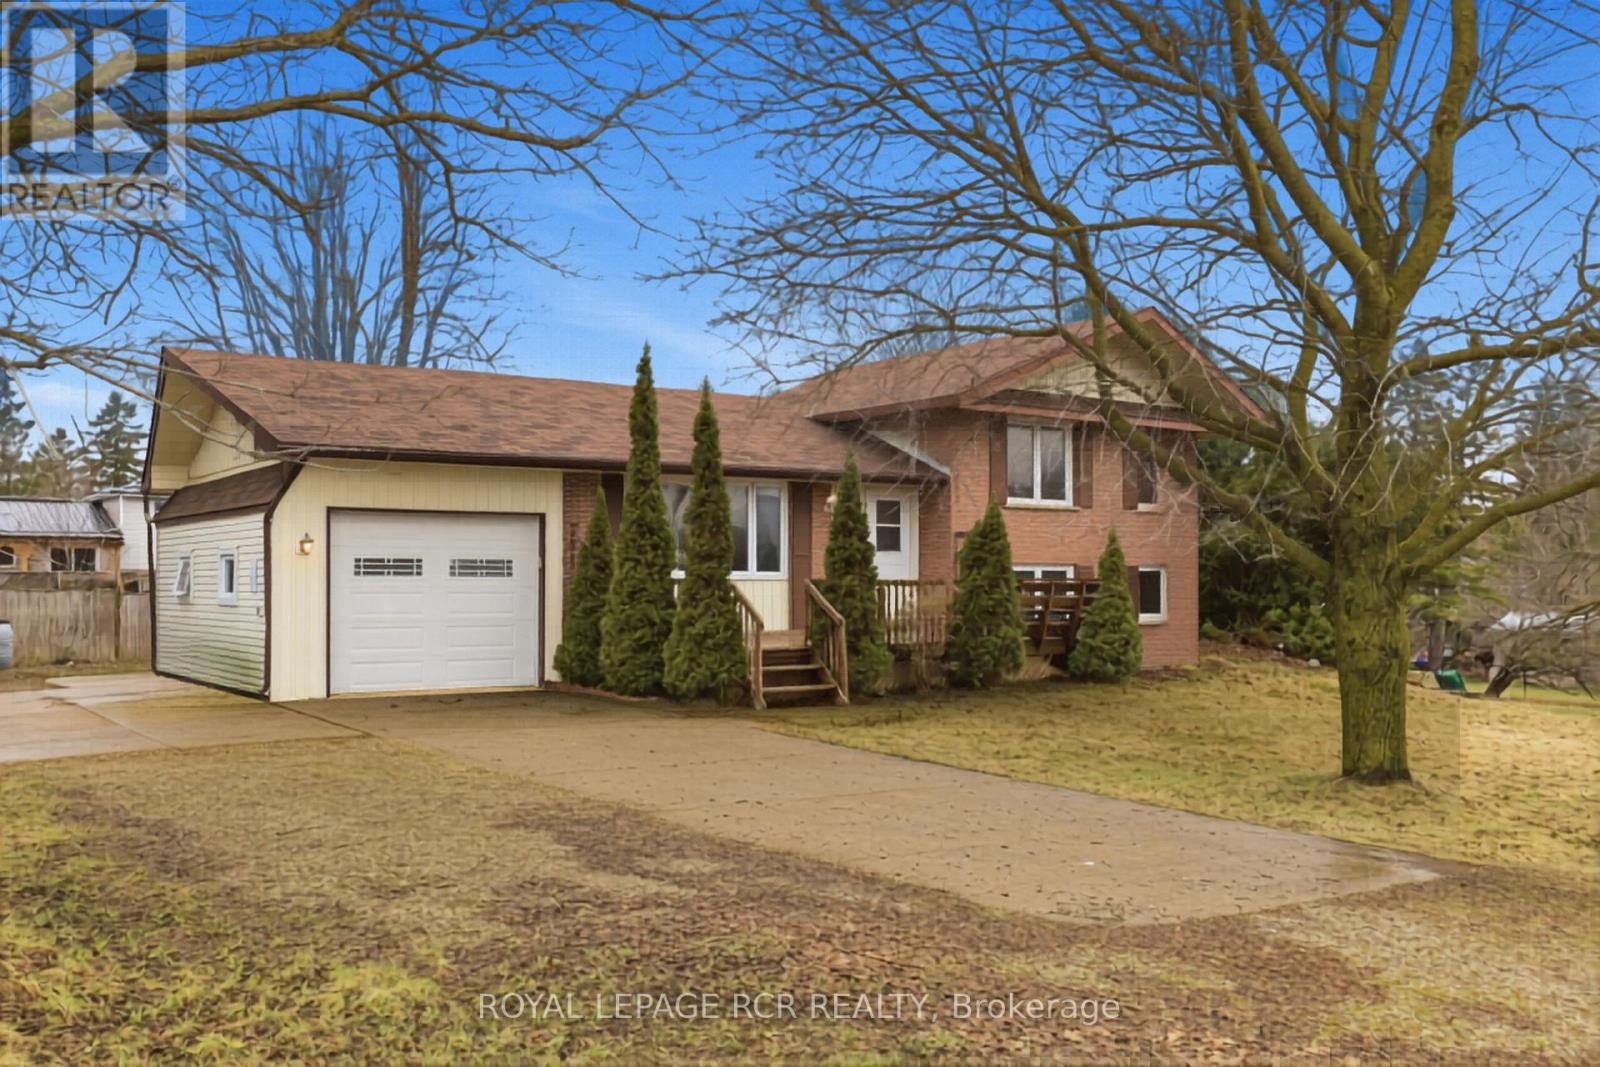
Welcome to this well-maintained 4-level side split located in Shelburne, set on a rare and spacious double lot. Offering exceptional outdoor space, this property is perfect for families or gardeners alike. The large lot provides expansive room for outdoor entertaining, play areas, or creating your dream backyard oasis. Inside, the home features a functional multi-level layout with 3 bedrooms and 2 bathrooms, offering flexibility for growing families and plenty of living space. The newly renovated kitchen is a standout, providing a modern and inviting space for cooking and gathering. Both the main and lower levels have been tastefully updated, allowing you to move in and enjoy with ease. A bright and partially finished 3-season sunroom at the back of the home adds valuable extra living space-perfect for relaxing, entertaining, or storage. The unfinished fourth-level basement offers excellent potential and is awaiting your vision, providing further space to customize to your needs. Other notable highlights include an attached 1-car garage and a large driveway with ample parking for multiple vehicles. With convenient access from both Owen Sound Street and Susan Street, hosting family and friends is effortless. Ideally located within walking distance to parks, schools, and local amenities, this home offers the perfect blend of small-town charm and everyday convenience. A fantastic opportunity to own a versatile and updated home on a premium lot in a desirable Shelburne neighbourhood. (id:60365)
4209 Bath Road
Kingston, Ontario

Attention Investors, First-Time Buyers! Located directly across from Collins Bay, this expansive lot offers over 1.55 acres with dimensions of 97 x 480 x 196 x 599 feet. Features include ample parking, a gentle slope perfect for a walk-out basement, and a picturesque backyard with mature trees in front providing beautiful foliage and privacy. From your living room window, enjoy stunning views of Collins Bay. Situated close to the city, this property combines the tranquility of country living with the convenience of urban amenities. Location, Privacy, and Potential-all in one! Don't miss your chance to own this dream property! (id:60365)
13 Pearen Heights
Caledon, Ontario
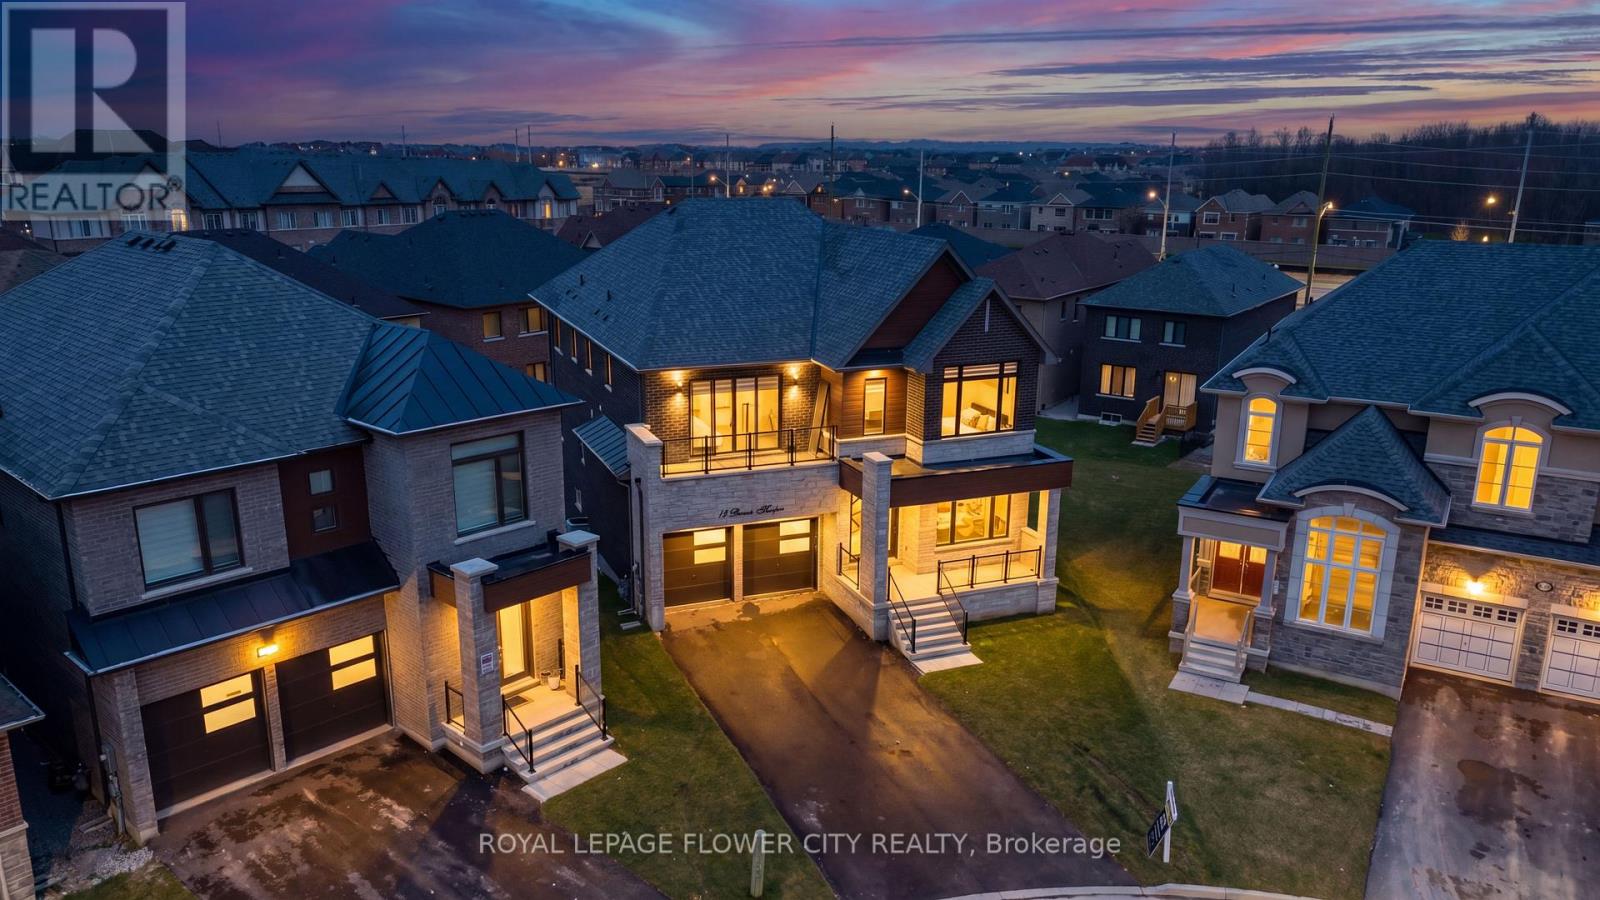
Indulge in elevated living with this breathtaking, ultra-modern 3,479 sq. ft. masterpiece, masterfully crafted by a premier builder and set on a coveted premium lot. Offering 5 generously sized bedrooms and 6 spa-inspired bathrooms, this residence showcases over $300,000 in exquisite designer upgrades-delivering a true statement of luxury at every turn. From the moment you enter, you are greeted by dramatic 11-foot ceilings on every level-including the walkout basement with a separate side entrance-creating a bright, expansive, and light-filled atmosphere that exudes sophistication. Ambient pot lighting, thoughtfully placed throughout the interior and exterior, enhances the home's sleek architectural design and sets the perfect ambiance day and night. At the heart of the home lies a stunning chef's kitchen, outfitted with top-of-the-line black stainless steel built-in appliances, bespoke cabinetry, and refined finishes-an entertainer's dream and a true culinary showpiece. Every space has been meticulously curated to seamlessly blend modern elegance with everyday functionality. This is more than a home-it's a lifestyle. A rare opportunity to own a turnkey luxury residence where impeccable design meets effortless comfort. (id:60365)
36 - 11 Bronte Road
Oakville, Ontario
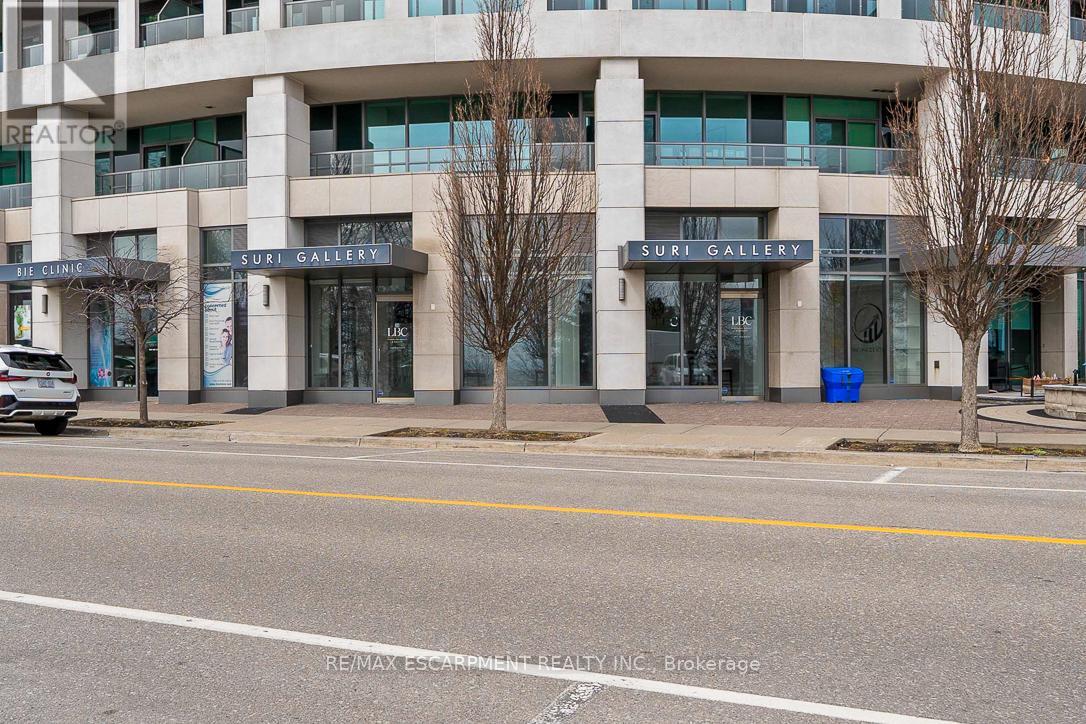
Exceptional opportunity to acquire a versatile 1,400 q. ft. commercial asset in Oakville's highly coveted Bronte Village. This sophisticated unit offers high-visibility street frontage in a high-traffic pedestrian zone, making it an ideal flagship location for professional services, boutique retail, or creative studios.The interior features a sprawling, open-concept main floor with soaring ceilings and oversized windows that flood the space with natural light. A high-end gourmet kitchen with a central island and premium appliances provides an upscale environment for client hosting or executive functions. The flexible layout includes a secondary business area, a three-piece bathroom, and extensive storage-allowing for seamless expansion or multi-functional use. An opportunity to start and/or expand into one of Oakville's most prestigious addresses. Dental Use and Competing uses within the building not allowed. (id:60365)
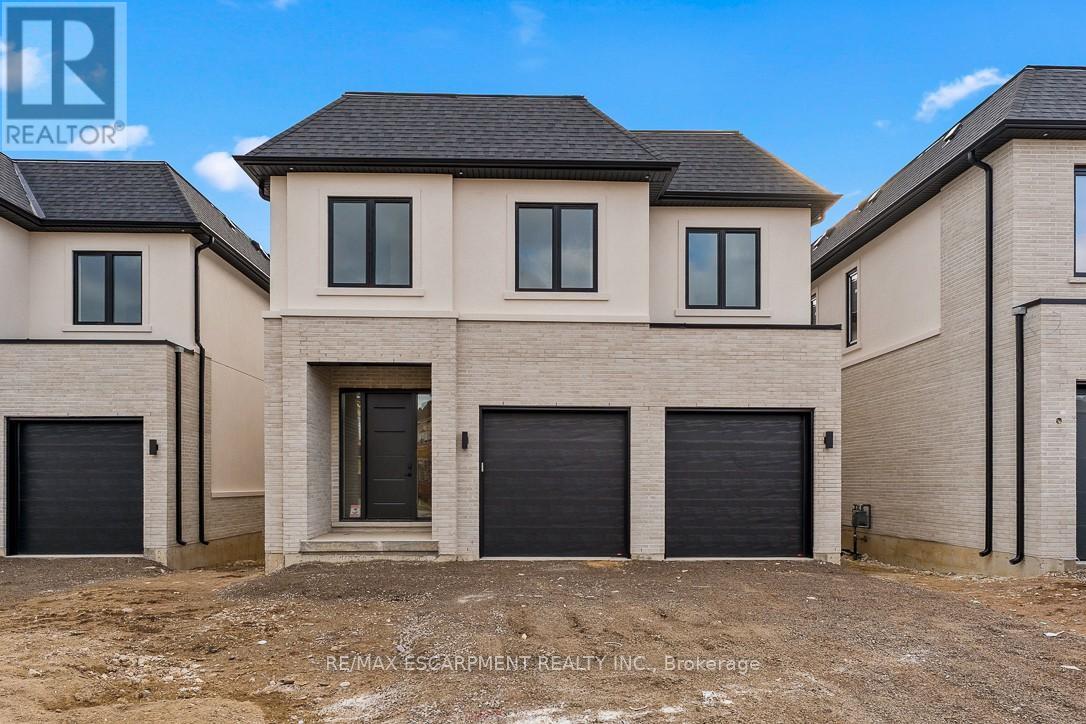
2354 Eighth Line
Oakville, Ontario
MOVE IN READY! This brand new custom home is situated on a deep pool sized 170'+ deep lot, offering unparalleled backyard privacy in the heart of Oakville. Boasting over 3,500 sq. ft. of refined above-grade living space, the home features 10' ceilings on the main level, an extra-wide foyer, a private main-floor office, and has custom millwork cabinetry throughout. The chef-inspired custom kitchen overlooks a stunning open-concept family room anchored by a linear gas fireplace. The second level is a sanctuary of comfort; every bedroom features its own private ensuite and walk-in closet. The primary retreat is fitted with heated washroom flooring, smooth ceilings, and designer millwork. Meticulously finished with high-end tile and custom craftsmanship throughout. High Ceilings in the basement, with a separate walk-up side entrance. Built with a full Tarion Warranty for total peace of mind. Perfectly located just minutes from the QEW, 407, and premium Oakville amenities. Luxury living redefined. (id:60365)
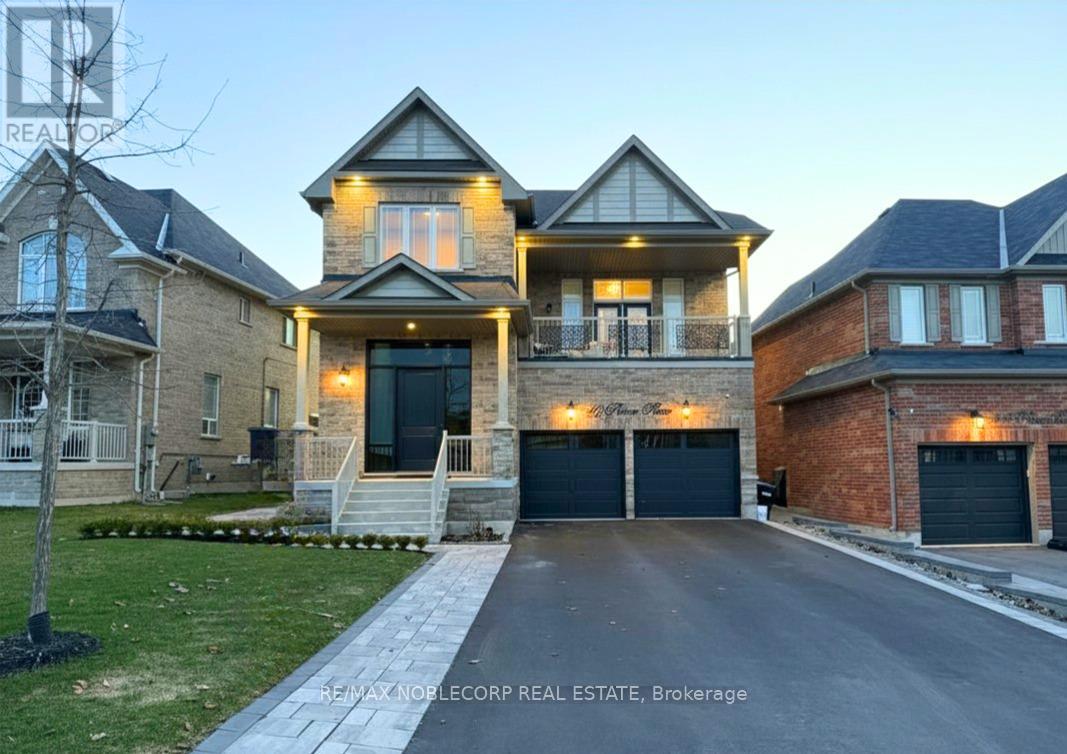
40 Pierce Place
New Tecumseth, Ontario
Welcome to this Stunning 4-Bedroom Detached Home built in 2018, offering 2613 square feet of beautifully designed living space! Thoughtfully upgraded throughout, this home features hardwood floors on all levels and a bright family room set a few steps up on a unique landing level-perfect for everyday living and entertaining. The modern kitchen is equipped with newer appliances (2023 fridge, stove and dishwasher) and a gas line for the stove. Enjoy year-round comfort with a humidifier on the furnace, a 7-stage water filtration system, and a tankless water heater. The finished basement provides additional versatile space, while the backyard backs directly onto a park for added privacy and scenic views. Outdoor highlights include a BBQ gas line, shed, soffit lighting, and a professionally landscaped front and backyard. Additional upgrades include a new front door with sidelights, insulated polyurethane garage doors with tinted glass and a driveway that fits 6 cars. A truly move-in-ready home in an exceptional setting- this one checks all the boxes. Conveniently located close to shopping, restaurants, schools, community centre, parks and the Tottenham Conservation Centre! (id:60365)
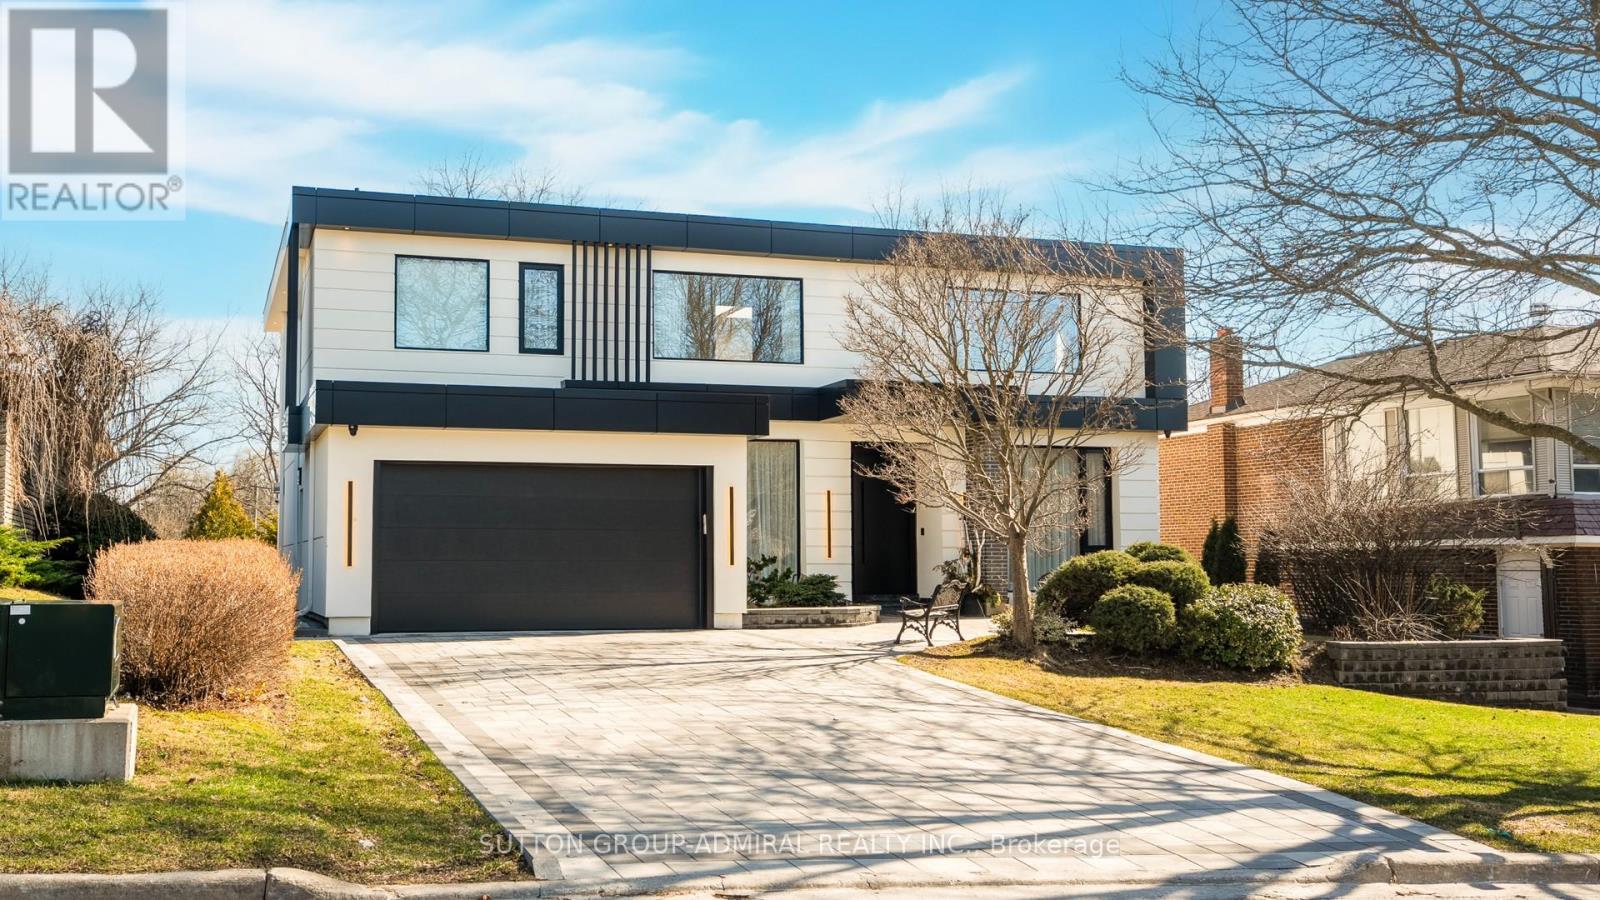
33 Thorny Brae Drive
Markham, Ontario
*An Extraordinary Architectural Masterpiece Situated On A Rare ,Premium ,West Facing Spectacular, Breathtaking Ravine Lot!*Only A Handful Of These Unique Lots Are Available That Rarely Hit The Market!*This Private Estate Embodies The Pinnacle Of Luxury Living ,Seamlessly Blending Timeless Elegance With The Serenity Of A Picturesque Cottage Inspired Setting In Prime Location Of Royal Orchard Golf Course Community!*Nestled Between Yonge/Bayview In One Of The Best Family Communities Of Thornhill/Markham*Framed By Breathtaking Natural Beauty In Every Season ,The Coveted West Exposure Delivers Mesmerizing Sunsets & Tranquil Vistas ,Creating A Resort Caliber Lifestyle Anchored By An Exquisite Inground Saltwater Pool*Defined By soaring Ceilings & A Striking Design Forward Aesthetic*This Residence Is Enriched With Architectural Detailing & A Warm Curated Palette Of Natural Tones *A Sculptural Circular Staircase Commands Attention ,An Artistic Showpiece Crafted With Curved Glass & Refined Wrought Iron Is Illuminated By Skylights That Cascade Natural Light Creating A Luminous Flow Throughout*Expansive Floor To Ceiling Window Walls Frame Uninterrupted Private Ravine Views, Seamlessly Blending Indoor & Outdoor Living While Bathing The Home In Natural Light!* The Kitchen Is A Modern ,Timeless Statement ,Expertly Designed With Chef Inspired Appliances, Sleek Stone Countertops With Book Match Backsplash Slabs ,Streamlined Automatic Cabinetry That Elevates Both Form & Function, Framed By A Large Panoramic Window Overlooking The Ravine & Pool ,This Space Offers A Breathtaking Backdrop To Every Day Living & Refined Entertaining With A Breakfast Area Wrapped In Floor To Ceiling Glass That Continues The Seamless Connection To Nature*Walk Outs From The Voluminous Family Room Extend Onto A Water Proof Composite Deck With Sleek Glass Railings Creating An Elevated Outdoor Retreat*Hotel Like Living Bedrooms*Cottage Inspired Lower Level WOW !*A MUST SEE!*UNCOMPRIMISING LUXURY & QUALITY!* (id:60365)
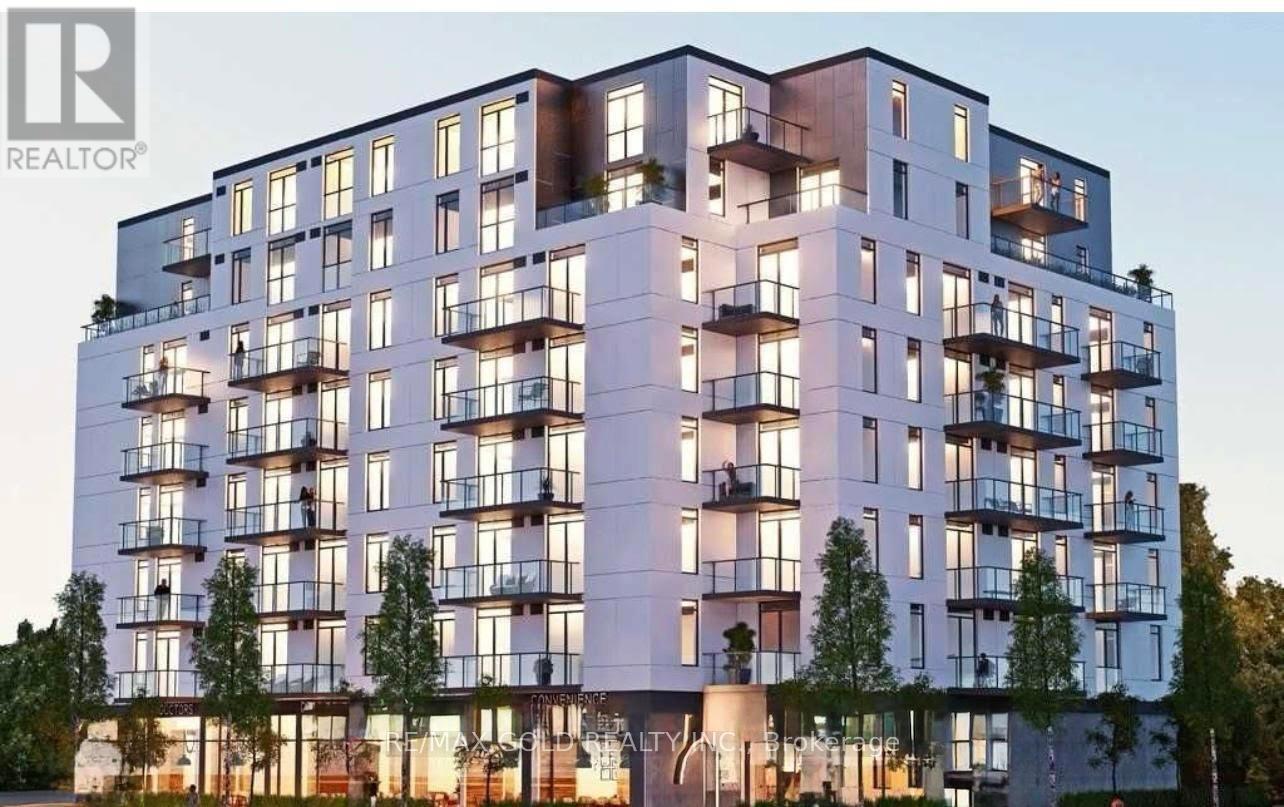
506 - 7 Erie Avenue E
Brantford, Ontario
Welcome to this Spacious and Modern 2-bedroom condo Apartment ideally located in downtown Brantford near the Grand River. Located close to Wilfrid Laurier University, this property offers excellent rental potential, making it ideal for investors and students alike. It is within walking distance to a convenient plaza featuring Tim Hortons, Fresh Co, Dollarama, along with various restaurants and everyday essentials. Situated in a fast-growing neighbourhood with strong future development potential, this location combines convenience, lifestyle, and long-term investment value. This well-designed unit features an open-concept living and dining area. Enjoy the convenience of an ensuite laundry and step out onto a sun-filled balcony. Unbeatable location minutes away from public transit, and easy access to all major highways. Residents can include a range of building amenities, including a gym, garden, and visitor parking. A perfect opportunity for end-users or investors seeking comfort, style, and an unbeatable city-centre lifestyle. (id:60365)

© 2026 Proptech Realty Inc., Brokerage.