
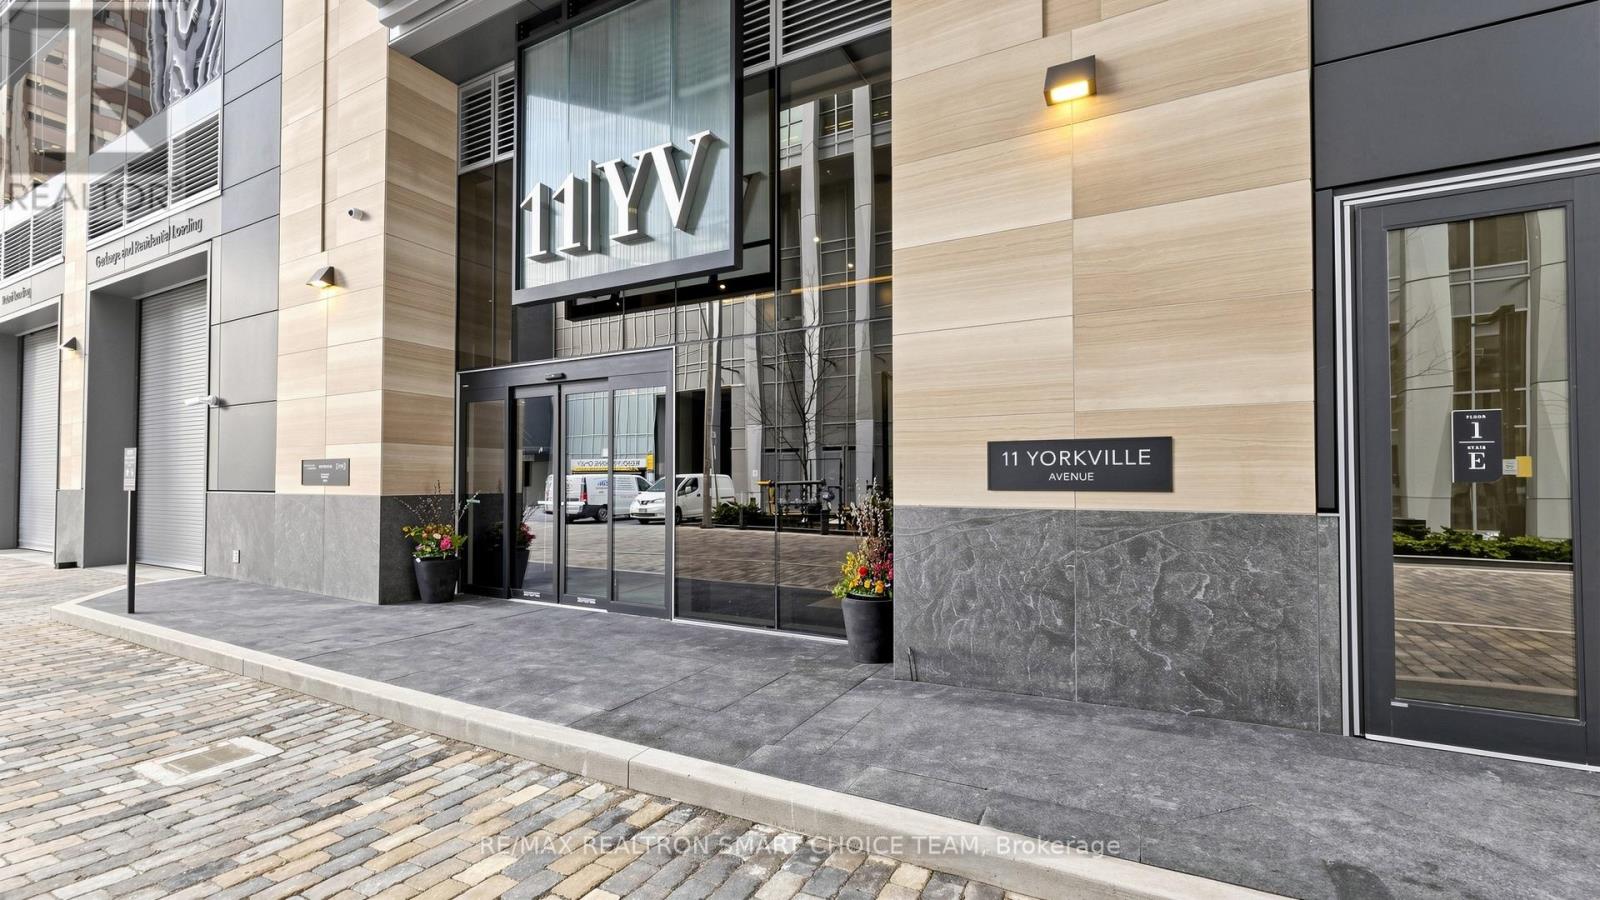
5002 - Unfurnished - 11 Yorkville Avenue
Toronto, Ontario
Experience Unparalleled Luxury And Prestige At 11 YV 5002, Featuring The Highly Coveted Grand Cru Premium Upgrade Package. This Stunning NW Facing Corner Suite Is Perched Majestically On A High Floor, Offering Unobstructed Views Of The City Skyline And Lake Ontario. This Rare 2Bed+Media Layout Represents A Split-Bedroom Floor Plan That Offers An Exceptionally Large, Wide Living And Dining Space Hard To Find In Downtown Condos, Complemented By A Large Balcony For Great Private Outdoor Space. The Dedicated Media Can Be A Home Office. The Primary Bedroom Serves As An Luxurious Retreat Featuring Dedicated His And Hers Closets For Superior Organization And Privacy, Complemented By A Private EnSuite Bathroom With A Sleek Standup Shower. The 2nd Bedroom Is Smartly Positioned For Maximum Privacy And Sound Insulation From The Main Living Areas, While Enjoying Easy Access To A Separate Full Washroom Featuring A Bathtub. This World-Class Project Is The Result Of A Pure Synergy Between Three Of Canada's Most Esteemed Developers: RioCan Living, Metropia, And Capital Developments, And The Building Was Awarded North America Project Of The Year. Situated In The Absolute Heart Of Yorkville, Just Steps From The Mink Mile, Fine Dining, And Charming Cafes. Boasting A Perfect 100 Walk Score, This Address Provides Unparalleled Access To Whole Foods, ROM, UoT, And TTC Subway. The Intelligent Design Boasts Open-Concept Interior Spaces With Soaring 10Foot Ceilings And Expansive Floor-To-Ceiling Windows That Welcome An Abundance Of Natural Light Throughout This Corner Suite. The Ultra-Modern Kitchen Comes Fully Equipped With A 24" Miele Appliance Package, A Sleek Centre Island With A Built-In Wine Fridge, Custom Designer Cabinetry By Cecconi Simone, And Premium Stone Countertops. Quality Finishes Abound, Including Designer-Selected Engineered Wood Flooring Throughout And Contemporary Window Blinds. Please Refer To The Extras For A Full List Of The World-Class Resort Amenities. (id:60365)
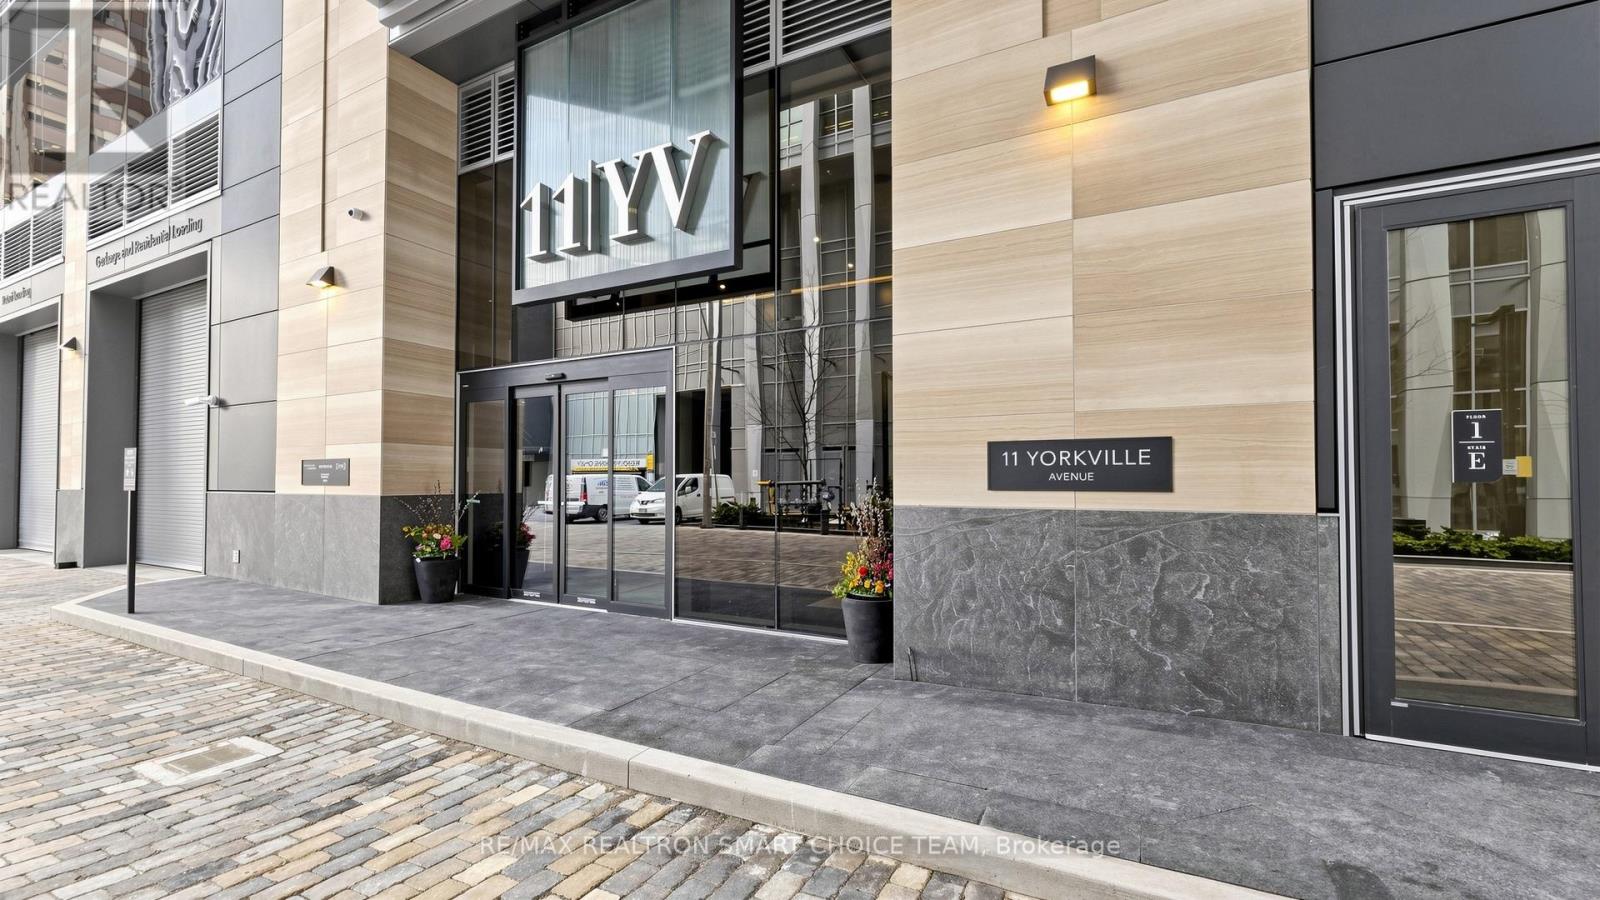
5002 - Furnished - 11 Yorkville Avenue
Toronto, Ontario
Experience Unparalleled Luxury And Prestige At 11 YV 5002(Furnished), Featuring The Highly Coveted Grand Cru Premium Upgrade Package. This Stunning NW Facing Corner Suite Is Perched Majestically On A High Floor, With Unobstructed Views Of The City Skyline And Lake Ontario. This Rare 2Bed+Media Layout Represents A Split-Bedroom Floor Plan That Offers An Large, Wide Living And Dining Space Hard To Find In Downtown Condos, Complemented By A Large Balcony For Great Private Outdoor Space. The Media Is perfect for A Home Office. The Primary Bedroom Serves As An Luxurious Retreat Featuring Dedicated Closets For Superior Organization And Privacy, Complemented By A Private EnSuite Bathroom With A Sleek Standup Shower. The 2nd Bedroom Is Smartly Positioned For Maximum Privacy And Sound Insulation From The Main Living Areas, While Enjoying Easy Access To A Separate Full Washroom Featuring A Bathtub. This World-Class Project Is The Result Of A Pure Synergy Between Three Of Canada's Most Esteemed Developers: RioCan Living, Metropia, And Capital Developments, And The Building Was Awarded North America Project Of The Year. Situated In The Absolute Heart Of Yorkville, Just Steps From The Mink Mile, Fine Dining, And Charming Cafes. Boasting A Perfect 100 Walk Score, This Address Provides Unparalleled Access To Whole Foods, ROM, UoT, And TTC Subway. The Intelligent Design Boasts Open-Concept Interior Spaces With Soaring 10ft Ceiling And Floor-To-Ceiling Windows That Welcome An Abundance Of Natural Light Throughout This Corner Suite. The Modern Kitchen Equipped With A 24" Miele Appliance Package, A Sleek Centre Island With A Built-In Wine Fridge, Custom Cabinetry, And Premium Stone Countertops. Quality Finishes Abound, Including Engineered Wood Flooring Throughout And Contemporary Window Blinds. Please Refer To The Extras For A Full List Of The World-Class Resort Amenities. New furniture on ordered. Any unavailable items will be replaced with pieces of similar quality and design (id:60365)
344 Moore Park Avenue
Toronto, Ontario
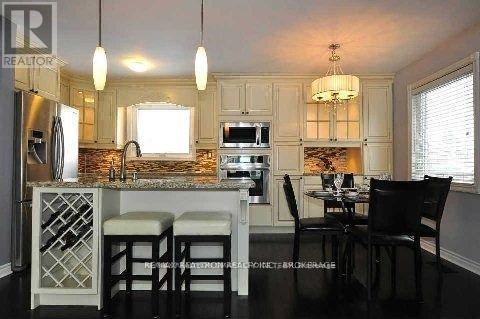
Exceptional 57 X 132 Ft Lot In A Highly Sought-After, Family-Friendly Neighbourhood! This Beautifully Maintained Home Features Hardwood Flooring Throughout The Main Level And A Modern Chef-Inspired Kitchen With Granite Countertops, Stainless Steel Appliances, And A Spacious Centre Island With Wine Rack-Perfect For Entertaining. Neutral Finishes Throughout Create A Warm And Inviting Atmosphere. The Fully Finished Basement With Separate Entrance Includes 2 Bedrooms And A Kitchen, Offering Excellent Potential For Extended Family Living & More. Enjoy A Huge Private Backyard-Ideal For Gatherings, Kids, Gardening, Or Future Expansion. Walk To Public Transportation, Major Shopping Centres, Big Box Stores, Parks, Playgrounds, And Reputable Schools. Close To Community Amenities And Major Routes, Making Daily Commuting Effortless. A Fantastic Opportunity For Families, Investors, Or Anyone Seeking Space, Comfort, And Convenience In A Prime Location. (id:60365)
2105 - 28 Ted Rogers Way
Toronto, Ontario
Beautiful, Spacious 1 Bedroom Unit With 9 Ft Ceiling! And Floor To Ceiling Windows, Balcony Overlooking The City, Cn Tower. Open Concept With Modern Stylish Kitchen With Stainless Steel Appliances, Fabulous Amenities: Guest Suites, 24Hr Concierge, Party Room, Sauna, Media Room, Fitness Center, Indoor Pool, Games/Yoga. Walking Distance To Subway, Bloor/Yorkville Shops, Restaurants, Rom, U Of T, Ryerson And More. (id:60365)
10 Skye Court
Hamilton, Ontario
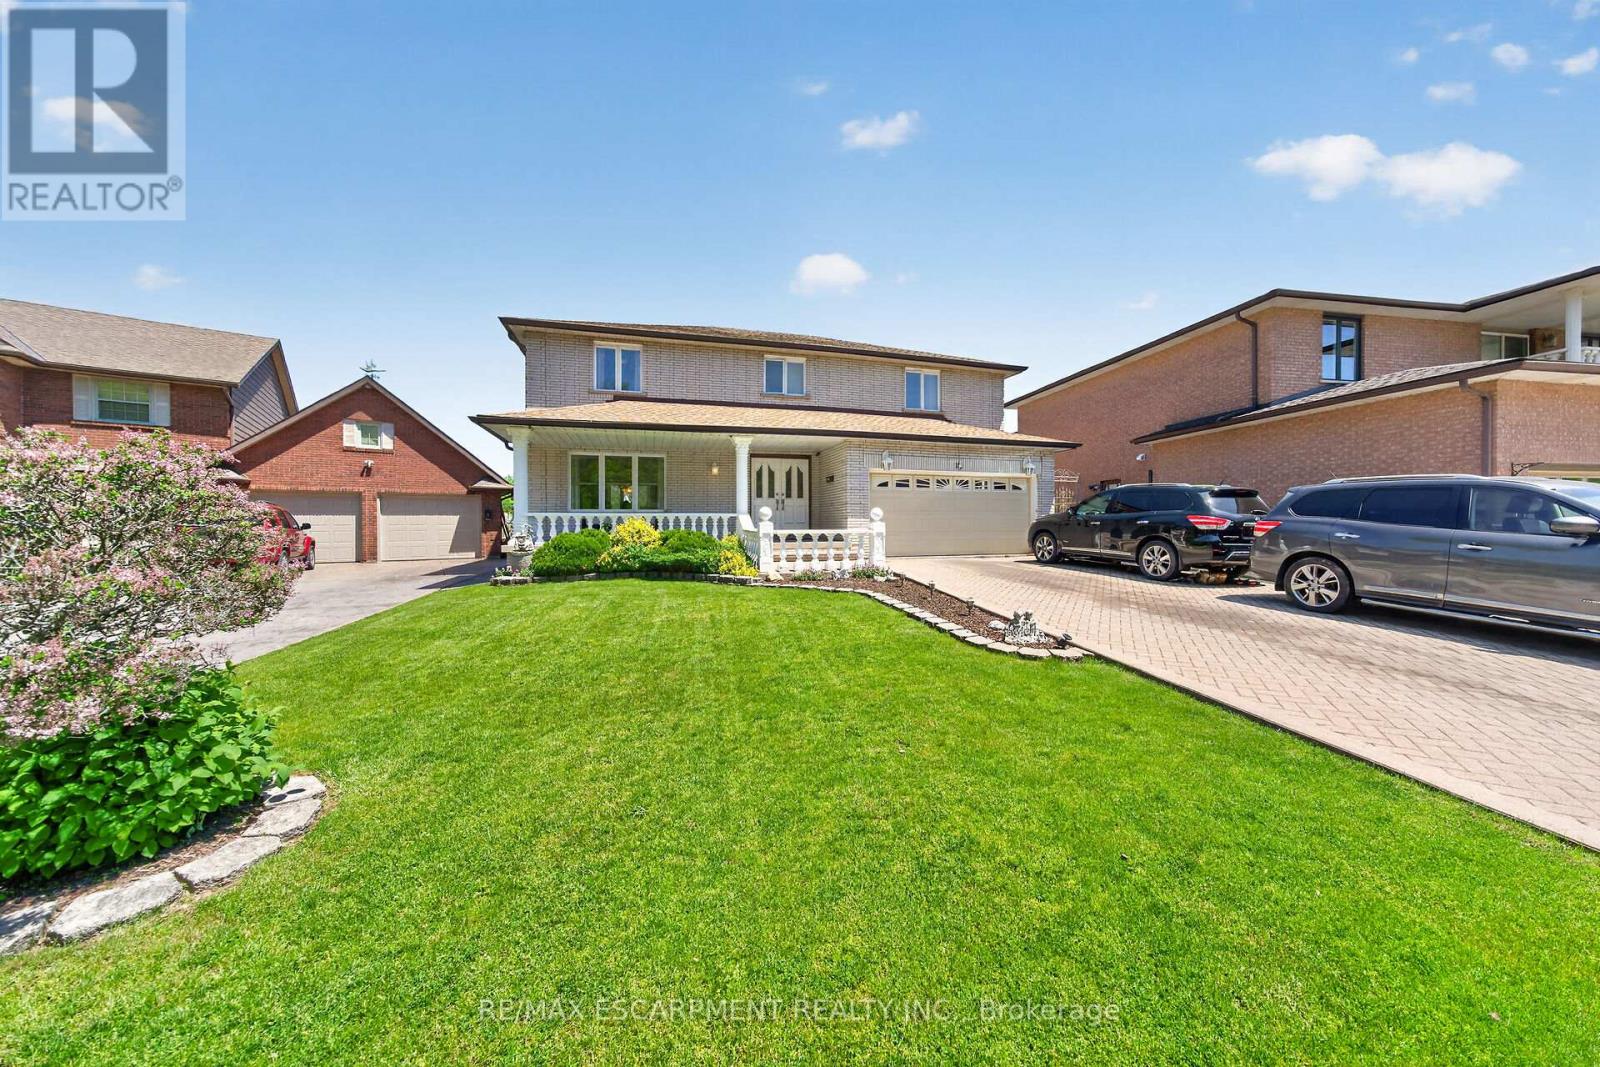
Custom Built, Prime Court Location on the Pleatue, Grand Foyer, Over 4800 S.F Living area (3071+1774) 4+2 Bedrooms, 2 Kitchens, 5 Bathrooms, Finished Basement set up as In-Law Suite with Separate Entrance, 8 car parking, View of Lake from Patio and Balcony off Master Bedroom, Circular Staircase, Carpet Free, Brick Exterior, Detached Smoking Room in the Backyard, 2 Electric Fireplaces, All Sizes Approx. (id:60365)
310 - 153 Wilson Street W
Hamilton, Ontario
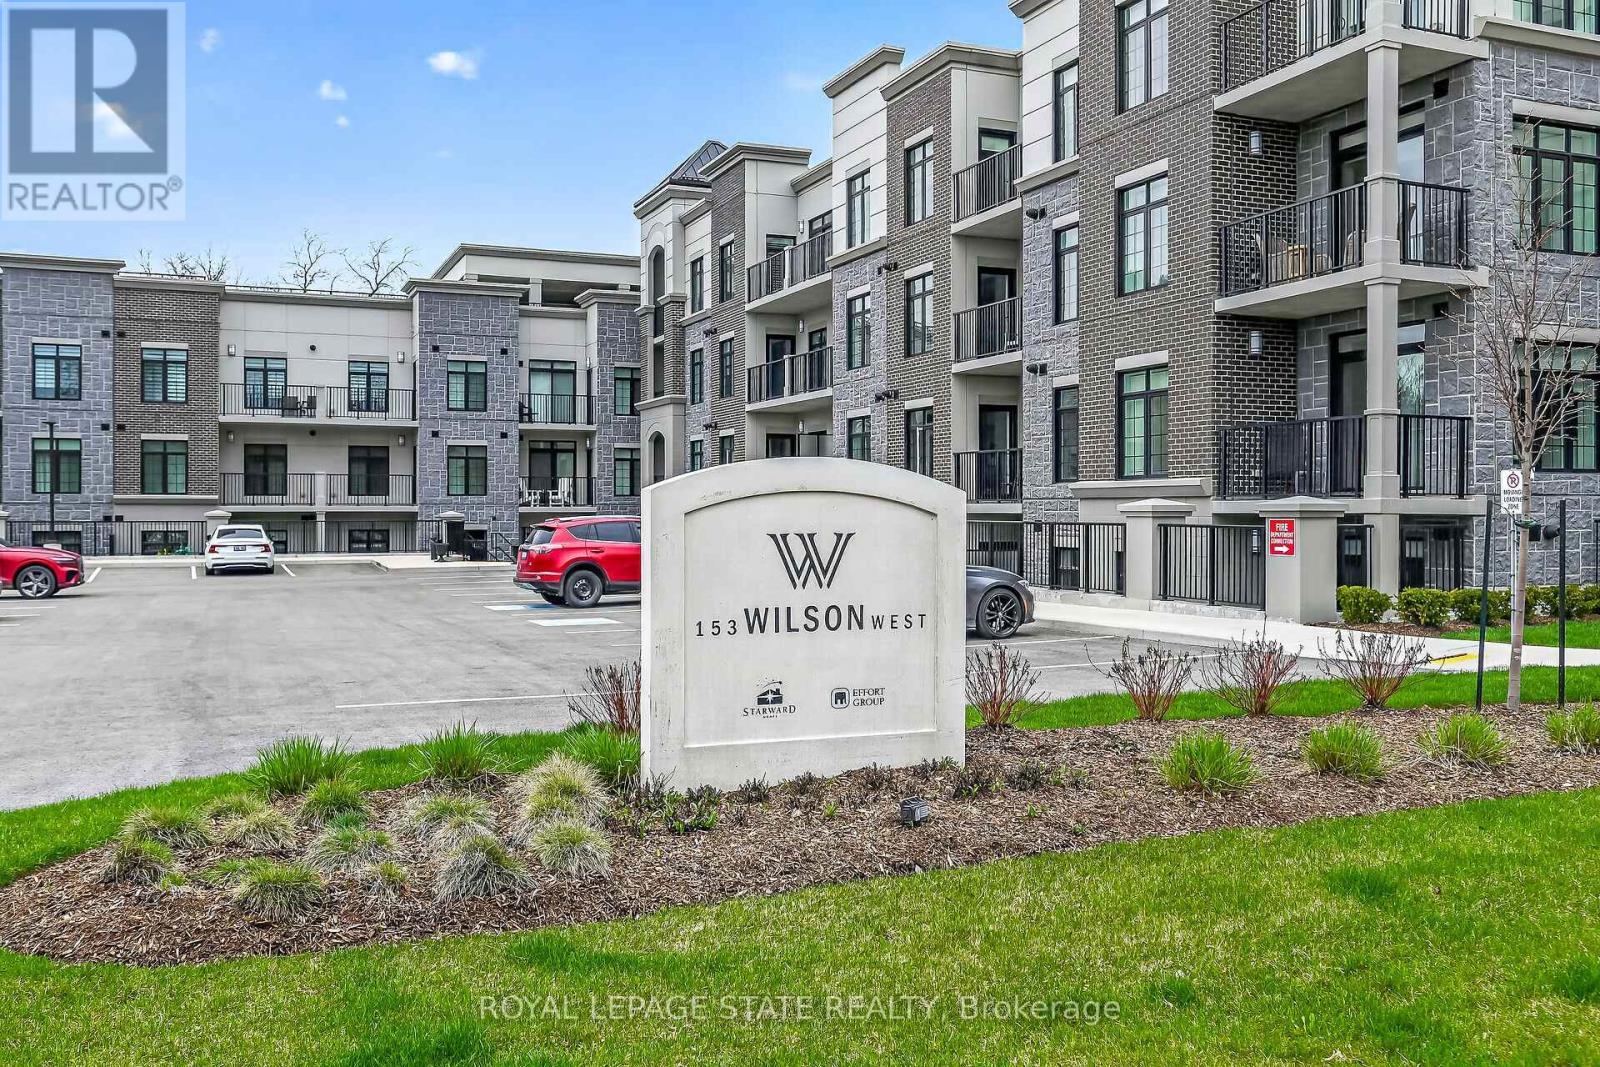
Immaculate 1 bedroom PLUS den condo located in a luxury low rise building in desirable Ancaster Village. Modern lobby, fitness studio, stylish party room, media room, rooftop outdoor entertaining space with putting green & BBQ area just to name a few of the excellent amenities. This open concept freshly painted unit is perfectly designed for comfort & style. The bright kitchen features a large island, breakfast bar, quartz countertops, backsplash & stainless steel appliances. The spacious bedroom offers ensuite privileges. The den provides a perfect space for a home office or a cozy reading nook. The condo is complete with a 4 piece bathroom & convenient in-suite laundry. Enjoy your morning coffee on the large balcony. Includes 1 underground parking space & a storage locker located just down the hall. Just minutes to Hwy 403, public transit, shopping, restaurants, parks & golfing! This condo offers a perfect blend of style, function & location (id:60365)

76 Ambience Street
Stratford, Ontario
Introducing "The Nest", an elegant back-to-back townhome offering 2 bedrooms, 1.5 bathrooms, and parking for two vehicles. With 1,394 sq. ft. of beautifully designed living space, this home blends modern comfort with timeless style. Enjoy 9 ft ceilings on the main level, a bright open-concept layout, and a chef-inspired kitchen complete with quartz countertops, stainless steel appliances, and a walk-in pantry. Thoughtfully planned throughout, The Nest features two walk-in closets, two private balconies, and refined finishes that you can personalize to suit your taste. Built with the exceptional craftsmanship and care that define Reid's Heritage Homes' 45+ year legacy, this home offers outstanding quality in a community known for nature, trails, dining, and Stratford's celebrated theatre scene. Photos are of model home, actual finishes may vary. Please contact sales representative for further details. The purchase price set out above is net of HST. How HST will be addressed will be determined at the time the Purchaser enters the agreement of purchase and sale, based on the status of the existing and proposed HST Rebates announced by the provincial and federal governments. Open House May 30 12-5pm (id:60365)
Lower - 387 Upper Gage Avenue
Hamilton, Ontario
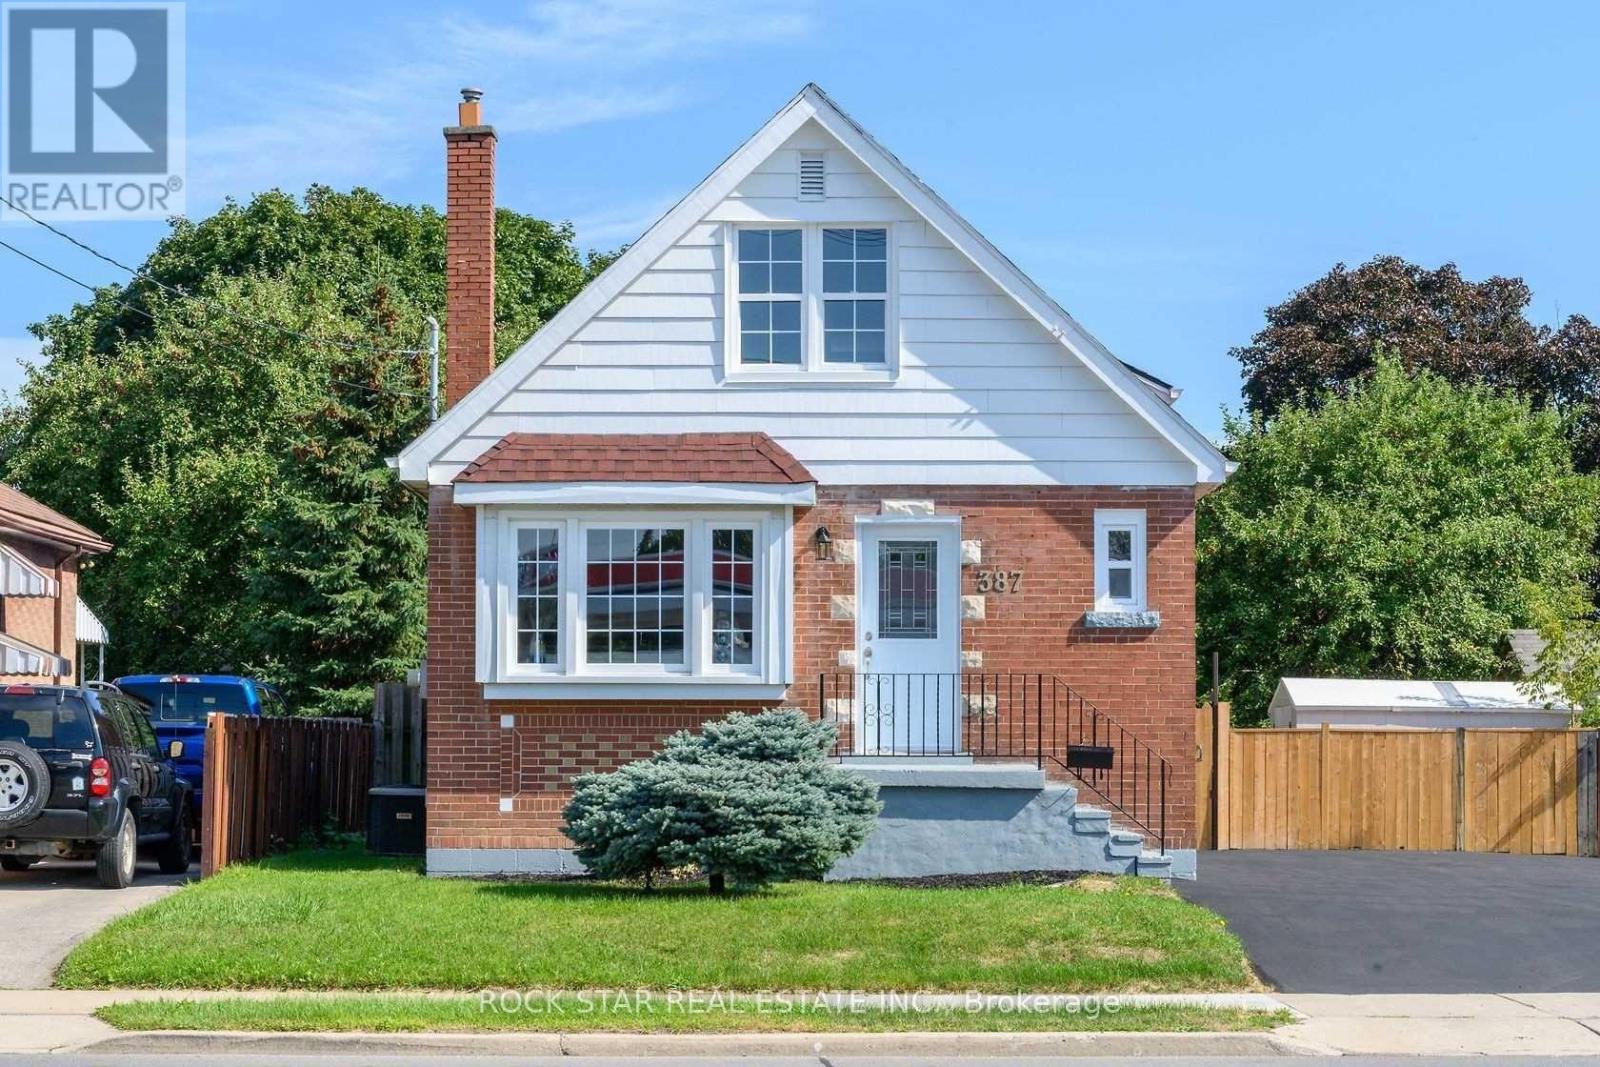
Beautifully Renovated Legal Basement Apartment in Prime East Mountain Location! This modern and spacious 2-bedroom lower unit offers well-designed living space with a private separate entrance. Featuring a stylish kitchen with quartz countertops and backsplash, updated finishes throughout, and plenty of pot lights for a bright, contemporary feel.Located just minutes from shopping, hospital, highways, and schools, this home is ideal for convenient everyday living. The unit also has parking of up to 2 vehicles on the driveway! (id:60365)
118a Lock Street W
Haldimand, Ontario
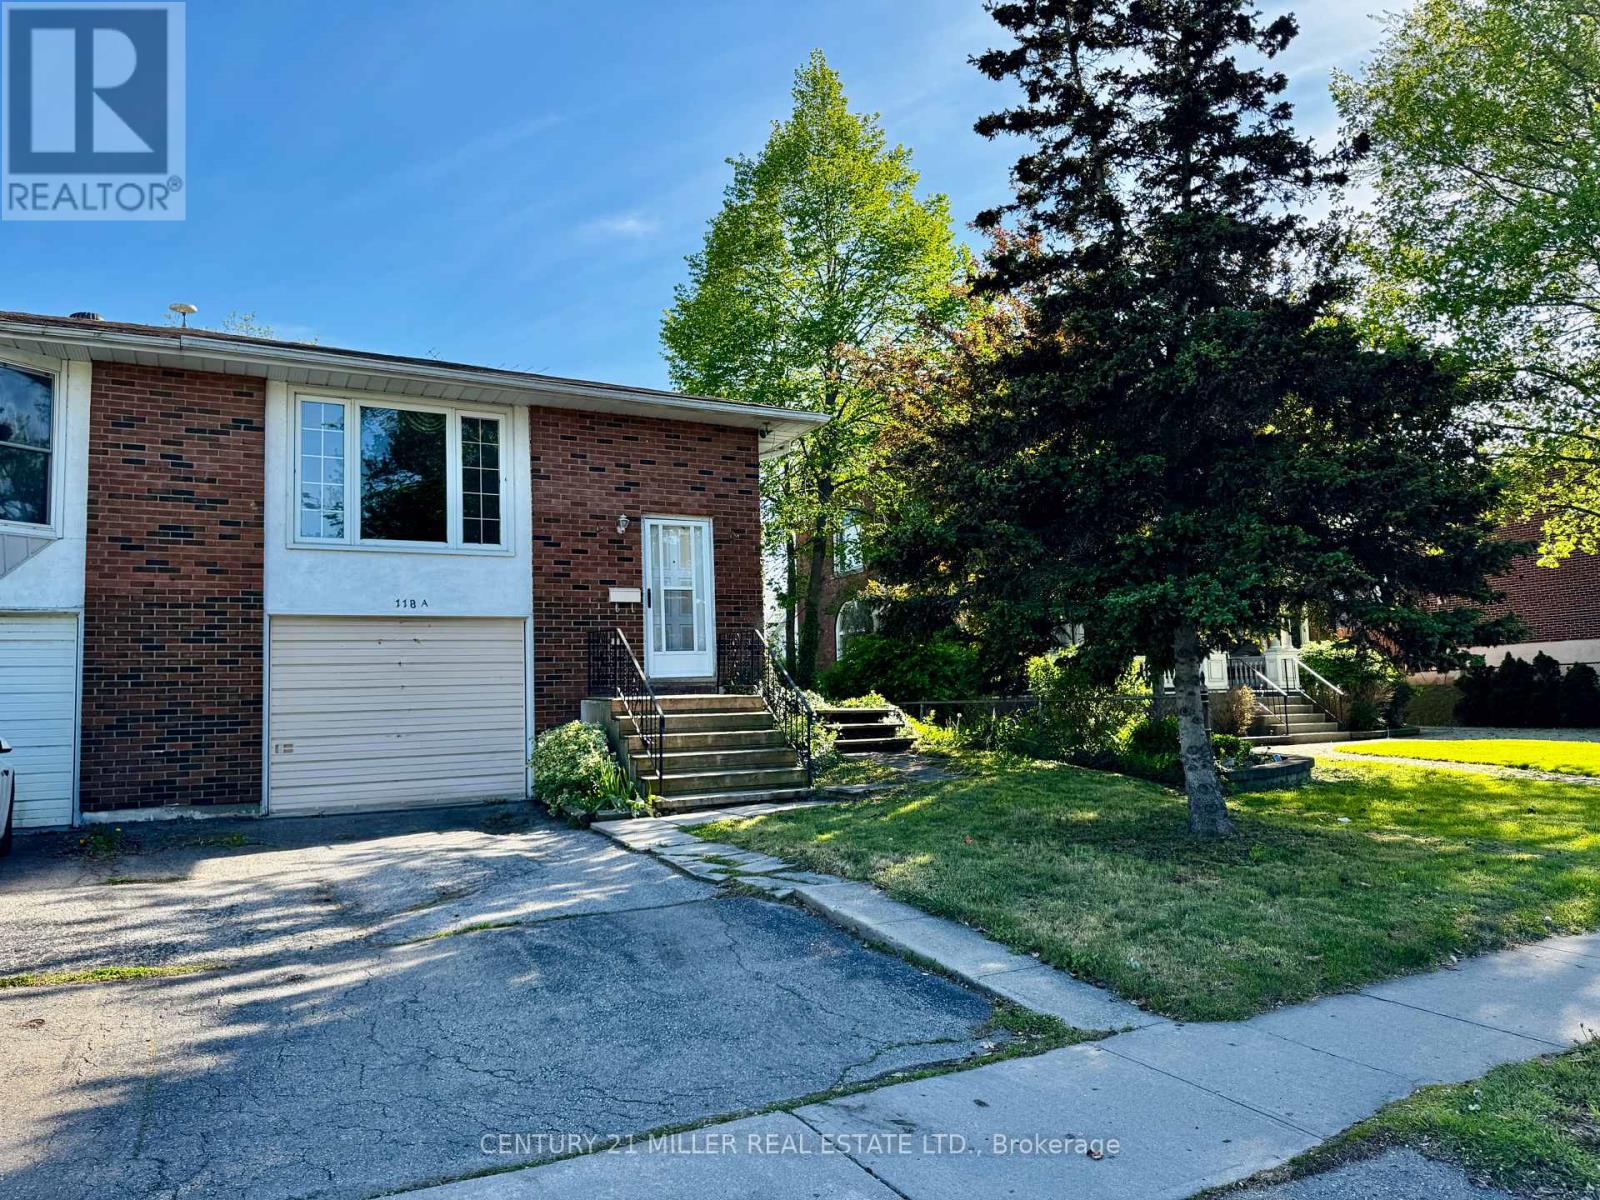
Why rent when you can buy? Calling all first-time buyers and investors! Fantastic raised ranch semi just steps from downtown with beautiful window views of the Grand River. Enjoy the convenience of walking to parks, shops, restaurants, and all nearby amenities. This home features 3 bedrooms, 1.5 baths. A great opportunity to own in a desirable location and value all in one! (id:60365)

58 Balladry Boulevard
Stratford, Ontario
Discover "The Haven", a beautifully designed Rear Lane Townhome offering 3 bedrooms, 3.5 bathrooms, and parking for two with a single-car garage and private driveway. With 1,538 sq. ft. of thoughtfully planned living space, this home blends modern comfort with stylish functionality. Enjoy 9 ft ceilings on the main level, quartz countertops throughout, and a bright open-concept layout perfect for everyday living. The kitchen features stainless steel appliances, contemporary cabinetry, and a well-sized island ideal for cooking and gathering. Upstairs, you'll find two bedrooms with their own ensuites, plus a third full bedroom for family, guests, or a home office. Two balconies extend your living space and fill the home with natural light. Built with the quality and care that defines Reid's Heritage Homes' 45+ year legacy. The Haven offers exceptional craftsmanship in a growing neighbourhood close to parks, trails, dining, and Stratford's vibrant theatre district. Photos are of model home, actual finishes may vary. Please contact sales representative for further details. The purchase price set out above is net of HST. How HST will be addressed will be determined at the time the Purchaser enters the agreement of purchase and sale, based on the status of the existing and proposed HST Rebates announced by the provincial and federal governments. Open House May 30 12-5pm (id:60365)
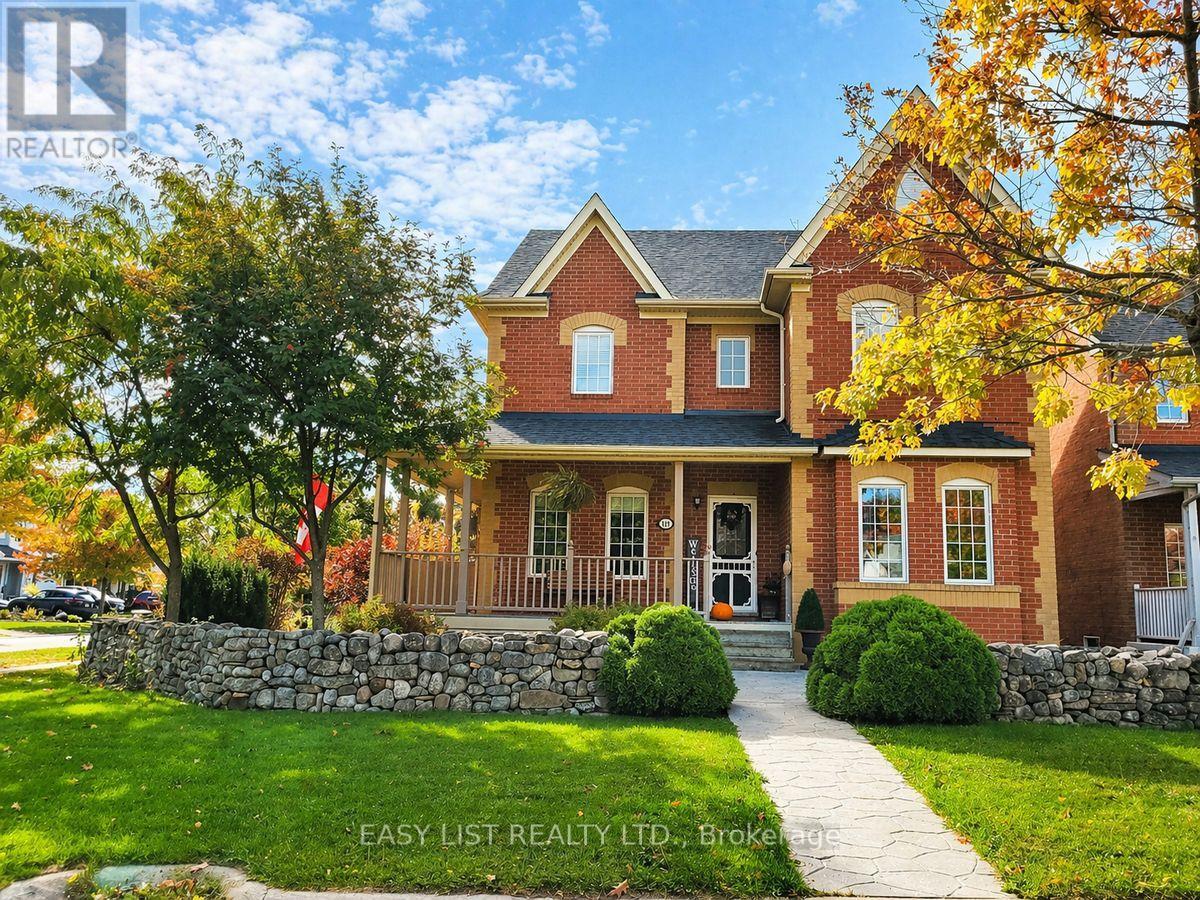
111 Parkview Lane
Guelph/eramosa, Ontario
Visit the REALTOR website for further information about this listing. Rare opportunity in desirable Rockwood! This beautifully maintained detached home offers an exceptional combination of space, curb appeal, and flexibility - featuring a legal 1-bedroom carriage house suite above the detached garage. Perfect for multigenerational living, extended family, guests, a private home office/studio, or added lifestyle flexibility, this unique property offers possibilities that are hard to find in town. The main home is warm, spacious, and thoughtfully updated, featuring 3 bedrooms, 4 bathrooms, an upgraded kitchen with an impressive 8 ft island, gas stove, and plenty of space for gathering. The upgraded primary ensuite offers a spa-like feel with a freestanding tub and separate shower. Generous living areas and a finished basement provide room for the whole family, including a rec room, bar area, full bathroom, exercise room/possible bedroom, and sauna. Outside, the property makes a lasting impression with a wrap-around veranda, covered porch, back deck, hot tub, beautiful rock wall, mature landscaping, and parking for up to 7 vehicles. The legal carriage house suite is a standout feature, offering its own separate entrance, 1 bedroom, full kitchen, bathroom, laundry, and open-concept living space - a rare and valuable addition that sets this home apart. Located in a sought-after Rockwood community close to parks, schools, trails, and local amenities, this is more than just a home - it is a rare property with space, flexibility, and long-term value. (id:60365)
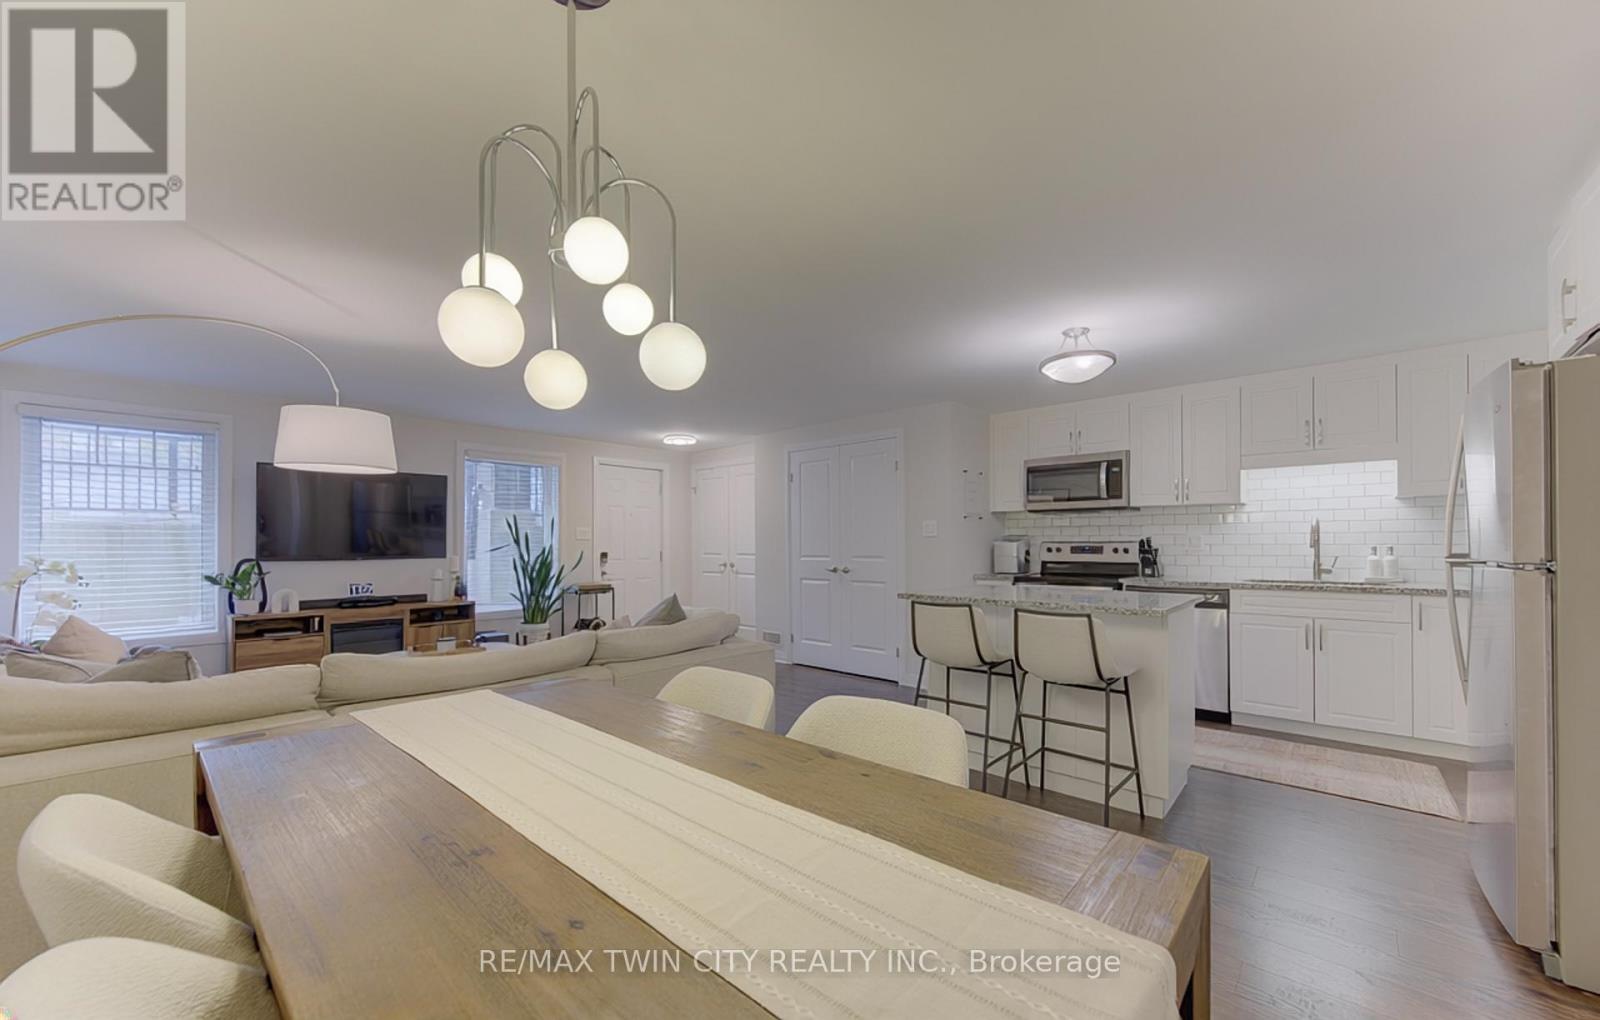
20h - 1989 Ottawa Street S
Kitchener, Ontario
Welcome to sophisticated, low-maintenance living with the ideal blend of comfort, convenience and exceptional value. Enjoy premium upgrades, including quartz counter-tops, a modern quartz island, upgraded light fixtures, kitchen faucet, shower head, Nest thermostat, keyless entry, as well as six quality appliances. The all-white modern kitchen is waiting for you to showcase it every-time you host a dinner party. Just down the hallway you'll find two comfortable bedrooms, a full bath and laundry en suite. Perfectly located near Highway 7/8 and the 401, the Sunrise Shopping Centre, grocery stores,restaurants, transit, parks, and scenic trails, this move-in-ready home offers some of the best views of greenery and is an ideal starter, investor suite or smart size option. (id:60365)

© 2026 Proptech Realty Inc., Brokerage.