
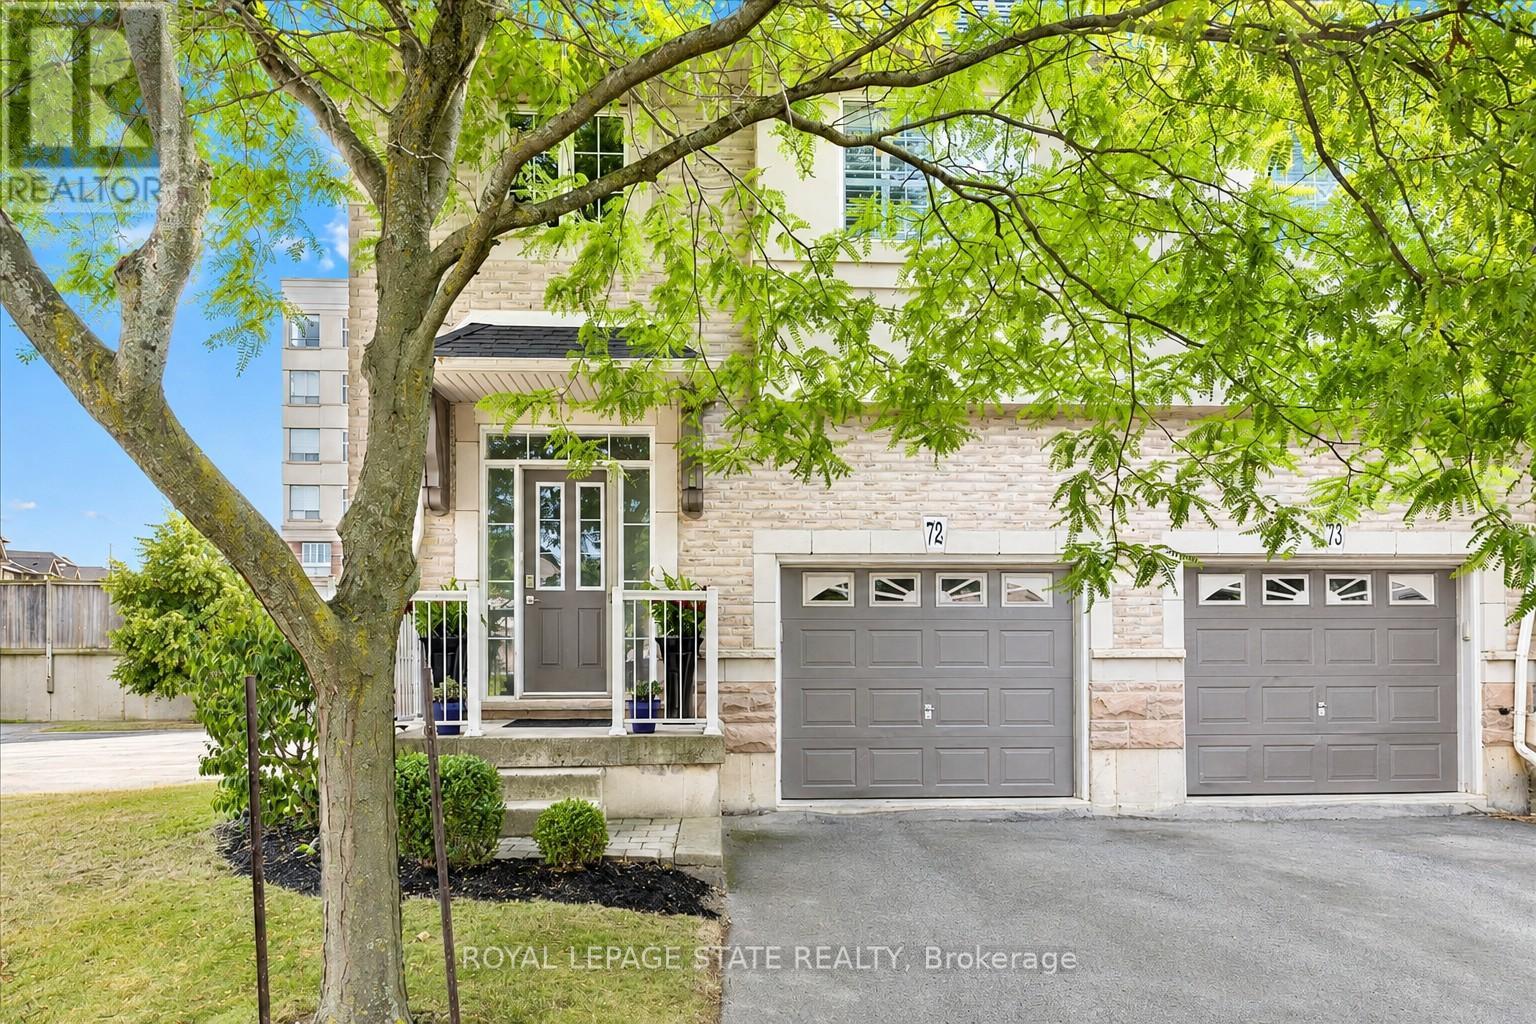
72 - 5080 Fairview Street
Burlington, Ontario
Welcome to Unit 72 at 5080 Fairview Street-an exceptional 2-bedroom, 2-bathroom end-unit freehold townhome with a versatile den/office space, located in Burlington's desirable Pinedale community. Bright and functional, the open-concept main floor features 9-ft ceilings, hardwood flooring, a cozy gas fireplace, and a welcoming layout. The eat-in kitchen is equipped with stainless steel appliances, peninsula seating, a pantry, and a bay window with built-in bench storage-perfect for casual dining and added functionality. Walk out from the living/dining area to a private, low-maintenance backyard-perfect for relaxing or entertaining. Upstairs, discover 2 generous bedrooms with vaulted ceilings, a 4-piece bath, a large primary suite with his-and-hers closets and den/office space. Enjoy the convenience of an insulated garage, powder room at the entry, and ample storage. With a striking 18-ft ceiling in the foyer, this home is filled with natural light and character. Situated across from the Appleby GO Station and just minutes to the QEW, top-rated schools, shopping, parks, trails, and the lake-this home is ideal for families, commuters, or investors alike. Freehold ownership with a low monthly fee of $195 covering snow removal and lawn care. This is easy, low-maintenance living in one of Burlington's most connected and family-friendly neighbourhoods! (id:60365)
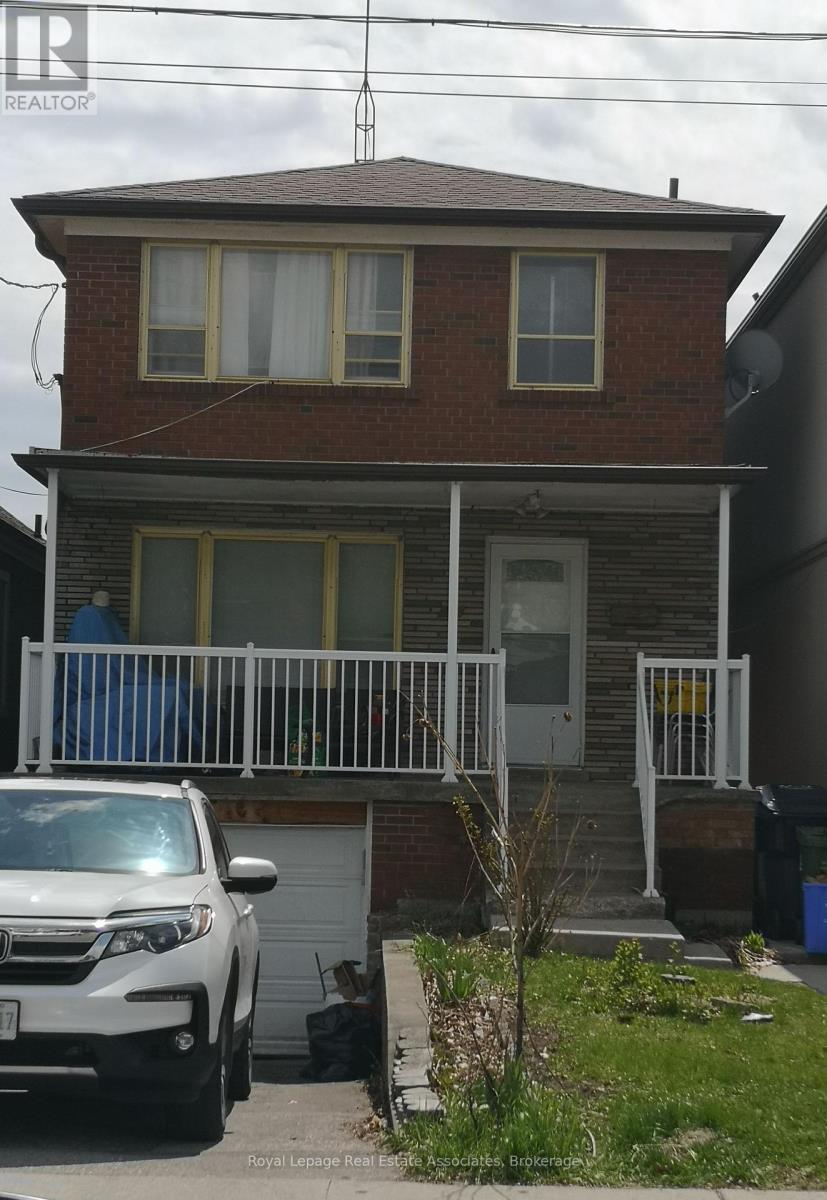
5 Homeview Avenue
Toronto, Ontario
Welcome to 5 Homeview Ave, a charming owner-occupied detached home offering a fantastic opportunity for buyers looking to personalize and add value. This 3+1 bed, 2-bath home presents great potential for renovators, investors, or end-users ready to bring their vision to life. Situated on a desirable lot, the home features a spacious backyard with plenty of potential-perfect for outdoor enjoyment, gardening, entertaining, or future enhancements. The functional layout offers a solid foundation to update and customize to your taste. The home is carpet-free throughout and includes a convenient side entrance to the basement, offering added flexibility and potential.Ideally located in a family-friendly neighbourhood, you're just minutes from parks, schools, transit, and everyday amenities, with convenient access to shopping, dining, and major routes.A great opportunity to enter the market and create a home tailored to your needs in a well-connected and growing community. (id:60365)
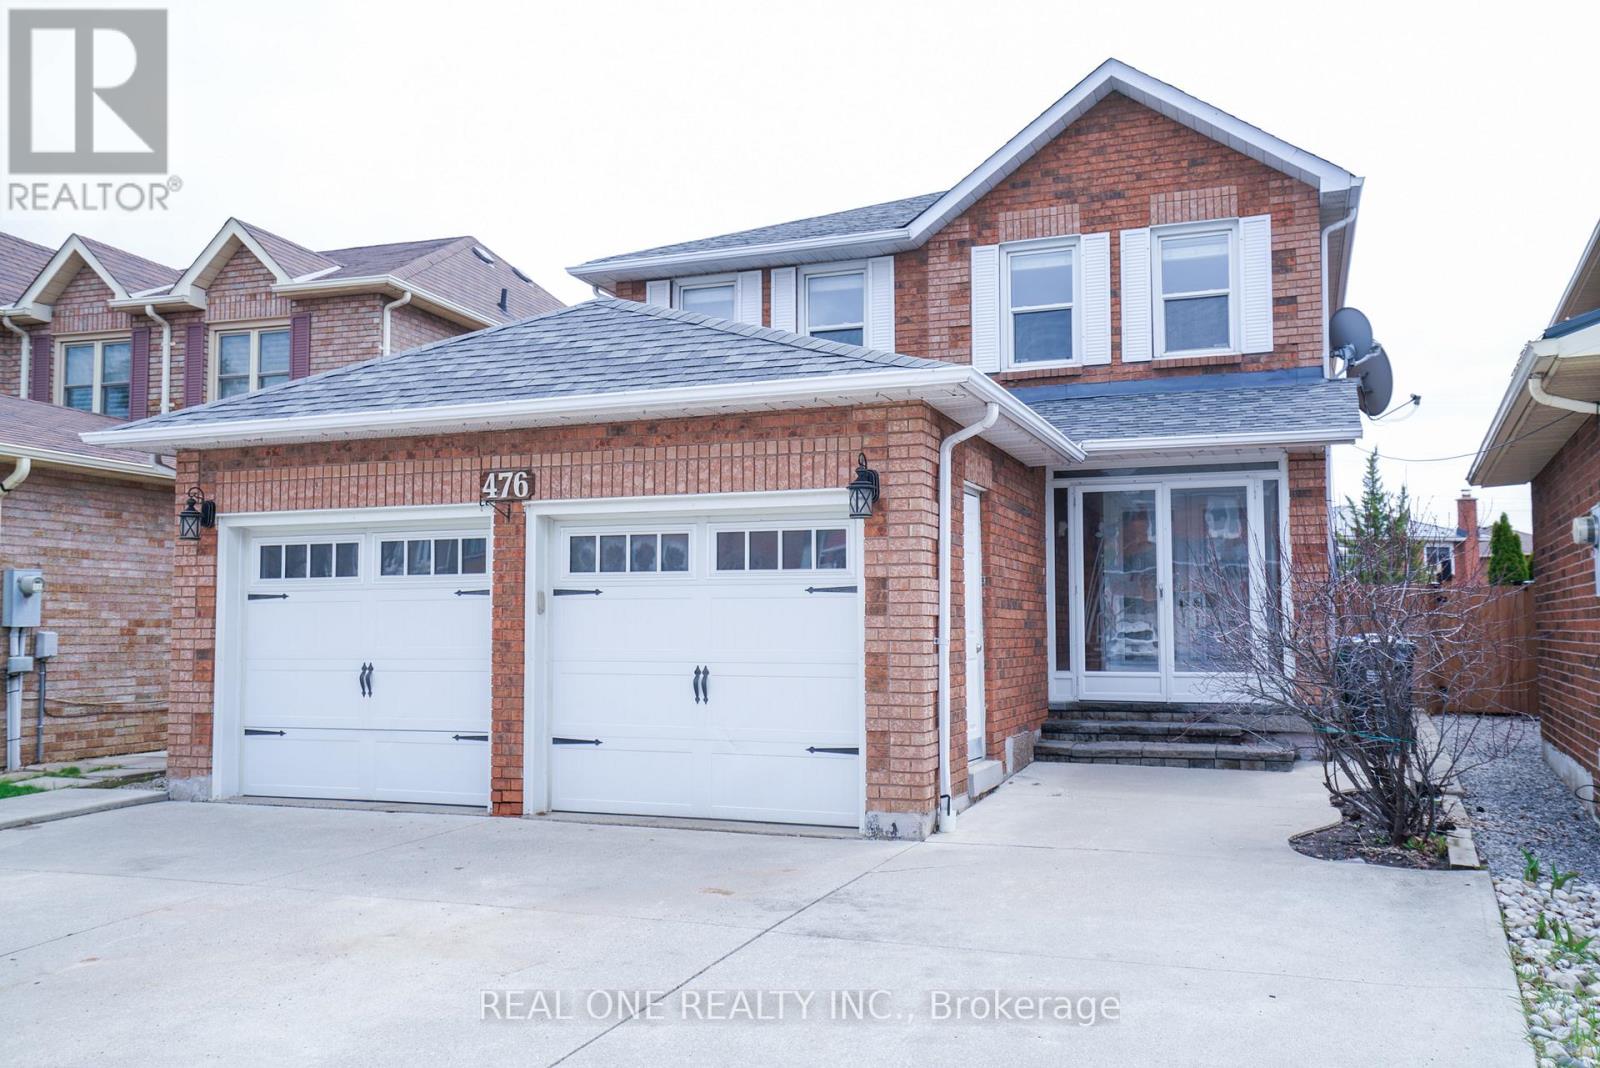
476 Bud Gregory Boulevard
Mississauga, Ontario
Beautiful detached home offering 4+1 bedrooms and 4 bathrooms. Features include hardwood floors throughout, a spacious kitchen with granite countertops and center island, and a bright, functional layout. Walk-out to an extra-large deck-perfect for entertaining. Finished basement with large rec room and additional bedroom. Includes fireplace, cold cellar, and solid oak staircase.2-car garage with total parking for 5 vehicles. Concrete driveway and front yard for low maintenance. Conveniently located close to shopping, schools, amenities, and major highways. (id:60365)
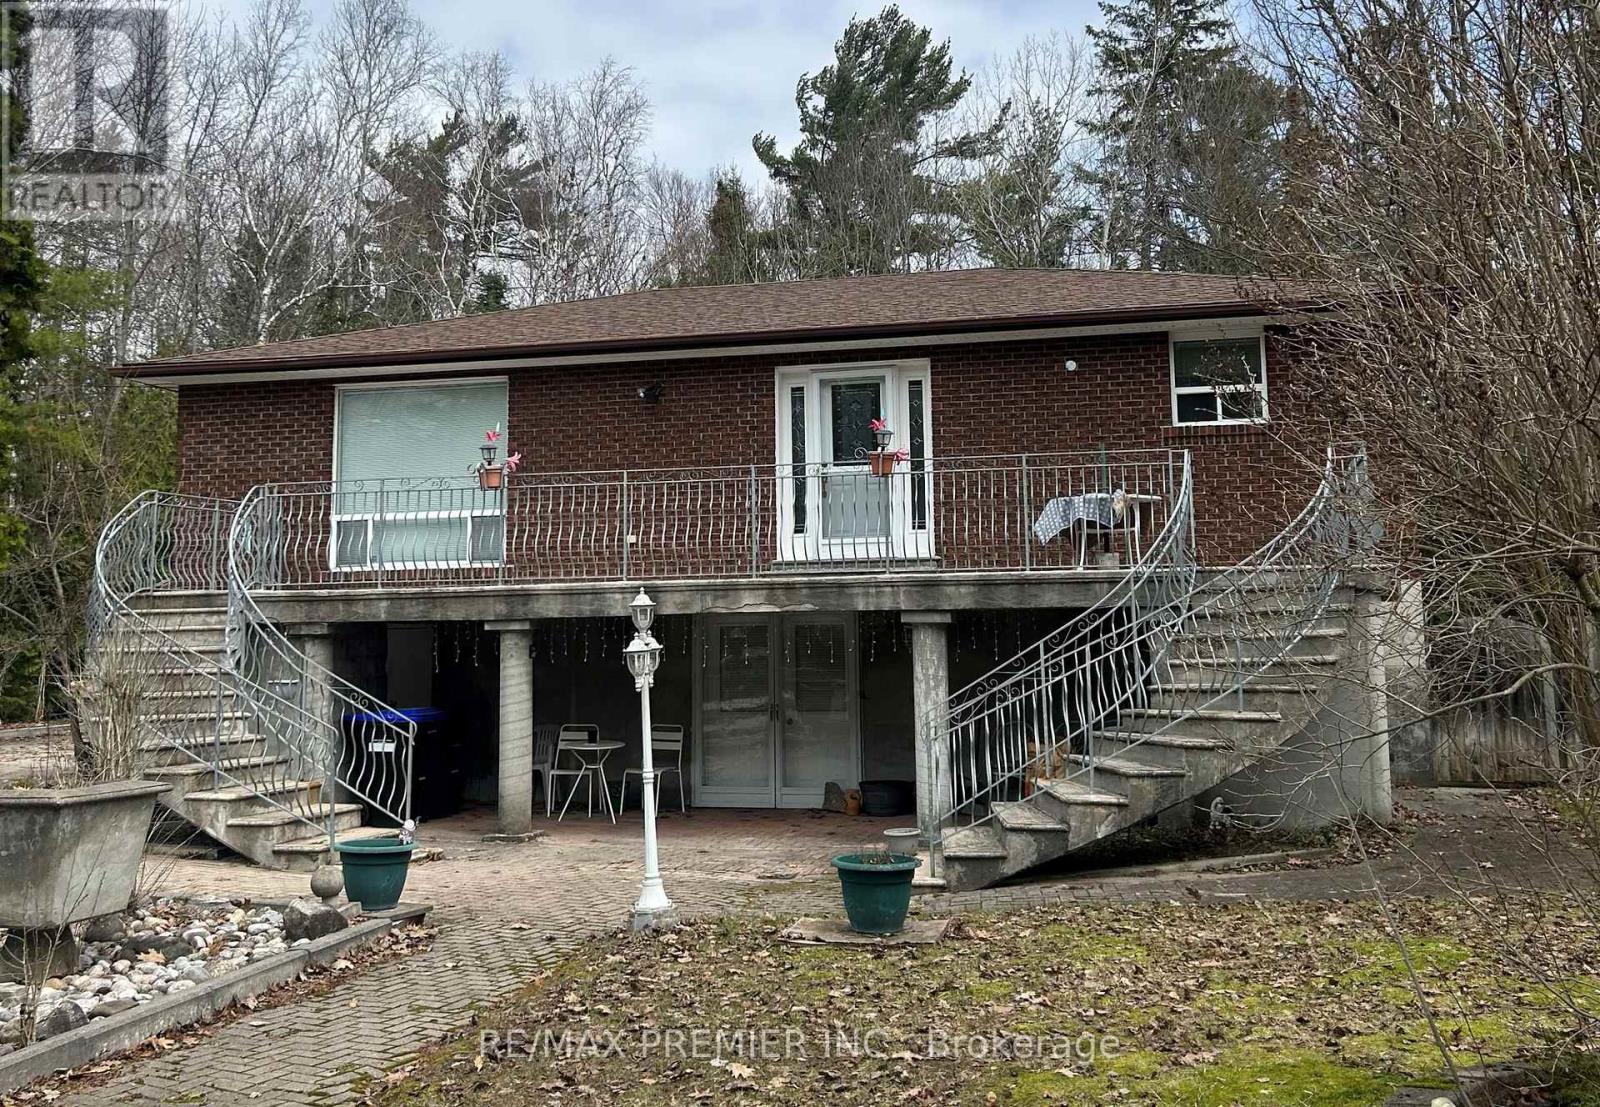
Main - 61 Cedar Lane Drive
Wasaga Beach, Ontario
Charming four bedroom annual rental. Short stroll to Allenwood Beach. Perfect for families or those seeking a year-round retreat. Step inside to find a bright and functional layout featuring generous living and dining areas ideal for both everyday living and entertaining. Kitchen offers ample storage and workspace making meal prep a breeze .Enjoy a private yard perfect for summer bbqs. Parking in driveway for two vehicles. Second level only for lease. Does not include garage and separate building at back of yard. Lower level is tenanted. Shared laundry facilities. Tenant to share utilities with tenant in lower level. Also share responsibilities for landscaping and snow removal. (id:60365)
335 Reg Harrison Trail
Newmarket, Ontario
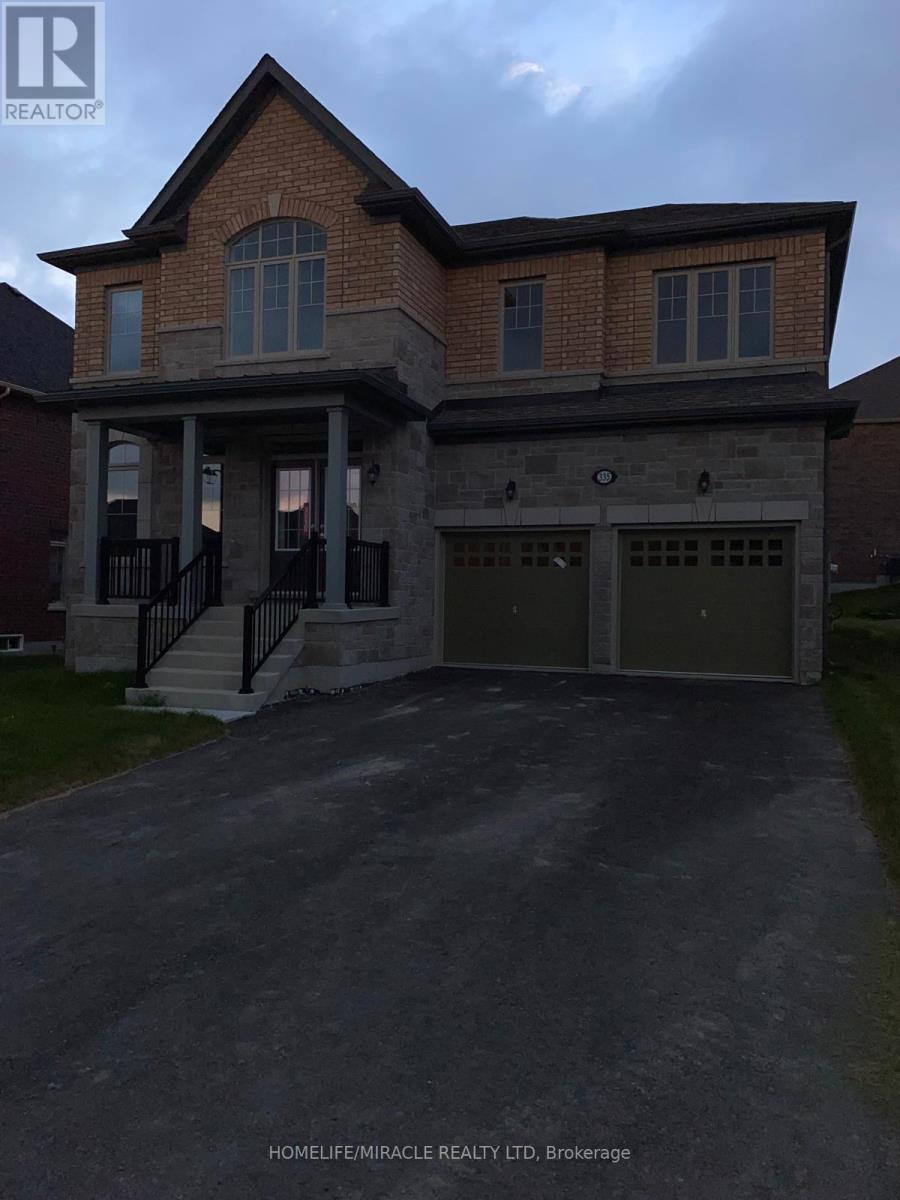
3325 SQFT detached house in the heart of Newmarket near Upper Canada Mall. 2 car garage, smooth 9' ceiling main, smooth 8' ceiling 2nd, appliance quartz countertop, porcelain floor thru-out, hardwood floor throughout out main & 2nd hallway, premium large backyard, too many to list!!! Newly painted. (id:60365)
6273 Yonge Street
Innisfil, Ontario
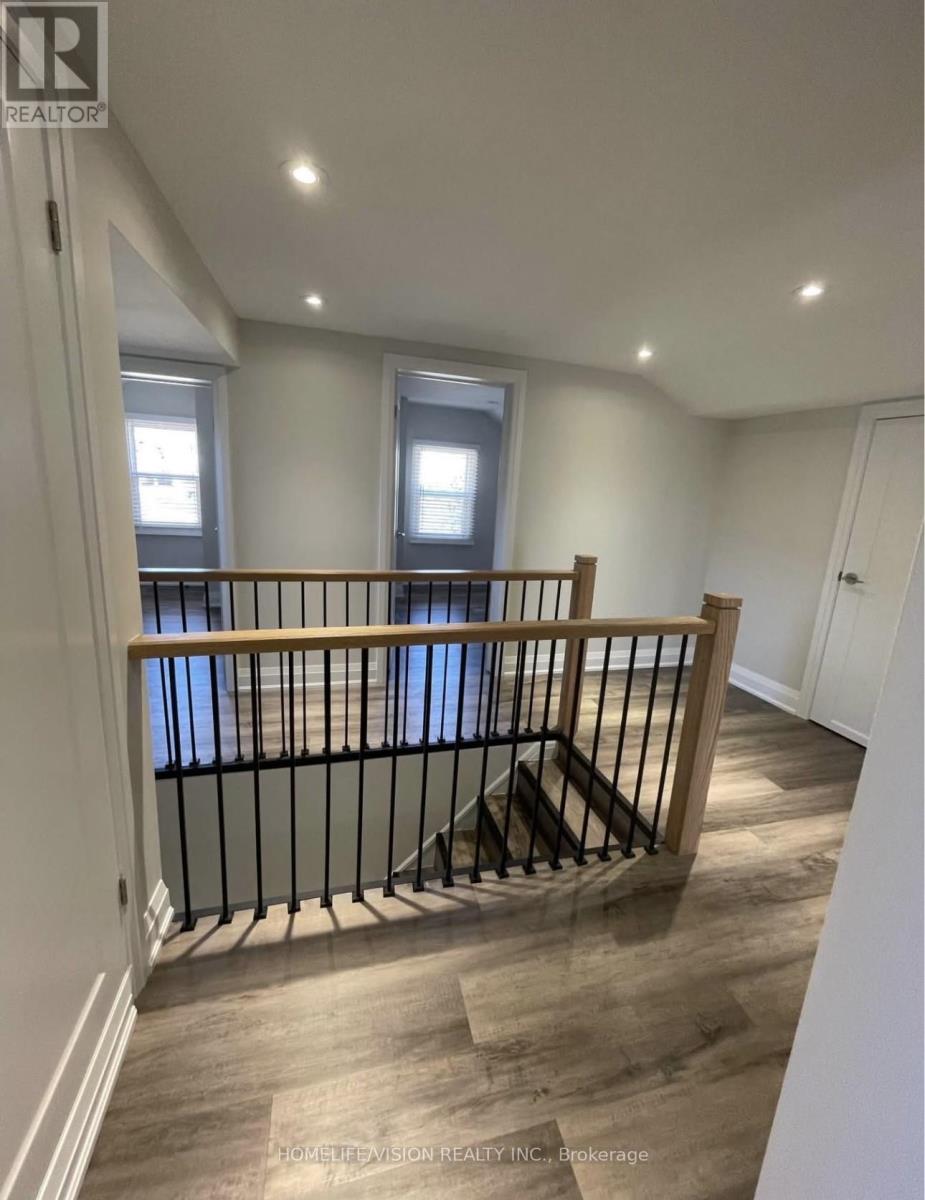
Brand new build 2 bedroom apartment hardwood, trim , Luxury washroom and kitchen. (id:60365)
2073 Cynthia Court
Innisfil, Ontario
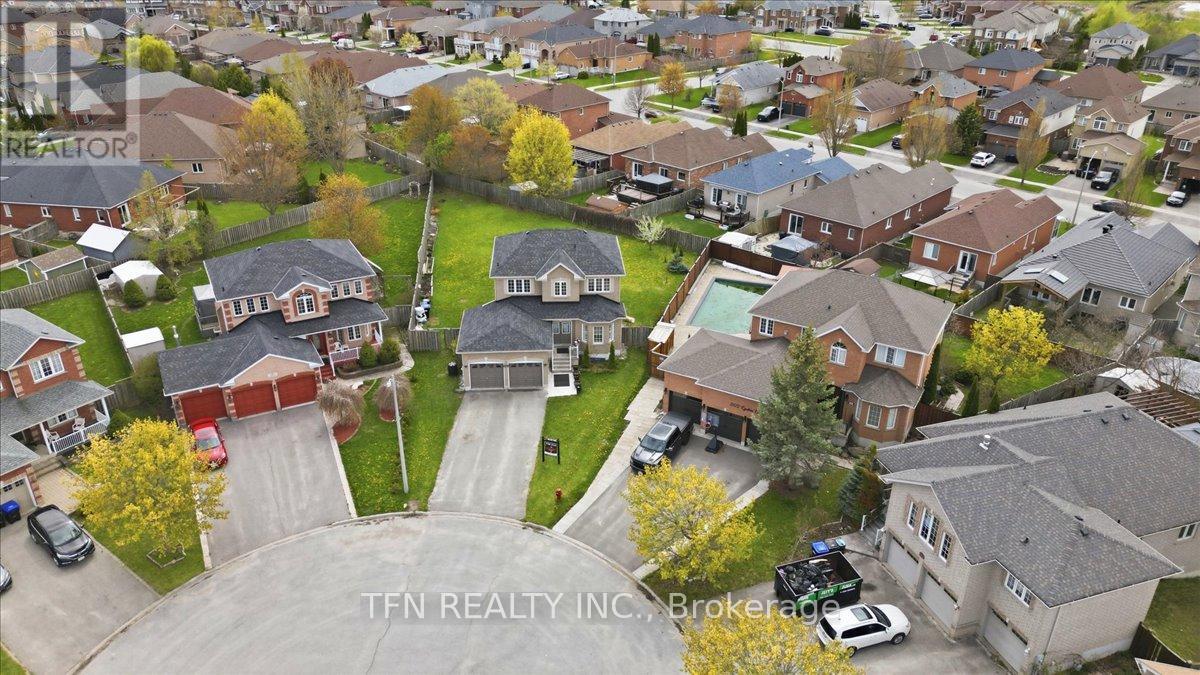
Welcome To This RARE Opportunity In The Heart Of An Established Community In Innisfil. This Beautifully Maintained Property Is Tucked Away On A Quiet Cul-De-Sac. In Today's Market, Where Premium Lots And Privacy Are Increasingly Hard To Find, This Home Stands Out With Its Exceptional Setting And Oversized Pie-Shaped Lot. The Massive Backyard Is A Blank Canvas Ready For Your Imagination, Creativity, And Large-Scale Entertainment. This Backyard Is Craving For Future In-Ground Pool, Gazebos, Pergolas, and Much More. The Interior Of Your Next Home Offers A Functional And Welcoming Layout Designed For Everyday Family Living, Bright Sun-Filled Rooms Which Flow Comfortably From One Room To The Next, Creating An Inviting Space For Both Quiet Time And Festive Entertainment. The Eat-In Kitchen And Family Room Serve As The Heart Of The Home, While The Finished Basement Expands The Living Space With A Generous Recreation Room, Which Is Ideal For Movie Nights, Home Office, Playroom, Or Gym. This Property Is Minutes From Walking Trails, Parks, Schools, Shops And Restaurants. With Low Inventory Of This Type Of Home Which Showcases A Premium Pie-Shaped Lot And A Timeless Deep Lot, Opportunities Like This Are RARE. Don't Miss This Gem! (id:60365)
199 Carrick Avenue
Georgina, Ontario
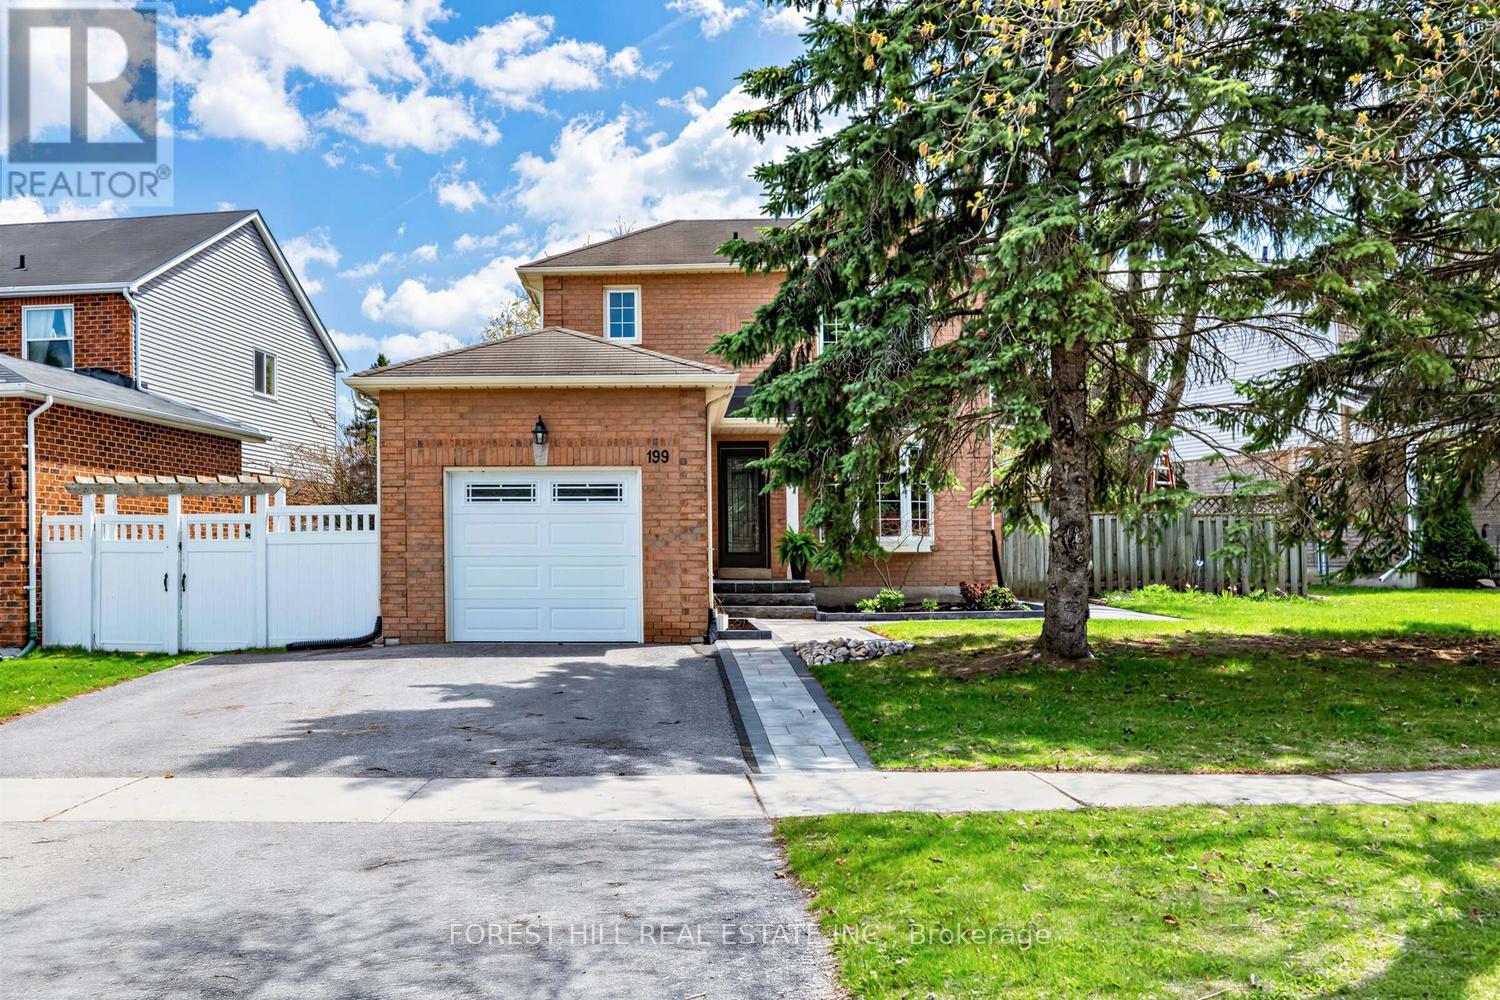
Beautiful, Well-kept Family Home On a 159-Foot Deep Lot in the Highly Sought-after Keswick By The Lake Subdivision. This Home Has a Custom Kitchen With The Latest Conveniences in Design and Functionality. Quartz Countertop, L.E.D. Lighting and Coffee Station, Stainless Steel Appliances, and a Walkout to the Newly Finished Trex Decking 4.88 Meters X 5.18 Meters, Providing a Seamless Connection to Your Outdoor Cooking and Entertaining. The Main Floor has a Wood-Burning fireplace to Enjoy Throughout the winter, a very rare Feature In a Home Today. Enjoy the Convenience of Being Close to all Amenities, Including Schools, Parks, Libraries, Restaurants, Community Centres, Marinas, Beaches, and More! Plus, Easy Access to Highway 404 Makes Commuting a Breeze. Don't Miss This Opportunity to Live in a Beautiful, Established Community! (id:60365)
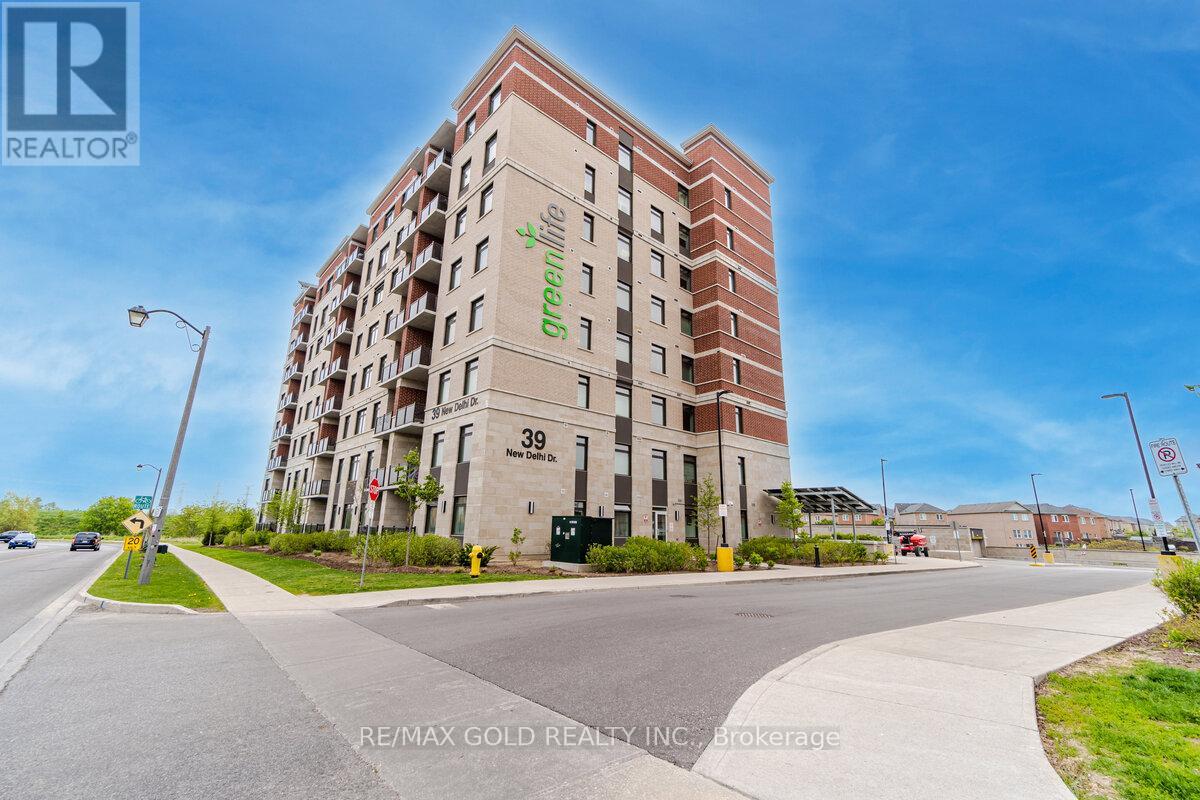
601 - 39 New Delhi Drive
Markham, Ontario
LOWEST CONDO MAINTENANCE FEES UNDER $200 PER MONTH!! Welcome To Greenlife Condo-Where Comfort, Elegance, And Nature Come Together In Perfect Harmony. This Beautifully Appointed And Spacious 902 Sq Ft 2-bedroom, 2-bathroom residence offers a rare opportunity to experience refined living with breathtaking, Unobstructed Views Of Water, Lush Greenery, and the playground- a serene backdrop enjoyed from both the 45 Sq Ft private balcony and the bedrooms. Wake Up To Natural Light Pouring Through Expansive Windows, Highlighting The 9-Ft Ceilings. The Thoughtfully Designed Layout Offers Both Privacy And Openness, Ideal For Quiet Mornings And Effortless Entertaining. At The Heart Of The Home, The Modern Kitchen Features Elegant Cabinetry, Granite Countertops, And A Clean, Sophisticated Finish-Perfectly Blending Style And Function. The Spacious Primary Retreat Includes A Private Ensuite, Creating Your Own Personal Sanctuary, While In-Suite Laundry Adds Everyday Convenience. Step Outside To Your Generous Open Balcony, Where The Views Truly Captivate-Calm Water, Vibrant Greenery, And Open Skies Create A Setting That Feels Both Peaceful And Inspiring. Enjoy The Benefits Of Geothermal Heating & Cooling, Offering Not Only Year-Round Comfort But A Smarter, More Energy-Efficient Lifestyle. Exceptionally Low Condo Maintenance Fees Under $200-Delivering Outstanding Value And Strong Financial Sense For End-Users And Investors Alike. Residents of Greenlife Enjoy Access To Well-Appointed Amenities, Including A Fitness Centre, Party/Meeting Room, and ample visitor parking, enhancing both convenience and community. Perfectly Located Just Steps To Transit, Shopping, Dining, And Everyday Essentials, With Easy Access To Top Schools, Parks, And Hwy 407. A Rare Blend Of Tranquility, Sophistication, And Urban Convenience, Walking Distance To Transit, Community Centers, Grocery Stores, Tim Hortons, Starbucks, Banks, Costco, Home Depot, Canadian Tire, Staples, Religious Places & Shopping Centers (id:60365)
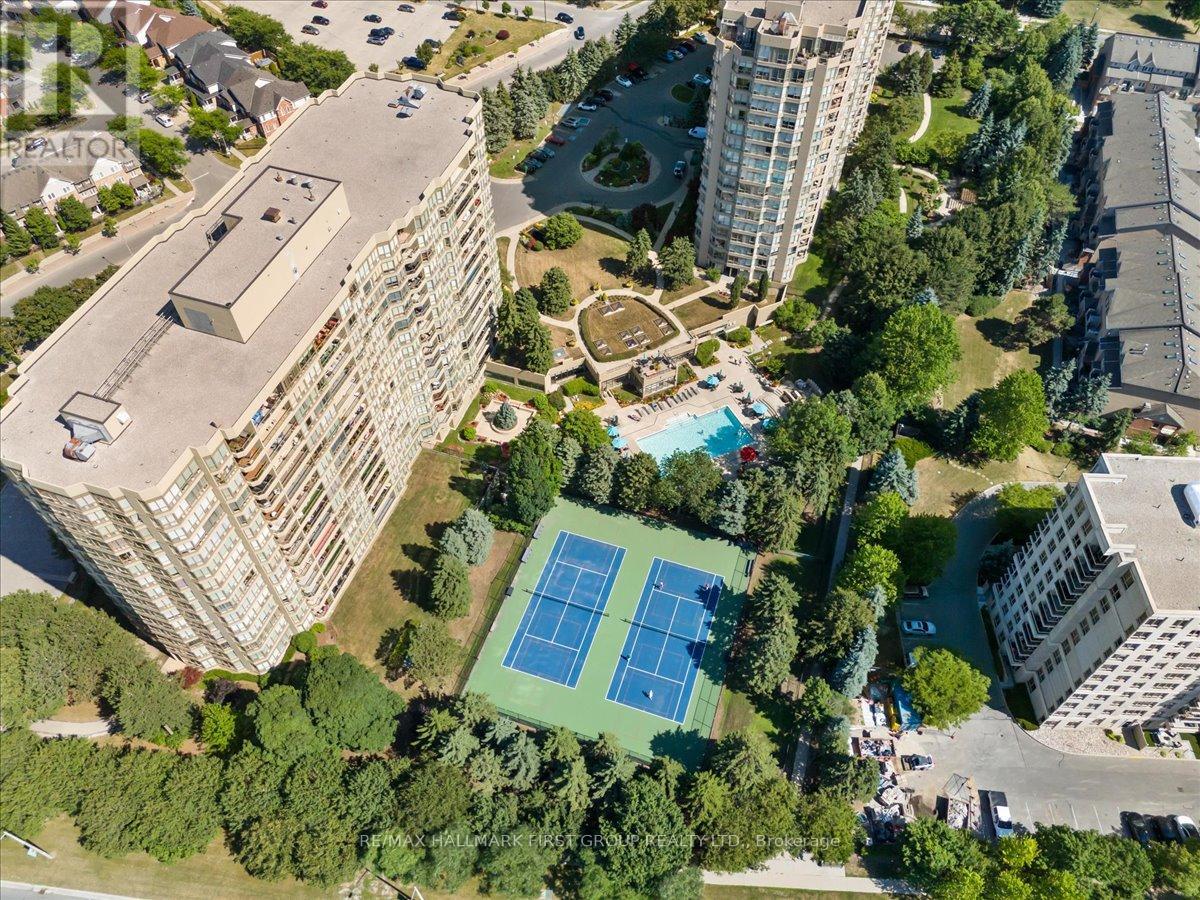
630 - 1880 Valley Farm Road
Pickering, Ontario
Welcome to 1880 Valley Farm - one of Pickering's most sought-after condominium communities. *Complete with 2 tandem underground parking spaces and a storage locker.* Suite 630 at Discovery Place has been tastefully renovated, offering a turnkey lifestyle. Step inside to stylish vinyl flooring throughout, leading into a renovated kitchen featuring stainless steel appliances, a custom backsplash, and built-in pantry for optimal storage. Overlooking the open-concept living and dining areas, the kitchen is perfectly designed for both everyday living and effortless entertaining. A dedicated dining area comfortably fits a full dining set and flows seamlessly into the sun-filled living room with walkout to a covered east-facing balcony - the perfect spot to enjoy morning coffees. The split-bedroom layout offers privacy and functionality, featuring an oversized primary retreat with a large walk-in closet and a beautifully updated 4-piece ensuite. Connected to the primary bedroom is a bright and versatile den/solarium with floor-to-ceiling windows - ideal as a home office, media room or reading nook. The spacious second bedroom also features floor-to-ceiling windows and a generous double closet. Additional upgrades include a renovated 3-piece bathroom and ensuite laundry. This well-managed Tridel community offers premium amenities including indoor and outdoor pools, tennis courts, billiards, library, fitness centre, and an active social calendar of events and activities. With attentive on-site management and a warm community atmosphere, this building offers the perfect balance of privacy and connection. *All-inclusive maintenance fees cover heat, hydro, water, internet, cable TV, parking, locker, and use of all amenities - truly condo living at its finest. Move-in and enjoy! (id:60365)
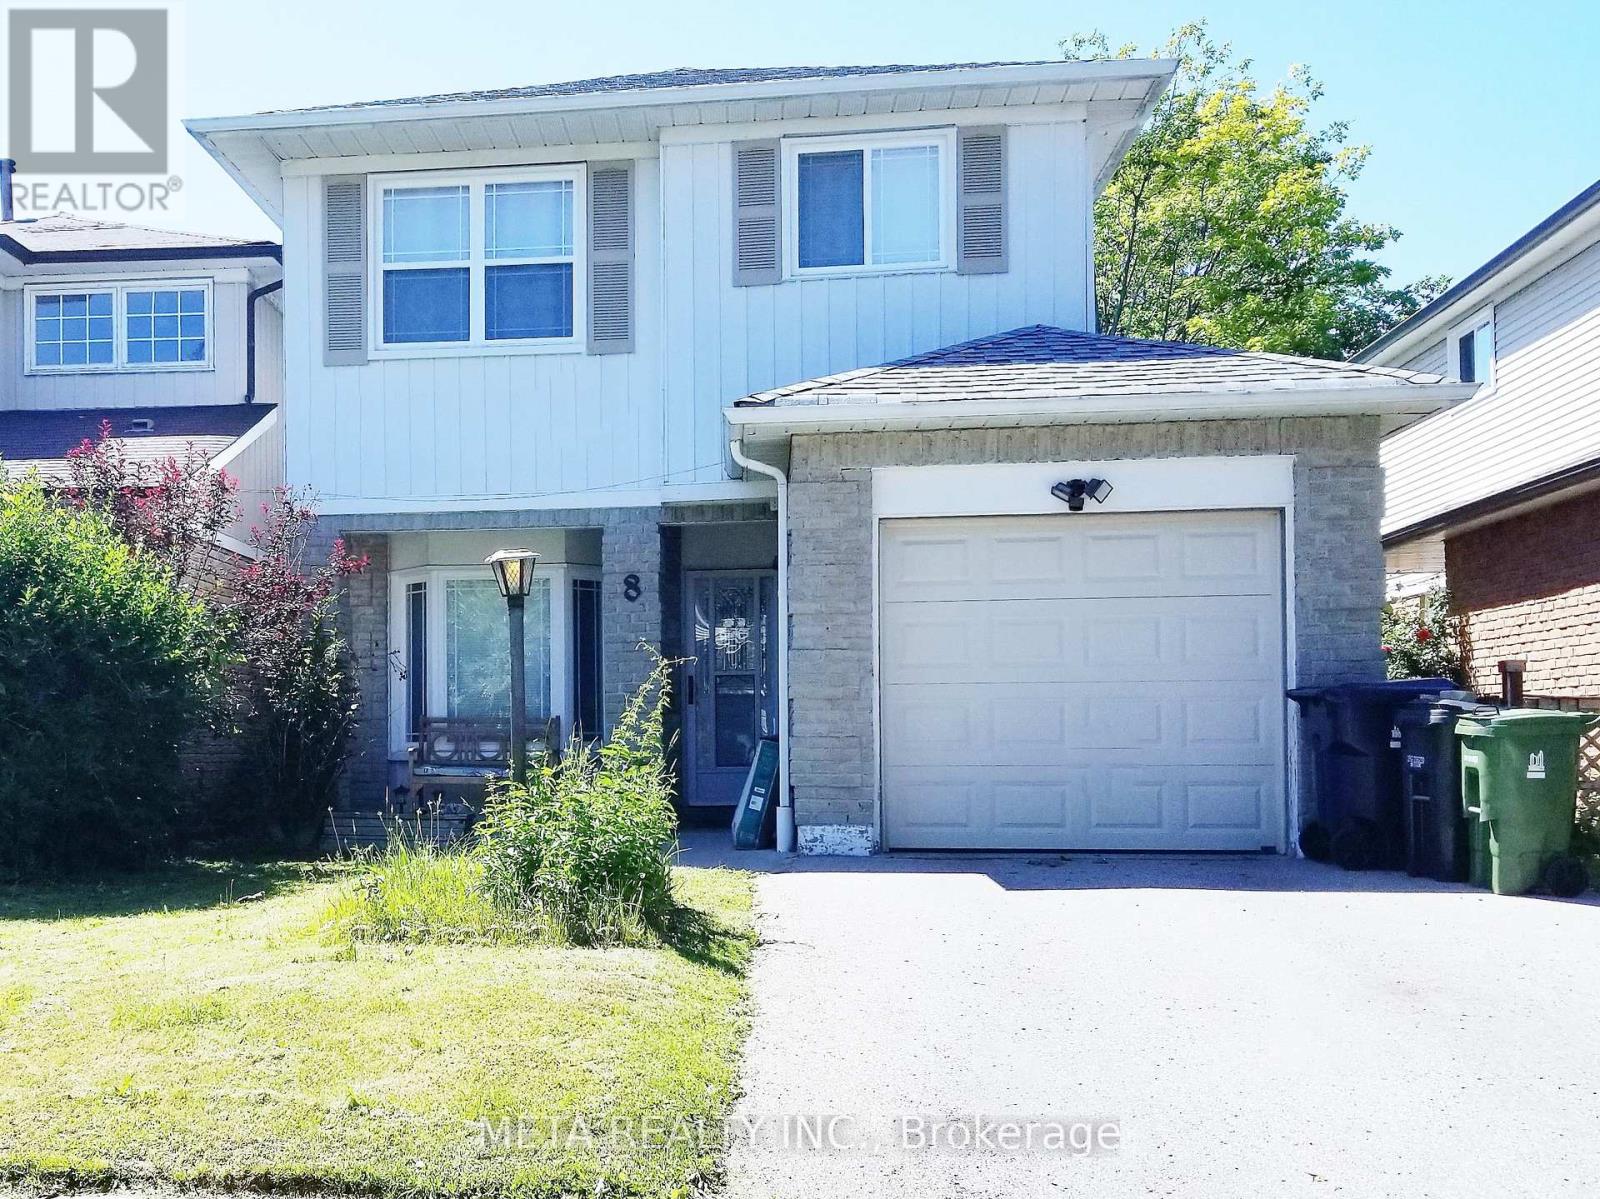
Bsmt - 8 Roscoe Road
Toronto, Ontario
Located on a quiet, well-kept street in the desirable Meadowvale/Rouge community, this upgraded suite offers a private entrance and a refined, low-maintenance living experience ideal for professionals seeking comfort and convenience.The interior features recessed pot lighting throughout, a well-proportioned bedroom with a window and mirrored closet, and a modern kitchen finished with stainless steel appliances and a sleek backsplash. Shared laundry is available, along with one dedicated parking space included.Positioned for exceptional connectivity, the property is steps from transit and moments to Highway 401, allowing for effortless travel throughout the GTA. It is also within close proximity to the University of Toronto Scarborough, Centennial College, and the Pan Am Sports Centre. A newly built recreation centre is located directly across the street, adding strong lifestyle value.Surrounded by a full suite of amenities including major banks, grocery stores, dining options, and everyday essentials. The area is further enhanced by nearby natural and recreational landmarks such as the Toronto Zoo, Rouge National Urban Park, waterfront trails, Rouge Hill GO Station, and the Scarborough Bluffs.A rare opportunity to secure a well-connected residence in a highly established and in-demand neighbourhood. Come Have A Look ! (id:60365)
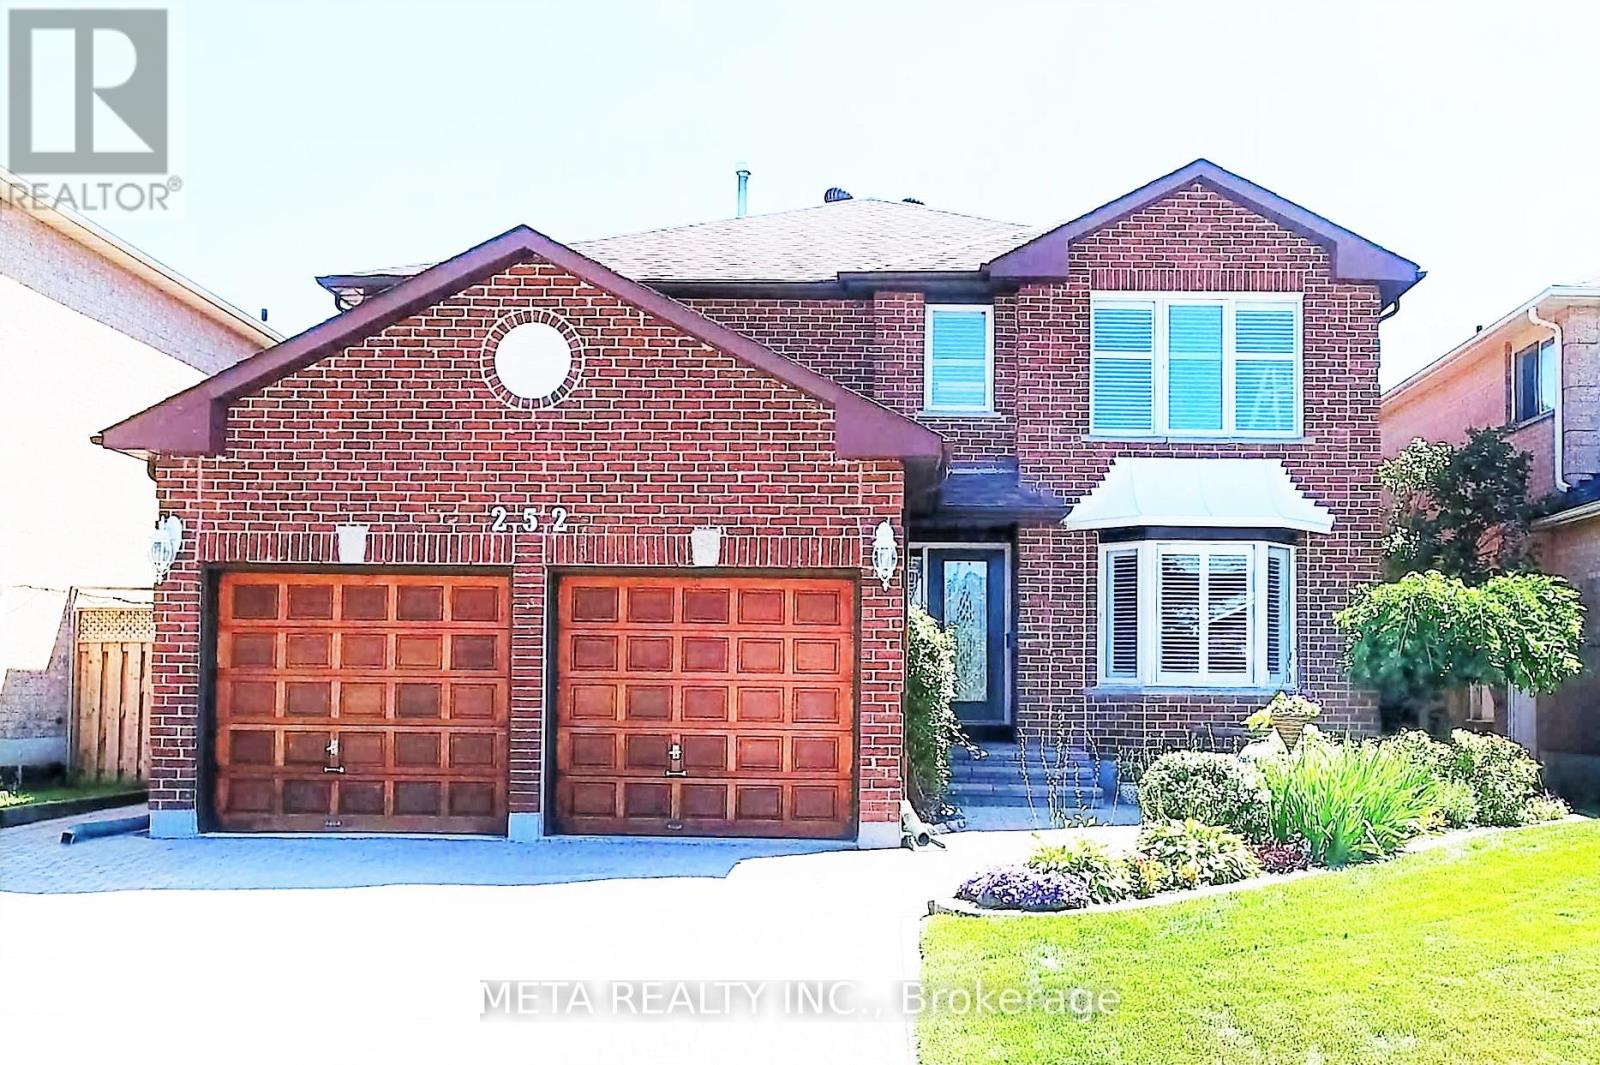
Bsmt - 252 Howell Crescent
Pickering, Ontario
**Separate Entrance** Separate Laundry**Amazing opportunity to live in this spacious 2 bedrooms & 1 bathroom basement unit, with pot lights throughout, stainless steel appliances & quartz counter top in kitchen. Window in both bedrooms. Separate entrance & separate private en-suite laundry. Safe & family friendly neighborhood with multi-million dollar homes near by. Walk to School, Close to Shopping, Beaches, Parks, Zoo, Top-Rated Schools, 5-7mins drive to 401, 10mins drive to Rouge Hill & Pickering G.O Stations, around 45mins to Downtown Union G.O.station and so much more! Unit will be provided unfurnished. Can be furnished for additional rent (without the TV). (id:60365)

© 2026 Proptech Realty Inc., Brokerage.