
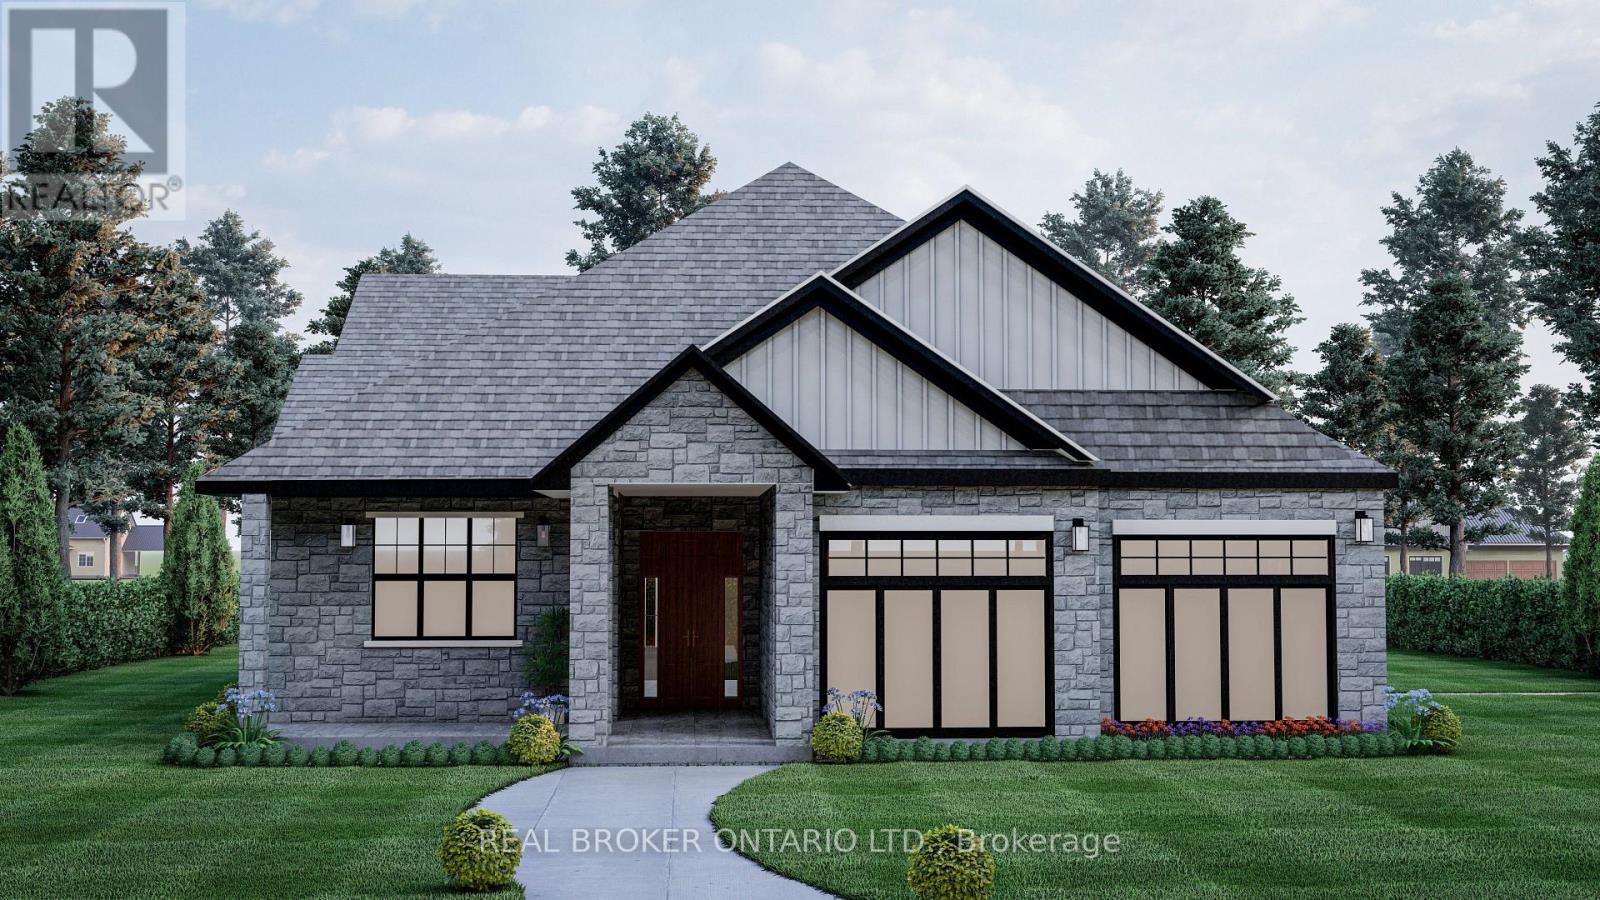
3 Ironwood Court
Norwich, Ontario
* HST rebates included in the new current pricing* Don't miss this exclusive opportunity to secure your future in one of the few beautifully designed bungalow homes TO BE BUILT in the picturesque town of Norwich, Ontario. Ideally suited for downsizers, first-time buyers, or investors, this upcoming 3-bedroom, 3-bathroom bungalow will offer the perfect blend of modern comfort and small-town charm. Thoughtfully designed with easy, single-level living in mind, this home will feature an open-concept layout, quality finishes, and an attached garage-all nestled in a quiet, family-friendly court setting. Enjoy the serenity of country living while being just minutes from local shops, schools, parks, and scenic walking trails. All images are artistic renderings and intended for illustration purposes only. Final designs, finishes, and materials may vary. Now is the ideal time to inquire and take advantage of the opportunity to personalize certain aspects of your future home. Whether you're seeking a peaceful place to settle or a smart investment in a growing community, 3 Ironwood Court offers outstanding potential in the heart of Norwich. (id:60365)
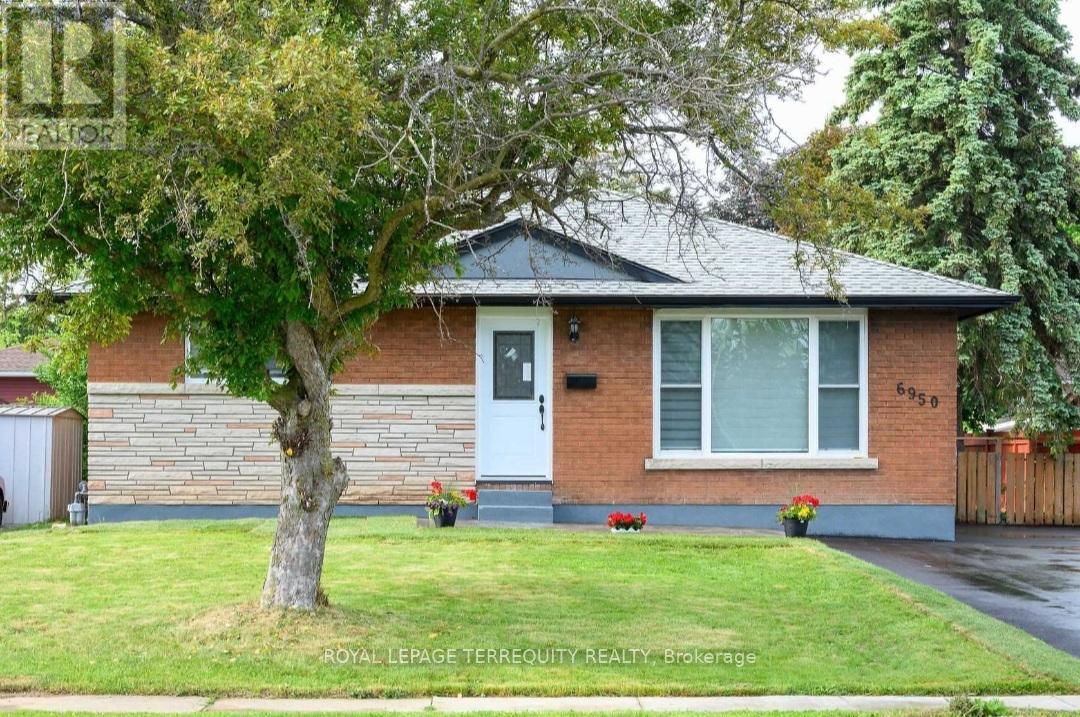
Main Floor - 6950 Richmond Crescent
Niagara Falls, Ontario
Luxurious 3 Bedroom Bungalow On Huge Lot & Large Backyard Oasis. Sparkling Eat-In Kitchen with Quartz Countertop. Includes S/S Appliances include Fridge, Stove, Dishwasher, Kitchen Hood, Washer Dryer. Walking Distance to All The Amenities like Walmart, Costco, Lows, Food Basic, , Niagara Falls, 2 mins drive To QEW. Main Floor only. Utilities Shared 60-40%. Main Floor pay 60% of utilities. Required: Rental Application, Employment letter, Latest 3 pay stubs, Full Equifax Report, Landlord information, current Address, reason to move, Tenant Insurance, First & Last Deposit, agreed to pay 60% of all utilities ( water, Hydro and gas ) (id:60365)
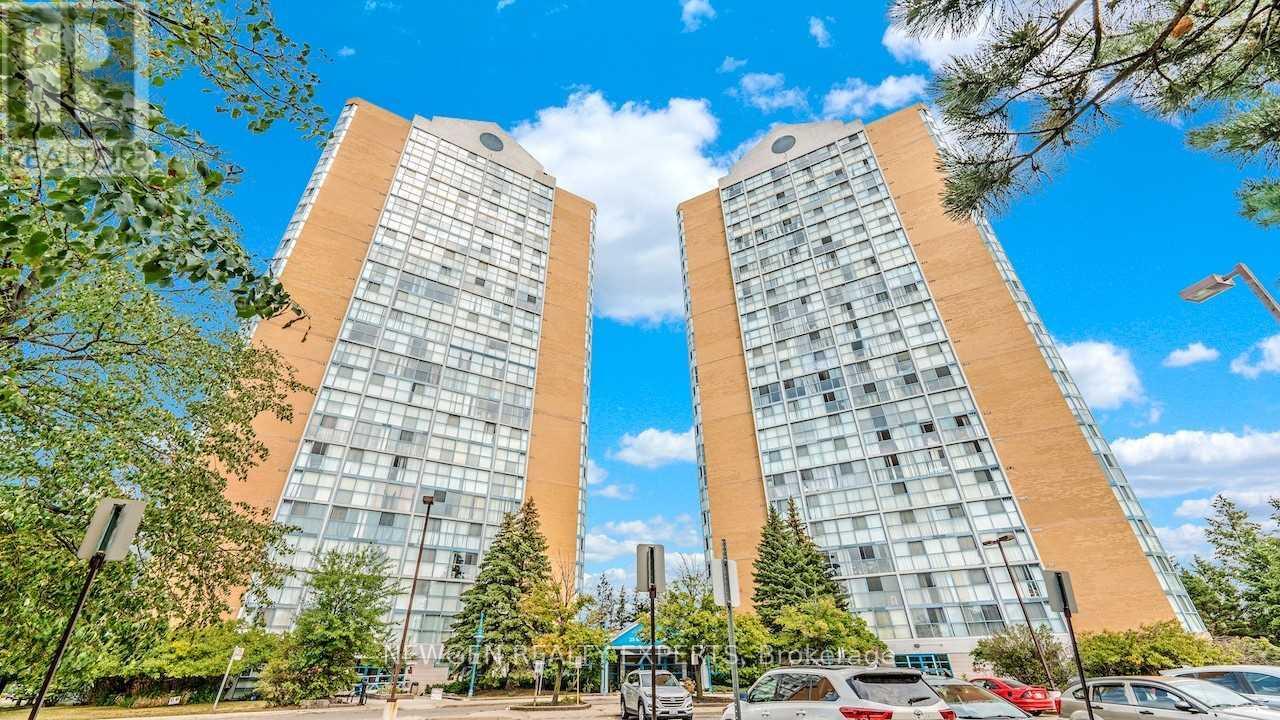
312 - 35 Trailwood Drive
Mississauga, Ontario
Gorgeous 2-Bedroom, 2-Full-Washroom Unit For Lease. Mins To Square One Mall, Heartland Centre, Grocery Stores, And Public Transit. Beautiful View, Open Concept With Easy-to-Clean Laminate & Tile Flooring, Good-Size Bedrooms, and Kitchen With S/S Appliances. This Condo Also Features Pool, Gym, 24-hour security, Sauna, Library, Party Hall, playground. Rent Includes All Utilities.(Heat, Hydro, Water & 1 Underground Parking Exclusive). (id:60365)
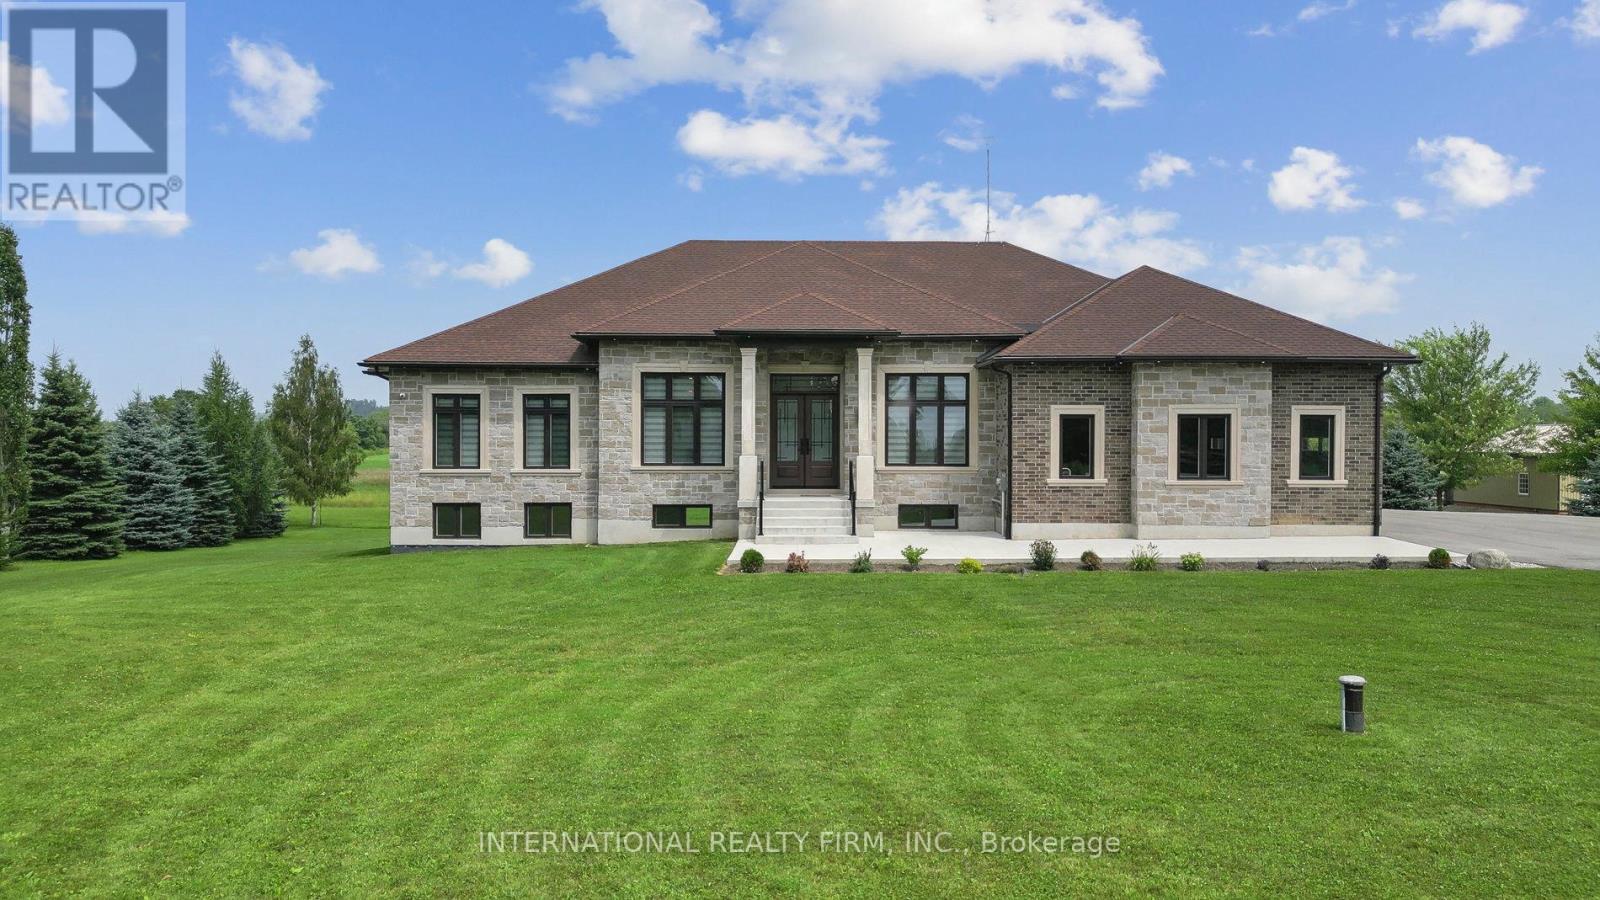
19769 Willoughby Road
Caledon, Ontario
Custom-built bungalow featuring extensive upgrades throughout. A welcoming foyer with over 12-foot ceilings and double doors leads into refined living and dining areas with recessed lighting and coffered ceilings. The family room offers an impressive 14-foot ceiling with recessed and cove lighting. The chef's kitchen is equipped with premium appliances, including a gas range, oversized panel-ready refrigerator and dishwasher, a servery, and a full-size pantry. An oversized waterfall island and abundant cabinetry complete the space. Large windows with custom blinds provide exceptional natural light throughout the home.The primary suite includes a walk-in closet with custom built-ins and a spa-inspired ensuite with a designer tub, towel warmer, and glass shower. A second primary bedroom features its own full ensuite. The mudroom is thoughtfully designed with custom cabinetry, shoe storage, and a built-in bench. The walk-out basement offers the potential to add approximately 3,000 sq. ft. of additional living space. It is partially completed with drywall, electrical, and plumbing, along with provisions for heated floors. Planned features include 9-foot ceilings, a living area, full kitchen, two bedrooms, theatre room, gym, sauna, and two bathrooms. Oversized patio doors and gas connections are available on both levels. Built to a standard well above minimum code requirements. (id:60365)
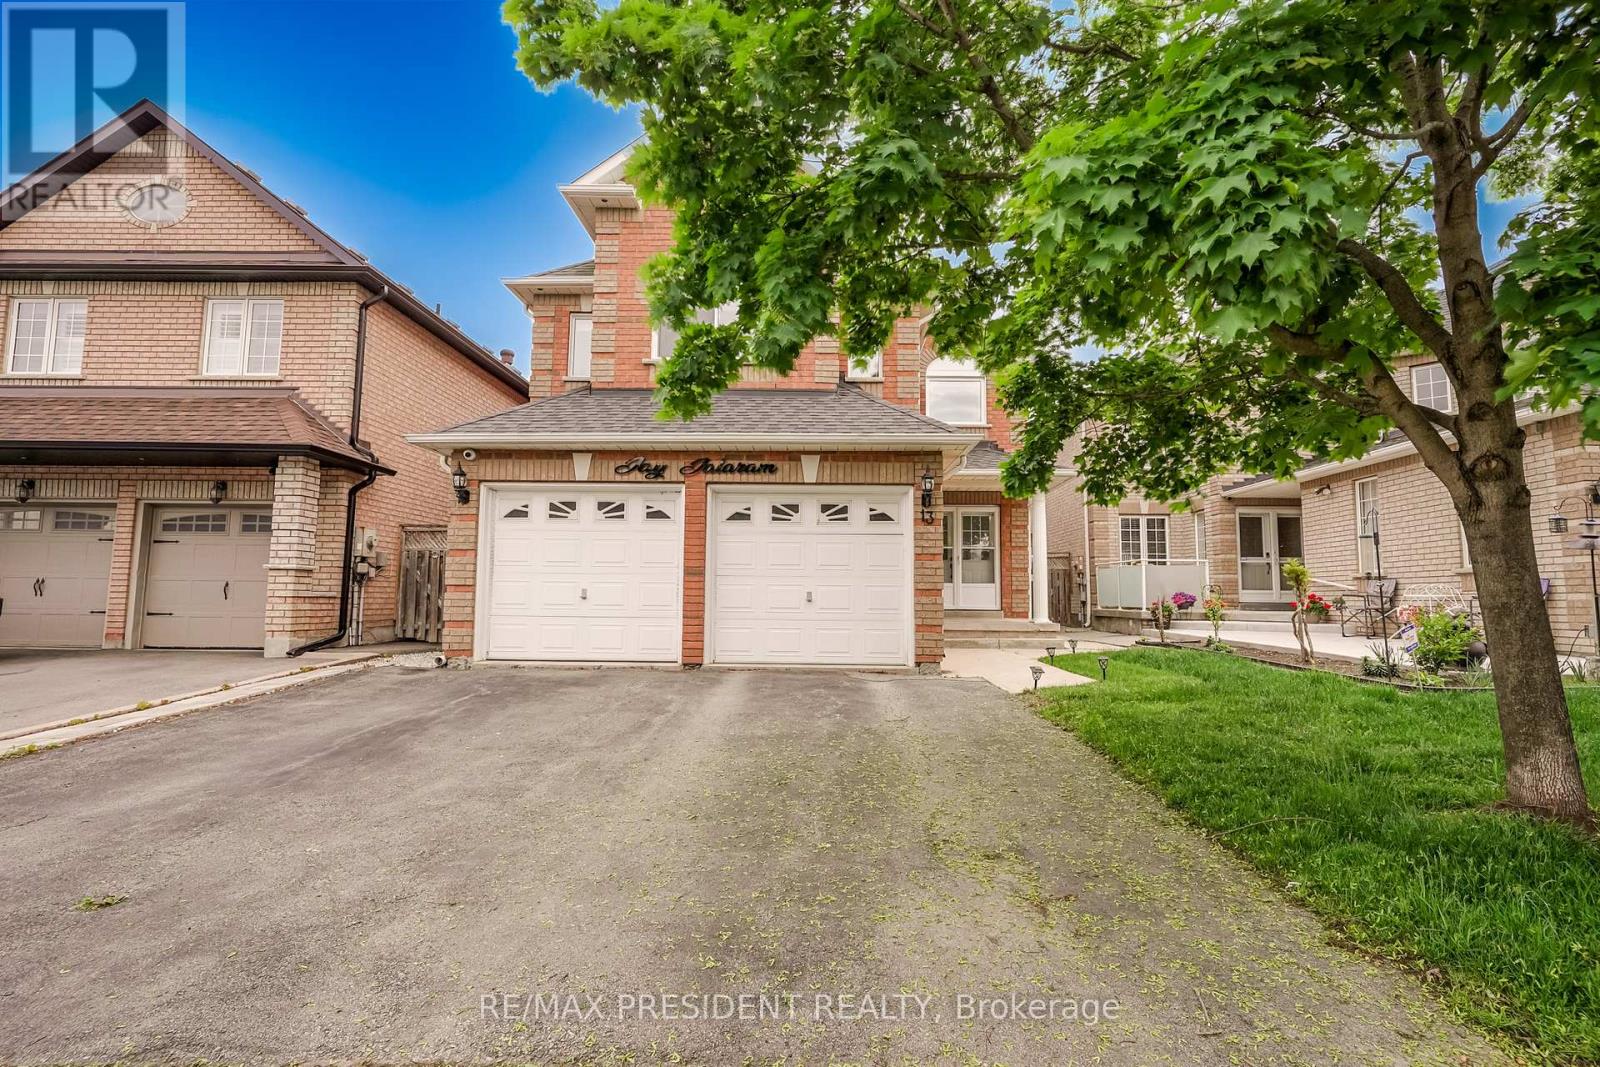
13 Tarquini Crescent
Caledon, Ontario
Welcome To This Beautifully Updated Detached 4-Bedrooms, 3-Washrooms Home Nestled In A Quiet, Family-Friendly Neighborhood Steps From Scenic Wooded Trails And Parks*Designed with comfort and functionality in mind, it offers four large bedrooms, a family-friendly layout, and generous indoor and outdoor living spaces. Enjoy generous principal rooms including separate living and dining areas, an extra family room with a beautiful gas fireplace. NO house on front. Windows (2021) With Triple Pane Windows For Energy Efficiency *Access To Garage From Main Floor Laundry Room.* EVM PLUG CHARGER FOR ELECTRIC CAR.* ROUGH IN central vaccum.* CCTV Cameras as is. *Concrete Upgraded From The Front Of House & Wraps Around The Side To The Backyard *Near To Beautiful Trail & Park. (id:60365)
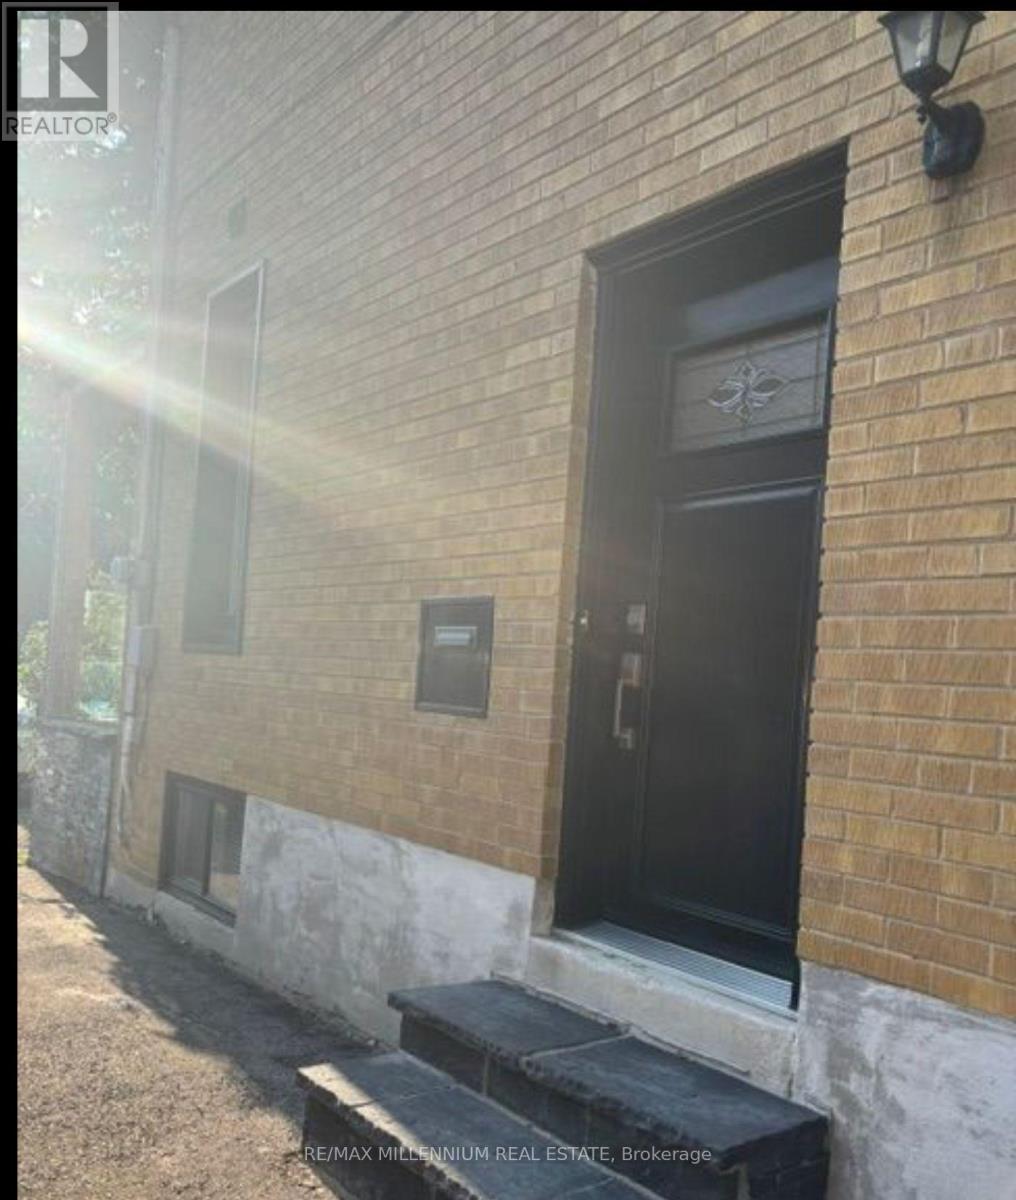
Bsmt - 1341 Freeport Drive
Mississauga, Ontario
A bright, spotless basement apartment offering excellent ventilation and a private entrance. Tenants also have access to the backyard. The unit features a full kitchen with well-kept appliances, along with a complete bathroom. Situated in a quiet residential area, it includes all utilities and one parking space. Conveniently located within walking distance of the GO Train, with easy access to major highways and the University of Toronto. Perfect for a single professional or a couple. Preferred working professional. (id:60365)
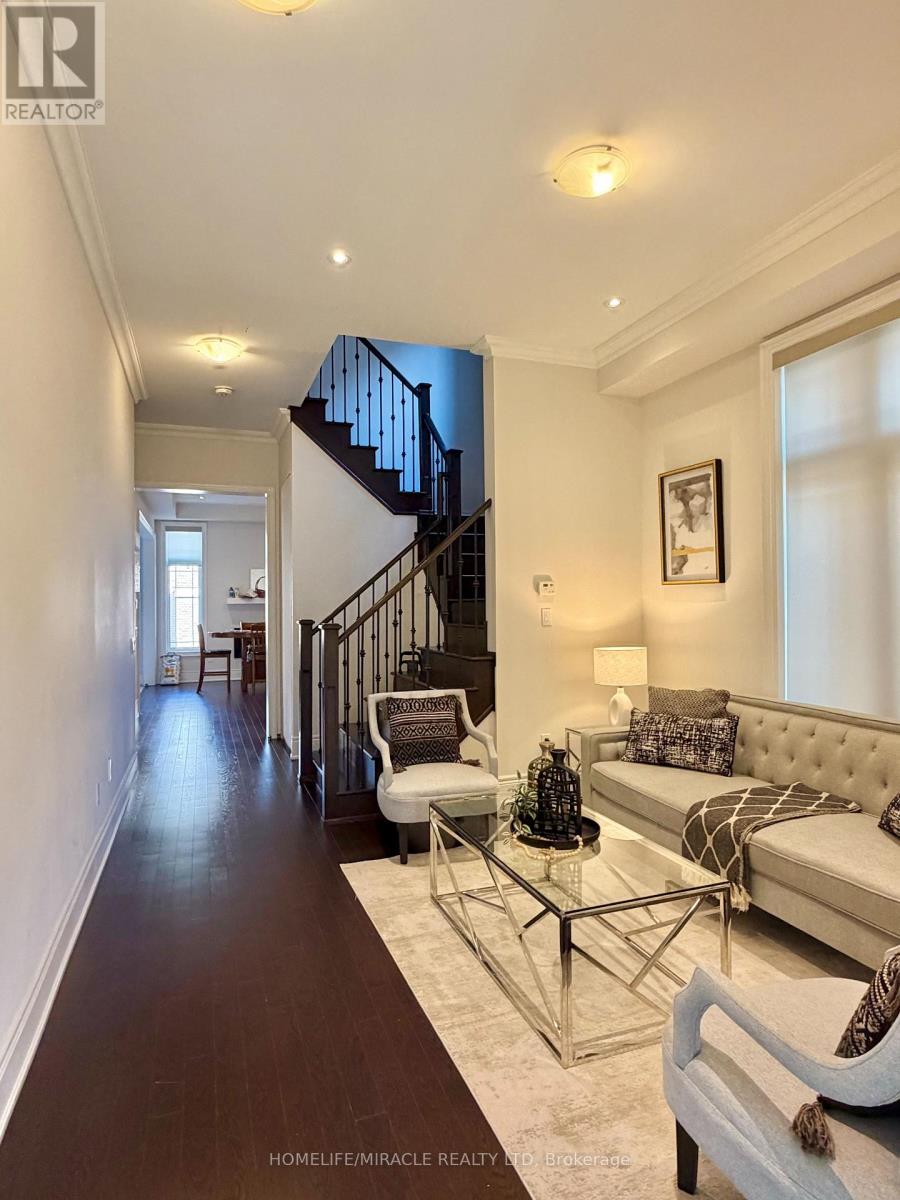
16 Lyle Way
Brampton, Ontario
Elegant Luxury Home by countrywide In Prestigious Cleave View Estate in Credit Valley Community. Approx. 3600 SQFT finished area including finished Two Bedroom Legal Basement with Separate Entrance and Separate Laundry. Already leased and have peace of mind of rental income from Day 1. Modern finishes with Smooth Ceilings throughout creating a sophisticated space with warm feeling everyday living. High Foyer And Upgraded Ceramic Tiles On Main Floor with no carpet throughout home. Granite Counter Top, Tall Cabinets And S/S Appliances In The Kitchen. Laundry On Mail Level. Hardwood Floor on all levels, Fireplace & Pot lights in Family Rm And Living Room. Smooth 10 Feet Ceiling On Main Floor, 9 Feet On Second Floor. Beautiful Balcony In Front, No sidewalk with North Side Entrance - Auspicious Per Vaastu Shastra, This exceptional home is a rare opportunity to own luxury, space and convenience in one of the area's most sought after community. Vacant Possession available. (id:60365)
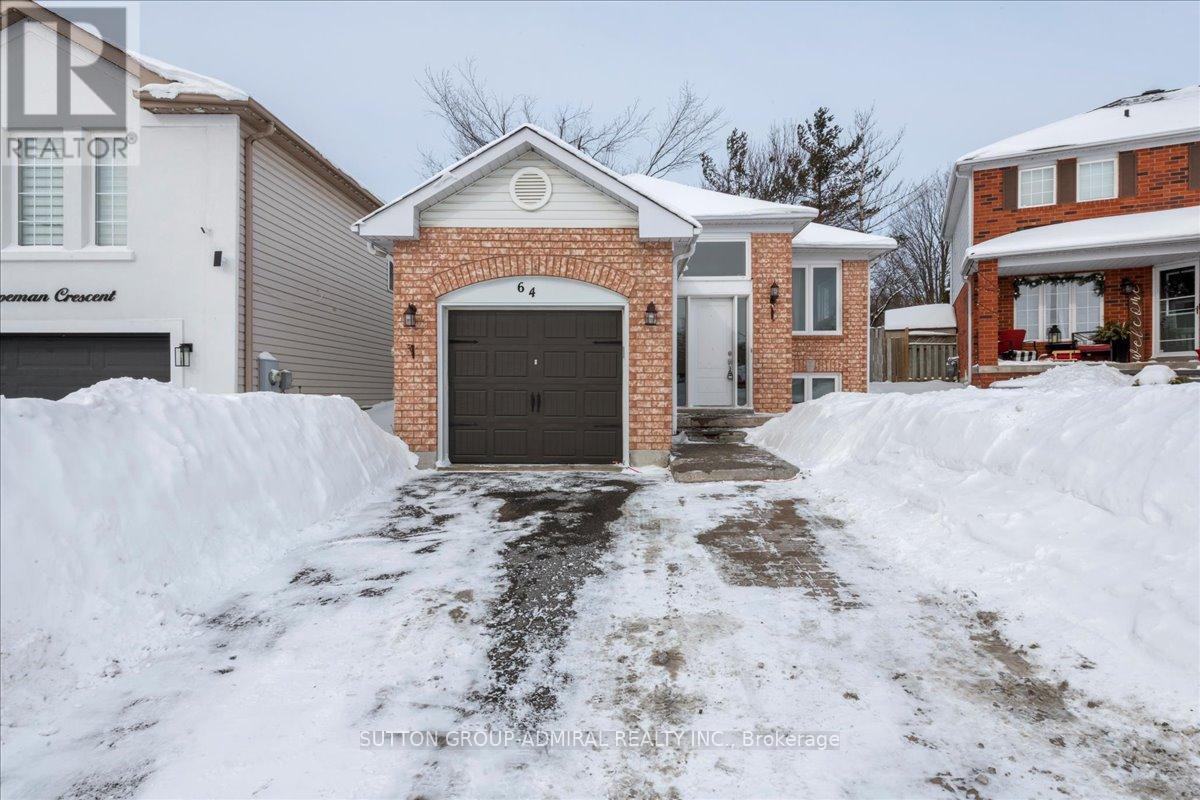
64 Copeman Crescent
Barrie, Ontario
Welcome to 64 Copeman Crescent- Whether you are a family considering multi-generational living or an investor seeking a turnkey income property, this home offering a LEGAL SECOND SUITE checks all the boxes. Ideally located in the commuter friendly neighbourhood of Painswick North, you're just a short drive to the South GO Station and major highways, with schools, parks, and everyday amenities all within walking distance-making it an attractive option for both homeowners and tenants. This well-maintained raised bungalow features 2+2 bedrooms and 2 full bathrooms, along with the convenience of two separate washers and dryers. The main level offers a bright, functional kitchen with a walkout to a spacious rear deck and private backyard, perfect for entertaining or relaxing outdoors. The FULLY FINISHED lower level is a registered legal suite offering excellent income potential. Complete with a full kitchen, family room with fireplace, two bedrooms, a 4-piece bathroom, and in-suite laundry, this space is ideal for tenants or extended family. A true turnkey opportunity in a prime location, live in one unit and rent the other, or add a strong performer to your investment portfolio. Don't miss this versatile and value-packed property! (id:60365)
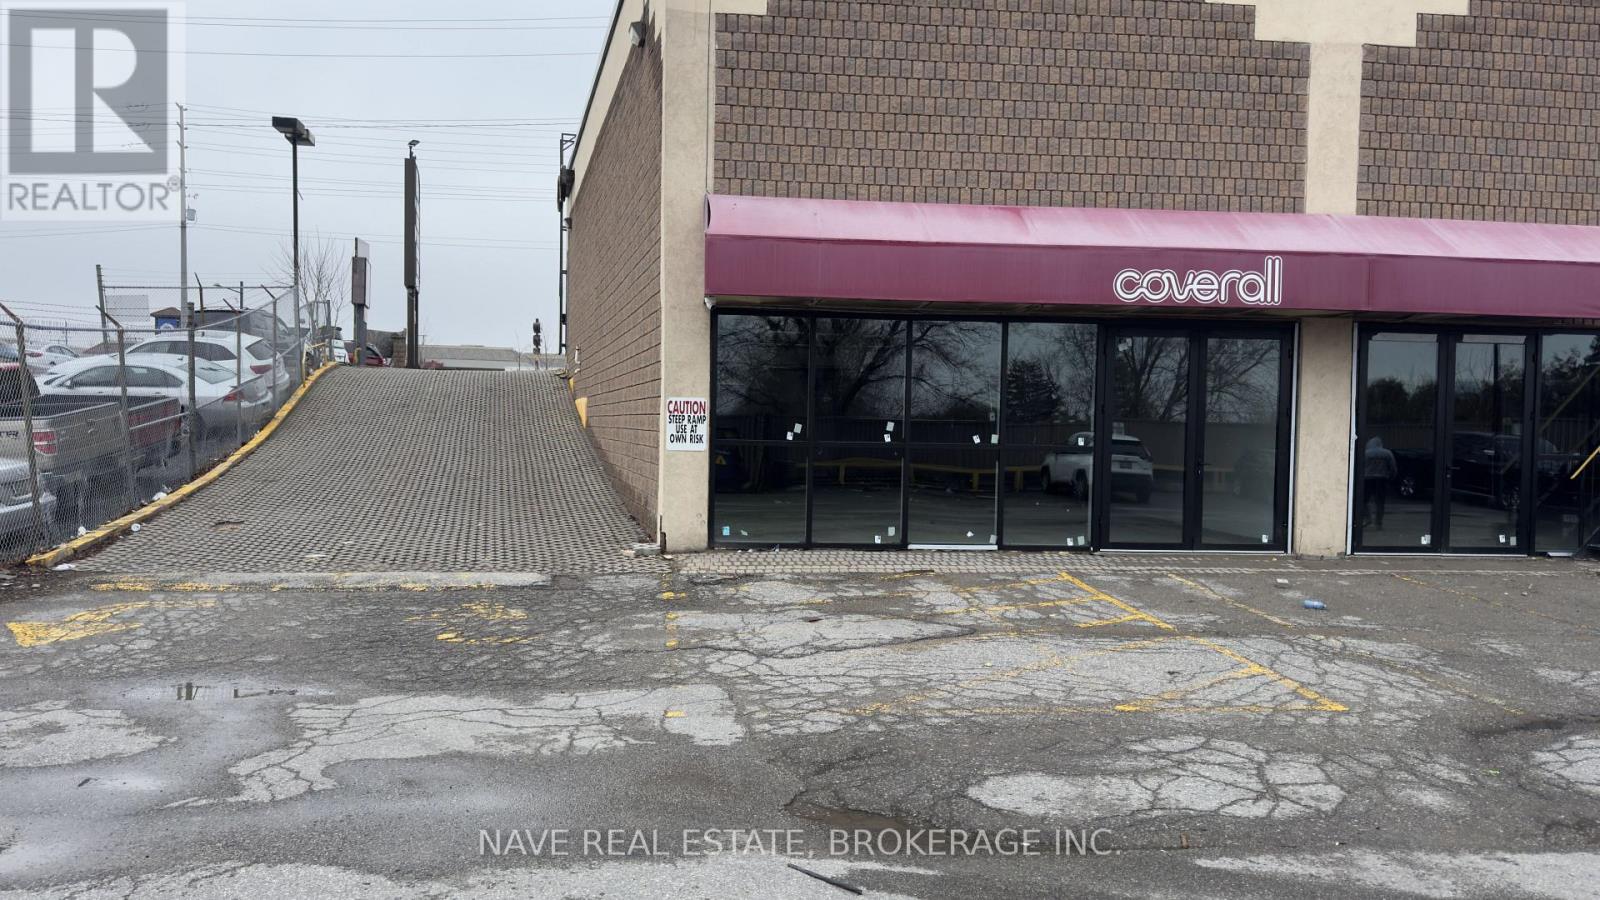
8 - 17335 Yonge Street
Newmarket, Ontario
Prime Yonge Street exposure in a highly visible Newmarket location. This versatile, fully renovated unit offers approximately 1,768 sq. ft. and isready for immediate use. Ideal for a wide range of businesses, including a café/coffee shop, games/entertainment space, medical, retail, office,or off-price retailers and closeout/discount stores. (Refer to attached list of permitted uses; all uses to be verified by the tenant or tenant'sagent.) Conveniently located just minutes from Highways 404 and 400, and close to government offices, courthouses, Upper Canada Mall,shops, and public transit. (id:60365)
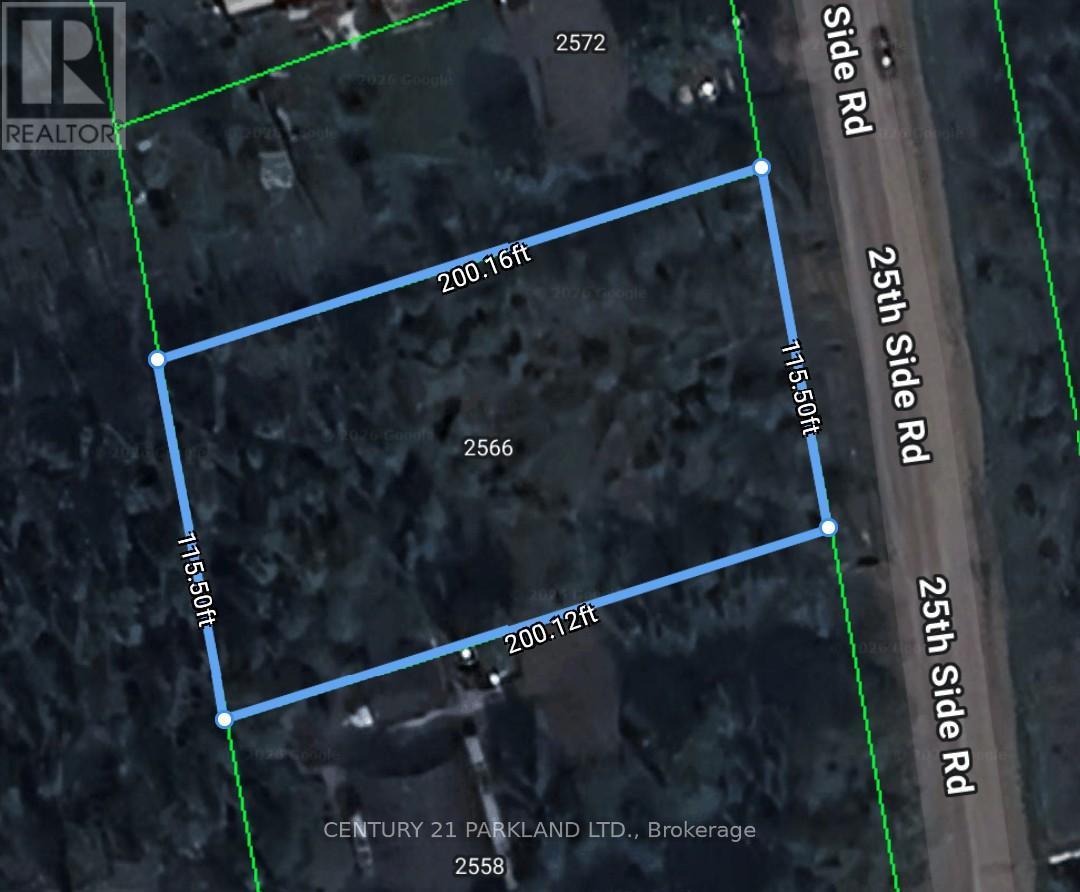
2558 25th Side Road
Innisfil, Ontario
An exceptional opportunity to acquire a large, cleared residential building lot measuring approximately 115 ft x 200 ft, ideally situated in the charming community of Innisfil. Municipal services including gas, water, hydro, cable, and telephone are available. The property is located just a distance to Lake Simcoe and nearby waterfront parks, offering a desirable setting for both year-round living and recreational use. The current owner has prepared drawings for a proposed 3,500+ sq. ft. Bungaloft residence (subject to submission of final house plans). Whether you're looking to build your dream home, a weekend retreat, or invest in a promising development opportunity, this property offers excellent potential. Conveniently located approximately 1 hour from downtown Toronto and about 25 minutes to Friday Harbour, the property combines peaceful, small-town living with easy access to urban amenities. (id:60365)
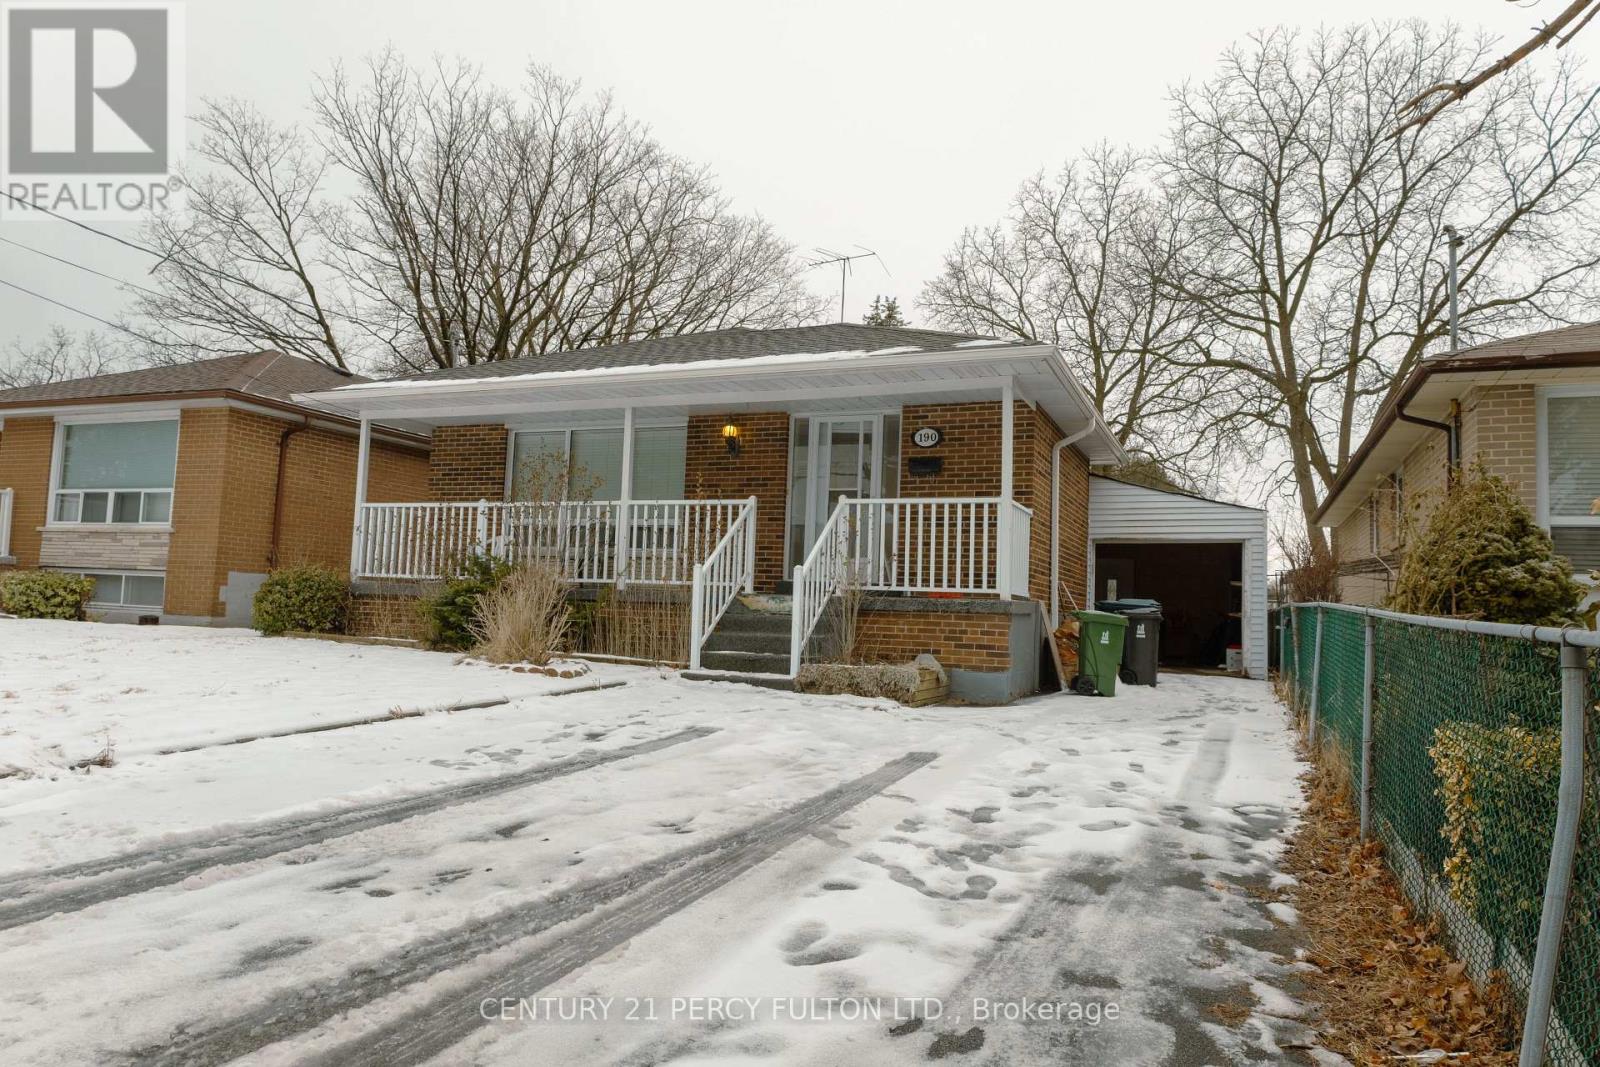
Bsmt - 190 Morningside Avenue
Toronto, Ontario
Discover this beautifully updated, spacious 3-bedroom, 2-bathroom lower-level suite with a private entrance. Boasting an open-concept layout and large windows, this unit feels exceptionally bright and airy. The primary bedroom features a convenient en-suite washroom, while the modern kitchen and living areas are perfect for relaxing or entertaining. Located ideally with a TTC bus stop right at your front porch, you are just minutes away from the University of Toronto Scarborough, Centennial College, and the shops at Morningside Plaza. Includes 2 driveway parking spaces and convenient in-suite laundry. The perfect spot for students or professionals seeking a comfortable, stylish, and connected lifestyle! (id:60365)
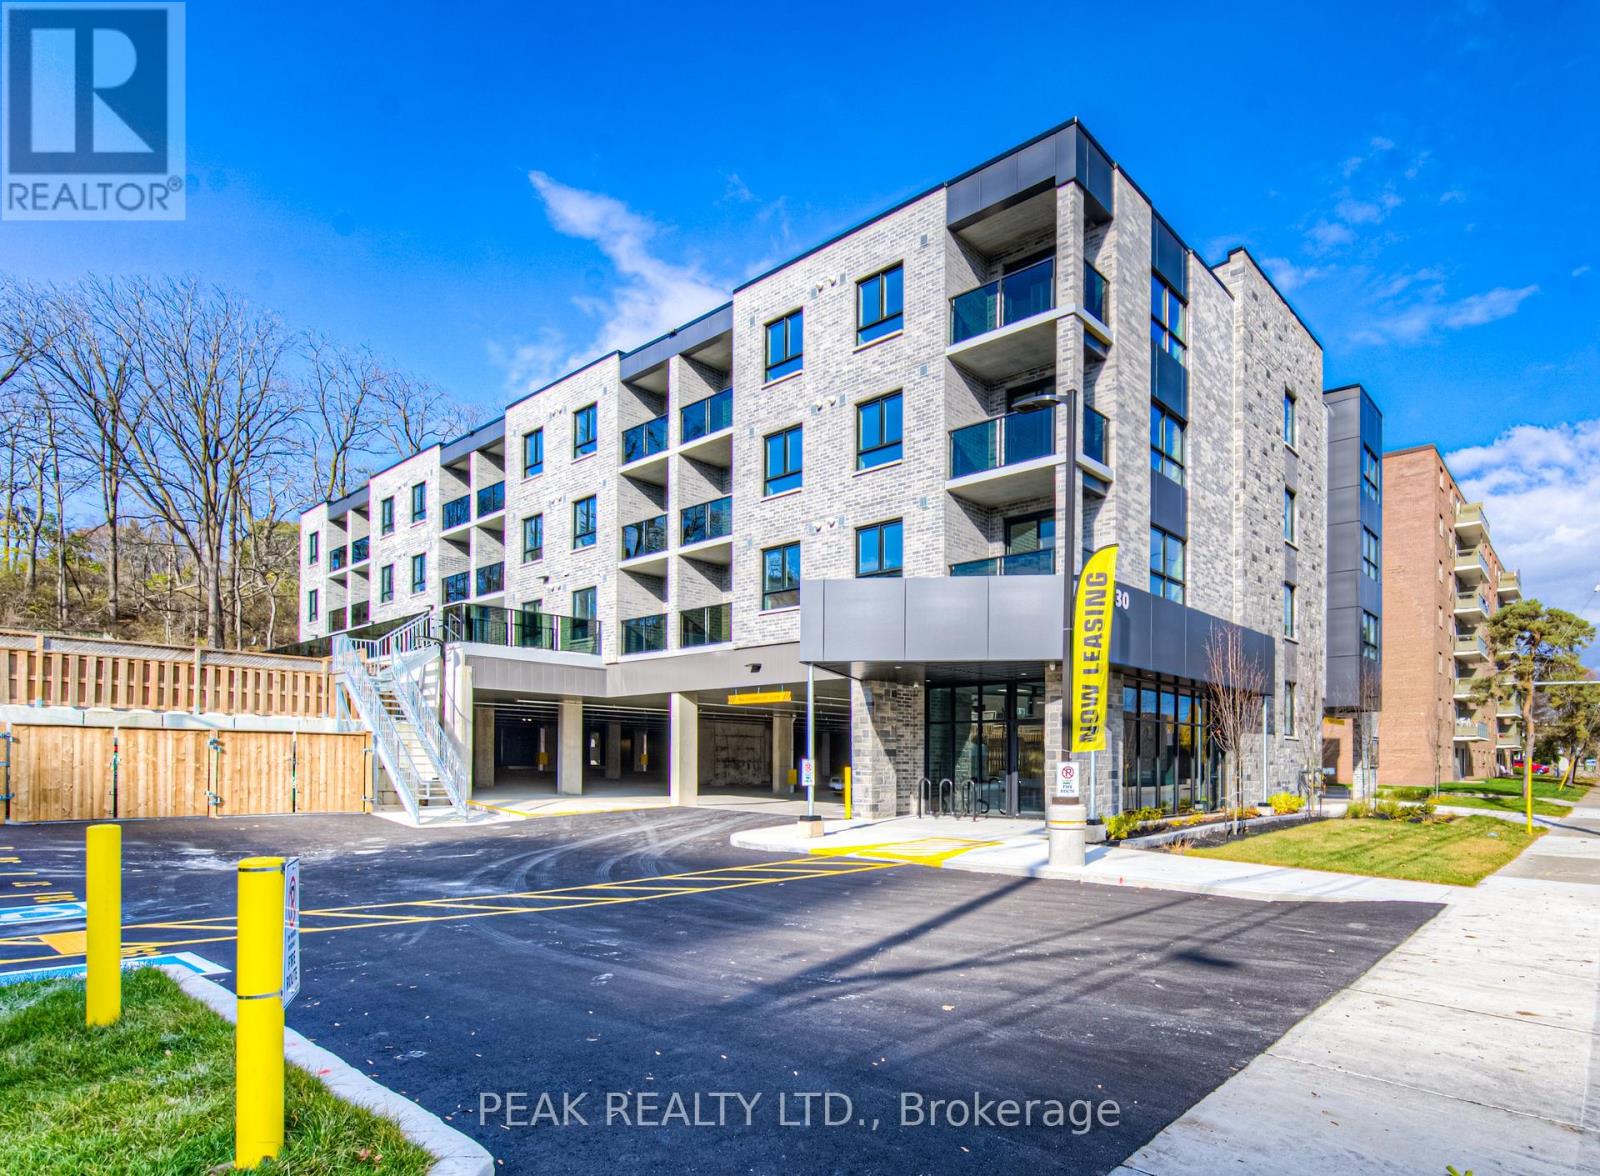
212 - 30 George Street S
Cambridge, Ontario
Welcome to 30 George St. S, situated perfectly in the Gaslight District of Cambridge, steps away from all amenities & The Grand River! Features included in rent is one parking spot, water, heat, washer/dryer, air conditioning, fridge and stove, (Hydro and Internet/Cable Extra). Open concept, easy to furnish units with luxury vinyl planks, quartz countertops, in-suite laundry and 50 square foot balcony. Building features 24/7 security monitoring, personal buzz numbers for guests/deliveries, secure fob entry, covered or open surface parking and secure bike parking available. This fantastic location in The West Galt area is a perfect blend of modern and historic, with industrial buildings converted into chic spaces that house some of the most charming local businesses in the Region. The atmosphere is effortlessly cool; it's easy to see why this is considered the heart of Cambridge. Within walking distance to; Gaslight District, supermarkets, library, lush parks, bakeries, coffee shops, restaurants, fitness centre, bus terminal, schools and much more. (id:60365)
838722 4th Line E
Mulmur, Ontario
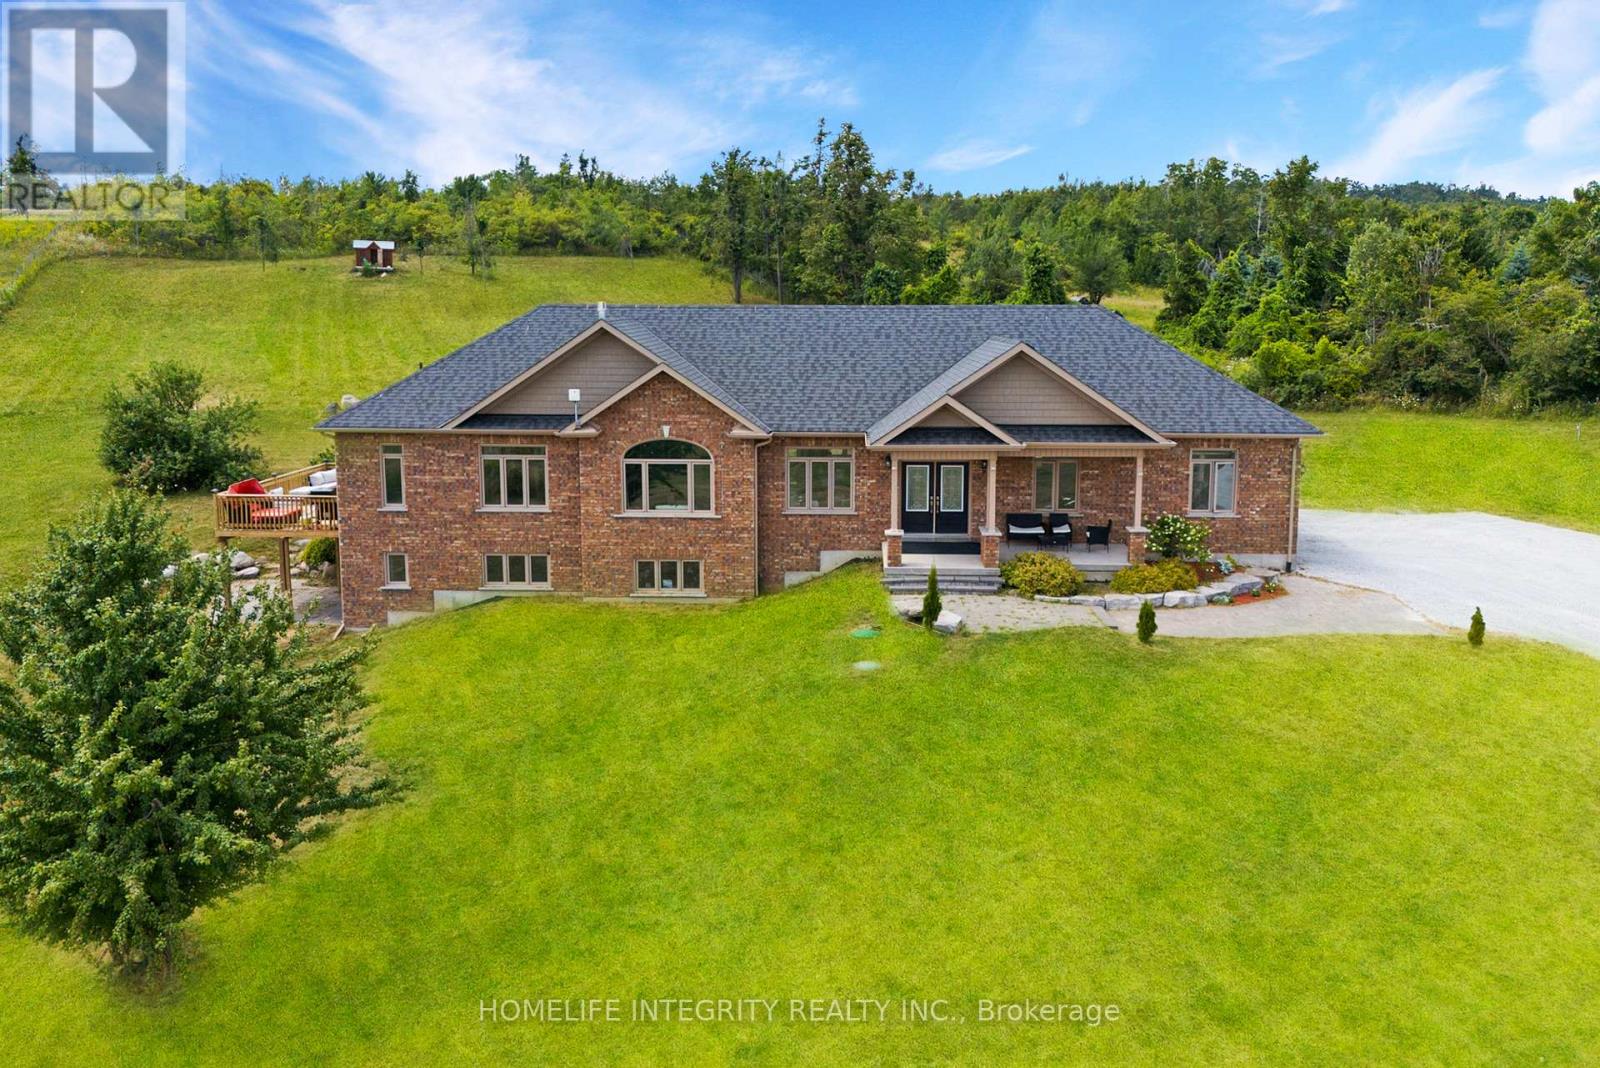
Spectacular views surround this custom-built 2015 home set on 13.38 acres in the rolling hills of Mulmur-just one hour from the GTA. Conveniently located only 55 minutes from Brampton and approximately 30-40 minutes from Blue Mountain and Wasaga Beach, with local farmers' markets and restaurants just minutes away.This is truly a property that must be experienced in person to fully appreciate the breathtaking scenery. Enjoy peaceful mornings with coffee overlooking the easterly views, or entertain family and friends on the spacious side deck or back patio under the stars.The main level offers 3 bedrooms and 3 full bathrooms, soaring cathedral ceilings, beautiful hardwood floors, and a bright open-concept kitchen and living area centered around a large island-perfect for gathering and entertaining.The fully finished lower level features 2 additional bedrooms plus two versatile rooms, currently used as a theatre room and fitness room. This level also includes heated flooring throughout, a walk-out to the backyard, and a convenient walk-up to the garage.With abundant living space and endless outdoor possibilities, this peaceful retreat blends modern comfort, privacy, and country charm.Recently reclassified as farm property, offering the benefit of significantly reduced property taxes. The home also includes an outdoor wood stoker, providing efficient and cozy heating throughout the colder months (id:60365)
11 Bigwood Crescent
Port Hope, Ontario
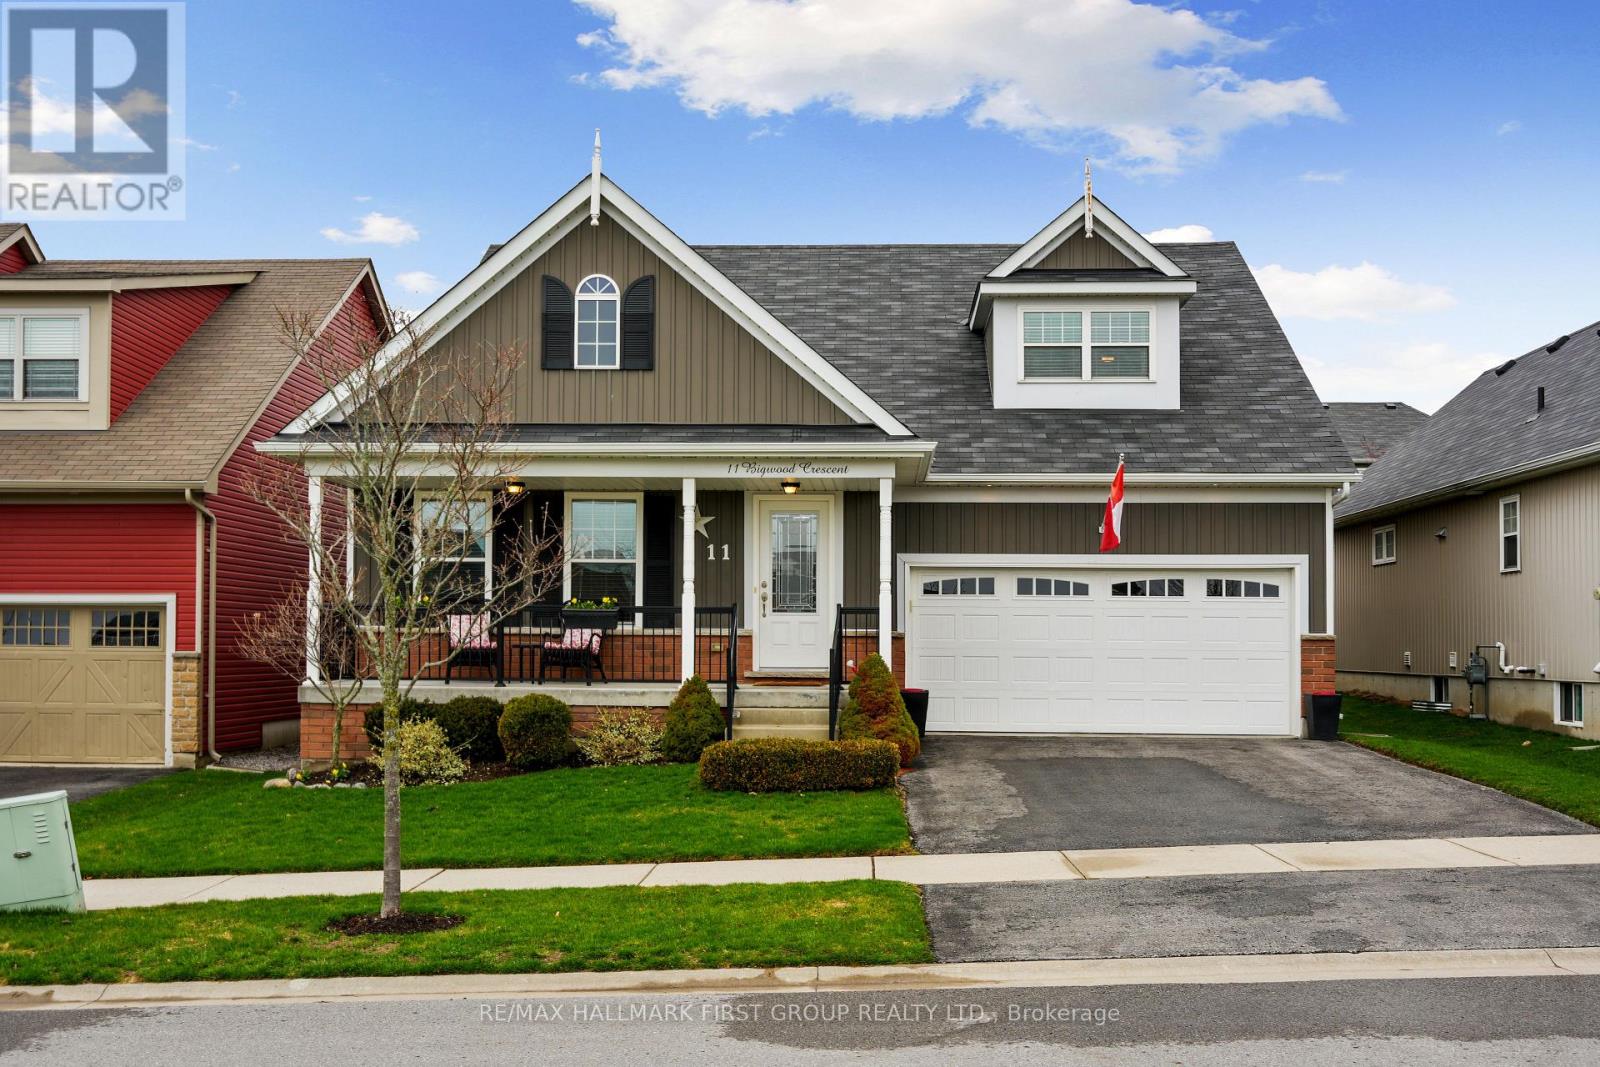
Set within Port Hope's sought-after Mason Homes community, this meticulously maintained bungaloft offers refined living just moments from the Port Hope Golf and Country Club. With an attached garage and thoughtfully designed layout, the home blends comfort, style, and everyday convenience. The main level features a bright, open-concept design with a carpet-free layout and sun-filled living spaces. A striking cathedral ceiling elevates the living room, complete with a gas fireplace and recessed lighting for a warm, inviting atmosphere. The dining area flows seamlessly from the living space and includes a walkout to the backyard, perfect for alfresco dining and extending your living outdoors. The kitchen showcases a timeless modern aesthetic with stainless steel appliances, a bevelled subway tile backsplash, and pantry space, creating a functional layout designed for both everyday use and entertaining. An island with an undermount sink, breakfast bar, and pendant lighting adds both style and practicality. The main floor primary suite offers a peaceful retreat with a large window, walk-in closet, and a private ensuite featuring a double vanity. An additional bedroom, full bathroom, and convenient main-level laundry complete the main floor. Upstairs, the loft provides a versatile extension of living space with a spacious family room and a guest suite featuring a large bedroom and a full bathroom, ideal for visitors or multi-generational living. The full lower level offers abundant storage and the flexibility to expand your living space to suit your needs. Outside, enjoy a fully fenced yard and patio, perfect for relaxing or entertaining. Ideally located near local amenities and with easy access to Highway 401, this home offers a seamless blend of comfort, functionality, and location. (id:60365)
352 Vandusen Avenue
Southgate, Ontario
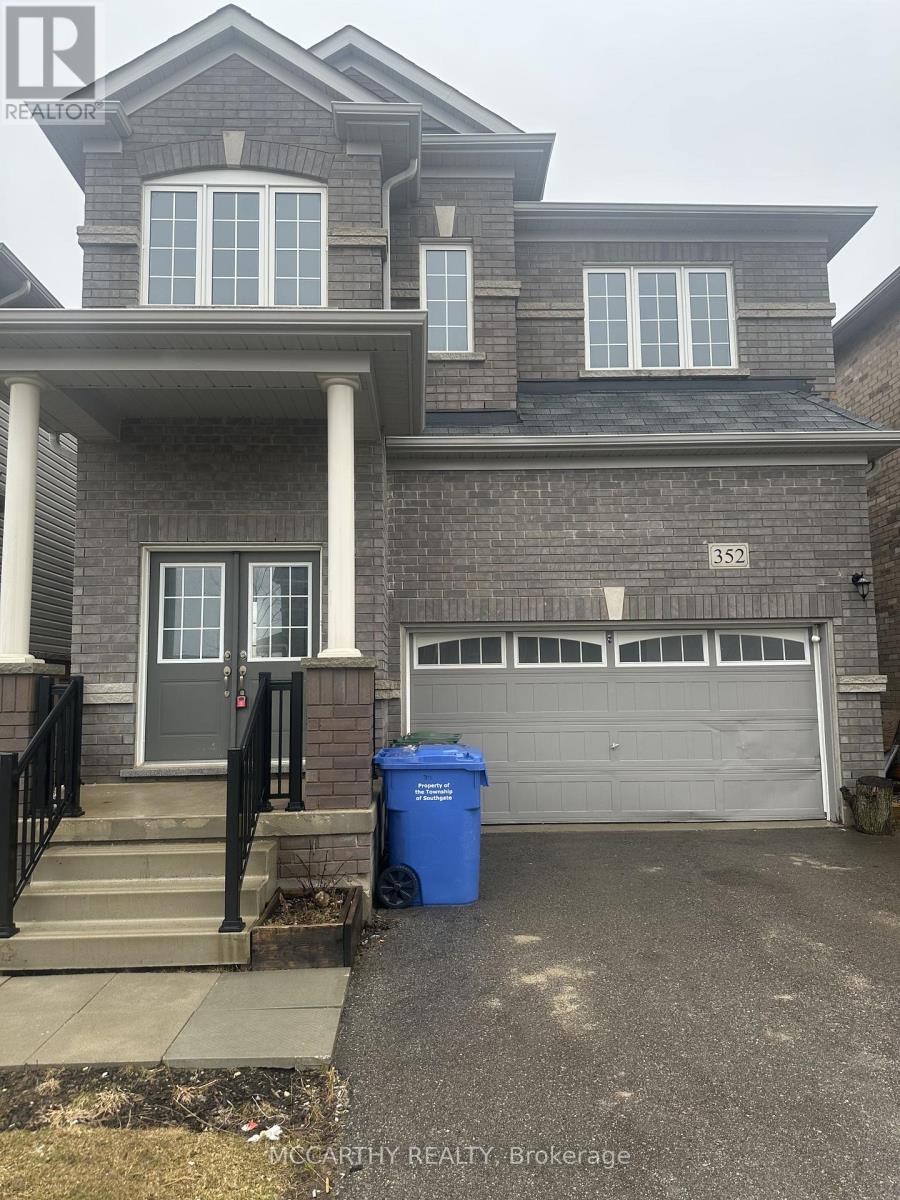
For Lease full house, 4-Bedroom 3 and half Bath Detached Home. Large back yard, 2 car garage plus parking for 2 outside. Open-Concept Layout, Kitchen with Granite Countertops, Breakfast Bar, Fridge Stove Built in Dishwasher Washer and Dryer. Spacious Living And Dining Room, Large window Bright with Natural Light. Primary Bedroom is large With A 4-Piece Ensuite And A Walk-In Closet. A Second Bedroom has a Walk-In Closet, and a 4pc ensuite. One more 4pc bathroom bathroom 2 more good sized Bedrooms for a total of 4 Bedrooms and 4 bathrooms total. Full basement unfinished, with laundry Great family area, walk to school, work from home, Located Close To All Essential Amenities, Including Hwy 10, Tim Hortons and McDonalds Schools, Parks, Libraries, Banks, Plazas, And Arena Community Centre. Dundalk close to Shelburne, on Highway 10. Easy commute to Flesherton, Markdale, Owen Sound, GTA (id:60365)
710 Rennie Street
Hamilton, Ontario
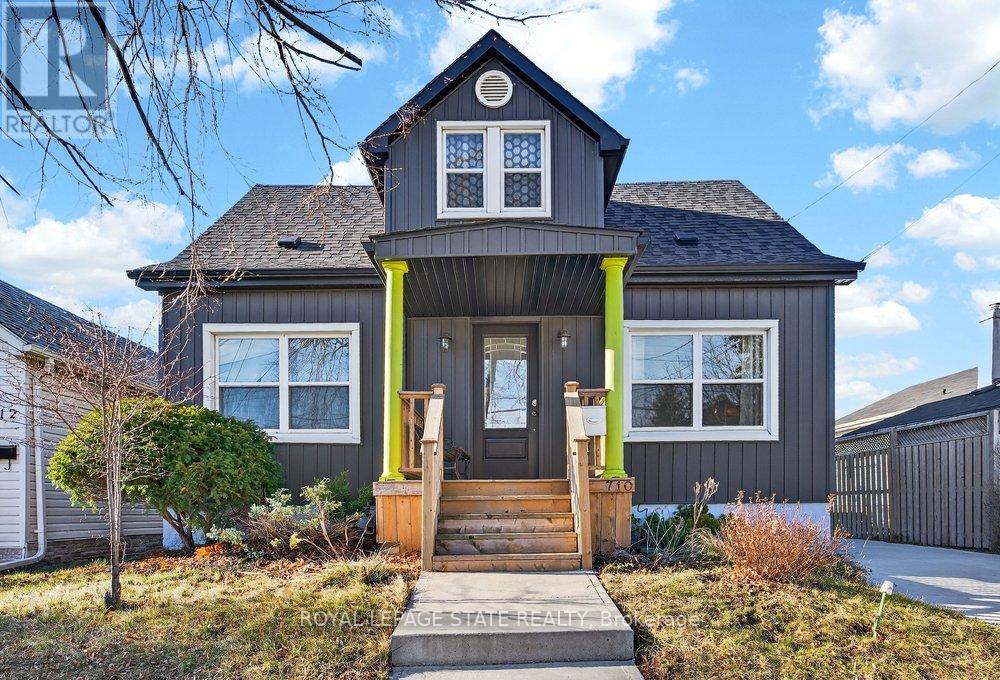
Welcome to 710 Rennie Street, a beautifully updated 3-bedroom, 2-bath home offering stylish finishes, functional living space, and a convenient location. The bright main level features durable vinyl flooring throughout, hardwood stairs, pot lights, and a flexible room that can easily serve as a family room, home office, or additional bedroom. Main floor also adds the convenience of a 3-piece bath newly renovated with a fold-down shower seat with adjacent grab bar. The updated kitchen is both modern and practical, complete with stainless appliances including a gas range, perfect for everyday cooking. Upstairs offers three comfortable bedrooms and the updated 4-piece bathroom featuring marble countertops. Major updates include new windows and doors, updated electrical, and a newer furnace, offering peace of mind for years to come. Outside, enjoy a spacious 4 car driveway, detached garage and private yard with deck, perfect for relaxing or hosting friends and family. Conveniently located close to Centre Mall, Ottawa Street shopping district, Tim Hortons Field, parks, schools, and restaurants, with excellent access to public transit and major commuter routes including the Red Hill Valley Parkway, QEW, and Highway 403. A move-in ready home offering comfort, updates, and a fantastic Hamilton location. (id:60365)
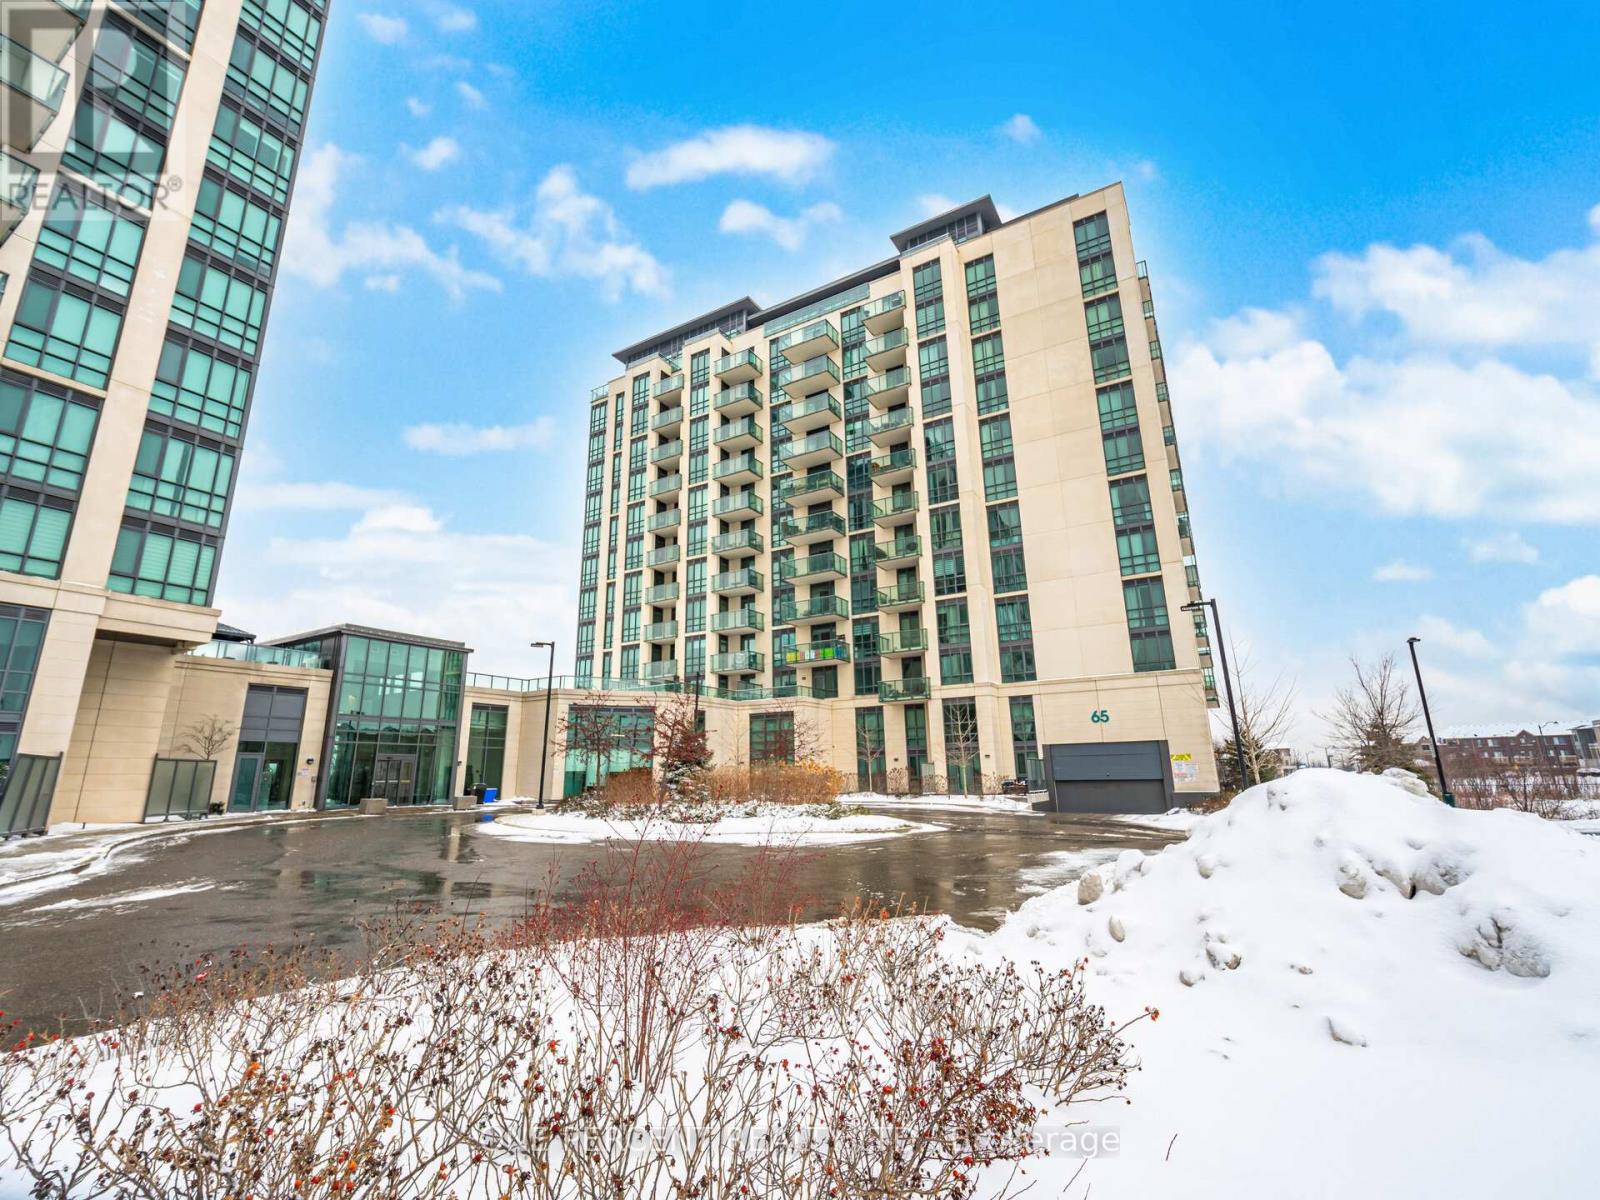
811 - 65 Yorkland Boulevard
Brampton, Ontario
Upgraded With Taste. Spacious With Lot Of Natural Light, 2 Bedroom , 2 Bathroom. Relax OnYour Large Balcony And Enjoy The Breathtaking Views Of The Clairville Conservation. Upgraded Laminate Flooring Throughout, 9 Ft Ceiling, Floor To Ceiling Window & Smooth Ceiling. Upgraded Kitchen Cabinets, Backsplash, Quartz Counter Tops. Good Sized Bedrooms Primary Bedroom With 3 Piece Ensuite. In-suite Laundry & Much More. Minutes To Hwy 427 & 407.Extras:Beautiful Condo Building, Gym, Party Rm, Pet Spa, Guest suites. (id:60365)
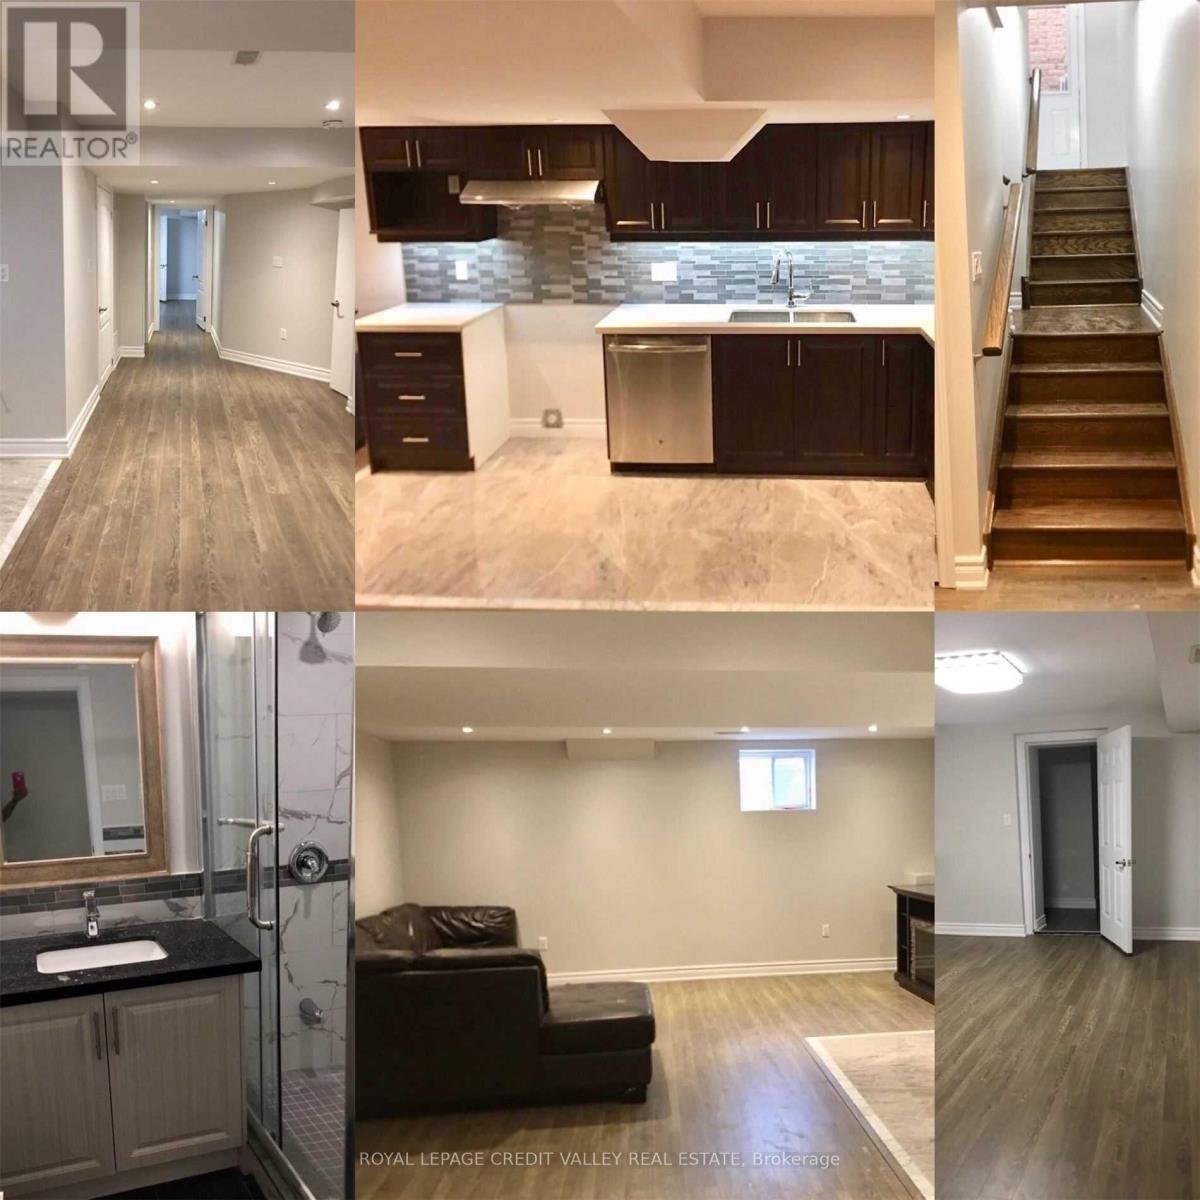
Bsmt - 11 Oxendon Road
Brampton, Ontario
Absolutely Stunning 2 Bedroom Basement Apartment! Located In A High Demand Brampton Neighbourhood. 2 Spacious Bedroom Home With Separate Entrance With Beautiful Layout. Upgraded Kitchen With Granite Counter Top. Separate Laundry & 1 Parking Space. Steps To Mount Pleasant Go Station, Schools And Shopping Centers. Including Gas, Water And Hydro. Tenant Pays 30%Utilities. (id:60365)
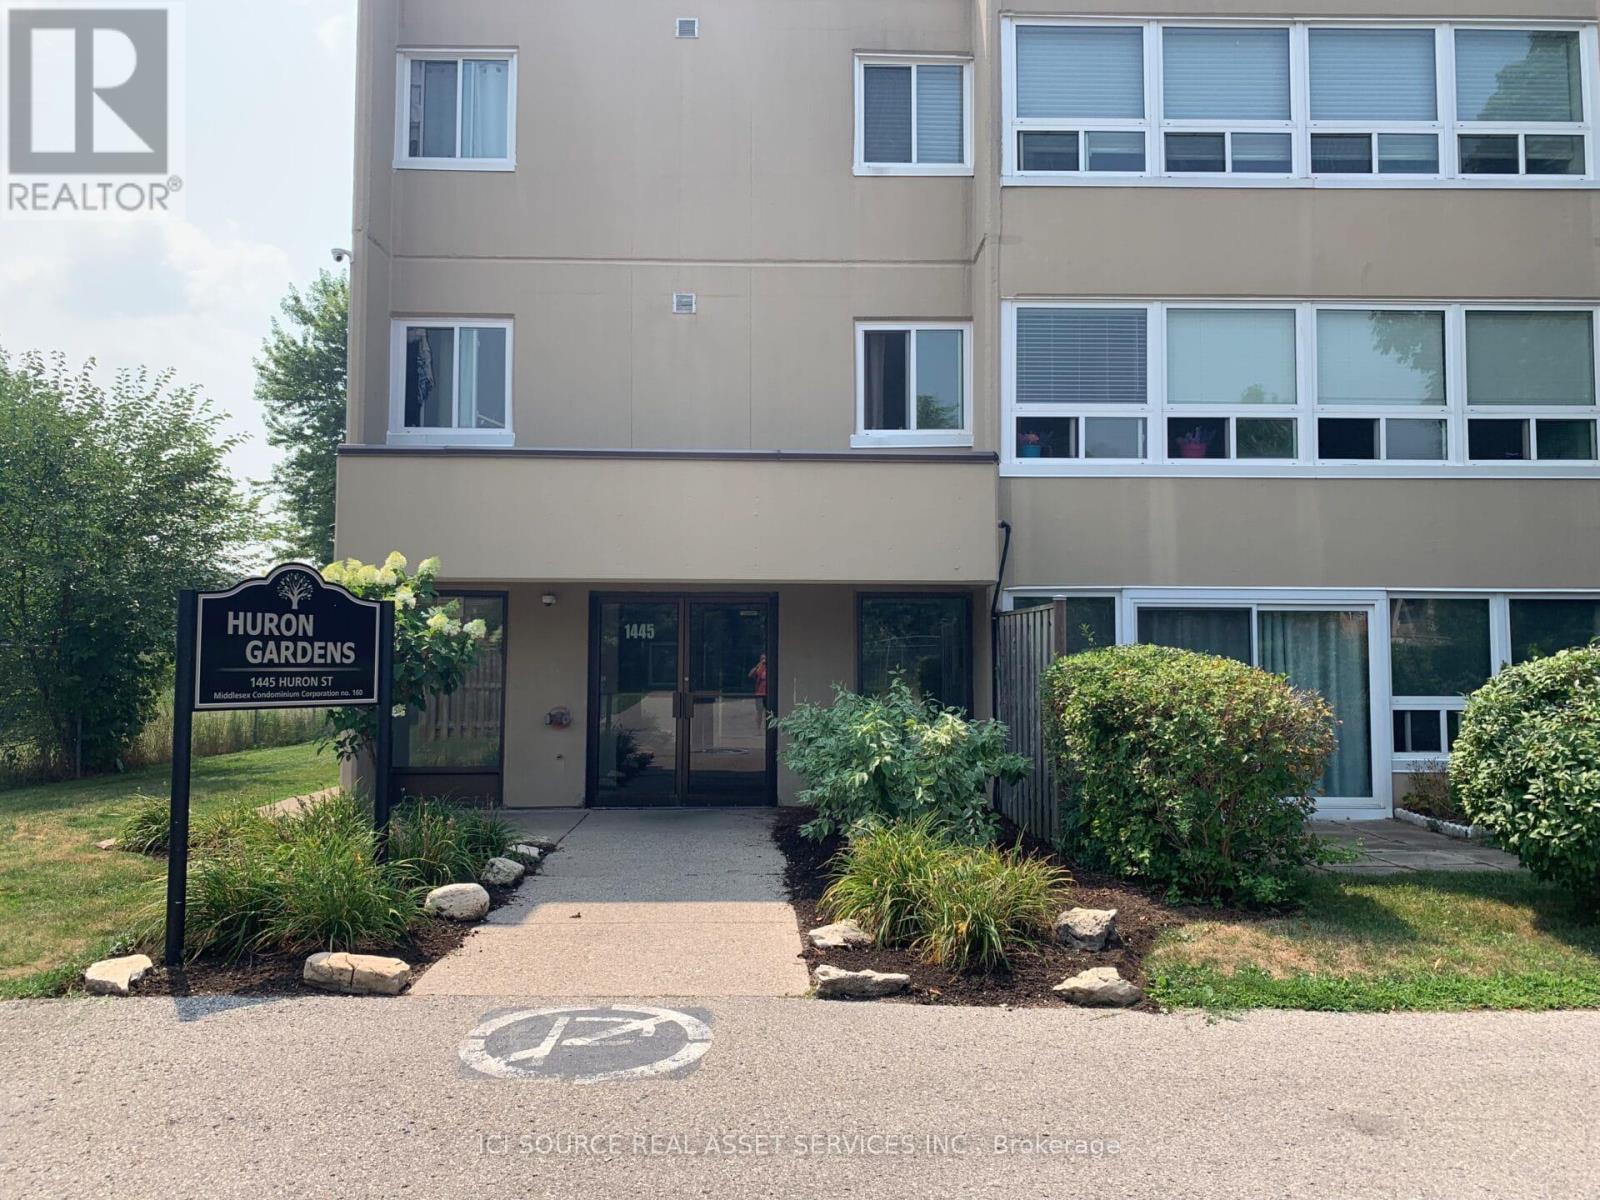
110 - 1445 Huron Street
London East, Ontario
This entirely renovated 2 bedroom 1 bathroom end unit condo is located on the ground floor and has access to a patio and partially fenced green space. Ideal opportunity for affordable home ownership or a smart investment. Close to Fanshawe College, Stronach Arena Community Centre, Norm Aldridge Field and other key amenities. Condo features new kitchen, bathroom, flooring, light fixtures, baseboard heaters and paint. Living and dining area is open concept and filled with natural light from large windows and patio door. Ample in-unit storage with laundry connections. Property has controlled entry and ample parking. Hot and cold water included in condo fee.*For Additional Property Details Click The Brochure Icon Below* (id:60365)
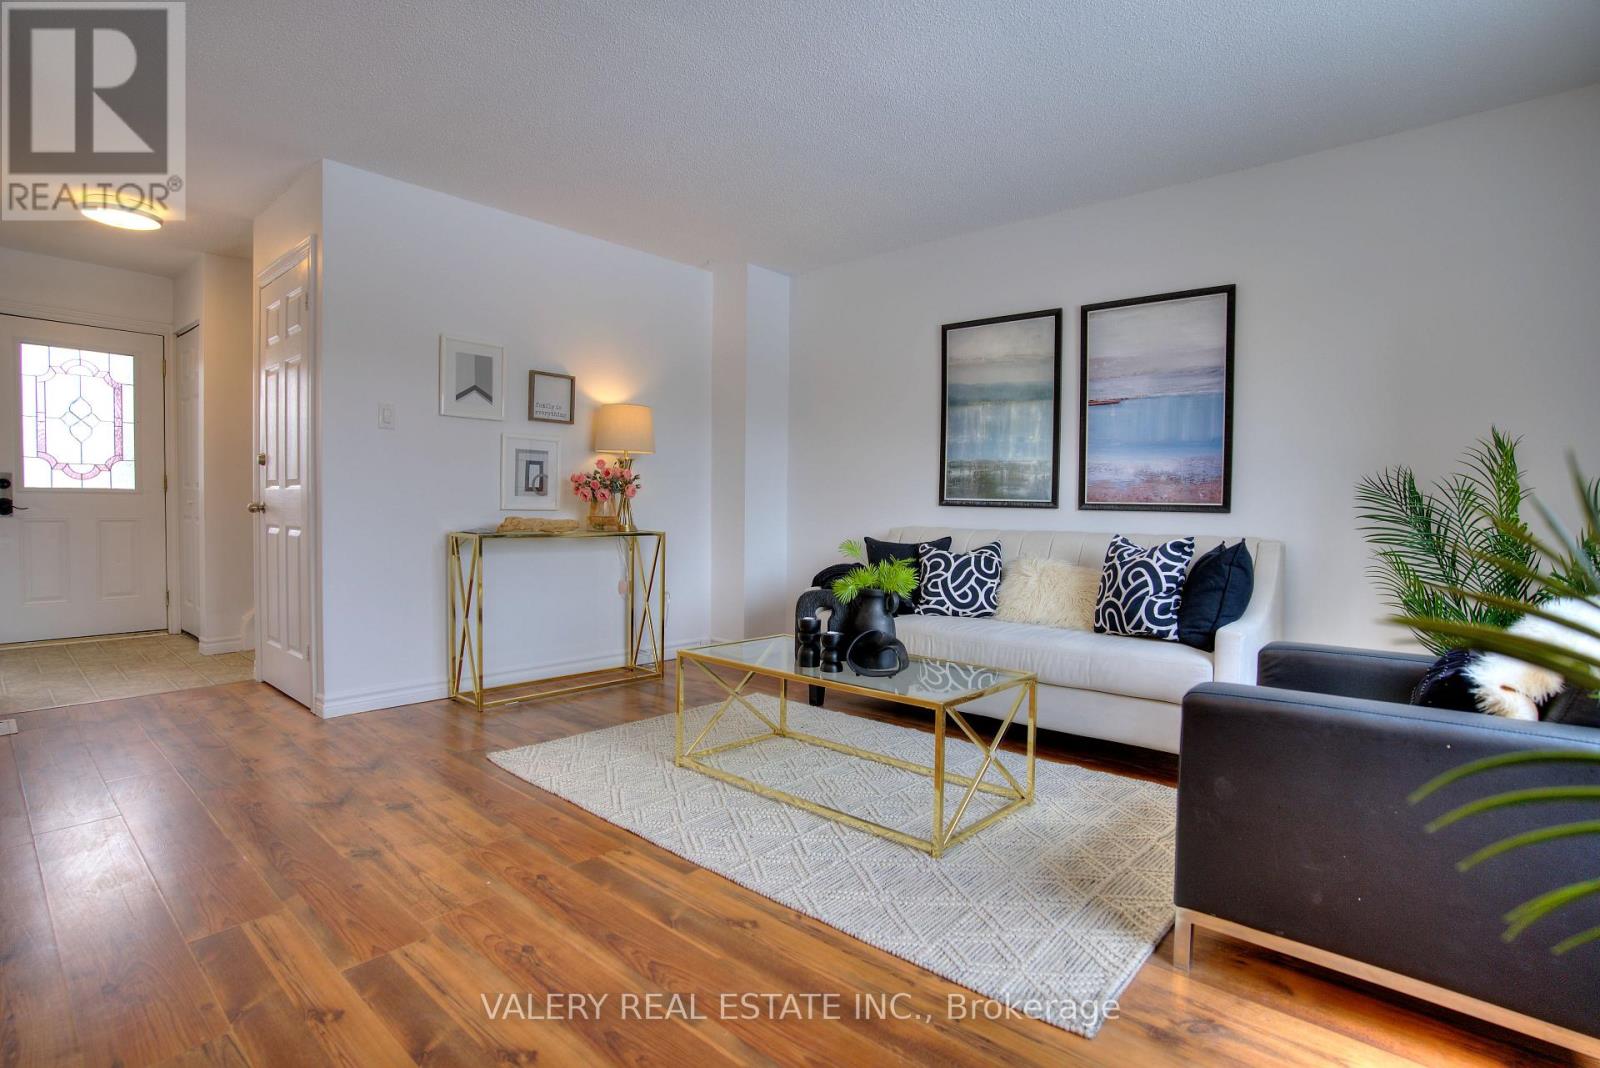
24 Lampman Ln Lane
Barrie, Ontario
Beautifully finished with charming stucco and brick front exterior, complete with soffit potlights for added curb appeal. Step inside to discover stylish laminate flooring throughout,leading to a spacious open-concept living and dining area - perfect for entertaining - with awalk-out to a large deck ideal for summer gatherings.The bright eat-in kitchen features sleek stainless steel appliances and ample cabinetry.Upstairs offers 3 generously sized bedrooms and an updated, modern bathroom.The lower level is partially finished, featuring a rec room area with a 2-piece washroom andrough-in for a shower - ready for your personal touch.Enjoy a fully fenced backyard, providing a safe space for kids and pets to play. Located justacross from the popular Lampman Lane Park with splash pads and a community centre, and closeto schools, shopping, and with easy access to Hwy 400 - this is the perfect home for familiesor investors alike!Don't miss this fantastic opportunity to own a move-in-ready home in a vibrant, family-friendly neighbourhood! (id:60365)
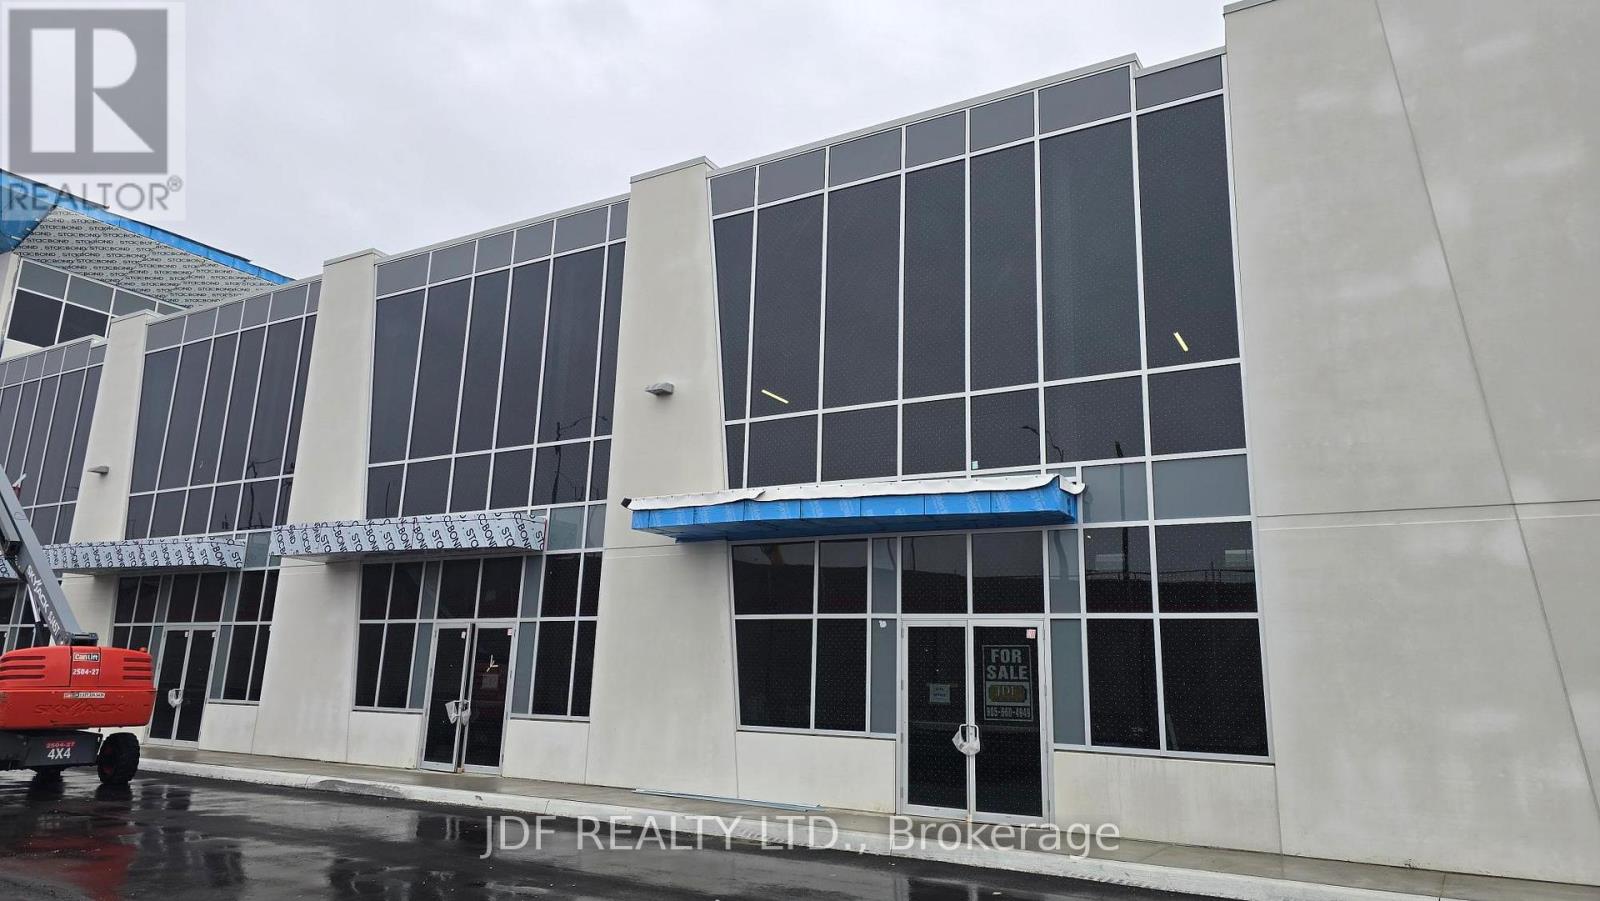
6 - 435 Cityview Boulevard
Vaughan, Ontario
Welcome to Cityview / 400 Business Centre, this newly constructed industrial-commercial condominium development located at 435 Cityview Blvd in Vaughan, one of the GTA's fastest-growing business corridors. Complex has exposure to Hwy 400 , immediate access to ne Canda Dr/America Dr Hwy 400 Bridge. This exclusive offering features 9 ground-floor industrial units and 5 second-floor office condominiums, (over 80% SOLD).Designed with architectural precast, aluminum accent panels, and expansive glazing for a modern, professional façade. Each industrial unit boasts 28-foot clear heights, smooth reinforced concrete floors, DI shipping doors to accommodate a variety of operational needs. One (1) suspended gas-fired heaters in warehouse of ground floor Industrial units. This unit has a 100 amp 3 phase service complete with warehouse lighting. Strategically positioned near Highway 400, the site offers seamless access to major transportation routes, including Highways 407 and 401, and is minutes from Vaughan Hospital, Canada's Wonderland, York University, and the Vaughan Metropolitan Centre. The surrounding area is a vibrant mix of commercial, industrial, and residential communities, with nearby amenities such as Vaughan Mills Mall, Copper Creek Golf Club, Eagles Nest GC, Community Centre's, Vellore Village, and Concord business district. Also available for Sale Units 3-4 totaling 9,082 sq.ft of individually at 5,330 sq.ft & 3,752 sq.ft. Zoned EM1 (Employment Industrial) ,Zoning does NOT permit recreational, place of worship, restaurants, Auto Mechanics or Body Shops uses. (id:60365)
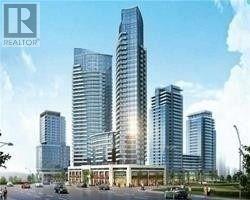
2310 - 7171 Yonge Street
Markham, Ontario
Gorgeous World On Yonge Condo, Unobstructed South West View Condo And New Flooring. 9 Ft Ceiling, Modern Kitchen And Huge Balcony. Indoor Access To Shopping, Restaurants, Supermarket & More. Fantastic Amenities In The Building. Steps To Bus Stop and Thornhill S.S. Close Yonge And Finch Subway Station. (id:60365)
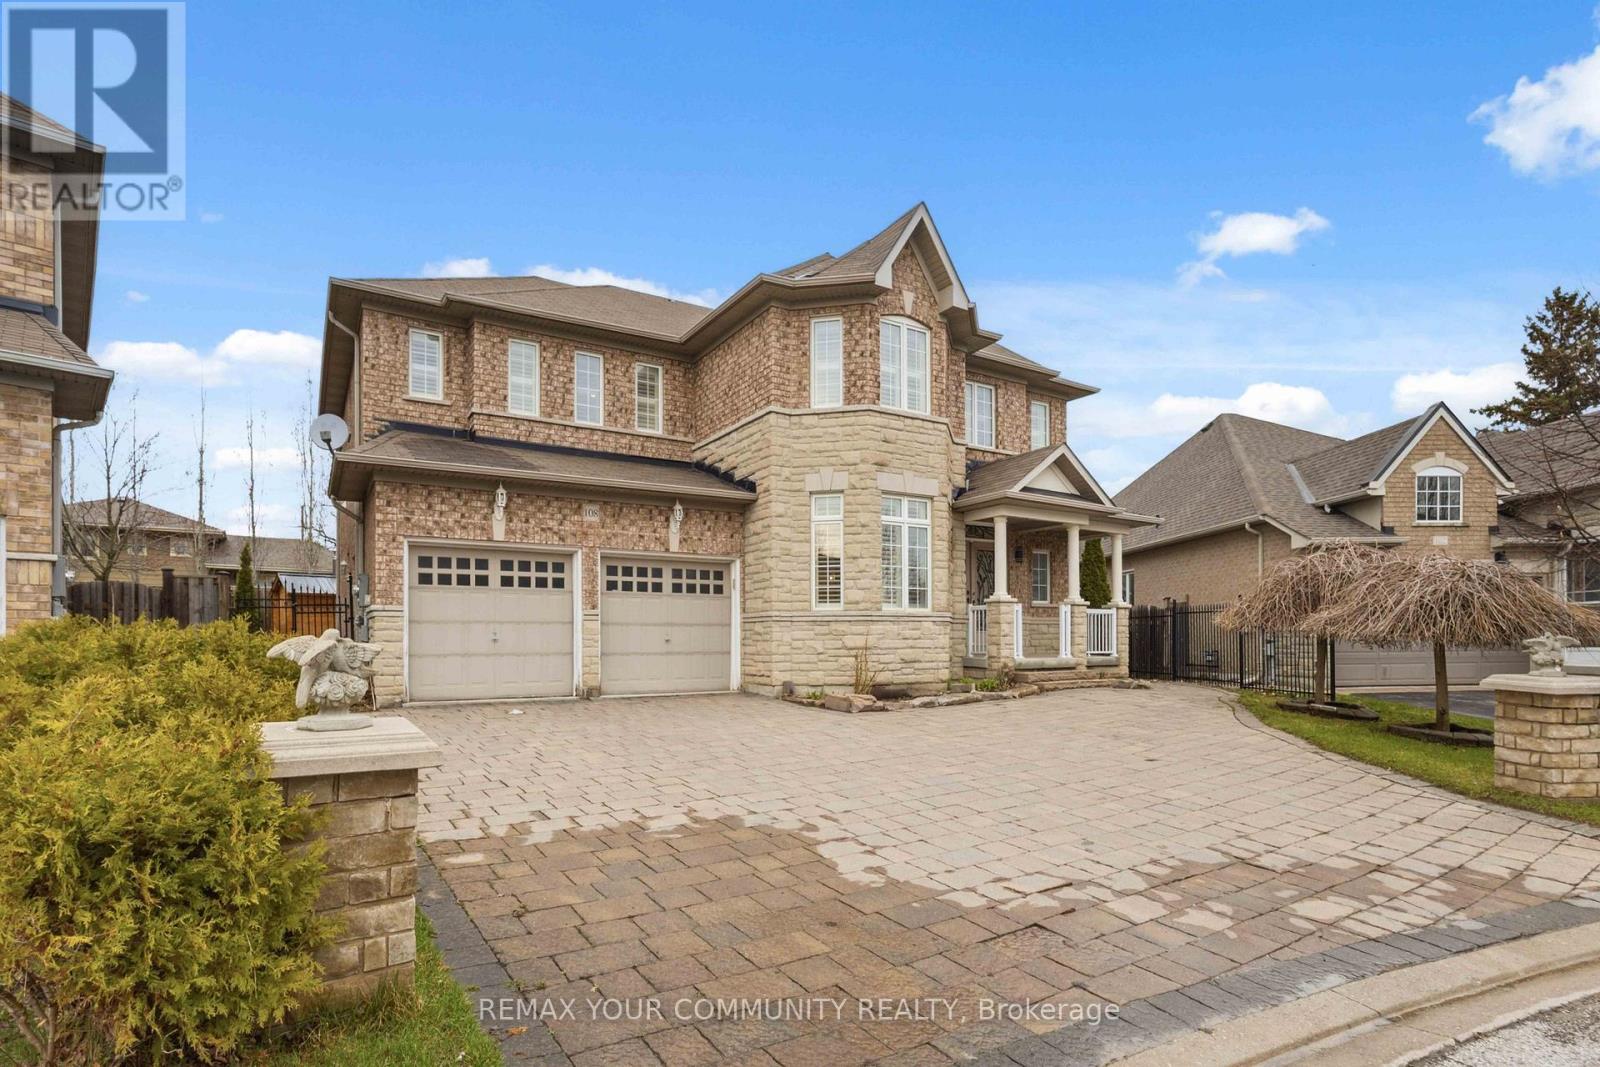
108 Cabin Trail Crescent
Whitchurch-Stouffville, Ontario
Stunning Executive Lease Opportunity! 4+1 Bed, 5 Bath Detached Home In A Prime Stouffville Location. 3,400 Sq Ft Of Premium Upgrades: 9Ft Ceilings, Hardwood Floors, Granite Counters & S/S Appliances. Large Principal Rooms + Main Floor Office. Fully Finished Basement Features A Complete In-Law Suite. Professionally Landscaped Lot With A Beautiful 2-Tier Deck. Close To Schools, Trails, And Transit. Move-In Ready For The Most Discriminating Tenant! (id:60365)
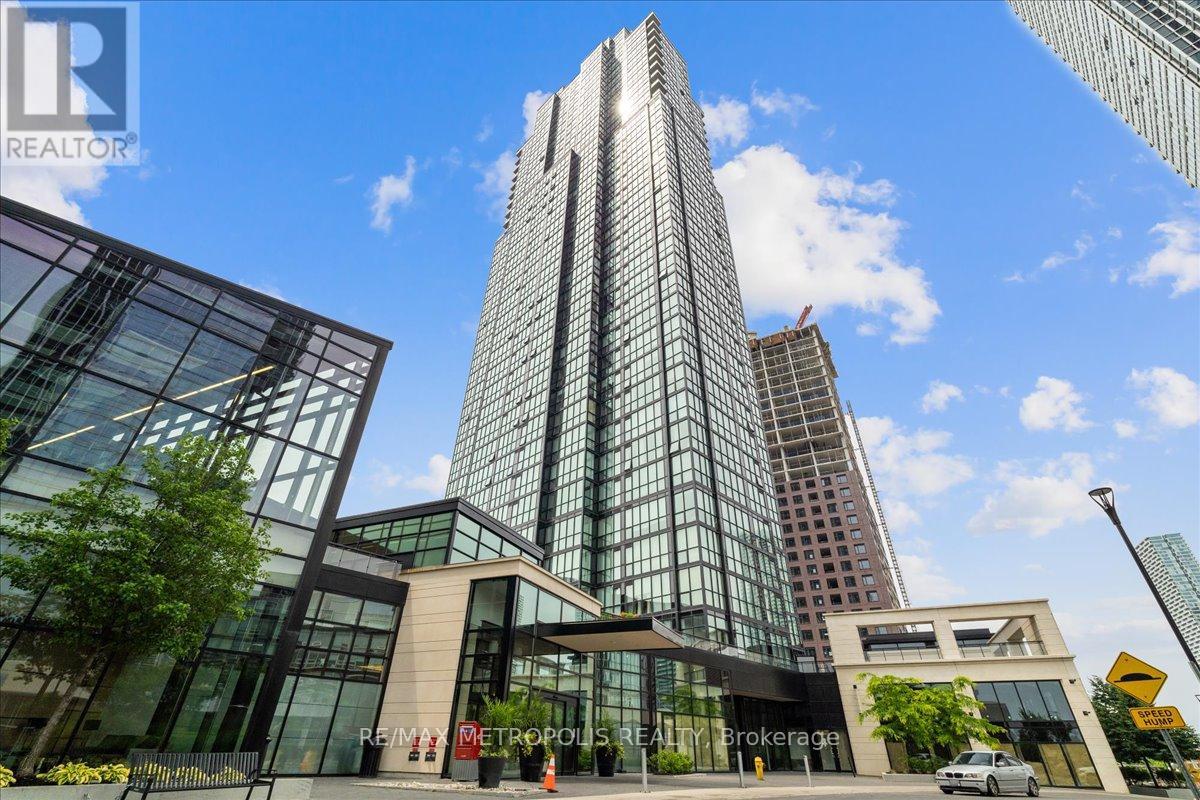
2206 - 2910 Highway 7 W
Vaughan, Ontario
Prime Expo City 2 location - steps to Vaughan Subway. Bright and spacious 1+1 with 775 sq.ft. interior plus 160 sq.ft. private balcony. Open, functional layout with floor-to-ceiling windows, laminate floors, granite counters, breakfast bar and stainless steel appliances. Excellent building amenities including 24hr concierge, fitness centre, indoor pool & hot tub, party room, rooftop terrace with BBQs, theatre room, coworking space, guest suites, EV parking and more. Close to Costco, Cineplex, shops, restaurants and major services. (id:60365)

© 2026 Proptech Realty Inc., Brokerage.