
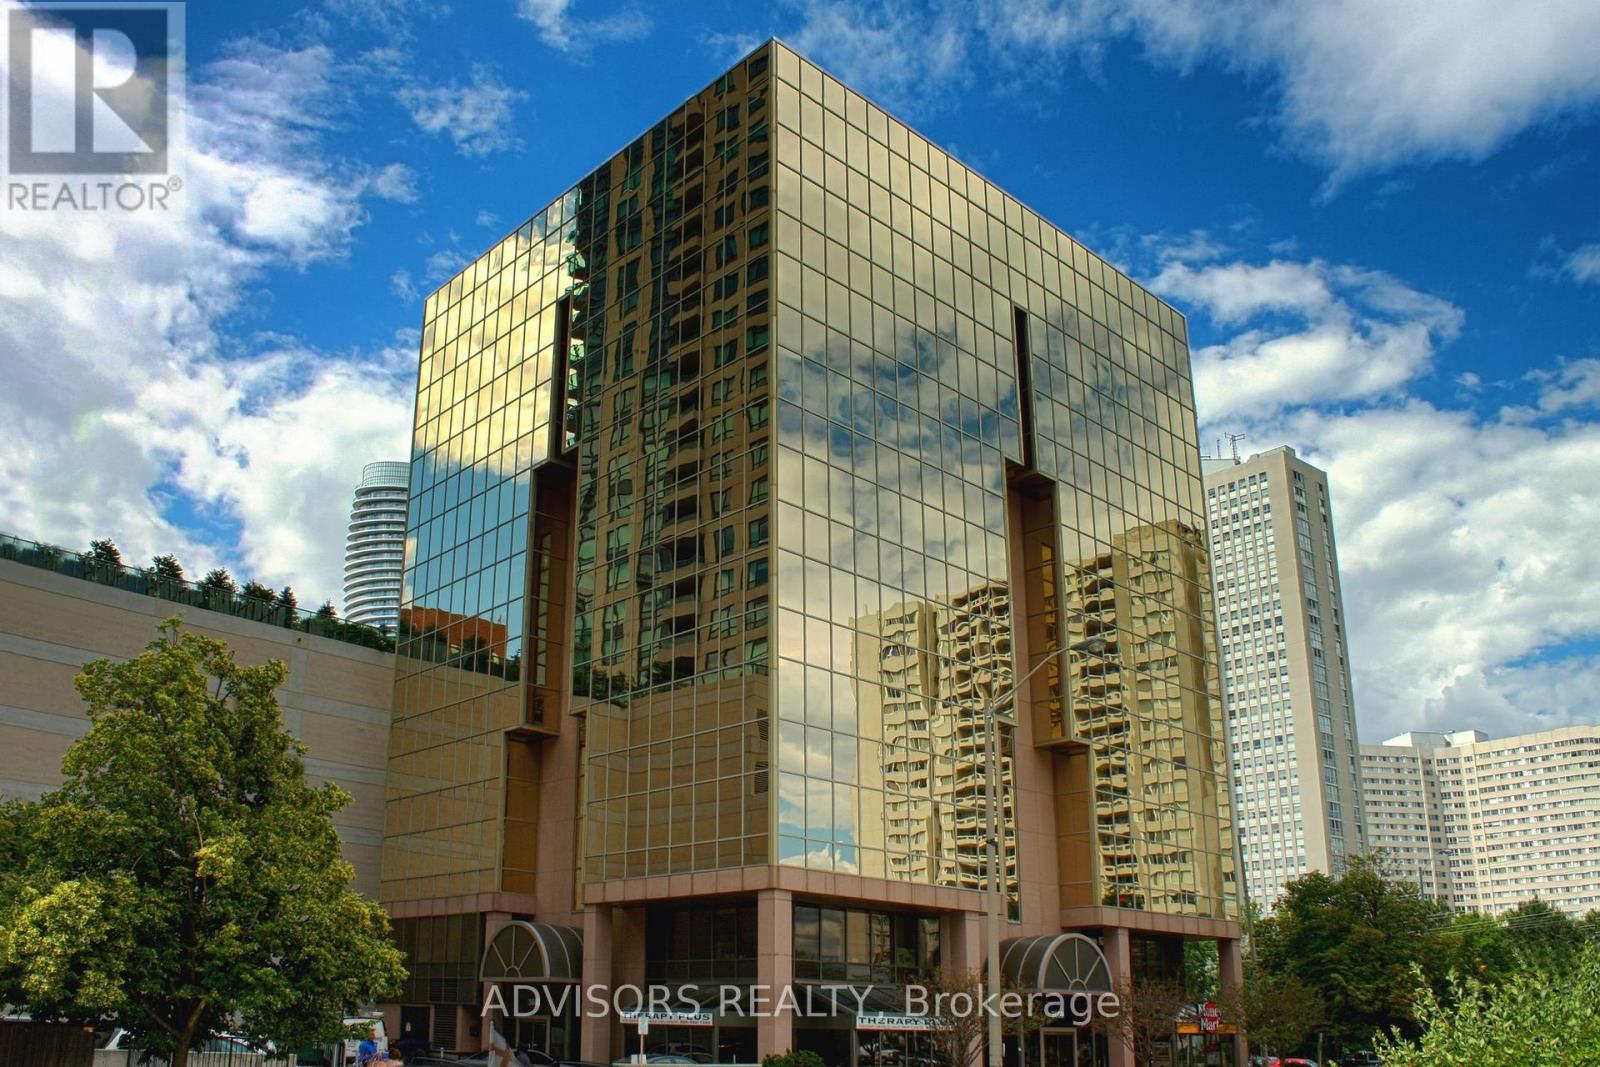
418 - 3660 Hurontario Street
Mississauga, Ontario
This single office space boasts a unique advantage with its two-sided windows, providing you with a captivating street view. Meticulously maintained, professionally owned, and managed 10-storey office building, this location is strategically positioned in the bustling Mississauga City Centre area. The proximity to the renowned Square One Shopping Centre, as well as convenient access to Highways 403 and QEW, ensures both business efficiency and accessibility. Additionally, being near the city center gives a substantial SEO boost when users search for terms like "x in Mississauga" on Google. For your convenience, both underground and street-level parking options are at your disposal. Experience the perfect blend of functionality, convenience, and a vibrant city atmosphere in this exceptional office space. (id:60365)
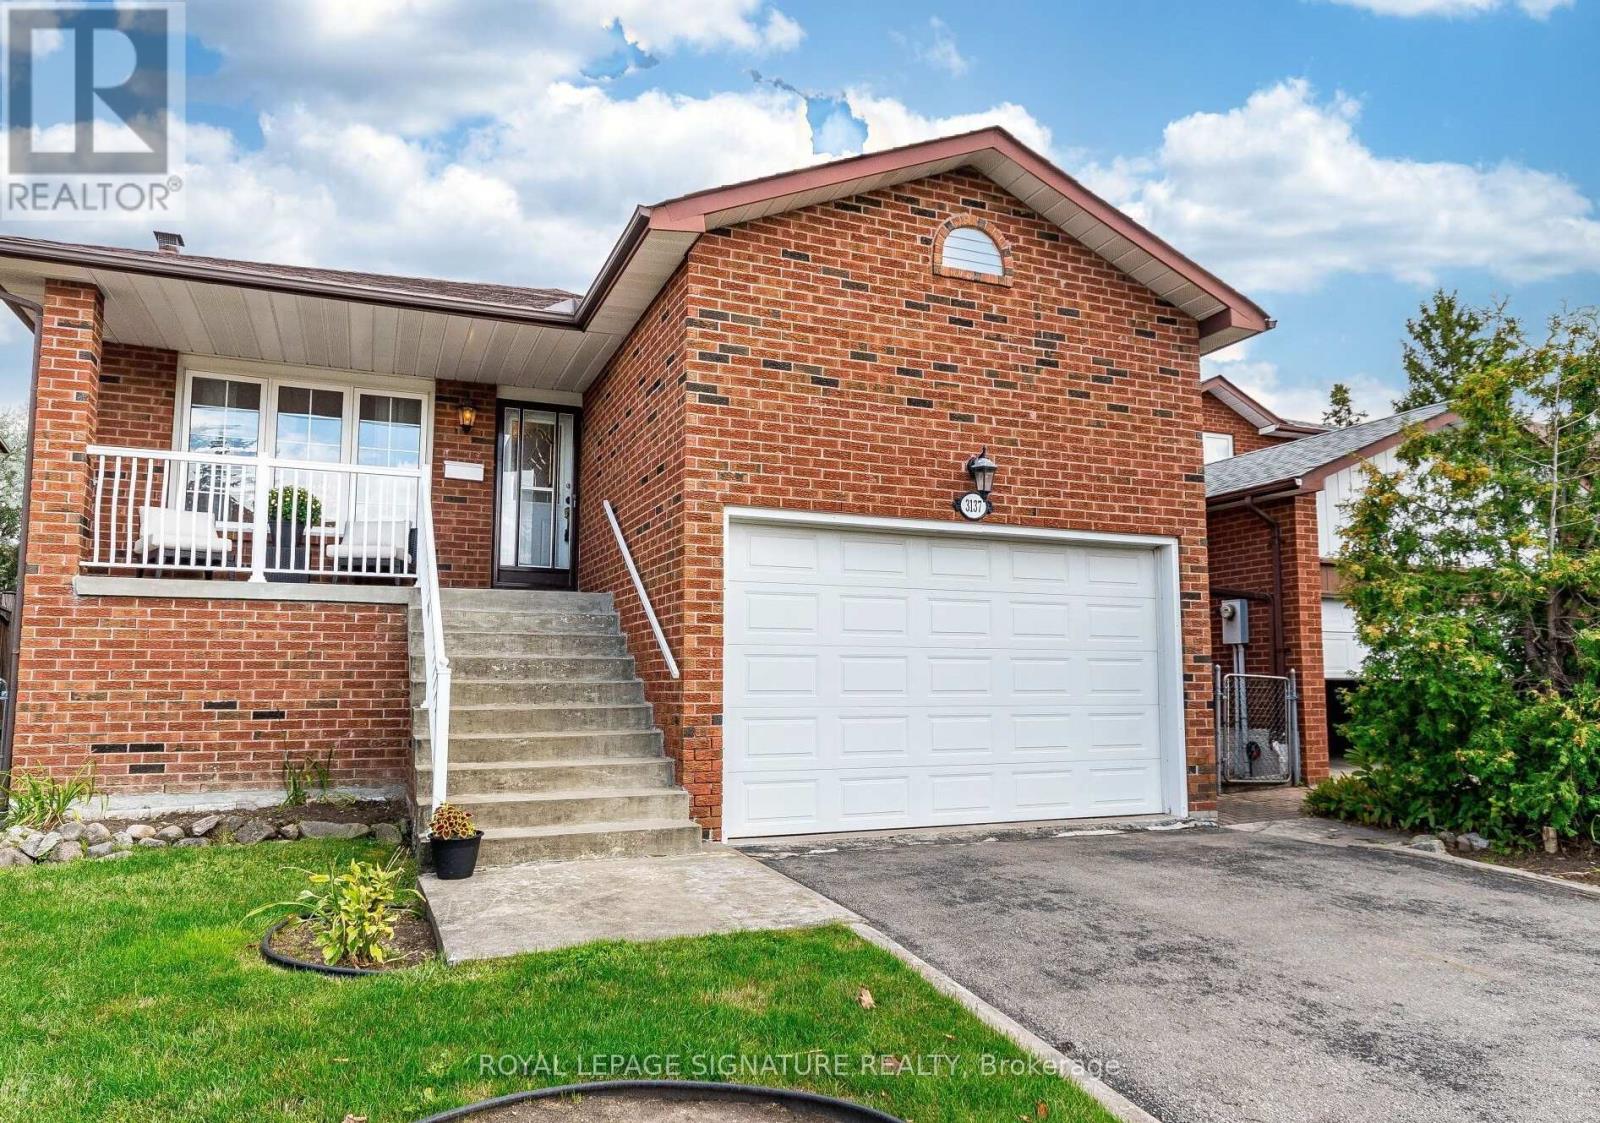
Basement 2 - 3137 Sunnyhill Drive
Mississauga, Ontario
Spacious, newly renovated 2-bedroom, 1-bathroom basement suite in the family-friendly Applewood neighborhood of Mississauga. With large bright windows, modern finishes, and 1 driveway parking spot, this comfortable suite offers room to live and work. Enjoy nearby parks, walking trails, schools, shops, and restaurants, plus easy access to public transit and major highways (401 & 403) for a quick commute to Toronto and surrounding areas. (id:60365)
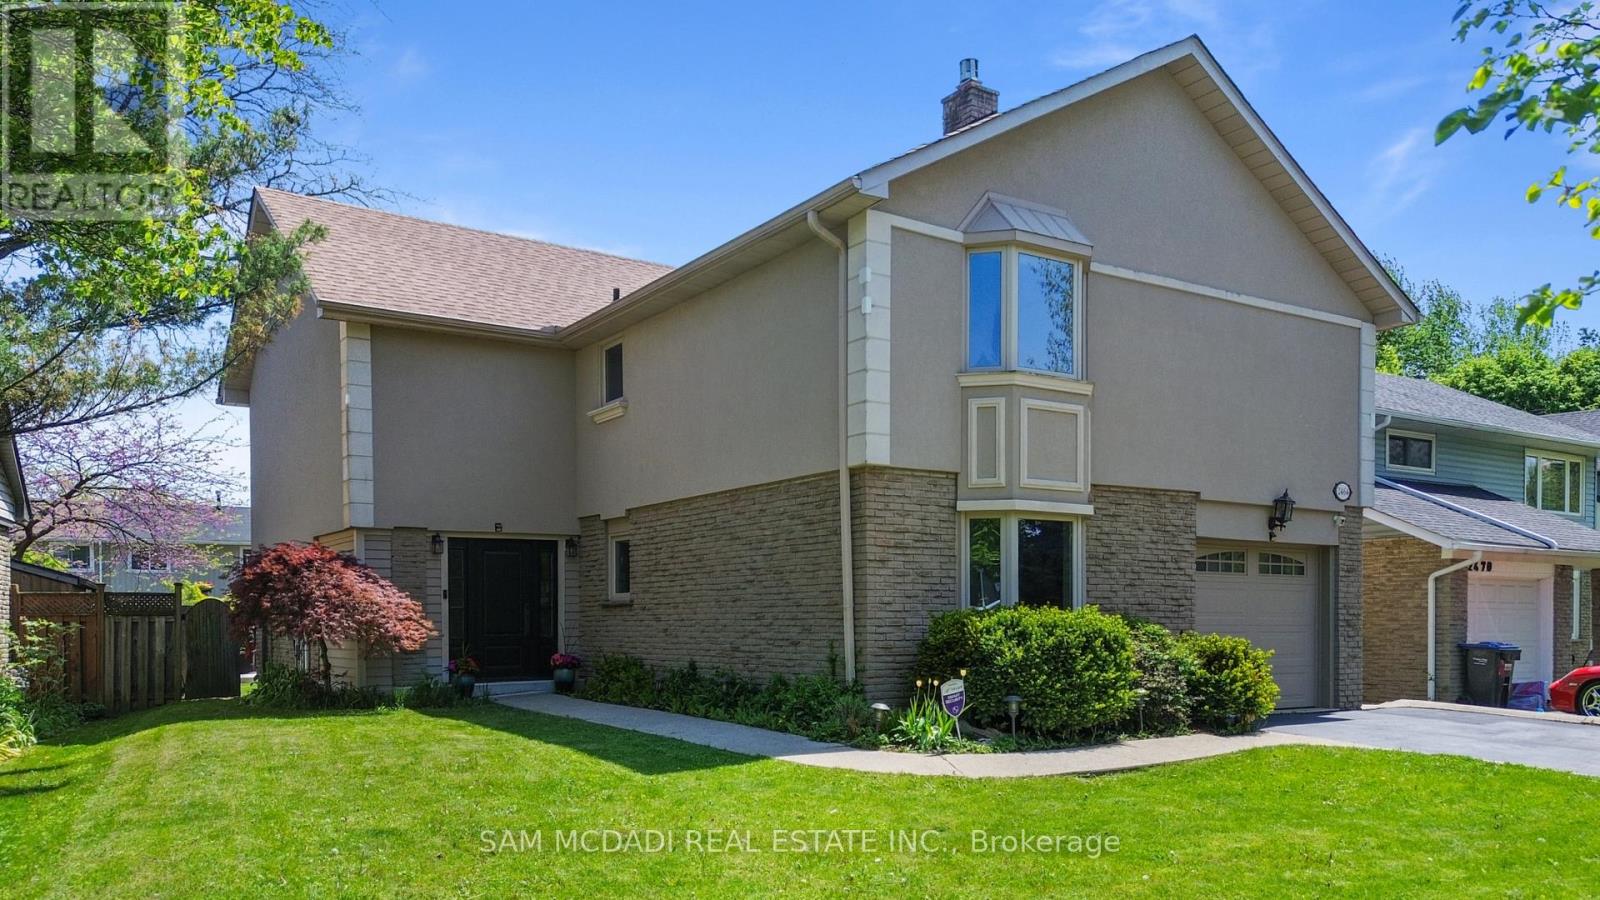
2464 Council Ring Road
Mississauga, Ontario
Welcome to this beautifully maintained and updated detached home in one of Erin Mills' most desirable family-friendly neighbourhoods. Offering 3+2 bedrooms and 3 bathrooms, this home blends comfort, style, and versatility for modern family living. Step inside to a bright and inviting living and dining area featuring soaring 12.5-foot ceilings, stunning large windows that fill the space with natural light, perfect setting for relaxing or entertaining. The updated kitchen boasts custom cabinetry and sleek stainless steel appliances, combining functionality with timeless design. Hardwood flooring runs throughout the upper levels, where you'll find spacious bedrooms and a spa-inspired bathroom complete with a rain shower head, active air tub, in-floor heating, and a custom built-in vanity-your own private retreat.The ground level family room offers an additional comfortable living space with laminate flooring, pot lights, a beautiful gas fireplace, and a large bay window. The finished lower level features two bedrooms and one bedroom featuring a built-in entertainment centre, laminate flooring, wainscotting, and a large above-grade window, providing plenty of natural light. 3 Piece bath with rain-shower & in-floor heating. Utility room features floor to ceiling built-in cabinetry for added storage and includes a second refrigerator. Cedar-lined closet plus crawl space provide valuable additional storage. Step outside to your private backyard oasis featuring an in-ground saltwater pool with waterfall and a multi-level deck-perfect for summer gatherings, family occasions and entertaining guests. With flexible living spaces, the home also offers potential for extended family living, nanny suite, or a rental opportunity on the ground & lower levels. 5 parking spaces including a spacious garage adds to the convenience. Ideally located close to top schools including the U of T Mississauga, parks, shops, restaurants, & transit options including Hwy's 403 & QEW & Clarkson GO. (id:60365)
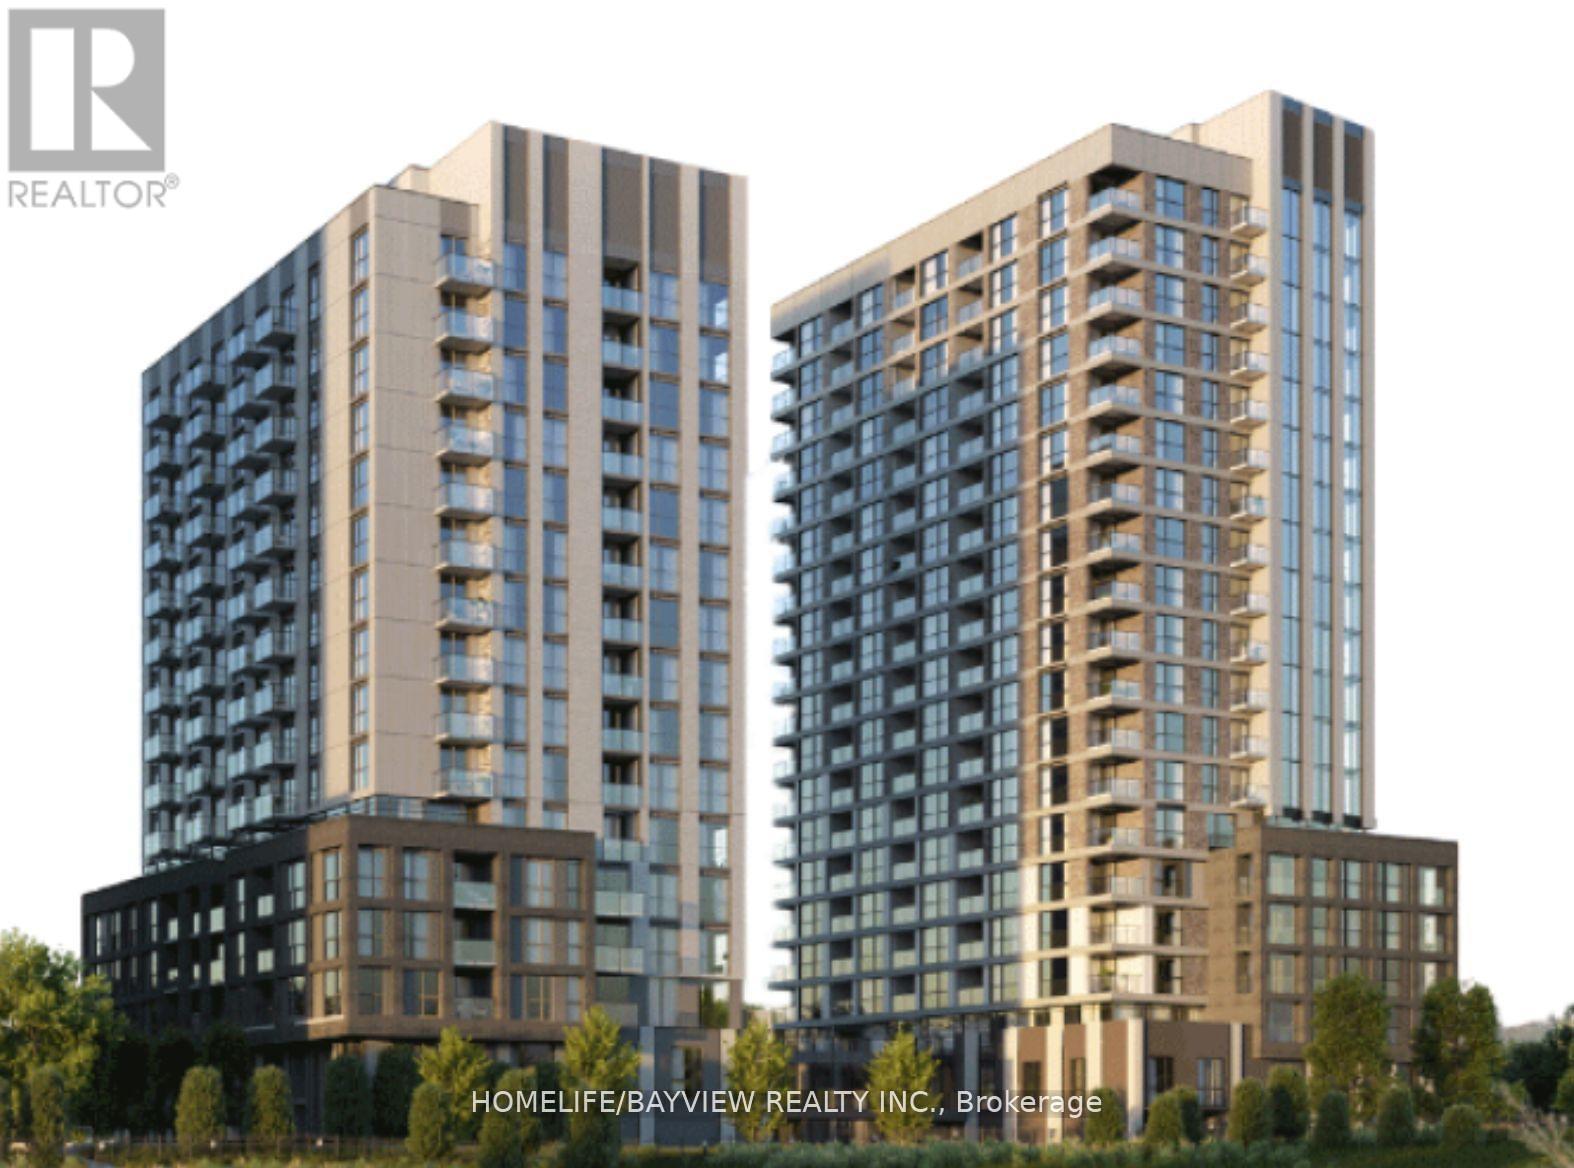
1208 - 345 Wheat Boom Drive
Oakville, Ontario
A spacious 2 split bedroom + den, 2 full bathrooms, corner unit with an unobstructed panoramic view. A den with a window can be used as a 3rd Br or home office. Open concept and a functional layout. Total 1194 sqft(1066+128). Perfect location, Minutes to Oakville GO station and Oakville Place Mall, Walmart superstore and Real Canadian Superstore. Close to Sheridan College, hospital, restaurants, and golf courses. Access to pristine walking and hiking trails right in your backyard. Close to Highways 403, 407 & QEW. One underground parking, and fiber internet included. All photos were taken when it was vacant. (id:60365)
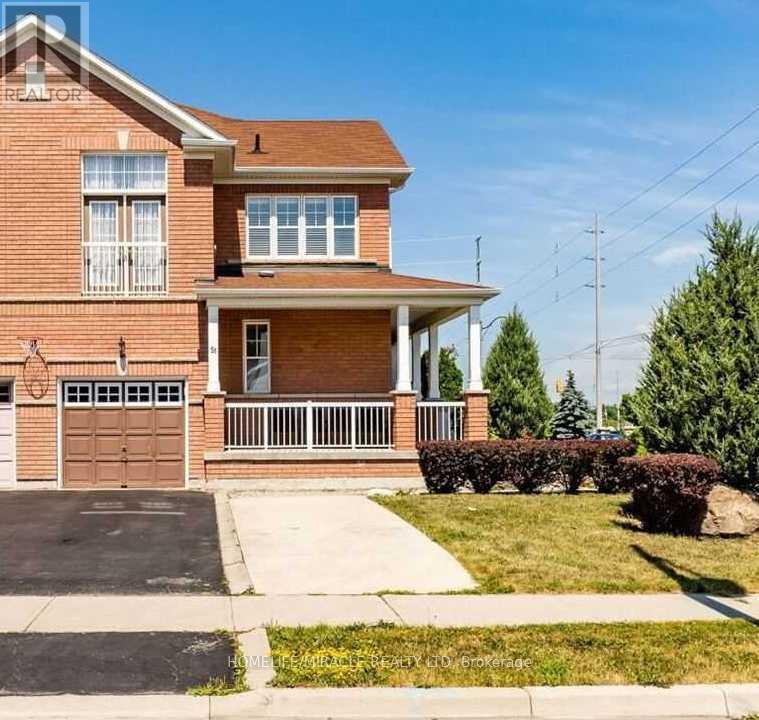
Bsmt - 51 Connolly Crescent
Brampton, Ontario
1 Bedroom Basement Apartment, Sep Entrance Through Garage, Comes With A Kitchen Fridge, Stove, Shared Laundry in basement & 1 Parking Included in. Utilities Extra 30% . Perfect For A Small Family Or A Couple. Available from July 1, 2026. Rent does not Include Utilities. Best location close to Plaza & Transit. (id:60365)
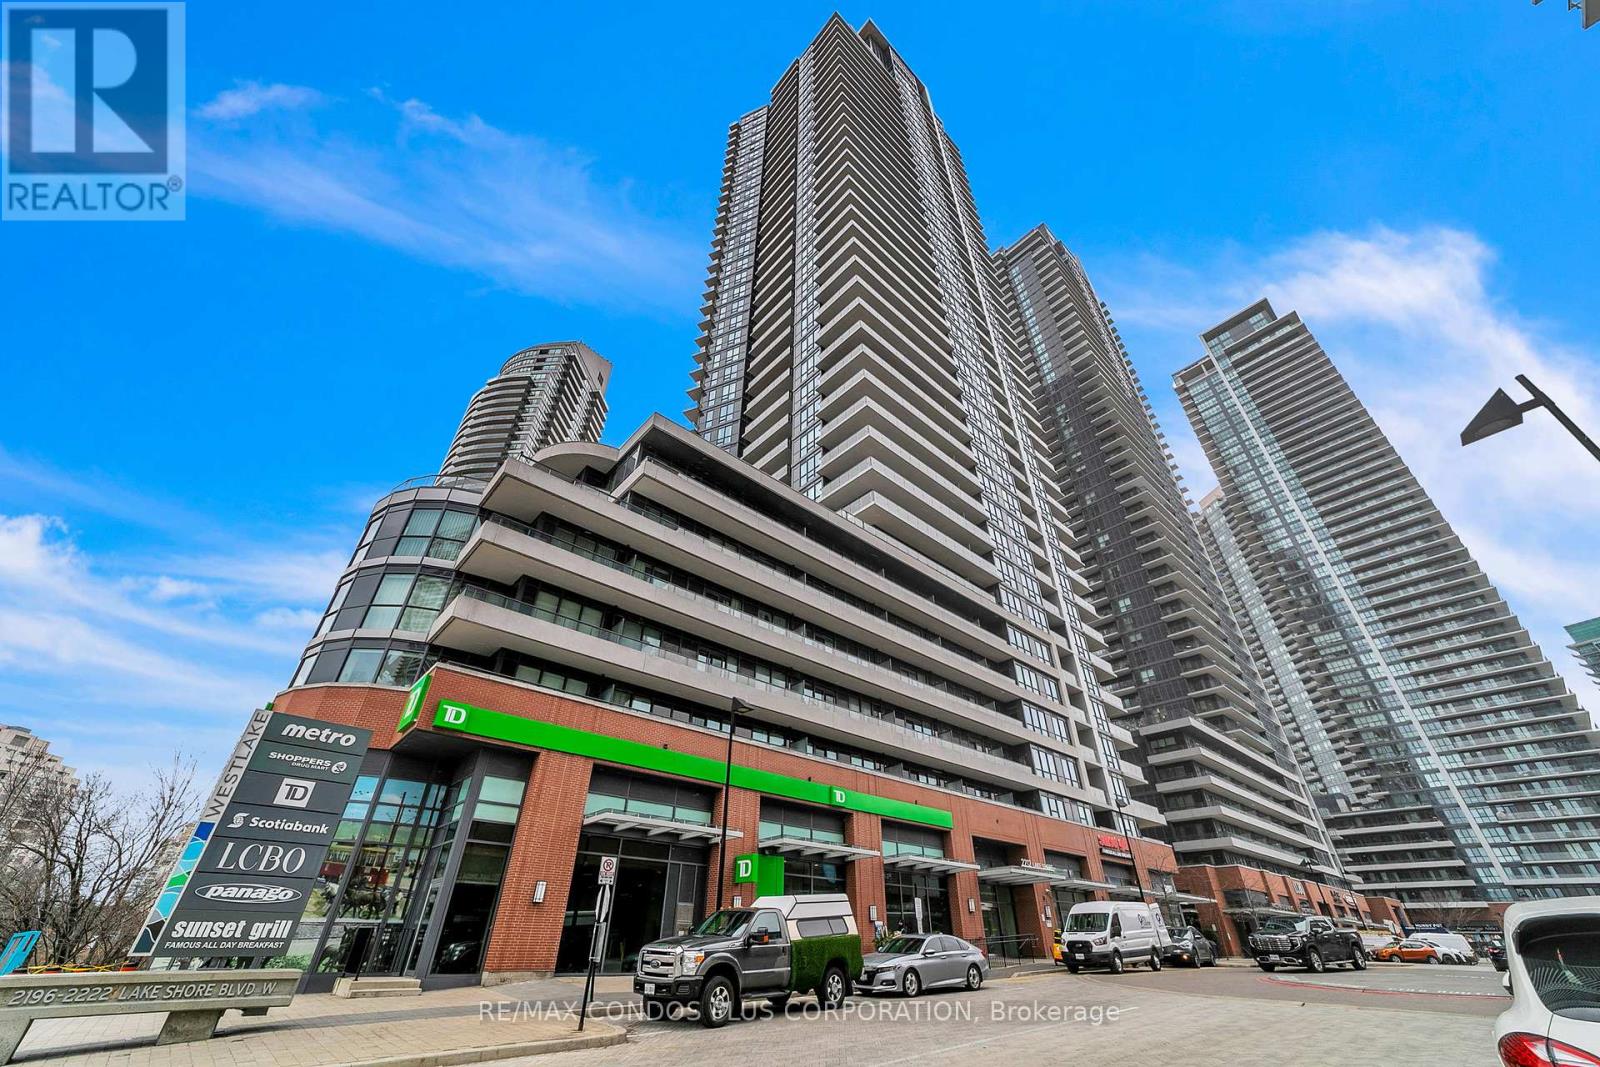
Ph08 - 2212 Lake Shore Boulevard W
Toronto, Ontario
Welcome to this luxury penthouse unit w/ breathtaking city and lake views. Wonderfully designed 1B&1 where den can also easily be used as a bedroom, spacious layout offering 10ft ceilings freshly painted, full size S/S appliances, and upgraded bath finishes with heated floors. Floor to ceiling windows offering plenty of light with open balcony. Steps to waterfront, hwy, bike trails, restaurants, and mall. (id:60365)
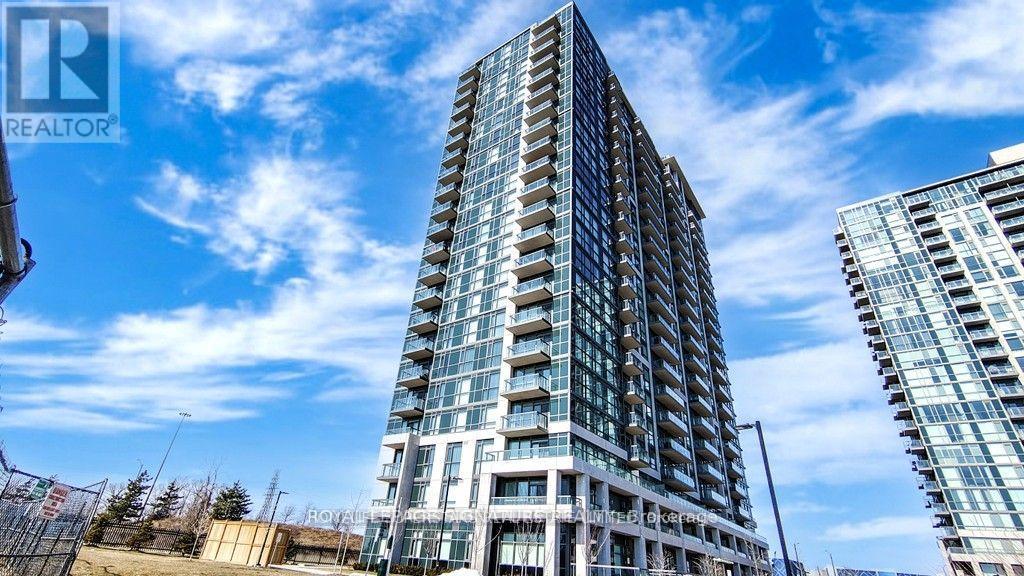
Ph216 - 349 Rathburn Road W
Mississauga, Ontario
Discover the epitome of Square One living with this enchanting one-of-a-kind End unit penthouse condo nestled in the heart of Mississauga. Offering breathtaking panoramic views of the Lake, this 2+1 bed, Den can easily convert to 3rd bedroom,2 bath residence offers 9ft ceilings and nearly 946 Sqft of living space, Balcony & Patio, Sunlit open concept living space, adorned W/floor to ceiling windows that offer unbeatable City Centre & Lake views from multiple directions. Tremendous floor plan, well-appointed Modern Finishes kitchen Quartz islands, built-In Appliances, Modern Finishes Comprise Of Large Breakfast Bar, High-Quality laminate Floors Thru/Out. Building Features Well Maintained Luxury Amenities such as Indoor Pool with Sauna, Movie Theatre, Gym , Bowling alley, Guest Suites, BBQ Area, Party Room, Tennis Court, and 24 Hrs Concierge. Great Location, Steps To Square One, Sheridan College, Cineplex, Go Station, Living art Centre, Celebration Square, YMCA, NEW LRT, City Hall, Centre Library & Much More. (id:60365)
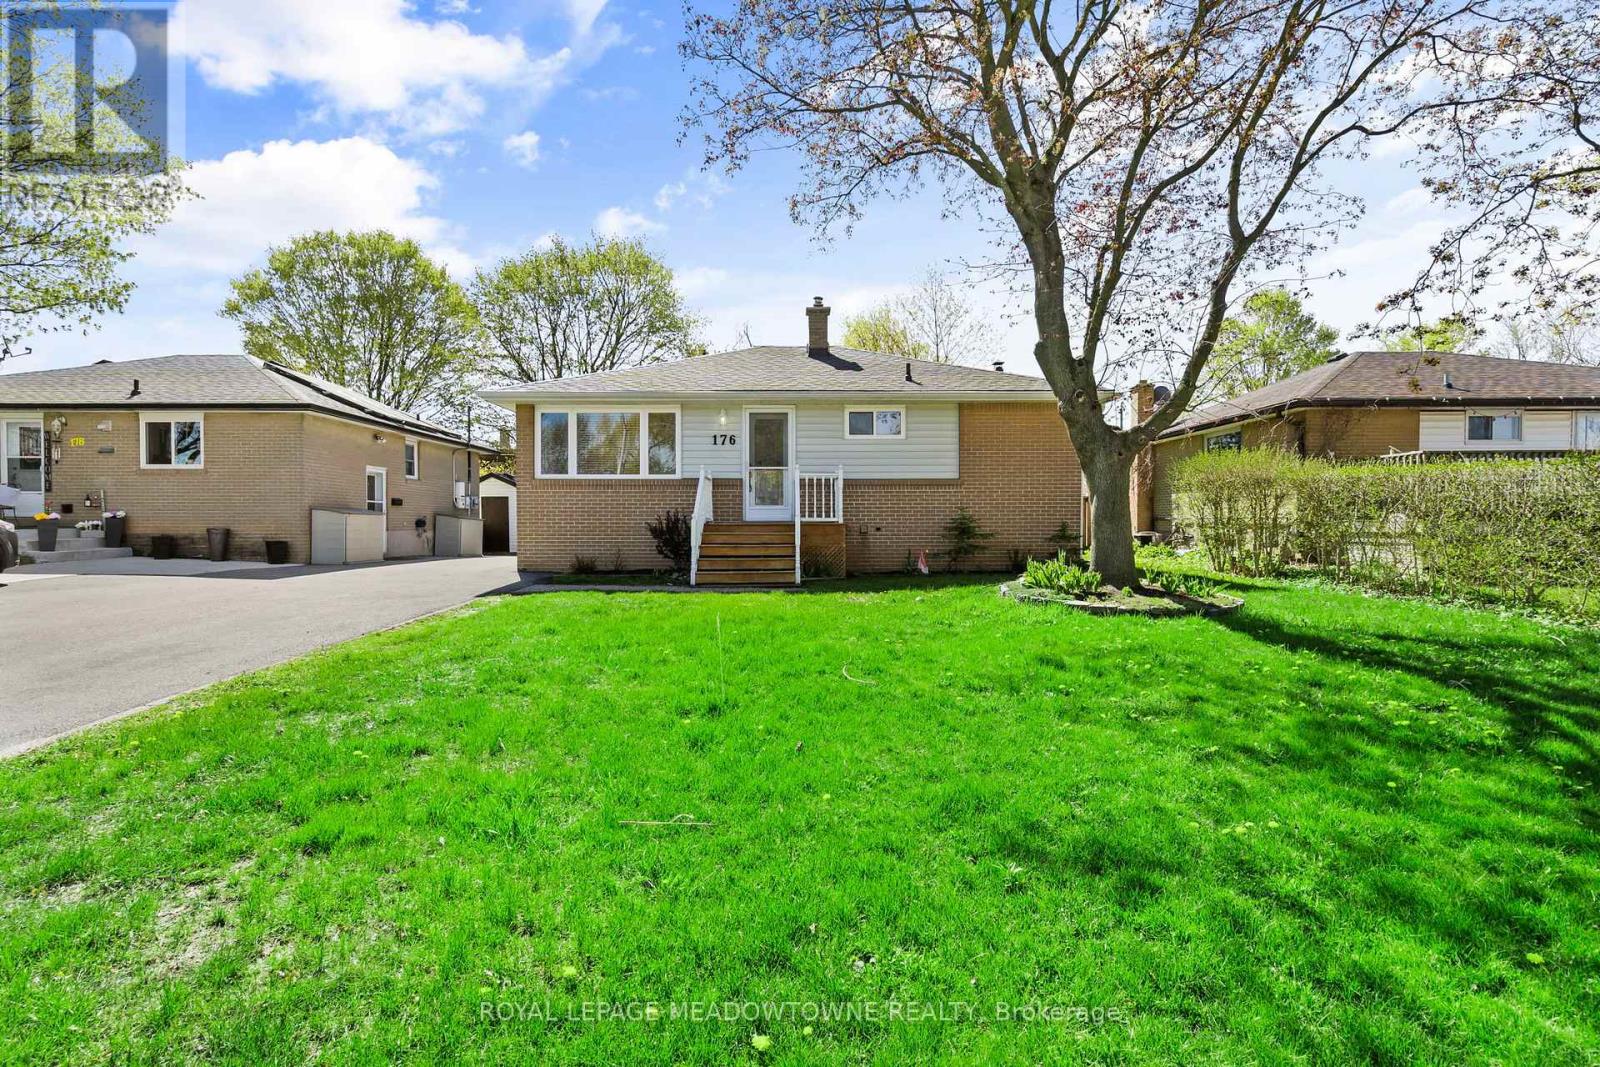
Upper - 176 Longfield Road
Halton Hills, Ontario
This beautifully renovated bungalow at 176 Longfield Road in the heart of Acton offers the perfect blend of modern style, comfort, and functionality. Featuring 3 spacious bedrooms and a stunning updated 4-piece bathroom, the home welcomes you with a bright open-concept layout filled with natural light. The modern kitchen is designed for both everyday living and entertaining, complete with quartz countertops, stainless steel appliances, and ample cabinetry. Pristine hardwood flooring, ceramic tile, and newer windows add warmth and quality throughout the main level. Step outside to enjoy the deep private backyard featuring a patio, elevated deck, fire pit area, new fencing, and an updated storage shed - an ideal outdoor space for relaxing, entertaining, gardening, or family gatherings. Meticulously maintained and move-in ready, this charming home delivers exceptional value in a sought-after Acton neighbourhood. (id:60365)
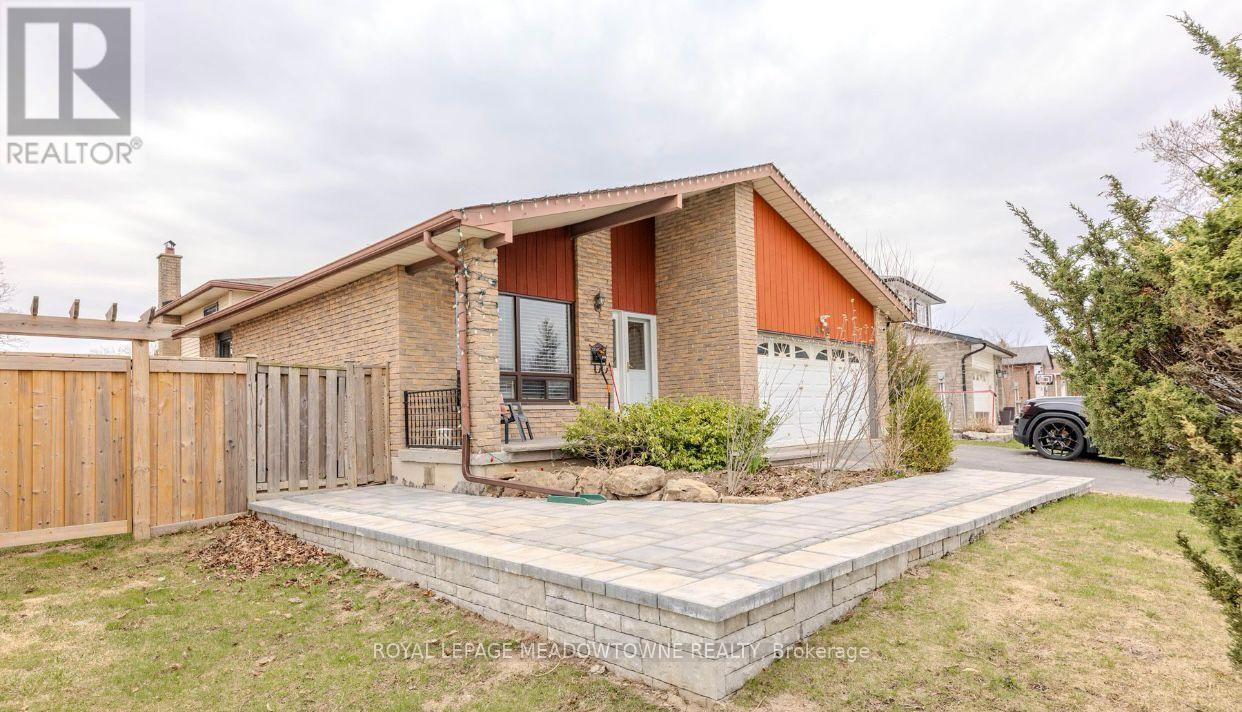
Bsmt - 468 Gowland Crescent
Milton, Ontario
Located in the desirable Timberlea neighbourhood, this spacious 3-bedroom basement lease offers a bright and functional layout with excellent convenience for commuters and families alike. Enjoy walking distance to parks, schools, and everyday amenities, plus quick access to the 401, 407, and GO Station. The unit features a private separate entrance and access to a fully fenced backyard that belongs to this unit (side yard belongs to the main floor tenants), along with parking for two vehicles in the driveway. Inside, the all-white eat-in kitchen is finished with quartz countertops, a breakfast bar peninsula, and stainless steel appliances including a gas range. The open-concept living and dining area offers wide plank hardwood flooring, pot lights, built-in wine storage, and a wood fireplace (as is) for added character. Three generously sized bedrooms all feature hardwood flooring, complemented by in-suite laundry, a beautifully updated 3-piece bathroom with a glass shower and niche, plus a convenient 2-piece powder room. (id:60365)
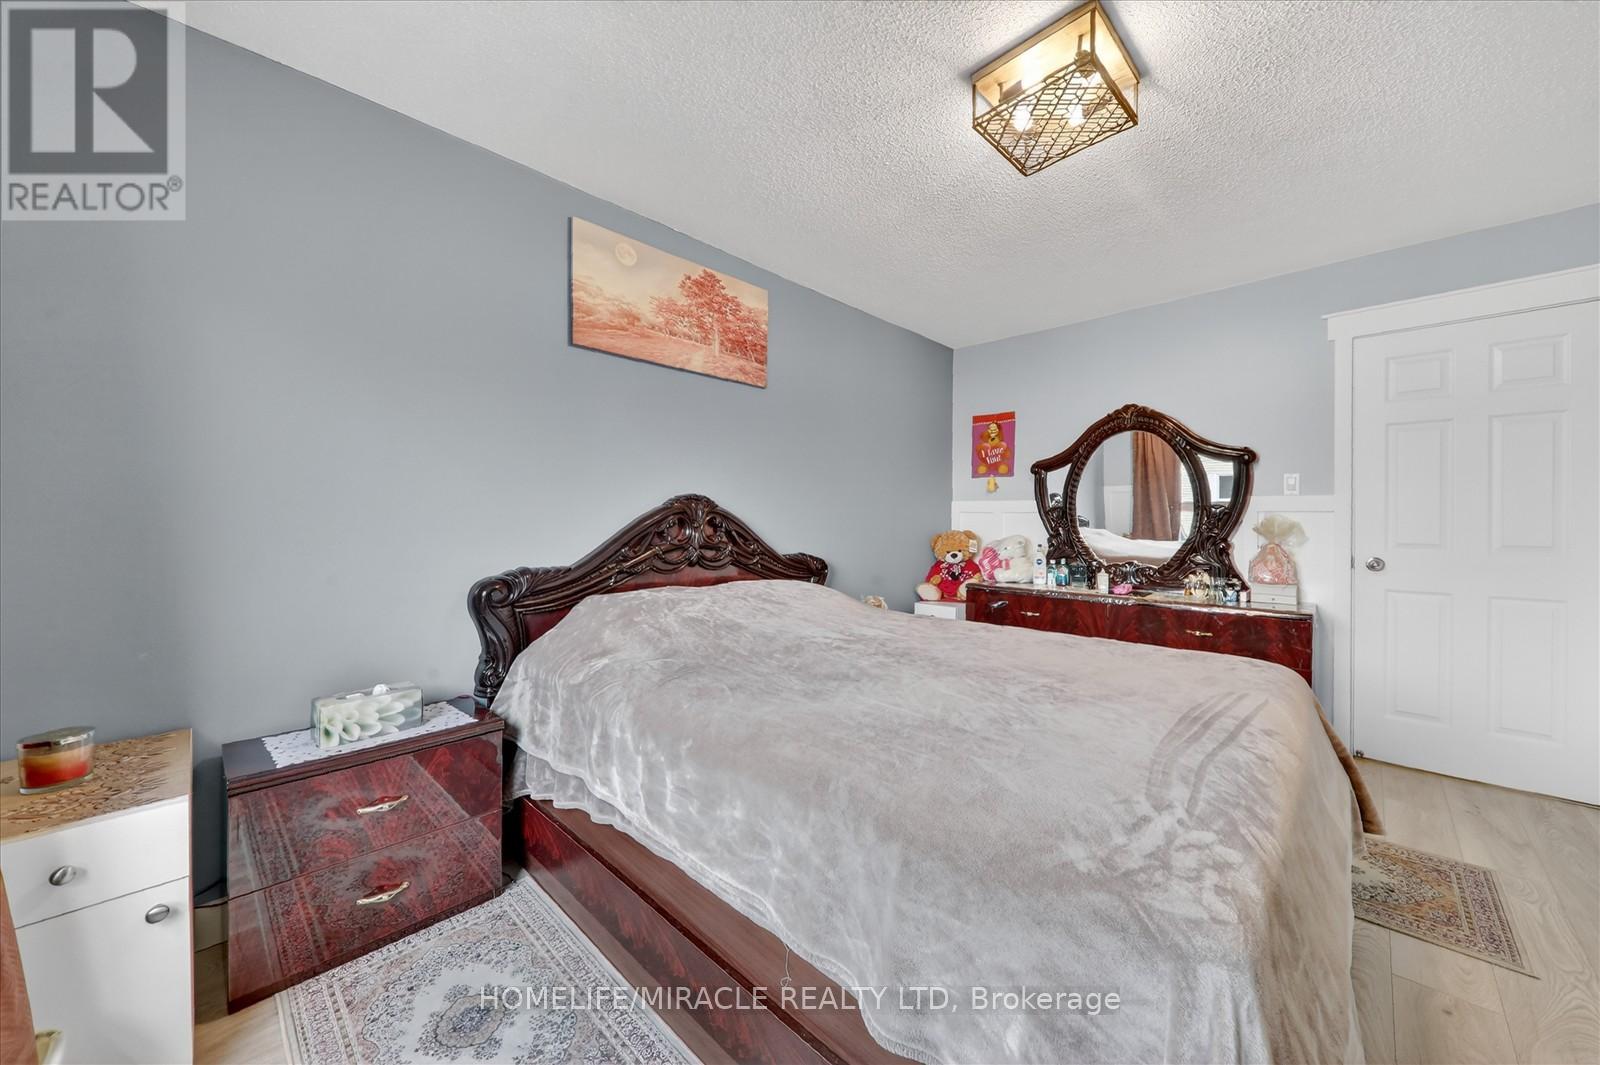
113 Fanshawe Drive
Brampton, Ontario
Welcome to this beautiful Semi-Detached Two-Storied House with 03 Bedrooms and 02 Bathrooms. The House has a side entrance. Dining room is open with living room and has a large sliding door to go to backyard. Big deck in the backyard. Windows in Bathroom and Spare Room replaced in 2024, Breaker Panel in 2022, Humidifier in 2022, LED Kitchen Spot Lights in 2022. This house is close to Somerset Drive PS from Grade PK to Grade 5. Robert H Lagerquist Sr PS from Grade 06 to Grade 08. Heart Lake Secondary School from Grade 09 to Grade 12. Close to Fanshawe Parkette, Kindle Parkette and Cantrill Park and also 4 minutes walk to playgrounds, ball diamond and trail. This house also close to Brampton Go Station and Street Level Transit. Close to William Osler Health System-Brampton Civic Hospital, Fire Station and Police Station. Please visit the property before you make your purchase decision. This might be your dream home. (id:60365)
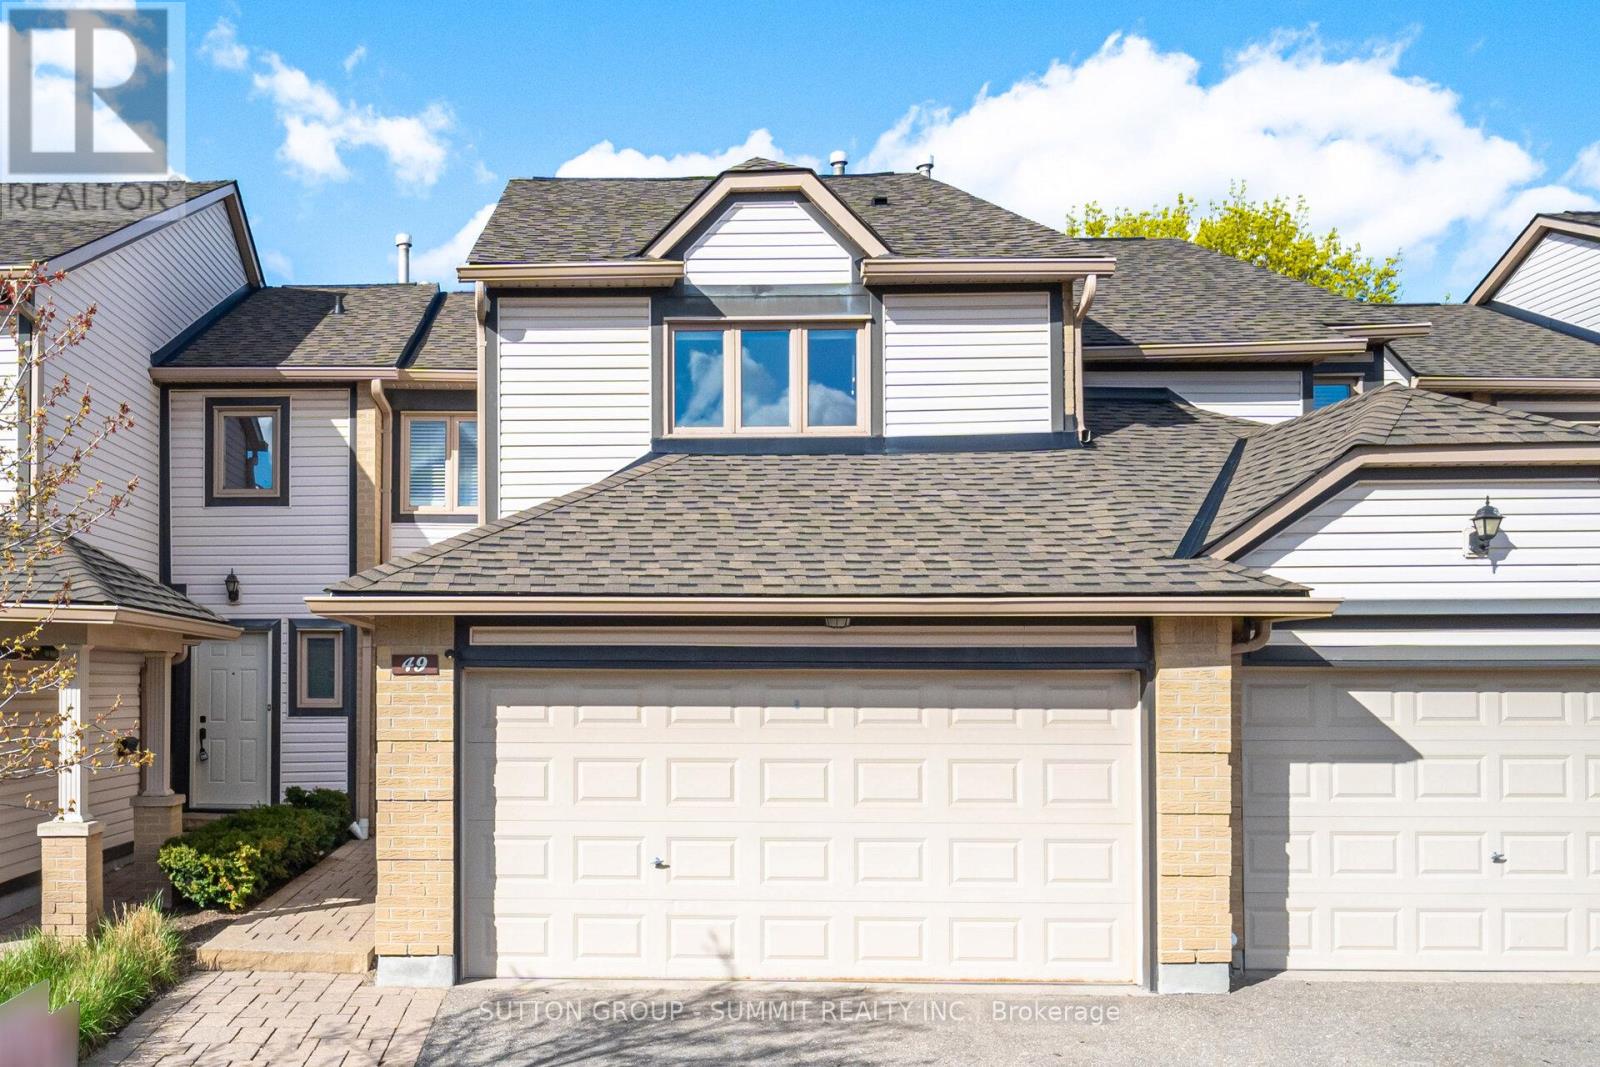
49 - 2275 Credit Valley Road
Mississauga, Ontario
WOW! Rare 4 Car Parking with a 2 Car Garage! A True gem in an unbeatable location! This bright, immaculate home is perfectly situated directly across from the beautifully maintained complex pool, complete with a lifeguard on duty for your peace of mind. Inside you'll find a thoughtfully designed layout featuring four bathrooms, perfect for in-laws, overnight guests, a quiet home office, or even home gym. The huge eat-in kitchen is the heart of the home showcasing a large picture window, breakfast bar, white upgraded cupboards, and plenty of space for family gatherings, while the neutral toned hardwood flooring throughout adds a touch of timeless elegance. The location is second to none, with Credit Valley Hospital, Erin Mills Town Centre, shops, dining, and everyday amenities just short walk away. Families will love being close to top ranked schools, including Credit Valley Public School, John Fraser Secondary School , And St. Aloysius Gonzaga Secondary School. The property maintenance package includes snow removal from the driveway, and walkway leading to front door, and landscaping, giving you more time to relax and enjoy your home. Rarely do properties with a two car garage and four car total parking come to market, especially in such a prime location. With flexible closing options available, this is your chance to secure a truly exceptional home. So clean and fresh! Act fast before it's gone! (id:60365)
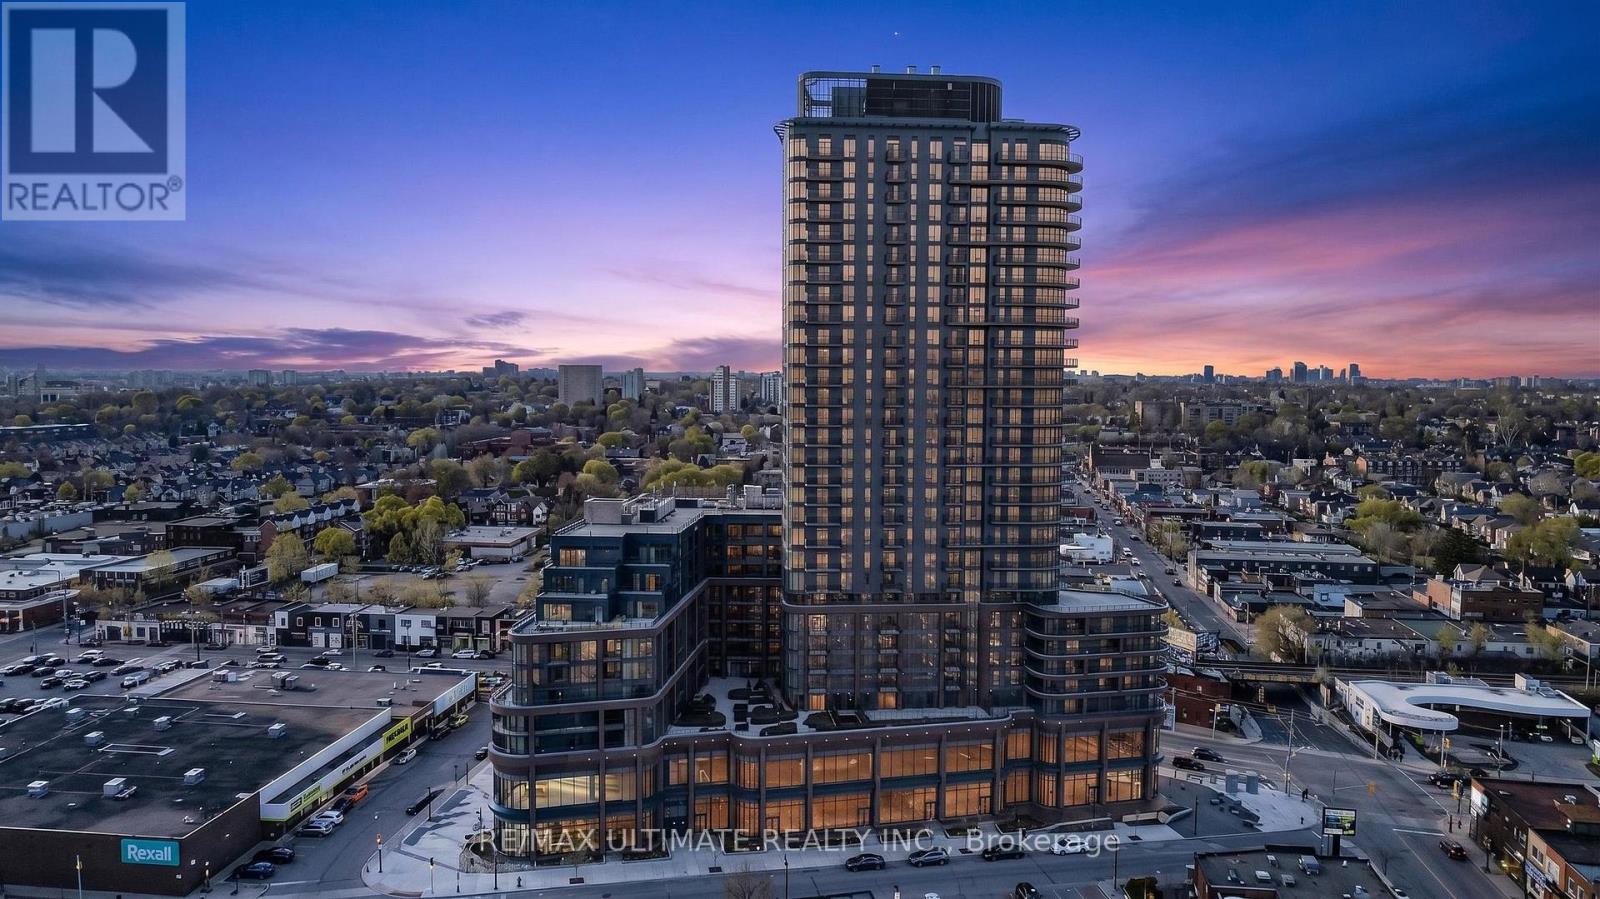
901 - 1185 Dupont Street
Toronto, Ontario
The highly desirable Galleria 3 Flat Iron building, located at the corner of Dupont andDufferin, offers a brand-new 2-bedroom, 2-bathroom unit. The unit features a sought-aftersplit-bedroom layout, a large balcony, and lots of upgrades. The kitchen is bright and modern,with upgraded cabinets and fixtures available immediately. The living space is sun-filled andcomprises a spacious living and dining area. The primary bedroom has a private, spa-likeensuite. Enjoy stunning city views from the large balcony, enhanced with upgraded patio tiles.The unit includes one parking space and a locker. Showing a touch of elegance 10+++. (id:60365)

© 2026 Proptech Realty Inc., Brokerage.