
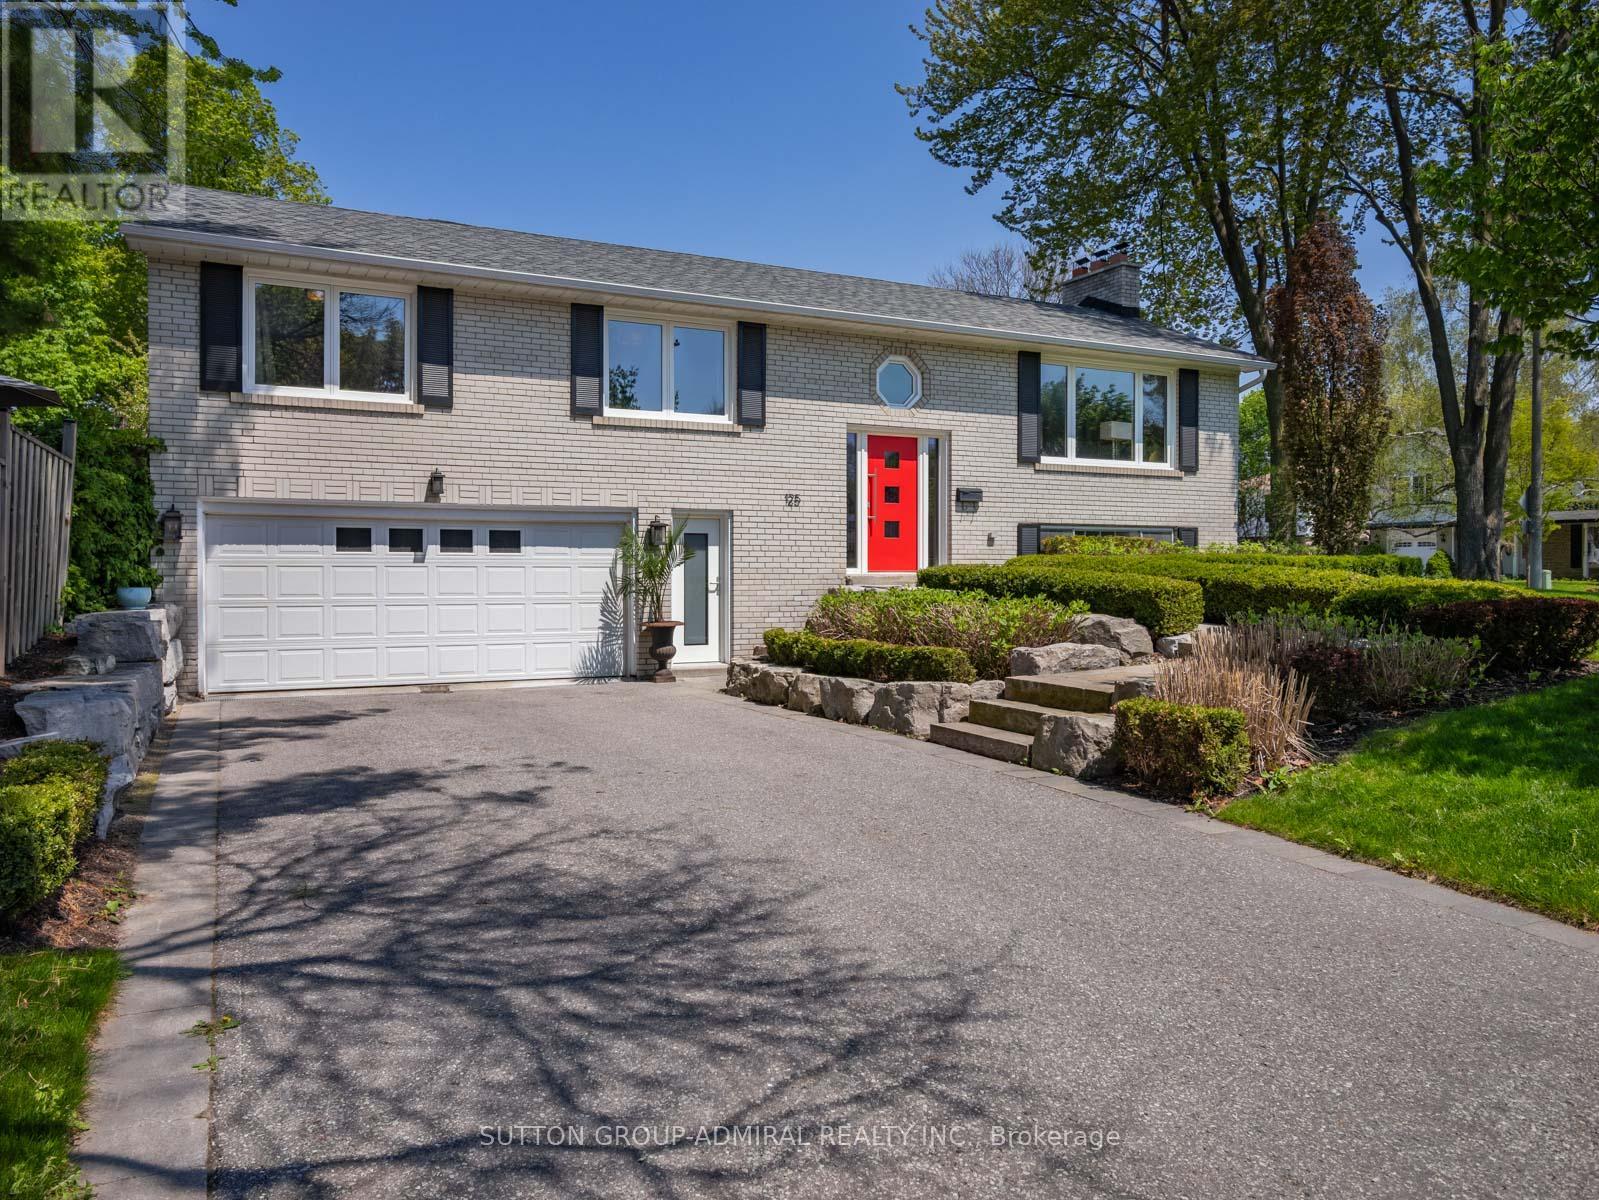
125 Laverock Avenue
Richmond Hill, Ontario
Set on a sun-filled, fully landscaped 54' x 104' corner lot in the heart of Mill Pond, this beautifully maintained turn-key bungalow delivers exceptional curb appeal, comfort & convenience in one of Richmond Hill's most sought-after family-friendly communities. Inside, the fully updated interior features a functional layout anchored by a stylish chef's kitchen w/ modern white shaker cabinetry (soft-close drawers/cabs & crown molding), high-end S/S appliances, quartz counters & matching backsplash, under-valance lighting, a single-bowl undermount sink w/ garburator & pull-out faucet, plus a peninsula breakfast bar that opens to the dining/living area, making it ideal for hosting. 3 spacious bdrms offer rest & retreat, while the primary suite is enhanced by a marble-tiled 2-pc ensuite. A renovated 4-pc bath w/ natural stone, frameless glass shower & linen closet completes the main level. Engineered H/W floors, crown molding, smooth ceilings, pot lights & dimmers add an elegant touch throughout. The lower level extends the living space: a large marble-tiled foyer leads to a cozy rec room w/ built-in ceiling speakers & a decorative marble F/P. A freshly finished bdrm adds versatility and is complemented by a brand-new 3-pc ensuite featuring a frameless glass shower, marble tiling, heated floors & a modern vanity. A separate entrance makes the space perfect for teens, in-laws & guests. Parking is a breeze with a rare 2-car garage & 4-car driveway. Interior garage access add everyday convenience, while high-security steel frame doors w/ multi-point locking provide peace of mind. The grounds are professionally landscaped w/ stone walkways & irrigation system. Out back, enjoy your own private retreat: an expansive deck for summer entertaining, gas line for BBQing & mature gardens. All of this is just steps to Bradstock Park, OM MacKillop PS, St. Mary Immaculate CES, Mill Pond Park's trails & festivals, Mackenzie Health Hospital & Yonge St's shops, cafés, transit & amenities (id:60365)
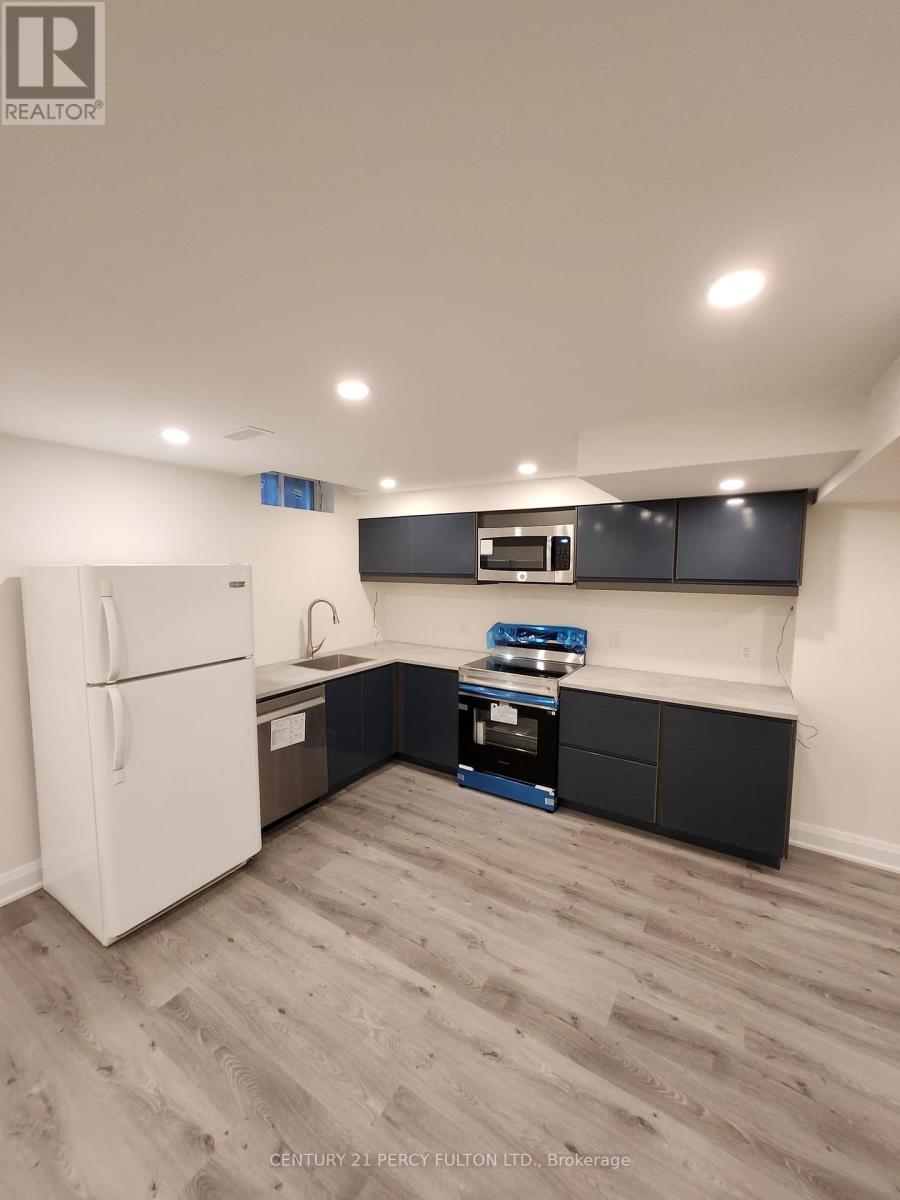
Bsmnt - 212 River Ridge Boulevard
Aurora, Ontario
Brand new, legal retrofit basement with all new finishes and a separate entrance. This unit features 1 bedroom and a luxurious 3-piece bathroom also the living area can be converted easily to second bedroom. The kitchen is fully equipped with fridge, new (stainless steel stove, stainless steel microwave and dishwasher). It also includes a separate washer and dryer. The space boasts high ceilings, numerous LED pot lights, and large windows throughout, ensuring a bright and clean living environment. One outdoor parking space availible. (id:60365)
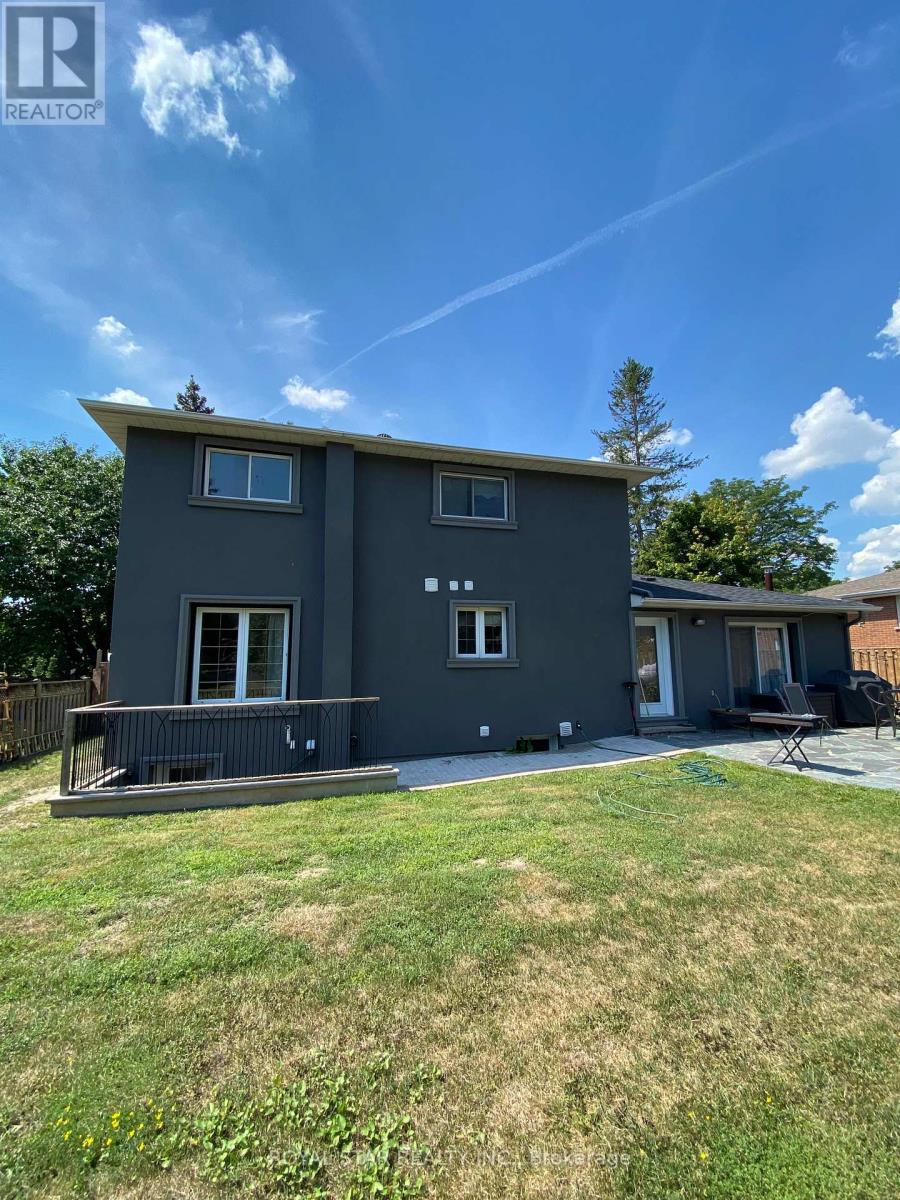
Bsmt - 48 Sunnywood Crescent
Richmond Hill, Ontario
Step Into A Bright And Thoughtfully Designed 1-Bedroom, 1 Bathroom Basement Suite That Feels Anything But Below Ground. This Fully Furnished Space Offers A Seamless Blend Of Comfort And Convenience, Featuring Large Windows That Flood The Unit With Natural Light, Creating An Open And Airy Atmosphere Throughout. Enjoy Modern Laminate Flooring Across The Living Areas, Complemented By Tile Finishes In The Kitchen For Both Style And Practicality. The Unit Comes Completely Equipped With All Essentials-Including Appliances, Cookware, Utensils, Bedding, and A Comfortable Mattress - Making It Truly Move-In Ready. A Brand-New 65' TV adds A Fresh Touch To Your Living Experience. With A Private Walk-Up Entrance And Exclusive In-Unit Laundry, You'll Enjoy Both Independence And Ease. Ideally Located In The Highly Coveted South Richvale Neighbourhood Near Top-Ranked Schools, Highway 407, Highway 7, Hillcrest Mall, Major Grocery Stores, And Convenient Public Transit Options Including GO Transit ANd Richmond Hill Centre Terminal, This Suite Offers Exceptional Value In A Highly Connected Neighbourhood. (id:60365)
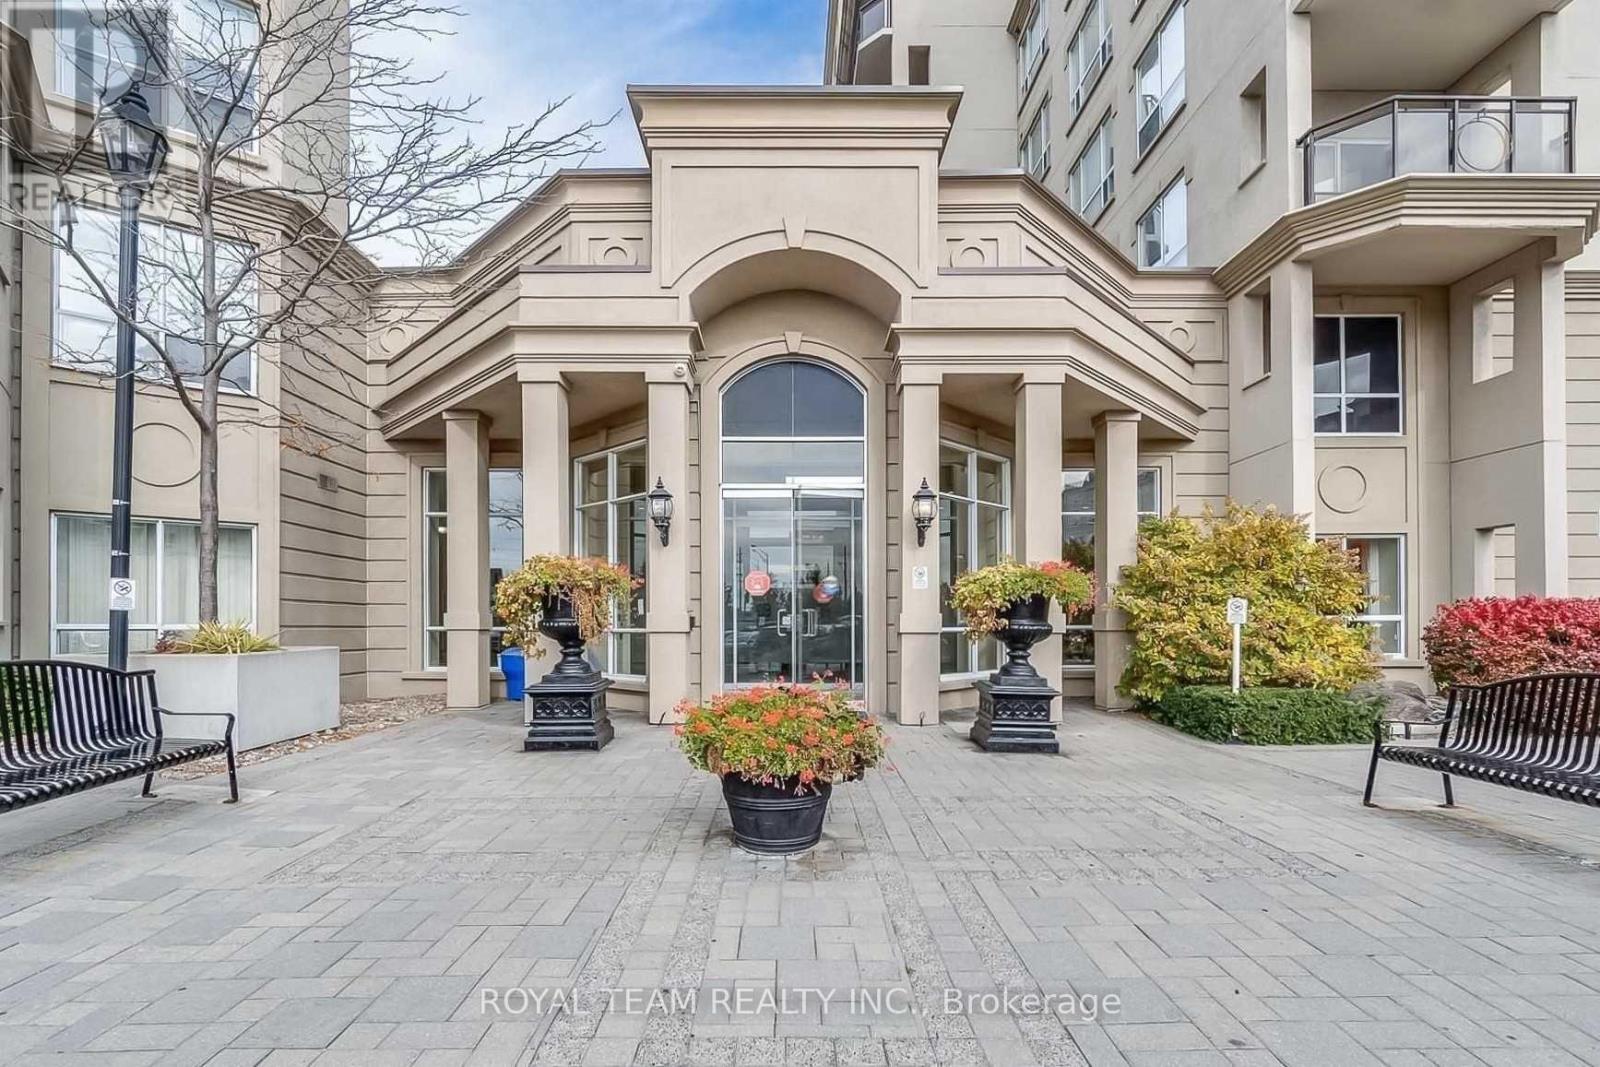
808 - 2 Maison Parc Court
Vaughan, Ontario
Welcome To This Beautiful Spacious (554 Sqft) Luxury And Bright Penthouse Unit In The Elegant Chateau Parc Low Rise Boutique Complex! Spacious Bedroom With Large Window And Closet. 9Ft Ceilings. Sunny South-West Facing Balcony. Large 4Pc Bath.1 Parking Spot. Surrounded By Parks, Woods, Schools, Grocery Stores, And Restaurants, Close To York University And Train Stations. Don't Miss!!! (id:60365)
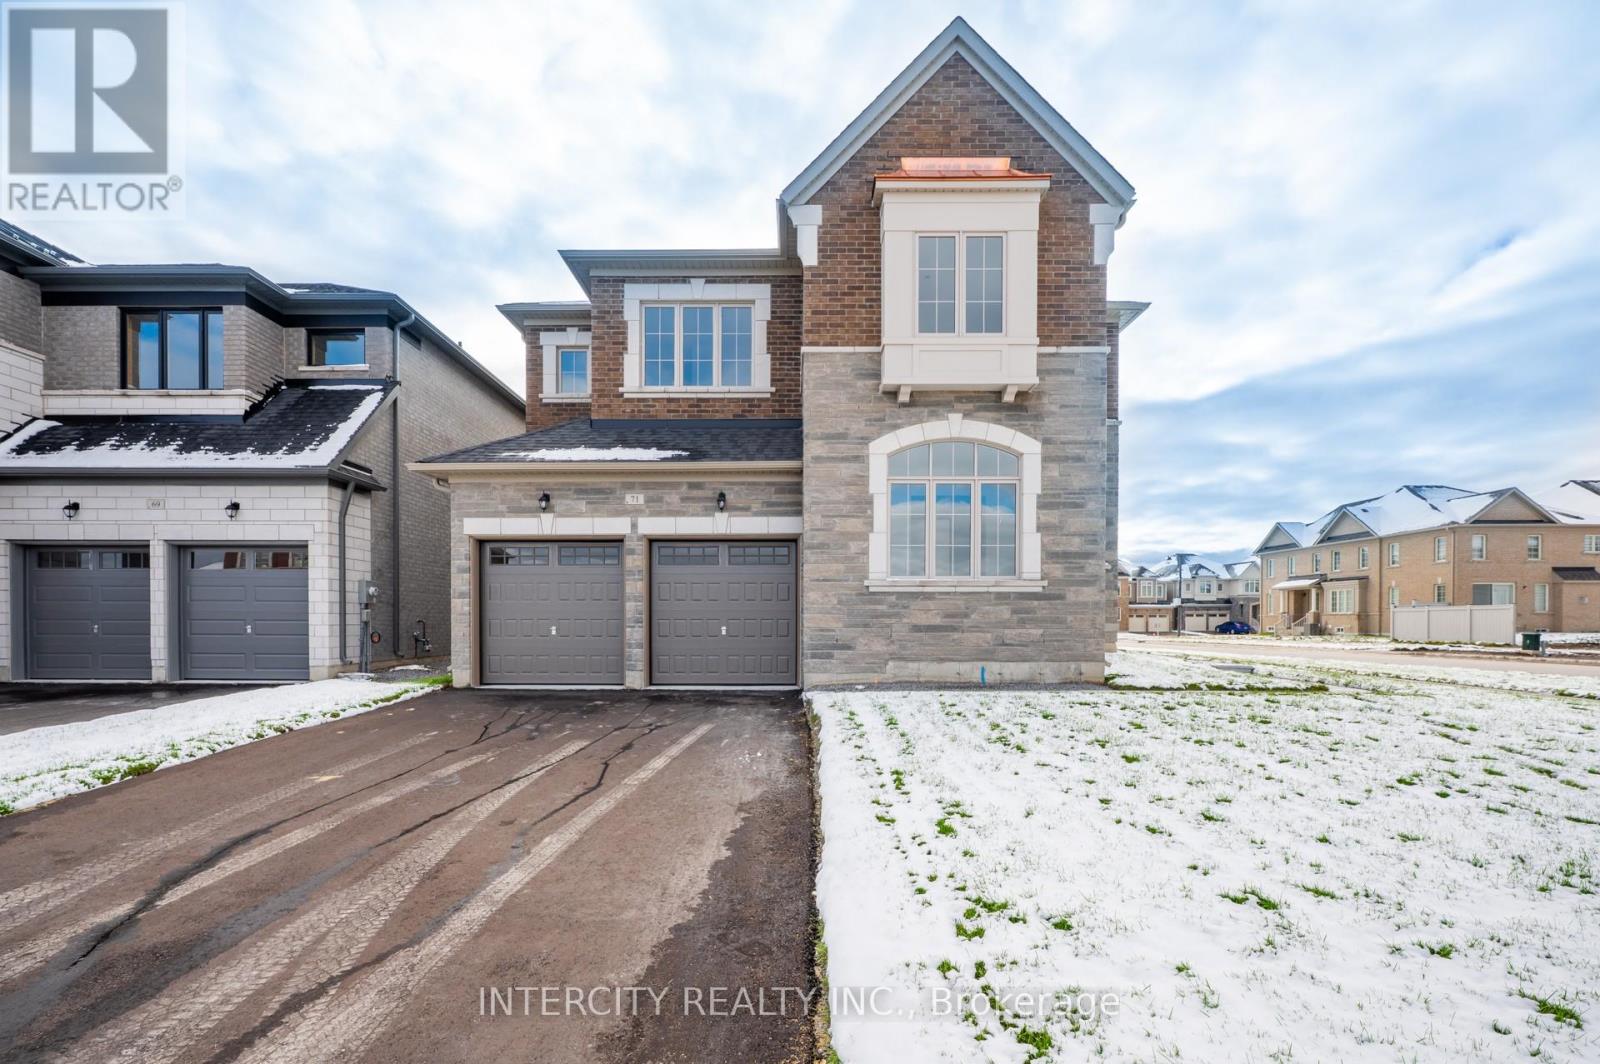
71 Lorrain Hand Avenue
Georgina, Ontario
Welcome To 71 Lorrain Hand Crescent. Located In a Family-Friendly Neighbourhood and Set on A Beautiful Corner Lot in the Growing Lakeside Community of Keswick, This Elegantly Crafted Luxury Inventory Home by Countrywide Homes Offers 3357 Sq.Ft. Of Refined Living Space Designed for Comfort, Functionality and Style. This Home Also Features Impressive Ceilings Heights Throughout, Enhancing the Sense of Space and Luxury. Enjoy Approximately 10-Foot Ceilings on The Main Floor, 9-Foot Ceilings on The Second Floor, And Approximately 9-Foot Ceiling in the Basement, A Highly Sought-After Feature That Adds Openness and Versatility to the Lower Level. Large, Bright Windows Throughout the Home Allow an Abundance of Natural Light to Fill the Space. The Main Floor Foyer Welcomes You into an Elegant Layout Featuring a Formal Living Room and A Separate Dining Room, Perfect for Entertaining. The Spacious and Functional Kitchen, Along with A Large Breakfast Area, Opens Seamlessly to the Elegant Family Room, Creating an Exceptional and Practical Layout Ideal for Everyday Living and Gatherings. The Second Floor Is Equally Bright and Spacious, Offering Five Bedrooms and Four Bathrooms. A Beautifully Designed Hallway Enhances the Elegance and Openness of This Thoughtfully Planned Floor. The Exterior of This Home Is Equally Impressive, Featuring Beautiful Brick and Stone Finishes Creating Timeless Curb Appeal. This Beautiful New Home Is Currently at The Drywall Stage of Construction, Giving Buyers a Unique Opportunity to Select Their Preferred Interior Colours and Finishes from the Builders' Standard Samples. (id:60365)
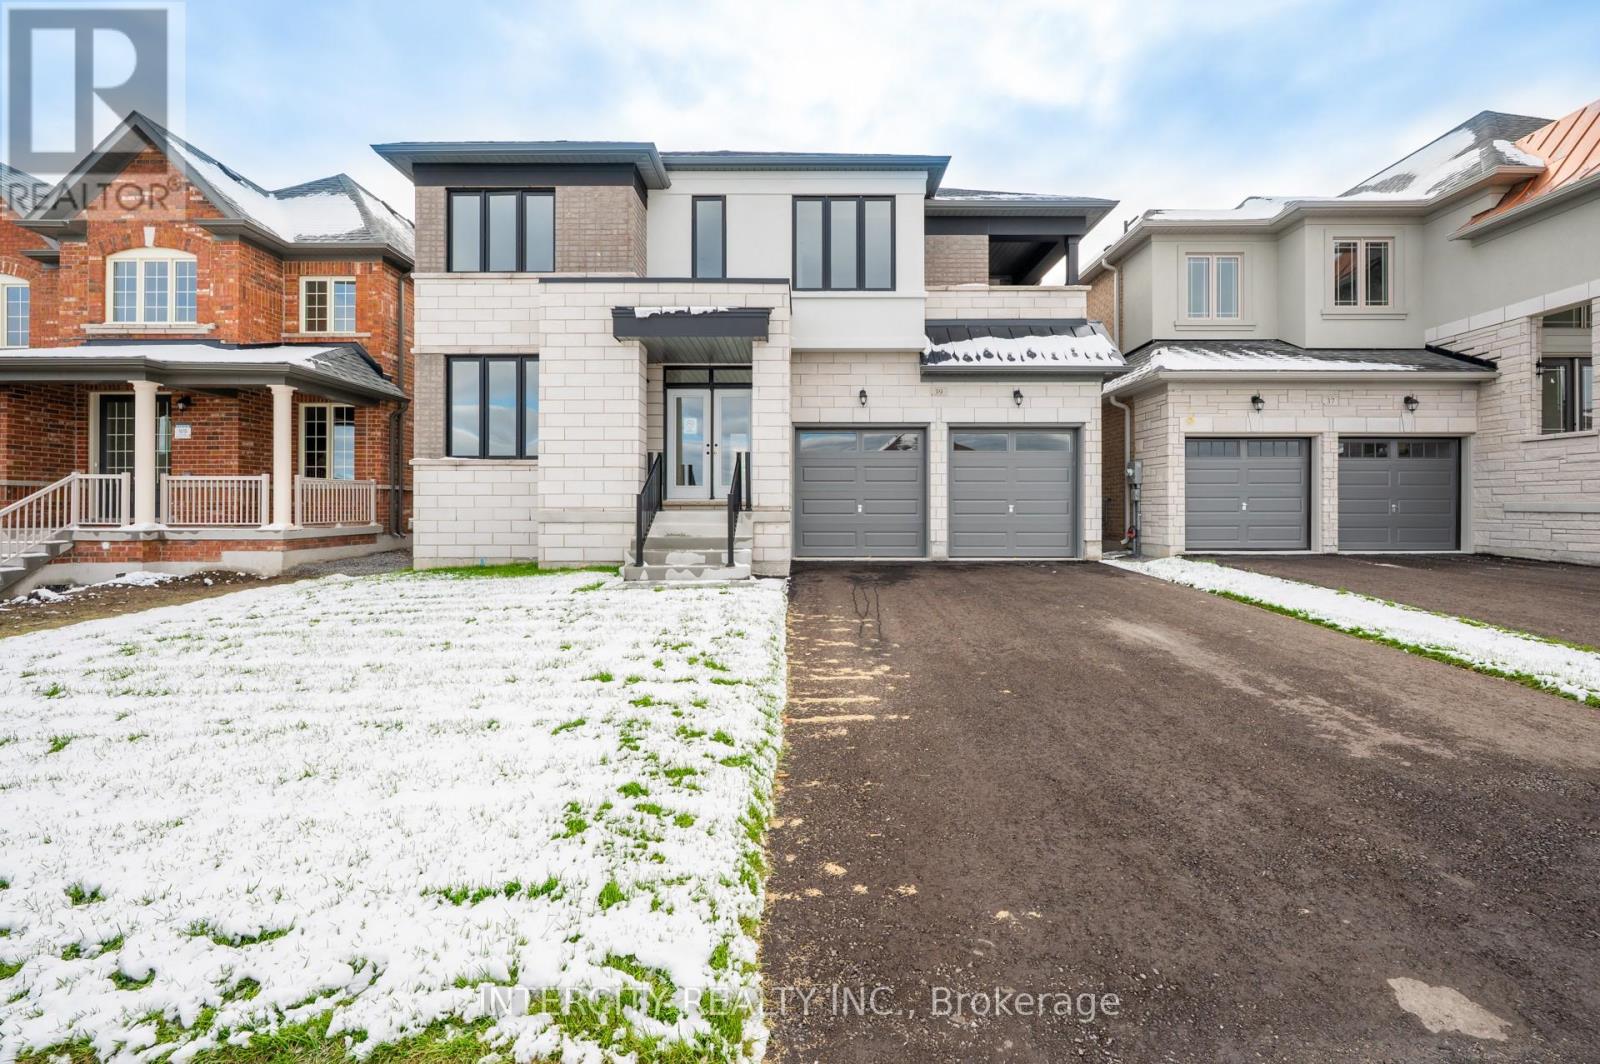
39 Father Muckle Avenue
Georgina, Ontario
Welcome To Father Muckle Avenue-A Stunning New Keswick Home. Discover This Beautifully Crafted 3212 Sq.Ft. Inventory Home by Countrywide Homes,Ideally Located in the Growing Lakeside Community of Keswick. Nestled In a Welcoming, Family Friendly Neighbourhood, This Elegant Two-Storey Residence Offers Exceptional Space, Comfort and Modern Design. The Main Floor Features an Elegant Formal Hallway That Leads to Thoughtfully Designed Living Spaces. Enjoy Elegant Principal Rooms, A Walk-In Pantry with A Convenient Servery and A Bright Spacious Kitchen and Breakfast Area Open to The Family Room. Library Located Off the Foyer-Perfect for A Home Office or Quiet Reading Area. The Second Floor Offers a Spacious and Inviting Layout with Four Bedrooms and Three Bathrooms. The Primary Bedroom Includes an Adjoining Exercise Room, Creating A Private Retreat. Second Floor Loft Ideal for A Lounge or Study Area. This Beautiful New Home Is Currently at the Drywall Stage, Giving Buyers a Unique Opportunity to Select Their Preffered Interior Colours and Finishes from The Builder's Standard Samples. Conveniently Located Just Minutes from Highway 404 And Approximately 15 Minutes from Newmarket, This Home Also Offers Close Proximity to Local Shops, Schools, The Recreation Center, And Lake Simcoe, Along with All the Amenities This Vibrant Community Has to Offer. A Must-See Opportunity in One of Keswick's Most Desirable Growing Communities. (id:60365)
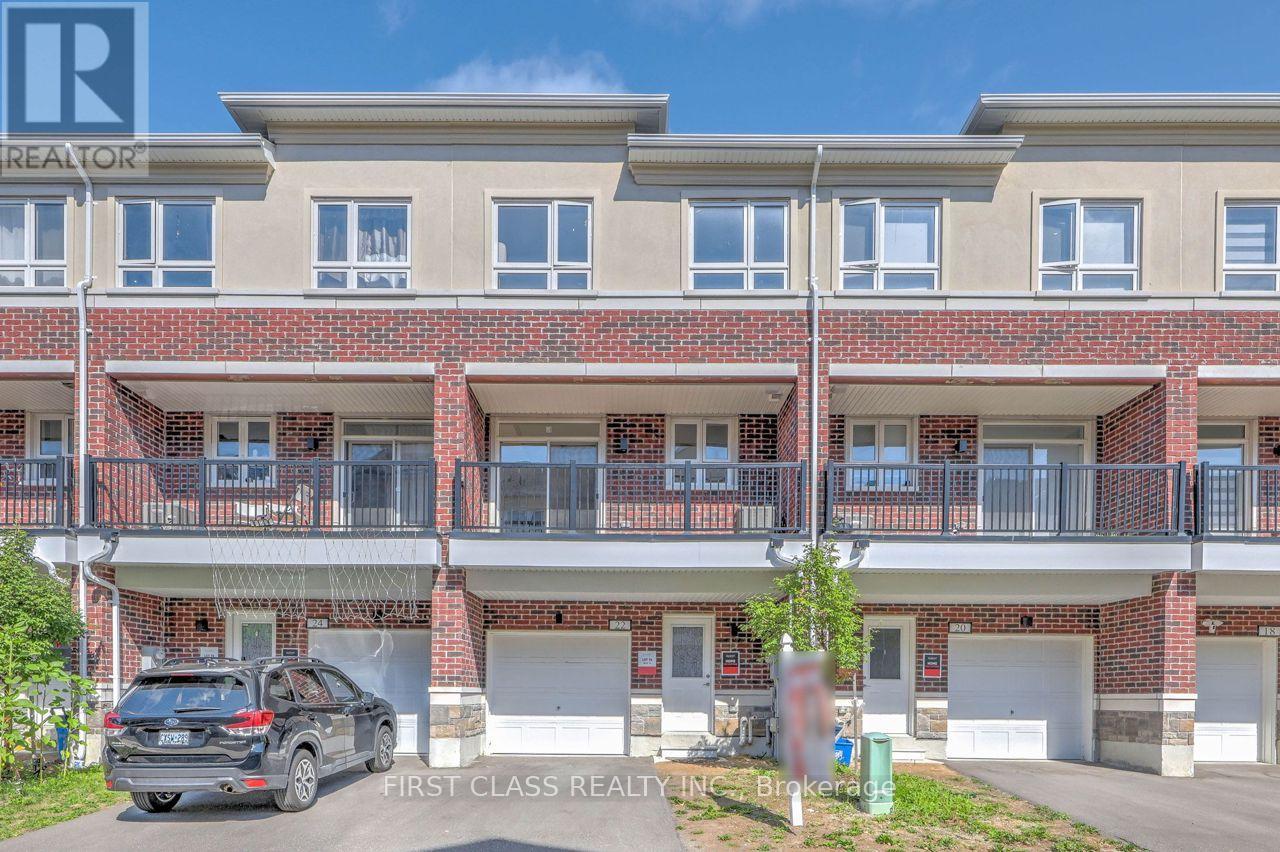
22 Massachusetts Lane
Markham, Ontario
Gorgeous, Warm, and Inviting Three-Year-Old Freehold Townhouse, Sun-Filled 3 Bedrooms Townhouse In The Well-Sought After Wismer Neighborhood! Open Concept With Functional Layout! Hardwood Floors throughout, Stainless Steel Appliances, and new light fixtures. Primary Bdrm With 4/Pc Ensuite! Great Location! Top Community, Top Ranked Bur Oak S.S., And Donald Cousens P.S. Minutes To Park, Schools, Plaza, Mount Joy Go Station, Public Transits, And Supermarkets, And More! POTL FEE: 133.24/ month. (id:60365)
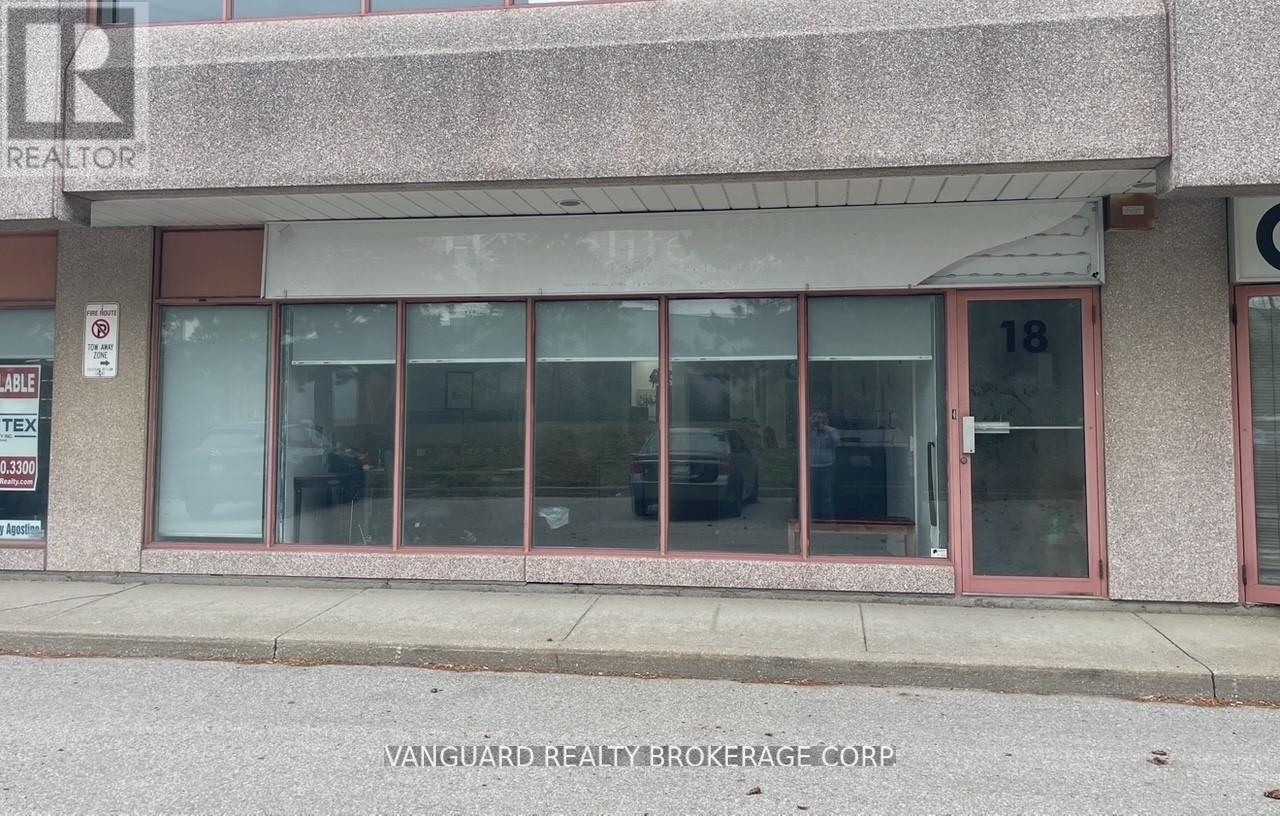
18 - 231 Millway Avenue
Vaughan, Ontario
Exceptional office space in a well-maintained commercial building with prominent Jane Street exposure. Ground Floor. Just steps from public transit, including the subway, and minutes to Highways 400 & 407, this location offers convenience, accessibility, and visibility for your business. Bright and clean office space with modern layout. Functional floor plan includes reception area, Spacious boardroom, Three private offices, Large open workstation area, Convenient kitchenette, 2-piece washroom, Excellent street exposure for signage and branding, Plenty of on-site parking for staff and visitors. Utilities not included. (id:60365)
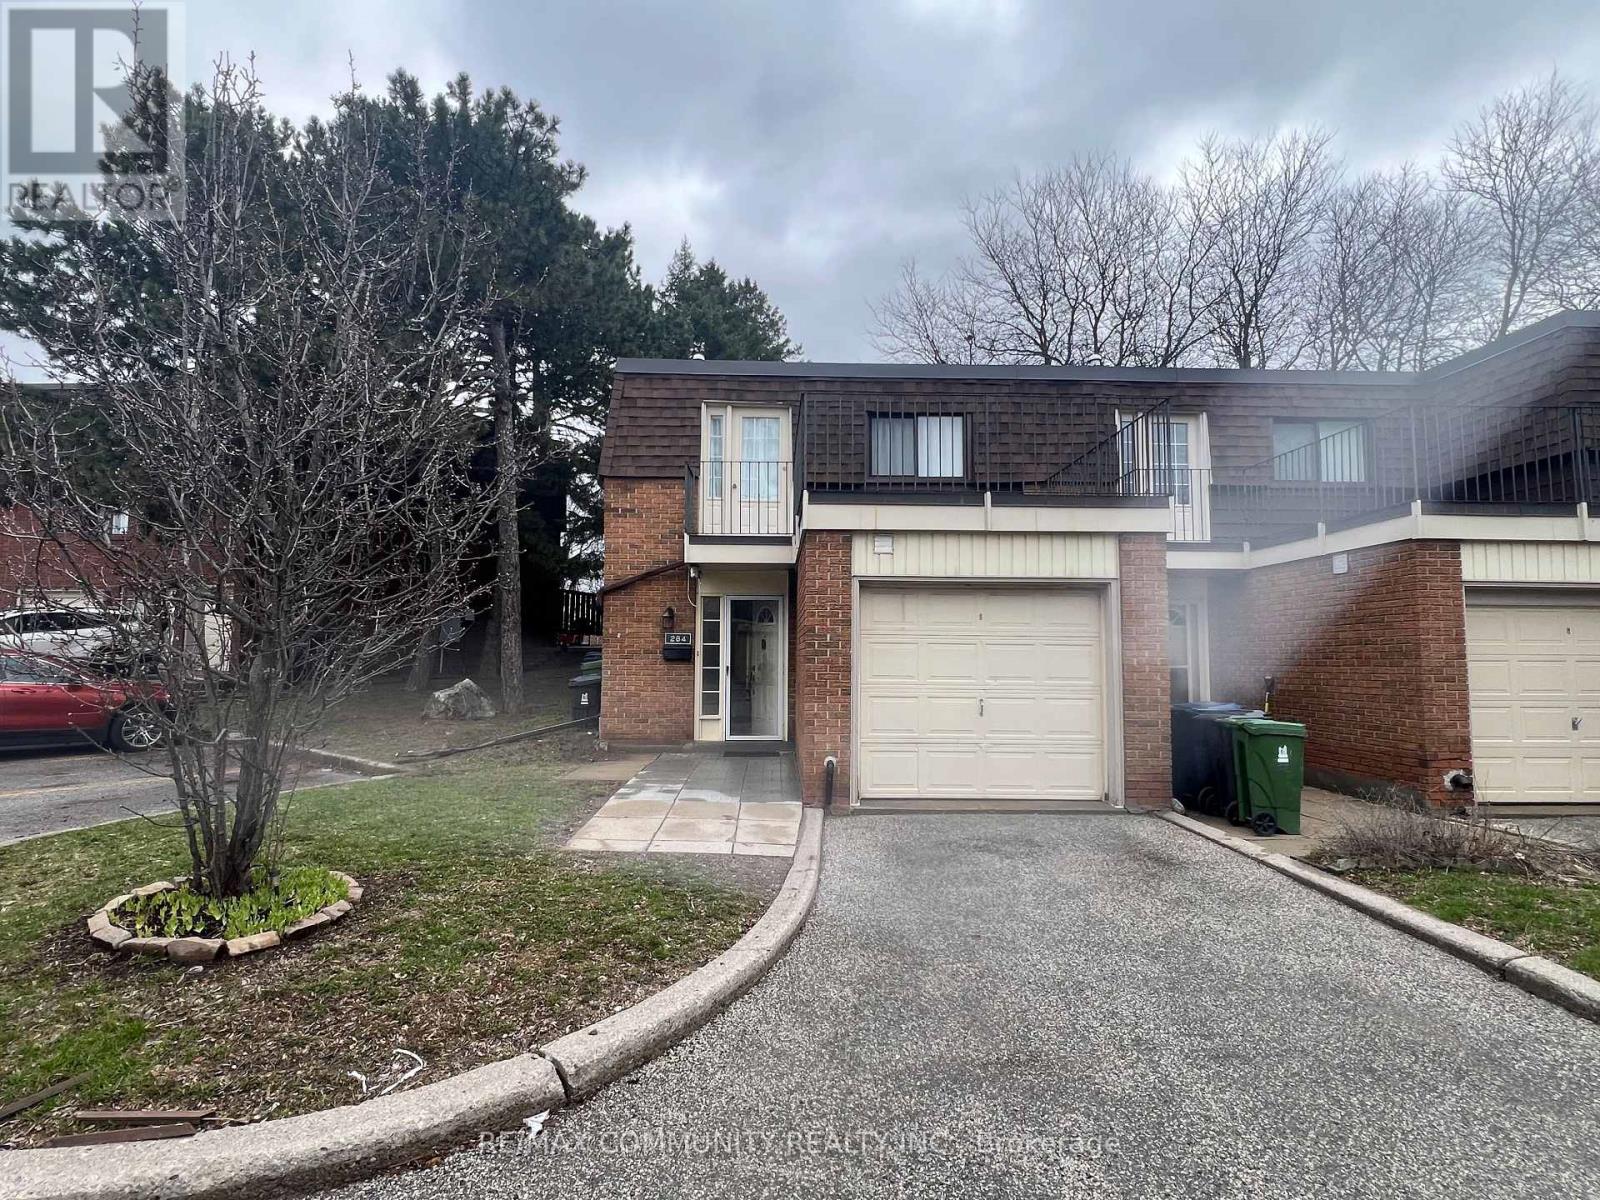
284 Sprucewood Court
Toronto, Ontario
Welcome to this charming and inviting end-unit Townhome with 3+2 Bedrooms newly painted all throughout. Oak staircase, no carpet, finished basement with 2 good size bedrooms with windows, private backyard, low maintenance Fees in High Demand Area! Famous J.B. Tyrell Senior Public School & Sir John A. McDonald High School, Close to all the amenities, Parks, Mall, Library, Hospital, Schools, Banks, Restaurants & More! (id:60365)
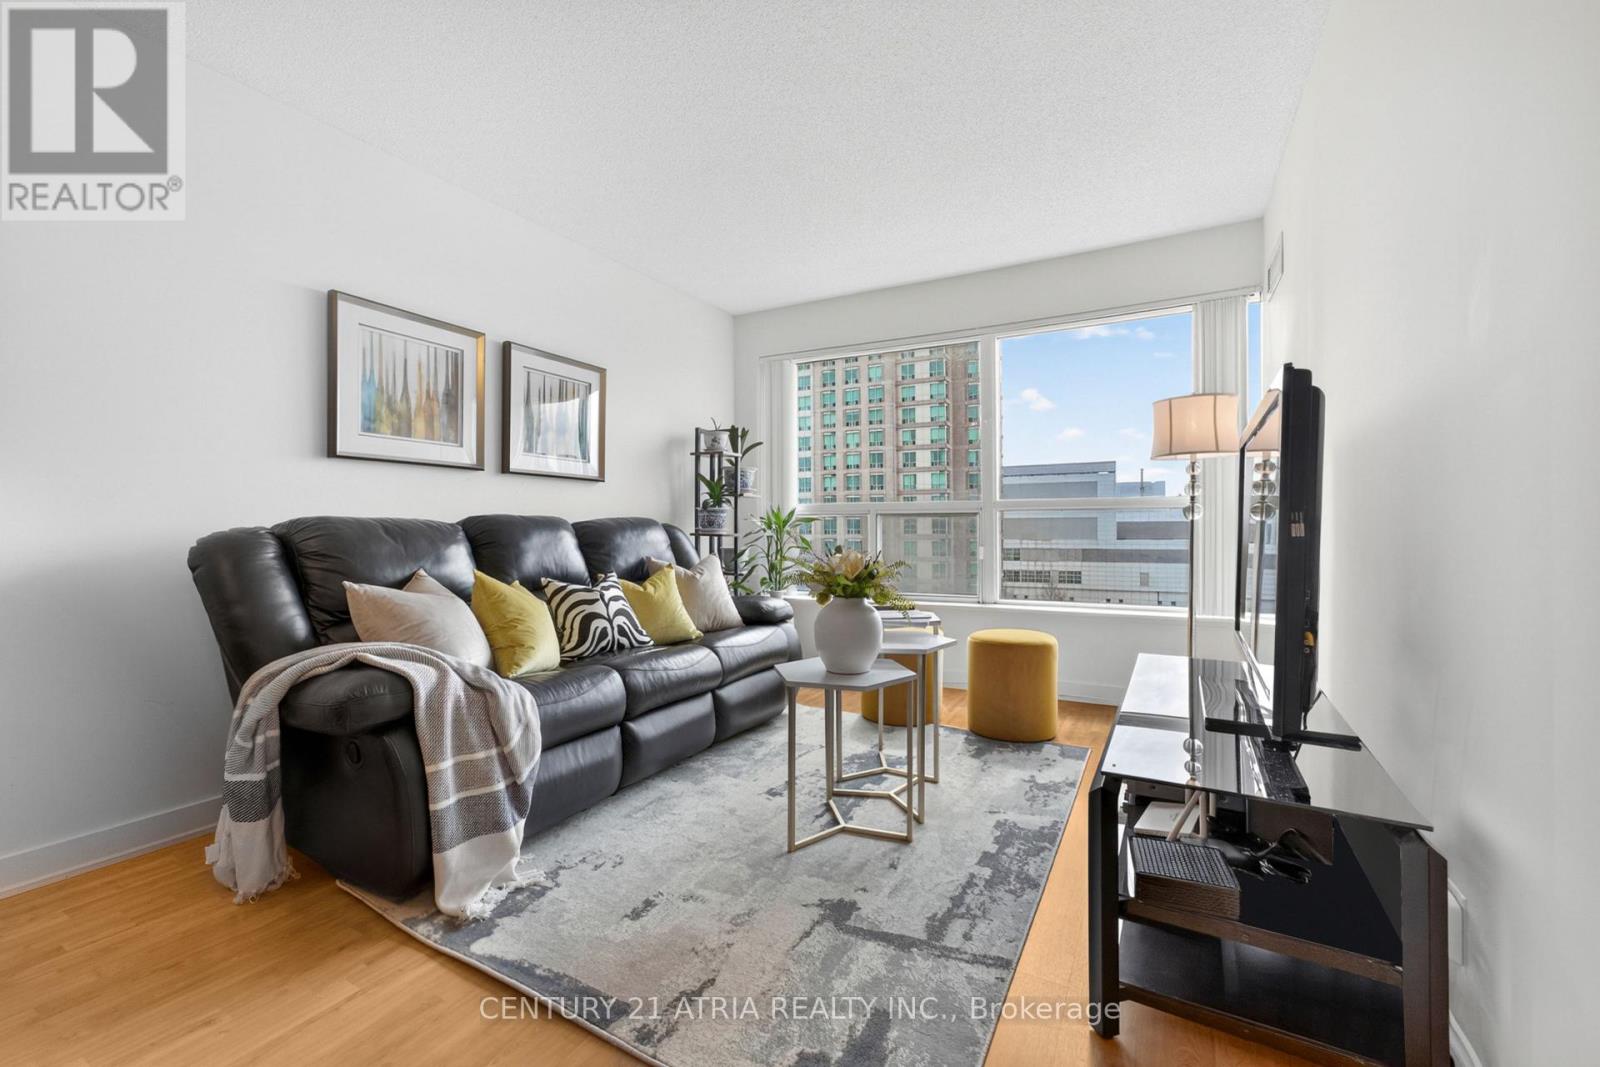
908 - 38 Lee Centre Drive
Toronto, Ontario
Bright and Spacious South Facing One Bedroom and Den Suite Offers A Stunning View of Park and City View. The Open-concept Kitchen Makes Entertaining Easy, While The Versatile Den Is Ideal For A Second Bedroom or Home Office. Enjoy Resort-Style Amenities Including A pool, Gym, And Concierge Service. Steps to Scarborough Town Centre, TTC Transit, and Hwy 401. Everything You Need Is Right At Your Doorstep! (id:60365)
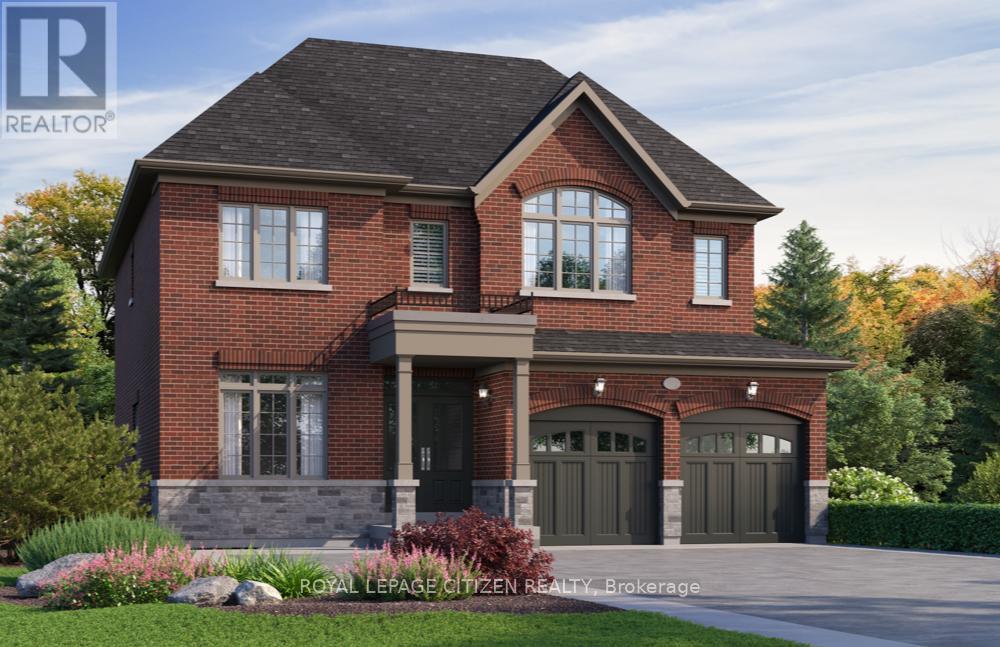
Lot 95 - 18 North Garden Boulevard
Scugog, Ontario
Welcome to "The Blakely Elevation B" on Lot 95, a stunning 2,528 sq.ft. 2-storey home built by Delpark Homes, situated on a premium lot in the charming community of Port Perry. This exceptional residence also features a highly desirable walk-out basement, offering endless potential for future living space, in-law accommodations, or recreational use. Designed with both elegance and functionality in mind, the main floor boasts a private library, perfect for a home office or quiet retreat-along with a separate dining room ideal for hosting formal gatherings. The heart of the home is the bright and open family room, seamlessly connected to the breakfast area, where patio doors lead to the backyard, creating a perfect flow for indoor-outdoor living. The kitchen is both stylish and practical, featuring a convenient breakfast bar for casual meals and entertaining. Upstairs, this home offers four spacious bedrooms to accommodate the whole family. The luxurious primary suite is a true retreat, complete with his and hers walk-in closets and a spa-inspired 5-piece ensuite. Bedrooms two and three share a well-appointed semi-ensuite 4-piece bathroom, while the fourth bedroom enjoys its own private 4-piece ensuite and walk-in closet-ideal for guests or older children seeking added privacy. The unfinished walk-out basement provides a blank canvas to customize to your needs. Combining thoughtful design, premium features, and an unbeatable location, this home offers an outstanding opportunity to enjoy modern living in a picturesque setting. The home isn't built yet, as the buyer you will have the opportunity to work with our Decor Specialist to select all interior colours and finishes to make this home your own. Minutes from the picturesque Lake Scugog. IMPORTANT: The List Price has been adjusted to include the governments new "PROPOSED HST REBATE", some conditions apply. (id:60365)
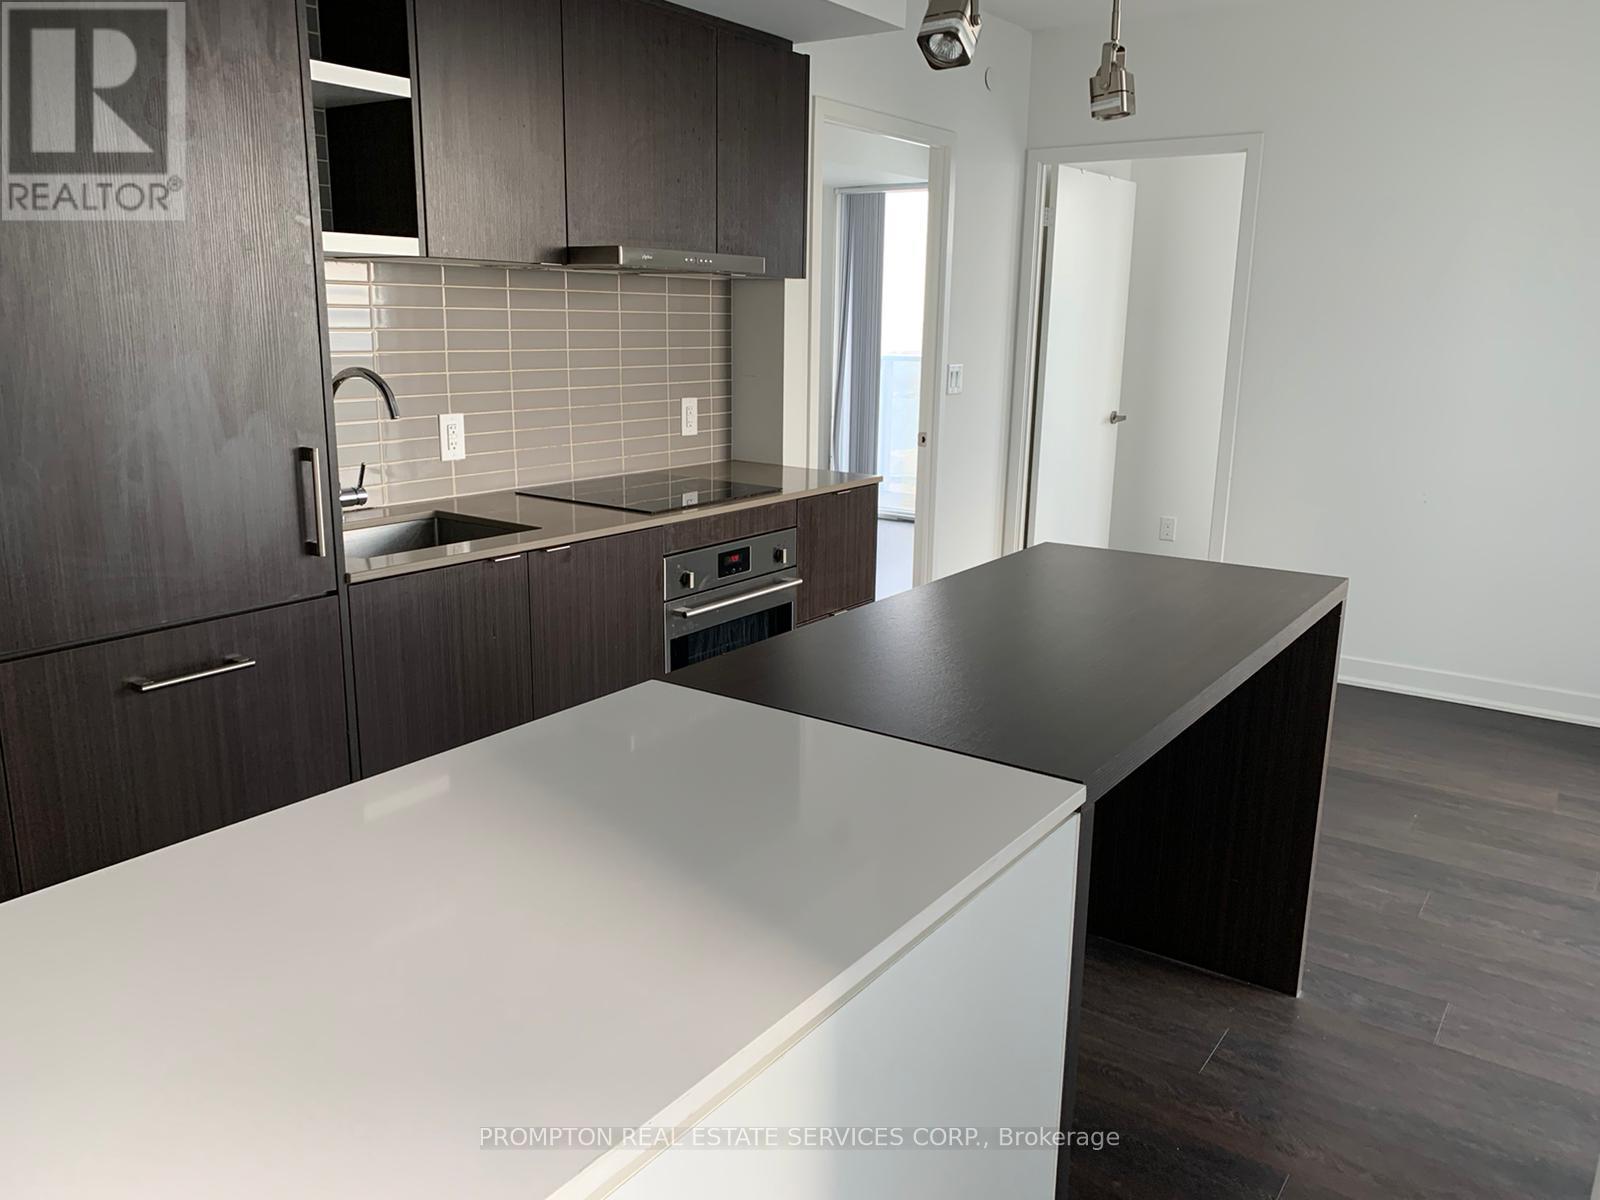
4410 - 88 Harbour Street
Toronto, Ontario
Rarely Available High Flooring 3 Bed, 2 Full Bath Unit At The Iconic Harbour Plaza Towers In The Heart Of Downtown. This Unit Boasts Breathtaking Views Of The City & Lake From It's 2 Walk-Out Balconies, A Modern Kitchen W/ Large Centre Island, En-Suite Bath & Walk-In Closer In Master Bedroom. Amenities Include - Membership To Pure Fitness, Indoor Pool & Sauna, Rooftop Deck, Party Rm, Business Centre, Media Rm, & 24 Concierge. 1 Underground Parking is included. (id:60365)

© 2026 Proptech Realty Inc., Brokerage.