
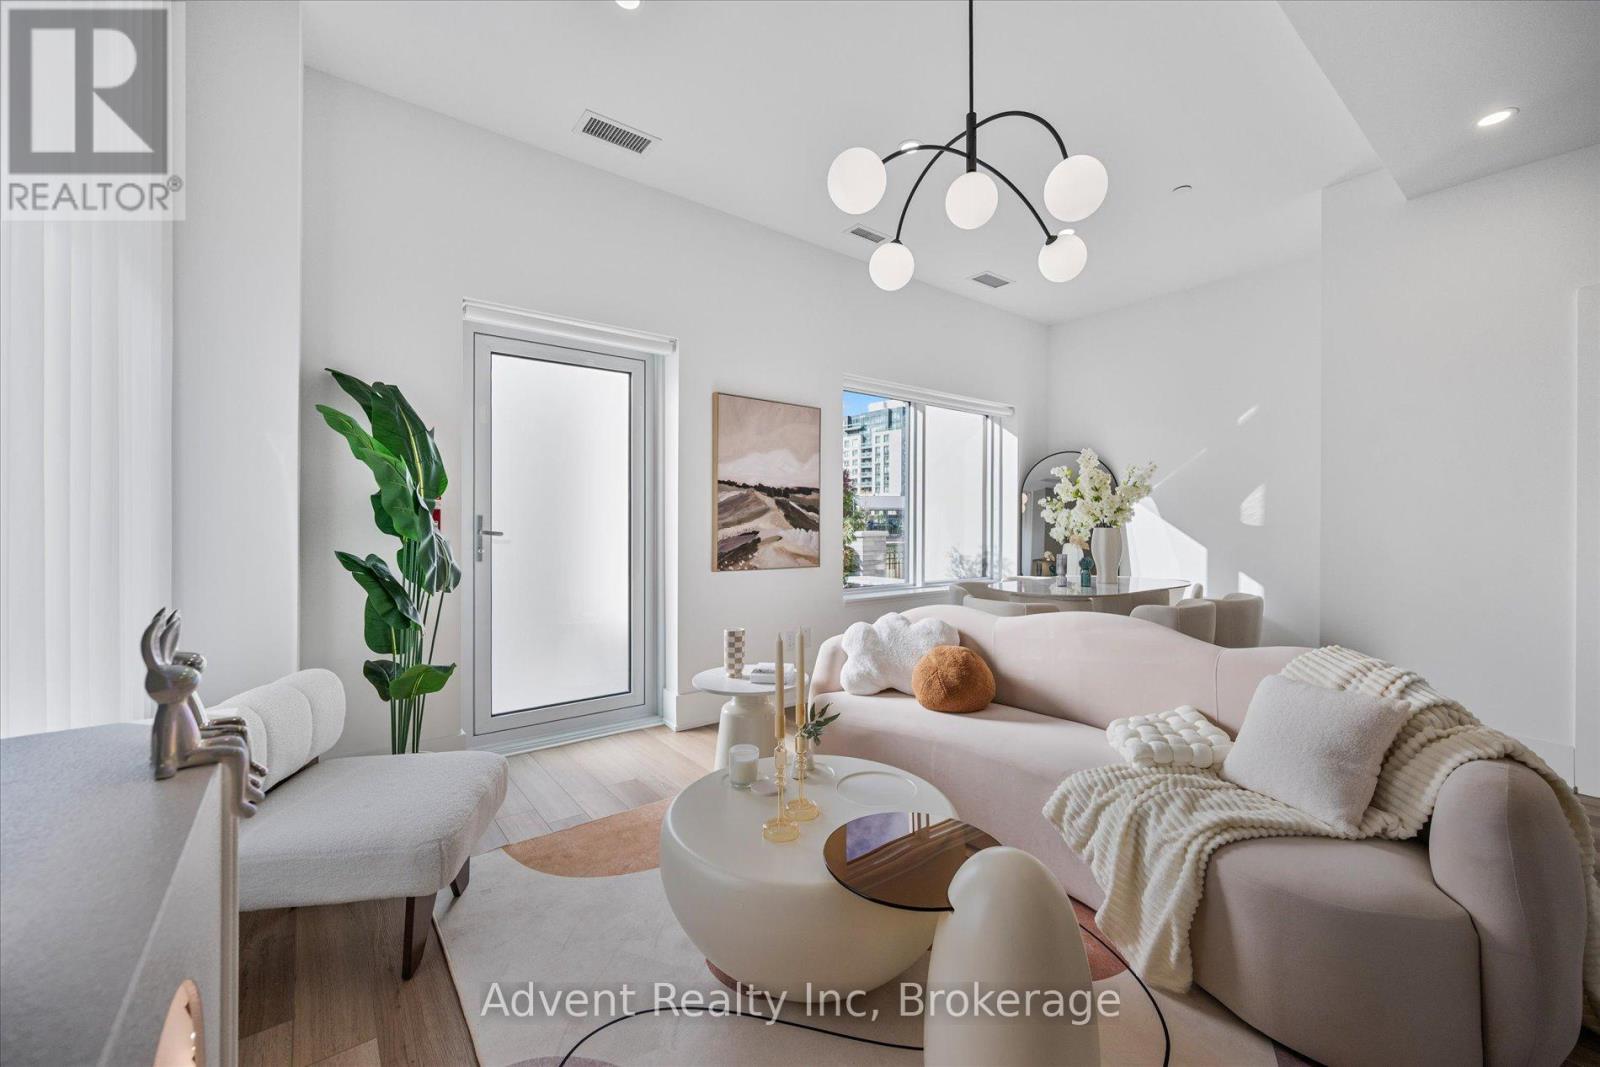
127w - 8 Cedarland Drive
Markham, Ontario
Welcome to Vendome, one of Unionville's most prestigious luxury condominiums! This rarely offered 3-bedroom + den, 3-bathroom three-storey condo townhome is a true masterpiece, showcasing $$$ in premium upgrades and offering an unparalleled living experience. Designed with modern elegance and functionality in mind, this stunning residence features a spacious open-concept layout, One Parking and one locker. The chef-inspired kitchen is a culinary delight, boasting built-in Miele appliances, quartz countertops, under-cabinet lighting, andsoft-close cabinetry. Throughout the home, you'll find smooth ceilings, premium vinyl plank flooring, and quartz-appointed bathrooms, creating a refined and cohesive ambiance. The primary suite offers a private retreat with a large wrap-around terrace - perfect for morning coffee or evening relaxation. Ideally located in the heart of Downtown Markham, this exceptional home is zoned for top-ranked schools, including the highly sought-after Unionville High School, just steps away. Enjoy ultimate convenience with easy access to Unionville Main Street, GO Station,First Markham Place, York University, fine dining, boutiques, and scenic parks. Commuters will love the quick connection to Highways 404 & 407. Residents of Vendome enjoy world-class amenities, including 24-hour concierge, a full-size fitness center overlooking the park, a multi-purpose indoor sports court (basketball, pickleball, badminton, volleyball & more),library, yoga studio, pet spa, theatre room, kids' room, party room, and a beautifully landscaped courtyard garden with BBQ area. (id:60365)
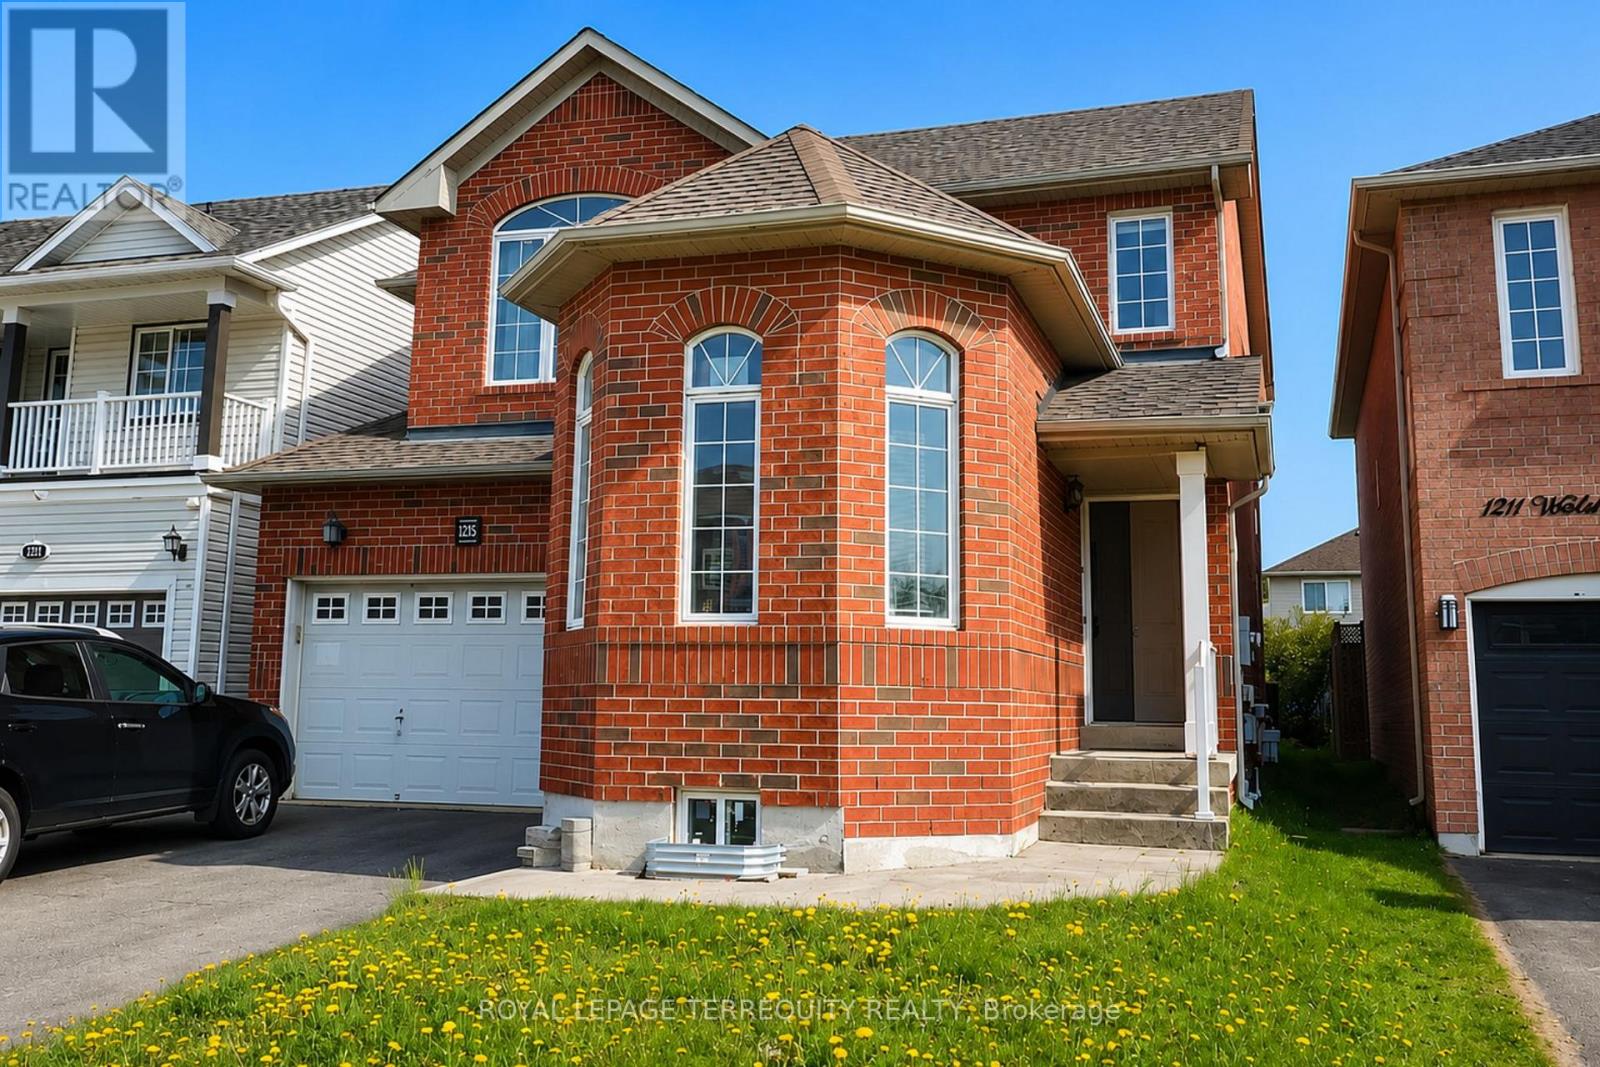
Upper - 1215 Wadebridge Crescent
Oshawa, Ontario
Designed with a fluid, intuitive layout, this four-bedroom residence offers an exceptional balance of formal elegance and relaxed everyday. The main floor introduces a seamless architectural progression. Upon entry, a formal living room transitions naturally into a dedicated dining area tailored for hosting. Beyond, the home opens into an expansive, light-filled open-concept environment. The kitchen connects directly to a generous family room, anchored by a fireplace and framed by large windows that draw natural light from every angle. Upstairs, the second level accommodates a highly functional layout, elevated by the convenience of a dedicated laundry room. The primary suite serves as a substantial retreat, complete with a private four-piece ensuite bath and built-in closet storage. Three additional bedrooms-each equipped with its own dedicated closet-offer exceptional versatility for a growing family, guest accommodations, or a quiet home office, all serviced by a central three-piece bathroom. Situated in Oshawa's desirable East dale community, this property positions your family near exceptional local schools and reliable public transportation. Daily errands are effortless, with local shopping centers, dining, and everyday essentials all accessible just minutes from your front door. Preferred to be rented furnished for Extra $200 per month (id:60365)
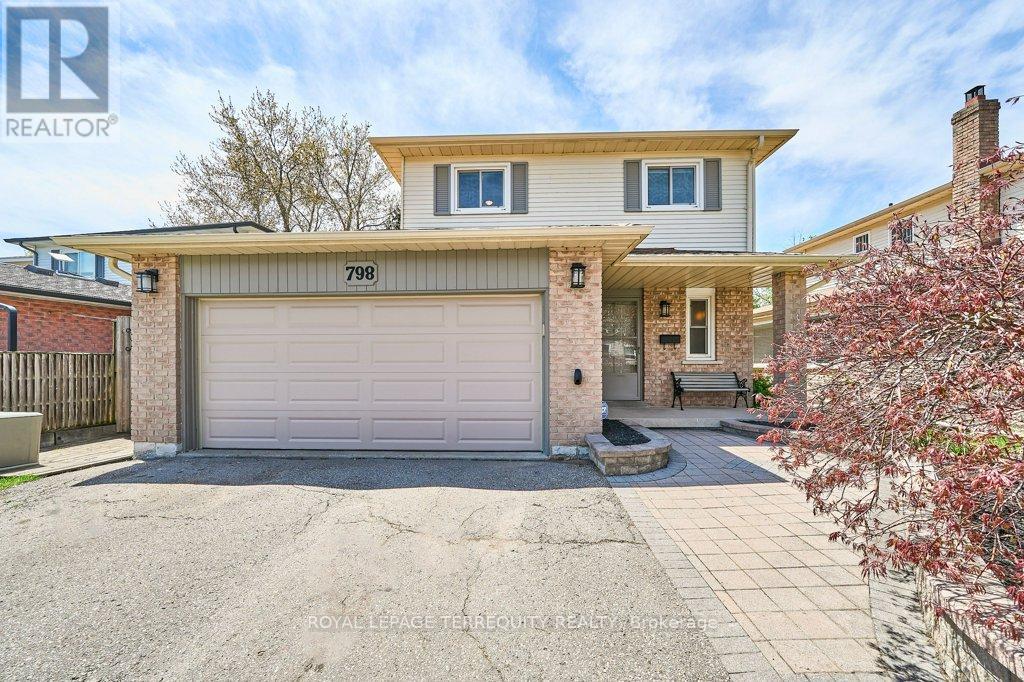
798 Greenbriar Drive
Oshawa, Ontario
Welcome to this exceptional family home nestled in one of Oshawa's most sought-after, family-friendly neighbourhoods! Ideally located within walking distance to elementary and secondary schools, parks, and offering quick access to Highways 401 and 407, this home is perfect for growing families and commuters alike. Step inside to a warm and inviting foyer that opens into a spacious living room featuring a cozy wood burning fireplace - the perfect place to relax and unwind. The open concept layout flows seamlessly into the dining area, complete with a walkout to the backyard, making entertaining effortless. The beautifully updated kitchen is sure to impress the chef in the family, showcasing granite countertops, abundant cabinetry, and extensive counter space for meal prep and gathering. A convenient side entrance provides direct access to the deck and garage. Upstairs, you'll find three generously sized bedrooms and two updated bathrooms designed to accommodate the needs of a growing family. The finished lower level offers incredible additional living space, including a large recreation room with games area plus a versatile bonus room ideal for an extra bedroom, home office, gym, studio, or playroom - tailored to suit your lifestyle. Car enthusiasts, hobbyists, and DIYers will appreciate the oversized garage featuring ample built-in storage cabinetry and a separate pony panel with 220V power. Step outside to your private backyard oasis, designed for unforgettable summer entertaining. Enjoy cooling off in the sport pool, complete with a cabana featuring separate his/hers change rooms, or host outdoor movie nights under the stars with family and friends. This truly is an entertainer's dream and a wonderful place to call home - don't miss your opportunity to make it yours! (id:60365)
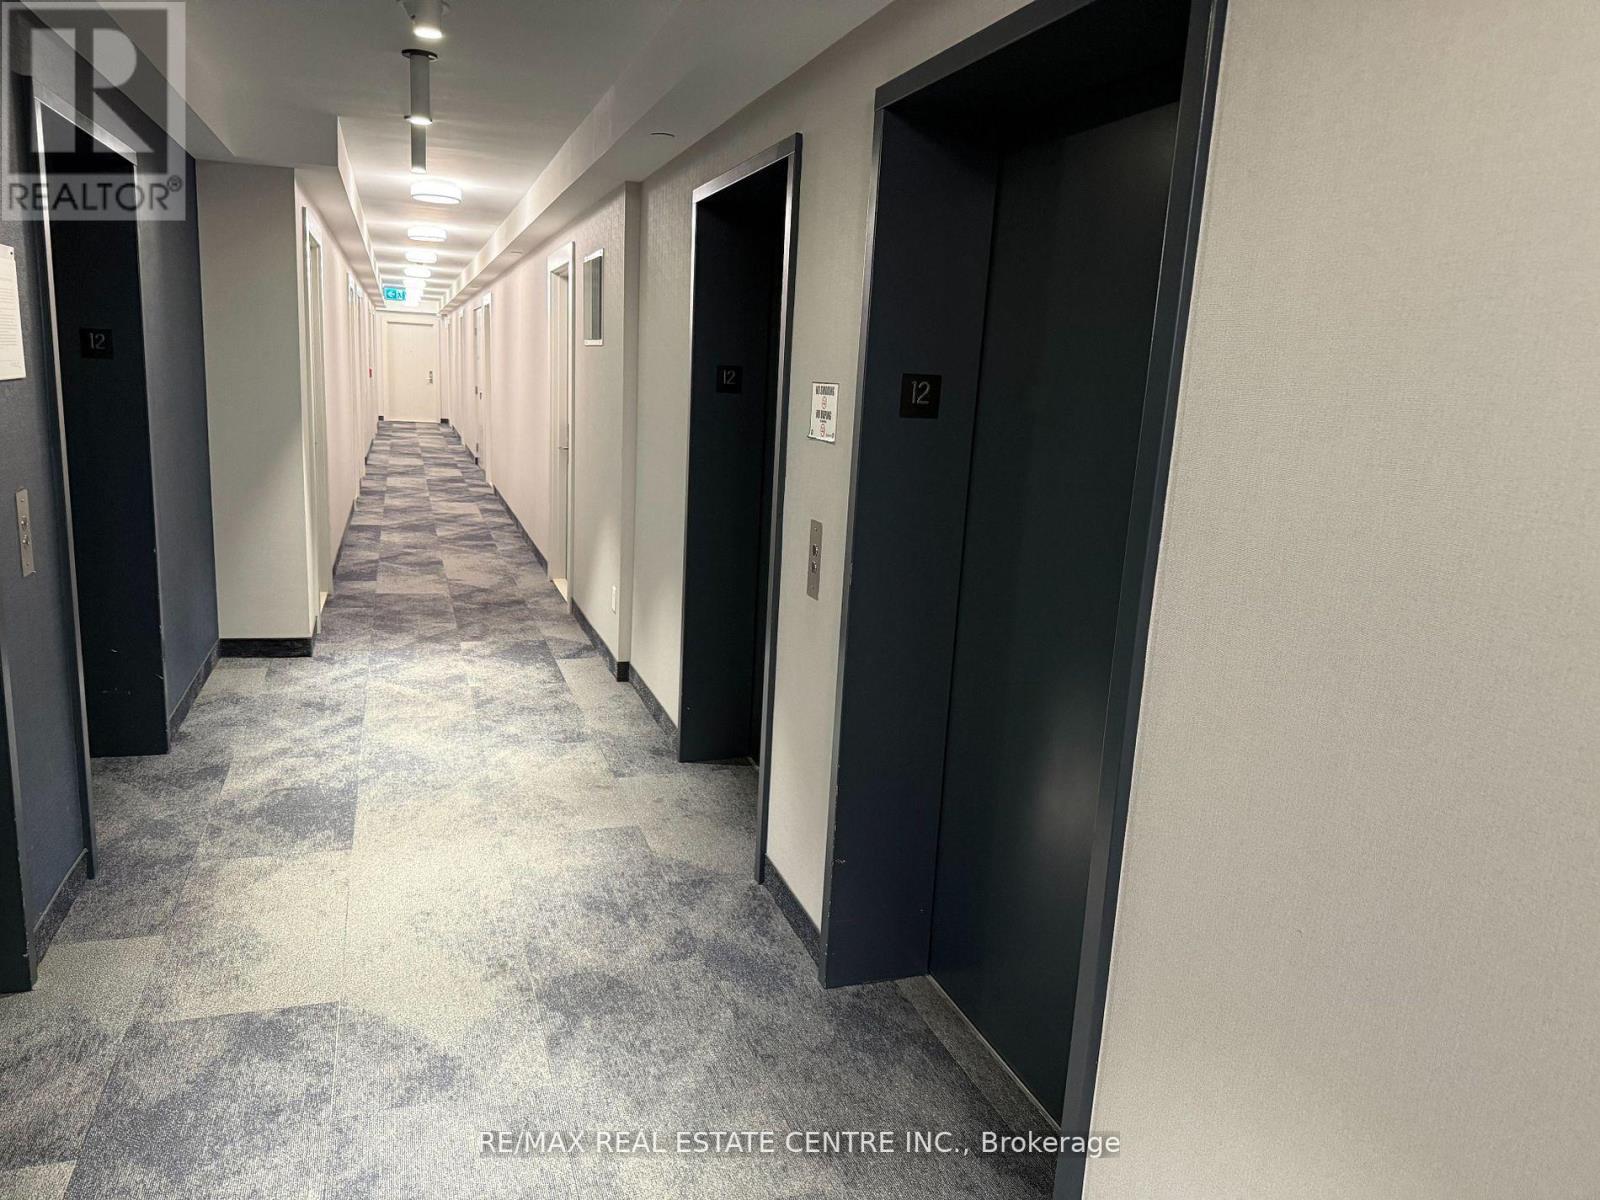
1213 - 2550 Simcoe St N Simcoe Street
Oshawa, Ontario
Welcome to this less than three year new, one bedoroom plus multi-use den condo built by Tribute. The kitchen comes with a quartz countertop, glass tile backsplash and stainless steel built-in appliances. The living room has a walkout to a huge balcony. The primary bedroom features a double closet, 4 pc. ensuite, walkout to the balcony, unobstructed east view and ensuite laundry. Close to Durham College, Ontario Tech University, steps to new Riocan Shopping Centre, Costco, LCB, all major banks restaurants, mins. to highway 401, 407 and 412. Building amenities, fitness centre, outdoor bbq area, study and business lounge, guest suites, gym, theatre, party longe, 24 hour concierge services and more. (id:60365)
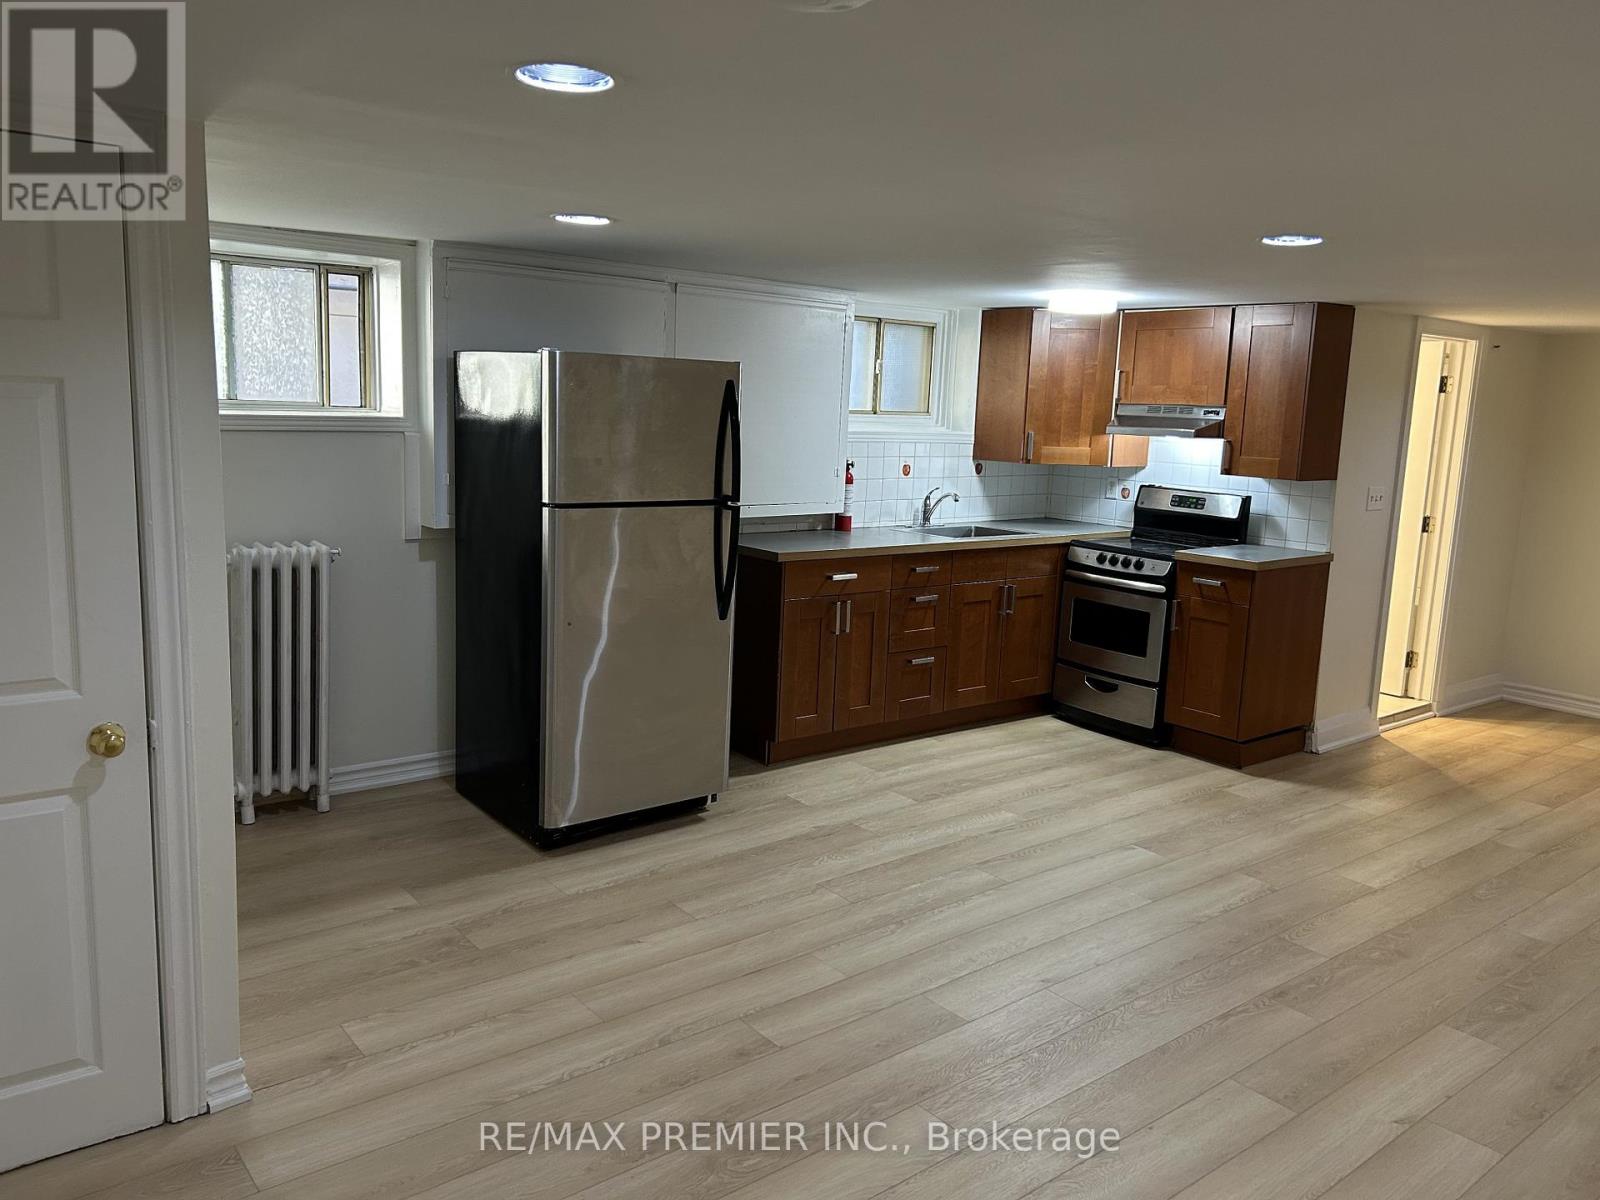
G - 1342 Pape Avenue
Toronto, Ontario
Welcome to East York! Bright and freshly updated 1-bedroom suite offering approximately 650-700 sq.ft. of comfortable living space. This unit features new flooring throughout, fresh paint, and a functional open layout. Enjoy a well-maintained kitchen and bathroom, with on-site laundry for your convenience. Located in quiet, clean and professionally managed building just minutes from parks, trails, shops, and TTC access - with quick connections to the DVP. (id:60365)
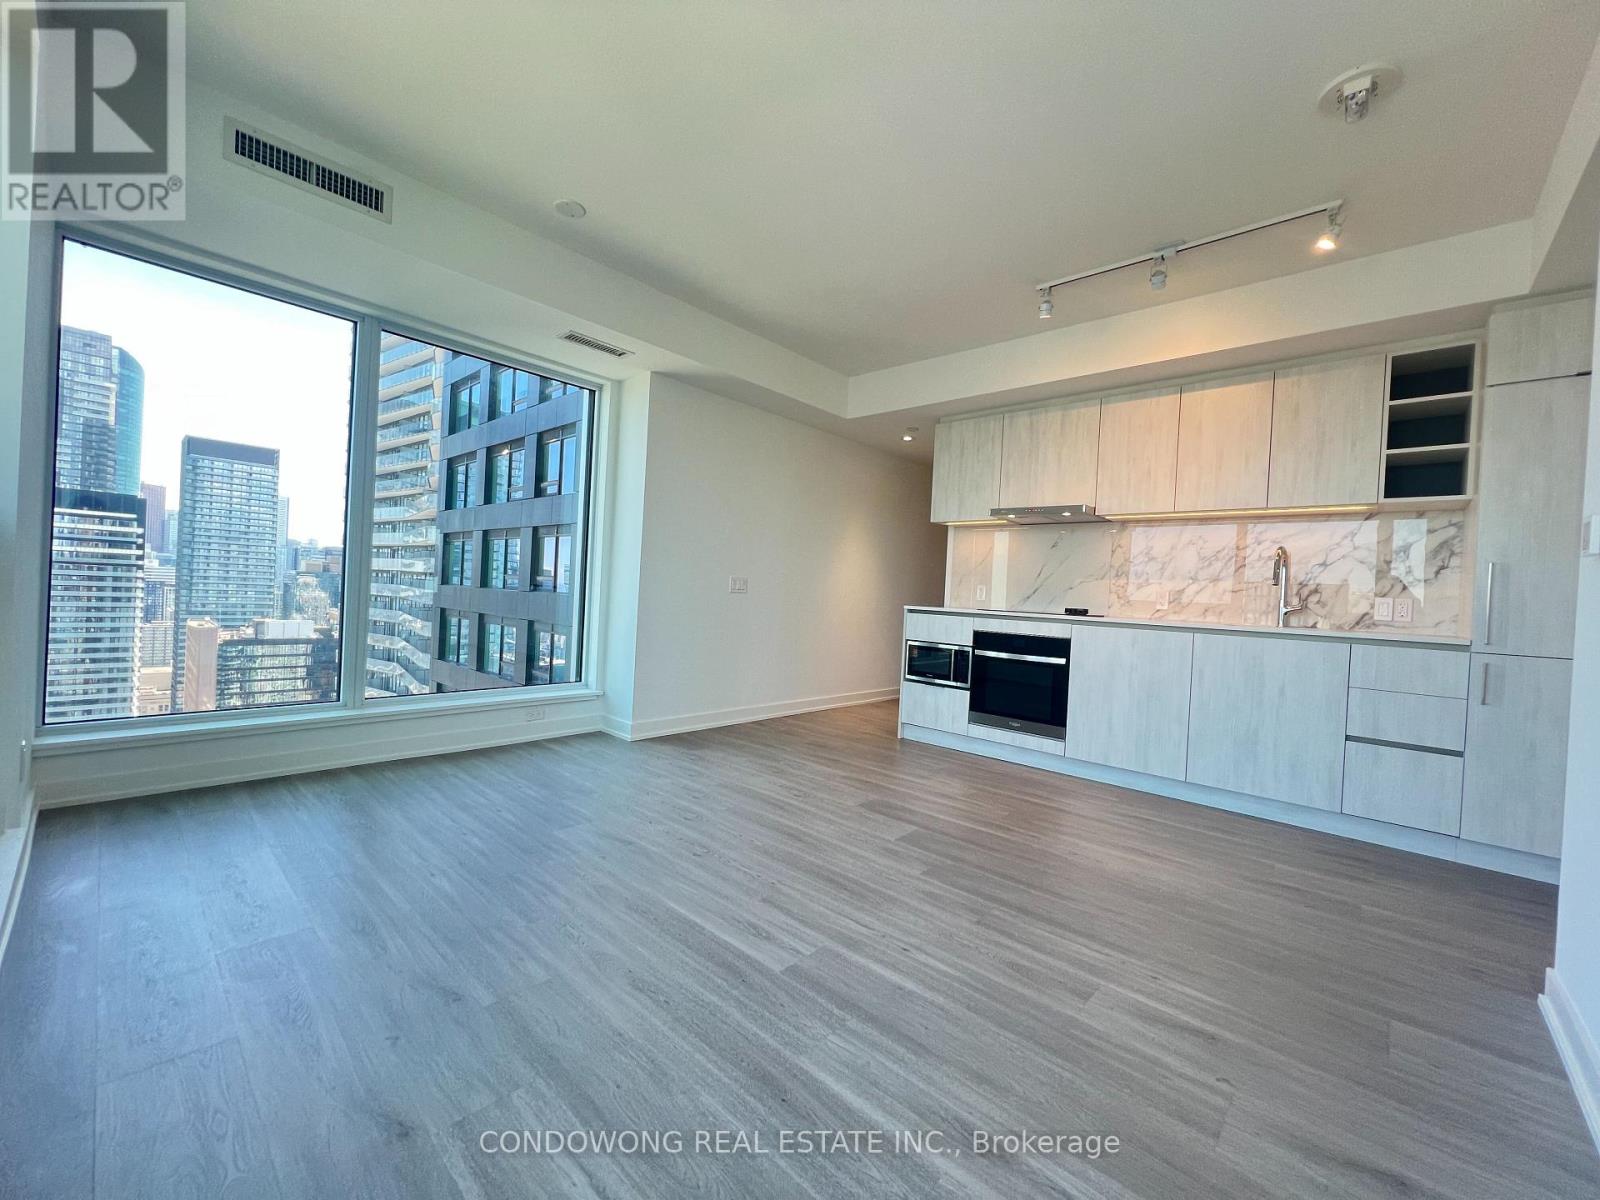
4109 - 8 Wellesley Street W
Toronto, Ontario
This 3 Bedrooms, 2 Full Bathrooms, Corner Unit with Floor to Ceiling Windows Luxury condo at 8 Wellesley West, a lifestyle directly on Yonge Street and close to everything that matters. Yorkville, U of T, Ryerson, the Eaton Centre, Financial District, Discovery District, Yonge-Dundas Square. A home just steps to the subway, taking you everywhere you want to go. At the corner of Yonge and Wellesley, close to world class shopping, world-class universities, world-renowned business centers, and on a street recognized the world over, 8 Wellesley is the perfect choice for students and professionals who share a desire to live in the city's most sought-after spot. (id:60365)
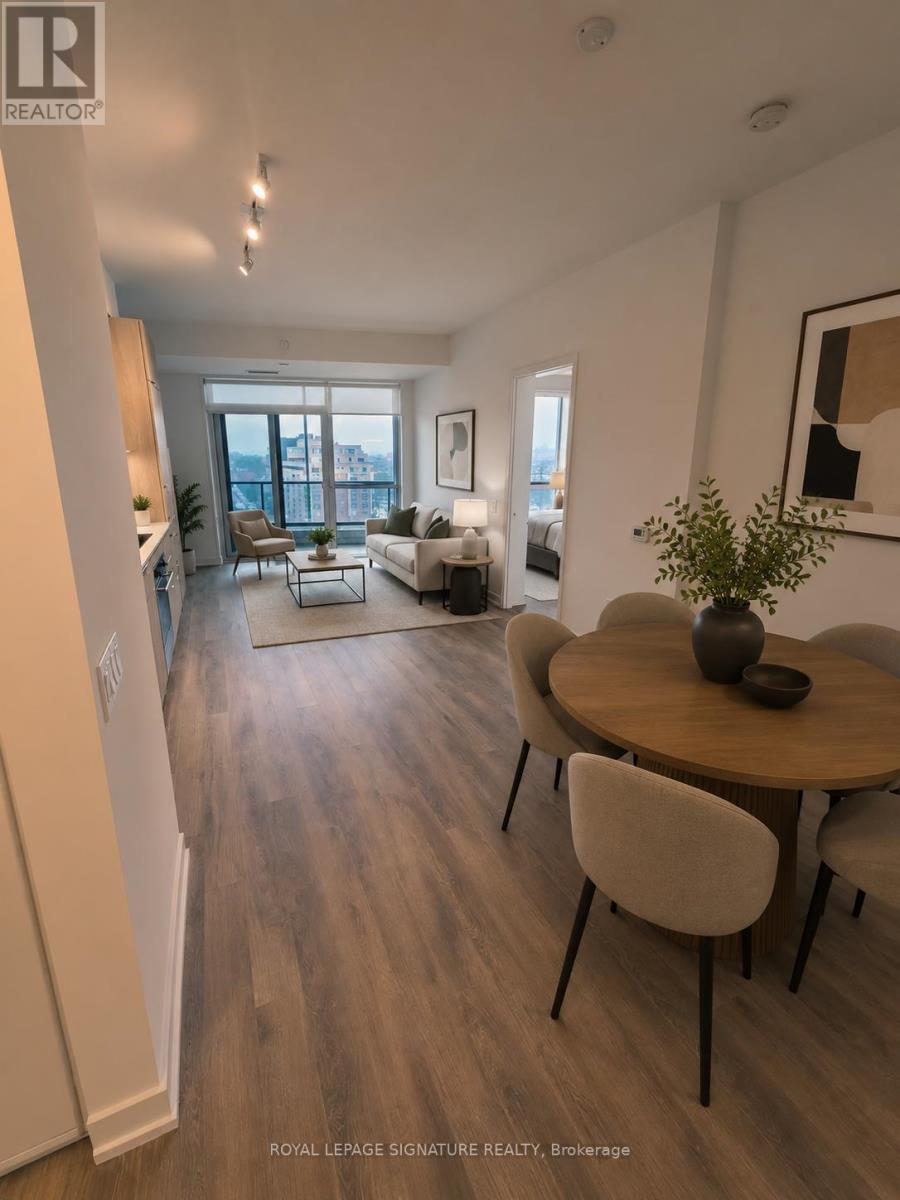
607 - 50 Ordnance Street
Toronto, Ontario
A Sun-Drenched Scandinavian-Inspired 2 Bed 2 Bath Suite At Playground Condos! Featuring A Split Floor Plan & Spanning Over 752 Sq Ft, This Light & Airy Unit Features Soaring 9 1/2 Ft Ceilings, Engineered Hardwood Flooring, Floor-To-Ceiling Windows, High-End Built-In Stainless Steel Appliances, White Quartz Counters, Modern Tiled Back Splash & A Massive Terrace That Spans The Entire Length Of The Unit. Enjoy Unobstructed Northwest Views Of The Toronto Skyline & CN Tower From Your Private Outdoor Space. The Primary Suite Has Floor-To-Ceiling Windows, A Double Closet, 3-Piece Spa-Inspired Bath & Overlooks The Private Terrace. The 2nd Bedroom Has Glass Sliding Doors, A Double Closet & 4-Piece Spa-Like Bath. Includes Parking! Perfect For A Couple, Young Family, Roommates, Siblings Or A Professional Individual. (id:60365)
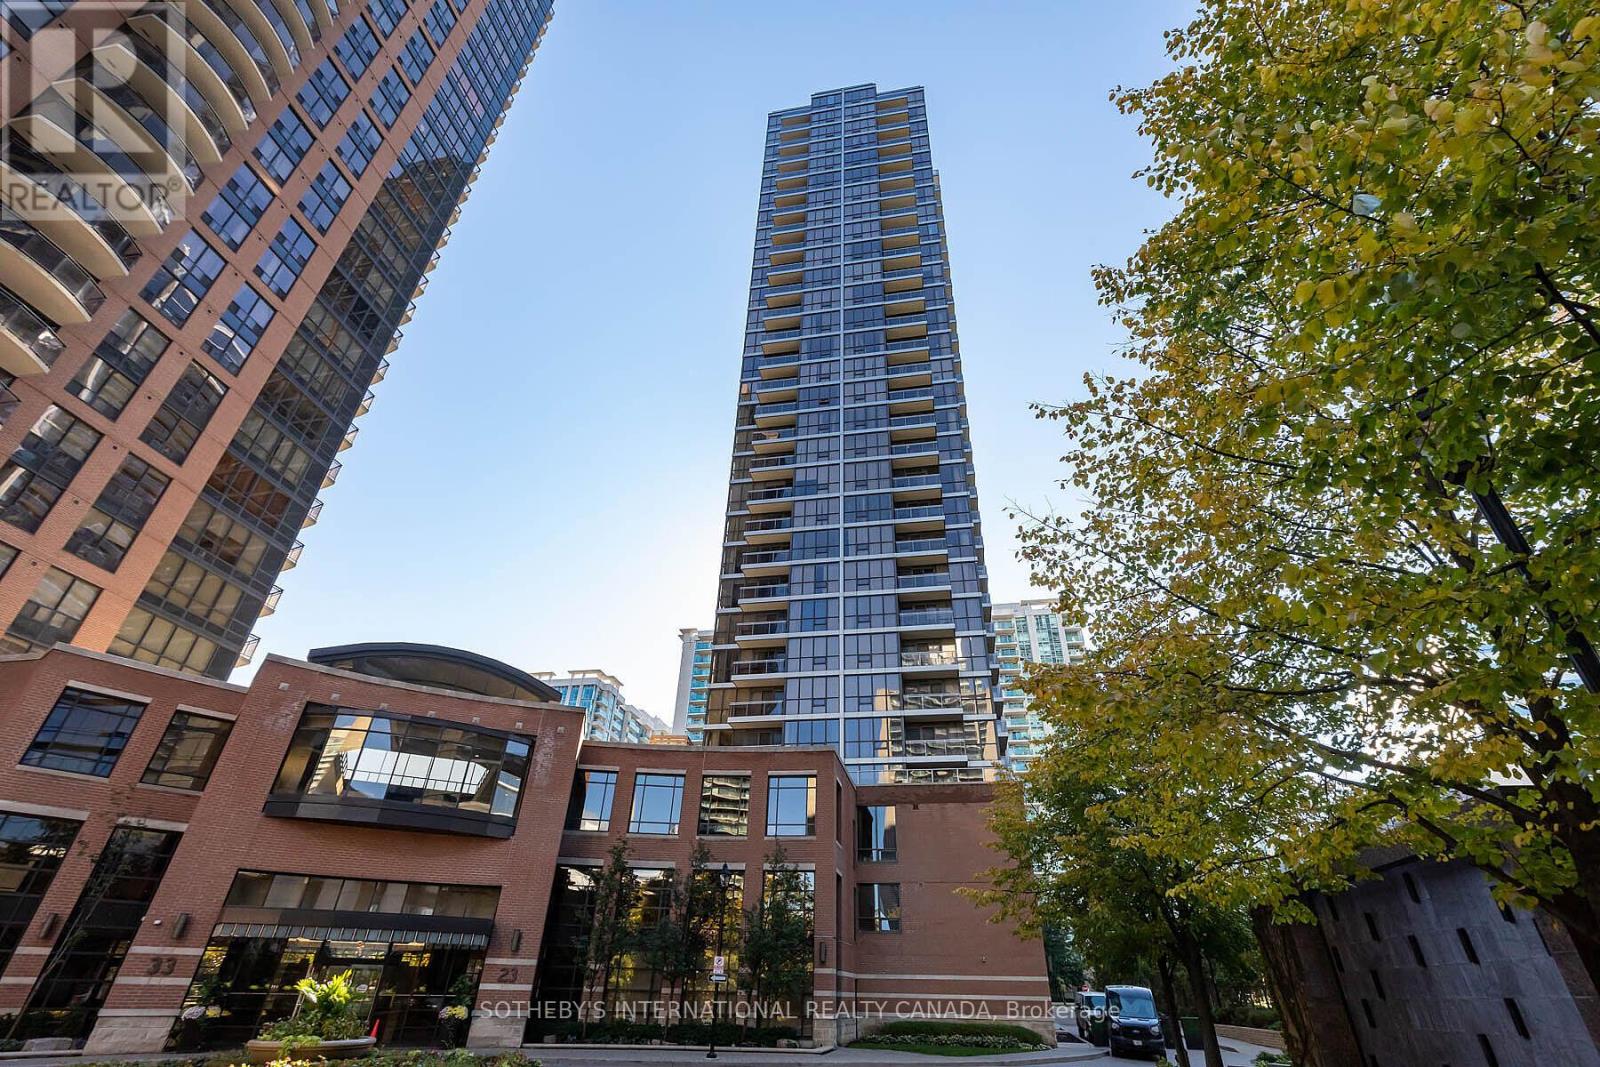
2612 - 23 Sheppard Avenue E
Toronto, Ontario
Welcome To The Luxurious Minto Springs At Minto Gardens! This Renovated 1-bedroom, 1-bathroom Unit Features Soaring 9ft Ceilings And A Spacious Open-concept Living Area With A Walkout To A Private Balcony. The Beautiful Modern Kitchen Is Designed For Both Functionality And Style, Perfect For Urban Living. Enjoy The Elegance Of Sleek Finishes And An Amazing Layout That Makes This Unit A True Gem. Immerse Yourself In The Exceptional Amenities, Including A Lounge, Media Room, Fitness Center, Billiards, Party Room, Swimming Pool, Whirlpool, And Steam Room. Just Steps Away From The Ttc And World-class Dining, This Location Offers The Best Of City Living. Discover The Perfect Blend Of Luxury And Convenience At Minto Springs! (id:60365)
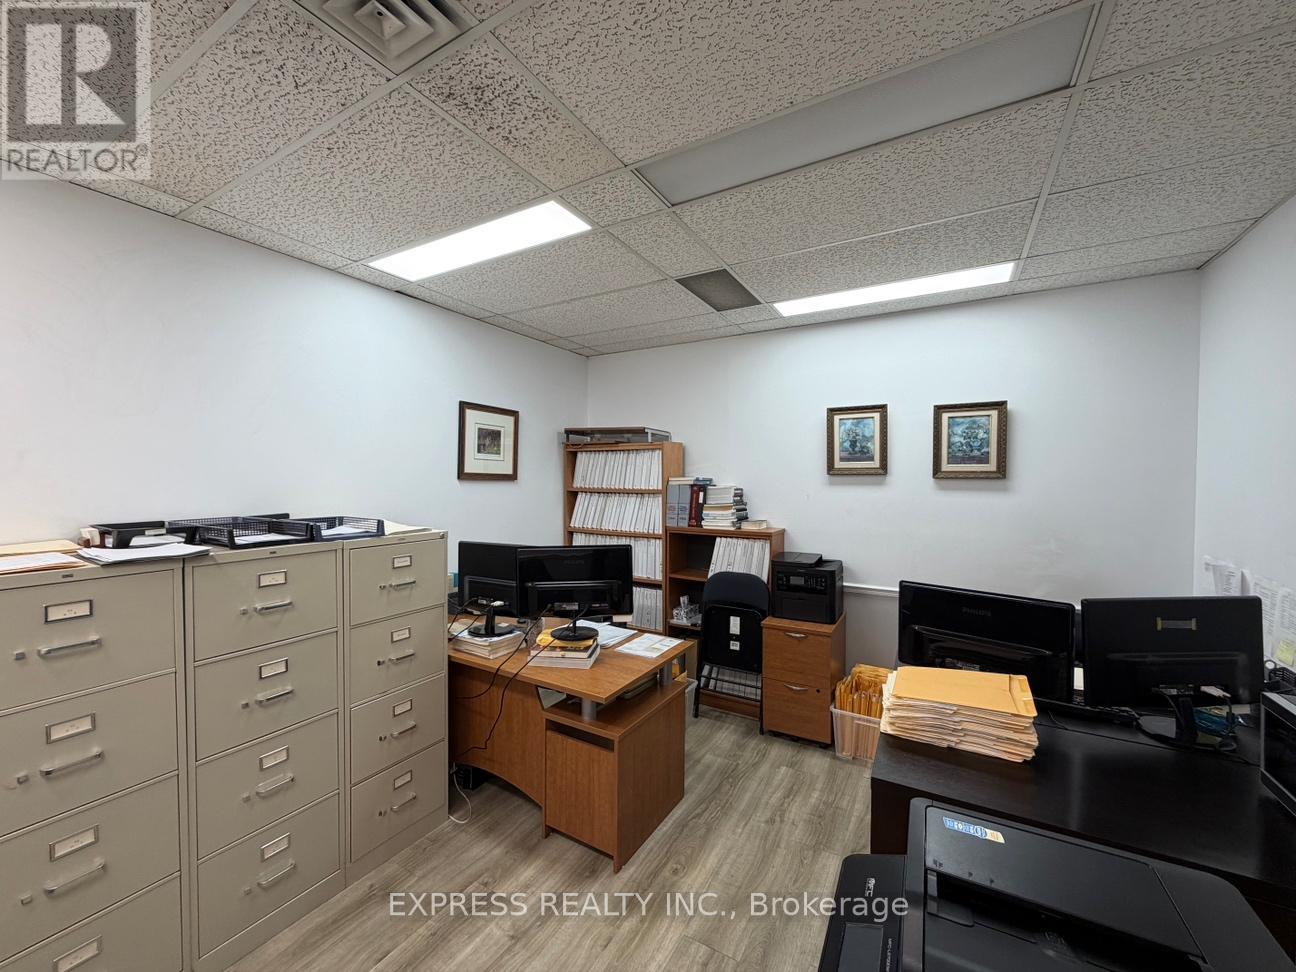
206 - 121 Willowdale Avenue
Toronto, Ontario
393 Sqft Professional Office on Willowdale Ave & Sheppard Ave. Minutes to Public Transit, Subway, Hwy 401, Shops, Restaurants & More. 1 Parking Available For $60/Month. Spacious & Open Concept Office. Perfect For Lawyers, Accountants, Insurance Brokers, Doctors, Dentists & Other Professionals. (id:60365)
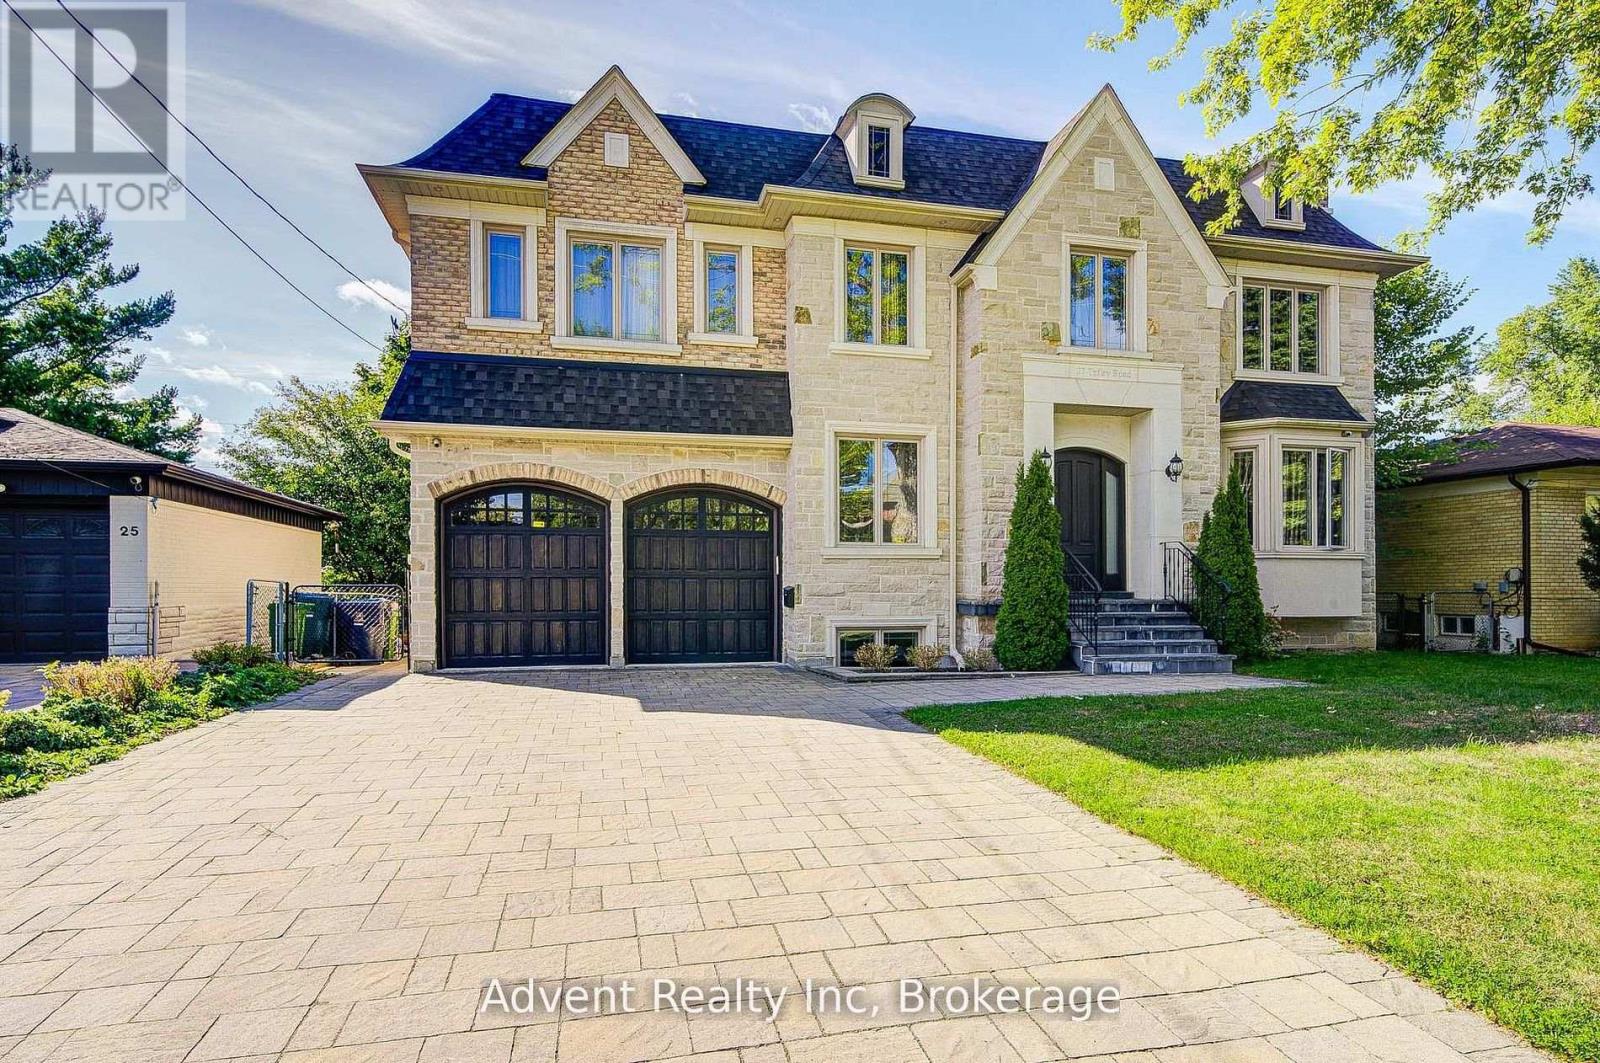
27 Tefley Road
Toronto, Ontario
Magnificent Custom-Built Luxury Residence In Prestigious Willowdale.Set on a prime 66' x 122' south-facing lot, this exceptional estate offers over 4,300 sq. ft. above grade plus a 2,400+ sq. ft. professionally finished lower level, showcasing uncompromising craftsmanship and timeless elegance throughout. Featuring grand ceiling heights on all levels, coffered ceilings, detailed crown moulding, designer pot lighting, skylight, three fireplaces, and radiant heated floors in the lower level. The gourmet chef's kitchen is a stunning centrepiece, complete with custom cabinetry, premium stone finishes, and seamless flow to expansive living and dining areas-ideal for refined entertaining. A main-floor office provides both functionality and sophistication. The luxurious primary retreat offers a spa-inspired ensuite with indulgent finishes, while each additional bedroom features its own private ensuite for ultimate comfort and privacy. The lower level is a private, fully equipped living space with two bedrooms, full kitchen, and open-concept living and dining areas, perfect for extended family or guests. Ideally located just steps to Finch Subway, Hendon & Edithvale Parks, fine dining, boutique shopping, and top-tier amenities. A rare offering combining prestige, luxury, and exceptional location. (id:60365)
509 - 7 Lorraine Drive
Toronto, Ontario
This spacious unit features a large open concept, situated just steps from Yonge-Finch subway station, GO bus, VIVA transit system, close to public offices and amenities. Fully upgraded such as: smooth ceiling throughout, undermount sink with upgraded granite countertop and faucet, bathroom marble countertop and glass shower door, laminate flooring and tile flooring (no carpet), upgraded EIF's throughout. Stainless steel fridge, stove, microwave fan, & B/I dishwasher. Stacked W/D. Large kitchen with lots of counter and mirror backsplash. (id:60365)
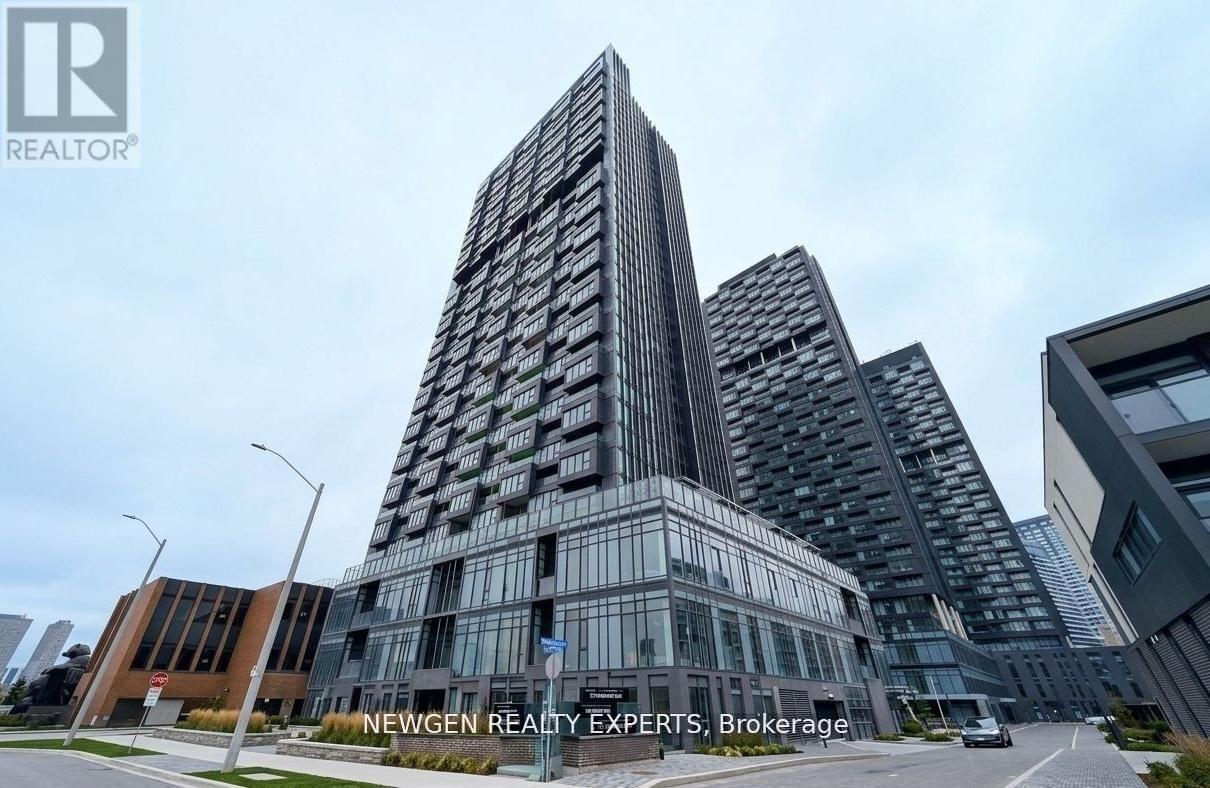
2703 - 5 Quarrington Lane
Toronto, Ontario
Brand new, Bright and Spacious 2-bedroom, 2 -bathroom 822 Sqft. suite at Crosstown Tower 3, with One Parking and Locker built by award-winning Aspen Ridge Homes, located in the vibrant Crosstown Community in Flemingdon Park of North York. This bright and modern corner unit has windows in both bedrooms. Premium Miele built-in appliances, Smart lock entry, and a spectacular unobstructed North and East unobstructed view. Enjoy outstanding building amenities including a fully equipped fitness centre, stylish party rooms, guest suites, cozy lounge areas, and outdoor BBQ terraces.Located in a prime North York community with unbeatable convenience. Steps to TTC, minutes to the DVP/404, and close to the upcoming Eglinton Crosstown LRT. Surrounded by top neighbourhood attractions such as Shops at Don Mills, and the Aga Khan Museum, plus parks, schools, grocery stores, and dining options. A perfect blend of luxury, comfort, and convenience-move in and enjoy brand-new condo living! (id:60365)

© 2026 Proptech Realty Inc., Brokerage.