
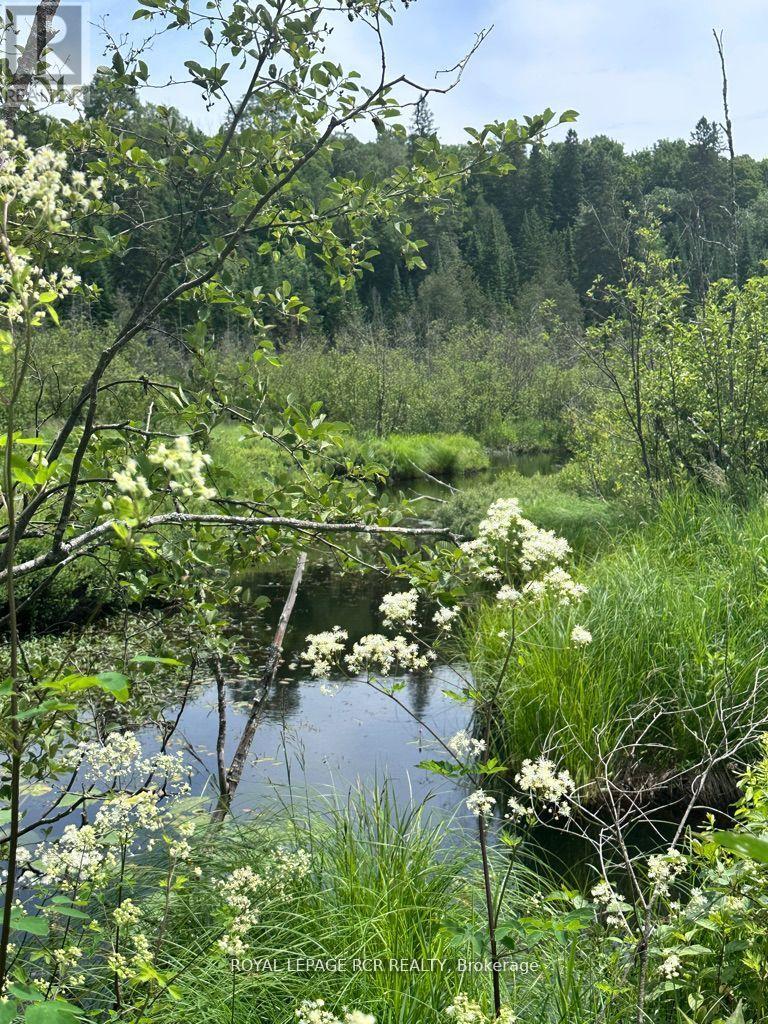
0 Pt Lt 6 Con 9
Highlands East, Ontario
17.241 Acres Of Mixed Forest At The South End Of The Property On High Ground. McCue Creek Borders The North Boundary At The Rail Trail. No Road Frontage But It Can Be Accessed By "The I B And O Rail Trail "Which Is About 3 Km East Of Glamor Lake Rd Then North Off County Rd 503. This Is Perfect For Someone Trying To Find A Nature Lover's Off-Grid Getaway. Area Is Popular For Riding ATVs, Hunting, Kayaking And Canoeing **Do Not Walk The Property Without Booking An Appointment Through Listing Broker** (id:60365)

Pt Lot 6 Con 10 Monmouth Madill Road
Highlands East, Ontario
Gorgeous 153 Acre Property With Rolling Terrain And Numerous Mature Hardwood And Coniferous Trees With A Beautiful Scenic Pond, Great For Canoeing Or Kayaking, With Some Wetlands And Abundance Of Wildlife. Glamor Lake Is Only 4 Km Away With A Public Beach, Boat Launch, Fishing And Watersports. There Is A Gate Near the Entrance With A Long Laneway Into The Property. The I B & O Rail Trail Borders The South End Of The Property. There Is A 200 Acre Property To The East That Is Crown Land. All Measurements Are Approximate And Taken From Geowarehouse ** Do Not Walk The Property Without Booking An Appointment Through The Listing Broker.** (id:60365)
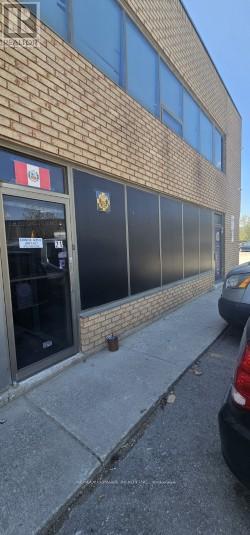
21 - 94 Kenhar Drive
Toronto, Ontario
Versatile second-floor mezzanine space with approx. 1,422 sq ft, ideal for a wide range of uses including church/congregation space, professional offices, studio, or administrative operations. Features a private washroom and a dedicated separate entrance for added convenience and privacy.Flexible leasing options available - short-term or long-term - making this an excellent opportunity for businesses or organizations seeking an adaptable and affordable space. (id:60365)
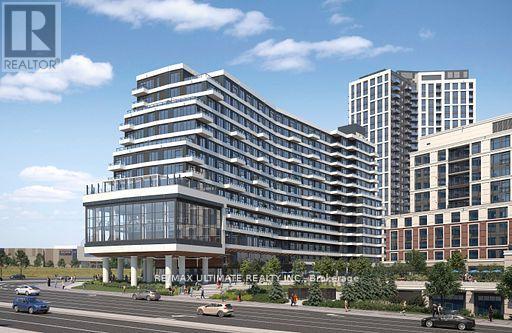
820 - 2485 Eglinton Avenue W
Mississauga, Ontario
Experience upscale living in the heart of Erin Mills! Beautiful 1 Bedroom Condo with Parking in a newer luxury building featuring a bright and functional open-concept layout with premium built-in appliances, elegant stone countertops, sleek laminate flooring throughout, and floor-to-ceiling windows offering stunning unobstructed views and abundant natural light. Enjoy modern finishes, stylish design, and exceptional building amenities in one of Mississauga's most sought-after communities. Conveniently located steps to Erin Mills Town Centre, Credit Valley Hospital, top-rated schools, restaurants, parks, transit, and quick access to Hwy403/401/407. Ideal for professionals or couples seeking comfort, convenience, and sophisticated urban living. (id:60365)
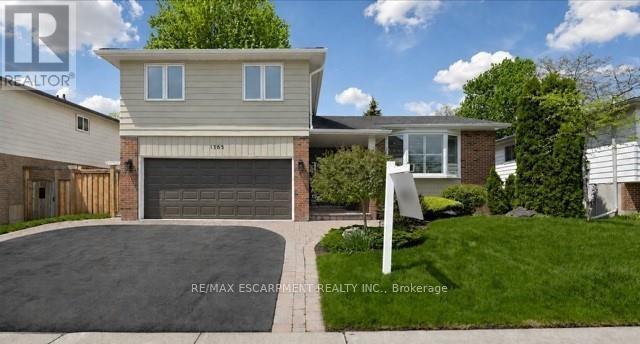
1365 Ester Drive
Burlington, Ontario
Welcome to 1365 Ester Drive - Refined Family Living in Sought-After Tyandaga Beautifully renovated 4-bedroom side split offering the rare combination of high-end finishes, meaningful mechanical updates, and true turnkey living in one of Burlington's most established family neighbourhoods. The custom-designed kitchen is the heart of the home - featuring premium cabinetry, designer finishes, a spacious servery, and an open-concept layout perfect for everyday family life and effortless entertaining. Sliding doors lead to the backyard deck for seamless indoor-out door flow. The separate living room offers a warm retreat with a cozy gas fireplace, custom built-ins, and additional sliding doors opening to the landscaped backyard. Carpet-free throughout, the home feels bright, clean, and impeccably maintained. The fully renovated lower-level rec room with full bathroom offers flexible space for a home office, gym, media room, or guest area. A spray-foamed crawl space provides abundant storage -a rare bonus in homes of this style. Key updates include: custom kitchen, fully renovated lower level, newer windows and exterior doors, California shutters throughout, updated furnace, water tank, electrical panel, topped-up insulation, backwater valve, and newer backyard deck. Set in Tyandaga's mature tree-lined streets, this home offers quick access to top-rated schools, parks, trails, the Tyandaga Golf Course, and the Niagara Escarpment - plus highways 403, 407, QEW, and the Burlington GO Station for an easy Toronto commute. Homes that combine quality renovations, mechanical upgrades, and true turnkey readiness are increasingly rare. 1365 Ester Drive delivers exactly that - a thoughtfully cared-for family home where the heavy lifting is done, and all that's left is to move in and start making memories. (id:60365)
35 Oak Street
Toronto, Ontario
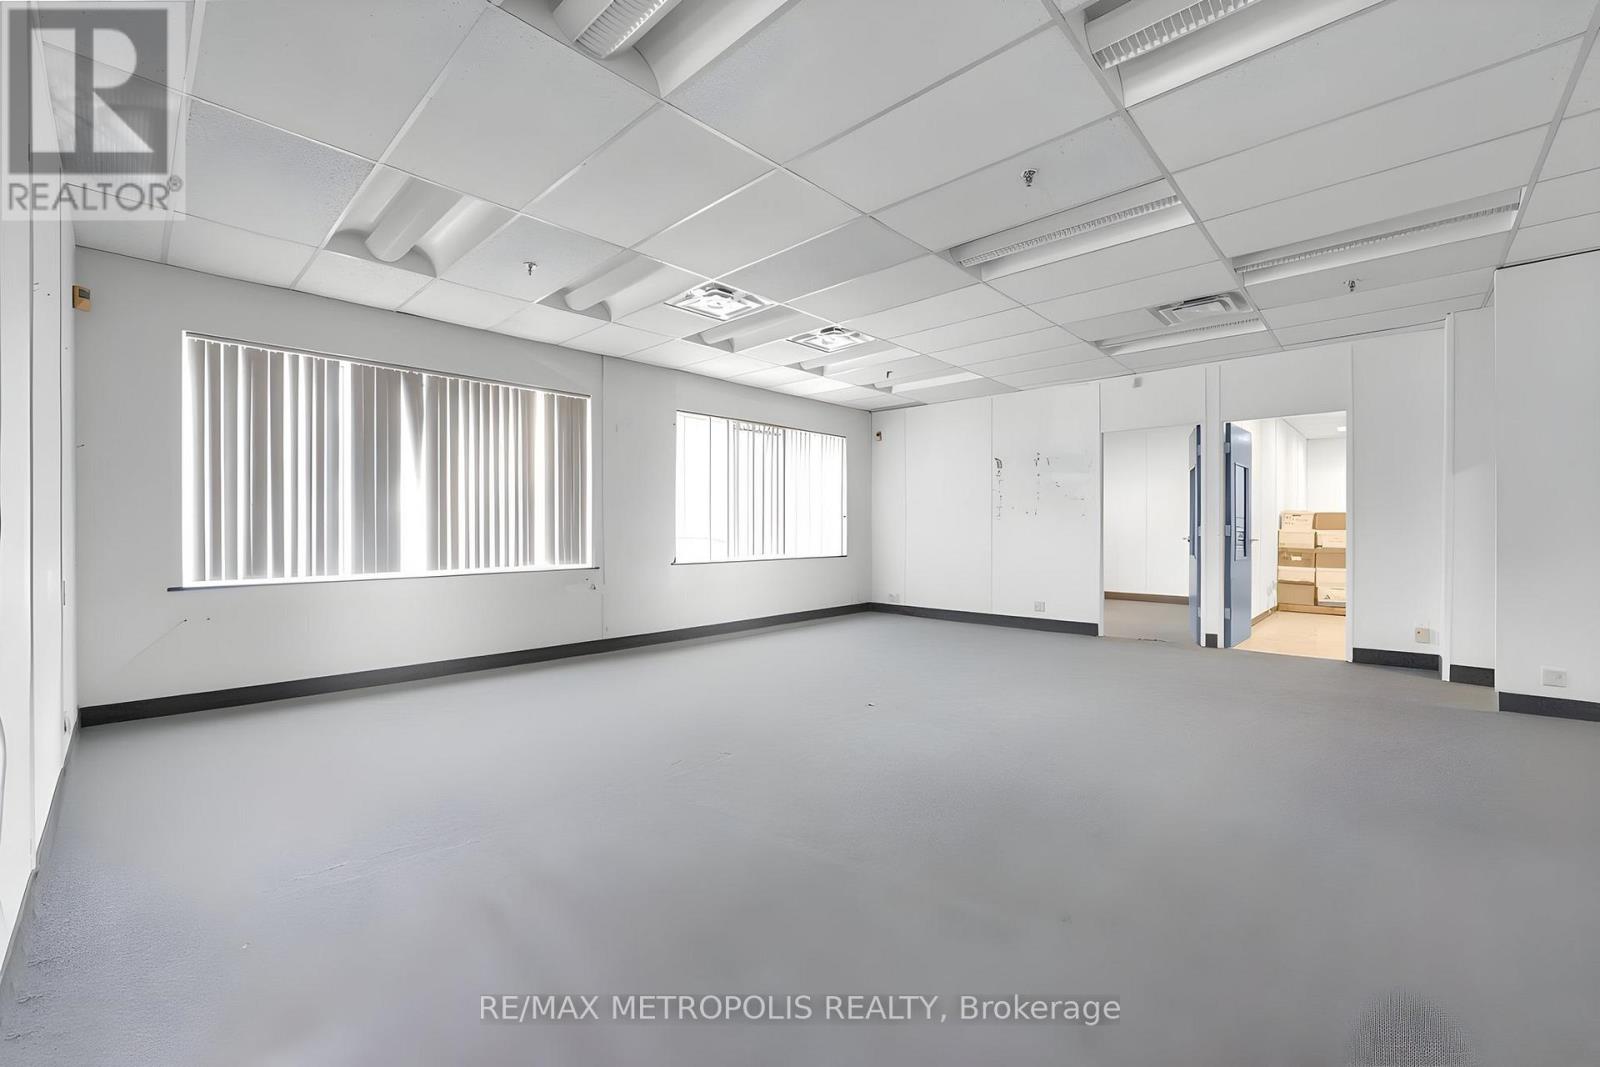
Tucked just off Weston Road in Toronto's Humberlea-Pelmo Park pocket, this ground-floor office is the kind of space that quietly checks every box. Direct frontage on Oak Street. 1,877 square feet inside come fully built out office layout with a private washroom and built in kitchenette, central air, gas heat, and sprinklers already in place. Zoning opens the door to professional offices, medical, training, financial services, and most light-employment uses. The 89 Weston bus runs around the corner, Weston GO and the new Mount Dennis Crosstown station are minutes away by car, and Pearson sits about eight minutes west. parking on site (id:60365)
104 - 10 Topflight Drive
Mississauga, Ontario
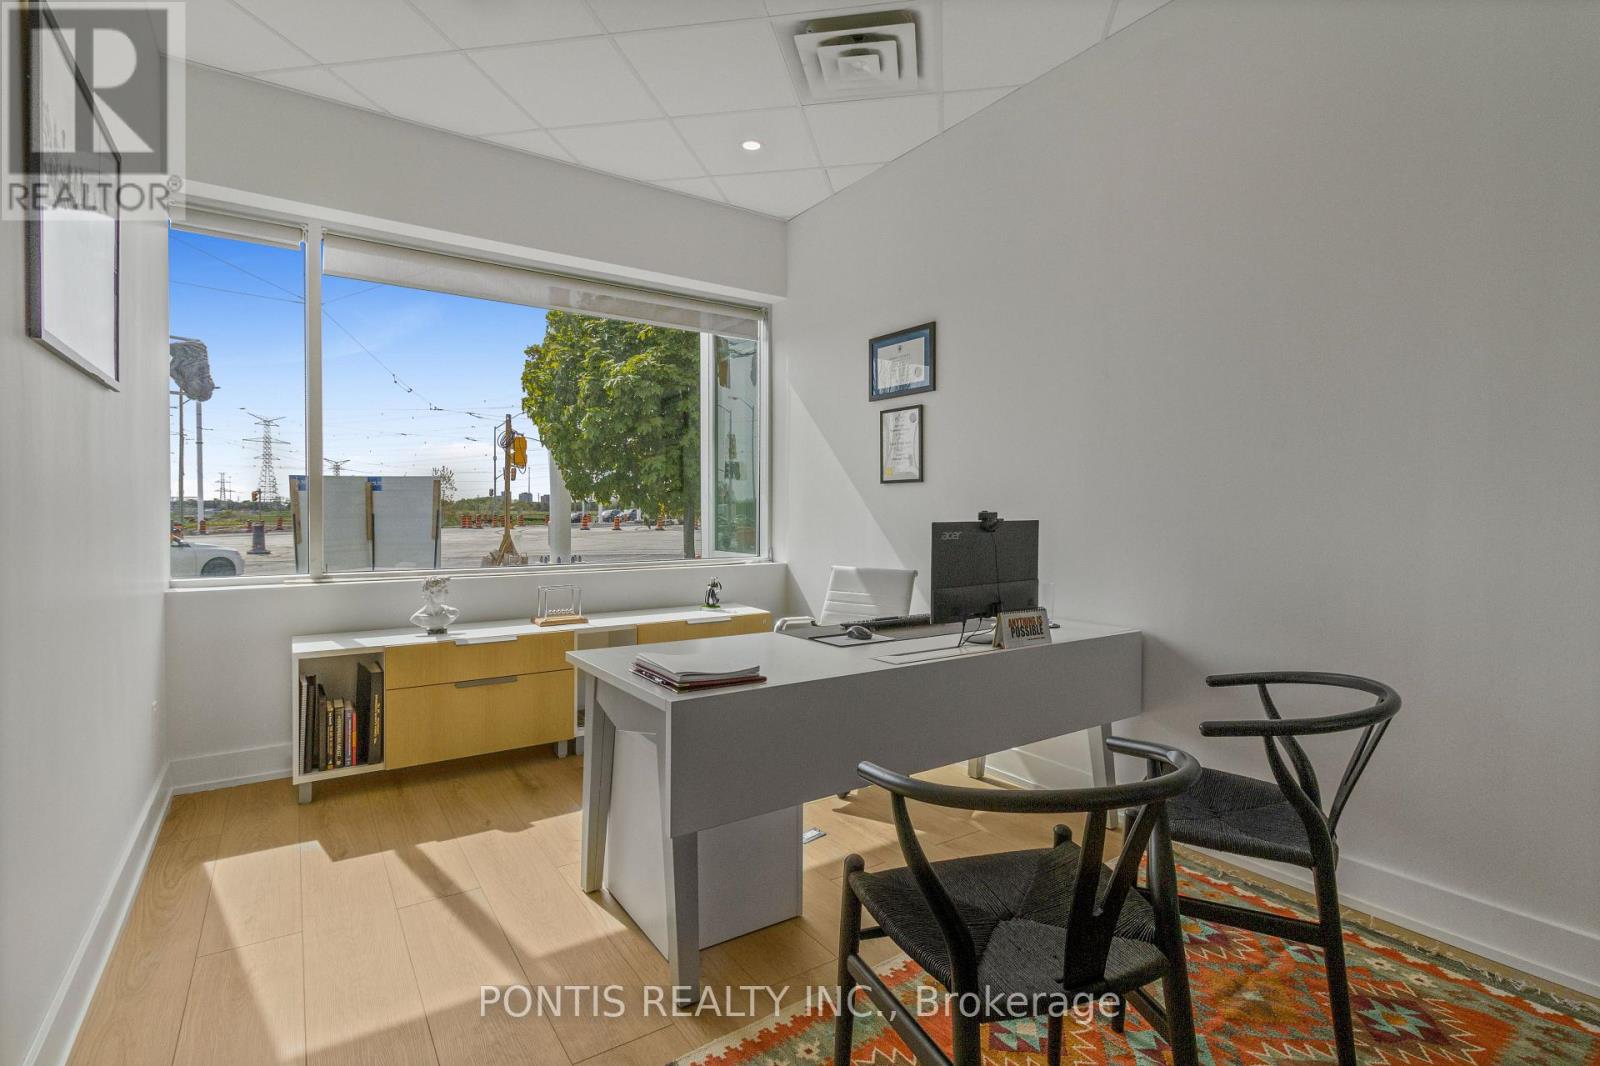
Strategically located along the highly accessible Hurontario Street corridor, this modern office space offers exceptional convenience for both professionals and clients. Just minutes from Highways 401 and 407 and steps from the upcoming Hurontario LRT, the property ensures seamless connectivity across the GTA. Ideal for legal practices, consulting firms, and other professional services, like dental, medical , college. It is perfectly positioned near the Mississauga courthouse and key business hubs. Featuring ample on-site parking and close proximity to major arterial routes, this office delivers outstanding visibility, accessibility, and a polished professional setting in one of Mississauga's most commuter-friendly locations. Situated in a highly sought-after office complex, this is a rare opportunity to own your workspace instead of leasing. Invest in your business long-term, build equity, and enjoy complete control over your environment-an excellent choice for end-users looking to secure their future in one of Mississauga's most desirable office (id:60365)
103 - 245 Perth Avenue
Toronto, Ontario
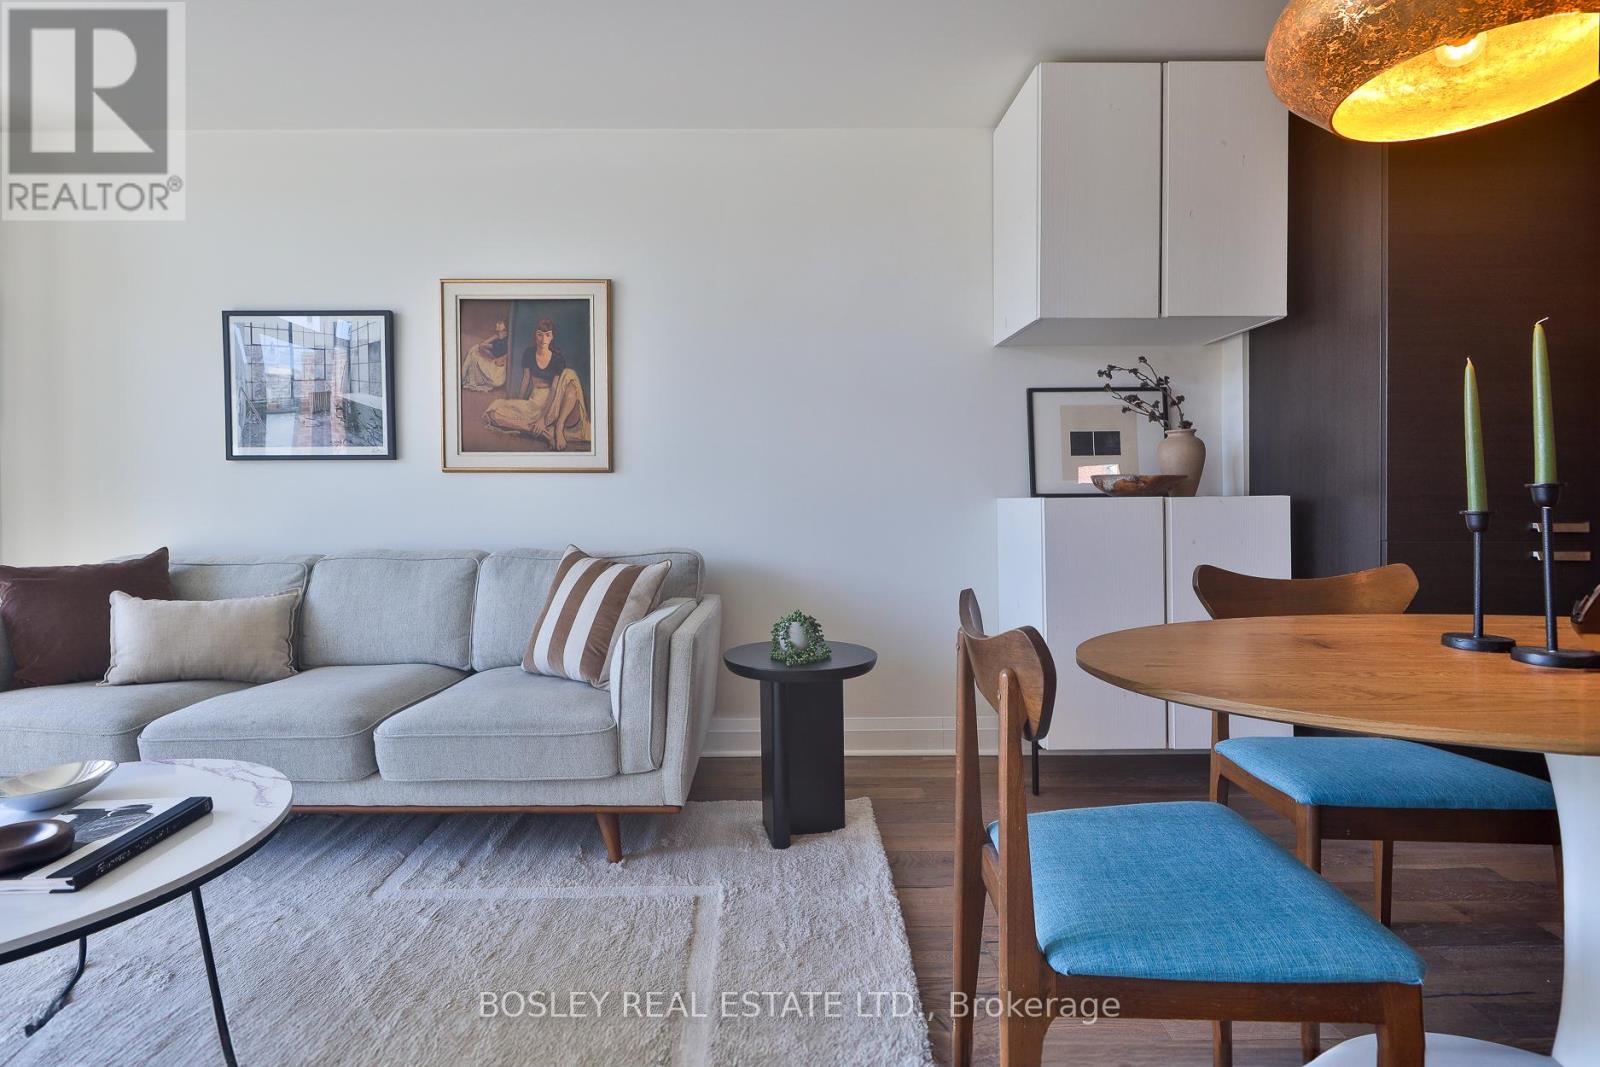
Living here feels a little transcendent....with soaring 9-foot floor-to-ceiling east-facing windows, 2 spacious bedrooms, a truly expansive floor plan, and an enviable oversized and private terrace, set in one of the city's coveted neighbourhoods. Over 800 square feet of open, flowing space in a truly unique and character-filled address. Steps to the UP Express, GO transit and subway make this a commuter's dream, as well as great parking options! The layout is generous and well-considered, with a sleek modern kitchen anchoring the open-concept living and dining area. Arch lofts is a century-old church perfectly integrated into a residential neighbourhood and thoughtfully converted into just 39 residences. It's the kind of building that stops people in their tracks - presenting a rare opportunity. This home is set apart by the approximately 250-square-foot east-facing terrace, which is more than just outdoor space, it's a private retreat - perfect for morning coffee, evening dining, or cultivating your own urban garden. Parks and greenspace in every direction, and the best of the Junction Triangle - West Toronto Railpath, cafes, breweries, restaurants and boutiques - right at your door. Geothermal heating and cooling, a well-equipped gym, a locker and bike storage complete the package. Opportunities here don't come often! (id:60365)
D811 - 4878 Power Common
Burlington, Ontario
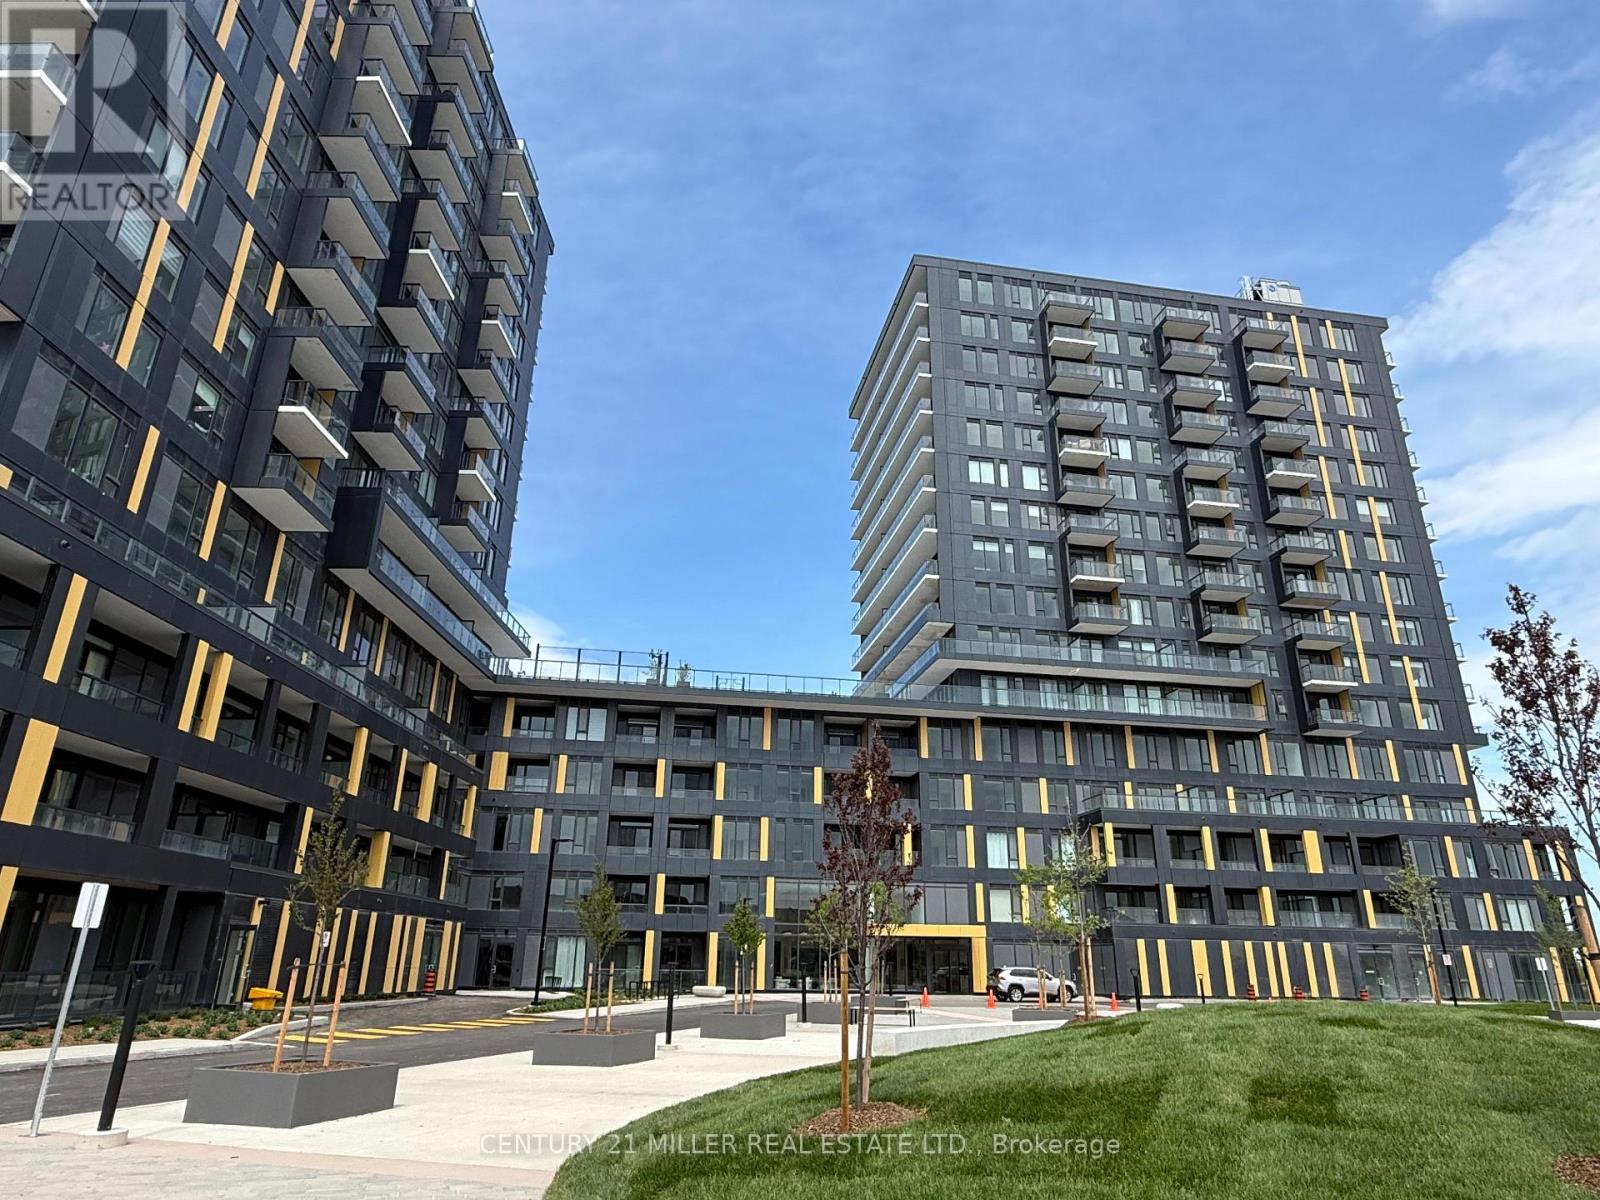
Welcome to Realm Condominiums in Burlington's desirable Alton Village - offering modern condo living surrounded by parks, top-rated schools, shopping, dining, and everyday conveniences. This bright and contemporary suite features a functional open-concept layout with stylish finishes throughout and access to an impressive collection of upscale building amenities. Includes 1 underground parking space - considered one of the best parking spots in the building for its premium location and convenience.Inside, enjoy 9' ceilings, wide plank laminate flooring, large windows providing abundant natural light, and a spacious living area with walkout access to a private balcony showcasing expansive views. The modern kitchen is thoughtfully designed with flat-panel wood grain cabinetry, polished quartz countertops, subway tile backsplash, sleek black fixtures, pull-down faucet, and stainless steel appliances including fridge, stove, hood fan, and dishwasher.The spacious bedroom offers a bright airy feel along with a generous walk-in closet, while the modern 4-piece bathroom features quartz counters, contemporary cabinetry, matte black fixtures, and upgraded tile finishes. Additional conveniences include keyless entry and in-suite stackable washer and dryer.Residents of Realm Condominiums enjoy exceptional amenities designed to extend your living space, including a stunning double-height lobby with concierge and parcel lockers, elegant social lounge with private outdoor terrace, fully equipped fitness studio with yoga space, co-ed sauna and rinse shower, pet spa, work-from-home lounge, kids' playroom, rooftop terrace with lounge and BBQ area, visitor parking, and more.Ideally located in Burlington's sought-after Alton Village, close to major highways, transit, restaurants, shopping, parks, and excellent schools. (id:60365)
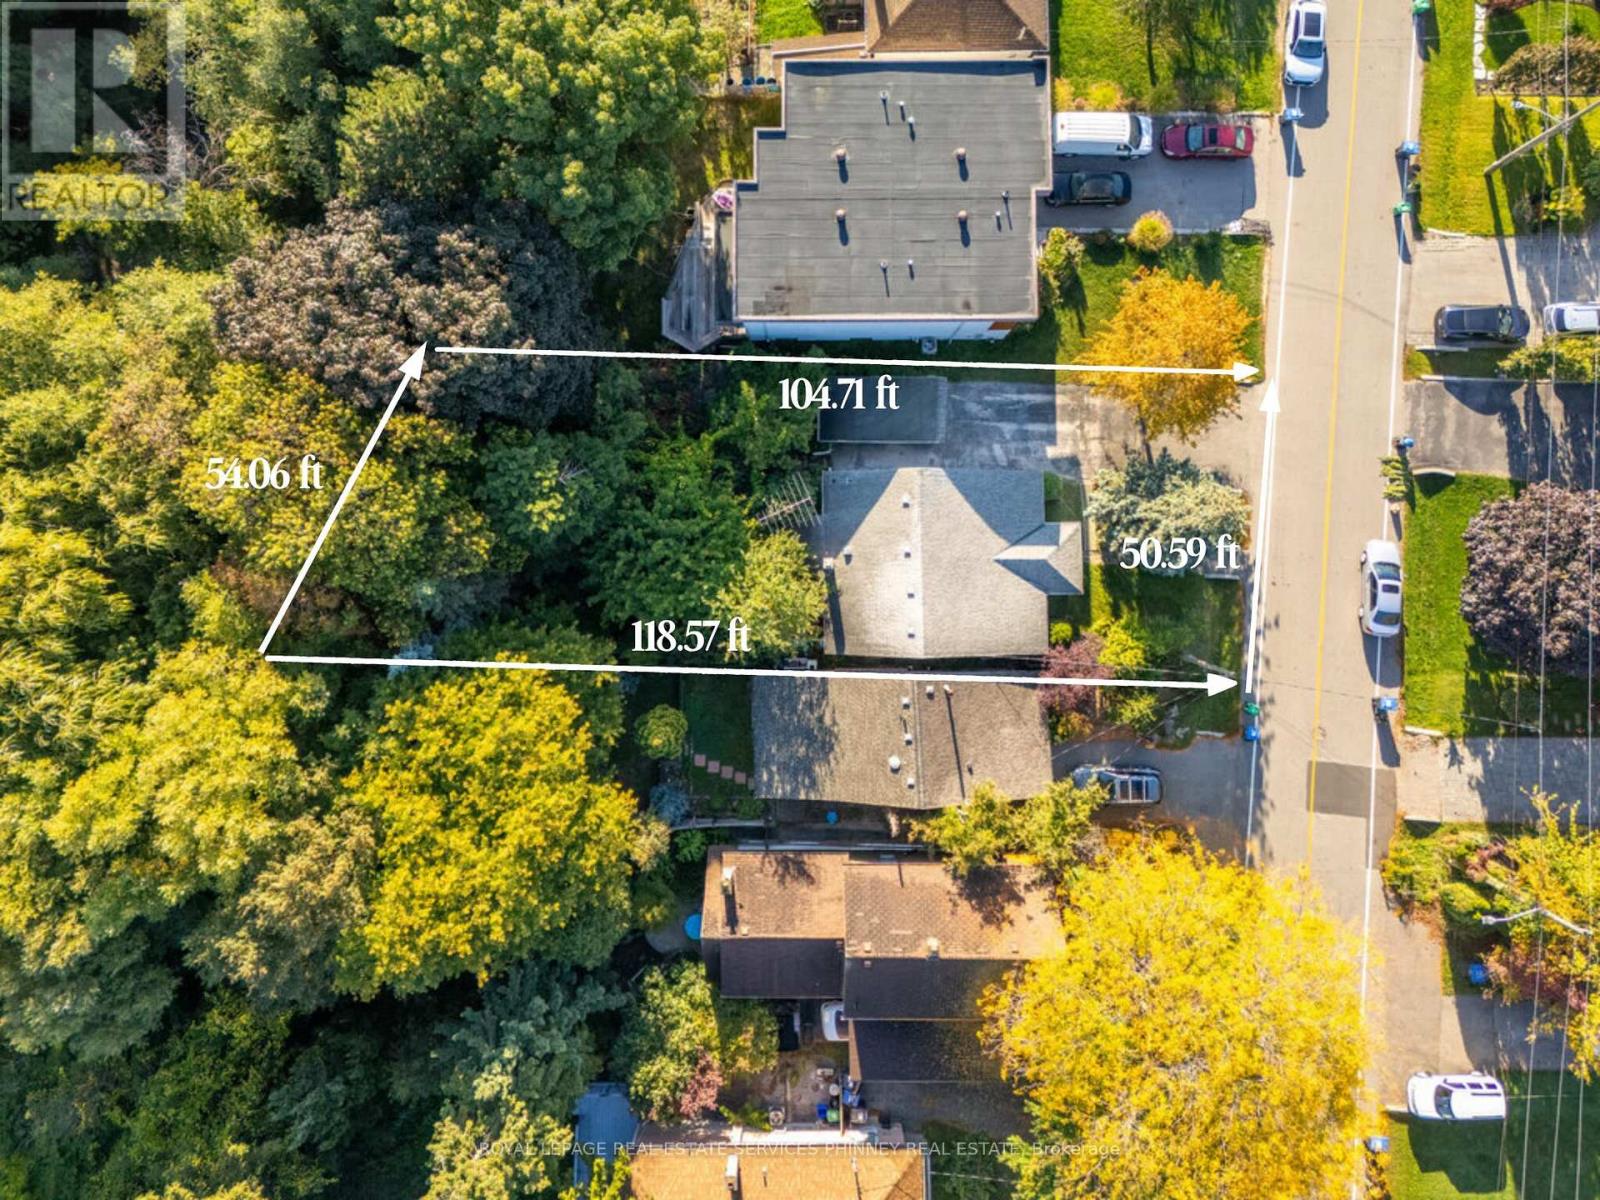
945 Beechwood Avenue
Mississauga, Ontario
Incredible opportunity to build on a 50ft frontage lot in prime Lakeview. Situated on a dead end street with the Lake at the end of the street and an abundance of established custom built homes this is your chance to build your dream home. The rear of the property backs onto the creek and offers an extremely peaceful setting with no rear neighbours. Enjoy evening strolls along Lakefront Promenade Park or through Adamson Estate. Easy access to shops, restaurants, Port Credit, public and private schools, GO train and the highway. This is a tremendous opportunity to build your dream home in a sought after lakeside community. Property being sold in "as is" condition. (id:60365)
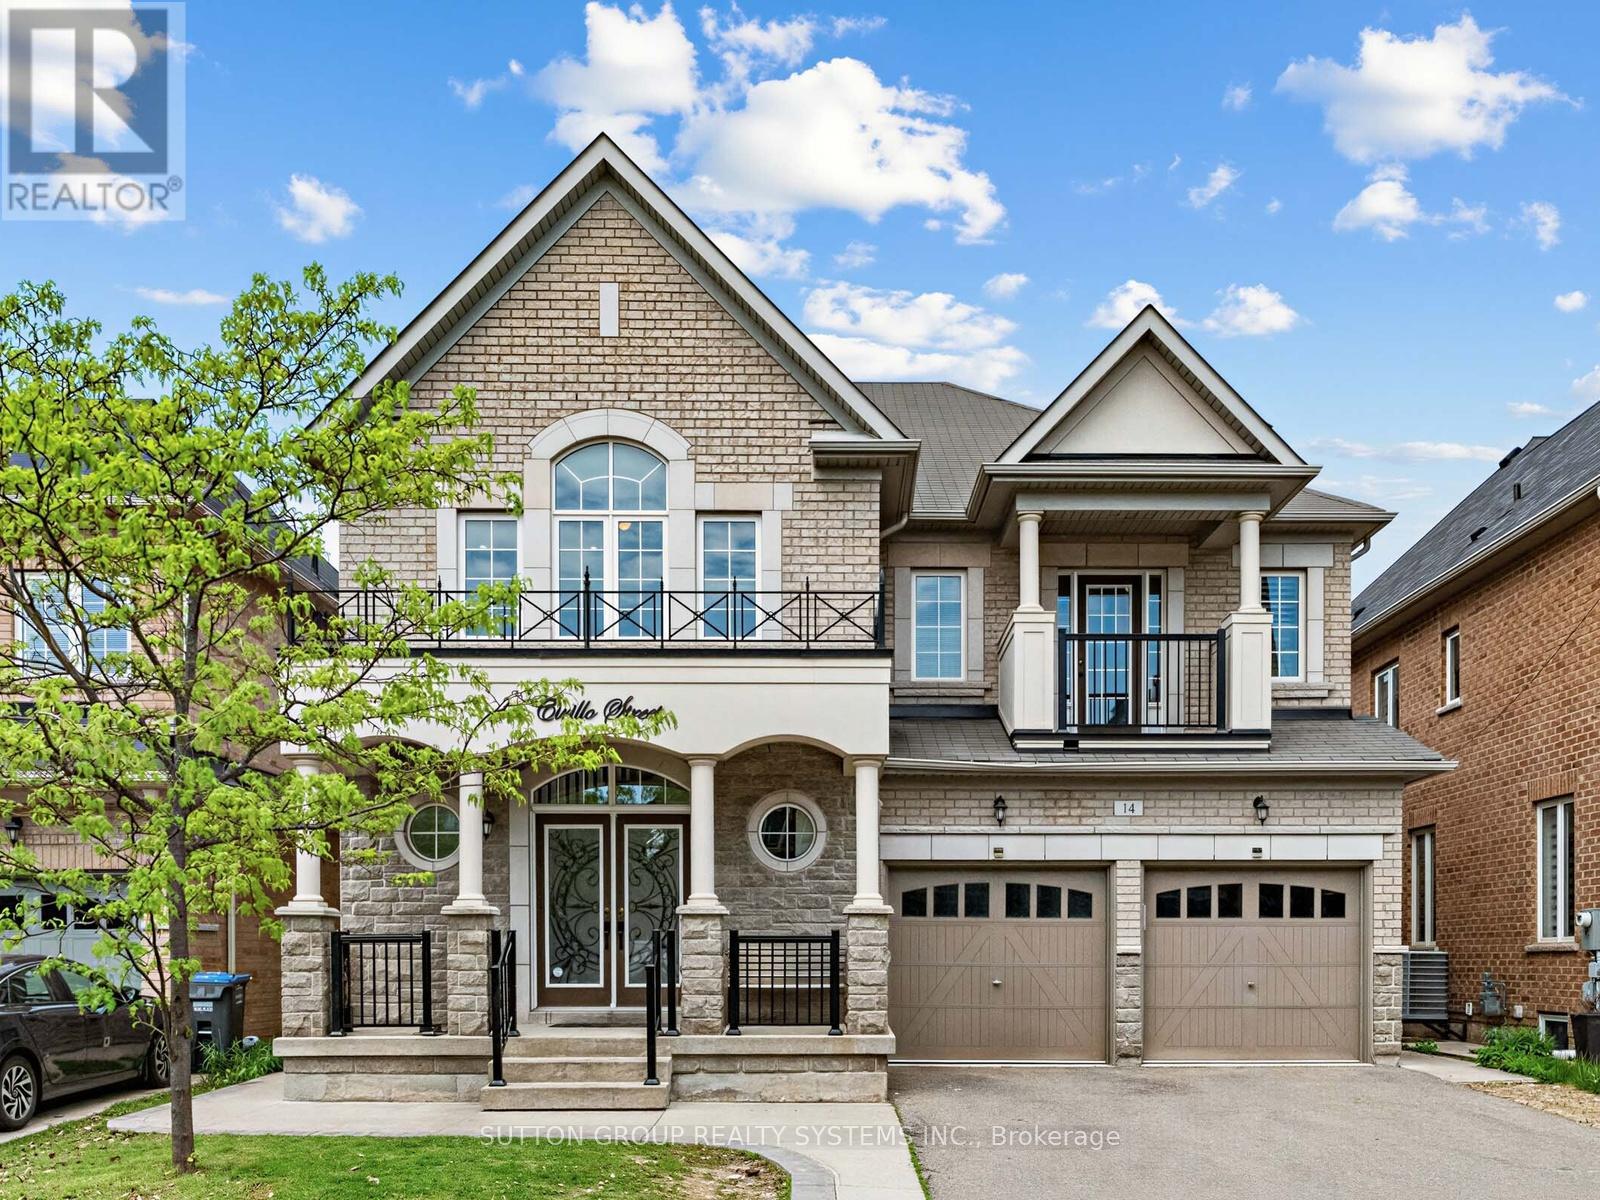
14 Cirillo Street
Brampton, Ontario
A rare find in the highly prestigious Credit Valley community! This exceptionally well-maintained, bright, and spacious residence offers over 3,622 sq. ft. of above-grade living space (per MPAC), perfectly blending luxury, functionality, and convenience. The Main Level: Speaks for its Elegance & Functionality. Designed with an effortless flow, the main floor welcomes you with gleaming pot lights and a layout optimized for both daily living and elegant entertaining. Where Living & Dining: A beautiful, sophisticated space for hosting guests. Family Room: A sun-filled oasis featuring a cozy fireplace. Gourmet Kitchen: Spacious and bright, complete with a lovely breakfast area. Home Office: A convenient main-floor study enclosed by elegant French doors and a dedicated main-floor laundry room. The Upper Level: Speaks for its Grand Primary Suite & Custom Storage, features 4 generous bedrooms, each thoughtfully upgraded with custom built-in cabinets for effortless organization and a clutter-free lifestyle. The Primary Retreat: A massive suite featuring an attached private sitting room/bedroom. This versatile space is ideal for a nursery, a secondary home office, or a private media lounge. The Lower Level: Called for Entertainment & Income Potential. The beautifully finished basement significantly expands your living space and financial flexibility, offering 2 BR legal Suite with its own laundry, full bath and A Separate recreation area with full bath for your use. This unique combination of size, location, luxury, and income potential is a rare market offering. Come see it for yourself and fall in love! (id:60365)
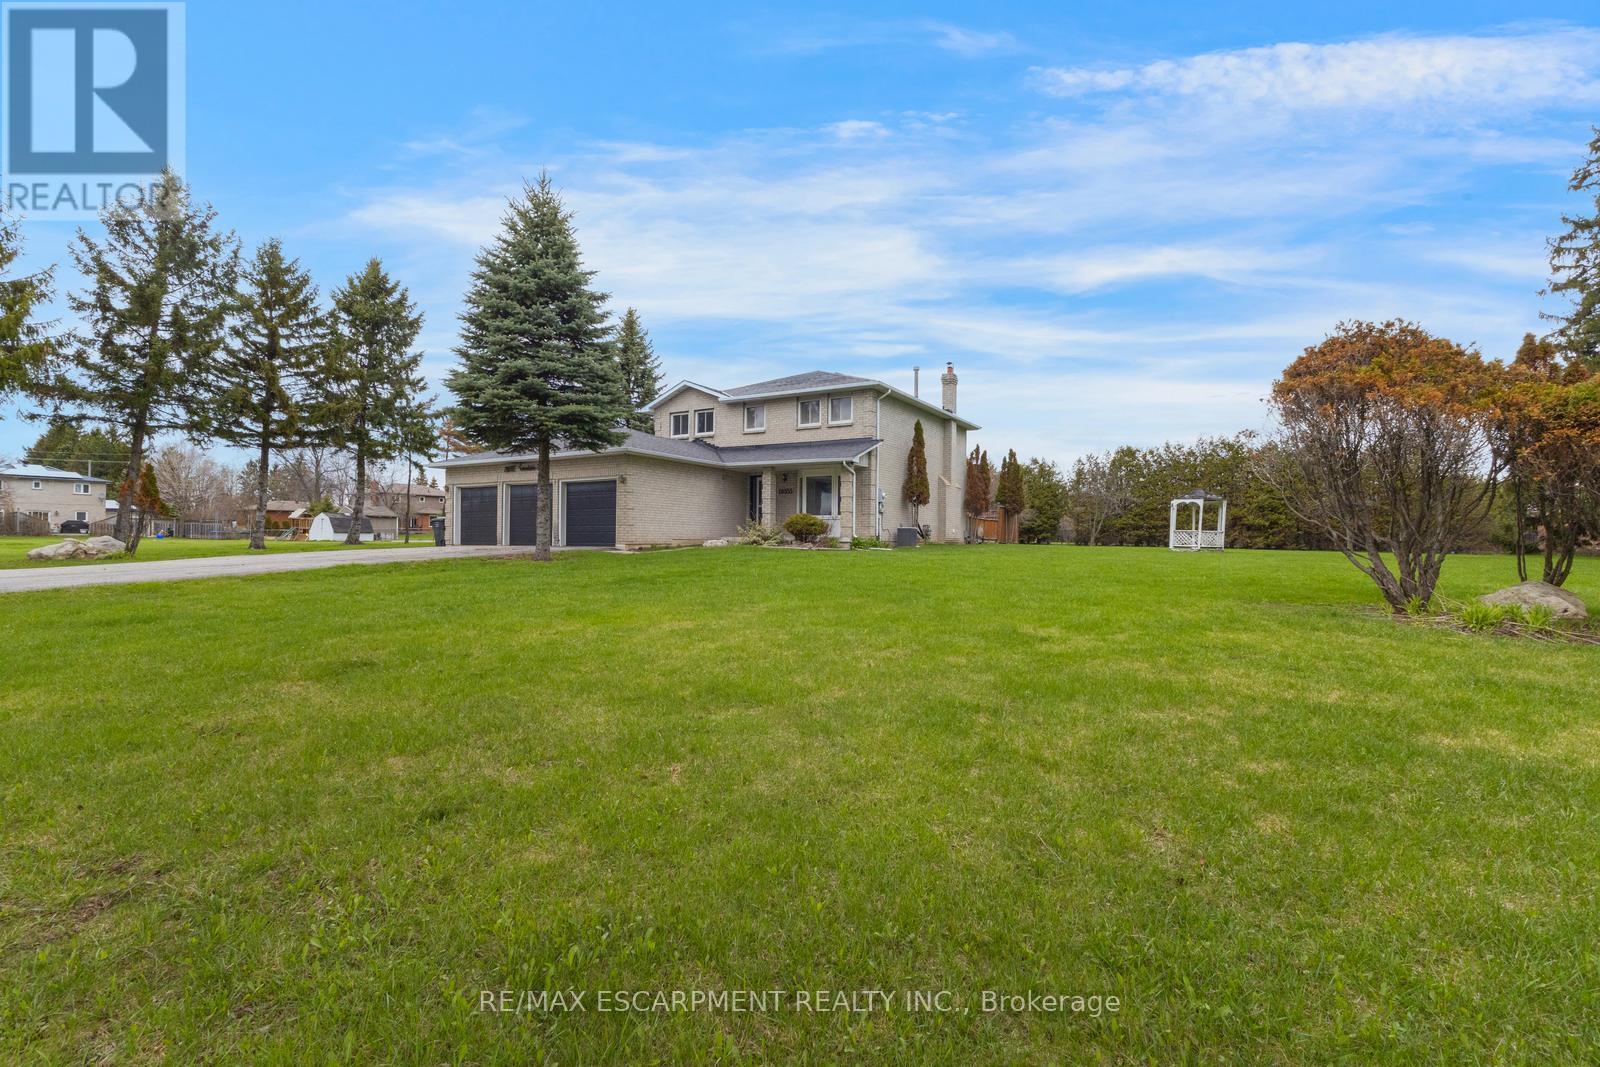
18555 Hurontario Street
Caledon, Ontario
Stately 4-bedroom, 2.5-bathroom home sitting on a large lot in Caledon Village! Enjoy abundant driveway parking plus a triple-car garage. A charming front porch welcomes you inside the spacious entrance foyer with a double closet, where you'll be greeted by abundant natural light and tasteful tones. The formal living room features French doors and a bay window overlooking the front yard. On the opposite side of the home, you'll find the dining room, which leads into the kitchen and breakfast area with a walk-out to the backyard. Off the kitchen is the bright family room, also with backyard access. Completing the main floor is a 2-piece bathroom, a laundry room, and inside entry from the garage. The stairway to the second floor leads to the large primary suite with a walk-in closet and a private 5-piece ensuite bathroom, along with three additional spacious bedrooms and a 4-piece bathroom. The basement features a large recreation space, storage room, and utility area. The backyard, with abundant open green space and mature trees, offers endless possibilities for outdoor enjoyment. Located near schools, parks, trails, amenities, commuting routes, golf courses, and more, your next home awaits. (id:60365)

© 2026 Proptech Realty Inc., Brokerage.