
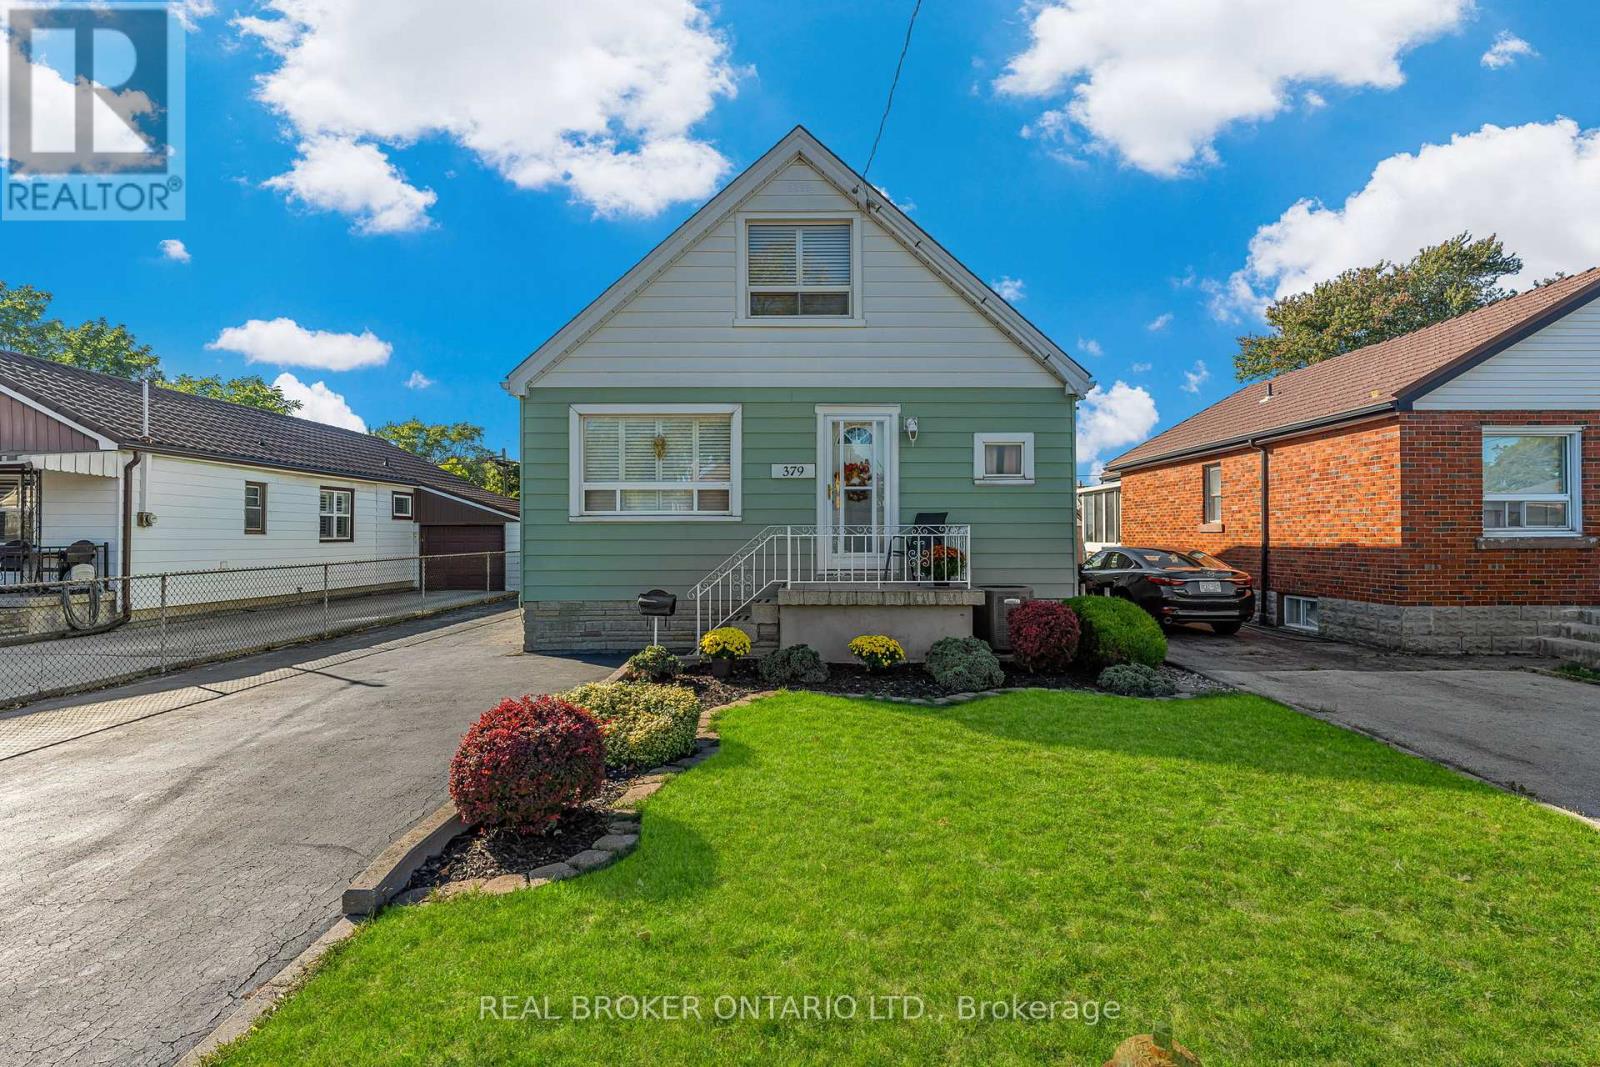
379 Talbot Street
Hamilton, Ontario
Space, flexibility, and future opportunity. This well-appointed 3-bedroom home offers over 1,700 sq ft of living space with the added benefit of main floor living capability, making it ideal for a wide range of lifestyles. A separate side entrance to the basement creates excellent potential for a future in-law suite or income-generating apartment, while still maintaining comfortable living in the main home. Set on an approximately 100-foot deep lot, the outdoor space is just as versatile. A detached workshop with hydro provides the perfect setup for hobbyists, trades, or additional storage, and the expansive driveway offers parking for 6+ vehicles, plus room for an RV or boat. Looking ahead, the lot also presents the opportunity to add an Accessory Dwelling Unit (ADU) - ideal for multi-generational living or additional income potential. A home that works today, with the flexibility to grow with you tomorrow. (id:60365)
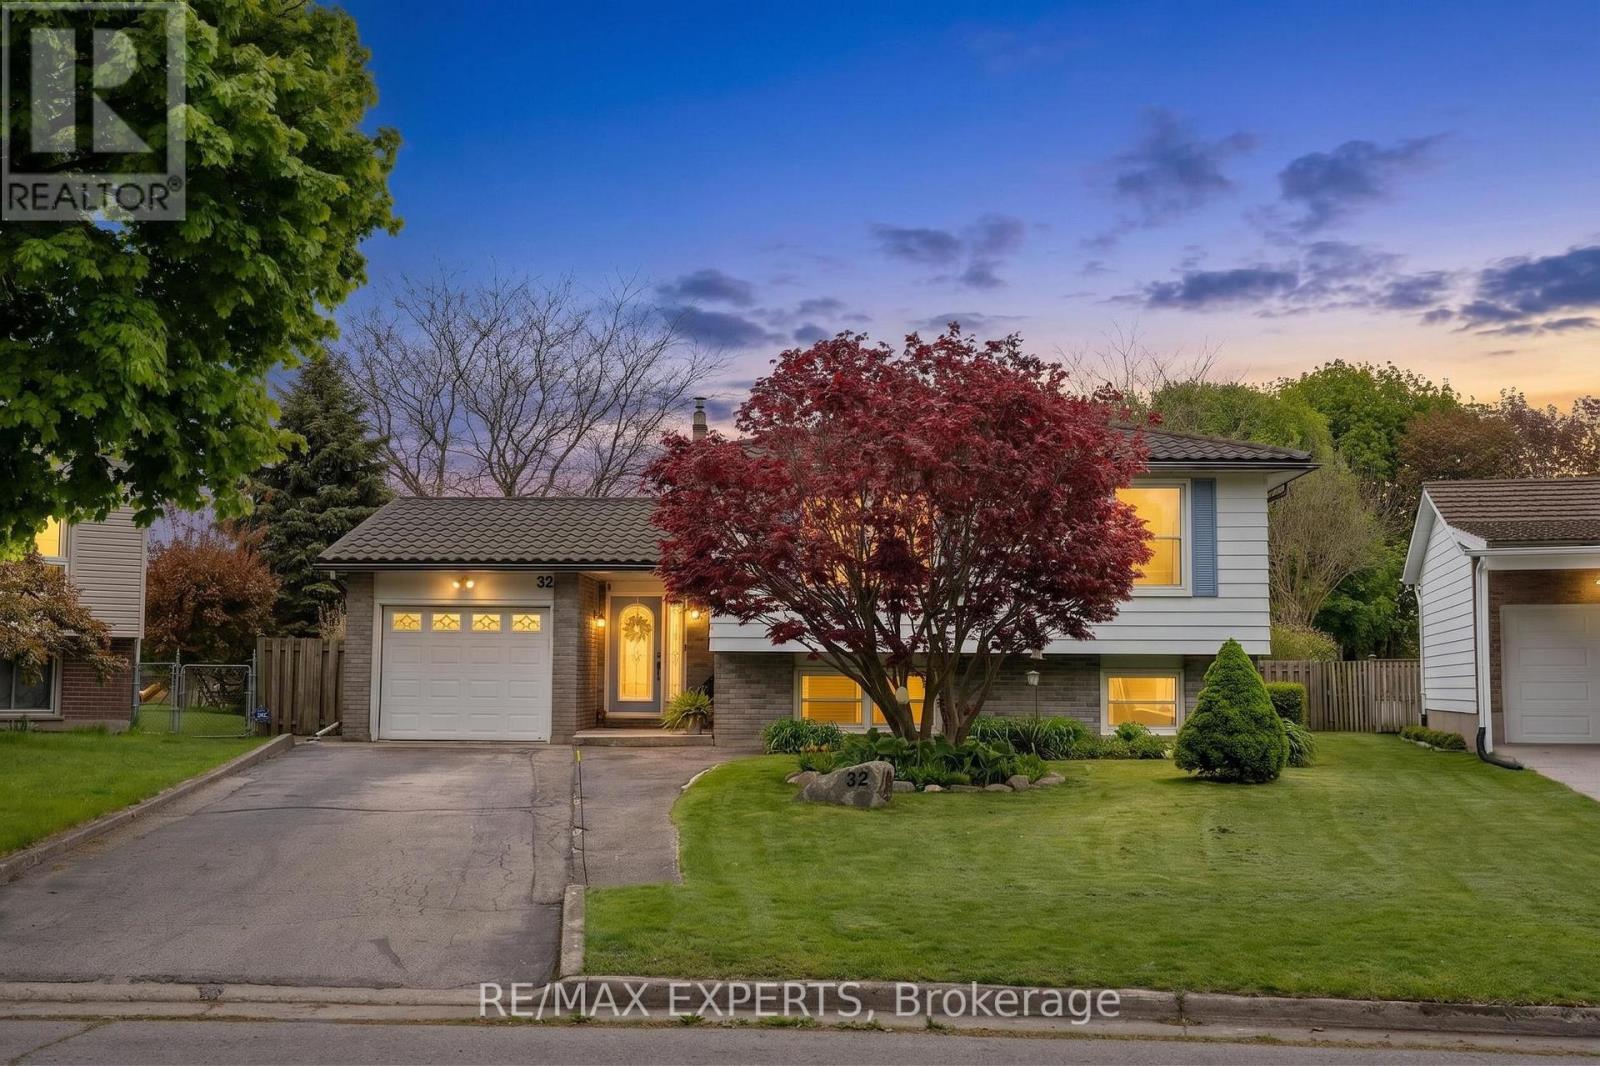
32 Crestlynn Crescent
Norfolk, Ontario
5 REASONS YOU WILL LOVE THIS HOME! (1) BACKYARD ENTERTAINER'S DREAM - Situated on an impressive 0.35-acre lot, this property offers the ultimate outdoor retreat featuring an inground pool, multiple patio areas, gazebo, playground, and plenty of space to relax, entertain, and enjoy summer living. (2) BEAUTIFULLY DESIGNED LAYOUT - This well-maintained home offers spacious principal rooms and an exceptionally functional floor plan designed for comfortable everyday living and effortless entertaining. (3) BRIGHT & INVITING LOWER LEVEL - The finished lower level features a large family room with a cozy gas fireplace, an additional bedroom, rec room, bathroom, and above-grade windows that fill the space with natural light. (4) PRIVATE & SCENIC SETTING - Surrounded by mature trees and thoughtfully landscaped grounds, this home offers a beautiful sense of privacy and tranquility. (5) LOCATION - Ideally located just minutes to everyday amenities including Canadian Tire, Walmart, and LCBO, while also being only 15 minutes to the beaches, restaurants, and waterfront charm of Port Dover. (id:60365)
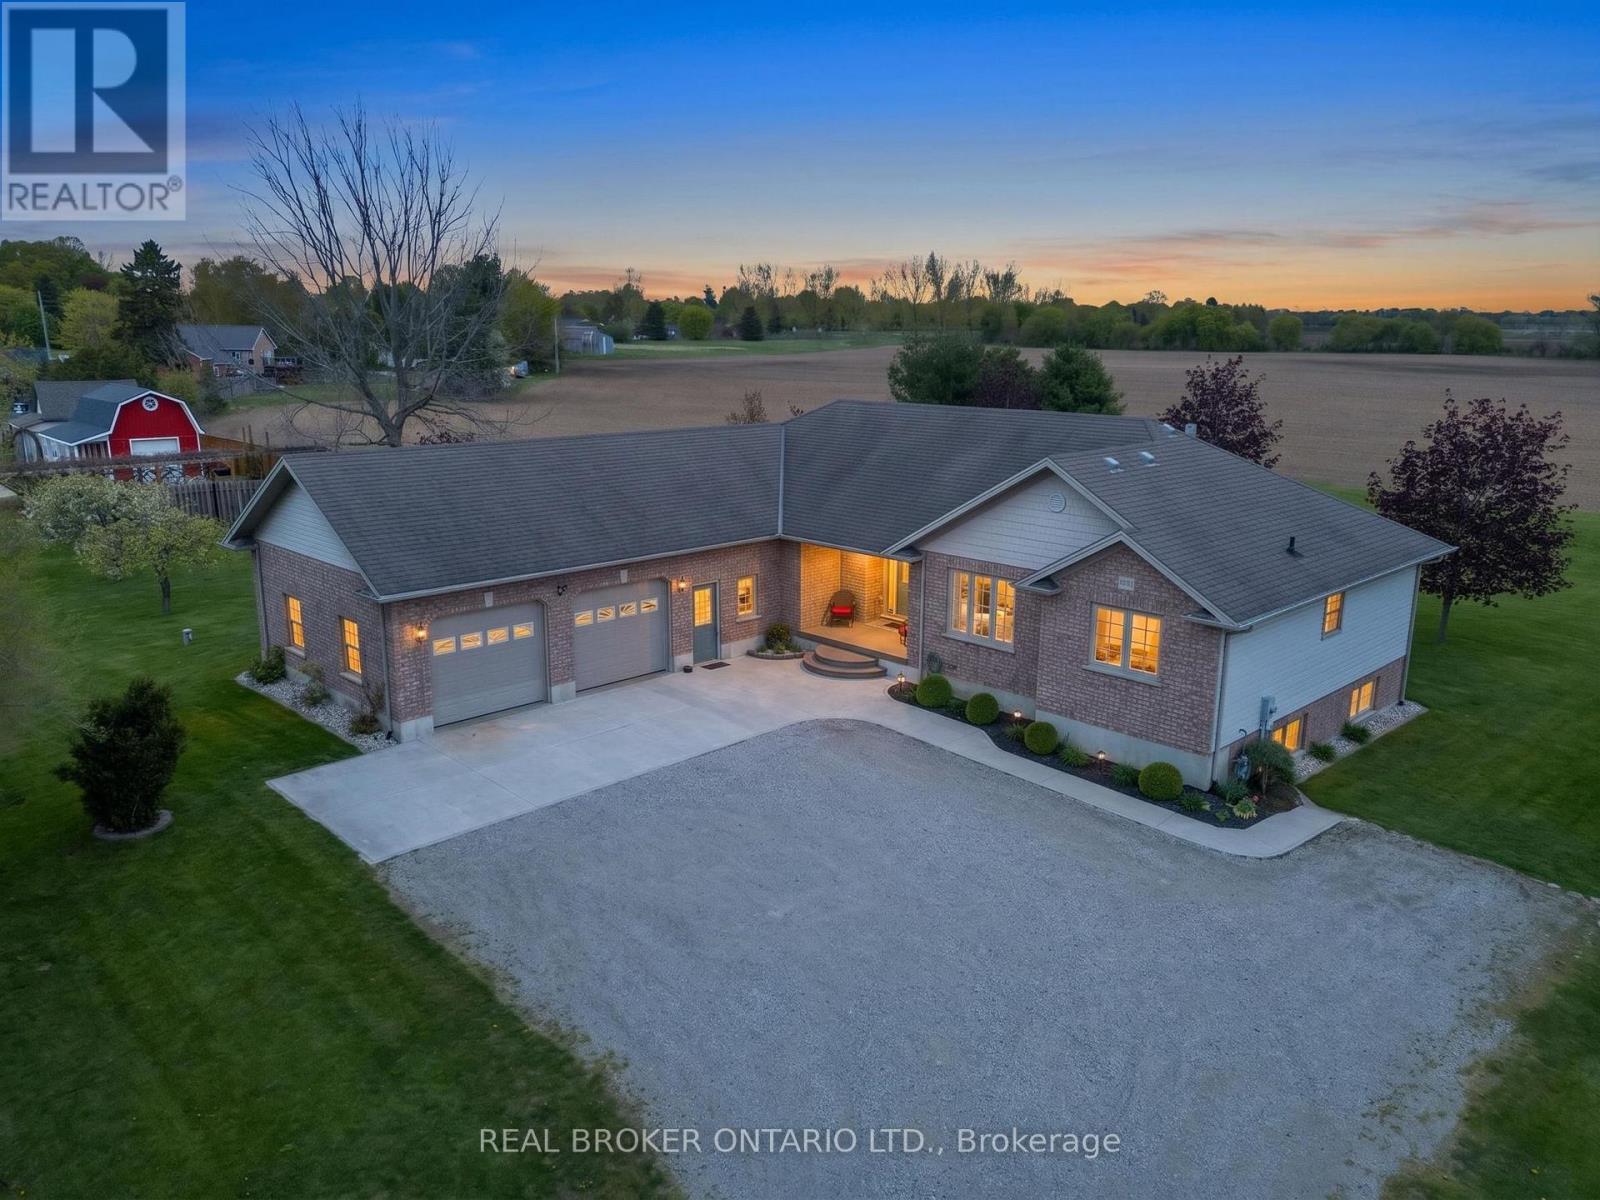
8984 Plank Road
Bayham, Ontario
Nestled on a picturesque 1.2-acre lot in the peaceful community of Straffordville, this charming brick bungalow offers the perfect blend of country living and modern comfort. Featuring 3 bedrooms and 2 bathrooms, this well-maintained home welcomes you with a spacious living room filled with natural light, creating a warm and inviting atmosphere. The main floor features beautiful hardwood and tile flooring throughout, adding warmth and timeless appeal. Continue through to the open dining and kitchen area, ideal for both everyday living and entertaining. The kitchen showcases rich dark wood cabinetry, granite countertops, and a large centre island perfect for gathering with family and friends. The fully finished basement expands your living space with heated floors for added comfort and includes a second kitchen, offering excellent in-law suite potential or additional space for entertaining and family living. This home is well-equipped with a drilled well, well pump, pressure tank, water softener, UV filtration system, and 200 amp electrical service, providing peace of mind and convenience. Enjoy the privacy and tranquility of rural living while still being conveniently located close to local amenities. With plenty of outdoor space to relax, garden, or enjoy nature, this property is the perfect place to call home. (id:60365)

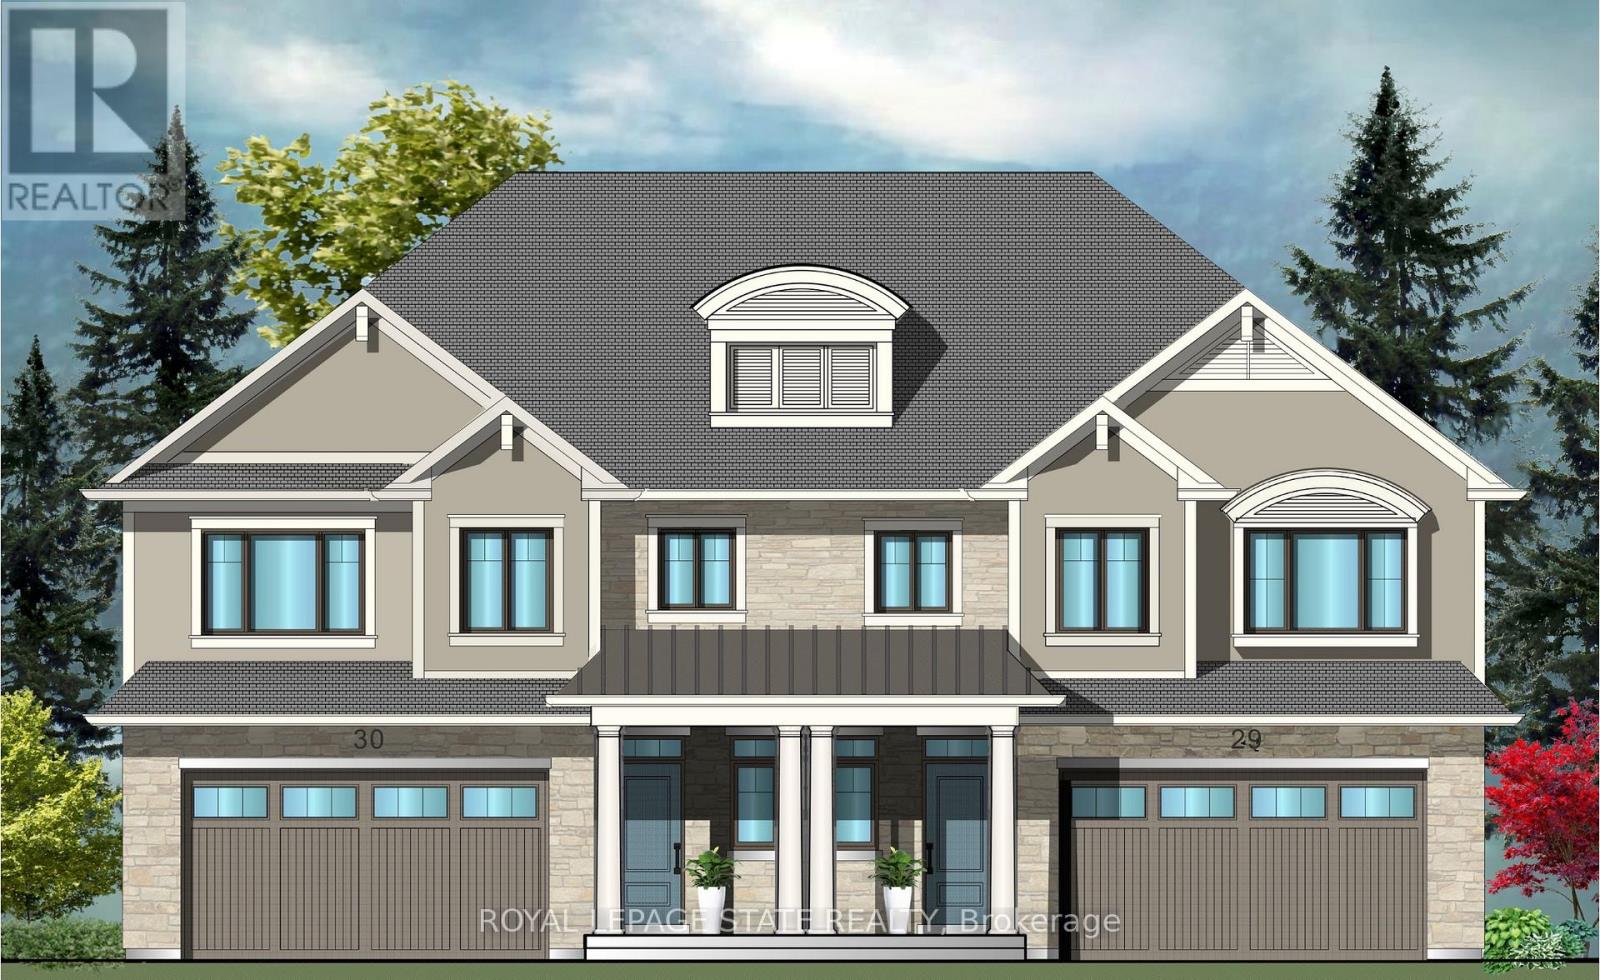
34 Bryans Way
Grimsby, Ontario
Evergreen Estates - Exquisite Luxury Two-Storey Semi-Detached: A Dream Home in the Heart of Convenience. Step into luxury with this stunning Two-Storey Semi-Detached offering 2007 square feet of exquisite living space. Featuring a spacious 2-car garage complete with an opener and convenient hot and cold water lines, this home is both practical and luxurious. The double paved driveway ensures ample parking space for guests. Inside, the kitchen is a chef's dream crafted with precision by Artcraft Kitchen with quartz countertops, the quality millwork exudes elegance and functionality. Soft-closing doors and drawers adorned with high-quality hardware add a touch of sophistication to every corner. Quality metal or insulated front entry door, equipped with a grip set, deadbolt lock, and keyless entry for added convenience. Vinyl plank flooring and 9-foot-high ceilings on the main level create an open and airy atmosphere, perfect for entertaining or relaxing with family. Included are central vac and accessories make cleaning a breeze, while the proximity to schools, highways, and future Go Train stations ensures ease of commuting. Enjoy the convenience of shopping and dining options just moments away, completing the ideal lifestyle package. In summary, this home epitomizes luxury living with its attention to detail, high-end finishes, and prime location. Don't miss out on the opportunity to call this exquisite property home. Road Maintenance Fee Approx $125/monthly. Property taxes have not yet been assessed. (id:60365)
27 Bryans Way
Grimsby, Ontario
Evergreen Estates - Exquisite Luxury Two-Storey Semi-Detached: A Dream Home in the Heart of Convenience. Step into luxury with this stunning Two-Storey Semi-Detached offering 2007 square feet of exquisite living space. Featuring a spacious 2-car garage complete with an opener and convenient hot and cold water lines, this home is both practical and luxurious. The double paved driveway ensures ample parking space for guests. Inside, the kitchen is a chef's dream crafted with precision by Artcraft Kitchen with quartz countertops, the quality millwork exudes elegance and functionality. Soft-closing doors and drawers adorned with high-quality hardware add a touch of sophistication to every corner. Quality metal or insulated front entry door, equipped with a grip set, deadbolt lock, and keyless entry for added convenience. Vinyl plank flooring and 9-foot-high ceilings on the main level create an open and airy atmosphere, perfect for entertaining or relaxing with family. Included are central vac and accessories make cleaning a breeze, while the proximity to schools, highways, and future Go Train stations ensures ease of commuting. Enjoy the convenience of shopping and dining options just moments away, completing the ideal lifestyle package. In summary, this home epitomizes luxury living with its attention to detail, high-end finishes, and prime location. Don't miss out on the opportunity to call this exquisite property home. Road Maintenance Fee Approx $125/monthly. Property taxes have not yet been assessed. (id:60365)
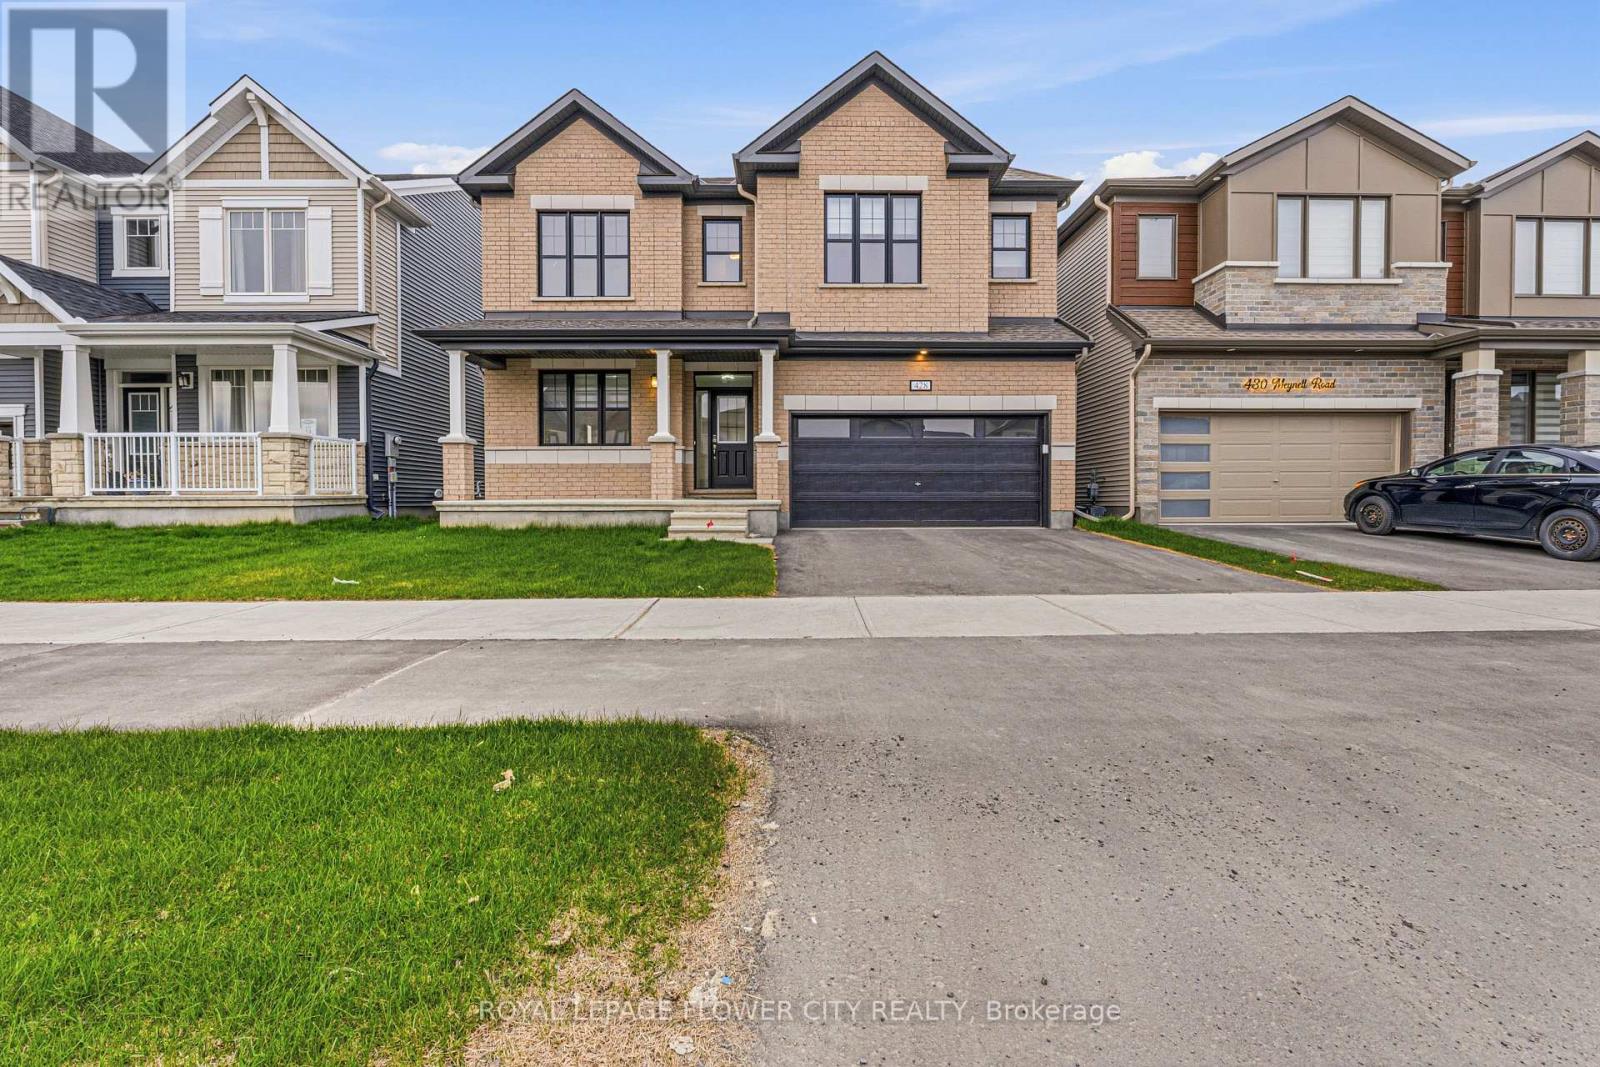
428 Meynell Road
Ottawa, Ontario
Welcome to 428 Meynell Rd, a stunning Mattamy-built detached home in the sought-after Richmond Meadows community! This beautifully upgraded home features rare 9 ft ceilings on both the main and second floors (builder upgrade), creating a bright and spacious feel throughout. The open-concept layout offers a modern chef-inspired kitchen with upgraded finishes, seamlessly flowing into the living and dining areas-perfect for both everyday living and entertaining. Upstairs, enjoy generously sized bedrooms with enhanced ceiling height, including a spacious primary retreat. The home also features a professionally finished basement with a full bathroom, ideal for a recreation room, guest suite, or extended family living. Additional upgrades include 200 AMP electrical service, central A/C, and Energy Star construction with a high-efficiency furnace, HRV system, and tankless hot water for enhanced comfort and efficiency. situated in a quiet, family-friendly neighbour hood, this home is surrounded by newer construction and a growing community atmosphere. Enjoy close proximity to parks, walking trails, schools, and everyday amenities, with convenient access to Kanata, Barr haven, and Highway 416 for an easy commute. For outdoor and lifestyle enthusiasts, you're just minutes from local golf courses, including Riverbend Golf & Country Club, along with nearby green spaces and recreational facilities. (id:60365)

36 Bryans Way
Grimsby, Ontario
Evergreen Estates - Exquisite Luxury Two-Storey Semi-Detached: A Dream Home in the Heart of Convenience. Step into luxury with this stunning Two-Storey Semi-Detached offering 2007 square feet of exquisite living space. Featuring a spacious 2-car garage complete with an opener and convenient hot and cold water lines, this home is both practical and luxurious. The double paved driveway ensures ample parking space for guests. Inside, the kitchen is a chef's dream crafted with precision by Artcraft Kitchen with quartz countertops, the quality millwork exudes elegance and functionality. Soft-closing doors and drawers adorned with high-quality hardware add a touch of sophistication to every corner. Quality metal or insulated front entry door, equipped with a grip set, deadbolt lock, and keyless entry for added convenience. Vinyl plank flooring and 9-foot-high ceilings on the main level create an open and airy atmosphere, perfect for entertaining or relaxing with family. Included are central vac and accessories make cleaning a breeze, while the proximity to schools, highways, and future Go Train stations ensures ease of commuting. Enjoy the convenience of shopping and dining options just moments away, completing the ideal lifestyle package. In summary, this home epitomizes luxury living with its attention to detail, high-end finishes, and prime location. Don't miss out on the opportunity to call this exquisite property home. Road Maintenance Fee Approx $125/monthly. Property taxes have not yet been assessed. (id:60365)
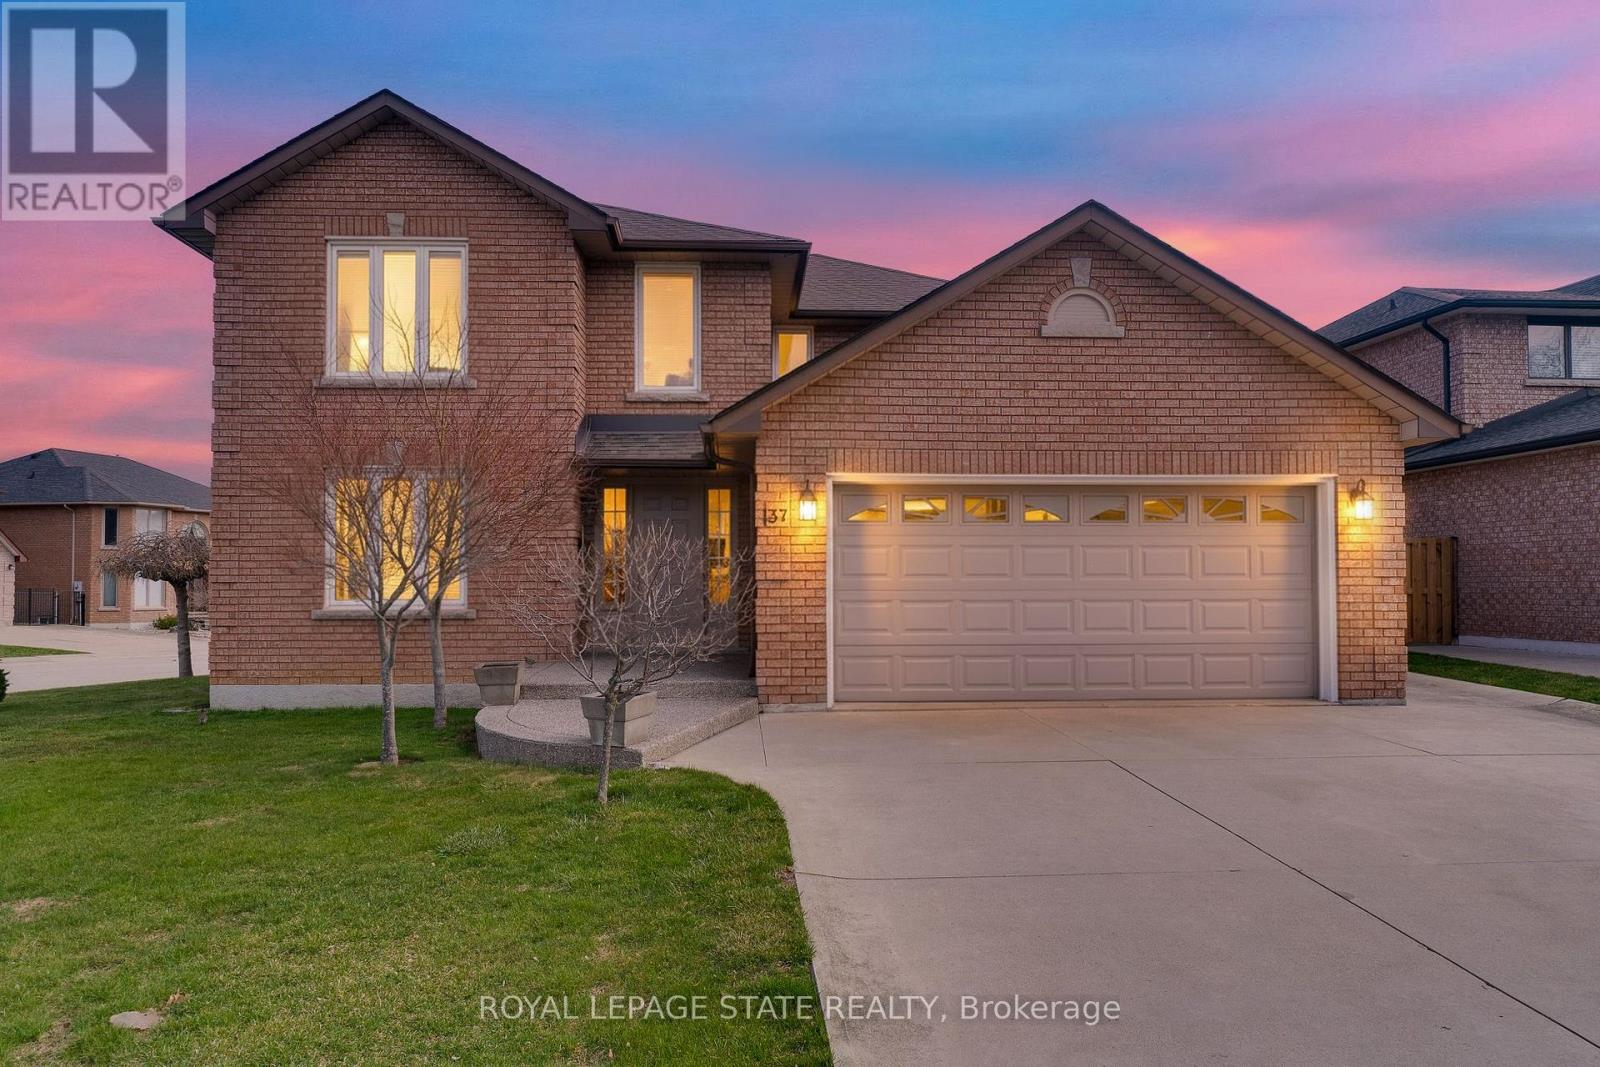
137 National Drive
Hamilton, Ontario
Timeless and distinguised in a highly sought-after East Hamilton neighbourhood! This meticulously maintained 4-bedroom 2.5-bathroom corner residence with 2600 square feet of living space is being offered for the first time. Nestled within an enclave of executive detached homes, this one-owner property showcases classic charm, rich wood accents, and a warm, inviting atmosphere - ideal for family living. Designed for both formal entertaining and everyday comfort, the main level offers a bright living and dining room, a spacious eat-in kitchen, and an inviting family room with a brick-surround fireplace. A convenient main-floor laundry/mudroom and 2-piece powder room add to the home's functionality. A striking curved staircase makes a grant first impression, leading to the upper level where hardwood flooring continues throughout four spacious bedrooms. The primary suite features a walk-in closet and private ensuite, while the additional bedrooms share a well-appointed main bathroom. The lower level provides endless possibilities for customization along with ample storage space. Enjoy exceptional curb appeal with inside access to a convenient attached double car garage. Ideally located just minutes from Eastgate square, Queenston/Centennial amenities, St. Joseph's Hospital, and offering quick access to the Red Hill Parkway and QEW. A rare opportunity to own a cherished home in a prime location-perfect for growing families seeking space, comfort and convenience. (id:60365)
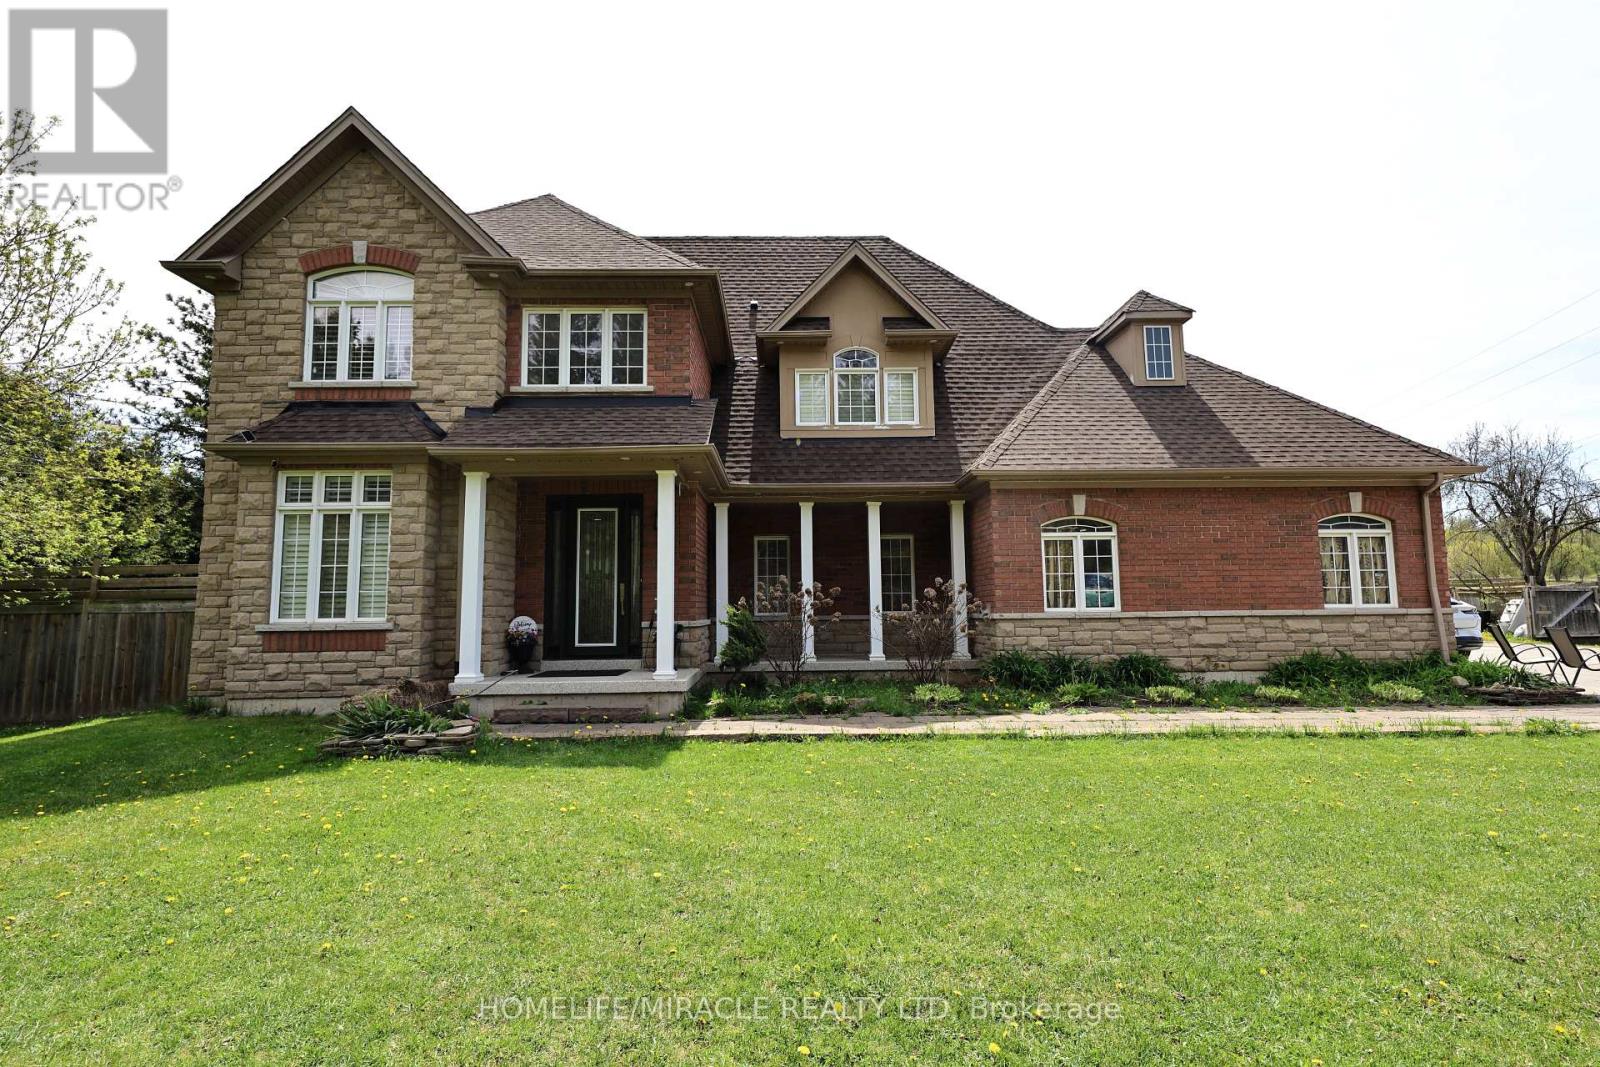
9465 17 Side Road
Erin, Ontario
Experience elevated country living in the heart of Erin with this exceptional custom-built, carpet-free estate offering over 4,000 sq. ft. of thoughtfully designed living space.Extensively upgraded throughout and featuring a new roof completed in 2025.This home blends luxury, comfort, and functionality while surrounded by serene natural beauty and mature trees, offering privacy with convenient access to nearby amenities. Designed for both family living and entertaining, it showcases a chef-inspired kitchen with granite countertops, stainless steel appliances, and a separate prep kitchen conveniently near the garage entrance.The upper level includes 4 spacious bedrooms, with two ensuites plus an additional full bathroom, while the partially finished basement extends the living space with a large recreation room, additional bedroom, bathroom, and unfinished area for future customization. Stepping outdoors, enjoy a private deck overlooking a peaceful backyard setting, along with a detached garden suite office, or storage.Car enthusiasts and entrepreneurs will appreciate the rare 4-car garage setup (2 attached, 2detached), expansive driveway parking.A rear workshop with separate hydro service, ideal for business, hobby, or income potential.Combining extensive upgrades, premium features, and exceptional versatility, this property delivers a rare opportunity for refined country living in one of Ontario's most desirable rural communities (id:60365)
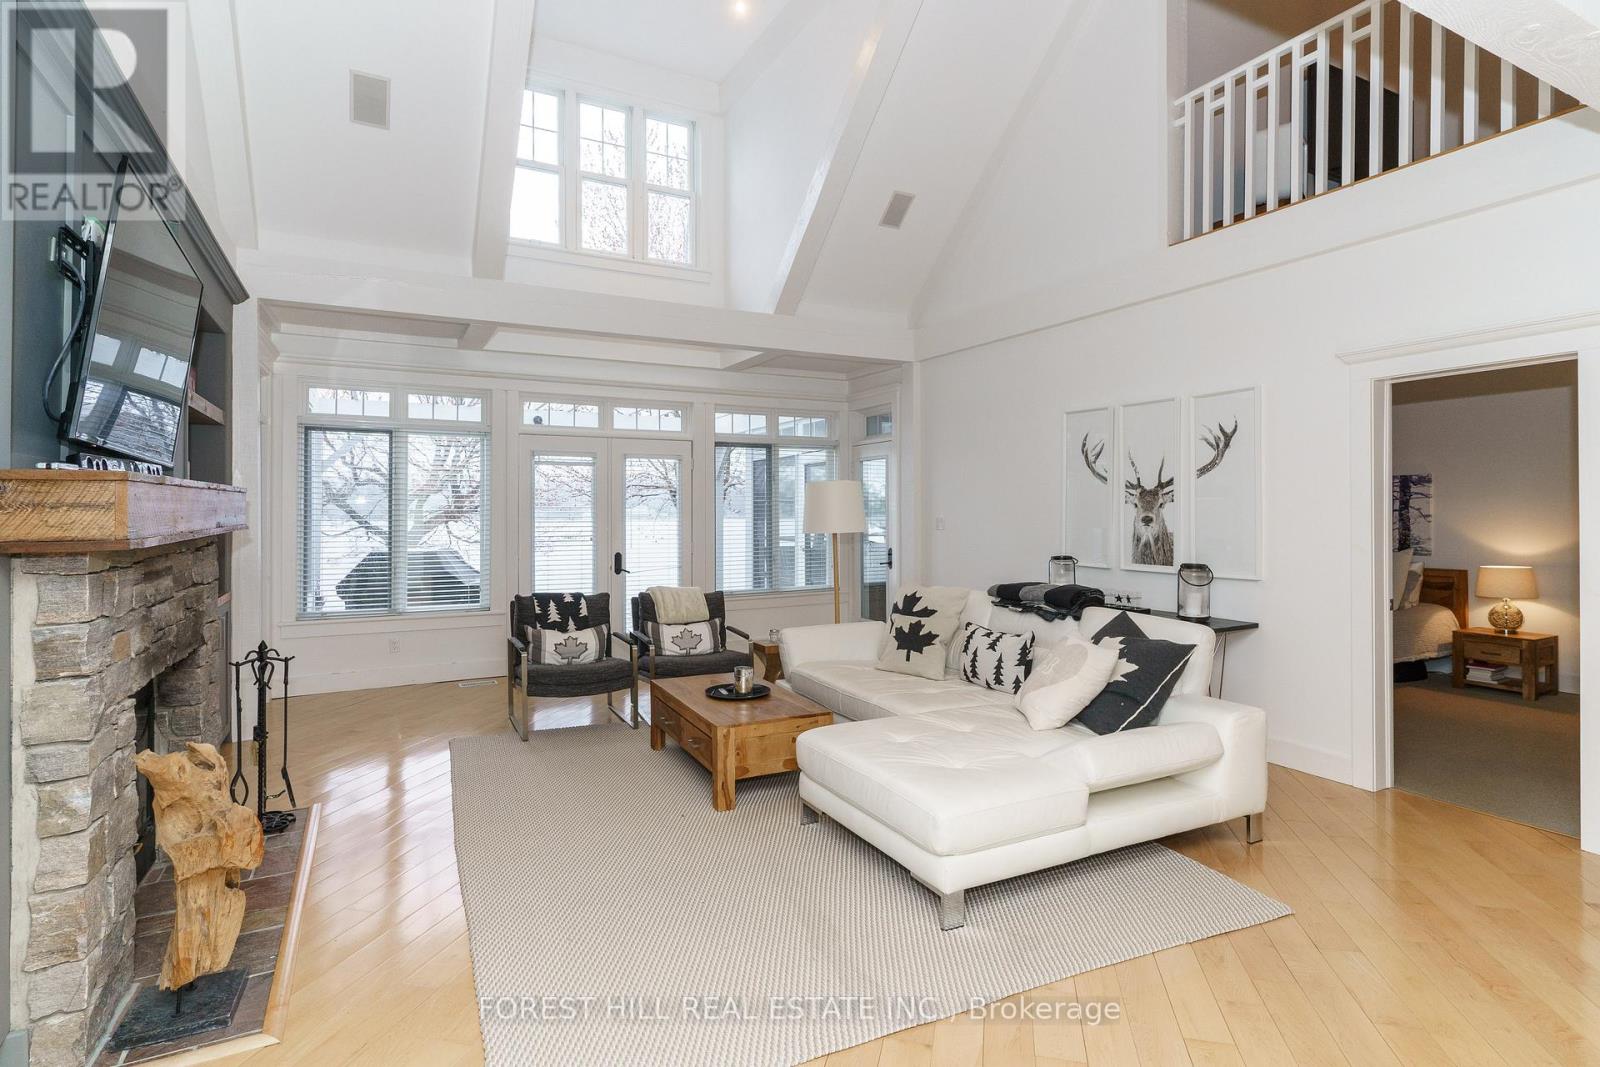
2 - 1131 Elgin House Road
Muskoka Lakes, Ontario
Welcome to luxury waterfront living at the prestigious Lake Joseph Club. Beautifully renovated and offered fully furnished, this exceptional 4-season waterfront villa blends refined Muskoka elegance with the ease and convenience of exclusive resort-style ownership on iconic Lake Joseph.Defined by soaring cathedral ceilings, dramatic architectural scale and abundant natural light, the stunning great room is anchored by a floor-to-ceiling Muskoka stone fireplace with custom built-ins, creating a sophisticated setting for lakeside living. Warm wood accents and a timeless neutral palette create a calm, elevated atmosphere throughout the home. The open-concept layout flows seamlessly through the principal living spaces, including an updated kitchen, spacious dining area and charming Muskoka room overlooking the Lake Joseph waterfront setting with walkout to an expansive lakeside deck. The main-floor primary retreat offers privacy and comfort with a luxurious spa-inspired ensuite and walk-in closet, while the upper level features additional bedrooms and an open family/media loft overlooking the great room below. Positioned within one of Muskoka's most sought-after resort communities, this is a rare opportunity to experience the prestige of Lake Joseph ownership with the ease and low-maintenance lifestyle today's luxury buyers are seeking. Waterfront villas at The Lake Joseph Club are rarely offered for sale. Owners enjoy access to championship golf, tennis, fitness amenities, waterfront recreation, marina access, clubhouse dining, walking trails and beaches, all within a breathtaking Lake Joseph setting. Dock slips available through ClubLink. Whether envisioned as a sophisticated private retreat, elevated family cottage or flexible resort residence with optional rental participation, this exceptional offering delivers turnkey convenience and effortless Muskoka living in one of Canada's most celebrated cottage destinations. (id:60365)
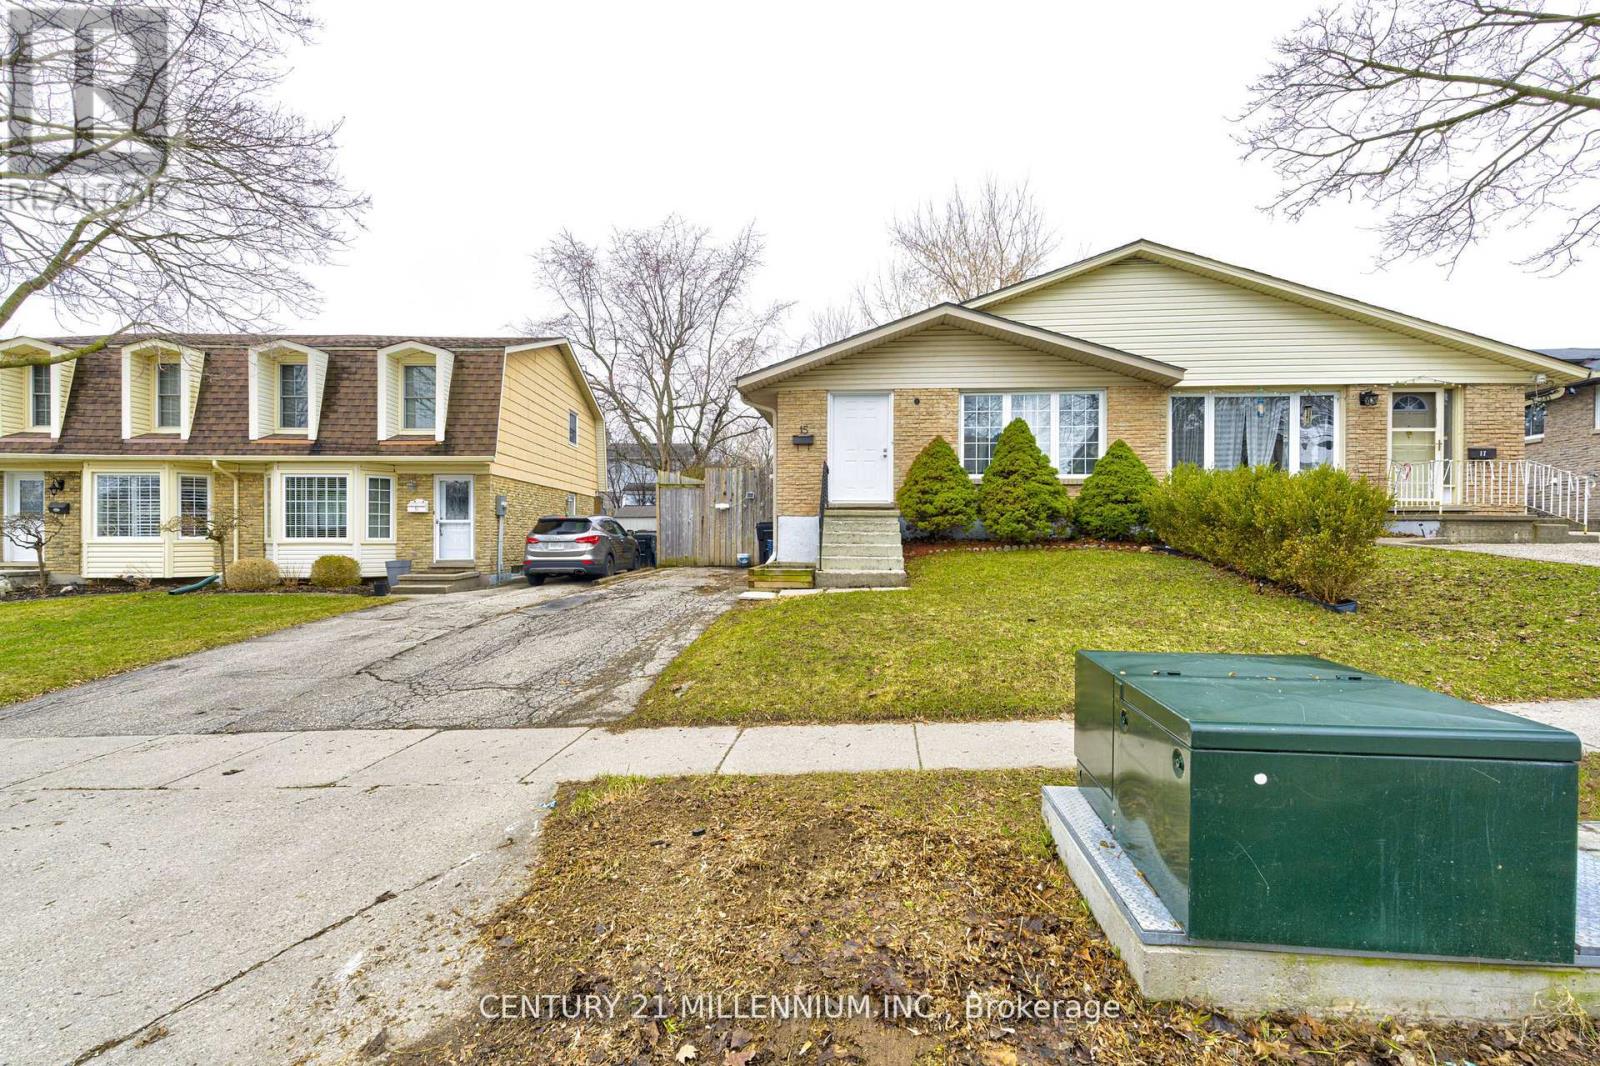
15 Northview Heights Drive
Cambridge, Ontario
Welcome to 15 Northview Heights Dr - A Rare Find You Don't Want to Miss! Discover this beautifully maintained 4-level backsplit semi-detached home offering the perfect blend of space, comfort, and convenience. Freshly painted and move-in ready, this home features bright, modern vinyl flooring throughout, creating a clean and inviting atmosphere from the moment you step inside. Enjoy summer to the fullest on your spacious backyard deck, ideal for entertaining family and friends or simply relaxing after a long day. Major updates provide peace of mind, including updated windows, a newer roof (approx. 4 years), furnace (approx. 4 years), and an upgraded electrical panel. Perfectly located in a highly desirable, family-friendly neighborhood, you're just minutes from top-rated schools, shopping, grocery stores, public transit, and quick access to Highway 401-making commuting a breeze. Whether you're a first-time buyer, growing family, or savvy investor, this home offers incredible value and versatility. This is your chance to own a rare backsplit in an unbeatable location - don't miss it! (id:60365)
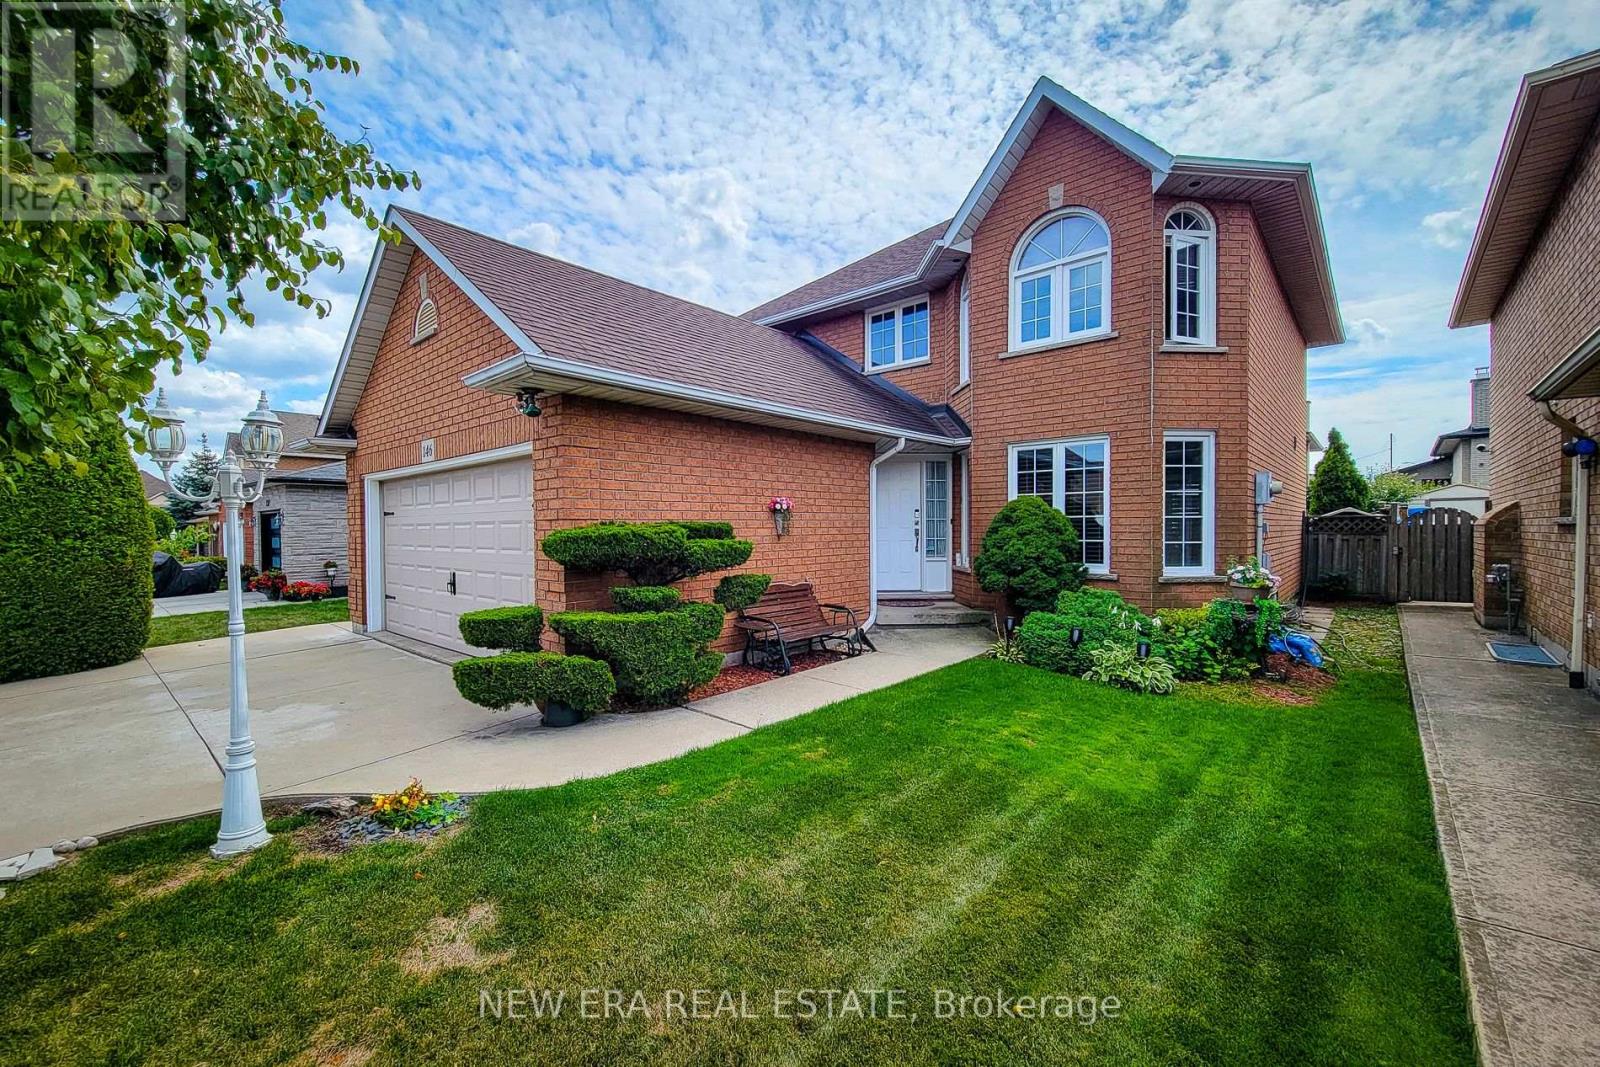
146 Locheed Drive
Hamilton, Ontario
This hidden gem is priced to sell! Welcome to this spacious and beautifully updated 2-storey home on the desirable East Mountain, offering just over 1,800 sq ft of living space on the main floor - perfect for growing families. The main level features a cozy living room filled with natural light. A separate dining room provides an elegant space for hosting, and an updated eat-in kitchen (2022) complete with a tiled backsplash, ample cabinetry, stainless steel appliances, and a walk-out to the backyard deck. The inviting family room with an electric fireplace provides the perfect place to unwind, while main floor laundry adds everyday convenience. Upstairs, the generous primary bedroom offers dual closets and a private 4-piece ensuite bath. Two additional well-sized bedrooms and a 4-piece main bathroom complete the upper level. With just over 950 sq ft, the finished basement expands your living space with a large recreation room and a 2-piece bathroom - ideal for a home theatre, gym, or playroom. Brand new furnace (2026) with a 10 year warranty. Step outside to a fully fenced and beautifully landscaped backyard featuring a new deck (2024), gazebo, hot tub, and shed -perfect for relaxing or entertaining. Parking is plentiful with a 4-car driveway and a 2-car garage.Located within a 1KM walking distance range to parks, sporting complex, hiking trails, and a scenic waterfall, Close to schools and all major amenities, this home offers the perfect blend of comfort, space, and convenience. This gorgeous property truly has it all. A definite must see! (id:60365)

© 2026 Proptech Realty Inc., Brokerage.