
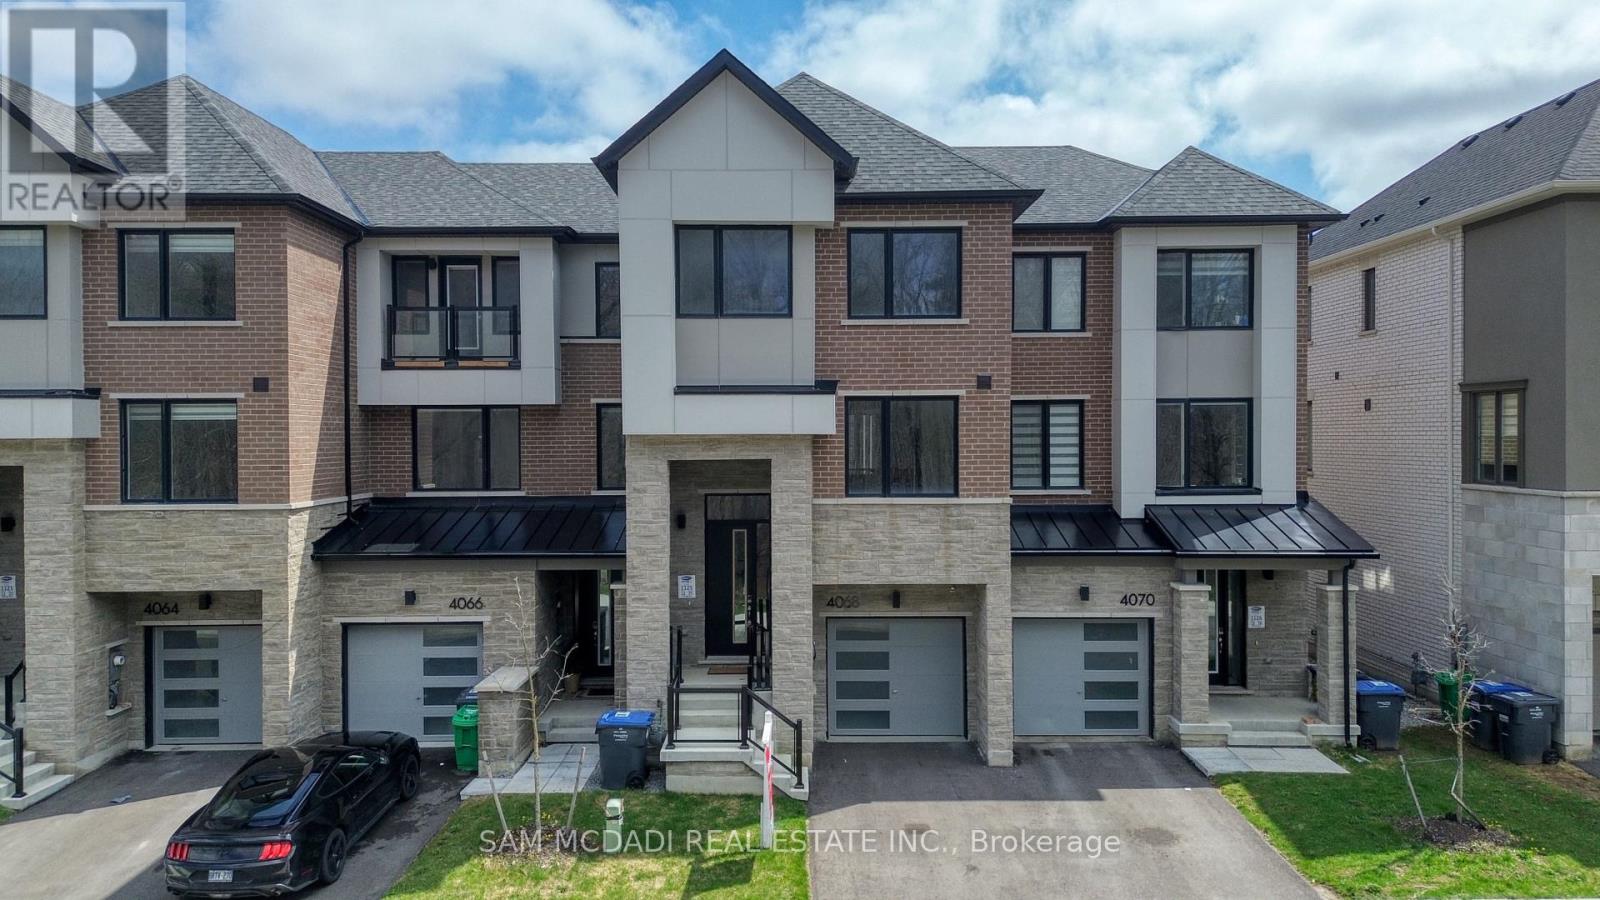
4068 Kadic Terrace
Mississauga, Ontario
Welcome to this brand new, never lived-in home built by Mattamy Homes in the highly sought-after Churchill Meadows community! This stunning 3-storey freehold townhouse offers 2,296 sq ft of thoughtfully designed living space and fronts onto quiet, unobstructed green space-providing peaceful views and added privacy. Featuring 3 bedrooms, 3 bathrooms, a 1-car garage, and parking for 2 vehicles, this home blends style, comfort, and functionality. Step inside to a grand front entrance with soaring 18-ft ceilings and an abundance of natural light. Hardwood flooring flows throughout, complemented by pot lights across the entire second level. The second level showcases a spacious open-concept layout-perfect for entertaining. Kitchen features stainless steel appliances, granite countertops, a large centre island and an eat-in breakfast area. Adjacent is a generous dining room and a bright living room with a walkout to a private sun deck, ideal for morning coffee or evening relaxation. On the third level, retreat to the elegant primary suite complete with a large walk-in closet and a 4-piece ensuite featuring a double vanity with granite counter and glass shower. Two additional bedrooms, a 4-piece main bath with granite counter, and convenient upper-level laundry with sink complete this floor. The main level offers a spacious recreation room with a walkout to the backyard-perfect as a family room, home office, or easily converted into a 4th bedroom with ensuite for in-laws or guests. Direct access to the garage with mudroom and walk-in closet. An unfinished basement presents exciting potential for future customization. Enjoy walking distance to Churchill Meadows Community Centre and Mattamy Sports Park, featuring a 6-lane 25-metre pool, triple gym, tournament-level sports fields, playground, spray pad, and outdoor fitness equipment within a massive 57-acre park. A rare opportunity to own a turnkey home in one of Mississauga's most vibrant and family-friendly neighbourhoods! (id:60365)
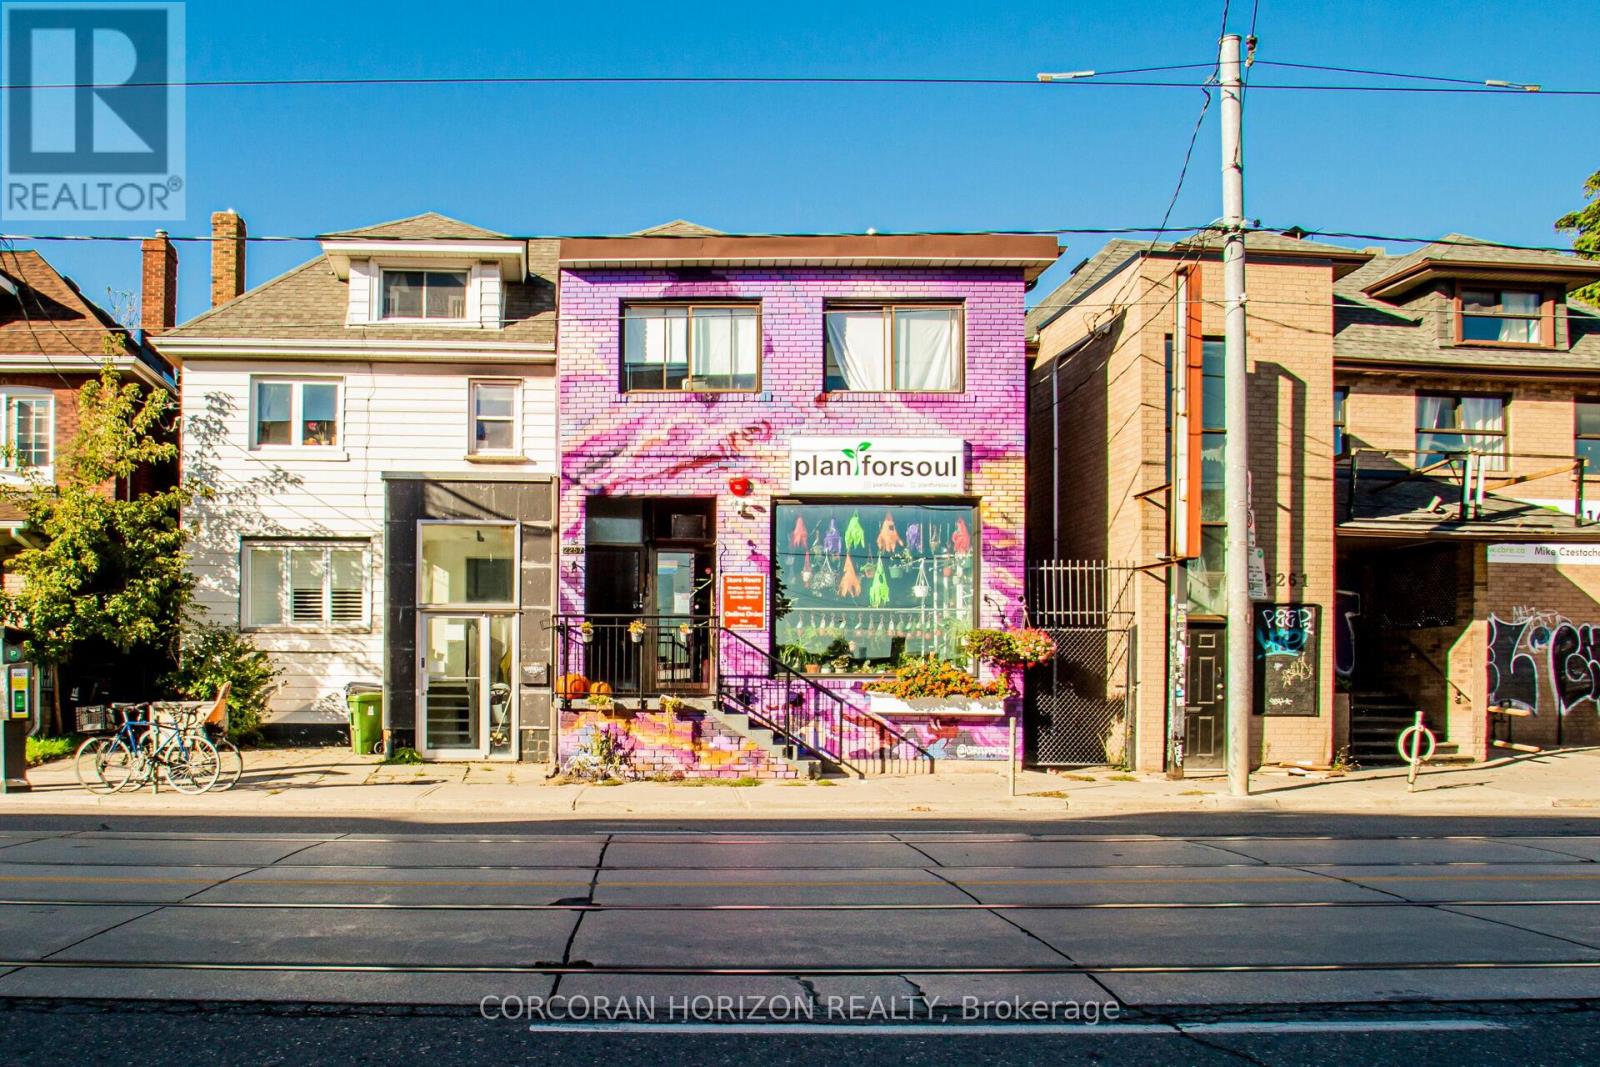
2 - 2257 Dundas Street W
Toronto, Ontario
Utilities Included!! Welcome to your next chapter in the heart of Roncesvalles Village where charm meets convenience in this beautifully appointed two-level apartment. This ready-to-move-in, pet friendly suite boasts east and west-facing windows that flood the space with natural light from sunrise to sunset, perfectly complementing the rich hardwood floors throughout. This 2-bedroom gem offers a convenient layout ideal for professionals, couples, or small families - and yes your furry friends are welcome too. Whether you're savouring your morning coffee or entertaining guests, the abundance of natural light and warm ambiance set the perfect scene. Location is everything and here, you're just a few minutes walk from local grocers, cafes, and boutique shops, with seamless TTC and UP Express access that keeps the rest of the city within easy reach. Enjoy weekend strolls through nearby High Park or explore the vibrant energy of Roncy's community scene. (id:60365)
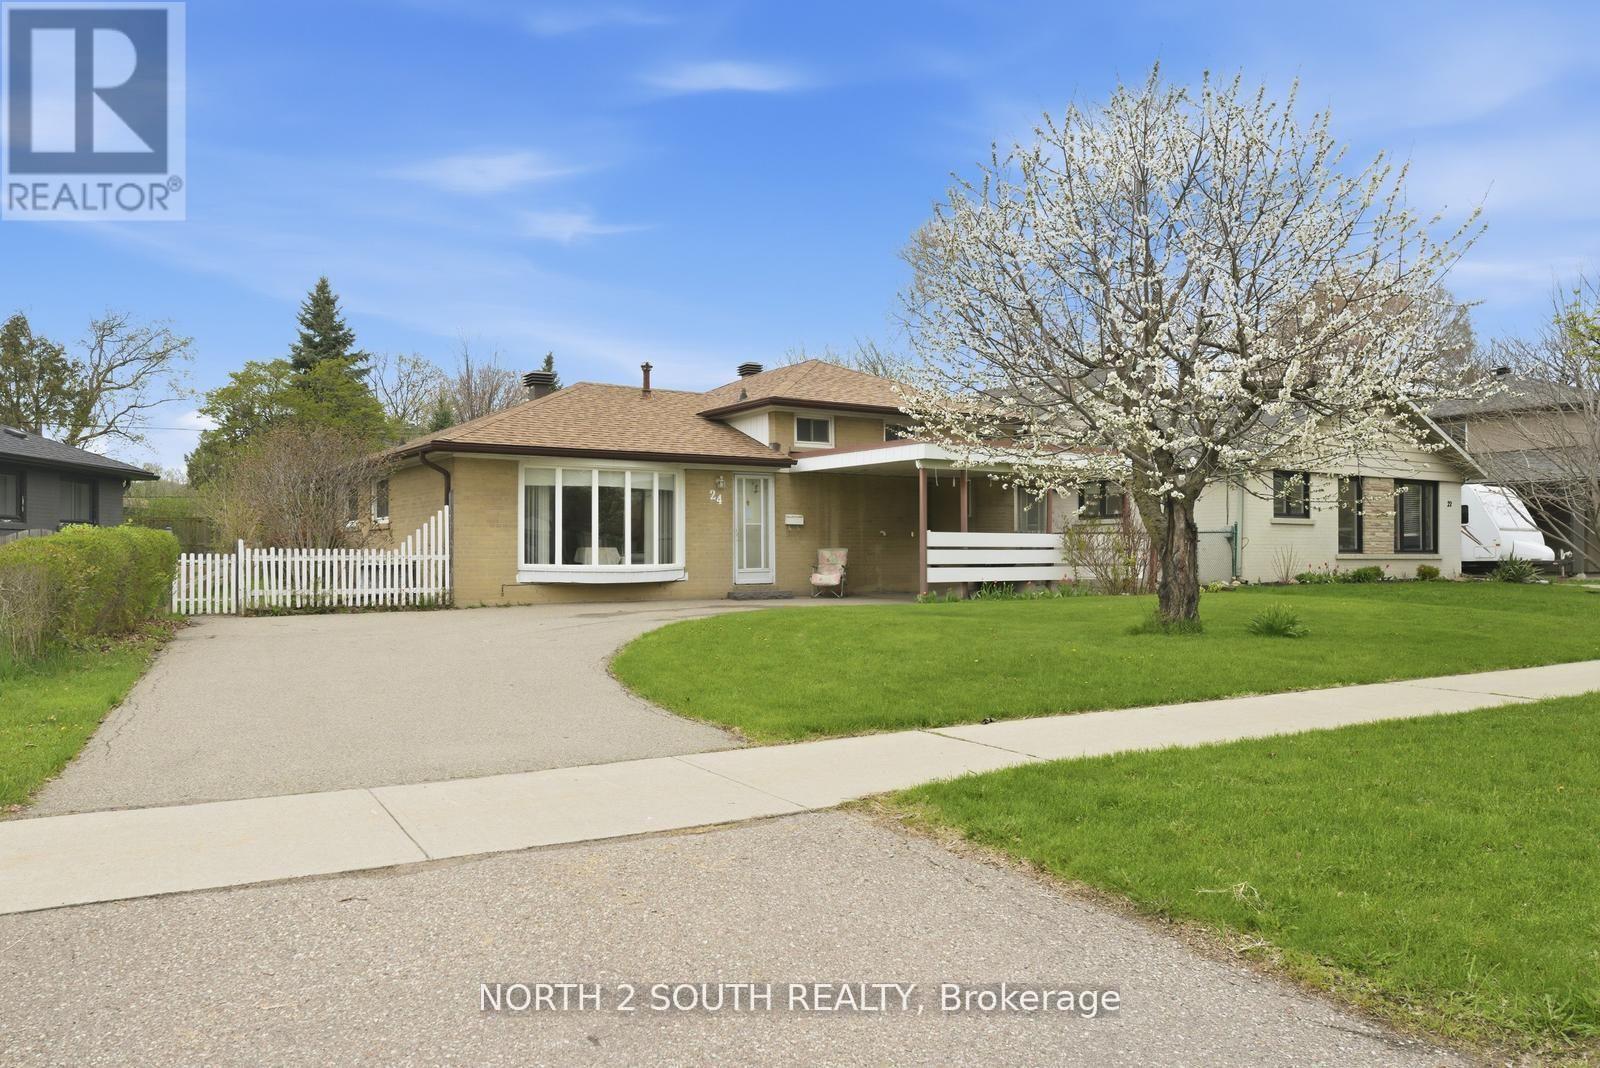
24 Vanderbrent Crescent
Toronto, Ontario
Hot Location!!! Rare Find Spacious 3-bedroom detached home situated on a premium 68' x 120' lot in a highly sought-after Toronto neighbourhood. This well-maintained property features a bright and functional layout with combined living and dining areas-perfect for everyday living and entertaining.The finished basement offers a separate entrance, creating excellent income or in-law suite potential. Enjoy a generous lower-level recreation room along with an open laundry/utility area filled with natural light, making it a comfortable and versatile space.Additional highlights include roof shingles replaced approximately 6 years ago and a 1.5 car port with ample parking. Whether you're an investor, end-user, or looking to customize your dream home, this property offers outstanding value and opportunity in a prime location! (id:60365)
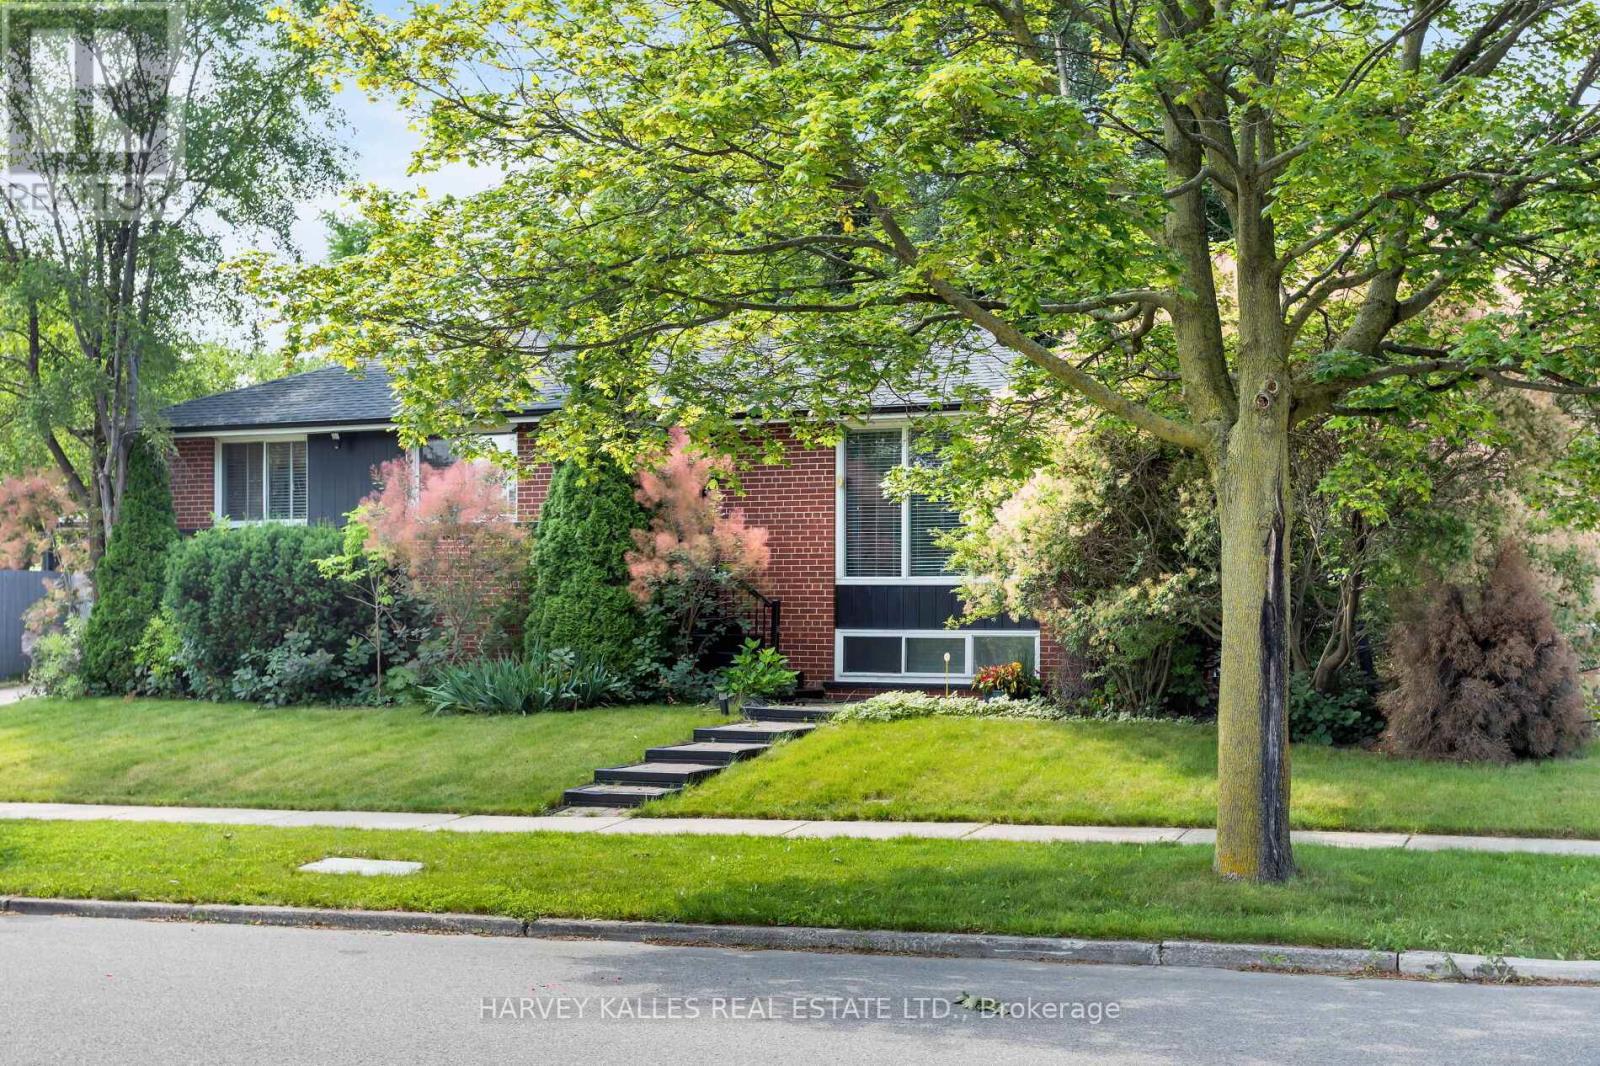
49 Learmont Drive
Toronto, Ontario
Beautifully Renovated 3+2 Bdrm Raised Bungalow With Unobstructed Park Views! Lush 113 X 65 Corner Lot Offers Many Opportunities With Outdoor Lounge Space, Dining Space And The Perfect Size Lot For A Pool! Lots Of Windows And Loads Of Sun, Spacious Eat-In Kitchen, Lovely Family Room And Dining Room With Dual Fireplace, 3 Bdrms On Main Level And Additional 2 Bdrms On Lower Level. Separate Entrance Is Perfect For Rental Income Or In-Law/ Nanny Suite. Ample Storage, Large Laundry Room With Rough In For Kitchen. This Home Offers Great Opportunity. Close To Tennis Courts, Splash Pad And Park, Walk To Separate, French And High Schools. (id:60365)
39 Greenwood Crescent
Brampton, Ontario
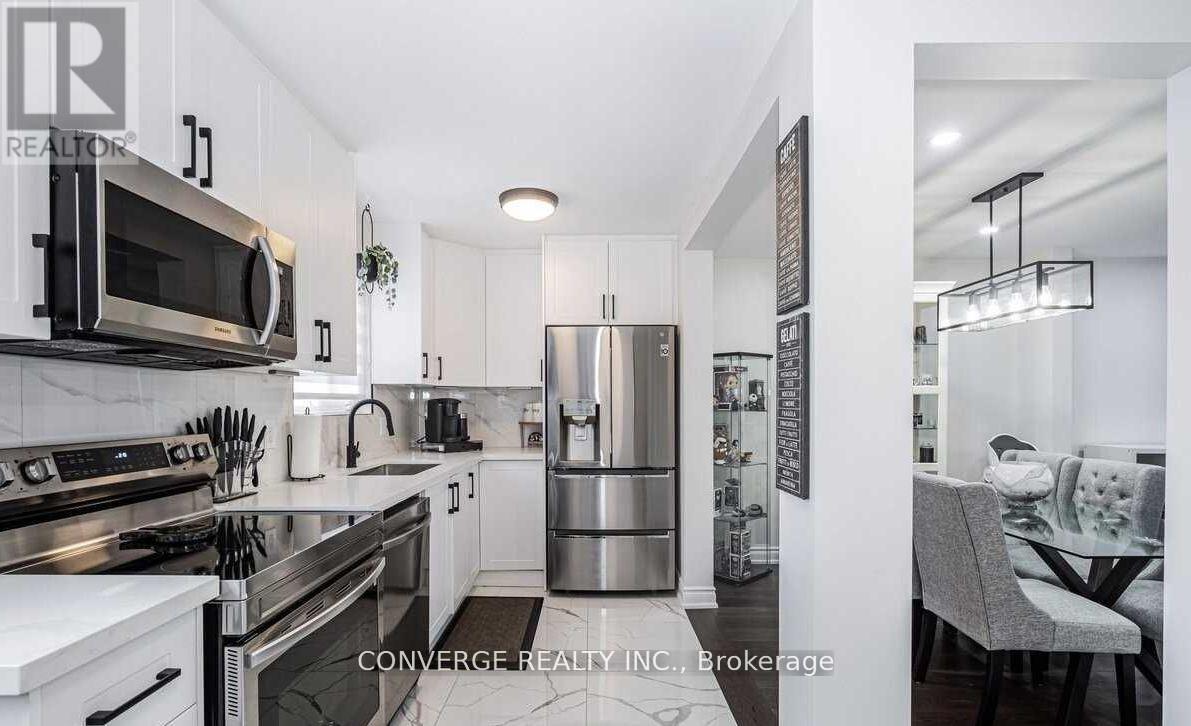
Welcome to this beautifully renovated 3 bedroom home! The bright and open concept main floor has a gorgeous kitchen with stainless steel appliances, gleaming tiles & quartz countertops, a spacious pantry and ensuite laundry. The primary bedroom has a separate sitting area perfect for a home office or TV room. Lots of outdoor space to enjoy. Double Private Driveway. Note: *Commencement of lease is July 1st.* (id:60365)
141 Oakdale Drive
Oakville, Ontario
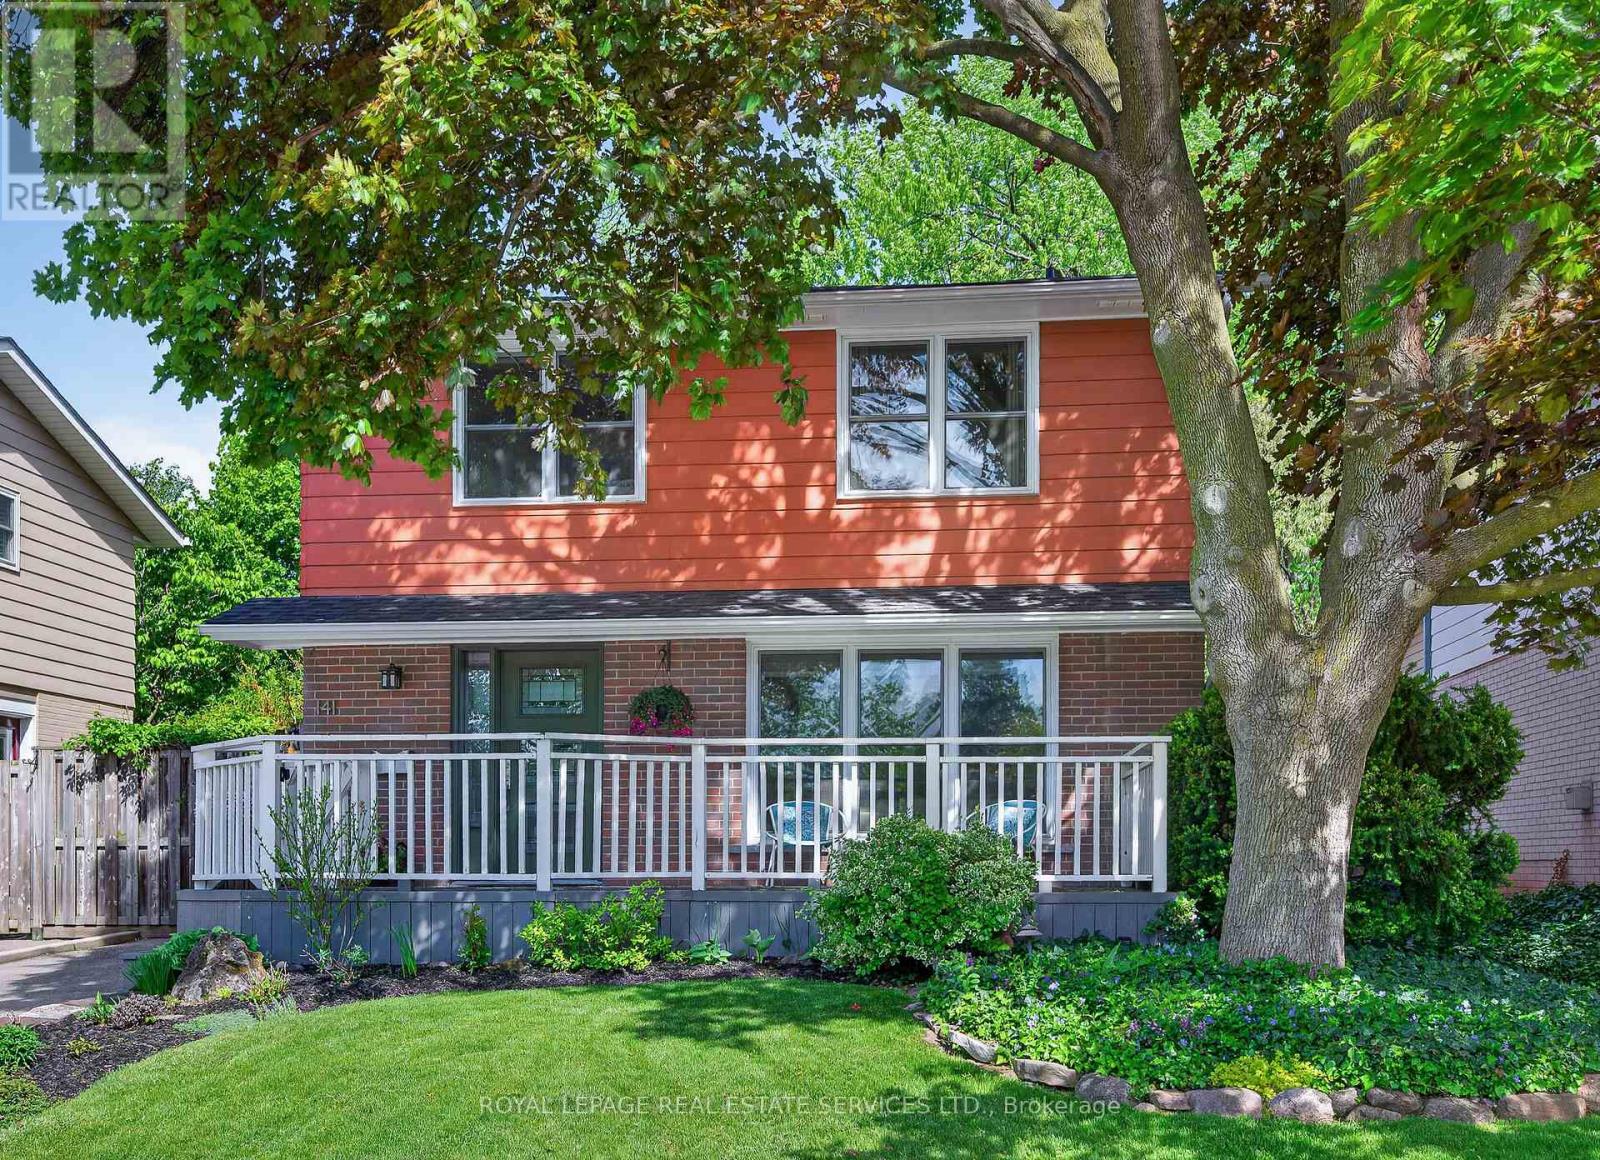
Welcome to 141 Oakdale Drive, a beautifully maintained home nestled on a quiet cul-de-sac with direct access to Oakdale Park, in one of Oakville's most sought-after, family-friendly neighborhoods. Just steps from the highly rated Sunningdale Public School-offering French immersion-this property offers an exceptional blend of comfort, style & convenience. Inside, you'll find a bright & spacious layout with generous principal rooms & large windows that fill the home with natural light, creating a warm & inviting atmosphere. Impressive features include hardwood flooring, pot lights & custom window coverings. The premium custom kitchen is equipped with stainless steel appliances, quartz counters, striking backsplash & abundant cabinetry, flowing seamlessly into the dining & living areas-perfect for both everyday living & entertaining. The living room offers an inviting space for family time or formal gatherings. The dining room is enhanced with built-in cabinetry, combining charm with practical storage. The expansive family room is a true highlight, featuring wall-to-wall windows, built-in shelving & a cozy gas fireplace. Upstairs 4 good-sized bedrooms offer everyday comfort & practicality. One room provides exceptional versatility - ideal as a home office, playroom, or easily converted back into a 4th bedroom to suit your needs. A well-appointed 4-piece bathroom with medicine cabinet & convenient hallway linen/storage closet complete this level. The lower level adds valuable living space with a recreation room, a 3-piece bathroom & plenty of storage. Enjoy the outdoors in a private backyard retreat offering a spacious wood deck complete with 2 garden sheds. Updates include windows & doors (2017), furnace & air conditioner (2022) & roof (2025). Conveniently located near parks, shopping, restaurants, transit & major hwys, this home provides easy access to everything. Comfort & convenience all in one prime location! VIEW THE 3D IGUIDE HOME TOUR, FLOORPLAN, VIDEO & PHOTOS (id:60365)
Basement - 6760 Darcel Avenue
Mississauga, Ontario
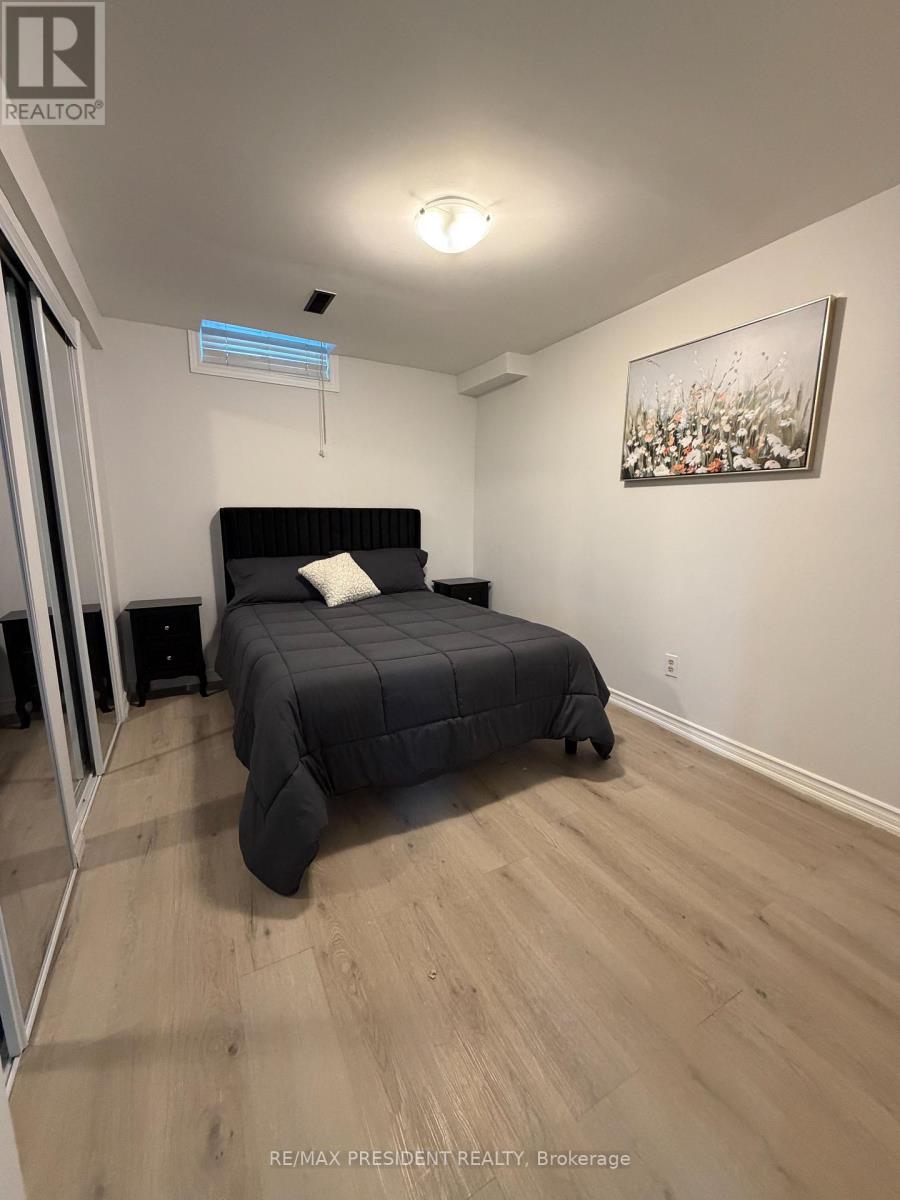
Welcome to this fully renovated and beautifully maintained basement apartment located in one of Malton's most convenient and desirable neighbourhoods. This spacious fully furnished unit features 2 bedrooms, 1 full bathroom, a separate entrance, private laundry area, and 1 parking space for added convenience. Both bedrooms offer large double closets with plenty of storage space. The home has been meticulously maintained and is ideal for tenants who will keep the space clean, respectful, and treat it like their own. Utilities are included in the lease, making this a perfect turnkey opportunity for tenants looking for comfort and convenience. Located close to major highways, public transit, schools, college and university, Etobicoke General Hospital, parks, grocery stores, shopping plazas, and just minutes from Pearson Airport, this unit offers excellent accessibility to all amenities. (id:60365)
131 Charlton Settlement Avenue
Toronto, Ontario
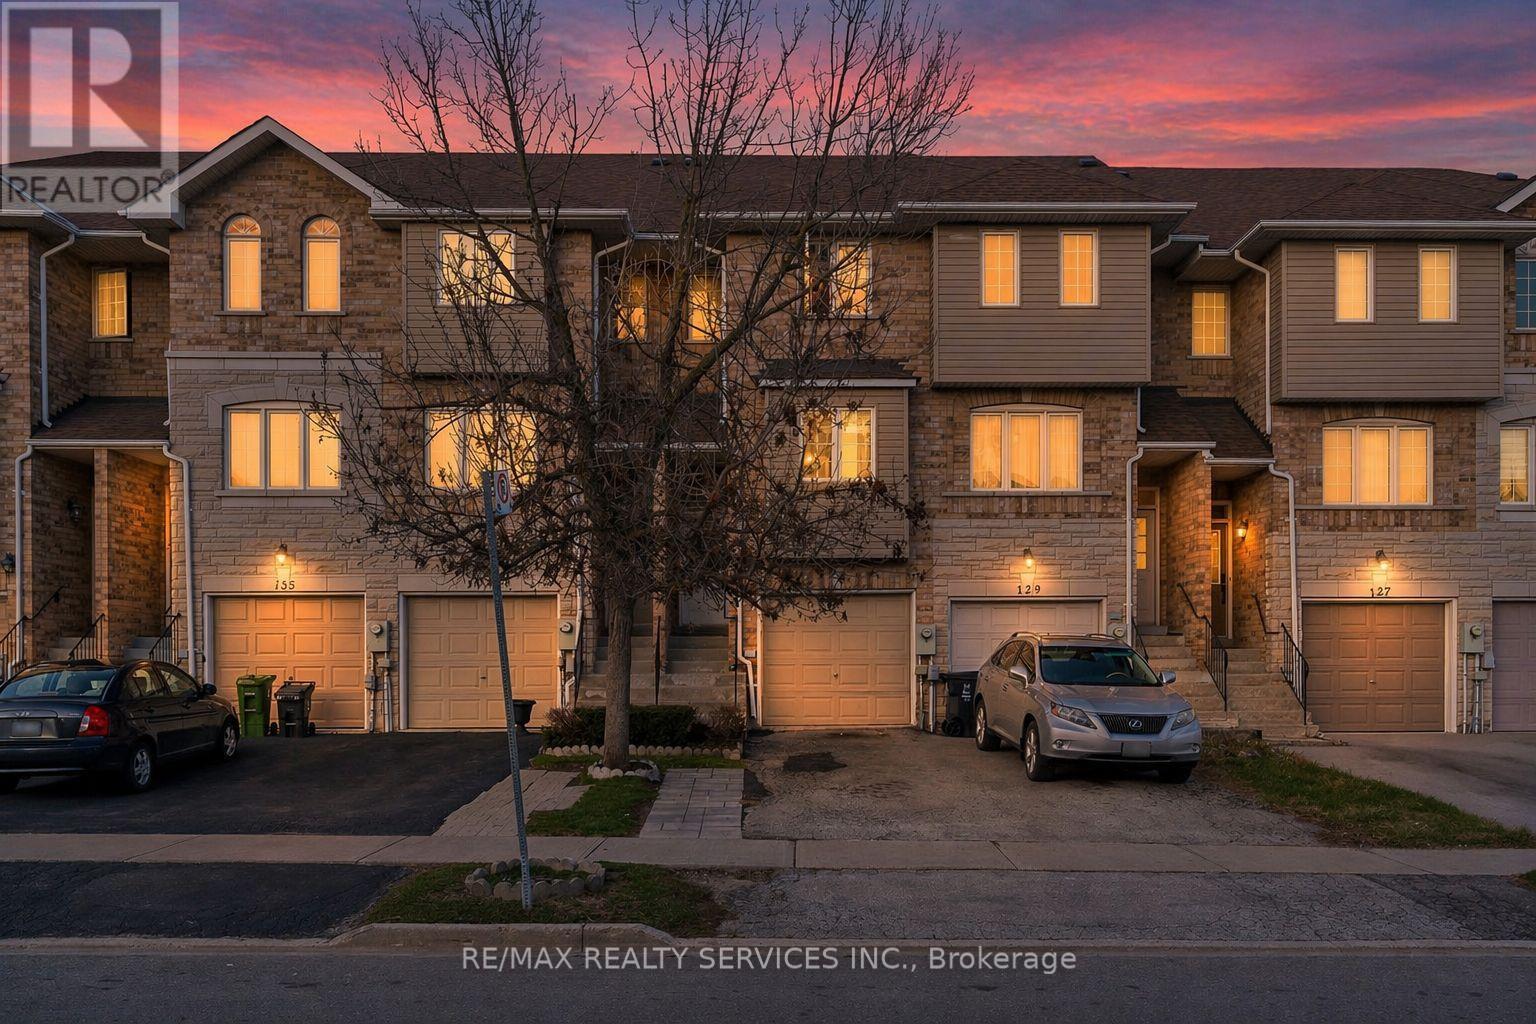
Absolutely Stunning Fully Renovated Townhome, Completely Top to Bottom & Truly One of a Kind! This exceptional residence showcases 4 spacious bedrooms, 3 modern washrooms, and premium hardwood flooring throughout. Thoughtfully designed with a bright, open-concept layout, featuring pot lights and sleek glass railings, no detail has been overlooked. The contemporary kitchen is beautifully appointed with stainless steel appliances, a gas stove, extended cabinetry, and quartz countertops-perfect for both everyday living and entertaining. The generous primary bedroom offers a custom walk-in closet, complemented by two additional well-sized bedrooms on the second level. A fully finished walkout basement adds incredible versatility, complete with an additional bedroom and full washroom-ideal for extended family or guests. Step outside to a private backyard featuring a finished deck and garden beds, perfect for relaxing or hosting. Enjoy the convenience of 3 car parking, including a garage, along with low maintenance fees, making this home an outstanding opportunity. Ideally located close to schools, parks, transit, major highways 401/400, West Park Healthcare Centre & Scarlett Woods Golf Course. A true turnkey home offering style, comfort, and exceptional value! (id:60365)
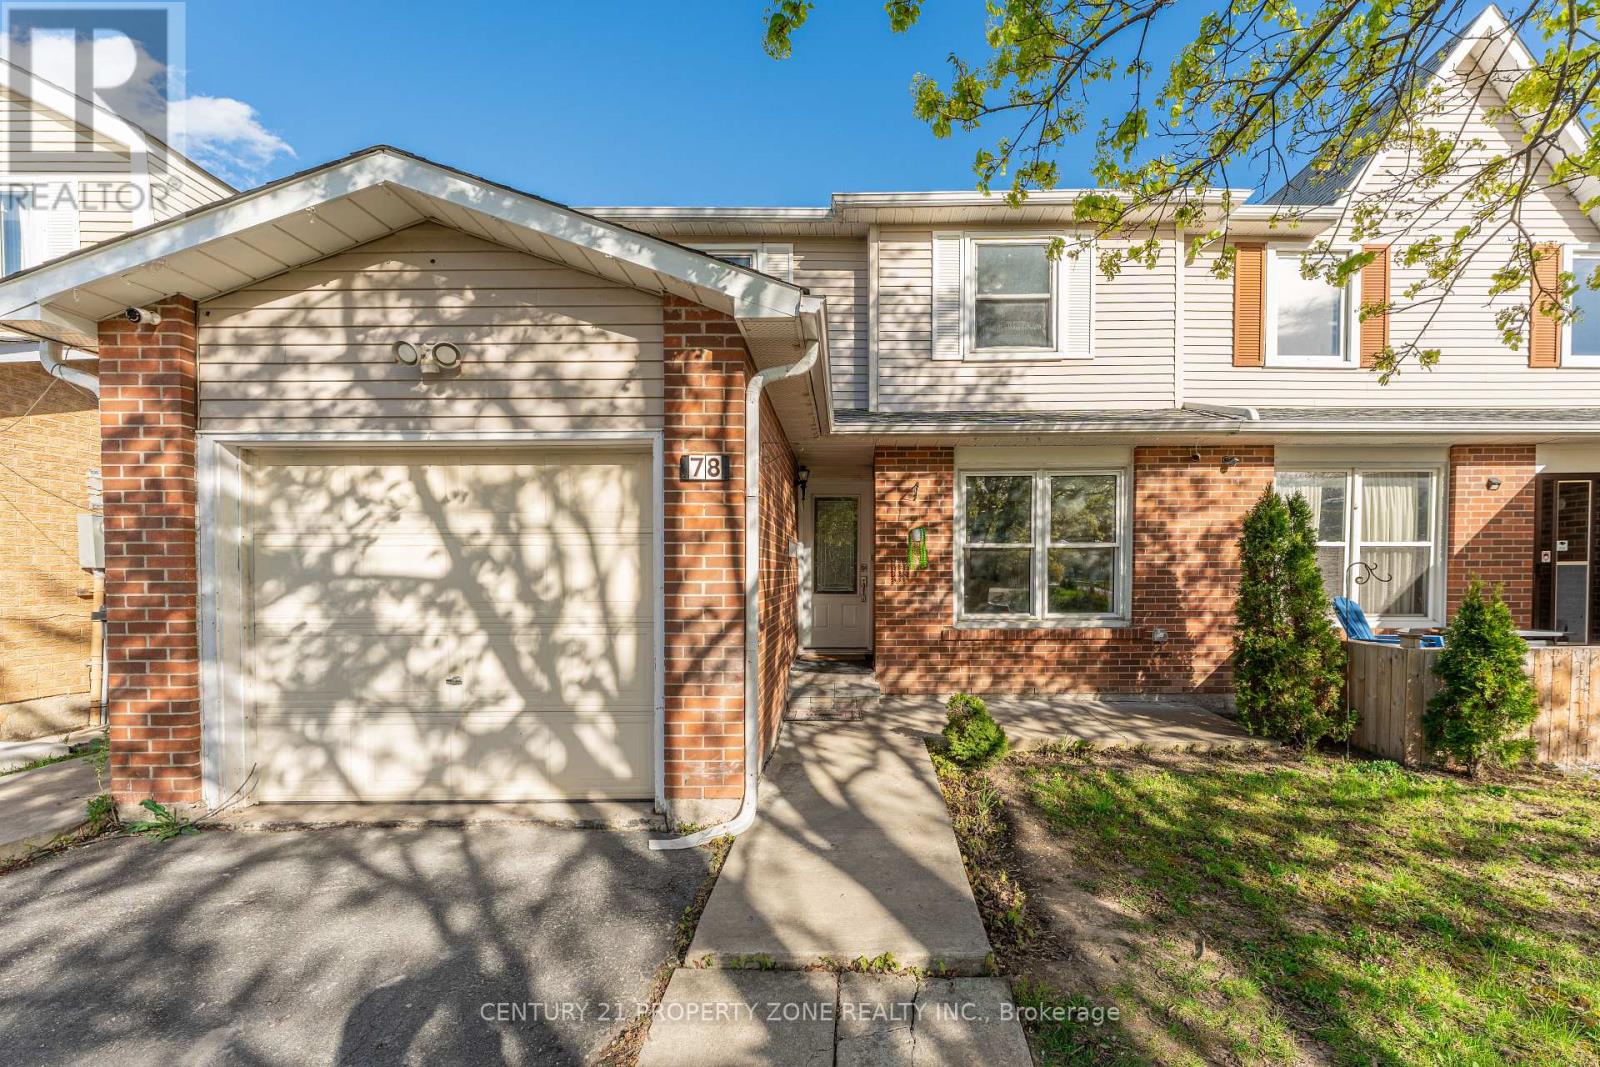
78 Traverston Court
Brampton, Ontario
Experience the perfect comfort and peaceful living in this renovated & maintained semi-detached home, uniquely featuring no shared driveway for ultimate privacy. Nestled in thehighly sought-after Heart Lake community, this residence offers a seamless open-concept designthat radiates warmth and sophistication. (((*Legal Finished basement*))), New Furnace (2024).One of the Seller is RREA. Near to School, Bus terminal, Plaza and highway 410. Brand New A/C 2026 Owned. (id:60365)
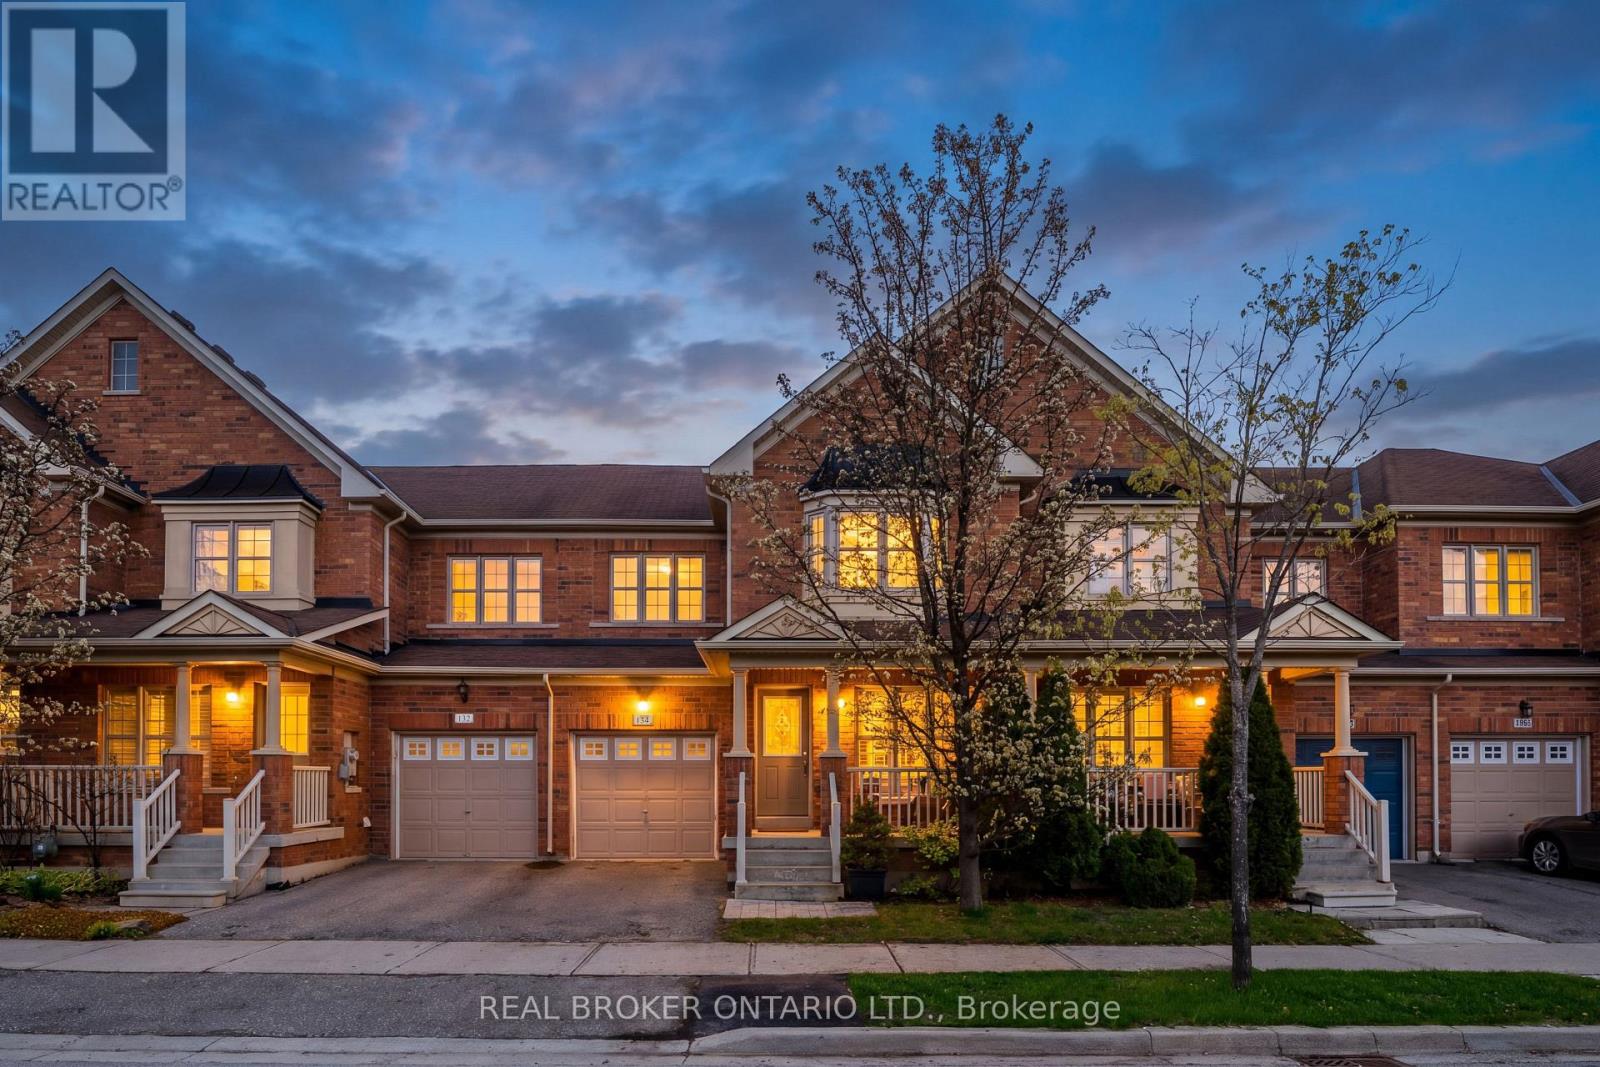
134 Mccready Drive
Milton, Ontario
Welcome to this well-built Fieldgate Canterbury model freehold townhome nestled in Milton's sought-after Scott neighbourhood. Offering 1,611 sq ft of thoughtfully designed living space, this 3-bedroom, 2.5-bath home features hardwood floors on the main level, a hardwood staircase, and California shutters throughout. The separate living and dining areas provide defined spaces for everyday living and entertaining. The kitchen is equipped with stainless steel appliances and flows seamlessly to the fully fenced backyard, ideal for kids, pets, and summer gatherings. Enjoy the charming wide front porch, perfect for morning coffee or evening wind-downs. Upstairs, the primary bedroom retreat impresses with a huge walk-in closet and a spa-like ensuite featuring a seamless glass shower. Two additional spacious bedrooms, a full washroom and the convenience of upper-level laundry complete the second floor. The partially finished basement adds a flexible bonus space with one finished room and a cold cellar for additional storage. Interior access from the single-car garage adds everyday convenience. Additionally, enjoy direct access from the garage to the backyard for full backyard privacy. Located steps from a neighbourhood park with a playground and open green space, and close to Escarpment View Public School, Queen of Heaven Catholic School, and Sherwood Community Centre. Easy access to shopping, dining, and major commuter routes makes this an ideal home for first-time buyers and downsizers alike. Book a viewing today! Some photos were virtually staged. (id:60365)
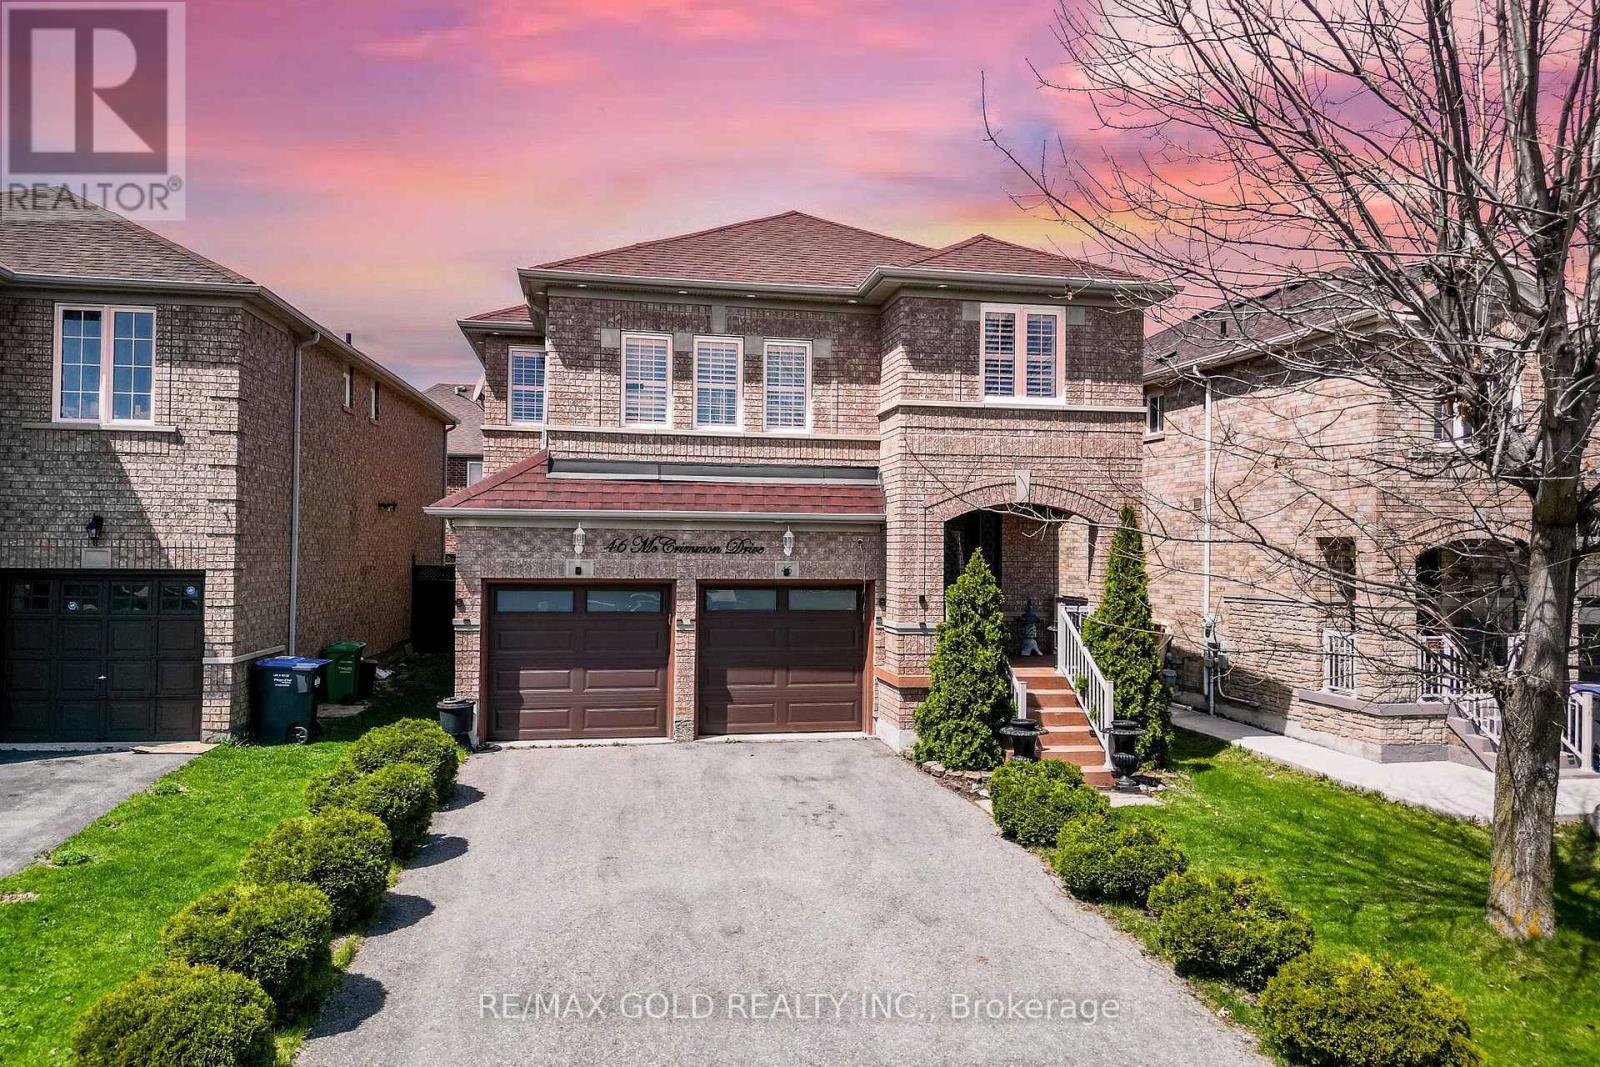
46 Mccrimmon Drive
Brampton, Ontario
Wow, This Is An Absolute Showstopper And A Must-See! Yes, It's Priced Right! This Stunning Fully Detached Home Features 4 Spacious Bedrooms And 3 Washrooms On A Premium Lot-Perfect For Growing Families!From The Moment You Enter, You'll Be Captivated By The Elegant And Inviting Ambiance! The Main Floor Is Designed To Impress With Separate Living And Dining Rooms, Offering Plenty Of Space For Relaxation And Entertaining! Gleaming Hardwood Floors Flow Throughout The Main Level, Adding A Touch Of Class To Every Corner!The Chef's Designer Kitchen Is A True Highlight, Featuring Quartz Countertops, Stylish Backsplash, Stainless Steel Appliances, And A Bright Breakfast Area With Walkout To A Huge Deck-Perfect For Morning Coffee Or Hosting Gatherings! The Kitchen Seamlessly Connects With The Living Spaces, Making It Ideal For Family Time And Entertaining! A Cozy Family Room Adds Comfort And Is Perfect For Movie Nights And Everyday Relaxation! The Hardwood Staircase Enhances The Home's Charm And Connects All Levels Beautifully! Upstairs Offers 4 Generous Bedrooms! The Primary Bedroom Is A Private Retreat With A Large Walk-In Closet And A Luxurious 5-Piece Ensuite! The Other Bedrooms Feature Premium Laminate Flooring-A Carpet-Free Home That's Stylish And Easy To Maintain!Convenient Main Floor Laundry Adds Everyday Ease! Enjoy Year-Round Comfort With Central Air Conditioning! This Home Is Move-In Ready And Exceptionally Meticulously Maintained With Newer Central Air (2024), And Roof (2022)! Located Close To Shopping, Parks, And Mt. Pleasant GO Station-Offering Great Convenience And Connectivity!A Rare Opportunity To Own A Beautiful, Well-Maintained Home In A Prime Location-Don't Miss Out! (id:60365)
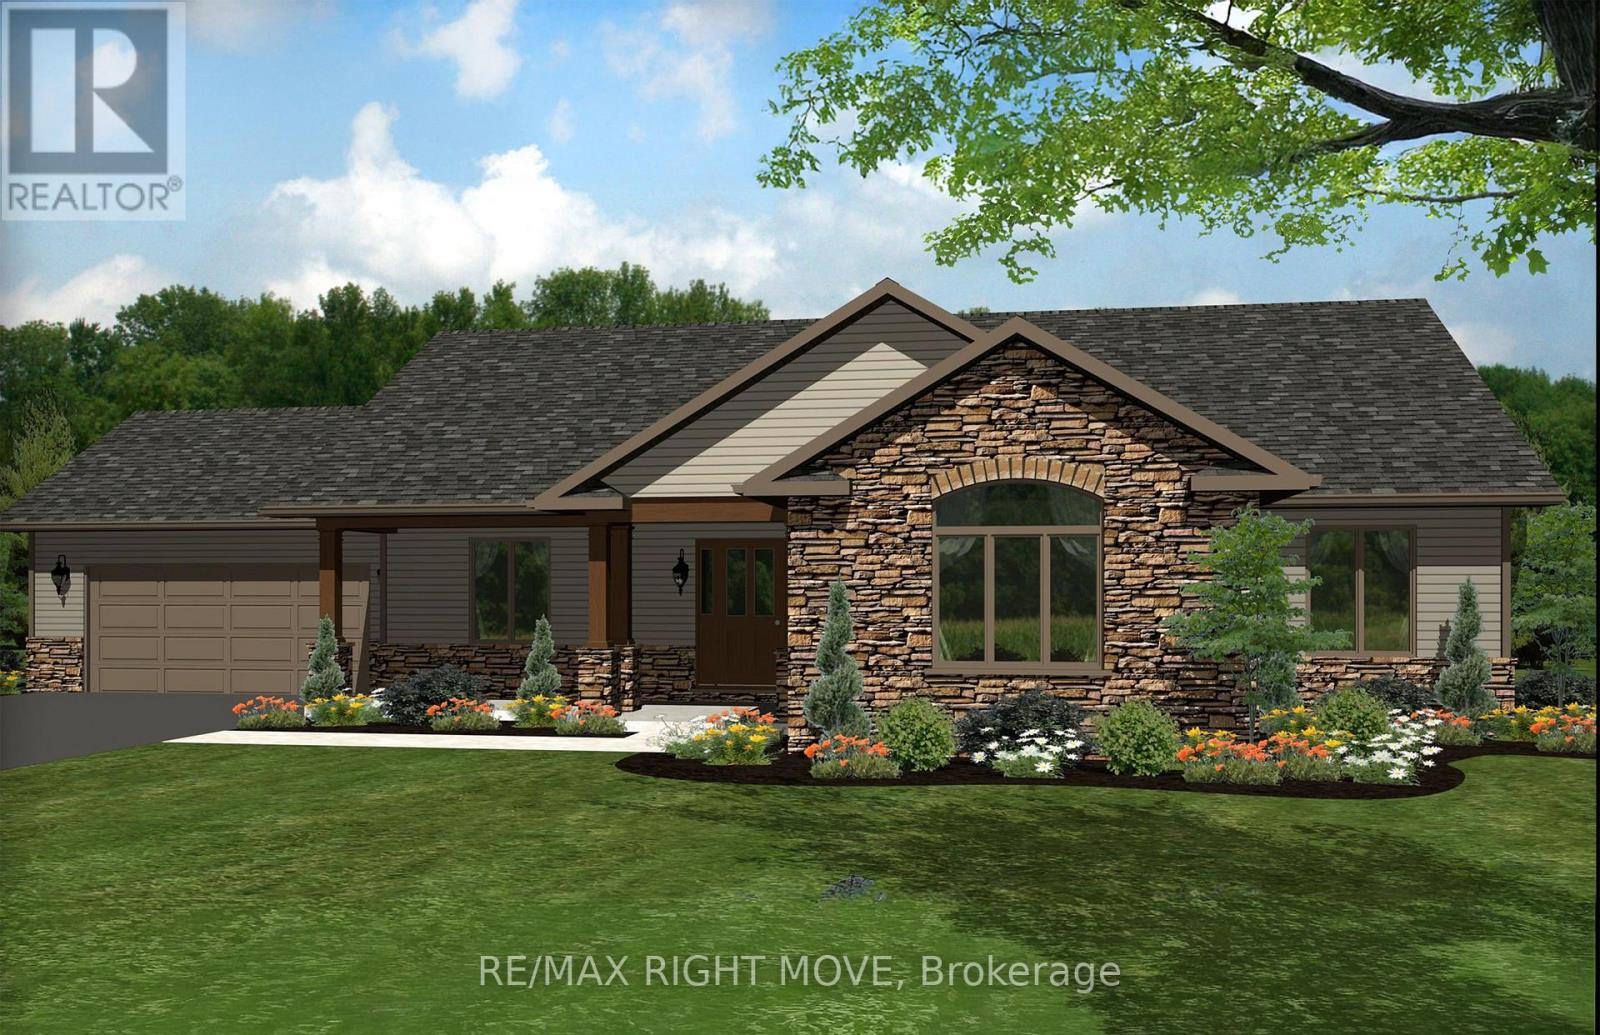
1914 Rudolph Court
Severn, Ontario
Welcome to Lot 9 in Glen Oak Estates, a stunning new estate subdivision in Marchmont. "The Northridge" boasts 3 bedrooms, 2 bathrooms, an open-concept great room, a walk-in closet, a 4-piece en-suite with a shower, main-floor laundry, and a covered porch. Built by one of the most reputable builders in the area, possession is available at the end of 2026. Lots of Upgrades included featuring 9-foot ceilings on the main level, quartz countertops throughout, engineered hardwood and tile in common areas, and carpet in the bedrooms. Enjoy the comfort of natural gas forced-air heating, elegant stone front skirts, and Bell Fibre or Rogers internet options. The home includes a double garage, with the option to upgrade to a 3-car garage for $45,000 or expand it further. Upgrades are available to make your home uniquely yours. Don't miss your chance. Price includes $50000 lot premium. (id:60365)

© 2026 Proptech Realty Inc., Brokerage.