

940 Bloor Street
Mississauga, Ontario
Great Opportunity to own a 4-level Backsplit in one of Mississauga's "Best Neighborhoods Applewood Hills Featuring One bus to subway or One bus to downtown Mississauga SQUARE ONE!! Great Family area for all SCHOOLS (TOP RATED), close to all HWY's 403, QEW,401 & 427. Endless possibilities for renovation, expansion or customization. Home needs major TLC (Wall taken down would make for total Open Concept Kitchen To Living and Dining Area) Being sold WHERE IS AS IS NO WARRENITES GIVEN PERIOD !!!! Buyer to verify all room measurements prior to offer, Hurry wont last. LOCATION! LOCATION! LOCATION! (id:60365)
5640 Turney Drive
Mississauga, Ontario
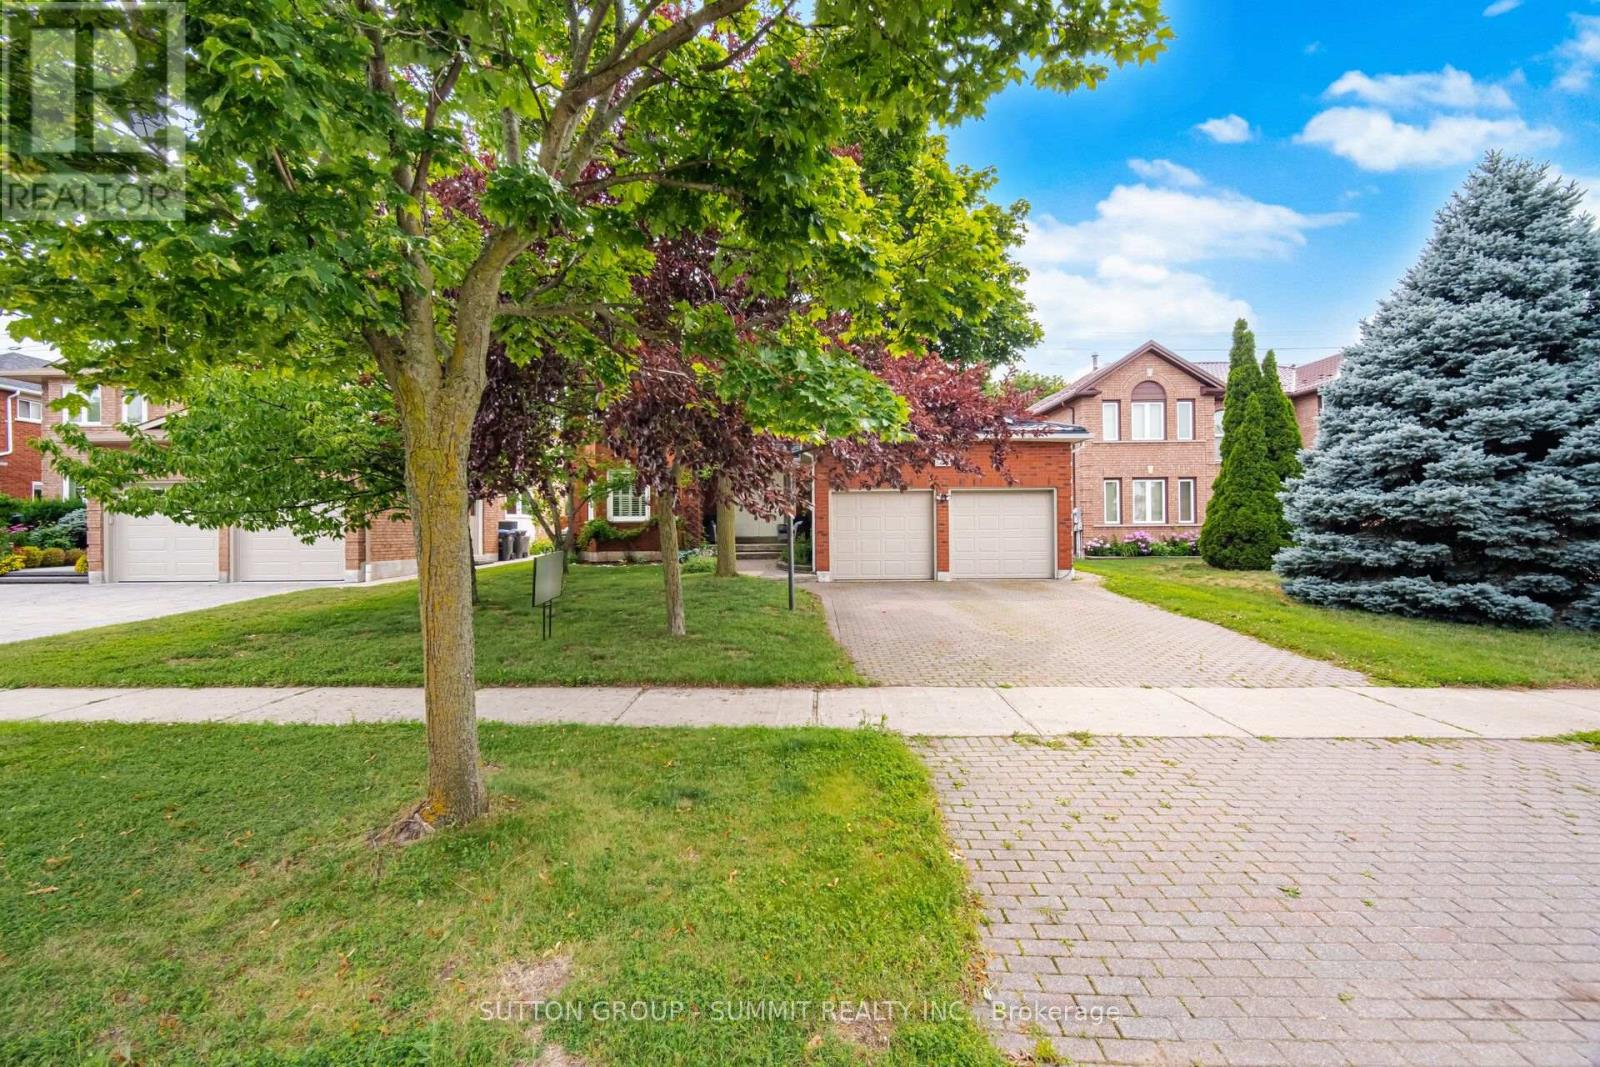
Location, location, location!!! An impressive 3,092 sq. ft. above grade, plus a beautifully finished basement, this spacious home provides exceptional room for growing families. The main level features a bright, open-concept kitchen complete with granite countertops, open to the family room, making it the perfect space for everyday living and entertaining. The main level den/office offers many possibilities, eg. a home office or main floor bedroom. The large laundry main level has a side door entrance and a handy garage interior door entrance. Upstairs you'll find four generously sized bedrooms. The primary bedroom has a large ensuite bathroom, a walk in closet and a double mirrored door closet. The huge finished basement offers a fifth bedroom, a large recreation area, a dedicated exercise space, a sound proofed den, and plenty of storage. All of which provides incredible flexibility for extended family, guests, or a home office. Quality features include hardwood and ceramic flooring, an owned tankless water heater, a durable metal roof (2025), and several recently renovated bathrooms. The grand double door front entrance and front porch create a striking first impression, while the beautifully landscaped mature lot features an interlocking brick driveway. The stone patio is perfect for relaxing or entertaining outdoors. Enjoy an unbeatable walkable lifestyle. Stroll to top ranked Vista Heights Public School. Walk to middle schools, high school, Streetsville GO Station, charming village shops, restaurants, cafés, parks, and all the amenities that make Streetsville one of Mississauga's most desirable communities. Homes of this size in such an exceptional location are a rare find. This is more than just a house, it's the perfect place to call home. Act quickly on this one! (id:60365)
49 Queen Street
Mississauga, Ontario
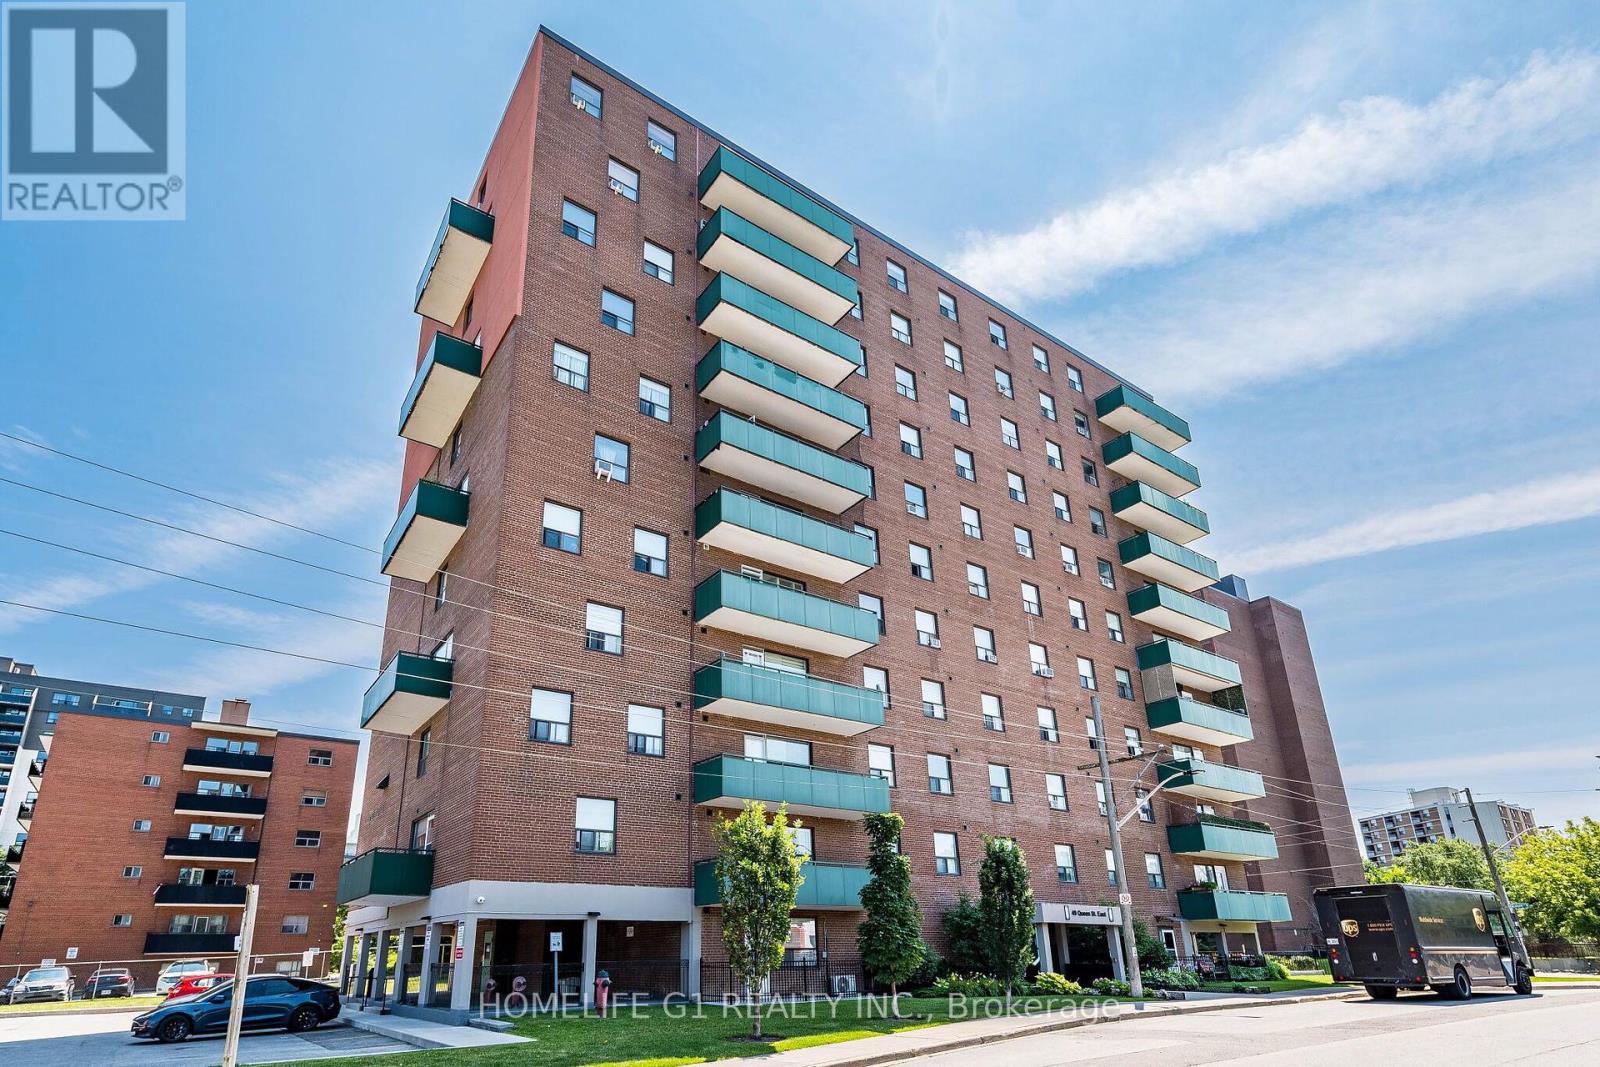
Incredible location!! Steps from Port Credit GO Station and future light rail station. This beautiful 3-bedroom corner unit offers space, comfort, and a touch of contemporary living. Master Bedroom offers a large closet and a renovated 2-piece bath. This Condo also offers two other spacious bedrooms with a gorgeous renovated 4-piece bath and no carpet throughout. Almost1100 sq of space, perfect for a family or working professionals looking to live close to Go station or exercise near the lake with beautiful parks. Port Credit has it all. This unit comes with one parking space and one locker. Also includes a modern LG Washer and Dryer combo machine for your laundry needs. Relax in the oversize balcony while you admire the views of beautiful port credit. (id:60365)
629 Lumberton Crescent
Mississauga, Ontario
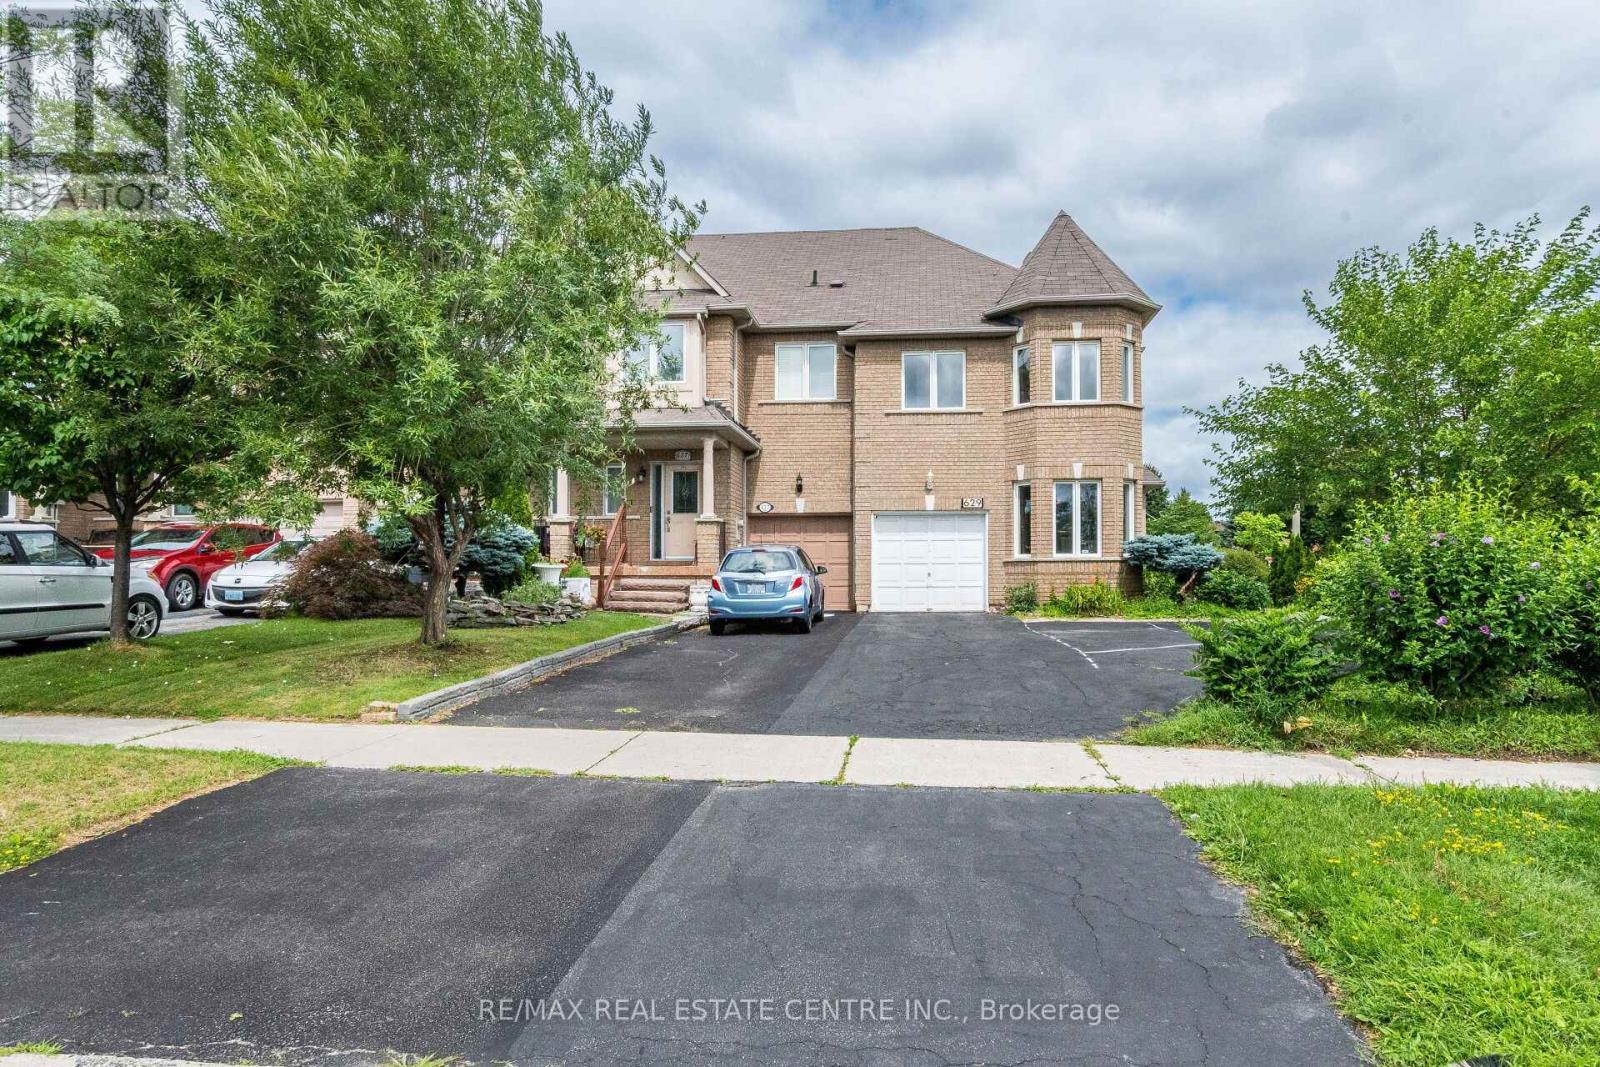
>> One of the Largest Model. 1,830 Sq. Ft., 9 ft. Ceiling, Wrapped around with Large Windows. Evenly Layout, Very Functional Layout. Great Floor plan! Lots of Natural Lights. Great Neighborhood >>> Prime Location in Mississauga. Expanded Driveway for Additional 4 Parking Spaces >> Un-spoiled Full Basement features R/I Bath & Large Storage Room. Good Size Back Yard, >> Beautiful Sun-Filled Home Must See! (id:60365)
602 - 220 Missinnihe Way
Mississauga, Ontario
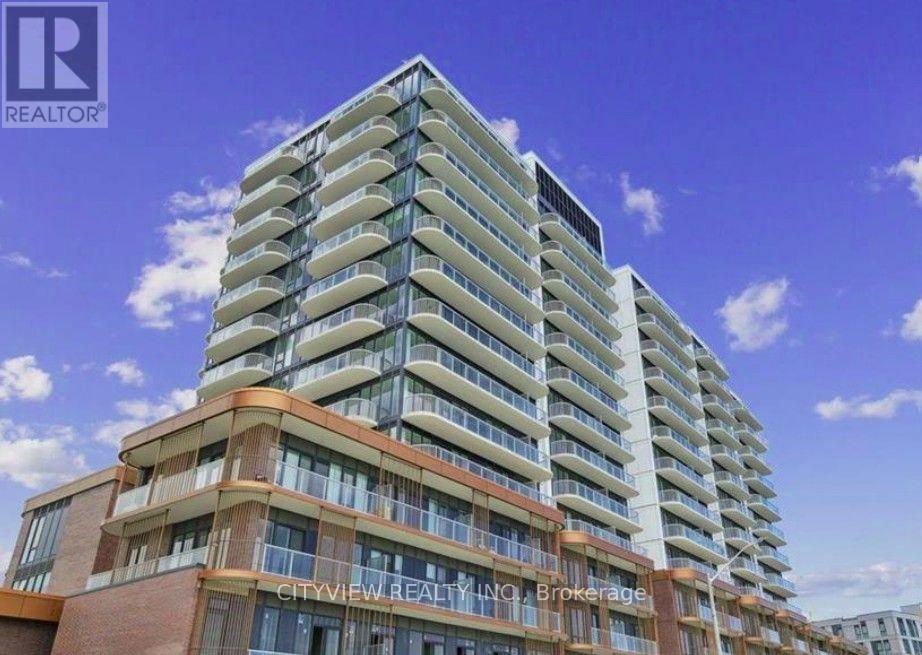
Experience The Best Of Waterfront Living In Port Credits Newest Community. Bright And Beautiful 2 Bedroom plus Den, 2 Bathroom Unit In Luxurious Brightwater II. Unit comes with 1 parking spot and 1 locker and is steps To Port Credit GO Train Station, Farmboy, Loblaws, Parks, Waterfront. State of the art amenities Including Fitness Facility, Yoga Studio, Co-Working Lounge, Party Lounge, Pet Spa, 24/7 Concierge. Unit is available for August 1st 2026. (id:60365)
40 Broadoaks Drive
Toronto, Ontario
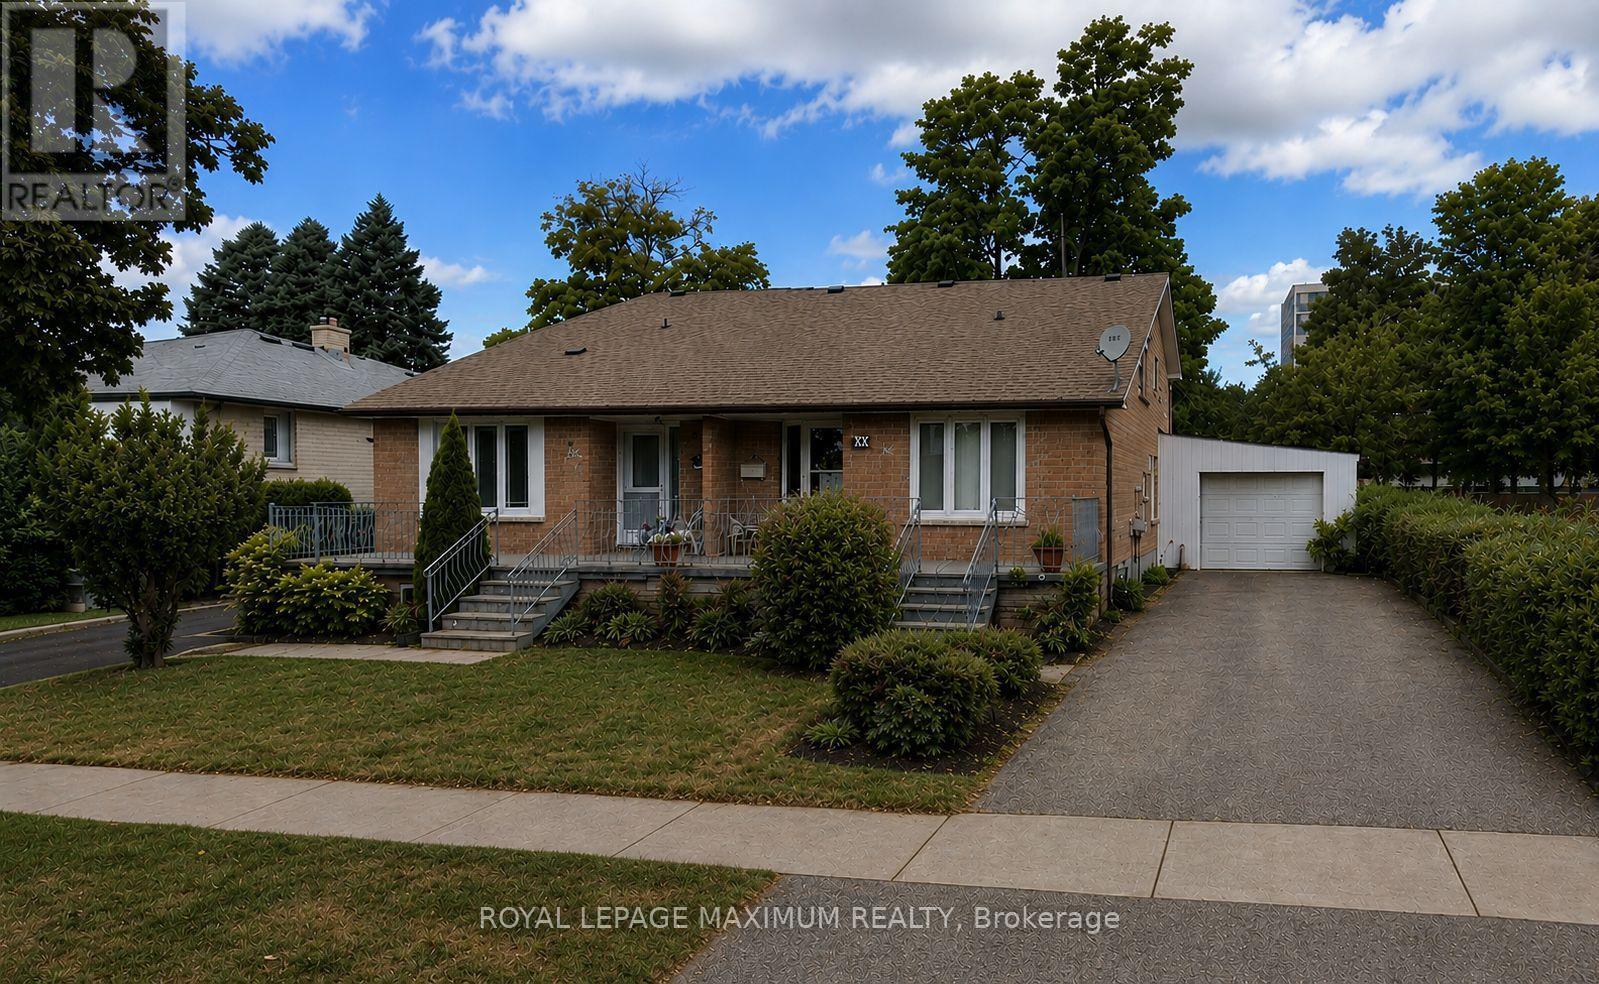
Welcome to 40 Broadoaks Dr., an excellent investment opportunity in York University Heights. Perfect for first-time buyers or a growing family. This spacious 4-level backsplit semi-detached home offers incredible options with multiple living spaces and separate access to the basement. A combined living/dining room, which would be great for entertaining, and a large eating kitchen that has enough room to cook and family to get together and enjoy. The upper level offers 3 good-sized bedrooms, a full 4 piece bathroom, plus a bonus room on the main level that can serve as a bedroom or den. A fully finished basement with a kitchen, a rec room, laundry, large cantina, and a 3-piece bathroom. Large oversized inclosed car port/garage with a long driveway to accommodate parking for 6 cars. This home is perfectly suited for multi- or income-generating potential. Prime location just steps to Keele Street, minutes from York University, Finch West Station, transit, highways, Humber River Hospital, shopping & restaurants. (id:60365)
122 Thomas Fisher Drive
Toronto, Ontario
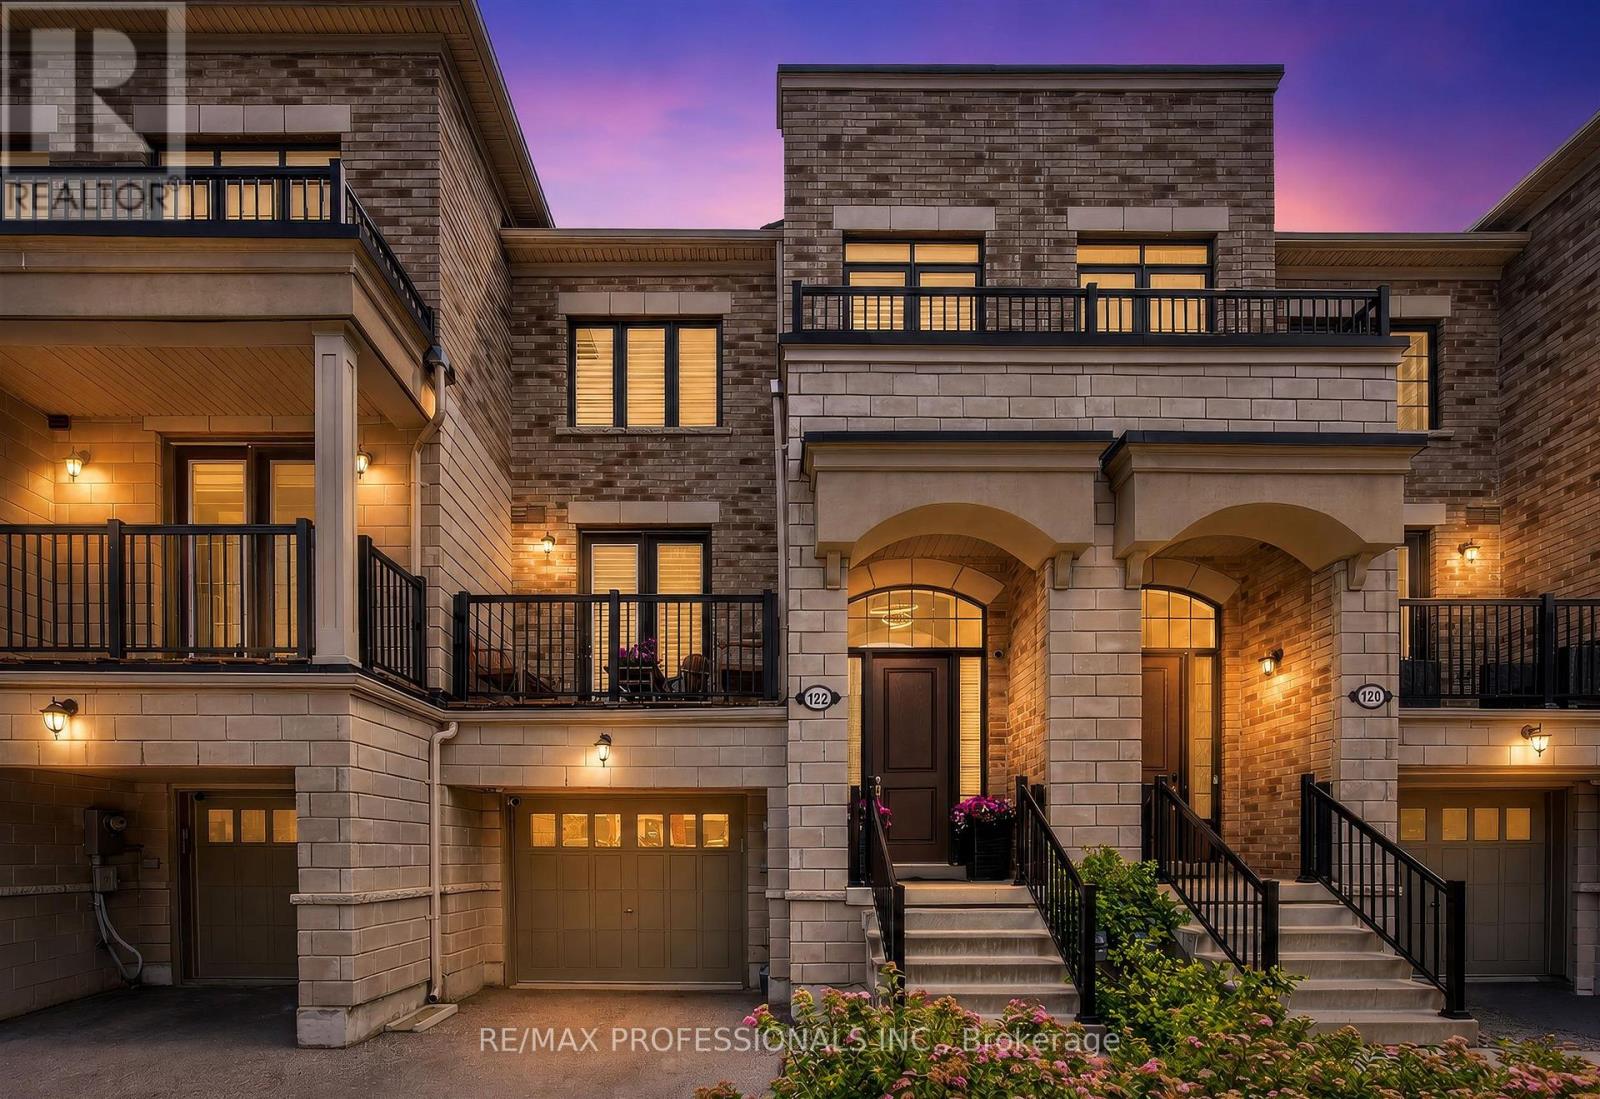
Welcome to a stunning, turnkey Westhaven townhome offering approximately 2,200 sq. ft. of upgraded living space with over $50,000 in premium builder upgrades. A grand foyer leads to a bright, open-concept layout featuring a chef-inspired kitchen with quartz countertops, a large pantry, and walkout to a full-width balcony-perfect for entertaining. Upstairs offers 3 spacious bedrooms, including a luxurious primary retreat with a private balcony and spa-like 5-piece ensuite with a freestanding soaker tub, oversized glass shower, and double vanity. The bright walk-out lower level features a large rec room, 4th bedroom, full bath, and access to a fully fenced backyard-ideal for guests, a home office, or extended family. Conveniently located minutes to Sherway Gardens, top-rated schools, parks, shopping, restaurants, the QEW, Mimico GO, and TTC. A rare opportunity to own a beautifully upgraded home in one of Etobicoke's most sought-after communities. (id:60365)
20 James Walker Avenue
Caledon, Ontario
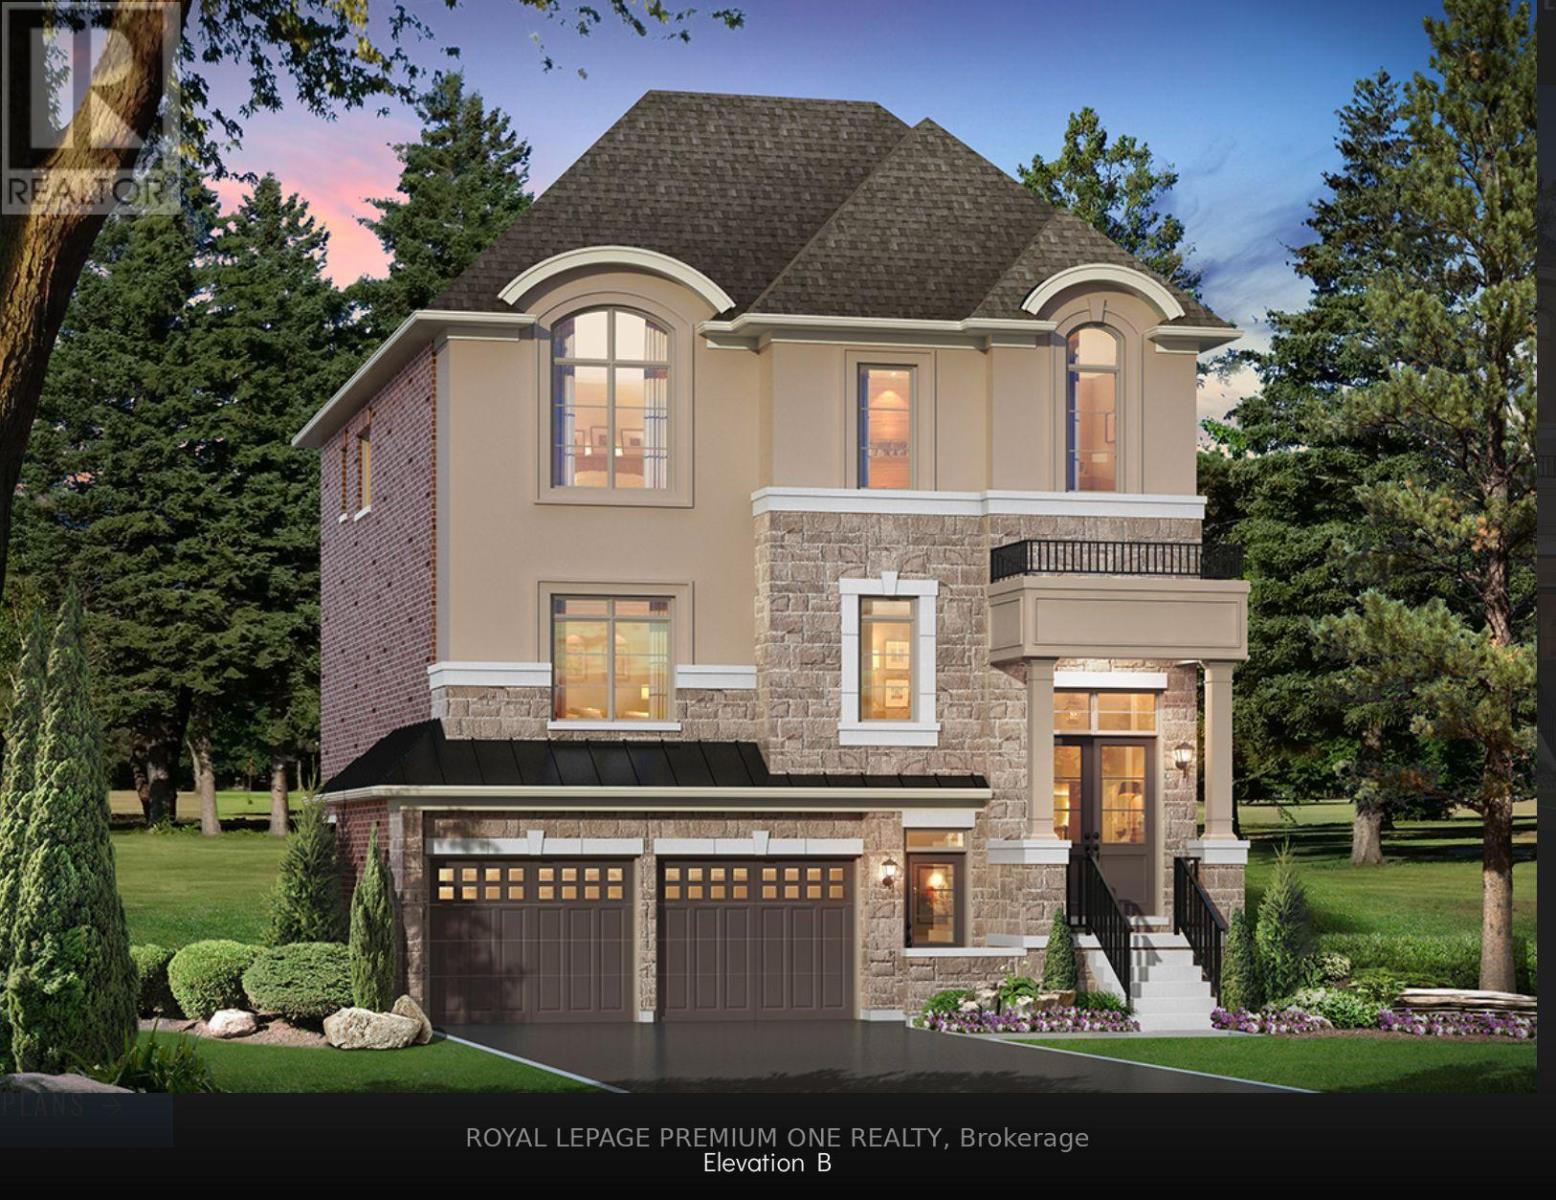
Welcome to Lot 115 - The Barnard Model Elevation B, a stunning new home by Mosaik Homes in Caledon's newest emerging community. Offering 3,185 sq. ft. of thoughtfully designed living space, this beautifully crafted residence features spacious principal rooms, an open-concept layout, generous-sized bedrooms, and exceptional quality throughout-perfect for modern family living. Currently under construction with an anticipated 2027 closing, this is a unique opportunity for the purchaser to personalize their home by selecting their own interior finishes and décor, creating a space that truly reflects their personal style and vision. Set within a peaceful and growing community surrounded by natural beauty, open landscapes, and a welcoming neighbourhood atmosphere, this home offers the perfect combination of luxury, comfort, and the excitement of owning a brand-new Mosaik home from the very beginning. (id:60365)
1414 Harmsworth Square
Oakville, Ontario
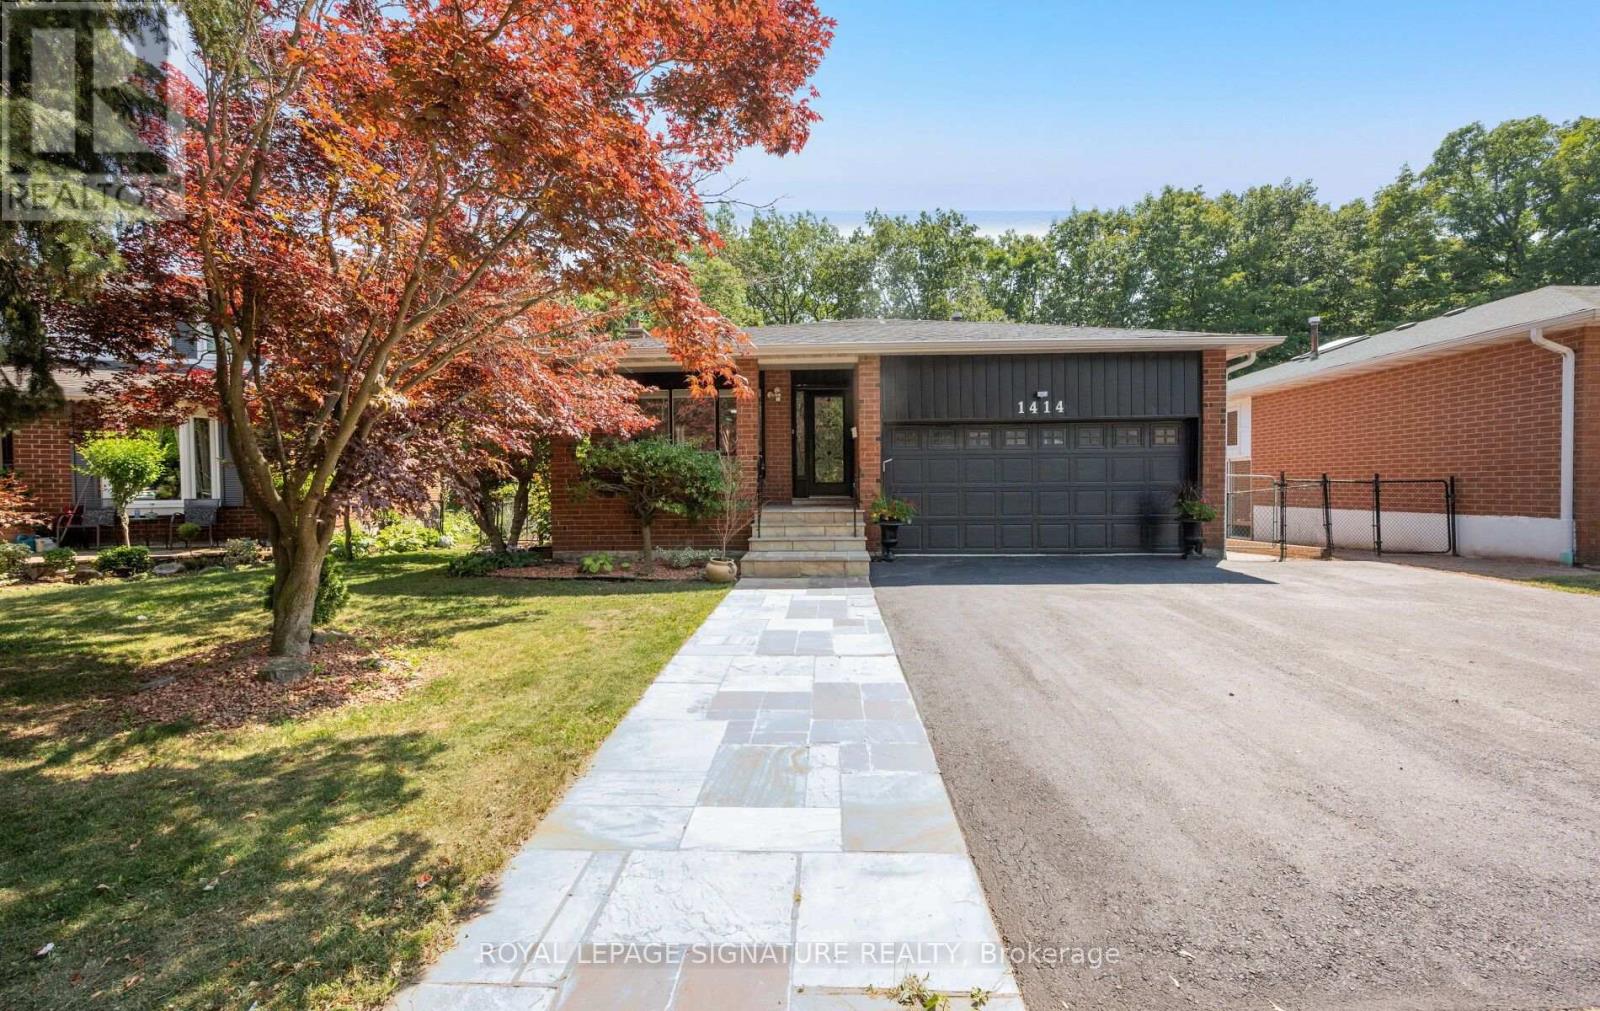
MUSKOKA IN THE CiTY! THIS HOME BACK'S ON TO SCENIC TRAILS. WRAP AROUND DECK MAKES THIS HOME UNIQUE -WITH A WATER FALL Access to Trails. THE HOME HAS OPTIONS! 1 - Bedroom apt with a separate entrance (Not Retrofitted). Inlaw Apt/Rec Room - Makes it an attractive option!!! 3 Bedroom's/ Main Floor Study. Lots of Upgrades!! Perfect for a growing family. Lots of Good schools. Transportation sensitive! Close to 403, QEW & the 407. ABOVE GROUND SQUARE FEET:1952 sq.ft. 4th/5th Level:Approx 1200 Square Ft. MUST SEE! (id:60365)
2190 Kingsridge Drive
Oakville, Ontario
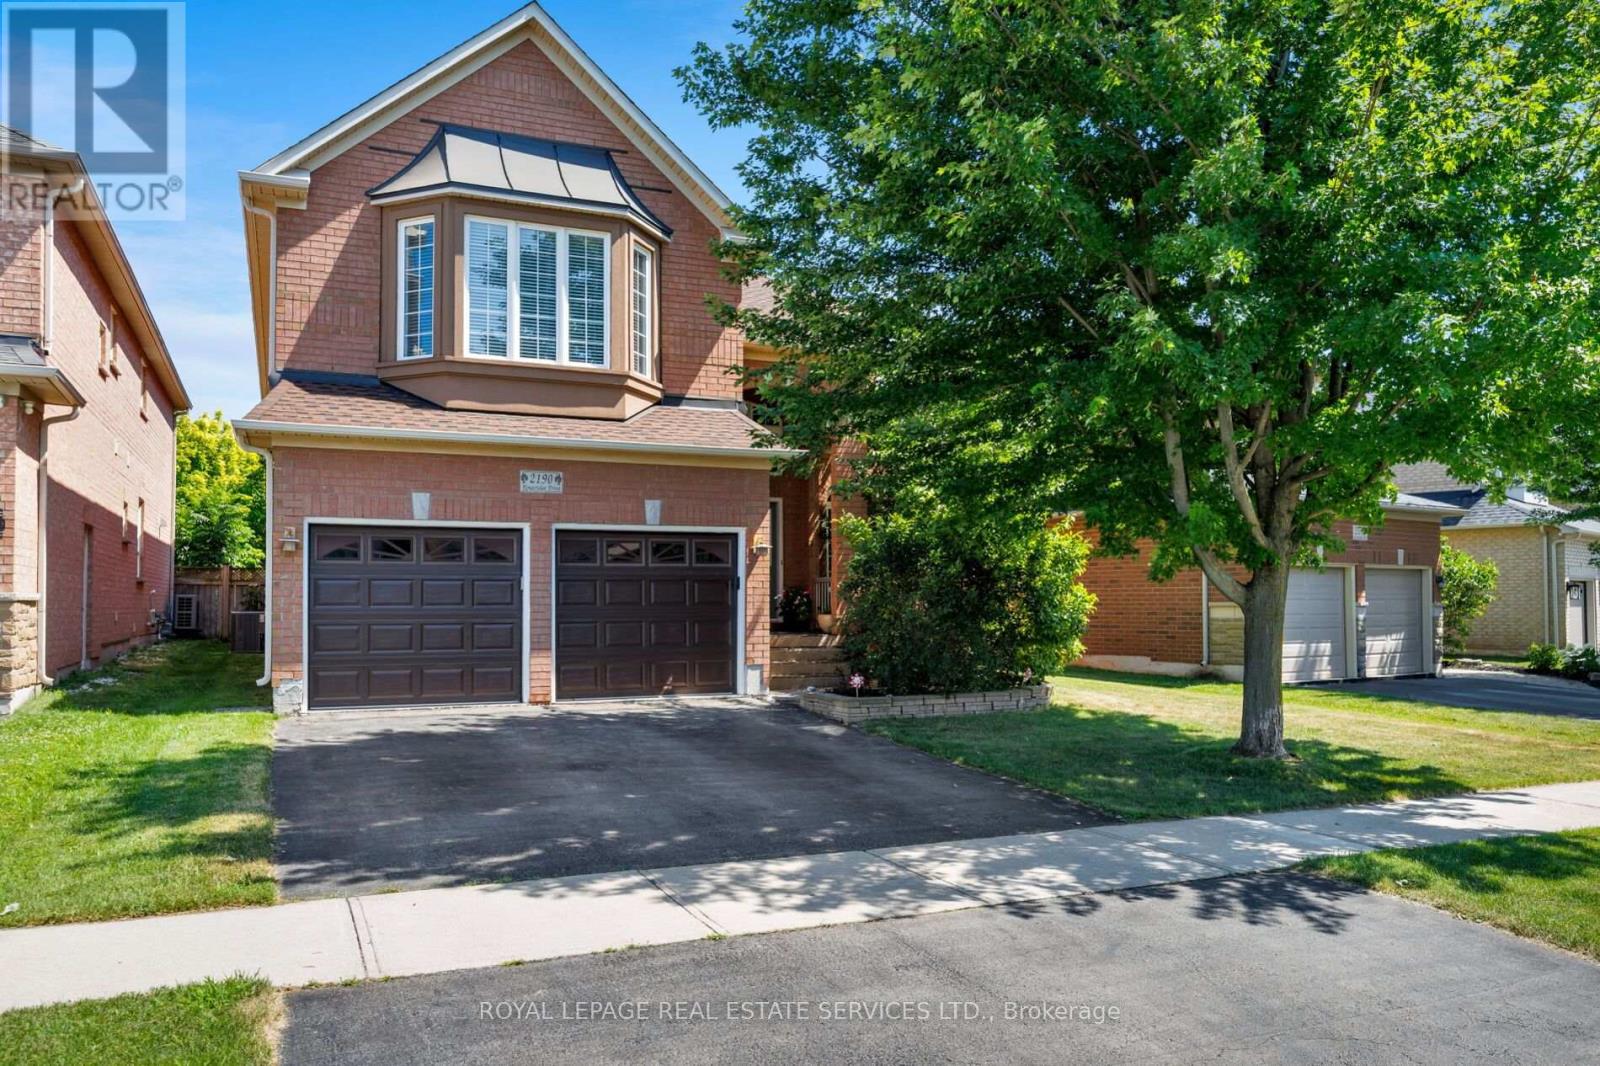
Beautiful National-built 5-bedroom, 4-bathroom family home with a partially finished basement in Oakville's highly sought-after Westmount community, located within the coveted Garth Webb Secondary School catchment. Surrounded by parks, ponds and scenic trails, this exceptional home is just 3 minutes to Oakville Trafalgar Memorial Hospital, and close to major highways and the Bronte GO Station, offering outstanding convenience for families and commuters alike. Attractive brick exterior with a double garage, double driveway, mature landscaping and an elevated covered entrance creates impressive curb appeal. The private backyard is a peaceful retreat featuring towering mature trees, perennial gardens, lush shrubs, a newer two-tier composite deck and a lower patio. Inside, enjoy a bright, spacious layout with a soaring two-storey foyer, 9-foot ceilings, hardwood flooring, impressive oak staircase and 11-foot mid-level ceilings. Elegant living and dining rooms are ideal for entertaining, while the inviting family room with a gas fireplace flows into the upgraded eat-in kitchen featuring extensive cabinetry with glass display cabinets, valance lighting, double-door pantry, custom island with breakfast bar, stainless steel appliances and a sun-filled breakfast area with walkout to the deck. A main-floor office, powder room and sunken laundry room add everyday functionality. The mid-level bedroom with a walk-in closet and private 4-piece ensuite offers an ideal guest, in-law or teen suite. Upstairs are four additional bedrooms and two full bathrooms, including a spacious primary retreat with a luxurious 5-piece ensuite featuring a Roman soaker tub and separate shower. The partially finished basement is drywalled, wired and floored, requiring only ceilings and trim to complete, with ample space for a recreation room, gym, games area and abundant storage. Updates include A/C (2025), plus owned water softener. (id:60365)
2375 Lucknow Drive
Mississauga, Ontario
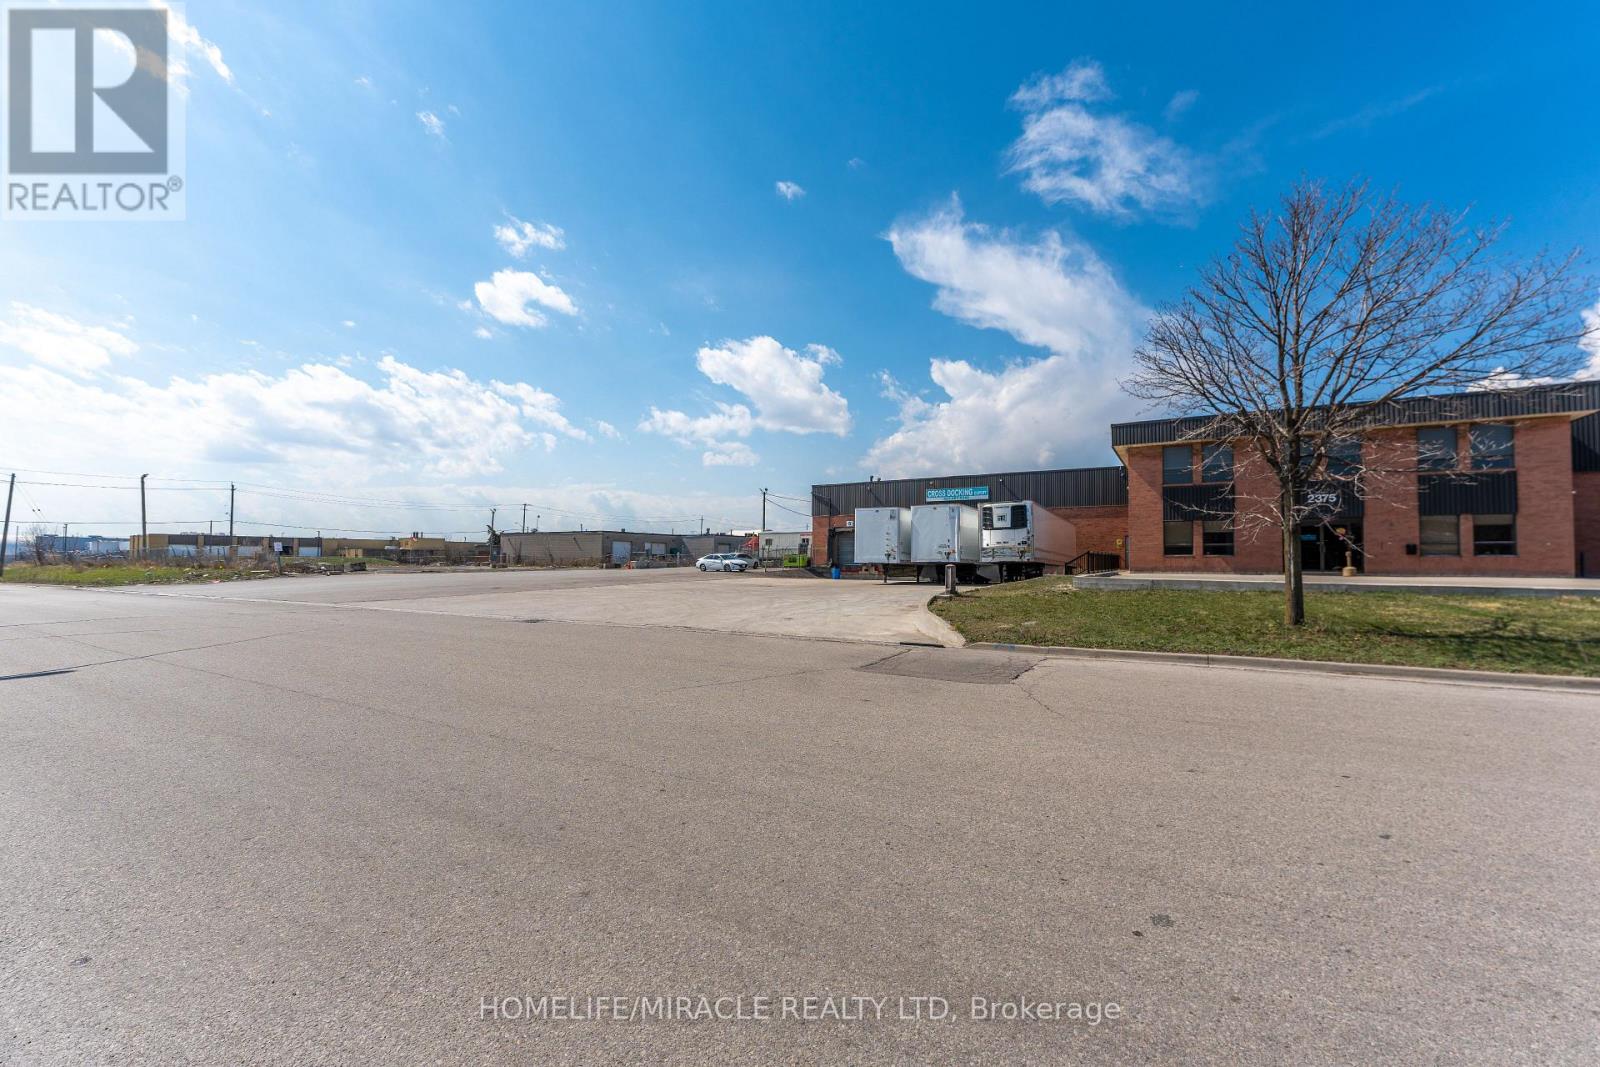
5000 sqft Warehouse for lease with 4 Dock Doors at the front of building . Ideal for cross docking & warehousing . Close to Hwy 401/403 & Pearson airport is just minutes away. 4 truck trailer parking at a time at front of building. Enough space at front for turning for 53' truck trailers. (id:60365)
319 - 1787 St Clair Avenue W
Toronto, Ontario
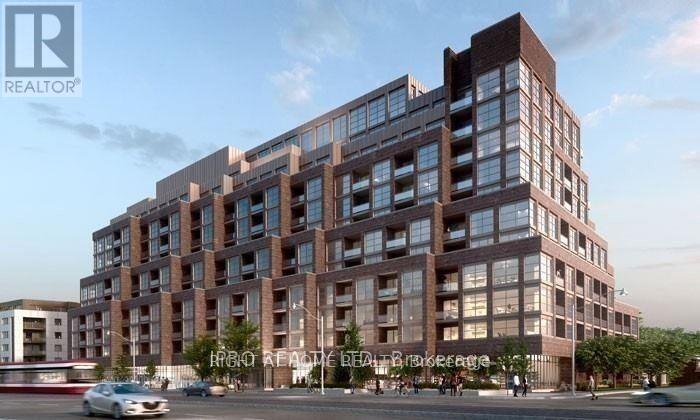
Scout Condos, 2 Bed, 2 Bath, With Private Balcony. One Car Parking. Amenities Include Gym, Rooftop Lounge, Party Rooms & More. Step Out To The St Clair Street Cars, Close To Junction Neighborhood Surrounded By Shopping/Restaurants. Mins Away From Stockyards Village. Tenant to pay for Hydro and Water (id:60365)

© 2026 Proptech Realty Inc., Brokerage.