
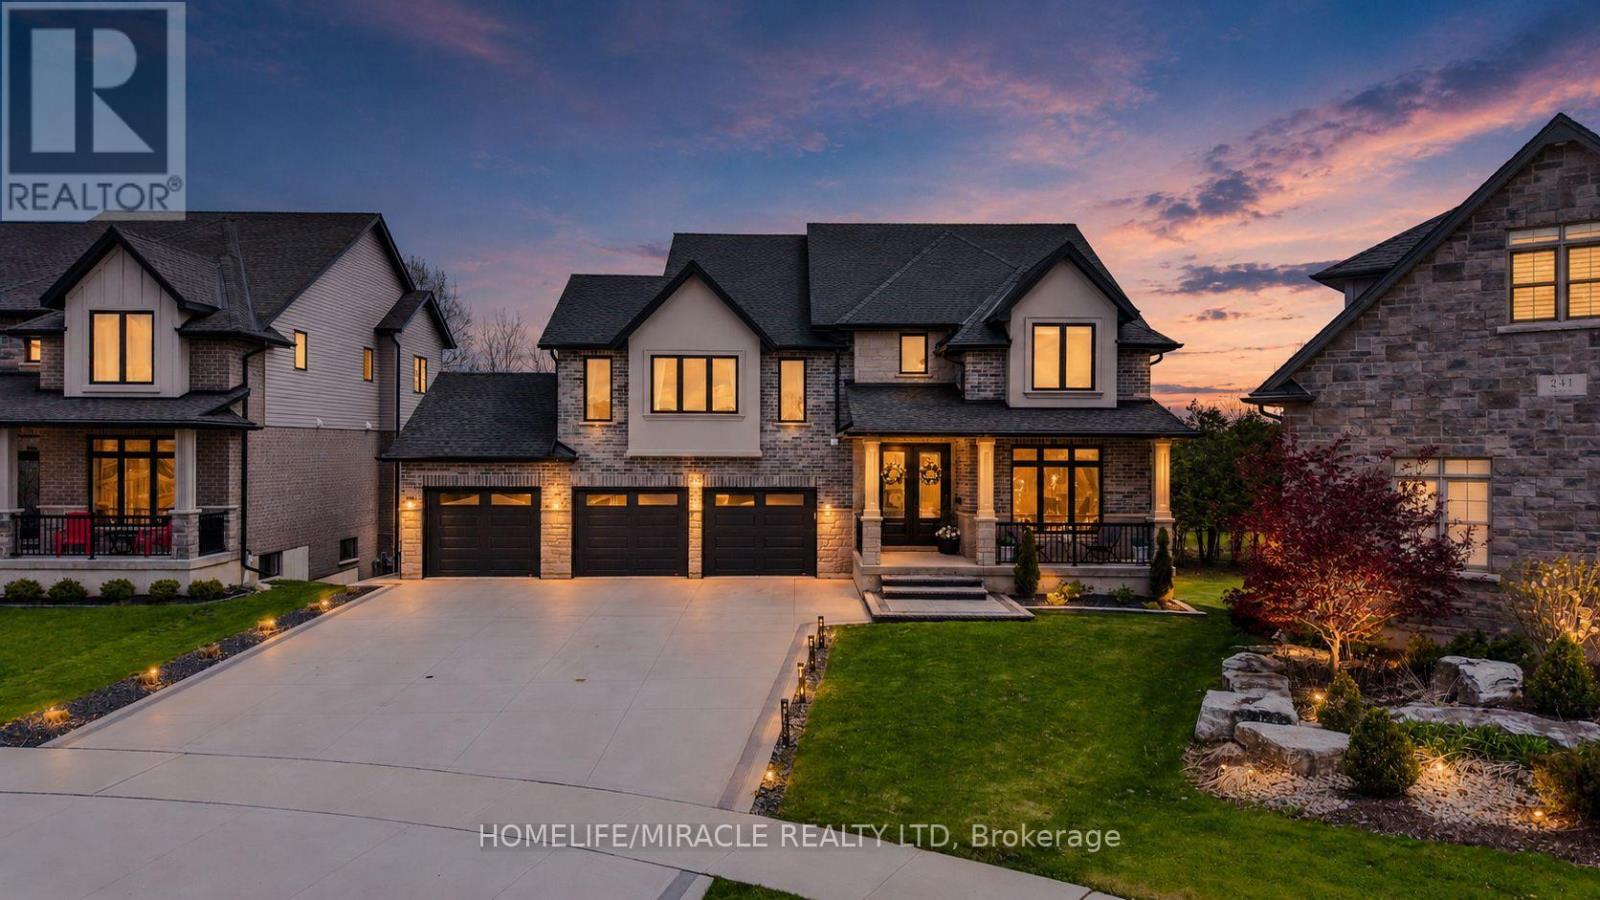
245 Tamarack Boulevard
Woodstock, Ontario
Welcome to this exceptional luxury residence backing directly onto the protected Thames River Conservation Area, nestled on a rare premium walk-out ravine pie-shaped lot with the lot area 10,354 sqft. Offering over 4,000 sq. ft. of beautifully finished living space, this newly built home seamlessly blendselegance, comfort, and modern functionality for today's family lifestyle.The main level showcases hardwood flooring, ceramic tile, and expansive windows that fill thehome with natural light. Enjoy a spacious family room featuring custom built-in cabinetry and a striking stone feature wall, a versatile den/home office, and a chef-inspired kitchen complete with white cabinetry, a walk-in pantry, and an oversized dining area perfect for entertaining.Upstairs, you'll find 4 generously sized bedrooms, including 3 private ensuites and multiplewalk-in closets, offering exceptional comfort and privacy for the entire family.The fully finished walkout basement provides incredible flexibility with 2 spacious bedrooms, aden, full kitchen, and modern 3-piece bathroom - ideal for extended family, multi-generation all living, or potential rental income. Bright and thoughtfully designed, the lower level also features separate walkout access plus direct garage entry for added convenience and independence. Additional highlights include an oversized triple-car garage with ample storage space, premium finishes throughout, and a truly breathtaking ravine setting that offers both privacy and natural beauty. (id:60365)
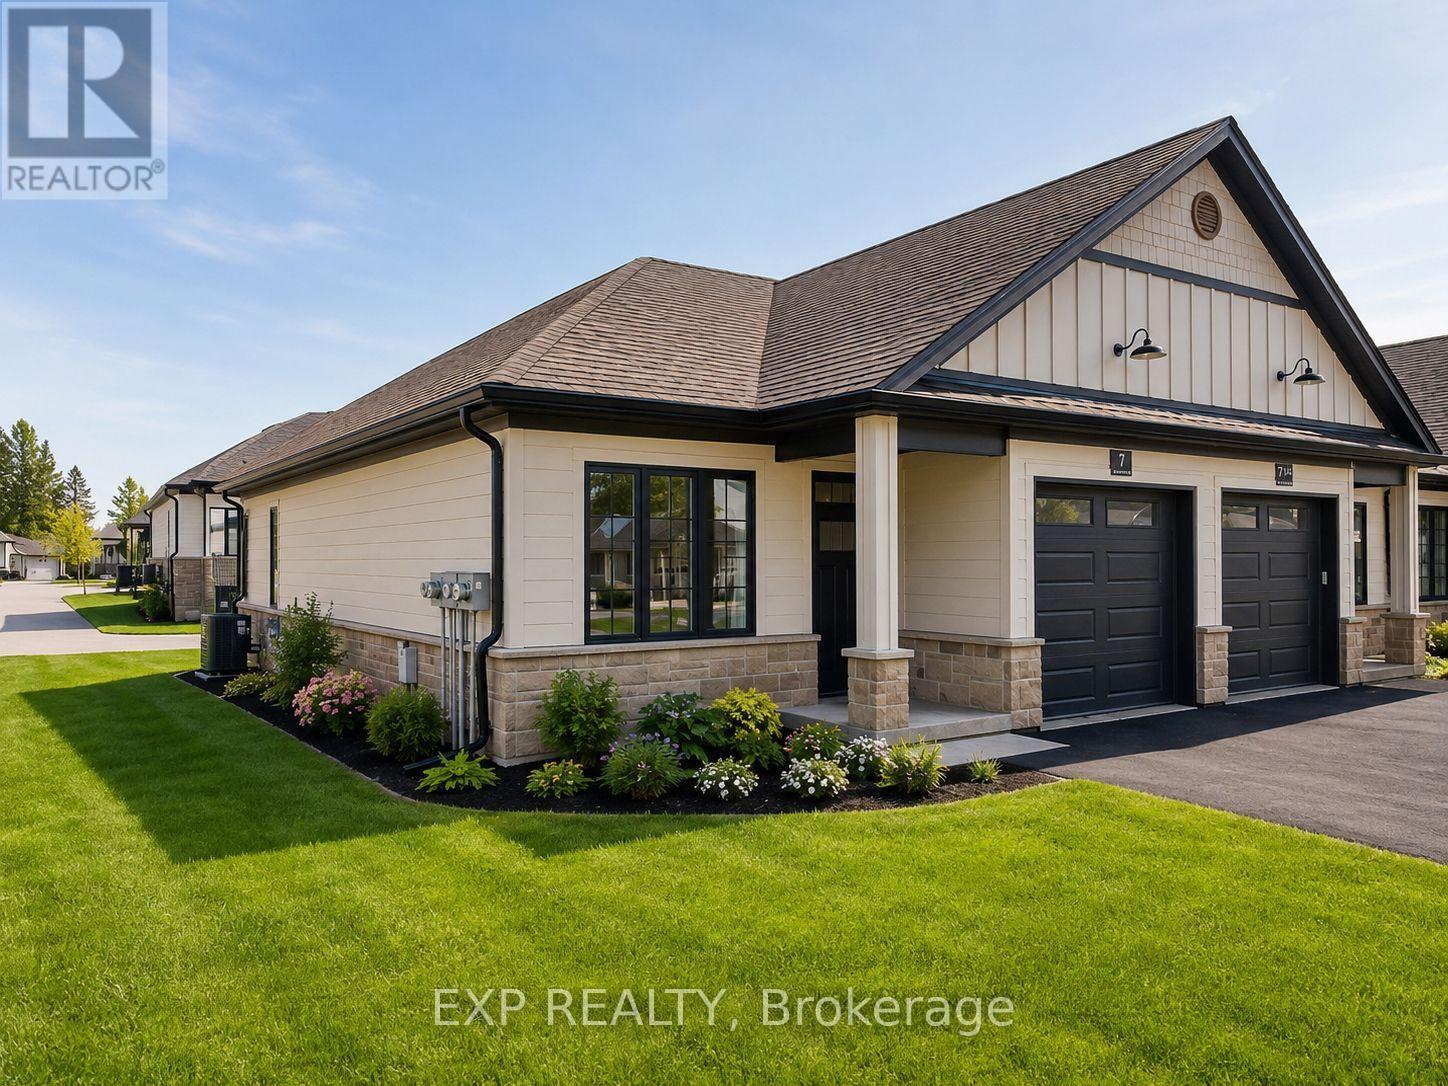
7 South Court Street W
Norwich, Ontario
Welcome to 7 South Court Street W in Norwich - a refined bungalow-style end unit townhouse where modern design meets small-town charm. This elegant 2-bed, 1-bath residence is quietly tucked away on a quiet road, offering both privacy and sophistication just 20 minutes from Woodstock and 30 minutes to London. Step inside to soaring 9-ft ceilings, a spacious foyer with direct garage access, and a versatile front bedroom perfect for a guest suite, office, or nursery. The open-concept living space showcases a gourmet kitchen with quartz countertops, custom cabinetry, stainless steel appliances, and a central island, flowing seamlessly into a light-filled living area. From here, walk out to your private deck - an ideal retreat for relaxing evenings or weekend entertaining. The primary suite is complete with dual closets, a large window, and a spa-inspired 4-piece cheater ensuite. The lower level offers a bath rough-in and unlimited potential to design additional living space to your taste. Perfectly positioned near Norwich's finest amenities, schools, and parks, this residence blends comfort, convenience, and timeless style. An exceptional opportunity to own a luxury bungalow townhouse in one of Oxford County's most desirable communities. (id:60365)
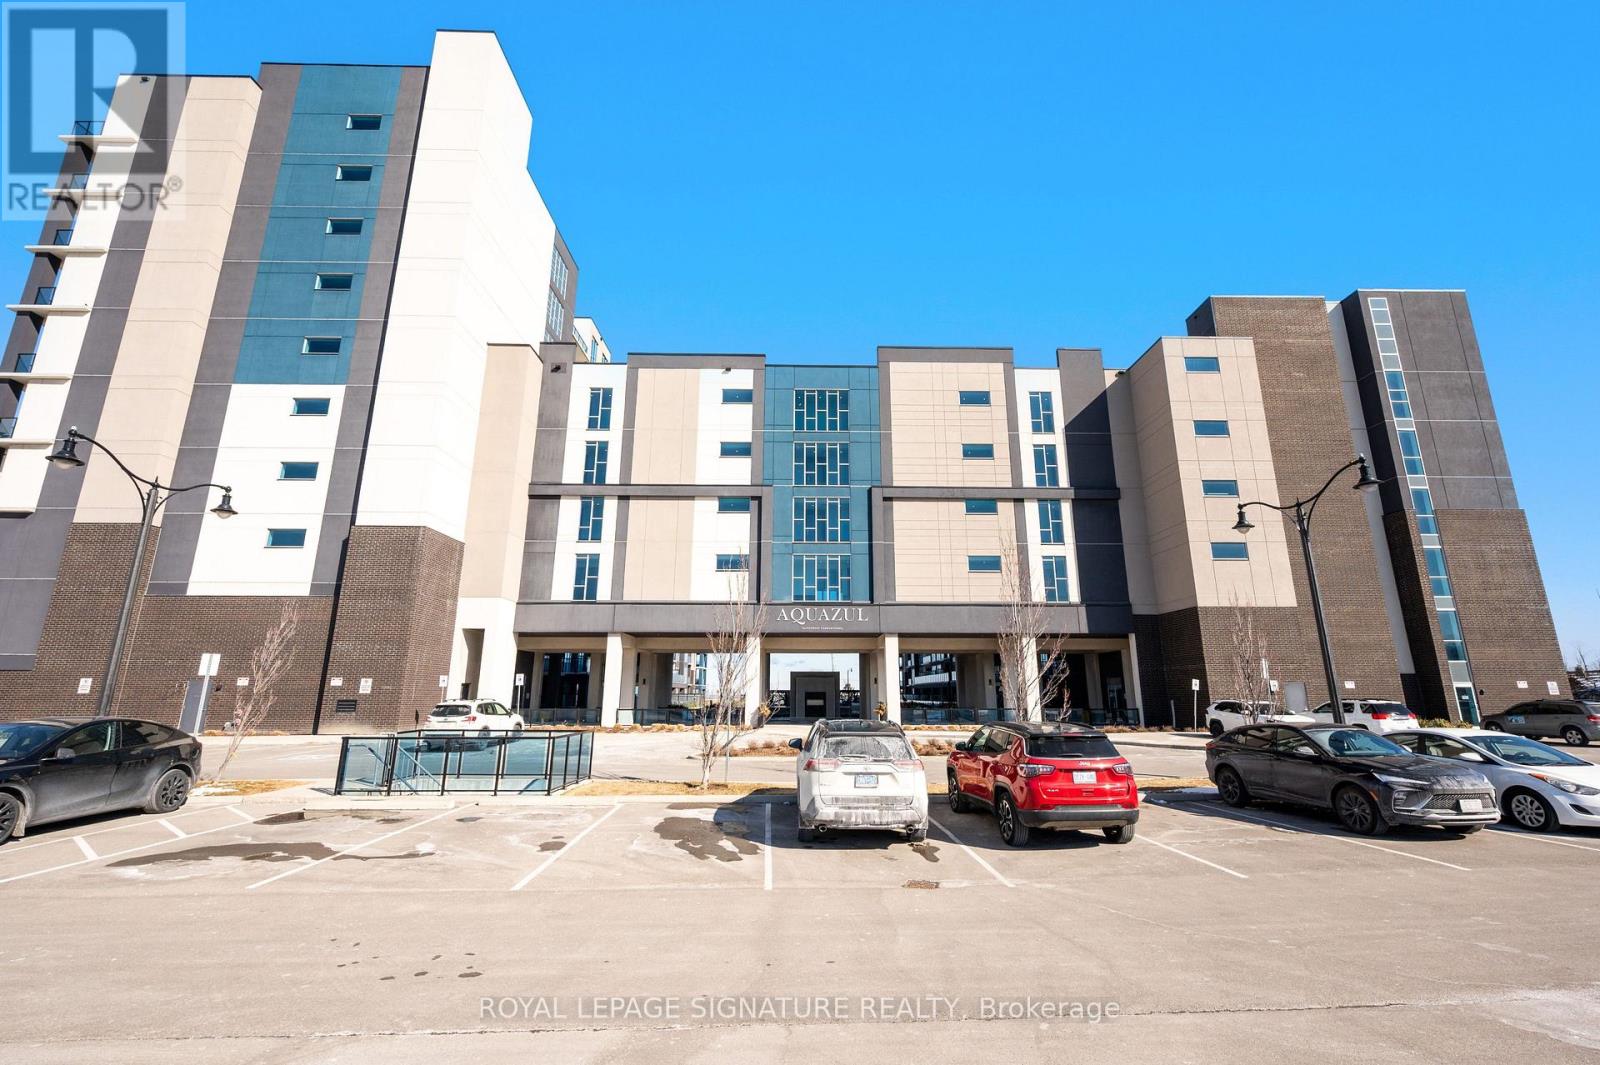
630 - 16 Concord Place
Grimsby, Ontario
Welcome to Aquazul | Grimsby-on-the-Lake. Property Highlights: Executive 1-bedroom suite in sought-after Aquazul, Soaring 10-foot ceilings, Wall-to-wall windows with abundant natural light, Bright open-concept living & dining layout, Modern kitchen with upgraded cabinetry & breakfast bar, Sleek bathroom with standing glass shower, Private open balcony with refreshing lake breeze, Parking & locker included. This unit provides Resort-Style Amenities: Heated outdoor pool with cabanas, Fully equipped fitness centre & yoga studio, Private theatre room & games lounge, Party/social room with full kitchen, Landscaped courtyard with BBQ area, Secure underground parking & ample visitor parking. Not only that, its in a Prime Location: Steps to boutique shops, restaurants & lakefront boardwalk, Easy QEW access, Approx. 1.5 km to future Grimsby GO Station, Views of Lake Ontario & CN Tower on clear days from the lake board walk. This is a place where every day feels like a getaway. (id:60365)

459 Lee Avenue
Waterloo, Ontario
Welcome to 459 Lee Avenue - Where Space, Comfort & Lifestyle Meet. Tucked into the heart of Colonial Acres, one of Waterloo's most desirable neighbourhoods, this beautiful raised bungalow offers a rare blend of space, privacy, and effortless single-level living on a stunning, tree-lined 85 x 130 ft lot. Surrounded by mature trees, it feels like a private retreat while remaining minutes from everything. Inside, a bright, thoughtfully designed layout features over 2,000 sq ft on the main floor, including an oversized living room anchored by a classic brick wood-burning fireplace-perfect for entertaining or relaxing evenings at home. A separate bedroom wing provides quiet separation for families or guests, while a sun-filled rear sunroom overlooks the backyard, ideal for morning coffee or evening unwinding. Step outside to a backyard designed for living, with a tiered deck, pergola, and outdoor wood-burning fireplace, all framed by mature pines and lush landscaping for exceptional privacy. The lower level features a heated indoor pool-a rare year-round amenity that can also be reimagined as additional living space, a home gym, or an in-law suite. Located just minutes from RIM Park, Conestoga Mall, top-rated schools, and the ION LRT, this home sits in a quiet, established community known for its large lots and strong sense of neighbourhood. With key updates already completed, including roof, windows, and 200-amp service, this move-in ready home offers the perfect balance of lifestyle, flexibility, and location. (id:60365)
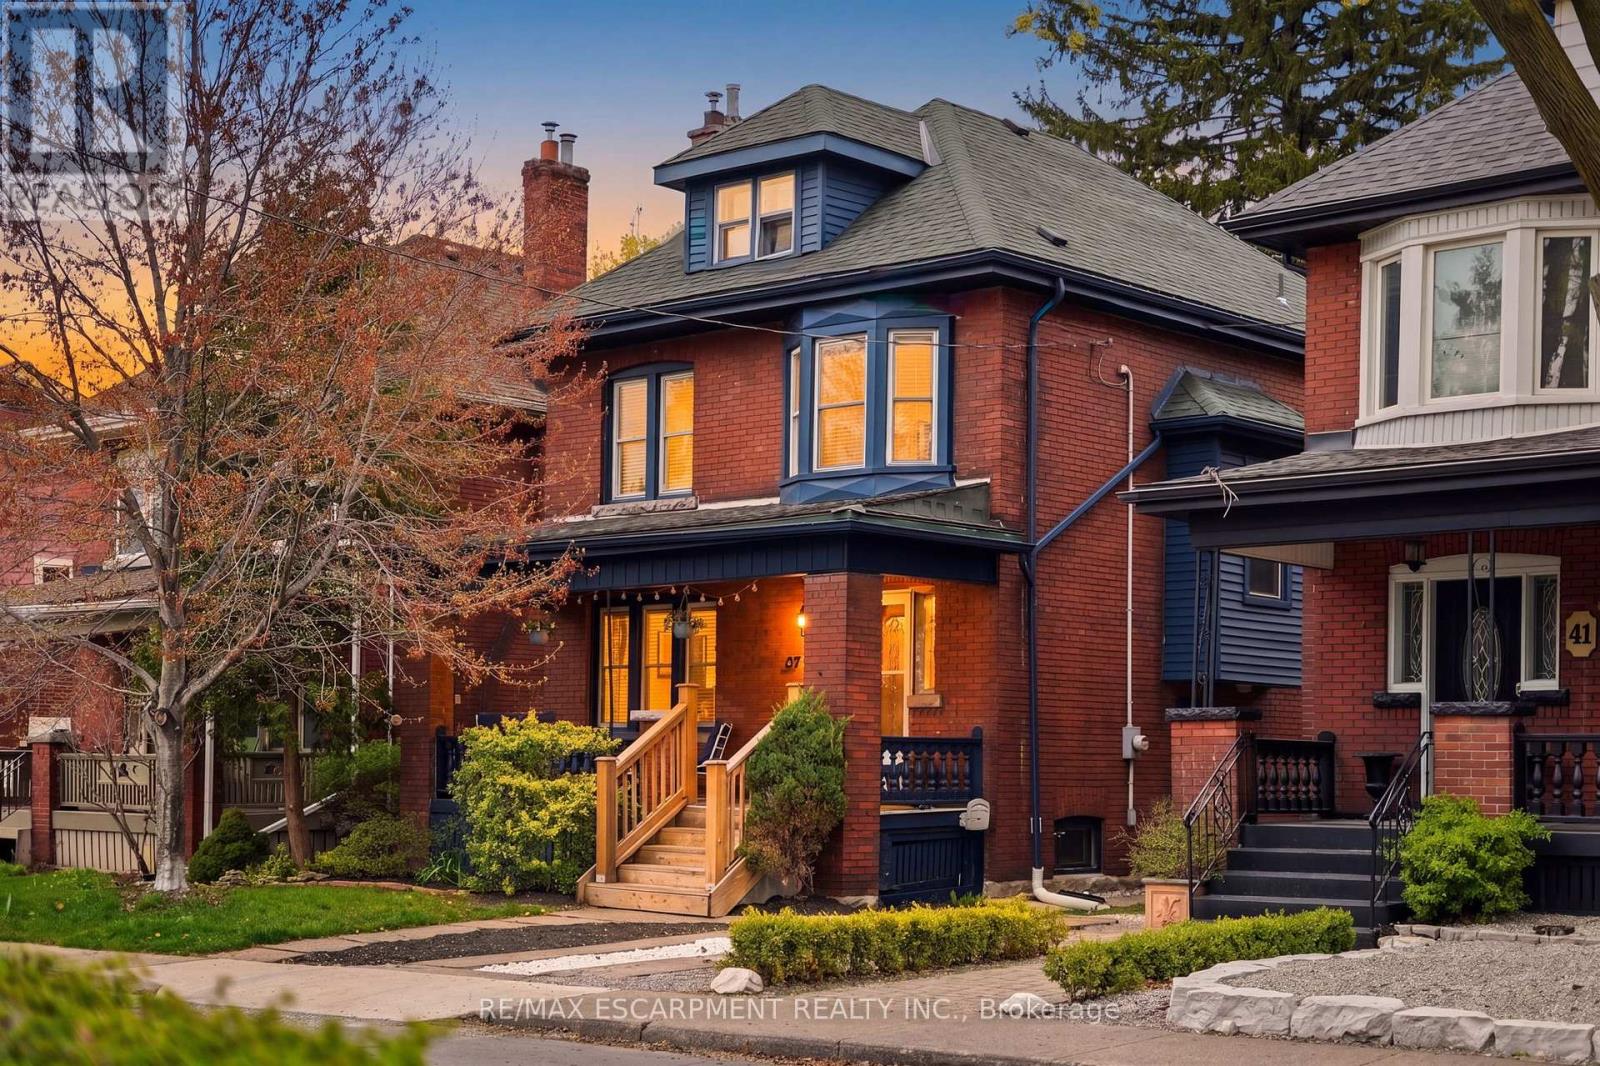
37 Connaught Avenue S
Hamilton, Ontario
Welcome to 37 Connaught Avenue South, where timeless character meets one of Hamilton's most connected, neighbourly communities. Set on a quiet, tree-lined street in Gibson/Stipley South, this is more than a home, it's a place where neighbours know each other, kids play outside, and there's a true sense of community. This beautifully updated 2.5-storey home offers 4 spacious bedrooms and 2.5 bathrooms, blending historic charm with thoughtful modern upgrades. Freshly painted and move-in ready, every space feels warm and refined. At the heart of the home is a stunning renovated kitchen with soaring ceilings, custom cabinetry, stainless steel appliances, granite countertops, and a functional peninsula perfect for everyday living and entertaining. It flows into a welcoming dining area with hardwood floors and an original beam ceiling. The cozy family room features pocket French doors, hardwood flooring, a gas fireplace with natural stone surround, and custom built-ins, the perfect place to unwind. Original character shines throughout with coffered ceilings, walnut trim, solid wood doors, antique hardware, inlay floors, and beautiful stained glass details. Location is everything. Just minutes to Ottawa Street's vibrant shops, cafés, antique markets, and local dining, plus close to Gage Park where you can enjoy trails, the greenhouse, playgrounds, festivals, and year-round outdoor activities. 37 Connaught Avenue South isn't just a home, it's a lifestyle rooted in community, character, and convenience. (id:60365)
32 Fulton Street
Brantford, Ontario
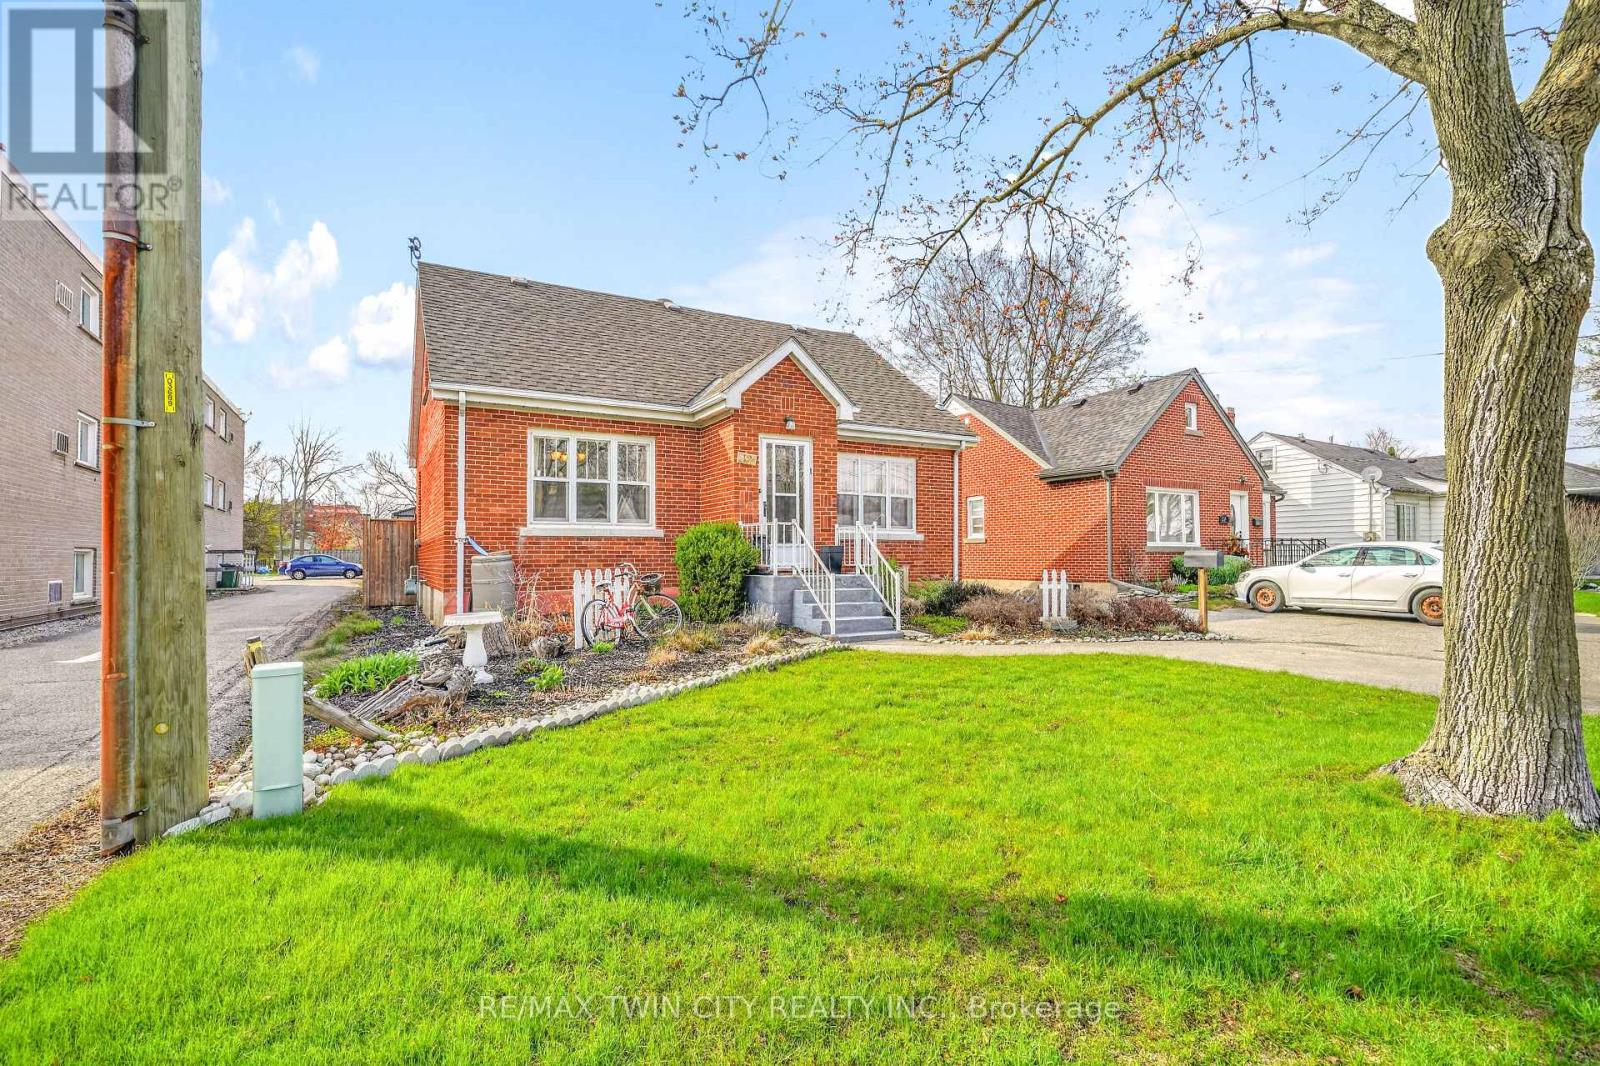
A Beautiful Family Home on a Quiet Dead-End Street! This lovely brick home is sitting on a deep lot in a desirable Terrace Hill neighbourhood with a detached garage, an inground swimming pool, great neighbours, and a big park at the end of the street. Pride of ownership is evident from the moment you walk through the front door and into the inviting living room with hardwood flooring and pot lighting where you can entertain with family and friends, a formal dining room for enjoying family meals, a bright kitchen with luxury vinyl plank flooring and a window that looks out to the backyard space, a main floor bedroom with laminate flooring, and an updated 4pc. bathroom that features a vanity with a quartz countertop and a modern tiled shower with a soaker tub. Upstairs you'll find 2 generous-sized bedrooms and a convenient 2pc. bathroom. There is a separate entrance from the backyard(and off the kitchen) with stairs leading down to the finished basement where you'll find a cozy recreation room with a feature wall, a den that is currently being used as a home gym, a pristine 3pc. bathroom, a 4th bedroom, and the laundry room. You can enjoy summer barbecues with family and friends in the backyard space where everyone can lounge around the pool and take a dip to cool off, or relax under the gazebo, and the detached garage will be perfect for the hobbyist. Updates include new 30-year roof shingles in 2012, new furnace in 2013, newly renovated bathroom in 2021, widened driveway in 2019, some newer windows in 2019, new fencing in 2018, new pool liner in 2025, new pool pump in 2021, new pool filter in 2019, and more. A wonderful home sitting on a quiet dead-end street with access to a huge park that has play equipment and lots of room for the kids to run around and play and located close to schools, parks, shopping, restaurants, and highway access. Book a private viewing for this beautiful home. (id:60365)
44 - 94 Greentrail Drive
Hamilton, Ontario
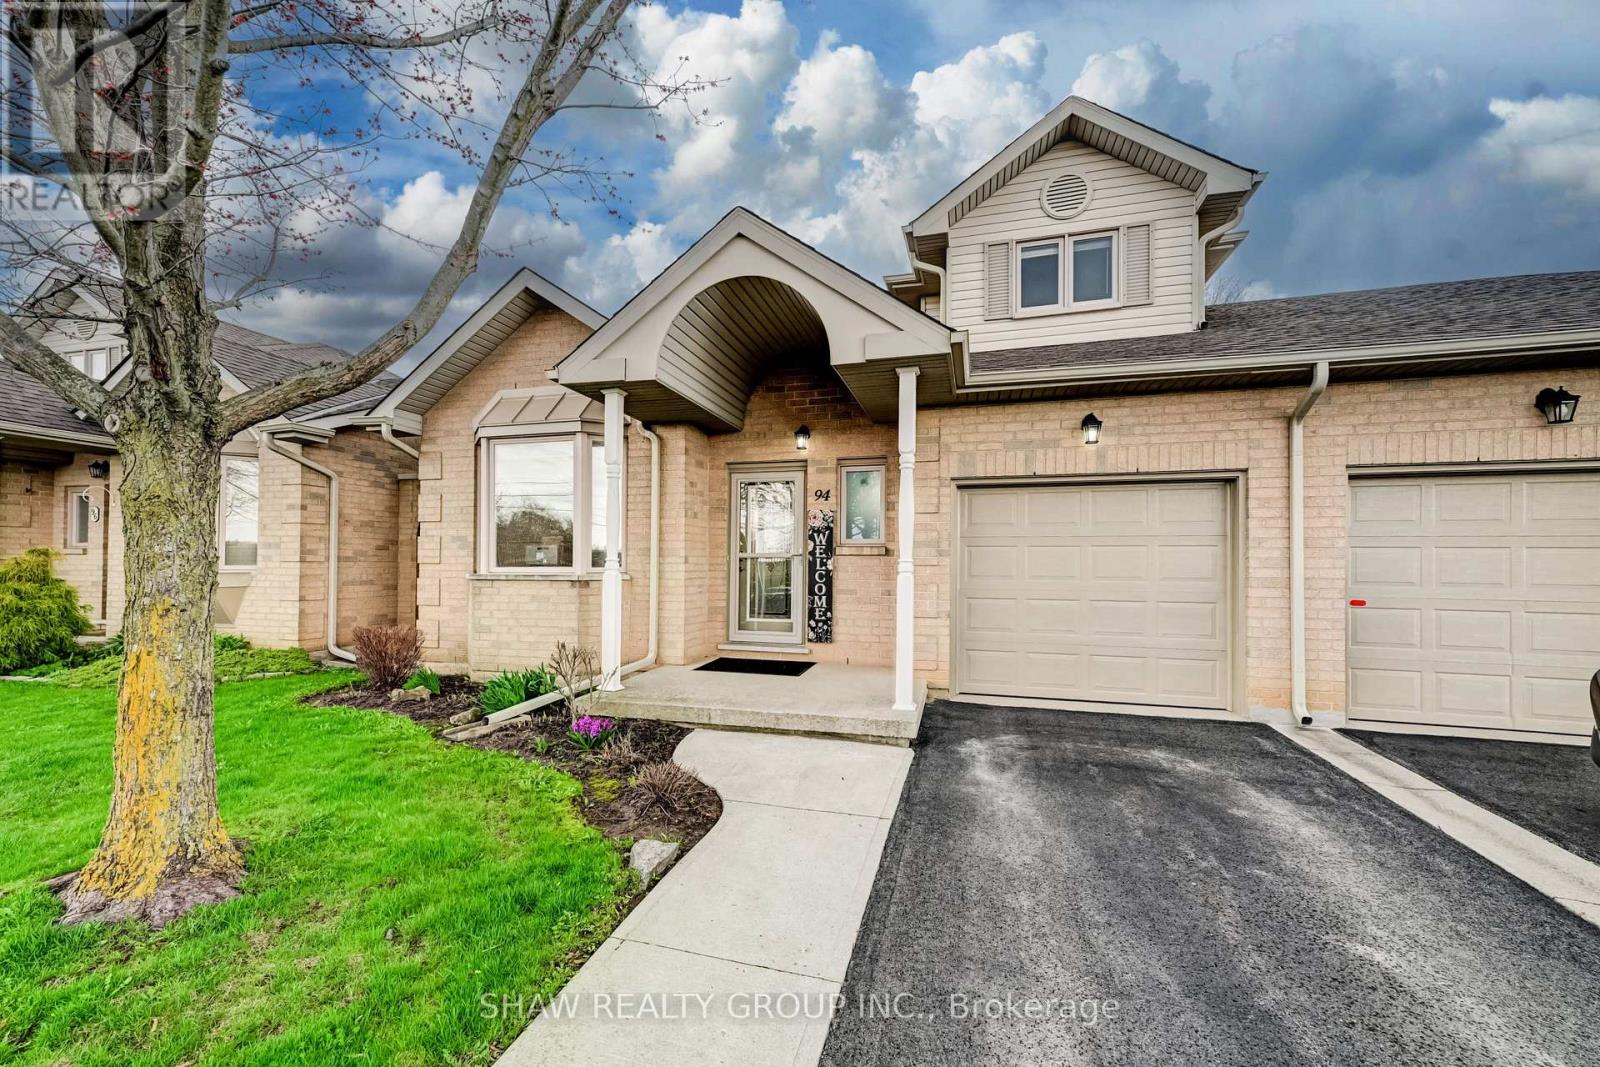
Why spend retirement worrying about home maintenance when you can step right into the ultimate lifestyle at Twenty Place? This stunning 1,670+ square foot end unit bungaloft is an absolute standout. The main floor delivers perfectly on everyday living with a 2-piece bathroom, oversized great room, vaulted ceilings, a cozy gas fireplace, and a primary bedroom with a beautifully modern ensuite. Upstairs, a versatile loft overlooks the main floor alongside a large second bedroom with a walk in closet and a renovated bathroom with a massive new walk in shower. The main floor laundry was fully redesigned in 2019 to maximize every inch of space. The big ticket items are completely looked after: A/C unit with a 10 year warranty (2020), lifetime warranty blinds (2019), upgraded R50 insulation, and a fully owned water heater. Best of all, condo fees cover your exterior maintenance, common elements, and even your cable TV w/ internet. The lifestyle here is totally unmatched. For absolute peace of mind, property management has an office right on site. The clubhouse is open daily from 7:00 am to 11:00 pm and features a swimming pool, hot tubs, gym, and library. Outdoor enthusiasts will love the tennis courts, lawn bowling, and dedicated pickleball courts. The endlessly packed social calendar includes Water Aerobics, Tai Chi, Toonie Movie Nights, an organized shuttle to Fortinos, and community road trips to Blue Jays games. Ditch the snow shovel, lock the door, travel without a care, and just enjoy life. Come see why this is your perfect upgrade! (id:60365)
285 Hess Street S
Hamilton, Ontario
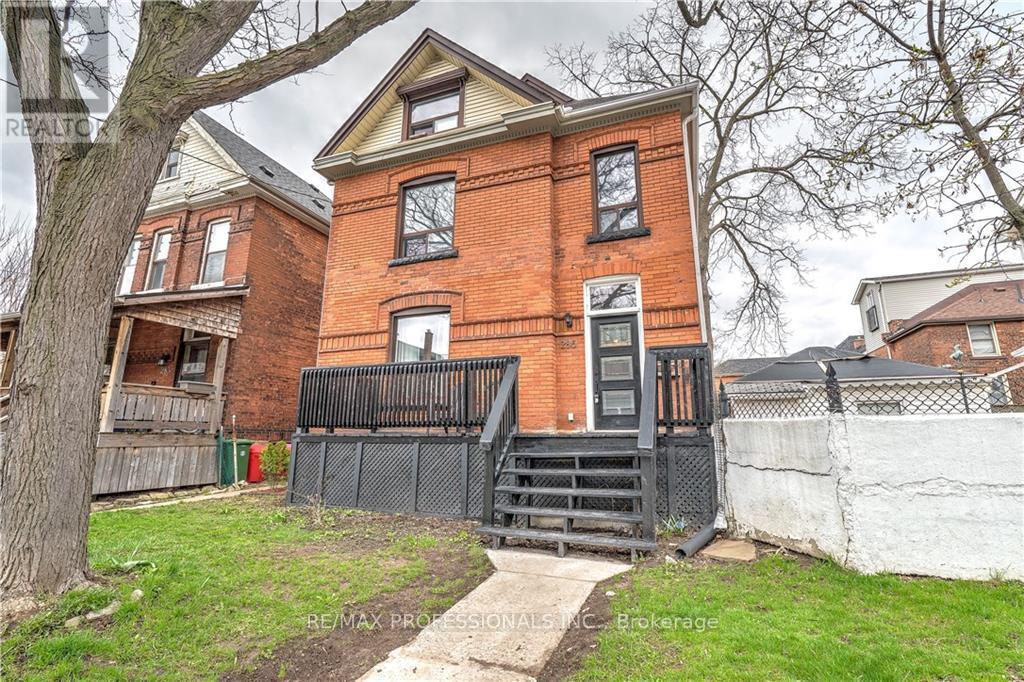
LOCATION!! BEAUTIFUL RENOVATED MAIN FLOOR LOCATED IN HIP HAPPENING DURAND AREA YET TUCKED AWAY FROM ALL THE HUSSLE AND BUSTLE. TALL CEILINGS, POTLIGHTS, FIREPLACE. WALKING DISTANCE TO ST.JOSEPHS HOSPITAL SHOPS AND RESTAURANTS. EASY HIGHWAY AND GO TRAIN ACCESS. IDEAL FOR AN EXECUTIVE COUPLE LOOKING FOR A LITTLE LUXURY IN A PEACEFUL SURROUNDING. 2 DECKS. KITCHEN HAS A WALKOUT TO DECK AND FULLY FENCED REAR YARD. (id:60365)
1805 - 60 Charles Street W
Kitchener, Ontario
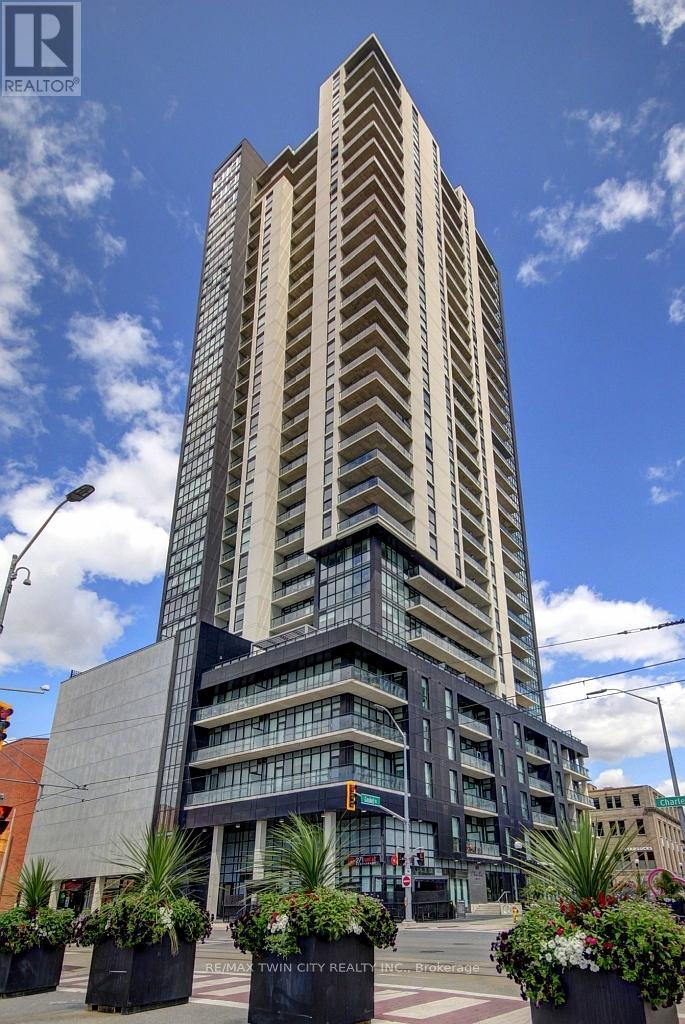
Suite 1805 at 60 Charles Street West - a stunning corner unit with 255-degree panoramic views from its wraparound balcony. Enjoy exceptional natural light with sunrise views year-round and sunsets for most of the year . This impeccably maintained 2-bedroom, 2-bathroom suite blends style and comfort in one of the city's most desirable buildings. The upgraded kitchen features sleek cabinetry, premium countertops, and high-end appliances-ideal for everyday living and entertaining. The sun-filled living room offers floor-to-ceiling windows and direct balcony access, with the skyline as your backdrop. The primary bedroom includes a private ensuite and abundant natural light. A second bedroom, full 4-piece bath, and in-suite laundry complete the functional layout. Includes one parking space and a rare same-floor storage locker just steps from your door. Enjoy exceptional amenities: 7th-floor terrace with BBQs, dog run, fitness centre, yoga studio, and pet spa; plus a 6th-floor amenity space with kitchen, firepits, pergola, and BBQ terrace. Steps to the LRT, shops, dining, and daily conveniences-urban living at its finest. (id:60365)
Bsmt - 32 Albion Street
Kitchener, Ontario
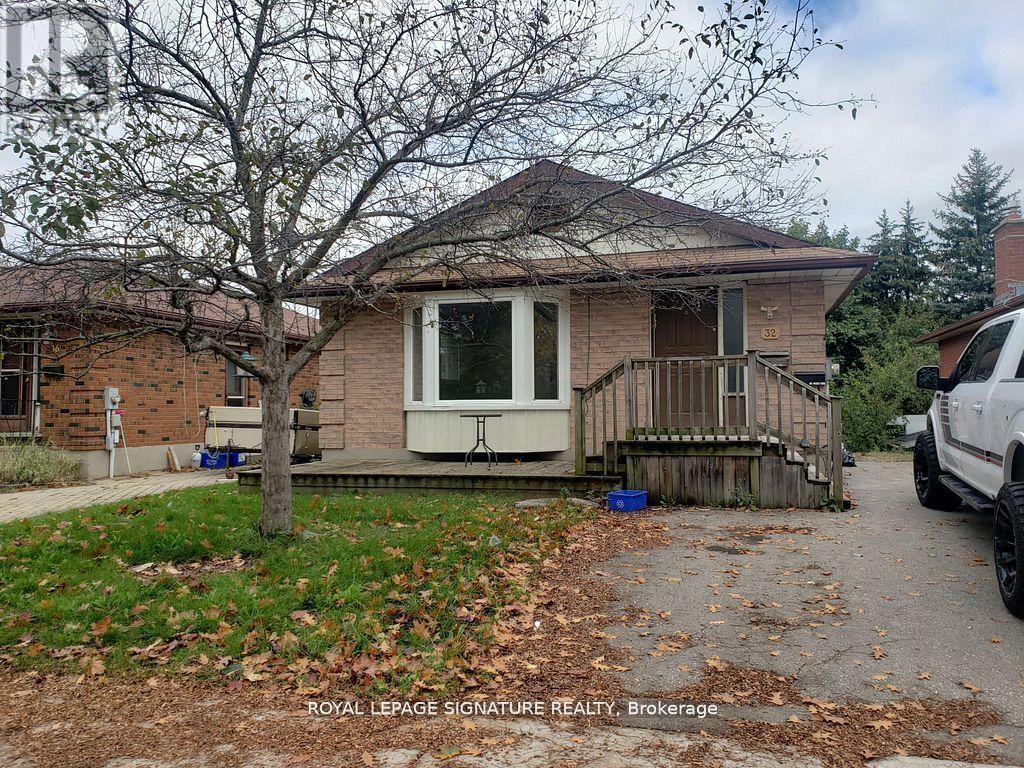
*AVAILABLE MAY 1ST, 2026** Experience Modern Living In This Renovated 2 Bedroom, 1 Bathroom Legal Basement Apartment In Kitchener! This Bright And Spacious Walkout Unit Boasts Large Above-Grade Windows, Flooding The Space With Natural Light. Nestled In A Family-Friendly Neighborhood On A Quiet Street, The Fenced-In Backyard Backs Onto A Serene Ravine Perfect For Added Privacy And Relaxation. Enjoy The Comfort Of Central Air And Heating, Plus The Convenience Of 1 Dedicated Parking Space. Tenant Responsible For 40% Of Utilities. Move In And Make It Home! (id:60365)
6691 Perth Line 44
West Perth, Ontario
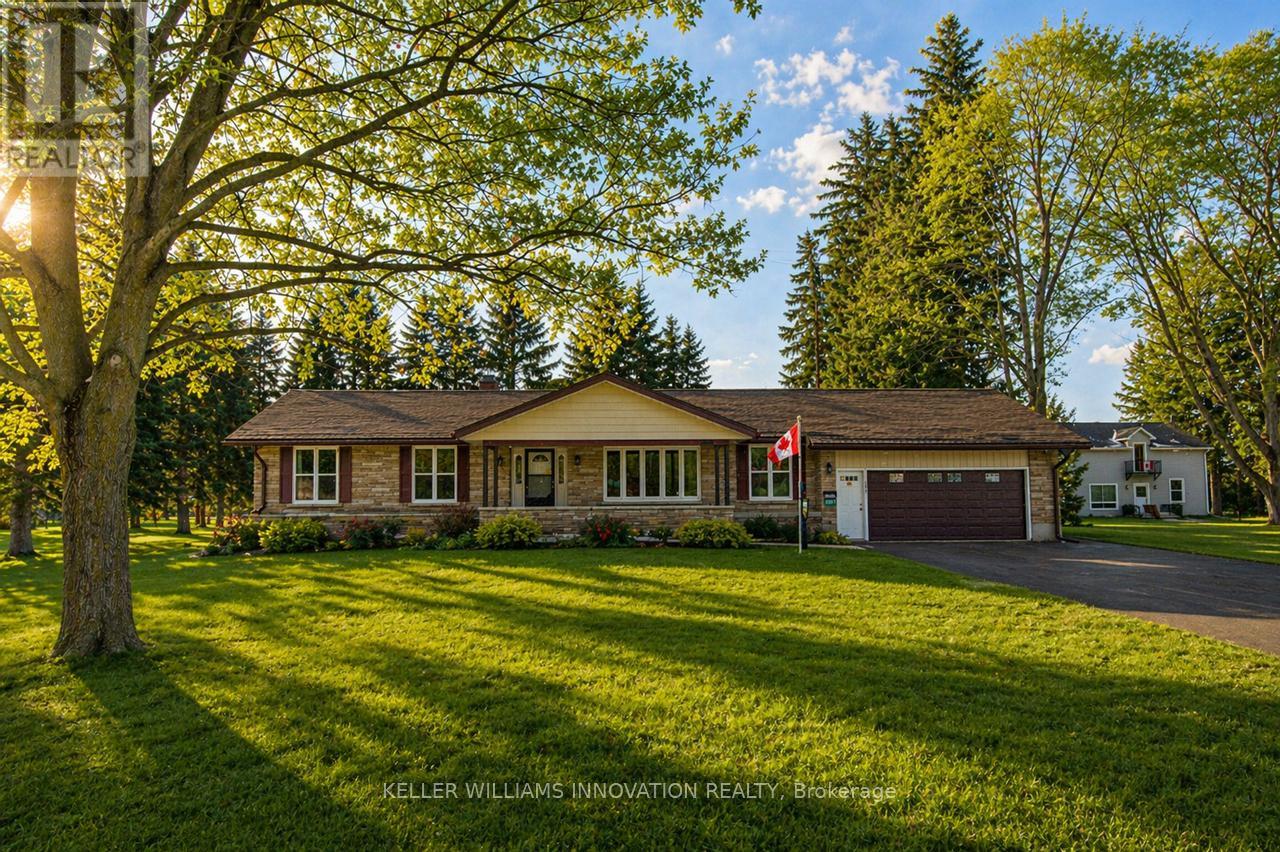
Looking for a BIG workshop? How about 2? Are you a tradesman, mechanic, landscaper? Need lots of storage for tools, equipment or vehicles? You've gotta see these 2 detached buildings located on this property. The first building measures 32 ft x 80 ft and has a heated wash bay for 2 vehicles, including compressor and power washer. Plus an additional interior heated garage located inside the big building which hold another 2-4 vehicles. The exterior asphalt parking pad holds 25+ cars. The second detached garage measures 35 ft x 18 ft, insulated with electricity. Stores another 2 vehicles. Finally, another double car garage is attached to the main house! This property has not been offered for sale in over 40 years and is now looking for it's new caretaker. This charming bungalow layout has 3 bedrooms, 2 bathrooms and 2941 sq ft of finished of living space! Enter the front foyer and find a bright living room/dining room open space with a beautiful bay window looking onto the covered front porch to the front yard. The open concept kitchen has ample maple cupboard space and a built-in desk. The family room has a lovely stone wall with built-in fireplace and sliding doors leading to the sunroom. The octagonal sunroom gives the feeling of cottage life and enjoying the outdoors from the comfort of your home! With sliding glass doors leading onto the back patio, this all season space is perfect for BBQ season, any season! Also found on the main floor are 3 spacious bedrooms and 2 bathrooms, one 3 piece and the other a 4 piece with double sinks! The laundry room is also conveniently located on the main floor. No carrying laundry to the basement! Head downstairs to the partially finished basement. Perfect for a home gym, craft room or home office. The basement area ready for your own decorating touch! Located in the small community of Brodhagen, this bungalow has the small town feel with easy and convenient access to the larger towns nearby! (id:60365)
1527 Madill Road
Highlands East, Ontario

Beautiful 96 Acre Property With Rolling Topography With A Mix Of Mature Hardwood And Coniferous Trees And Some Wetlands. Glamor Lake Is Only 3 Km Away With A Public Beach, Boat Launch, Fishing And Watersports. Build Your Dream Home Or Country Retreat. Adjoining 200 Acre Property To The North Is Crown Land. There Is A Short 100 Ft Driveway Into The Property But Best To Just Walk In. There Are Numerous Suitable Building Sites. All Measurements Are Taken From Geowarehouse And Are Approximate. **Do Not Walk The Property Without Booking An Appointment Through Listing Broker.** (id:60365)

© 2026 Proptech Realty Inc., Brokerage.