
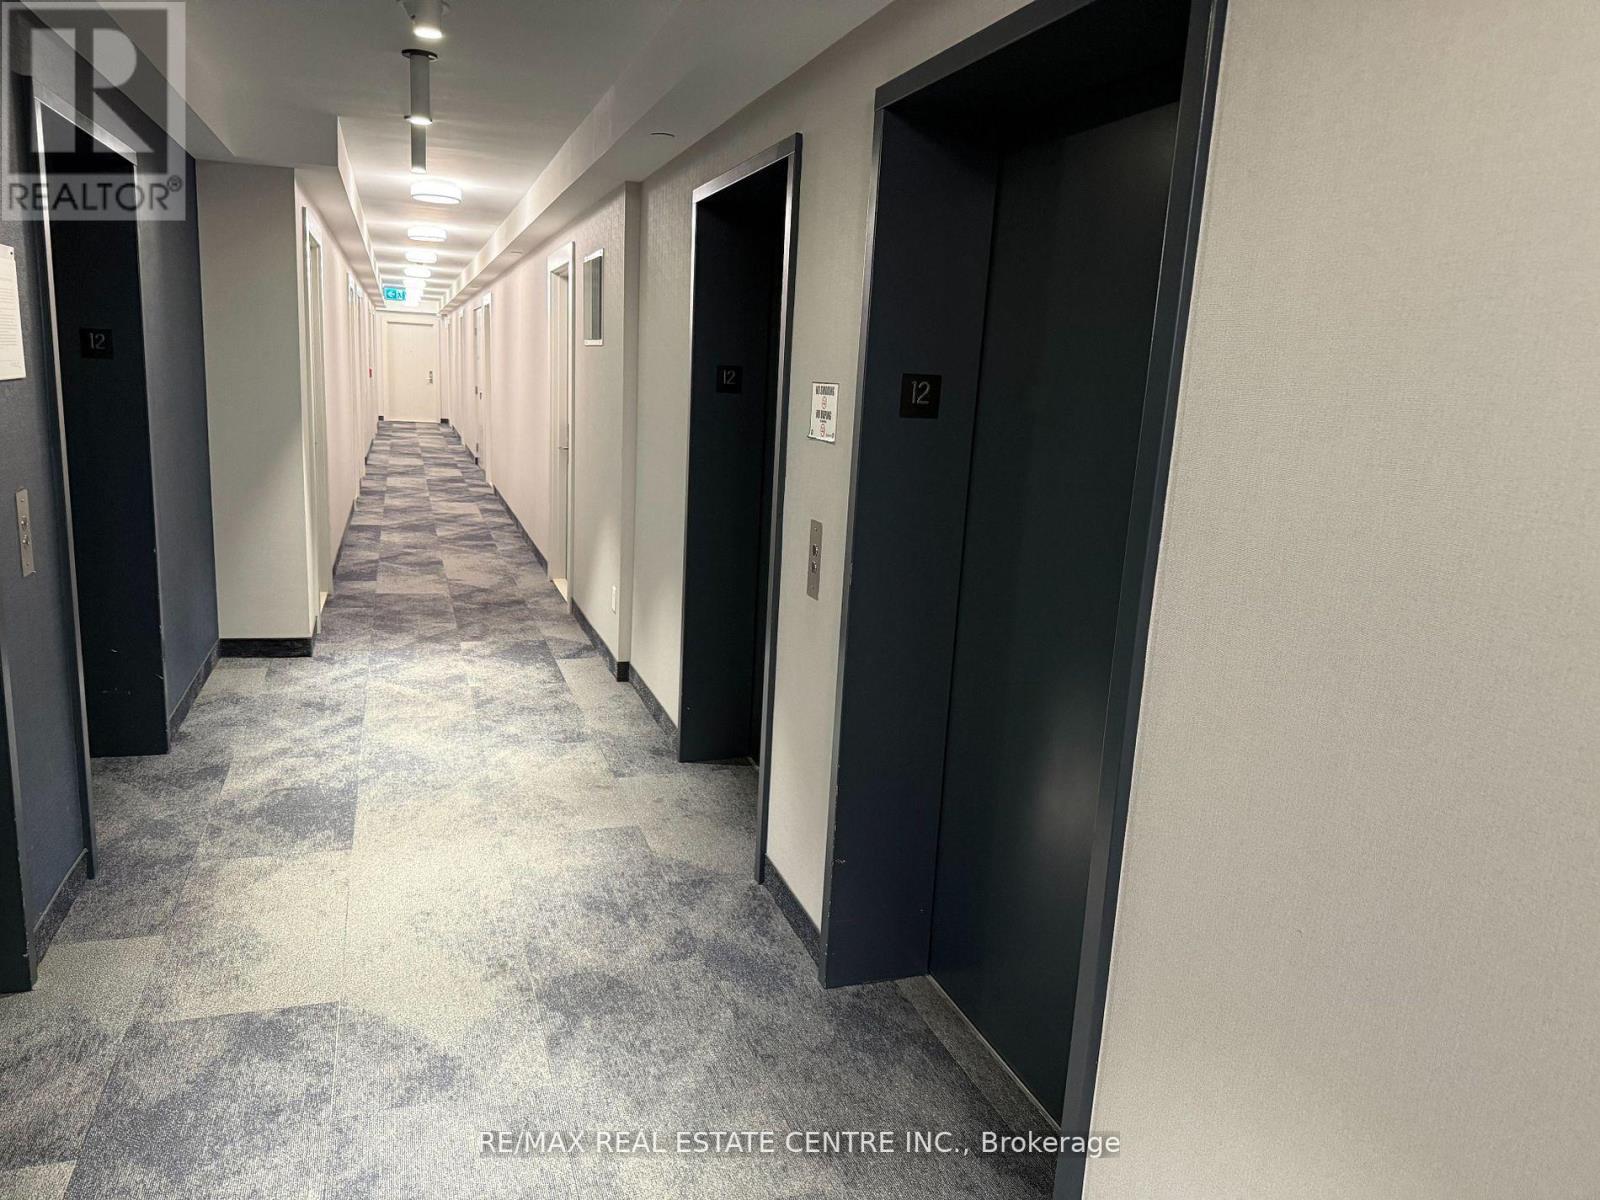
1213 - 2550 Simcoe St N Simcoe Street
Oshawa, Ontario
Welcome to this less than three year new, one bedoroom plus multi-use den condo built by Tribute. The kitchen comes with a quartz countertop, glass tile backsplash and stainless steel built-in appliances. The living room has a walkout to a huge balcony. The primary bedroom features a double closet, 4 pc. ensuite, walkout to the balcony, unobstructed east view and ensuite laundry. Close to Durham College, Ontario Tech University, steps to new Riocan Shopping Centre, Costco, LCB, all major banks restaurants, mins. to highway 401, 407 and 412. Building amenities, fitness centre, outdoor bbq area, study and business lounge, guest suites, gym, theatre, party longe, 24 hour concierge services and more. (id:60365)
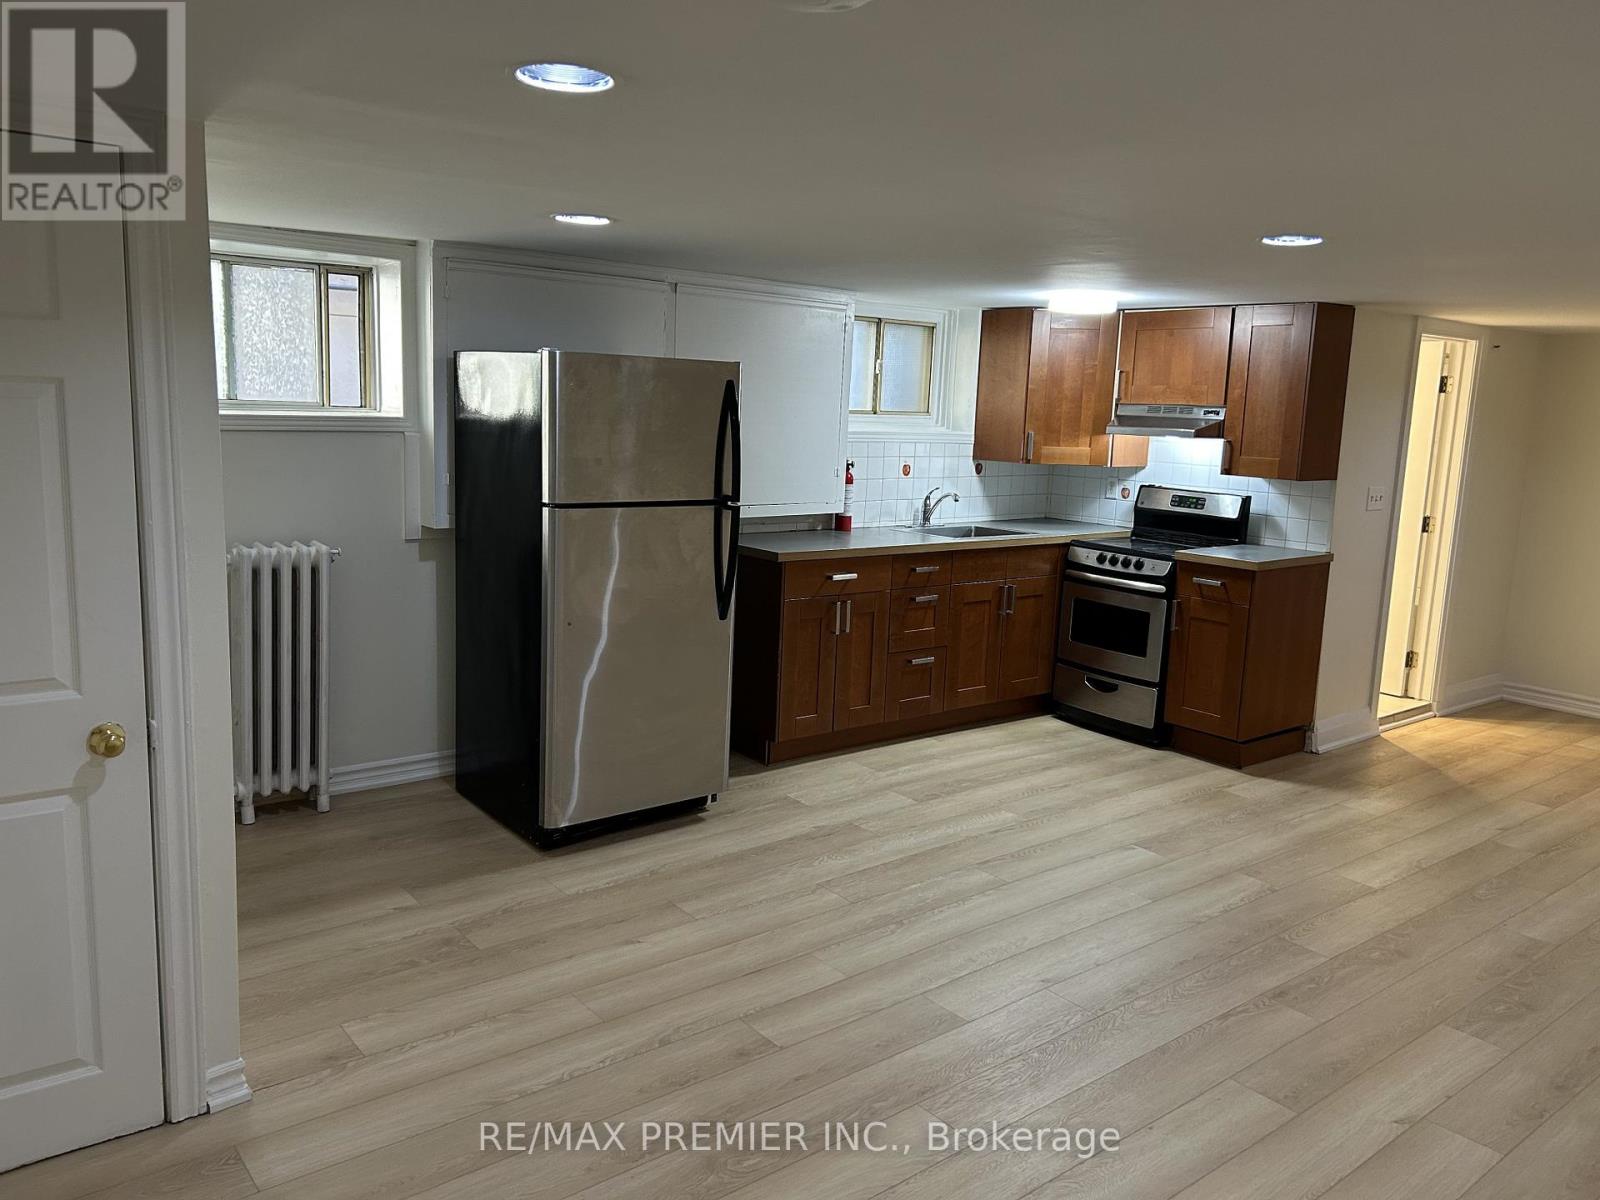
G - 1342 Pape Avenue
Toronto, Ontario
Welcome to East York! Bright and freshly updated 1-bedroom suite offering approximately 650-700 sq.ft. of comfortable living space. This unit features new flooring throughout, fresh paint, and a functional open layout. Enjoy a well-maintained kitchen and bathroom, with on-site laundry for your convenience. Located in quiet, clean and professionally managed building just minutes from parks, trails, shops, and TTC access - with quick connections to the DVP. (id:60365)
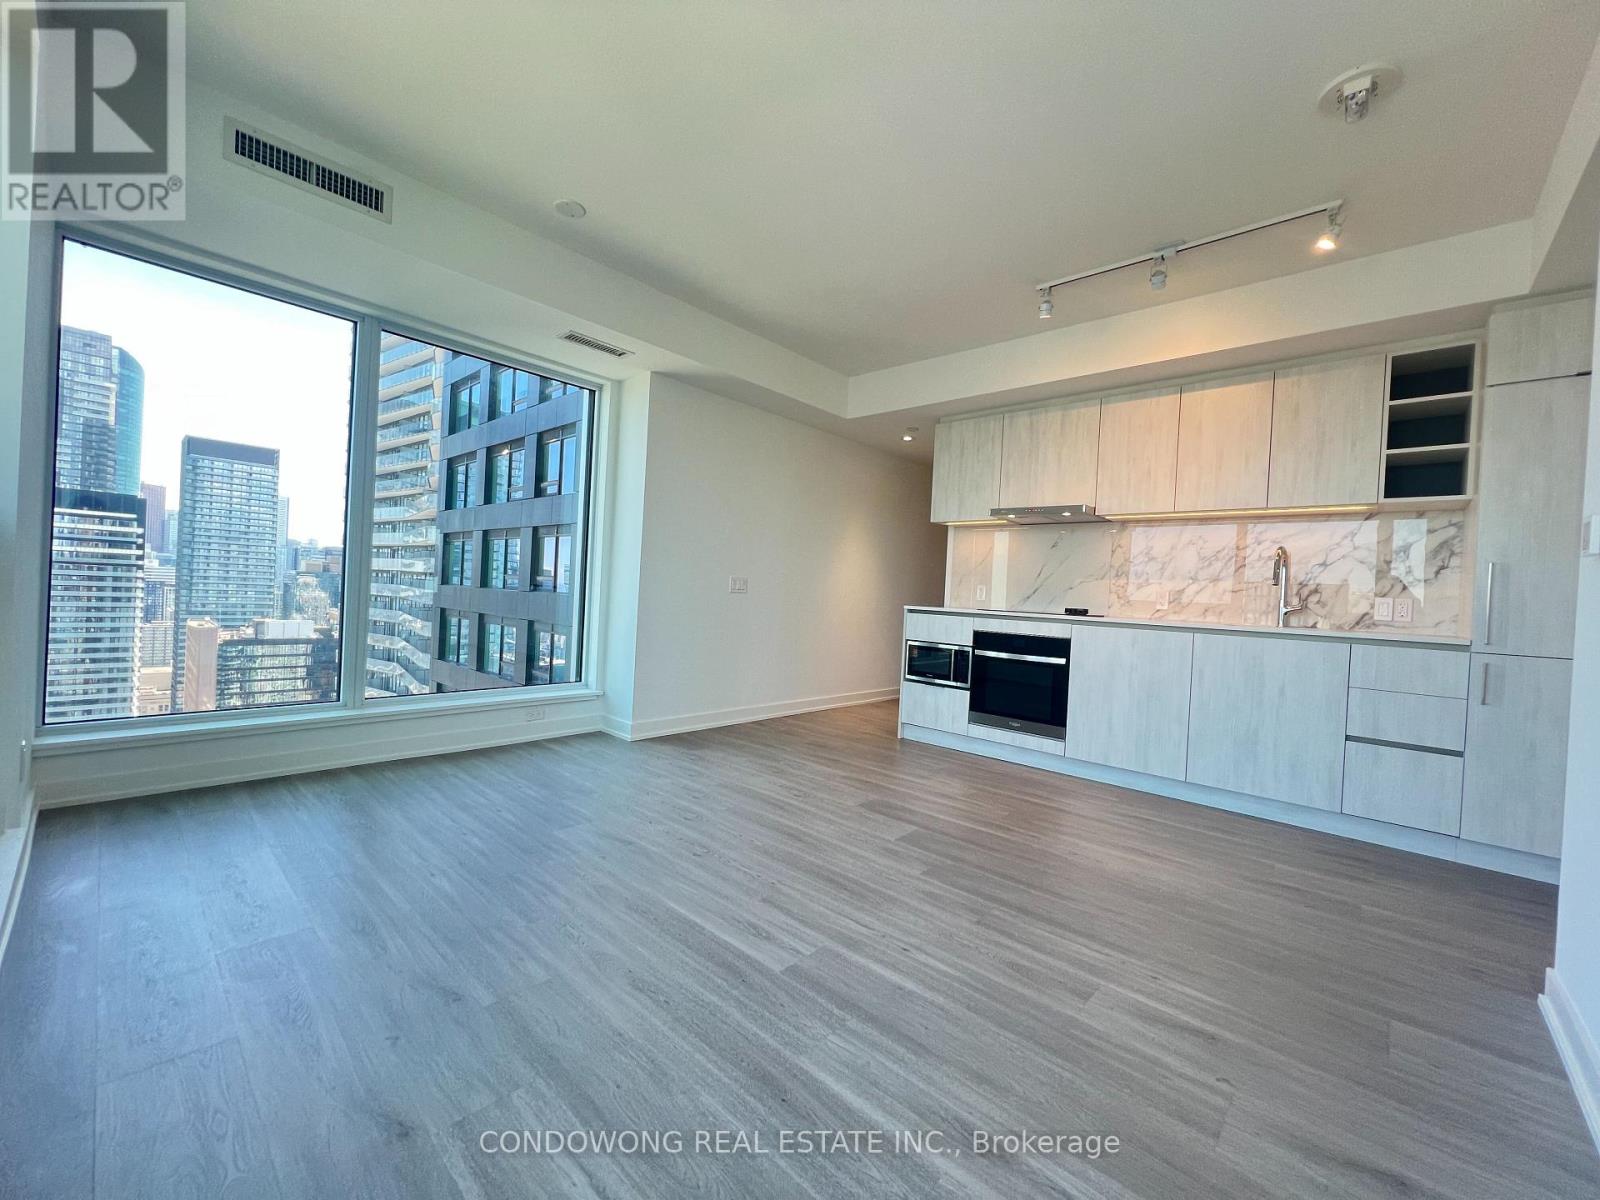
4109 - 8 Wellesley Street W
Toronto, Ontario
This 3 Bedrooms, 2 Full Bathrooms, Corner Unit with Floor to Ceiling Windows Luxury condo at 8 Wellesley West, a lifestyle directly on Yonge Street and close to everything that matters. Yorkville, U of T, Ryerson, the Eaton Centre, Financial District, Discovery District, Yonge-Dundas Square. A home just steps to the subway, taking you everywhere you want to go. At the corner of Yonge and Wellesley, close to world class shopping, world-class universities, world-renowned business centers, and on a street recognized the world over, 8 Wellesley is the perfect choice for students and professionals who share a desire to live in the city's most sought-after spot. (id:60365)
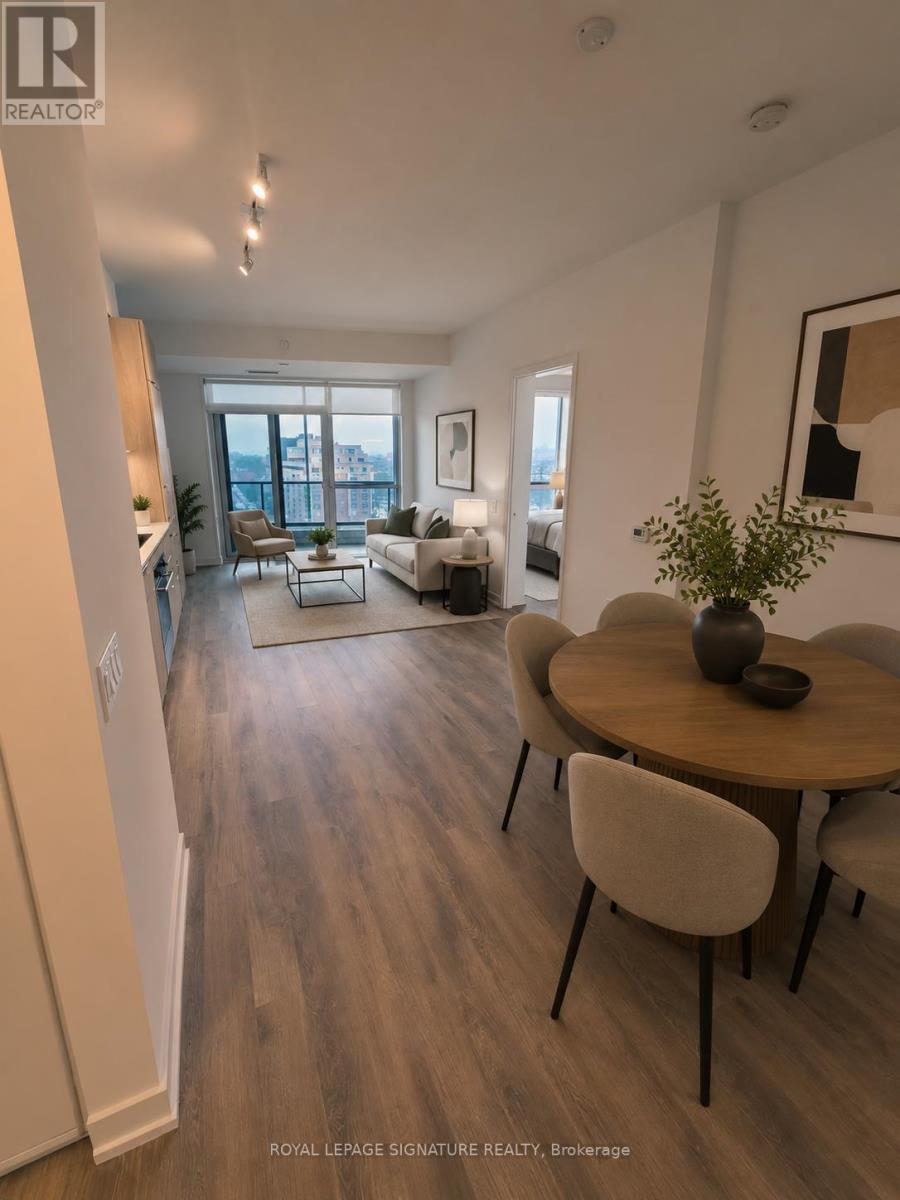
607 - 50 Ordnance Street
Toronto, Ontario
A Sun-Drenched Scandinavian-Inspired 2 Bed 2 Bath Suite At Playground Condos! Featuring A Split Floor Plan & Spanning Over 752 Sq Ft, This Light & Airy Unit Features Soaring 9 1/2 Ft Ceilings, Engineered Hardwood Flooring, Floor-To-Ceiling Windows, High-End Built-In Stainless Steel Appliances, White Quartz Counters, Modern Tiled Back Splash & A Massive Terrace That Spans The Entire Length Of The Unit. Enjoy Unobstructed Northwest Views Of The Toronto Skyline & CN Tower From Your Private Outdoor Space. The Primary Suite Has Floor-To-Ceiling Windows, A Double Closet, 3-Piece Spa-Inspired Bath & Overlooks The Private Terrace. The 2nd Bedroom Has Glass Sliding Doors, A Double Closet & 4-Piece Spa-Like Bath. Includes Parking! Perfect For A Couple, Young Family, Roommates, Siblings Or A Professional Individual. (id:60365)
2612 - 23 Sheppard Avenue E
Toronto, Ontario
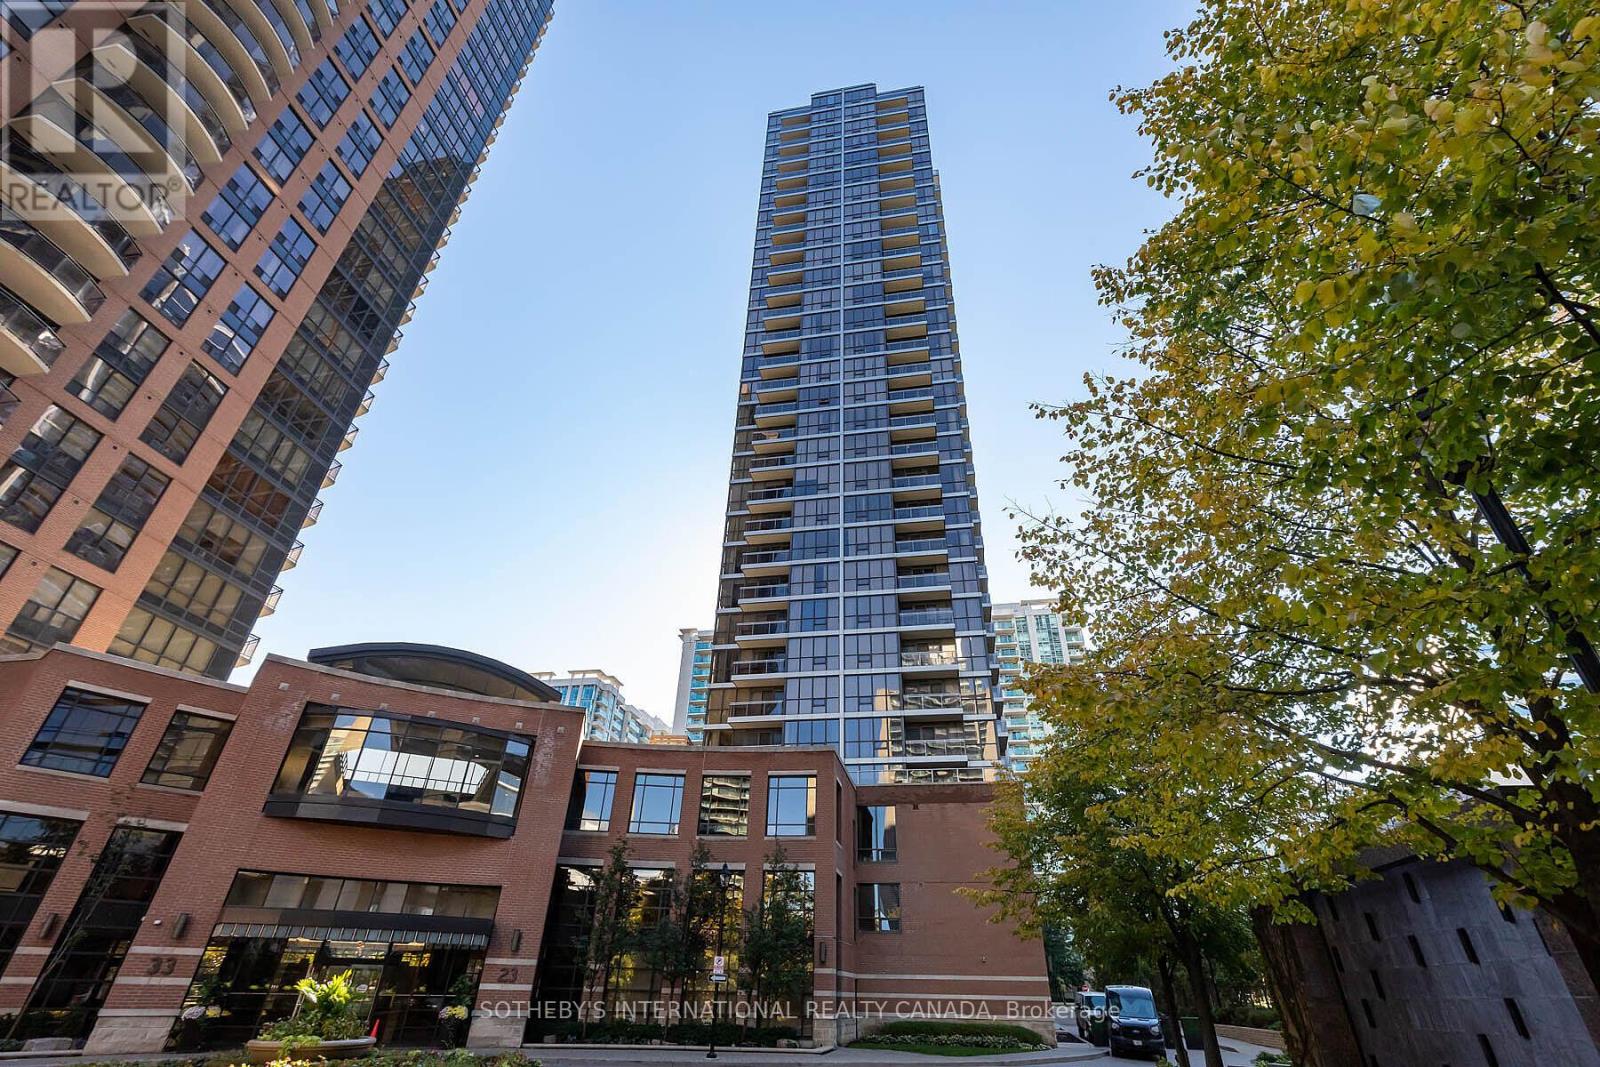
Welcome To The Luxurious Minto Springs At Minto Gardens! This Renovated 1-bedroom, 1-bathroom Unit Features Soaring 9ft Ceilings And A Spacious Open-concept Living Area With A Walkout To A Private Balcony. The Beautiful Modern Kitchen Is Designed For Both Functionality And Style, Perfect For Urban Living. Enjoy The Elegance Of Sleek Finishes And An Amazing Layout That Makes This Unit A True Gem. Immerse Yourself In The Exceptional Amenities, Including A Lounge, Media Room, Fitness Center, Billiards, Party Room, Swimming Pool, Whirlpool, And Steam Room. Just Steps Away From The Ttc And World-class Dining, This Location Offers The Best Of City Living. Discover The Perfect Blend Of Luxury And Convenience At Minto Springs! (id:60365)
206 - 121 Willowdale Avenue
Toronto, Ontario
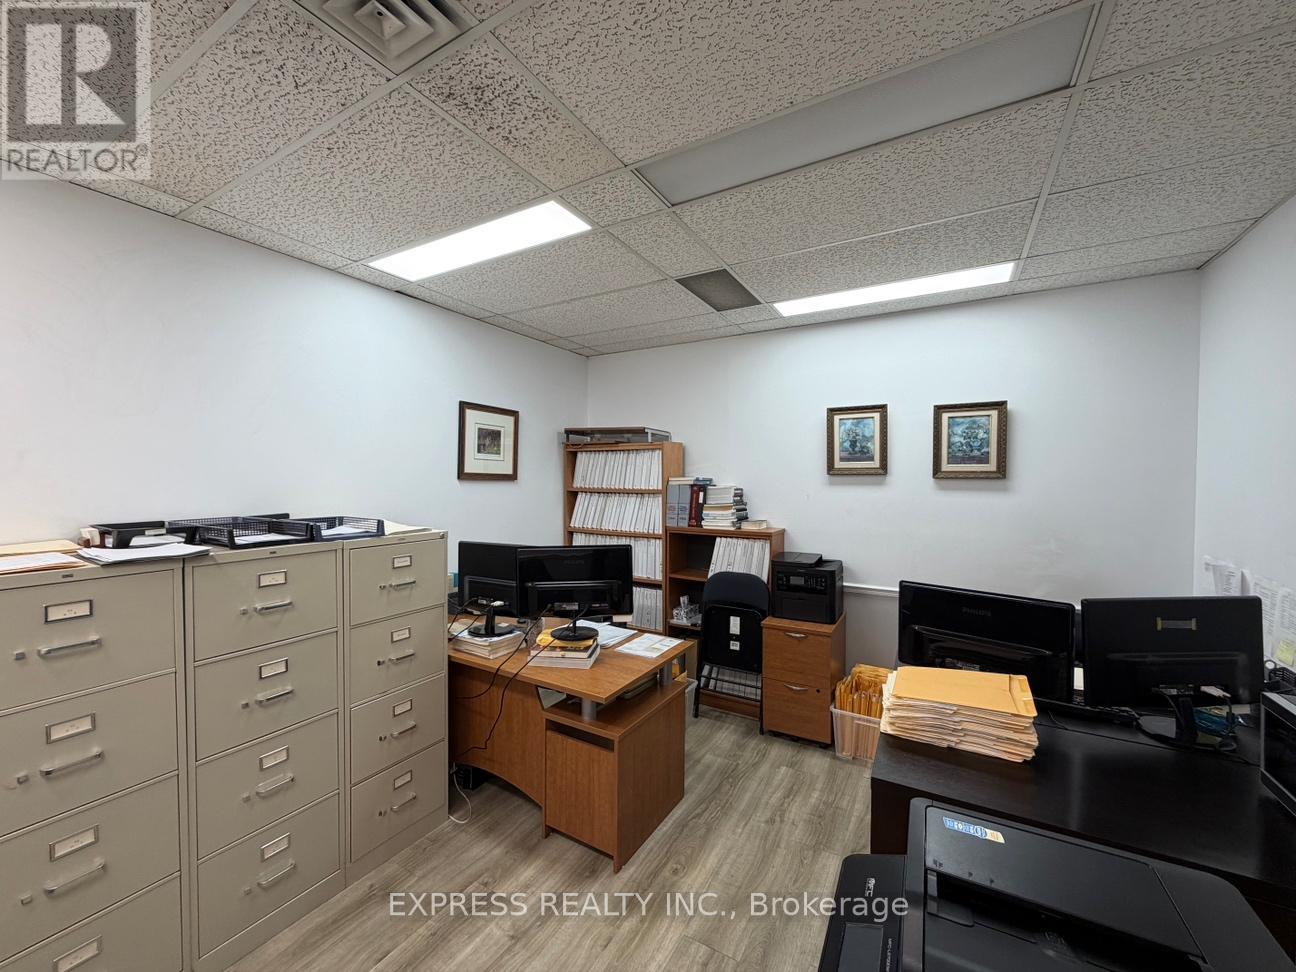
393 Sqft Professional Office on Willowdale Ave & Sheppard Ave. Minutes to Public Transit, Subway, Hwy 401, Shops, Restaurants & More. 1 Parking Available For $60/Month. Spacious & Open Concept Office. Perfect For Lawyers, Accountants, Insurance Brokers, Doctors, Dentists & Other Professionals. (id:60365)
27 Tefley Road
Toronto, Ontario
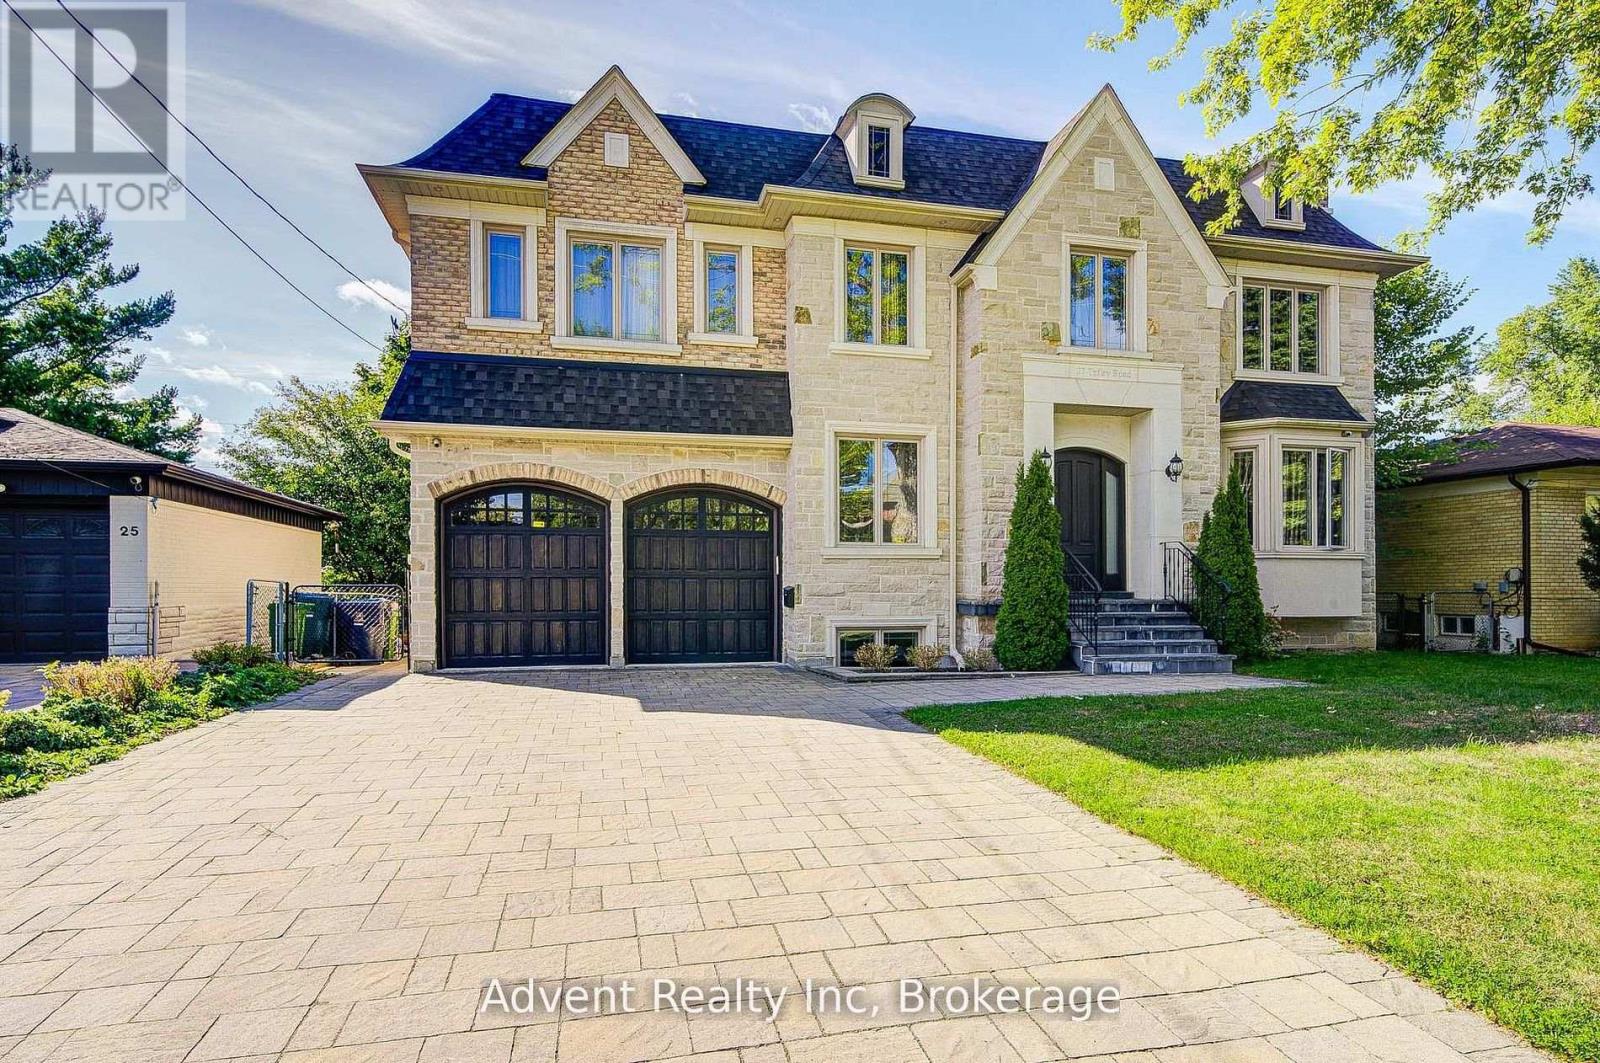
Magnificent Custom-Built Luxury Residence In Prestigious Willowdale.Set on a prime 66' x 122' south-facing lot, this exceptional estate offers over 4,300 sq. ft. above grade plus a 2,400+ sq. ft. professionally finished lower level, showcasing uncompromising craftsmanship and timeless elegance throughout. Featuring grand ceiling heights on all levels, coffered ceilings, detailed crown moulding, designer pot lighting, skylight, three fireplaces, and radiant heated floors in the lower level. The gourmet chef's kitchen is a stunning centrepiece, complete with custom cabinetry, premium stone finishes, and seamless flow to expansive living and dining areas-ideal for refined entertaining. A main-floor office provides both functionality and sophistication. The luxurious primary retreat offers a spa-inspired ensuite with indulgent finishes, while each additional bedroom features its own private ensuite for ultimate comfort and privacy. The lower level is a private, fully equipped living space with two bedrooms, full kitchen, and open-concept living and dining areas, perfect for extended family or guests. Ideally located just steps to Finch Subway, Hendon & Edithvale Parks, fine dining, boutique shopping, and top-tier amenities. A rare offering combining prestige, luxury, and exceptional location. (id:60365)
509 - 7 Lorraine Drive
Toronto, Ontario
This spacious unit features a large open concept, situated just steps from Yonge-Finch subway station, GO bus, VIVA transit system, close to public offices and amenities. Fully upgraded such as: smooth ceiling throughout, undermount sink with upgraded granite countertop and faucet, bathroom marble countertop and glass shower door, laminate flooring and tile flooring (no carpet), upgraded EIF's throughout. Stainless steel fridge, stove, microwave fan, & B/I dishwasher. Stacked W/D. Large kitchen with lots of counter and mirror backsplash. (id:60365)
2703 - 5 Quarrington Lane
Toronto, Ontario
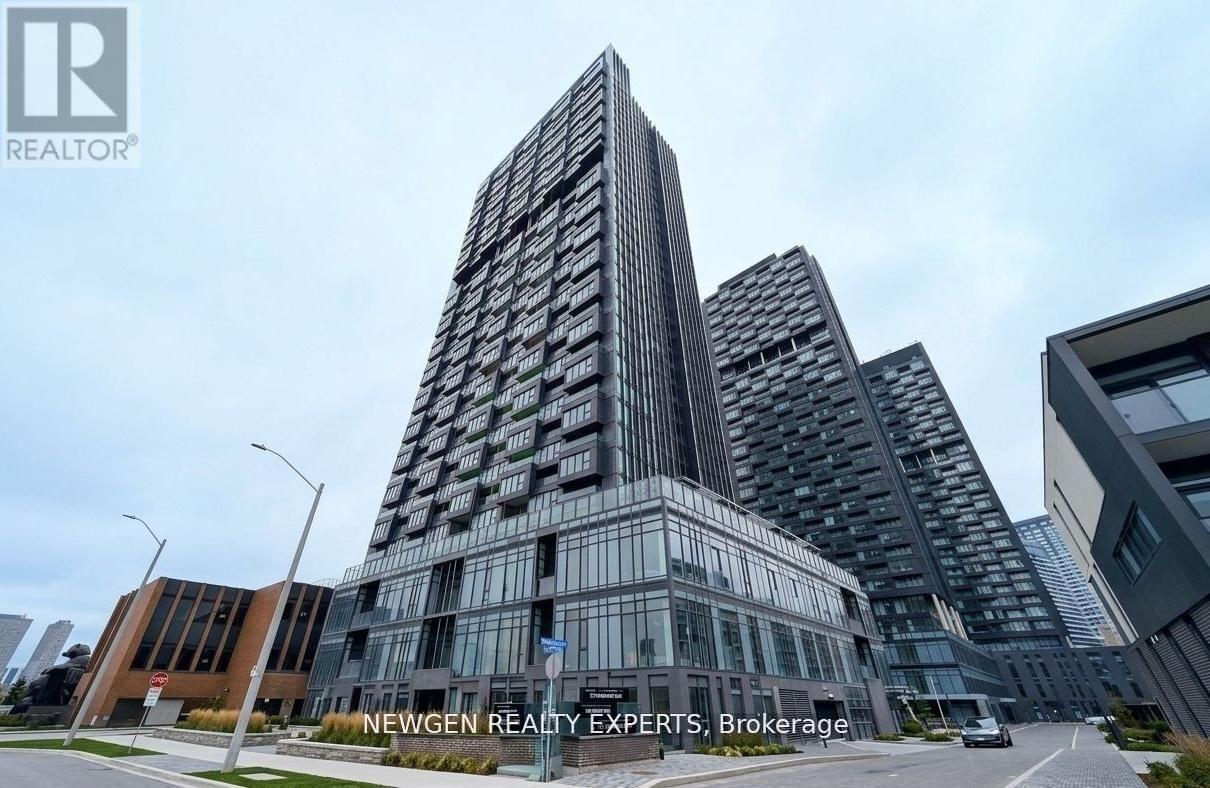
Brand new, Bright and Spacious 2-bedroom, 2 -bathroom 822 Sqft. suite at Crosstown Tower 3, with One Parking and Locker built by award-winning Aspen Ridge Homes, located in the vibrant Crosstown Community in Flemingdon Park of North York. This bright and modern corner unit has windows in both bedrooms. Premium Miele built-in appliances, Smart lock entry, and a spectacular unobstructed North and East unobstructed view. Enjoy outstanding building amenities including a fully equipped fitness centre, stylish party rooms, guest suites, cozy lounge areas, and outdoor BBQ terraces.Located in a prime North York community with unbeatable convenience. Steps to TTC, minutes to the DVP/404, and close to the upcoming Eglinton Crosstown LRT. Surrounded by top neighbourhood attractions such as Shops at Don Mills, and the Aga Khan Museum, plus parks, schools, grocery stores, and dining options. A perfect blend of luxury, comfort, and convenience-move in and enjoy brand-new condo living! (id:60365)
1902 - 234 Simcoe Street
Toronto, Ontario
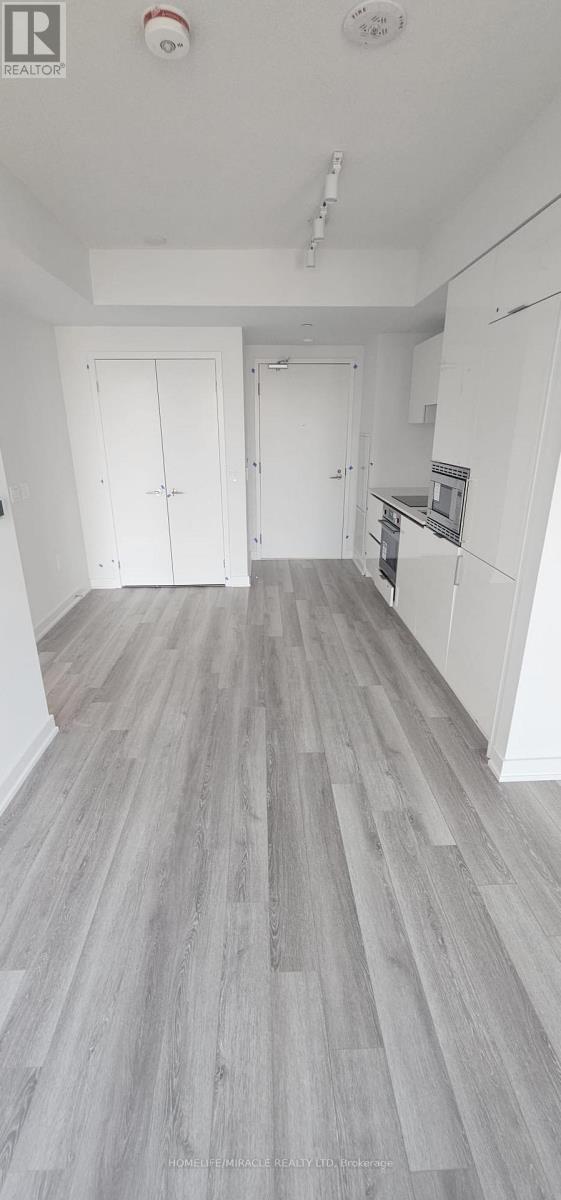
Discover modern living in this 1 bedroom apartment. Enjoy a spacious living area with large windows, sleek laminated flooring, Conveniently located near the subway, Eaton Centre, Chinatown, and top restaurants. Experience the best of urban living in this stylish, brand-new unit. Schedule your viewing today! (id:60365)
Ph705 - 510 King Street E
Toronto, Ontario
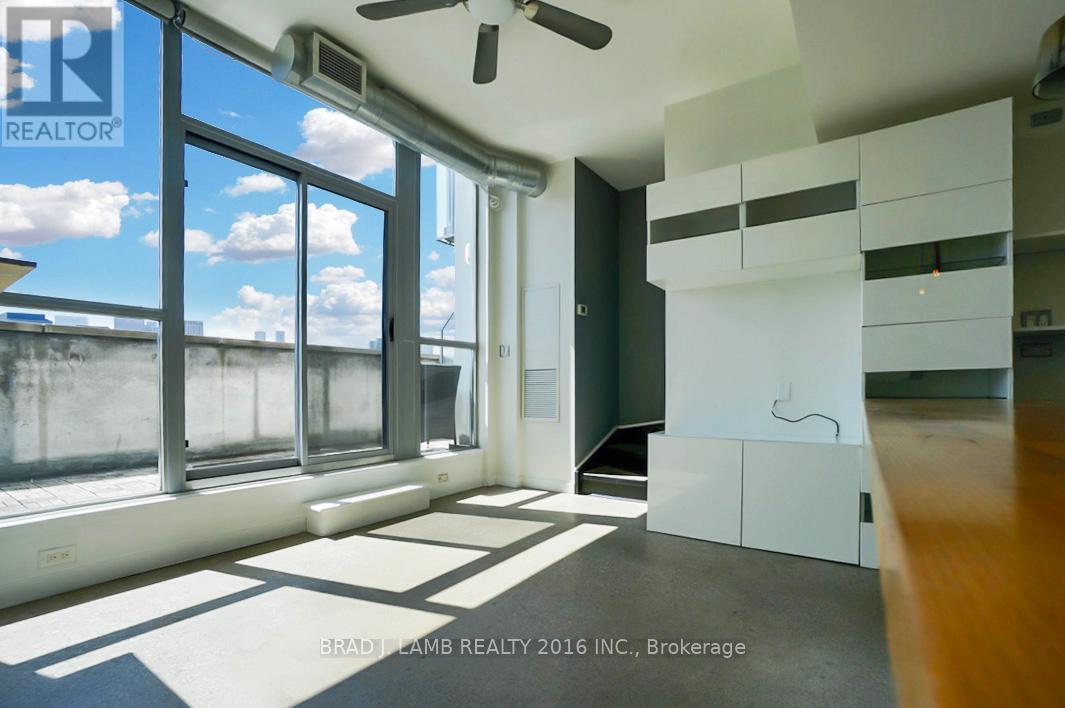
Live at the epicentre of Toronto on King St E! Perched on the Penthouse floor, this stunning 2-level 2-bedroom + 1-bathroom condo offers jaw-dropping panoramic views from a spacious, open-air terrace with BBQ gas hook-up! Underground parking and locker included! This layout floods the unit with natural light in all rooms and maximizes every square inch. True floor-to-ceiling windows make this unit feel so much more spacious. Loaded with upgrades including full-height kitchen cabinets, and custom motorized roller blinds on all windows. Enjoy world-class design in a striking architectural tower with 24Hr concierge, state-of-the-art gym and much more. 24hr TTC access at your front door. Just steps to St Lawrence Market, the Distillery and Financial Districts, parks, gyms, cafes, and coming soon - new Metrolinx station just a few blocks away! Large storage locker included. Whether you're sipping coffee on the terrace, entertaining in style or taking in the vibrant urban energy below, this condo delivers luxury, comfort, and convenience in one iconic address. Live where the city comes alive! (id:60365)
43 Summerhill Avenue
Toronto, Ontario
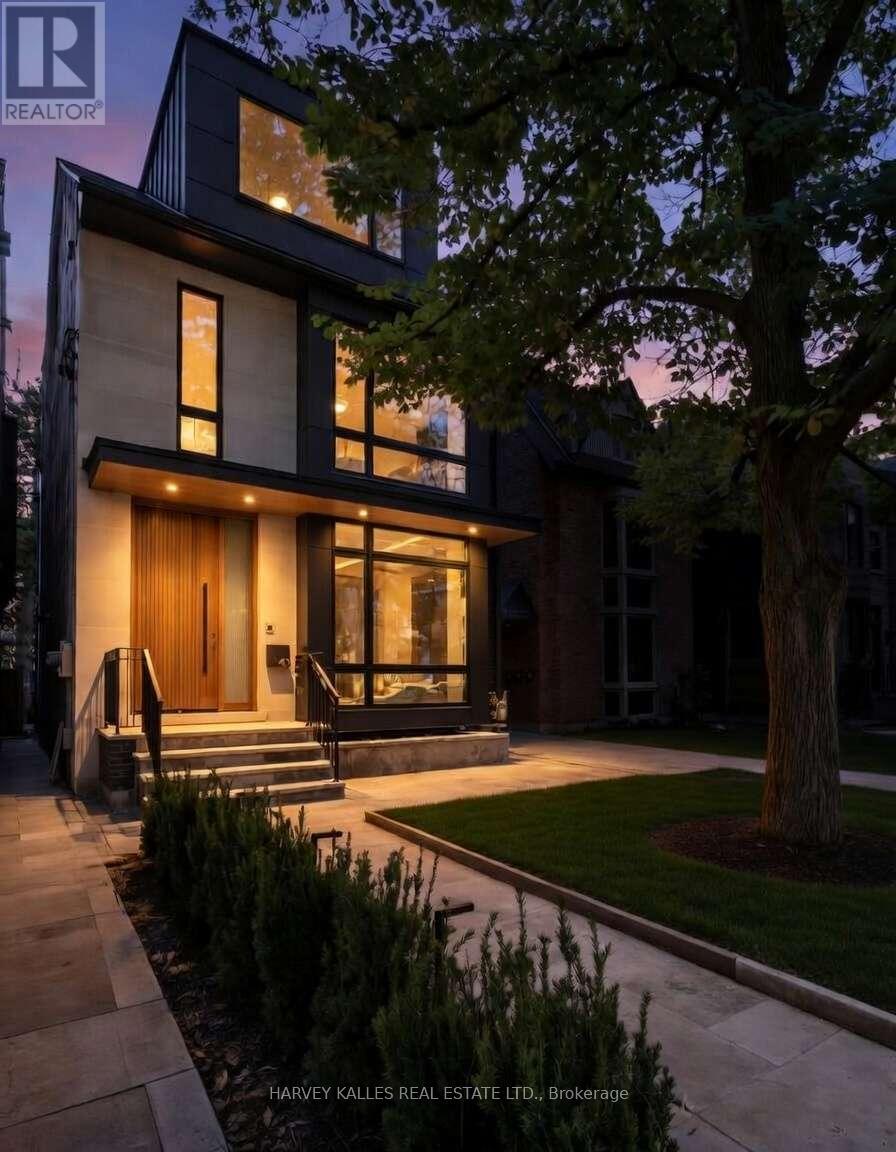
Welcome to 43 Summerhill Avenue - a truly exceptional custom-built residence in one of Toronto's most coveted neighbourhoods. This architecturally striking home seamlessly blends modern sophistication with thoughtful, functional design, offering an unparalleled living experience. From the moment you enter, you are greeted by refined interiors, soaring ceilings, and expansive floor-to-ceiling windows that flood the home with natural light. The main level is designed for both everyday living and elevated entertaining, featuring a stunning open-concept kitchen with premium integrated appliances, a large centre island, and a beautifully appointed walk-through pantry connecting seamlessly to the dining space. The family room, anchored by a sleek gas fireplace, opens directly to a private landscaped garden and a rare heated double garage with EV capability. Upstairs, three spacious bedrooms each offer their own ensuite bathrooms and custom walk-in closets, creating a true sense of privacy and comfort. The primary retreat is a standout, complete with a spa-inspired 5-piece ensuite, steam shower, and extensive custom storage. The third level offers incredible versatility with a large great room ideal for a home gym, office, or lounge, along with a walkout to a spectacular rooftop terrace with city views. An additional bedroom and semi-ensuite complete this level. The fully finished lower level is designed for entertainment and relaxation, featuring a state-of-the-art theatre room, wet bar, and an additional bedroom suite. This home is equipped with top-tier systems including full home automation, in-floor heating, snow melt, and premium finishes throughout. Located just steps to Summerhill's best shops, restaurants, parks, top schools, and transit, this is a rare opportunity to own a turnkey luxury home in an unbeatable location. (id:60365)

© 2026 Proptech Realty Inc., Brokerage.