
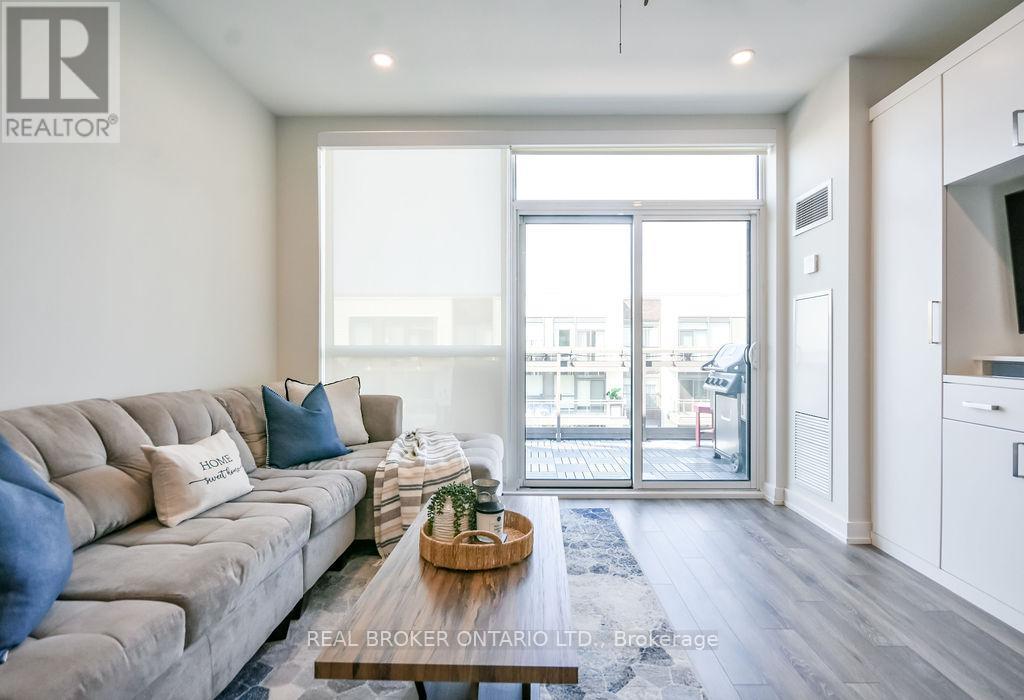
D428 - 333 Sea Ray Avenue
Innisfil, Ontario
Offered with intention and value, this is one you won't want to miss! Welcome to penthouse living at its finest in the highly sought-after Black Cherry model at Friday Harbour. This bright and spacious 2-bedroom, 2-bathroom suite offers over 800 sq. ft of thoughtfully designed living, with a layout that truly works. The open-concept kitchen, living, and dining area sits at the heart of the home, perfect for entertaining while the bedrooms are positioned on opposite sides, each paired with its own bathroom to provide privacy and comfort for guests or extended stays.Perched on the top floor, this unit enjoys enhanced natural light through large windows and the added bonus of pot lights, an upgrade exclusive to top and bottom levels. Additional upgrades include custom cabinetry in living room (entertainment unit), stylish light fixtures, fresh paint, patio tile flooring, and a beautiful built-in jewelry cabinet in the walk-in closet of the primary bedroom.Step outside to your oversized balcony, an extension of your living space where there's plenty of room for outdoor furniture and a BBQ, making it the perfect spot to unwind or host on warm summer evenings. Set within the vibrant Friday Harbour community on the shores of Lake Simcoe, you'll have access to a stunning marina, boardwalk, restaurants, shopping, golf, nature trails, and year-round events. Whether you're looking for a weekend escape, investment opportunity, or full-time resort-style living, this is a place you'll truly love coming home to. (id:60365)
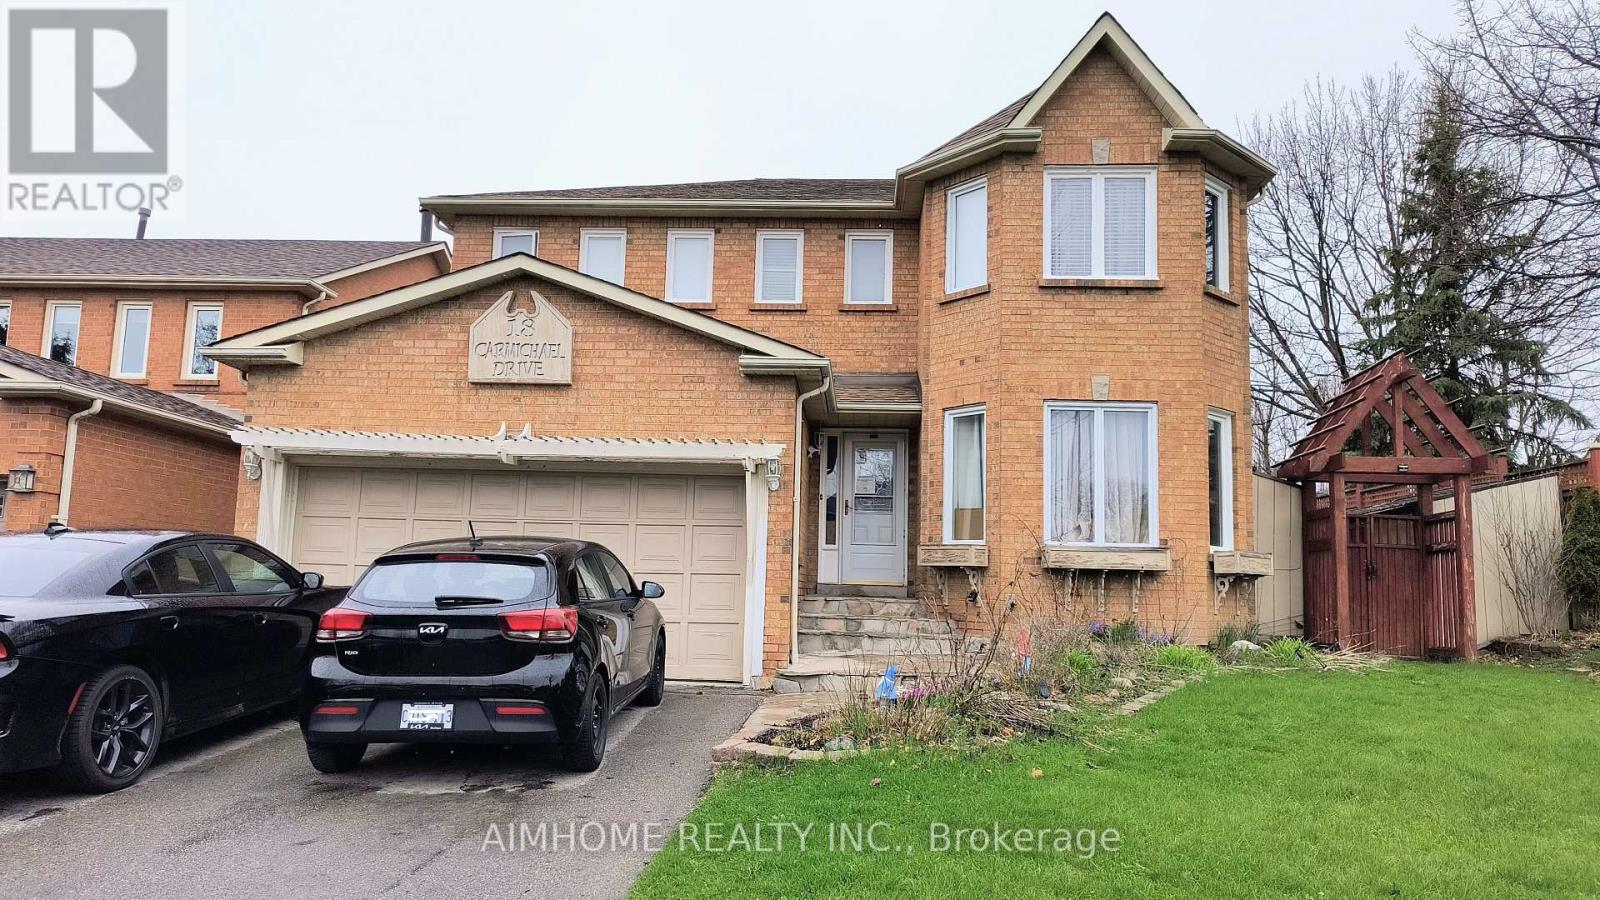
18 Carmichael Drive
Whitby, Ontario
Entire House For Rent!! Beautiful Two-Story Detached Home In High Demand Pringle Creek Location! Spacious & Open Floor Plan Featuring Gleaming Hardwood Flooring Throughout Main & 2nd Floor, Family Sized Eat In Kitchen W/Granite Counters, Pot Lights, Gas Stove, Custom Range Hood & W/O To Deck & Generous Sized Yard W/Beautifully Built Gazebo! Family Room W/Gas Fireplace, Spacious Master Retreat W/Renovated 5Pc Ensuite, Two W/I Closet & Coffered Ceilings. Finished Basement & Much More! (id:60365)
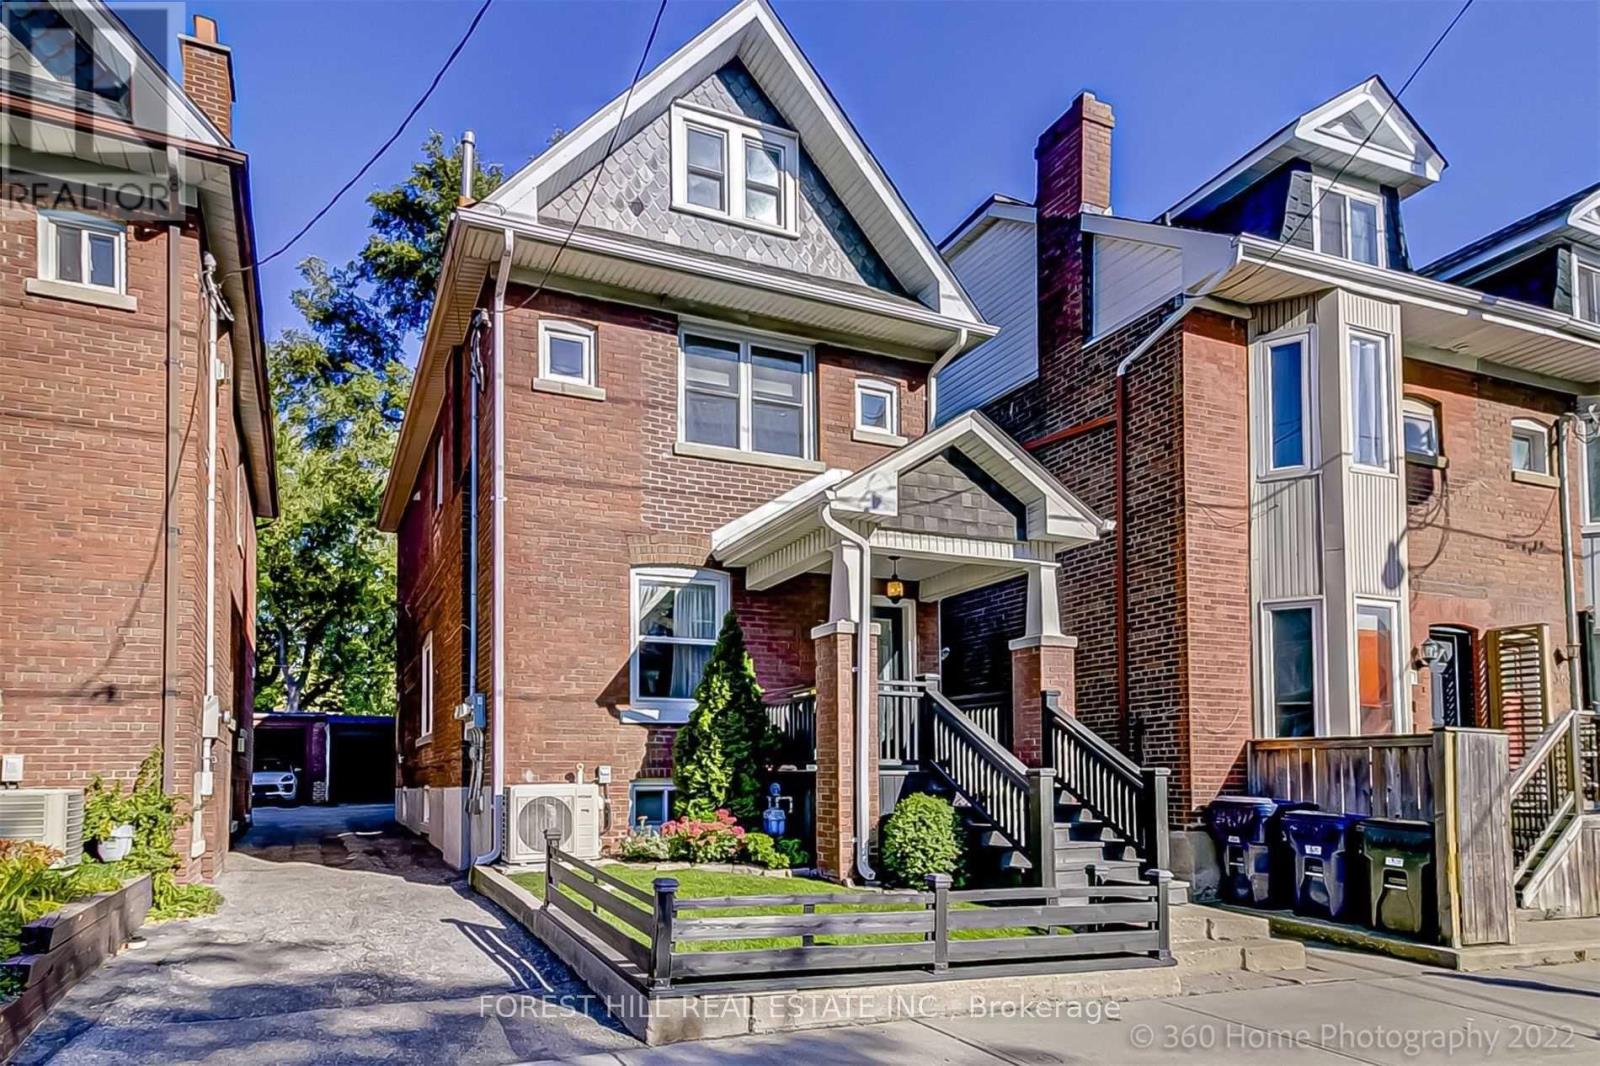
373 Woodbine Avenue
Toronto, Ontario
Welcome to the heart of The Beaches, one of Toronto's most loved east-end neighbourhoods. This charming brick 2-storey Duplex (With a lower level apartment) offers approximately 1,881 sq. ft. above grade with a functional layout, walk-up basement, private drive parking, and plenty of space for comfortable family living. Ideally located just steps from Queen Street East, local cafes, restaurants, parks, schools, transit, and the waterfront, this home offers the perfect balance of neighbourhood charm and everyday convenience. The Upper 3 Bedroom unit is vacant and can be rented or lived in by the Buyer. (id:60365)
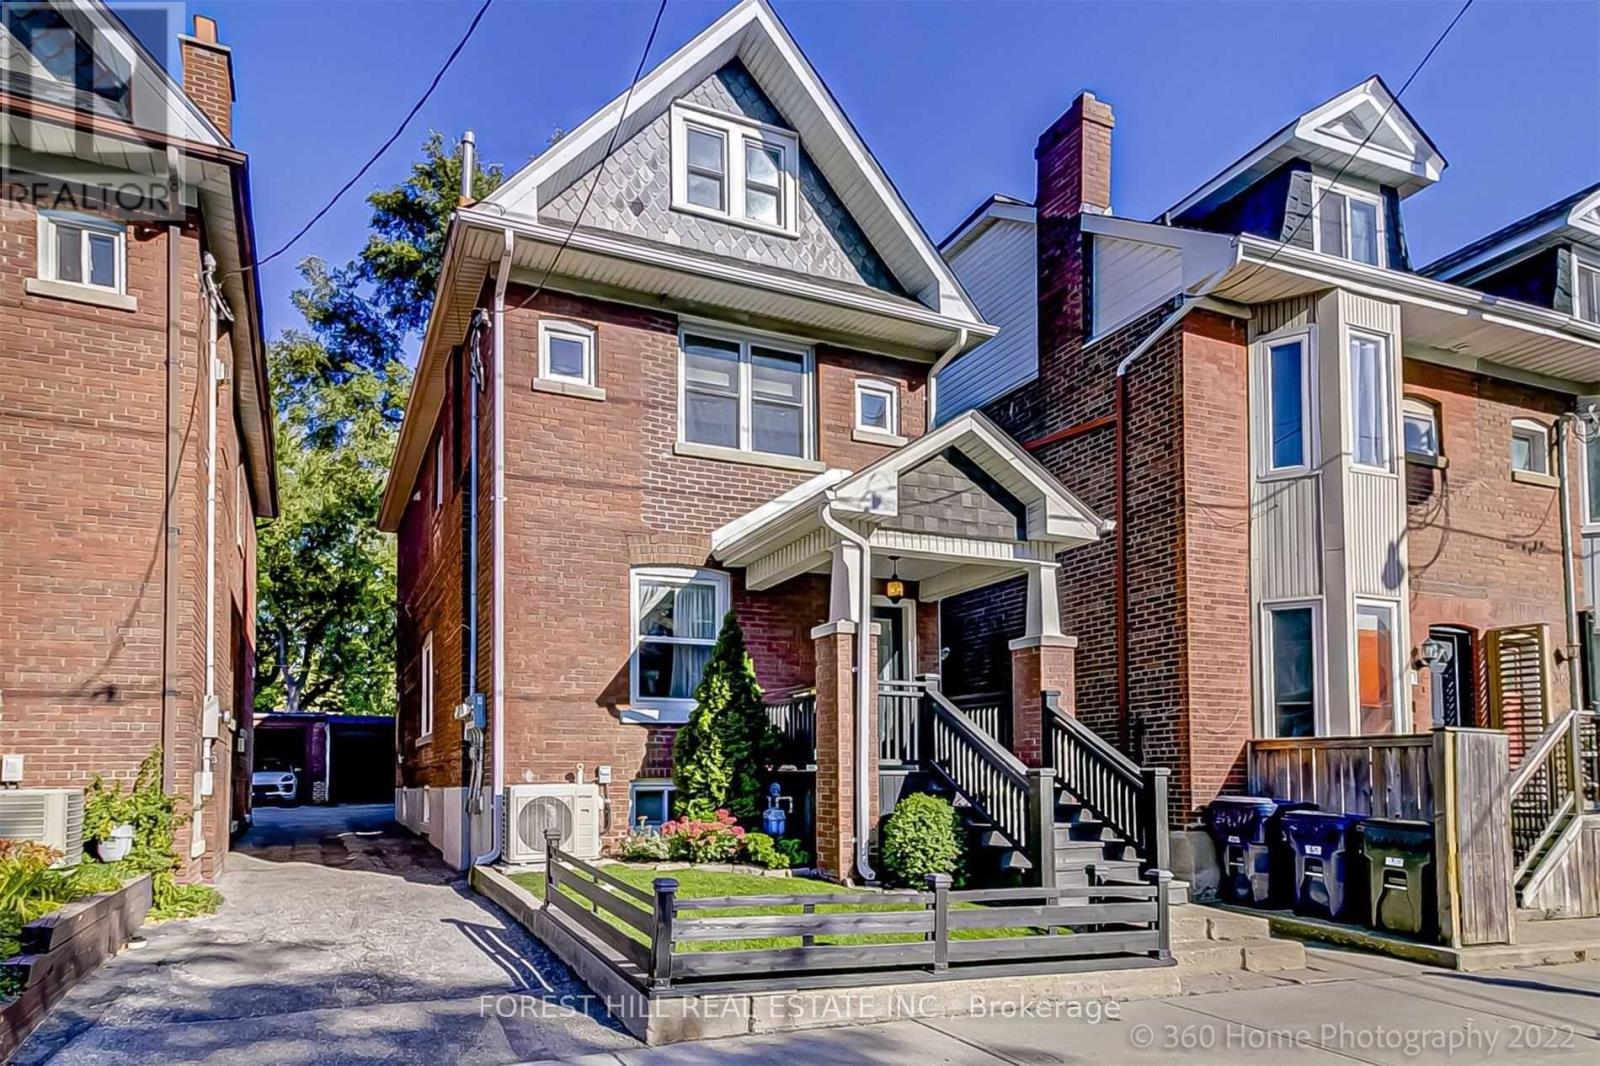
373 Woodbine Avenue
Toronto, Ontario
Prime multi-unit Legal Duplex with an additional Basement Apartment located in the heart of The Beaches. Live in the Upper 3 bedroom Unit while having other tenants pay a portion of your mortgage. Positioned on a desirable lot just steps to Queen Street East and minutes from the waterfront, this property benefits from excellent walkability, transit accessibility, and consistent rental demand. An ideal opportunity for investors seeking stable income potential in one of Toronto's most established and desirable east-end communities. (id:60365)
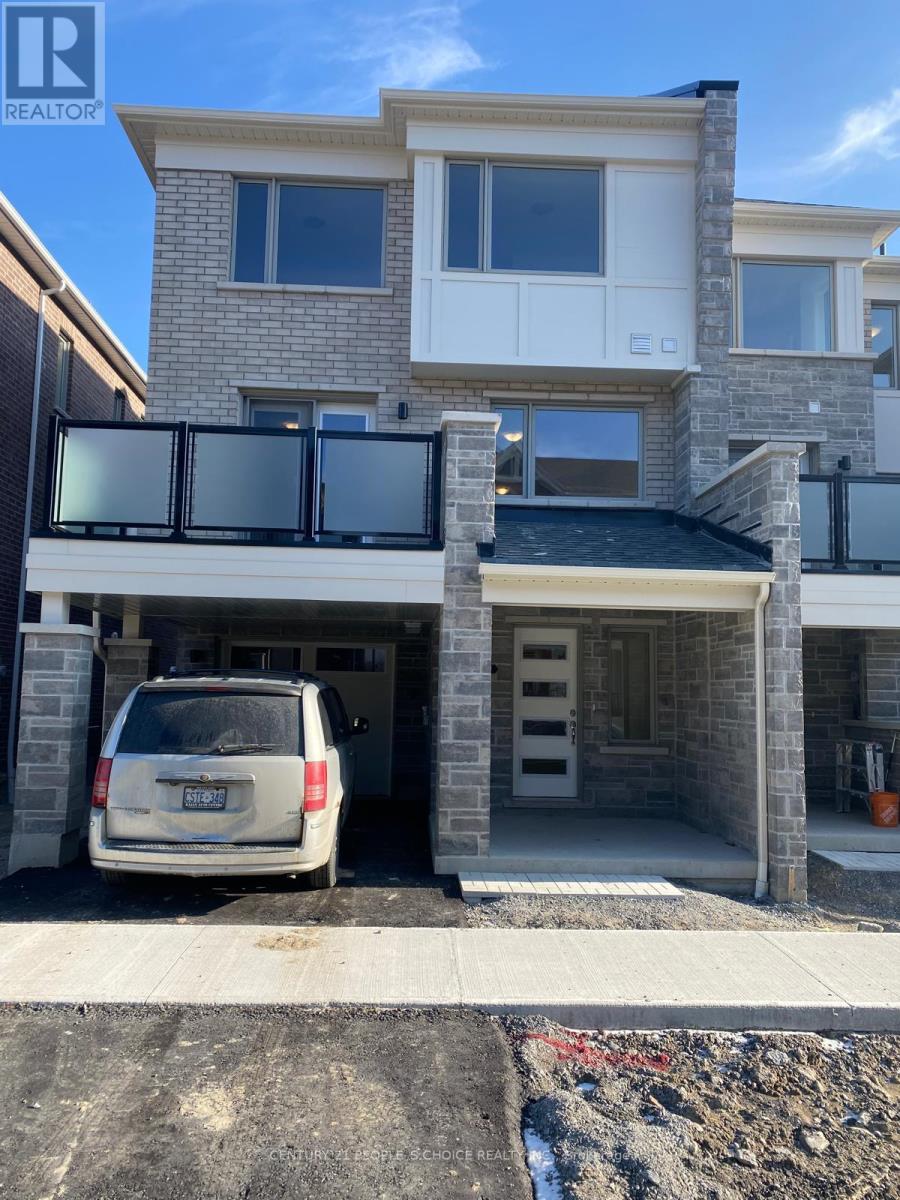
3361 Thunderbird Promenade E
Pickering, Ontario
Stunning 3 Bedroom Townhome The Perfect Family Haven! This beautiful, open-concept kitchen featuring stainless steel appliances, and a large island perfect for the avid cook or those who love to entertain. Enjoy stylish laminate flooring throughout and a sunlit interior thanks to expansive windows in every room. The elegant oak staircase leads to a generous primary suite complete with a walk-in closet and private 3-piece en-suite. All bedrooms are bright, spacious, and ideal for family living. Conveniently located close to schools, parks, shopping, transit, and more. This home offers both comfort and convenience in one fabulous package! (id:60365)
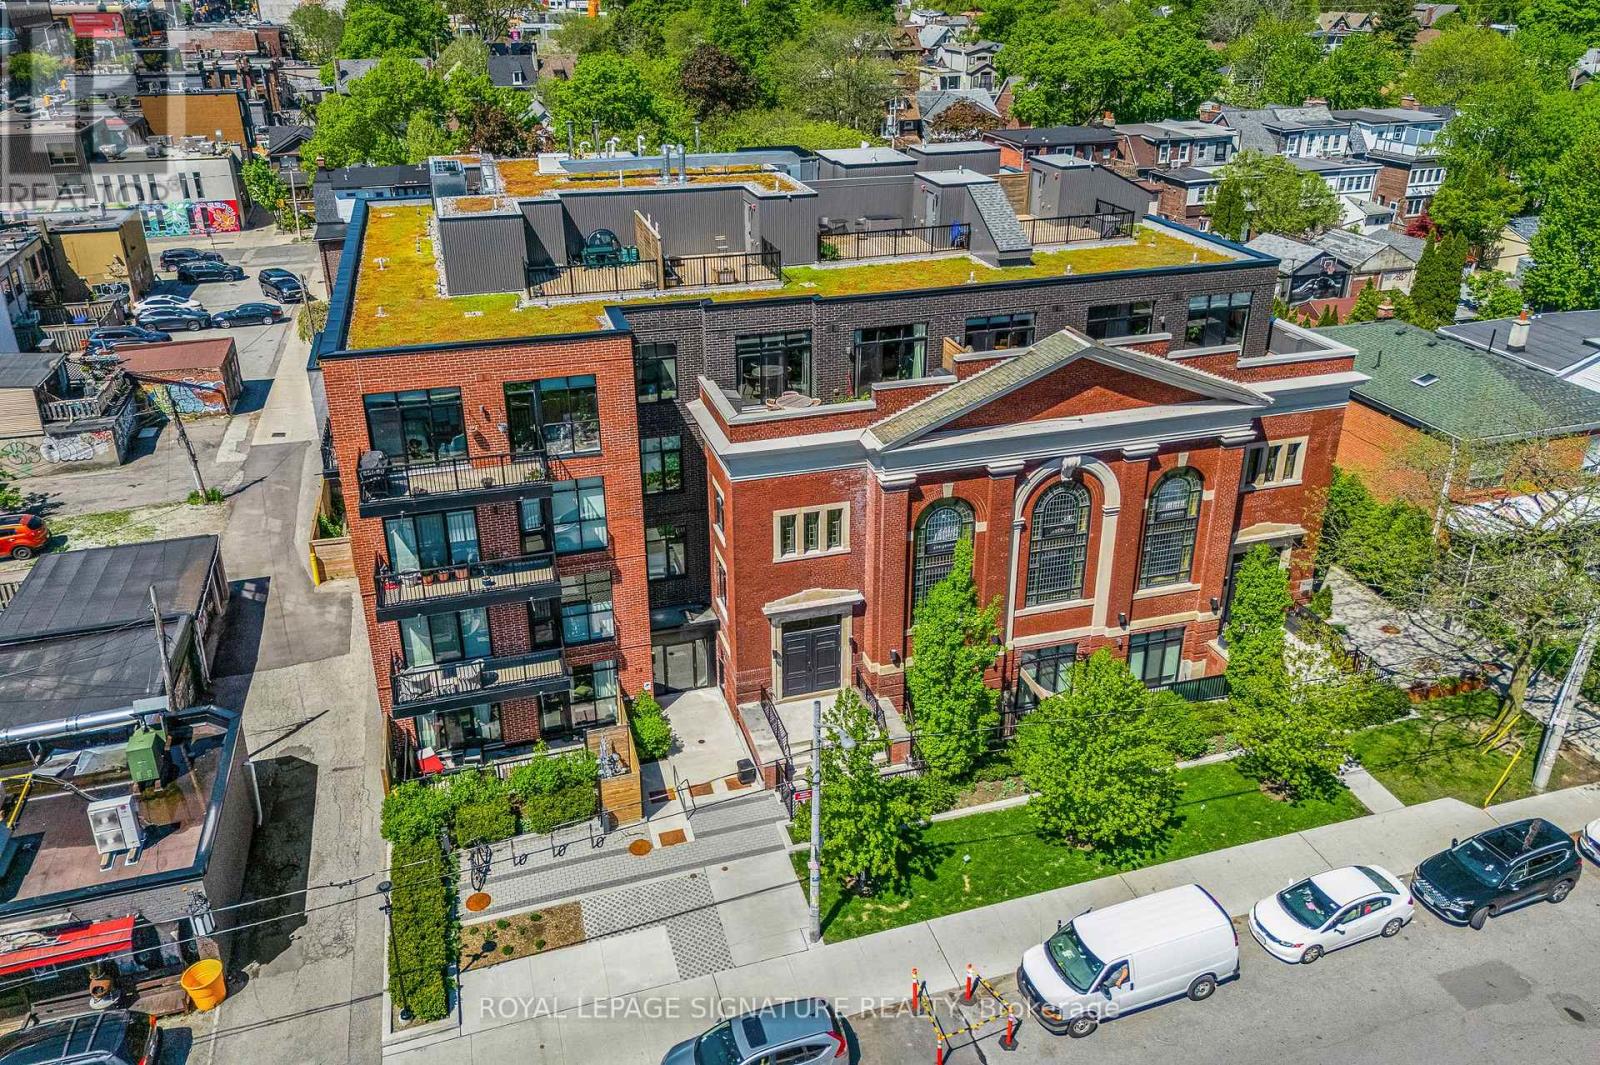
206 - 14 Dewhurst Boulevard
Toronto, Ontario
Few Toronto lofts capture the romance of historic architecture quite like this one. Located in the historic Sunday School Lofts, this rare 2-bedroom, 2-bathroom suite blends original stained glass and heritage architecture with a fully modern, high-quality build. Soaring ceilings and hardwood floors frame an open-concept living and dining space with a large kitchen island, full-size appliances, floor-to-ceiling cabinetry and designer lighting throughout. The primary bedroom features custom built-ins in the walk-in closet, while the second bedroom offers excellent flexibility. Two beautifully designed washrooms complete the space, reflecting the building's contemporary construction and refined finishes. Set in an intimate, well-maintained boutique building in the heart of the Danforth, steps to cafés, shops, parks, schools and Donlands subway station directly across the street. Includes storage locker and convenient rental parking next door in the Green P lot. (id:60365)
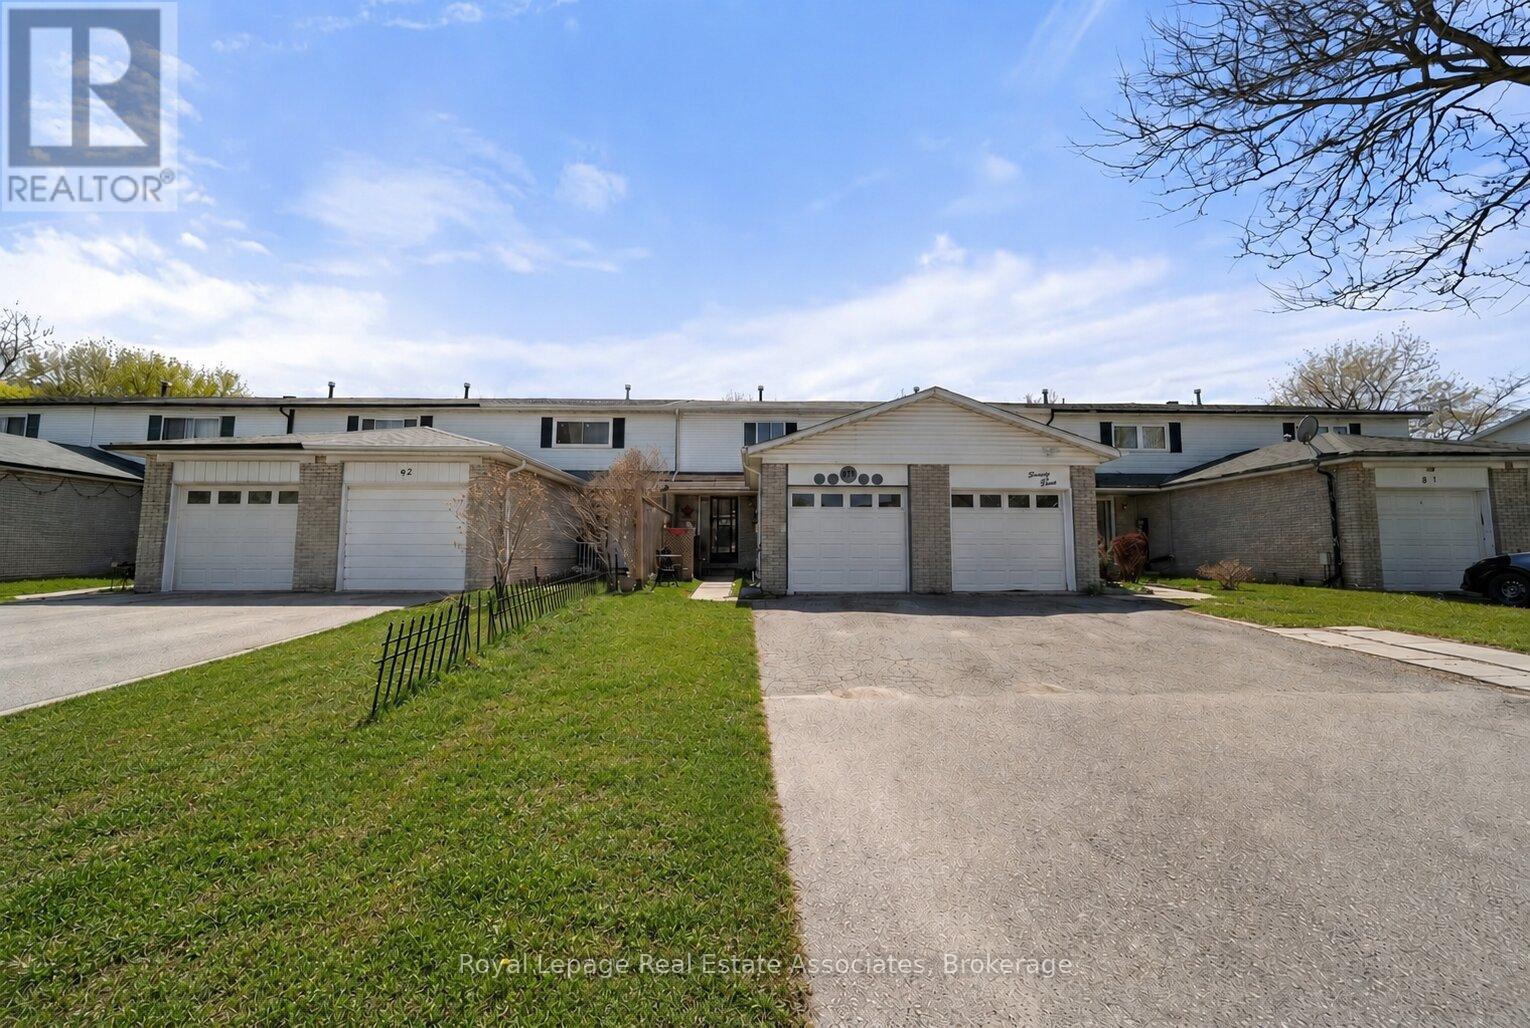
95 Quantrell Trail
Toronto, Ontario
Freehold townhouse featuring 3 bedrooms and 3 bathrooms in a convenient, family-friendly neighbourhood. Functional layout with hardwood floors, an updated kitchen with granite countertops, and updated upstairs bathroom. Bright living area with walkout to a spacious fenced backyard, perfect for entertaining or enjoying outdoor space. Partially finished basement offers additional living space with flexibility for a rec room, home office, gym, or storage. Parking for 3 vehicles including 1 garage space and tandem driveway. Conveniently located close to schools, parks, shopping, public transit, and major highways for easy commuting and everyday convenience. (id:60365)
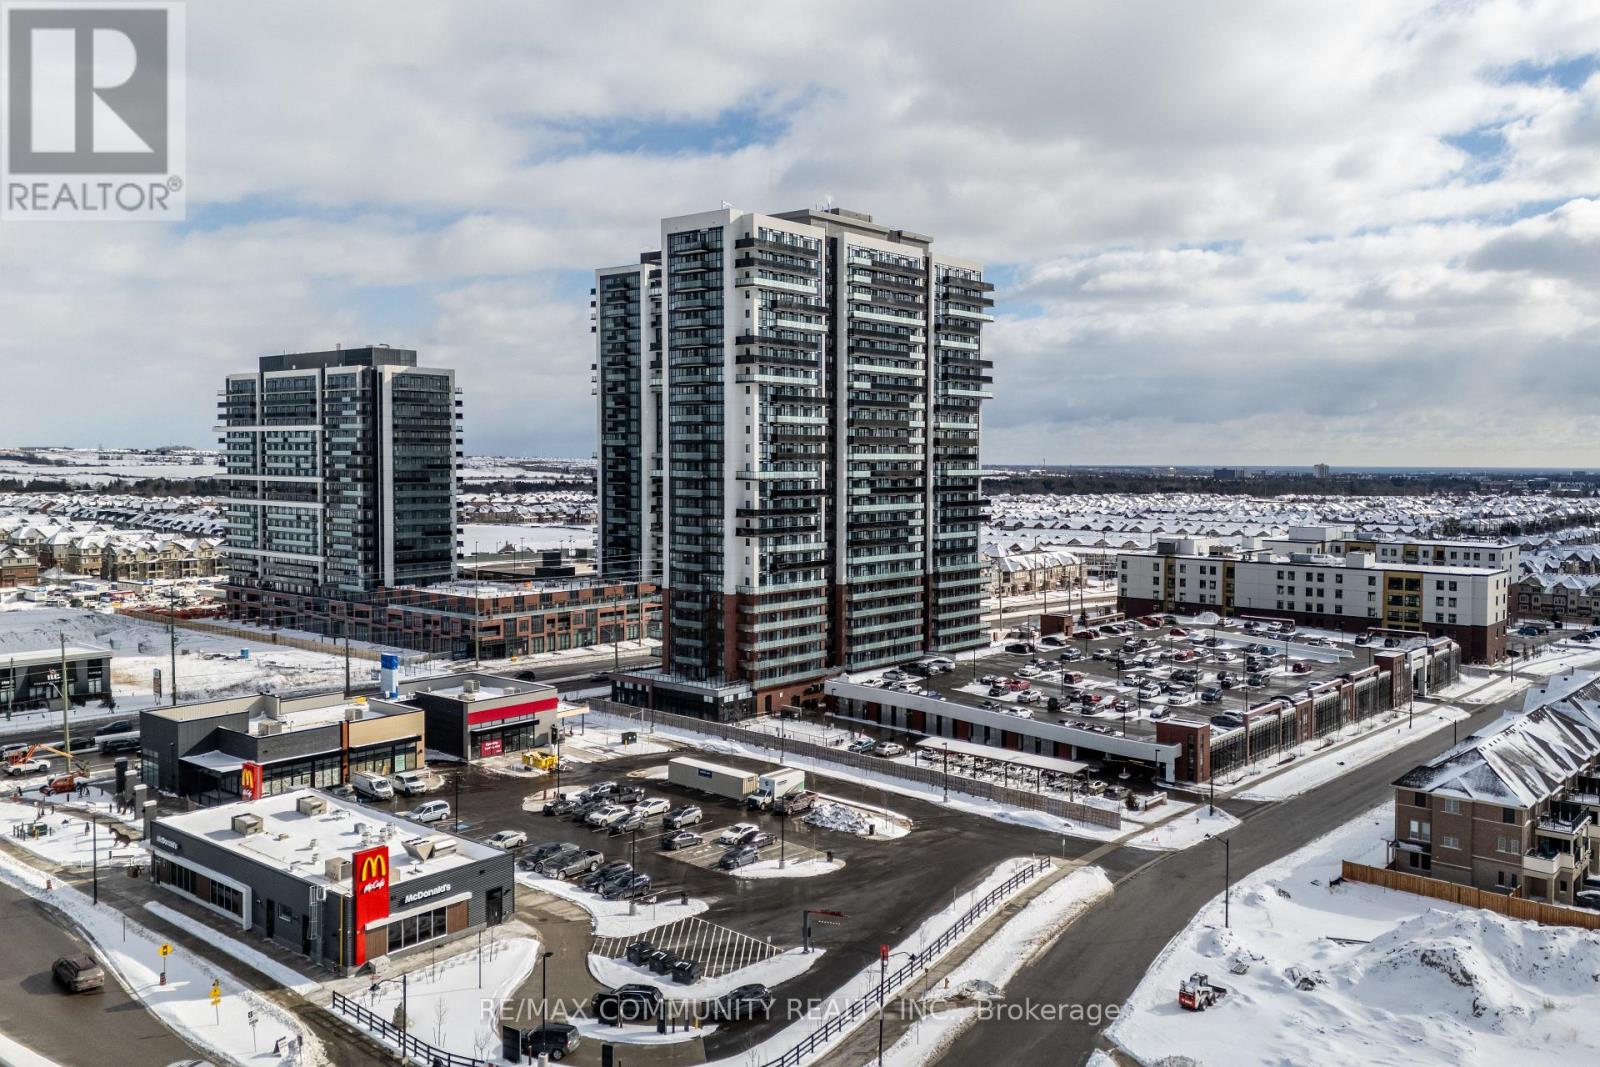
817 - 2550 Simcoe Street N
Oshawa, Ontario
This bright 2-bedroom, 2-bathroom unit offers stunning south and west-facing views, filling the space with natural light and breathtaking sunsets. Enjoy upgraded stainless steel appliances, a built-in dishwasher, stacked washer/dryer, and a spacious balcony. The primary bedroom features a 3-piece ensuite with a walk-in shower and floor-to-ceiling windows. Both bedrooms include solid doors with privacy locks. Parking spot is just 30 steps from the entrance and elevators for added convenience. The building offers top-tier amenities: 24-hour security, a theatre, two fitness centers, outdoor BBQ and patio space, meeting rooms, a guest suite, a games room, and a lounge with free WiFi. Located within walking distance to Costco, shopping, dining, banks, grocery stores, Ontario Tech University, Durham College, and more. (id:60365)
12 Canham Crescent
Toronto, Ontario
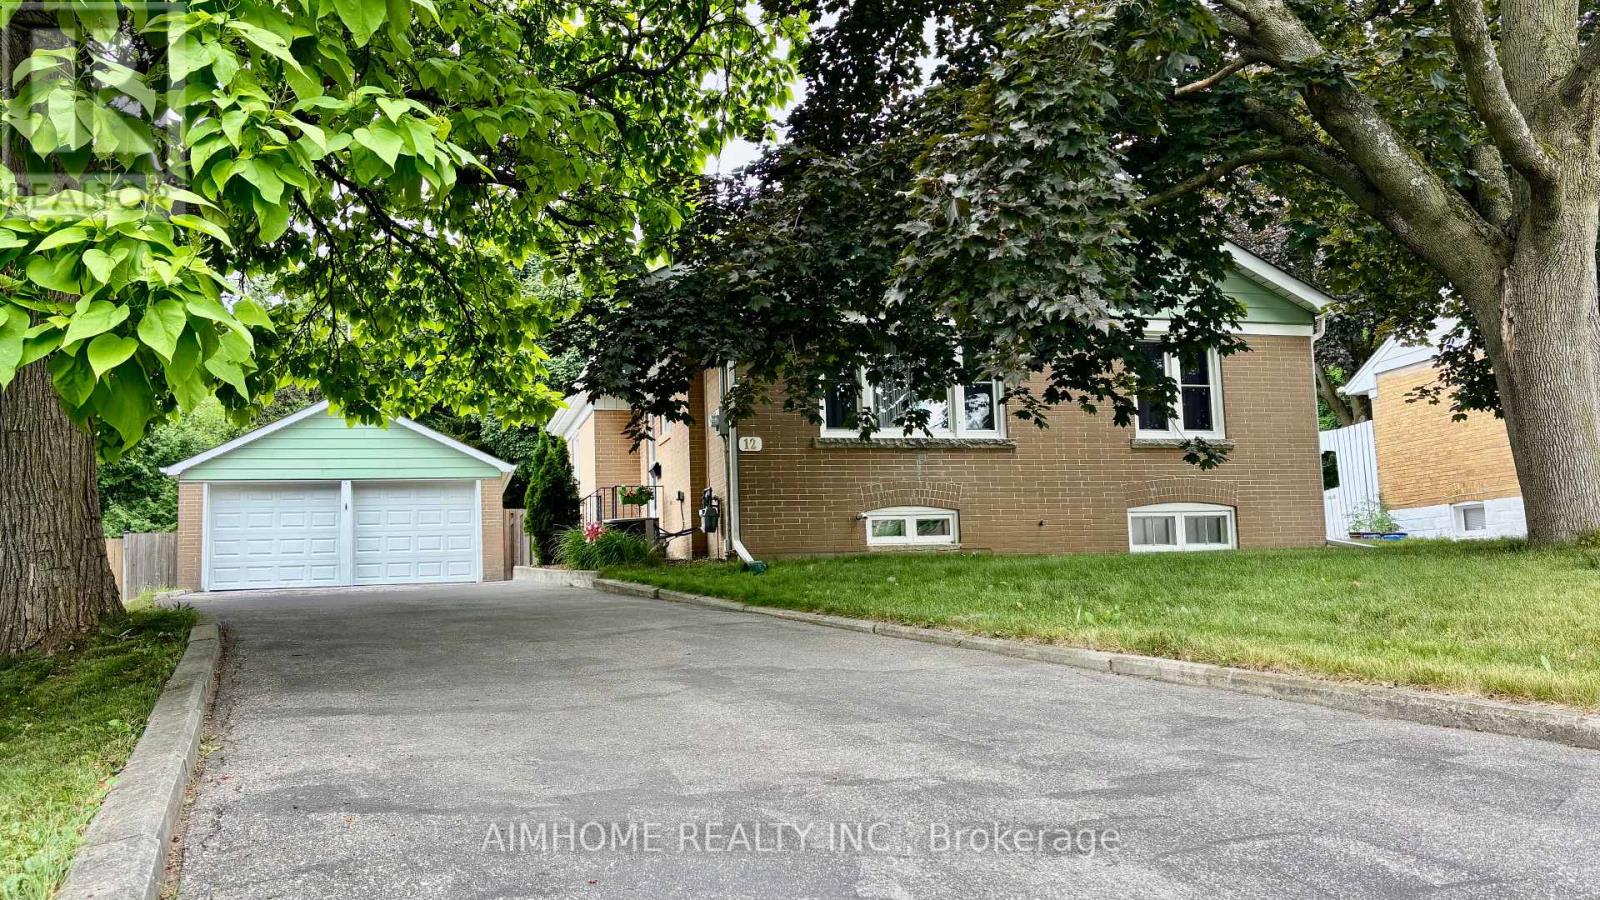
Welcome to this Nice Maintained Detached Bungalow in the Sought After Community of Agincourt! Situated a Premium Pie Shaped Lot! One of the Best Lot Size in the Neighborhood with a 50 ft Frontage (75 ft in Rear) by 170.69 Feet Deep! 3+1 beds with Pie-Lots Fill w/Natural Light! Sep. Entrance To The Basement w/Partial Finished Basement & In-Law Capability! Basement Feature with 4th Bedroom Combined W/Rec.! Mud Room, and Large Recreation/Entertainment Area with Lots of Storage Space! 2 Car Garage w/Garage Opener! No Sidewalk! Extra Long Driveway can Park 6 Cars! Amazing Opportunity to Live, Renovate or Build your Dream Home Amongst Million Dollar Homes! Bright and Spacious Floor Plan Featuring an Open Concept Living and Dining Area, Kitchen Overlooking the Side Yard & double-garage Area! Surrounded by Matured Trees! Great location, walking distance to public transit, minutes to Go Train, top ranking schools/French immersion nearby (North Agincourt Jr PS , Sir Alexander Mackenzie Sr PS & Agincourt Collegiate), close to Hwy 401, 404/DVP, shopping and local amenities! And Much More!! (id:60365)
Upper - 141 Roebuck Drive
Toronto, Ontario
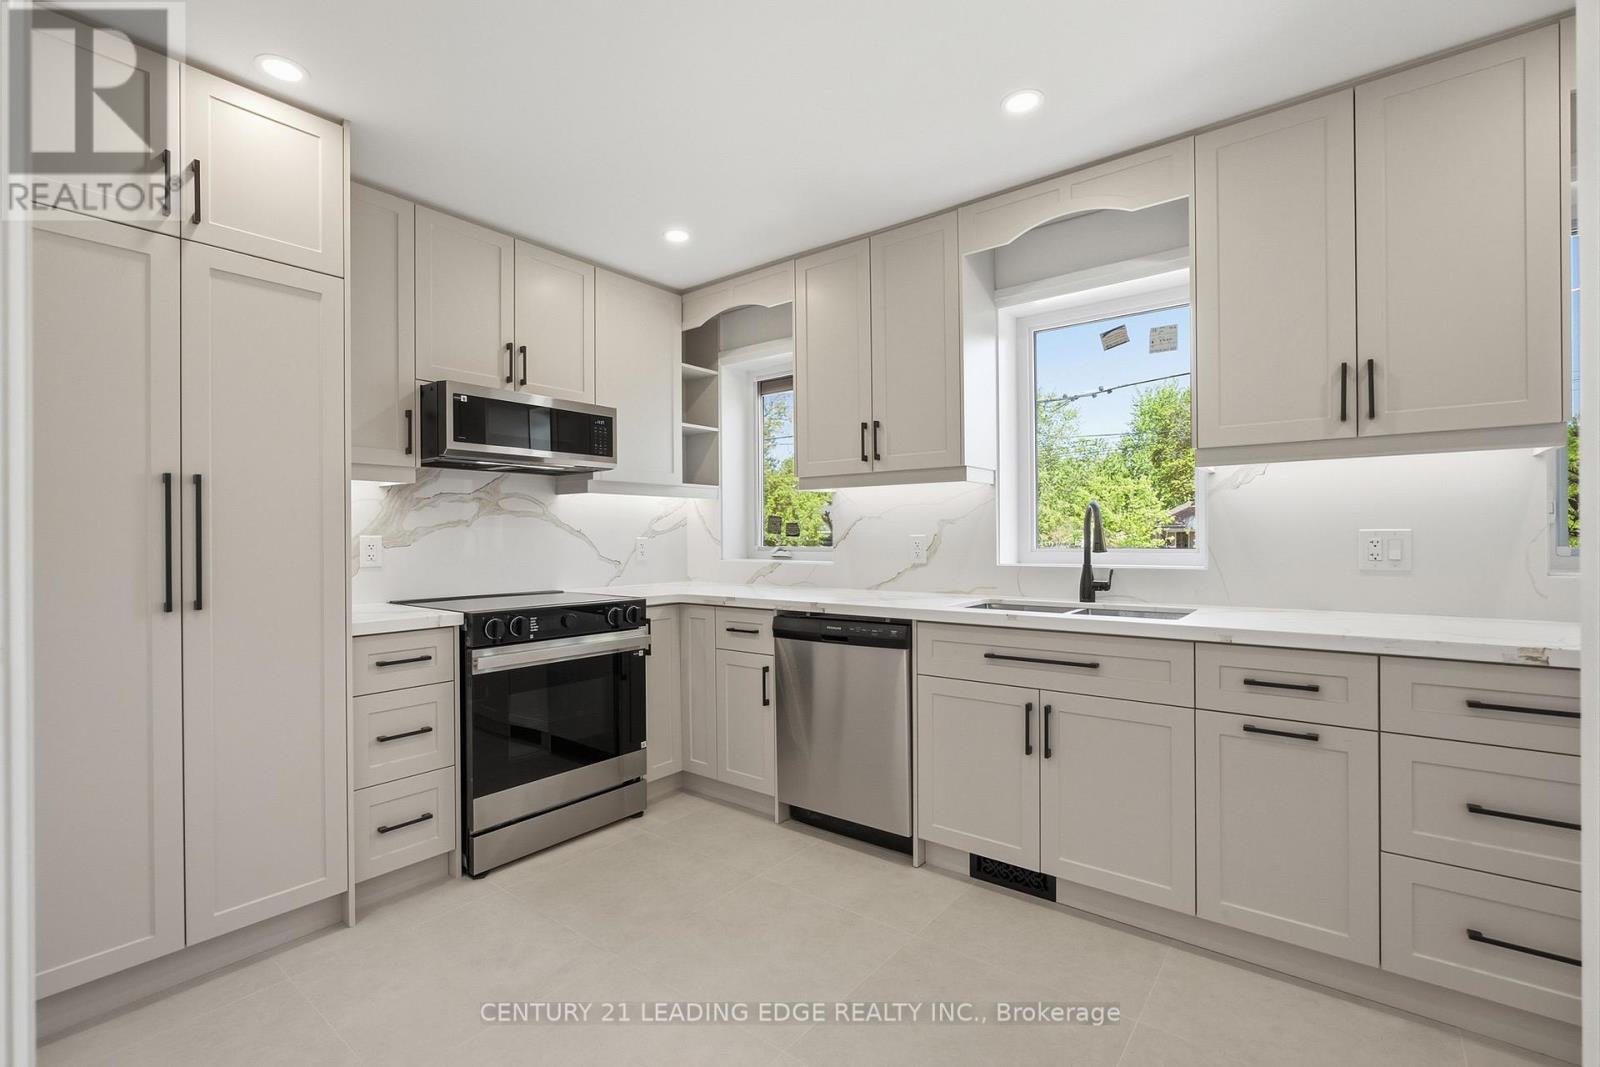
Beautifully Renovated Main Floor rental Near Kennedy Station with 3 bedroom and 2 washrooms. Be the first to live in this fully renovated main-floor unit in a quiet, nature-filled setting right in the heart of Scarborough. This bright and spacious home offers the perfect balance of convenience and retreat-style living. Features Include: 3 spacious bedrooms - 1 full bathroom + 1 powder room - Separate private laundry on the main floor - Completely renovated with everything brand new including all appliances - Large windows with stunning ravine views - Tons of natural light throughout - Ample parking space - Plenty of storage - Walking distance to Kennedy Station and all shopping amenities - Quiet, peaceful setting that feels like a retreat in the middle of the city. Tenant to pay 65% of all utilities and it comes with 2 parking spots. Ideal for families or professionals looking for a clean, modern, move-in-ready home in a fantastic location. (id:60365)
24 George Street
Ajax, Ontario
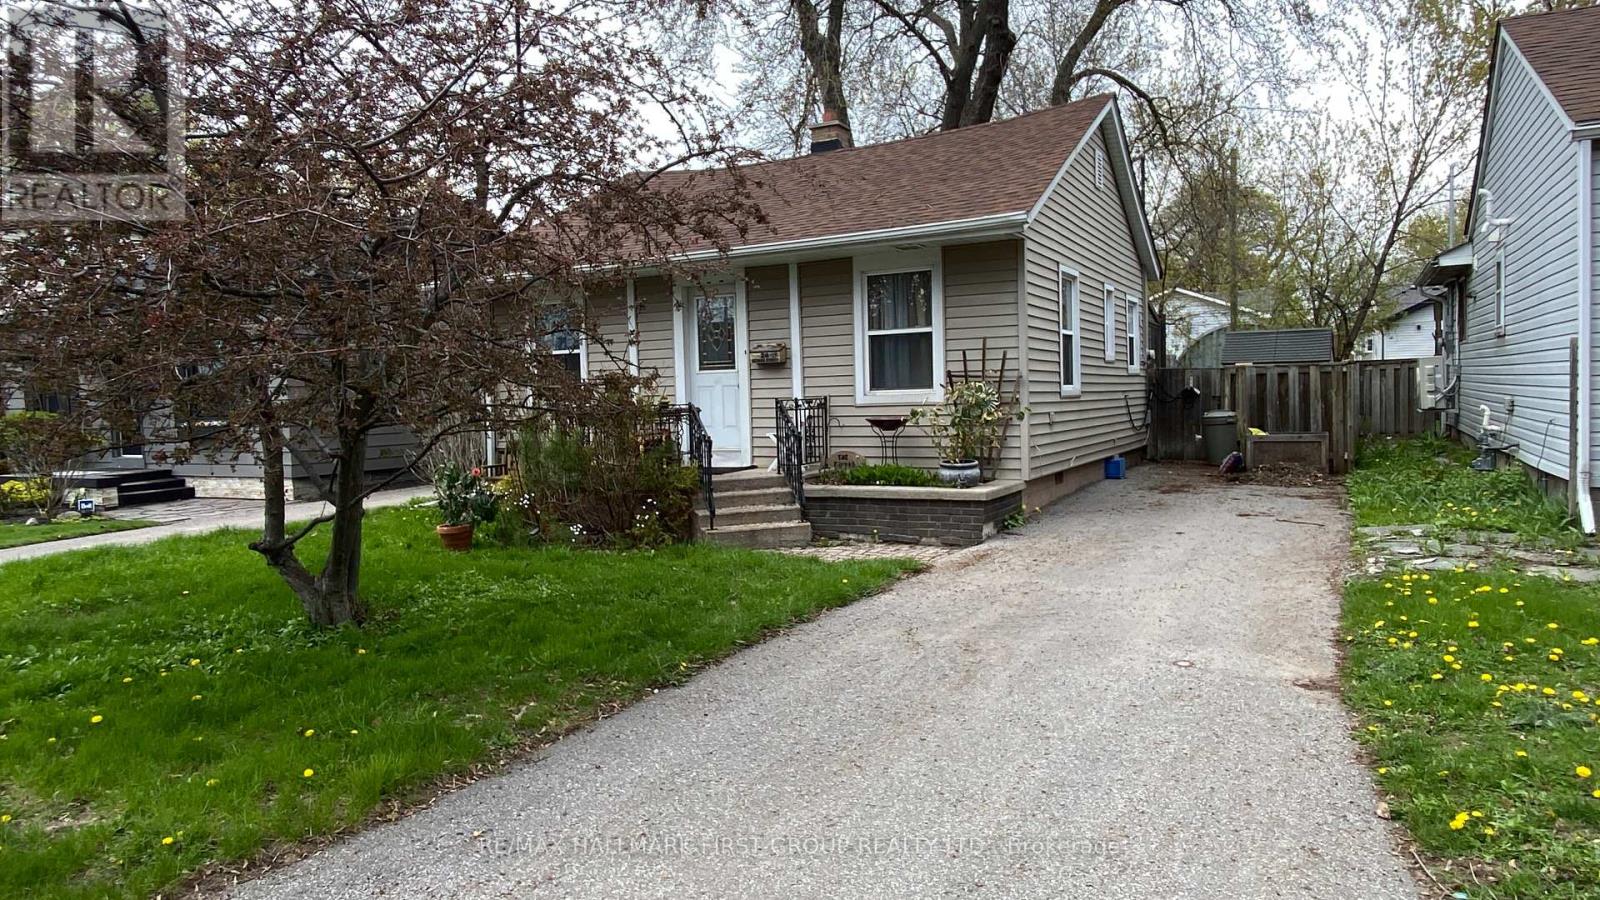
*Central Ajax 2-Bedroom Bungalow *Located in a mature neighborhood with plenty of greenery *This 2-bedroom bungalow offers a functional layout and a large, fully fenced private outdoor yard. *Living space features hardwood flooring throughout the main areas. *Family size kitchen with plenty of cabinetry. *A solarium at the back of the house provides extra light and a walk-out to a large deck, suitable for outdoor dining and entertaining. *Two bedrooms situated in a private layout. *Location Highlights: This home is centrally located in Ajax, offering quick access to public transit and local schools. *Essential amenities and shopping centers are just a short drive or walk away, making it a convenient spot for daily commuting, errand's and daily living. (id:60365)
33 Mortimer Avenue
Toronto, Ontario
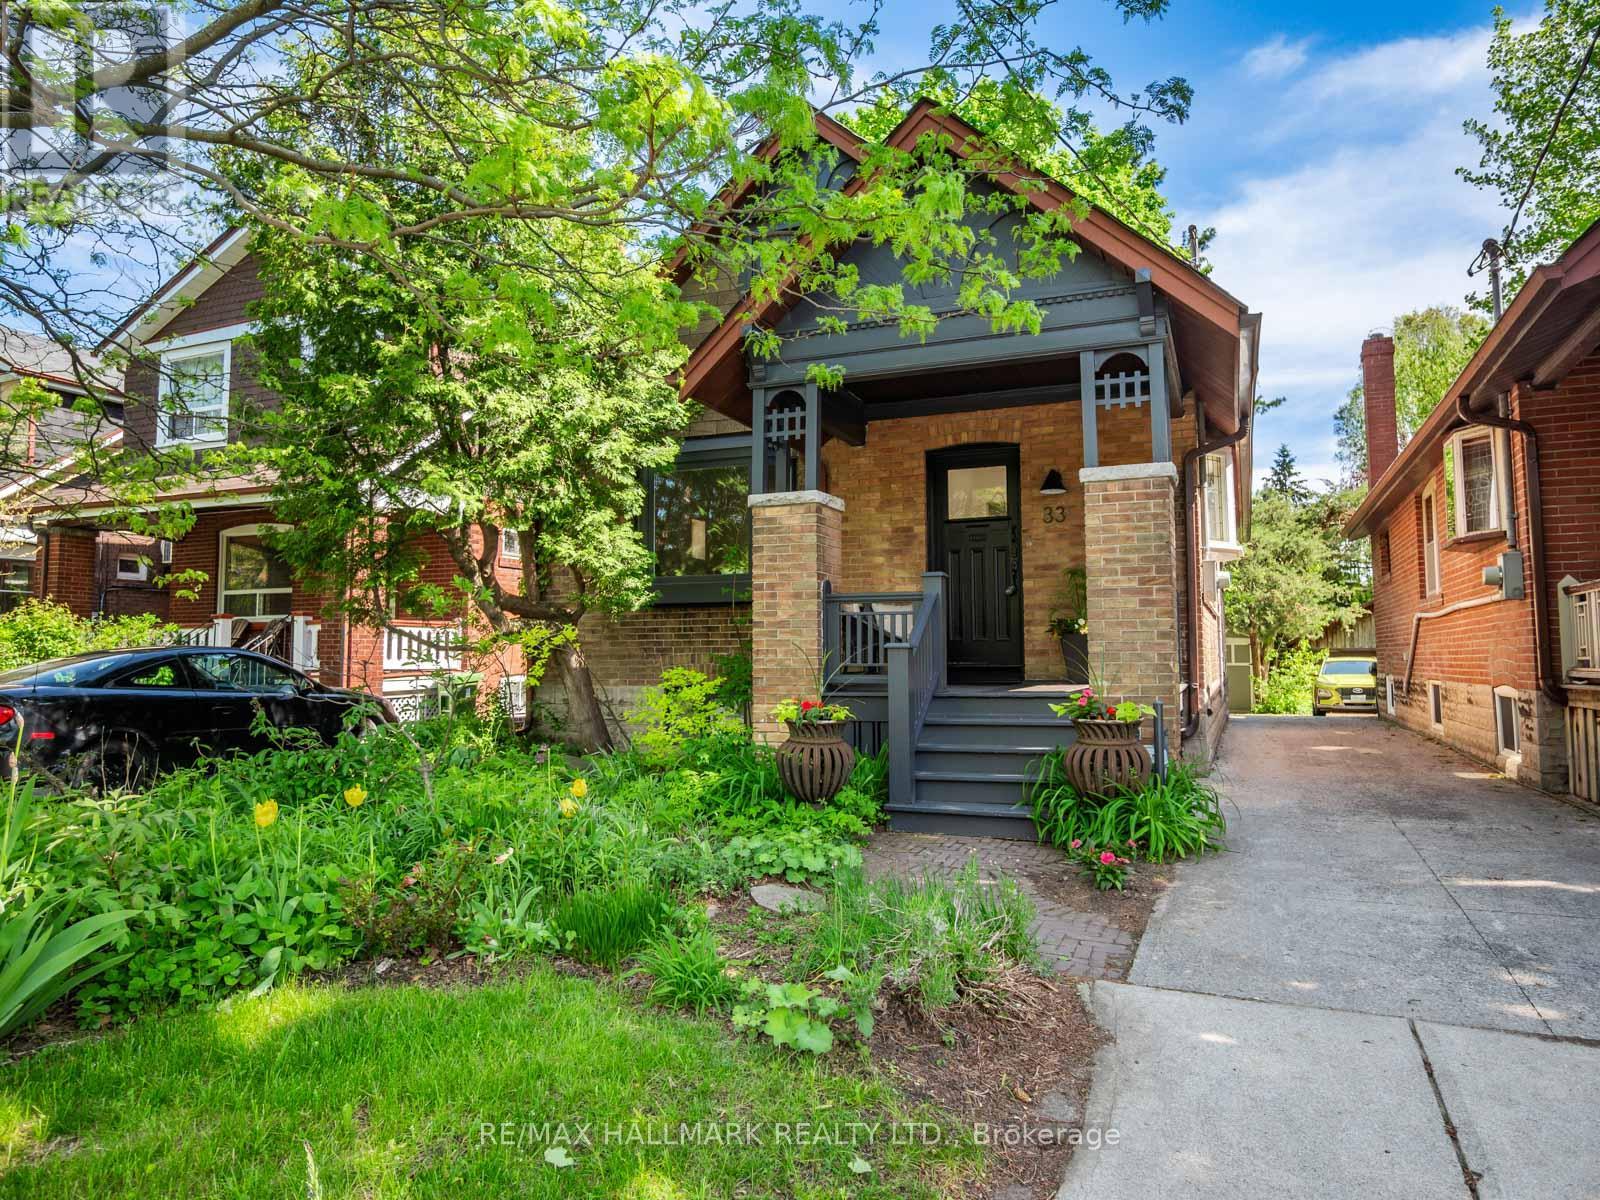
Set on a magnificent 30 x 132-foot south-facing lot in one of East End Toronto's most sought-after neighbourhoods, 33 Mortimer Ave. is a beautifully renovated family home that blends timeless character, modern comfort, and exceptional functionality. Warm, inviting, and effortlessly welcoming, this is a home designed for both comfortable family living and entertaining. The spacious main floor is filled with natural light and features beautiful principal rooms, hardwood floors, oversized picture windows, and a highly functional layout designed for both family living and entertaining. At the heart of the home is the kitchen complete with premium stainless-steel appliances, quartz countertops, and a walk-out to the spectacular backyard. The main floor also features a renovated bathroom and a versatile third bedroom ideal for guests, a home office, or a main floor family room. The second floor offers two spacious bedrooms, including a beautiful primary with excellent storage and natural light. A renovated family bathroom completes the upper level. The finished lower level provides exceptional additional living space with two more bedrooms, a large bathroom, and a spacious family room, offering flexibility. Outside, the professionally landscaped south-facing backyard is truly exceptional. Lovingly tended with mature shade-loving perennials and framed by a canopy of mature spruce, white pine, and maple trees, the setting feels private, lush, and serene. Designed for both relaxation and entertaining, it offers green space for children to play, outdoor dining, gardening, and future garden suite potential. A detached garage with one-car parking plus two additional spaces complete this rare offering. Located within an established neighbourhood of tree-lined streets and charming homes, residents enjoy easy access to the Danforth's shops, cafés, restaurants, parks, local schools, the Don Valley trails, Chester Station, Broadview bus access, and the DVP. (id:60365)

© 2026 Proptech Realty Inc., Brokerage.