
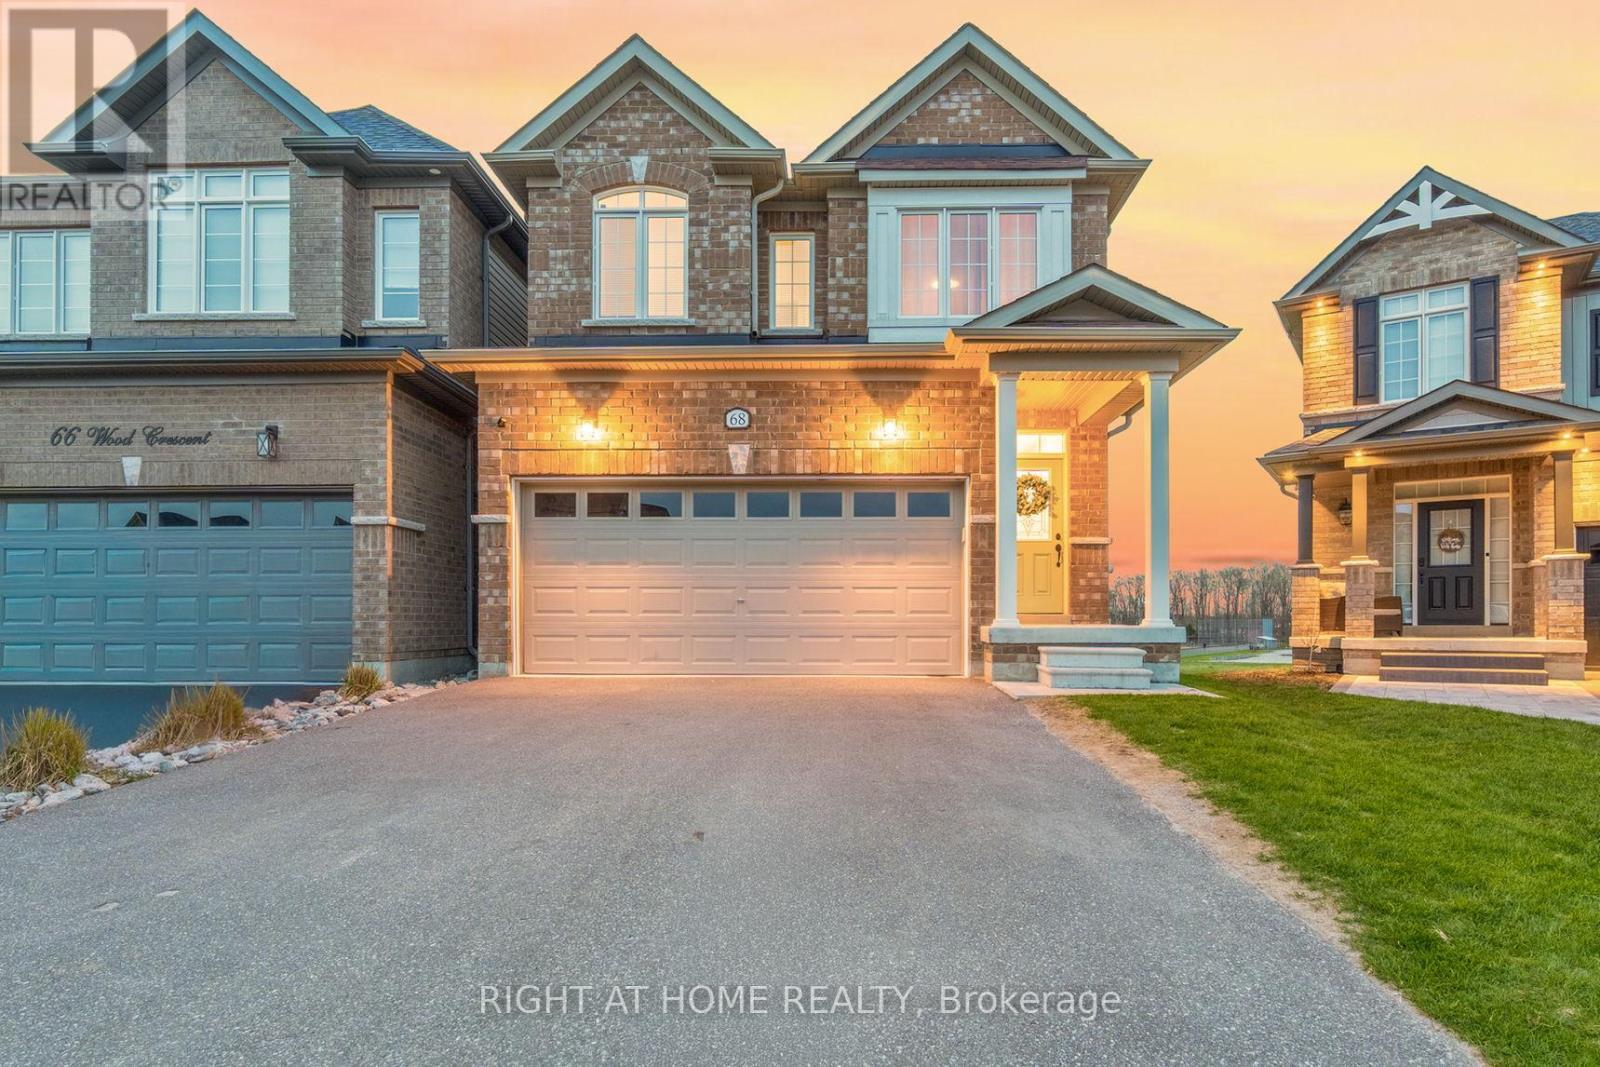
68 Wood Crescent
Essa, Ontario
Stunning Home Backing onto Greenspace, Trails & Sunset Views in Coveted Woodlands!Welcome to this beautifully designed 4-bedroom, 3.5-bath, two-story home offering 2,280 sq ft of bright, functional living space in one of Angus's most sought-after communities. Backing directly onto parkland and scenic walking trails, this premium lot delivers privacy, nature, and breathtaking sunset views right from your backyard.Step inside to 9 ft ceilings and a seamless blend of 12x24 tile and modern laminate flooring throughout the main level. The main floor offers a bright, open layout featuring a fresh white kitchen with black stainless-steel appliances, a sun-filled breakfast area with walkout to a deck overlooking greenspace, and a separate dining room - ideal for entertaining or family gatherings. The oversized living room is filled with natural light, creating a warm and inviting space to relax or host.Convenience meets function with a main floor powder room, inside access to an oversized garage, and a thoughtfully designed hall closet complete with custom built-ins.Upstairs, an elegant oak staircase leads to four generously sized carpeted bedrooms. The primary suite offers a walk-in closet with custom built-ins and a private ensuite featuring a glass shower, soaker tub, and double vanity. A second bedroom also enjoys its own ensuite, while another bedroom features a custom built-in closet and semi-ensuite access - ideal for family or guests. The fourth front bedroom is bright and versatile, perfect as a bedroom, office, or flex space.The unfinished walkout basement offers incredible potential with a 3-piece rough-in and cold cellar - ideal for creating additional living space, an in-law suite, or income potential.Located in the highly desirable Woodlands subdivision, close to parks, schools, and amenities, this home blends comfort, style, and an unbeatable setting.Space, views, and a setting you can't replace - this one stands out! (id:60365)
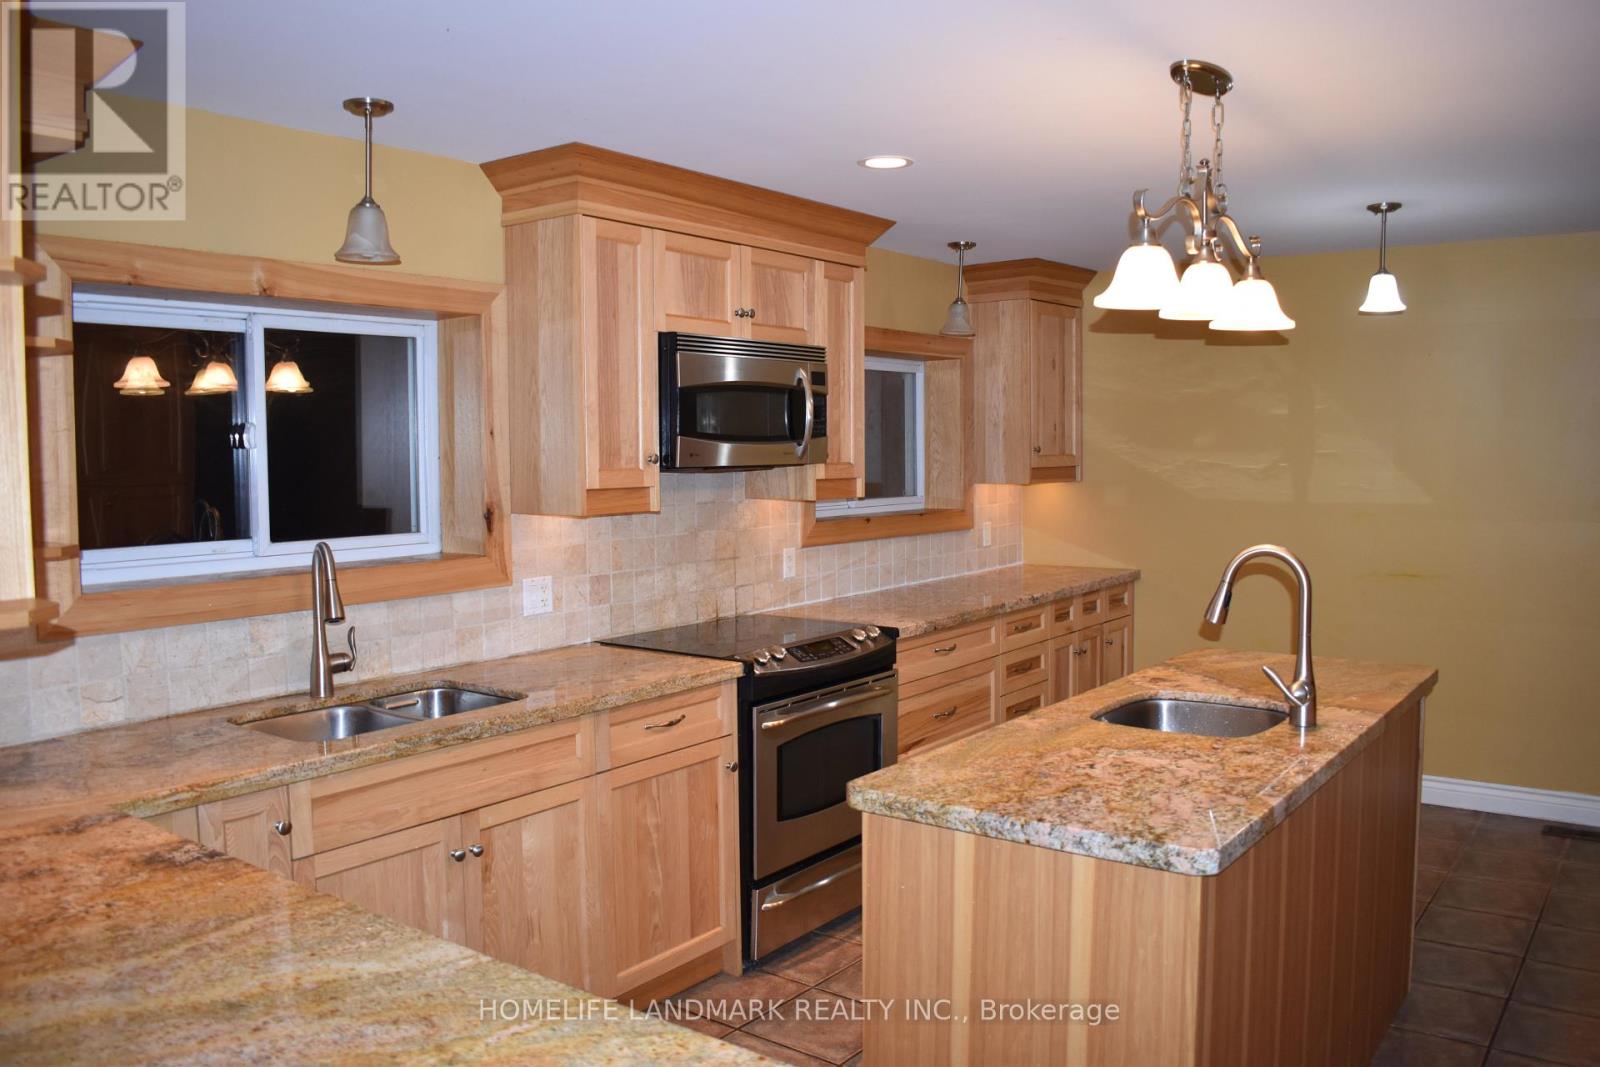
8800 Concession 2 Road
Uxbridge, Ontario
Fantastic, Private 20 Acres, Forested Lot W/Walking Trails, Solid Brick 3 Brm Bungalow & Htd 50'X32' Insulated Workshop(100Amp Sep Service) Custom Hickory Kit W/Granite, Custom Baths, Large Great Rm W/Hrdwd/Stone Fp W/Wood Stove, Walk Out To Fabulous Deck(47'X10')&Newly Constructed Gazebo(14'X14).Tenant To Cut Grass, Remove Snow&Maintain Property In Present Condition. No Alerations,No Cutting Dwn Trees.Or Changes Without Ll Consent. Perfect For Nature Lovers. (id:60365)
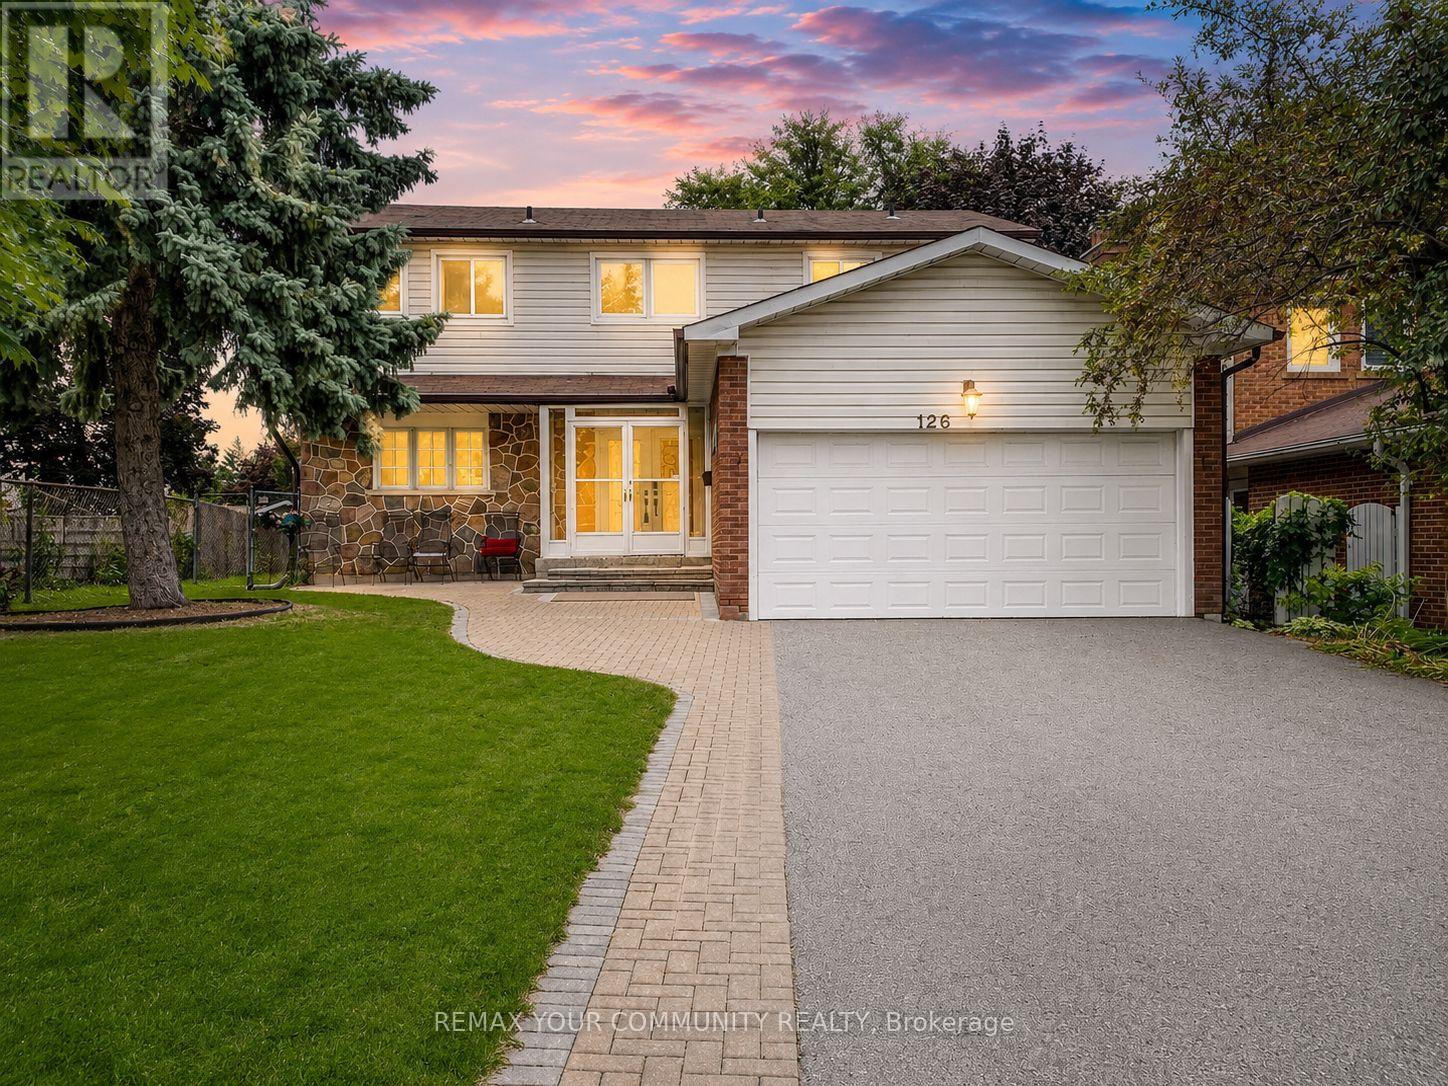
126 Simonston Boulevard
Markham, Ontario
Stunning 4 Bedroom, 3 Washroom Detached Two Storey Home Located in the Highly Sought After German Mills Community. Situated in a Prime Location Close to Hwy 404, German Mills Public School, and Within Walking Distance to 5 Parks. This Spacious Double Garage Home Offers Over 2,000 sq. ft. Ft. of Living Space and Features Recent Renovations with Quality Upgrades Throughout. Bright and Open Concept Layout, Modern Kitchen, Updated Light Fixtures, and a Beautiful Backyard, Tenant is responsible for 2/3 of all Utilities. (id:60365)
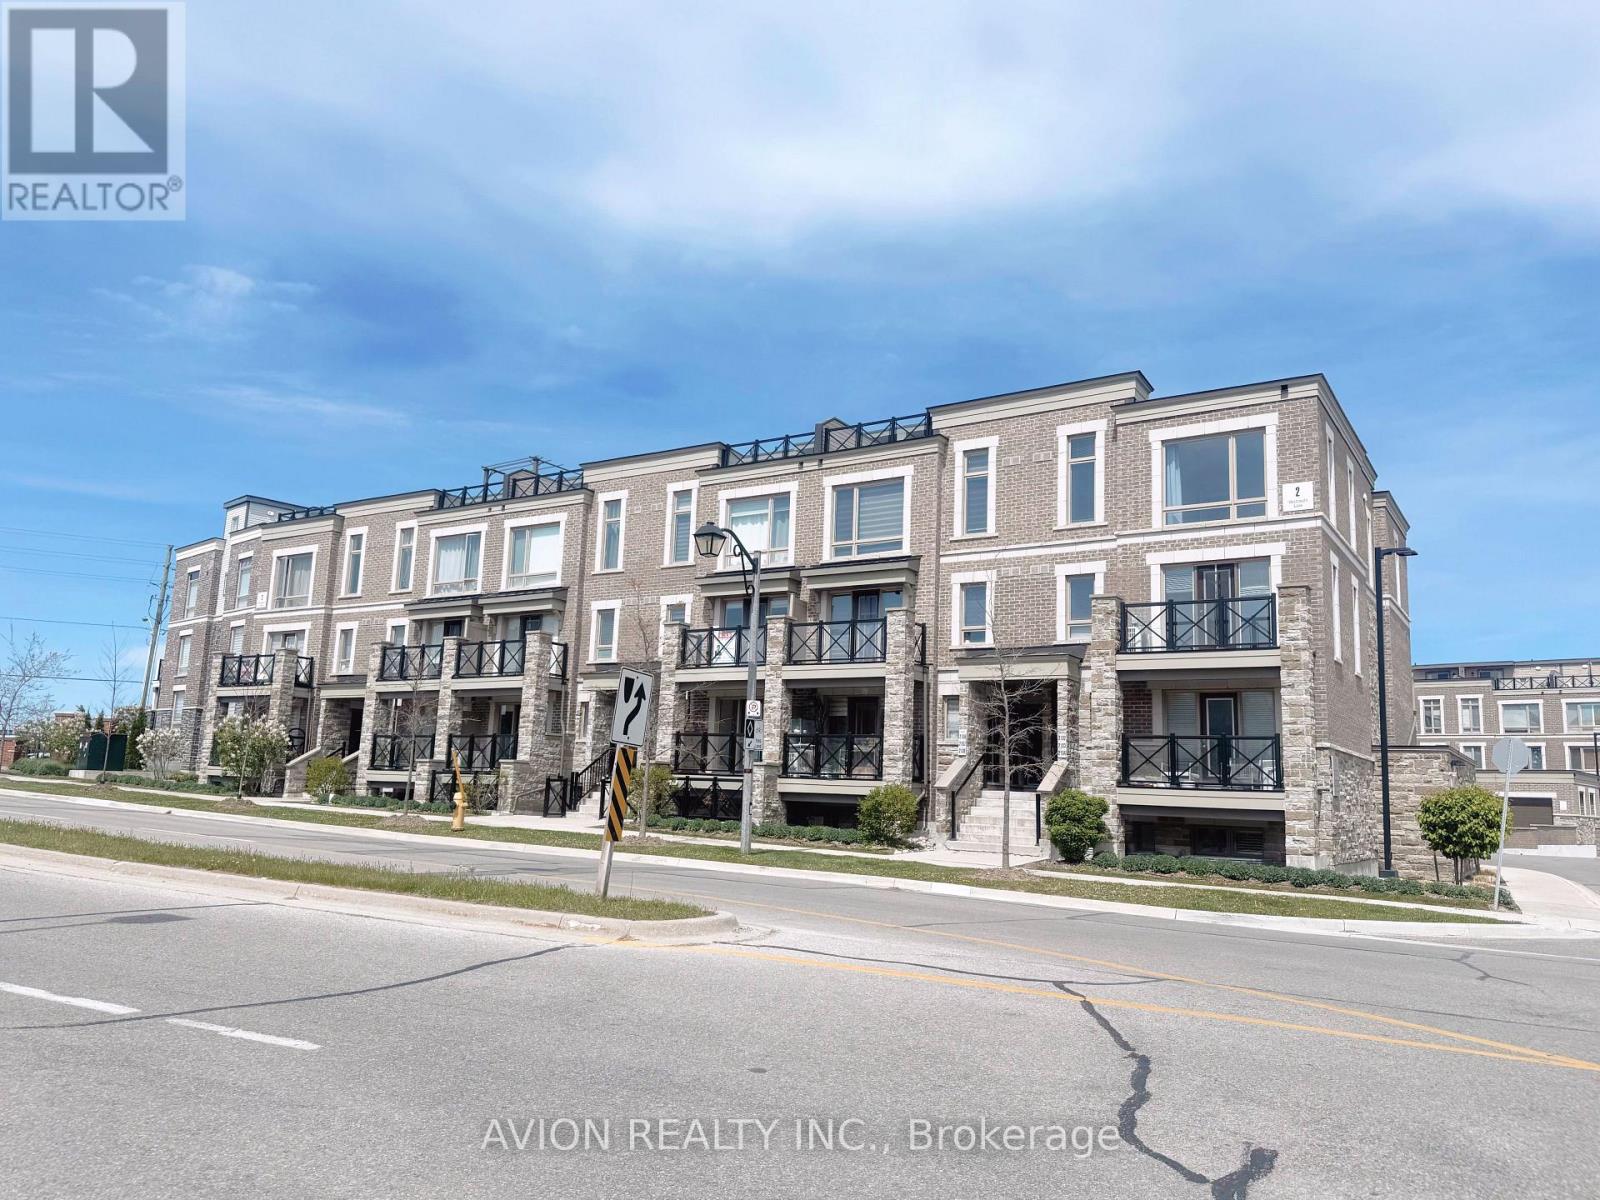
2108 - 2 Westmeath Lane
Markham, Ontario
A stacked townhouse located in a tranquil and safe neighborhood in a newly developed community of the City of Markham. Offering 2 bedrooms, 2 baths, whole house with No Carpet. This immaculate townhouse offers an over 1133 Sq Ft living space which is fantastic for a family. A bonus of big balcony provides an extravagant spot for touching the sunshine and nature. Move in and enjoy a relaxing and hustle-free living that you might not have ever had before. Convenient Location, Steps To Transit, HWY 407, Hospital, Shopping, Library, Community Centre And More. (id:60365)
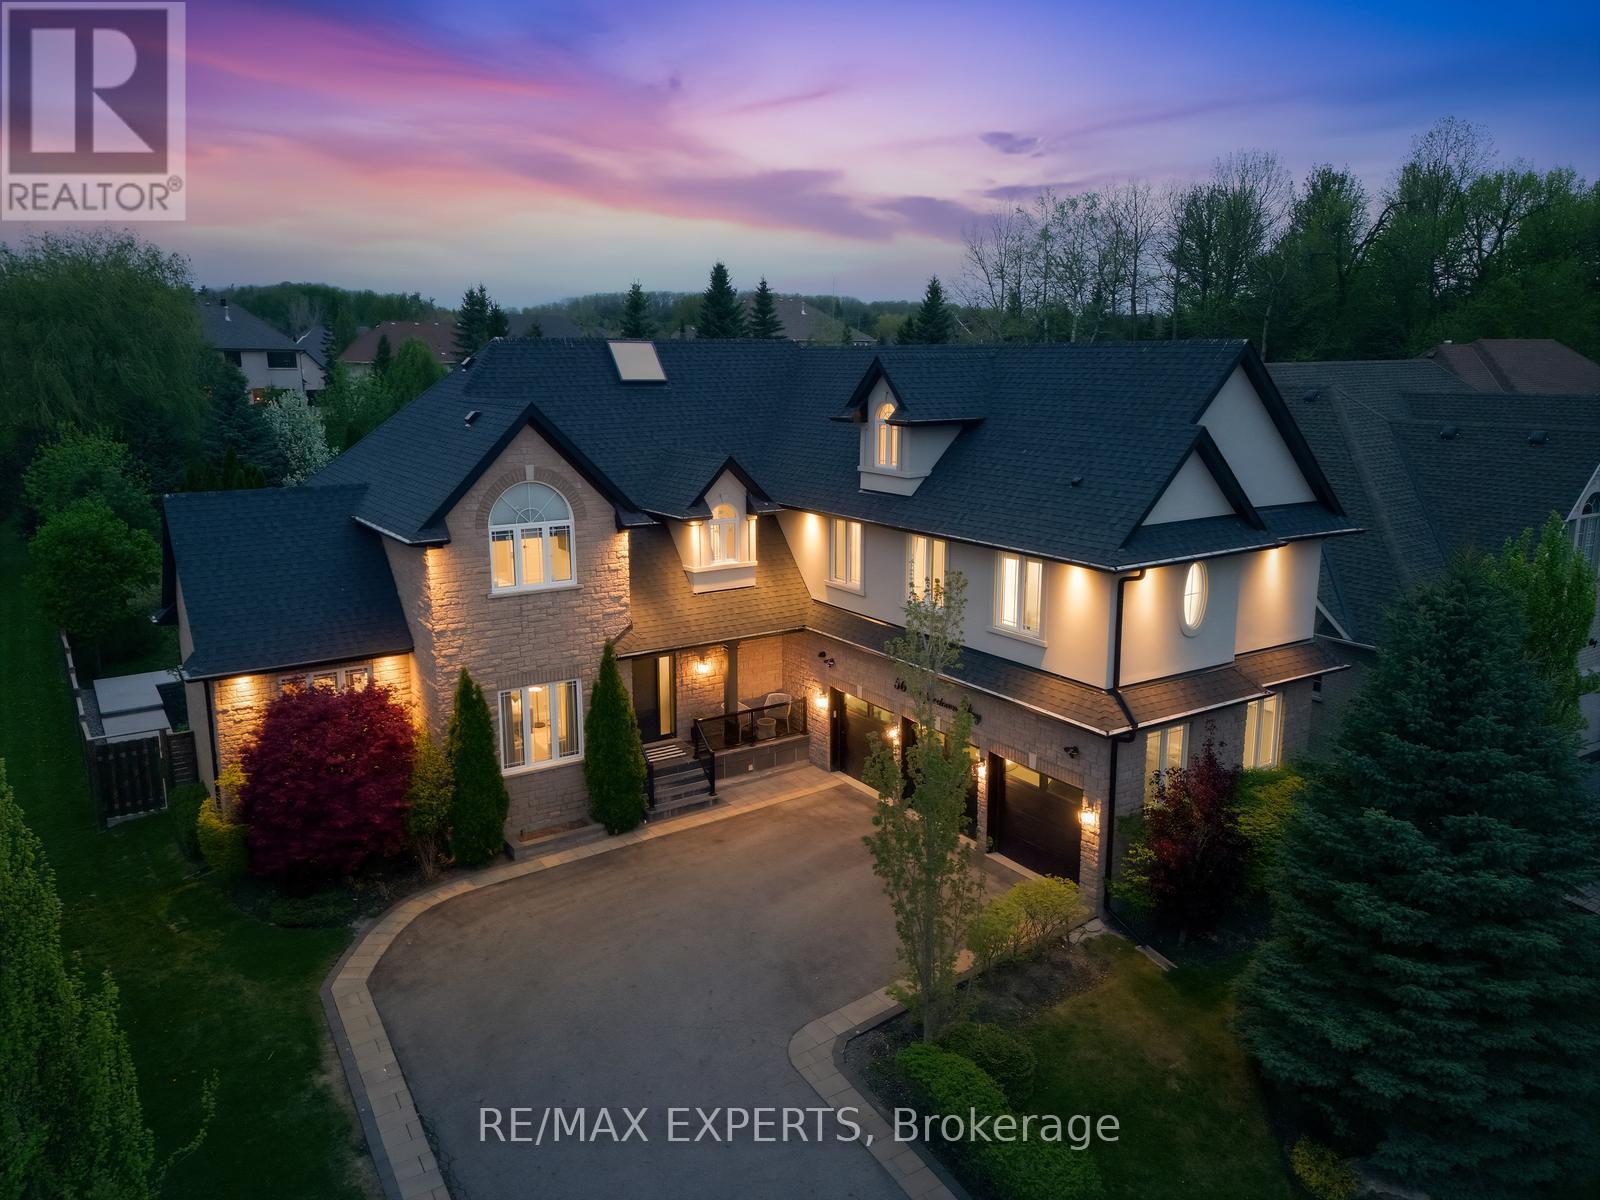
56 Mapledown Way
Vaughan, Ontario
One-of-a-kind luxury estate set on a quiet and private cul-de-sac on a premium 75 x 205 ft lot in one of Vaughan's most exclusive pockets. Completely reimagined with a full-scale renovation, professionally designed second-floor addition (2023), and stunning all-season sunroom addition (2025), this exceptional residence offers approximately 6,300 sq ft of luxurious living space with top-tier finishes throughout. Professionally landscaped with mature trees, striking curb appeal, 3-car garage & extended driveway with ample parking. Inside features soaring ceilings, custom hardwood floors and stairs, designer lighting, interior and exterior pot lights, feature walls, integrated Russound speaker system, skylight, upgraded security film on windows & door, security system with cameras, and expansive principal rooms with a bright and sophisticated layout. The chef-inspired kitchen showcases quartz-on-quartz countertops and matching backsplash, custom two-tone island, premium appliances including Sub-Zero fridge, gas cooktop, built-in oven and microwave, bar fridge, coffee station, and pantry cabinetry, all open to the spacious family room and eat-in area. The incredible all-season sunroom offers heated floors, fireplace, soaring ceilings, built-in speakers, and imported European retractable tinted doors for the ultimate indoor-outdoor living experience & privacy. The upper-level addition created a spectacular secondary primary retreat with high ceilings, separate furnace and A/C, custom walk-in closet, and spa-inspired ensuite with heated floors, steam shower, rain shower, Bluetooth speakers & freestanding soaker tub. Finished basement with theatre room, recreation area, additional room with pocket doors, 3-piece bath & ample storage. The private backyard is fully transformed with custom concrete landscaping (2025), gas BBQ line, wooden fencing, and exceptional entertaining space. A truly turnkey luxury residence offering unmatched craftsmanship, comfort, & sophistication. (id:60365)
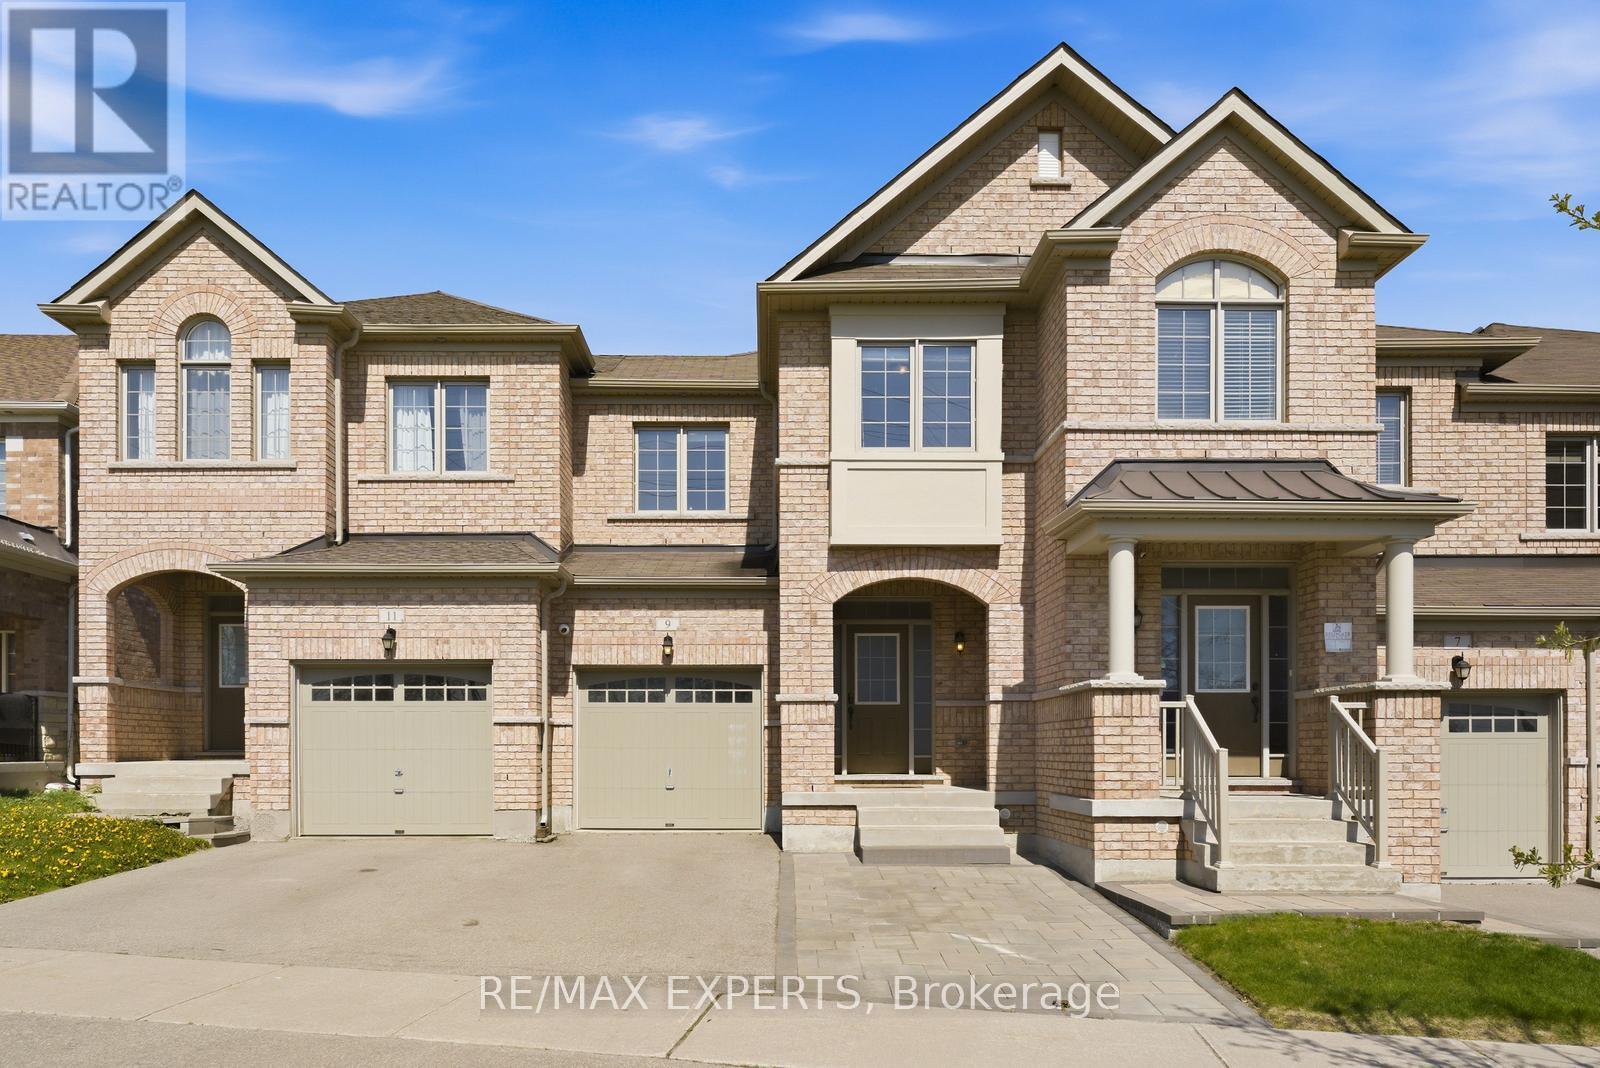
9 Port Arthur Crescent
Richmond Hill, Ontario
Beautiful and spacious freehold 4-bedroom townhouse located in the highly sought-after Jefferson community, linked only by the garage on one side for a semi-detached feel and convenient access from the garage to the backyard. This bright and functional home features 9-ft ceilings, hardwood floors throughout, an oak staircase, pot lights, gas fireplace, and generously sized bedrooms. Completely renovated bathrooms throughout showcase custom finishes, while the spacious primary retreat offers a large walk-in closet and a spa-inspired ensuite with double sinks, quartz counters, and designer details. The upgraded kitchen is equipped with stainless steel appliances, quartz countertops, backsplash, and a spacious breakfast area with walkout to the fenced backyard. Recently finished modern basement (2024) adds exceptional living space with a large recreation area, 3 pc bath with glass shower, custom built-in entertainment unit with additional storage, wet bar with bar fridge, custom cabinetry and countertops, plus a large cold room. Additional parking has been created through the interlocked driveway extension. Convenient access to the garage from inside the home. Ideally located minutes to shops, restaurants, parks, schools, public transit, and Summit Golf & Country Club. (id:60365)

2 Cindy Lane
Adjala-Tosorontio, Ontario
A Home to Impress! This all brick bungalow is tucked away in the quiet Estate community of Silverbrooke Golf Course. Peace and quiet can be appreciated watching the sun rise with a coffee on the front porch, and enjoying the sun set with a drink on the back deck. If you're a golfer, grab your clubs for a round of golf, then head home to relax in the hot tub. Heated, detached shop for all your toys, storage and hobbies. Family will have space to enjoy in a big backyard and bike rides down the street. An open concept home that offers the complete package - over 3000 Sq ft of finished living space on 1.06 acre lot. Main floor features a beautiful chef's Kitchen with breakfast bar and walkout to deck, Dining and Living room vaulted ceilings, 3 bedrooms - including a Primary Bedroom with beautiful 4 pc ensuite and walk out deck. Hardwood flooring throughout. Lower level features a big, bright Family room with wet bar and fireplace plus a 4th bedroom and 3 pc bathroom. Perfect for movie night, entertaining or potential in law suite. Double car garage with inside entry. Main floor Laundry. So many upgrades & details that need to be seen. Shows 10+. Located right around the corner from a public school and within a half hour to Alliston, Barrie, Wasaga Beach. 15 minutes to Hwy 50 or Airport Rd. (id:60365)
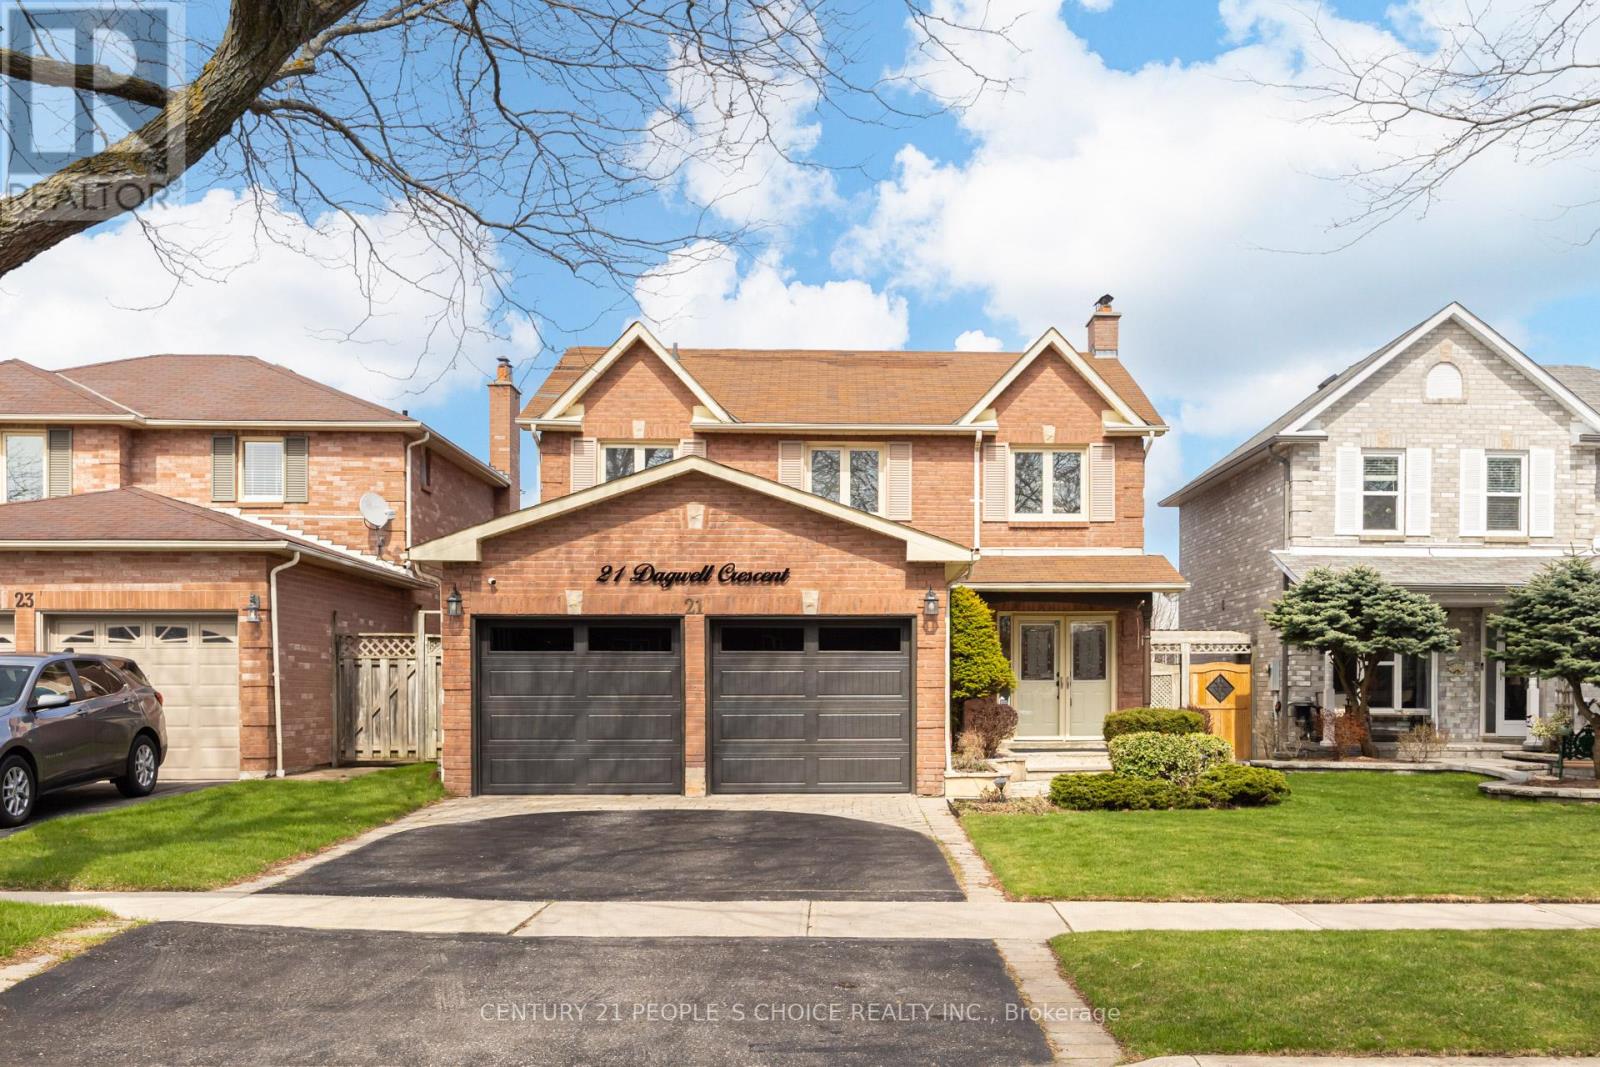
21 Dagwell Crescent
Ajax, Ontario
Introducing 21 Dagwell Crescent, an extensively updated 3-bedroom home with a second-floor office that can easily be used as a fourth bedroom, along with a finished basement and 4 bathrooms, situated in a highly sought-after, family-oriented neighbourhood in Ajax. Located on a quiet crescent with minimal traffic, this property offers exceptional privacy and a peaceful living environment. Recent upgrades also include a new air conditioning system and garage doors, ensuring a truly turnkey opportunity. The thoughtfully designed layout maximizes natural light and functionality, creating a warm and inviting atmosphere. The outdoor space is equally impressive, offering a private backyard complete with an in-ground pool, a cabana bar ideal for entertaining, and newly installed fencing for enhanced privacy. Conveniently located near reputable schools, parks, community amenities, and shopping, with easy access to Highway 401, this home provides both comfort and convenience. Just minutes from Ajax's scenic waterfront, it offers an ideal balance of urban accessibility and natural surroundings. A wonderful opportunity to own a beautifully maintained home in a vibrant and growing community. (id:60365)
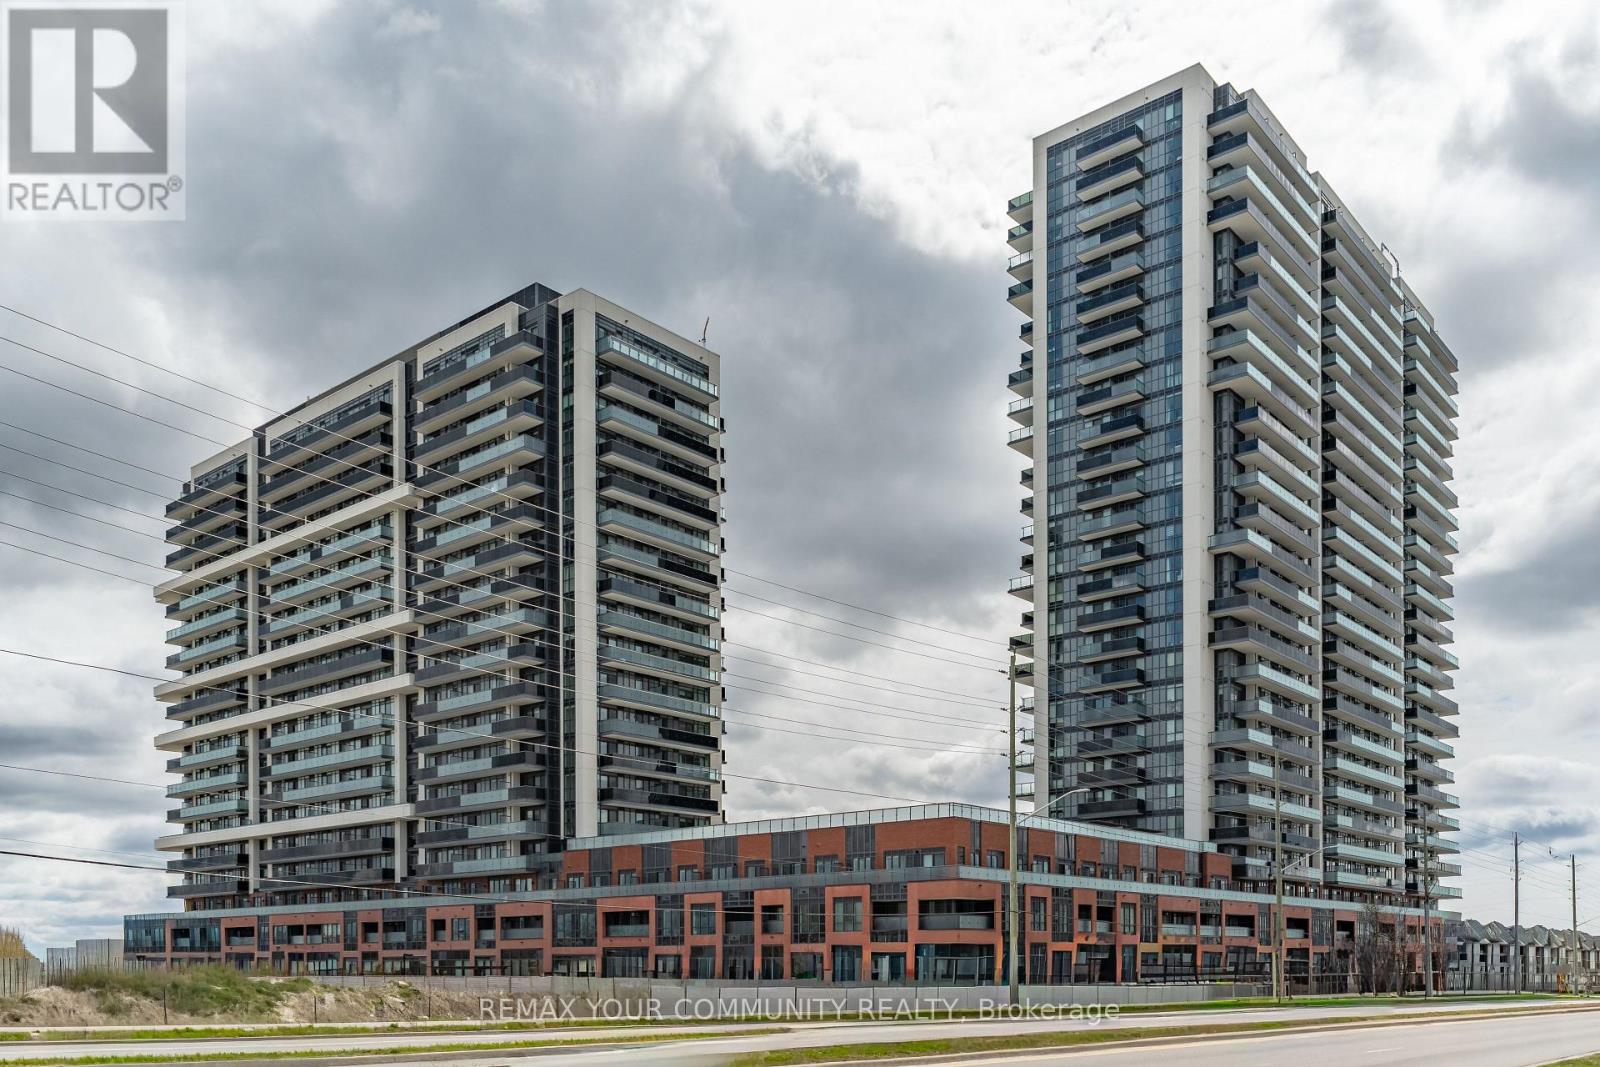
2302 - 2545 Simcoe Street
Oshawa, Ontario
This spacious 1-bedroom, 1-bathroom condo in North Oshawa offers a functional, modern open-concept layout with sleek stainless steel appliances, floor-to-ceiling windows, and a walk-out from the living room to an oversized balcony with exceptional views & light.It is currently tenanted with great tenants who are flexible to stay or go, making it a strong opportunity for an end user or an investor seeking a turn-key, already tenanted unit.The location puts you steps from Costco, RioCan Shopping Centre, Durham College, and Ontario Tech University, with quick access to Highway 407.The building offers over 27,000 sq. ft. of premium amenities, including a rooftop terrace, fitness centre, yoga and sound studios, bar, private dining room, pet wash station, co-working spaces, 24-hour concierge and security, business and study lounges, party room, outdoor BBQ area, visitor parking, and guest suites. (id:60365)
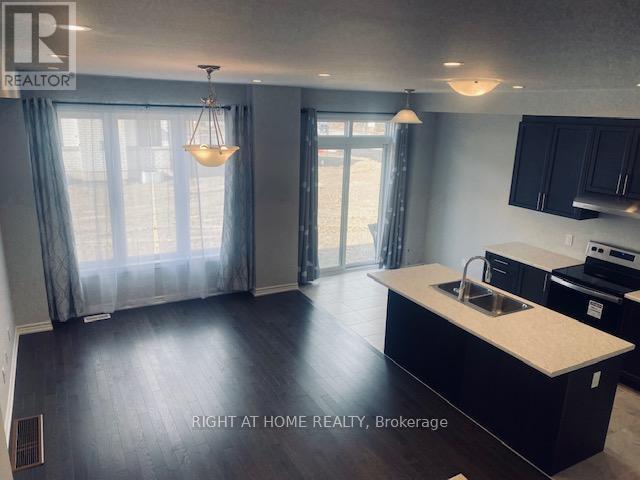
1093 Thompson Drive
Oshawa, Ontario
Entire freehold 2-story Townhouse for Lease, 3 beds, 3 washrooms & finish basment, completely modern and feels brand new. Step inside to a welcoming foyer that flows into a bright, fully open-concept main floor with 9ft ceilings featuring rich hardwood flooring and large sun-filled windows overlooking the fully fenced backyard. The spacious living and dining areas seamlessly connect to a modern kitchen complete with a functional breakfast bar and ample counter space. A walkout from the living room leads directly to the backyard, creating the perfect setup for indoor-outdoor living and entertaining. Upstairs, the generous primary bedroom includes a walk-in closet and a private 3-piece ensuite. and 2 bedrooms and a full bathroom to provide a comfortable space for family or guests. A bonus finished basement offers a valuable extra living space with a versatile recreation area ideal for a home office, gym, media room, or rec room. This home has plenty of space, storage, and has an amazing layout to suit anyone. Ideally located close to Highway 407, shopping, new Costco, restaurants, schools, parks, trails, Durham College, and a variety of local amenities, this home combines modern style with unbeatable convenience. (id:60365)
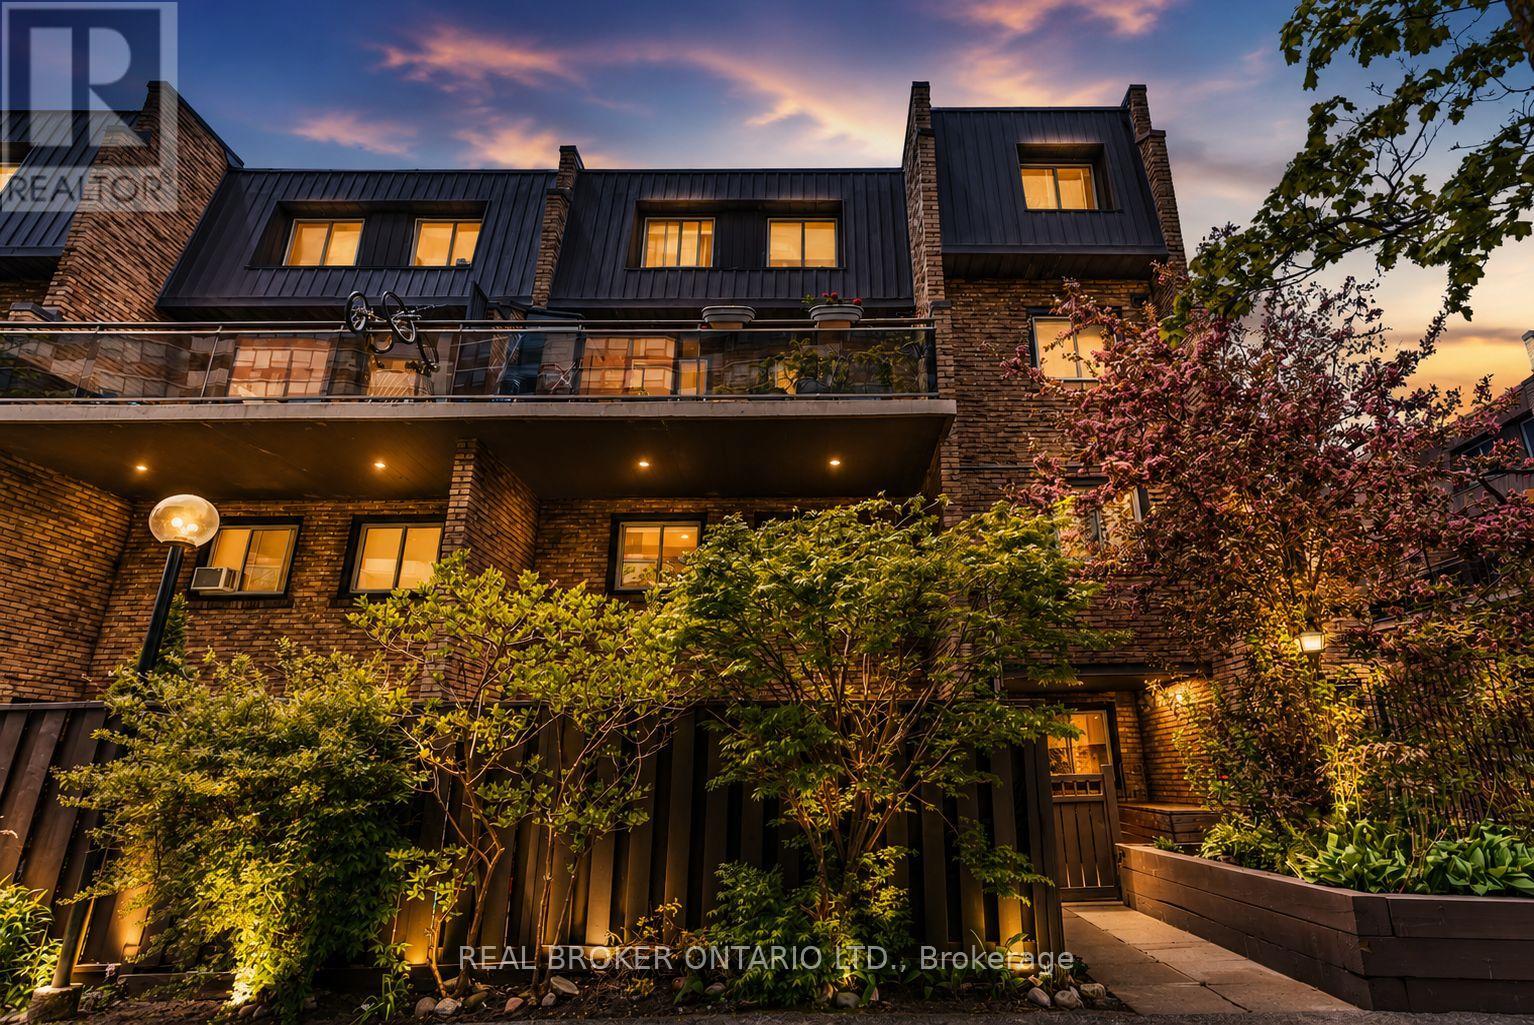
62 - 130 Ling Road
Toronto, Ontario
Tucked within a quiet, park-like community, this beautifully updated townhouse offers a rare blend of space, comfort, and everyday livability. From the moment you walk in, you're welcomed by an oversized living and dining area perfect for hosting family and friends or simply enjoying a quiet evening at home. Just beyond the main living space, the private fenced backyard offers exceptional privacy and creates a natural extension of the home - ideal for morning coffee, summer evenings, or a safe space for children and pets to enjoy. The kitchen was thoughtfully renovated in 2024 with an improved layout, generous cabinet storage, extensive counter space, updated flooring, and new appliances, creating a space that functions beautifully for both everyday living and entertaining. A convenient main floor bathroom completes the functional layout. Upstairs, you'll find three spacious bedrooms, including a bright primary bedroom, a children's room, and a versatile third bedroom currently used as a home office. The second-floor bathroom was fully renovated in 2023, while an additional oversized storage and linen area provides excellent flexibility and organization. Extensively upgraded throughout, the home also features professionally removed popcorn ceilings, electrical upgrades, smart dimmable switches, pot lights throughout, and custom closet organizers in every bedroom. One of the things the owners have appreciated most is how quiet and peaceful the home feels day to day, with excellent sound insulation and a genuinely respectful community atmosphere throughout the complex. Conveniently located near parks, schools, TTC, shops, places of worship, and just minutes to Highway 401, this is a home that offers both connection and calm in equal measure. (id:60365)
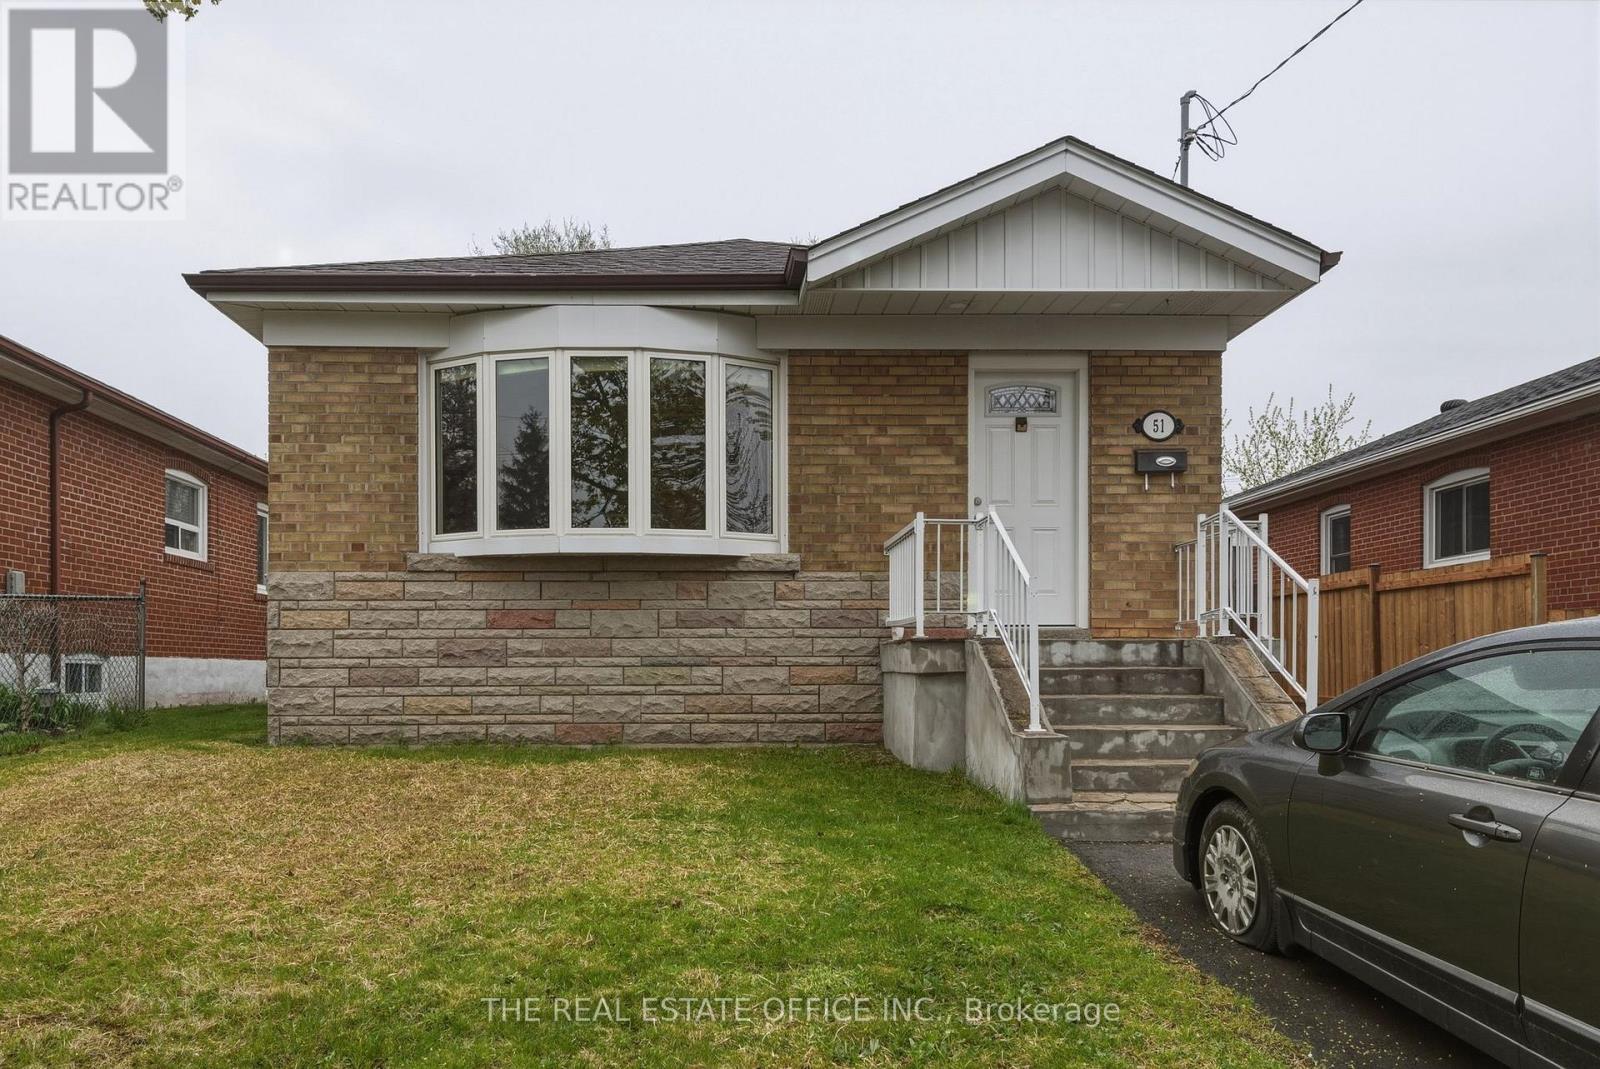
51 Gilroy Drive
Toronto, Ontario
Legal secondary suite! Nestled on a quiet, family-friendly street in a highly sought-after Toronto neighbourhood, this beautifully maintained home at 51 Gilroy Dr offers the perfect blend of comfort, functionality, and convenience. Featuring a bright and spacious layout, this 4 bedroom + 2 bath property boasts generously sized principal rooms, 2 updated kitchens with ample cabinetry and workspace, boasting granite counters with eat in kitchen bar and inviting living and dining areas ideal for both everyday living and entertaining.The home offers 4 well-appointed bedrooms, 2 updated bathrooms, laundry on main and in basement including a legal finished separate basement apartment providing option for additional living space perfect for a recreation room, home office, gym, or guest suite or can be used to legally generate additional income as separate apartment with its own laundry facilities. Step outside to enjoy a private backyard oasis via rear private walkout with plenty of room for relaxing, gardening, or hosting family and friends.Ideally located close to top-rated schools, parks, shopping, transit, highways, and all essential amenities, this is an exceptional opportunity to own a move-in ready home in one of Toronto's desirable communities. Perfect for families, investors, or anyone seeking space and convenience in a prime location. (id:60365)

© 2026 Proptech Realty Inc., Brokerage.