
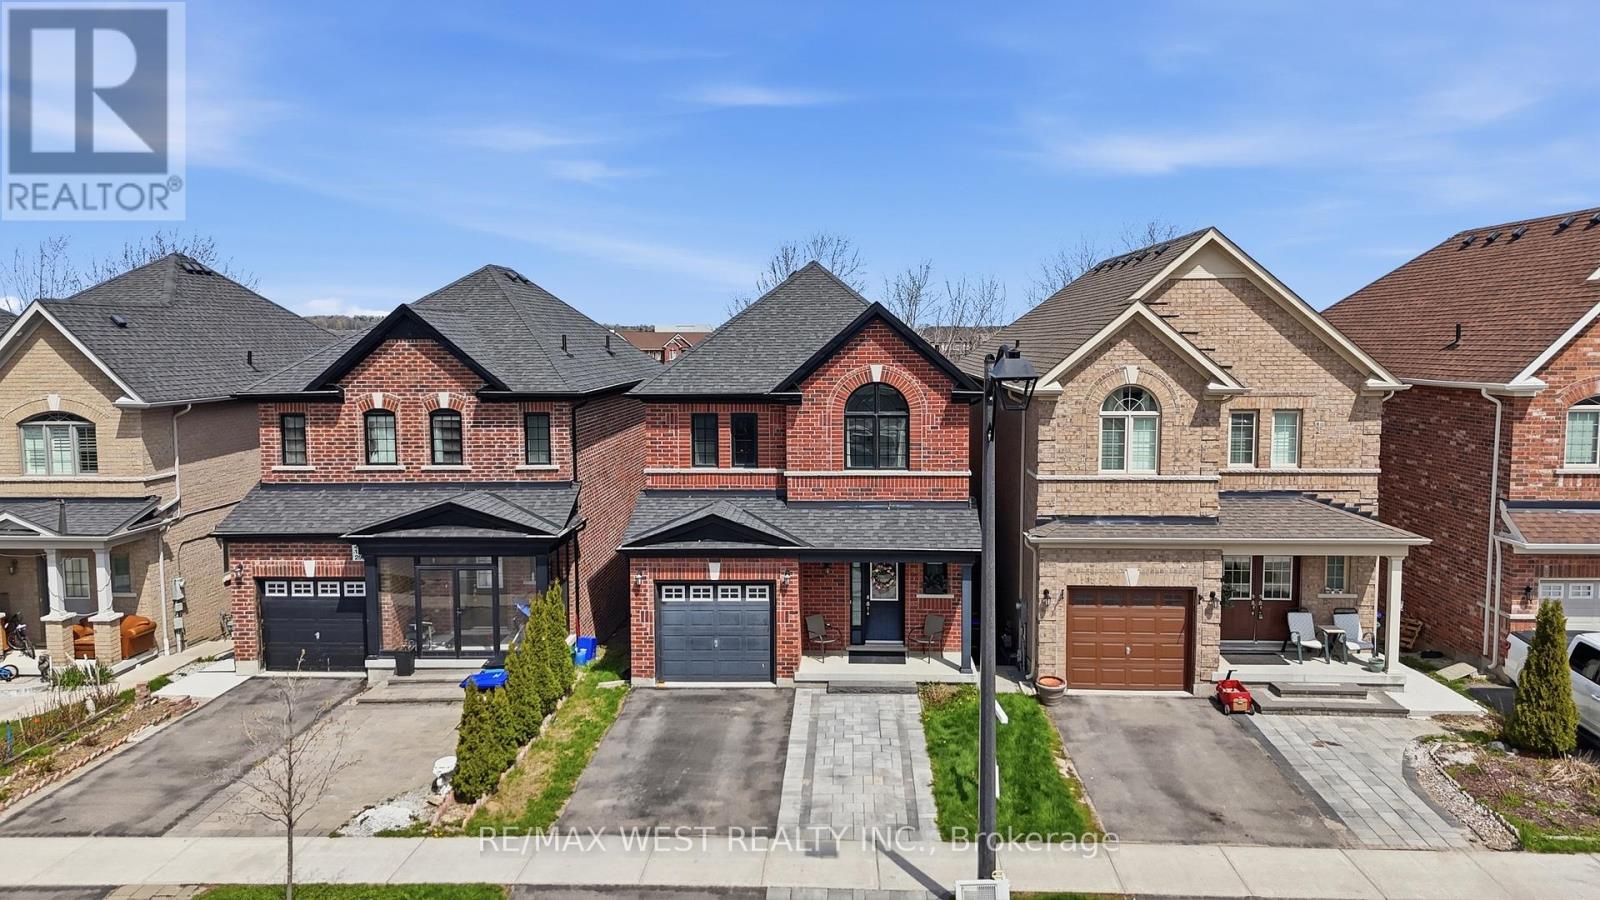
296 Miller Park Avenue
Bradford West Gwillimbury, Ontario
Fully Brick Home in Desirable Bradford West Gwillimbury Featuring 9-ft Ceilings and a Bright Open-Concept Main Floor With Office/Den. Kitchen Overlooks Dining Area, Ideal for Everyday Living and Entertaining. Spacious Primary Bedroom With 4-pc Ensuite, Plus 3 Generous Bedrooms and a Second Full Bath. Unfinished Basement Ready for Your Customization. Enjoy a Raised Deck With Unobstructed Views, Backing Onto Green Space and School Grounds, No Rear Neighbours. Close to Schools, Parks, Shopping, and All Amenities. Perfect for Families & First-time Buyers! (id:60365)
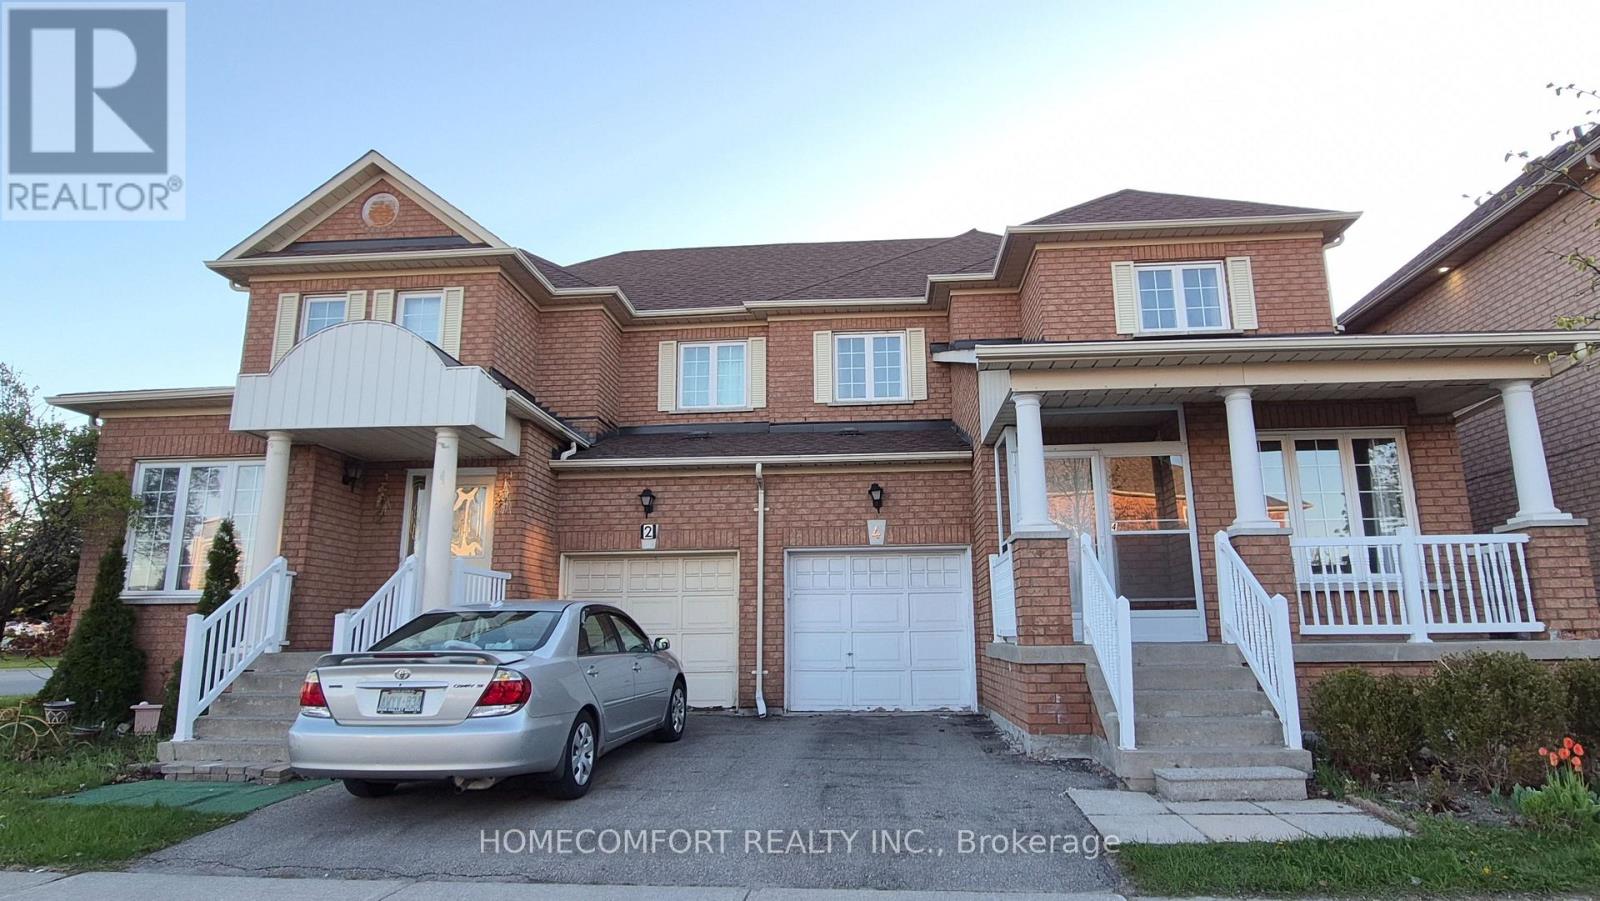
4 Caymus Street
Richmond Hill, Ontario
Welcome to a Fully Renovated From Top To Bottom Gorgeous Home in the highly sought-after Langstaff community of Richmond Hill. Thoughtfully designed for modern living, Pot Lights & Smooth Ceiling Thru-Out , 9 Feet Ceiling & Crown Moulding Thru Main Flr. The home features a front porch opening into a bright open-concept main floor with oversized living and dining areas, a cozy family room with fireplace and a sleek contemporary Custom Kitchen with SS Appliances, Quartz Backsplash & Waterfall Centre Island. Seamless indoor-outdoor living continues to a private, spacious backyard. The upper level offers three generously sized bedrooms, including a stunning primary retreat with walk-in closet & Gorgeous 5Pcs Ensuite. The finished basement provides versatile additional Large Rec. Rm & Bedroom & Kitchen & 3Pcs Bath. An exceptional location just steps to GO Transit, schools, community centre and parks, Walmart, Loblaws, Best Buy, PetSmart, Home Depot, Cineplex, Canadian Tire; Minutes to Highways 7, 404, 407. This home delivers the perfect balance of urban convenience and suburban tranquility. (id:60365)
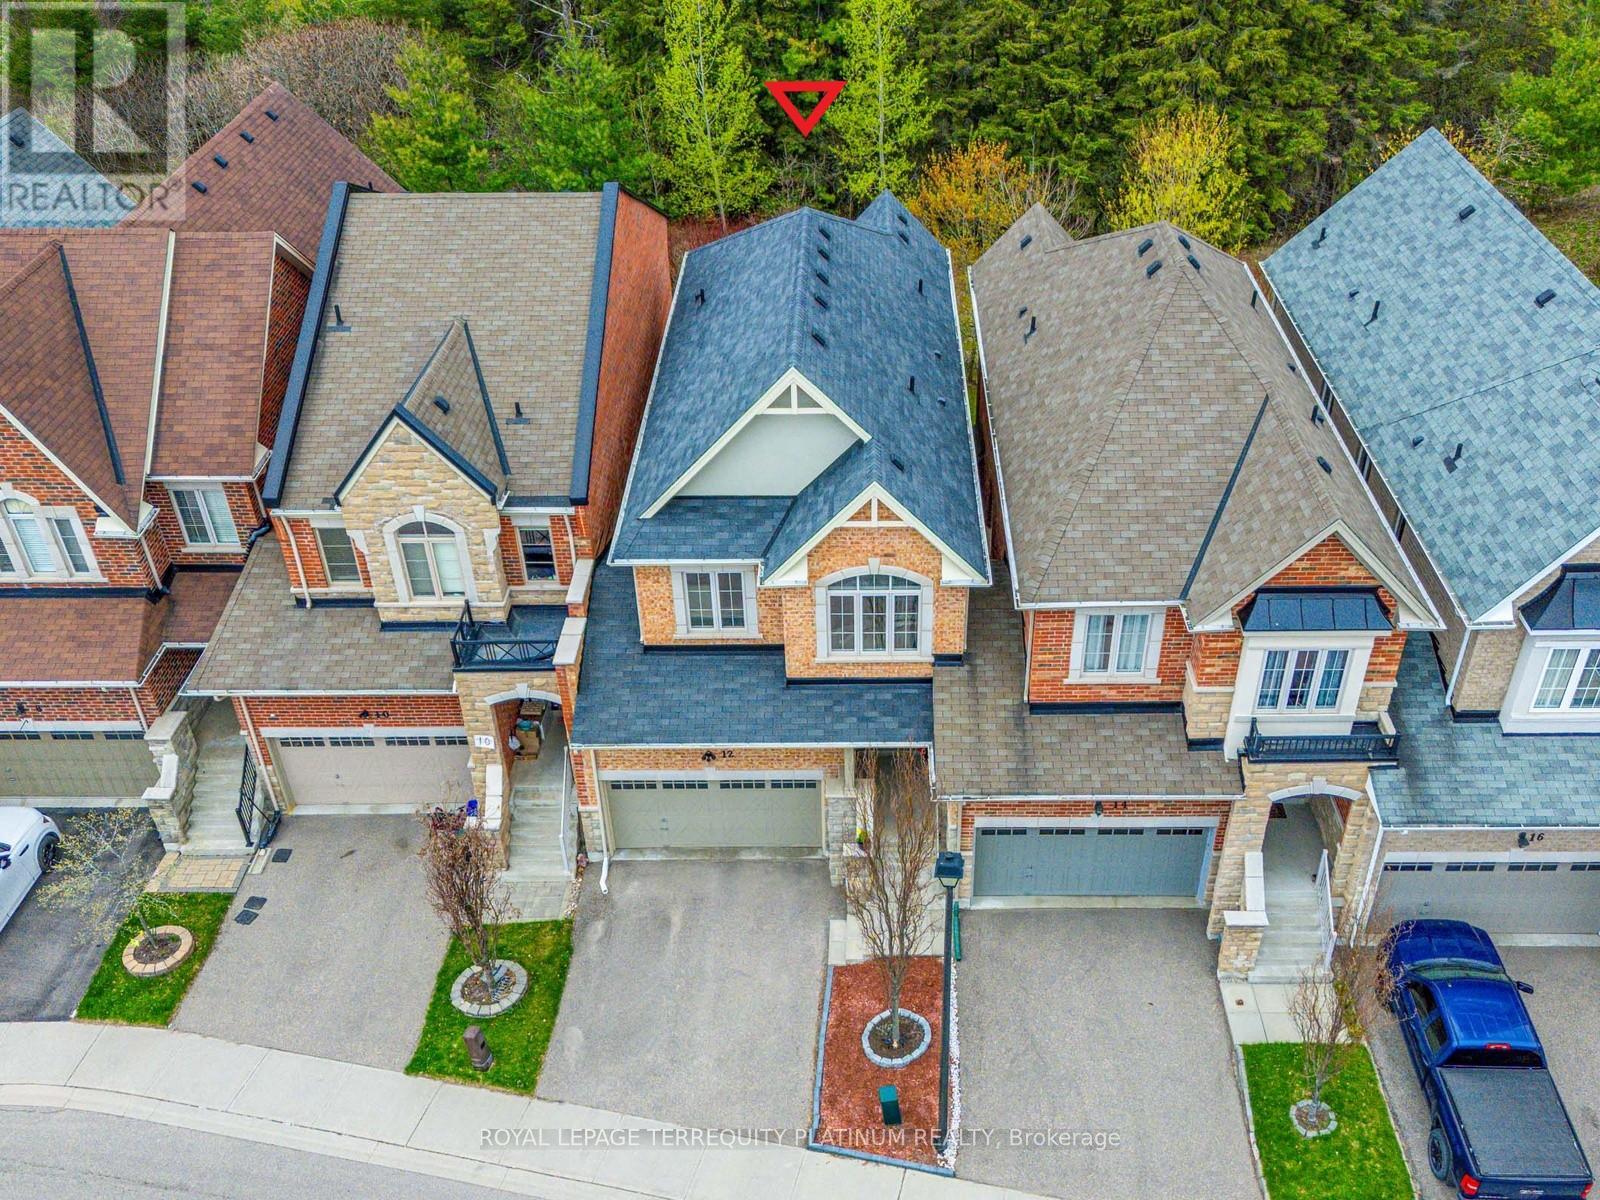
12 Mack Clement Lane
Richmond Hill, Ontario
Rare Ravine Lot, Freehold Link House with a double garage, no steep staircases, and minimal attachment only by the garage, eliminating noise transfer from adjacent properties. This residence delivers 1,801 sqft of above-grade living space and a finished basement of 646 sqft in a prime Richmond Hill pocket near Gamble Road and Yonge Street. Designed with a functional,family-friendly layout, the open-concept main floor is ideal for entertaining and everyday living. The breakfast area opens out to the backyard with a storage shed and private deck, where tranquil ravine views create a peaceful backdrop for morning coffee, outdoor dining, or simply unwinding at the end of the day. A convenient garage-to-backyard door makes it easy to move tools, equipment, bikes, and seasonal items in and out with ease. Upstairs, three generous bedrooms are thoughtfully arranged with the added convenience of a second-floor laundry room. The basement provides valuable flexibility with an open recreation area and its own full bathroom, making it ideal for guests, an in-law suite, a home office, or a fitness space. The garage is equipped with a 240V EV charging outlet, which adds practical long-term value. Ample nearby visitor parking makes hosting family and friends effortless. Perfectly positioned near top-rated schools, Viva transit, parks, and extensive trail networks, this home offers the square footage, comfort, and character you wouldn't want to miss. Book a private showing to experience the lifestyle! (id:60365)
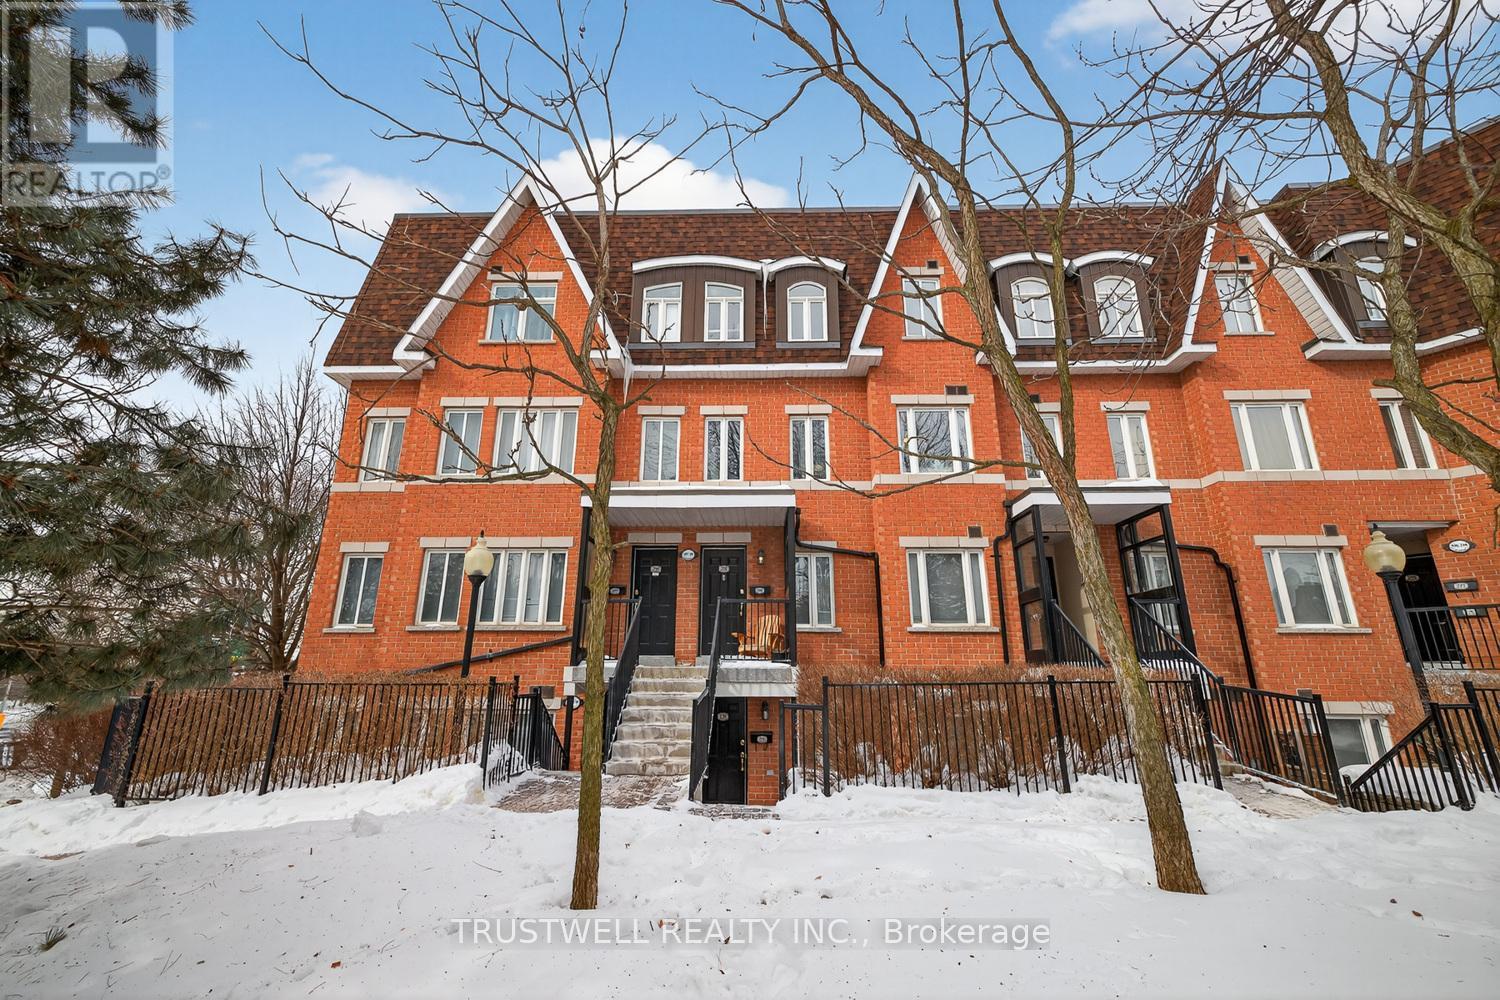
298 - 306 John Street
Markham, Ontario
Rarely offered luxury condo townhome in a highly desirable community! This spacious two-bedroom plus den residence offers a thoughtfully designed open-concept layout, perfect for modern living and entertaining. The bright and airy living and dining area is filled with natural light and seamlessly connects to a beautifully updated kitchen, complete with sleek stainless steel appliances, ample cabinetry, and a convenient breakfast bar for casual meals or hosting guests. The versatile den provides the ideal space for a home office, study area, or additional lounge. Upstairs, enjoy your own private rooftop terrace featuring a sunny southeast exposure-perfect for morning coffee, outdoor dining, or relaxing while taking in the open views. This exceptional home also includes two parking spaces and a storage locker for added convenience. A rare opportunity to own a stylish and functional condo townhome that truly has it all! (id:60365)
322 Moody Drive
Vaughan, Ontario
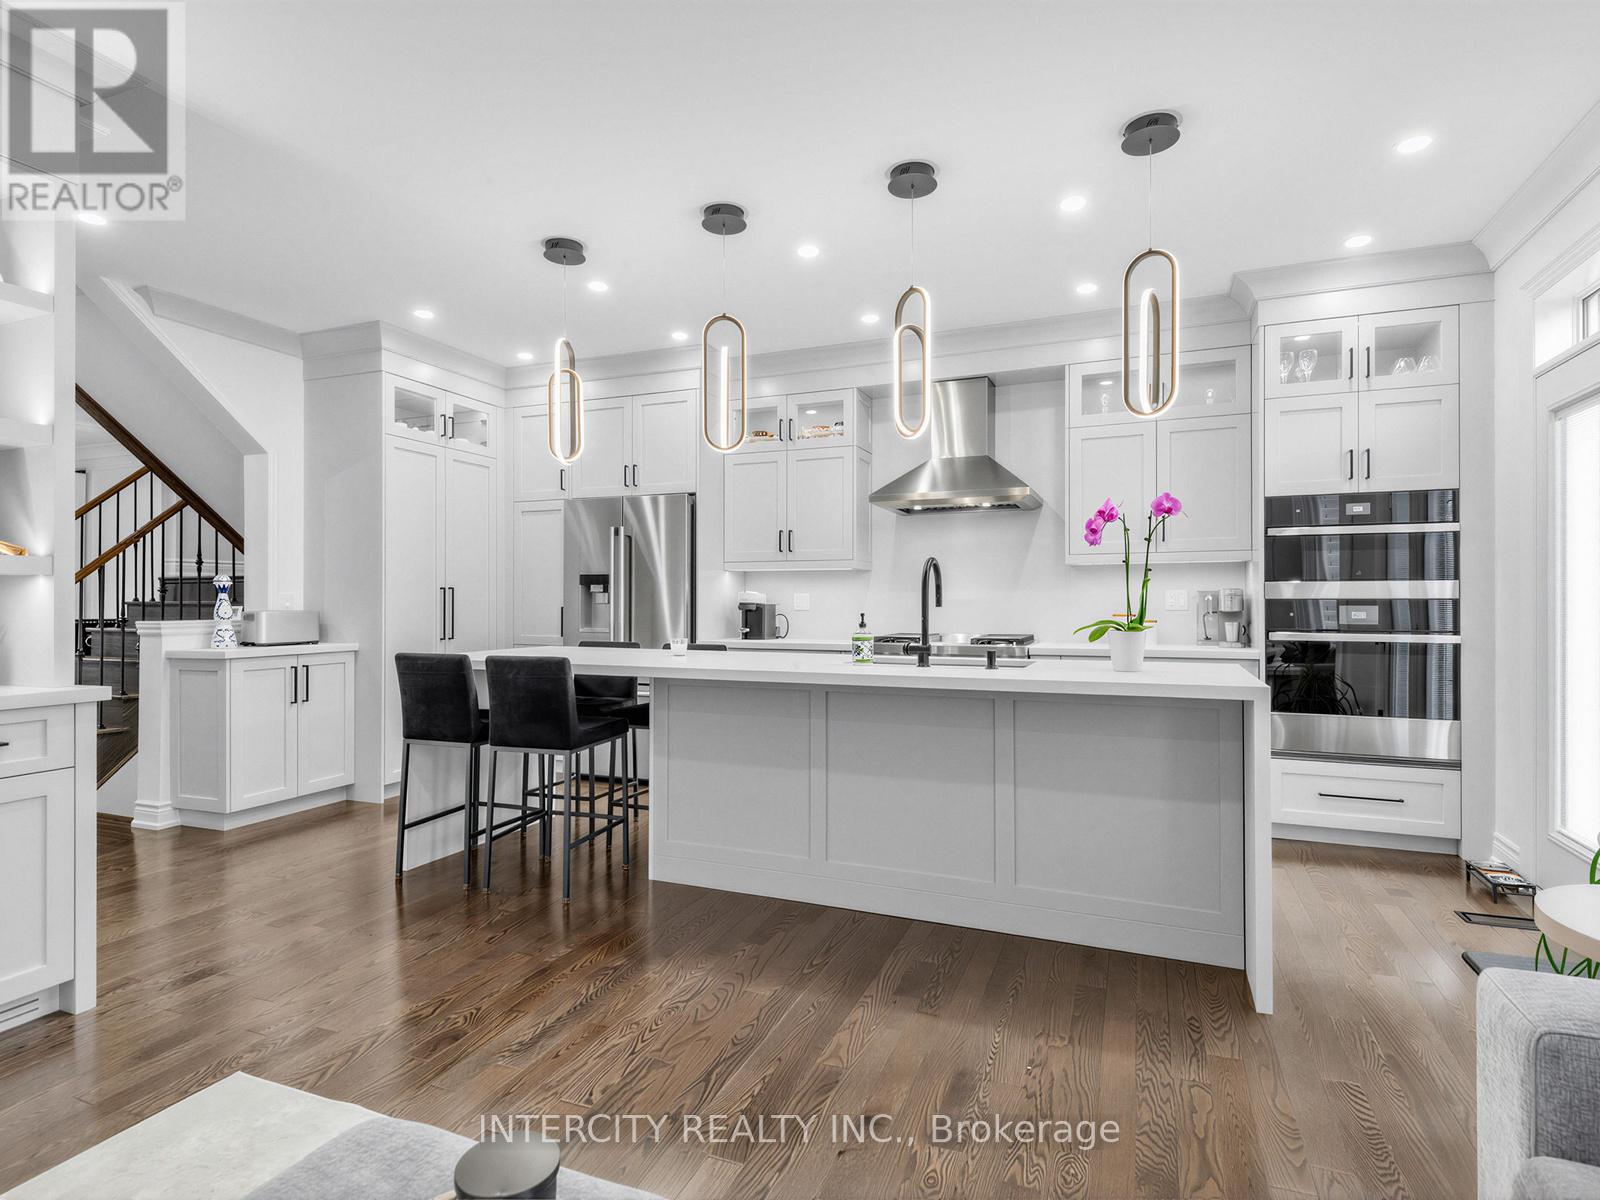
Welcome to Kleinburg living at its finest. Nestled in one of Kleinburg's most sought-after family communities, 322 Moody Drive is a completely renovated 3-bedroom, 4-bathroom home showcasing over $200,000 in premium upgrades and refined custom finishes throughout. Thoughtfully redesigned from top to bottom, this move-in ready residence blends luxury, comfort, and functionality in every detail. The heart of the home is a stunning custom kitchen (2023/2024) featuring quartz countertops, ambient lighting, premium JennAir appliances with extended warranty including a gas cooktop with grill, wall oven, and convection microwave. Upgraded pot lights throughout the home elevate the modern feel, while the custom family room wall unit with gas fireplace and integrated ambient lighting creates the perfect gathering space. The professionally finished basement offers additional living and entertaining space complete with a second custom wall unit, gas fireplace, wet bar, custom shelving, and fully tiled cold cellar. The upper level features hardwood flooring throughout, custom drapery in all bedrooms, a dedicated office space with custom built-ins, renovated bathrooms with custom quartz vanities, and a beautifully finished primary ensuite with a frameless glass-panel shower. The fully renovated laundry room offers custom cabinetry and exceptional storage solutions. Exterior upgrades are equally impressive with an extended interlock driveway leading into the backyard, flagstone porch and steps, custom aluminum columns, insulated fiberglass front and garage doors with premium German-engineered hardware, a powered custom shed, and two gas lines including one roughed-in for future use. With shopping amenities in walking distance, top-rated schools, and access 427 getting around has never been easier. for outdoor enthusiasts, there are parks, the scenic Humber River trail systems and conservation lands including the William Granger Greenway and nearby Kortright Centre for Conse (id:60365)
6 Majestic Drive
Markham, Ontario
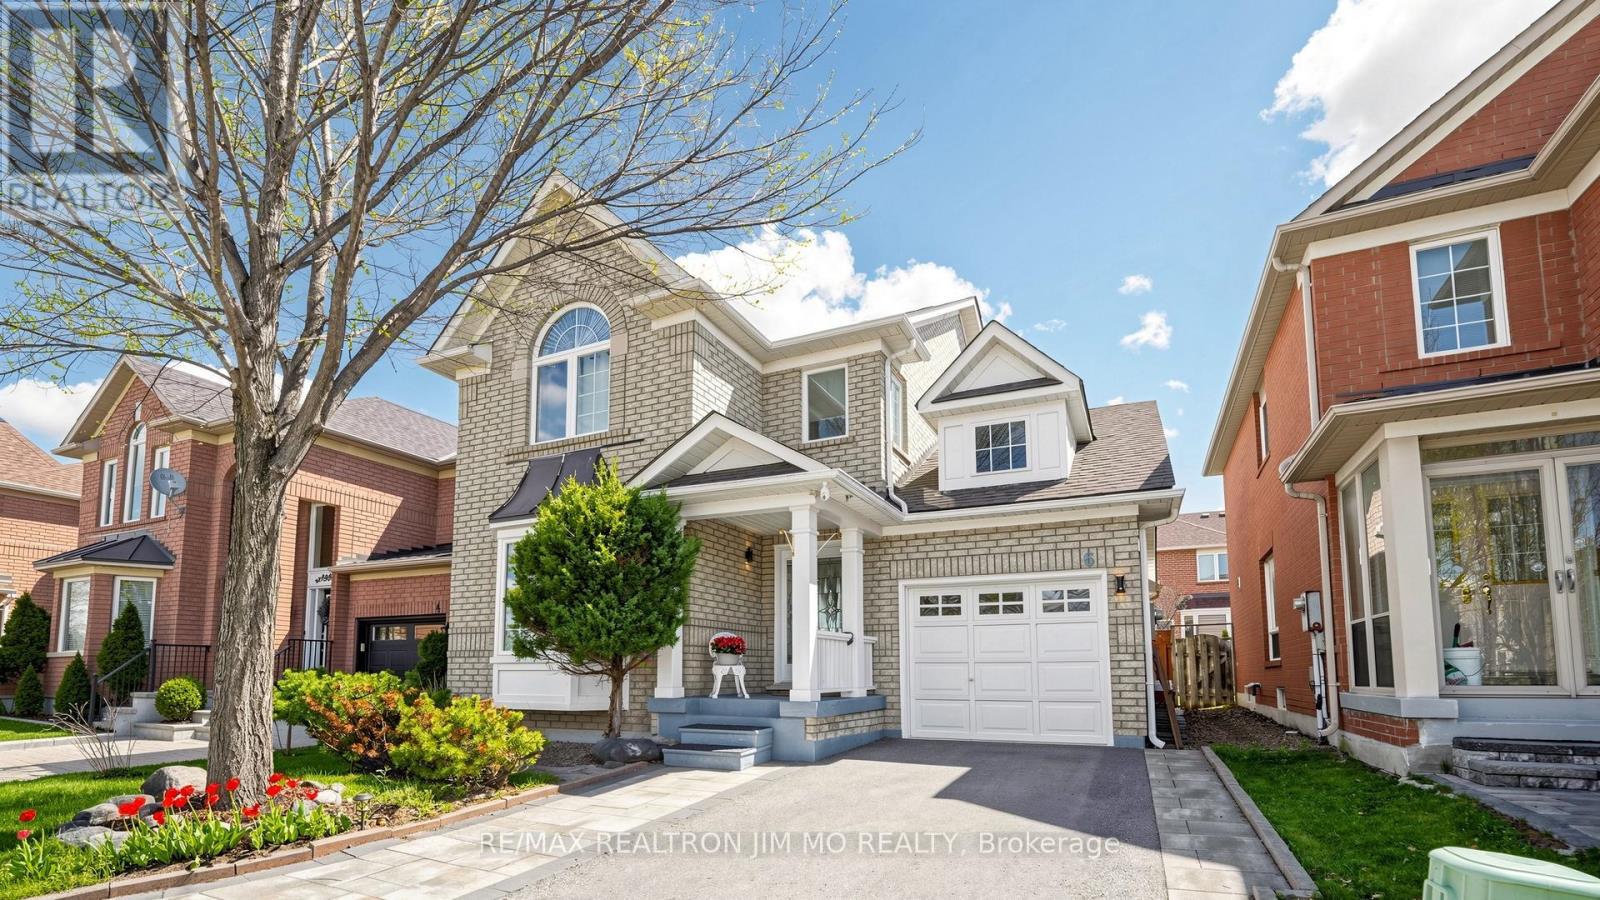
Welcome To This Masterfully Renovated Detached Home In The Prestigious And High-Demand Berczy Community In Markham. Boasting Approximately $150K In Premium Upgrades, This Home Features Top-Notch Finishes From Top To Bottom. The Open-Concept Layout Is Enhanced By Gleaming Hardwood Floors, Smooth Ceilings With Elegant Crown Moulding, And Chic Designer Light Fixtures Throughout. The Gourmet Chef's Kitchen Is A Showstopper, Featuring A Modern Waterfall Quartz Island, High-End S/S Appliances (Including A Gas Cooktop, Built-In Steamer And Smart Fridge With Large Touch-Screen & Wi-Fi Enabled), And Custom Extended Cabinetry. The Second Floor Offers Three Sun-Filled, Spacious Bedrooms And Two Spa-Like, Stylishly Renovated Bathrooms. Practicality Meets Luxury With A Separate Basement Entrance Through The Garage. Extensive Mechanical And Exterior Updates Include: Newer Furnace 2019, Doors 2022, Partial Windows 2022 & 2026, Garage Door Opener 2024, Smart Thermostat & Smart Doorbell & Smart Door Lock. Driveway Repaved 2022, Front & Back Yards Interlocking 2022. Water Softener & Kitchen Water Filter 2022, Roof Shingle ~2015. Enjoy Widened Sidewalk-Free Driveway Parking 2 Cars Side-By-Side. Steps To Top-Ranking Castlemore Public School & The Renowned Pierre Elliott Trudeau High School. A True Turnkey Gem! (id:60365)
1338 Vincent Crescent
Innisfil, Ontario
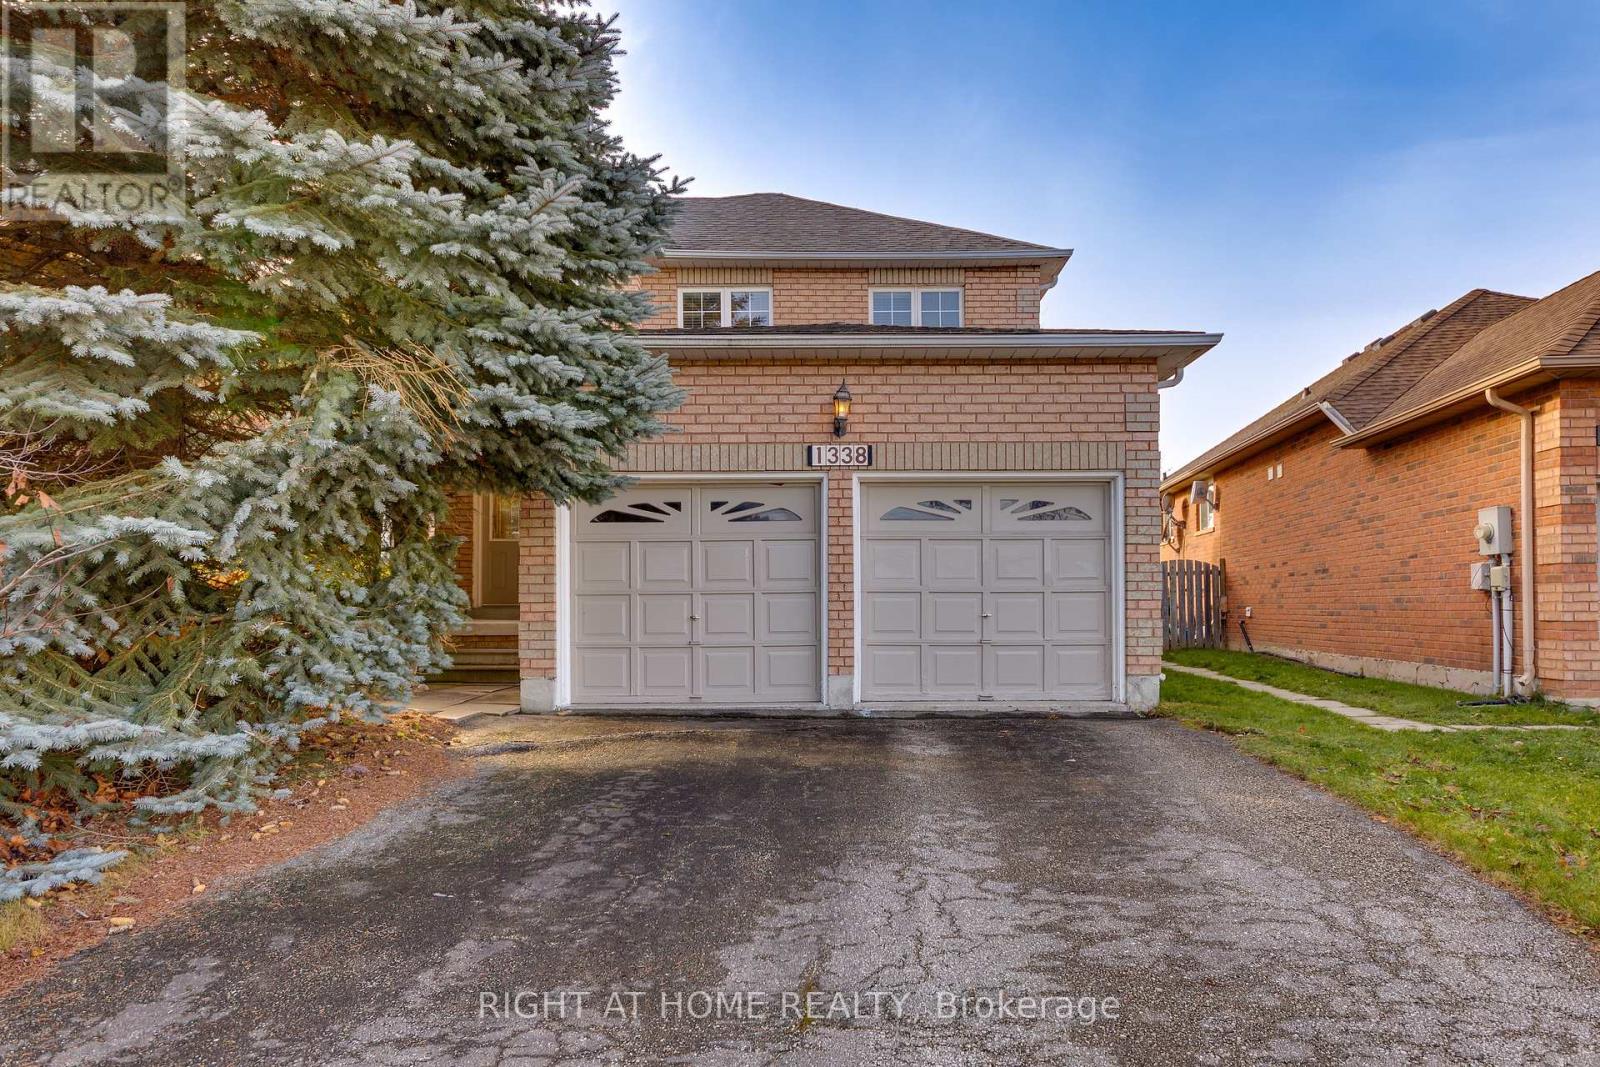
ALL BRICK HOME WITH A CUSTOM MAIN FLOOR OPEN CONCEPT LAYOUT! EXTENSIVE NEW PAINT JUST COMPLETED (MARCH 26). CATHEDRAL CEILING ENTRANCE, CUSTOM TILES ON THE MAIN FLOOR WITH HARDWOOD IN THE FAMILY ROOM. OPEN LIVING/DINING AND FAMILY ROOM. AN EAT-IN KITCHEN WITH ENTRY TO THE BACKYARD AND A FULLY FENCED YARD. STAINLESS STEEL KITCHEN APPLIANCES WITH A GAS RANGE. THE MAIN FLOOR BOASTS A MAIN FLOOR LAUNDRY WITH CUSTOM SIDE ENTRANCE AND GARAGE ENTRY ACCESS. THE SECOND FLOOR MASTER BEDROOM HAS A WALK-IN CLOSET, ENSUITE BATHROOM WITH A SOAKER TUB AND SEPARATE SHOWER. THREE OTHER GOODSIZE BEDROOMS ROUND OUT THIS 4 BEDROOM UPPER FLOOR WITH AN OPEN AIR, BRIGHT HALLWAY. THE UNFINISHED BASEMENT IS FULLY INSULATED AND HAS A BATHROOM ROUGH-IN READY FOR YOUR FINISHES. THIS PROPERTY IS LOCATION IN A DESIRABLE QUIET FAMILY NEIGHBOURHOOD IN INNISFIL - GREAT VALUE FOR THE NEIGHBOURHOOD! (id:60365)
211 Sophia Road
Markham, Ontario
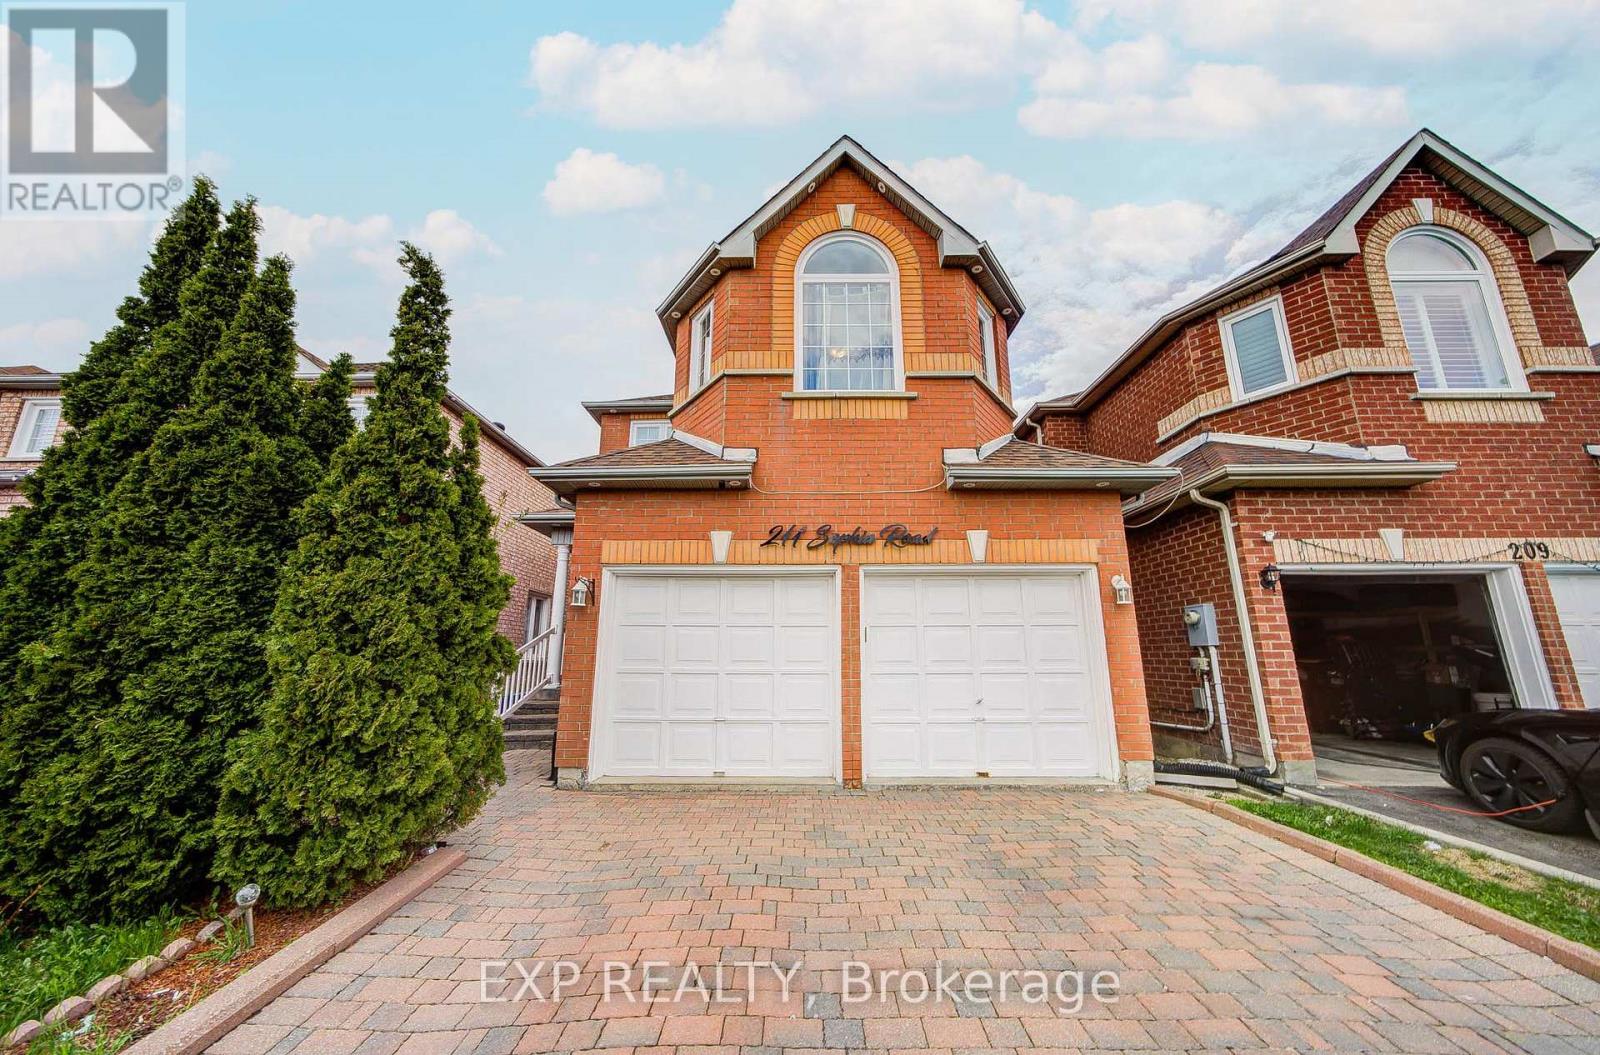
Welcome To This Stunning Detached Home Nestled In One Of Markham's Most Sought-After Family-Friendly Communities *Featuring 4+2 Bedrooms And 4 Bathrooms *This Bright And Spacious Home Offers A Functional Layout Perfect For Growing Families *Enjoy Elegant Living And Family Areas With Pot Lights And A Cozy Fireplace *The Kitchen Features Granite Countertops, Stylish Backsplash, Stainless Steel Appliances, And A Spacious Eat-In Area Overlooking The Backyard *Finished Basement With 2 Bedrooms And Full Bathroom Offers Excellent In-Law Suite Potential *Step Outside To A Beautiful Backyard Retreat Complete With Large Deck, Gazebo, Interlock Patio, And Plenty Of Space For Entertaining *Professionally Interlocked Driveway With No Sidewalk Allows Ample Parking *Conveniently Located Near Top-Rated Schools, Parks, Community Centres, Shopping, Transit, And Easy Access To Highways 401 & 407! (id:60365)
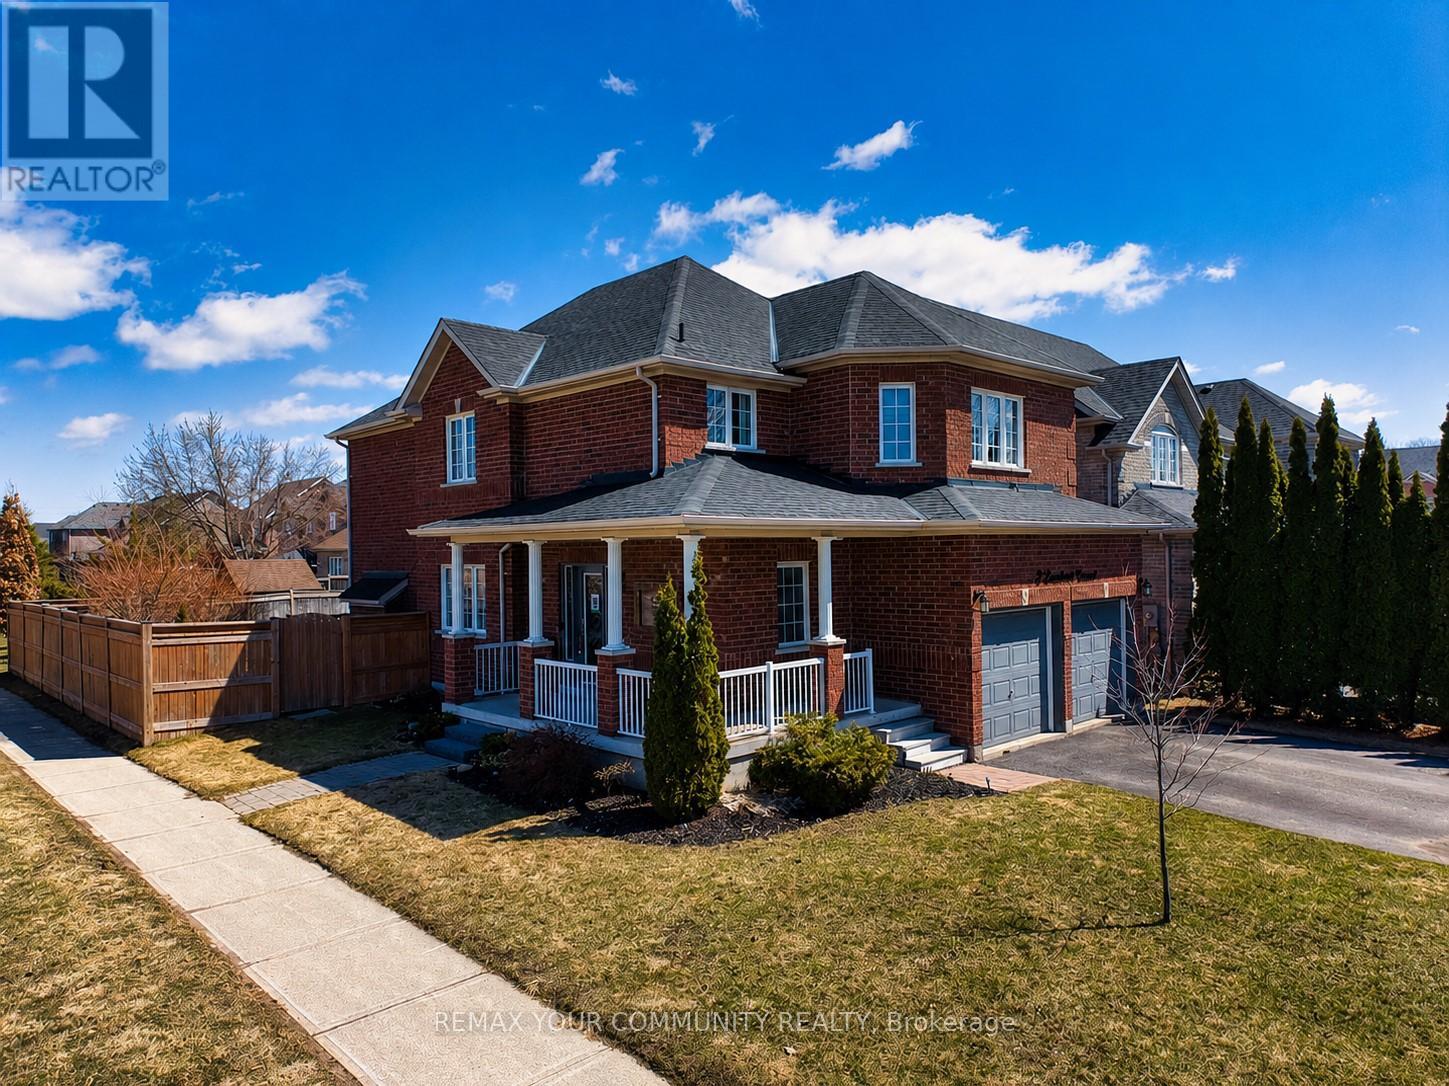
2 Laurelbank Crescent
Georgina, Ontario
Welcome to Laurelbank Crescent in the highly sought-after Cedarwood Estates in Georgina a perfect place to upsize and settle into a home that grows with your family. Offering over 3,700 sq ft of finished living space!!Situated on a premium corner lot, this spacious 4-bed, 3-bath home offers a unique and functional layout designed for comfortable family living. One of its standout features is the bonus sunken family room on the upper level, an ideal space for movie nights, a kids' hangout, or a quiet retreat.The kitchen features quartz countertops and a walk-out to the backyard, making indoor-outdoor entertaining effortless. The dining room, complete with a cozy gas fireplace, creates the perfect atmosphere for family dinners and special occasions. You'll also appreciate the convenience of main floor laundry with direct access to the double-car garage.Upstairs, the spacious primary suite offers a private ensuite and his-and-hers closets, giving you the comfort and storage every growing household needs. The fully finished basement adds even more versatility, whether you envision a playroom, home gym, media space, or additional living area.Outside, the fully fenced backyard is perfect for kids and pets, while the charming covered wrap-around porch offers a welcoming spot to relax and unwind. Outside, the driveway is tucked along a quiet street with no sidewalks, providing extra parking ideal for families with multiple vehicles or guests.Recent updates include shingles replaced approximately three years ago, complete with a transferable warranty for added peace of mind.Set in a fantastic neighbourhood, you'll love being within walking distance of a beautiful park complete with a pond and bridge, as well as a wide range of everyday amenities. This move-in ready home truly has it all-space, comfort, and a location you'll love! (id:60365)
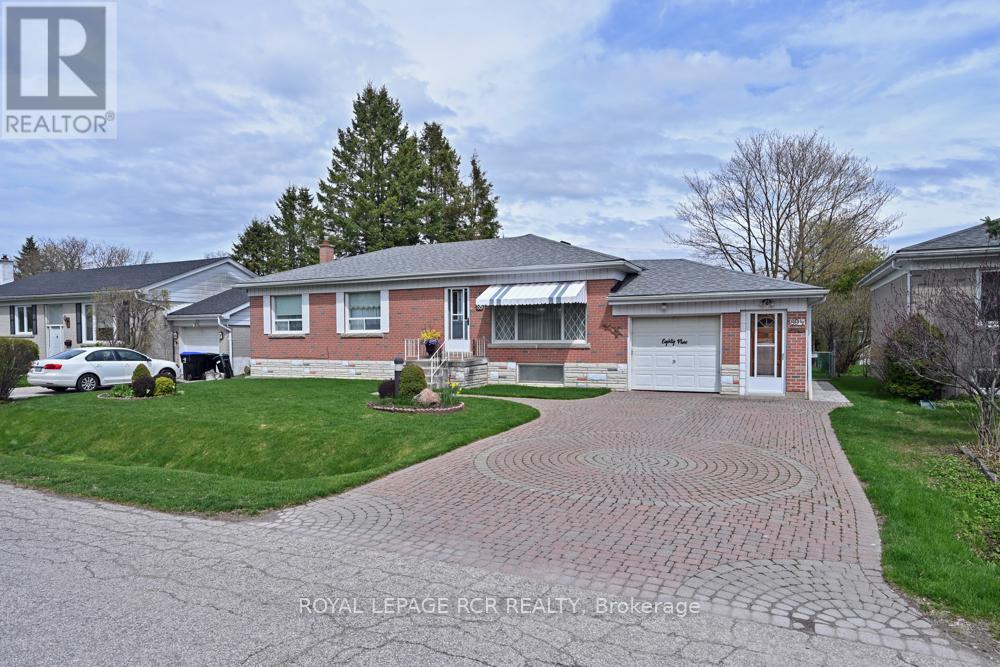
89 William Street
New Tecumseth, Ontario
Fantastic opportunity, first time on the market, this attractive solid brick bungalow with aluminum sided addition will welcome you home. Beautifully maintained and so well appreciated by the original owner. This home has much to offer, including a generous sized living room, and formal dining room with walkout to upgraded deck overlooking a large landscaped, fenced yard. The spacious, well designed kitchen features granite counters, excellent cupboard and counter space, built-in appliances, a large window over the sink with a view of the gardens and an adjacent family room. The 3 bedrooms and hallway showcase the warmth of the refinished original hardwood floors. The lower level offers a spacious laundry area with a front load, washer and dryer plus convenient access to the backyard clothesline, a welcomed energy saving feature. The generous sized rec room with above grade windows has great potential for many uses. There is also an additional finished room, an added bonus along with a 2nd bathroom and coldroom. The two workshop areas will be a popular feature for the hobbyist, wood worker, or crafter. The garage workshop opens onto the entire garage for a total area of 402 sf. The lawns are irrigated by an underground sprinkler system. This attractive home and property has so much to offer, located in a well established residential neighbourhood within walking distance to school, parks, sports fields, pool and splash pad. (id:60365)
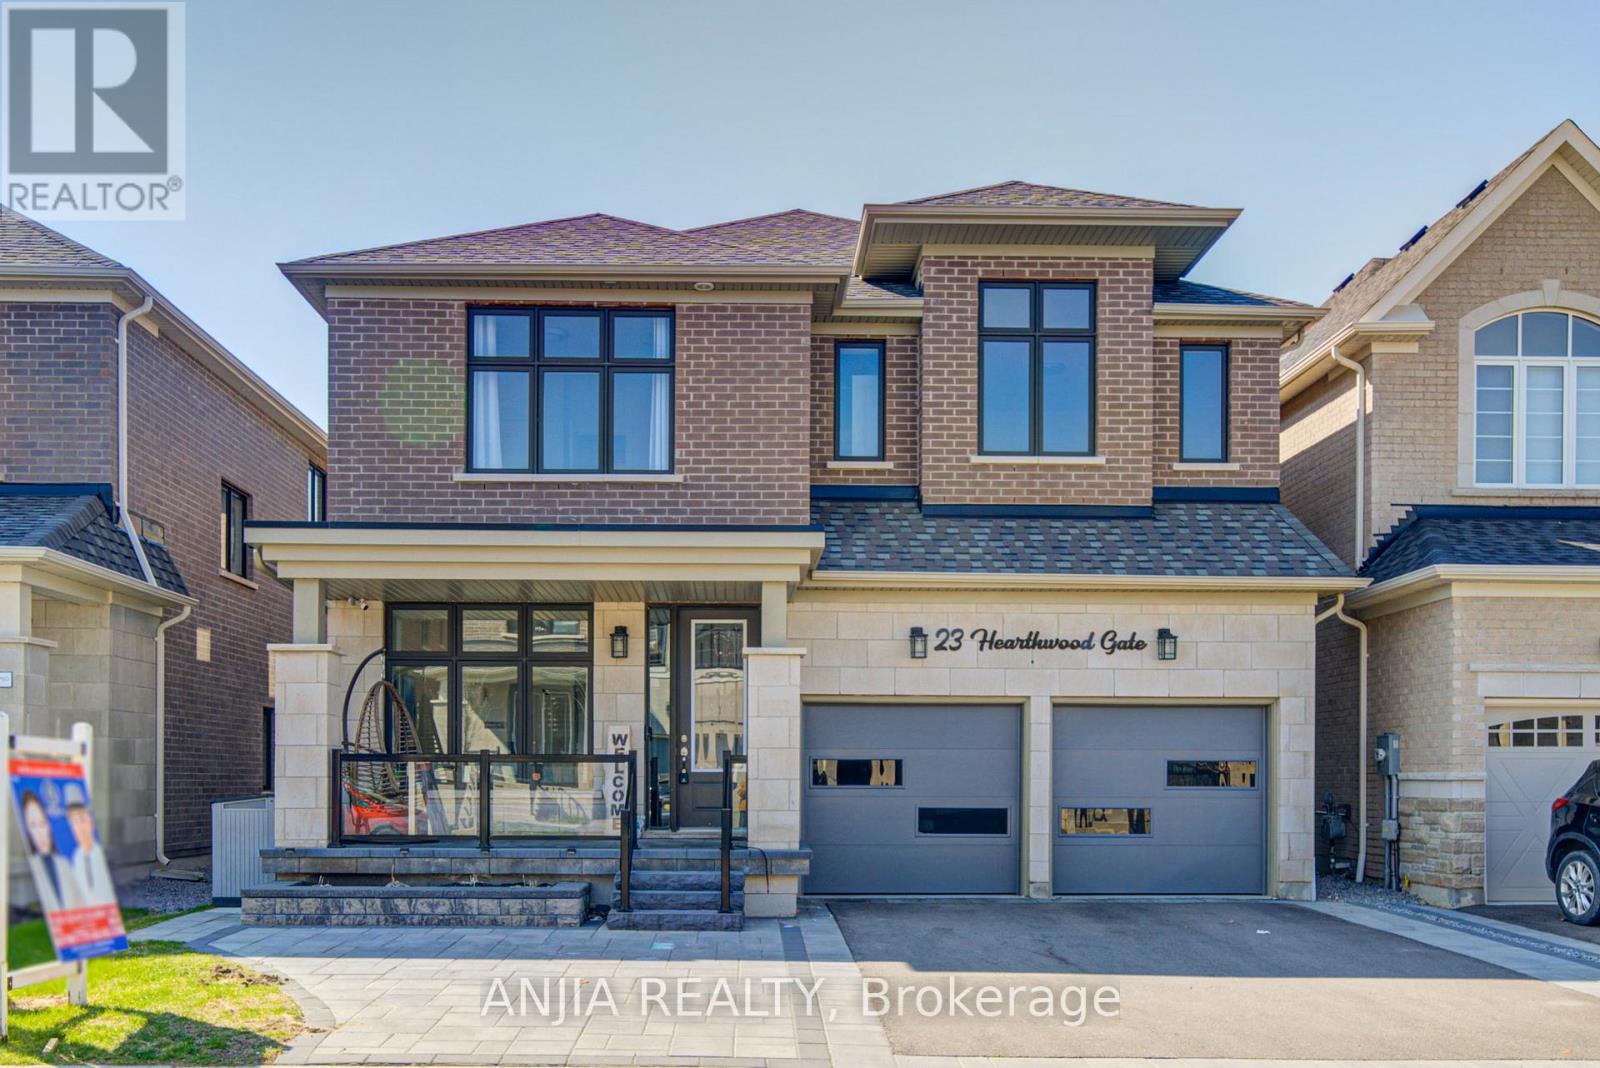
23 Hearthwood Gate
Whitchurch-Stouffville, Ontario
Welcome to 23 Hearthwood Gate! Built By Ballymore Homes, This Stunning 2,890 sqft Sprucedale Model Features 4-Bedrooms, 4-bathrooms. At Just 3 Years New, It Offers Modern Finishes and Comfort In The Desirable Community Of Ballantrae In Whitchurch-Stouffville. The Spacious Main Floor Boasts 10 ft High Ceilings, Large Windows, and Hardwood Floor Throughout. A Large, Open-Concept Living Area Complete With A Cozy Gas Fireplace And French Doors Leading To A Private Backyard. The Upgraded Kitchen Boasts Quartz Countertops, Ceramic Backsplash, Breakfast Bar, Stainless Steel Built-In Appliances, And A Walk-Out To A Deck Overlooking The Yard Perfect For Morning Coffee Or Outdoor Dining. The Main Floor Also Features A Separate Dining Room With Large Windows And An Additional Office Space Ideal For Remote Work Or Study. Upstairs, You'll Find Four Spacious Bedrooms Each With Ensuite Access And Two Generous Closet Spaces. The Primary Suite Offers A Luxurious 5-Piece Ensuite. Brand New Upgraded Insulated Garage Door And Epoxy Garage Floor, The Garage Can Be Kept Warm in Winter and Easy To Clean. This Spacious Residence Offers Modern Design, Elegant Finishes, And A Functional Layout Ideal For Everyday Living And Entertaining. Situated On A Quite Street With No Sidewalks, Just Minutes To Golf, Musselman's Lake, And Major Routes Including Aurora Rd & Hwy 48, and All Major Amenities. This Home Offers The Perfect Combination Of Suburban Tranquility And Urban Access. Don't Miss The Opportunity To Own In This Desirable, Family-Friendly Neighborhood, A True Gem Waiting To Be Discovered! (id:60365)
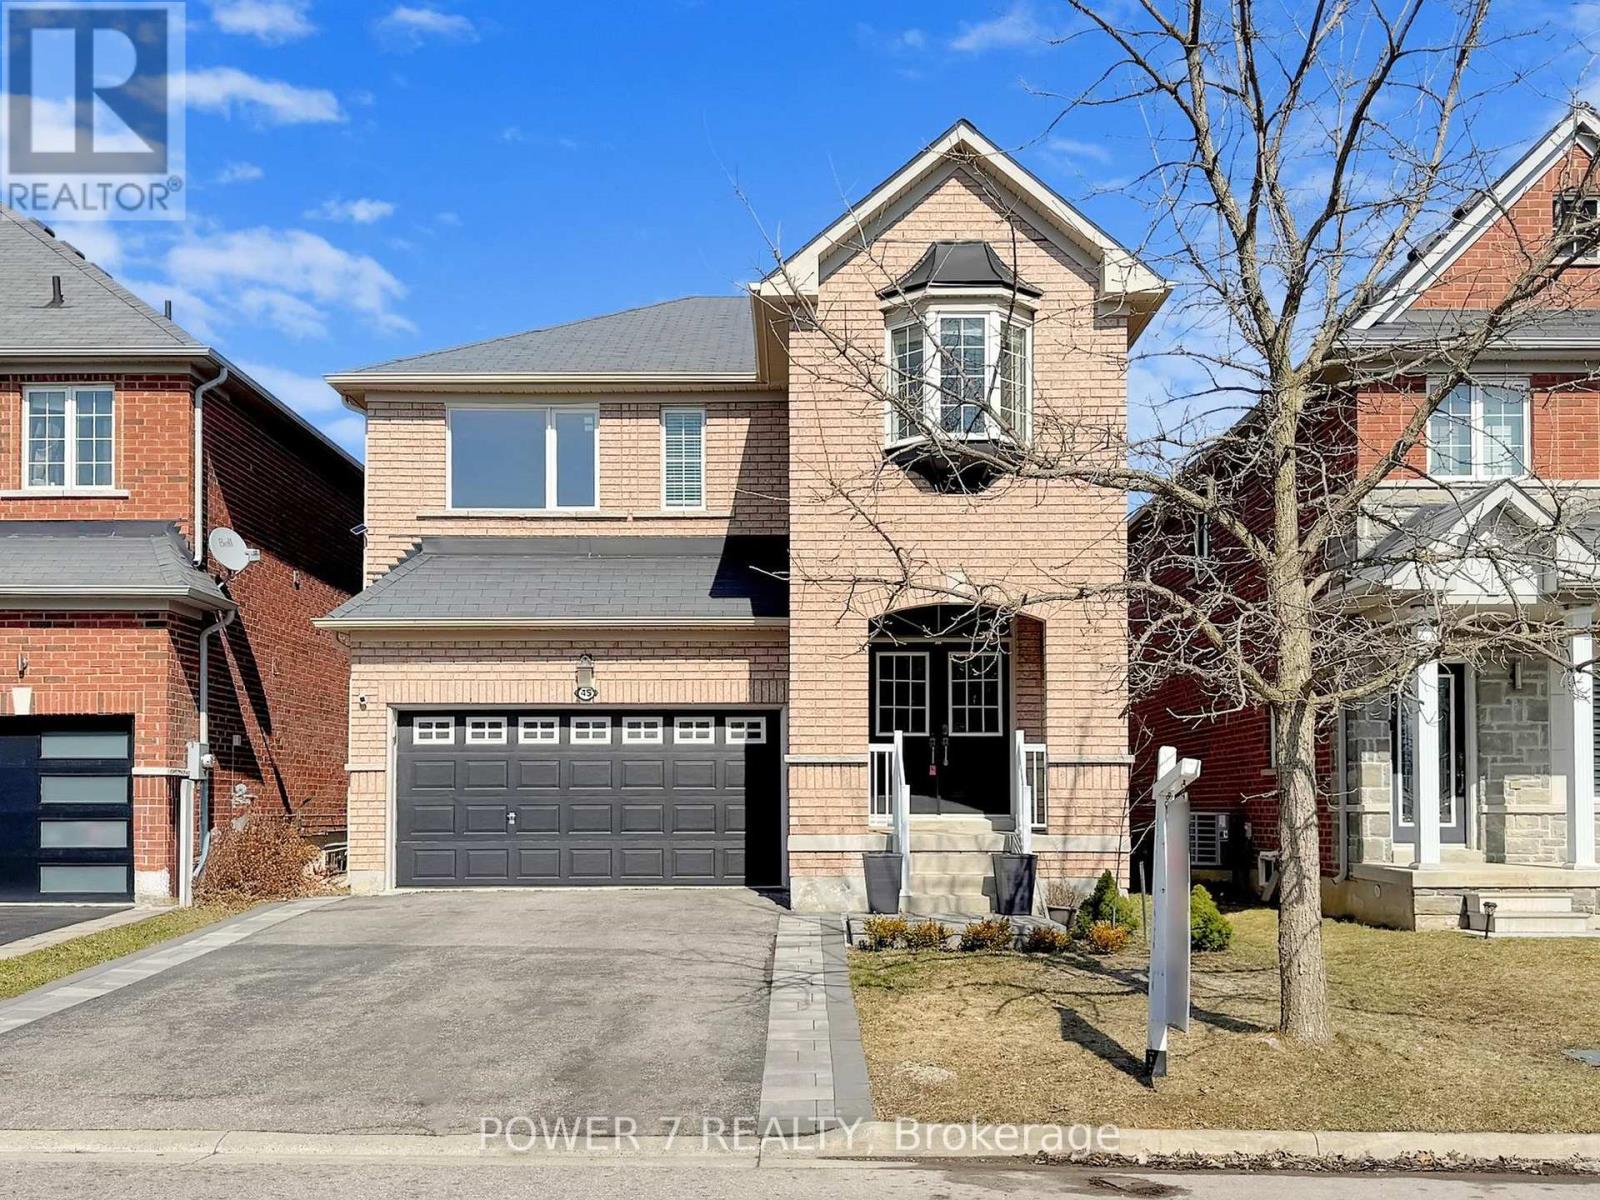
45 Lost Pond Crescent
Whitchurch-Stouffville, Ontario
Stunning Ravine-Facing Detached Home on One of Stouffville's Quietest Streets! Welcome to 45 Lost Pond Crescent - a beautifully & totally renovated modern detached home offering 2,080 sq ft above grade plus a fully finished basement, nestled on a peaceful, low-traffic street with breathtaking ravine and trail views right from your front door. No sidewalk means a wide driveway that fits up to 4 cars, plus a double-car garage with direct interior access. Step inside through elegant double doors into a sun-filled open-concept main floor featuring chevron-pattern hardwood floors throughout, pot lights in every room, smooth ceiling and a cozy living room anchored by a stylish fireplace. The modern kitchen impresses with quartz countertops, undermount cabinet lighting, a large single-basin sink, and a generous eat-in breakfast area with a walk-out to the backyard. The oak staircase with black wrought iron balusters leads upstairs to 4 spacious bedrooms, including a primary suite complete with a 5-piece ensuite featuring a glass shower, double vanity, and a large walk-in closet with custom-built organizer. The second bedroom enjoys its own semi-ensuite with glass shower - a rare and highly desirable feature for families. The fully finished basement adds even more living space with a large great room perfect for a home theatre, gym, or kids' play area, along with a 2-piece bathroom. Outside, enjoy a professionally landscaped backyard with elegant interlocking, garden shed for storage. Location is everything: Ravine and trail access steps from your front door, park and kids' playground, minutes to Stouffville GO Train Station, Main Street's shops and restaurants, top-rated schools, and all major amenities. (id:60365)

© 2026 Proptech Realty Inc., Brokerage.