
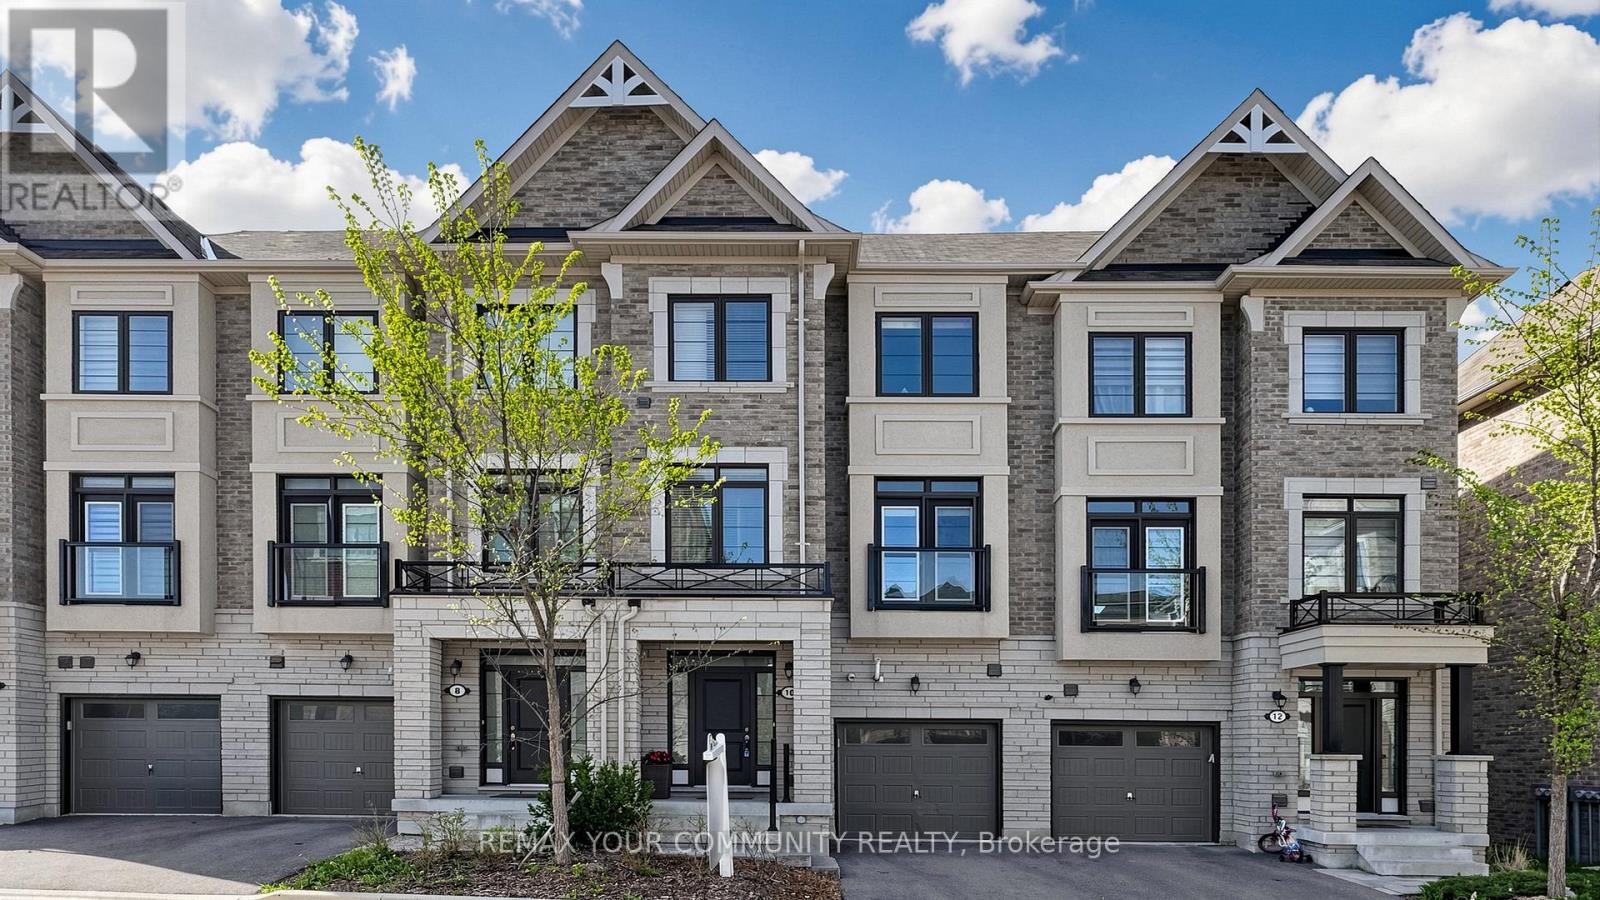
10 William Adams Lane
Richmond Hill, Ontario
Newly built and beautifully maintained, this elegant 3+l bedroom, 4-bath freehold townhouse in the highly sought-after Rouge Woods community offers approximately 2,377 sq.ft. of bright, modern living space. With sunny south-facing exposure, expansive windows, and thoughtful upgrades, the home is filled with natural light throughout. Features include 9-ft ceilings on the main and second floors, two balconies, upgraded LED lighting, tasteful window coverings, and a private backyard - a rare offering among newer townhomes.The ground floor welcomes you with a spacious foyer, closet, and a versatile office/den complete with kitchenette, laminate flooring, balcony access, and direct garage entry. This level also connects to the finished basement featuring a private bedroom with a 3-piece ensuite, ideal for extended family, guests, or a quiet workspace.The second floor showcases an open-concept living and dining area with laminate flooring, a storage closet, and oversized south-facing windows creating a warm, inviting ambiance. The oversized chef-inspired kitchen features a centre island, stainless steel appliances, tile flooring, and a bright breakfast area with walkout to the second balcony overlooking the backyard - perfect for everyday living and entertaining. A convenient powder room completes the level.The third floor offers three generously sized bedrooms with modern window coverings. The sun-filled primary suite features a tray ceiling reaching an impressive 10-ft peak height, a large walk-in closet, and a private 3-piece ensuite. A second full bathroom and third-floor laundry add everyday comfort and practicality.Situated in one of Richmond Hill''s most desirable neighbourhoods, this home is surrounded by top-ranked schools including Redstone PS, Bayview Secondary School's IB Program, and Richmond Green SS. Minutes to Costco, Home Depot, Shoppers Drug Mart, cafés, restaurants, Richmond Green Sports Centre & Park, Hwy 404, major commuter routes, and Richmond (id:60365)
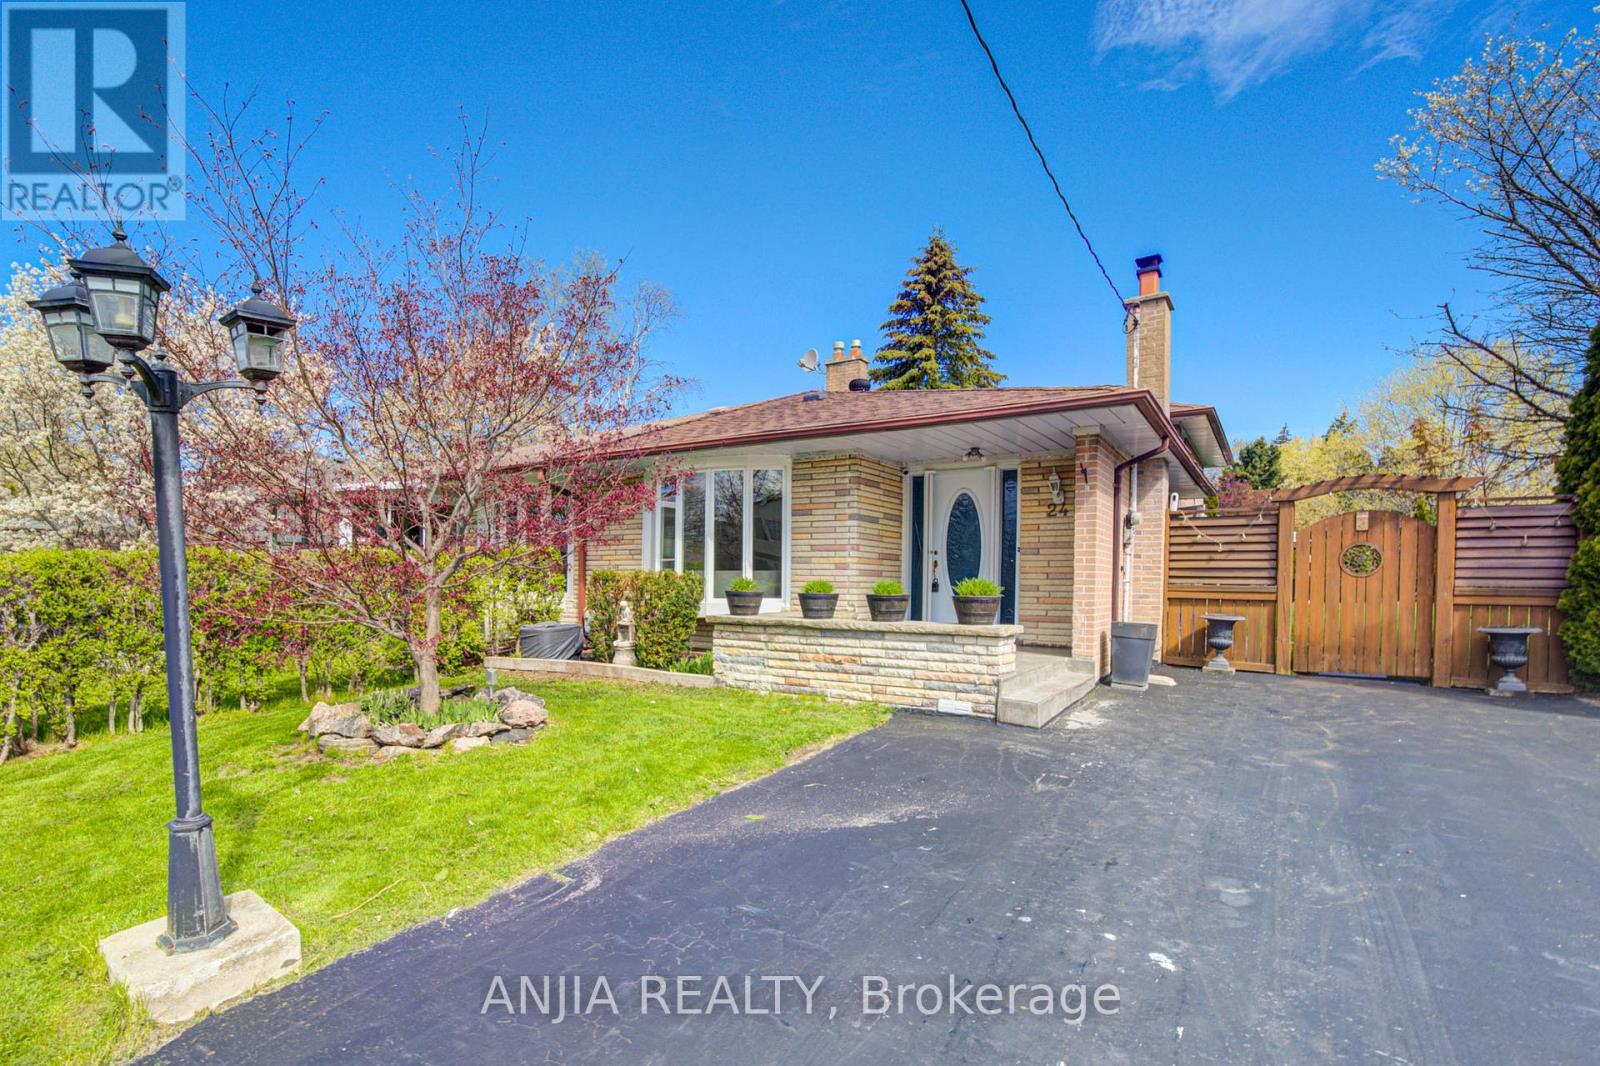
24 Friar Tuck Road
Markham, Ontario
Welcome to this well-maintained brick semi-detached home located in a highly sought-after family-friendly neighbourhood in Markham. Situated on a premium 37.5 x 112 ft deep lot, this spacious home offers excellent functionality, comfort, and convenience. Featuring 3 bedrooms and 2 bathrooms, this home boasts hardwood flooring throughout and upgraded light fixtures that add warmth and modern appeal. The updated kitchen features stainless steel appliances, stylish backsplash, and ample cabinetry, creating a functional and inviting space for everyday living and entertaining. The main floor primary bedroom offers flexibility and can easily be converted back into two separate bedrooms to suit your family's needs. The finished open-concept basement provides additional living space perfect for a recreation room, home office, gym, or extended family use. Basement features laminate flooring and a convenient laundry area. Step outside to a huge private backyard with beautiful landscaping, creating the perfect outdoor retreat for entertaining guests, family gatherings, summer BBQs, or simply relaxing under the sun. A rare oversized outdoor space offering endless possibilities for enjoyment. Conveniently located close to top-rated schools, parks, public transit, shopping, restaurants, and all essential amenities. Easy access to major highways makes commuting simple and convenient. A fantastic opportunity to own in one of Markham's high-demand communities. (id:60365)
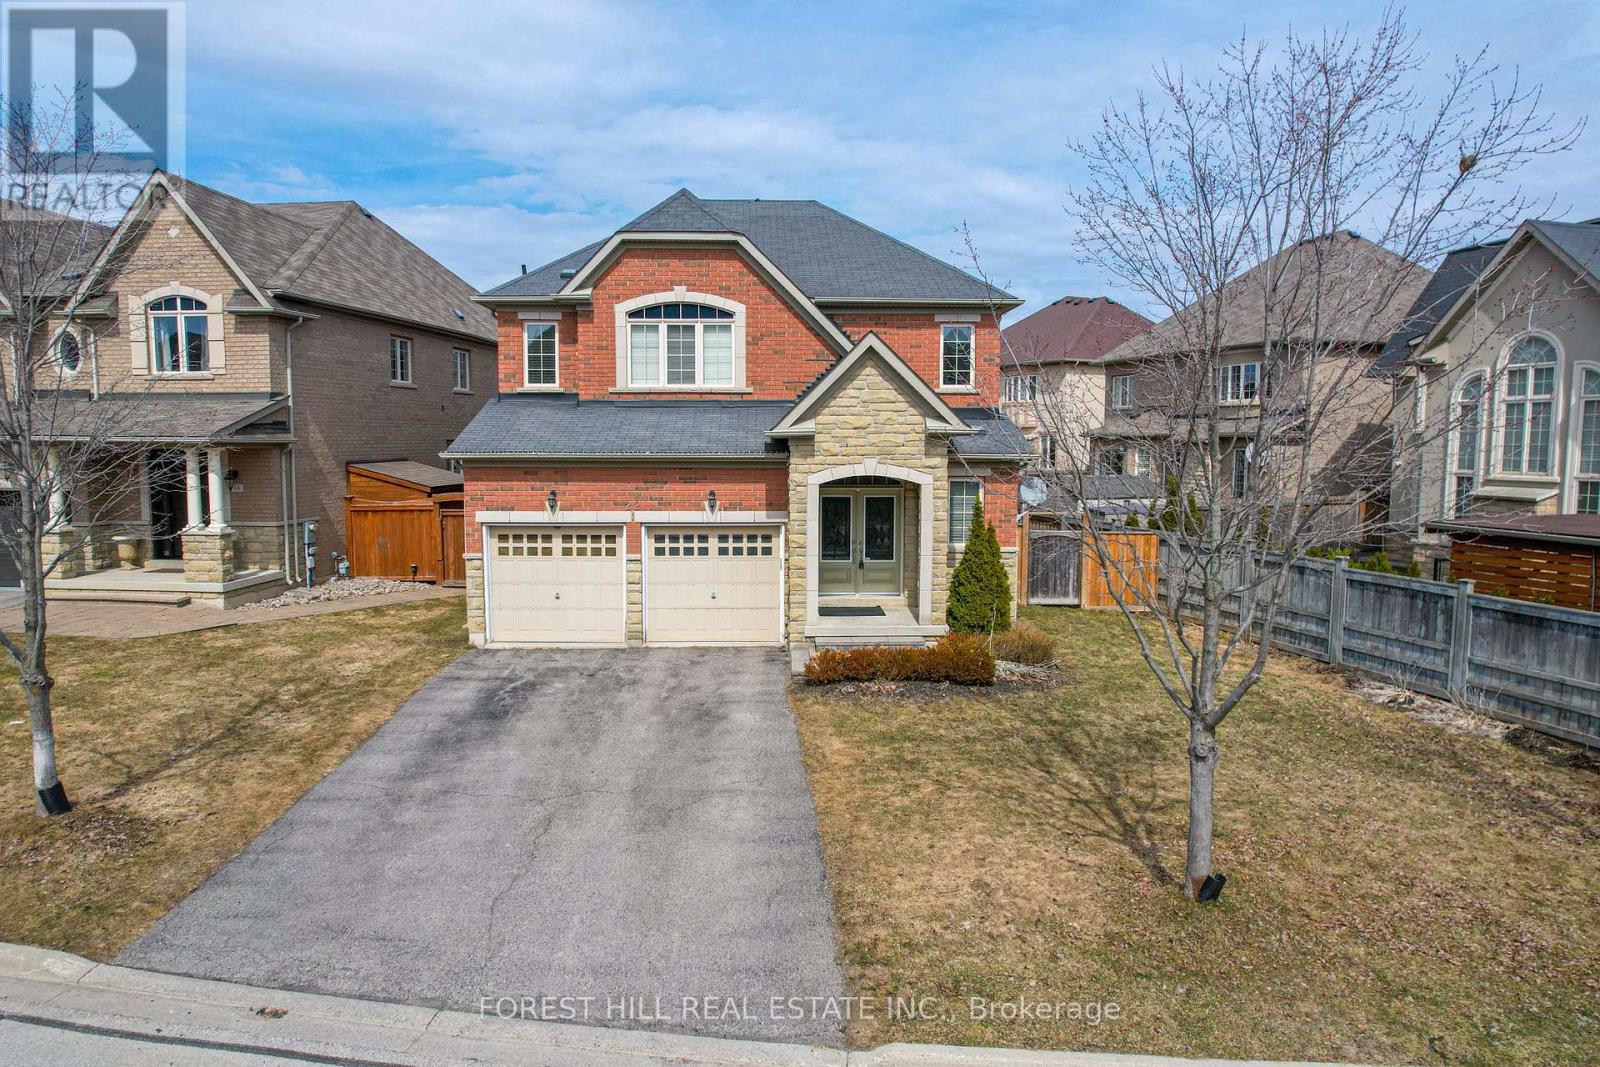
22 Mccombe Lane
Vaughan, Ontario
Welcome to 22 McCombe Drive-an exceptional four-bedroom family home nestled on one of the most sought-after pockets within The Enclave in Vaughan. Situated on a premium, private cul-de-sac, this residence offers the perfect blend of comfort, space, and family-friendly living. Featuring a highly functional layout with expansive principal rooms, this home is designed for both everyday living and entertaining. The professionally finished basement provides additional versatile space, ideal for a recreation area, home office, or extended family living. Approximately 4500 Square Feet of Living Space Set on a rare, oversized lot 63.09 x 150.6 Ft, the property boasts a deep, private backyard with endless possibilities-whether you envision a pool, outdoor retreat, or even a hockey rink. Perfect for entertaining or enjoying quiet family time, this outdoor space is truly a standout feature. Enjoy the convenience of being just moments from scenic nature trails, top-rated schools, parks, and all of Vaughan's best amenities. A rare opportunity to own a home in one of the city's most desirable, family-oriented communities. (id:60365)
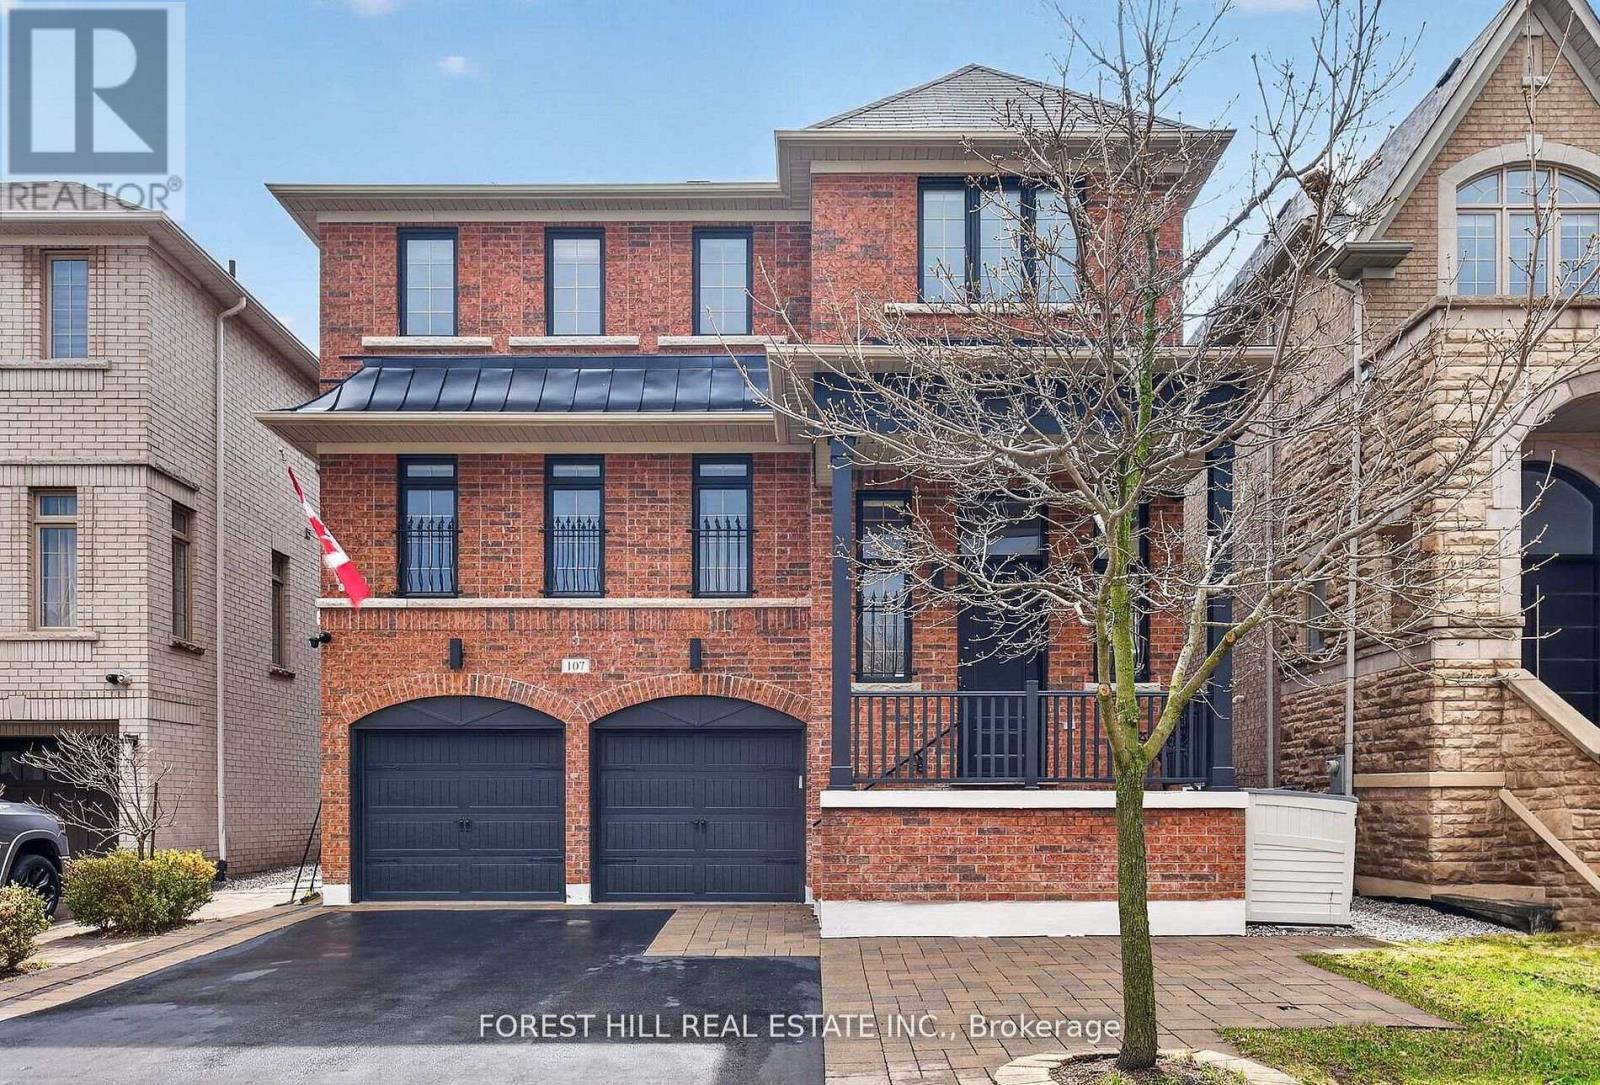
107 Rumsey Road
Vaughan, Ontario
Welcome to the prestigious Valleys of Thornhill, one of Vaughan's most sought-after and family-friendly communities. This bright and spacious residence offers approximately 3,500 sq ft of finished living space, including a walkout lower level, and showcases a well-designed layout ideal for modern living. The home features elegant principal rooms, a private main floor office, and an inviting open-concept kitchen and family area-perfect for everyday comfort and entertaining. Quality finishes, abundant natural light, and thoughtful upgrades are evident throughout. The upper level offers generously sized bedrooms, including a spacious primary retreat with a luxurious ensuite, along with the added convenience of second-floor laundry. The fully finished walkout basement provides additional living space with flexible use for recreation, guests, or extended family, and offers direct access to the backyard. Outdoor living is enhanced by a south-facing sundeck overlooking a heated swim spa, creating a private setting to relax and entertain. Additional highlights include a heated garage, premium appliances, and extensive safety and security features for peace of mind. Ideally located close to top-rated schools, parks, trails, JCC/Lebovic Community Centre, Rutherford Marketplace, shopping, transit and major highways-enjoy living in one of Vaughan's most desirable and convenient locations. (id:60365)
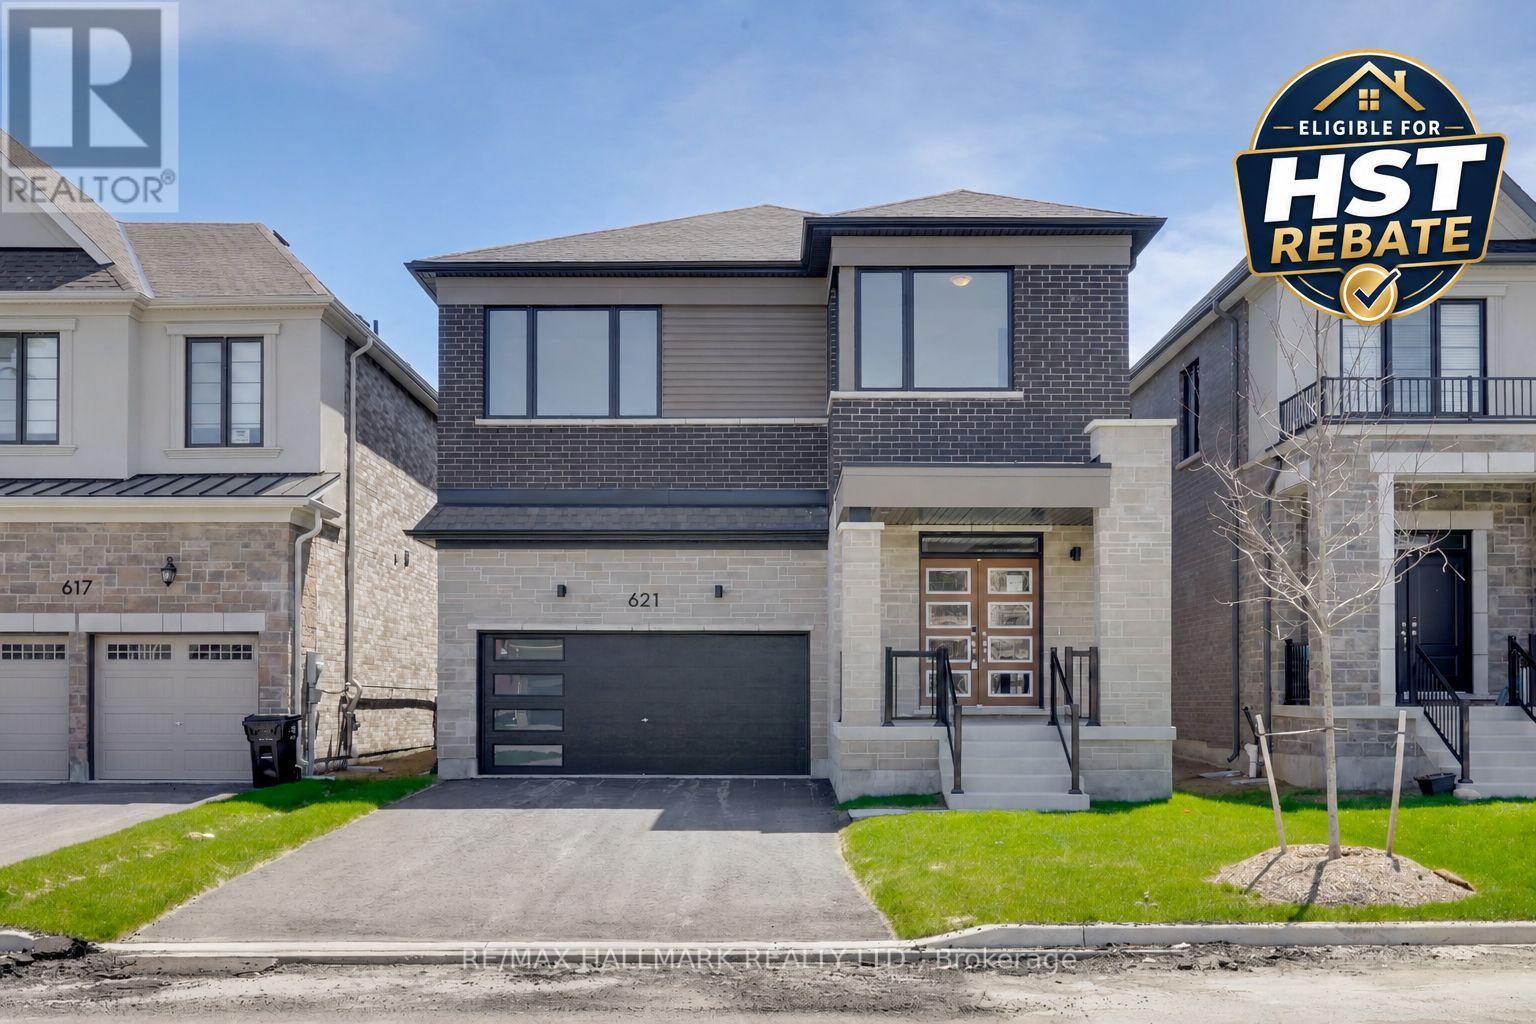
621 Mika Street
Innisfil, Ontario
Take advantage of the New Enhanced Ontario HST Rebate for an additional rebate off the posted price. Use Mattamy's online calculator to estimate the potential rebate available for this specific home. Buyer to verify eligibility and details. Welcome to The Garson by Mattamy Homes, located in the highly sought-after Lakehaven community in Innisfil, just 5 minutes east of South Barrie with excellent access to Lake Simcoe, Friday Harbour, Hwy 400, shopping, schools, and the Barrie South GO Station. Situated on a nearly 40 ft wide lot with a double car garage, long driveway, and no sidewalk, this 2,763 sq. ft. above grade home offers 4 bedrooms, 2.5 bathrooms, and an exceptional amount of living space. The show-stopping modern exterior features huge windows that fill the home with natural light. Inside, the main floor includes an open living and dining area and a stunning upgraded kitchen with a two-tone island, upgraded cabinetry, beautiful backsplash, eat-in area, and 8' sliding glass doors leading to the back deck. Upstairs, the spacious primary suite includes a walk-in closet and ensuite, while the second floor also offers a large loft/family room and convenient laundry room. With interior garage access through the mudroom, a powder room, and energy star certified for added efficiency, this home is an incredible opportunity in one of Innisfil's most exciting new communities. (id:60365)
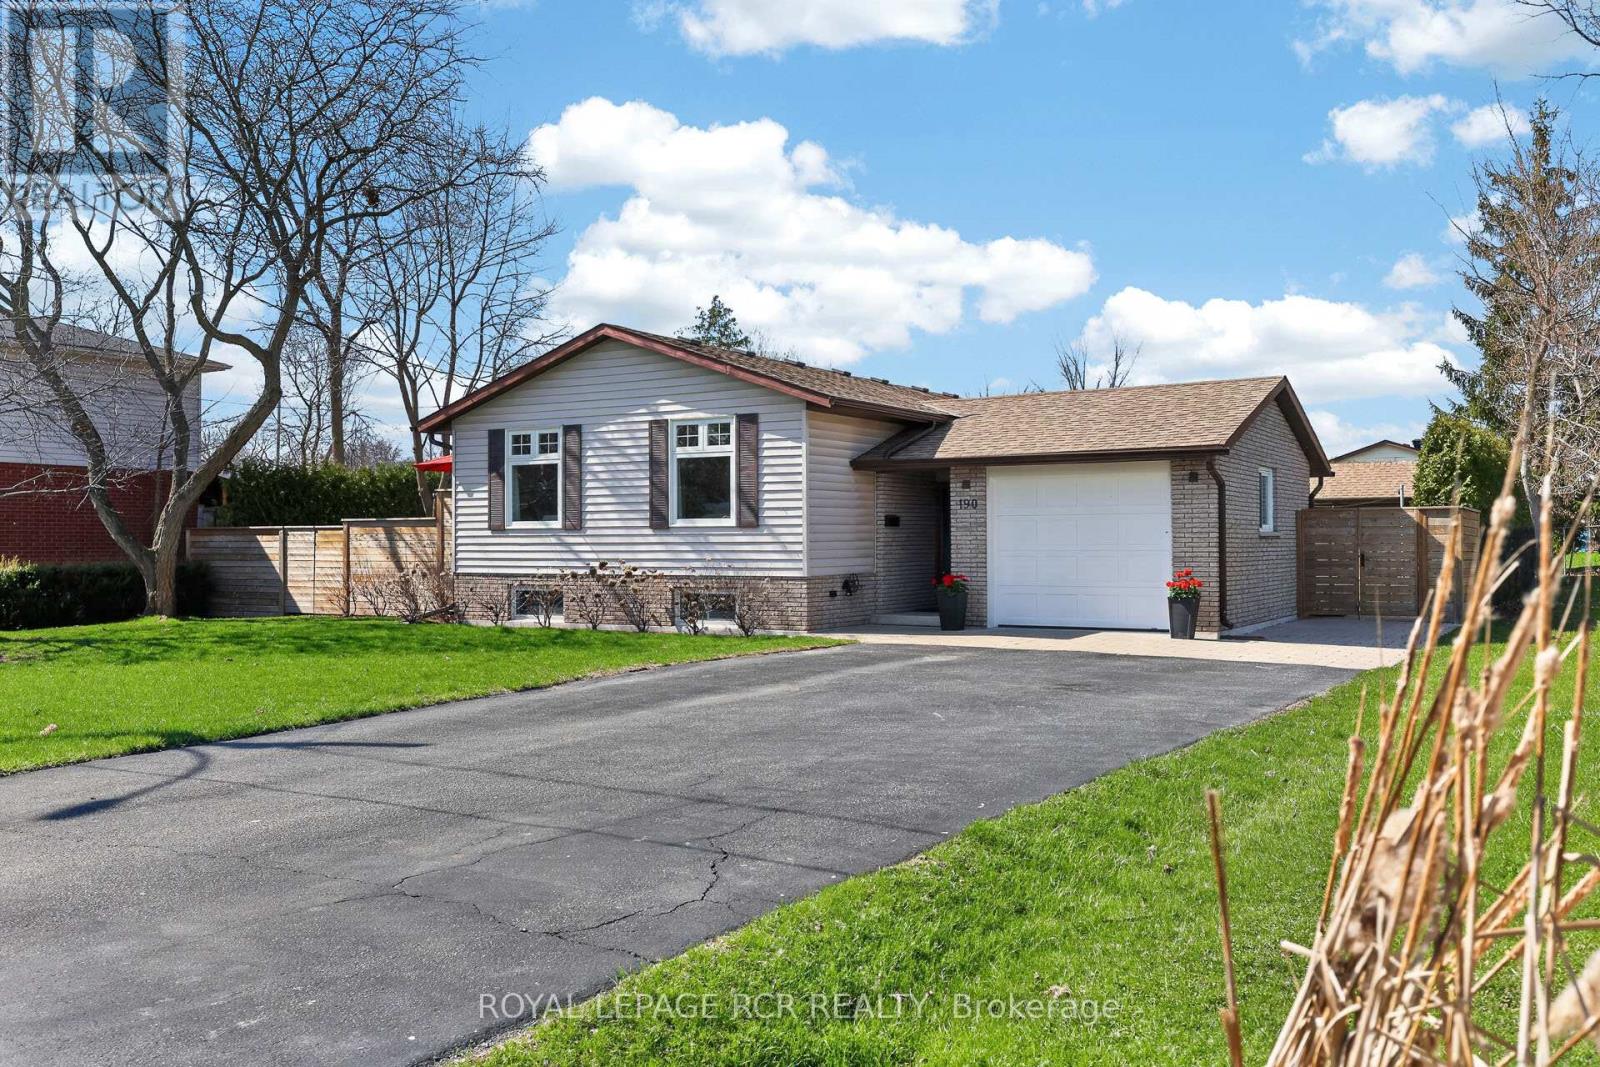
190 Parkview Road
Georgina, Ontario
Renovated 2+1 Bedroom Bungalow with Private Fenced Backyard with beautiful cedar hedge, beautiful composite deck and hot tub just steps from the Lake and Claredon Beach Park. The bright, open-concept main floor features durable laminate flooring and stylish pot lights that create a welcoming atmosphere. The heart of the home is the stylish kitchen, complete with elegant quartz countertops, premium stainless-steel appliances, a cozy breakfast area, and a convenient walk-out to the deck. Large Primary suite with his and her closets, and a beautifully renovated 4-piece bathroom. The partially finished basement adds valuable living space with an additional bedroom featuring above-grade windows for natural light, pot lights, and multiple closets-ideal for guests, a home office, or extra family space. Step outside to your private, fully fenced backyard, beautifully enclosed by a tall cedar hedge for ultimate privacy. Enjoy the stunning composite deck with a relaxing hot tub, raised garden beds, professional landscaping, a patio area, and a handy garden shed. Whether you're hosting summer gatherings or unwinding after a long day, this backyard is a true retreat. This renovated gem combines modern finishes, functional layout, and exceptional outdoor space in a highly desirable neighbourhood near the lake. (id:60365)
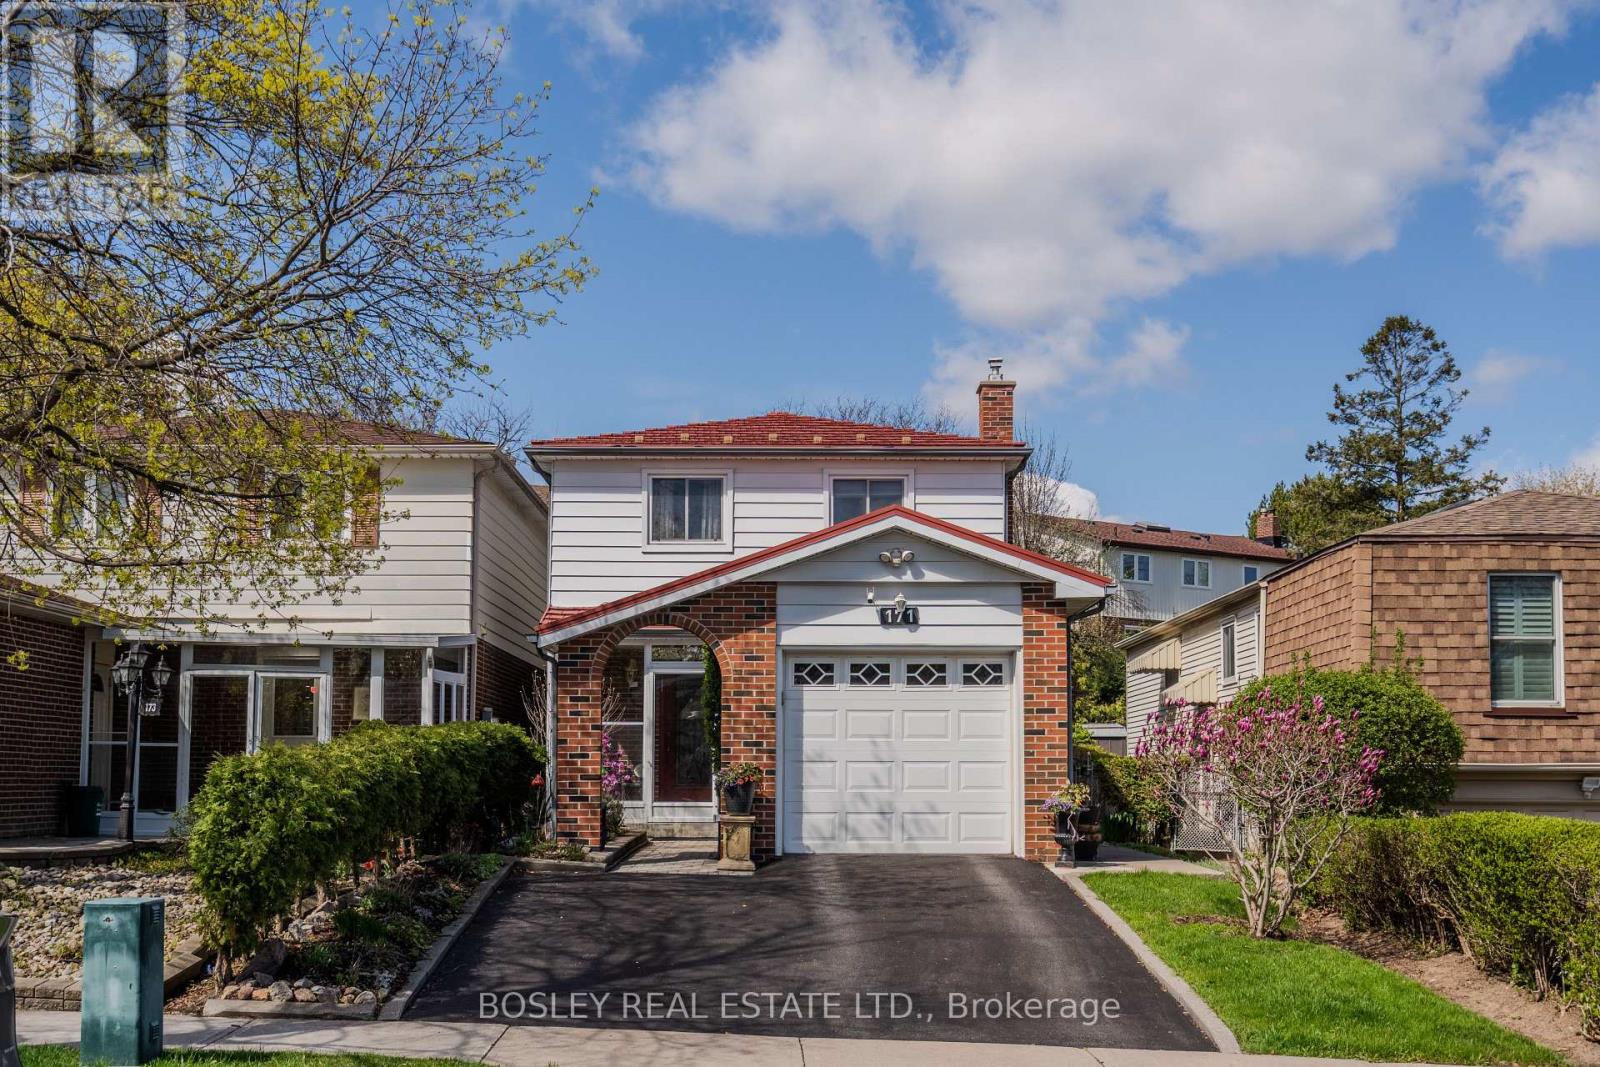
171 Simonston Boulevard
Markham, Ontario
Welcome to a beautiful 4-bedroom home in the heart of German Mills. The welcoming exterior is highlighted by a landscaped perennial garden, garage with a private driveway for parking up to 3 cars and enclosed front porch entry. Once inside, you will find a main level powder room, family room with a gas fireplace and galley kitchen offering excellent storage functionality and window above the sink and countertop for casual dining. The open concept living and dining room provide a bright and comfortable space with a walkout to the backyard patio. Upstairs, you will find 4 generously sized bedrooms. The primary bedroom includes direct access to the bathroom, which can also be accessed from the spacious hallway. The basement offers a flexible layout with an office space/guest bedroom and Rec/family room/gym depending on your needs. There is also large laundry room and plenty of storage throughout. The outdoor space offers beautiful garden setting, perfect for relaxing or entertaining. The home features a durable metal roof with lifetime warranty. Ideally located with easy access to Highway 401,404,407, top-ranked schools, public transit, shopping malls, restaurants, grocery stores, Bayview golf and country club. A great opportunity to settle into a move-in ready home in a quiet and well-established neighborhood. ** This is a linked property.** (id:60365)
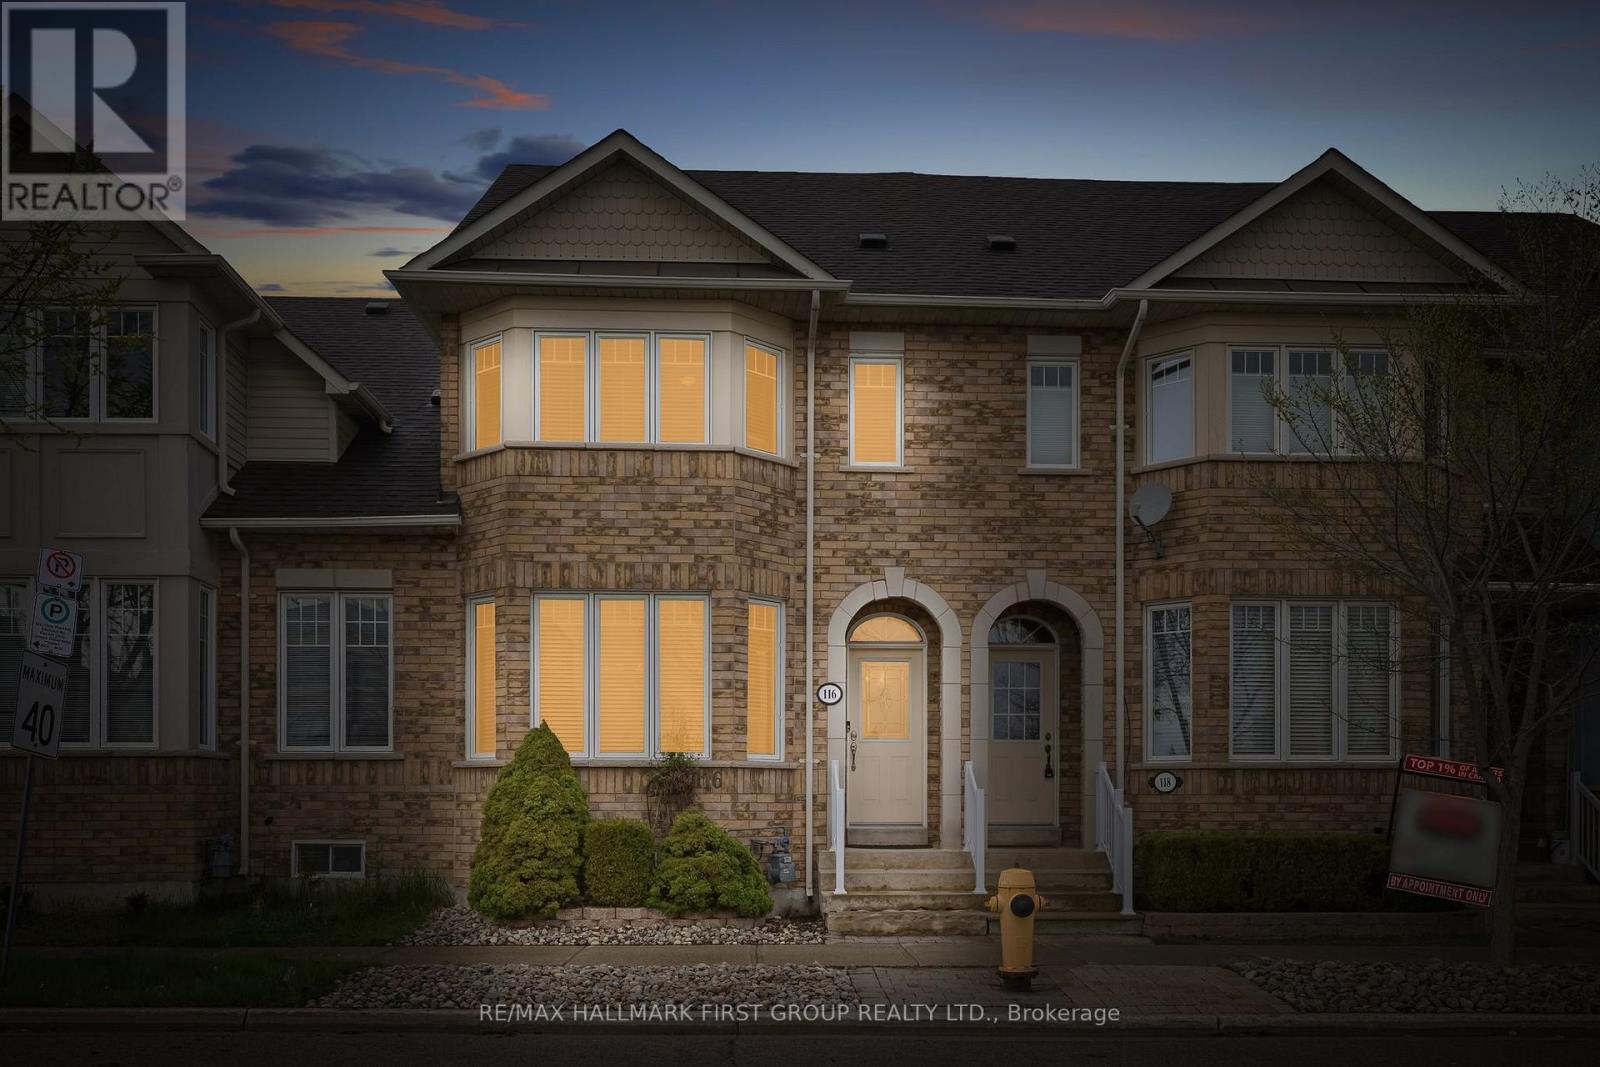
116 Riverlands Avenue
Markham, Ontario
Some homes are lived in. This one has been loved by the same devoted owner for 24 years. This truly freehold 3-bedroom, 3-bathroom townhome in Markham's beloved Cornell community carries a quiet pride of ownership that no renovation can replicate. Inside, rich hardwood floors and oversized windows create a warm, sun-filled main floor that immediately feels like home. The cozy kitchen with custom pull out cabinetry and stainless steel appliances flows seamlessly into generous living and dining spaces, while a private primary ensuite and three spacious bedrooms offer the comfort your family deserves. The basement is a blank canvas with a bathroom rough-in, ready for whatever the next chapter calls for - a gym, more living space, a playroom, or an office. The choice is truly yours. Outside, a private backyard and patio invite warm-weather living, complemented by a garage and driveway. Beyond your front door lies Cornell itself - a celebrated neighbourhood designed for people, where tree-lined sidewalks, front porches, and a true sense of community greet you daily. Rouge National Urban Park, the largest urban park in North America at 79 square kilometres of trails, forest, and river valley, is moments away. All of this is anchored by the kind of connectivity that makes daily life feel effortless and commuting seamless. Markham Stouffville Hospital, the GO Station, Hwy 7, Hwy 407, top-ranked schools, daycare, and the 129,000 sq. ft. Cornell Community Centre are all within easy reach. What cannot be mapped or measured is the feeling of a home that has been genuinely cherished, on a street worth coming home to, in a community built to last. That is what 116 Riverlands Avenue offers you - support for your daily life with room to grow. (id:60365)
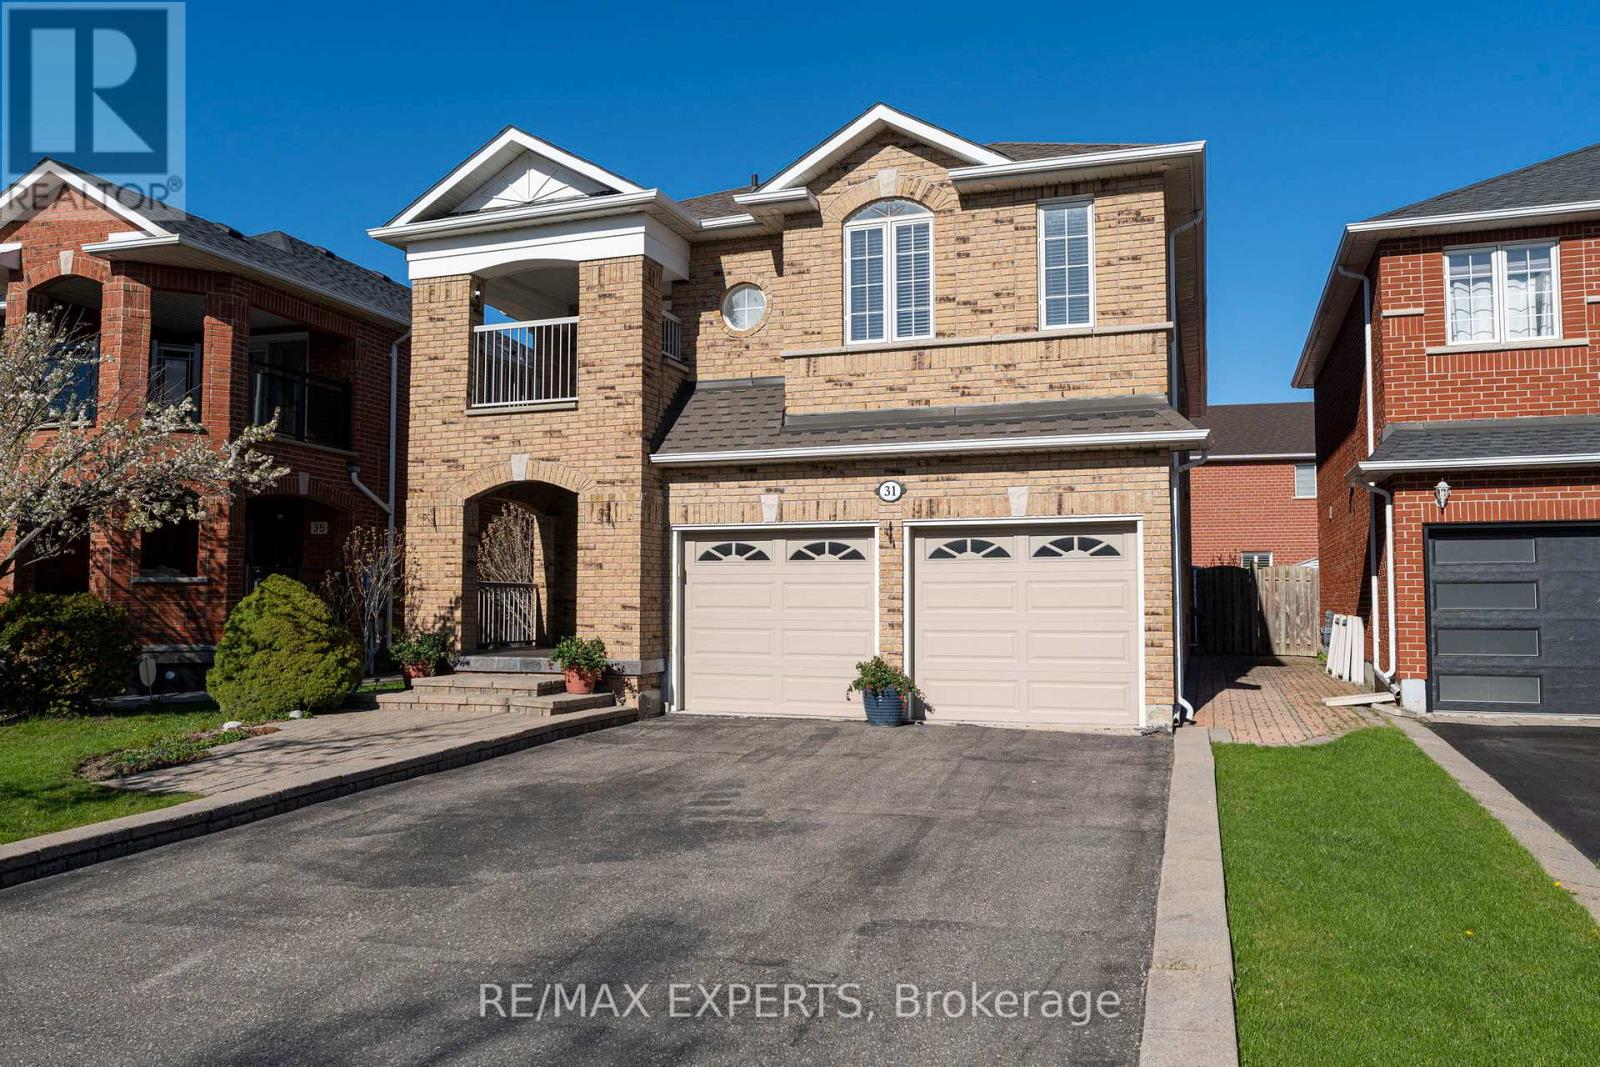
31 Monteith Crescent
Vaughan, Ontario
Welcome to this meticulously maintained family home offering over 2,800 sq ft above grade plus an additional 1,200 sq ft finished basement ! Designed with spacious open concept living in mind, this home features large principal rooms filled with natural light from an abundance of windows throughout. The oversized family room show cases soaring open to above ceilings and a cozy gas fireplace, creating the perfect space for everyday living and entertaining.The expansive kitchen offers ample counter space, abundant cabinetry, and a large eat in area, ideal for family gatherings. The formal living and dining rooms seamlessly flow together, providing an elegant setting for entertaining. Convenient main floor laundry with garage access adds everyday functionality upstairs, the spacious oversized primary bedroom features double door entry into a spa inspired ensuite, and his AND hers walk in closets. Enjoy the unique private balcony connected to its own bedroom with its own private ensuite. The third and fourth bedrooms are generously sized and share a well appointed bathroom. The fully finished basement adds incredible additional living space with a second kitchen, breakfast area, oversized recreation room, and plenty of storage. Pride of ownership is evident throughout, this is the first time this home has ever been offered for sale! Stunning curb appeal, meticulous maintenance, and a private driveway with no sidewalk allowing for additional parking to complete the package - Total 6 car parking home. Located on a quiet, family friendly street close to public transit, grocery stores, shopping, Canada's Wonderland, Cortellucci Vaughan Hospital, schools, parks, and so much more! (id:60365)
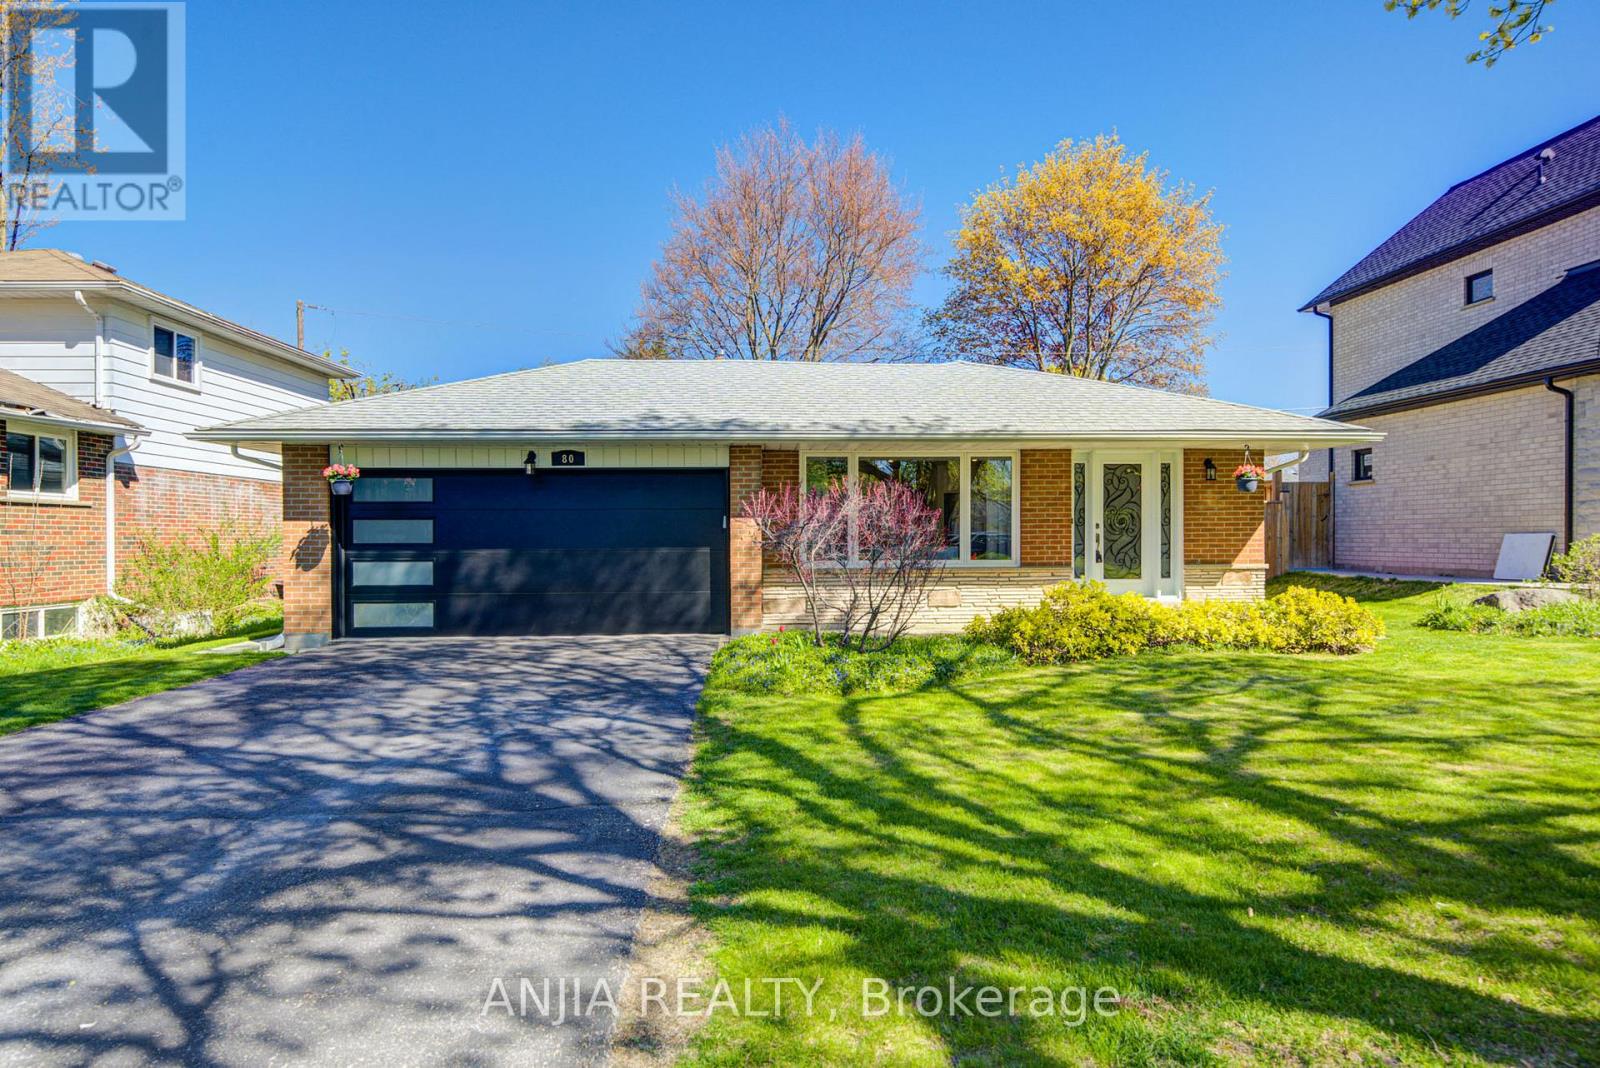
80 Southdale Drive
Markham, Ontario
Welcome To This Beautifully Upgraded Double Garage Detached Home In The Highly Sought-After Bullock Community Of Markham! Sitting On A Premium 62 X 128.79 Ft Lot, This Bright And Well-Maintained 3+1 Bedroom, 2 Bathroom Offers A Functional Layout With Modern Updates Throughout. $$$ Was Spent At The End Of 2022 On A Complete Top-To-Bottom Renovation, Including New Appliances, Windows, Doors, Flooring, Kitchen, Bathrooms, And The Installation Of A Central Vacuum System. Features Include Engineered Hardwood Flooring, Smooth Ceilings With Pot Lights On The Main Floor, Upgraded Baseboards, A New Staircase With Stair Lights, And A Stylish Upgraded Kitchen With Centre Island And Stainless Steel Appliances. All Major Appliances, Including Stove, Fridge, Dishwasher, Washer, Dryer, And Range Hood, Were Newly Replaced At The End Of 2022. The Finished Basement With Vinyl Flooring Provides Additional Living Space For Family Recreation, Home Office, Or Guest Use. Enjoy Parking For Up To 8 Cars Including A Double Garage And long Private Driveway. Additional Updates Include A New Garage Door In 2025. Conveniently Located Close To Markville Mall, FoodyMart, Transit, Schools, Markham Stouffville Hospital, Parks, And Milne Conservation Area. A Move-In Ready Home In A Prime Family-Friendly Neighbourhood! Don't miss it! (id:60365)
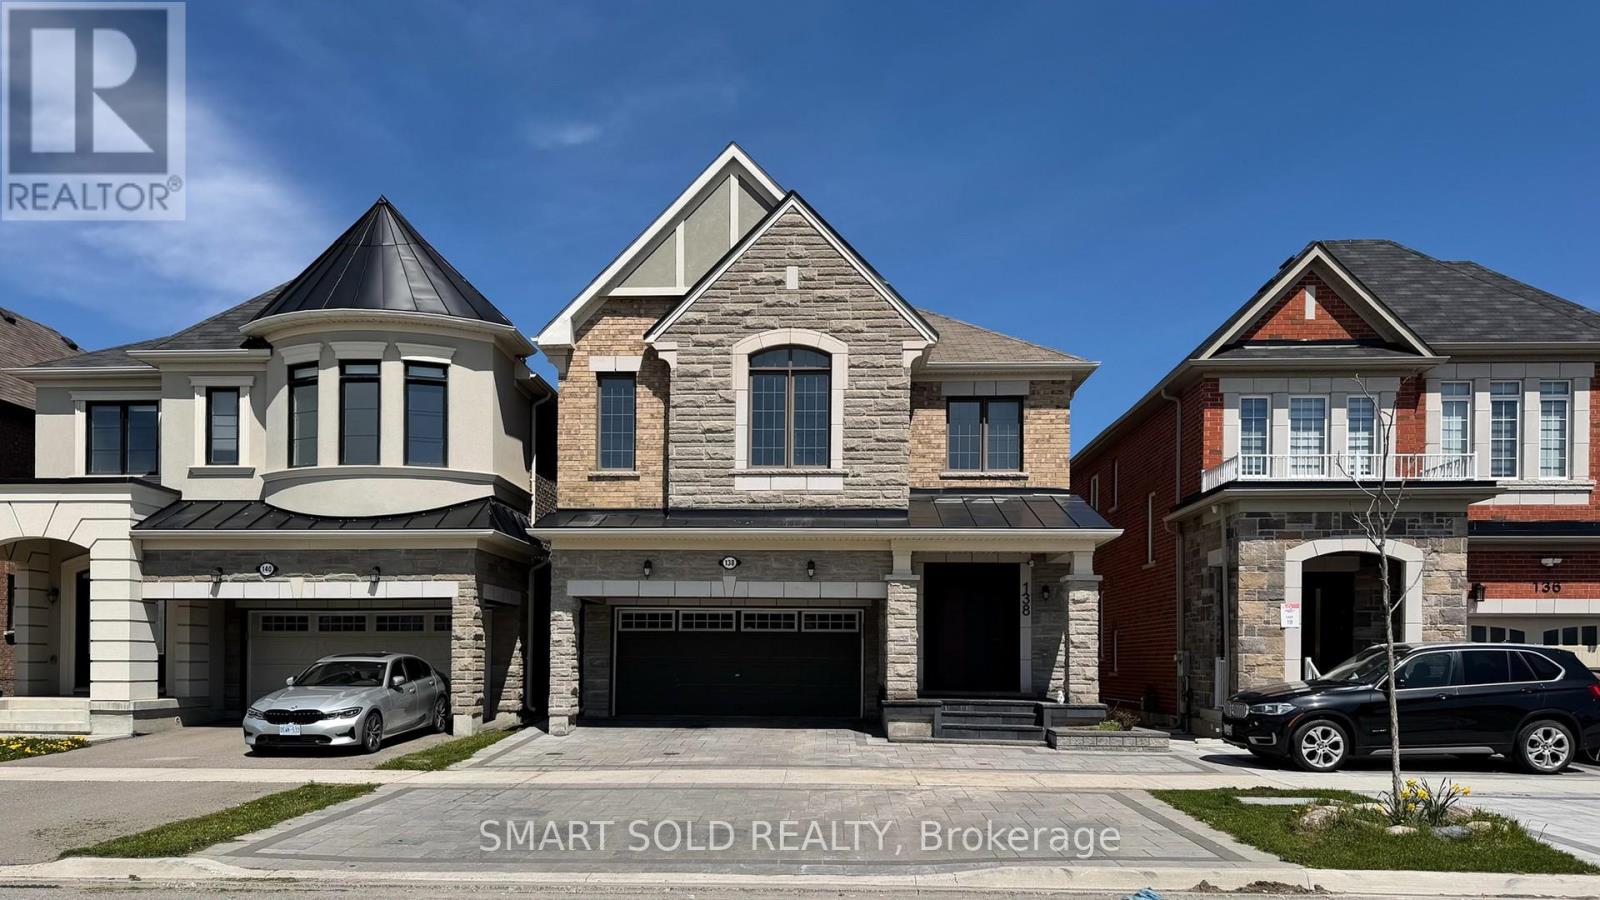
138 William F Bell Parkway
Richmond Hill, Ontario
Rare Opportunity To Own This Beautifully Upgraded Mattamy-Built Detached Home Backing Onto Ravine With A Walk-Out Basement In The Prestigious Richmond Green Community. This Sun-Filled Executive Home Features A Functional Open-Concept Layout With Coffered Ceilings, 9-Ft Ceilings On Main & Second Floor, Hardwood Flooring Throughout, Elegant Oak Staircase With Iron Pickets, LED Lighting, And Pot Lights Throughout. The Modern Gourmet Kitchen Offers Extended Cabinetry With Crown Moulding & Valance Lighting, Granite Countertops, Stylish Backsplash, And An Oversized Centre Island With Natural Stone Countertop - Perfect For Family Living & Entertaining. Spacious Second Floor Layout Features 4 Generous Bedrooms Plus An Open Loft Area Ideal For Office Or Family Space.Professionally Finished Walk-Out Basement Provides Excellent Nanny Suite Or Extended Family Potential. Exterior Features Fully Interlocked Front Yard Landscaping For Added Curb Appeal. Loaded With Upgrades Including High-Efficiency Furnace, Central A/C, Central Vacuum, Water Softener, Smart Thermostat, Smart Garage Door Opener, Keyless Front Entry & Garage Access, Existing Light Fixtures & Window Coverings, Plus Upgraded High-Security Bullet-Resistant Entry Doors For Enhanced Peace Of Mind.Prime Location Steps To Trails, Richmond Green Park, And Richmond Green Secondary School. Minutes To Hwy 404, Costco, Home Depot, Petsmart, Restaurants, Shopping, And All Essential Amenities. (id:60365)
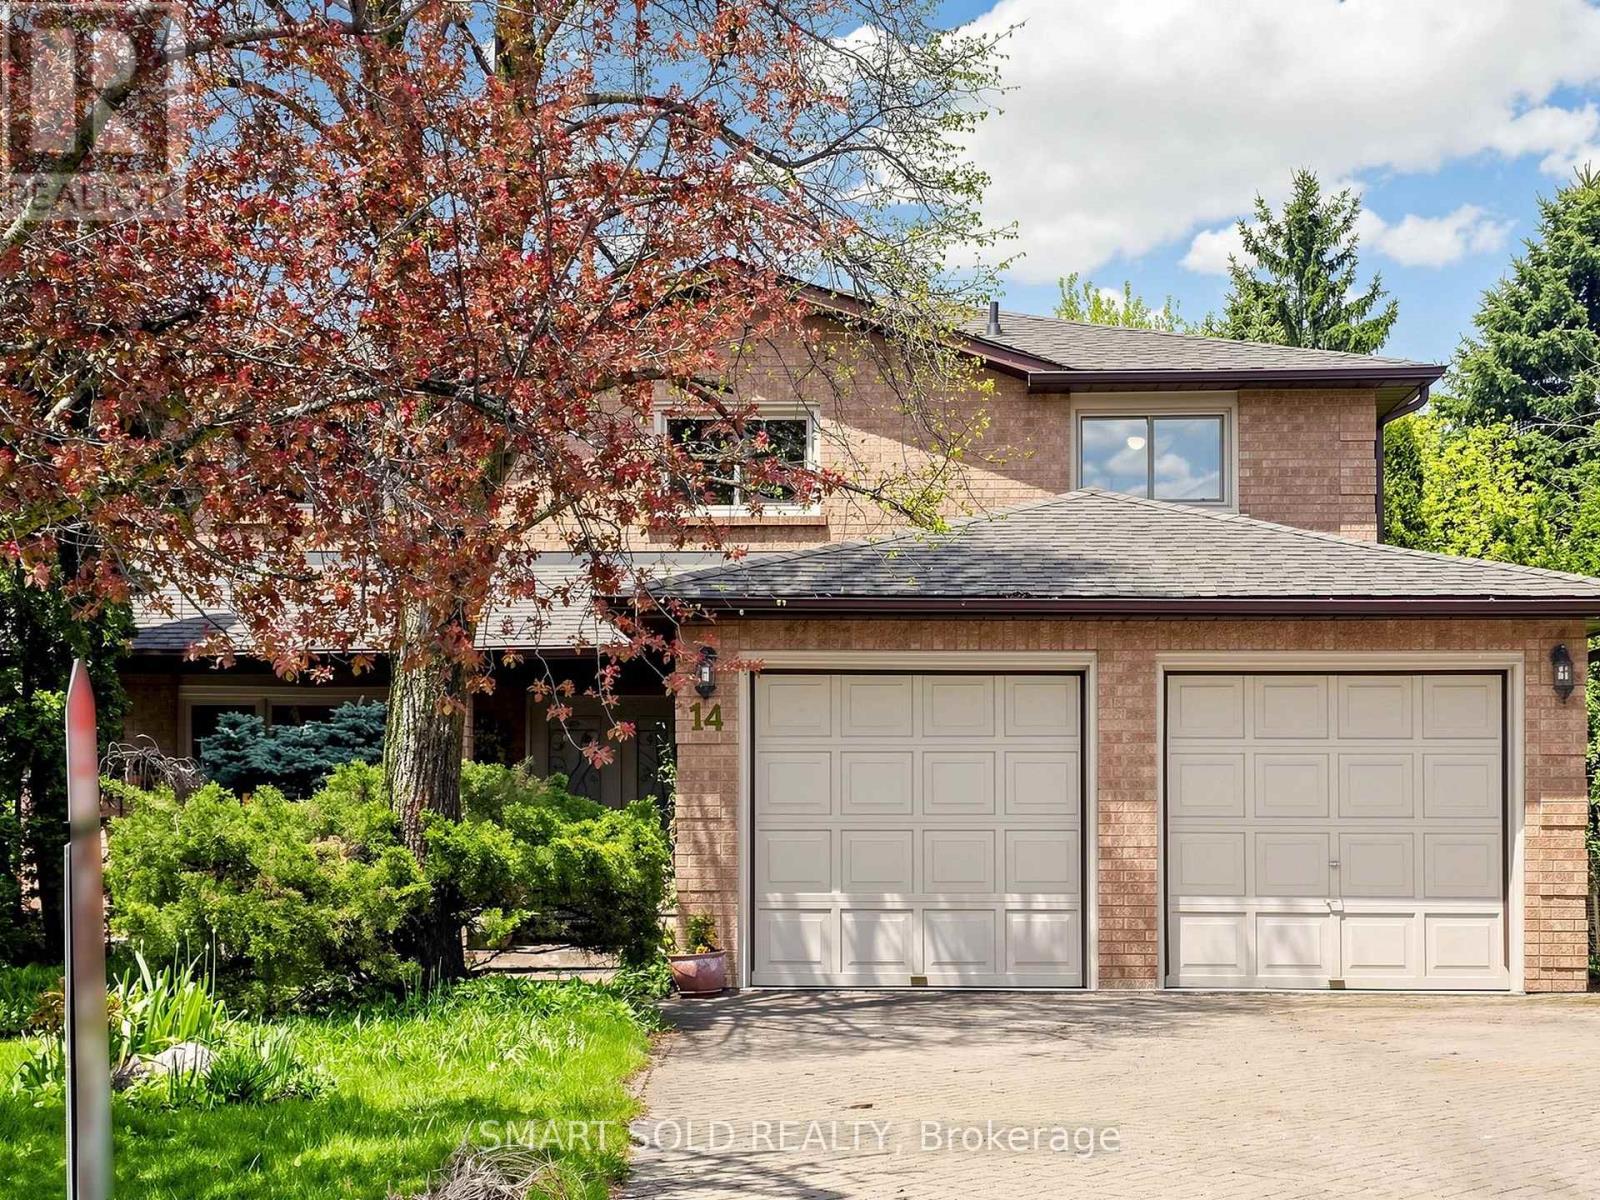
14 Marchwood Crescent
Richmond Hill, Ontario
Beautifully Maintained Detached Home On A Premium Deep Irregular Lot (Approx. 42.68 x 176.67 Ft), Widening At The Rear, In The Highly Desirable Harding Community Of Richmond Hill. Offering Approx. 2,700 Sq Ft Above Grade Plus A Finished Walk-Out Basement, This 4+1 Bedroom, 4-Bathroom Home Provides Exceptional Space And Flexibility For Family Living. Main Floor Family Room With Fireplace, And A Sun-Filled Breakfast Area With Walk-Out To A Large Deck Overlooking The Private Backyard With No Direct Rear Neighbours And A Mature Tree-Lined Setting. The Upper Level Features A Generous Primary Bedroom With 5-Piece Ensuite And Walk-In Closet, Along With Three Well-Sized Bedrooms. The Finished Walk-Out Basement Includes A Kitchen, Recreation/Family Area, Bedroom, 4-Piece Bath, Laundry And Direct Garden Access, Ideal For Extended Family Or In-Law Living, With Potential For Additional Rental Income. Thoughtfully Maintained With Pride Of Ownership And Updated Over The Years, Including Roof (2017), Furnace (2023), Windows, Basement Improvements (2023) With Added Insulation, New Flooring And Closets. Full Irrigation System For Front And Backyard. Enjoy Outdoor Living With Two Large Deck Areas Offering Approx. 360 Sq Ft Combined. Located Steps To David Dunlap Observatory Park And Within Walking Distance To GO Train, Public Transit, Parks, Shopping And Everyday Amenities. Zoned For Top-Ranked Bayview Secondary School (IB Program). Easy Access To Hwy 404/407, Hillcrest Mall, T&T Supermarket, Library And Hospital. (id:60365)

© 2026 Proptech Realty Inc., Brokerage.