
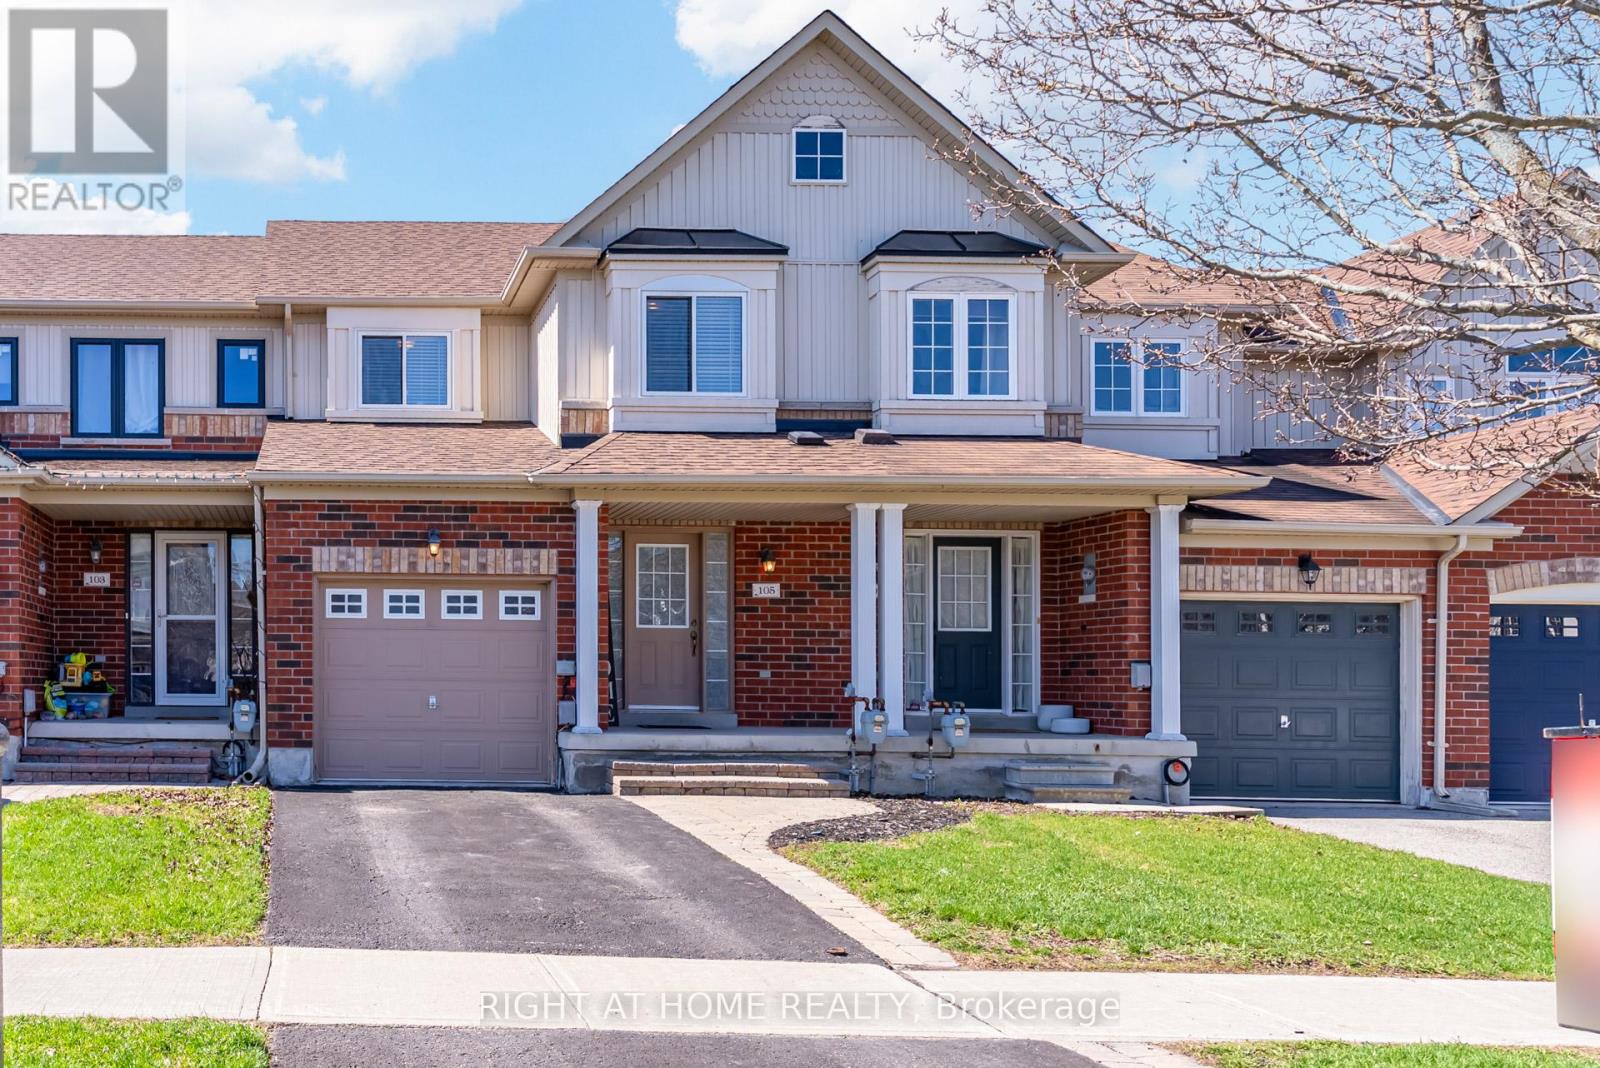
105 Hammill Heights
East Gwillimbury, Ontario
Welcome to this beautiful 3-bedroom, 2.5-bathroom townhouse located in one of East Gwillimbury's most welcoming, family-friendly communities. This well-appointed home features an open-concept main floor, ideal for both everyday living and entertaining. The kitchen offers tile flooring, stainless steel appliances and a convenient eat-in area. The kitchen seamlessly flows into the bright living room complete with laminate flooring, a cozy fireplace and a walk-out to a private balcony. A powder room on the main level creates added convenience. Upstairs the primary bedroom features laminate flooring, a walk-in closet and a 3-piece ensuite. The second and third bedrooms both offer laminate floors, closets and large windows providing plenty of natural light. A 3-piece bathroom completes the upper level. The unfinished basement is ready for your personal touch that will be perfect for future additional living space. Basement has a walk-out to backyard. Enjoy backing onto a peaceful ravine with no neighbours behind, offering serene views of trees and nature. Conveniently located just steps to schools, parks, trails, with quick access to Highway 404 for easy commuting. This home offers the perfect blend of comfort, privacy and convenience. (id:60365)
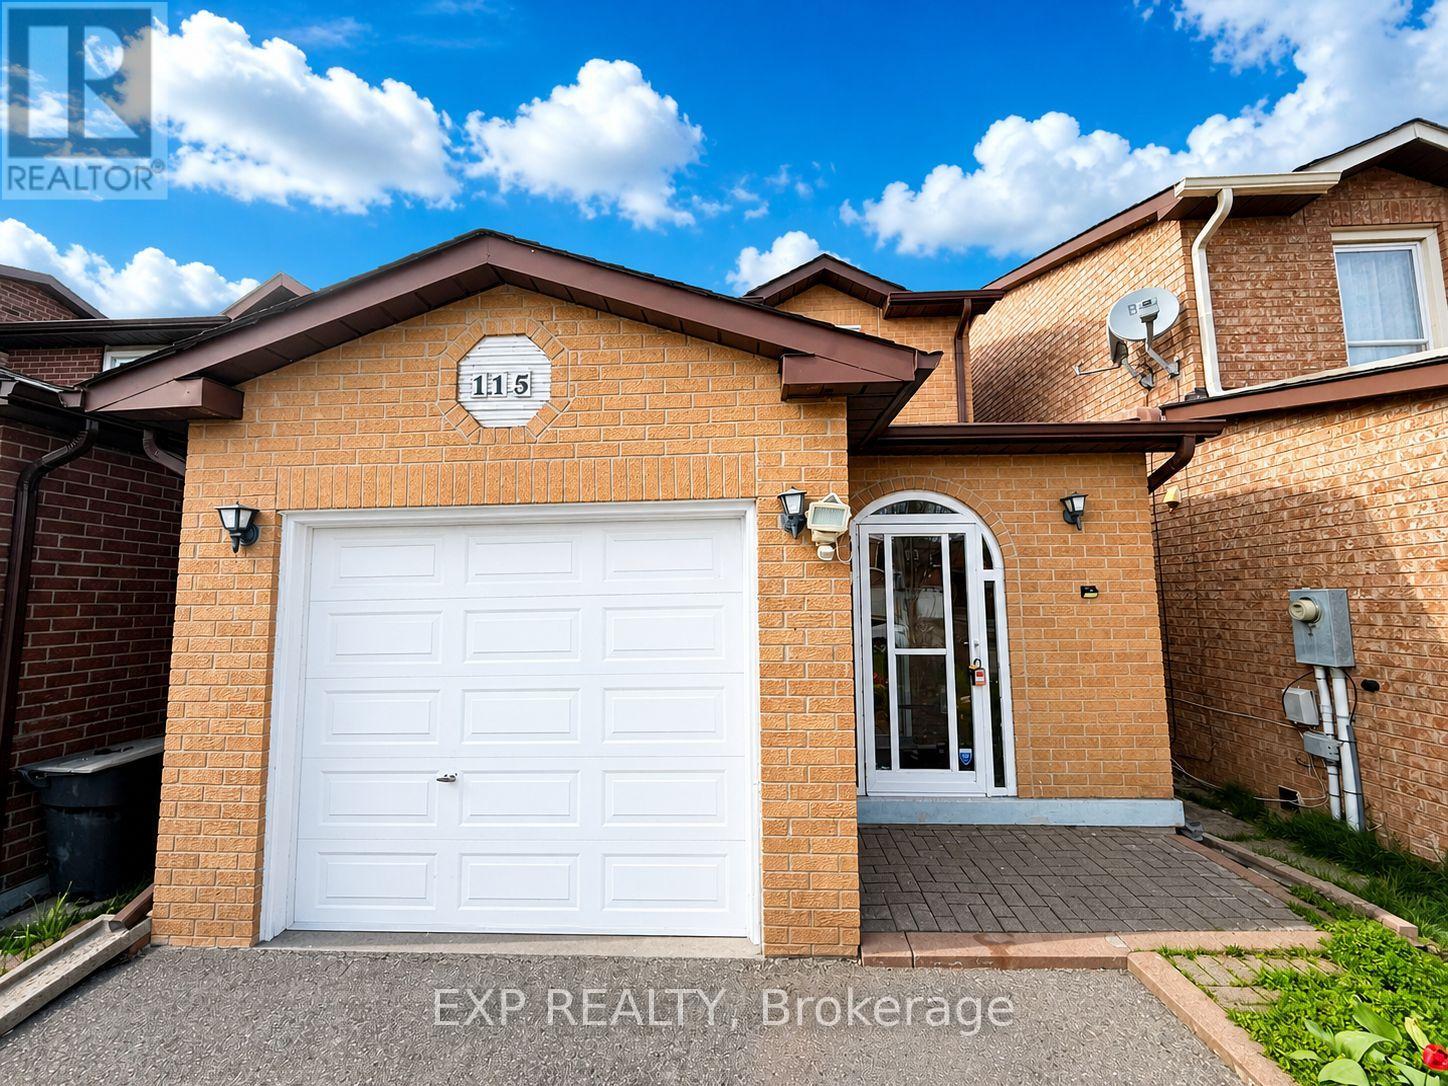
115 Dunbar Crescent
Markham, Ontario
Spacious Detached Home In A Highly Desirable Markham Neighbourhood! Featuring 3 Bedrooms On The Upper + Main Floor Den - Perfect For Home Office Use. The Finished Basement Offers An Additional Bedroom And A Full Kitchen, Ideal For Extended Family Or Extra Living Space. Enjoy An Extra-Long Driveway With Parking For Up To 6 Cars And A Huge Private Backyard - Perfect For Outdoor Living. Walking Distance To Schools, Library, Community Centre, Pacific Mall, Go Station, Supermarkets, Shops, Trails, And Parks. Steps to TTC and YRT Bus Stops. Close To Milliken Mills High School (IB Program). Minutes To Hwy 7, 407, Costco, And Markville Mall. (id:60365)
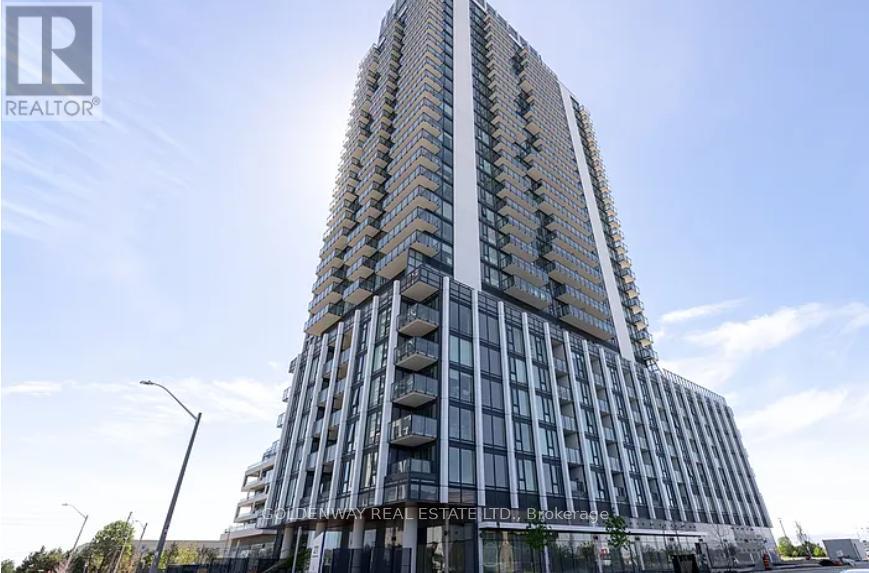
911 - 27 Korda Gate
Vaughan, Ontario
Brand new & never lived-in at Charisma Condos. By Greenpark. Gorgeous 2 Bedroom 3 Bathroom Corner Suite Located in the Heart of Vaughan. Luxurious 891 sq ft plus balcony. Lots of natural light with floor to ceiling windows. Laminate flooring throughout. Open concept kitchen/highend stainless steel appliances. Conveniently located step to vaughan mills shopping centre. Close to Canada's Wonderland, York University, Hospital, Restaurant, Hwy 400 & 407, Subway. Amenities include: Outdoor Pool, Lounge & Terrace, Theatre, Games, Billiards Room, Yoga Room, Fitness Studio and Party Room. 24hr Concierge/Security. (id:60365)
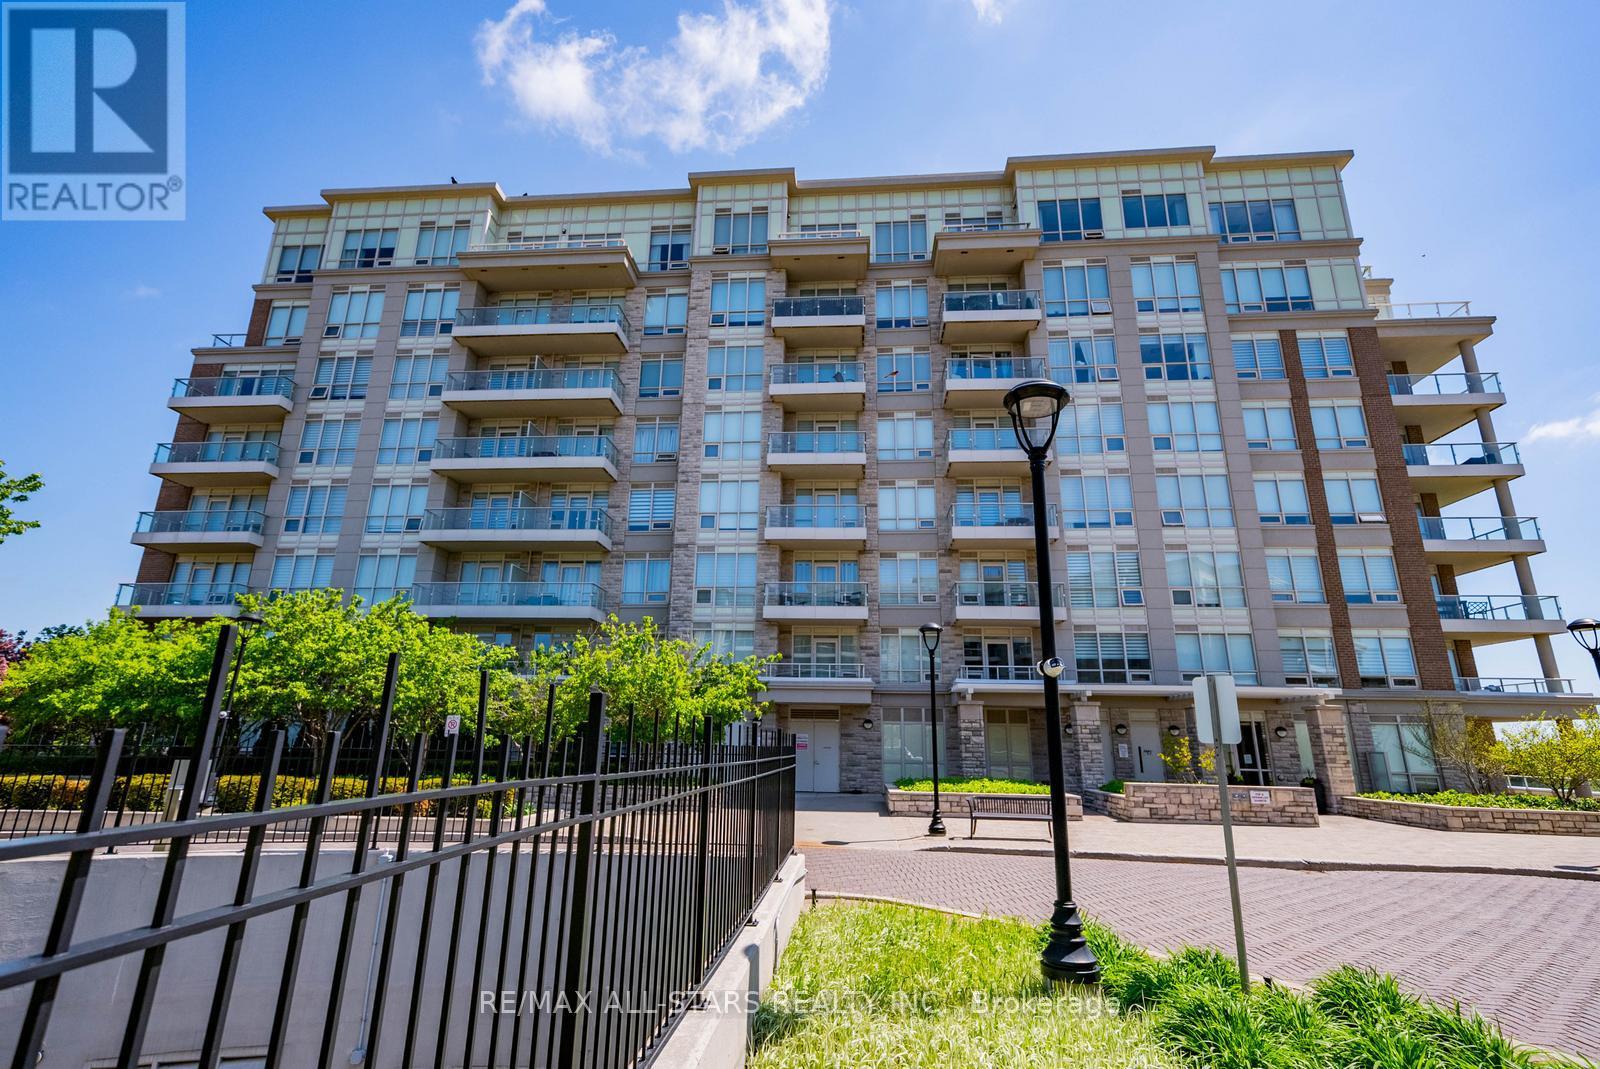
305 - 15 Stollery Pond Crescent
Markham, Ontario
Elegant & Classy 1+Den, 2 Bath Condo At "The 6th Angus Glen" Surrounded By Million Dollar Homes And Overlooking Angus Glen Golf Course. Immaculately maintained with Lavish Finishes & Touches, Coffered 9Ft Ceilings, State Of The Art Kitchen Along W/Spacious Balcony. The Sought After Amenities Include An Outdoor Pool, Fitness & Yoga Room, Whirlpool, Sauna, Party Room, All With Amenities & Local Transit Steps Away! (id:60365)
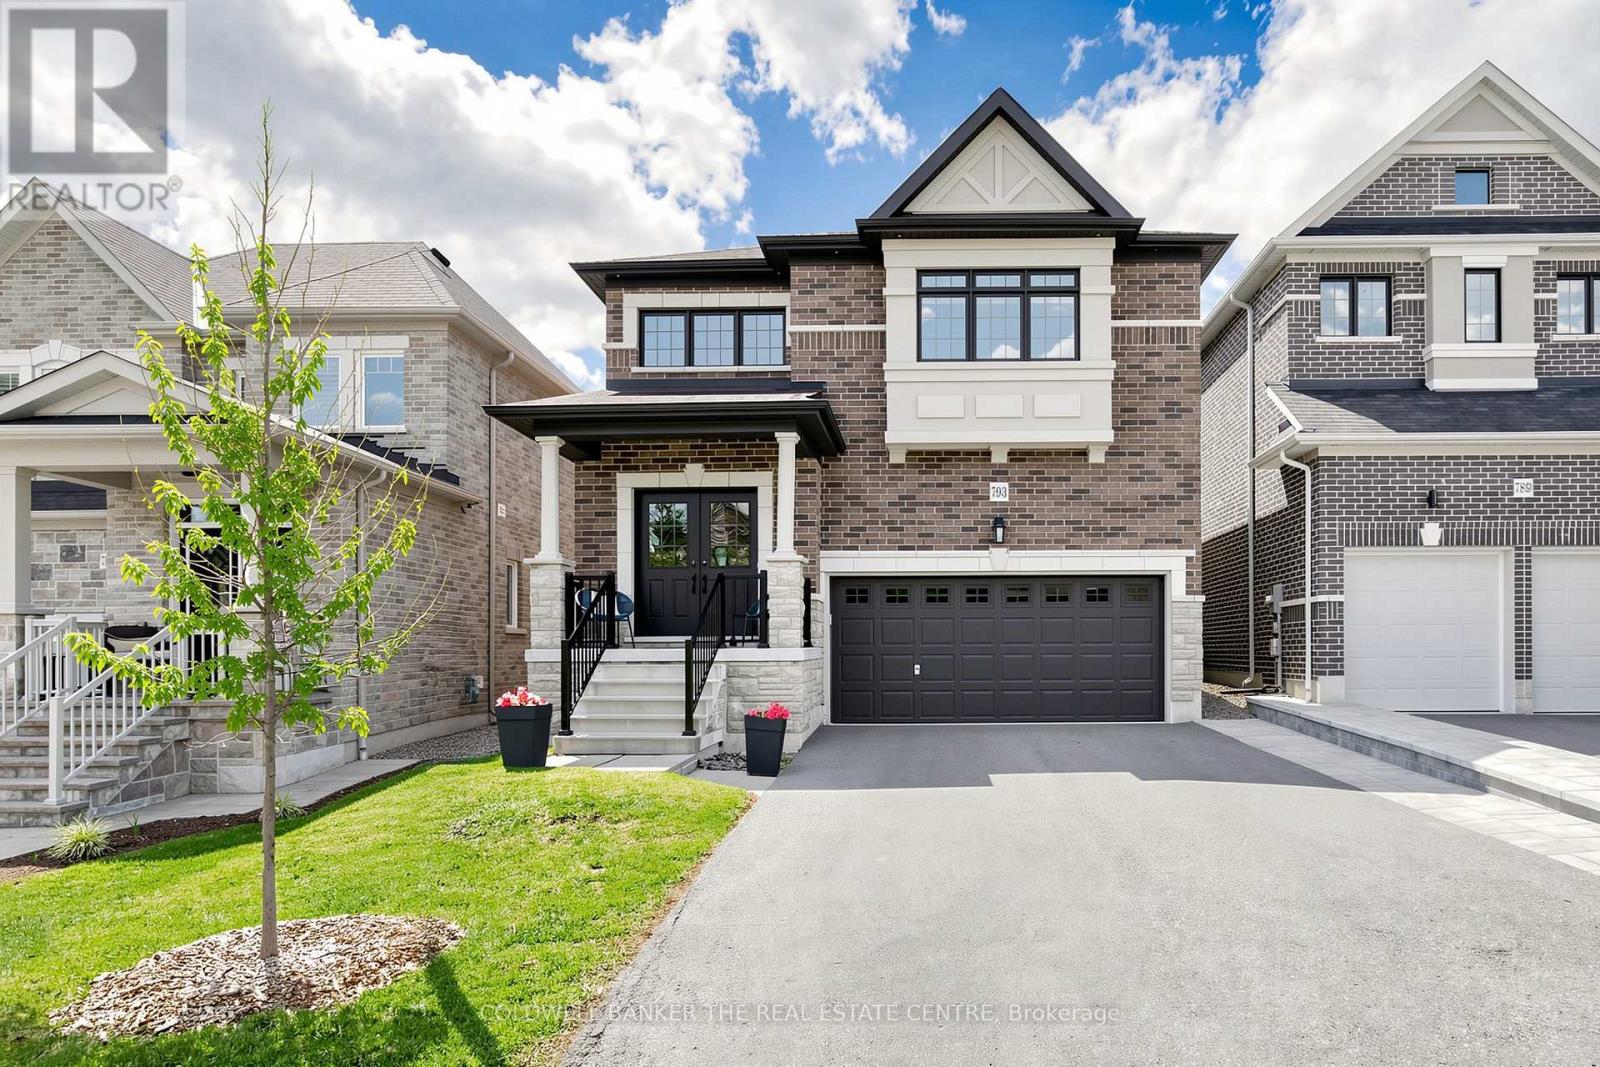
793 Prest Way
Newmarket, Ontario
Welcome to 739 Prest! This stunning 4-bedroom, 4-bathroom home offering spacious living, elegant finishes, and an unbeatable location is close to many beautiful km's of trail systems and outdoor amenities. Designed with comfort and functionality in mind, this home features impressive 9-foot ceilings that create a bright and airy atmosphere throughout the main level. The thoughtfully designed layout offers generous living and dining spaces perfect for both everyday living and entertaining.The modern kitchen, with a 36" gas range/cooktop and stainless appliances, flows seamlessly into the family room, backyard and dining room, creating the ideal gathering space for family and guests at any time of the year. Upstairs, you'll find a primary bedroom retreat complete with a private 5-piece ensuite boasting a stand alone tub, oversized glass shower enclosure and double sinks set into a huge vanity, finished off with a walk-in closet with a full closet organizer. The second, expansive bedroom has its own private 4-piece ensuite and double closet. Bedrooms 3 and 4 share a 4-piece ensuite of their own. Laundry is located on the second floor for your convenience. The basement is an unspoiled pallet for your imagination. You'll notice the backyard is fully fenced and gated for your furry friends and the kids to play safely with the play set provided. This is your chance to settle in the quietest and most prestigious part of Woodland Hills, the most coveted area of Newmarket. (id:60365)
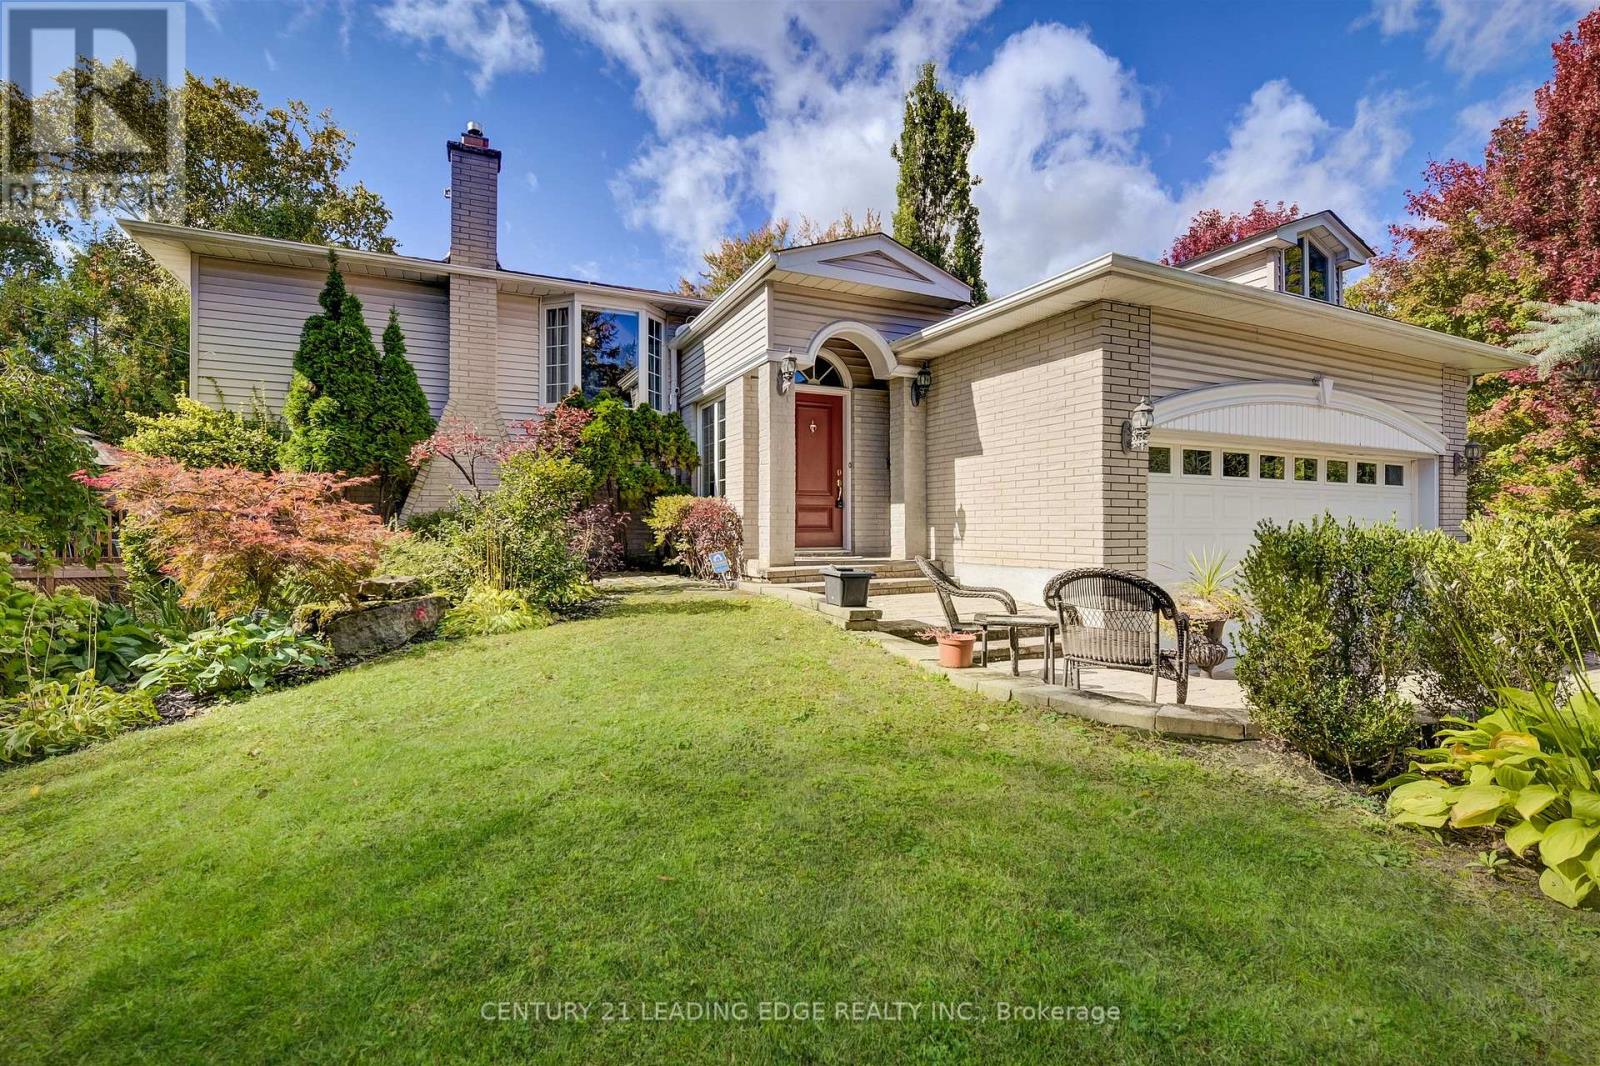
171 Krieghoff Avenue
Markham, Ontario
Location! Location! Location! Great opportunity in the heart of Unionville. Walking distance to historic Main St. , Toogood Pond, art gallery, tennis, Crosby Park, Parkview Elementary and Unionville High. Quick access to Hwy 7, 404 & 407. Close to Markville Mall and Go Station. (id:60365)
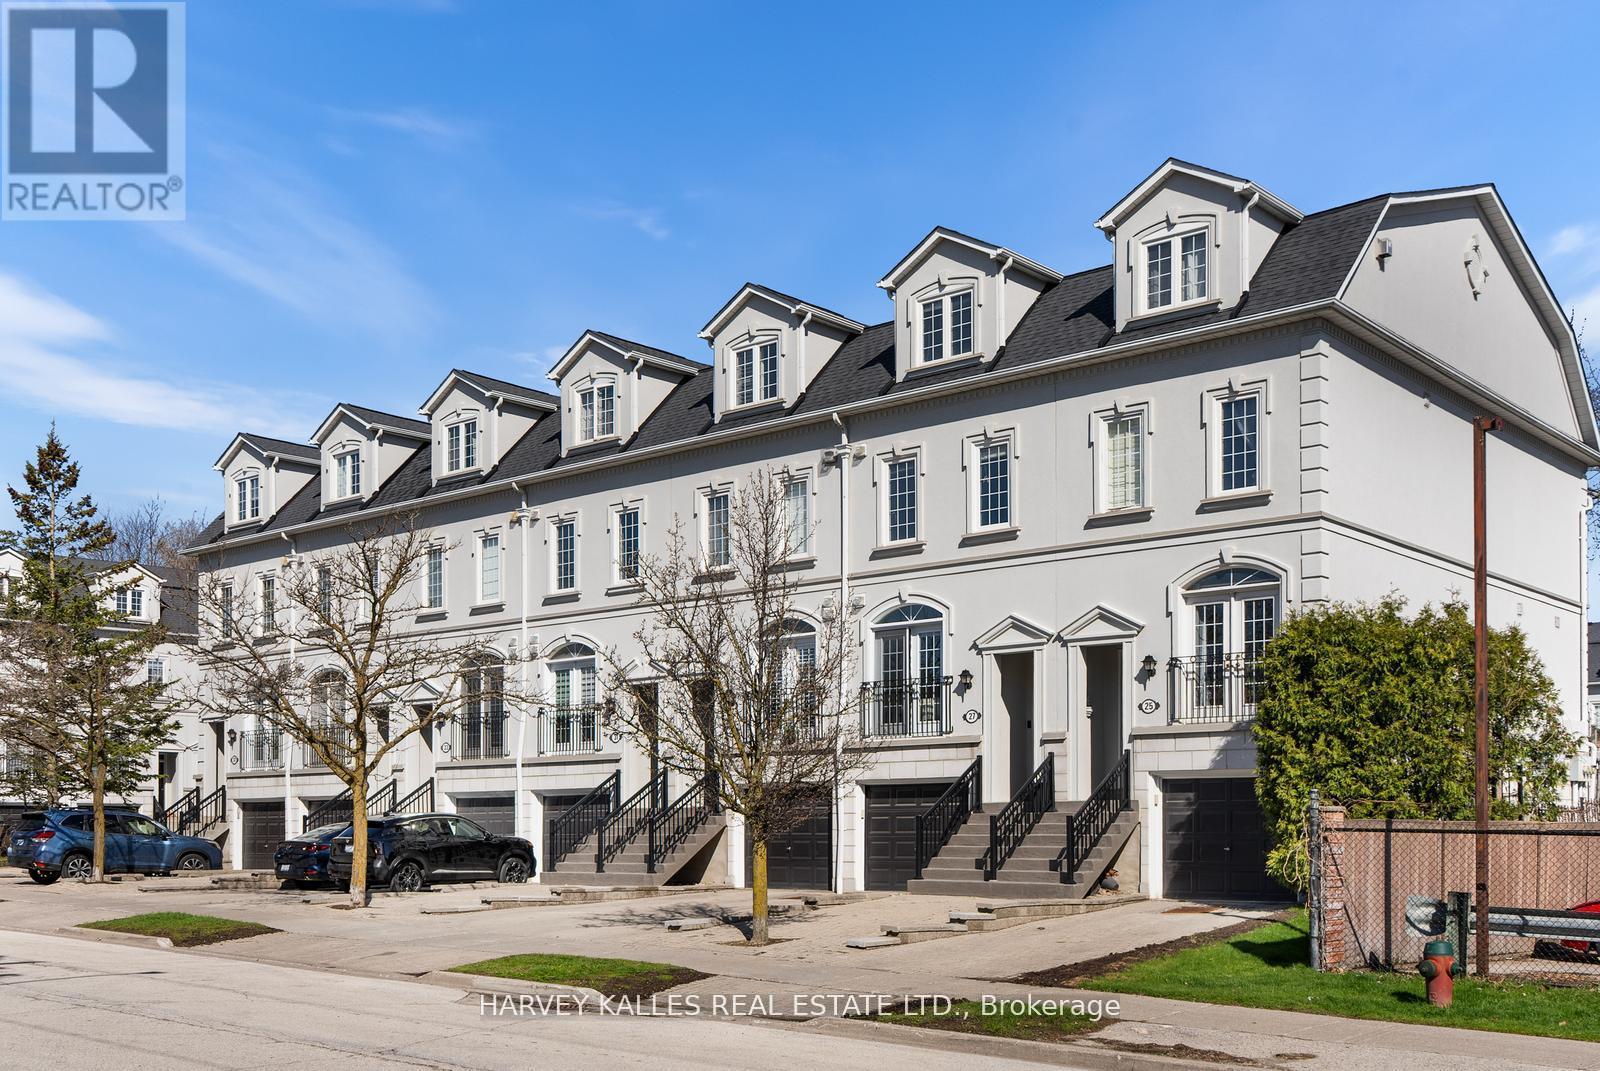
27 Benson Avenue
Richmond Hill, Ontario
Experience elevated living in this beautifully appointed luxury townhome nestled in one of Richmond Hill's most sought-after enclaves near Mill Pond. Thoughtfully designed with a seamless blend of elegance and function, this residence offers a bright, open-concept layout perfect for both everyday living and entertaining. The eat-in kitchen flows effortlessly to a walk-out patio with natural gas BBQ connection - ideal for indoor - outdoor living. Featuring three generous sized bedrooms, each with a walk-in closet, including a serene primary retreat complete with a spa-inspired ensuite, cozy sitting nook and a private rooftop terrace. Beautiful multi-purpose basement with gas fireplace and heated floors. Enjoy 9 foot ceilings, access to lush green space right at your doorstep, steps to the charm of Mill Pond Park, boutique shops, dining, arts, and transit. This is a rare opportunity to own a turnkey home in a family friendly, lifestyle driven community. A refined offering that must be experienced to be truly appreciated! (Gardening and snow removal maintained by condo-corp). (id:60365)
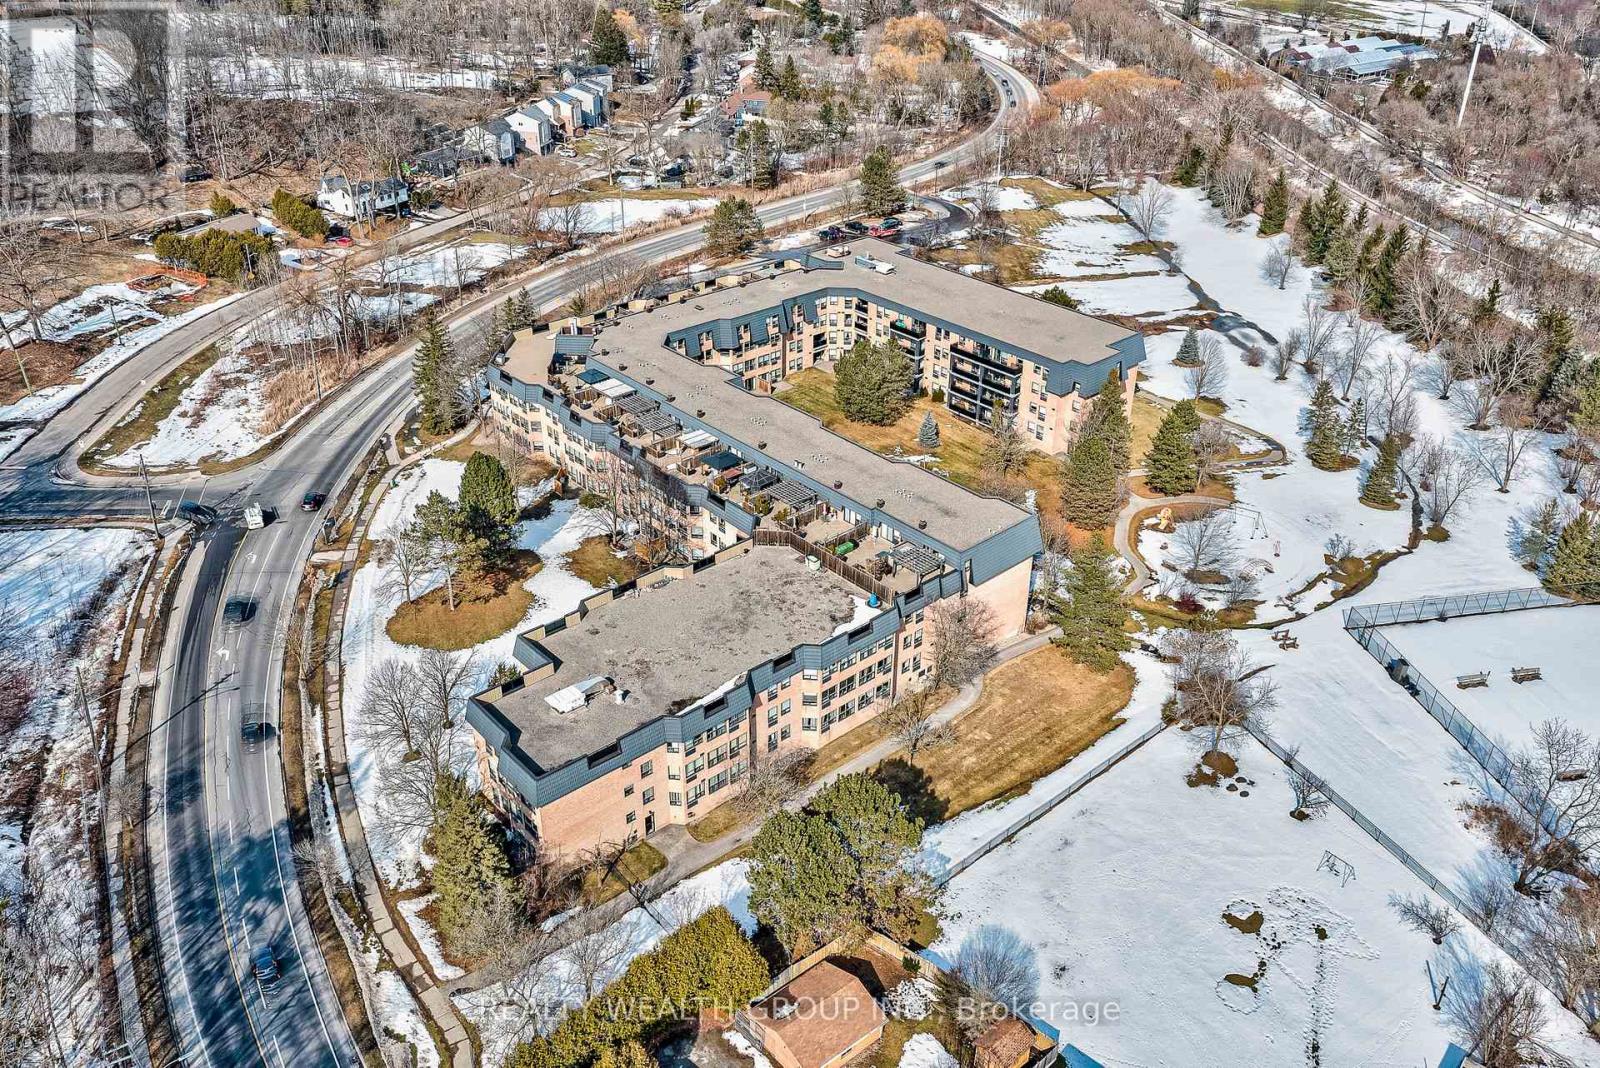
221 - 155 Main Street N
Newmarket, Ontario
Welcome to your dream home! This stunning south-facing unit offers approximately 1,200 sq ft of beautifully designed living space, featuring two spacious bedrooms and two bathrooms-an ideal blend of modern comfort and abundant natural light.The open-concept layout is enhanced by wall-to-wall windows, filling the home with sunshine and creating a bright, airy atmosphere that feels inviting from the moment you step inside. The contemporary kitchen is perfect for entertaining, while the generously sized primary suite boasts ample closet space and a well-appointed layout.Located in the well-maintained Heritage North building, this residence offers more than just a place to live-it's a true community. Set on 10 private acres of conservation land, the building has recently undergone extensive renovations and offers a range of desirable amenities, including a library, exercise room, sauna, bicycle storage, and a shared outdoor courtyard.Enjoy easy access to walking trails and a convenient location just minutes from Southlake Regional Health Centre, shopping and dining on Main Street, and the scenic beauty of Fairy Lake.Experience comfort, convenience, and community-all in one exceptional home. (id:60365)
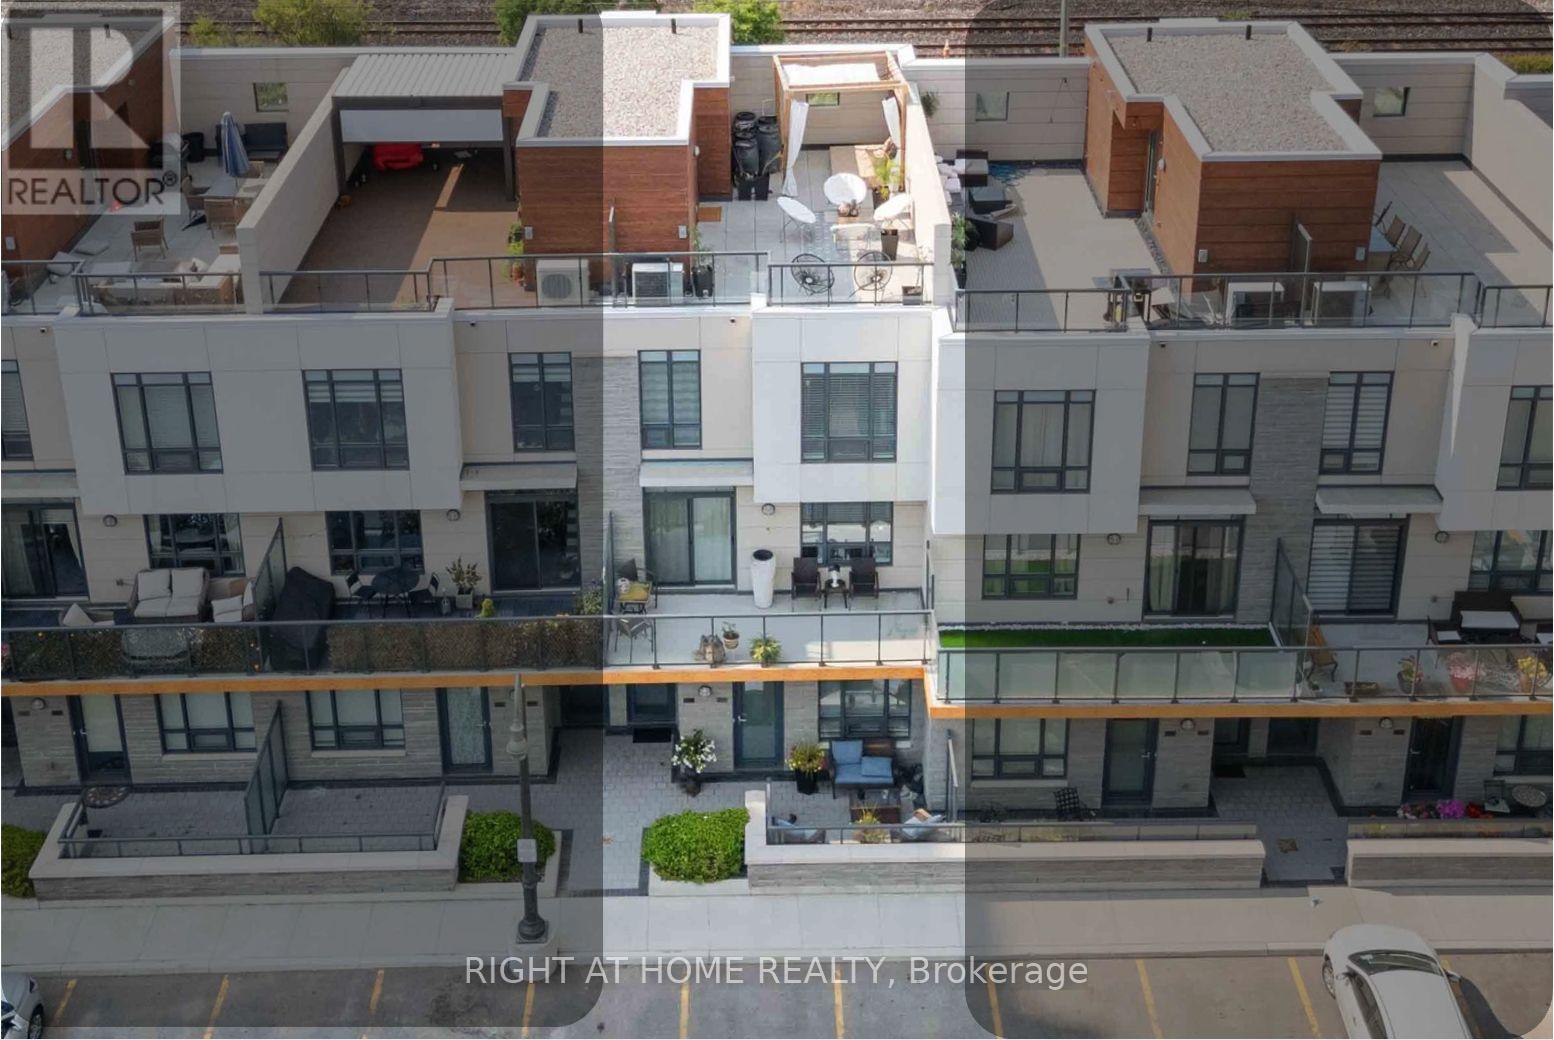
Th8 - 1245 Bayly Street
Pickering, Ontario
INCREDIBLE OPPORTUNITY! Step into stylish urban living in one of Pickering's most convenient and connected communities. This beautifully designed 3-bedroom, 3-bath townhome offers modern finishes, multiple outdoor spaces including an amazing Roof Top Terrace, and resort-style amenities all just minutes from Pickering GO Station, Hwy 401, waterfront trails, restaurants, shops, and the marina. The bright open-concept main floor is designed for both everyday living and entertaining, featuring sleek black cabinetry (2025), stainless steel appliances, a spacious centre island, and seamless flow between the kitchen, dining, and living areas. Natural light fills the space, while the living room walkout leads to a huge private balcony perfect for relaxing or summer BBQs. A recently updated powder room (Dec 2025) adds a fresh modern touch to the main floor. Upstairs, the primary bedroom features a 3-piece ensuite and wall-to-wall closet, while the second bedroom enjoys its own private juliette balcony. The third bedroom offers flexibility for a home office, nursery, or guest room. The rooftop terrace is a standout feature ideal for entertaining, morning coffee, evening drinks, or simply unwinding while taking in the surrounding views. Residents enjoy access to exceptional amenities including an OUTDOOR POOL with BBQ/lounge areas, exercise room, and party room. TV & Internet are included in the maintenance fees, and the unit also includes 1 underground parking space. Whether you're a first-time buyer, busy professional, or someone looking for low-maintenance living without sacrificing style or space, this move-in ready home offers an incredible opportunity in the heart of Bay Ridges. (id:60365)
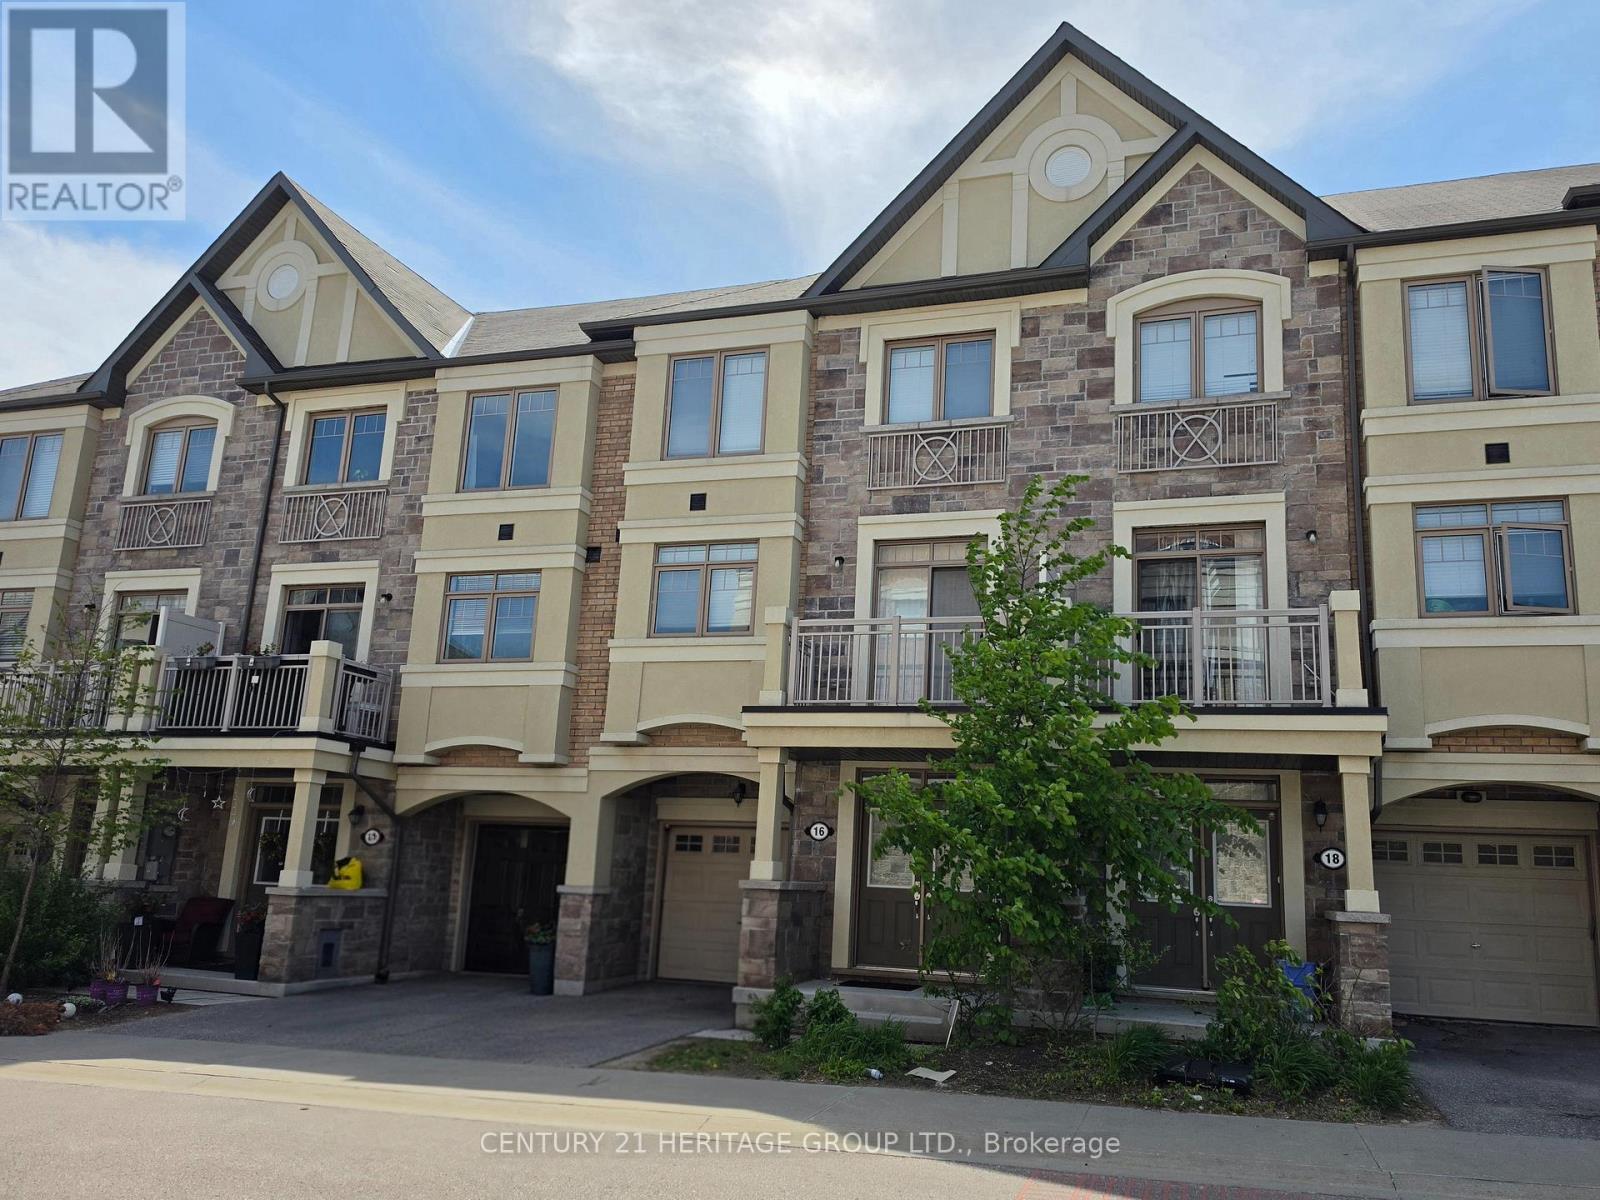
16 Coxhead Lane
Ajax, Ontario
Luxurious 3 Storey Townhouse With Backyard In Central Ajax. Over 1750 sq ft, this 3 Bed and 3 Bath Townhouse features a spacious & Open Concept Floor plan, Ideal For Families. With 9' Ceilings, Lots Of Windows For Plenty Of Sunshine, Hardwood Floors, Pot Lights, Modern Kitchen With Granite Counters & Gas Stove, Modern Light Fixtures, Gas Hookup For BBQ. Balcony off the kitchen & Direct Access To Home From The Garage. (id:60365)
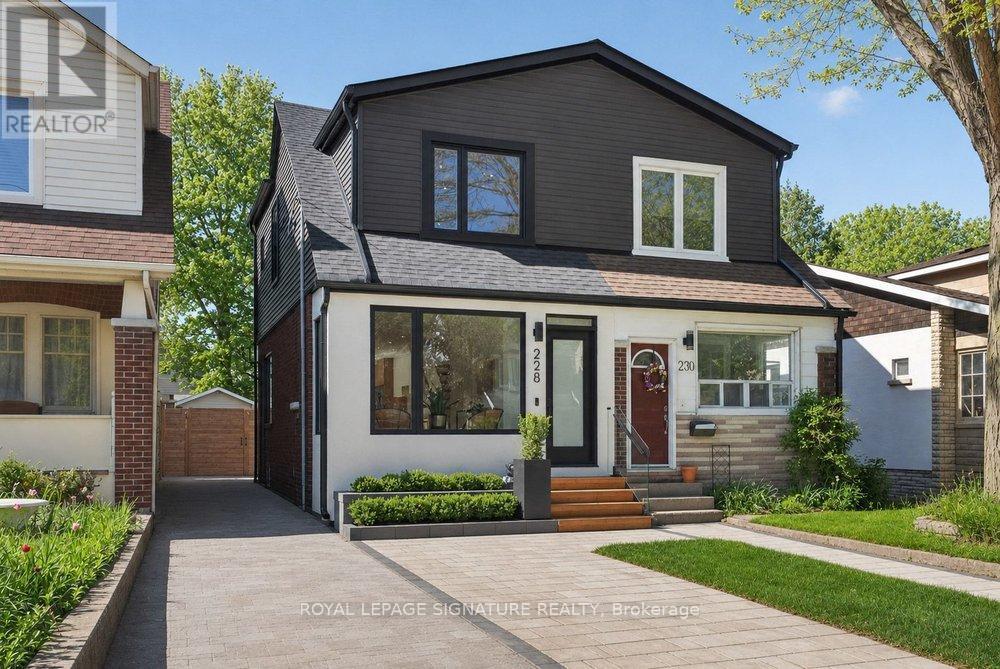
228 Queensdale Avenue
Toronto, Ontario
Prepare to be captivated by 228 Queensdale Avenue - an exquisitely reimagined 3+1 bedroom, 3 bathroom semi where every detail whispers luxury. This isn't just a renovation; it's a complete transformation into a showstopper home that rivals new construction elegance and quality! Updated 200 Amp service, New water and Drain Lines, Backflow Valve, Owned Tankless Water heater, New Windows and Doors, Waterproofed basement, Interlocked drive and Patio! Dedicated foyer w/deep custom closet! Open Concept Main Floor with stunning Engineered hardwood and Built-in Speakers. The living room stuns w/architectural wrap-around windows creating a light-drenched haven. Expansive dining area transitions effortlessly into a magazine-worthy custom kitchen - think gleaming quartz counters & backsplash, professional gas range w/designer pot filler, custom cabinetry with tons of drawers, oversized prep station w/picture window & curated open shelving. French doors open to the privacy-fenced yard w/expansive interlocking stone patio - your personal entertaining oasis. New open riser stairs lead to the three generously sized bedrooms, each appointed w/custom-designed closets & oversized windows that allow abundant natural light. Sophisticated 4-pc bath completes this level. The basement is just as grand with a large rec room w/chic wet bar, a 4th bedroom, a spa-inspired 3-pc bath w/contemporary curbless rainfall shower, and a designer side-by-side laundry w/utility sink and built-in storage! Situated in East York's most coveted tree-canopied enclave where community spirit thrives. Exceptional neighbours, top-rated schools, parks, moments to the eclectic Danforth strip - artisanal coffee, global cuisine, boutique shopping. Seamless transit to downtown via Coxwell TTC. (id:60365)
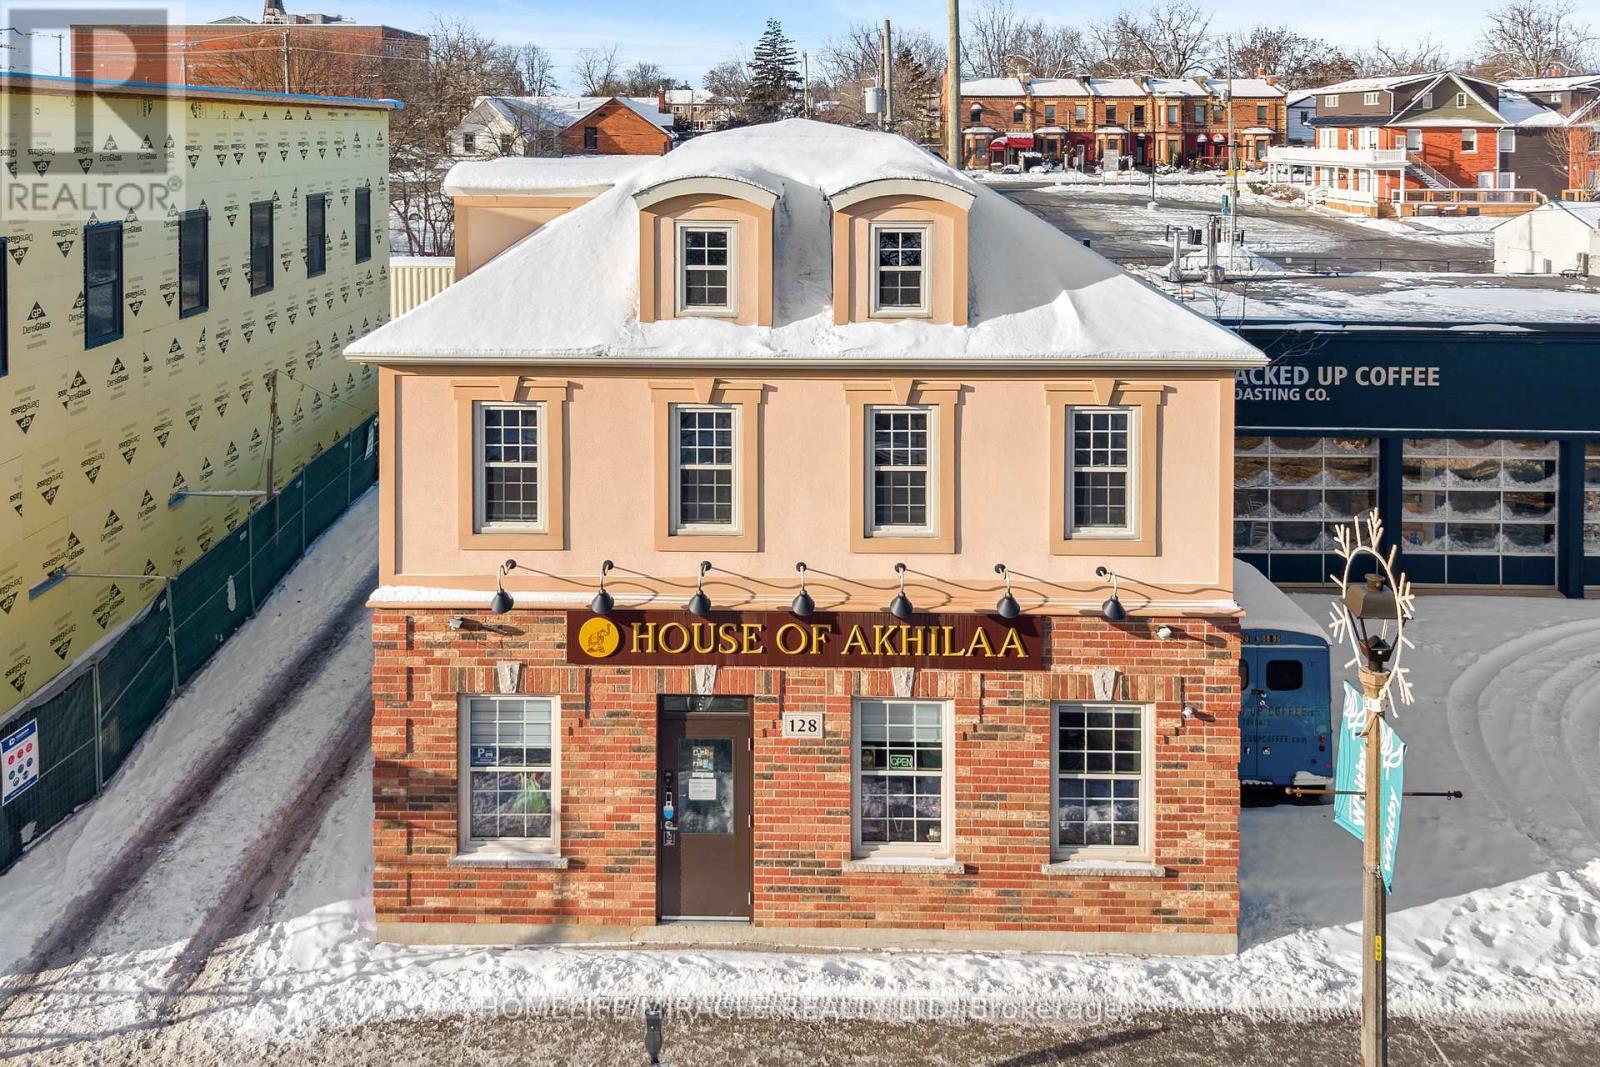
128 Brock Street N
Whitby, Ontario
Prime downtown Whitby commercial freehold mixed-use building in a busy high-traffic location. Currently owner-occupied for a textile business with vacant possession available on closing. Fully renovated main and upper units with city permits, separate utilities, no carpet, and ideal for retail, law office, professional services, specialty shop, or client services. Features reception area, private office, separate entrance, large 2-piece washroom, storage rooms, basement storage, and 4 main-floor entrances. Includes 3 private parking spaces, private driveway, Owned 2 furnaces, 2 hot water tanks, 2 A/C units, and backup generator. Rare investment and business opportunity! (id:60365)

© 2026 Proptech Realty Inc., Brokerage.