
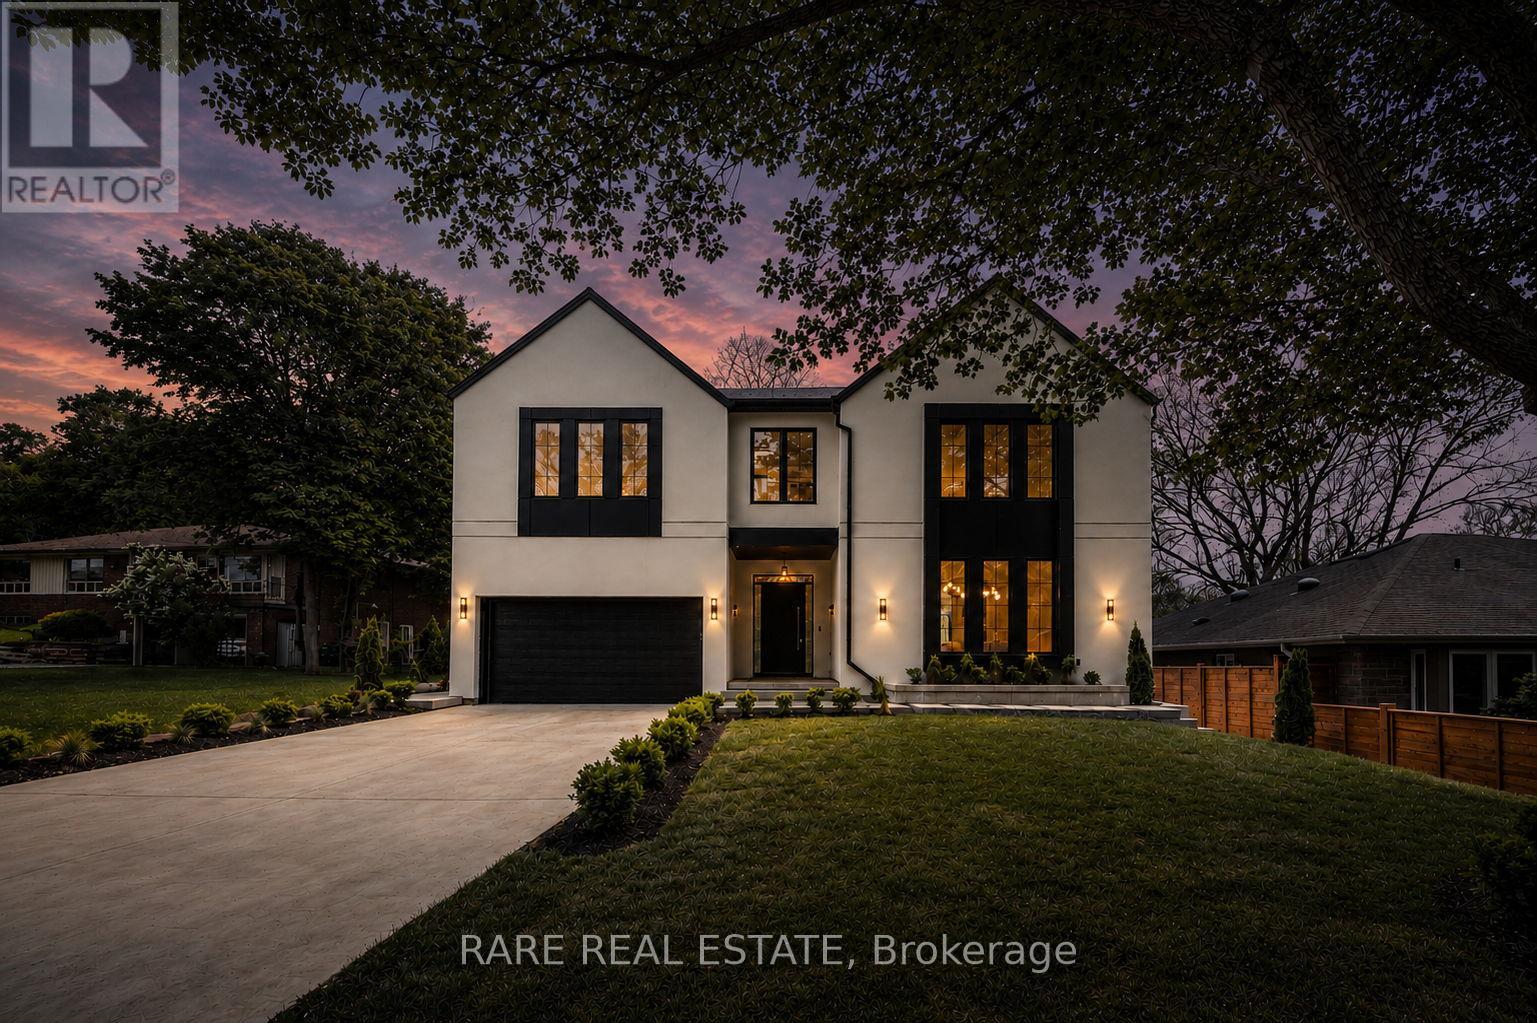
26 Hampshire Heights
Toronto, Ontario
Where modern luxury is immersed in nature. Tucked away on a quiet, coveted ravine lot, this extraordinary custom-built residence offers over 4,400 sq. ft. of meticulously curated living space where no detail has been overlooked. Featuring 5 spacious bedrooms, 7 luxurious bathrooms, a 2-car garage with parking for up to 8 vehicles, and one of the rare ravine properties with pool potential, this home seamlessly blends architectural sophistication with everyday functionality. Thoughtfully designed with premium finishes throughout, highlights include a stunning designer kitchen with a hidden scullery, JennAir Noir luxury appliances, soaring custom millwork, spa-inspired ensuites, heated floors, wide-plank oak chevron flooring, and dramatic modern exterior detailing. Ideally positioned just 9 minutes from Pearson Airport and only 15 minutes to the vibrant charm of Roncesvalles and High Park, this residence offers an exceptional balance of tranquility and connectivity. The expansive lower level also presents outstanding potential to be transformed into a legal secondary suite or private in-law apartment, adding versatility and long-term value. This is an exceptional offering for buyers seeking refined luxury, privacy, and a true statement home in an unparalleled natural setting. This is a home that simply must be experienced in person. (id:60365)
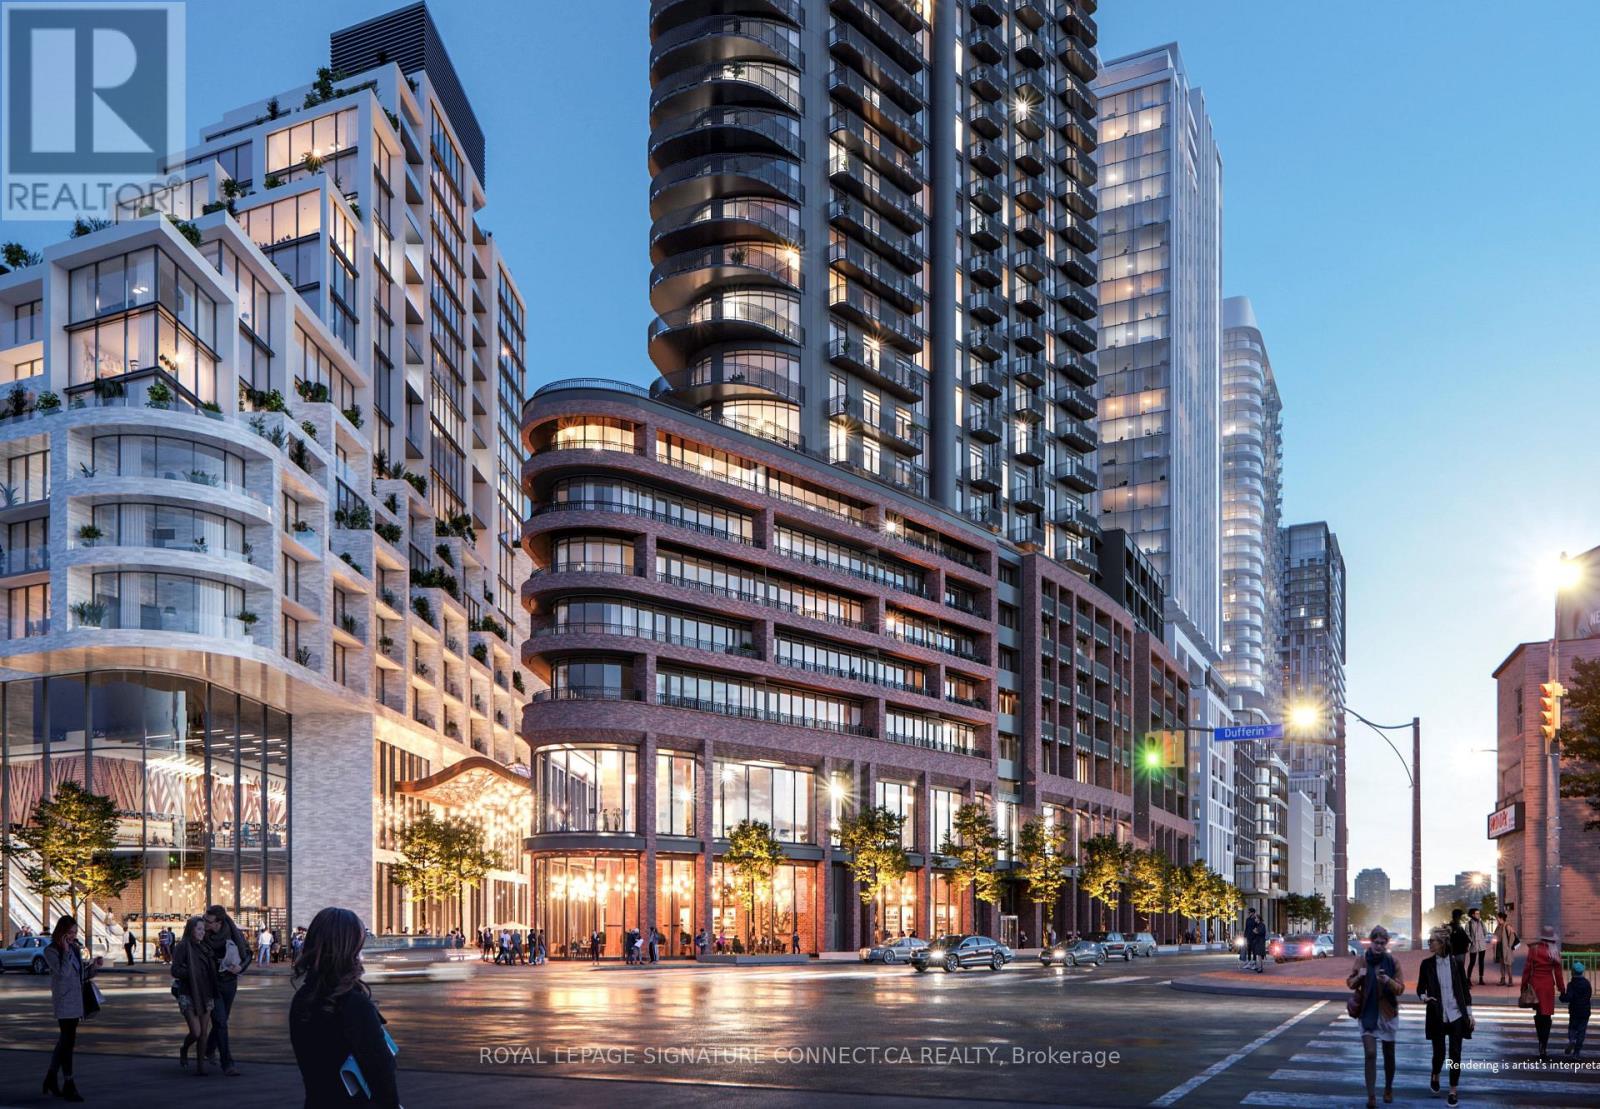
517 - 1185 Dupont Street
Toronto, Ontario
Elevate your lifestyle at Galleria 3, the centerpiece of the Wallace-Emerson master-planned community at 1185 Dupont Street. This sleek, never-lived-in two-bedroom suite offers a refinedopen-concept layout encompassing 691 square feet of contemporary living space, perfectlypaired with a private balcony featuring serene North-facing views over the expansive futurecommunity park. The interior is defined by premium finishes, floor-to-ceiling windows, andintegrated appliances, with the added benefit of high-speed internet included in the lease foreffortless connectivity. Residents enjoy access to over 21,000 square feet of world-classamenities designed for health and social engagement, including a 24-hour concierge, a stateof-the-art wellness centre with fitness, yoga, and spin studios, a sophisticated co-workinglounge, and an outdoor swimming pool with a sun deck and BBQ terrace. Situated just steps fromthe new community centre, diverse local dining, the Bloor-Danforth subway, and the UP Express,this residence offers an unparalleled blend of modern luxury and urban convenience. Blinds are going to be installed. (id:60365)
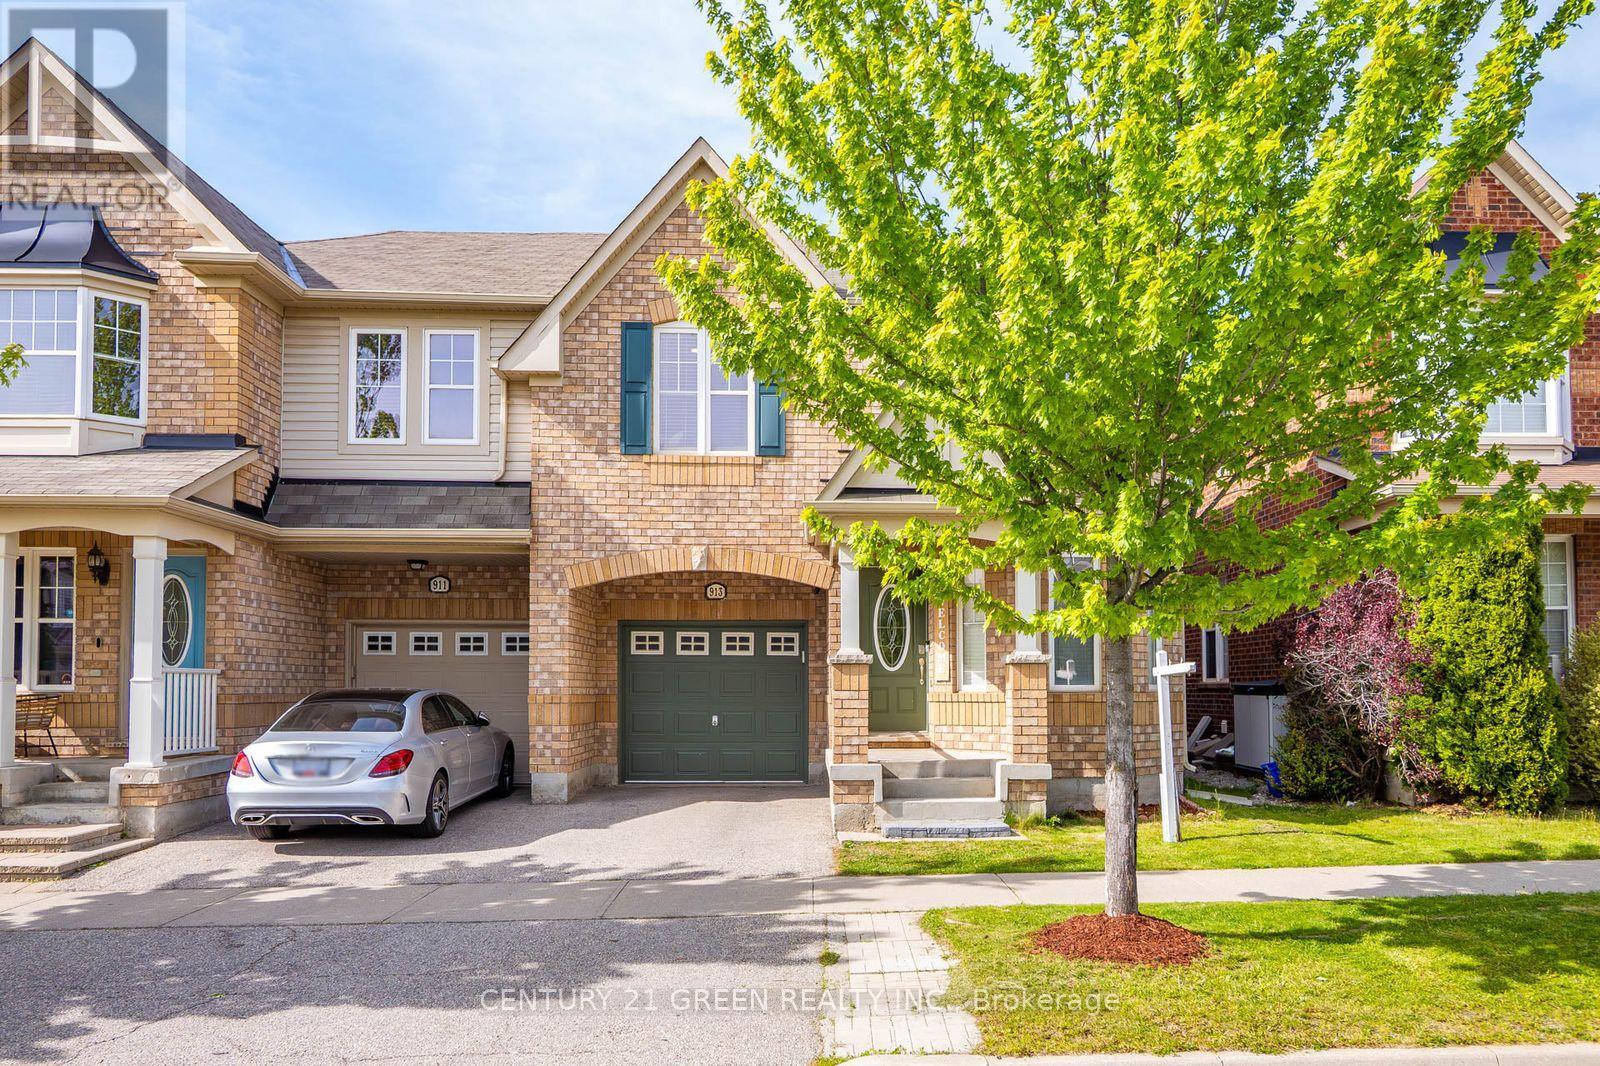
913 Philbrook Drive E
Milton, Ontario
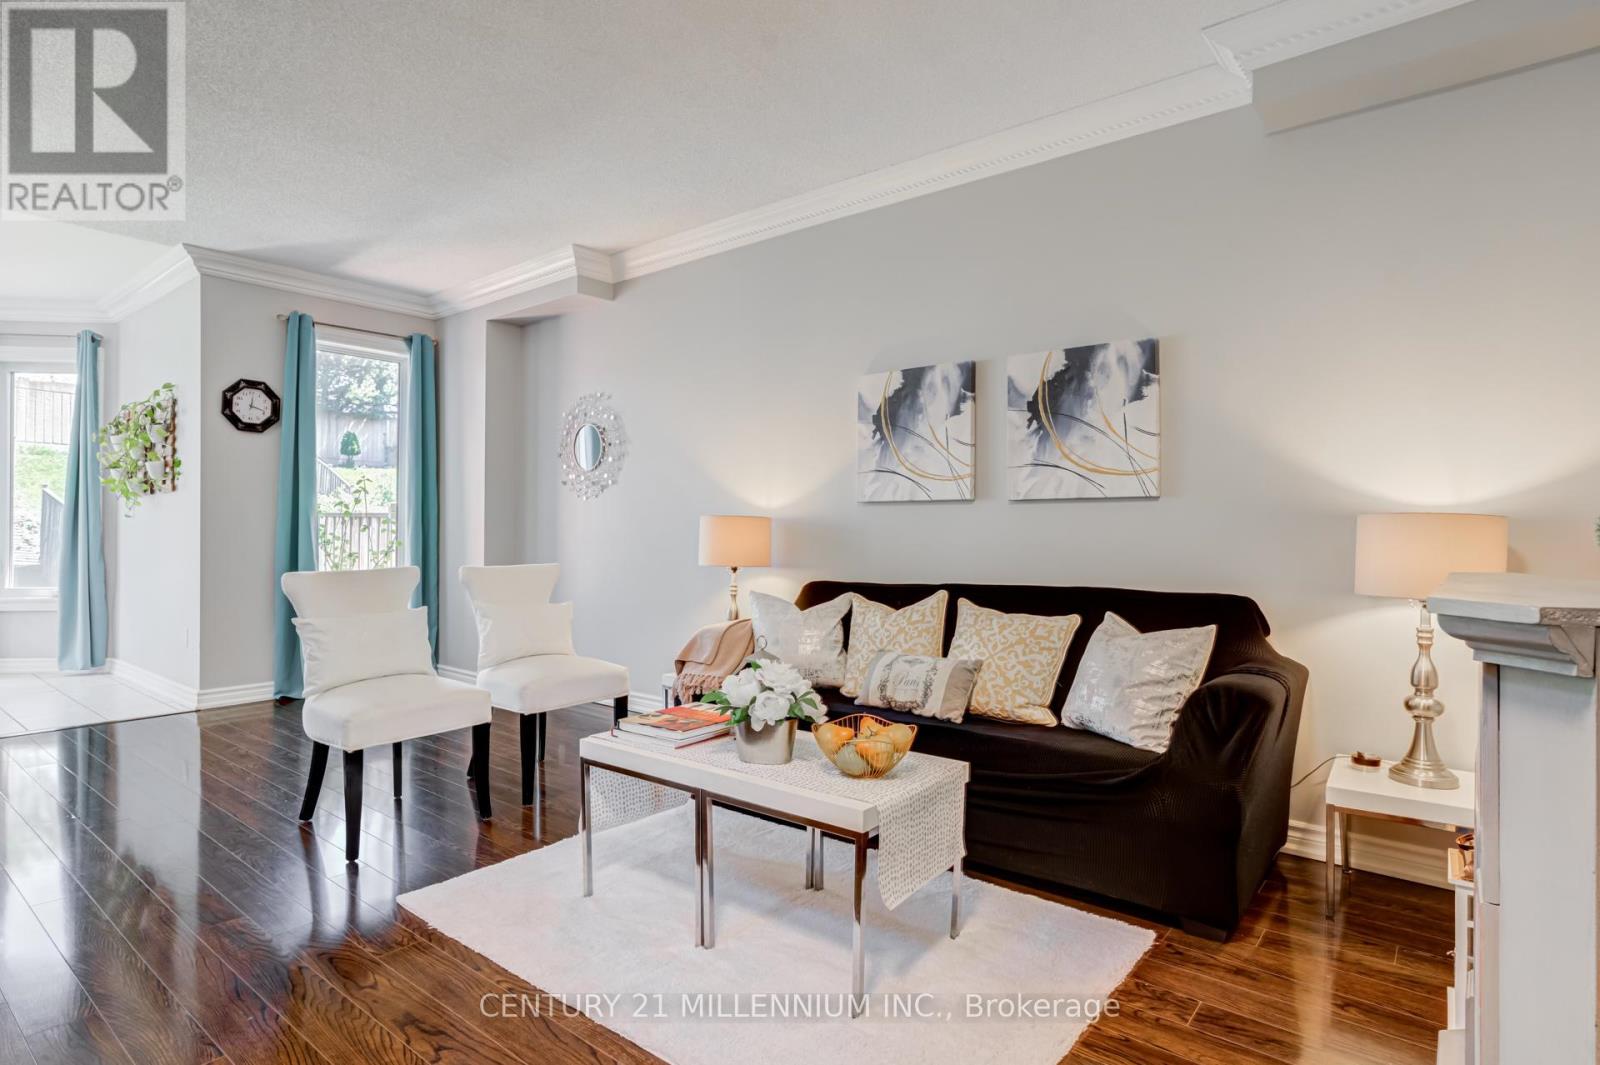
Welcome to this exceptional, carpet-free, Energy Star-certified home. Presenting the "Southbury" model, this is one of Mattamy's largest and most sought-after semi-detached layouts. The property boasts 1,987 square feet of refined above-grade living space, complemented by a fully finished basement designed for large-scale entertaining.The thoughtfully designed floor plan features distinct living, dining, and family rooms, all meticulously upgraded with premium finishes. Highlights include large-format porcelain tiles for a sleek, modern aesthetic, rich hardwood flooring throughout, and a matching hardwood staircase. The upgraded chef's kitchen features pristine quartz countertops and a stylish backsplash.Additional premium details include modern pot lights, custom window rollers, upgraded Led Lights and a freshly professional paint. The second floor hosts generously sized bedrooms and a dedicated home office alcove. Washrooms with Quartz Counter tops , Second Floor Laundry for Convenience ,Complete with convenient inside entry to the garage, this move-in-ready home is ideally situated directly across from a park and within walking distance of top-rated schools and local amenities. (id:60365)
57 Seahorse Avenue
Brampton, Ontario
Resort Like Residence In Lakelands Village. Upgraded 3+1 Bedrooms, 4 Baths, Sun Filled, "Paradise" Built Family Home with Finished Basement. 9' Ceilings, Crown Moulding, Rich Dark Laminate Floors, Oak Stairs, Gourmet Kitchen, S/S Appliances, Primary Bedroom with Ensuite Bath with Separate Shower & Walk-in Closet. Entrance From Garage. No Homes Behind. No Carpets. Triple Glass Newer Windows (2023) except in Prim Bedroom, Ensuite Bathroom & 2nd Floor Hall way. Insulation was Updated in Attic, Above the Garage & Front Porch. Walk To Lake, Park, Esker Lake Trail. Quick Access To Hwy 410, Public/Go Transit, "Turnberry" Golf Course, RONA, Trinity Commons Outlet Mall, Home Depot, Shoppers Drug Mart, Walmart, Grocery Super Markets, Restaurants & everything in your Wish List! (id:60365)
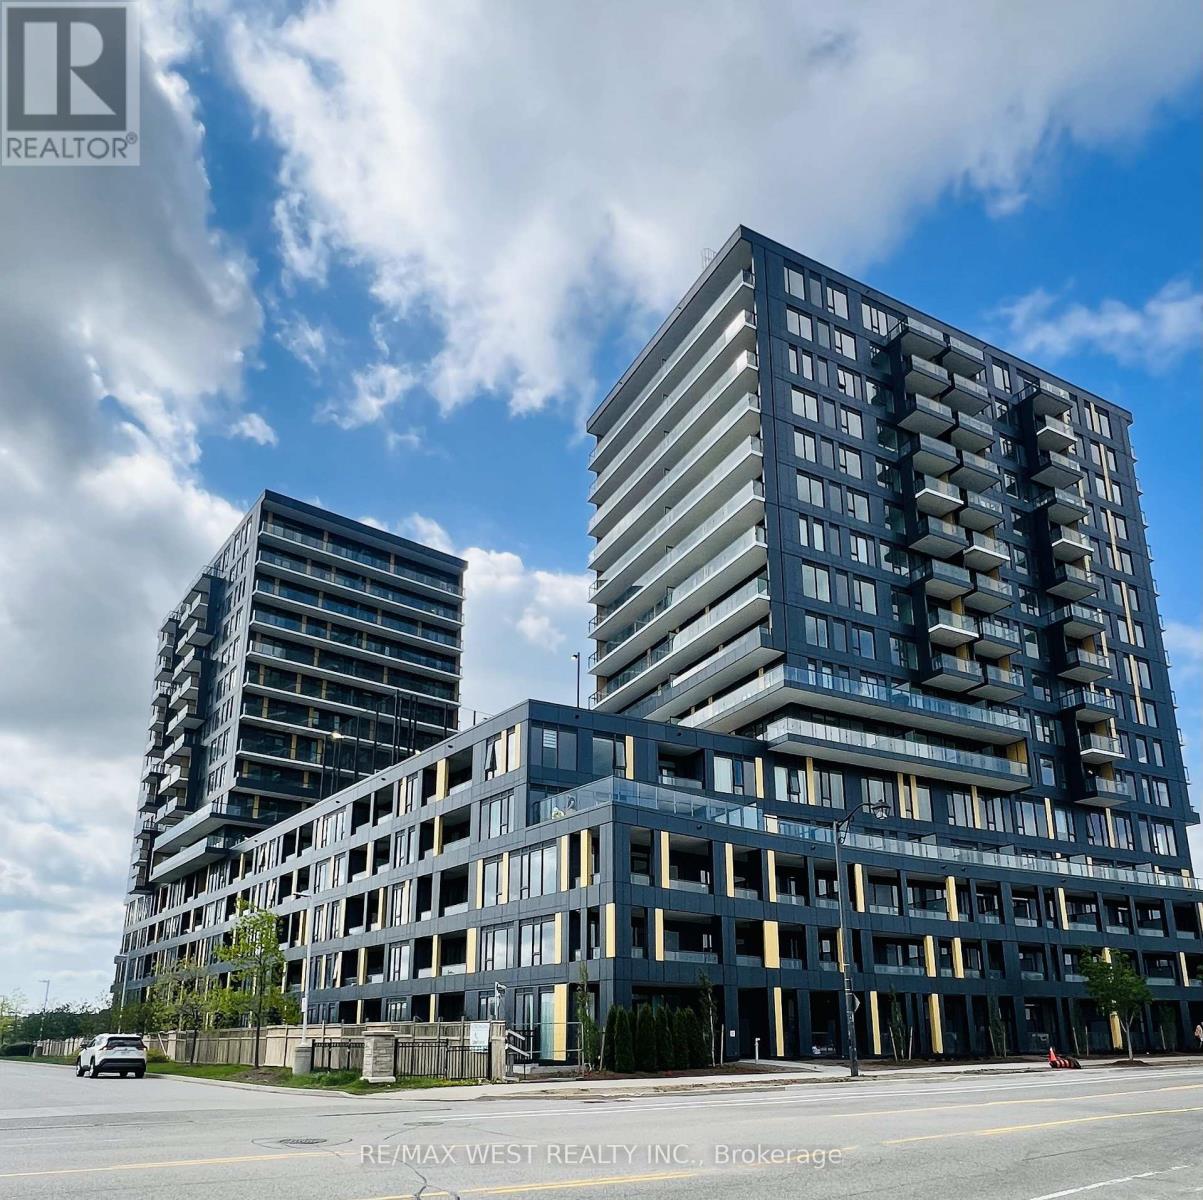
D1502 - 4878 Powers Common
Burlington, Ontario
Discover modern living at the Realm Condominium, nestled in the peaceful and rapidly growing Alton Village community of Burlington. Built by ADI, this thoughtfully designed open-concept suite offers a functional layout filled with natural light and beautiful views of the protected green space nearby. The stylish contemporary kitchen features matching backsplash finishes, quartz countertops, sleek fixtures, and brand-new stainless-steel appliances - combining comfort, elegance, and practicality. The inviting living area opens onto a spacious balcony, perfect for relaxing and enjoying fresh air. Residents can enjoy an exceptional lifestyle with premium amenities including 24-hour concierge service, a party room, youth centre, fitness facility, visitor parking, and convenient access to shopping, entertainment, schools, walking trails, highways, and public transit. Ideally located with easy access to Joseph Brant Hospital. Tenant is responsible for all utilities, including HVAC. High-speed internet is included and paid for by the landlord. This lease also includes one parking space. (id:60365)
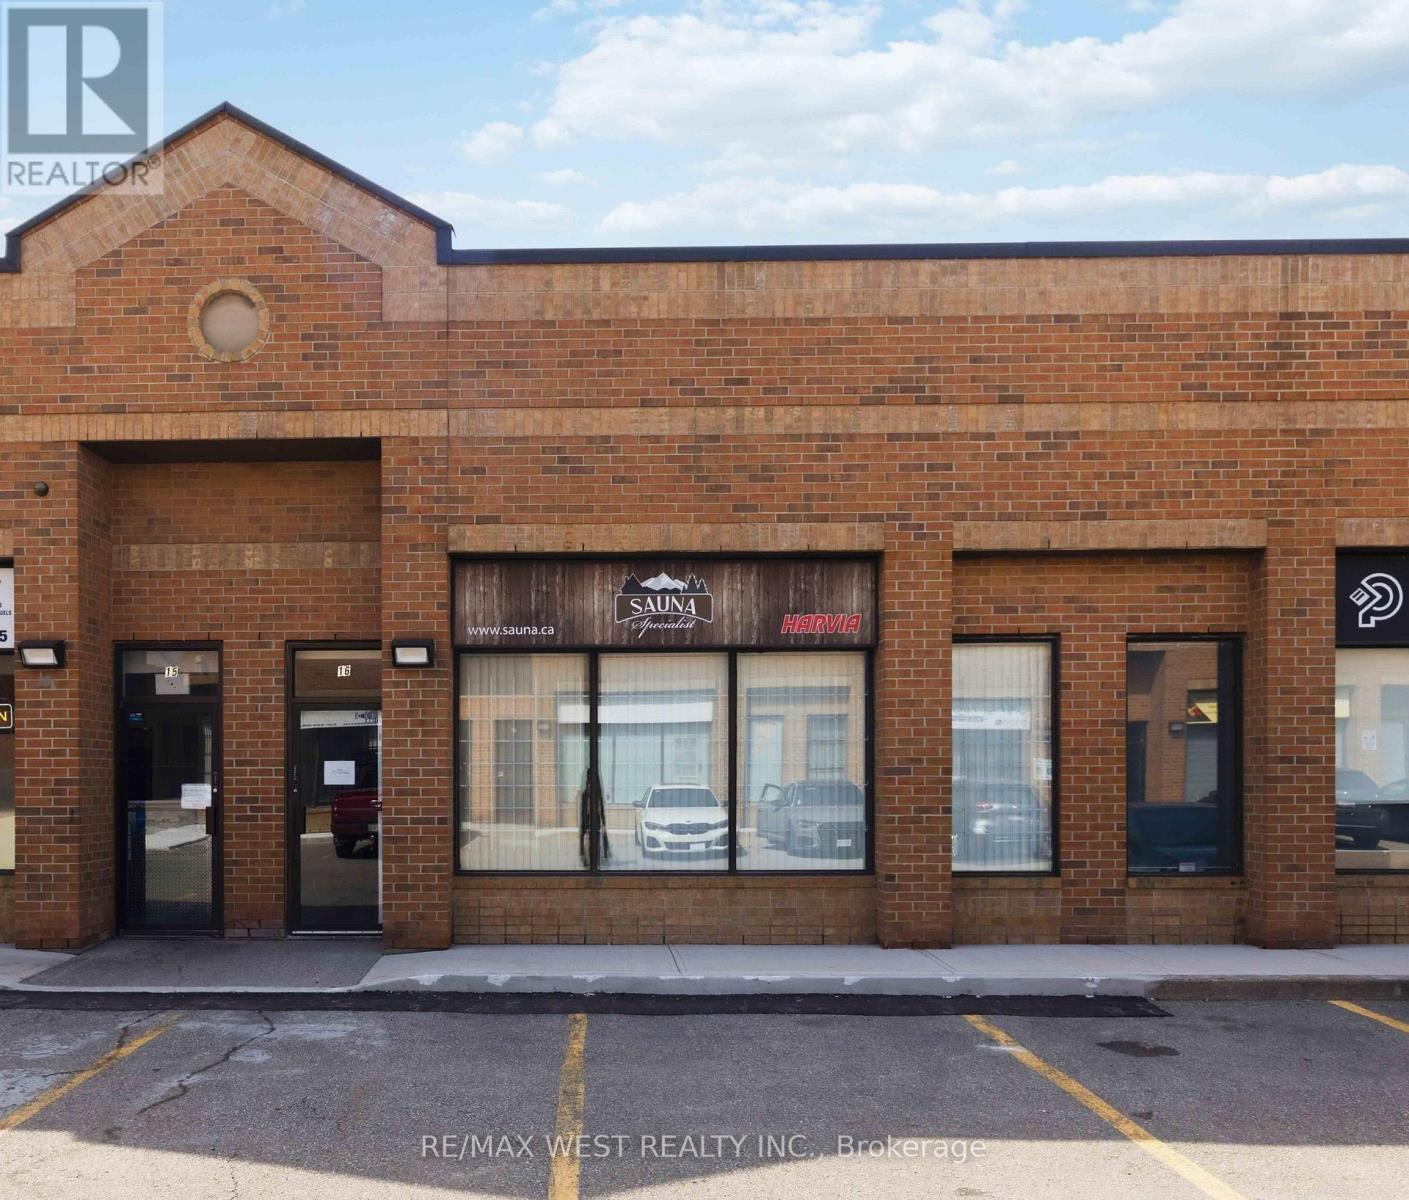
16 - 1320 Mid-Way Boulevard
Mississauga, Ontario
Additional 500 Sf Mezzanine not included in square footage. Desired Condo Complex With Good Shipping And Receiving. Grade Level/Drive In Shipping Door. Good clear height. A/C & Heating. (id:60365)
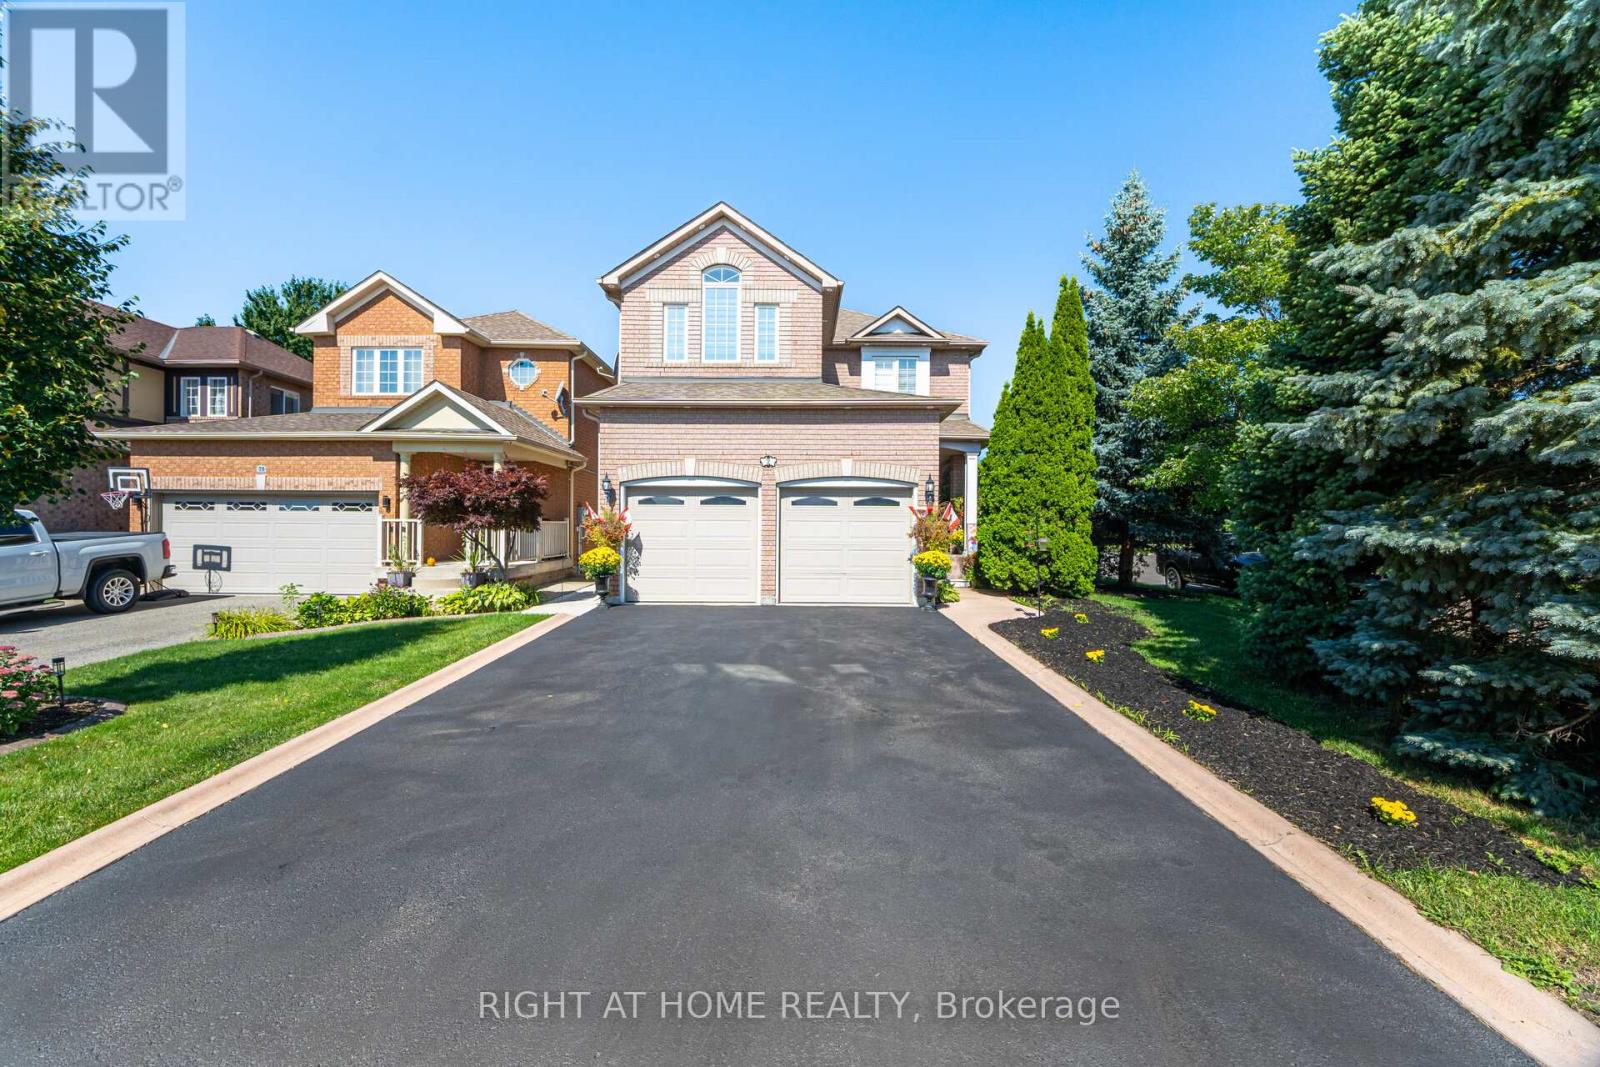
2 Melrose Gardens
Brampton, Ontario
Exceptional opportunity on a premium corner lot on a quiet court in desirable Snelgrove! Steps to Cunnington Parkette with playground on Melrose, A highly sought-after family-oriented Brampton neighbourhood! This 3+2 bedroom, 4 bathroom home features cathedral ceilings, hardwood flooring, an updated kitchen, a separate entrance to a finished basement, featuring 2 additional bedrooms and a living/dining space with a gas fireplace and a convenient kitchenette, full washroom, offering excellent in-law or extended family potential. Step outside to your private backyard oasis, with an in-ground pool, a cabana, and mature landscaping, perfect for relaxing and entertaining. Ample parking for up to 6 vehicles. Owned a tankless water heater for energy efficiency. Entry to the house or basement is also through the garage for added privacy and flexibility. conveniently located near schools, parks, transit, shopping, and major amenities. Convenient access to Hwy 410. (id:60365)
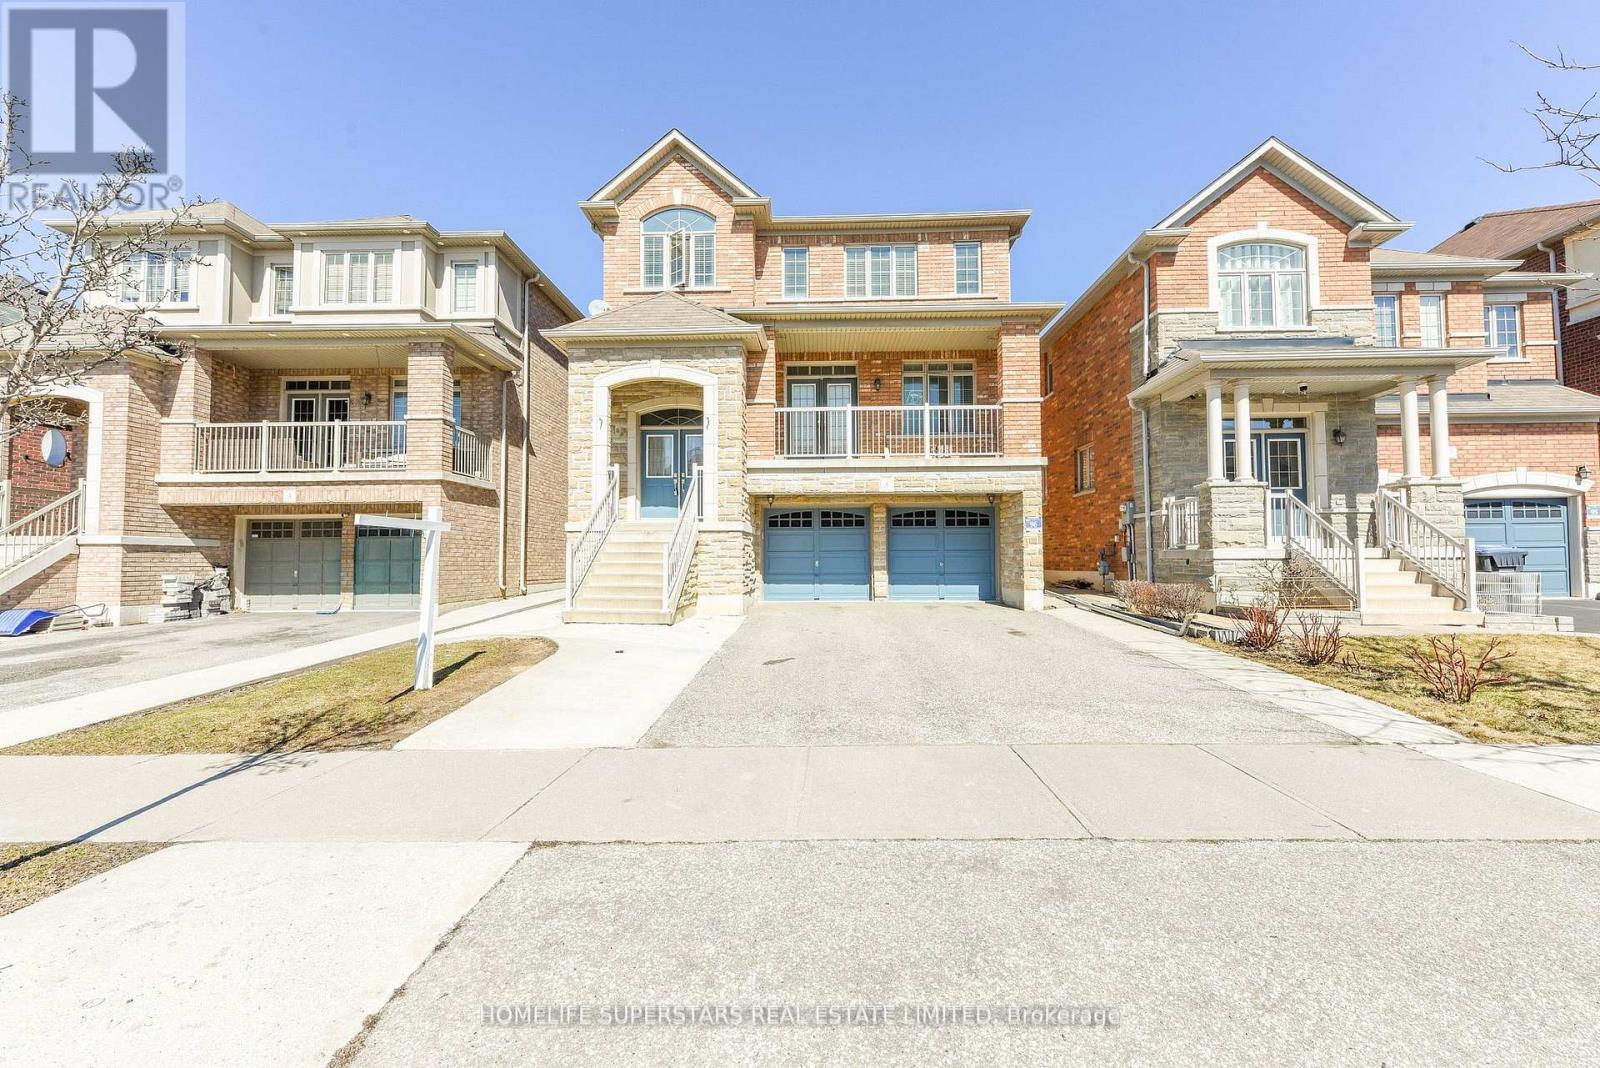
5 Amy Avenue
Brampton, Ontario
Detached Legal Two Dwelling Upgraded Home - Certificates Attached! Income Generating Legal Walkout Basement! Close To Cottrelle / HWY 50 / Hwy 7 Interection - Full of Natural Light! Approx 2,800 Sq Ft PLUS Legal Walkout Finished Basement! 3 Full Washrooms on 2nd Floor! 6 Car Parking! Stone Exterior! Double Door Entry With Open To Above Foyer! 9ft Ceiling On Main Floor! Beautiful Open Concept! No Carpets In House! Gleaming Stained Hardwood On Main Floor, Master Bedroom and Upper Hallway! Matching Stained Stairs! Huge Upgraded Eat-In Kitchen With White Cabinets, Quartz Countertops, Backsplash, Movable Center Island With Quartz Countertop, Chandeliers! Dinner Size Breakfast Area with Chandelier! Separate Pantry & Servery With Quarts Countertops And Upgraded White Cabinets! Large Front Balcony and Deck In Back! All Light Fixtures Are Upgraded Including Lot Of Chandeliers and Crystal Lights! 2 Laundries! Close To Everything Including Schools !!!! Independent Legal Walkout Basement Apartmen With Own Separate Entrance, Main Bedroom, 2nd Bedroom/Den, Great Room, Full Washroom, Kitchen and Own Laundry !!!! (id:60365)
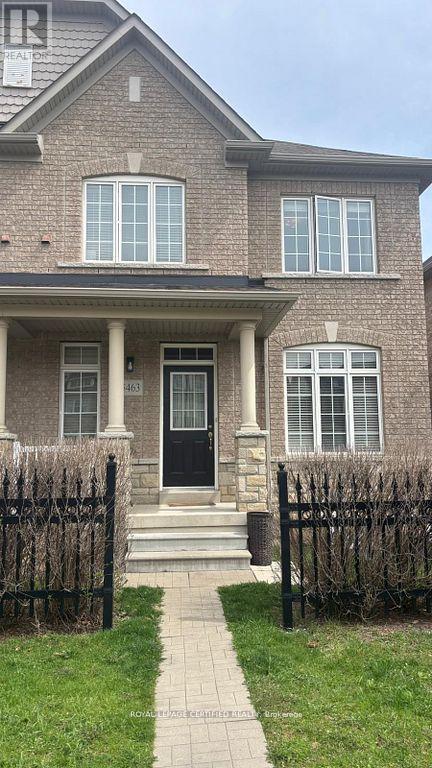
Upper - 5463 Tenth Line
Mississauga, Ontario
Spacious and well-maintained 3-bedroom, 2.5-bathroom upper-level home available for rent. This bright and comfortable home features a functional layout, generous living and dining areas, a modern kitchen, and plenty of natural light throughout. The primary bedroom includes a private ensuite bathroom, with two additional bedrooms ideal for families or professionals. Conveniently located close to schools, parks, shopping, transit, and other amenities. Please note: The basement is currently unfinished and not included in the rental. The owner plans to finish the basement in the future and rent it separately at that time. (id:60365)
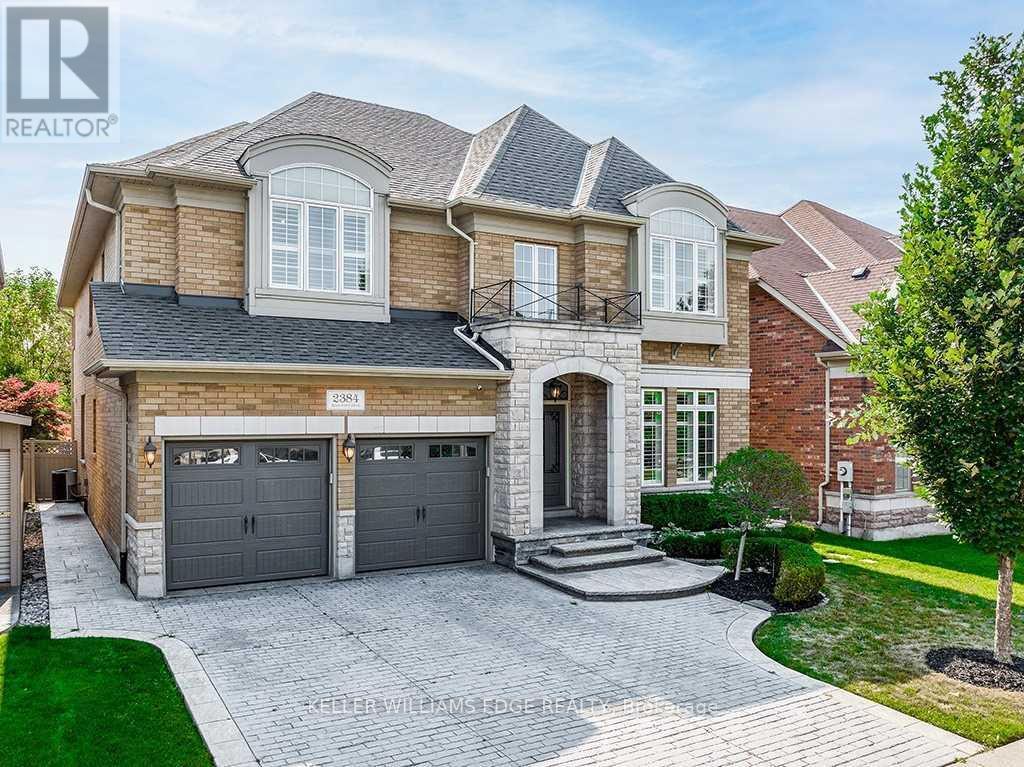
2384 Rock Point Drive
Oakville, Ontario
Set in the prestigious community of Joshua Creek-one of Oakville's most desirable neighbourhoods-this exceptional home offers an elevated lifestyle with over 6,200 sq ft of beautifully finished living space, including approximately 4,300 sq ft above grade.From the moment you enter, the home impresses with its airy feel, enhanced by soaring ceilings and elegant hardwood flooring throughout. The layout is thoughtfully designed, balancing open-concept living with defined spaces for both everyday comfort and entertaining. A main floor office with French doors provides a quiet, private workspace, while the formal living room features a stunning double-sided gas fireplace that adds warmth and character.The family room is truly the centerpiece, with dramatic 18-foot ceilings and a seamless connection to a well-appointed kitchen designed for both function and style. A convenient servery leads into the formal dining area, perfect for hosting gatherings. The main level is complete with a mudroom, laundry room, and a tastefully designed powder room.Upstairs, the primary suite is a true retreat, offering two walk-in closets and a luxurious 5-piece ensuite with double vanities, a freestanding tub, and a glass shower. Three additional bedrooms each provide ample space and access to ensuite or semi-ensuite bathrooms-ideal for family living.The fully finished lower level extends the home's living space with a cozy recreation area featuring a gas fireplace and custom built-ins, a full wet bar for entertaining, a dedicated home gym, and a full bathroom for added convenience.Outdoors, enjoy a private, landscaped backyard designed for relaxation and entertaining, complete with a spacious deck, built-in gas BBQ, and an inviting pool.Ideally located near top-ranked schools, scenic trails, parks, and all essential amenities, this home offers the perfect blend of luxury, comfort, and convenience. (id:60365)
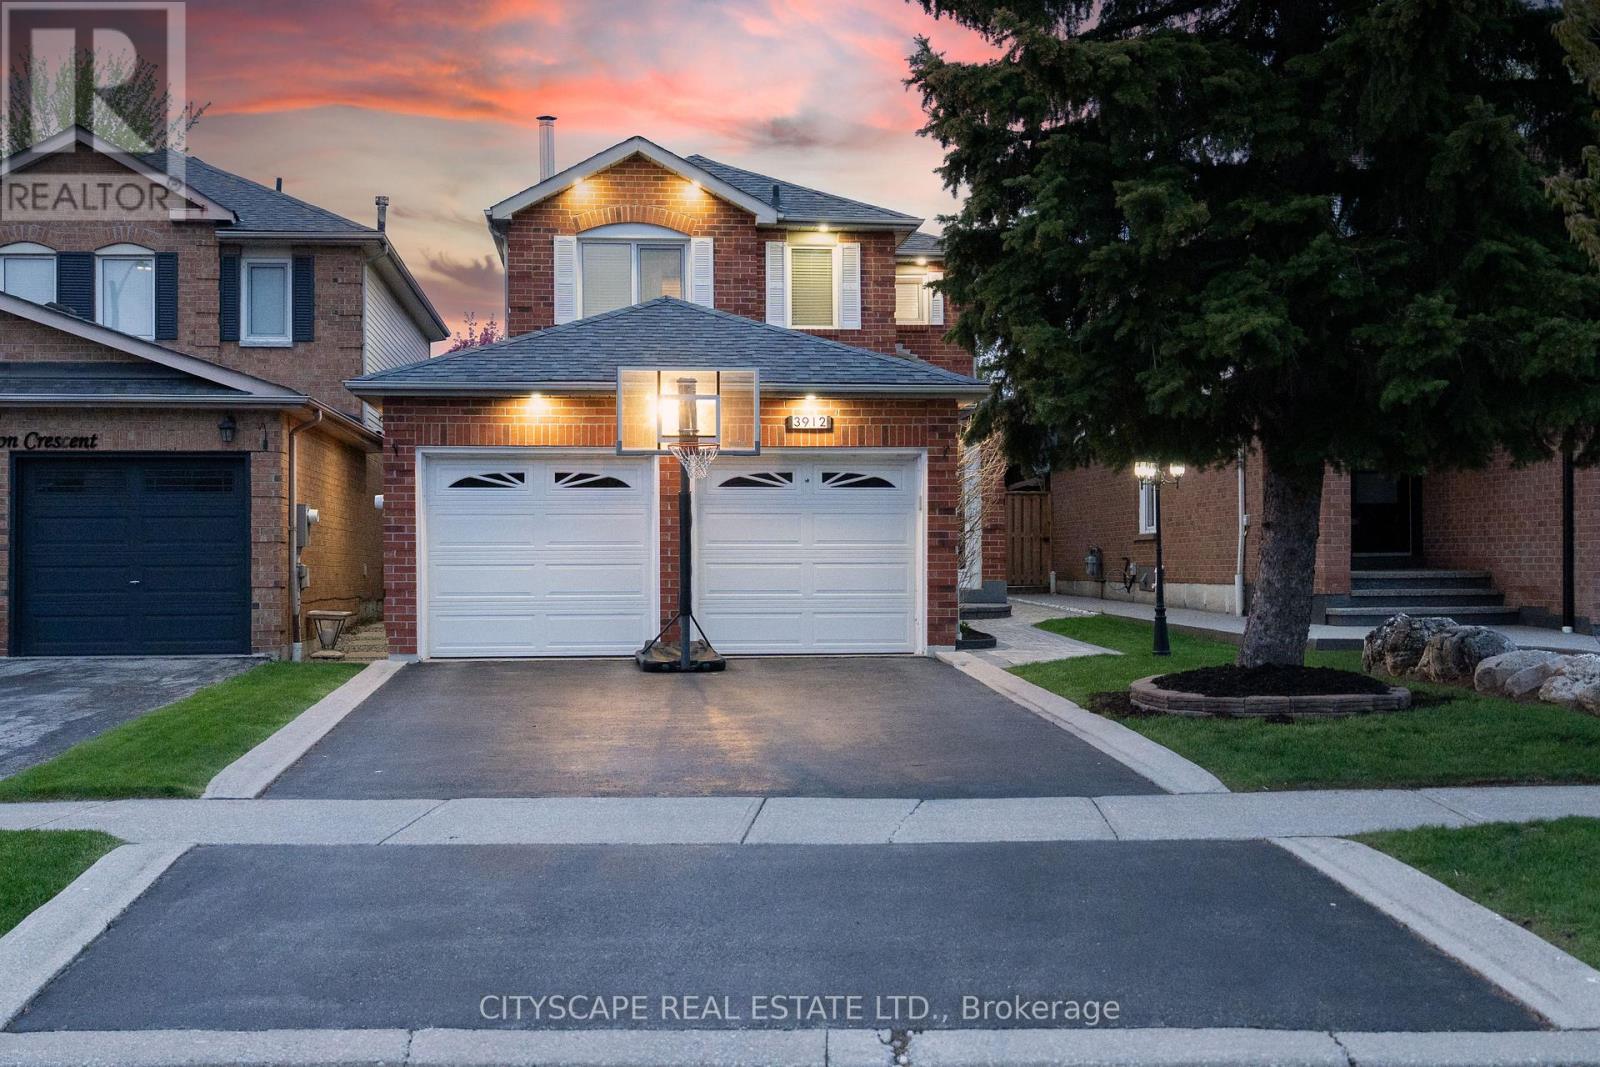
3912 Rushton Crescent
Mississauga, Ontario
Beautifully updated detached home in desirable Erin Mills! This carpet-free 3+1-bedroom, 4-washroom home offers generous living space, including a fully finished basement. The main floor features a bright living and dining area with a walkout to a private backyard, a separate family room with a fireplace, and an updated eat-in kitchen with a breakfast nook. The primary bedroom includes a spacious 3-piece ensuite. Enjoy a deep 119 ft lot, outdoor space, 2-car garage, and parking for 4 cars. Recent updates include A/C (2019), landscaping improvements (2021), washer/dryer (2023), high-end fridge (2025), professional painting (2026), and bathroom upgrades (2026). Conveniently located near parks, trails, schools (Loyola Catholic Secondary School, All Saints Public School), shopping, Ridgeway Plaza, and major highways. Well cared for inside and out - a true turnkey home! (id:60365)
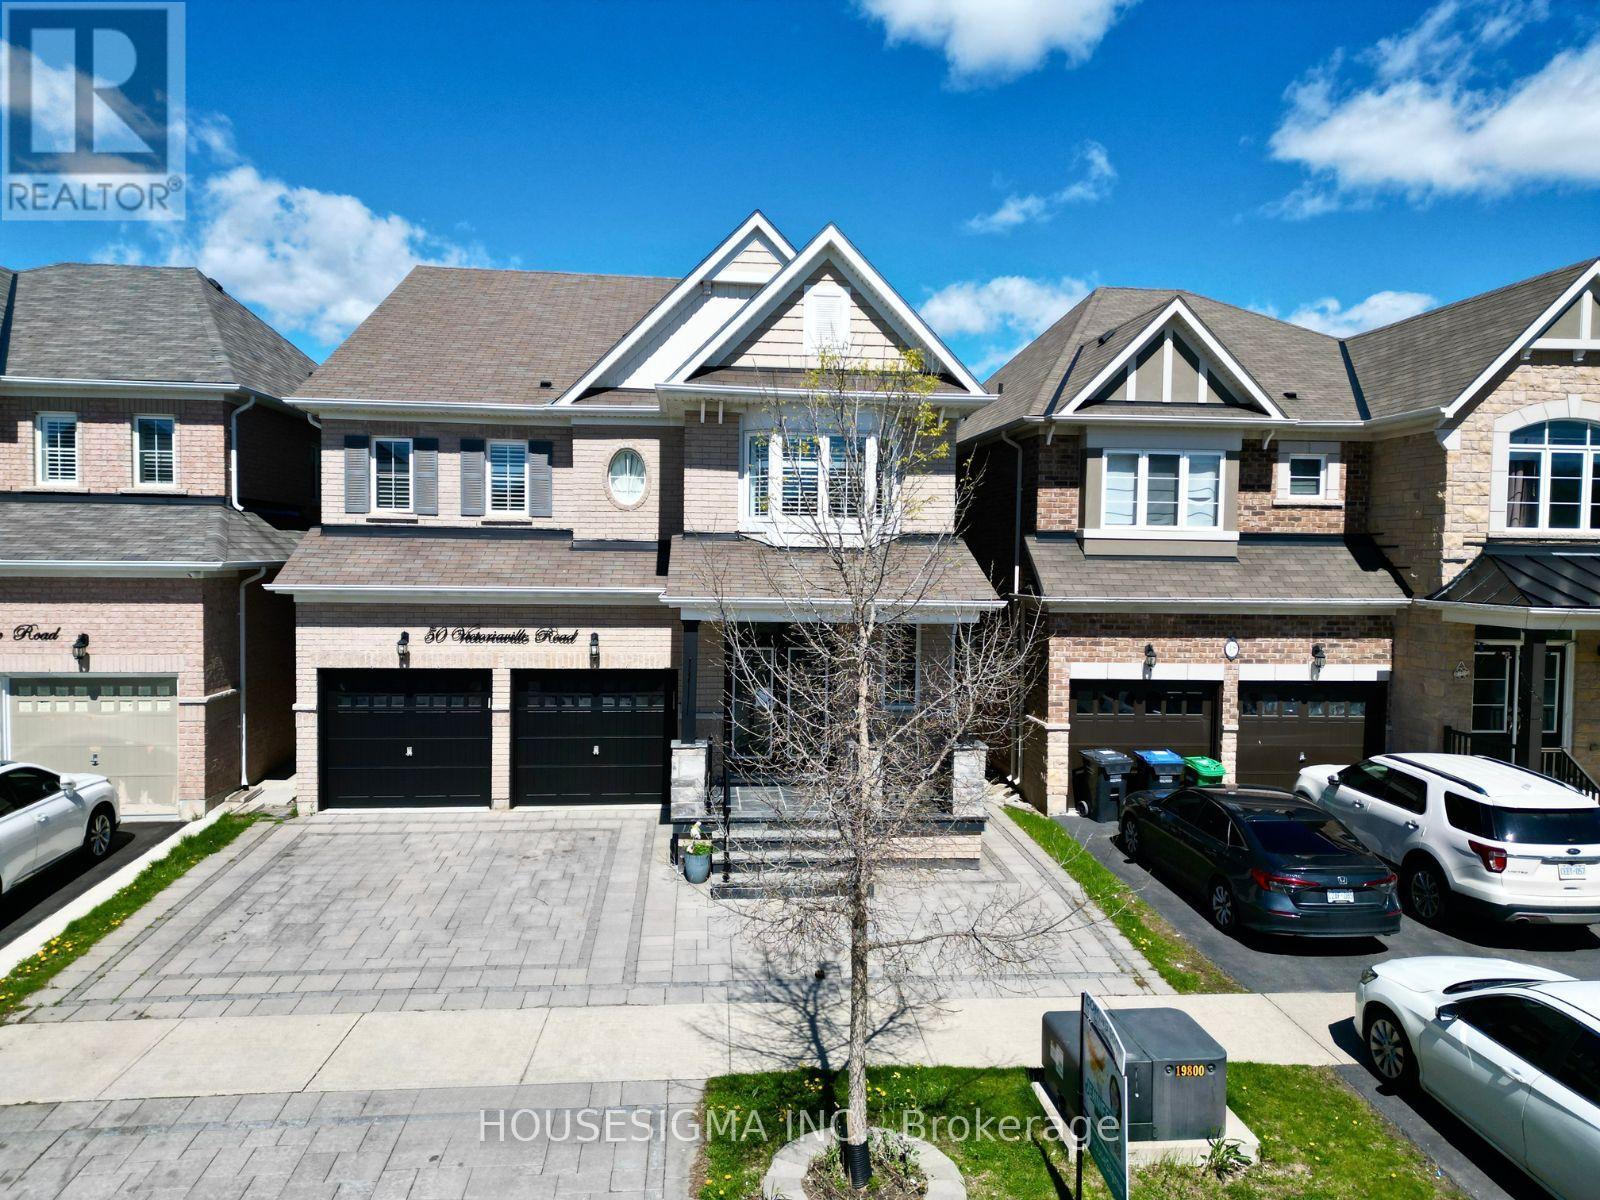
50 Victoriaville Road
Brampton, Ontario
>> One Of The Largest Homes In The Area, Nestled In Credit Valley - One Of Brampton's Most Prestigious & Family-Friendly Communities! Offering Over $150,000 In Premium Upgrades, This Impressive 3,385 Sq. Ft. Detached Residence Showcases Luxury, Space & Exceptional Income Potential. Featuring 5 Spacious Bedrooms & 4 Bathrooms Above Grade, Elegant Hardwood Flooring, A Stunning Designer Spiral Staircase, Premium California Shutters Throughout, Fresh Modern Paint, And Large-Format Porcelain Tiles.> . (id:60365)
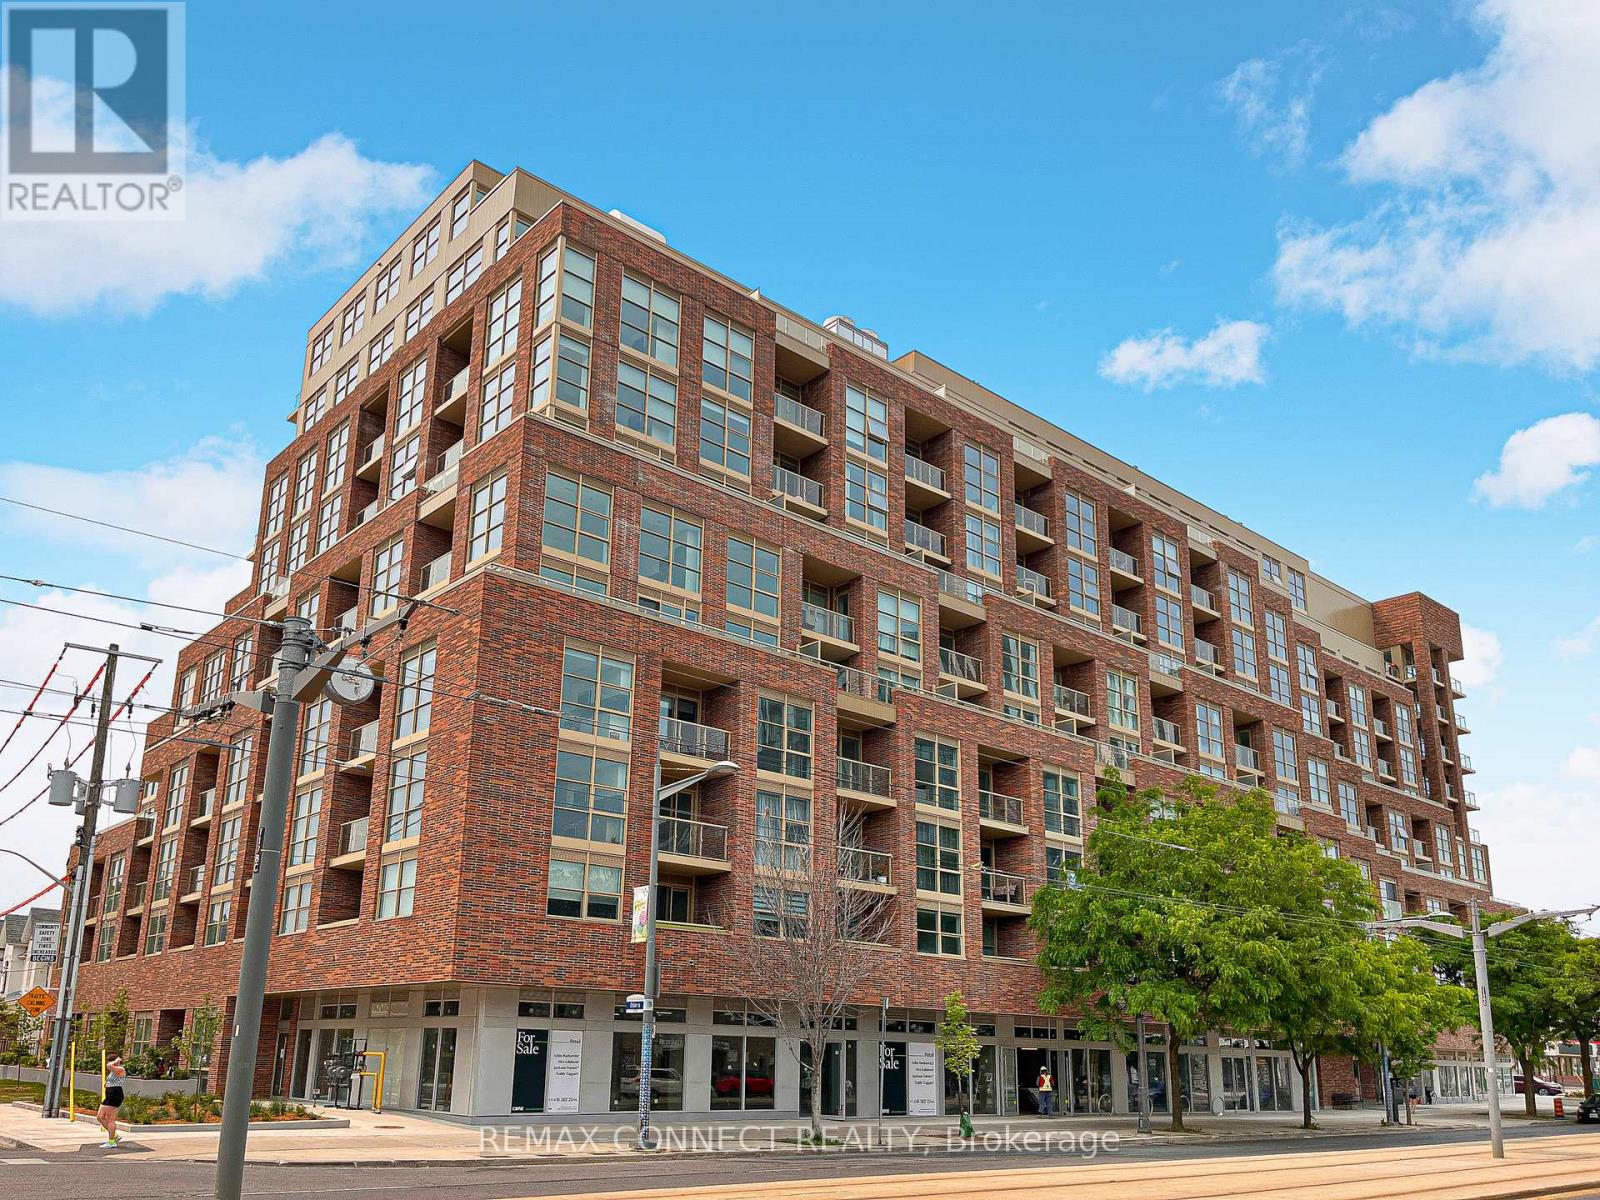
818 - 1787 St Clair Avenue W
Toronto, Ontario
Welcome to Scout Condos! This spacious 1-bedroom. 1-bath (plus locker!) unit is located in the heart of the vibrant St. Clair West neighbourhood! Enjoy the sleek, open-concept kitchen featuring stainless steel appliances and quartz counters. The bedroom features floor-to-ceiling windows and tons of natural light. Building amenities include a gym, party room, rooftop terrace, and concierge services. Located just steps from The Stockyards, dining, parks, and TTC, with easy access to downtown! * Unit is virtually staged* (id:60365)
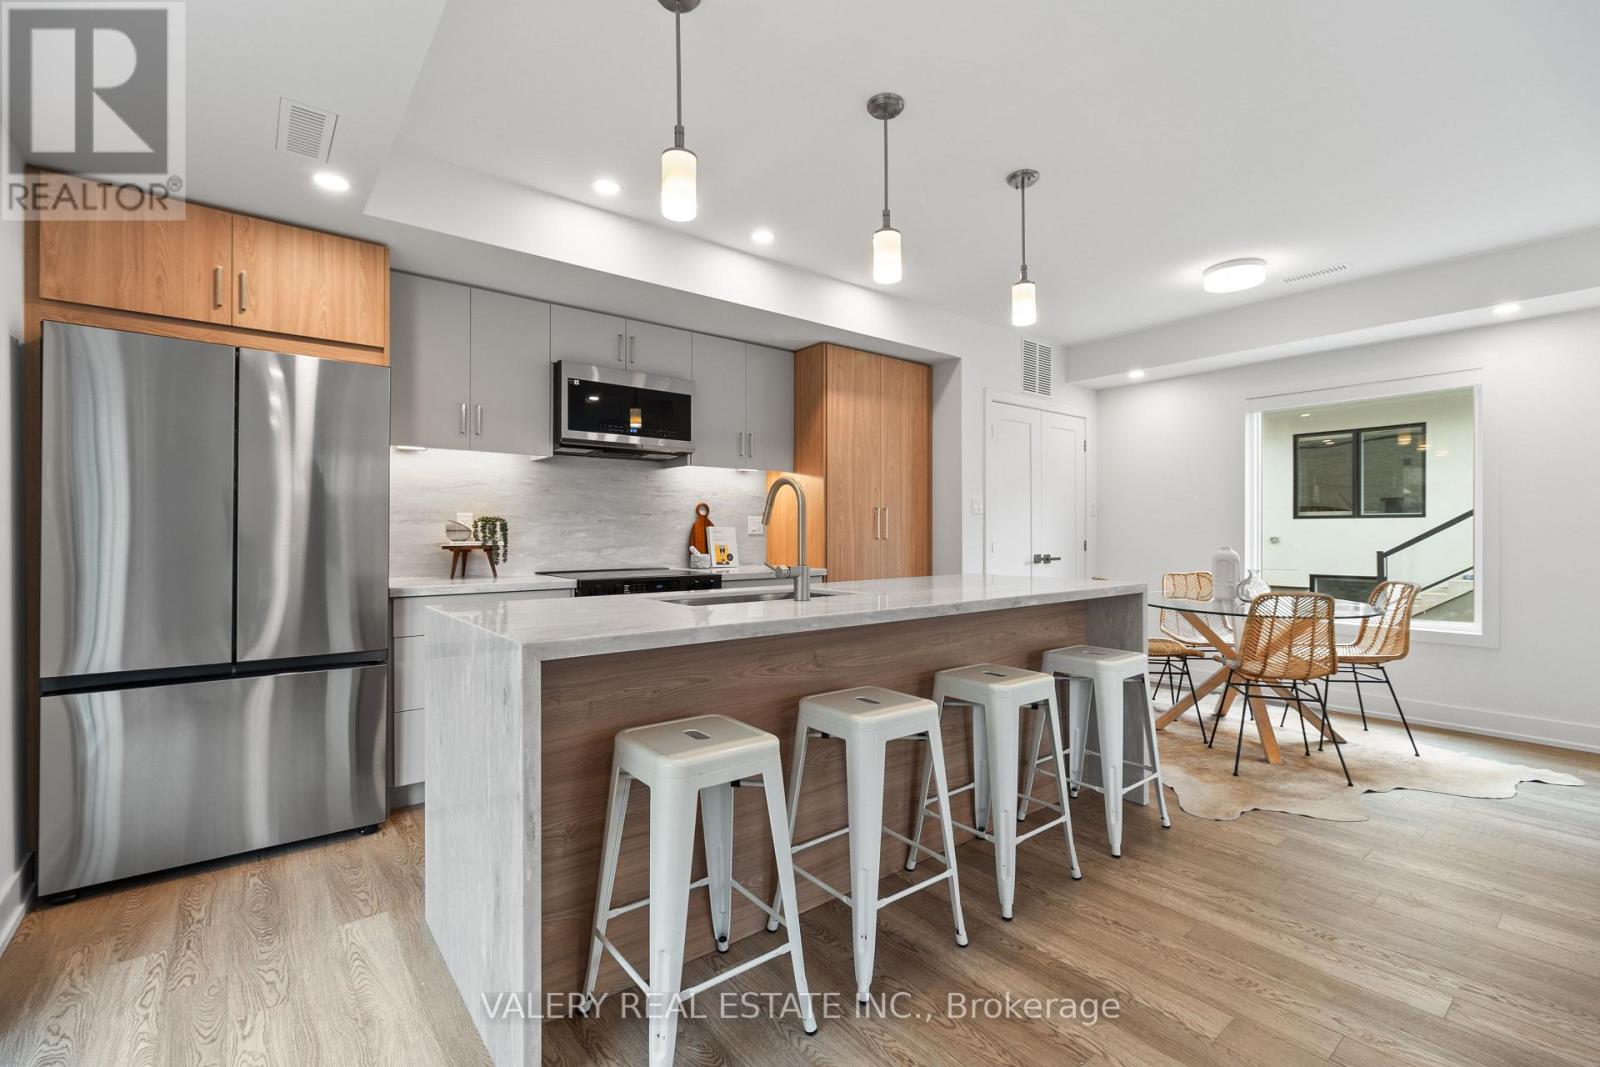
5 - 15 Acorn Avenue
Toronto, Ontario
Welcome to 15 Acorn Ave, Unit 5, There's a virtual tour below! A brand-new, garden-level suite in a boutique, newly built multiplex in the heart of a quiet, family-friendly pocket. This luxury 3-bedroom, 2.5-bath home offers nearly 1,200 sq. ft. of sun-filled living space across two thoughtfully designed levels, with high ceilings, oversized windows, and upscale finishes throughout. The open-concept main floor features a custom kitchen with a quartz waterfall peninsula, soft-close cabinetry, stainless steel appliances, and under-cabinet lighting, flowing seamlessly into a bright living and dining area that opens to your private garden oasis. In-suite laundry, central heating and air conditioning, smart locks with app-controlled keyless entry, and exterior cameras provide everyday comfort, security, and convenience. Upstairs, the primary suite feels like a true retreat, with a custom built-in closet system (double rods, shelving, and drawers) and a spa-inspired ensuite. Two additional large bedrooms provide versatile space for kids, overnight guests, or a quiet home office. With an individually metered, 100% electric design and high-performance insulation, you'll enjoy efficient climate control and lower utility costs. Located just steps from daily essentials, 15 Acorn Ave offers a relaxed community vibe with convenient access to Kipling GO and TTC Subway Station, Cloverdale Mall, and major highways, delivering a rare blend of urban convenience, peaceful residential living, and private garden-suite charm. Parking is extra $150. If you need parking for two cars, additional $50 ($200 total for parking) (id:60365)
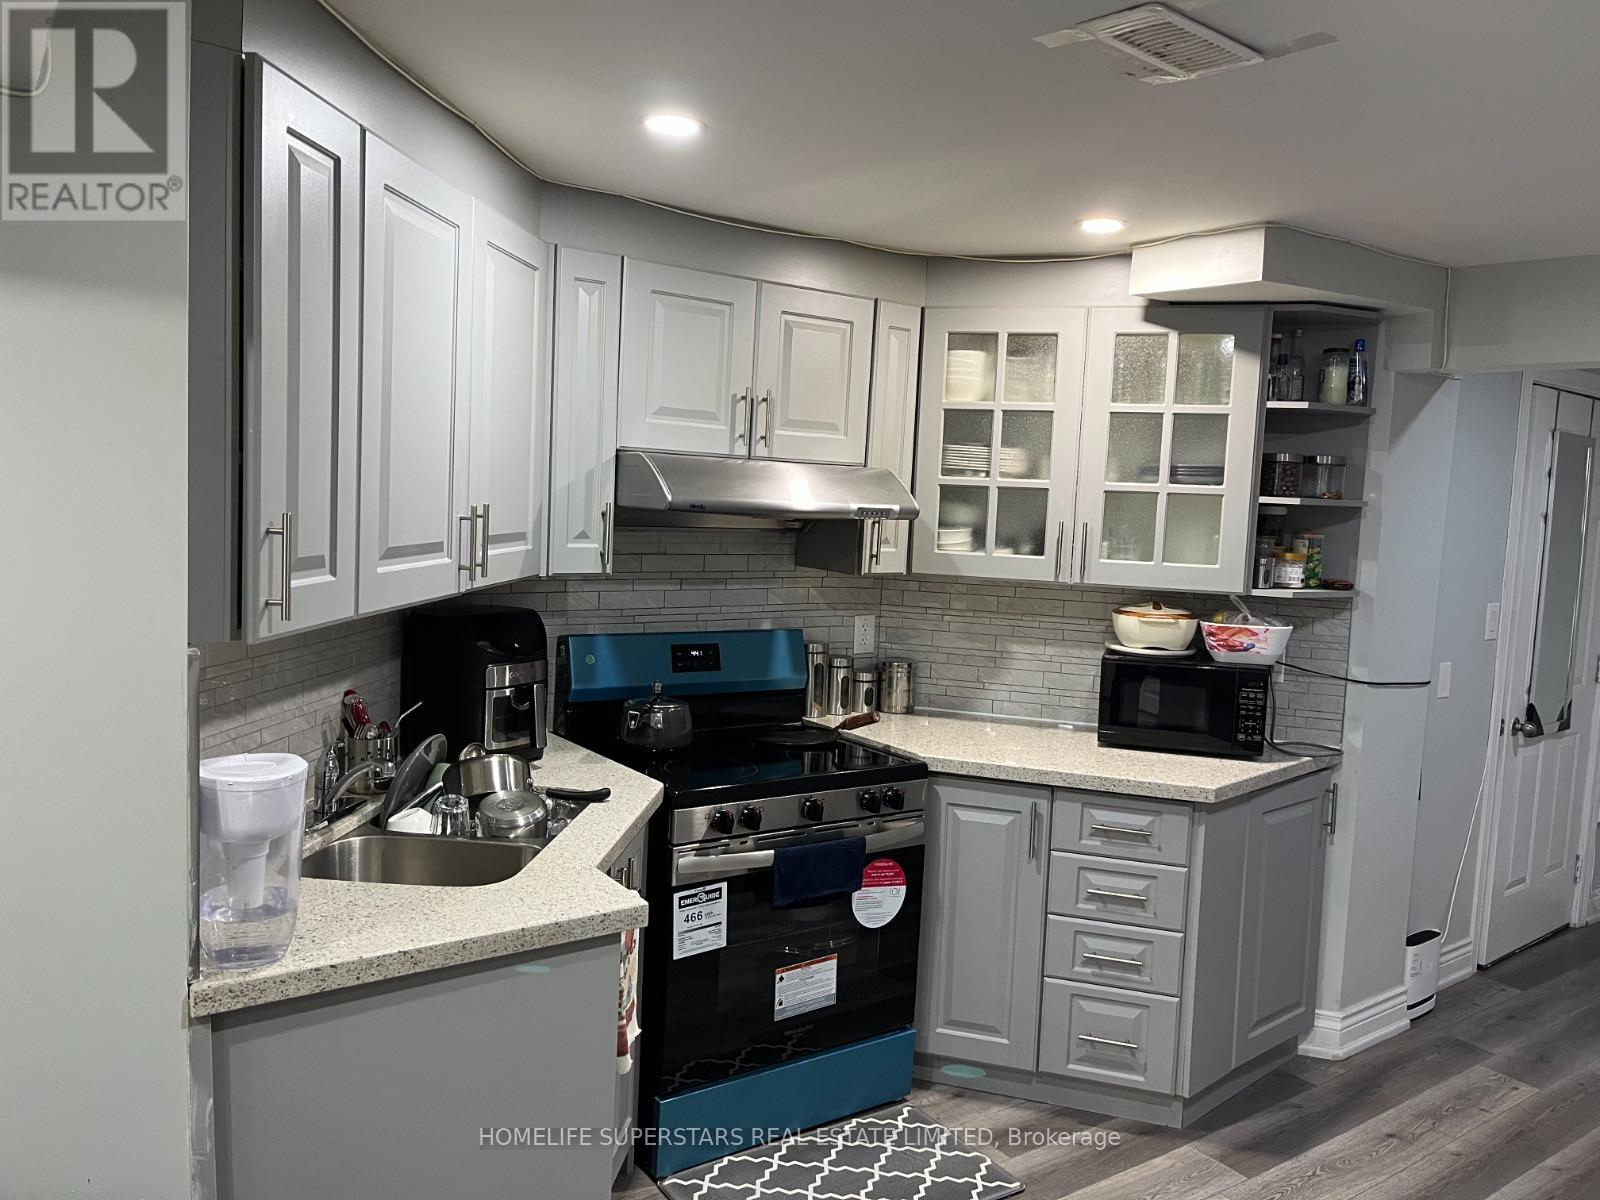
35 Wardenwood Drive
Brampton, Ontario
Absolutely Immaculate and Well Made Basement Apratment. Close To Countryside / Dixie Intersection. Seperate Private Entrance. 2 Bedrooms, Kitchen, Great Room, Washroom, Storage, 2 Car Parking. Great Location. Close To Everything Including Public Transport, School, Plaza. (id:60365)
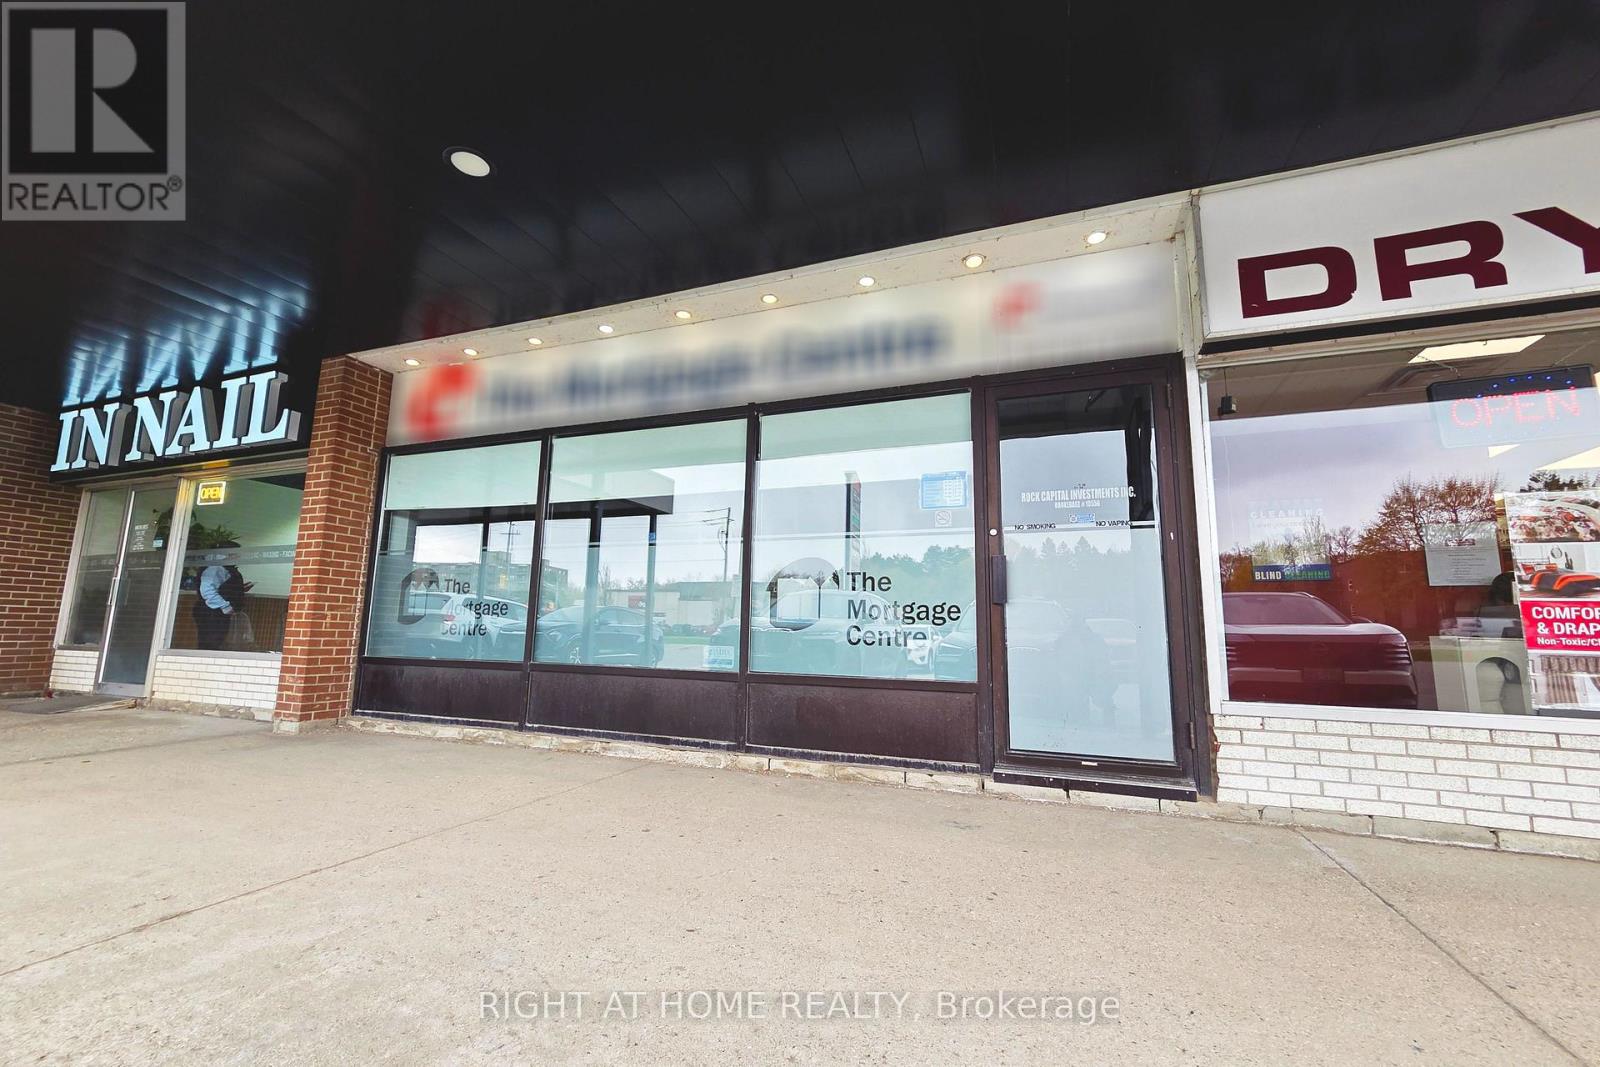
7 - 75 First Street
Orangeville, Ontario
75 First Street offers a premier retail opportunity at one of Orangeville's most active commercial nodes, situated at the high-traffic intersection of First Street and Hansen Boulevard. Convenient rear loading, benefits from incredible synergy with neighboring national anchors like Walmart, Canadian Tire, and Best Buy, which drive consistent, high-volume foot traffic to the immediate area. C2 zoning for a number of uses, the site is perfectly positioned to serve both the established local community and the influx of residents from adjacent new developments. (id:60365)
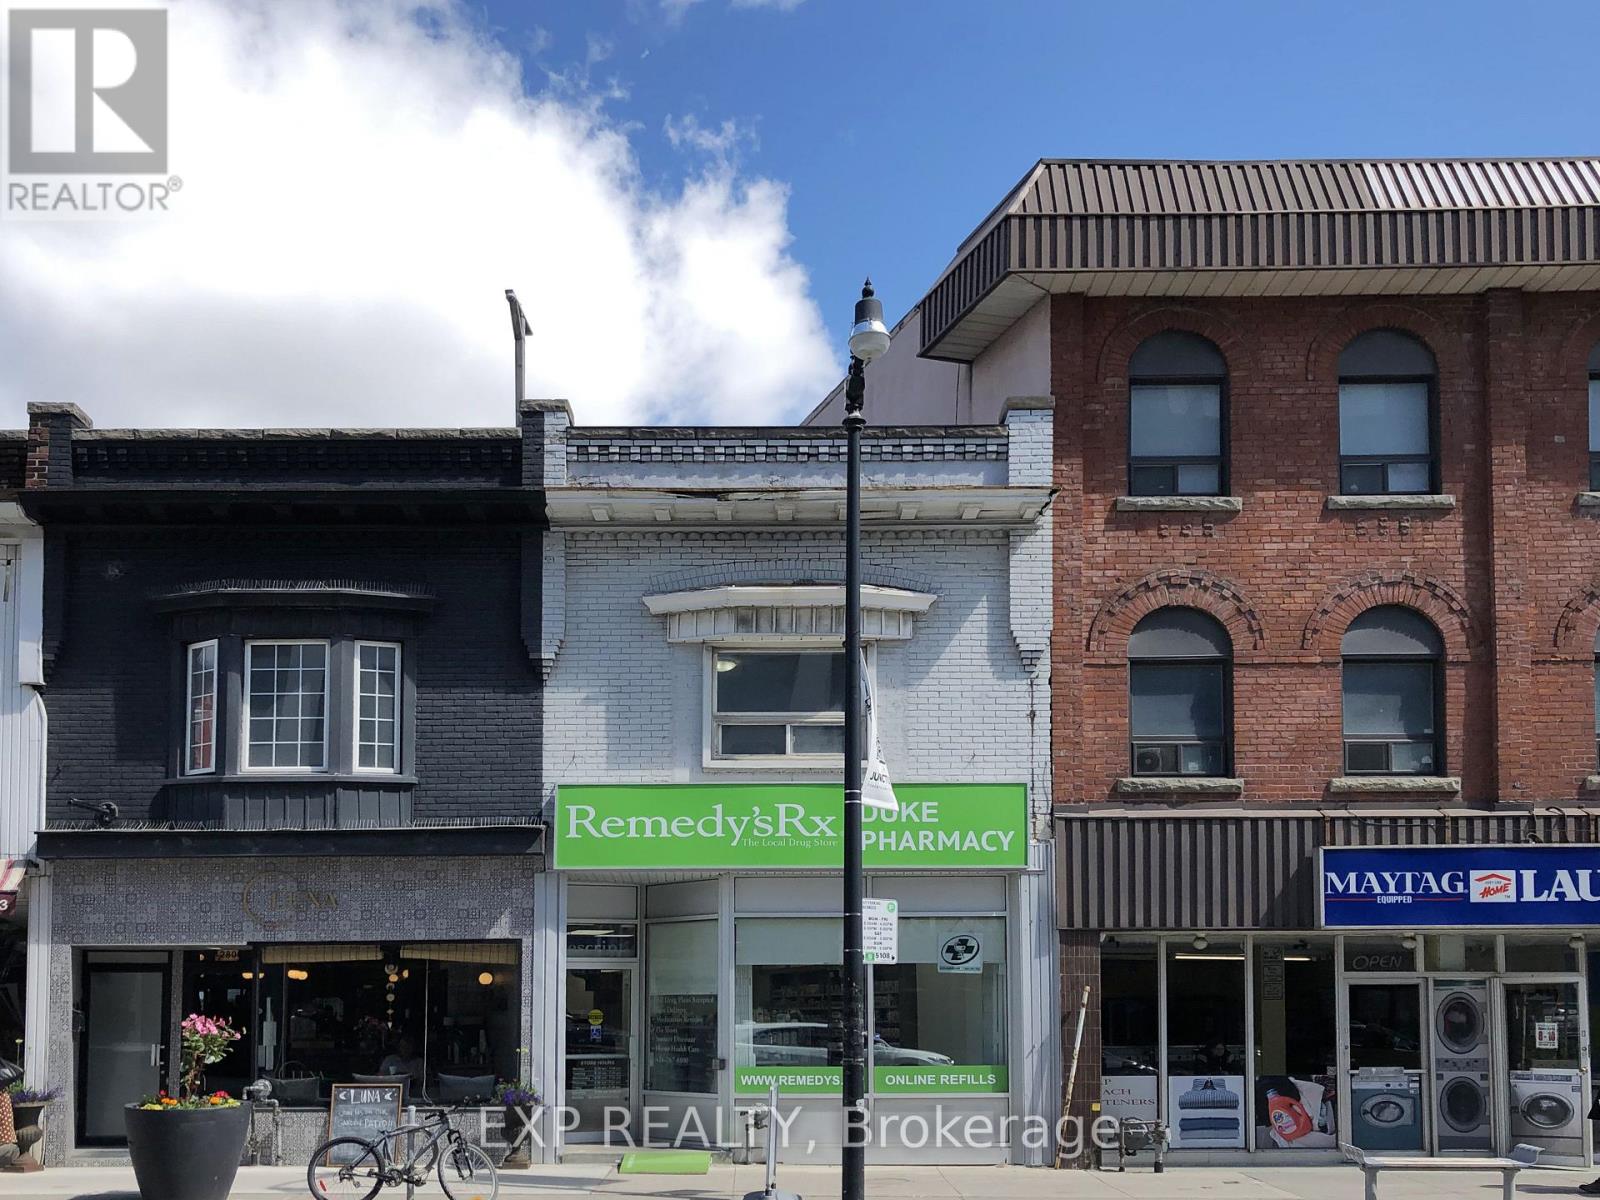
2798 Dundas Street W
Toronto, Ontario
3-Bedroom apartment located in the Junction. Easy access to transit, shops and restaurants. Utilities included. Pets are welcomed. (id:60365)
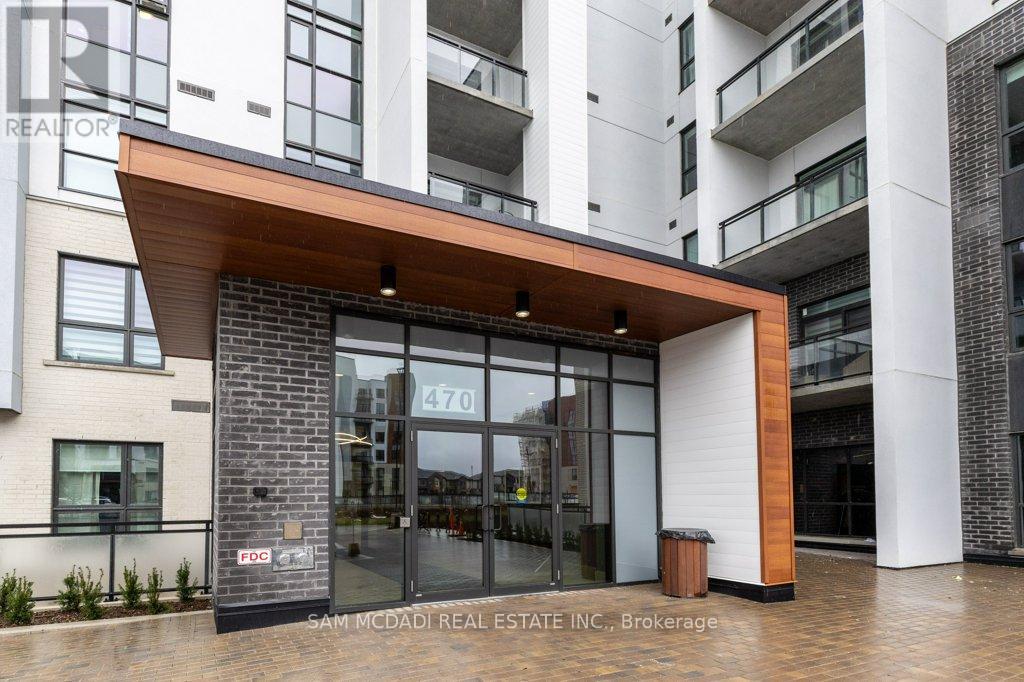
# 113 - 470 Gordon Krantz Avenue E
Milton, Ontario
Welcome to a luxurious 2-bedroom, 2-bathroom condo unit approx 1075 Sqf ( 876 + 199 balcony) that epitomizes modern living. Located just steps away from the future Laurier University campus and Paralympic sports centers, this condo promises unparalleled convenience and access to the best of city living This upgraded apartment seamlessly blends contemporary design with urban convenience. The gourmet kitchen features top-of-the-line stainless steel appliances, quartz countertops, and custom cabinetry, complemented by a convenient breakfast bar for casual dining.With impeccable design and a prime location, this condo offers a lifestyle beyond mere living. Experience urban luxury at its finest. (id:60365)
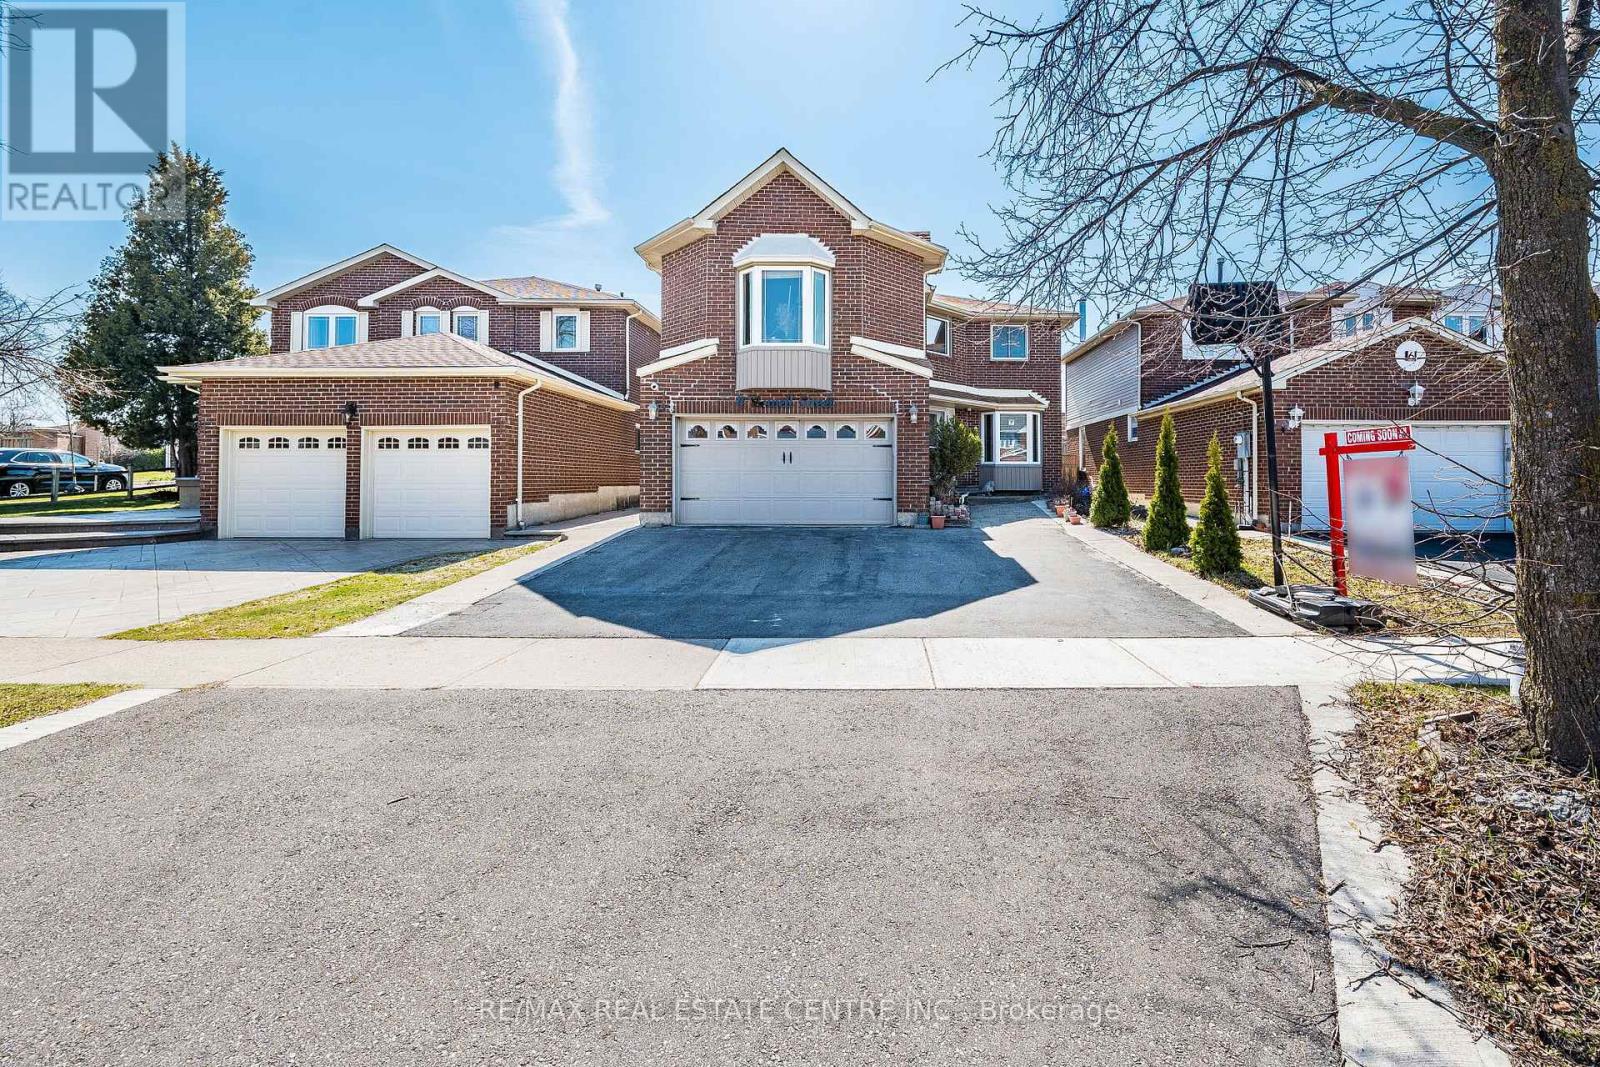
4 Howell Street
Brampton, Ontario
Its Now or Never ! Absolutely Stunning ! A Must See ! This 4 Bedroom Detached Property comes with 4 bathrooms and 2 Bedroom Legal Basement Apartment (2nd Dwelling). Its 2801 Square feet as per Mpac . Property has unique features like 2 Big Family Rooms Each With Its Own Fireplace, Separate Living Room and Dining Room . Main floor comes with Hardwood floor and Pot lights . Beautiful Chef Designer Kitchen With Granite Counter Top, Backsplash, Stainless Steel Appliances. The Upper Floor Boast Huge Master Bedroom With 4Pc Ensuite and Walk In Closet. Legal Two Unit Dwelling strong "mortgage helper" for buyers .Complete Privacy with No home at the Back and No carpet in the House. Very Convenient Location Walking Distance to Transit, Shopping Mall , Schools, Sheridan College. (id:60365)
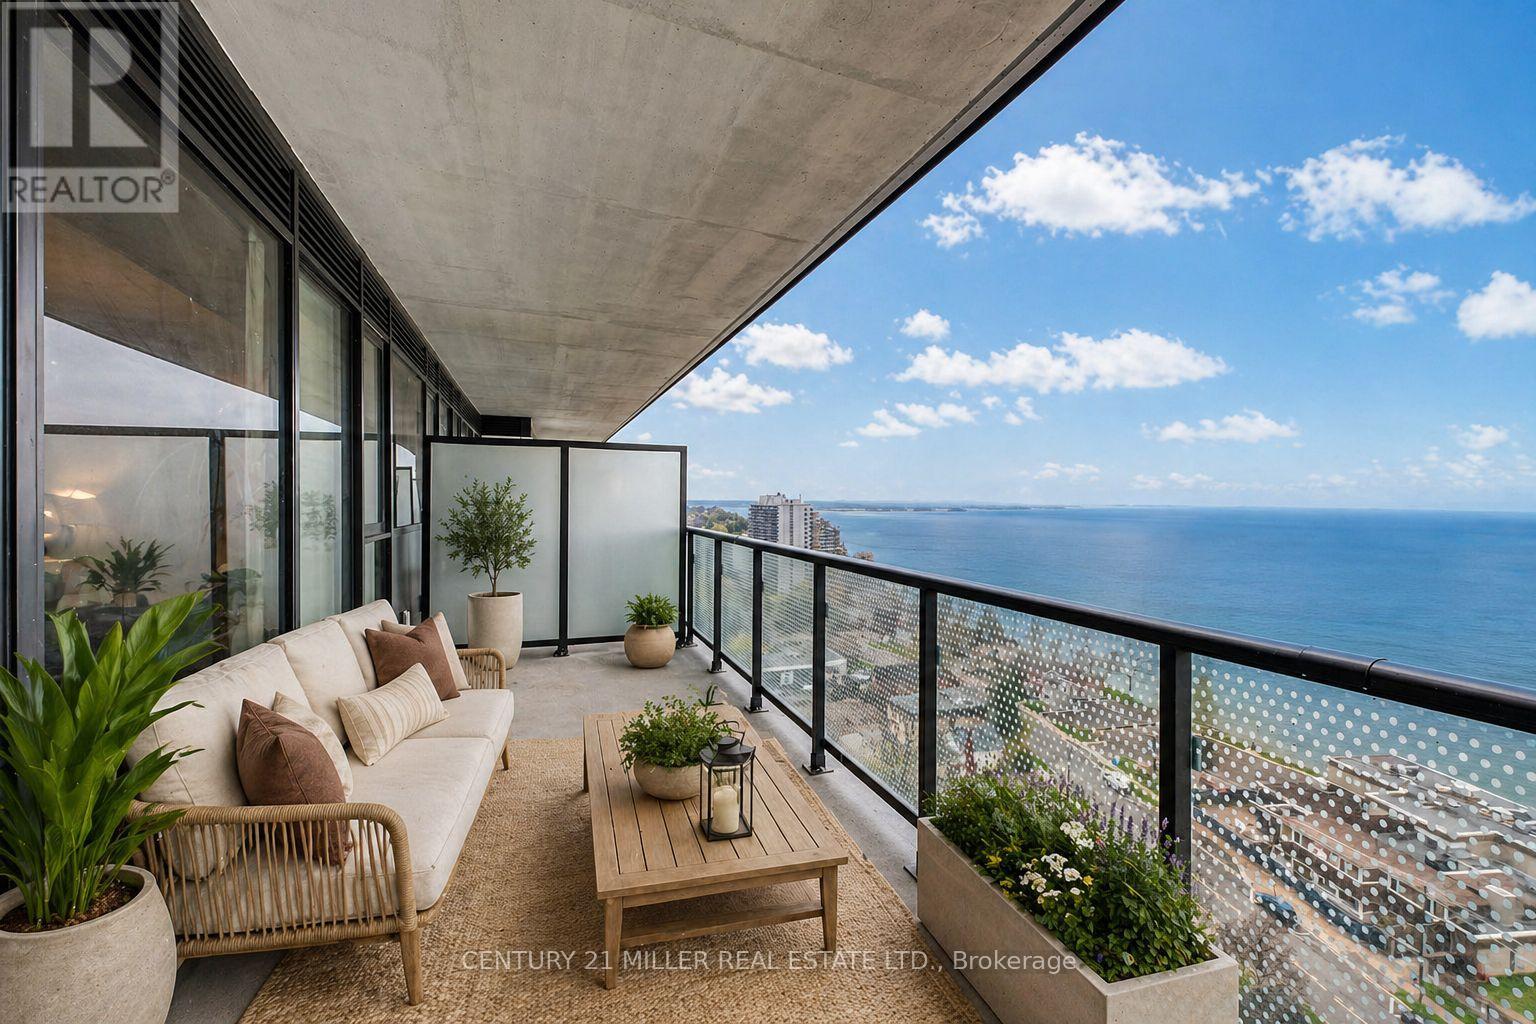
1507 - 2075 Lakeshore Road
Burlington, Ontario
Welcome to BeauSoleil Condos, Burlington's premier luxury waterfront residence in the heart of downtown. This brand-new, never lived-in 1 Bedroom + Den, 2 Bathroom suite offers a thoughtfully designed 632 sq ft layout complemented by an expansive 153 sq ft balcony, perfect for enjoying elevated outdoor living. Perched on a higher floor, this bright and modern unit is filled with natural light and offers a seamless open-concept living, dining, and kitchen space ideal for both everyday living and entertaining. Featuring 9-foot ceilings, wide-plank flooring, and large windows, the suite showcases contemporary finishes throughout. The sleek kitchen is equipped with modern cabinetry, quartz countertops, and stainless steel appliances, flowing effortlessly into the main living area. The spacious den provides excellent flexibility for a home office or additional living space. The primary bedroom features a private 3-piece ensuite, while a second full 4-piece bathroom offers added convenience for guests. Residents enjoy access to exceptional resort-style amenities including an outdoor pool, fitness centre, rooftop terrace, co-working spaces, concierge, and more. Ideally located just steps to Lake Ontario, Spencer Smith Park, waterfront trails, restaurants, cafes, and boutique shopping, with easy access to the GO Station and major highways. An exceptional opportunity to lease a stylish, upscale suite in one of Burlington's most sought-after new developments. (id:60365)
106 Wildberry Crescent
Brampton, Ontario
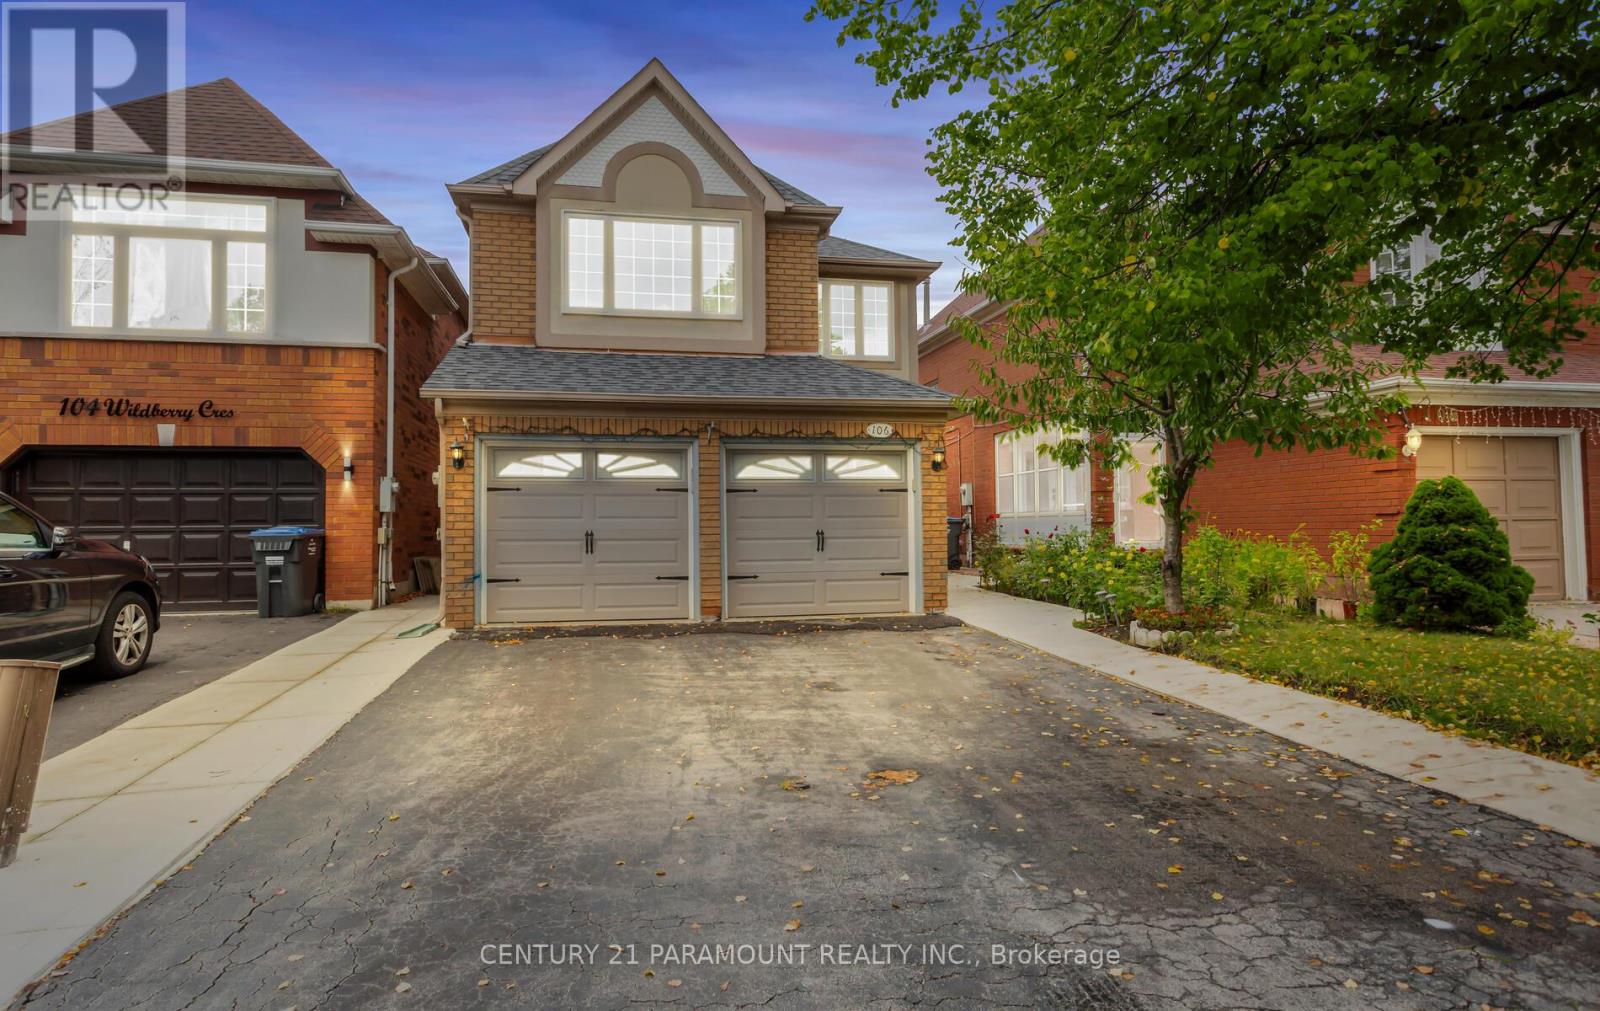
Welcome to 4 bed + 4 bath home in the highly sought-after Neighborhood in Brampton. This residence boasts living and dining area, ideal for both entertaining and everyday living. The spacious family size kitchen features stainless-steel appliances, a stylish backsplash, and a spacious breakfast area with a view of the private backyard. Relax in the cozy family room adjacent to the kitchen. Retreat to the upper level where you will find an expansive primary bedroom, complete with ensuite and a generous walk-in closet. The upper level includes a versatile den / Office with large windows, ideal for use as an office, or prayer room. Additional highlights include 2 Bedroom basement with separate entrance, convenient garage access, and a beautifully finished backyard designed for outdoor gatherings. The home is enhanced with concrete detailing at the front, sides, and backyard, adding to its curb appeal. The well-designed layout also features a convenient laundry area on the lower level. Don't miss out to move-in to a beautiful home in a fantastic neighborhood! Close to all Amenities. UPGRADES: Roof (2021), Windows (2022), Kitchen (2020), Furnance (2022), Concrete around house (2024), Water Heater-Owned (2024). (id:60365)
Bsmt - 5 Woodenhill Court
Toronto, Ontario
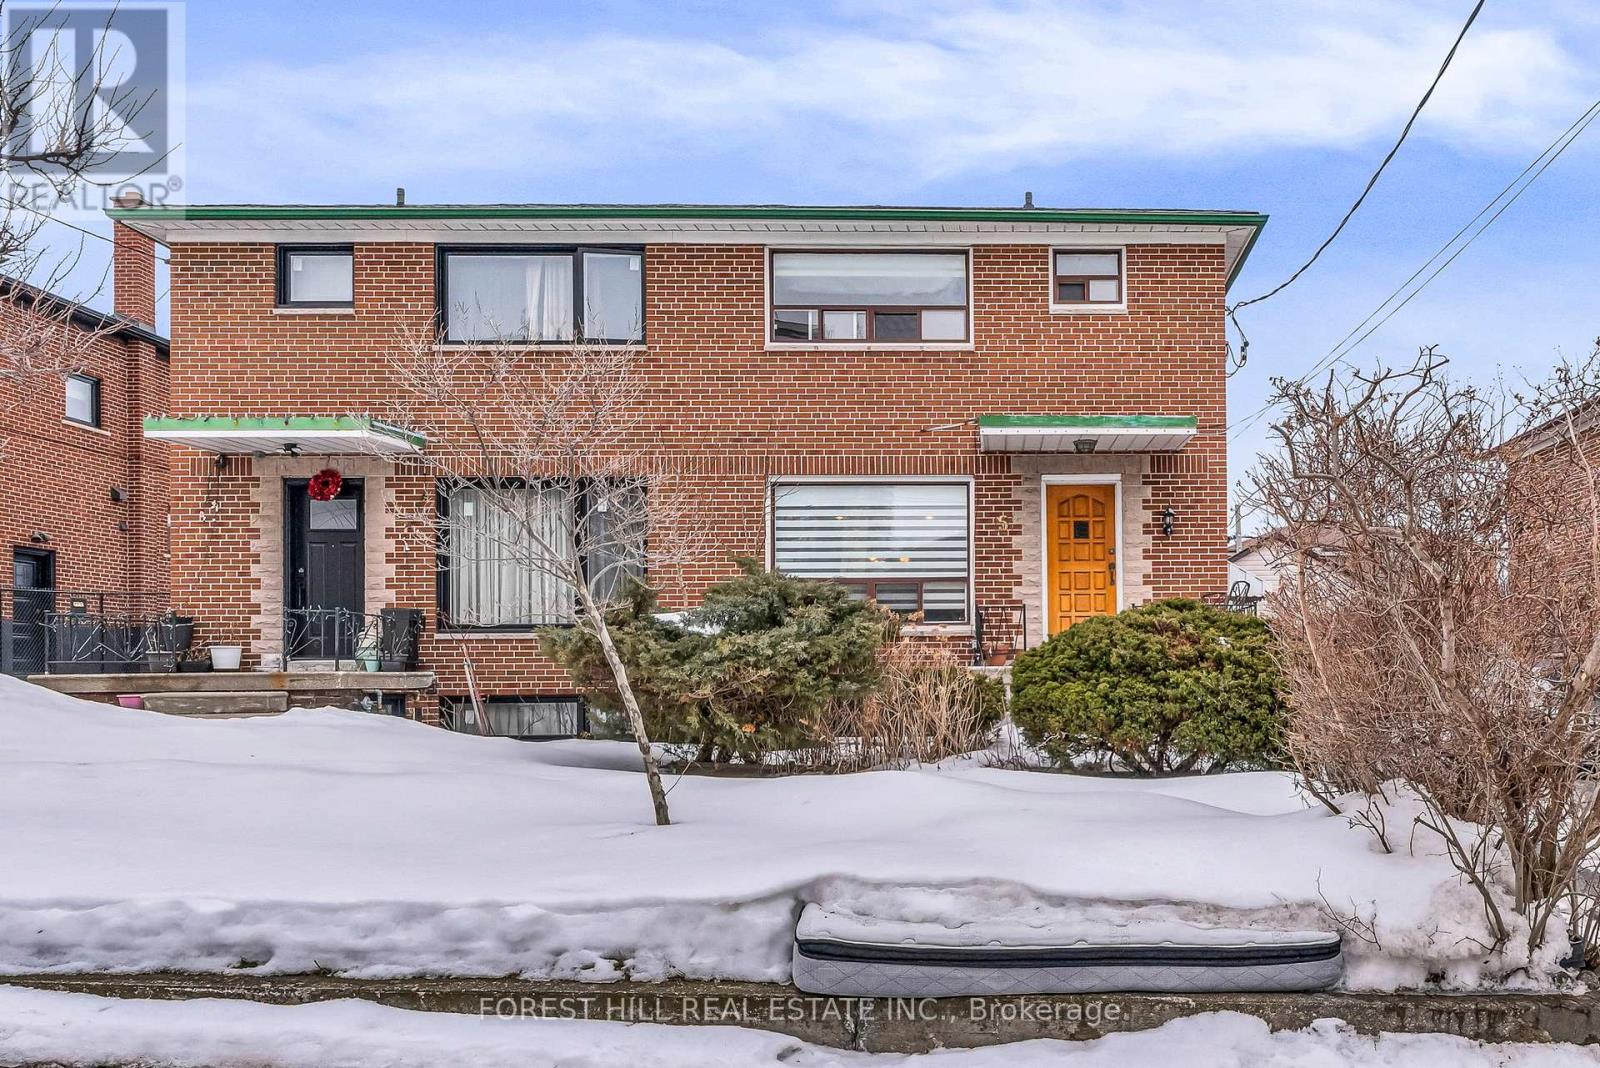
Tucked away on a quiet court yet connected to everything, 5 Woodenhill Crt offers the perfect blend of comfort, convenience, and city energy. This thoughtfully designed 1-bedroom, 1-bathroom basement apartment feels like your own private retreat. Enjoy the ease of in-suite laundry, a functional layout, and cozy living spaces that make it easy to unwind after a busy day. Location is where this home truly shines. Just a short walk to the NEW Eglinton LRT Caledonia Station, commuting across the city has never been easier. With transit close by, you're seamlessly connected to shops, restaurants, parks, and everything the neighbourhood has to offer all while enjoying the peaceful charm of court living. Perfect for a young professional or couple seeking smart, connected living in a growing transit-friendly community. Move in, settle down, and start living with ease at 5 Woodenhill Crt. (id:60365)
313 - 2075 Lakeshore Road
Burlington, Ontario
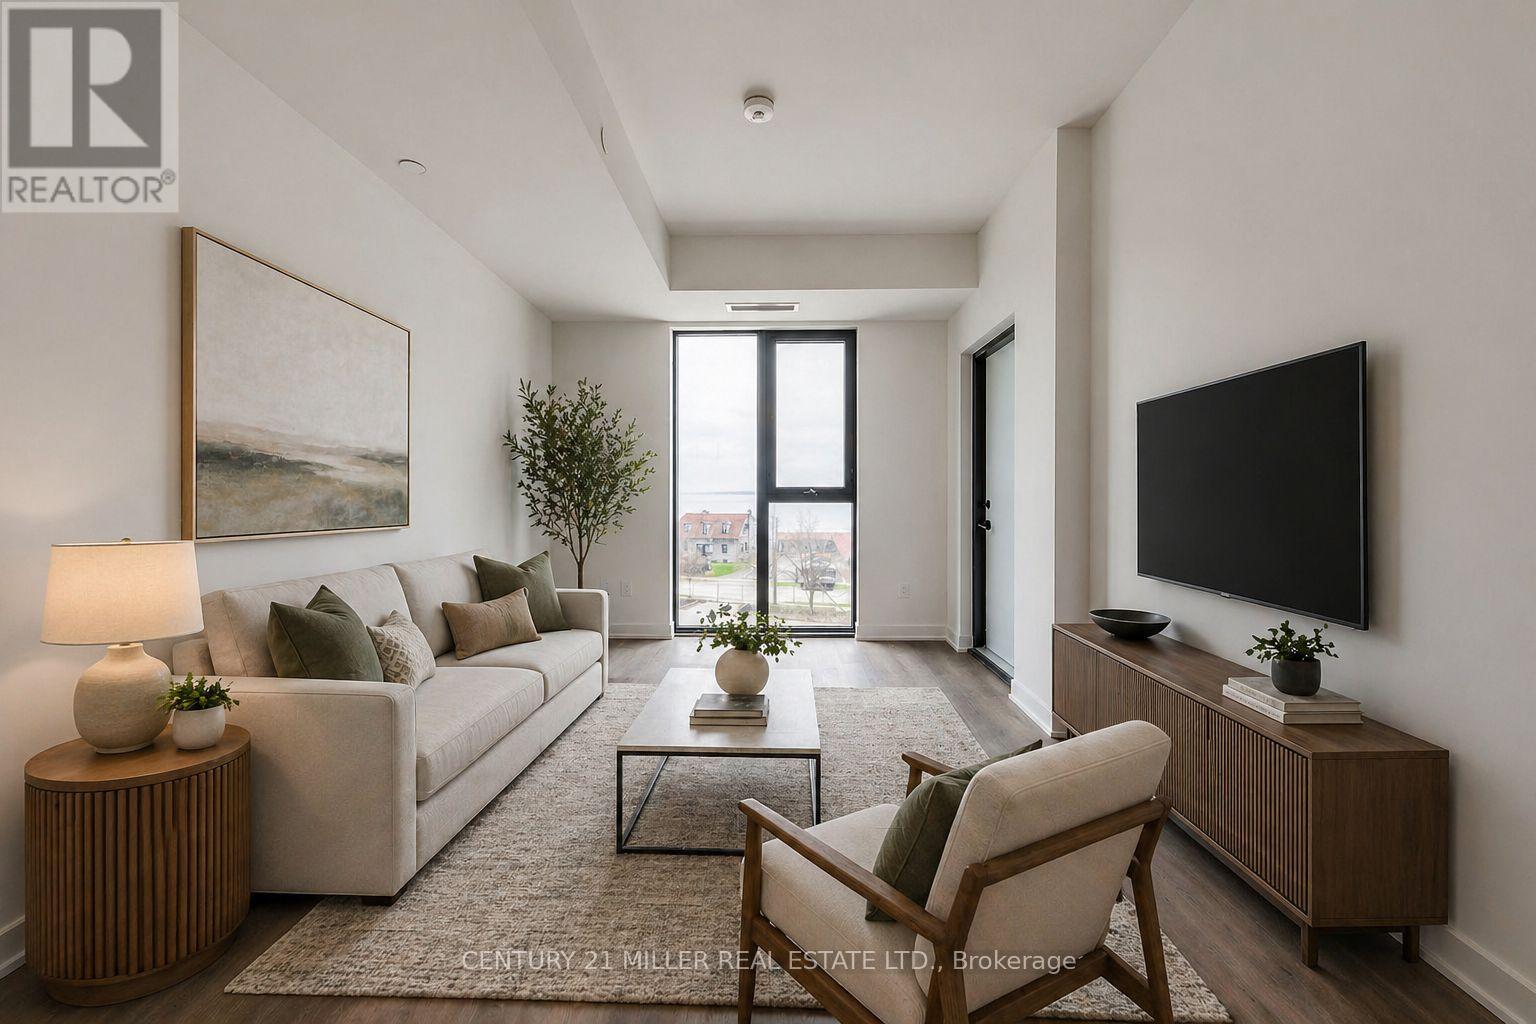
Welcome to BeauSoleil Condos, Burlington's premier luxury waterfront residence in the heart of downtown. This brand-new, never lived-in 2 Bedroom + Den, 2 Bathroom suite offers a thoughtfully designed 855 sq ft layout with a bright open-concept living, dining, and kitchen space, ideal for both everyday living and entertaining. Enjoy beautiful lake views that fill the unit with natural light and create a serene, elevated living experience. Featuring high ceilings, wide-plank flooring, and expansive windows, this suite showcases modern, upscale finishes throughout. The contemporary kitchen is equipped with sleek cabinetry, quartz countertops, and stainless steel appliances, seamlessly flowing into the spacious living area. The versatile den is perfect for a home office or additional living space. The primary bedroom features a private ensuite, while a second full bathroom offers added convenience.Residents enjoy access to exceptional resort-style amenities including an outdoor pool, fitness centre, rooftop terrace, co-working spaces, concierge, and more. Located just steps to Lake Ontario, Spencer Smith Park, waterfront trails, restaurants, cafes, and boutique shopping, with easy access to the GO Station and major highways. An exceptional opportunity to lease a luxury lake-view suite in one of Burlington's most sought-after new developments. (id:60365)
102 - 1115 Douglas Mccurdy Comm Drive E
Mississauga, Ontario
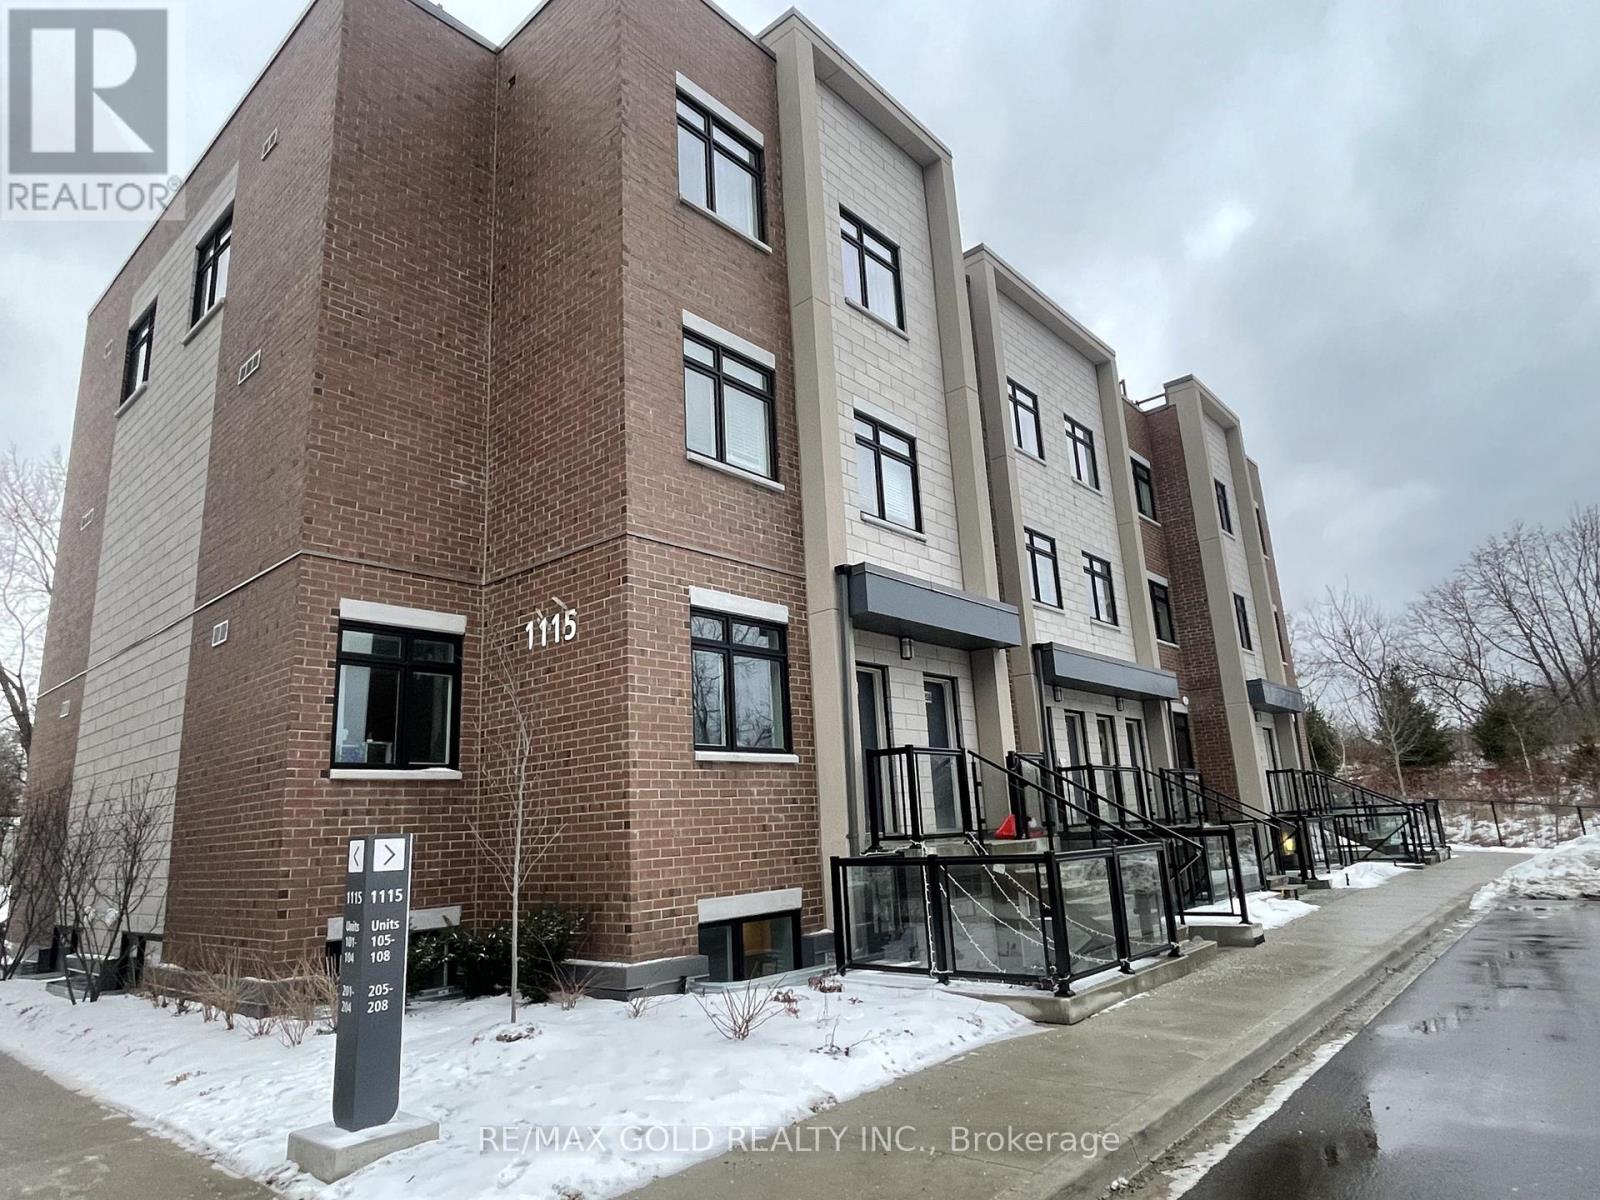
Located In Heart of Mississauga, Port Credit. Spacious Two Bed Unit With Two Full Washrooms. Walk-in Closet w/Master Bedroom. Only Mins to Hyws, Schools & Library, Easy Access To 401. Quartz Counter &Undermount Sink & Centre Island, Ensuite Laundry. 1 Parking. Walk Out to Park! (id:60365)

© 2026 Proptech Realty Inc., Brokerage.