
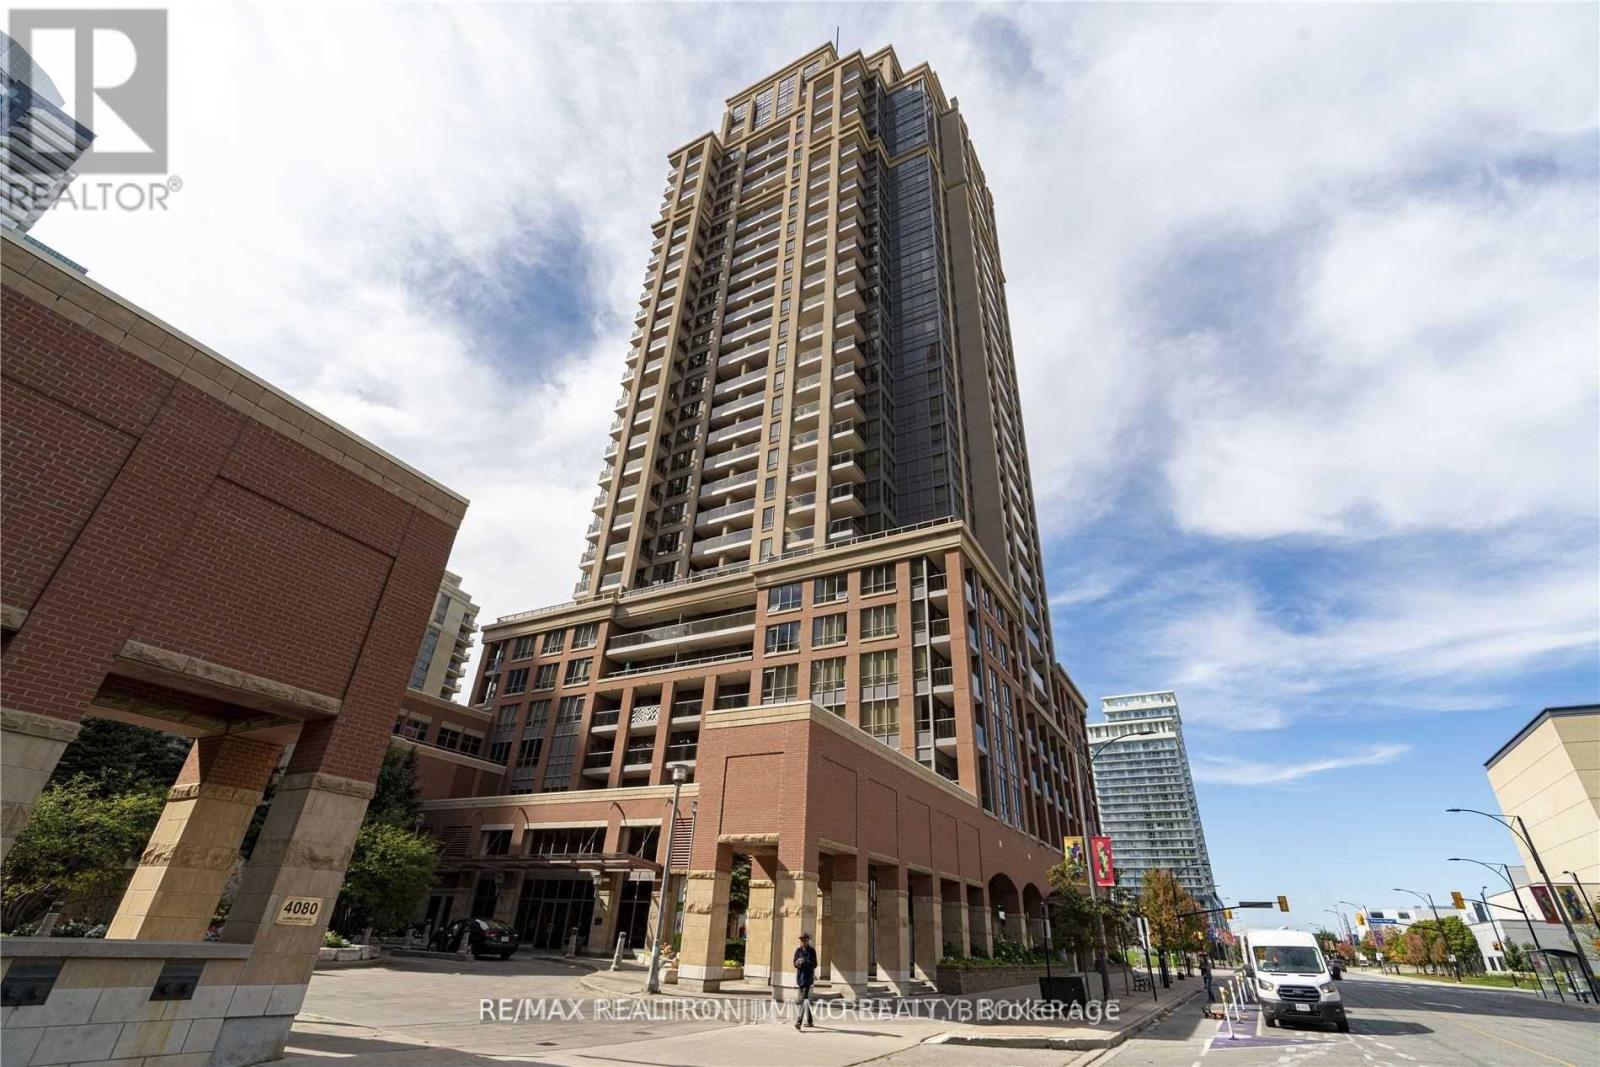
2212 - 4090 Living Arts Drive
Mississauga, Ontario
Welcome To The Capital Condo, Located In The Heart Of Mississauga! Gorgeous Layout 1+Den Comes With 1 Parking & 1 Locker. Laminate Flooring Throughout The Entire Unit. Modern Kitchen With Granite Countertop And Stainless Steel Appliances. South Viewing Living Room Filled With Lots Natural Sunlight. Brand New Stacked Washer & Dryer. Spacious Bedroom With Walkout To The Balcony. Steps To Celebration Square, City Hall, Library, Ymca, Restaurants, Square One Etc. (id:60365)
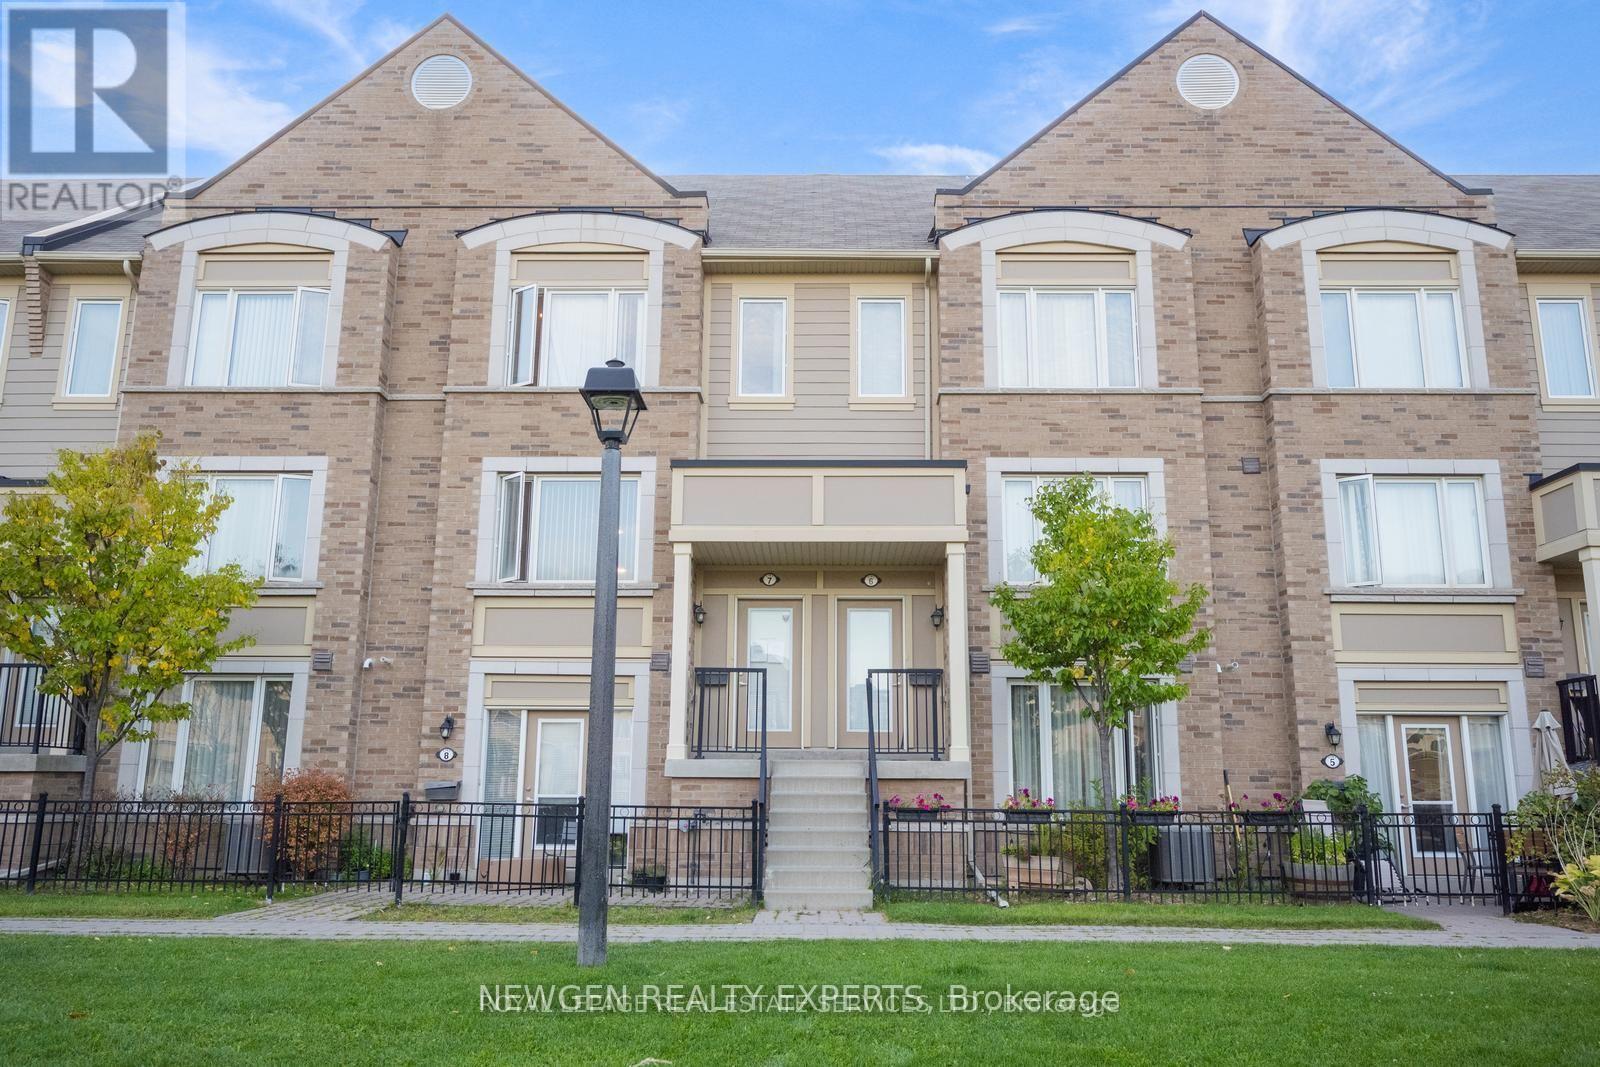
16 - 3185 Boxford Crescent
Mississauga, Ontario
Location! Location! Location!!! 2015 Built, 2 Bedroom 2 Full Bath Townhome in the Heart of Mississauga. Walking Distance to Erin Mills Town Centre. Bright Open Concept with NO Carpet & Walk Out to Patio. Generous Size Bedrooms With 1 Car Garage Parking. Entrance to the House through Garage. Spacious Kitchen W/Stainless Steel Appliances & Breakfast Bar. Front Yard Open To Park. New Bedroom Laminate Flooring (2025). Furnace & A/C (2022). Visitor Parking, Steps To Public Transit, Hwy 403, Shopping & Restaurants. Perfect For 1st Time Buyers, Down-Sizers & Investors. Low Maintenance Fee! (id:60365)
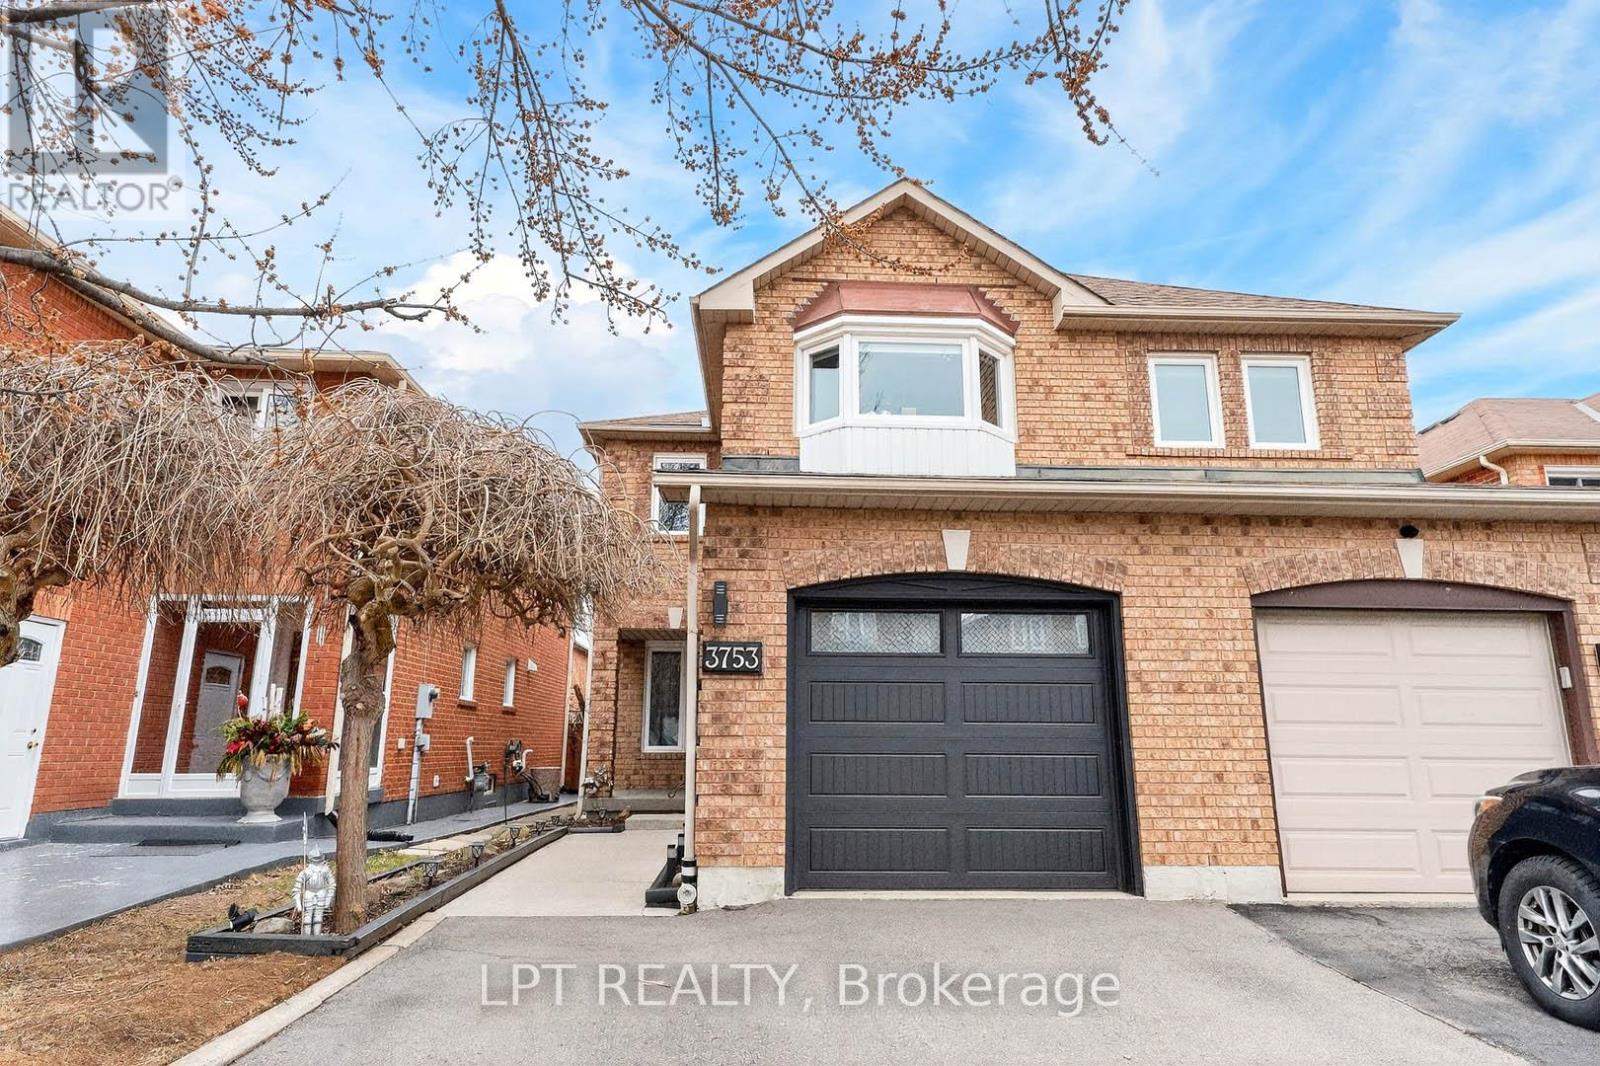
3753 Densbury Drive
Mississauga, Ontario
***Public Open House Saturday May 30th & Sunday May 31st From 2:00 To 3:00 PM.*** Offers Anytime. Welcome To Well Maintained Family Home Located In The Heart Of Sought-After Lisgar. Quiet, Child-Safe Street. Bright & Spacious Layout. 1477 Square Feet Above Grade As Per MPAC. Walk Out To Deck & Privacy Fenced Backyard. Perfect For Summer BBQs (Natural Gas Hookup), Gardening, Or Relaxing Outdoors. This Home Is Ideal For Growing Families, First Time Buyers, And Anyone Looking For A Move In Ready Property In A Top Mississauga Neighbourhood. Finished Basement With Pot Lights Offering A Versatile Recreation Room-Ideal For A Home Office, Playroom, Gym, Or Guest Space. Upgrades Include: Furnace (2025), Tankless Water Heater (2025), Roof (2020), Air Conditioner (2020), Garage Door (2022). Located Minutes From Highway 401 & 407, Lisgar GO Station, Top Rated Schools Including: Kindree Public School, Meadowvale Secondary School, Plum Tree Public School (French Immersion), Streetsville Secondary School (French Immersion), St. Albert of Jerusalem Catholic Elementary School and Our Lady of Mt. Carmel Catholic Secondary School, Parks, Trails, Shopping, And All The Amenities Families Love. This Neighbourhood Is Known For Its Quiet Streets, Strong Community Feel, And Easy Access To Everything Mississauga Has To Offer. Click On 4K Virtual Tour & Don't Miss Out On This Opportunity! (id:60365)
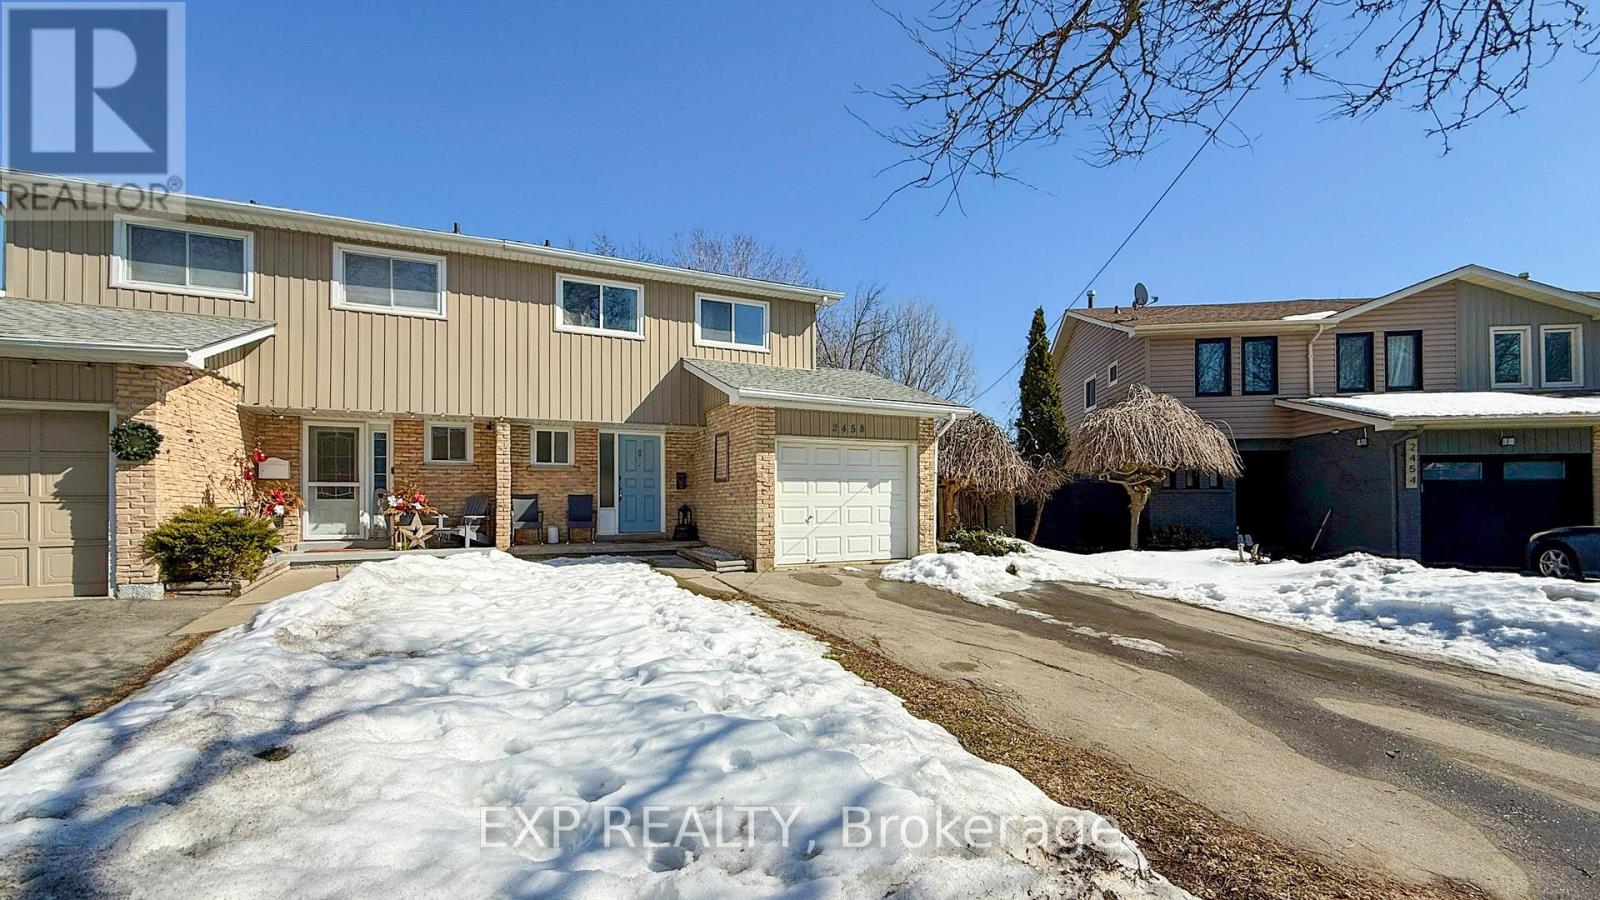
2458 Cobbinshaw Cir Drive
Mississauga, Ontario
This beautifully updated, move-in ready semi-detached gem offers the perfect blend of convenience, style, and comfort for the modern family. Ideally situated in a sought-after neighborhood, it features an upgraded kitchen with stylish backsplash and a sliding door that opens to a large backyard complete with a deck and patio ideal for relaxing or entertaining all summer long. The main floor boasts a bright and open-concept living and dining area, creating a warm and inviting space for both daily living and hosting guests. Upstairs, there are three generously sized, sun-filled bedrooms with ample closet space Enjoy being just steps away from parks, trails, schools, and a community Centre. Commuters will appreciate easy access to Highways 401, 403, and 407, and you're just a 10-minute drive from Credit Valley Hospital. (id:60365)
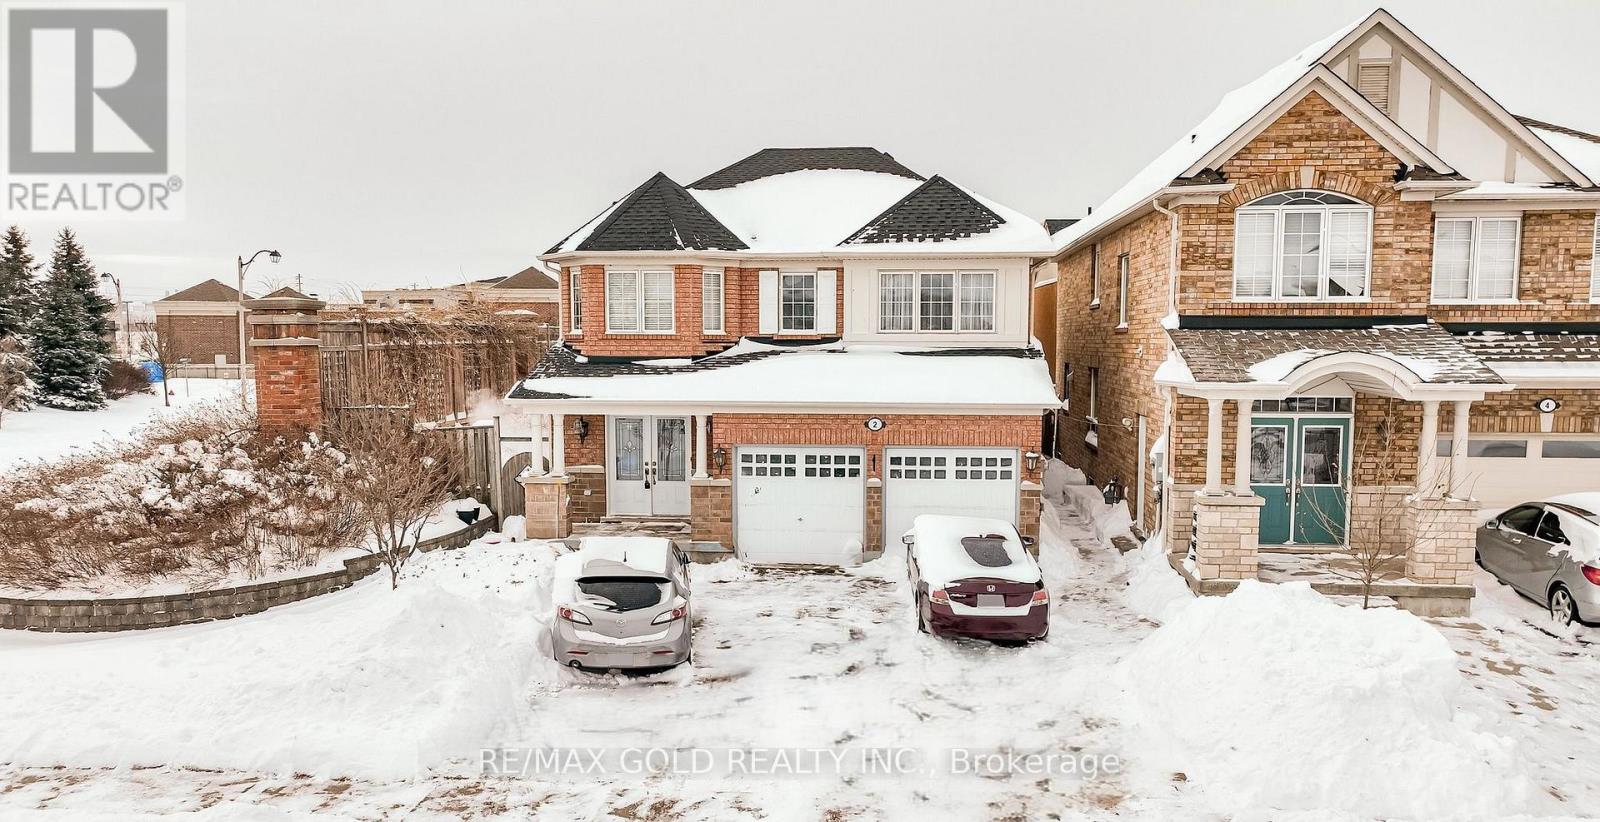
2 Zimmer Street
Brampton, Ontario
Absolutely gorgeous!! Step in to the epitome of luxury living at 2 Zimmer St. Beautiful, well maintained bright and spacious 4 bedroom detached home with a unique blend of comfort and style. House features separate living, family room, large kitchen with tons of cabinets and dining area. Primary bedroom includes ensuite and walk in closet and 3 other good size bedrooms. Freshly painted. Roof (2022) Finished basement with two bedroom and separate entrance .Close to schools, park and shopping plaza. A must see!! (id:60365)
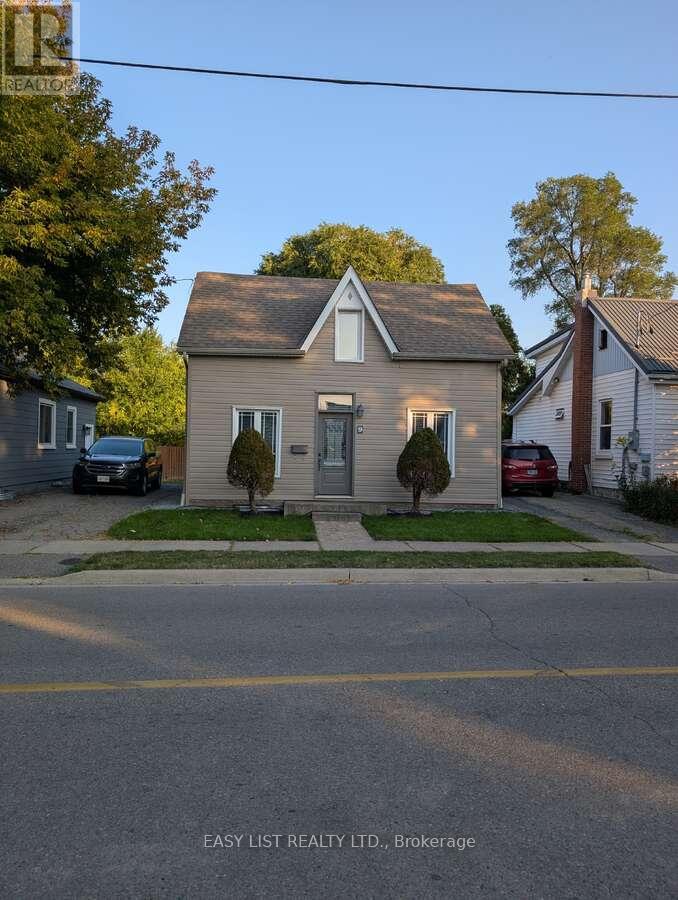
9 Jessie Street
Brampton, Ontario
*** Visit the REALTOR website for further information about this Listing. *** A Cottage in the Heart of the City! Beautifully renovated detached 1.5-storey home offering 2+1 bedrooms and 4 bathrooms in a prime central location. Walking distance to the GO Train, Brampton City Hall, parks, arenas, and schools - perfect for commuters and families alike. The vaulted kitchen with twin skylights is filled with natural light and features granite countertops, stainless steel appliances, and hardwood flooring that flows into the living space. Main floor bedroom includes a modern 3-piece ensuite and large closet. Upstairs, both bedrooms enjoy their own bathrooms (3pc and 4pc) plus cozy alcove space. The fully finished basement offers excellent flexibility with a retractable projector screen for theatre-style movie nights, plus laundry and utility area. Step outside to a private backyard retreat complete with an outdoor kitchen (gas range, burner, fridge, sink). The yard backs onto a former railway corridor - providing added privacy and open treed green space behind. Two-car tandem driveway and upgraded casement windows throughout complete this exceptional offering. (id:60365)
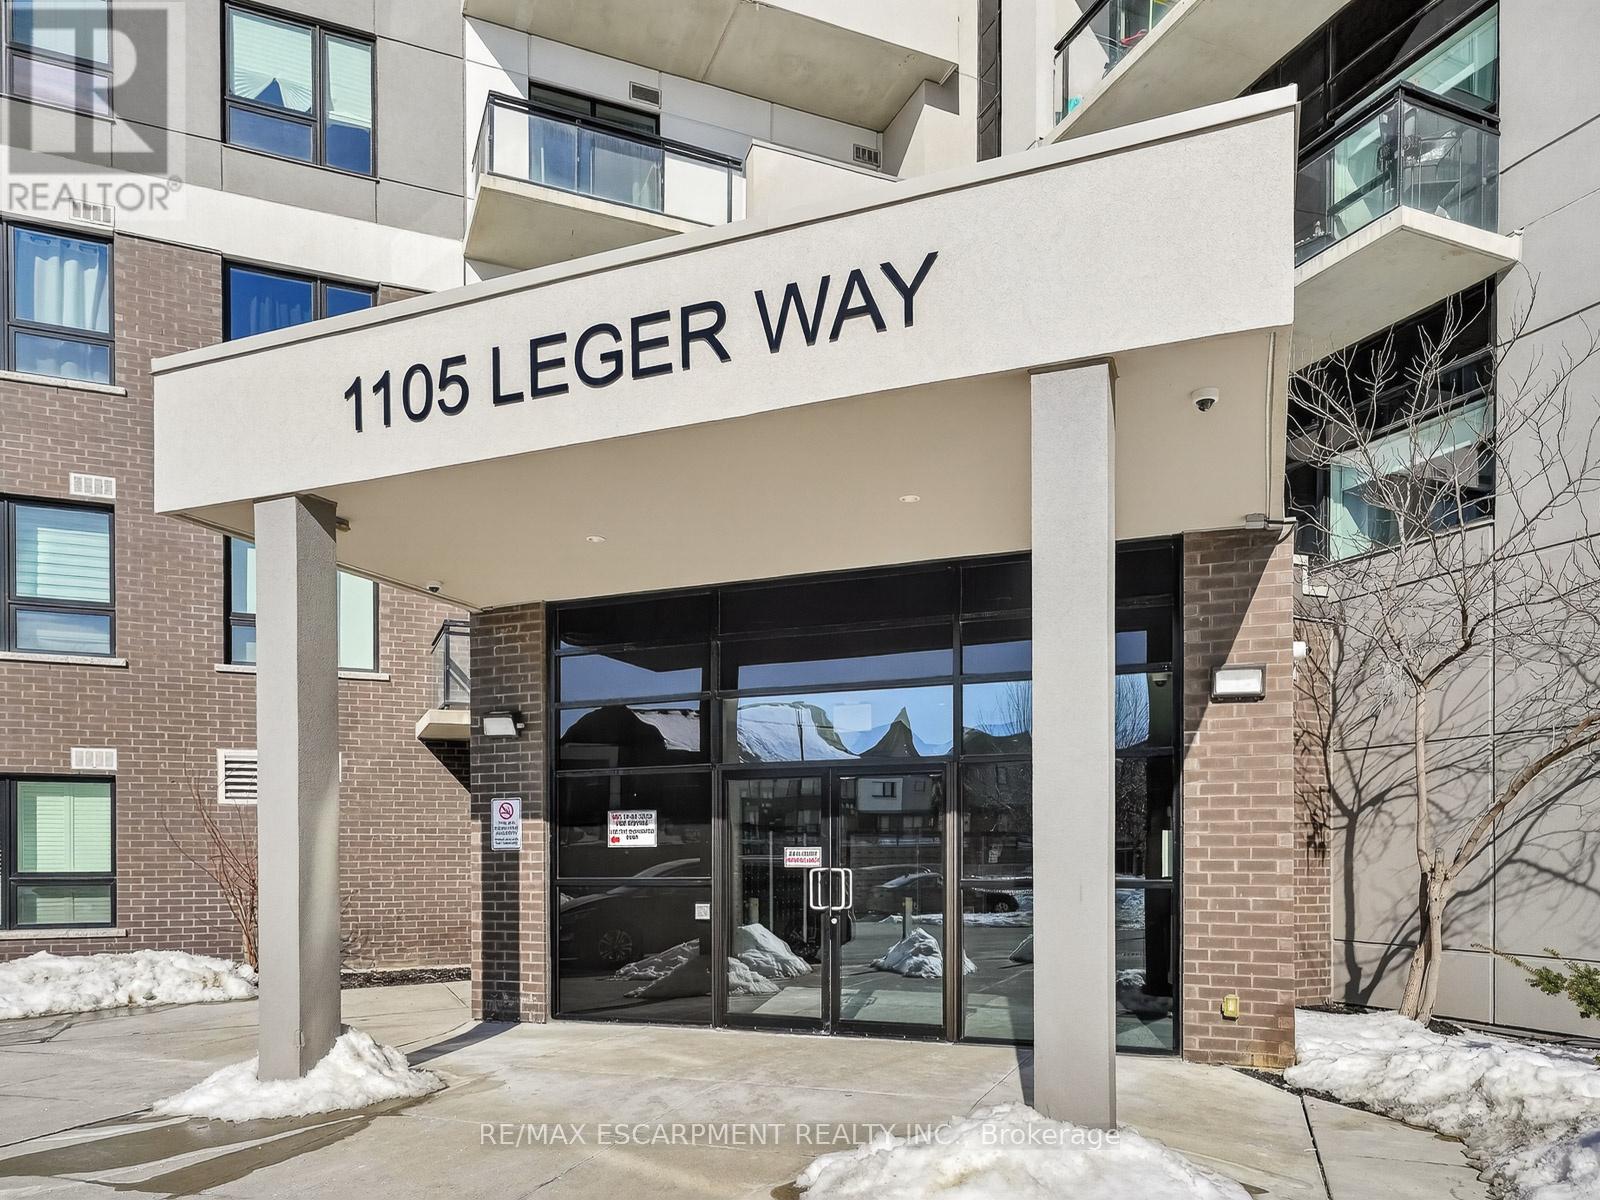
631 - 1105 Leger Way
Milton, Ontario
Exceptional Top-Floor Condo - Bright, Spacious & Move-In Ready! Looking for a stylish, move-in-ready home in a competitive market? This stunning top-floor unit offers soaring 10-foot ceilings and abundant natural light, creating an inviting living space. The modern kitchen features stainless steel appliances, including a dishwasher, elegant quartz countertops, and ample cabinetry-perfect for entertaining and everyday living. Enjoy the convenience of a walk-in laundry closet, upgraded laminate flooring, and contemporary lighting fixtures that enhance the home's appeal. The bathroom's upgraded countertops and fixtures add a touch of luxury. Included with the unit are two parking spaces-one underground and one surface-as well as a storage locker for extra convenience. Located just minutes from top-rated schools, shopping, healthcare facilities, highways, and parks, this home combines accessibility with affordability. Don't miss out on this opportunity to own a beautifully updated home in a desirable location-an excellent investment in your future. (id:60365)
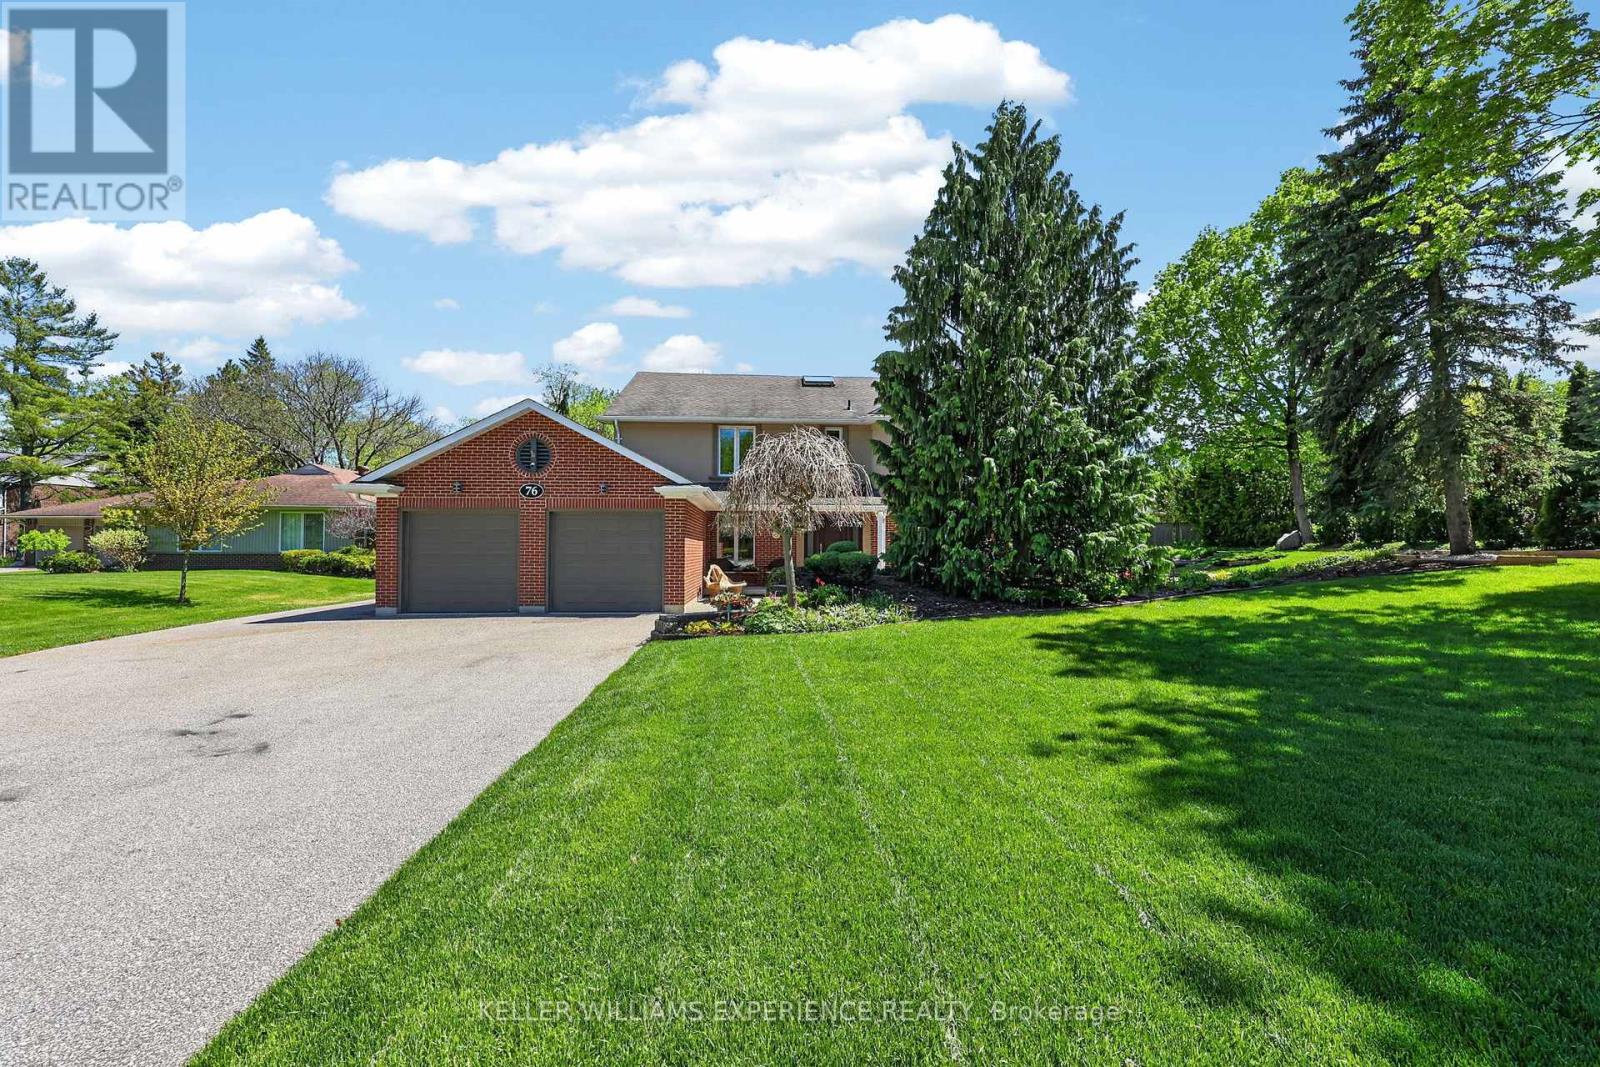
76 Royal Oak Drive
Barrie, Ontario
Those who know Barrie know that Royal Oak Drive is simply one of the best addresses in the city. Tucked within an exclusive South Barrie enclave, your neighbours will be lawyers, physicians, and C-suite executives who chose this street deliberately. Oversized lots, mature trees, lush landscaping, and genuine privacy define every property here, and the subdivision's park offers direct access to the beautiful shores of Lake Simcoe. 76 Royal Oak is a wonderful family home offering approx 2,800 sq ft above grade plus an additional approx 1,200 sq ft of finished basement space. The traditional layout is both grand and liveable, with charming Tudor accents that give the home real timeless curb appeal. Step inside to warm pristine hardwood floors and a sweeping staircase that immediately tells you this home is something special. The formal drawing room to your right features a modern gas fireplace perfect for those cozy gatherings, while the formal dining room flows naturally into an oversized kitchen appointed with stainless appliances and a large gas range. The kitchen has a reverse osmosis system that has never been used and just needs to be hooked up. Upstairs, four spacious bedrooms are served by three full bathrooms, two of which are ensuites. The primary suite is a true retreat with its own private hallway, generous walk-in closet, a dedicated ensuite, and lovely views over the rear landscaped gardens. The basement is a treat, finished as a warm English-style pub and games room complete with a wet bar, sitting area, wood fireplace, and plenty of storage. Your teenagers will never want to leave. Many windows have been replaced with triple-pane sealed units. Outside, the rear gardens are laid to lawn with stone accents and wrapped in mature trees for total privacy. Steps from your door you will find Lake Simcoe, the marina, and kilometres of scenic walking trails. The GO Train and the vibrant shops and restaurants of downtown Barrie are an easy stroll away. (id:60365)
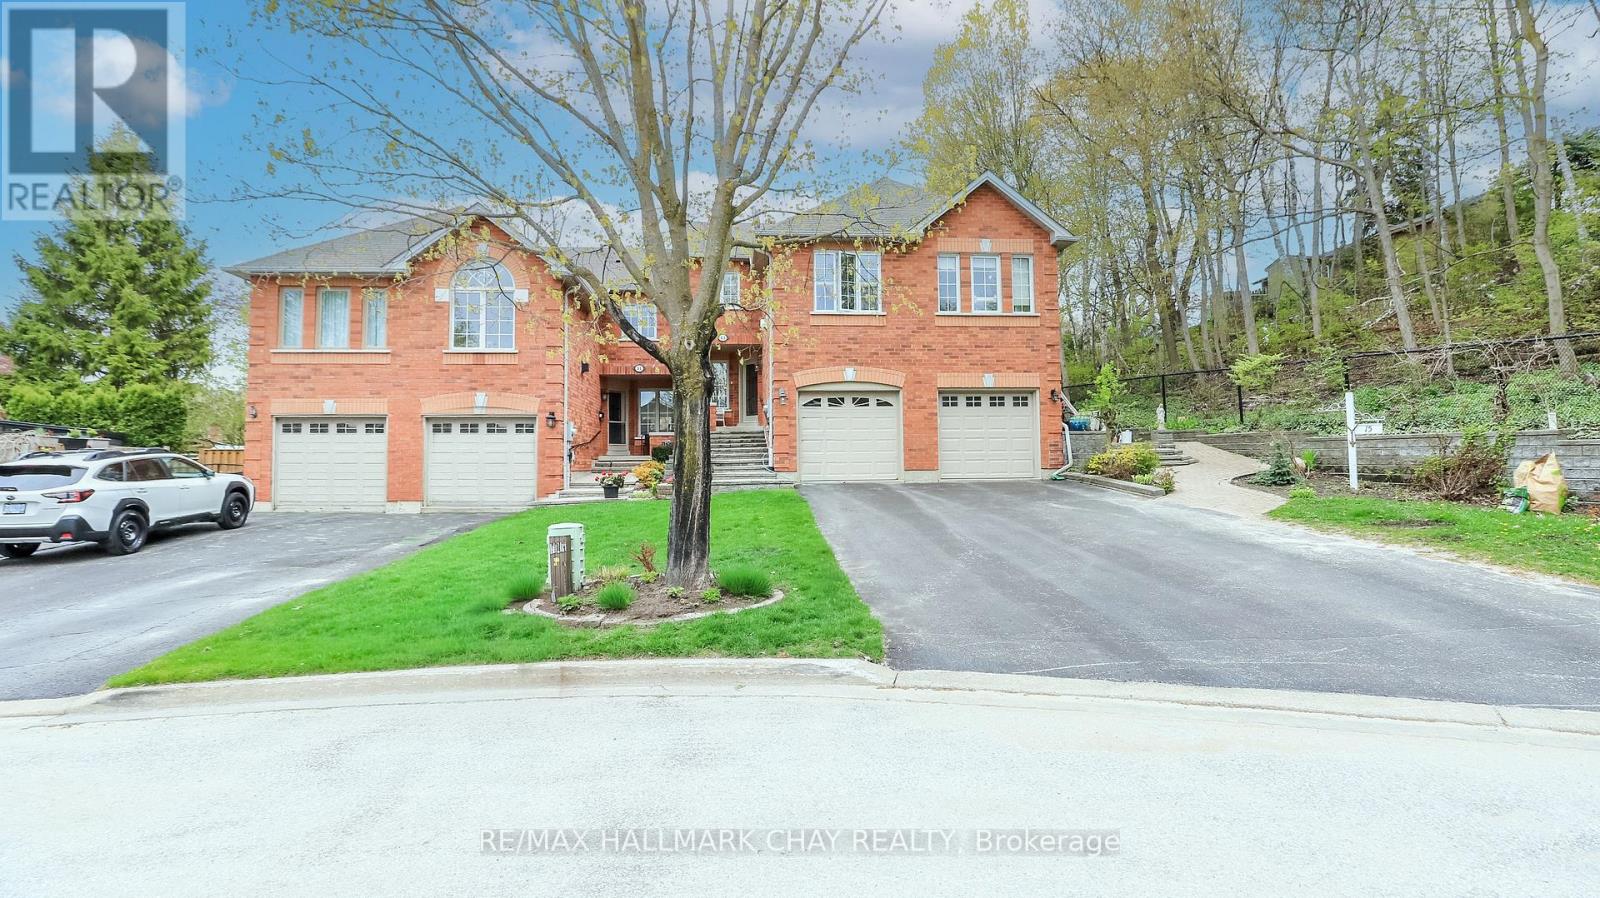
13 Bailey Court
Barrie, Ontario
Walk to Go Train! Well maintained all brick executive town where upgrades are substancial and the lot is a dream in this price point. Nestled on a private court with great curb appeal, the extensive stone walkways are the first indication of what lies beyond the high end glass front door. 3 upgraded bathrooms, remodelled kitchen with granite, etched glass accent doors and nice appliance package. Walk out to an oversized deck with motorized awning and privacy divider. The back yard is deep, private and very well landscaped, rare setting and space for a town! King Bed? No problem with the large master bedroom w/ full ensuite, exhaust fan w/ light and timer + large walk in closet, 2 additional good sized bedrooms share a full bath also w/ exhaust fan w/ lights. ***BONUS upper level family room with newer Gas FP and large picture window overlooking the court** Finished lower level offers recreation room, laundry/utility room. The lower level has so much storage and closet space. Home offers over 1900 sq ft of finished living space, hardwood floors main and family room, Central air and vac, attached garage w/ garage door opener and a very long drive that can accomodate 3 modest size cars, updated attic insulation, smoke and pet free home where everything has been well cared for, you will be very impressed with this package in this price range! (id:60365)
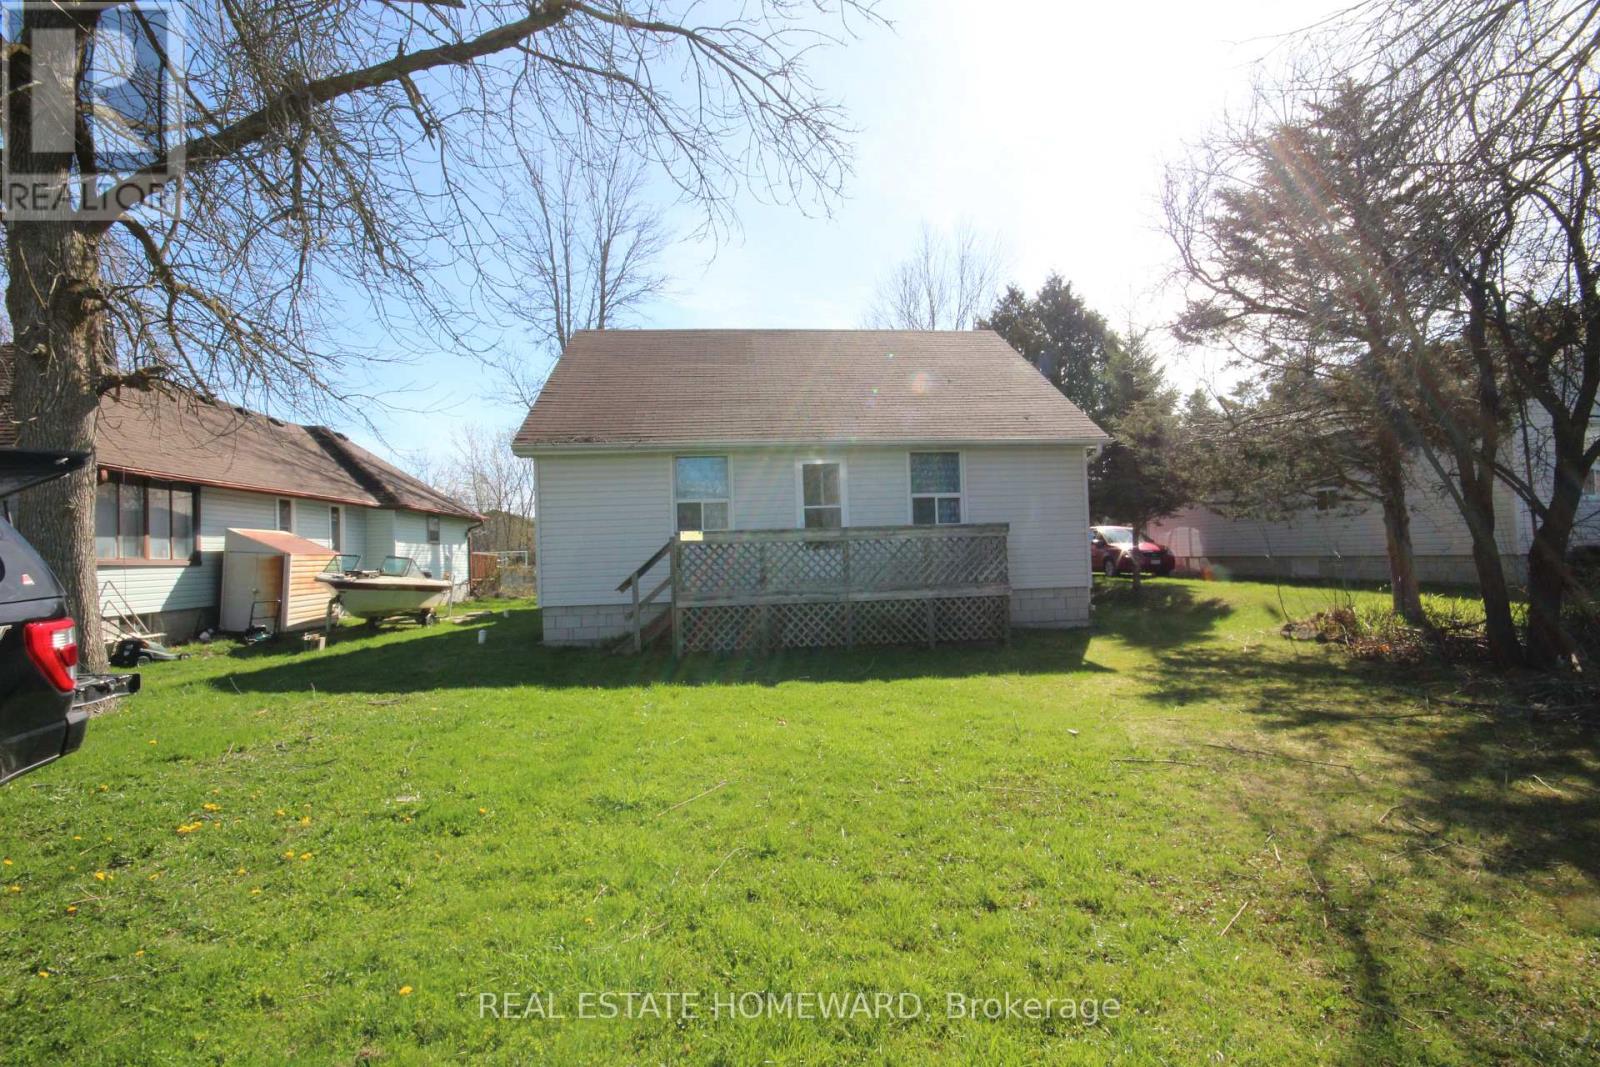
27125 Woodbine Avenue
Georgina, Ontario
Location! Location! Location! Steps to Lake Simcoe. Great level lot just steps to Lake. Good size seasonal home with municipal water and sewers. Home has great bones and can be easily renovated. (id:60365)
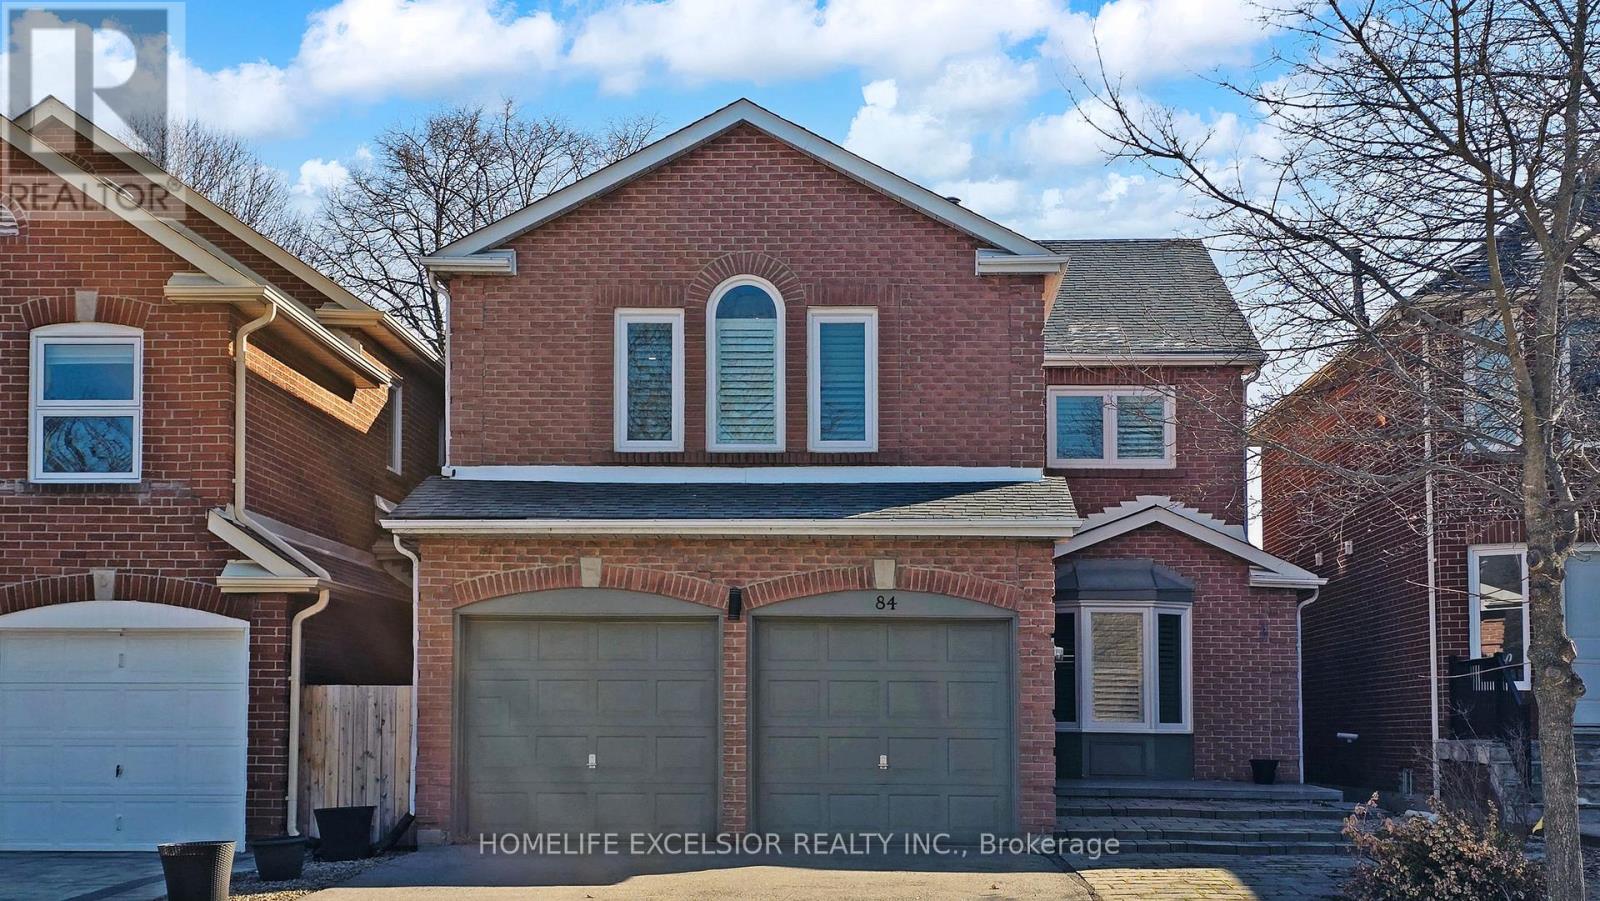
84 Jessica Gardens
Vaughan, Ontario
**YOUR DREAM HOME IS HERE** Fully renovated top to bottom in 2023. Chef's Kitchen with gas stove. Undermount sink with white quartz countertop & eat-in Island with storage. Bosch appliances. Open Concept Main Floor with light Engineer Hardwood flooring throughout. Smooth Ceiling w Pot lights throughout ALL floors. High-end Grohe fixtures throughout. 4 Bedrooms with custom built-in closet. California shutter throughout. High-efficiency furnace(2023); A/C Unit(2023); Tankless Water Heater(owned 2023); Roof(2022); Finished basement with 3pc bathroom, Vinyl Flooring with subflooring and 2 rooms can that be used as office/bedroom/storage. Sought-after Thornhill location, walking distance to synagogue; Steps to Yorkhill Public School, Kosher Dining and Shopping. (id:60365)
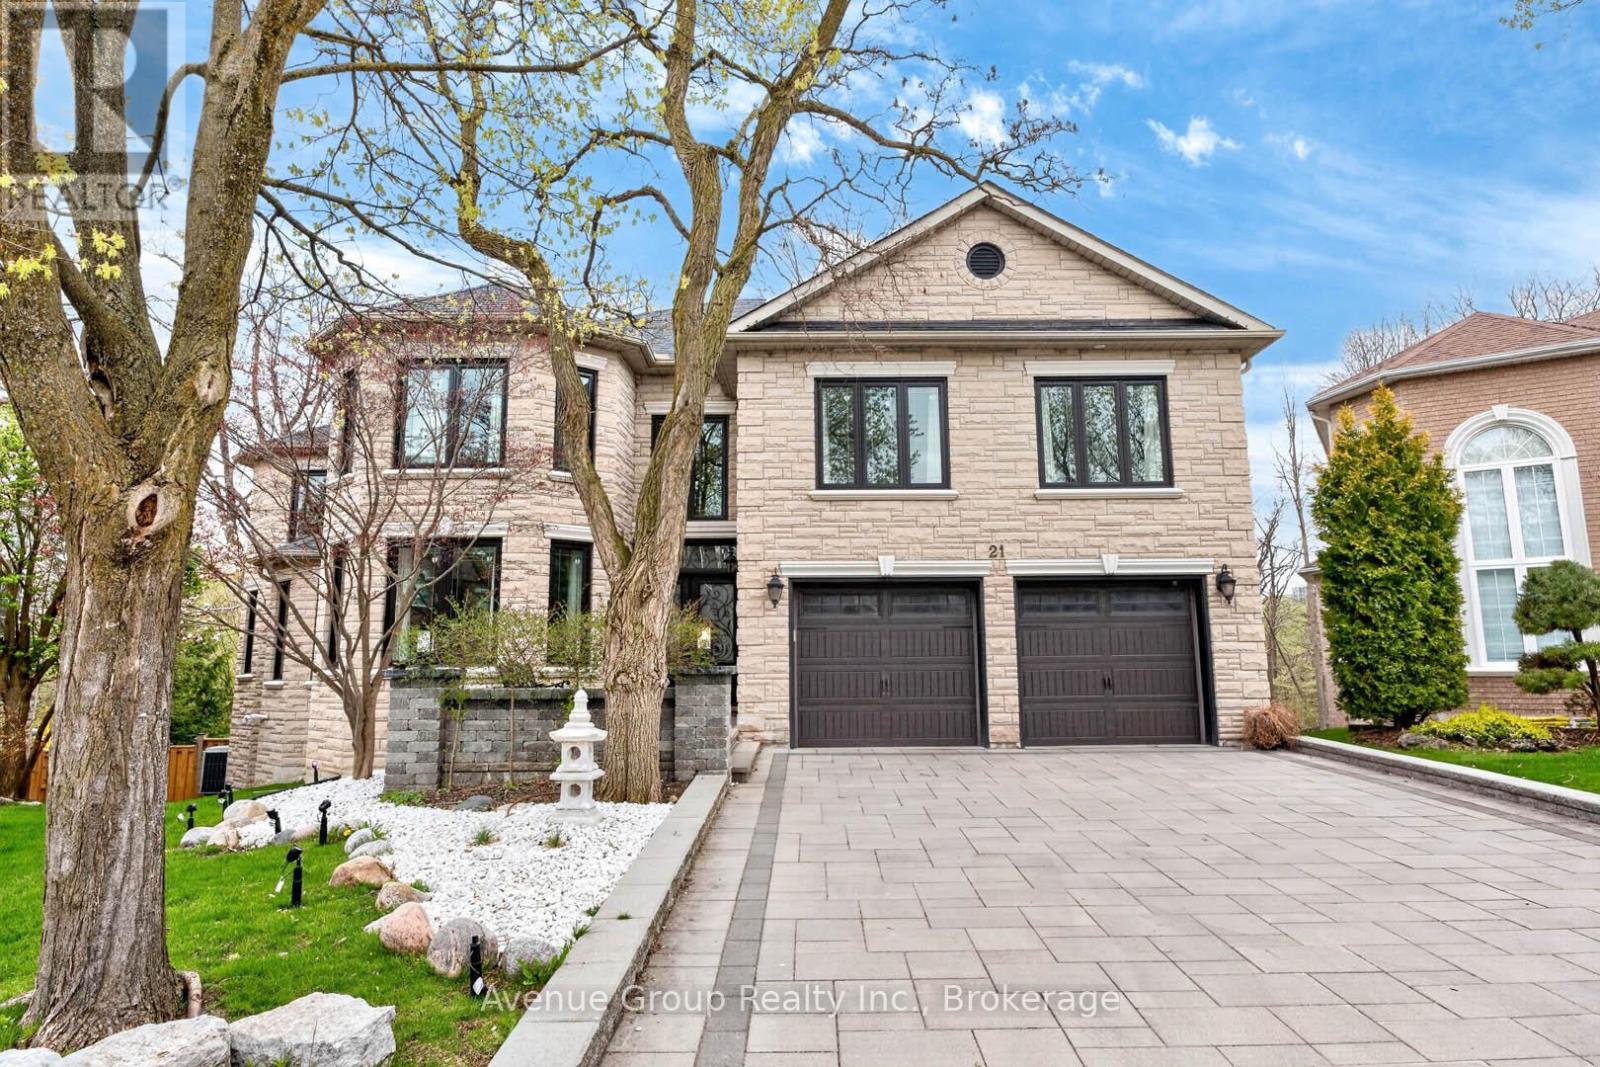
21 Palace Court
Richmond Hill, Ontario
Prestigiously Positioned At The Centre Of A Quiet Cul-De-Sac In Richmond Hill, 21 Palace Court Presents A Rare Opportunity To Own A Premium Ravine Estate Surrounded By Lush Forest Views, Exceptional Privacy, And Tranquil Natural Beauty. This Bright And Spacious Residence Welcomes You Through A Grand Double Door Entry Into A Stunning 2-Storey Open-To-Above Foyer Featuring A Statement Chandelier, Elegant Circular Oak Staircase, Dramatic 21-Foot Skylit Atrium, And 9' Ceilings Across The Main Floor.Thoughtfully Designed For Large Or Multi-Generational Living, This Exceptional Home Offers 7 Bedrooms, 4 Ensuites, A Dedicated Main Floor Office, And An Ideal In-Law Suite Configuration. Two Chef's Kitchens - Including A Walk-Out Lower Level Kitchen - Create Endless Possibilities For Entertaining, Extended Family Living, Or Private Guest Accommodations.The Walk-Out Lower Level Seamlessly Extends The Living Experience Outdoors, Immersing You In The Serenity Of The Ravine Setting With Direct Access To The Patio, Pond, And Beautifully Illuminated Forest Landscape. Whether Enjoying Quiet Mornings Surrounded By Nature Or Hosting Gatherings In A Resort-Like Backyard Atmosphere, This Home Delivers A Rare Blend Of Luxury, Warmth, And Functionality.Complete With A Natural Gas BBQ Hookup And Set Within One Of Richmond Hill's Most Prestigious Cul-De-Sac Communities, 21 Palace Court Is A Truly Exceptional Offering For Those Seeking Space, Privacy, And Refined Family Living. (id:60365)

© 2026 Proptech Realty Inc., Brokerage.