
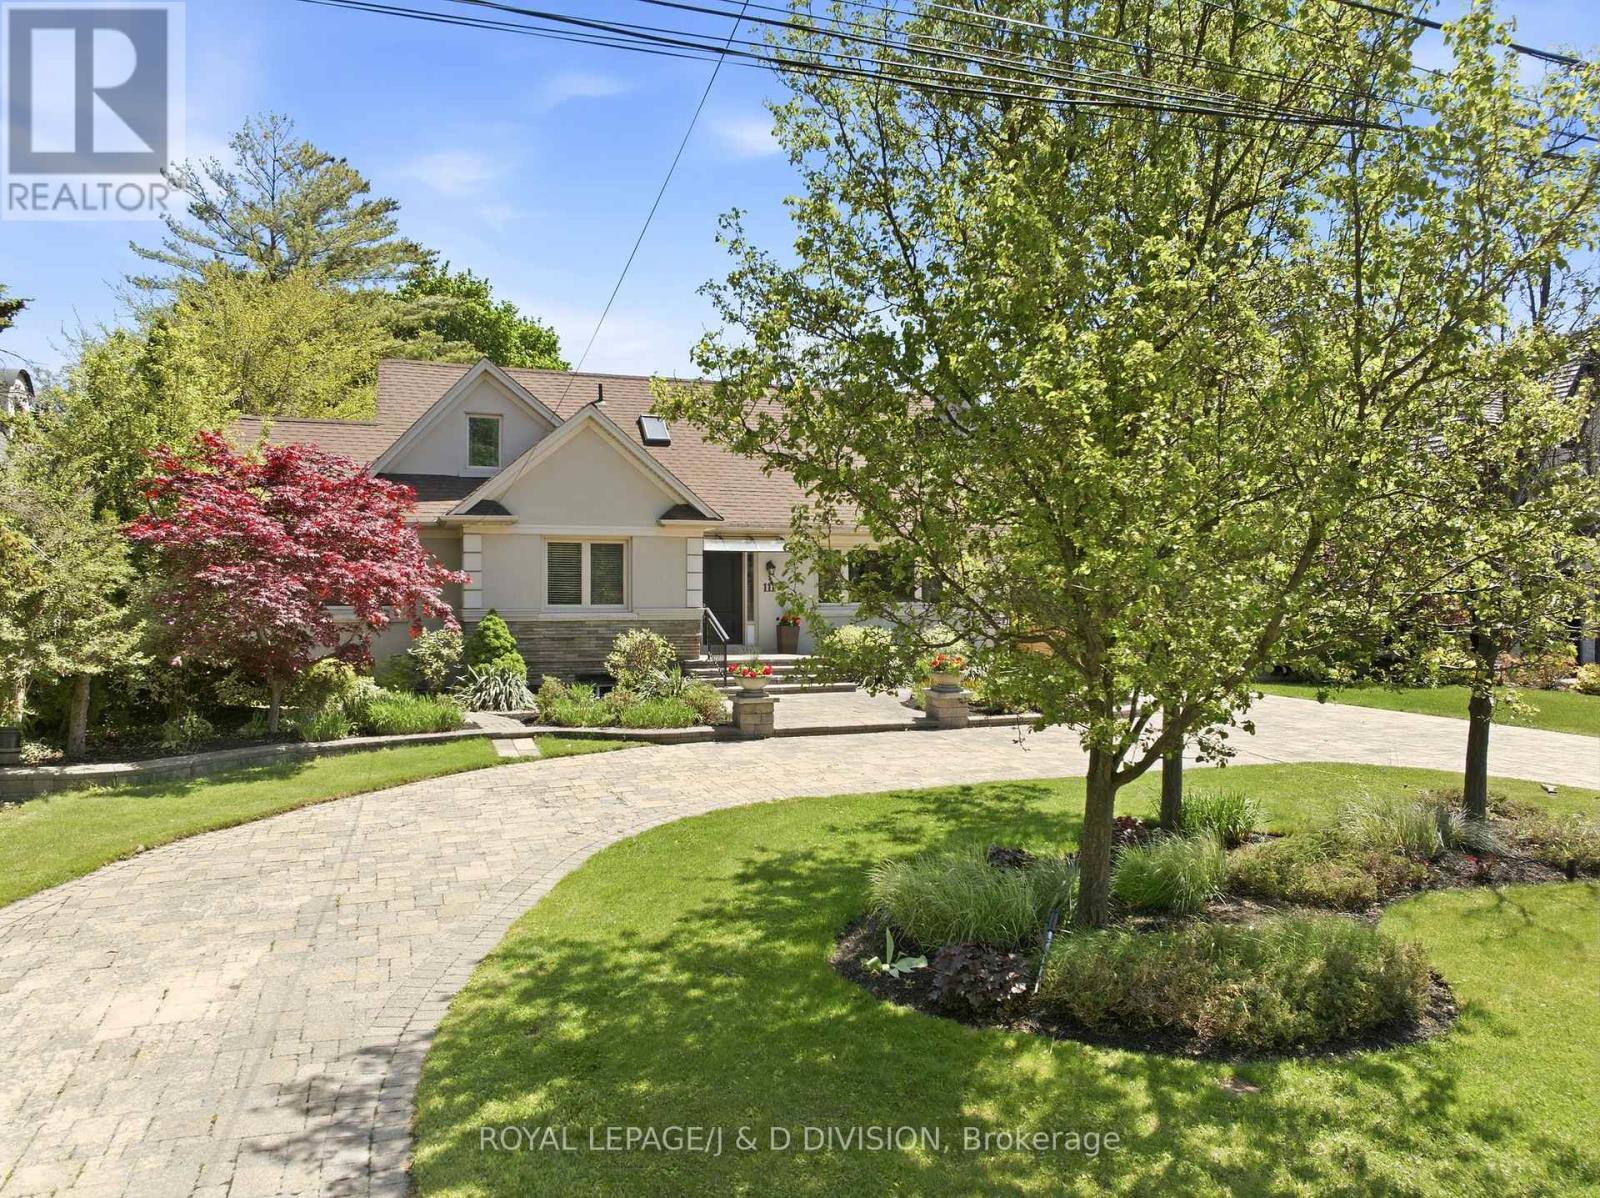
111 Warwood Road
Toronto, Ontario
Located in the heart of Etobicoke, this expansive 5+2 bedroom, 5 bathroom family home sits on an extraordinary 73 x 300 ft lot complete with a swimming pool and a rare USTA-certified clay tennis court, creating a private resort-like retreat designed for family living and outdoor entertaining. A circular drive and landscaped gardens create a welcoming first impression. Inside, large principal rooms, hardwood floors, and oversized windows fill the home with warmth and natural light. The living room features a stone fireplace, while the dining room is ideal for family gatherings. A spacious kitchen with wood shaker cabinetry, granite counters, SS appliances including a large breakfast island, overlooks the backyard. The kitchen opens to the family room creating an inviting space for everyday living and entertaining. A main floor office and guest bedroom provide space for in-laws or guests. Upstairs, the primary suite features a wall of closets and a 5-piece ensuite with double sinks, jacuzzi tub, and shower. Two additional bedrooms and a versatile family room open onto a large deck overlooking the pool and grounds. The lower level offers a separate entrance, second kitchen, recreation room, office, laundry, ample storage, and two additional bedrooms - ideal for a nanny suite or accessory apartment. Outside is where this property truly shines. The backyard is designed for gatherings, featuring a stone patio surrounding the inground pool, plenty of space for outdoor dining and lounging, and a private clay tennis court. Whether hosting summer celebrations, enjoying family tournaments, or relaxing in complete privacy, this setting offers a rare combination of recreation and an entertaining lifestyle. There's also a convenient detached double garage. Conveniently located near parks, excellent schools, Kipling Station, Hwy 427, Pearson Airport, and downtown Toronto, this is a rare opportunity to enjoy space, privacy, and resort-style living in one remarkable family home. (id:60365)
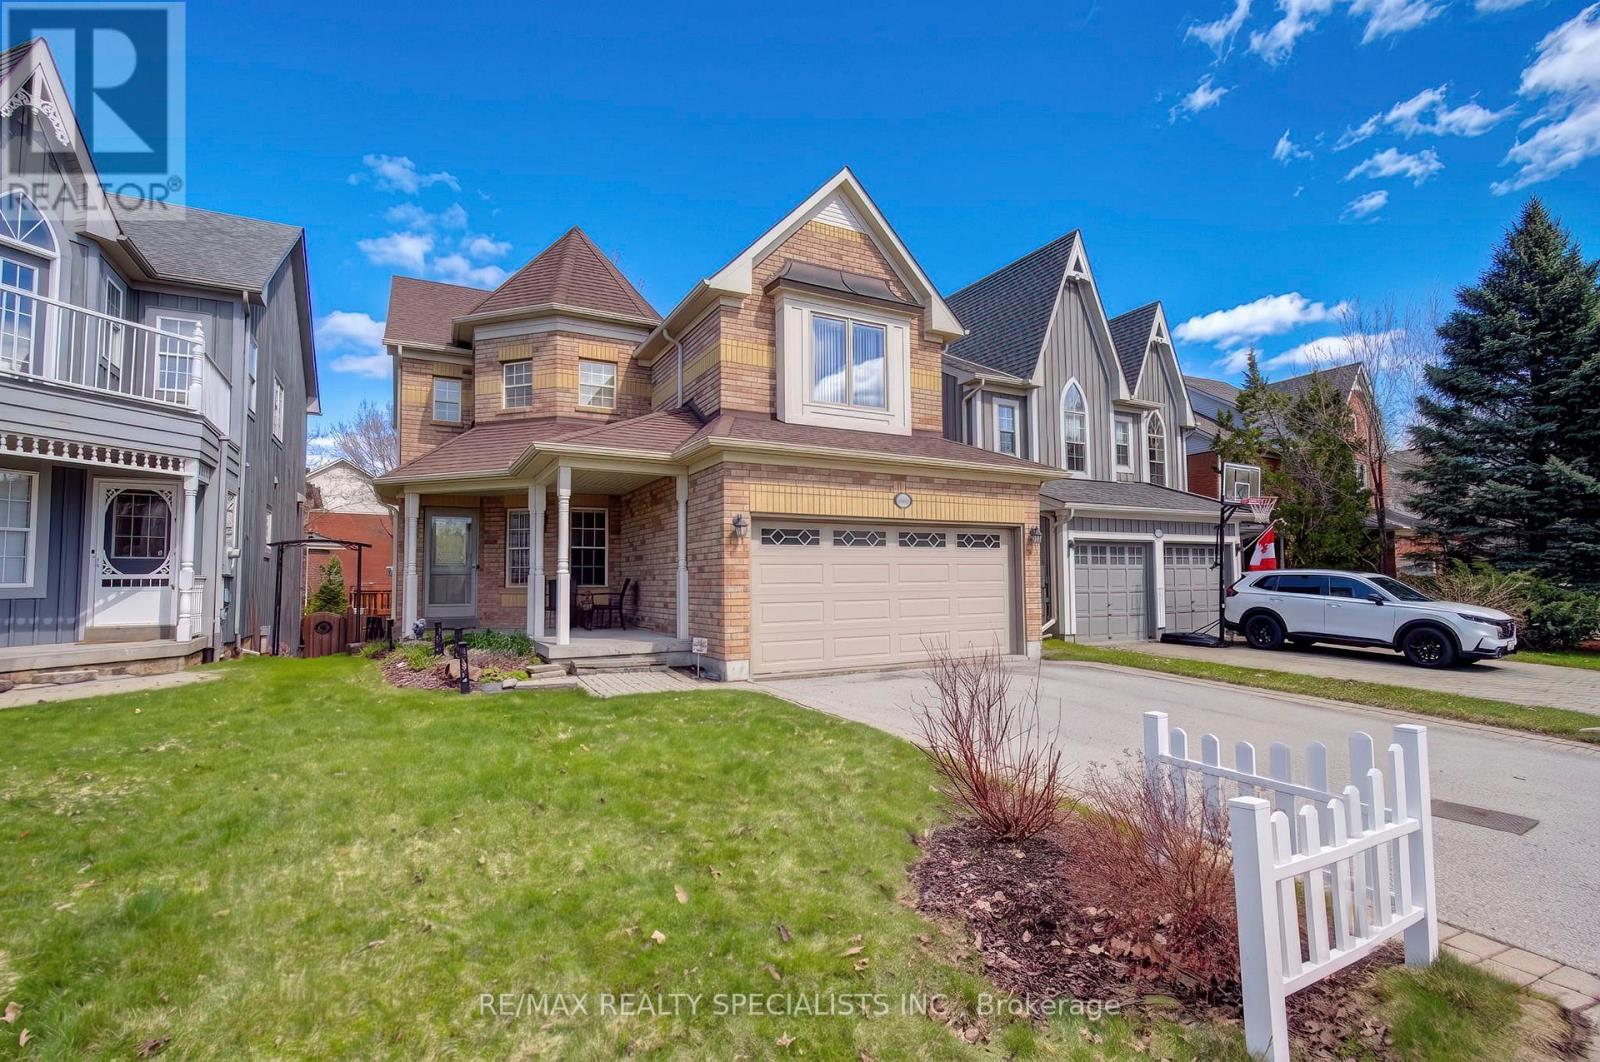
6960 Historic Trail
Mississauga, Ontario
Welcome To This Warm And Inviting 4-Bedroom Detached Home In The Heart Of Old Meadowvale Village, A Community Known For Its Charm And Family-Friendly Atmosphere. From The Moment You Arrive, The Cozy Front Porch And Beautifully Landscaped Exterior Create A Sense Of Comfort And Pride Of Ownership. Inside, The Home Offers A Thoughtfully Designed Layout Perfect For Everyday Living And Meaningful Gatherings. The Family Room, Complete With A Charming Two-Way Fireplace, Overlooks The Backyard And Fills The Space With Warmth And Natural Light. The Family-Sized Kitchen Features Stainless Steel Appliances And A Convenient Servery, Making It Ideal For Preparing Meals And Hosting Loved Ones. Spacious Bedrooms Designed For Rest And Relaxation, Including A Peaceful Primary Retreat With Its Own Sitting Area-Your Private Escape At The End Of The Day. The Main Bathroom Has Been Tastefully Upgraded, Adding A Fresh And Modern Touch. The Finished Basement With Two Above-Grade Windows Adds Even More Versatile Living Space, Complete With A Convenient 2-Piece Bathroom-Perfect For Family Movie Nights, A Play Area, Or A Comfortable Guest Setup. New Broadloom On The Staircase Adds Comfort And A Fresh Updated Feel, While Some Windows Have Been Replaced For Added Efficiency And Peace Of Mind. Step Outside To Your Custom Deck, A Wonderful Spot For Summer Barbecues Or Quiet Morning Coffee. Located Directly Across From A Park, This Home Offers Beautiful Views And A Connection To Nature That Truly Enhances Everyday Living. Professional staging has been removed; photos reflect the home when staged. (id:60365)
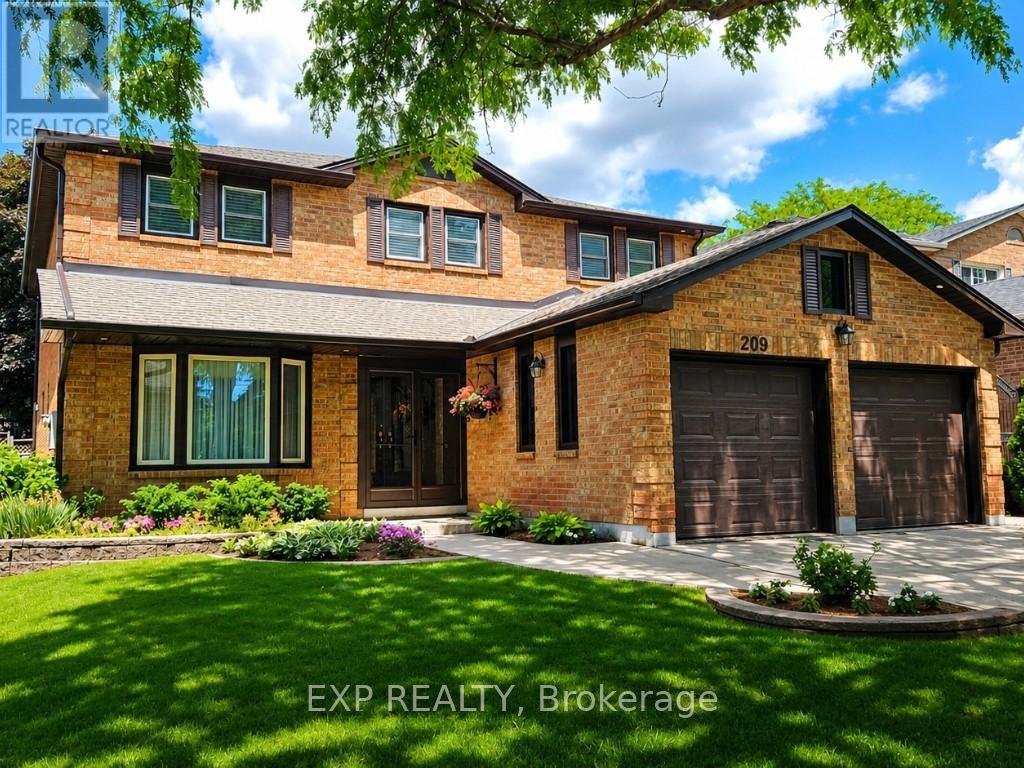
209 Nottingham Drive
Oakville, Ontario
Here is one of Oakville's best value for buyers that need space. Searching for exceptional space without a $2 million price tag? Welcome to 209 Nottingham Drive. This impressive 5+2 bedroom executive home offers over 4800 square feet of finished living space in one of Oakville's most established family neighbourhoods. Designed for growing and multi-generational families, it combines generous principal rooms, a functional layout and outstanding long-term value that's increasingly difficult to find in today's market. The heart of the home offers expansive living and entertaining spaces, a spacious kitchen overlooking the backyard and comfortable family areas where everyone has room to gather. Upstairs, five generous bedrooms provide flexibility for large families, while the professionally finished lower level adds two additional bedrooms together with recreation space that's ideal for teenagers, guests, extended family, a home office or nanny suite. Located in highly desirable College Park, you'll enjoy excellent schools, parks, trails, shopping, transit and convenient access to major highways. It's the kind of established neighbourhood where families stay for decades. Key updates: Roof (2018), Furnace (2024) A/C (2020), soffit, eavestroughs, (2025) front porch enclosure (2026) and exterior soffit lighting (2005). Clean, bright, and move-in ready with evident pride of ownership throughout. If you've been searching for exceptional square footage, an outstanding Oakville location and remarkable value compared with similarly sized homes across Oakville, 209 Nottingham deserves your attention. (id:60365)

29 Roslo Court
Oakville, Ontario
Stunning Updated 4-Bedroom Detached Home on a Quiet Oakville Court! Nestled on a premium pie-shaped lot in a highly desirable Oakville neighbourhood, this beautifully updated 4-bedroom, double-car garage home combines exceptional space, style, and convenience, just steps from Sheridan College and White Oaks Secondary School. The thoughtfully designed open-concept main floor showcases hardwood flooring throughout and features spacious principal rooms perfect for both everyday living and entertaining. The bright, renovated eat-in kitchen is appointed with quartz countertops, a stylish backsplash, centre island, and quality finishes. Overlooking the inviting family room, it offers a seamless walkout to a newly installed patterned concrete patio and a private, fully fenced backyard-an ideal setting for outdoor entertaining, relaxation, and family enjoyment. The main level also features separate living and dining areas, a convenient 2-piece powder room, and a functional laundry/mudroom with direct access to the double-car garage. A graceful curved hardwood staircase leads to the upper level, where you'll find an oversized primary retreat complete with a walk-in closet and a 3-piece ensuite. Three additional bedrooms and a full bathroom provide plenty of space for family, guests, or work-from-home flexibility, with one bedroom currently configured as a home office. The basement presents excellent future potential and is nearing completion, with flooring, framing, drywall, and electrical already in place, along with a rough-in for a future 4-piece bathroom. An outstanding opportunity to own a move-in-ready family home on a premium lot in one of Oakville's most sought-after communities. (id:60365)
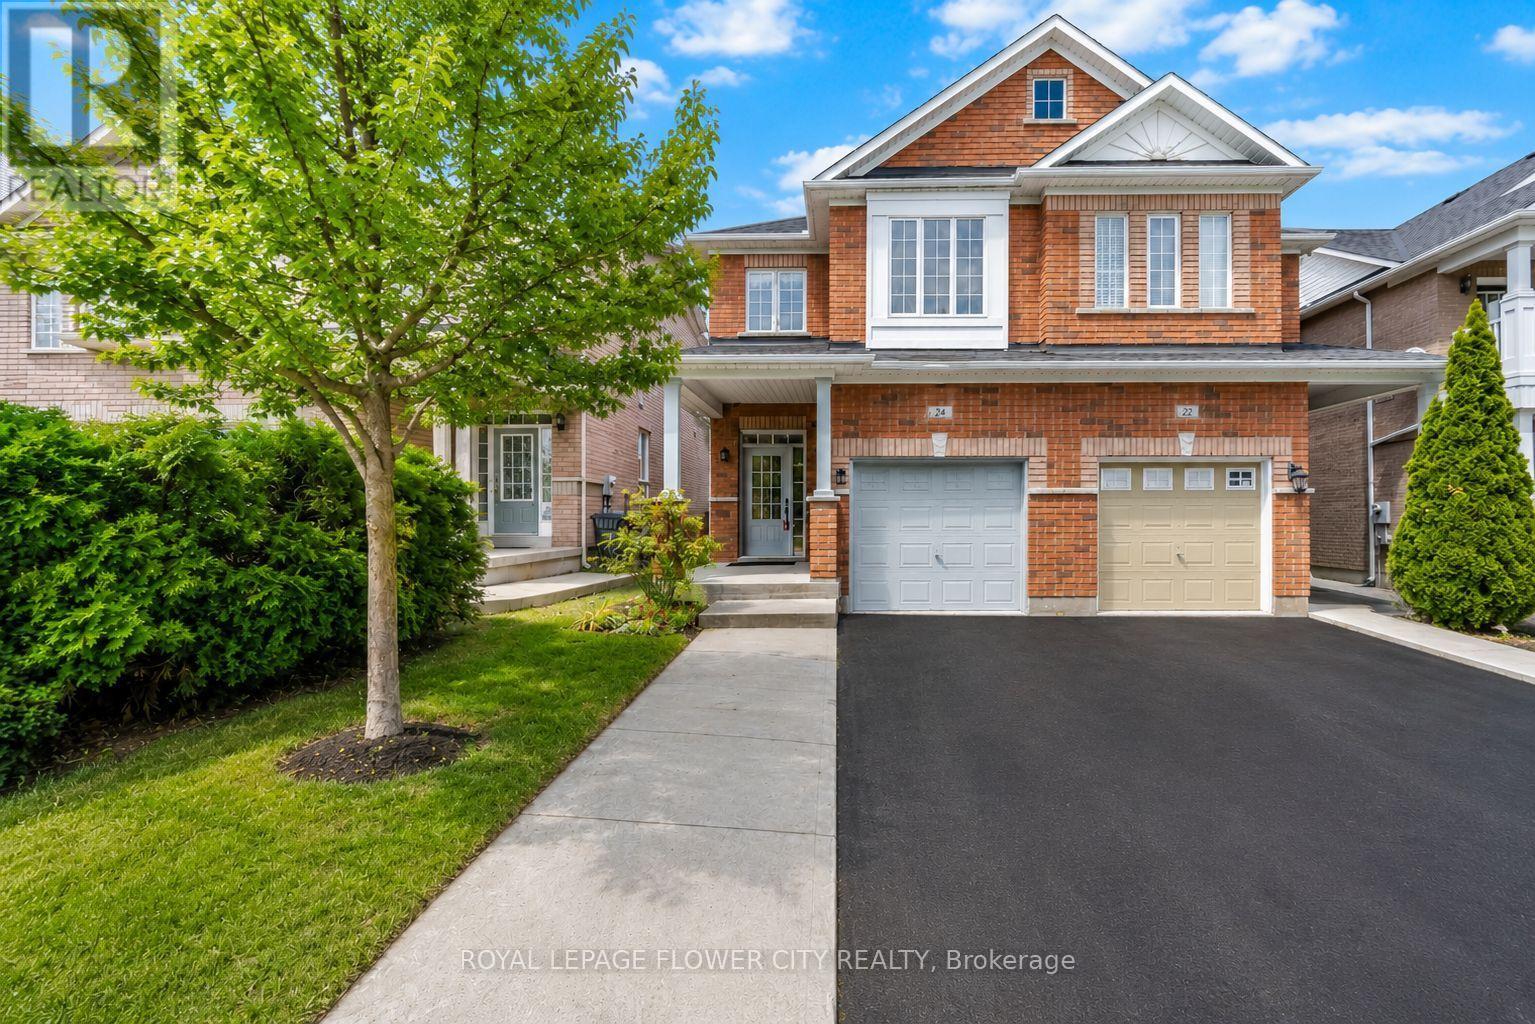
24 Martree Crescent
Brampton, Ontario
Beautiful Move-In-Ready Updated Semi-Detached Home, $$$ On Renovations, Located In A Quiet Family-Friendly Community built in 2004. 4 BDM with 3 BTH. Bright and Good Size Master BDM with Walk-In-Closet & 5Pc Ensuite. NO Carpet. Open Concept on the Main Floor. Access to Home From Garage. An Unspoiled Basement presents an excellent opportunity for a future Legal Second Dwelling Apartment with the Potential for a Separate Entrance from the Back, ### Updated Roof & Attic Insulation(2021), Upgraded Hardwood Stairs, Convenient Main Floor Laundry. Extended Concrete Driveway. Upgraded Floors. Freshly Painted & New lights. 5 Mins Walk to Arnott Charlton(Public K-5) & St.Joachim (French Immersion K-8), Close to Trinity Commons, Rona, McDonald's, Bus Stop, Hospital, Hwy 410 & South Lake are just steps away... (id:60365)
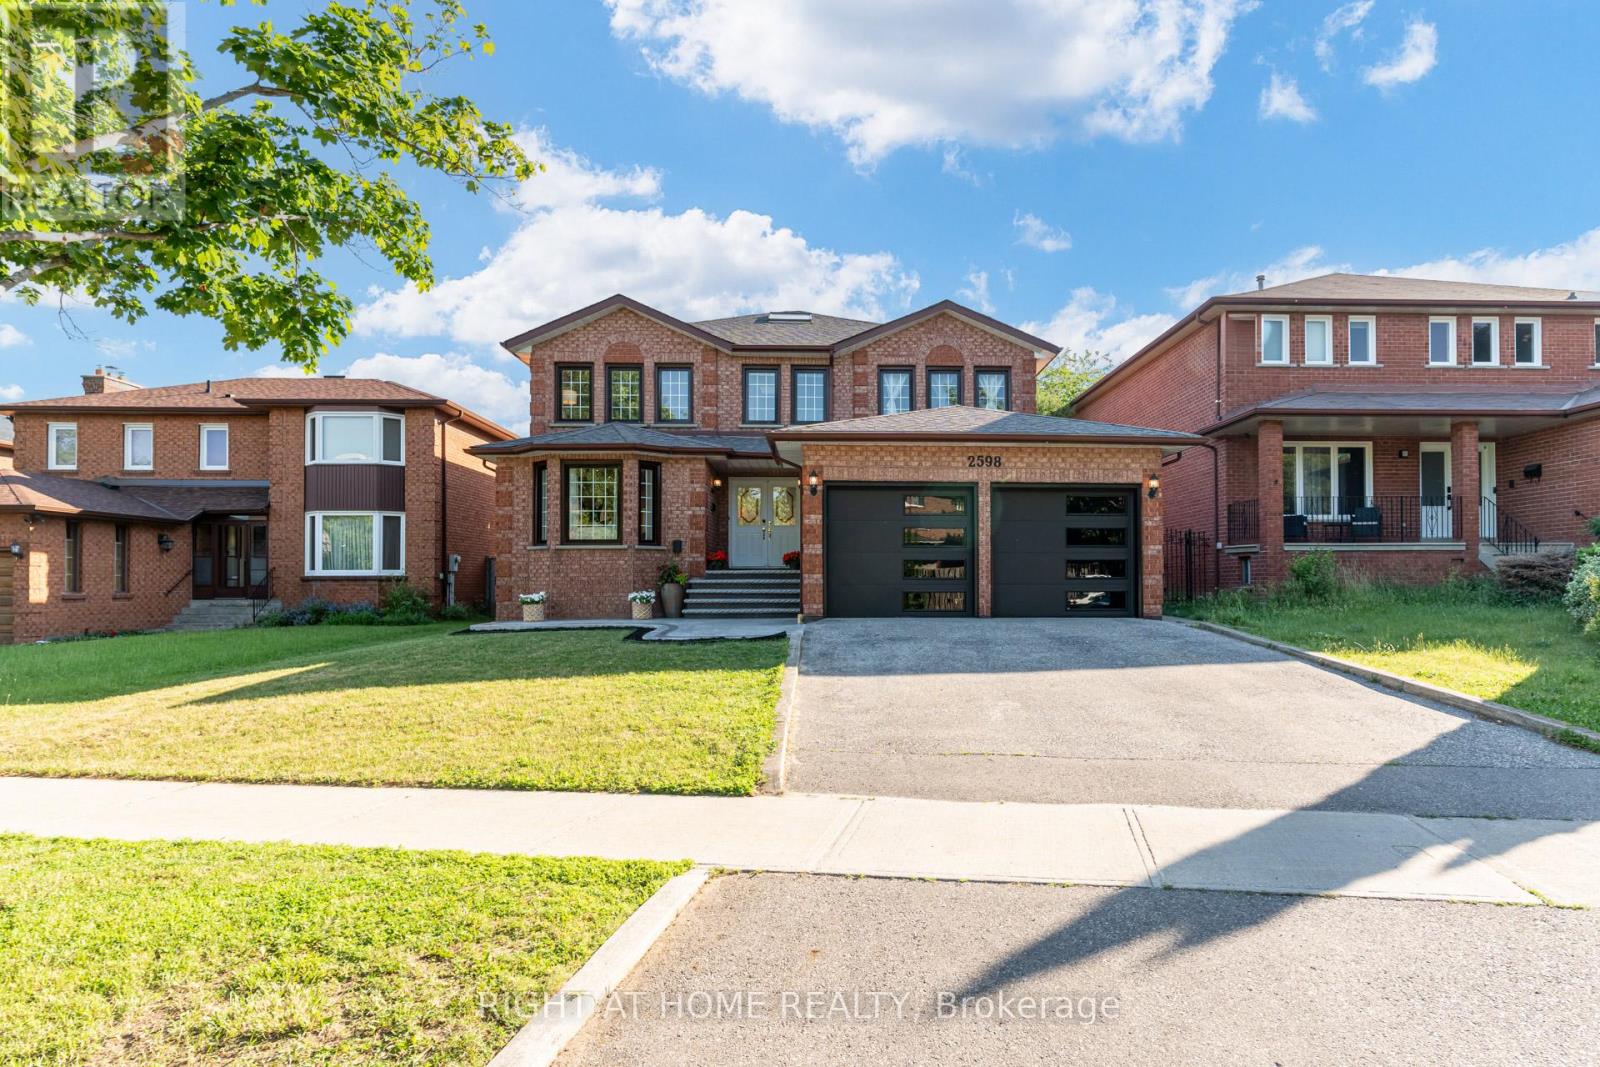
2598 Mason Heights
Mississauga, Ontario
Welcome to this refined residence boasting over 3,300 square feet of above-grade living space. Stepping into the foyer, a grand staircase and elegant trim work create a warm, welcoming first impression. At the heart of the home is a bright, open-concept white kitchen that connects effortlessly to the family, breakfast, living, and dining rooms-the perfect layout for holiday gatherings. Designed for seamless hosting, the kitchen offers a direct view of the expansive backyard, letting you watch the kids play or stay connected with guests. The main floor flows out to a large patterned concrete deck ideal for summer BBQs. Completing this level is an additional main floor room, perfectly suited for office use. The upper level offers exceptional privacy with four generous bedrooms, including two with private ensuites. The primary retreat serves as a peaceful sanctuary featuring gleaming hardwood floors, a massive custom wardrobe system, and a fully updated, spa-like ensuite with a double vanity. For added functionality, a dedicated separate entrance opens to a finished lower level equipped with an additional three bedrooms and four washrooms, making it a highly versatile setup for multi-generational living or in-law suite. Conveniently located, this property is positioned close to Mississauga's core transit routes and public facilities. It is minutes from the Cooksville GO Station, the upcoming Hazel McCallion LRT, and access points for the QEW and Highway 403. Area amenities include Trillium Health Partners - Mississauga Hospital, Square One Shopping Centre, Celebration Square, the Mississauga Valley Community Centre, regional public and Catholic schools, and the University of Toronto Mississauga campus. (id:60365)
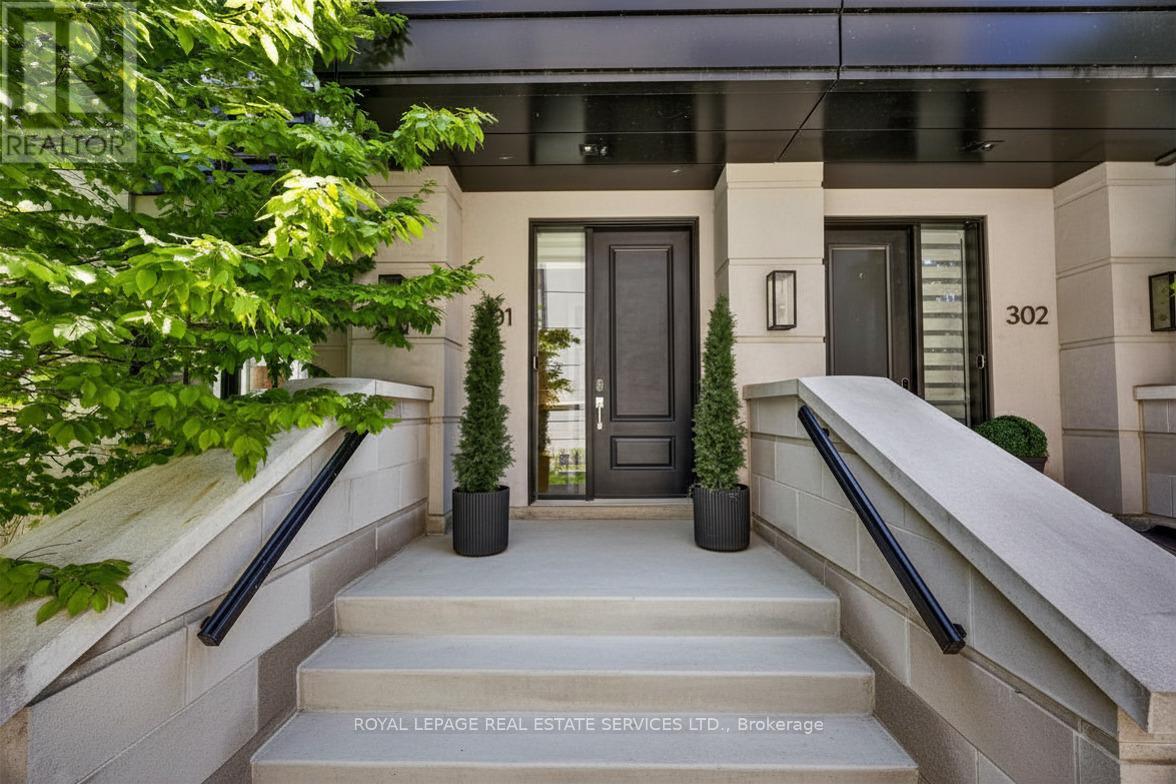
301 - 1195 Gooseberry Lane
Mississauga, Ontario
Positioned on the prestigious Gooseberry Lane, this exceptional end-unit townhome offers an elevated living experience defined by expansive interiors, massive windows, and an abundance of natural light throughout. Thoughtfully designed with 3 bedrooms and 2.5 bathrooms, the home seamlessly blends modern sophistication with everyday functionality. At the heart of the home, a chef-inspired kitchen is complemented by an elegant butler's pantry, while a dedicated office space provides the perfect setting for remote work or creative pursuits. The open-concept layout is enhanced by the home's coveted end-unit positioning, creating bright, airy living spaces with a rare sense of privacy and scale. Custom window treatments throughout add a refined finishing touch while enhancing both comfort and design. The primary suite occupies its own private level, offering a tranquil retreat with generous proportions and a true sense of separation from the rest of the home. Above, a spacious rooftop garden terrace with BBQ creates an inviting setting for relaxed evenings, entertaining guests, or simply enjoying the open air. With refined finishes, exceptional light exposure, and a premier location in one of the area's most desirable enclaves, this residence presents a rare opportunity to experience luxury townhouse living at its finest. (id:60365)
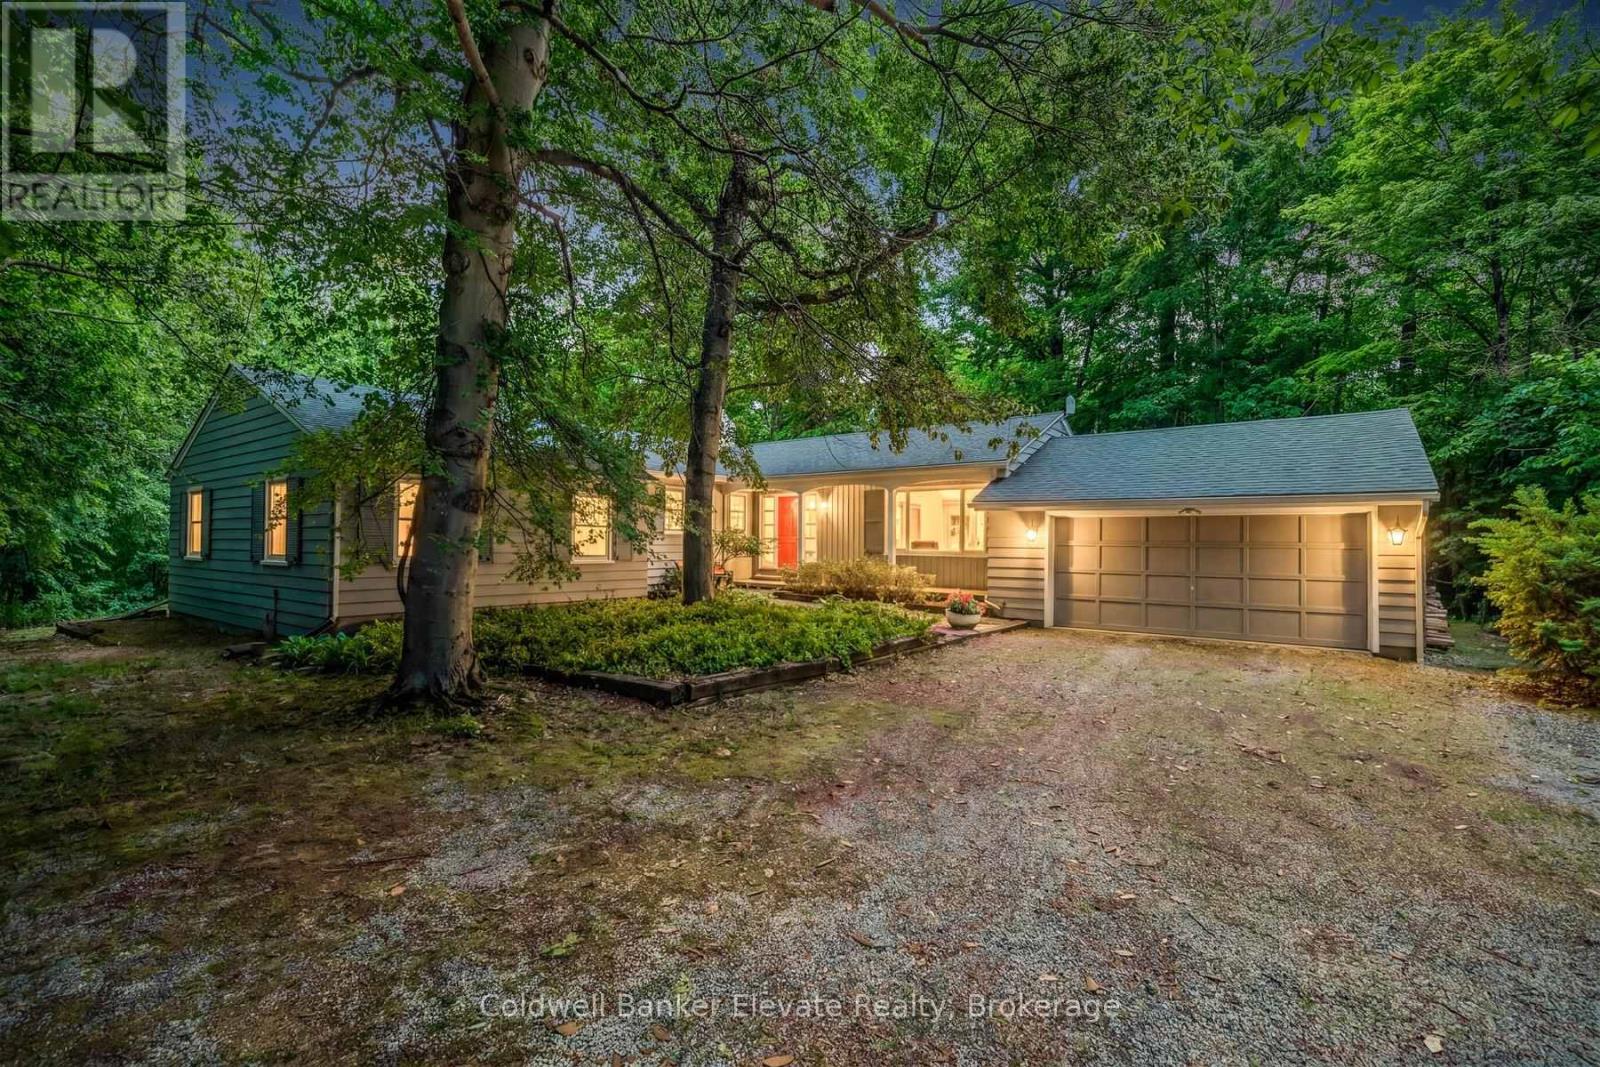
9761 Eighth Line
Halton Hills, Ontario
Nestled on a beautiful one-acre lot just minutes from the heart of Georgetown, this welcoming 4+1 bedroom bungalow offers the best of both worlds-peaceful country living with all the conveniences of Georgetown close by. Enjoy easy access to the Gellert Community Centre, library, theatre, shopping plazas, charming Downtown Georgetown, Toronto Premium Outlets, and major commuter routes including Hwys 401/407.Surrounded by mature trees, this home features large windows that flood the space with natural light and highlight this property's picturesque setting. A well-designed layout creates a warm and inviting atmosphere. The living room, dining room, kitchen, and family room, with cozy wood burning fireplace, are perfect for family life and entertaining guests, with almost 3000sqft of living space.The main floor features four spacious bedrooms and two full bathrooms, thoughtfully separated from the main living areas to provide privacy and comfort. Whether you're raising a family or looking for the convenience of bungalow living, this home offers a practical and comfortable layout.The finished lower level adds even more living space with a large games room, full bathroom, laundry room, and 3 large unfinished storage rooms. A versatile gym area, with a large window, pocket doors, and direct outdoor access, easily could serve as a fifth bedroom, guest suite, home office, or private area for extended family.Outside, you'll find plenty of room for vehicles, hobbies, and storage with a two-car attached garage, an extended driveway that accommodates up to 10 vehicles, and an additional large storage building. This private, tree-lined backyard provides a peaceful setting for family gatherings, outdoor activities, or simply relaxing and enjoying nature.Properties like this are rare-offering a fantastic location, flexible living space, abundant parking, and the beauty and privacy of a stunning one-acre lot. This is a wonderful place to call home. (id:60365)

14451 Winston Churchill Boulevard
Caledon, Ontario
Escape The Ordinary. Discover Your Private Estate In Prestigious South Caledon Where Sophisticated Country Living Meets Modern Luxury. Nestled On A Breathtaking One-Acre Lot (150X300 Ft), This Newly Extended 4-Bedroom, Over 3,600 Sq Ft Masterpiece Backs Onto A Ravine With Terra Cotta Conservation At Your Doorstep, Privacy And Nature Embrace You At Every Turn. Extensively Renovated Top To Bottom In 2024-All With Permits-This Home Features New Plumbing, Electrical With 200 Amp Service, Septic, Furnace, A/C, Generator, Roof, Doors & Windows Throughout. Designed For Both Grand Entertaining And Intimate Family Living, The Open-Concept Kitchen, Dining & Family Rooms Flow Seamlessly Together. The Brand-New Chef's Kitchen Showcases A Large Island, Stone Counters, Matching Backsplash, And Top-Of-The-Line Stainless Steel Appliances. Large Windows Fill The Home With Natural Light. The Upper-Level Retreat Showcases Two Luxurious Primary Suites. The First Offers A Fireplace, Juliet Balcony Overlooking The Greenspace, Dual Walk-In Closets, And A Spa-Inspired Ensuite Complete With Heated Floors, A Soaker Tub, And An Oversized Glass Shower. The Second Includes Its Own Fireplace, Walk-In Closet, And Heated Ensuite Floors. Ceiling Fans Throughout The Bedrooms And Motorized Blinds Provide Year-Round Comfort, While Convenient Second-Floor Laundry Adds Everyday Ease. Attached Double Garage Plus An Incredible Detached 6-Car Garage/Workshop Offer Endless Possibilities For Car Collectors, Hobbyists, Home Gyms, Or Dream Workspaces. Enjoy A Large Gazebo, Fire Pit Area, And An Unmatched Outdoor Lifestyle. A Rare Opportunity For Families Or Anyone Seeking Space, Privacy, And Refined Country Living Near Town Amenities. (id:60365)
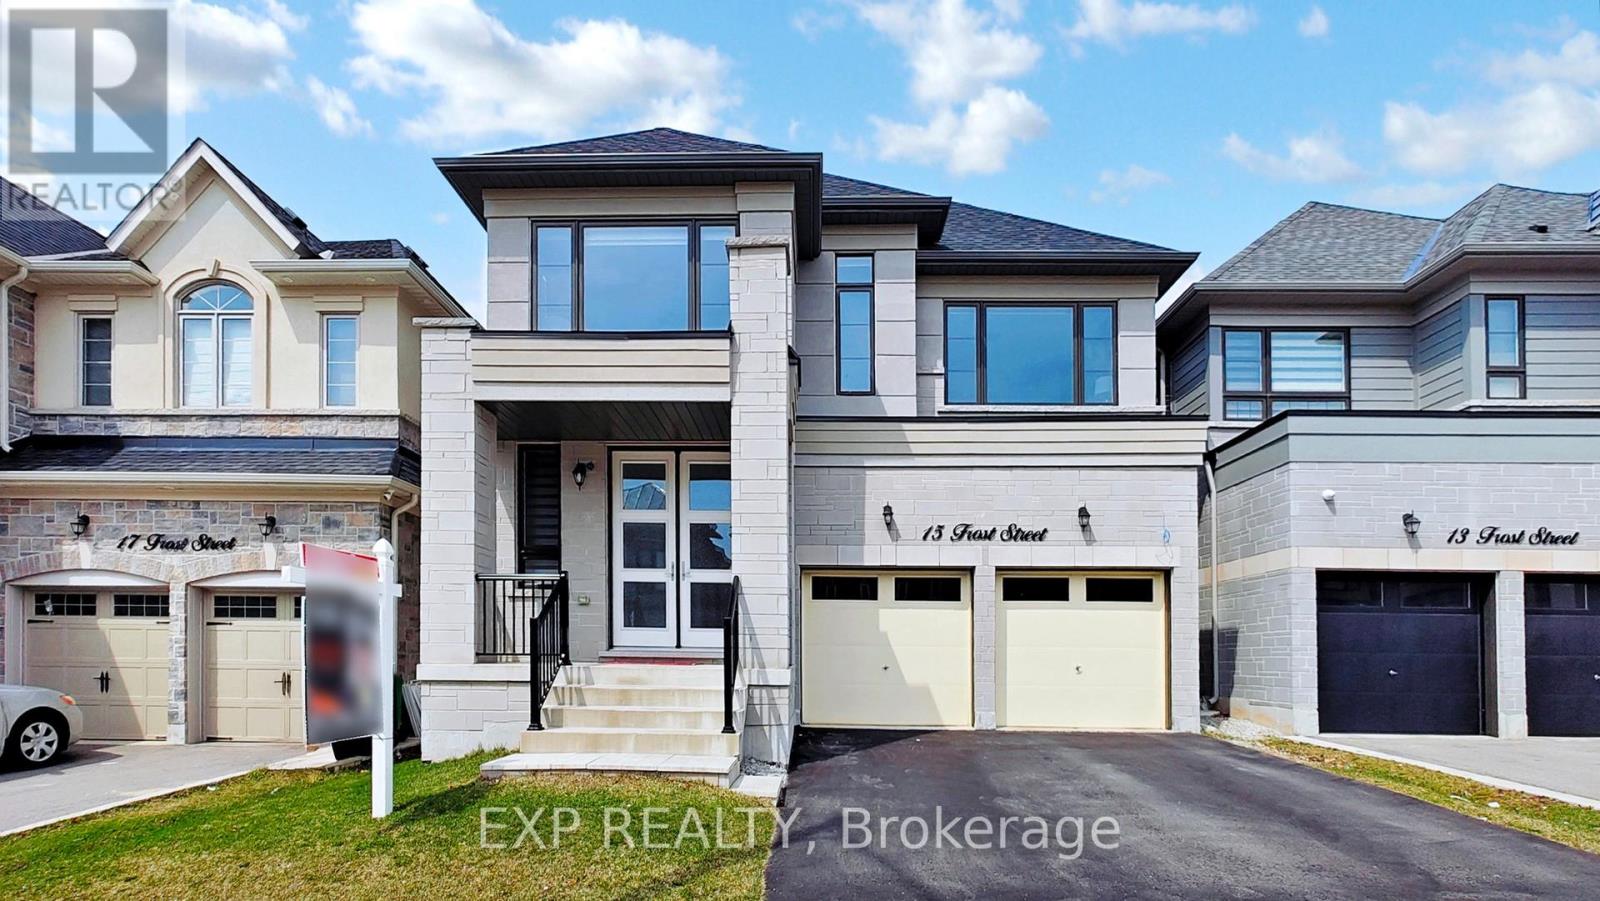
15 Frost Street
Brampton, Ontario
Experience luxury living at its finest in the prestigious Cleave View Estate, one of Northwest Brampton's most sought-after communities! This spectacular 5+3 bedroom, 6-bathroom fully detached home offers over 4,500 sq. ft. of impeccably designed living space featuring a stunning stone and brick elevation, grand double-door entry, oversized windows, soaring 9-ft ceilings, a private main-floor office, elegant living and dining rooms, a spacious family room with fireplace, and a chef-inspired kitchen complete with granite countertops, a large centre island, premium built-in stainless steel appliances, gas stove, pantry, spice rack, Lazy Susan, and custom drawer cabinetry. The upper level boasts five generously sized bedrooms with walk-in closets and three upgraded bathrooms, while the LEGAL 2-bedroom basement apartment with 9-ft ceilings, plus a private owner's space with bar and pantry, offers outstanding flexibility and income potential. Professionally soundproofed between floors and enhanced with over $200,000 in premium upgrades-including hardwood and porcelain flooring, oak staircase with iron pickets, zebra blinds, pot lights, central vacuum, speaker and security rough-ins, and internet wiring-this exceptional home is flooded with natural light and perfectly situated on a quiet, family-friendly street close to top-rated schools, parks, shopping, places of worship, public transit, and Mt. Pleasant GO Station. A rare opportunity to own a truly exceptional home that perfectly combines luxury, space, comfort, and investment potential-book your private showing today before it's gone! (id:60365)
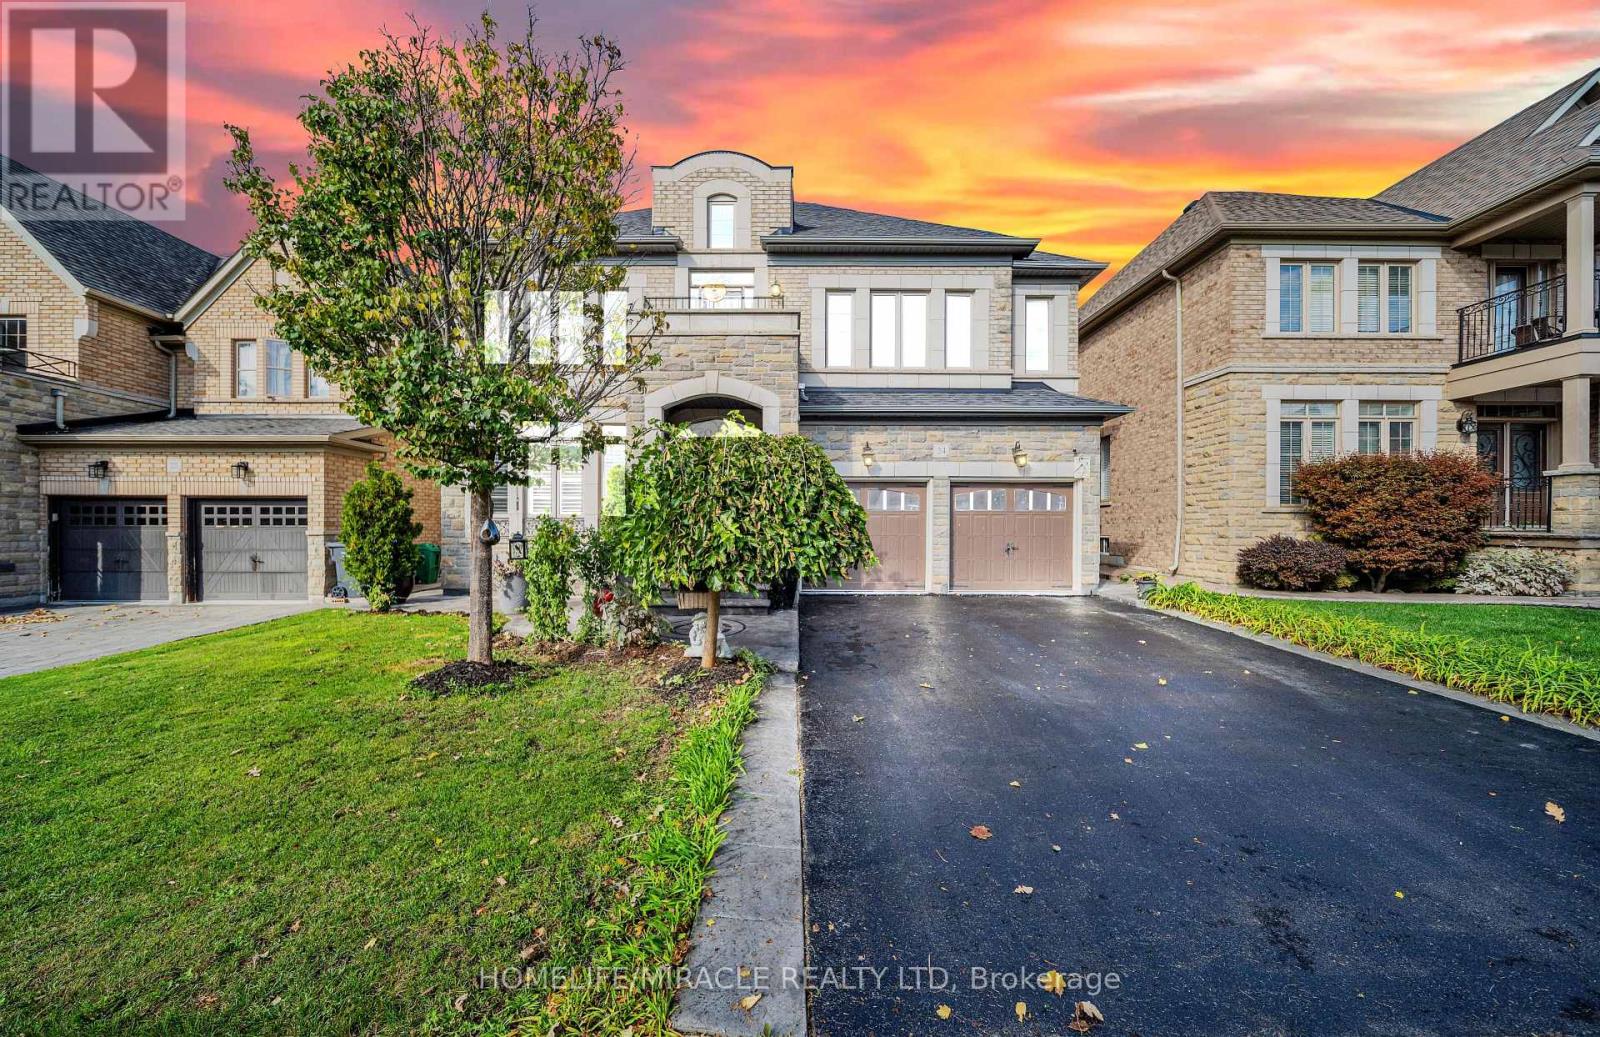
24 Haywood Drive
Brampton, Ontario
Welcome to this exquisite dream home in the highly sought-after Estates of Credit Valley, offering the perfect blend of luxury, comfort, and convenience. This beautifully maintained residence features a breathtaking family room with soaring 20-foot ceilings, abundant natural light, and a stunning double-sided fireplace that creates an impressive focal point. The chef-inspired gourmet kitchen is equipped with granite countertops, quality appliances, pot lights, and custom maple cabinetry, making it ideal for both everyday living and entertaining. A custom-built spiral staircase with wrought iron railings and hardwood treads adds elegance and serves as a true centerpiece of the home. The finished basement provides valuable additional living space, complete with an extra bedroom, open-concept kitchen, and recreation area, perfect for extended family, guests, or potential rental income. Step outside to enjoy the stylish, low-maintenance aluminum pergola, creating an inviting outdoor retreat for relaxation and entertaining. Situated on a quiet, family-friendly street close to top-rated schools, parks, shopping, and major highways, this move-in-ready home offers an exceptional lifestyle in one of Brampton's most desirable communities. (id:60365)

1510 - 1285 Dupont Street
Toronto, Ontario
Welcome to this brand new beautifully designed 3-bedroom + den! Offering 1,108 sq. ft. of thoughtfully planned interior space plus a 182 sq. ft. south east-facing balcony, this home combines functionality with elevated modern design. Enjoy floor-to-ceiling windows, wide-plank laminate flooring throughout, and a sleek contemporary kitchen featuring integrated, panelled appliances. Residents have access to over 22,000 sq. ft. of world-class amenities, including a rooftop pool, 24-hour concierge, state-of-the-art fitness centre, kids' playroom, co-working lounge, theatre room, BBQ stations, fire pits, and so much more. Nestled within a vibrant, one-of-a-kind master-planned community, you'll be surrounded by over 300,000 sq. ft. of brand new retail and commercial space, a new 8-acre park, and a 90,000+ sq. ft. community centre currently under construction. Enjoy the convenience of multiple TTC stops, easy access to grocery stores, and the lively restaurants and bars along Geary Avenue, all while being moments from Bloor Street, The Junction, The Annex, and Ossington. (id:60365)

© 2026 Proptech Realty Inc., Brokerage.