
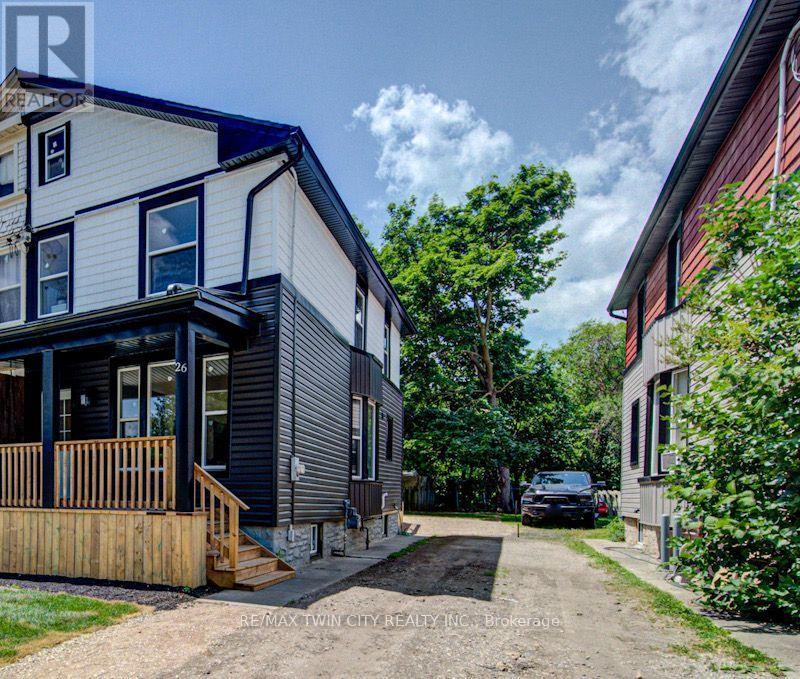
26 Richardson Street
Cambridge, Ontario
Welcome to 26 Richardson St, Cambridge. This fully renovated home is perfectly situated in the heart of West Galt, just steps from the vibrant Gaslight District, where you can enjoy walking to new restaurants or taking a relaxing stroll along the Grand River. Everything in the home has been redone and updated, offering a truly move in ready experience. The main floor features high ceilings, a bright open concept living and dining area, a convenient two piece bathroom, and a brand new kitchen with new appliances, while a second rear entrance leads to a deck and fully fenced backyard. The second floor offers three well sized bedrooms and two three piece bathrooms, including a primary bedroom with its own ensuite. The open concept basement provides additional living space along with a separate storage room and laundry. With its prime location and modern finishes, this home is ideal for first time buyers or anyone seeking a walkable lifestyle. Schedule your showing today. (id:60365)
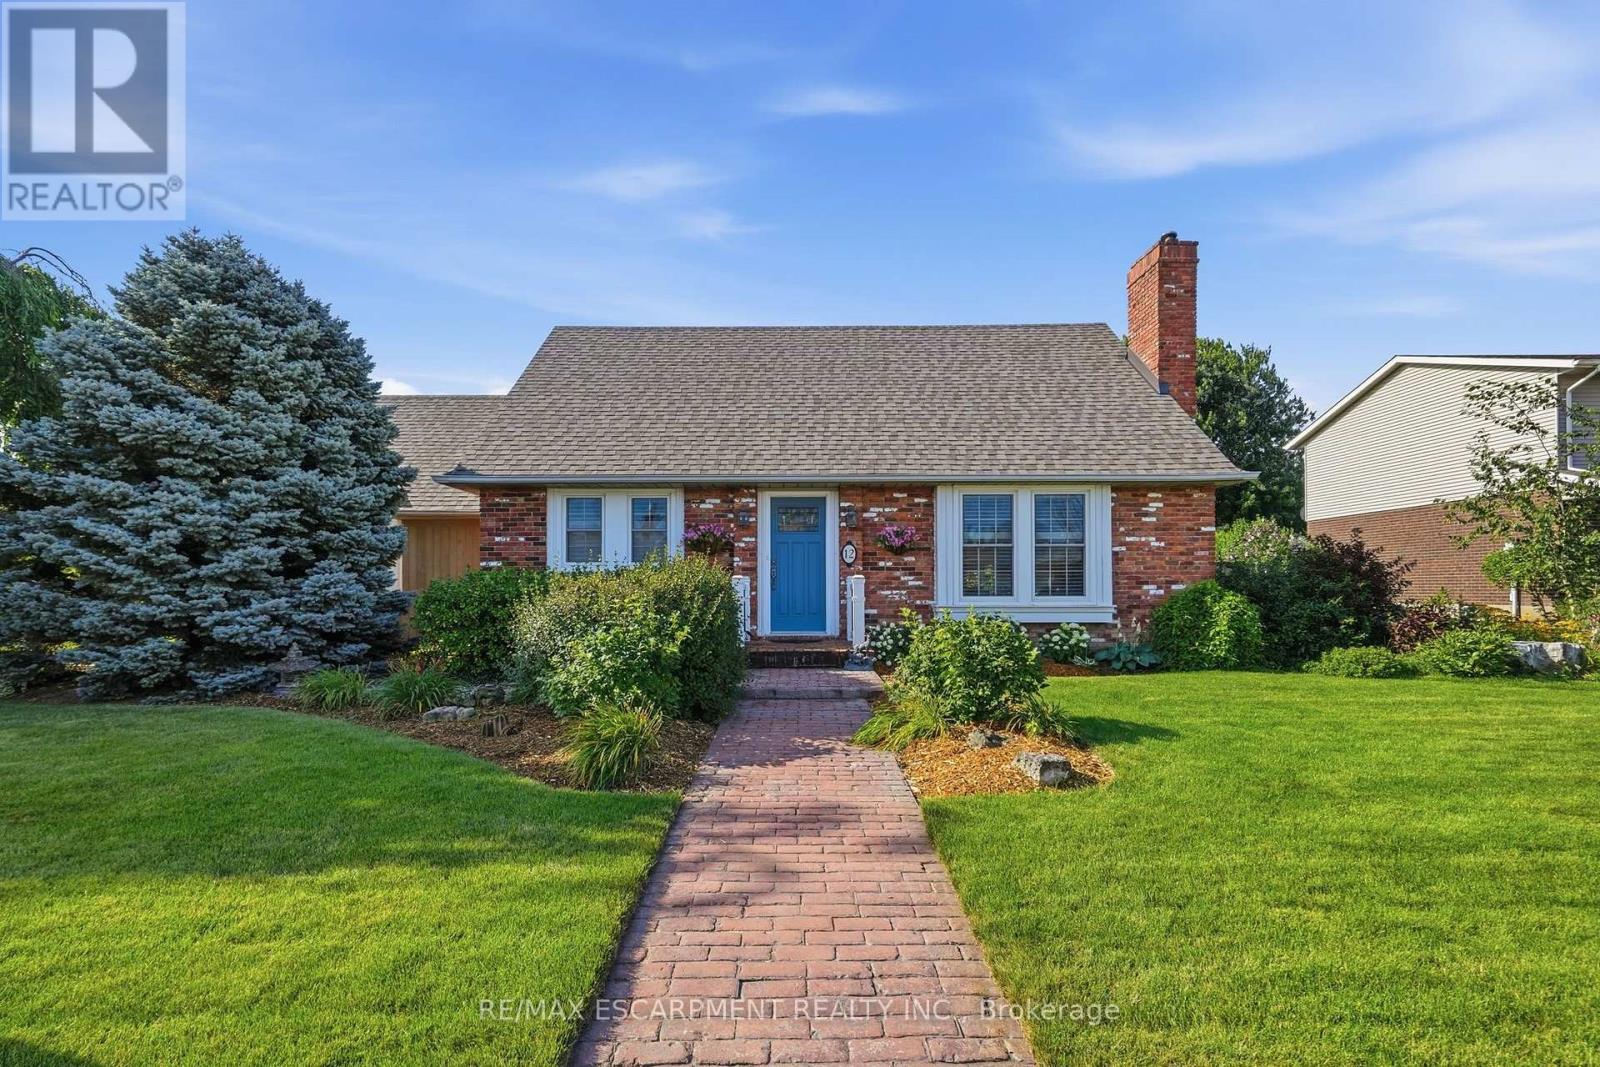
12 Huntington Lane
St. Catharines, Ontario
Welcome to 12 Huntington Lane, a beautifully maintained detached home nestled in the sought-after Grapeview neighbourhood of St. Catharines. Offering over 2,200 sq. ft. of finished living space, this 3+1 bedroom, 2-bathroom home combines warmth, comfort, and functionality for the whole family. The inviting main floor features a bright living room with a charming wood-burning fireplace, an updated kitchen with granite countertops, stainless steel appliances, and ample cabinetry, plus a spacious dining area with skylight and walkout to the expansive backyard deck-perfect for entertaining. Upstairs, you'll find three generous bedrooms and a beautifully appointed 4-piece bathroom. The fully finished basement provides exceptional additional living space with a cozy gas fireplace, a fourth bedroom, recreation and family rooms, and a rough-in for a future bathroom in the back room, offering excellent potential for added value. Outside, enjoy a private, landscaped backyard complete with a deck and an irrigation system to keep the lawn and gardens looking their best. Located on a quiet, family-friendly street close to parks, schools, shopping, and highway access, this is a wonderful opportunity to call one of St. Catharines' most desirable neighbourhoods home. (id:60365)
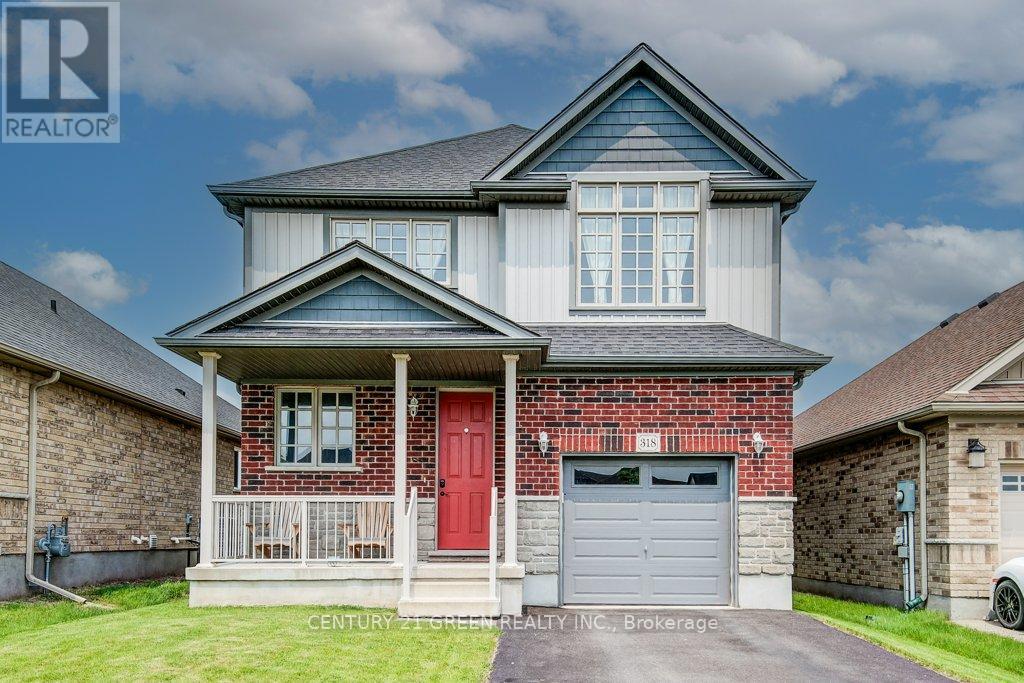
318 William Street
Woolwich, Ontario
Beautiful and sunfilled detached home in the Elmira's desirable Country Club Estates community. 3 bed 3 bath home features 2,171 square feet of living space and is located near the end of a quiet street with no houses behind. A large open concept main floor featuring 9 foot ceilings make this space feel absolutely massive! Granite countertops, Stainless steel appliances with tons of upgrades. A powder room and laundry/mud room are also on this floor, nicely tucked away behind the garage. Upstairs highlights a master bedroom with a luxurious ensuite and a walk in closet as well as 2 additional good sized bedrooms with large closets, but perhaps the crown jewel of this level is the additional family room! This area could also easily be converted to a large 4th bedroom if you prefer. With all of this space, there really isn't a need to finish the basement but if you do, your options are endless and the best ideas will come to life as you imagine your new space boasting 9 foot ceilings and large windows allowing all the natural light you could ever ask for. There is also a rough in for a 3 pc. bath down here. Location close to all amenities and a short drive to waterloo. (id:60365)
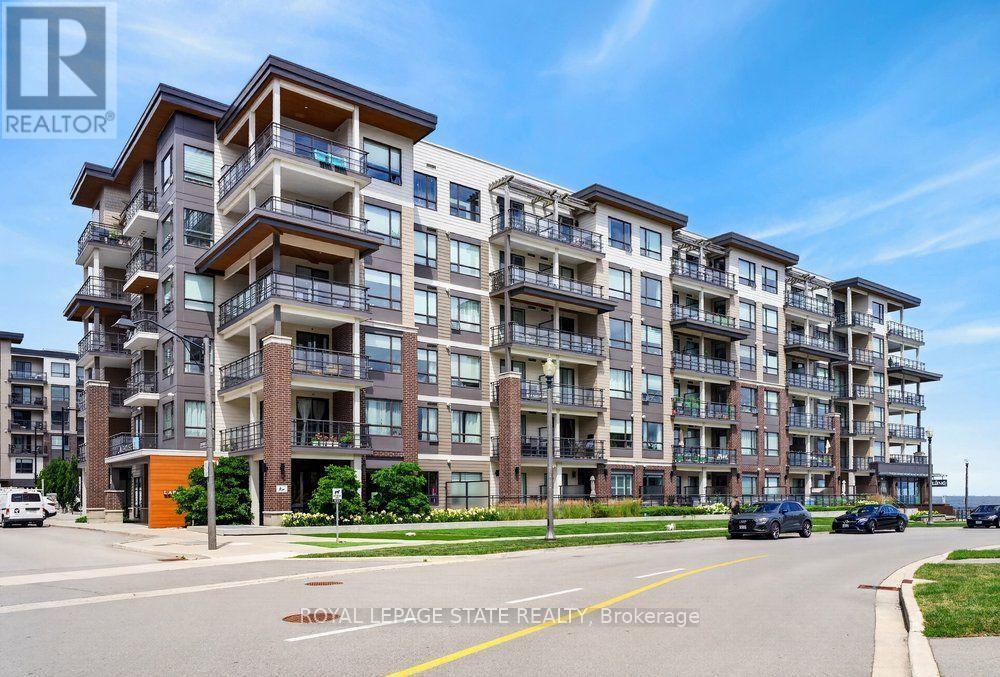
306 - 10 Esplanade Lane
Grimsby, Ontario
Welcome to Suite 306 at 10 Esplanade Lane, where modern waterfront living meets the vibrant lifestyle of Grimsby-on-the-Lake. This beautifully appointed 1-bedroom condo offers breathtaking lake and sunrise views from your private balcony, creating the perfect setting to enjoy your morning coffee or unwind at the end of the day. Inside, you'll find a bright, open-concept layout with contemporary finishes, in-suite laundry, and a spacious bedroom overlooking Lake Ontario for a truly peaceful retreat. The unit also includes underground parking and a convenient storage locker. Residents enjoy outstanding building amenities including an outdoor pool, fitness centre, party room, and pet washing station. Ideally located just minutes from the QEW, Costco, shopping, restaurants, downtown Grimsby, parks, schools, and the waterfront trail, this is an exceptional opportunity to enjoy carefree lakeside living in one of Niagara's most sought-after communities. (id:60365)
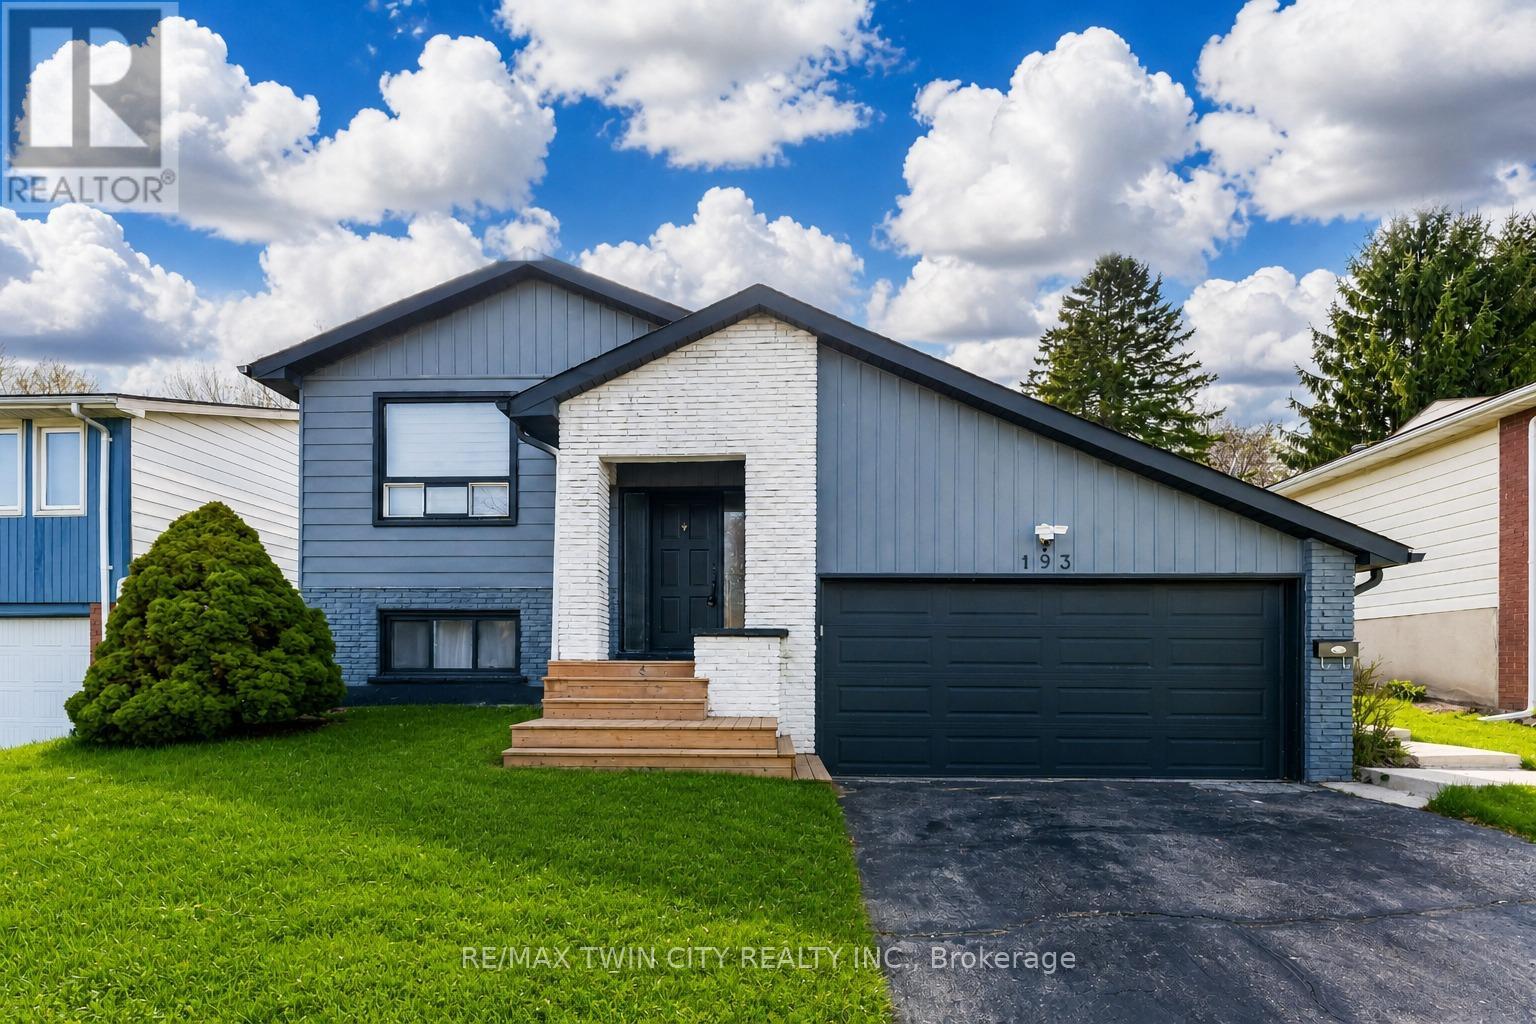
193 Westheights Drive
Kitchener, Ontario
Welcome to 193 Westheights Drive in Kitchener: an exceptional legal duplex nestled in the heart of the highly desirable Forest Hills neighbourhood, where mature trees, established homes, and a true sense of community come together. Situated on a generous 50 x 108 ft lot, this raised bungalow offers investment potential. The upper level welcomes you with a bright and airy living room, where large windows invite in streams of natural sunlight, creating a warm and inviting atmosphere. The kitchen is well-appointed and designed with practicality in mind, featuring a full suite of appliances, ample cabinetry for storage and plenty of counter space to make meal preparation a pleasure. The upper unit includes three generously sized bedrooms, each offering comfortable living space, natural light, and flexibility for families, guests, or even a home office. A spacious 4-piece bathroom completes the level. The lower unit has been thoughtfully updated and converted into a bright and welcoming two-bedroom suite. It features its own well-equipped kitchen, a cozy yet spacious living and dining area, and a beautifully renovated bathroom, offering a modern and comfortable living space. Throughout the home, you'll find consistent, carpet-free flooring, adding a clean, modern touch while making maintenance easy. Both units are equipped with their own laundry facilities. Additional features include a double attached garage, a private driveway with parking for up to four vehicles and abundant storage space throughout the home. Key mechanical updates provide peace of mind, including a new AC (2022), furnace (2025) and humidifier (2025). Perfectly located just minutes from major highways, Sunrise Shopping Centre, parks, schools and public transit. Whether you're an investor seeking strong rental potential or a homeowner looking for a mortgage helper, This Home is a rare and valuable opportunity in one of Kitchener's most established communities. (id:60365)

54 Waterwheel Crescent
Hamilton, Ontario
Discover an exceptional bungalow living in the heart of Waterdown, a community known for its charming downtown, parks, scenic trails, and outstanding family-friendly lifestyle. Offering 4 bedrooms, 3 bathrooms, and approximately 3,583 sq ft of finished living space, this beautifully updated home blends timeless design with sophisticated modern finishes. Set on a spectacular property, the private backyard retreat features a tranquil pond, greenhouse, mature landscaping, and expansive outdoor living spaces for relaxing and entertaining. A welcoming foyer opens into an impressive great room, where expansive windows overlook the backyard and a gas fireplace creates a warm focal point. Seamlessly connected to the updated eat-in kitchen, this inviting space is ideal for everyday living and entertaining. The kitchen features abundant cabinetry, a centre island, generous prep space, and a walkout to the side yard. A dedicated home office provides excellent flexibility for today's lifestyle. The spacious primary retreat offers a walk-in closet and beautifully renovated 4pc ensuite with a glass-enclosed shower. an additional bedroom, a 4pc bathroom, and convenient main floor laundry complete the level. The fully finished walkout lower level extends the living space with a spacious recreation room centered around a second fireplace, wet bar, two additional bedrooms, full bathroom, and exceptional storage. A full-size walkout provides direct access to the lower backyard, making this level ideal for guests, recreation, hobbies, or multi-generational living. Step outside and experience a backyard unlike any other. The peaceful pond, greenhouse, mature gardens, and generous outdoor living areas create a private setting to enjoy year-round. Beautifully updated with a sophisticated contemporary aesthetic, exceptional living spaces, and an extraordinary backyard retreat, this remarkable bungalow offers a rare opportunity to enjoy one of Waterdown's most sought-after settings. (id:60365)
177 Piper Street
North Dumfries, Ontario
Once in a while, a property comes along that is truly one-of-a-kind-and 177 Piper Street is just that. Nestled on a private 0.95-acre lot, this charming century home (built in 1878) is perched along the banks of the Nith River, where you can canoe right from your own backyard thanks to brand-new stairs leading down to the water's edge. This 3-bedroom, 3-bath residence blends historic character with modern comfort and has been lovingly maintained throughout. Inside, spacious principal rooms include a formal dining room with garden doors that open onto a deck with sleek glass railings-an ideal spot for entertaining or taking in the serene river views. The bright kitchen features abundant cabinetry, a centre island, Corian countertops, and hardwood flooring that flows seamlessly into the dining area. The main floor offers two bedrooms and two bathrooms, including one with a corner soaker tub and skylight, as well as a warm and inviting family room highlighted by a vaulted ceiling and striking gas fireplace. Upstairs, the private primary bedroom retreat includes its own 2-piece ensuite. Outside, the detached 22' x 24' two-car garage provides excellent utility, while the property itself is surrounded by lush gardens, mature trees, and an abundance of wildlife. Whether it's paddling down the river, birdwatching, riverside relaxation, or paddling down the Nith, this home is a rare opportunity to enjoy nature and history in one of Ayr's most desirable locations. (id:60365)
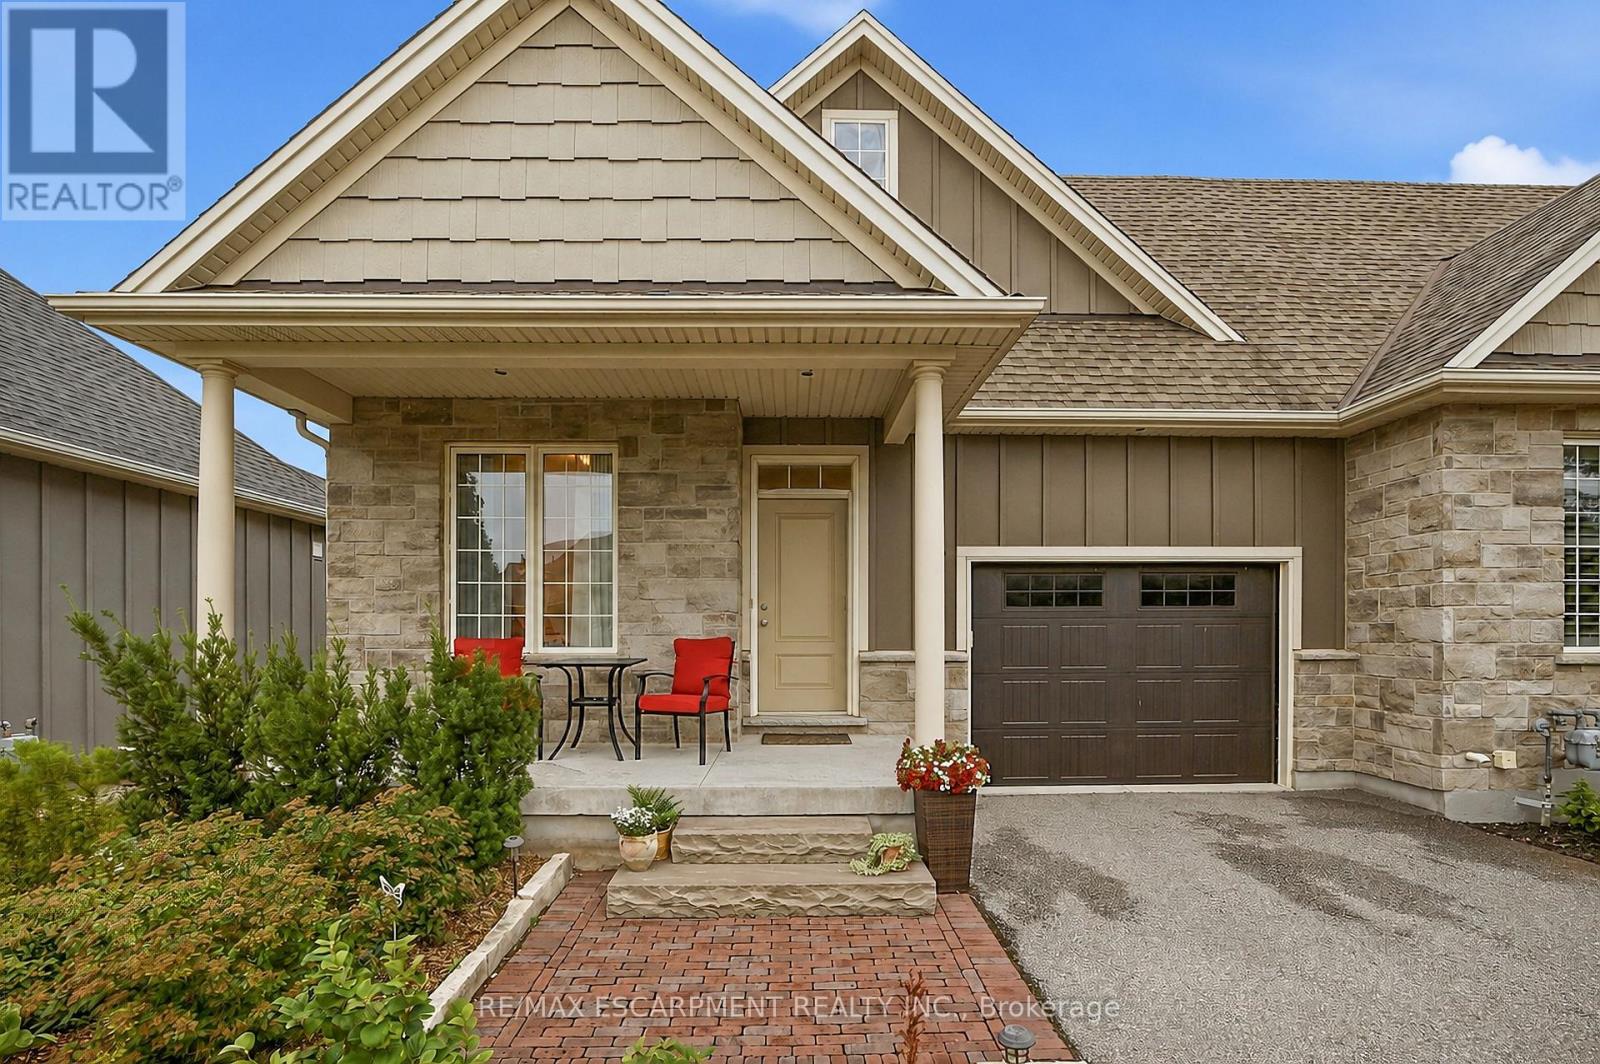
33 Pierpoint Drive
Niagara-On-The-Lake, Ontario
Welcome to 33 Pierpoint Drive, a beautifully maintained freehold end-unit bungalow in the heart of Virgil, just minutes from historic Niagara-on-the-Lake, award-winning wineries, golf courses and everyday amenities. Combining comfort, style and low-maintenance living, this exceptional home is ideal for those seeking the Niagara lifestyle. Filled with natural light, the open-concept floor plan features a spacious kitchen with stainless steel appliances, a versatile double-oven range, abundant cabinetry and a generous walk-in pantry. The adjoining dining area flows into the inviting living room, where a beautiful gas fireplace creates a warm focal point for relaxing or entertaining. Large sliding glass doors lead to a covered composite deck overlooking professionally landscaped perennial & native plant garden, interlocking brick pathways and a charming garden shed, creating a private outdoor retreat perfect for morning coffee or summer evenings. The spacious primary bedroom offers a walk-in closet and private ensuite, while the second bedroom is ideal for guests or a home office. Main-floor laundry and inside access to the attached garage add everyday convenience. The lower level features large egress window and offers exceptional future potential to create additional living space tailored to your needs. Every season brings its own charm-from colourful perennial gardens in the spring and summer to cozy evenings by the fireplace after a day exploring Niagara's renowned wine country. (id:60365)
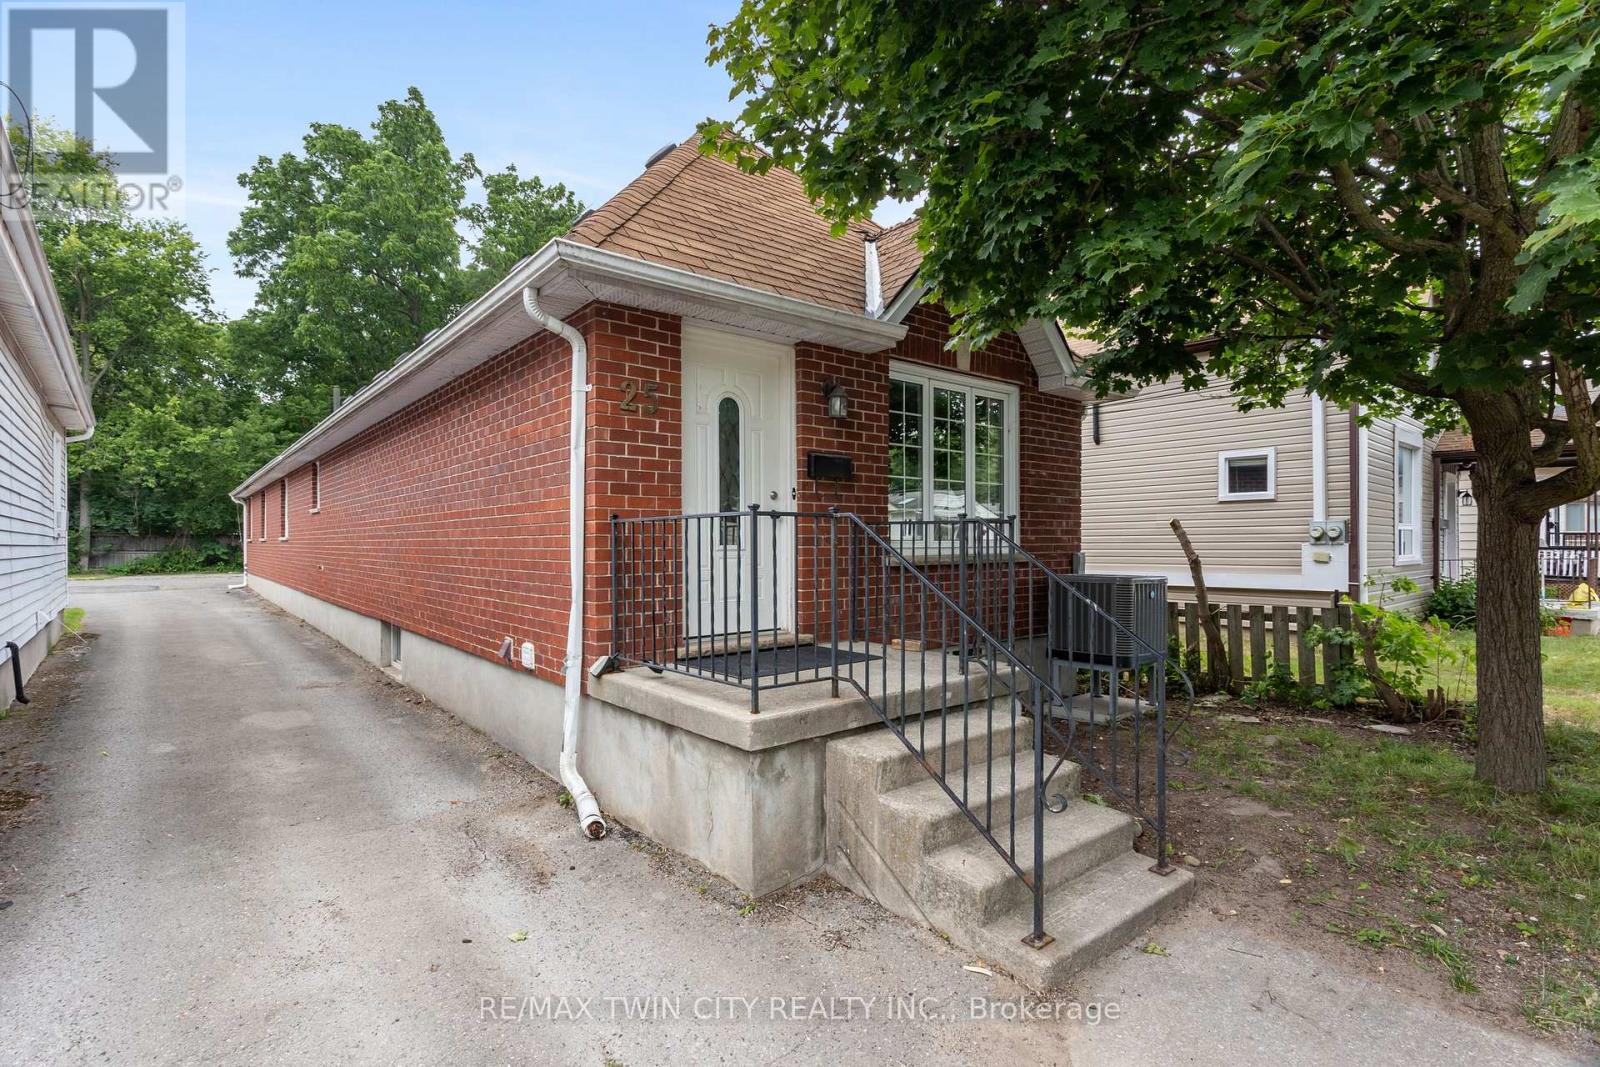
25 Saunby Street
London North, Ontario
INVESTORS, PARENTS OF UNIVERSITY STUDENTS & GROWING FAMILIES-THIS IS THE OPPORTUNITY YOU'VE BEEN WAITING FOR! Ideally located just minutes from Western University, King's University College and University Hospital, this V-A-C-A-N-T, 1995 all-brick bungalow offers exceptional flexibility in a location that continues to appeal to students, families and investors alike. Featuring 6 oversized bedrooms, 2 full bathrooms, carpet-free flooring throughout, and parking for 3 vehicles, this home is equally suited as a high-performing investment or a spacious family residence. Every bedroom comfortably accommodates a queen-sized bed, desk, dresser and more, while the three lower-level bedrooms feature large windows, creating bright, inviting living spaces. The functional 3+3 layout includes a spacious living room, separate dining room and generous eat-in kitchen, providing ample space for studying, entertaining or everyday family life. Large windows throughout fill the home with natural light, creating a bright and welcoming atmosphere. For parents with a child attending Western or King's, this property offers a smart long-term strategy. Your son or daughter can live in the home while renting the remaining bedrooms to friends to help offset ownership costs. After graduation, continue renting the property or simply enjoy the flexibility to adapt it to your future needs. Large or multi-generational families will appreciate the generous room sizes, versatile layout and quality all-brick construction. Vacant and ready for immediate possession, this home offers the flexibility to move in, lease it out, or do both. Conveniently located near downtown London, shopping, restaurants, parks and public transit, 25 Saunby Street offers the rare combination of space, flexibility, immediate possession and long-term value. (id:60365)
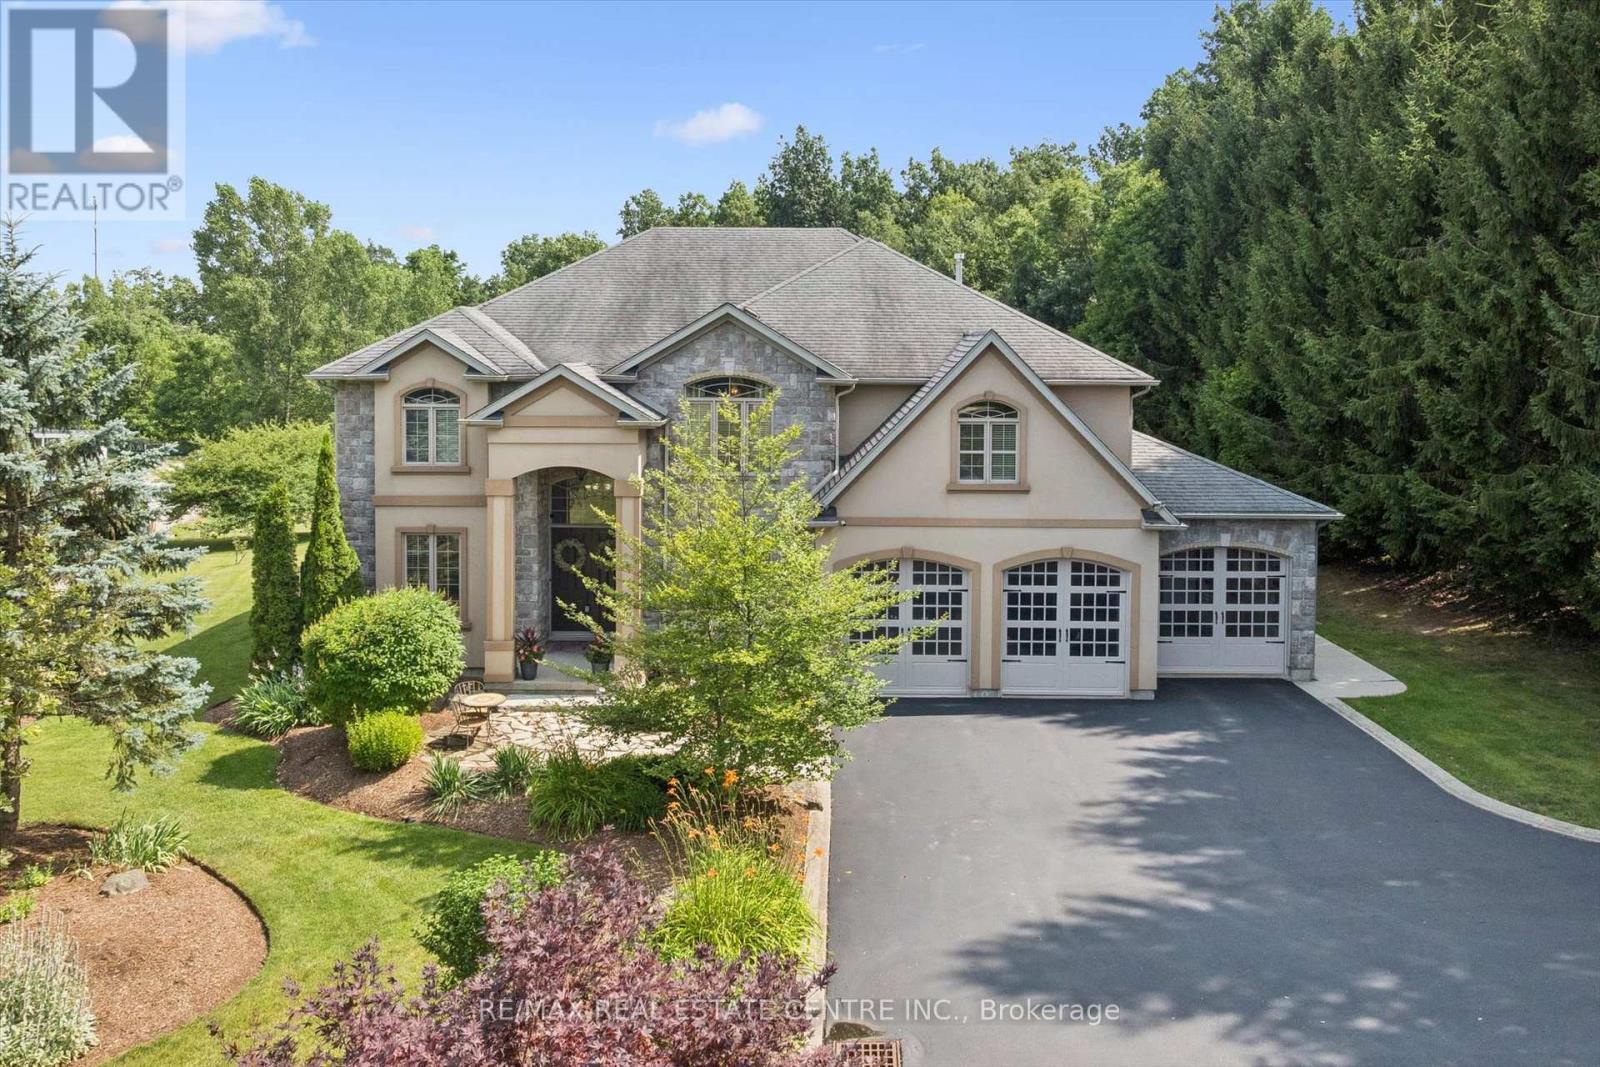
332 Scenic Drive
Saint George, Ontario
Set on a breathtaking 1.54-acre estate backing onto protected green space, this exceptional custom-built home offers over 3,500 sq. ft. of luxurious living in one of St. George's most coveted neighbourhoods. A dramatic 20-foot foyer and family room create an unforgettable first impression, while 10-foot ceilings throughout the main floor enhance the home's bright, open design. Anchoring the family room is a stunning floor-to-ceiling custom cast stone fireplace, an architectural showpiece. The thoughtfully designed layout features a formal dining room, spacious principal rooms, and an eat-in kitchen with walkout to the expansive backyard. The primary suite is a true retreat, featuring a striking four-sided custom cast stone fireplace and a spa-inspired ensuite with a large soaker tub, oversized glass shower, and private water closet. Designed for effortless indoor-outdoor living, the professionally landscaped backyard features a heated 20' x 40' saltwater pool with a new liner (2026), new Jandy heater (2026), new Tru-Clear salt chlorination system (2026), and Hayward pump (2024). A 1,000 sq. ft. Trex composite deck with glass railings overlooks the peaceful greenspace, creating the perfect setting for entertaining or relaxing. The partially finished lower level offers a spacious recreation room, infrared sauna, and a large unfinished area ready for a home theatre, golf simulator, fitness studio, or additional living space. Recent updates include professional interior painting, new shower and water closet glass enclosures, serviced furnace and A/C, rebuilt iron filtration system, sealed asphalt driveway, LiftMaster garage door openers, sump pump, Flexcon Flex-Lite well pressure tank (2019), and more. A triple-car garage and oversized driveway provide exceptional parking for family and guests. (id:60365)
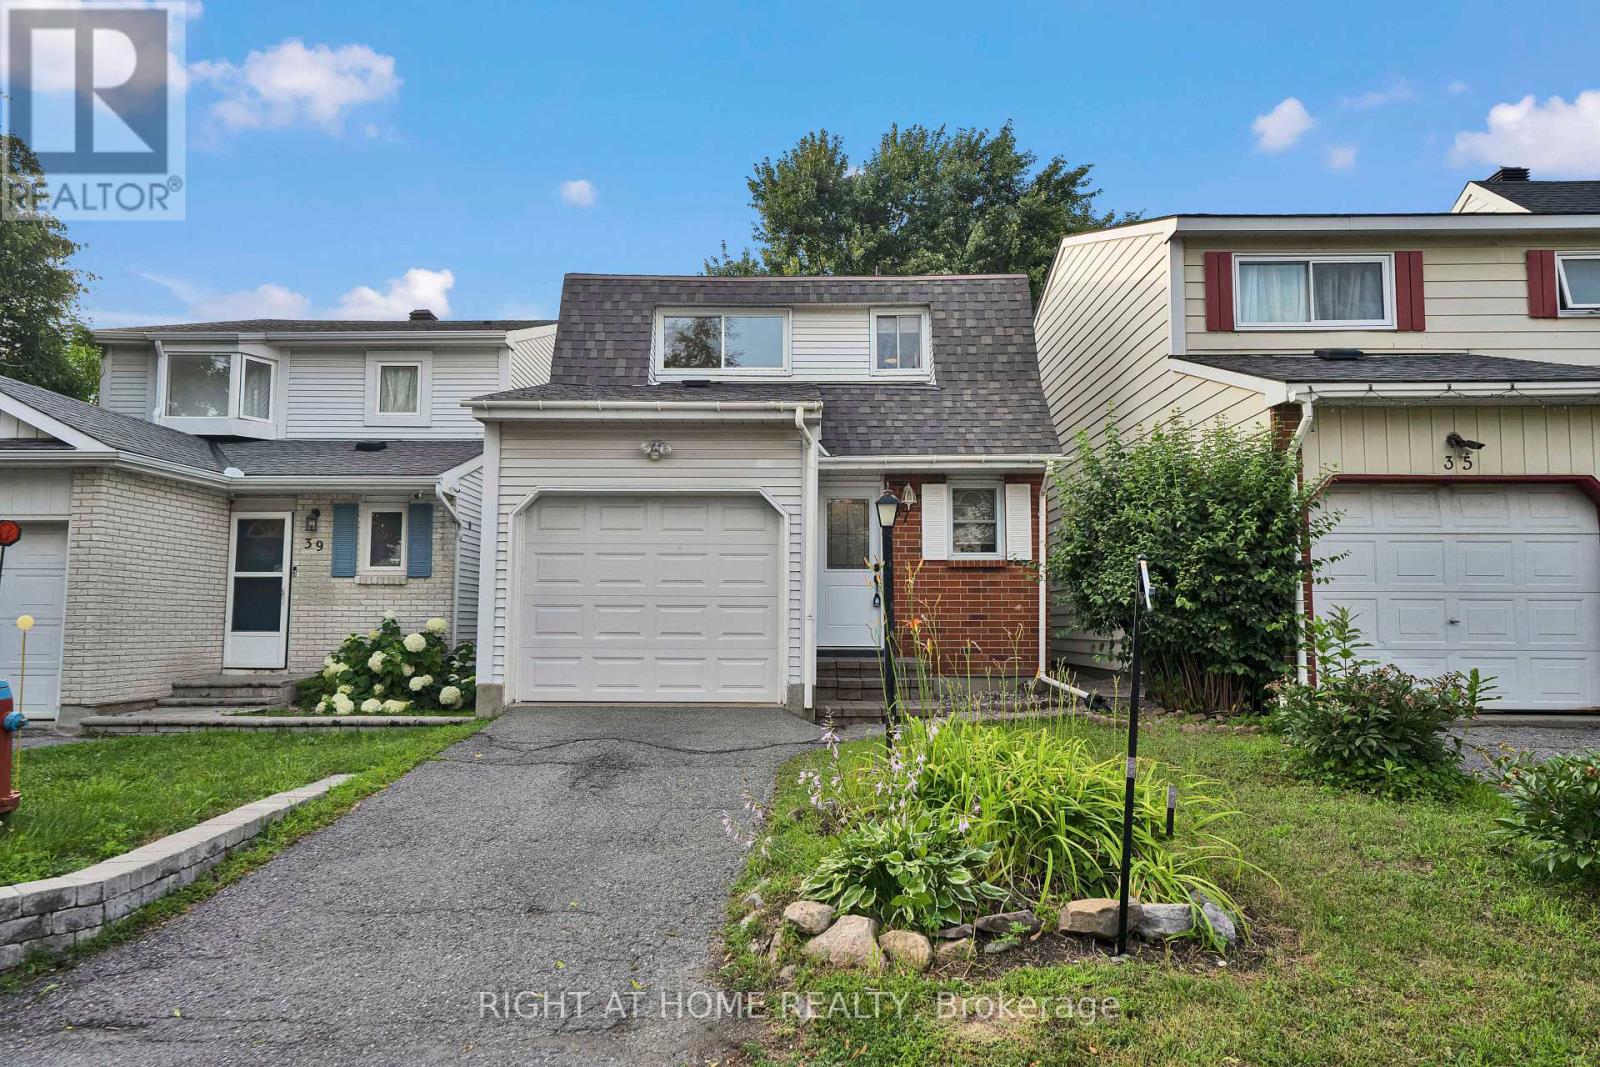
37 Trafford Lane
Ottawa, Ontario
Beautifully updated detached home with no rear neighbours, nestled on a quiet, family-friendly street in the heart of Barrhaven. Move-in ready and thoughtfully updated throughout, this bright and inviting home offers the perfect blend of comfort, style and low-maintenance living, including brand new flooring installed throughout in 2026. The stylish kitchen features quartz countertops, stainless steel appliances and abundant cabinetry, while all 2.5 bathrooms have been tastefully renovated. Upstairs, the spacious primary bedroom offers a private ensuite and generous closet space, complemented by two additional well-sized bedrooms and a full bathroom. The cozy living room is centred around a fireplace, creating a warm and welcoming space for relaxing or entertaining. The finished lower level provides versatile additional living space, ideal for a family room, home office, gym or playroom. Step outside to enjoy the private backyard with a deck and the added privacy of having no rear neighbours. Ideally located close to parks, excellent schools, shopping, restaurants, recreation, walking trails and public transit. A rare opportunity to enjoy detached living with the ease of low-maintenance ownership in one of Barrhaven's most desirable family-friendly communities. (id:60365)
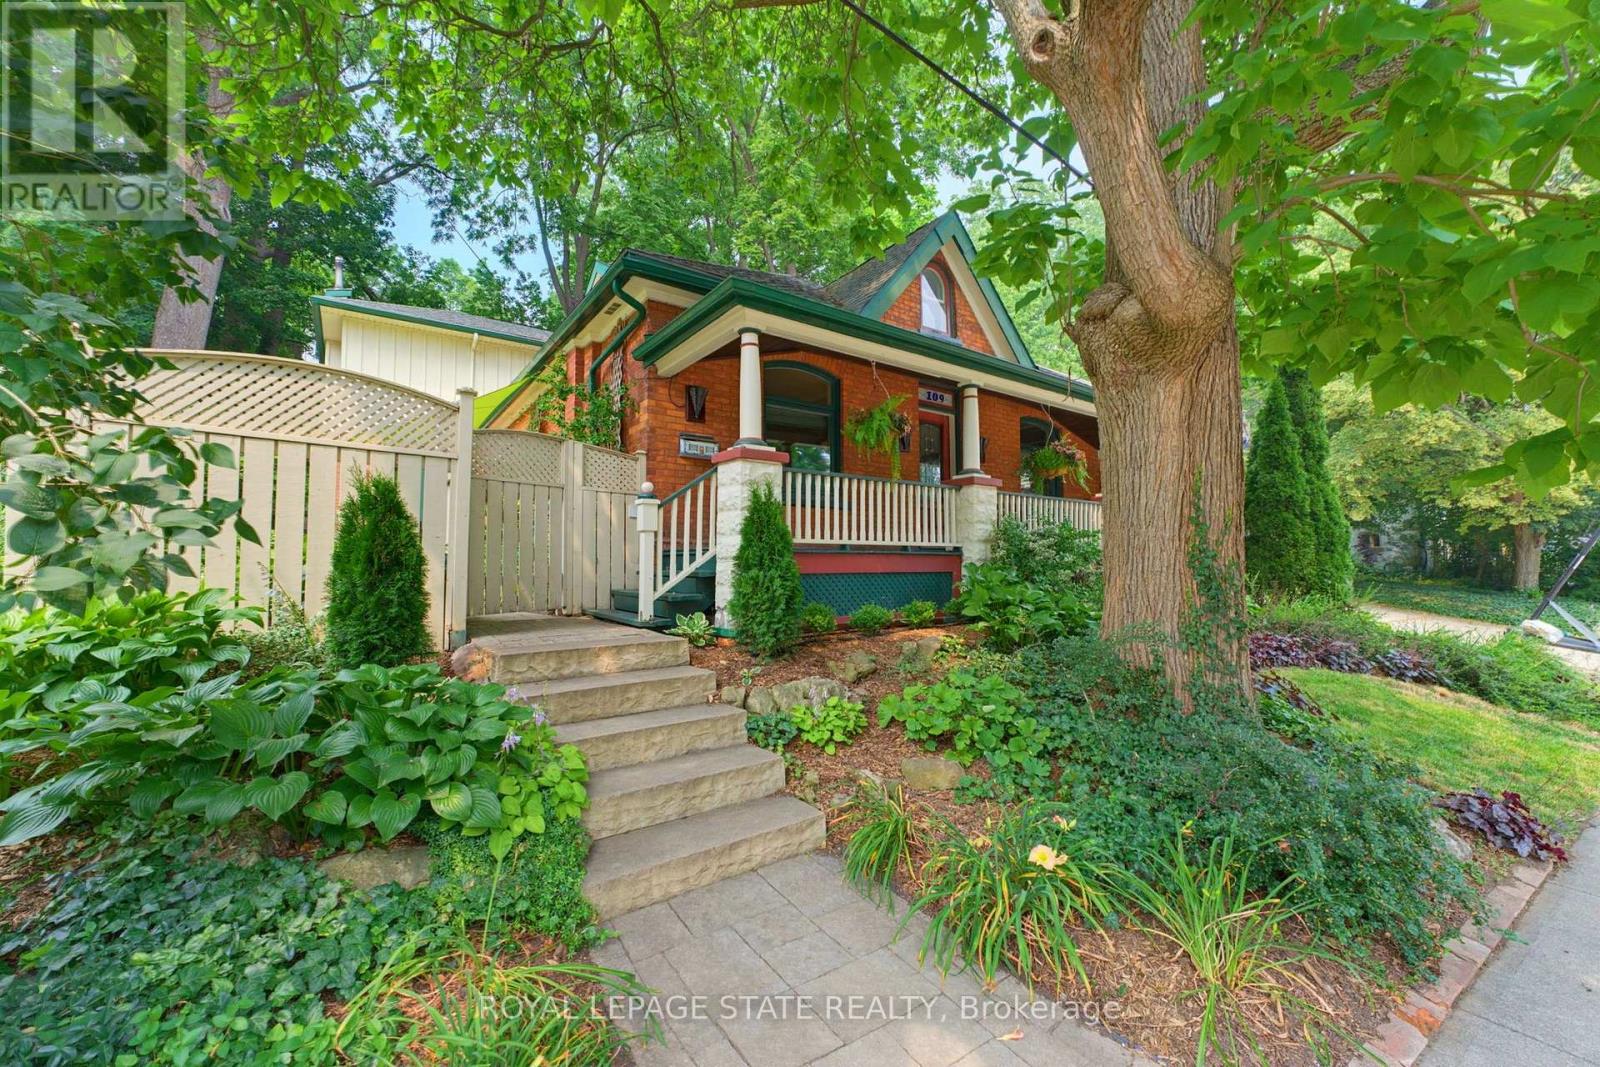
109 Victoria Street
Hamilton, Ontario
Welcome to one of Dundas' most charming hidden gems, nestled in the heart of the sought-after Heritage District on the quiet end of Victoria St. Set on an impressive 60x132ft lot beneath a canopy of mature trees, this beautifully preserved century home seamlessly blends timeless character with the comfort and functionality that today's families crave. Originally built in 1905, with a thoughtfully designed two-storey addition completed in 1997, this is a rare opportunity to own an historic Dundas home that offers both authentic architectural charm and modern living. From the moment you arrive, you'll appreciate the peaceful surroundings and the inviting front porch. Inside, the home showcases the craftsmanship that makes century homes so special, including original hardwood, rich wood trim, transom windows, pocket doors, and a traditional floor plan. The main floor features a versatile bedroom currently used as an office, complete with built ins, alongside a full bathroom with clawfoot tub. The spacious rear addition creates the ideal family gathering space in the open kitchen and great room, which offers large windows overlooking both the courtyard patio with its pond, and the perennial gardens out back. With its cozy fireplace, it's the perfect area to enjoy every season. One of the home's delightful features remains intact - two staircases to the second floor, one directly to the generous primary retreat with dormer windows and a two-piece ensuite. The back staircase leads to the two additional bedrooms and 3pc bathroom with a glass shower stall and marble countertops, offering flexibility for growing families. In the hallway connecting all three bedrooms is a convenient laundry space. The basement level offers abundant storage and a practical workshop. Outside, the exceptional property features a tiered backyard with multiple levels and seating areas surrounded by mature trees, side drive and garage that can fit one small car. Don't miss out! (id:60365)

© 2026 Proptech Realty Inc., Brokerage.