
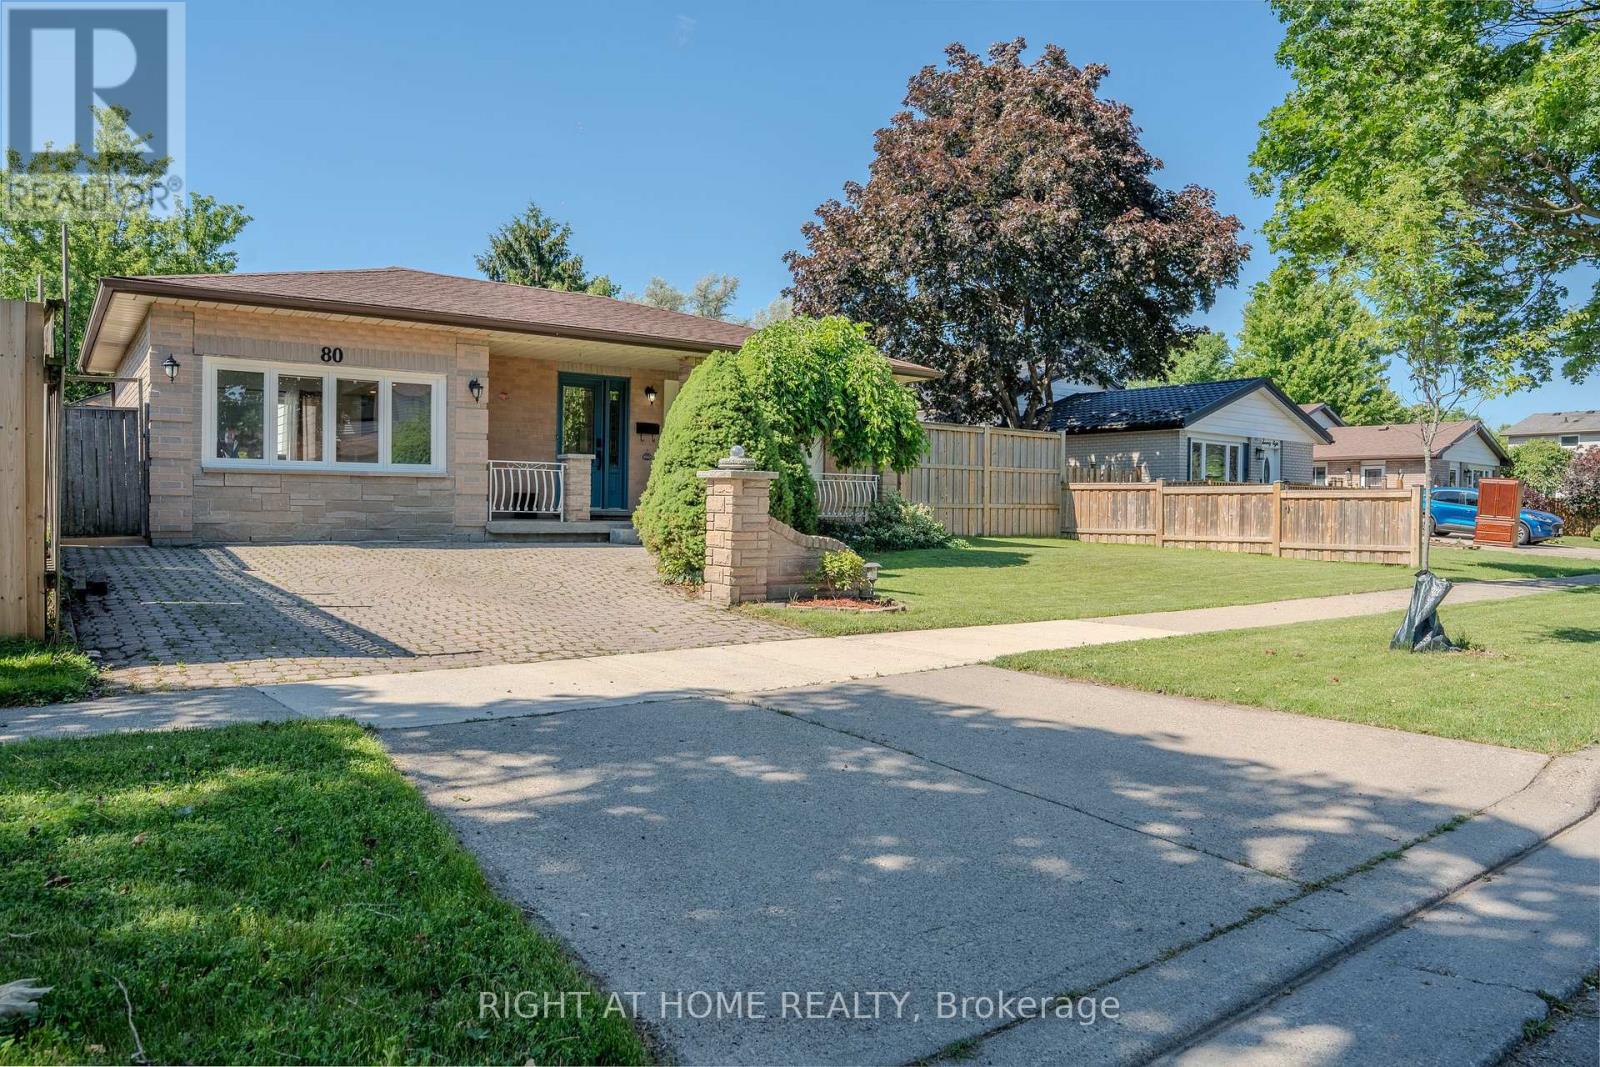
80 Chilton Drive
Hamilton, Ontario
Beautifully updated 3-bedroom backsplit with a separate entrance to a fully finished in-law suite, offering excellent flexibility for extended familyor potential income opportunities. The open-concept main floor has been thoughtfully redesigned to maximize living and entertaining space,featuring a professionally converted garage that serves as a spacious family room. Recent updates include a new kitchen with island, luxury vinylflooring, interior doors, closets, and a private hot tub. Situated on a generous lot with a spacious backyard featuring newer fencing, this home isperfect for relaxing or entertaining. Ideally located with easy access to the Lincoln Alexander Parkway, Red Hill Valley Parkway, Bruce Trail, parks,shopping, and highly rated schools. A fantastic family home in one of Stoney Creek's most convenient neighbourhoods. (id:60365)
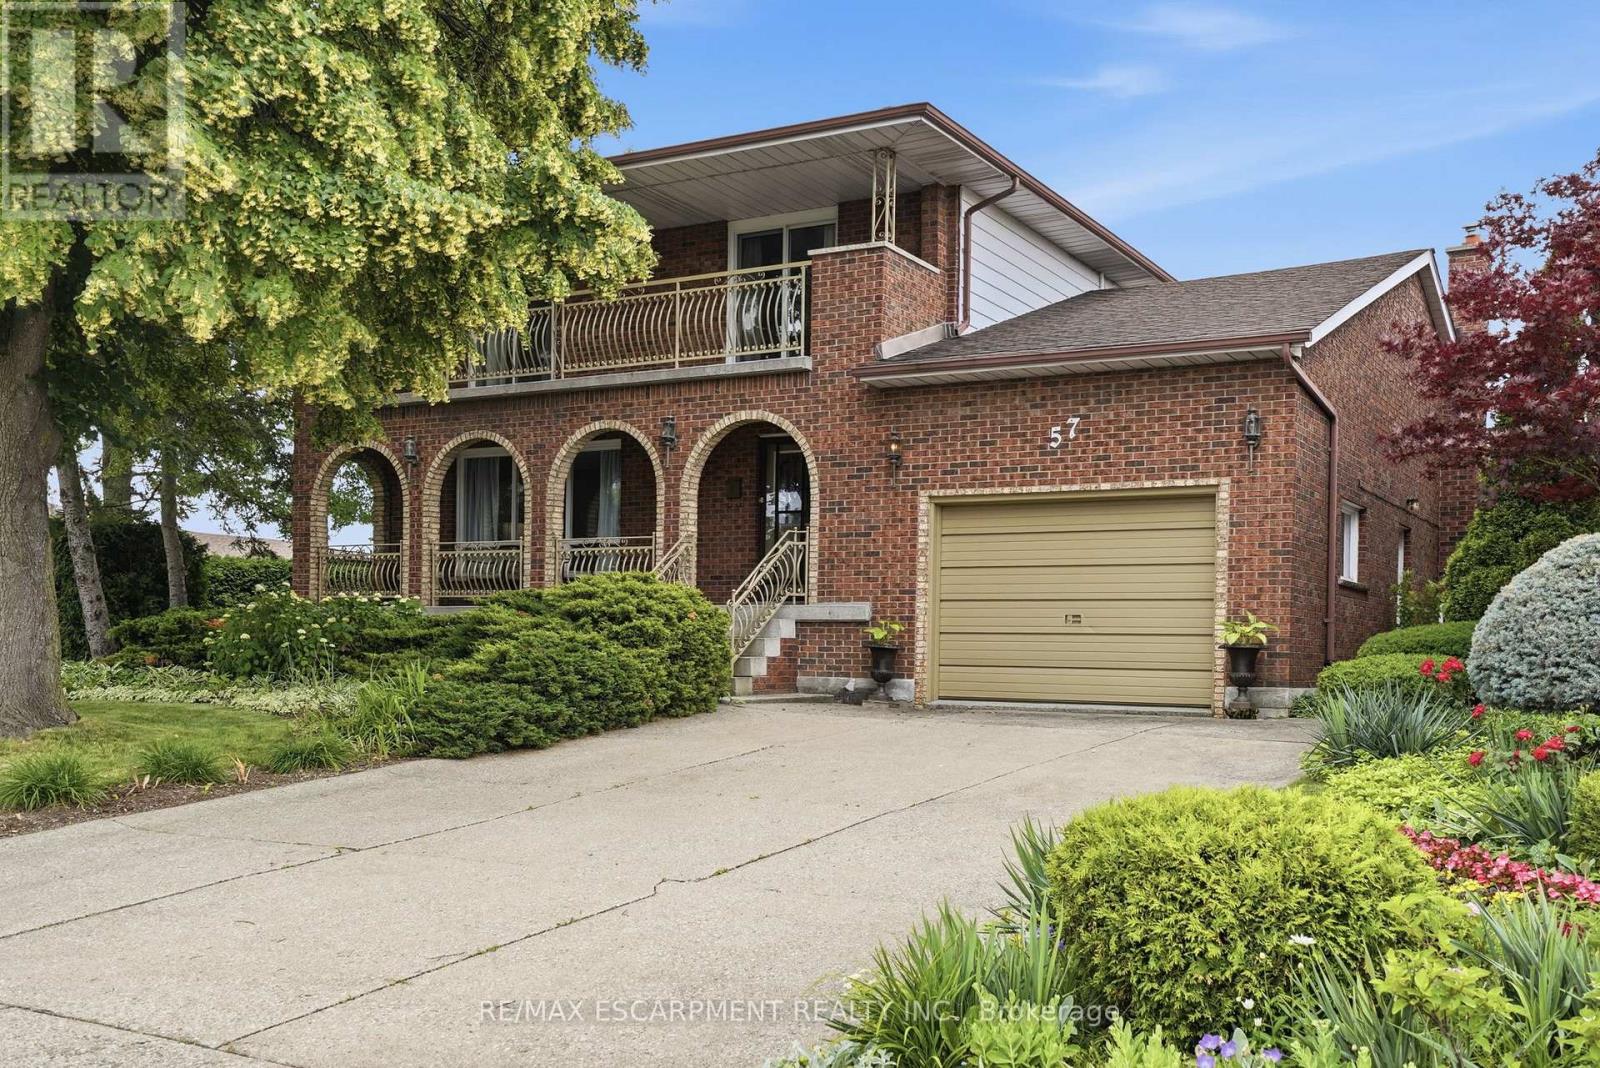
57 Neil Avenue
Hamilton, Ontario
Room to spread out and a view that stays with you. Set on a corner lot in a quiet Stoney Creek neighborhood, this full-brick two-storey residence pairs everyday comfort with escarpment views. A covered front porch sets the tone; the double concrete driveway parks four and the attached one-and-a-half-car garage is ready for projects with its workbench and shelving. Inside, a bright foyer opens to a formal living and dining room that run together for easy hosting, while the kitchen flows into a sun-filled dinette with a walkout to the back deck and private yard, an effortless link between indoors and out. A family room anchored by a gas fireplace and a three-piece bathroom complete the main floor. Upstairs, gleaming hardwood leads to four spacious bedrooms and a five-piece bathroom, and two of them - including the primary suite - open through walkouts onto a full-width front balcony. Downstairs, a fully finished basement adds a rec room, game room, a cedar storage closet, a big laundry/utility room and a spacious cantina with plenty of shelving. Outside, perennial gardens, a privacy hedge and a vegetable garden complete a beautifully landscaped yard, all under that escarpment backdrop. Walk to downtown Stoney Creek's cafés, restaurants and Battlefield Park; minutes to Eastgate Mall, Groceries, schools and the Queen Elizabeth Way and Red Hill Valley Parkway, five minutes to the new Confederation GO station and seven to Confederation Park's beach and waterfront trail. RSA. (id:60365)
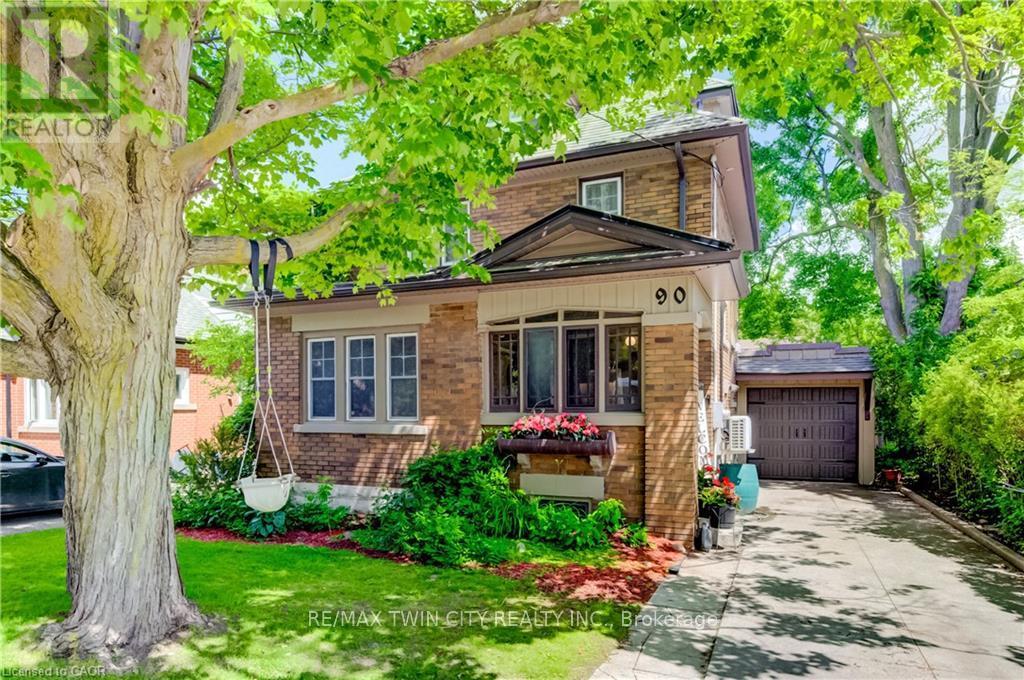
90 Brock Street
Kitchener, Ontario
Welcome to 90 Brock Street, Kitchener - a charming and versatile home offering 3+1 bedrooms, 2 full bathrooms, and thoughtfully finished living space throughout. The inviting main floor features a functional layout, perfect for everyday living and entertaining, complete with stainless steel appliances in the bright, well-appointed kitchen. Upstairs, you'll find comfortable bedrooms along with a finished attic space that provides endless possibilities as a home office, studio, or additional living area. The finished basement adds even more flexibility with an extra bedroom, recreation space with fireplace, storage and laundry area. Step outside to enjoy the private backyard, an ideal setting for summer barbecues, gardening, or simply relaxing in your own outdoor oasis. Additional highlights include a single-car garage, storage shed and an electric vehicle charger for modern convenience. Located in a desirable Kitchener neighbourhood close to schools, walking distance to Victoria park, shopping, and transit, this move-in-ready home offers the perfect combination of character, functionality, and value. Recent updates include kitchen floor, windows (2026), new custom exterior doors (2026 to be installed), garage and garage door (2025), Ductless A/C (2020) (id:60365)
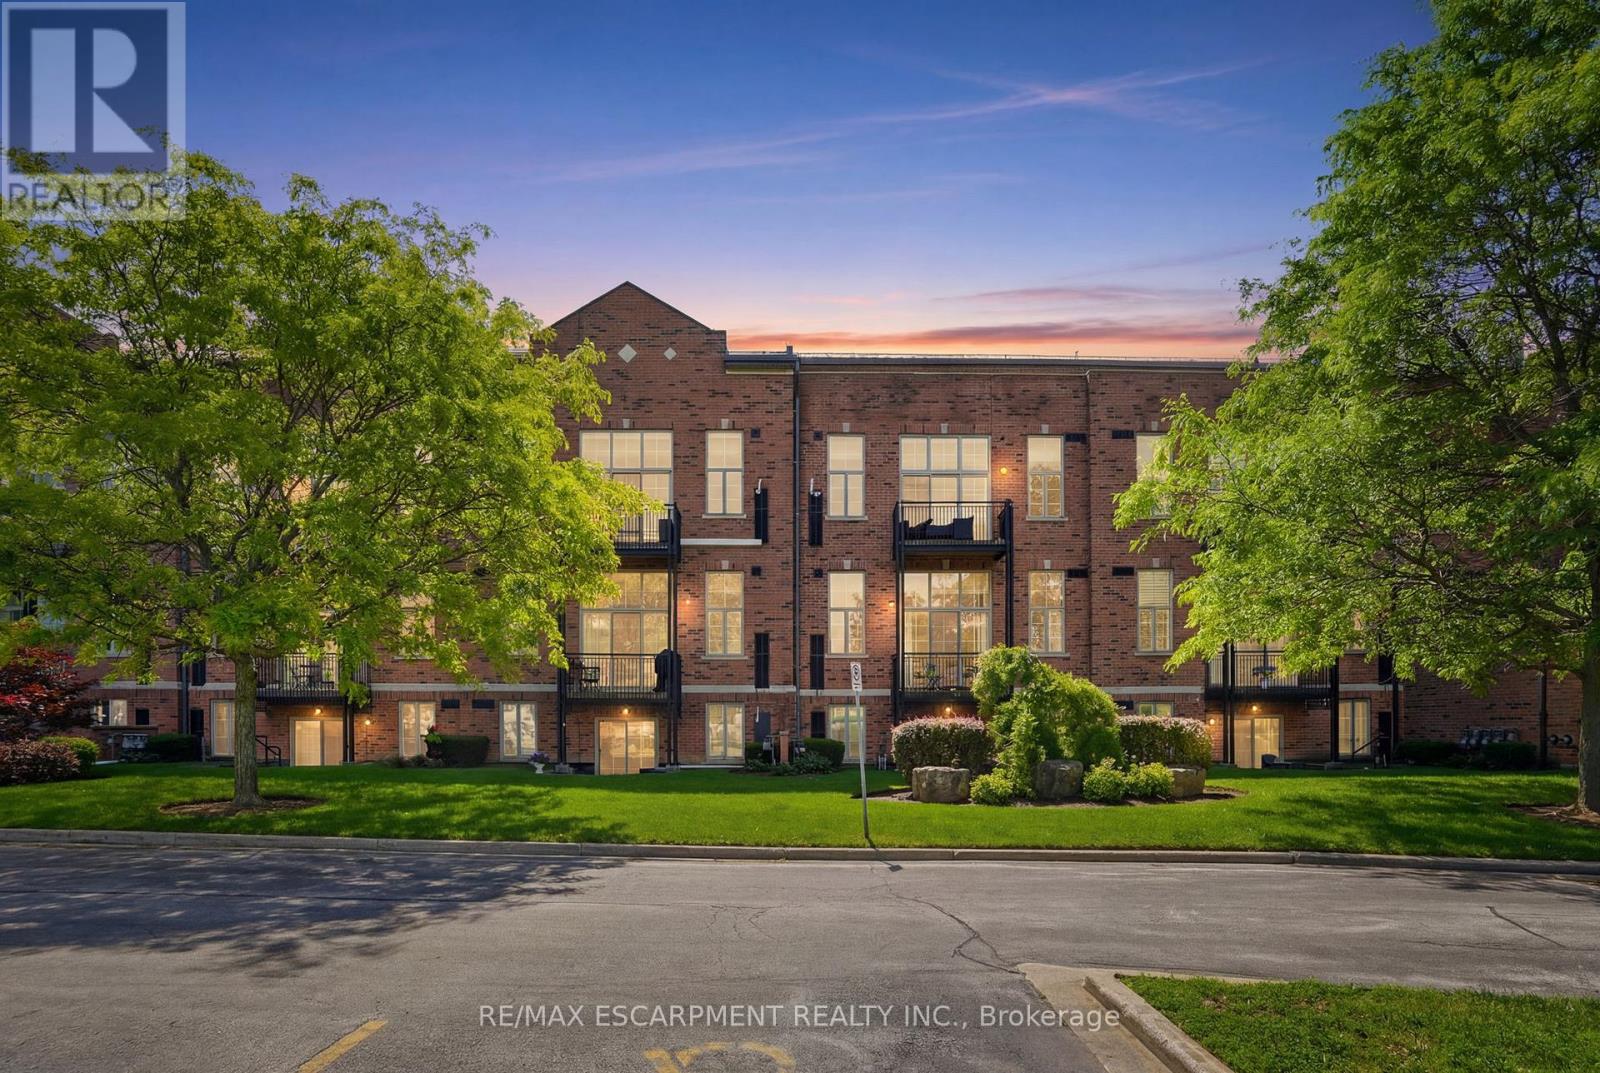
219 - 262 Dundas Street E
Hamilton, Ontario
Calling all down-sizers, right-sizers and anyone looking for a bungalow-sized condo without the upkeep of a house! This sun-filled, end-unit suite in the heart of Waterdown offers 1,320 square feet of one-level living, anchored by a spacious open-concept living and dining area that gives you plenty of room to spread out. Step inside and the ten-foot ceilings paired with oversized south-west facing windows fill the entire open-concept space with natural light. A cozy gas fireplace anchors the living and dining area. Classic wainscoting throughout gives the whole unit a polished, finished look without you having to lift a finger. The kitchen pairs granite countertops with stainless steel appliances, ready for everything from a quick weeknight dinner to hosting friends. Both bedrooms offer comfortable, private space. Semi-ensuite four-piece main bathroom, and a separate guest powder room means visitors have their own space too. In-suite pantry and laundry makes life a little easier. Your own southern exposure open balcony is the perfect spot for a quiet morning coffee. This unit truly sets itself apart with two parking spaces, one underground #33 and one at main level #20, plus your own exclusive locker on the same floor as your suite, no trekking up or down for storage. Life in this boutique, low-rise community comes with real perks too. The building offers a recreation room, party and meeting room, visitor parking and a barbecue-friendly policy, and pets are welcome with some restrictions. Your maintenance fee covers water, building insurance, parking and common elements. Step outside and you are just steps from restaurants, groceries, parks, the library, transit and everything Waterdown's charming downtown has to offer. This is bungalow-style living with the parking, storage and location to match. RSA. (id:60365)
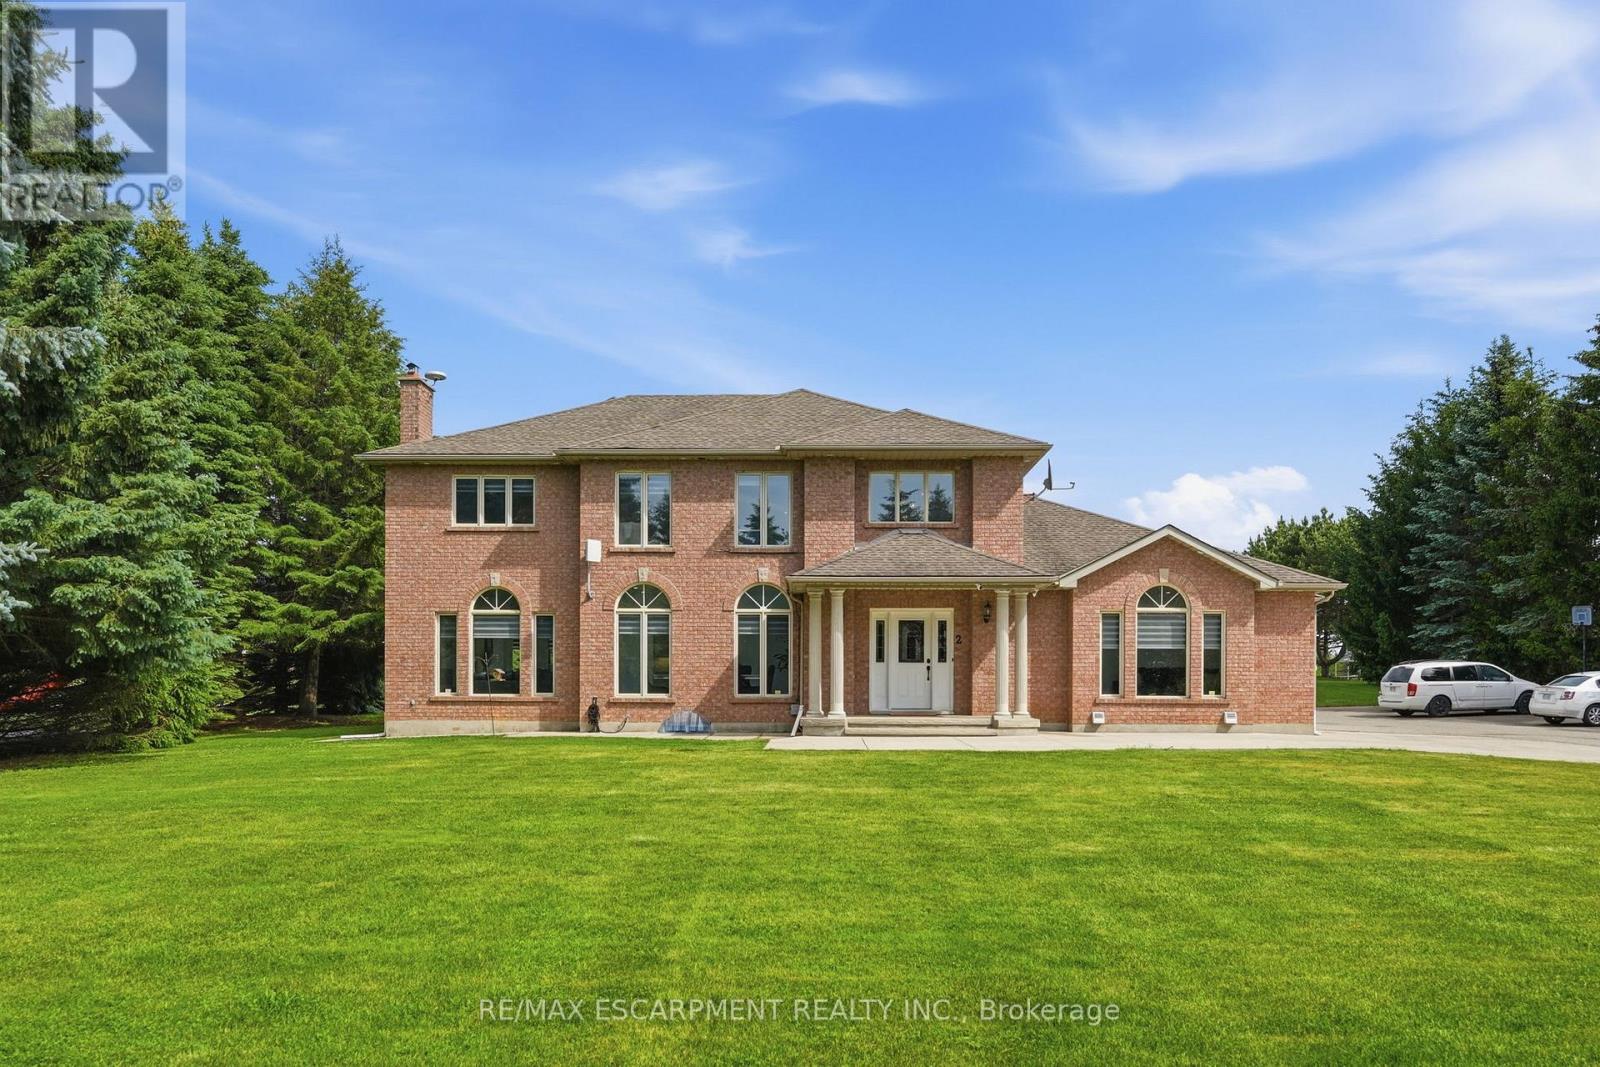
2 Currie Drive
Puslinch, Ontario
Calling all multi-generational families and those craving space, privacy and luxury! Welcome to 2 Currie Drive, a beautifully updated home, set on a private 1.322-acre estate lot in desirable Morriston, Puslinch. This two-storey home offers 3,079 square feet of above grade living space plus a separate entrance to a fully finished basement with two separate in-law suites, giving you incredible flexibility for extended family living or guests. The open back yard is ideal for entertaining family and friends. Luxury finishes are found throughout. This home is completely carpet-free, boasting 24-inch tile and engineered hardwood flooring. The main floor features a chef-inspired designer kitchen, complete with a stainless-steel side-by-side fridge and freezer, gas range and built-in oven. The luxury continues with the bright family room with a cozy gas fireplace, formal living room, a breakfast room and formal dining room and a dedicated laundry room. Upstairs, you'll find four spacious bedrooms including a primary retreat with a spa-inspired five-piece ensuite, boasting a soaker tub, double sinks and a glass shower. Already dreaming bigger? Professional architectural and engineering drawings for an addition above the garage are available, giving you a head start if you'd like to expand or build out further. Car enthusiasts, hobbyists and large families will appreciate the attached three-car garage and country driveway with parking for 15 vehicles, or more. Set on a private lot with its own well and septic system, you'll enjoy true country privacy with tons of room for entertaining. Located beside the community park and baseball diamond, and a short stroll to the shops and charming restaurants of Morriston. Highway 401 is minutes away, with a quick commute to Milton, Hamilton, Cambridge and Kitchener-Waterloo. With this home, the question is not is there is enough room for all of your family, it is: how will you get them to leave? RSA. (id:60365)
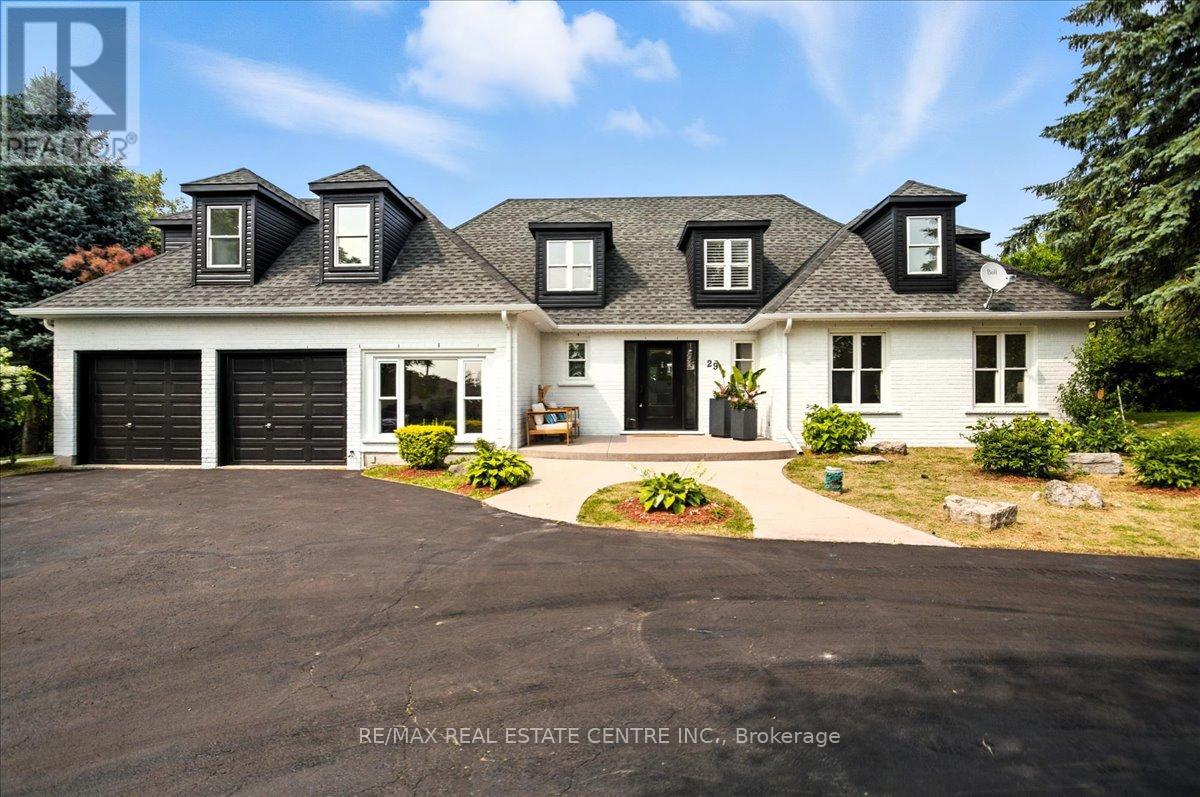
29 Currie Drive
Puslinch, Ontario
Beautifully designd well crafted 3+1 bedrm, approx. 3100 sq ft Ontario-Style cottage-like 1/2 story detached hme that sits majestically aloft a 106 x 295 ft. irregular sized lot encased by a mixture of mature trees, plush gardens, a myriad of natural and stone wlkwys, pergolas and so much more. This quaint country-haven perfectly situated on very quiet, family friendly nook within the confines of an estate-style Morriston neighbourd can best be described as the jewel-of Puslinch as it is a perfect blend of modern w/contemporary style living with easy access to various urban centres such as Dwntwn Guelph, Milton, Halton Hills and Miss. Your family will relish in the country charm, lifestyle and picture perfect vistas of this well-sought after and highly desireable area. You will be greeted with a rare and recently sealed 15 car circular driveway that and walk up to a recently installed/upgraded triple latch weighty front-door system that opens up to an array of windows highlighting a expansive backyard rich w/colrful gardens, landscaping/hardscaping detail, a network of meandering vines and an assortment of trees, brush and foliage that really work and makes remaining outdoors on warm summer days simply marvelous. The in-ground pool inclding outdoor showers, pet-wash and firepit area all come in handy when entertaining family, friends, neighbrs and various out of town guests. Wide plank beachwd, iron spindled staircasing, upgraded stone and wood burning fireplace, along with marbld coutrtops and matching backsplash, newer SS applinces, OTR range hood, pot lighting are just some of the recently upgraded features to make this particular home both impressionable and memorable. An oversized primary bedroom with a fully upgraded 5 pc bthrm and free-standing tub, all glass shower and skylights and a bdrm that was converted into massive w/i closet with make-up desk, built in cabinets, etc is the highlight of the 2nd floor along w/ 2 additional bedrooms and a 4 pc bthr (id:60365)
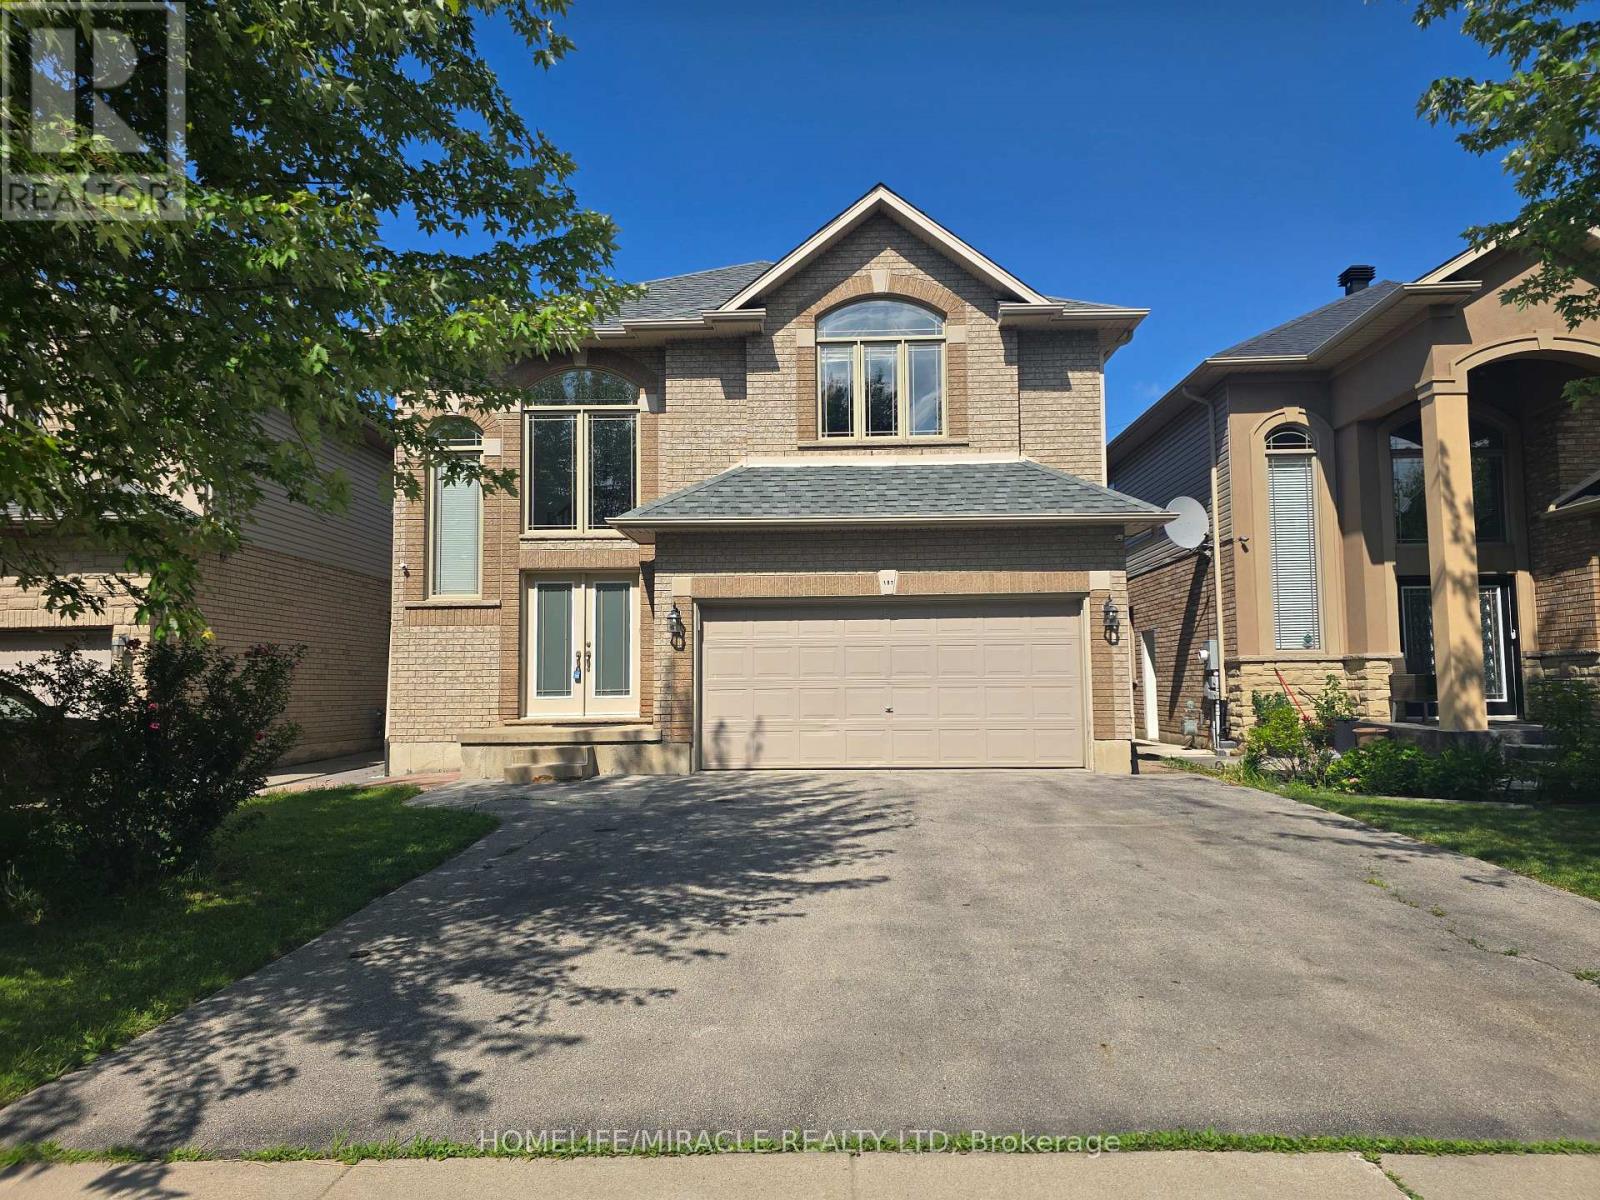
197 Cloverleaf Drive
Hamilton, Ontario
Welcome to this beautifully maintained detached home in the heart of desirable Ancaster. Situated on a quiet family-friendly street, 197 Cloverleaf Drive offers the perfect blend of space, functionality, and comfort for growing or multi-generational families. The main floor features a bright open-concept layout with spacious living and dining areas flowing seamlessly into the kitchen and dinette, creating an ideal space for both everyday living and entertaining. Convenient main floor laundry and a powder room add to the home's practical design. Upstairs, you'll find 4 generously sized bedrooms and 2 full bathrooms, providing plenty of room for the whole family. The fully finished basement offers incredible versatility with 2 additional bedrooms, a full bathroom, kitchen, and separate entrance - perfect for extended family, guests, or potential in-law suite opportunities. Step outside to enjoy a private backyard surrounded by mature trees, offering a peaceful setting for relaxing or entertaining outdoors. Located close to parks, schools, shopping, and major amenities, this home is a fantastic opportunity in one of Ancaster's most sought-after communities. (id:60365)
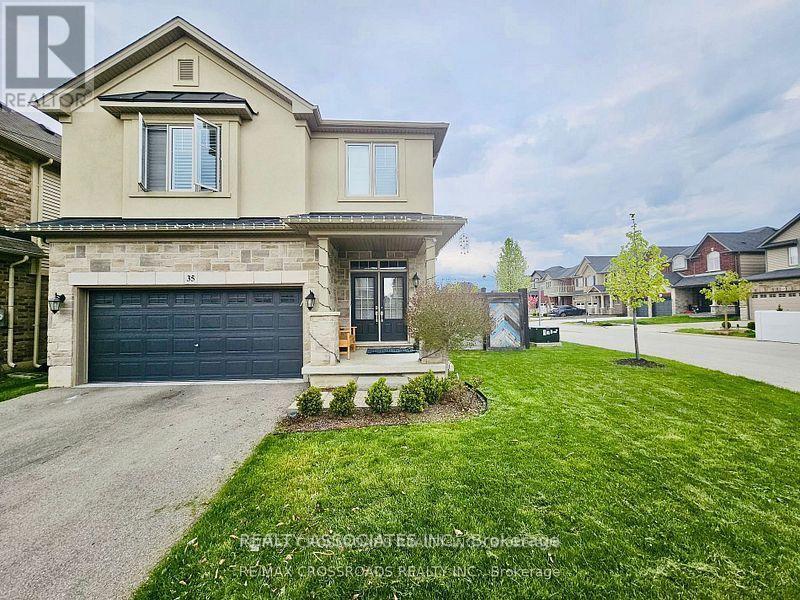
35 Cutts Crescent
Hamilton, Ontario
Perfect for a Growing Family!! Located on a Quiet Family friendly street that is walking distance to two schools and parks in this Growing Community!! Over 4000 Sf. Living Area!! The main floor has an open concept living area sure to please!! The finished lower level has a spacious Living room/play area with kitchen and Bedroom to have a in-law suite. Suitable for Multi-Generational Living. No Pets, No Smokers Please. Professionally clean!! (id:60365)

57 Freeman Drive
Port Hope, Ontario
Welcome to your perfect family retreat in the heart of Port Hope! This spacious and inviting home offers everything a family could desire, blending comfort with convenience in a location that truly feels like home. Situated close to town amenities, schools, and parks, you'll have everything you need just a short distance away. As you step inside, you're greeted by a bright and welcoming main level, where large windows fill the space with natural light, creating a warm and cozy atmosphere. The functional layout is ideal for both everyday living and special gatherings with loved ones. On the lower level, the family room offers a peaceful escape, complete with a charming fireplace perfect for unwinding after a long day. The upstairs features generously sized secondary bedrooms that provide a comfortable space for family and guests alike. The spacious primary bedroom serves as a serene retreat, offering comfort and relaxation. In addition to the main living areas, the finished basement provides bonus living space for the family to enjoy. Whether its a game night in the rec room or a quiet space for hobbies and relaxation, this area adds wonderful versatility to the home. Outside, the magic continues with an expansive backyard that's perfect for family fun and entertaining. After a swim in the pool, the 2-tier deck is the ideal spot to dry off, fire up the barbecue, and enjoy a meal together in the fresh air. Whether you're soaking in the hot tub under the stars or simply relaxing on the deck with friends, this outdoor space is designed for creating memories and enjoying life's simple pleasures. (id:60365)
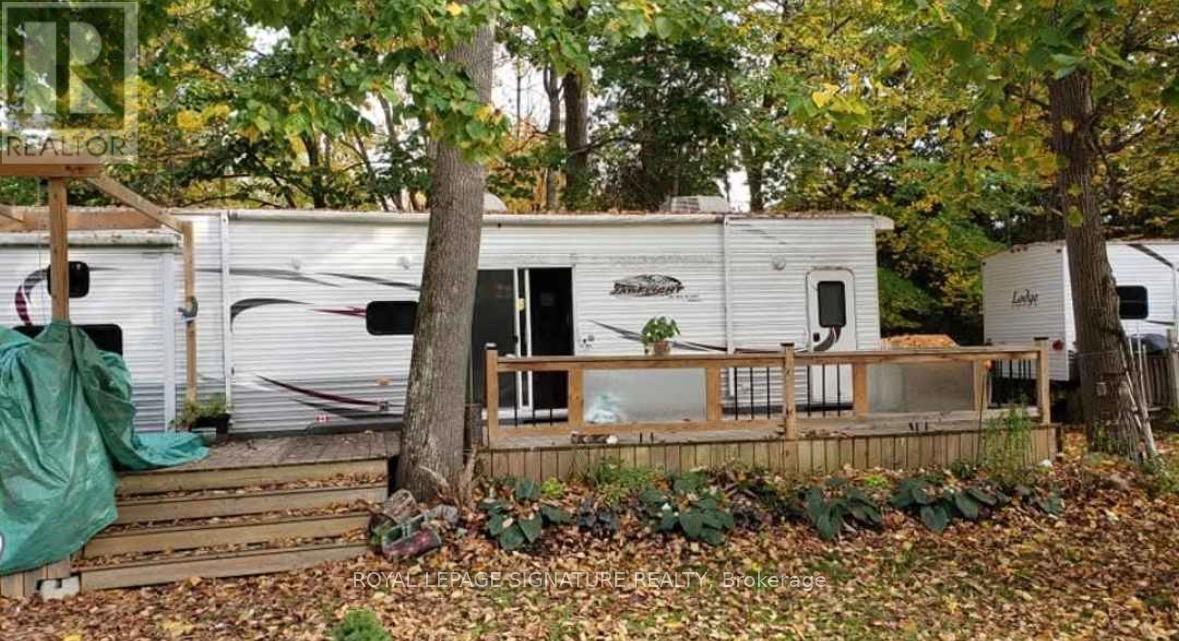
Lot 2 - 42 Liberty Lane
Kawartha Lakes, Ontario
Extra Large lot with no one in front or back. The lot is in the first part of the park, which allows for only neighbours on each side.10 x 40 custom deck, 2nd bedroom can convert to king size bed, living room has built in couch/bed customed designed.Park offers Shuffleboard, Horseshoes, Volleyball, Basketball, children's play area, canoeing and kayaking, internet access, boardwalk, boating, slip rentalPark open from Mother's Day Weekend to Thanksgiving. Park fees $3500 per year taxes included, $175 deposit for electricity. Hydro extra, billed at $0.25 per kw. (id:60365)
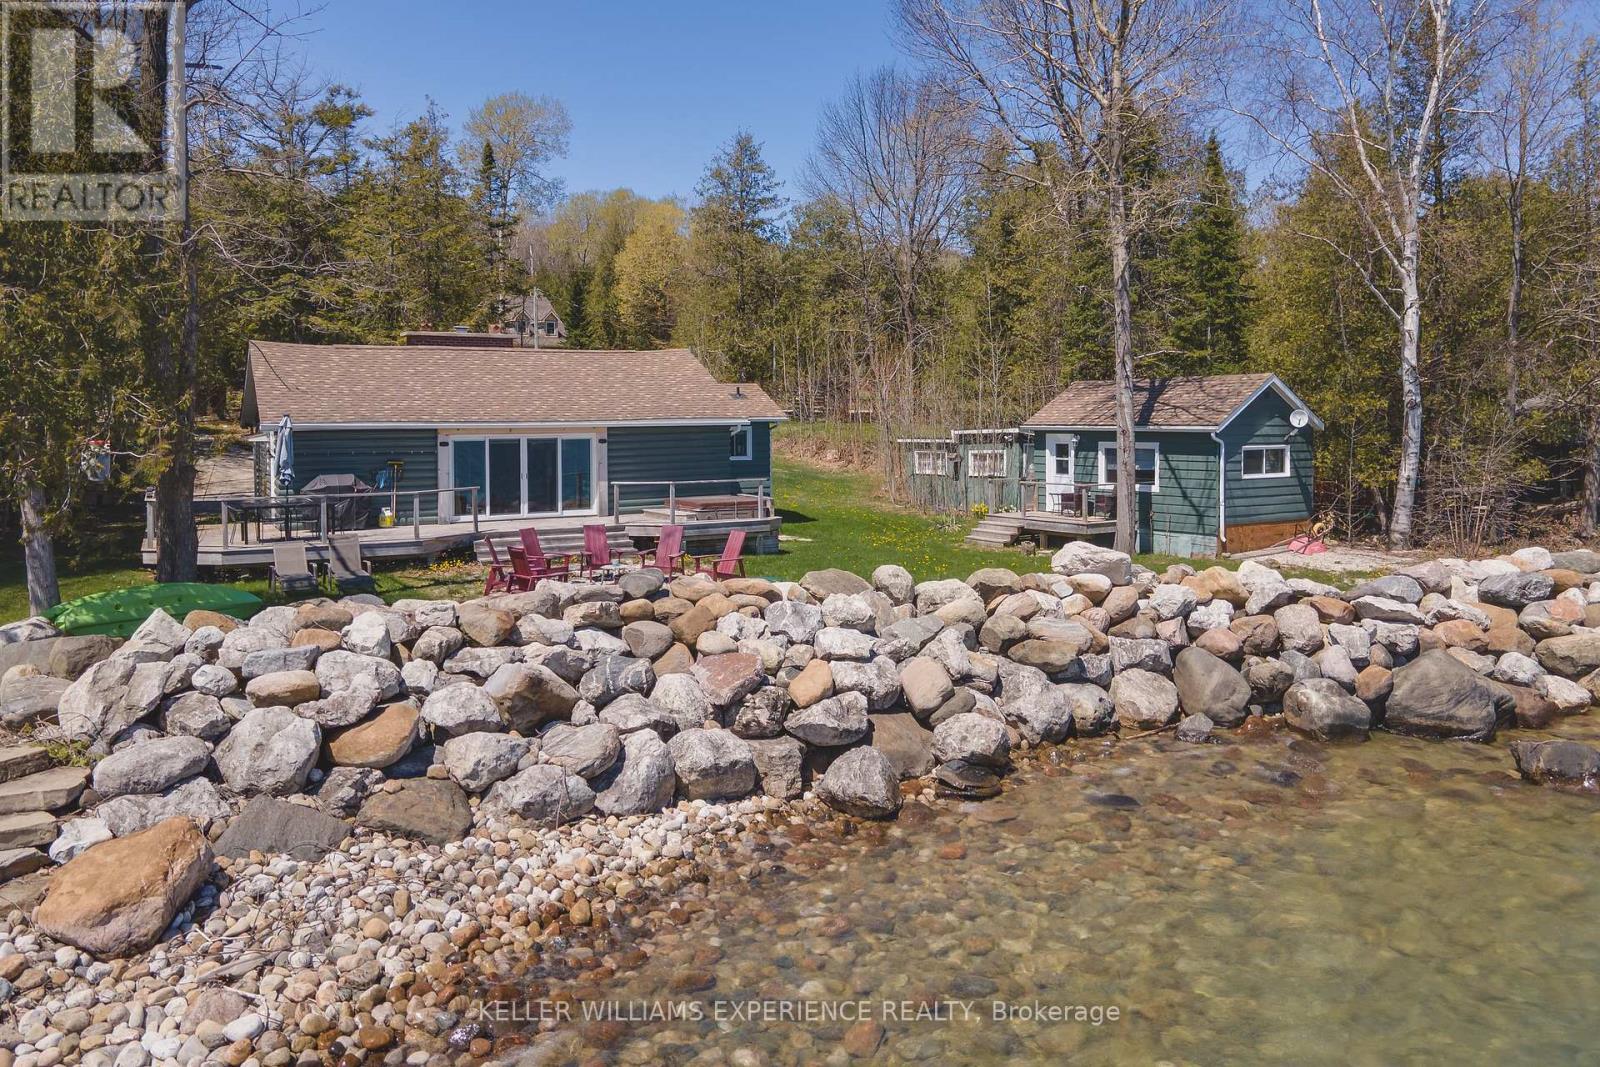
349 Cedar Avenue
Meaford, Ontario
Welcome to 349 Cedar Avenue, an extraordinary all-season Georgian Bay waterfront retreat where spectacular views, immediate enjoyment, and future potential come together in a truly rare offering. Situated on a coveted double lot, this exceptional property delivers an impressive waterfront setting with the opportunity to enjoy today while leaving room to dream bigger tomorrow. Inside, the open-concept design is enhanced by vaulted ceilings and a wall of windows that frame the breathtaking bay views. The upgraded kitchen features granite countertops, a gas stove, premium appliances, and a large centre island with breakfast bar seating. The living area is designed with stunning panoramic views of Georgian Bay right from your living room. Offering three bedrooms plus a separate guest house/bunkie, there is plenty of space to host family and visitors. Thoughtfully positioned close to the shoreline, this inviting waterfront property captures uninterrupted water views and creates a warm, relaxed atmosphere ready to be enjoyed immediately. Spend your days entertaining by the water, unwinding by the bay, or embracing the all-season lifestyle this exceptional property offers. A rare opportunity to own an irreplaceable waterfront setting with both lifestyle appeal today and exciting possibilities for the future. (id:60365)
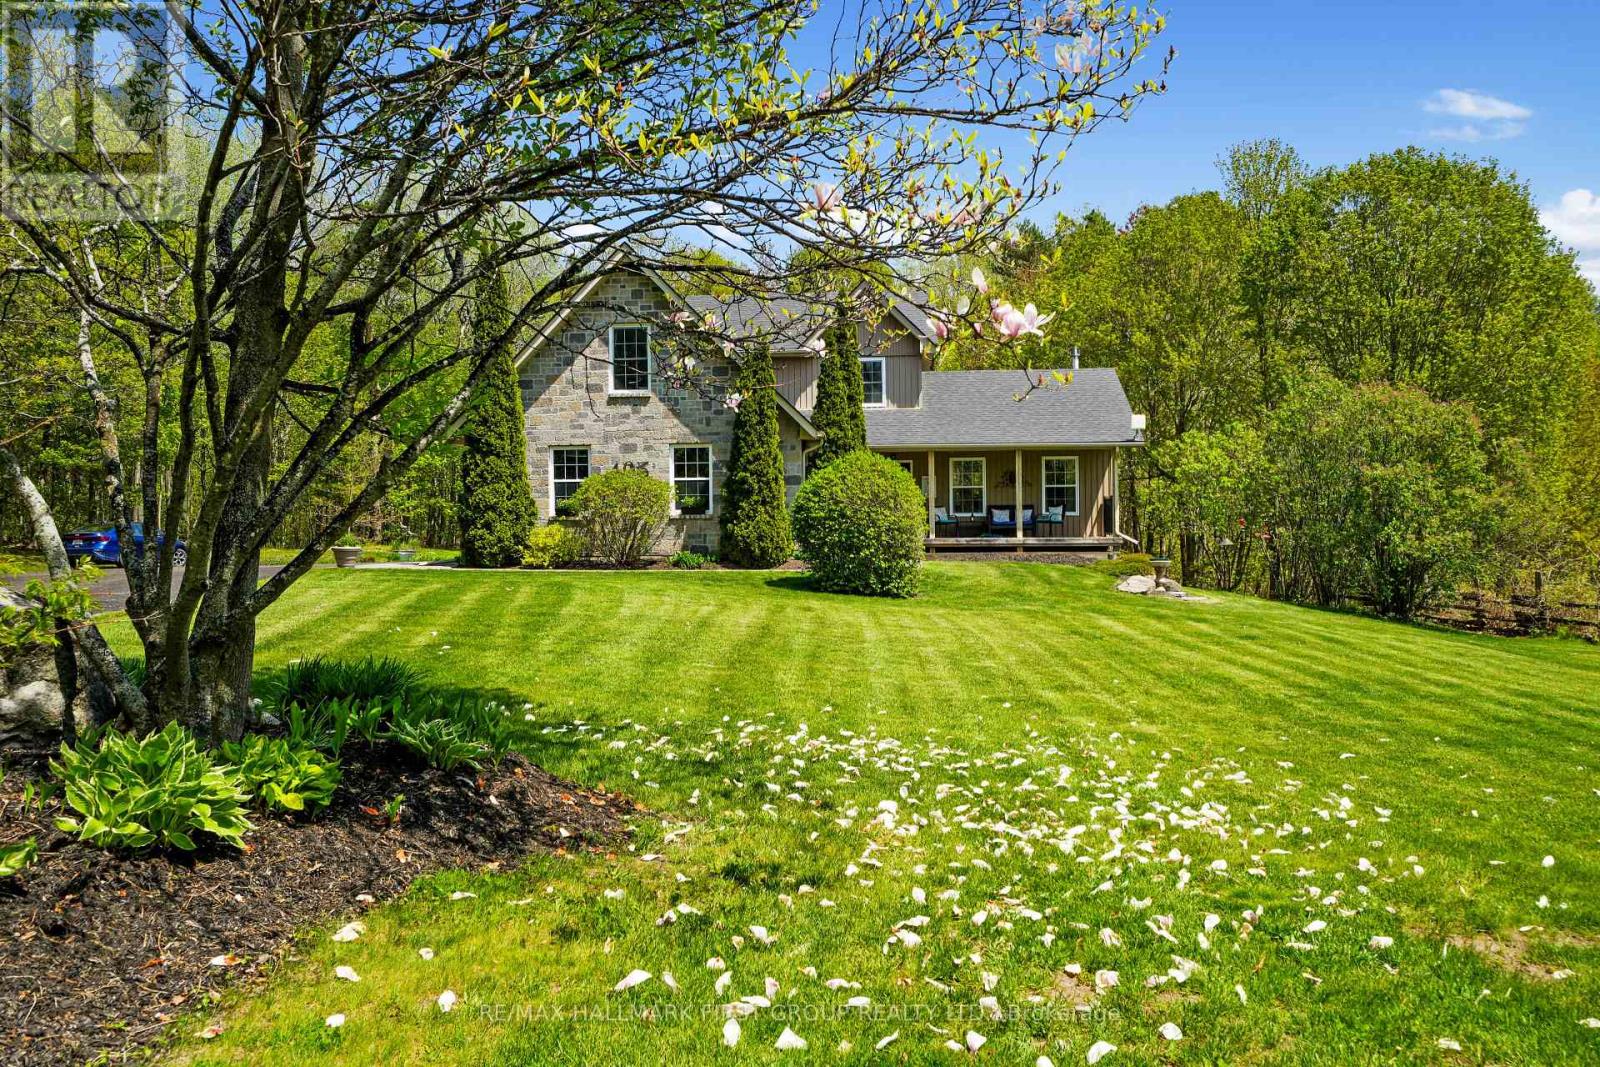
405 Fiddick Road
Cramahe, Ontario
Set amidst 2 acres of picturesque countryside with an acre of forest to explore, this nature-inspired estate offers the perfect balance of privacy, charm, and everyday comfort. Rich in character inside and out, the home showcases outstanding curb appeal with timeless stone and board-and-batten siding, complemented by a covered front porch that sets the tone for the warmth found within. Bright, open living spaces create an inviting atmosphere throughout. The living room is a stunning focal point featuring a soaring cathedral ceiling, stove-style fireplace, dramatic stone feature wall, exposed wood beams, and recessed lighting. Designed for gathering and entertaining, the spacious dining area provides room for memorable family dinners and offers a convenient walkout to enjoy summer BBQs and alfresco dining. The kitchen blends functionality with elegance, showcasing rich ceiling-height cabinetry, stainless steel appliances, generous counter and cabinet space, a centre island with breakfast bar, and a dedicated desk area ideal for meal planning or a homework station. A guest bathroom, convenient main floor laundry, and direct access to the garage complete the main level. Upstairs, the tranquil primary retreat offers a spacious walk-in closet and beautifully updated ensuite bathroom. Three additional well-appointed bedrooms and an updated full bathroom with double vanity provide exceptional space for family and guests alike. The lower level expands the living space with a spacious rec and games room, an additional bedroom or home office, and ample storage. Outdoors, a multi level of deck with thoughtfully designed seating areas invite relaxation while overlooking an acre of maintained green space. Beyond, trails and wooded land offer endless opportunities to explore and connect with nature. Ideally situated between Colborne and Brighton with easy access to amenities, this private country retreat delivers peaceful living without compromise. (id:60365)

© 2026 Proptech Realty Inc., Brokerage.