
1505 - 100 Quebec Avenue
Toronto, Ontario
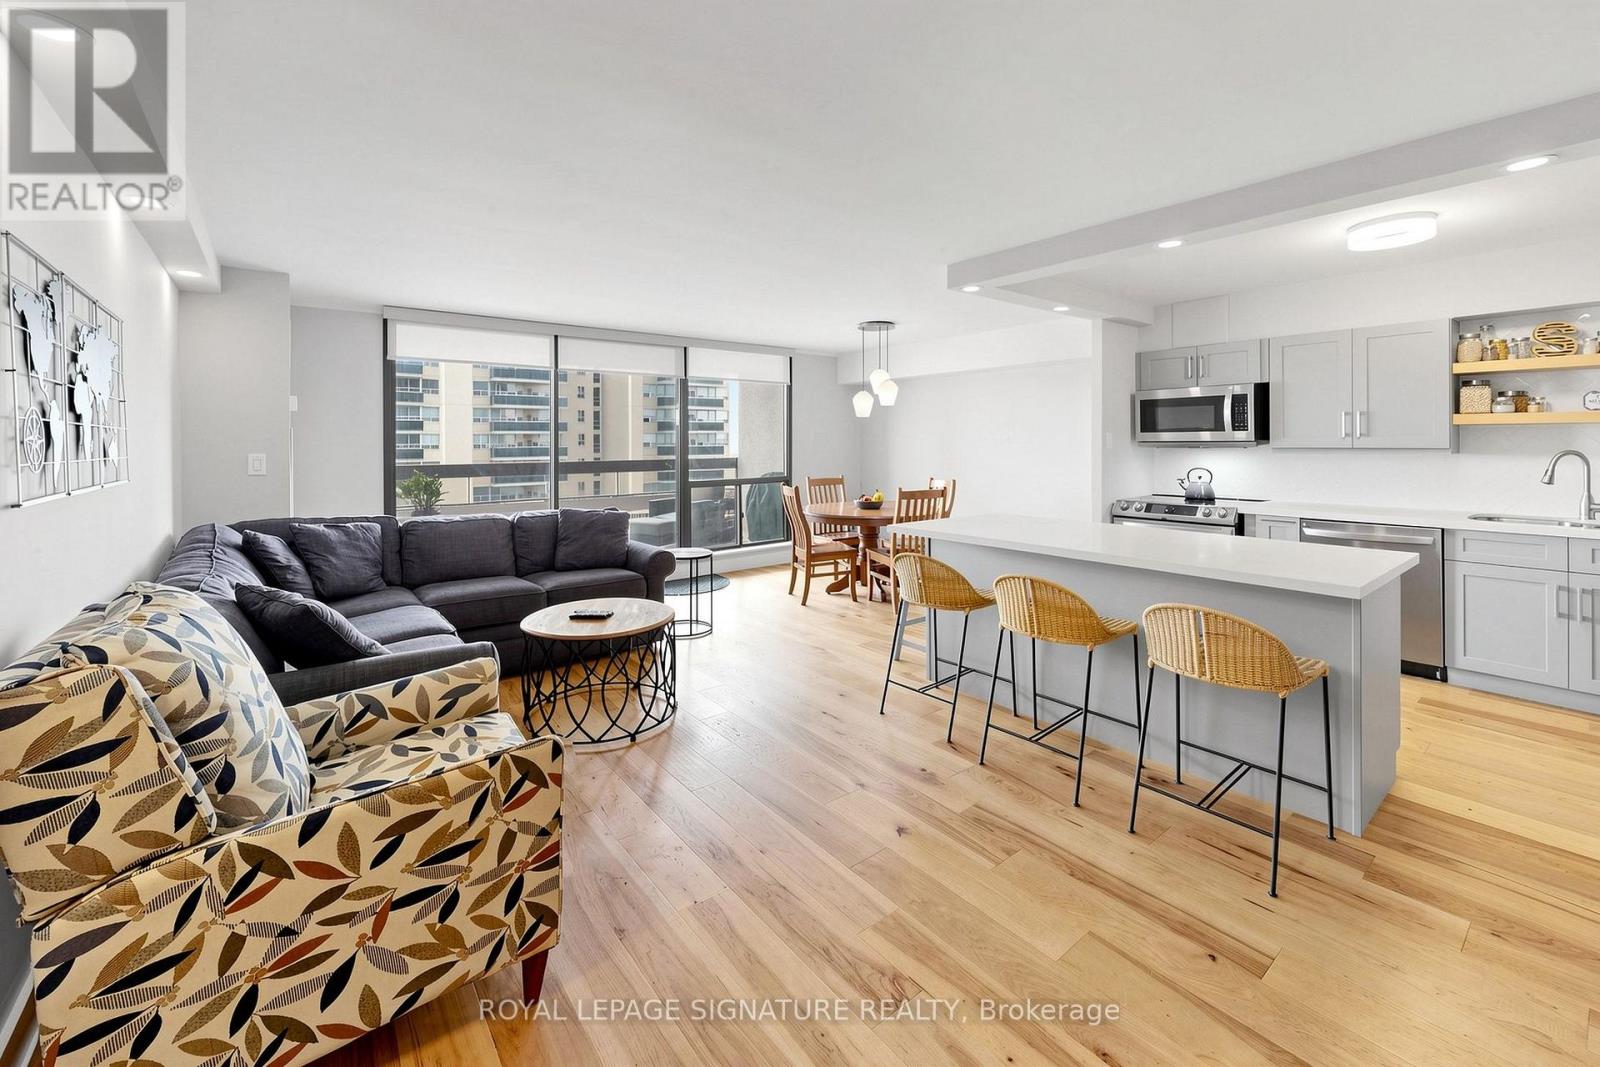
High Park living at its best! Discover the perfect combination of location, nature, exceptional amenities, and over 900 sq. ft. of thoughtfully designed living space. Ideally situated just 1 minute to the subway and 5 minutes to High Park, Toronto's largest park, you'll also enjoy Bloor West Village's charming shops, cafés, restaurants, and everyday conveniences right at your doorstep.This recently renovated, bright and spacious 2-bedroom, 1.5 bathroom suite is filled with natural light, featuring large windows and 2 walk-outs to an oversized balcony that spans the entire width of the condo. Bathed in beautiful morning sunshine with 15th-floor east-facing views toward Lake Ontario, the balcony truly feels like an extension of the living space-perfect for morning coffee or relaxing at the end of the day. The primary bedroom offers double closets and a convenient 2-piece ensuite, while the open-concept living, dining, and kitchen provide an ideal setting for both entertaining and everyday living. The second bedroom comes equipped with a Murphy Bed, perfect for sleepovers. Enjoy resort-style amenities including a heated outdoor pool, two tennis courts, fitness centre, sauna, library, and party room. Maintenance fees include heat, hydro, water, central air conditioning, cable TV, internet plus a parking space. Experience the best of urban living surrounded by nature, with easy access to the Gardiner Expressway, Lakeshore Boulevard, transit, and everything this vibrant neighbourhood has to offer. (id:60365)
403 - 1375 Dupont Street
Toronto, Ontario
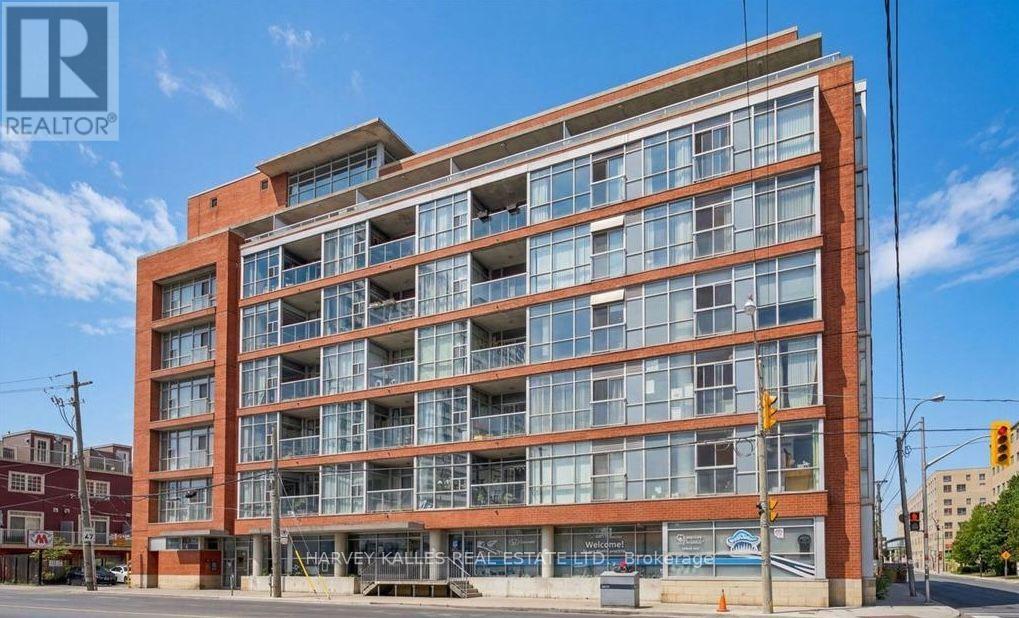
Welcome to Chelsea Lofts, a boutique loft residence in the heart of the highly sought-after Junction Triangle! This bright and spacious 1+1 bedroom suite features soaring 9-foot ceilings, floor-to-ceiling windows, exposed concrete columns, upgraded light fixtures, and a rare gas cooktop a coveted feature in condominium living. The functional den is ideal for a home office or guest space. Enjoy abundant natural light throughout the year and step out onto the large private balcony to relax or entertain. This suite also includes an ensuite locker plus a rare, separate secure underground locker, providing exceptional storage. Residents enjoy access to a stylish party room and spectacular 360-degree rooftop views of the Toronto skyline. Ideally situated in the vibrant Junction Triangle/Wallace Emerson neighbourhood, you're surrounded by trendy cafés, restaurants, breweries, parks, shops, and excellent transit, placing one of Toronto's most exciting urban communities right at your doorstep. (id:60365)
1845 Hyde Mill Crescent
Mississauga, Ontario
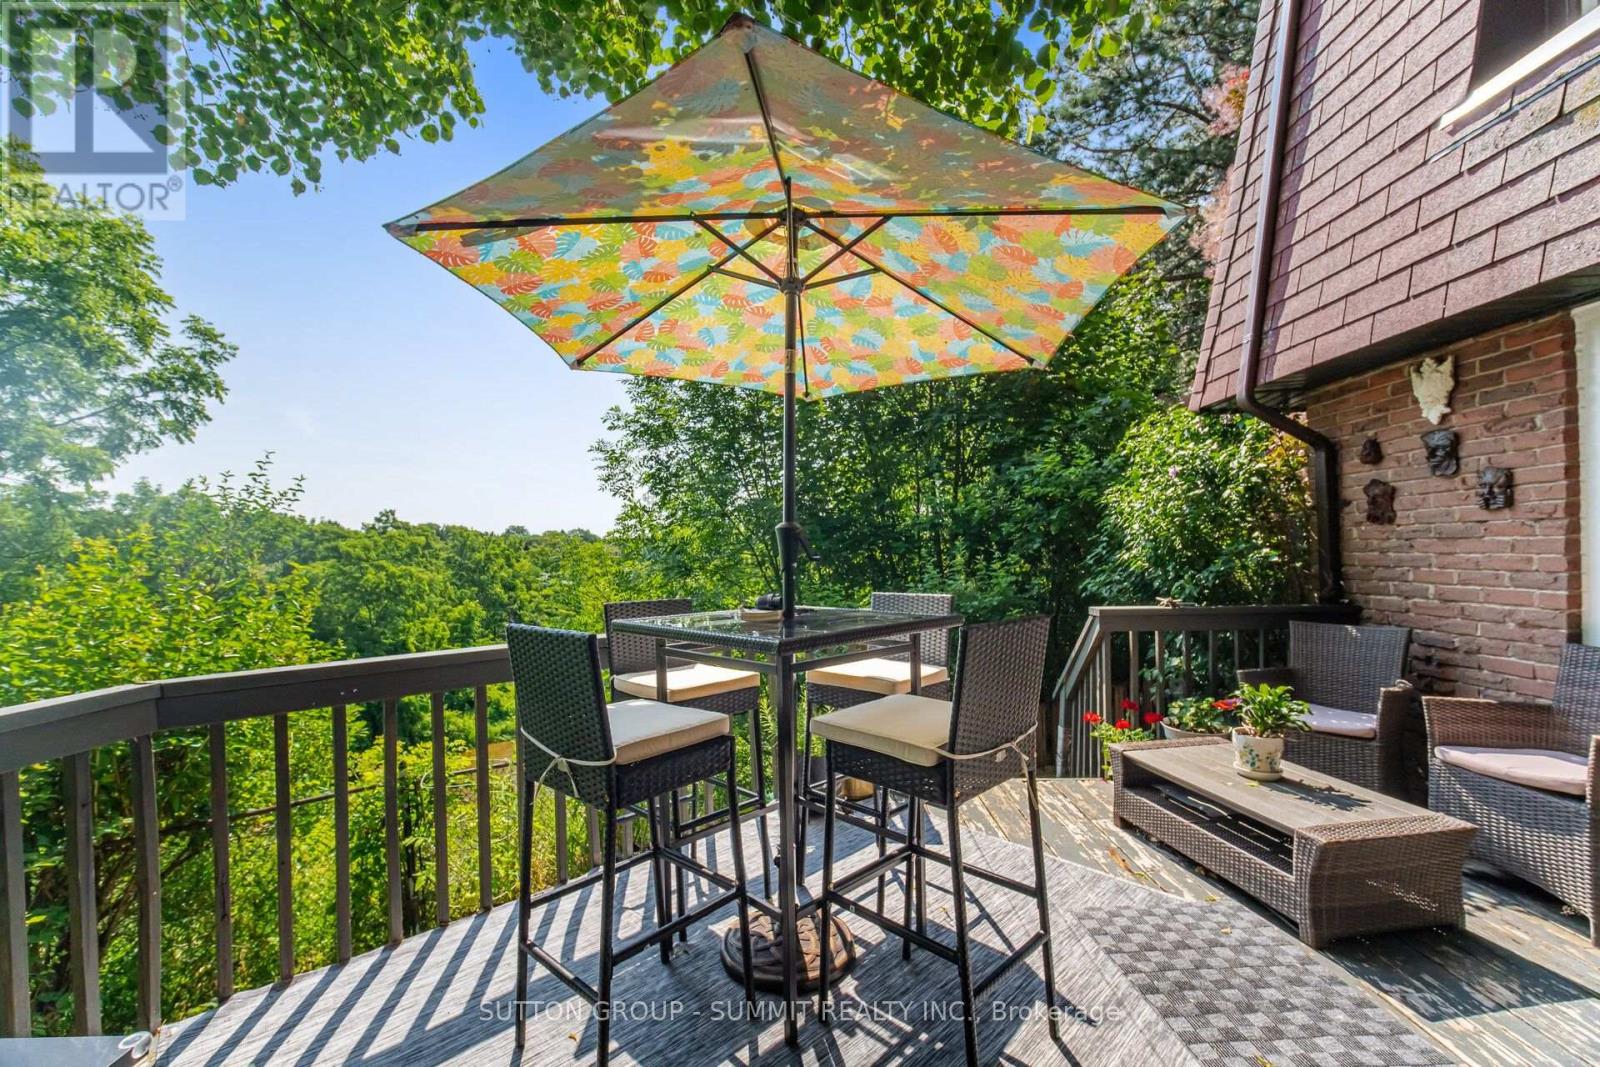
WOW, WOW, WOW!!! One of the nicest backyard views in all of Streetsville!!!! Located on a quiet cul-de-sac, this rarely available fully detached home offers 3 bedrooms and 2.5 bathrooms in a peaceful, resort-inspired setting backing directly onto the scenic Credit River ravine.Surrounded by mature trees and beautifully landscaped gardens, this premium ravine lot provides exceptional privacy and picturesque natural views. The bright, open-concept living and dining areas lead to a spacious deck overlooking the Credit River, creating an ideal space for relaxing or entertaining. Bedrooms overlook wooded ravine and Credit River, bringing tranquil views throughout the home. The fully finished basement adds comfortable living space and includes a laundry room along with a 3-piece bathroom. Hardwood stairs and updated flooring extends throughout the 3 levels. Bathrooms, front and kitchen have heated flooring for added comfort. This home includes private parking for two vehicles. To truly appreciate the unique setting, stunning surroundings, and peaceful atmosphere, this exceptional property is best experienced in person. Renovated and gorgeous!!!! POOL!!!! (id:60365)
608 - 15 Laidlaw Street
Toronto, Ontario
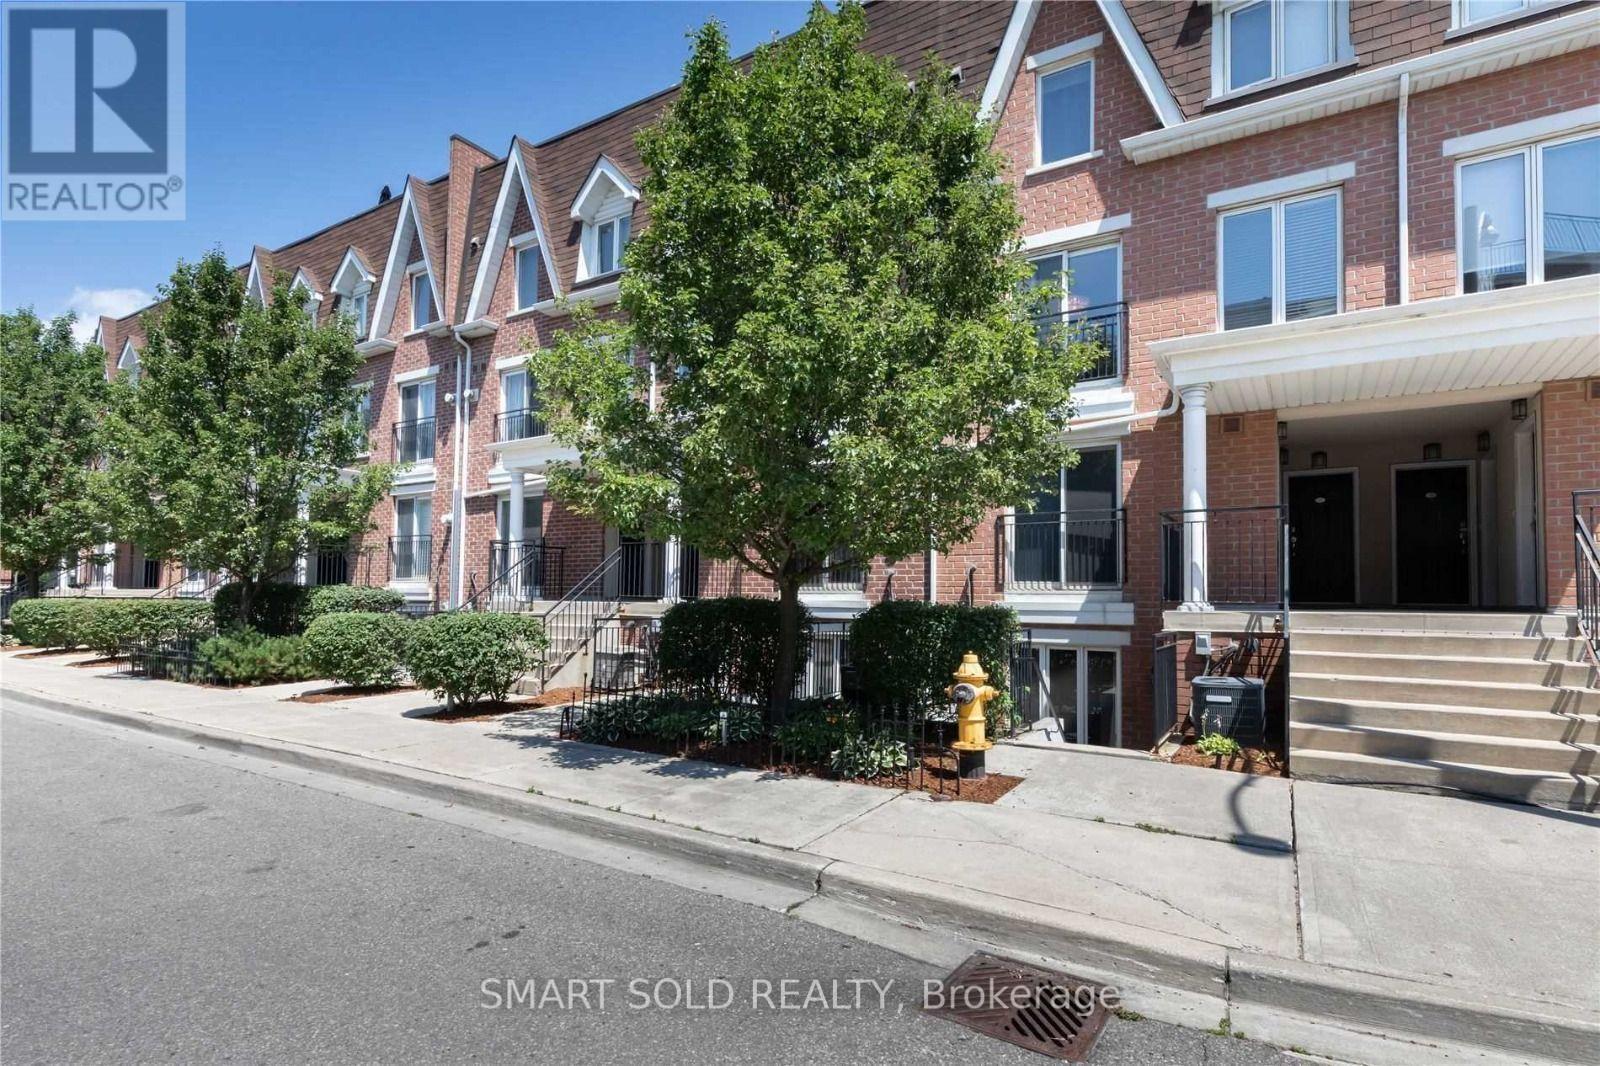
Welcome to this beautifully designed main-level townhouse in a peaceful park setting. Offering approximately 830 sq. ft., this functional layout features 2 spacious bedrooms plus an open-concept den/office, with no wasted space and no interior stairs. The bright living area includes a cozy fireplace, while the kitchen features granite countertops and ample workspace. The primary bedroom offers a large closet for excellent storage. Enjoy a private terrace with park views, plus a front patio at the entrance. Recent upgrades include pot lights installed in 2023 and a new washer in 2025.Ideally located between King Street West and Queen Street West, steps from Liberty Village, transit, GO, shopping, dining, parks and the QEW. One owned underground parking space and one owned locker are included. (id:60365)
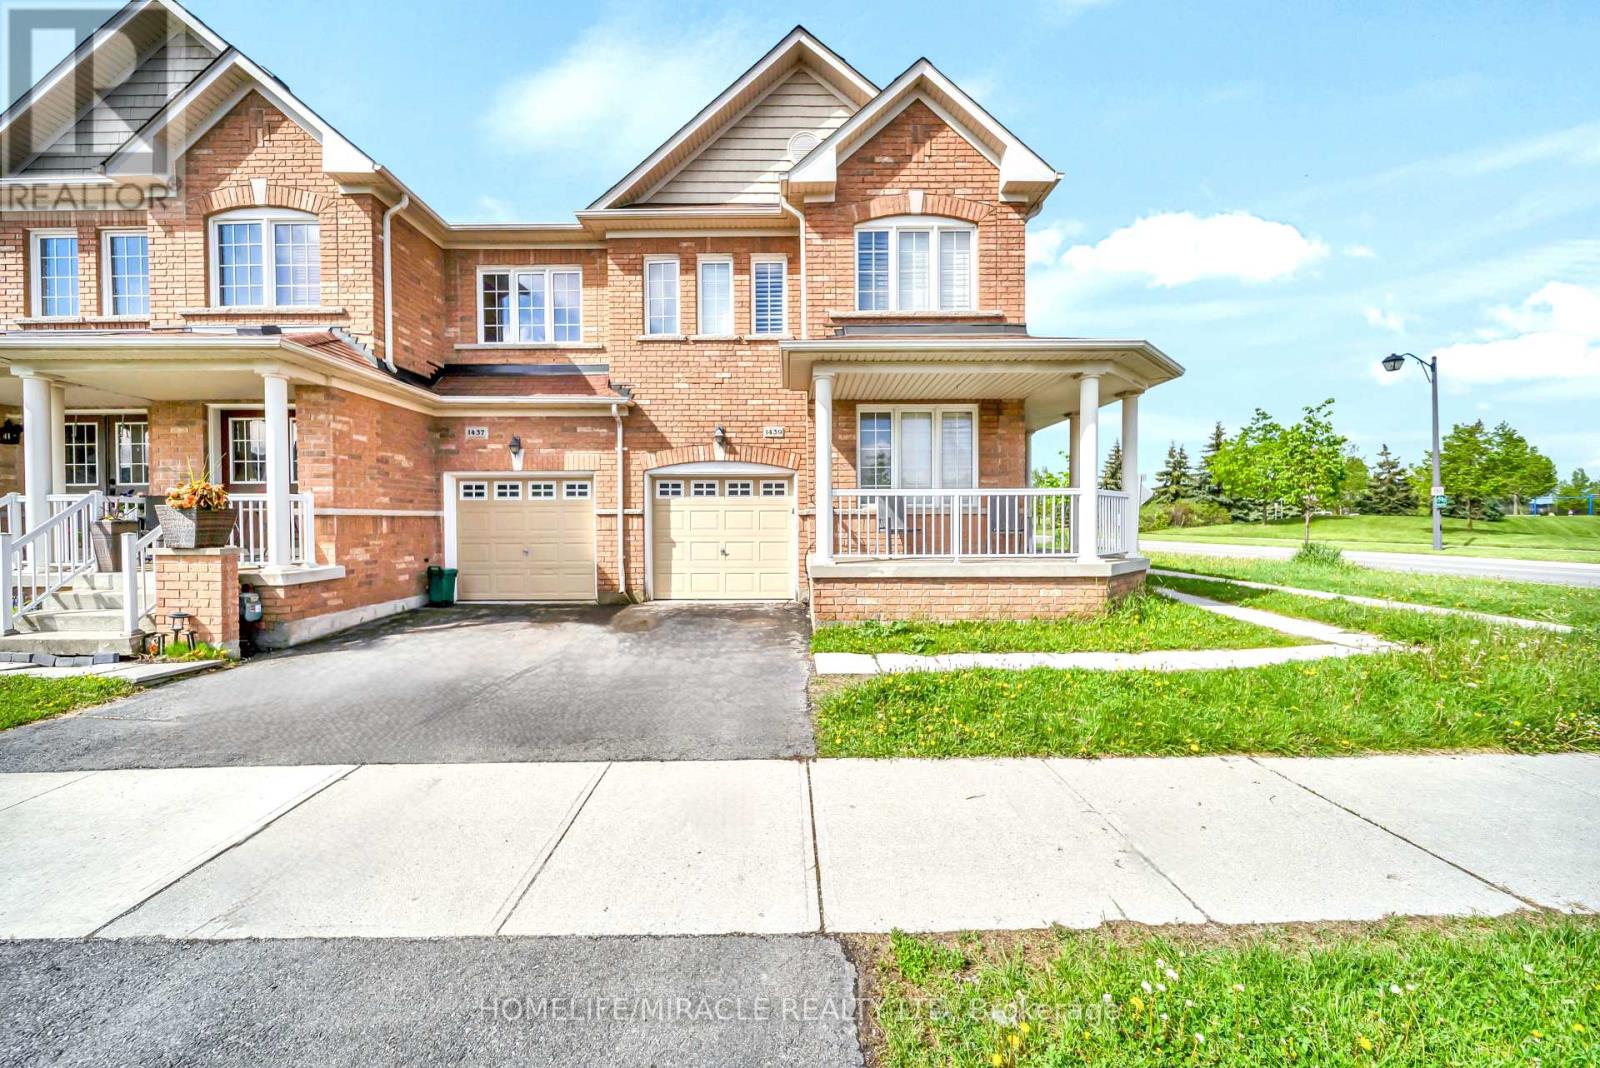
1439 Costigan Road
Milton, Ontario
Executive Freehold Corner townhouse featuring a charming wrap-around porch overlooking the park and an abundance of natural light throughout. The main level offers an updated kitchen with travertine backsplash, stainless steel appliances, granite countertops, ceramic flooring, hardwood floors, and an upgraded oak staircase. Spacious primary bedroom includes a 4-piece ensuite and his-and-hers closets. California shutters throughout add a refined, move-in-ready feel. Finished basement features slate flooring, a 3-piece bathroom, and rough-in for a kitchen, offering excellent additional living space and future potential. A beautiful freehold home in a desirable setting with park views and Zero Condo fees. Prime location, just minutes from Walmart, The Home Depot, Cineplex, Milton Sports Centre, schools, and Highway 401. (id:60365)
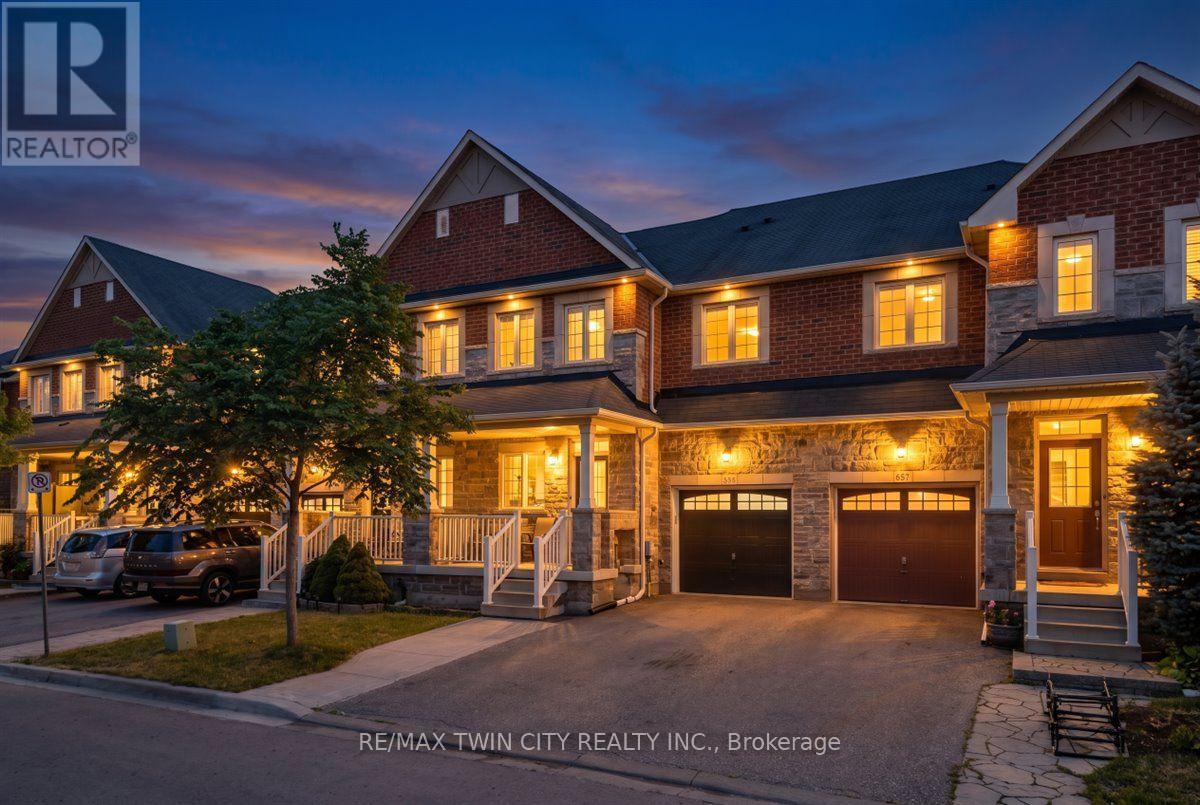
655 Murray Meadows Place
Milton, Ontario
Welcome to this beautifully upgraded home that's completely move-in ready! Featuring 3 spacious bedrooms, 3+1 bathrooms, a main-floor den, and separate living and dining rooms, this home offers the perfect blend of style, comfort, and functionality. Enjoy a bright, carpet-free interior with fresh paint, upgraded flooring, modern light fixtures with smart switches, and quality finishes throughout. The fully finished basement, completed with city permits, provides additional living space, a full bathroom, and endless possibilities for a recreation room, home office, or guest suite. Step outside to a fully fenced backyard with a low-maintenance concrete patio, ideal for entertaining, relaxing, or enjoying time with family and friends. Located in a desirable, family-friendly neighborhood close to parks, schools, shopping, and everyday amenities, this home truly has it all. Don't miss your opportunity to own this fully upgraded gem. Contact Maroof Badar today to book your private showing! (id:60365)
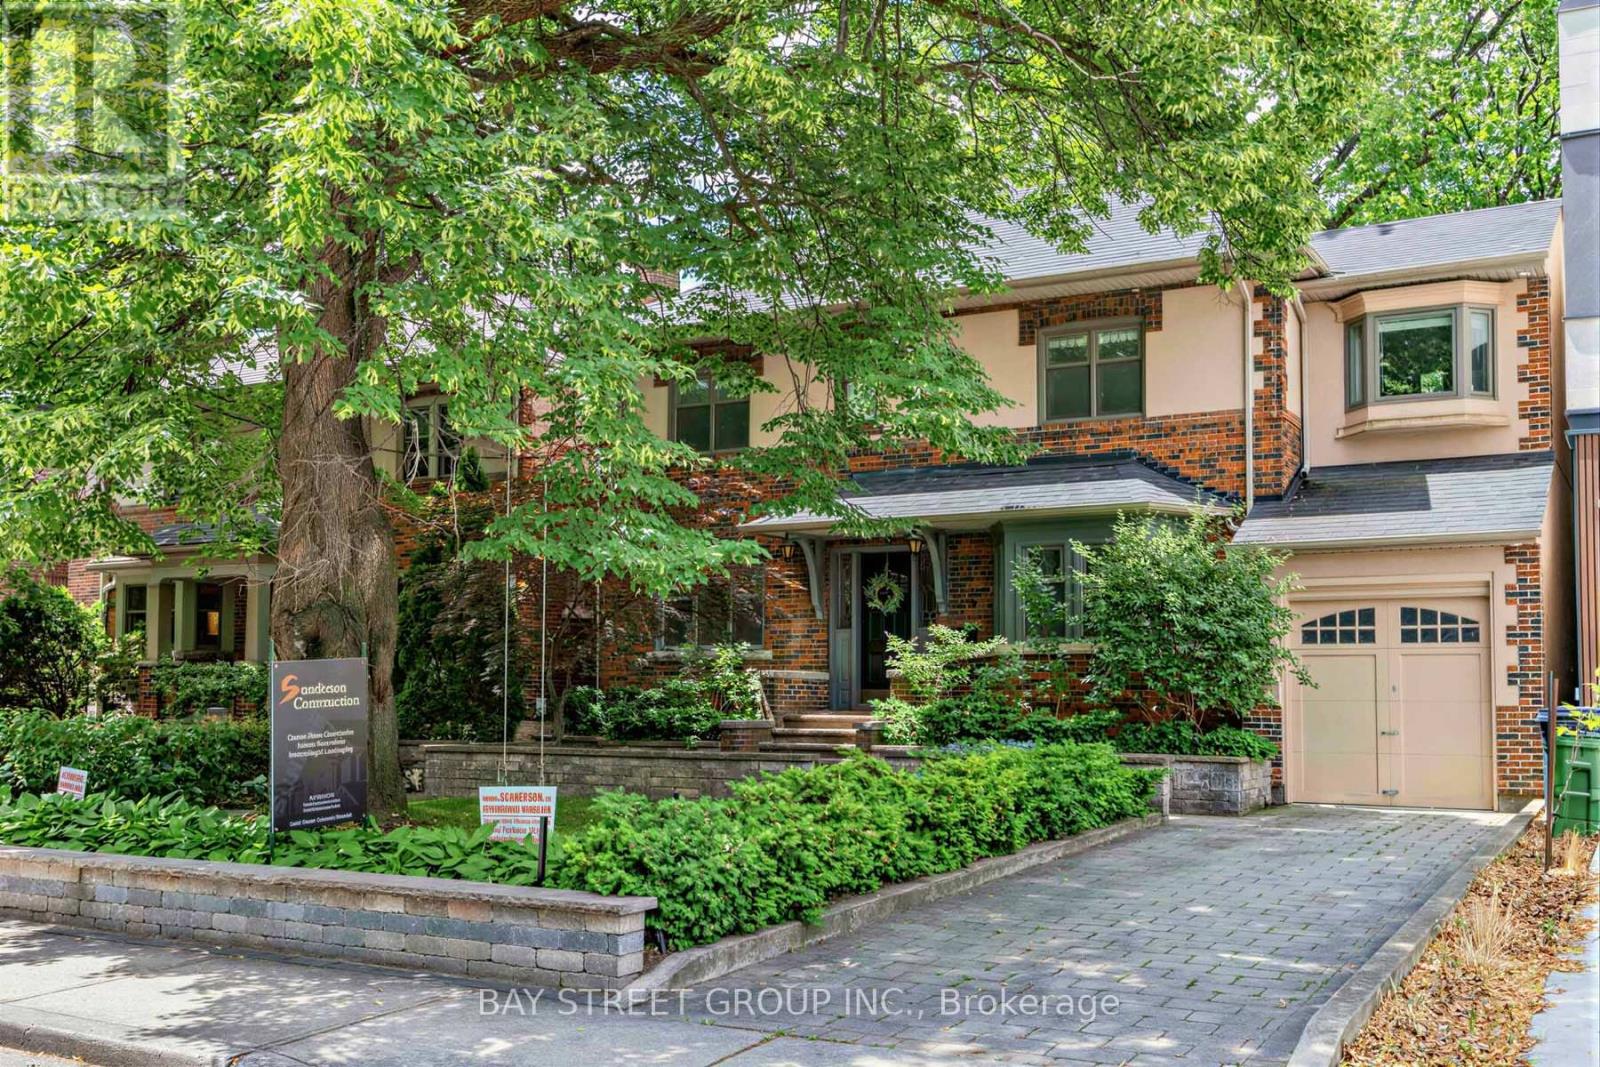
136 Humbercrest Boulevard
Toronto, Ontario
RAVINE LOT- Enjoy the summer days on the deck with the shade of the trees in the back. This house in the Runnymede-Bloor West Village neighborhood has plenty of character. Well maintained landscaping with sprinkler system. Fully updated in elegant soft French style. Brand-new engineered hard wood flooring, freshly painted walls. Granite countertops and heated travertine flooring in the kitchen with the Brand new Gas stove.This home features newly updated elegant stairs to complement the modern flooring and fresh paint. All bathrooms are recently renovated, and the furnace has been fully replaced for worry-free living.The main floor offers a bright, spacious living room with oversized windows and adjustable lighting, creating an airy and welcoming atmosphere. Adjacent is a well-organized dining area and functional kitchen with classic cabinetry and a central island, perfect for everyday cooking and family meals.Upstairs, skylights in the hallway and bathroom flood the upper level with natural light. The three spacious bedrooms feature premium windows with peaceful forest and stream views.The newly finished basement is a flexible space, ideal as an entertainment room, guest room or home office to suit your lifestyle.The private backyard faces lush forest greenery, offering exceptional privacy and a quiet retreat for outdoor dining and gatherings. Surrounded by mature greenery, this soft French style home is impeccably maintained with timeless finishes throughout.Conveniently located steps from Magwood Park and Baby Point neighborhood club with tennis and lawn bowling amenities. Walking distance to Humbercrest Public School and St. James Catholic School (JK-8), perfect for families (id:60365)
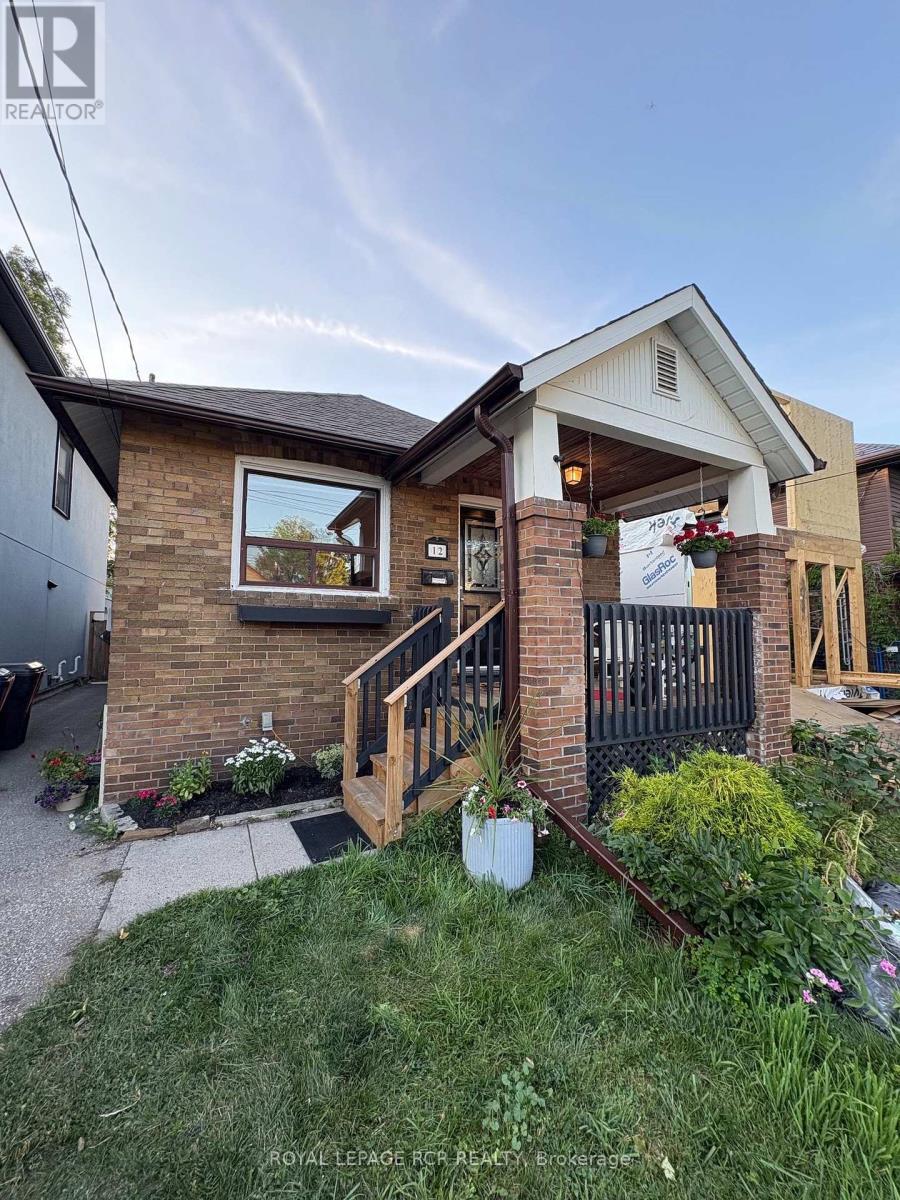
12 Orley Avenue
Toronto, Ontario
Welcome to this tastefully updated home that maintains its original character while adding all of the modern comforts. The home's mechanical systems include central A/C, a high efficiency gas furnace, fibre-optic internet, and hard-wired ethernet throughout the home. Solar panels on the roof generate clean electricity and offset the home's energy costs by approx $500 annually. An Ecobee smart thermostat controls it all. This Turn-key East York bungalow is situated on a quiet one-way street, just a short walk from Danforth with its restaurants, retail and transit. The Bloor-Danforth subway line offers 2 subway stations less than a 10 min walk away( Main & Woodbine Stations). Prefer the GO to get downtown? Danforth GO is than a 15 minute walk. Public, elementary and middle schools are nearby.Updated kitchen mixes the restored original cabinetry with new vinyl flooring, a dishwasher, & brand new electric range. ** No carpet!** Updated and original hardwood flooring throughout the main level. The finished basement includes a large open rec-room with new vinyl flooring, a storage area, and a 3 piece bath. Pot lights & and a Franklin gas stove keep the basement bright and cozy. The basement ceiling is open to the joists, and can be closed, painted, or left as-is: you decide. Fully fenced back yard with a covered porch and a modernized detached garage that provides space for bikes, motorcycles, scooters & hobbies. The driveway is too narrow for a car to get to garage but the seller has utilized (permitted) street parking without issue.Don't miss this excellent opportunity to own an updated, move-in ready detached home in a Toronto neighbourhood that is experiencing substantial investment. Home to the east is new, under construction, and 2 homes to west are recently built. (id:60365)
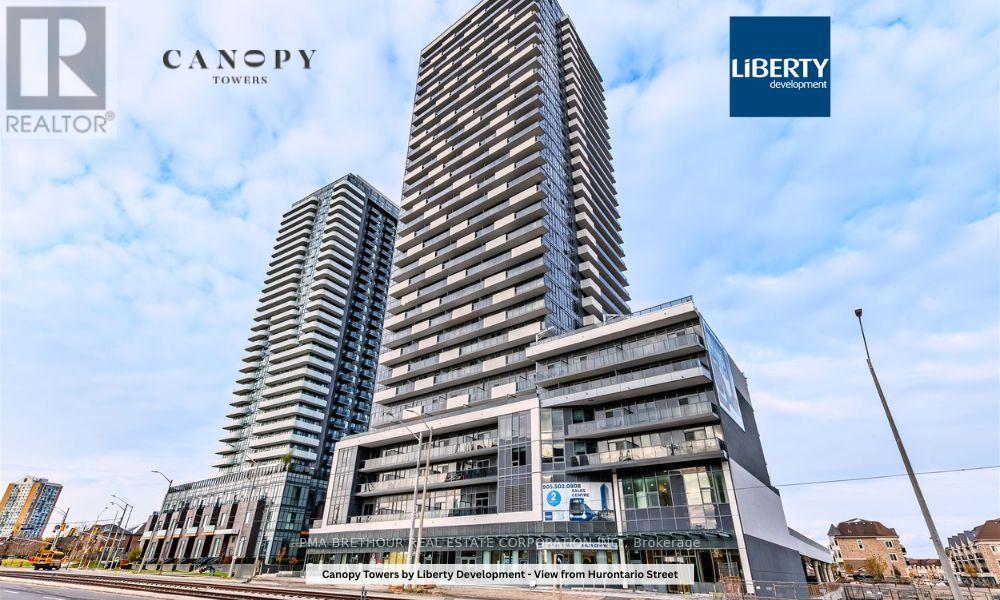
1001 - 5105 Hurontario Street
Mississauga, Ontario
Welcome to Canopy Towers! A place where contemporary design meets elevated living. This impressive 1 Bedroom + Spacious Den suite features 658 sqf of refined interior space, complemented by a private balcony -- ideal for unwinding or hosting guests. Soaring 34 storeys above a sleek 6-storey podium, Canopy Towers rises proudly at Hurontario Street and Eglinton Avenue, the energetic heart of Mississauga. Its Bold, Modern Architecture and Eye-Catching facade make it a striking presence on the city skyline. Behind the podium, a gracefully sculpted lifestyle canopy frames the second level. Below it, a sheltered porte-cochere offers a stylish arrival experience: above it, a beautifully landscaped outdoor retreat blends seamlessly with exceptional indoor amenities-- crating the perfect environment for leisure, wellness and connection. With a prime location just steps from Mississauga Transit and the upcoming Hurontario LRT, life at Canopy Towers delivers convenience, sophistication, and a truly elevated living experience. (id:60365)
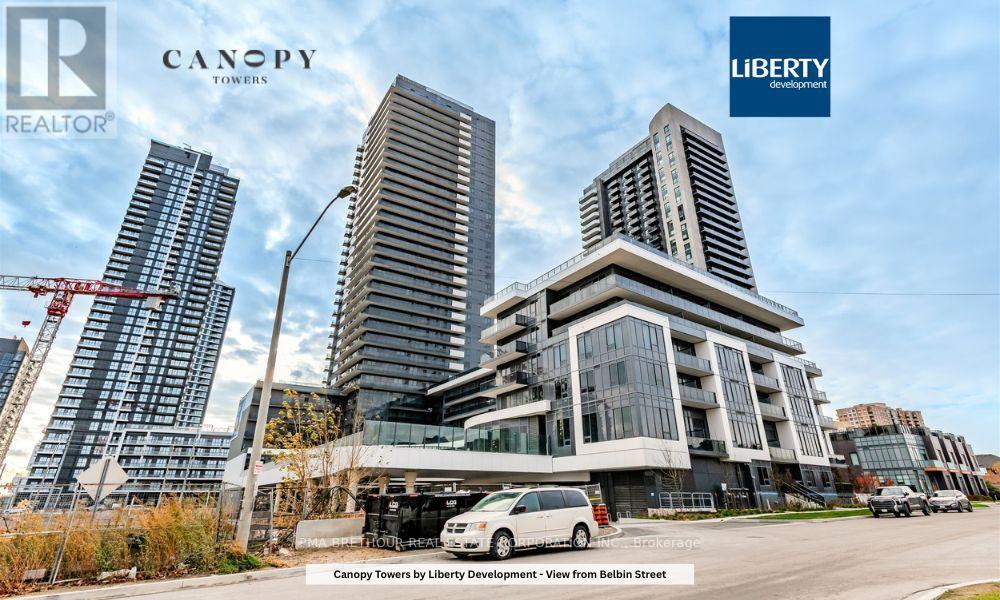
2204 - 5105 Hurontario Street
Mississauga, Ontario
Welcome to Canopy Towers! A place where contemporary design meets elevated living. This impressive 1 Bedroom + Spacious Den suite features 658 sqf of refined interior space, complemented by a private balcony -- ideal for unwinding or hosting guests. Soaring 34 storeys above a sleek 6-storey podium, Canopy Towers rises proudly at Hurontario Street and Eglinton Avenue, the energetic heart of Mississauga. Its Bold, Modern Architecture and Eye-Catching facade make it a striking presence on the city skyline. Behind the podium, a gracefully sculpted lifestyle canopy frames the second level. Below it, a sheltered porte-cochere offers a stylish arrival experience: above it, a beautifully landscaped outdoor retreat blends seamlessly with exceptional indoor amenities-- crating the perfect environment for leisure, wellness and connection. With a prime location just steps from Mississauga Transit and the upcoming Hurontario LRT, life at Canopy Towers delivers convenience, sophistication, and a truly elevated living experience. (id:60365)
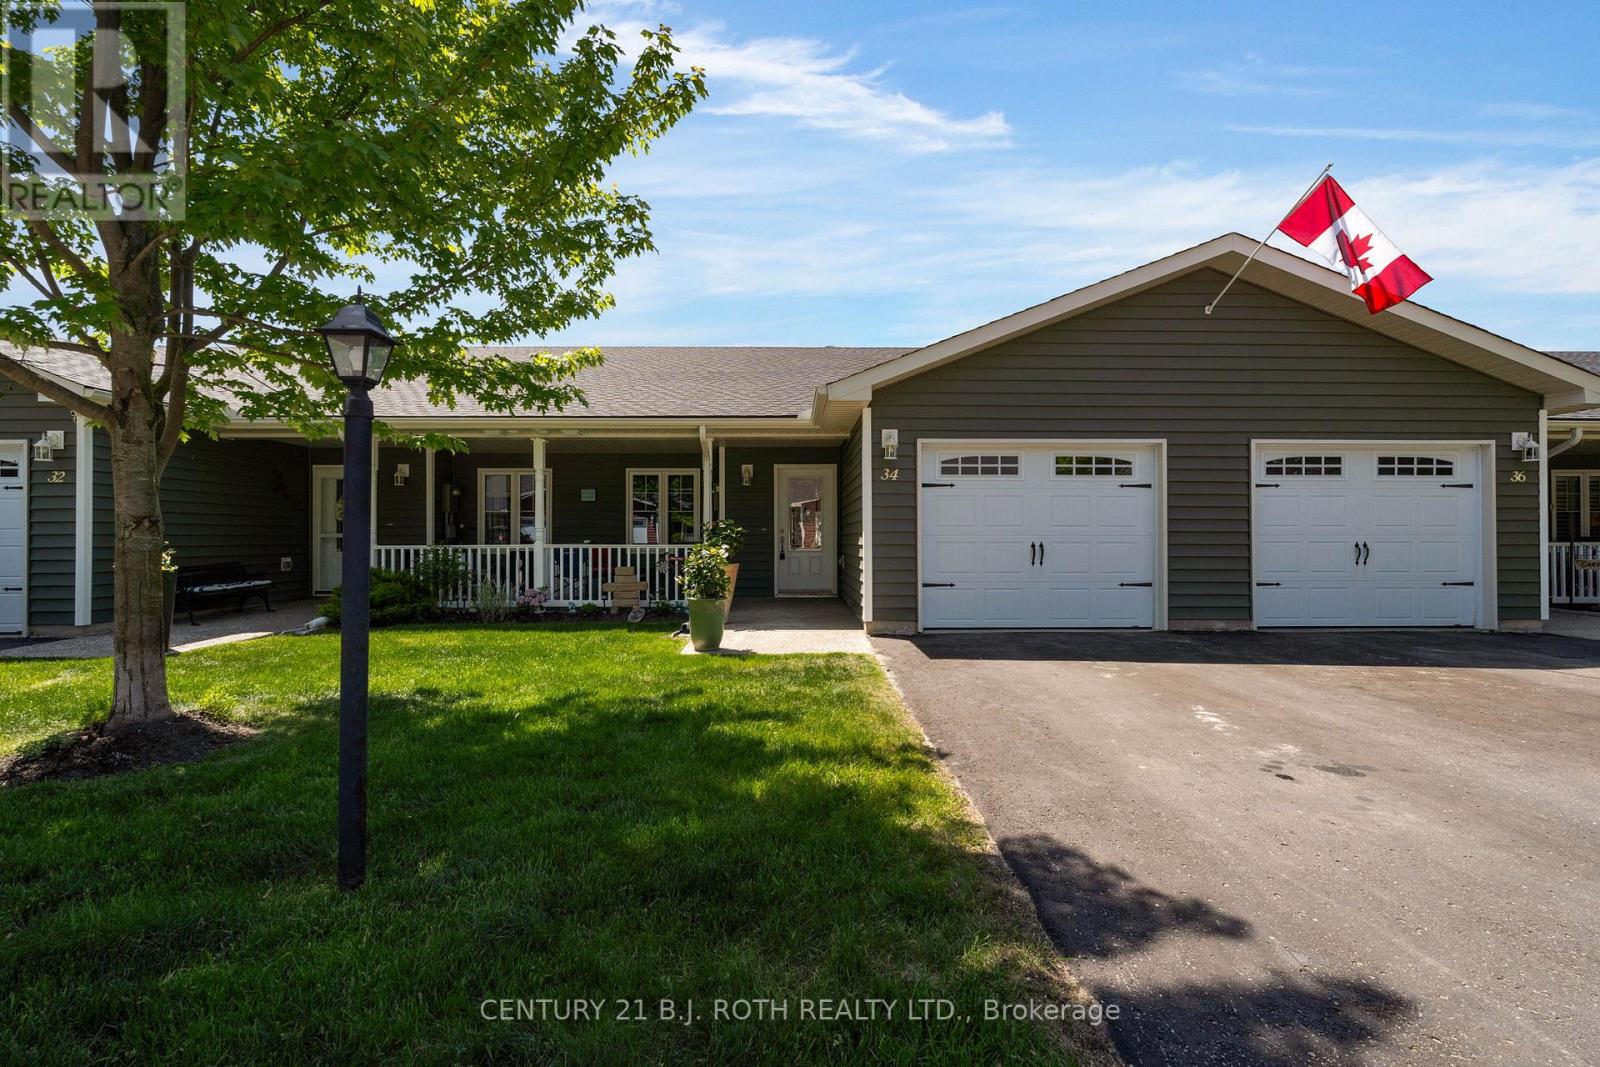
34 Chamberlain Crescent
Penetanguishene, Ontario
Welcome to this beautifully renovated townhome located in a vibrant adult lifestyle community just moments from the waterfront in Penetanguishene. Offering the perfect blend of comfort, convenience, and community living, residents enjoy access to fantastic amenities, including a community centre ideal for social gatherings, events, and activities. Step inside to discover a bright, open concept main floor designed for both everyday living and entertaining. The updated kitchen features a custom island, stainless steel appliances, stone backsplash, and built-in wine rack. The spacious dining area flows seamlessly into the ilving room, complete with a cozy gas fireplace and walkout to the upper deck. The primary bedroom serves as a private retreat with a walk-in closet and 3-piece ensuite. A second bedroom, full 4-piece bathroom, convenient main-floor laundry, and inside access to the garage complete this level.The fully finished walkout basement offers exceptional additional living space and is an entertainer's dream. Featuring a large rec room, 3-piece bathroom, dedicated office space, oversized storage room, utility room, and walkout access to a private patio, there's plenty of room for guests, hobbies, and everyday enjoyment. Located in a sought-after waterfront community close to shops, restaurants, walking trails, and local amenities, this move-in-ready home offers an outstanding lifestyle opportunity. Don't miss your chance to experience the very best of Penetanguishene living-book your private showing today! Monthly cost of approx $1,070 per month includes, property tax, land lease & common expenses. (id:60365)
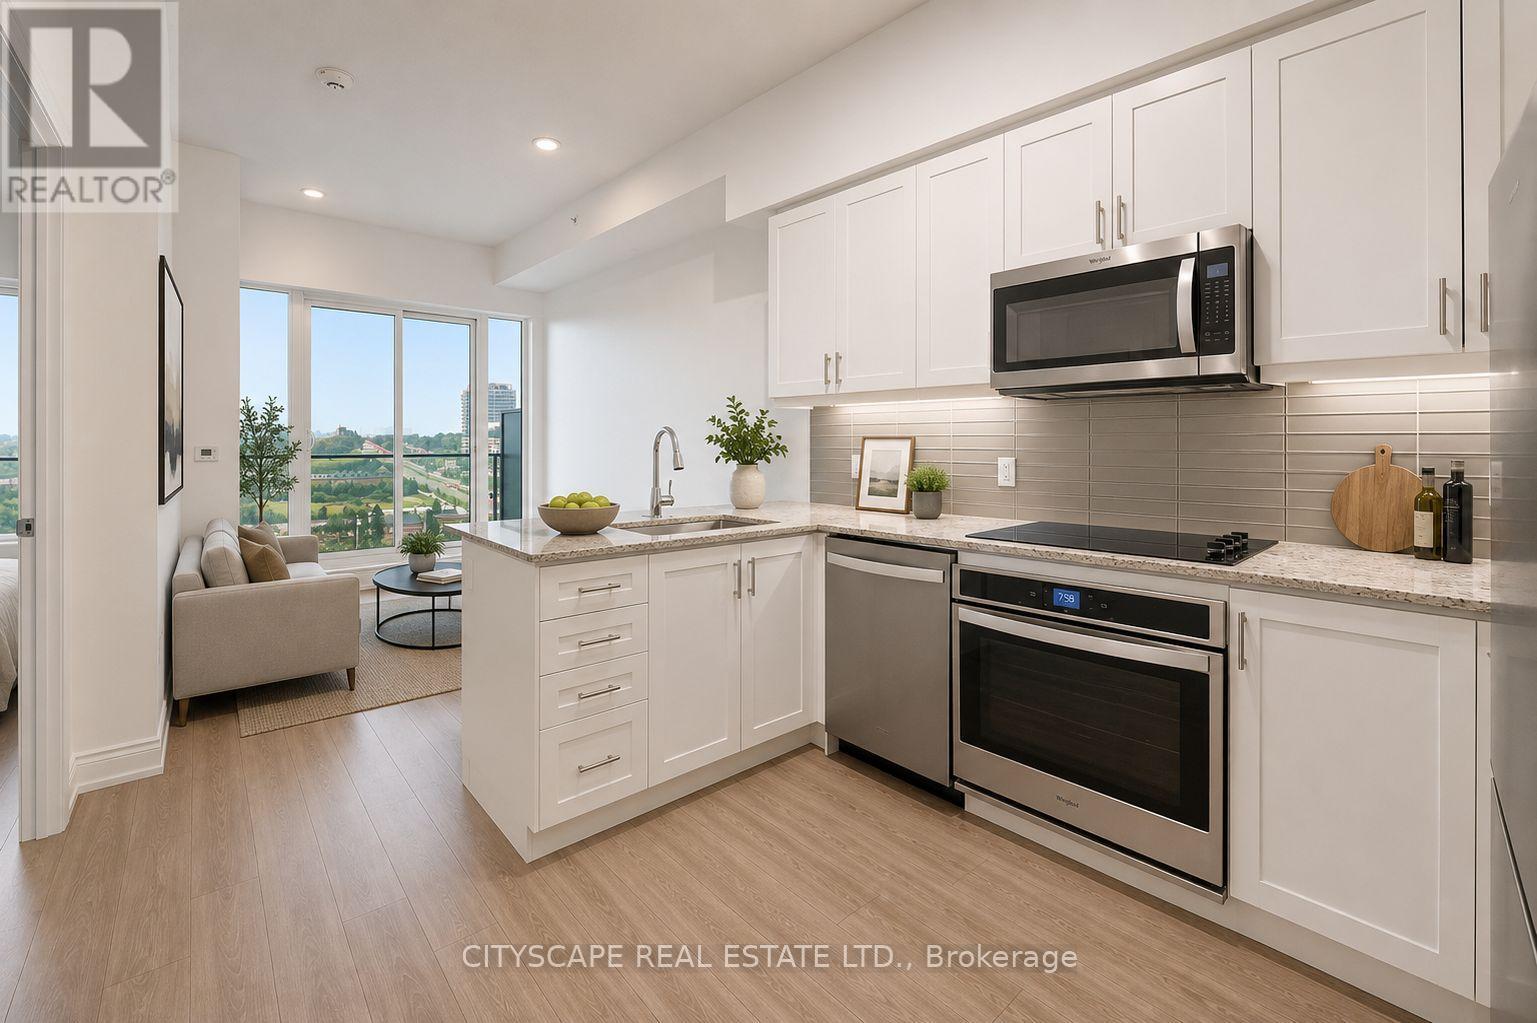
1210 - 9618 Yonge Street
Richmond Hill, Ontario
Welcome to Grand Palace Condominiums, where contemporary style meets unbeatable convenience in one of Richmond Hill's most sought-after communities. This bright and beautifully designed 1-bedroom + Den condo offers an ideal opportunity for first-time buyers, young professionals, downsizers, or investors seeking a low-maintenance lifestyle in an exceptional location. Step inside to discover a thoughtfully designed open-concept layout featuring modern laminate flooring throughout the main living spaces, creating a warm and inviting atmosphere. The spacious kitchen offers plenty of cabinetry, generous prep space, and an efficient layout overlooking the living and dining area-perfect for entertaining or enjoying everyday living. The combined living and dining room is filled with natural light and provides seamless access to your private balcony, creating the perfect space to enjoy your morning coffee or unwind after a busy day. The generous primary bedroom features large windows, a double closet, and plenty of space for a king-sized bed and additional furnishings. The well-appointed 4-piece bathroom offers timeless finishes, while the convenient in-suite laundry adds everyday practicality and convenience. Situated along the prestigious Yonge Street corridor, this home places you within minutes of everything you need. Enjoy walking distance to Hillcrest Mall, grocery stores, cafés, restaurants, banks, pharmacies, and countless everyday conveniences. Nature lovers will appreciate nearby Richmond Green Sports Centre & Park, Mill Pond Park, and numerous walking and cycling trails, while families benefit from excellent public and private schools located throughout the neighbourhood. Commuters will love the easy access to Richmond Hill GO Station, VIVA Rapid Transit, York Region Transit, Highway 407, and Highway 7, making travel throughout the GTA quick and convenient. (id:60365)

© 2026 Proptech Realty Inc., Brokerage.