
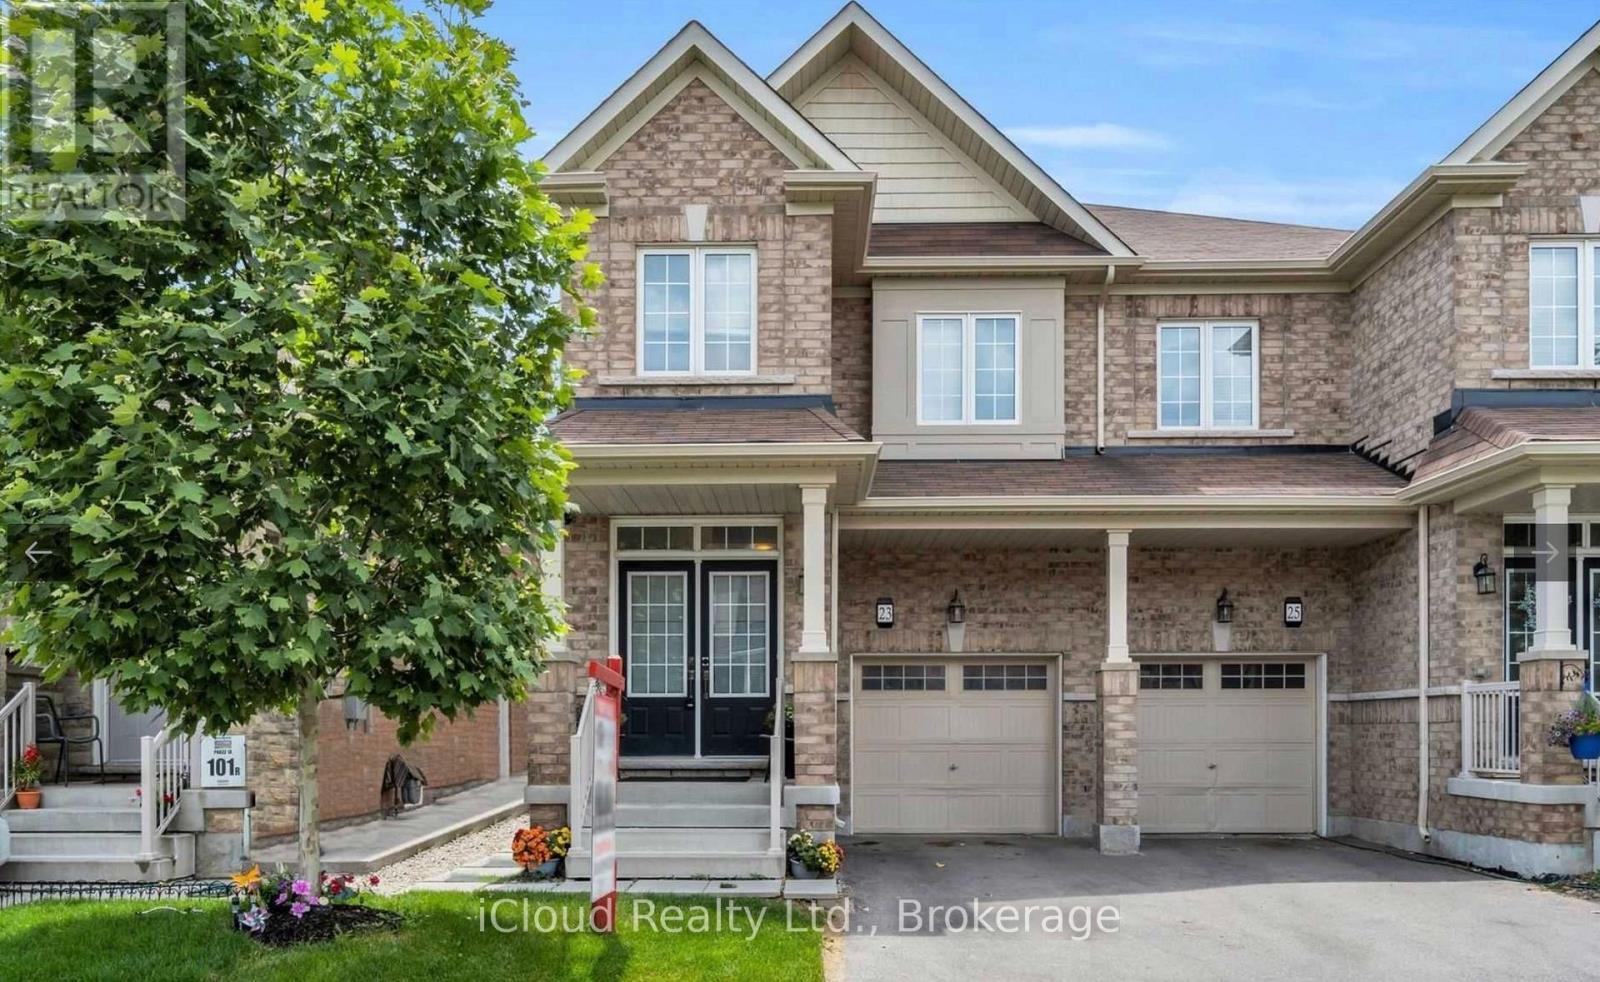
23 Edsel Road
Brampton, Ontario
Available *August 1st* * Can't Miss* * like Newly Built * * Convenient Location*2015 Built 4 Bedroom & 3 Bath unique home located in an appealing and sought after Family neighbourhood. 2,000 square ft., double door entry. Open concept Main floor W/ 9'' Ceiling, Upgraded Eat-In Kitchen W/S/S Appliances, Backsplash & Pantry. Huge Master Bedroom W/5 Pc Ensuite ( Oval Tub , Separate Shower) & W/I Closet. 3 full size bedrooms. 4th bedroom can also be used as home office or nursery. New Laminate Flooring Throughout. Carpet Free Home & No Side Walk. 2 parking spots & plenty of street parking. Close to major grocery stores, bus stop, and 10 minutes drive to Mt. pleasant Go Train station. Available from (id:60365)
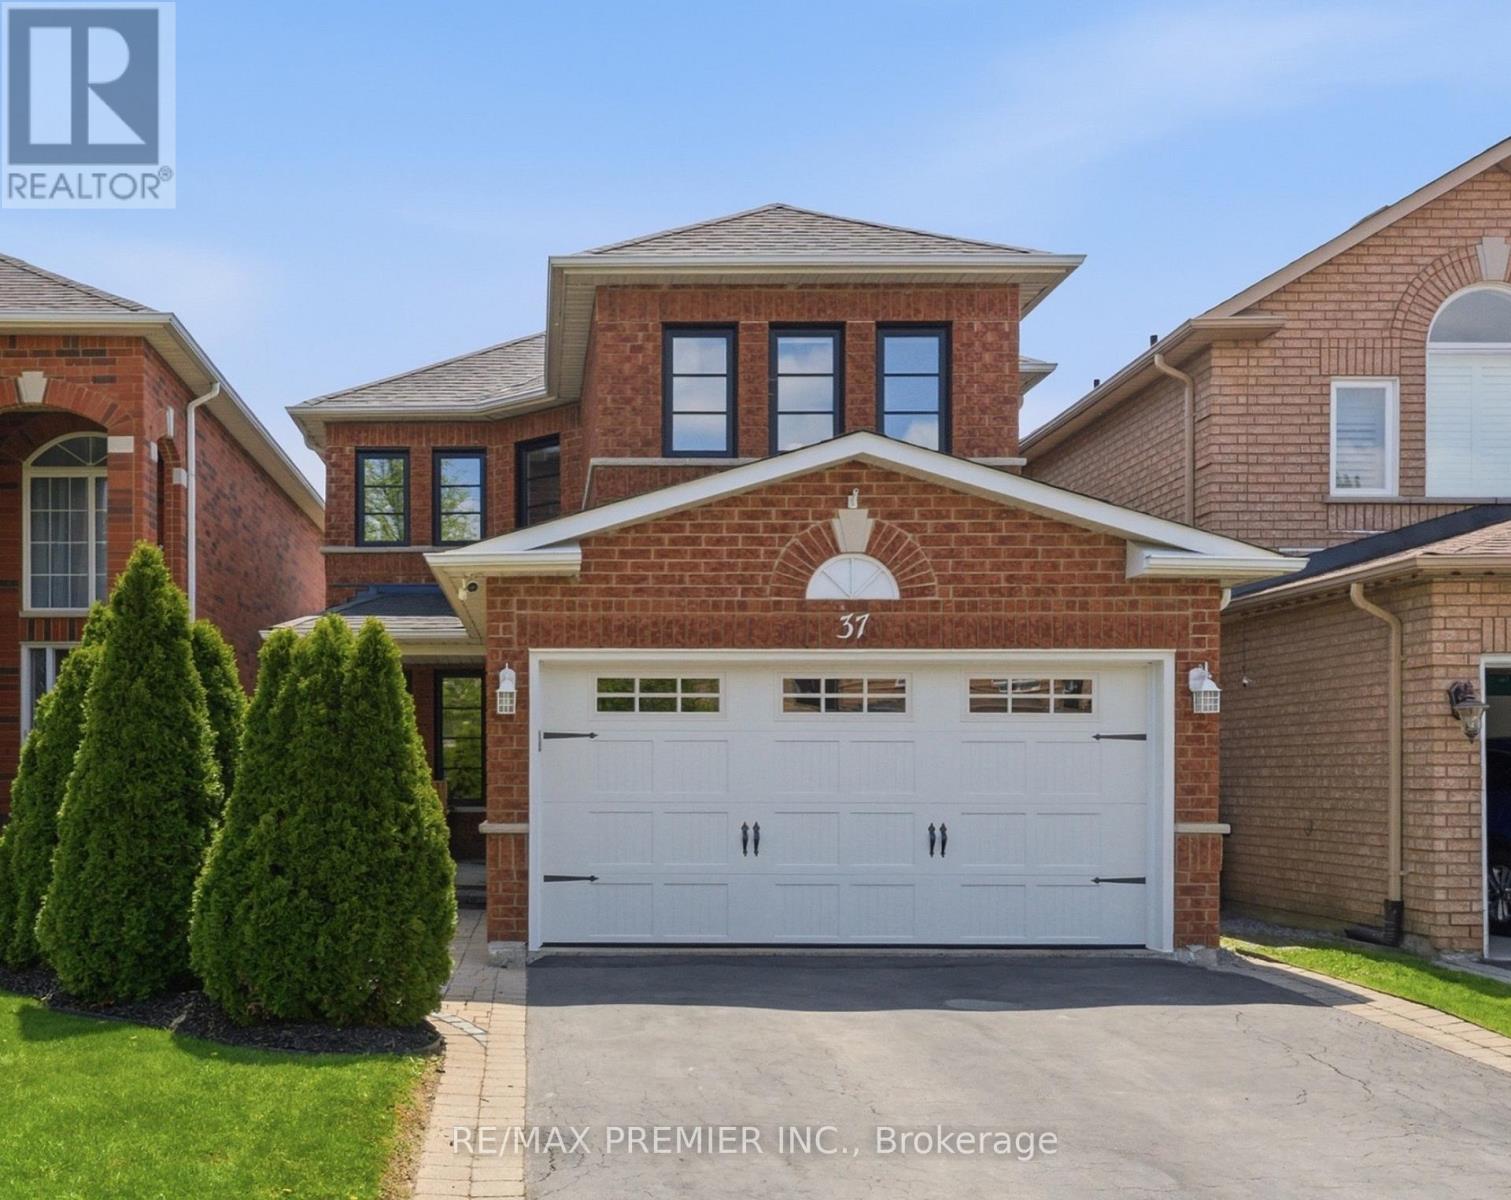
37 Princeton Gate
Vaughan, Ontario
Welcome to 37 Princeton Gate...the perfect detached home for a growing family, nestled on one of Maple's most sought-after streets. Offering 3 generous bedrooms and 3 bathrooms, this home has been lovingly cared for and thoughtfully upgraded throughout. You'll love the gorgeous, updated kitchen, where stylish finishes and modern touches make cooking and entertaining a true pleasure. Tasteful renovations shine inside and out, with impressive curb appeal that turns heads from the moment you arrive. The fully finished basement with a full kitchen adds incredible versatility, ideal for entertaining guests or additional living space. Every corner of this home reflects true pride of ownership. Location is superb; you're steps from Princeton Gate Park, top-rated schools, walking and biking trails, and vibrant local shops and dining. Commuters will love the quick access to Hwy 400, Hwy 407, Maple GO Station, and the Vaughan Metropolitan Centre transit hub. Canada's Wonderland, Cortellucci Vaughan Hospital, and Vaughan Mills are all just minutes away. Maple is a mature community that has already proven itself, where families plant roots, not just pass through. Don't miss your chance to call this exceptional home and community yours. (id:60365)
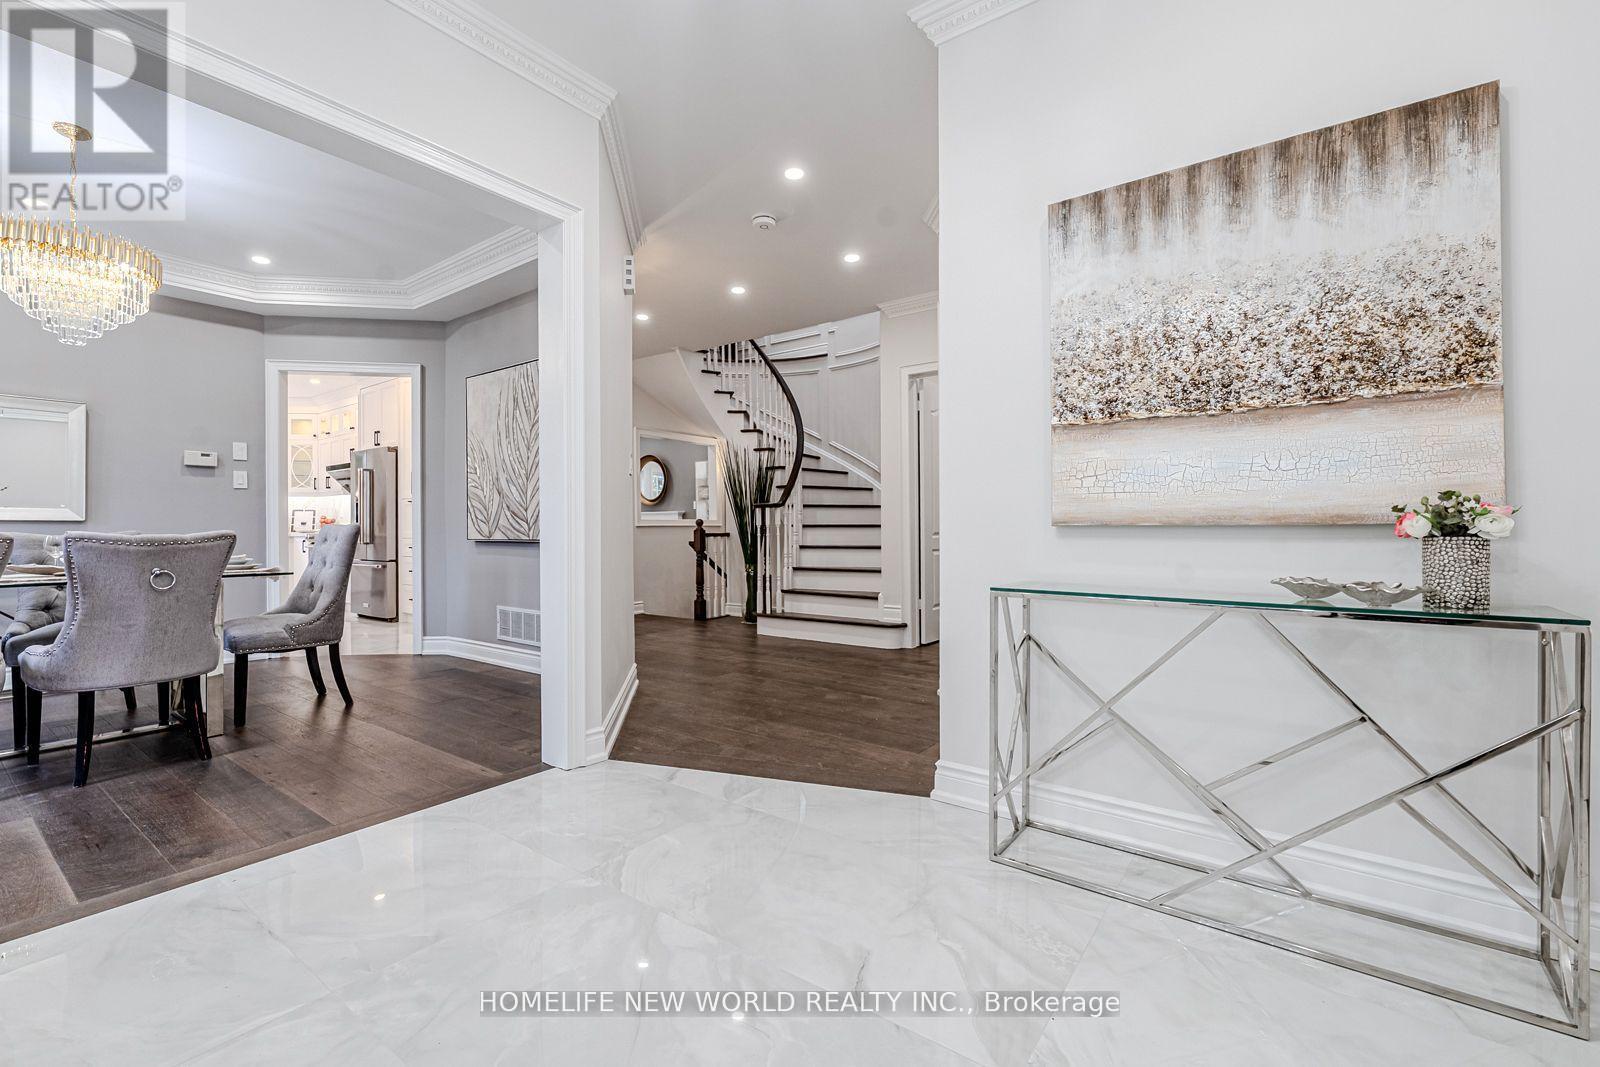
11 Fortune Crescent
Richmond Hill, Ontario
Your Searching is END. Best Price. New Gorgeous and Fresh Reno. 3000 sqft Above Ground, Living Space Over 4200 sqft. New Fabulous Entrance Door. Smooth Ceiling, Skylight, Top End Engineering Wood Floor on Main and 2nd Floor. 9 Feet Ceiling on Main Floor, Classical Fashion Crown Moulding, Fashion Lights, Pot Lights, Fabulous Kitchen With Stone Counter Top, Back Splash. Two Sinks and High End Faucets, Top End Stainless Steels Appliances. Large Master Bedroom With His and Her Closet, Sittng Arear and Fashion Ensuite Washroom, Whole Wall Back Splash. Four Bedrooms With Two New Ensuite Washrooms on 2nd Floor. Multiple Functions Room in Basement, Home Theater. Walking To High Rank Bayview S.S. and Elementary School. No Side Walk. This Is Your Dream Home, Nothing To Do, Just Move In and Enjoy. (id:60365)
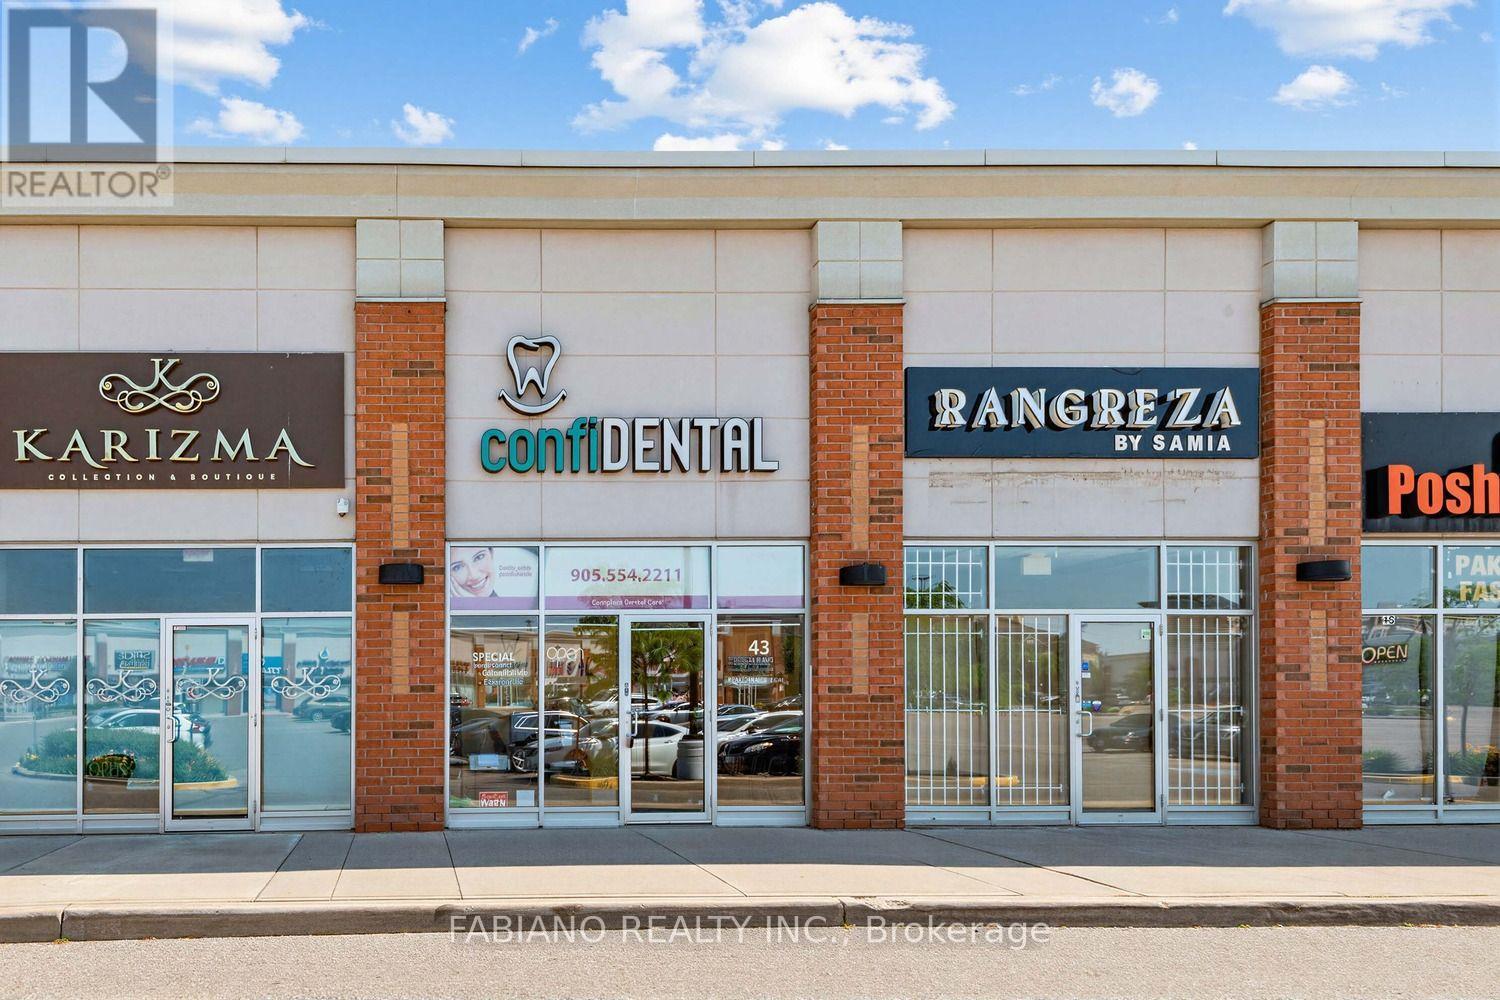
43 - 150 New Delhi Drive
Markham, Ontario
DENTAL OFFICE FOR SALE!! (Not Sale of Business) Wonderful Location In One Of Markham's High Traffic Busy Retail Shopping Neighbourhoods. Ground Floor Unit With Frontage on New Delhi Drive With Sidewalk and Also In The Retail Shopping Plaza with Lots of Ample Parking. Big Box Stores Such As Costco, Home Depot, Canadian Tire, Restaurants and Residential Neighbourhoods Surround This Busy Location. Just Steps From Markham Road and Easily Accessible to 407 Highway. This turn-key Dental Office With 702 Sq. Ft. Currently, an existing Dental Practice since 2012. Close to $400k Spent To Equip This Unit With Everything Needed For A Well Run Dental Office. Currently Set Up With 2 Operatories(With the Possibility of a 3rd Operatory Currently Used As An Office) Reception Area and Handicapped Washroom. This Unit With It's High Ceilings and Floor To Ceiling Windows Front and Back of Unit, Provides Lots Of Natural Light. This Is A Fabulous Opportunity For A Dental Office Which Has Been Already Fitted With All The Extensive and Expensive Improvements Needed To Make This a Turn Key, Just Move In Opportunity. All Modifications Adhere to Strict Guidelines Set Out By the Royal College of Dental Surgeons Of Ontario (RCDSO) and the Ontario Building Code. Existing Dental Equipment and All Dentist Accessories Negotiable. If you Were to Purchase a Vacant Unit and Improvements Need to be Done Before Opening, Your End Purchase Price Will Be Much Higher & Please Note That it will Take Months After Taking Occupancy to Complete Construction. This Is An Excellent Price For A Move In Ready Dental Operation. (id:60365)
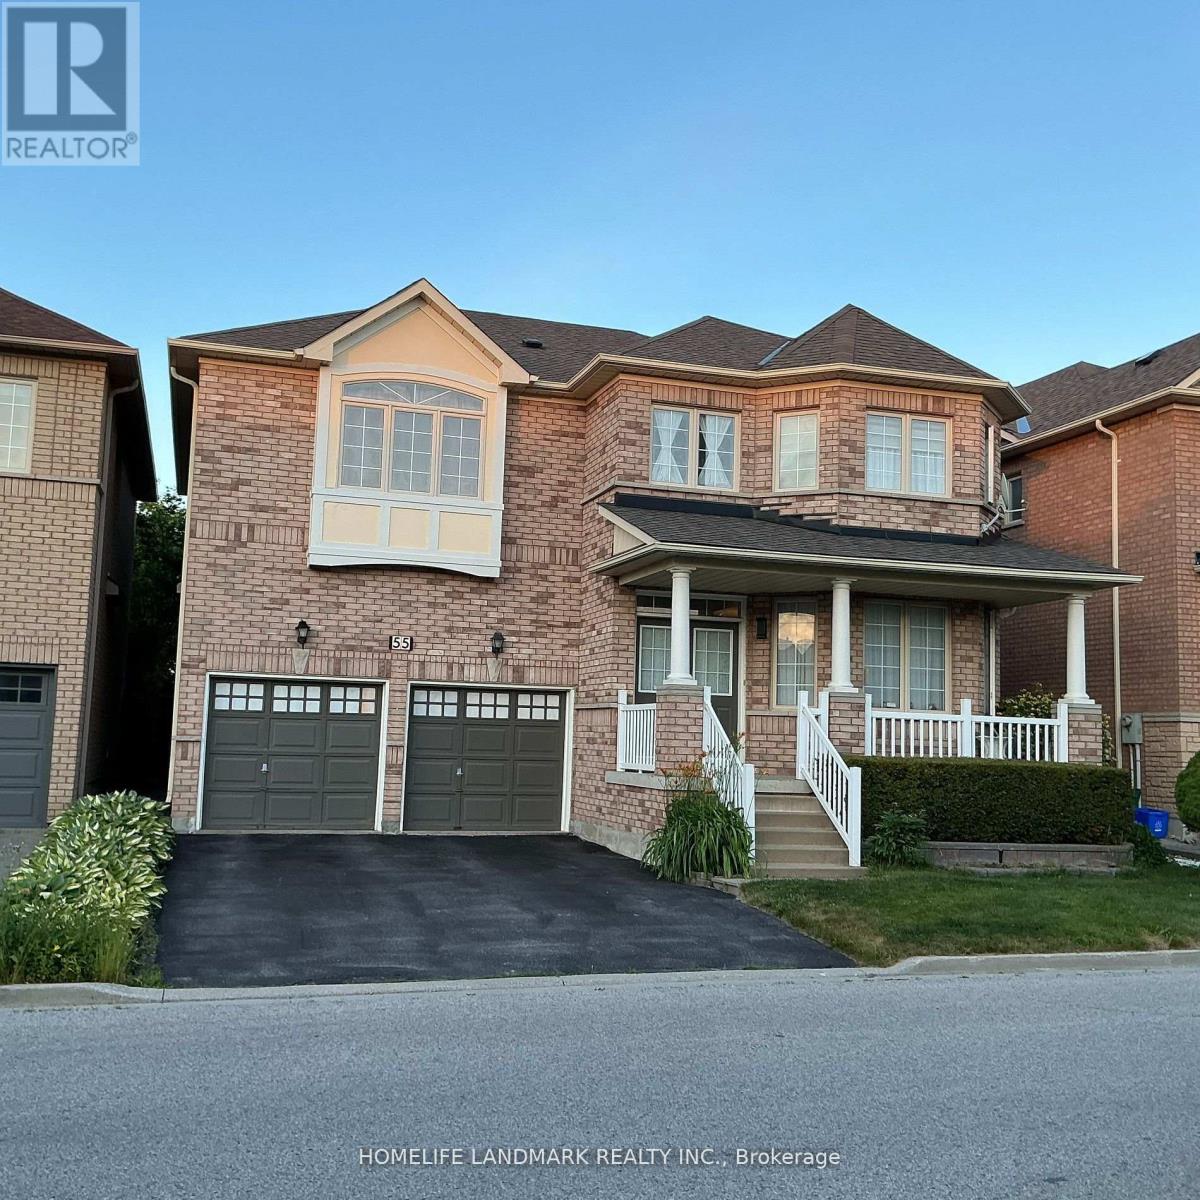
55 Moss Creek Boulevard E
Markham, Ontario
Client RemarksImmaculate, Sun-Filled Home In Sought-After Cachet Community. 9' Ceiling for main floor. Staircase With Wrought Iron Railing. Two En-suites on the 2nd Floor. Pot Lights On Both Levels. S/S Appliance. Professional Finished Basement With 1 Bedroom W/ 4 Pcs Ensuite, Den, Spacious Rec Rm And A Storage Rm, New Renovated Beautiful Interlock Backyard. Located in a Quiet, Family-friendly Neighbourhood. Top-Ranking Schools Boundary including the highly regarded St. Augustine Catholic High School, Richmond Green Secondary School, St. Monica and St. Justin Martyr Catholic Elementary School. Close To All Amenities. Minutes To Hwy 404, Shopping Mall, Restaurants, T&T Supermarket. (id:60365)

1113 Valley Court
Oshawa, Ontario
Welcome to this well-maintained semi-detached - 4 level Backsplit, 3 bedroom (converted from a 4 bedrooms, can be converted back) home, tucked away on a quiet court and situated on a rare oversized pie-shaped lot. Offering the perfect blend of indoor comfort and outdoor enjoyment, this property features an inviting backyard oasis complete with a swimming pool, ample green space for gardening, entertaining, and creating lasting family memories. A charming covered front porch welcomes you into the bright and spacious main floor. The living room is highlighted by a large picture window that fills the space with natural light, while the adjoining dining area provides an ideal setting for family meals and gatherings. The kitchen offers an abundance of cabinetry and countertop space, making meal preparation both practical and enjoyable. Beautiful hardwood flooring adds warmth and character throughout much of the home. The upper level features two generously sized bedrooms and a 4-piece bathroom. On the next level, you'll find a spacious third bedroom that was a 4 bedroom, with large above-grade windows, allowing for plenty of natural light. This room was originally configured as two separate bedrooms and could easily be converted back, creating a potential 4-bedroom home. A convenient 2-piece bathroom completes this level. The lower level offers a comfortable family room, perfect for movie nights, a games area, or additional living space. You'll also find a laundry room and a versatile den/workshop that can accommodate hobbies, a home office, or extra storage. Additional storage is available in the large crawl space, providing plenty of room for seasonal items and household essentials. Close to parks, schools, shopping, and everyday amenities, this home offers exceptional value, flexible living space, and a backyard designed for making memories. Many perennials flowers in the garden from Peony's, Hosta's, Rose Bushes, Poppies, Daisies, and many others. 3 Car parking (id:60365)
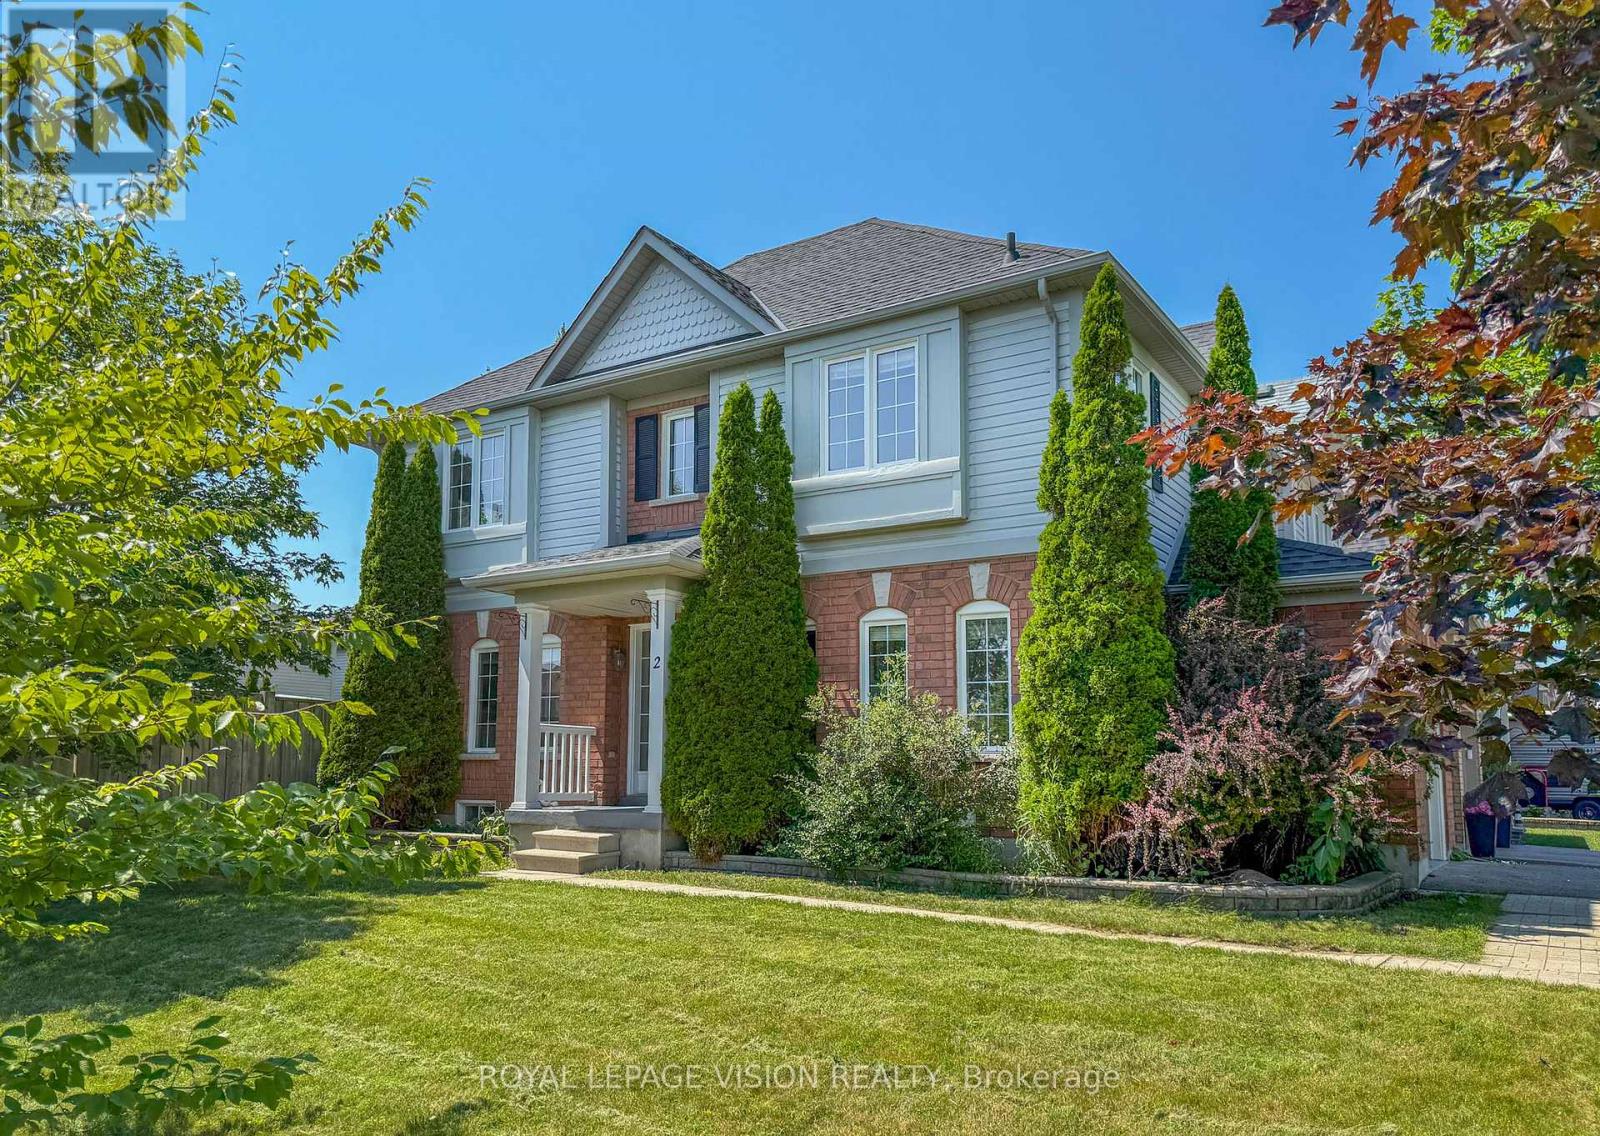
2 Laprade Square
Clarington, Ontario
Welcome To 2 Laprade Square! Situated On A Beautiful 40-Foot Corner Lot In One Of Bowmanville's Most Family-Friendly Neighbourhoods, This Well-Maintained Detached Home Offers The Perfect Blend Of Comfort, Style, And Functionality. The Open-Concept Main Floor Is Ideal For Everyday Living And Entertaining, Featuring Updated Pot Lights Throughout, A Cozy Gas Fireplace, And A Walkout To A Spacious Private Backyard With A Two-Tier Deck, Perfect For Summer BBQs And Gatherings. Upstairs, The Spacious Primary Retreat Offers Two Walk-In Closets And A Spa-Inspired 4-Piece Ensuite, While The Additional Bedrooms Provide Plenty Of Space For Family Or Guests. The Fully Finished Basement Adds Valuable Living Space With A Large Family Room, Complete With New Pot Lights (2026), Making It The Perfect Space For Movie Nights, A Playroom, Home Gym, Or Entertaining. Recent Updates Include Fresh Paint Throughout (2026), Second-Floor Hardwood Flooring (2026), An Updated Staircase (2026), And A Widened, Repaved Driveway (2019), Furnace And A/C (2025). Ideally Located Just Minutes From Schools, Parks, Shopping, Restaurants, And With Convenient Access To Highways 401 And 407, This Move-In Ready Home Is An Exceptional Opportunity To Enjoy Comfortable Family Living In A Highly Desirable Bowmanville Neighbourhood. (id:60365)
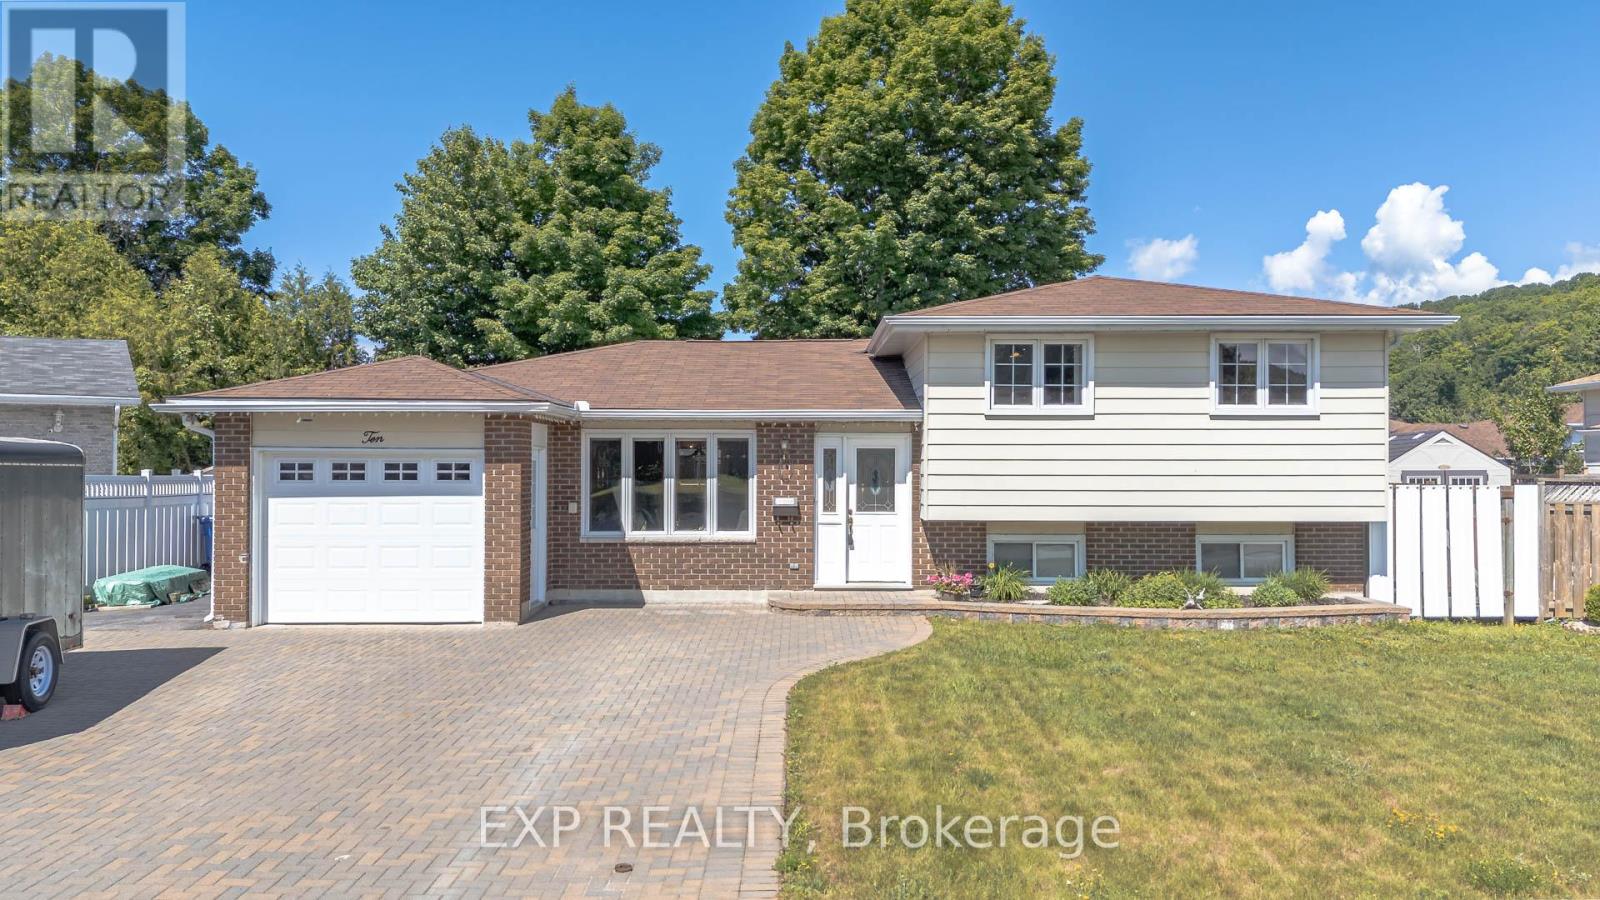
10 Kathryn Crescent
North Bay, Ontario
Lovingly maintained and thoughtfully updated, this inviting home offers the ideal combination of comfort, space, and functionality for growing families.The heart of the home is the beautifully designed kitchen, featuring custom cabinetry, granite countertops, and abundant storage-perfect for preparing family meals or entertaining guests. Elegant crown moulding adds warmth and timeless character throughout the living spaces, while every room reflects true pride of ownership. This smoke-free and pet-free home has been meticulously cared for, offering a clean and welcoming environment for its next owners.Step outside to your private backyard retreat, complete with a heated, partially in-ground above-ground pool, ideal for enjoying warm summer days with family and friends. A large two-door shed provides excellent storage for tools, outdoor equipment, and seasonal items, while the beautiful interlocking six-car driveway offers exceptional curb appeal and plenty of parking for family gatherings and visitors. Additional conveniences like hot water on demand add to the home's comfort and efficiency.Ideally located in one of North Bay's desirable family neighbourhoods, you'll enjoy being just minutes from Nipissing University, Canadore College, and the North Bay Regional Health Centre, making this an excellent choice for families, professionals, healthcare workers, or those looking for convenient access to education and employment. Schools, parks, shopping, and everyday amenities are all within easy reach.Whether you're looking for more space to grow, a place to entertain, or a home where memories can be made for years to come, 10 Kathryn Crescent offers a rare opportunity to own a property that has been truly loved and exceptionally cared for.Come experience the warmth, comfort, and lifestyle this wonderful home has to offer. (id:60365)
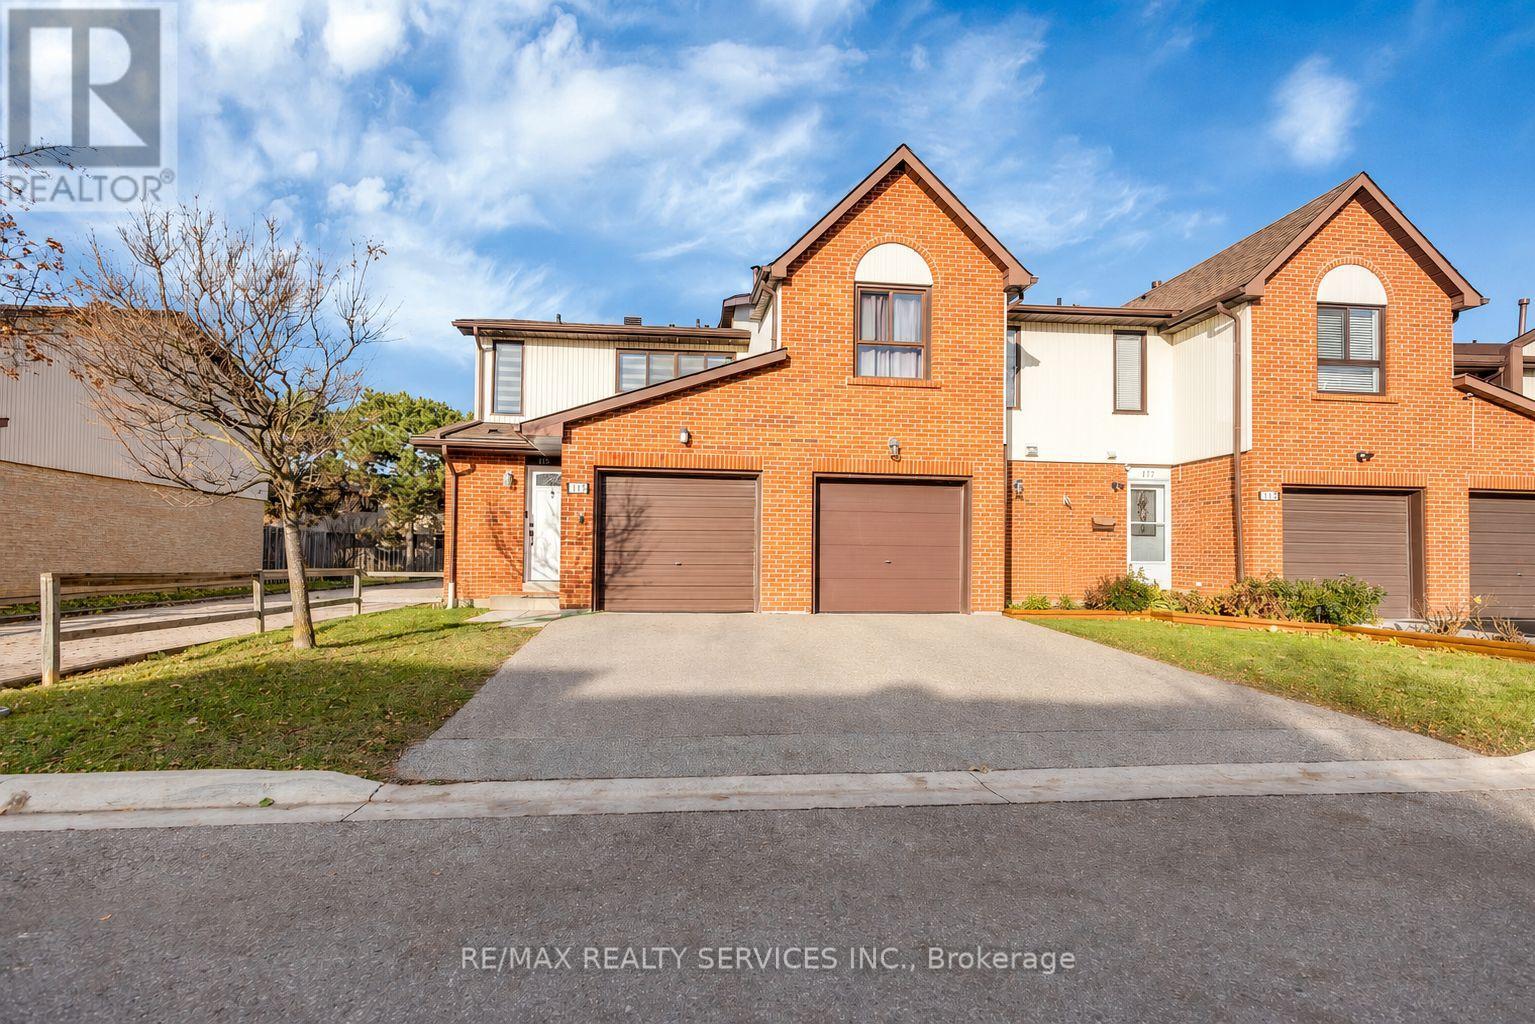
115 - 115 Foster Crescent
Brampton, Ontario
Entire Home for Rent -Perfect for a growing family. Welcome to this beautifully renovated 3bedrooms 3 3ashrooms home, thoughtfully updated with a modern design and finishes. Located in a highly convenient area, you'll be just minutes from shopping, schools, parks and everyday amenities, making it an ideal home for families. Situated in a small well maintained complex, residents can enjoy access to private outdoor swimming poor-perfect for relaxing and cooling off on a hot summer day. The finished basement offers additional living space including 4th bedroom, 3 piece washroom. (id:60365)
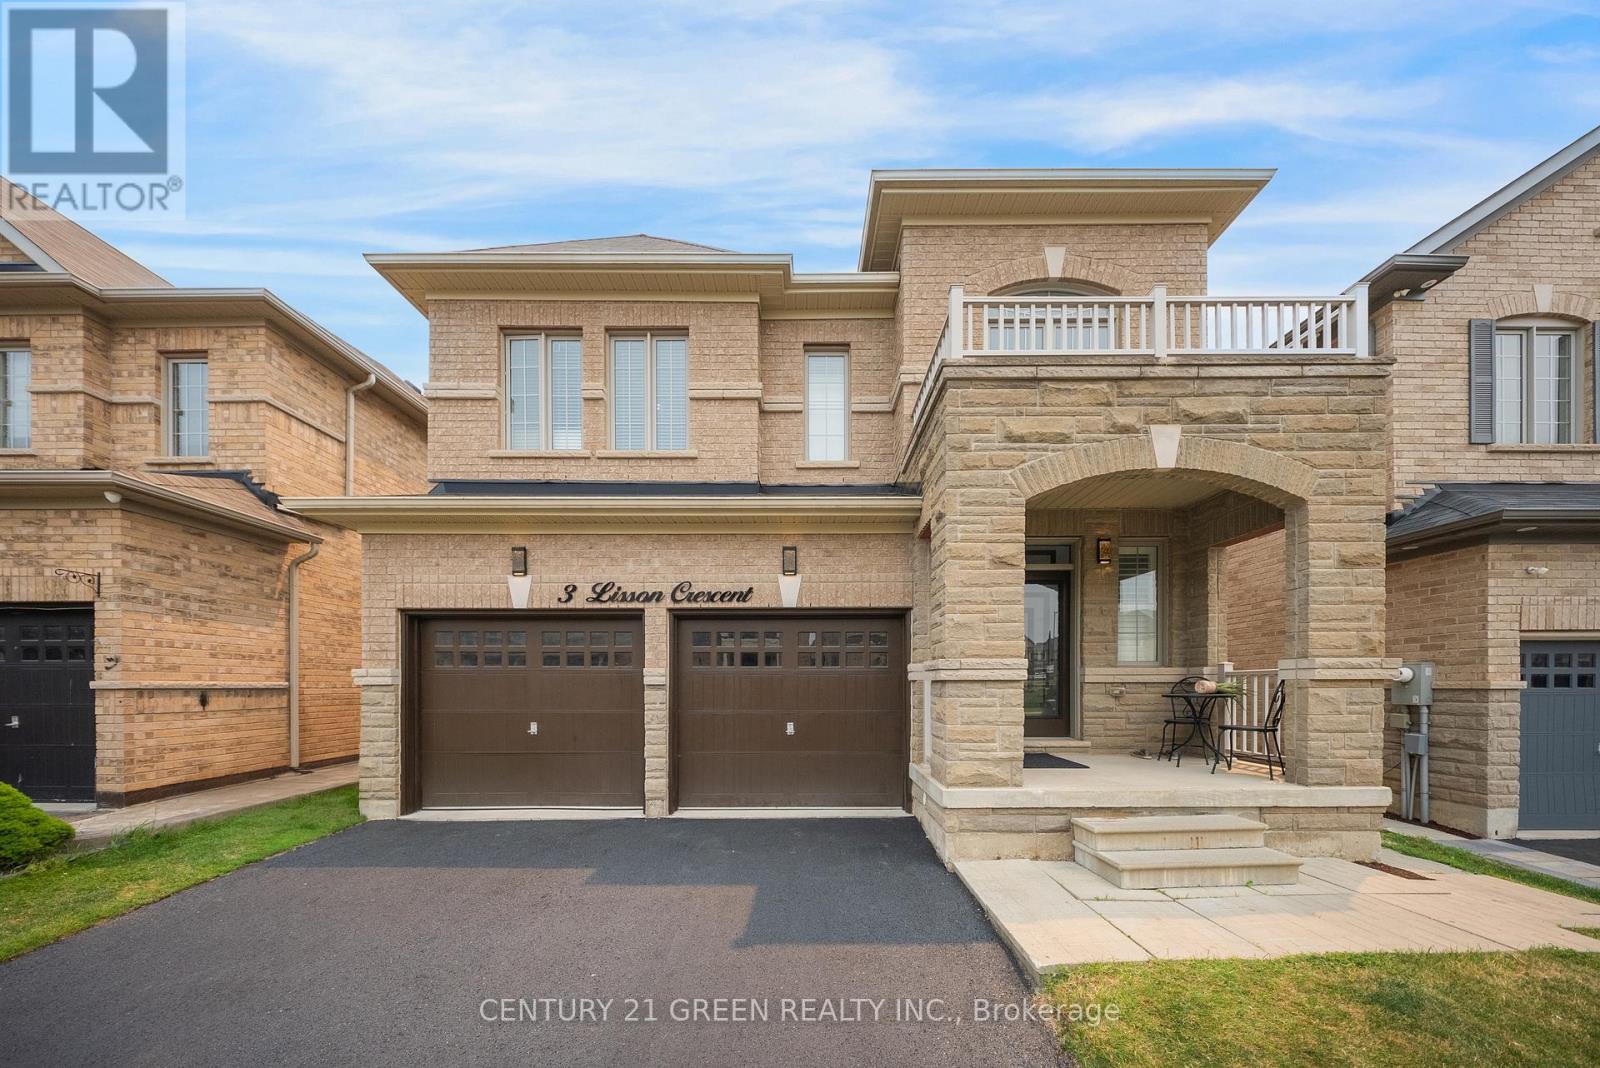
3 Lisson Crescent
Brampton, Ontario
Welcome to this exceptional, first-time-offered family home in the highly sought-after Credit Valley community of Brampton! Lovingly maintained by the original owners, this beautifully kept residence showcases true pride of ownership and offers an outstanding blend of space, comfort, and functionality. Designed for modern family living, the main level features separate living, dining, and family rooms, a cozy fireplace, a dedicated den/home office, and a spacious eat-in kitchen with stainless steel appliances and a bright breakfast area-perfect for both everyday living and entertaining. The upper level offers **5 generously sized bedrooms**, including a luxurious primary retreat complete with a **5-piece ensuite** and a **walk-in closet**.Adding exceptional value is the **2-bedroom legal basement apartment**, ideal for rental income or multi-generational living. Situated in a prime family-friendly location, this home is within walking distance to **Triveni Mandir**, **Gauri Shankar Mandir**, parks, playgrounds, and **Springbrook Public School**. It is also conveniently close to **David Suzuki Secondary School**, **David Suzuki Stadium**, **St. Jean-Marie Vianney Catholic Elementary School**, **McClure Public School**, shopping, public transit, and all major amenities. This is a rare opportunity to own a meticulously maintained home in one of Brampton's most desirable neighborhoods. Don't miss your chance to make this beautiful property your forever home! (id:60365)
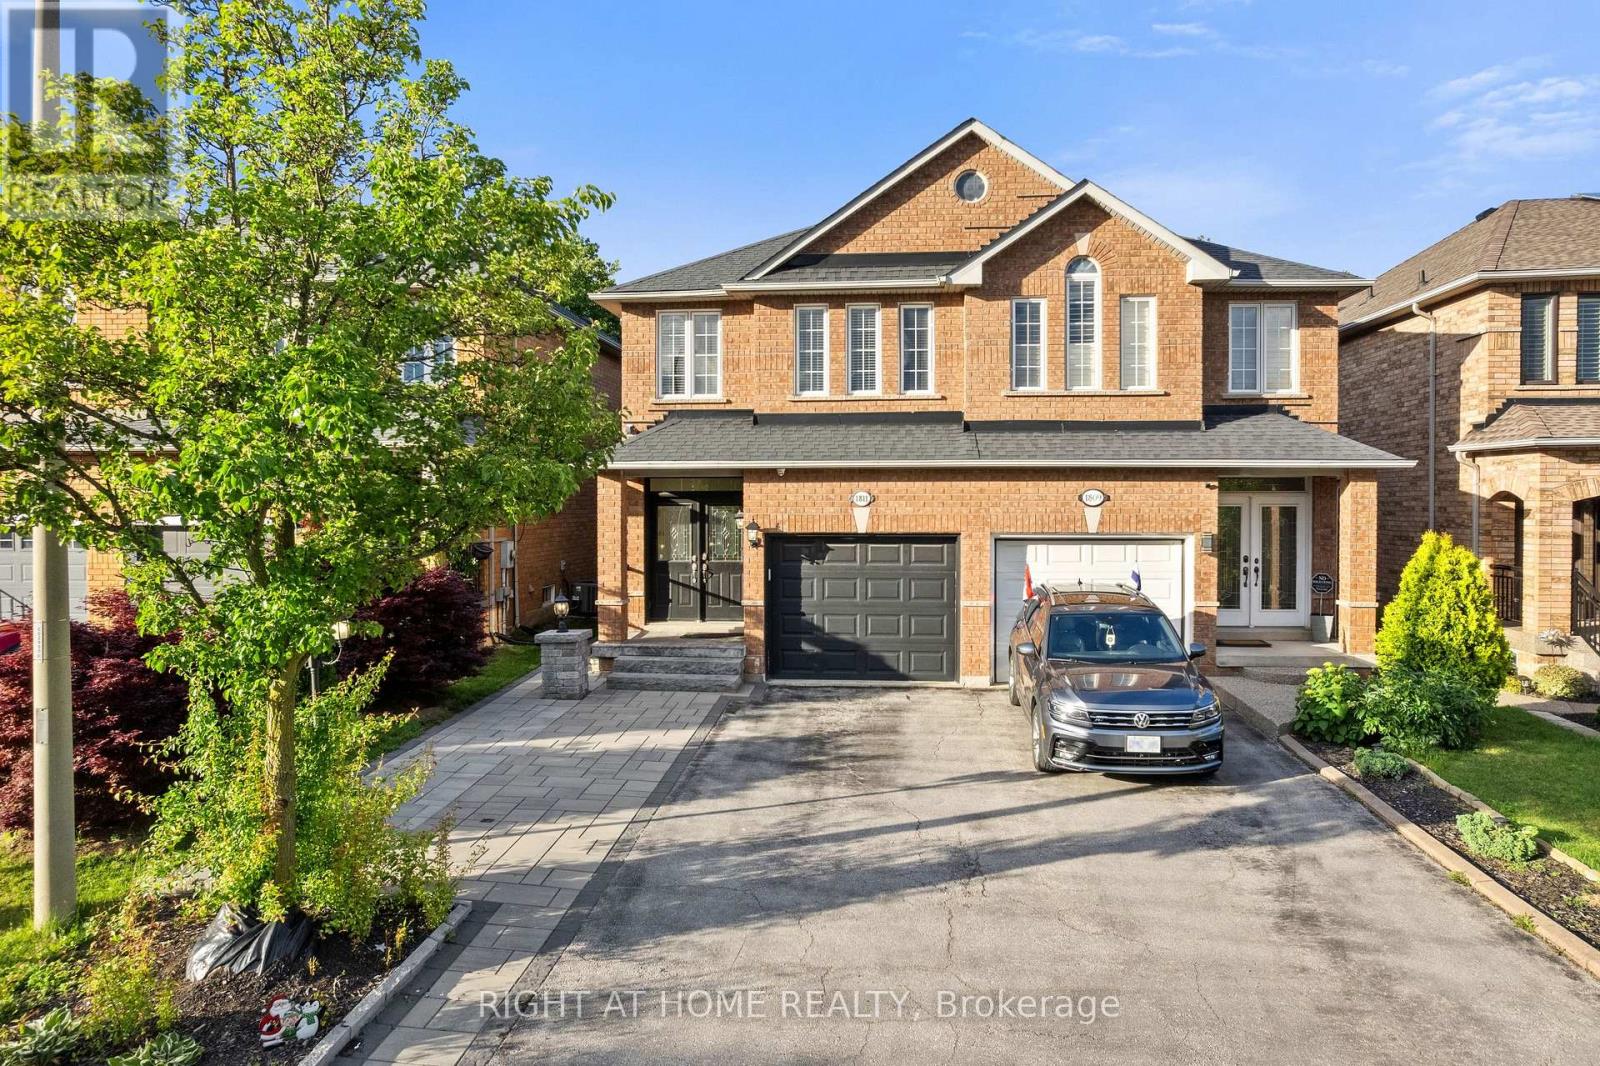
1811 Creek Way
Burlington, Ontario
Absolutely beautiful, well maintained Semi-Detached home on ravine lot-No Neighbors Behind, located in the quiet area of Burlington south. Greatly layout main floor with Modern style kitchen with appliances, B/I dishwasher & Microwave, Granite countertop & backsplash with lots of cabinets. W/O from Breakfast area to deck and maintenance free backyard with Artificial Grass (Synthetic Turf) Rymar, backing into ravine lot offer great privacy. Double door entrance with foyer to the Large living room with fire place, pot lights offer great welcomes you for your dream home. Second floor offers 3 specious bedrooms and 2 full washrooms with lots of natural lights. Master bed room with 5 pcs ensuite & W/I Closet add luxury to your living standard. Finished Basement with laminate floor, entrance from attached car garage, large driveway and many more features to making it a great family home. (id:60365)
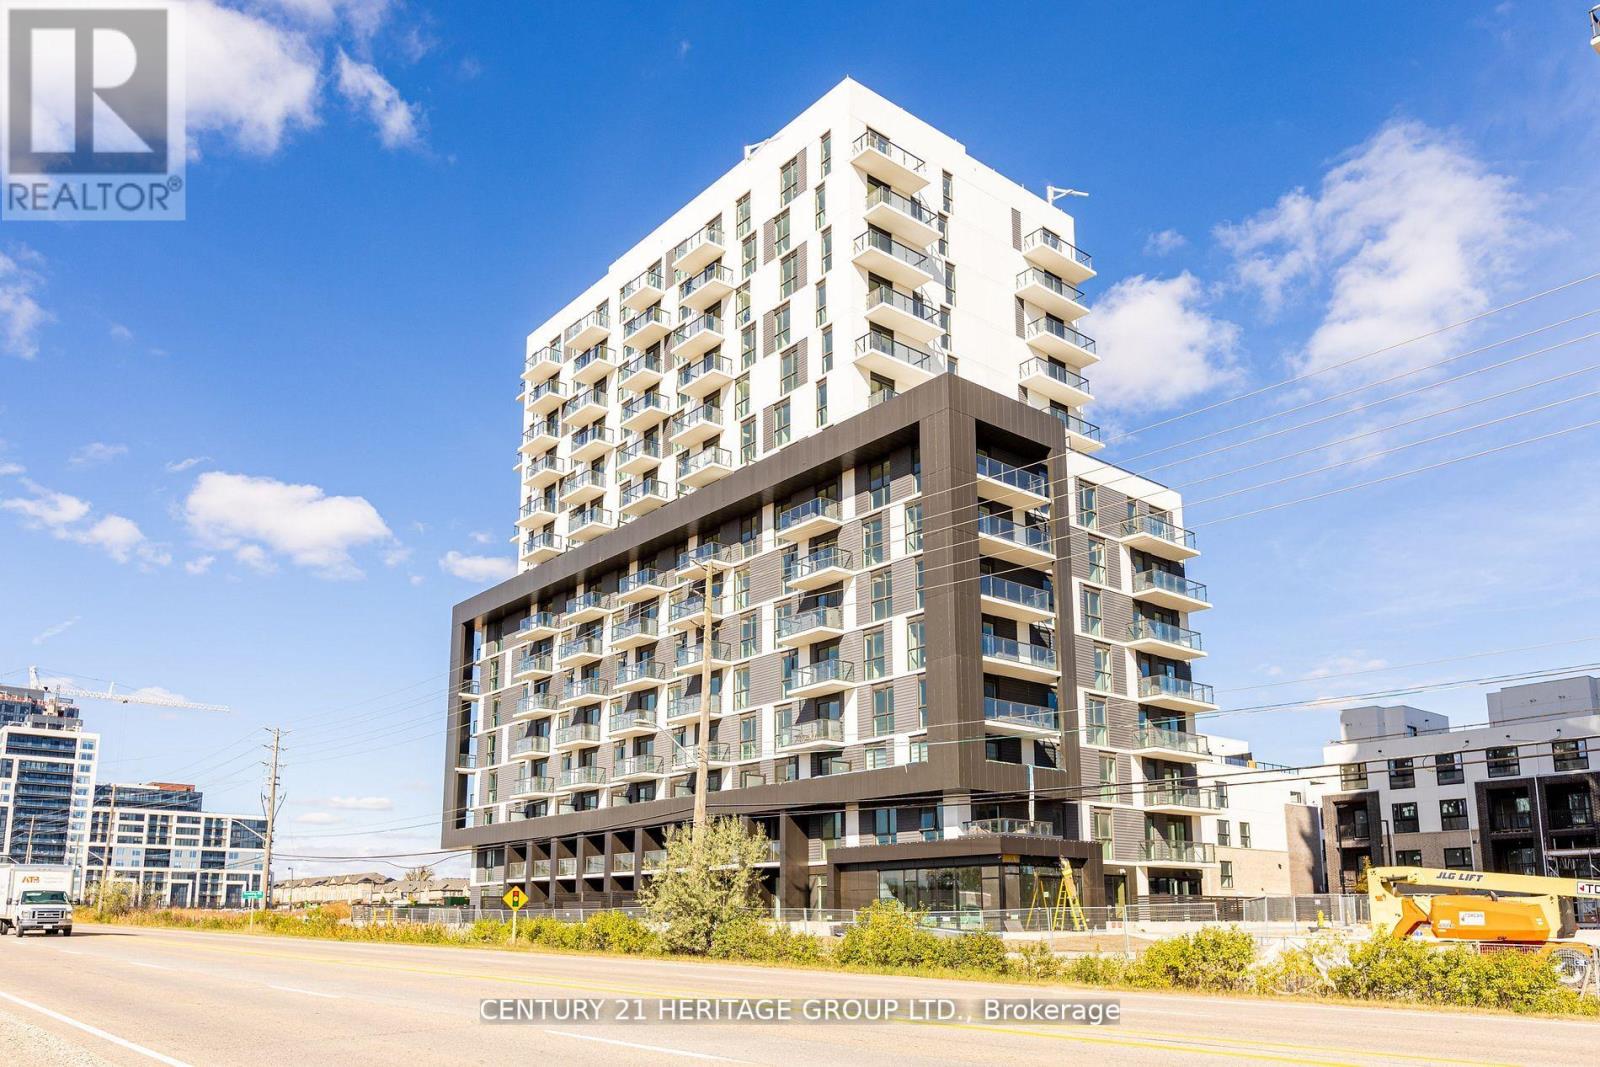
411 - 345 Wheat Boom Drive N
Oakville, Ontario
We are thrilled to present a stunning 2 br+den, 2 full bath unit in a newer building, perfectly located close to everything you need! Open concept, functional split bedroom layout, with ample space and natural light, this corner unit provides a serene sanctuary to unwind and rejuvenate after a long day. Need a home office, study room, or guest space? The den is ideal for any of these purposes. Spa-like 2 full bathrooms, featuring elegant finishes. The modern kitchen fitted with high end appliances, ample storage and sleek countertop and ceramic backsplash is a chef's dream come true. Spacious bedrooms, primary bedroom with a huge walk-in closet. (id:60365)

© 2026 Proptech Realty Inc., Brokerage.