
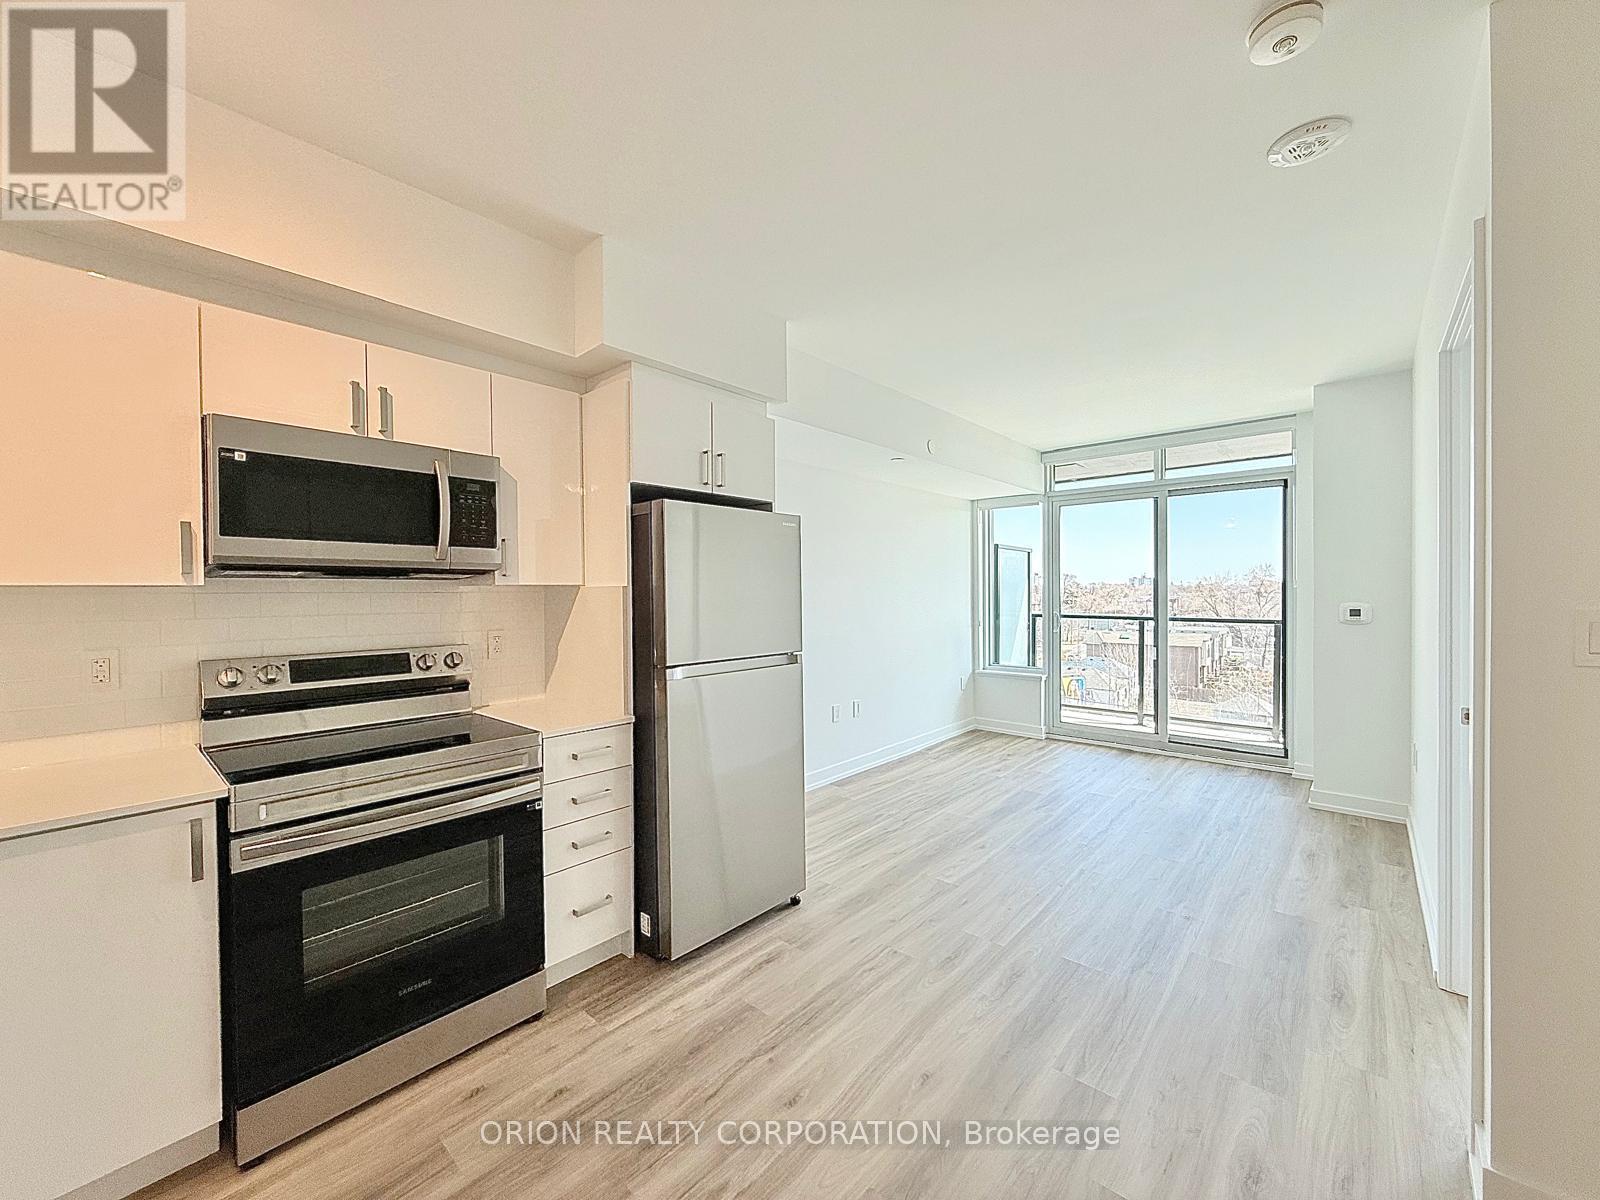
614 - 556 Marlee Avenue
Toronto, Ontario
Welcome to this beautiful 1-bedroom + den condo at The Dylan, ideally located at the corner of Glencairn Avenue and Marlee Avenue. Offering 613 sq. ft. of thoughtfully designed interior living space plus an 84 sq. ft. private balcony, this bright, east-facing suite features a modern open-concept layout with contemporary finishes, a sleek white kitchen, ensuite laundry, and an abundance of natural light. Includes one underground parking space. Conveniently located just a 4-minute walk to Glencairn Subway Station and minutes from Yorkdale Mall, Yorkdale GO Station, Highway 401, shopping, dining, and everyday amenities. Experience stylish, connected living in one of Toronto's most convenient neighbourhoods. (id:60365)
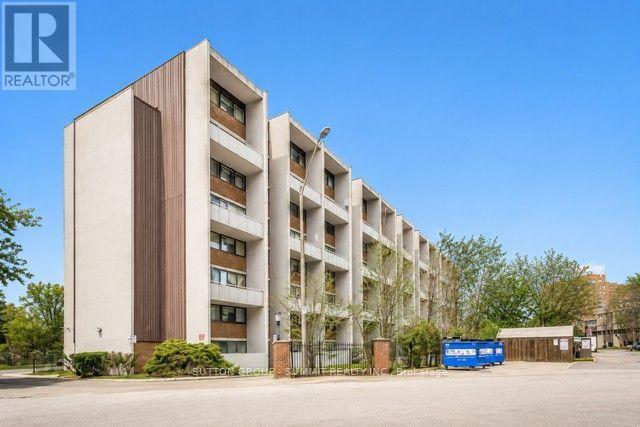
514 - 2121 Roche Court
Mississauga, Ontario
Welcome to this spacious and beautifully maintained 3 bedroom, 2 bathroom condo offering over 1,000 sqft of comfortable living space. Featuring a bright open concept living and dining area, this home is perfect for both everyday living and entertaining. Step out from the living room onto your private balcony - an ideal spot to enjoy your morning coffee or unwind after a long day. The updated kitchen offers modern finishes and plenty of space for meal preparation. With generously sized bedrooms, two full bathrooms, and a functional layout, this move in ready condo is an excellent opportunity for first time buyers, growing families or investors alike. (id:60365)
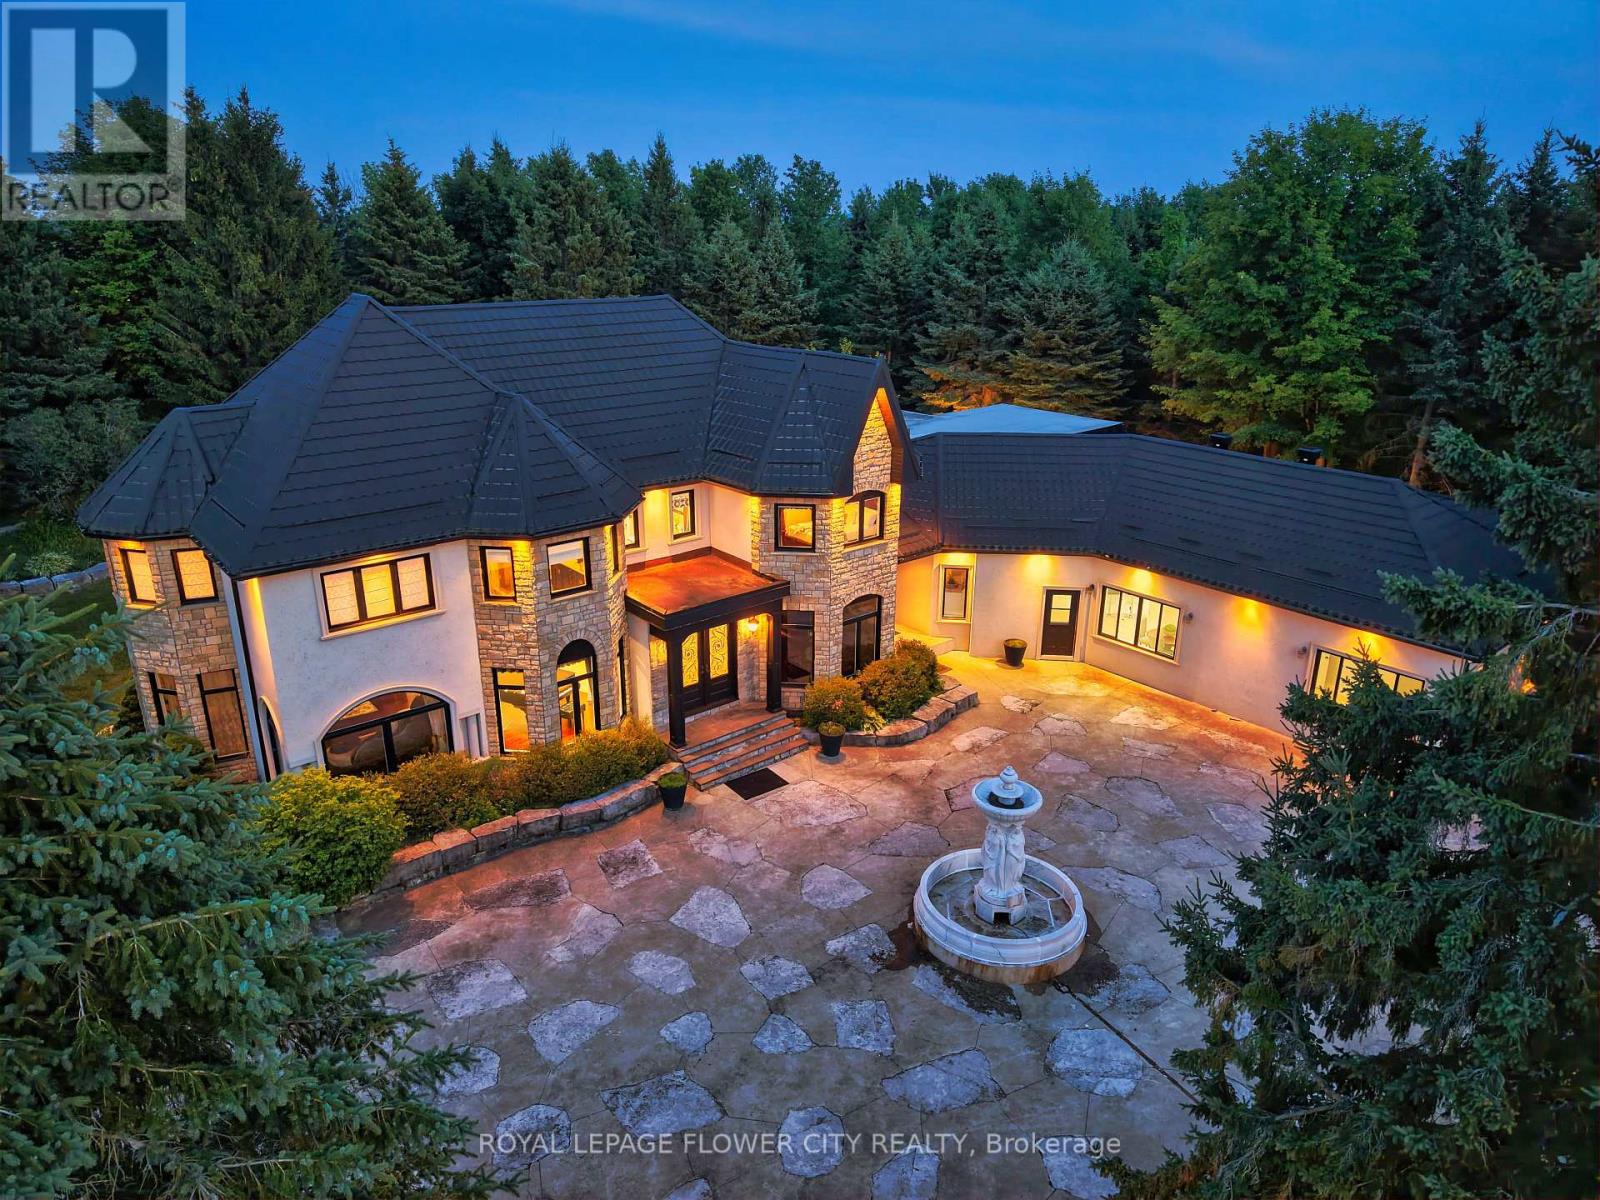
1 Flaherty Lane
Caledon, Ontario
Introducing a residence of unrivaled grandeur, where architectural brilliance meets timeless sophistication. Set behind a picturesque winding driveway on 10+ pristine acres of professionally landscaped grounds, this extraordinary custom estate offers over 7500 sqft of exquisitely curated living space, masterfully designed for those who appreciate uncompromising luxury. Every room is a showcase of exceptional craftsmanship, from soaring vaulted ceilings and intricate hand-carved architectural details to bespoke finishes that define elegance at every turn. The spectacular formal dining room comfortably hosts 20+ guests beneath a magnificent hand-carved ceiling, while the chef-inspired gourmet kitchen features illuminated back-lit stone countertops, premium appliances, and a stunning fireplace that creates the perfect gathering space. Designed to impress, the home offers Gated Driveway ,5 luxurious bedrooms, an executive office,2 gourmet kitchens, multiple private parking', and a breathtaking hand-carved oak staircase that serves as the architectural centerpiece of the residence. The spectacular resort-inspired solarium provides the ultimate wellness retreat with a sauna and a hot tub, offering year-round relaxation in complete privacy. An exceptional private in-law suite includes 2 additional bedrooms, a full bathroom, kitchen, and spacious living room, making it ideal for extended family, guests, or multi-generational living. Every window captures breathtaking views of rolling lawns, mature trees, and meticulously landscaped gardens, creating a peaceful sanctuary unlike any other. The expansive grounds provide endless possibilities for entertaining, recreation, or simply enjoying the serenity and exclusivity of country estate living. This remarkable multigenerational property seamlessly blends elite craftsmanship, timeless elegance, and resort-style luxury, creating a residence that is as functional as it is a legacy estate. 3 kitchens. (id:60365)
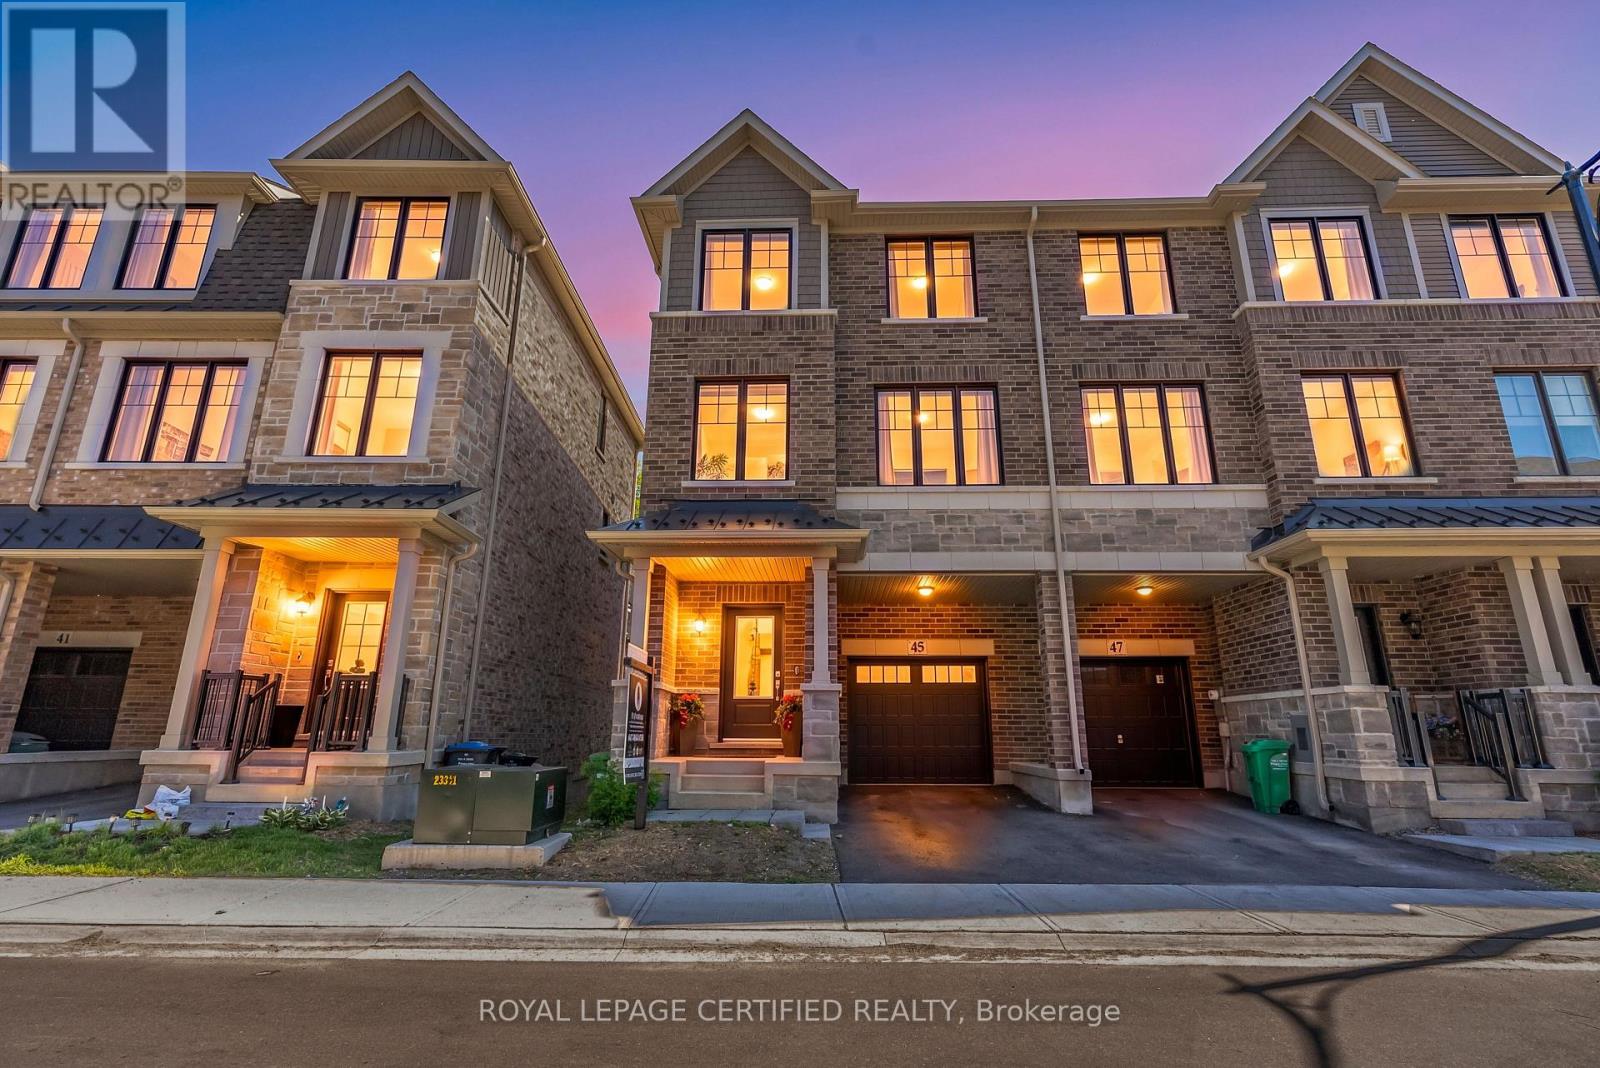
45 Folcroft Street
Brampton, Ontario
Welcome to this UNDER 2 YEARS OLD END UNIT townhome, proudly offered the ORIGINAL OWNERS, located in the highly sought-after CREDIT VALLEY NEIGHBOURHOOD. Offering almost 1900 SQ. FT. of thoughtfully designed living space, this exceptional home features NO REAR NEIGHBOURS and breathtaking FULL RAVINE VIEWS. This move-in-ready residence combines modern elegance, premium upgrades, and exceptional privacy in one of Brampton's most desirable family-friendly communities. Enjoy the convenience of a PRIVATE DRIVEWAY, DIRECT GARAGE ACCESS, and AMPLE VISITOR SURFACE PARKING.The bright open-concept main floor features 9 FT CEILINGS, UPGRADED PORCELAIN TILE FLOORING, an upgraded staircase with IRON PICKETS, expansive windows that flood the home with natural light, and spacious living and dining areas perfect for entertaining. The CHEF-INSPIRED KITCHEN is beautifully upgraded with QUARTZ COUNTERTOPS, premium STAINLESS STEEL APPLIANCES, custom cabinetry, and a large centre island, creating the perfect space for everyday living.The versatile ground-level den offers the ideal space for a home office, family room, or flex space, with access to the backyard overlooking the tranquil ravine-perfect for enjoying your morning coffee or relaxing in complete privacy.Upstairs offers 3 SPACIOUS BEDROOMS and 3 BATHROOMS, including a luxurious primary suite with a walk-in closet and a spa-inspired ensuite. .Conveniently located just minutes from TOP-RATED SCHOOLS, scenic parks, shopping, transit, and MOUNT PLEASANT GO STATION, this exceptional home offers the perfect blend of luxury, nature, and convenience. A rare opportunity to own an extensively upgraded townhome with FULL RAVINE VIEWS, premium finishes, and exceptional parking in the prestigious CREDIT VALLEY COMMUNITY. (id:60365)
24 - 2333 Walker's Line
Burlington, Ontario
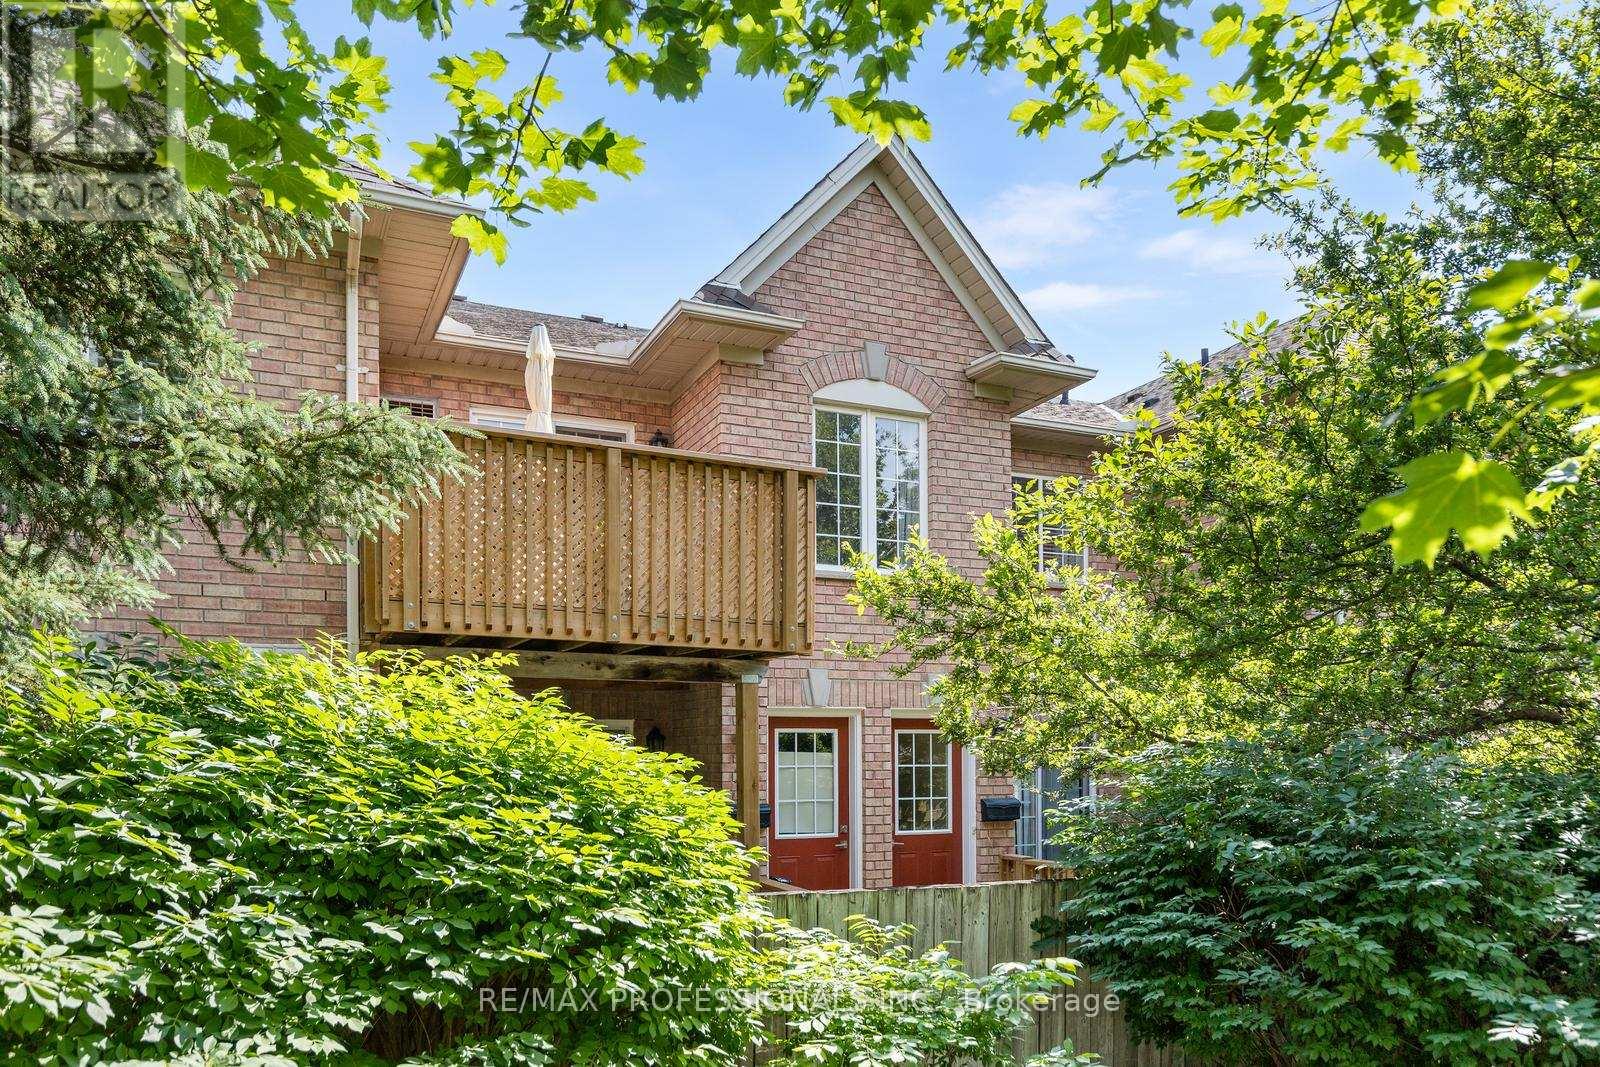
Welcome to this beautifully updated 1 Bedroom + Den townhouse in the highly sought-after Millcroft community. Offering 850 sq. ft. of bright, open concept living space, this west-facing unit is filled with natural light and overlooks mature trees, creating a peaceful setting to come home to. The spacious, flexible layout features a generous primary bedroom plus a separate den that's ideal as a home office, 2nd bedroom, guest room, workout space or nursery. An additional nook provides the perfect spot for a second workspace or cozy reading area. The large updated kitchen features refaced upper and lower cabinetry (2025), Stainless Steel Appliances, Granite Counter, Ceramic Subway Tile Backsplash and overlooks the living and dining areas, making it ideal for both everyday living and entertaining. Step outside to your private balcony with room to BBQ, relax and enjoy the outdoors. Recent upgrades include new flooring, kitchen cabinets, front door and balcony with privacy lattice, all completed in 2025. Enjoy the convenience of a deeded parking space located beside the walkway leading directly to your private entrance, with additional parking available for rent through the condominium corporation. Located in Burlington's desirable Millcroft neighbourhood, you'll love being just minutes from shopping, restaurants, parks and everyday amenities, with quick access to the QEW and Highway 407. Enjoy walking or cycling along the nearby Crosstown Trail, while outdoor enthusiasts will appreciate being only 10 to 20 minutes from Mount Nemo, Rattlesnake Point and Crawford Lake Conservation Areas. A perfect opportunity for first-time buyers, downsizers or investors looking for a move-in ready home in one of Burlington's most desirable communities. (id:60365)
A5 - 65 Watergarden Drive
Mississauga, Ontario
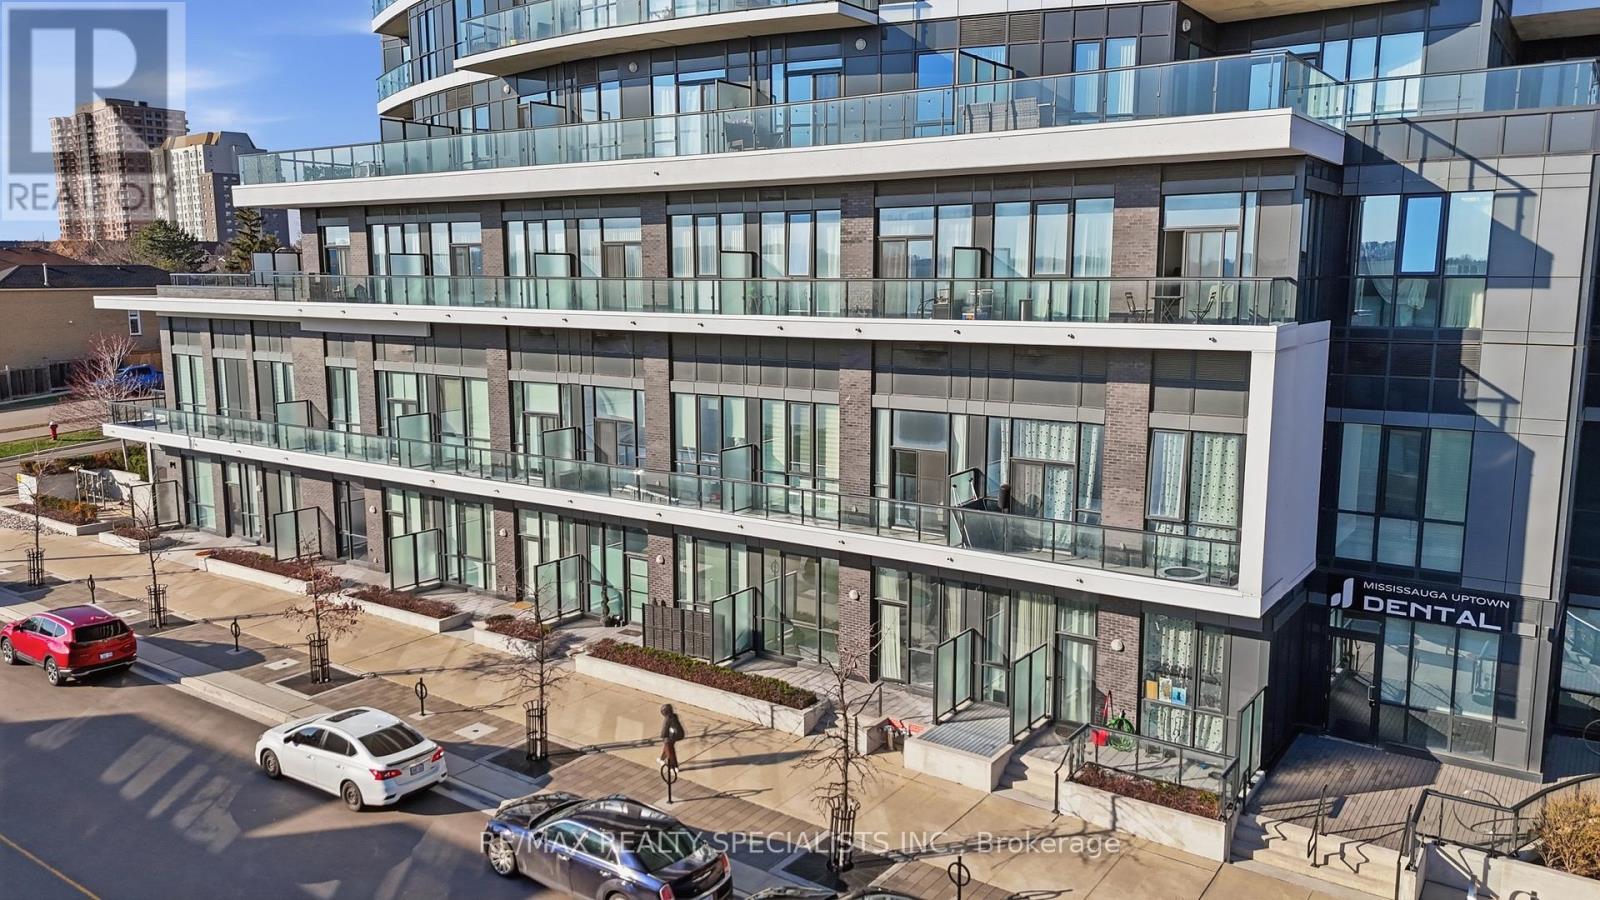
Stunning 2-storey condo townhouse in the prestigious Perla at Pinnacle in Mississauga's sought-after Hurontario neighbourhood! This 3 bedroom, 3 bathroom townhouse offers 1,292 sq ft of living space with ground-level entry and an exceptional layout across two levels. With approximately 10 ft smooth ceilings on both floors and expansive floor-to-ceiling windows, the home is flooded with natural light, creating a warm and inviting atmosphere. The main level features an open-concept living and dining area with potlights, a modern kitchen with quartz countertops, stainless steel appliances, porcelain backsplash, and under-cabinet lighting, plus a 3rd bedroom and full 4 piece bathroom. Hardwood stairs lead to the upper level offering a spacious primary bedroom with a luxurious 5-piece ensuite featuring a soaker tub and separate stand-up shower, a generous 2nd bedroom, full 4 piece hallway bath, in-suite laundry, and a balcony. Laminate wood flooring throughout with porcelain tile in all bathrooms. Modern finishes including mirrored closet doors and glass doors to outdoor spaces. Enjoy seamless indoor-outdoor living with a 125 sq. ft. private patio on the main level, perfect for entertaining, plus an additional 145 sq. ft. private balcony upstairs. Residents enjoy resort-style amenities including an indoor pool, kids' playroom, fitness centre, library, party room, and security concierge. One owned parking spot and locker included. Conveniently situated minutes from Square One Shopping Centre, restaurants, Sheridan College, Celebration Square, GO Transit, Hurontario LRT, and Highways 407/401/403. (id:60365)
14 Cordgrass Crescent
Brampton, Ontario
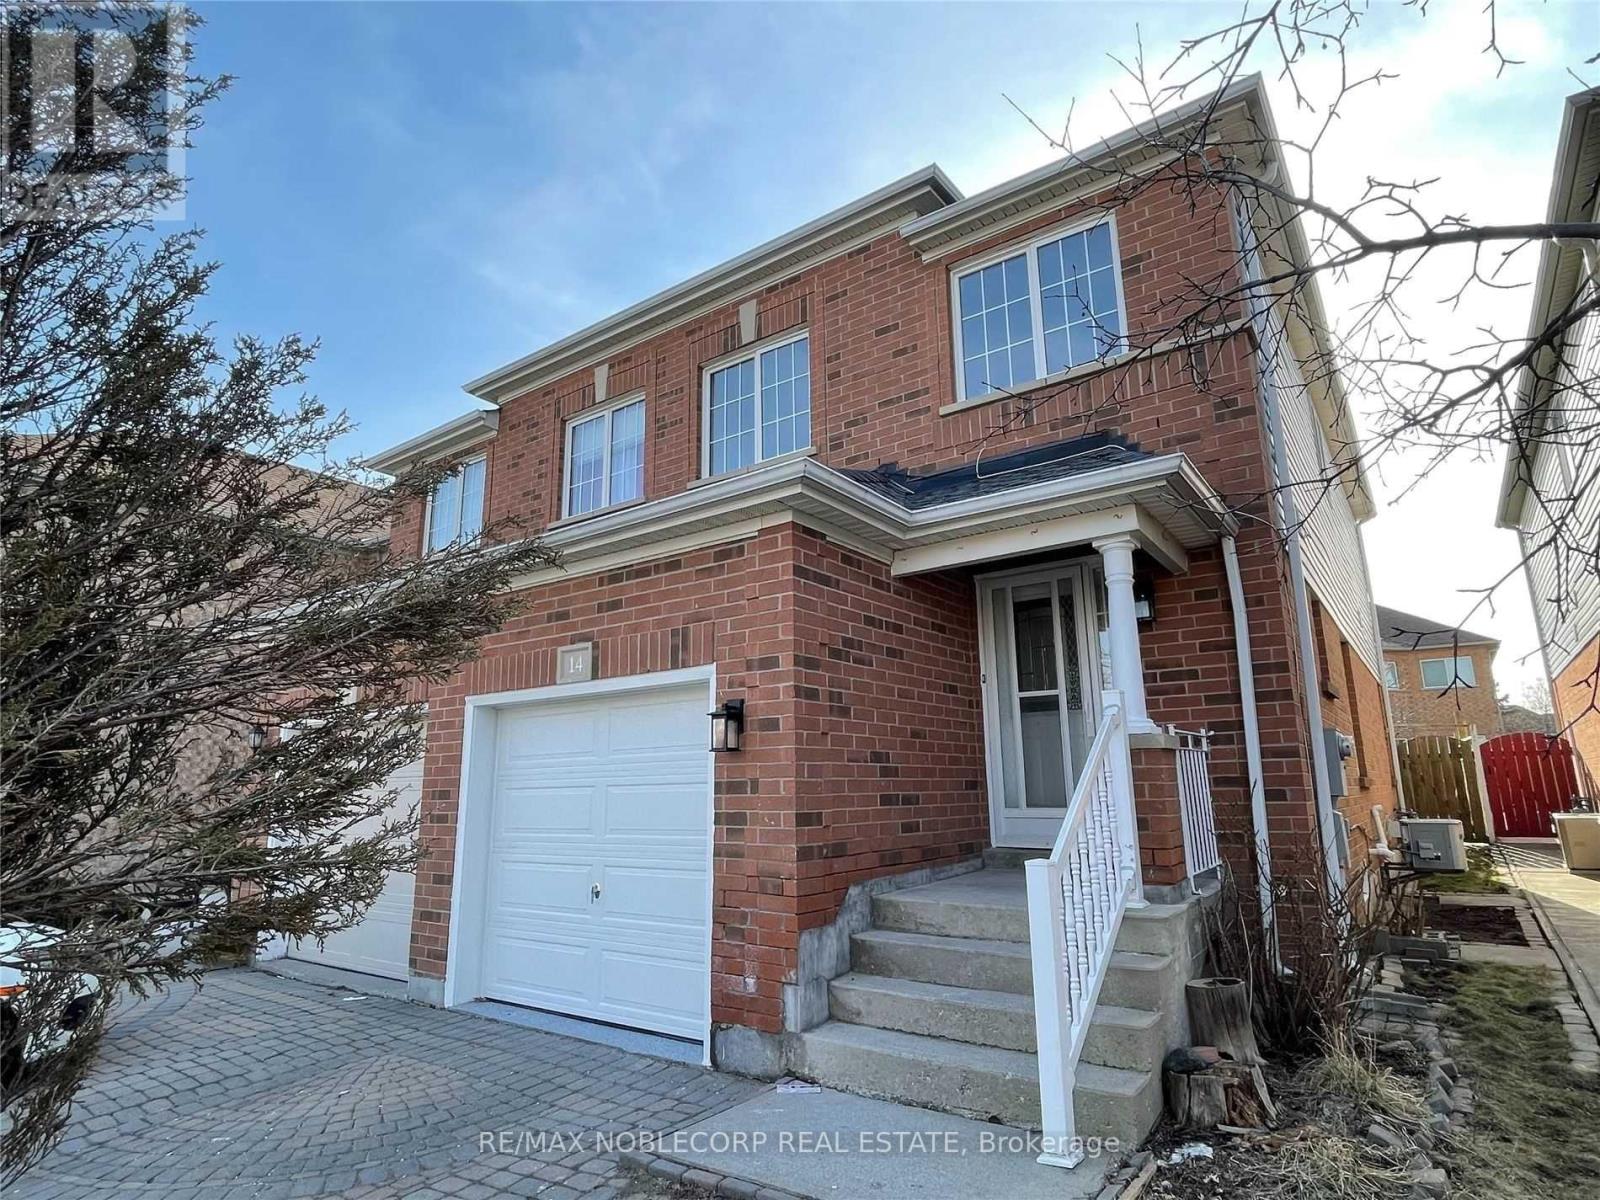
**Entire home** Welcome to this beautifully maintained family home in a quiet, family-friendly neighbourhood! This spacious 3-bedroom, 3-bathroom residence offers comfort, functionality, and plenty of living space across all levels, including a finished basement perfect for a rec room, home office, or additional living area. The main floor features a bright, open-concept layout with a Modern, eat-in kitchen with all stainless steel appliances and quartz countertops, a generous dining area, and a cozy living room ideal for relaxing or entertaining. Upstairs, you'll find three spacious bedrooms and 2 full washrooms, including a large Master bedroom with an ensuite bath and ample closet space. Enjoy outdoor time in the private backyard and benefit from a convenient location just minutes from the hospital, parks, schools, shopping, public transit, and major highways. 3 Parking spots (1 garage, 2 driveway), basement area offers additional space for a rec room and storage (id:60365)
497 Grove Street E
Barrie, Ontario
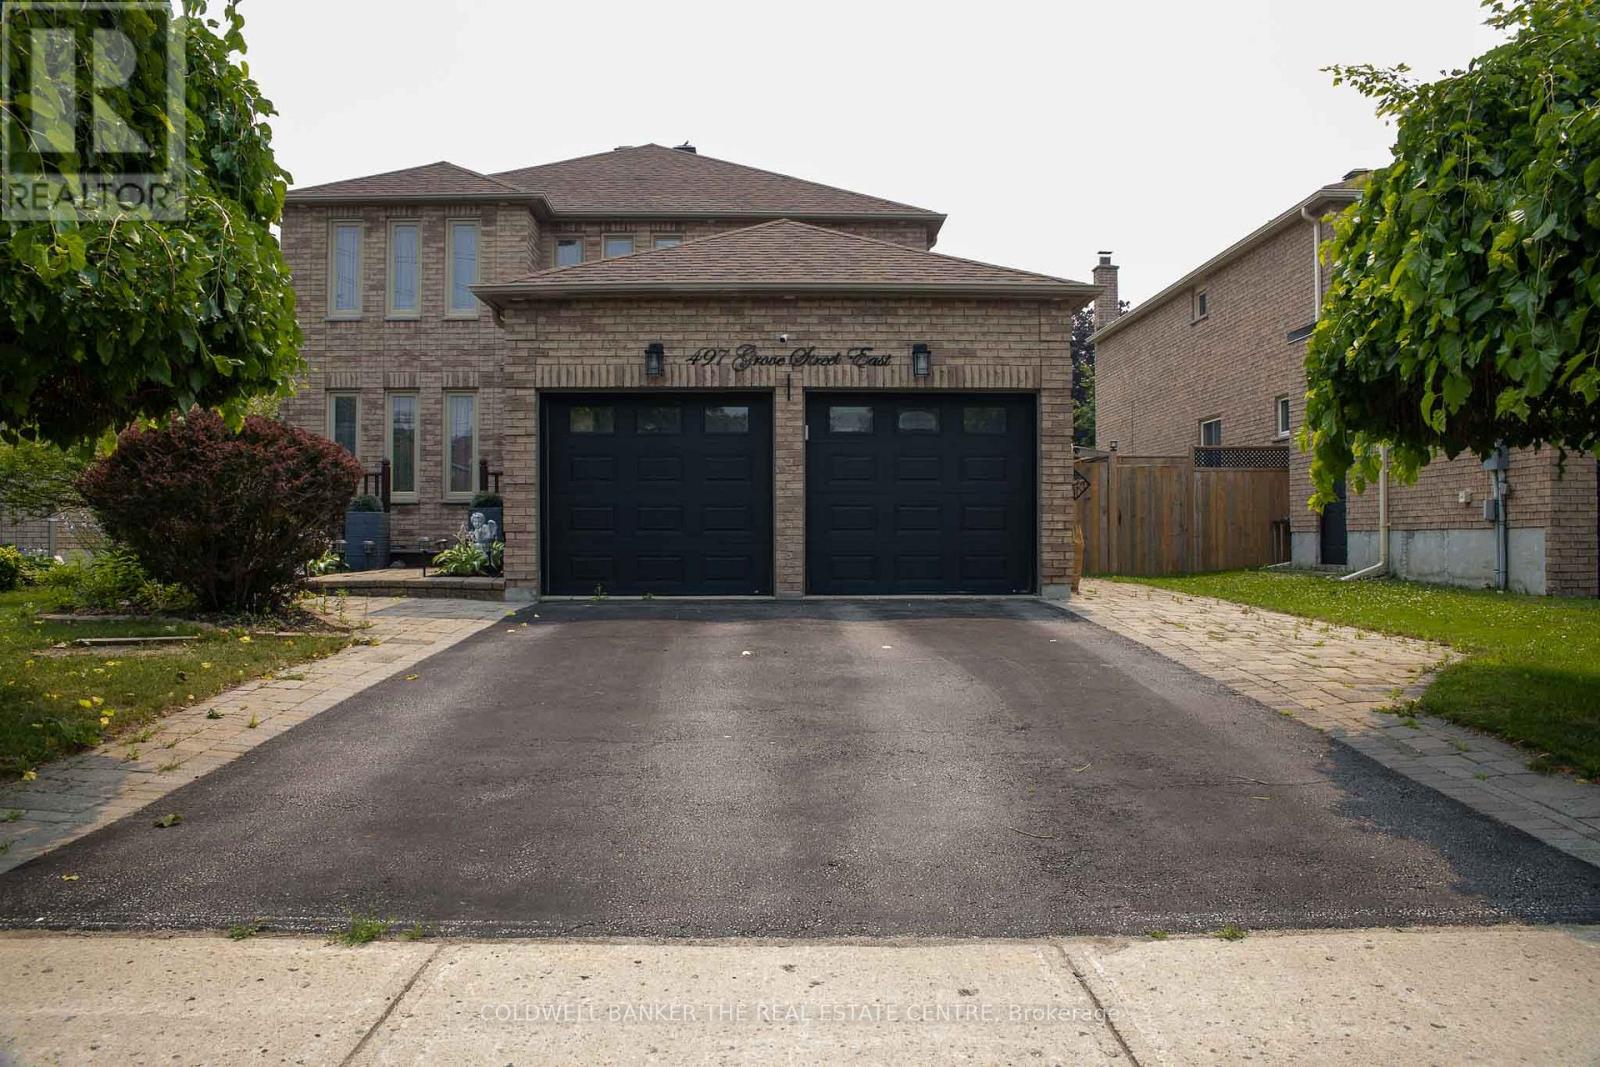
Welcome to this beautifully updated family home, ideally located just minutes from Georgian College, Royal Victoria Regional Health Centre (RVH), shopping, schools, parks, and with easy access to Highway 400-perfect for commuters.Offering nearly 3,700 sq. ft. of finished living space, this impressive home features 4+2 bedrooms and 3 renovated bathrooms, providing ample space for families or professionals.The main floor boasts a grand foyer with a stunning open staircase, a modern kitchen with granite countertops, a large centre island, hardwood flooring, and a dedicated home office-ideal for working from home. Upstairs, the spacious primary bedroom includes a beautifully updated private ensuite.Additional highlights include newer windows and roof, a private and quiet backyard, and plenty of room for comfortable living and entertaining.Don't miss this opportunity to lease a spacious, move-in-ready home in one of Barrie's most convenient and desirable neighbourhoods! (id:60365)
33 Oneida Crescent
Tiny, Ontario
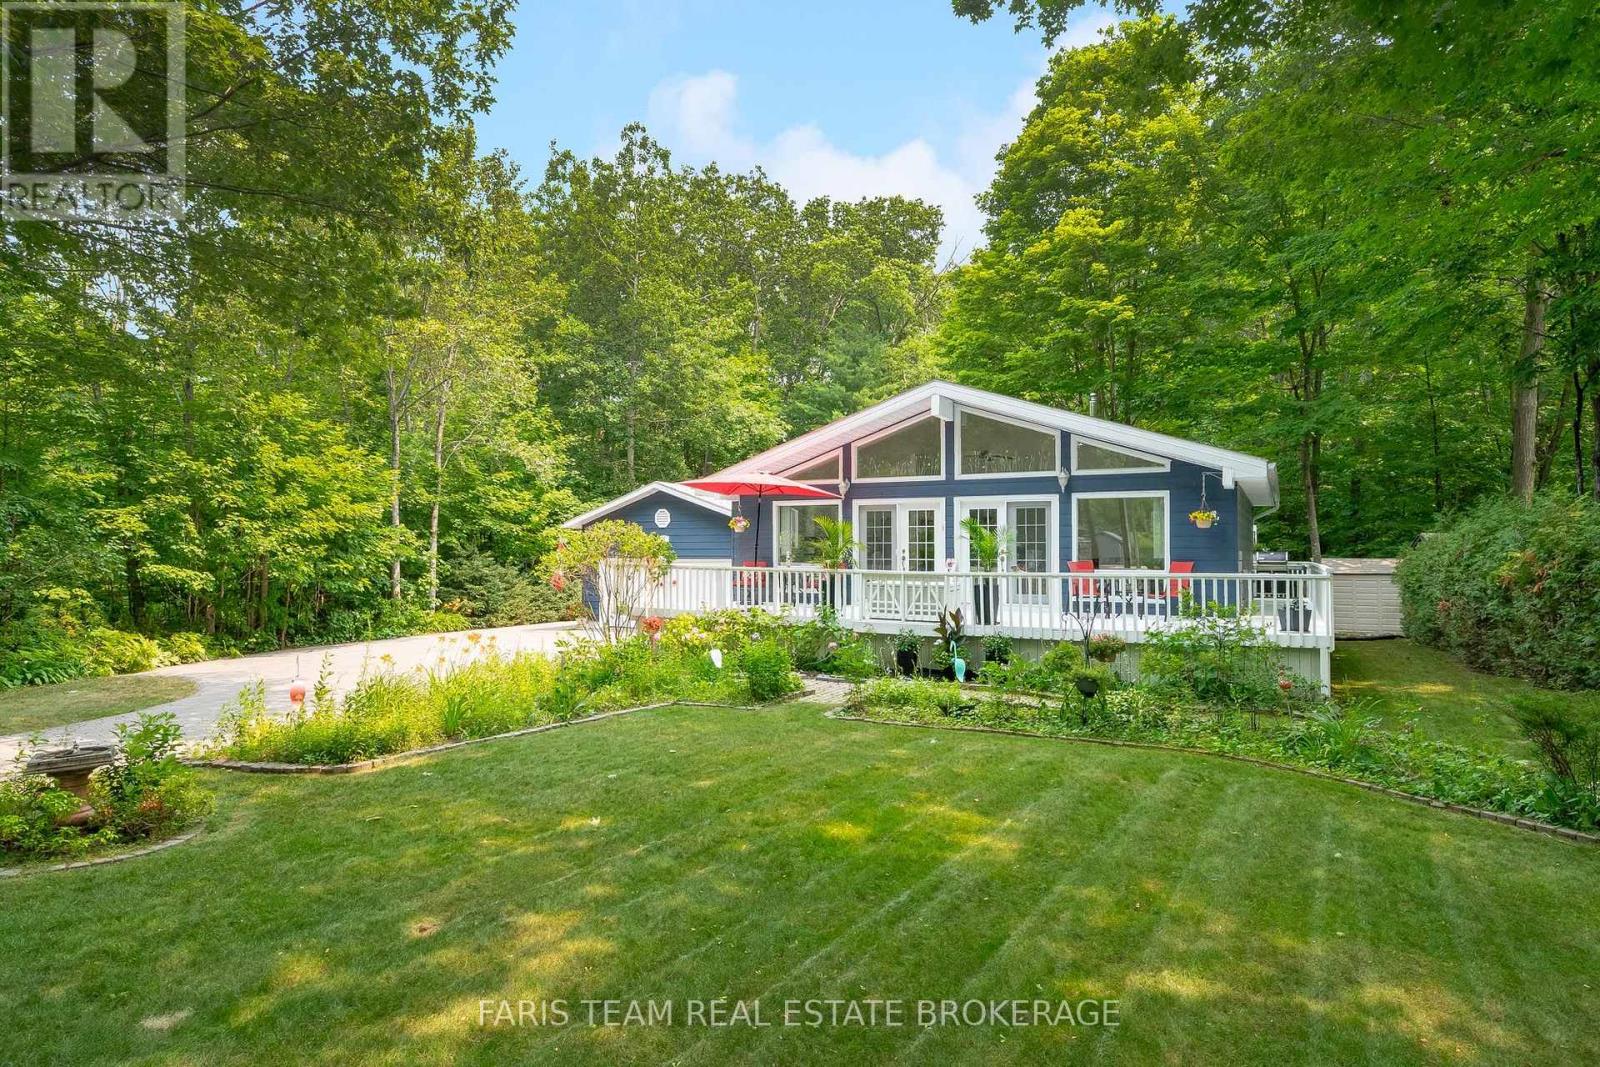
Top 5 Reasons You Will Love This Home: 1) Welcomed by charming curb appeal, this home is framed by vibrant perennial gardens and surrounded by mature forest, creating a peaceful and private setting 2) Expansive deck offering the perfect space for entertaining, complete with a convenient gas line for effortless outdoor dining and summer barbeques 3) Enjoy the convenience of a spacious garage with direct inside access, delivering exceptional storage, functionality, and ease of everyday living 4) Inside, the bright and open living space is enhanced by soaring vaulted ceilings, creating an airy atmosphere filled with natural light 5) Ideally situated near beautiful beaches, scenic trails, and Awenda Provincial Park, this location is perfect for embracing outdoor living in every season. 857 above grade sq.ft. plus a finished basement. (id:60365)
19 Ralph Dalton Boulevard
Tay, Ontario
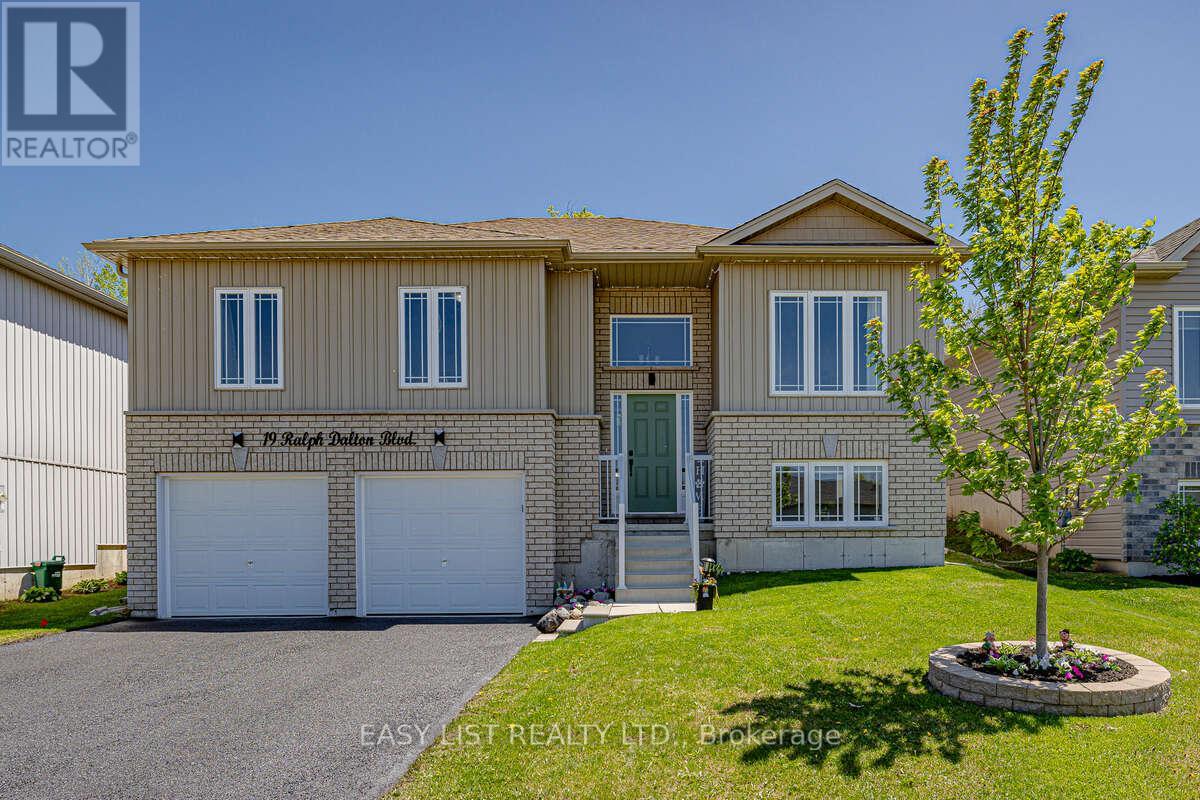
Visit the REALTOR website for further information about this listing. NEW PRICE! STUNNING RAISED BUNGALOW WITH BACKYARD OASIS IN SOUGHT-AFTER VICTORIA HARBOUR Welcome to Victoria Harbour! This beautifully maintained 6-year-old detached raised bungalow offers the perfect blend of modern finishes and functional living in a quiet, family-friendly neighbourhood. Featuring 3+1 bedrooms and 3 full bathrooms, this home includes a spacious primary suite with walk-in closet and private ensuite. The bright, open-concept main level showcases vinyl flooring throughout, tile in the bathrooms and laundry room, and the convenience of main floor laundry. The stylish kitchen is complete with quartz countertops and an undermount sink, ideal for both everyday living and entertaining. The fully finished basement adds exceptional living space with an additional bedroom, full bathroom, large recreation room, and ample storage-perfect for guests, extended family, or a home office. Step outside to your fully fenced, tree-lined backyard retreat, featuring an 18' saltwater pool surrounded by a full-width entertainment deck and 10x12 pergola, creating the perfect space for relaxing or hosting family and friends. The deck spans the entire width of the home and provides seamless access to the pool, while a 8x10 storage shed offers additional space for all your outdoor essentials. This private outdoor oasis is designed for making the most of summer living. Additional features include: Attached 2-car garage with convenient inside entry Paved driveway with parking for 4 vehicles Approximately 2,000 sq. ft. of finished living space Quiet, friendly neighbourhood Fully fenced backyard Ideally located just minutes from local amenities and the beautiful shores of Georgian Bay, this move-in-ready home offers exceptional value and modern family living (id:60365)
Upper Floor Suite - 54 Hawman Avenue
Vaughan, Ontario
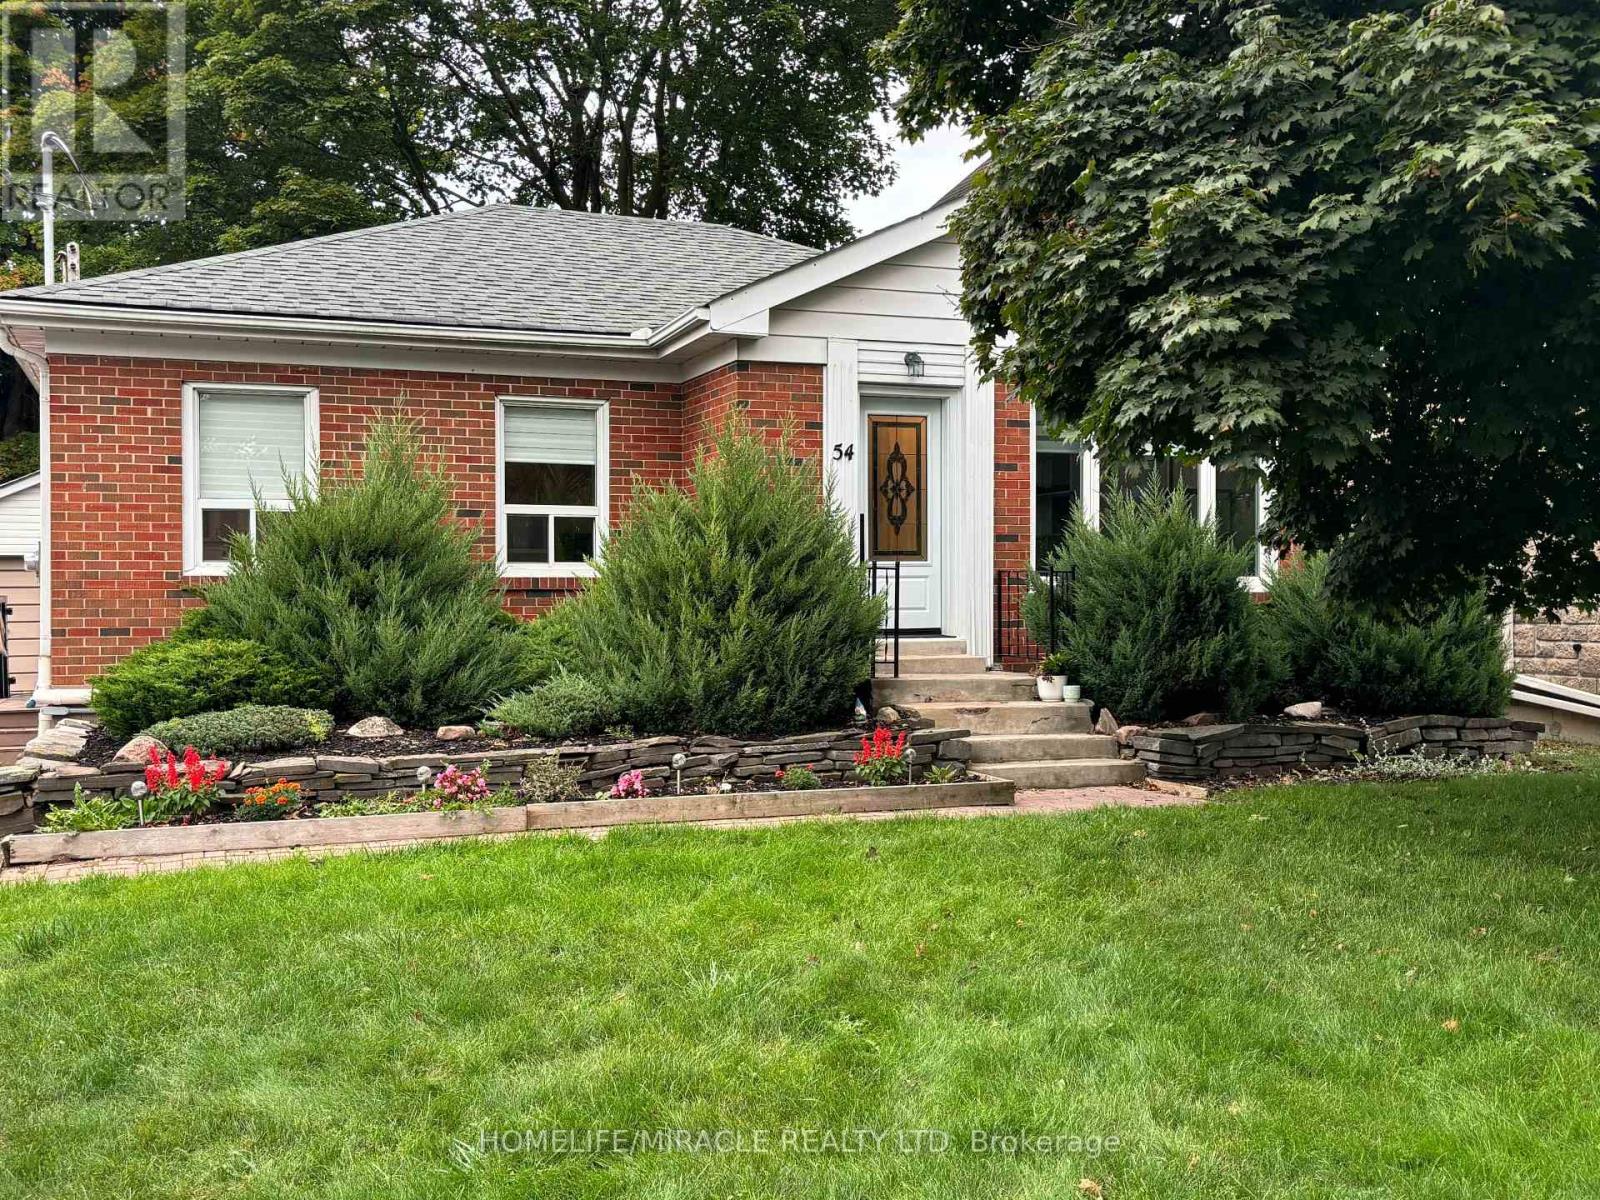
Welcome to this beautifully maintained detached raised bungalow, ideally situated on a quiet and highly desirable cul-de-sac. Set on an impressive 50' x 270' lot, this home offers exceptional curb appeal, a private driveway, and a spacious backyard perfect for outdoor living and entertaining.The main level features durable laminate flooring throughout and offers 2 generously sized bedrooms, each with large windows overlooking the private backyard and ample closet space. The updated bathroom is finished with tile flooring, a stylish built-in vanity, and a quartz countertop.The thoughtfully designed kitchen is both functional and elegant, featuring stainless steel appliances, quartz countertops, a custom quartz backsplash, and an abundance of oversized upper and lower cabinetry for all your storage needs. Convenient in-suite laundry is tucked neatly into the hallway closet with a washer and dryer. The bright, open-concept living and dining area is enhanced by an oversized picture window, filling the space with an abundance of natural light.Step outside to enjoy the expansive backyard-an ideal setting for entertaining family and friends, or simply relaxing in your own private outdoor retreat.Conveniently located close to excellent elementary and secondary schools, public transit, and just minutes from Highways 427 and 400, this home offers exceptional access to everyday conveniences. Nearby amenities include major shopping, fine dining, No Frills, Tim Hortons/Wendy's, Cineplex theatres, Vaughan Mills Shopping Centre, Canada's Wonderland, nearby parks, and much more.Whether you're searching for a fantastic location, top-rated schools, a functional layout with no wasted space, or the perfect place to create lasting memories, this home checks all the boxes. Don't miss this incredible opportunity-book your private showing today. You won't be disappointed! (id:60365)
3 Oakmoor Lane
Markham, Ontario
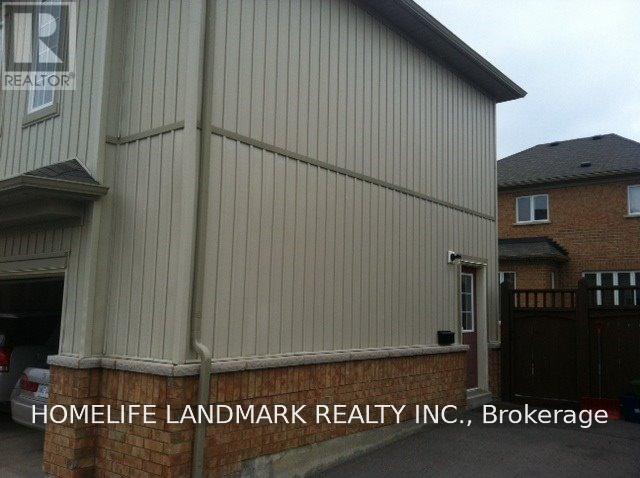
Spacious 1 bedroom coach house apartment .close to public transit,hospital ,park,community centre.Open concept very practical layout 535 sq feet with a walk in closet in the bedroom and ensuite washroom.Please note there is no parking with the unit . Utilities are extra at 25% of total utility bills (id:60365)

© 2026 Proptech Realty Inc., Brokerage.