
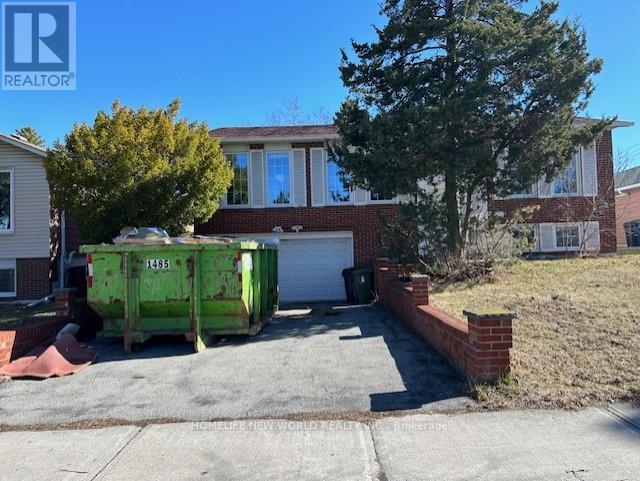
Bsmt - 137 Cherokee Boulevard
Toronto, Ontario
Great Location For All Your Family's Needs. Laminate Floors Through Out. Close To Parks, Hwy 404, Ttc, Seneca, Ernest P.S. (id:60365)
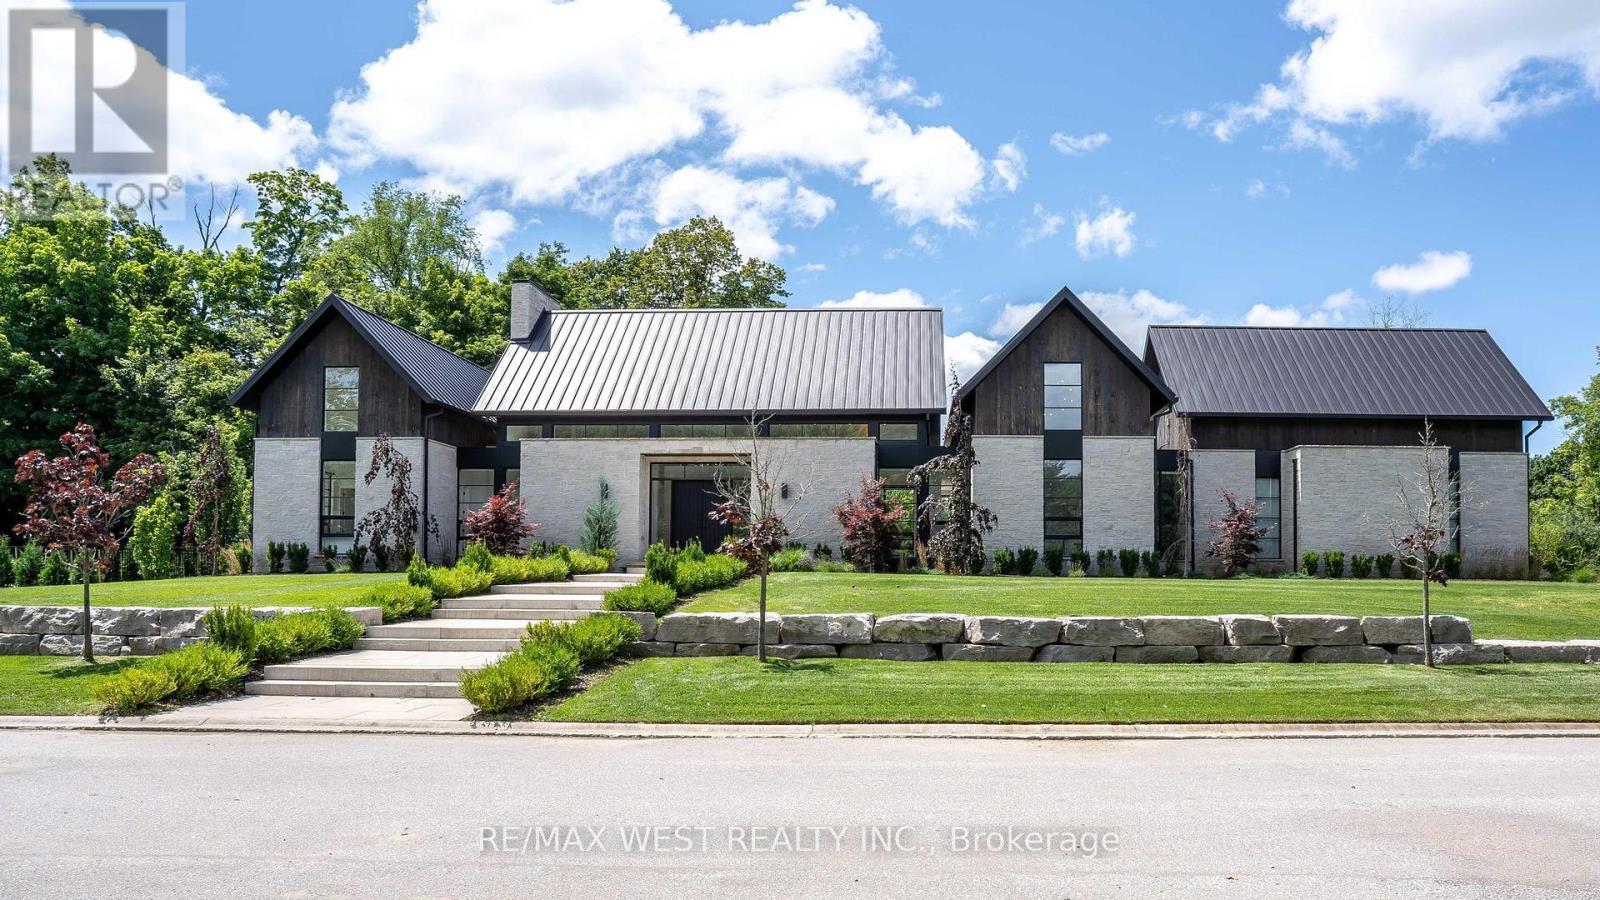
3819 Deer Trail
London South, Ontario
Spectacular Scandinavian Design & Modern Luxury. Truly One of a Kind Builders Home in the Heart of Lambeth's Deer Run Enclave. Private cul-de-sac surrounded by nature backing onto forested land and open space. Contemporary Scandinavian architecture, open concept with exuding pure elegance. Stone exterior modern design with over 8000 sq ft of quality craftsmanship and design. 5 Bedrooms, 5 1/2 Baths, 26 Foot Vaulted ceilings, Natural Light overlooking spectacular private outdoor pool area magnificently landscaped. Open concept with Chef's Kitchen fully equipped with premium appliances, custom cabinets, oversized center island overlooking outdoor living area perfect for large family gatherings and entertaining. Lower level with separate entrance offers modern living area complete with home theatre, bar and kitchen area for living or entertaining, home gym, sauna, guest suite and large guest suite, high ceilings with natural light 5 car garage with one lift, parking for 16 additional spots for family & friends. 3819 Deer Trail is not just a Home, It's your own personal retreat. Located minutes from schools, shopping, Hwy 401 access in an exclusive enclave in London, Ontario, exuding peaceful tranquility and modern elegance in the heart of nature, this home is truly a one-of-a-kind unparalleled living experience. (id:60365)
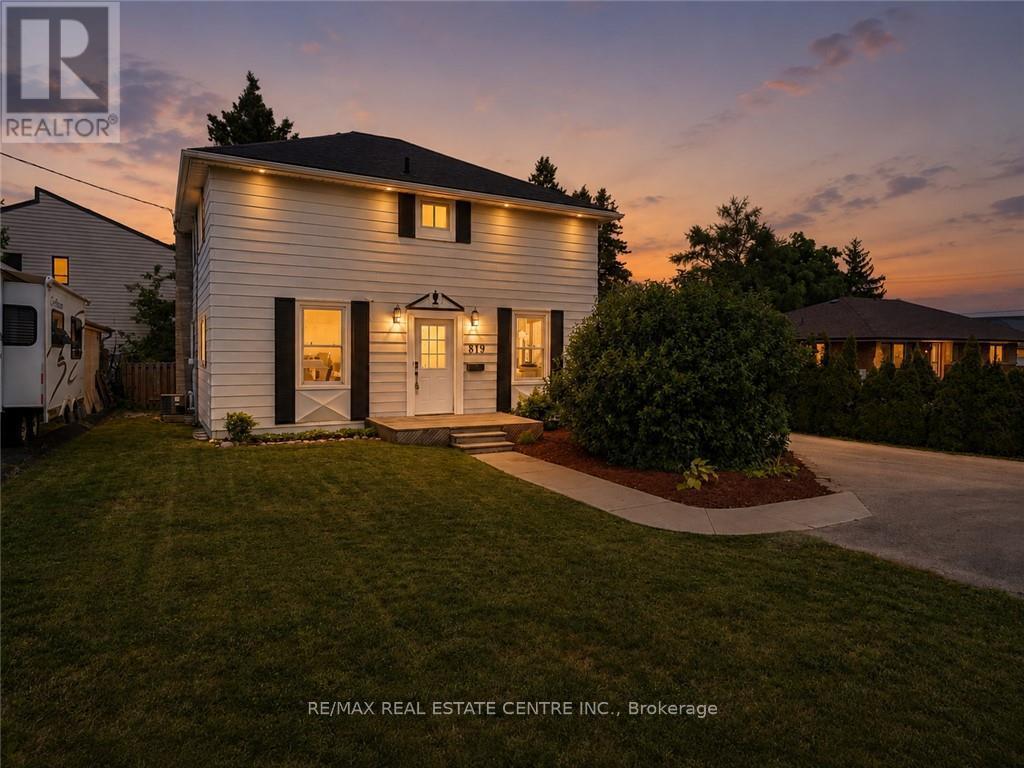
819 Devonshire Avenue
Woodstock, Ontario
Step into a home where character, comfort, and possibility come together. This inviting 3-bedroom, 2-bathroom family home offers 1771 sq. ft. of thoughtfully designed living space, full of warmth, timeless charm, and flexibility. The bright main floor features a spacious living room, dining room, kitchen, convenient main-floor laundry, and a beautifully revised playroom or home office, adding valuable year-round living space. Just off the playroom, step onto the spacious rear deck overlooking the mature backyard-an ideal spot to enjoy your morning coffee, entertain family and friends, or simply unwind. Upstairs, you'll find three generous bedrooms and a spacious 5-piece bathroom. The possibilities continue outside with a detached, heated garage that is fully insulated, including the walls, ceiling, and floor separating the upper and lower levels. Complete with its own 2-piece bathroom, it's an ideal space for hobbyists, car enthusiasts, or anyone needing a year-round workshop. Above the garage is a semi-finished space with a 4-piece bathroom, ready for your creative vision. Whether you envision a studio, hobby space, home office, guest accommodations, or something entirely your own, this unique space offers endless possibilities. Recent improvements include fresh paint throughout, new front foyer tile, a renovated mudroom/laundry room with new flooring, improved layout, laundry sink and closet, a new side entrance door, the beautifully revised playroom, some new siding, and topped-up attic insulation for improved energy efficiency. Surrounded by mature trees and filled with warmth and character, this is more than just a house-it's a place to build a life, create lasting memories, and make it your own for years to come. (id:60365)
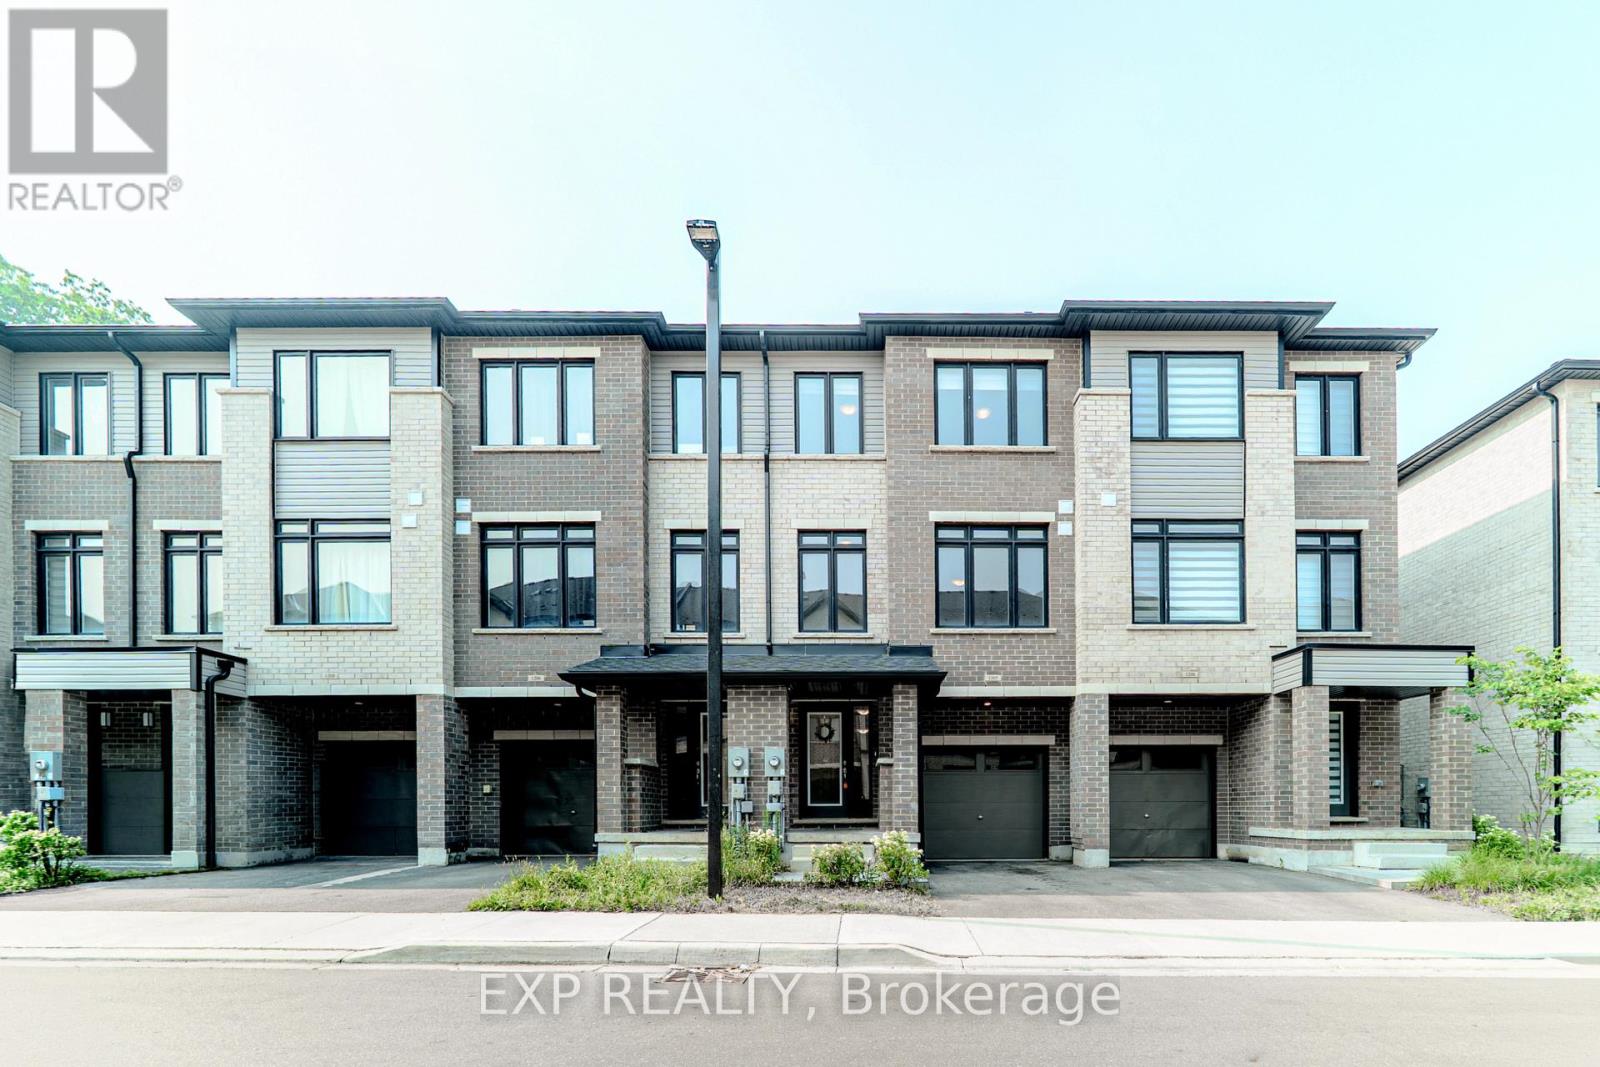
1207 - 585 Colborne Street
Brantford, Ontario
Beautiful 1,853 sq. ft. townhouse situated on a rare 115-ft deep lot, one of the largest in the community. This spacious home features 3 bedrooms + den, 3 bathrooms, and a large unfinished lower-level Utility/flex space, offering plenty of room for storage.The bright open-concept main floor showcases 9-ft ceilings, upgraded laminate flooring, a separate den ideal for a home office, and a modern kitchen with quartz countertops, stainless steel appliances, upgraded island storage, and a breakfast bar. The spacious breakfast area and living/dining room are perfect for everyday living and entertaining.Upstairs, you'll find three generously sized bedrooms, including a primary suite with a walk-in closet and private ensuite. The unfinished lower level offers endless potential for a recreation room, gym, hobby space, or extra storage.Ideally located close to schools, parks, grocery stores, public transit, downtown Brantford, Laurier University, and Highway 403, with Costco and major highways just a 10-minute drive away. An excellent opportunity for first-time home buyers, growing families looking for space, convenience, and long-term value. (id:60365)
7344 Dickenson Road E
Hamilton, Ontario
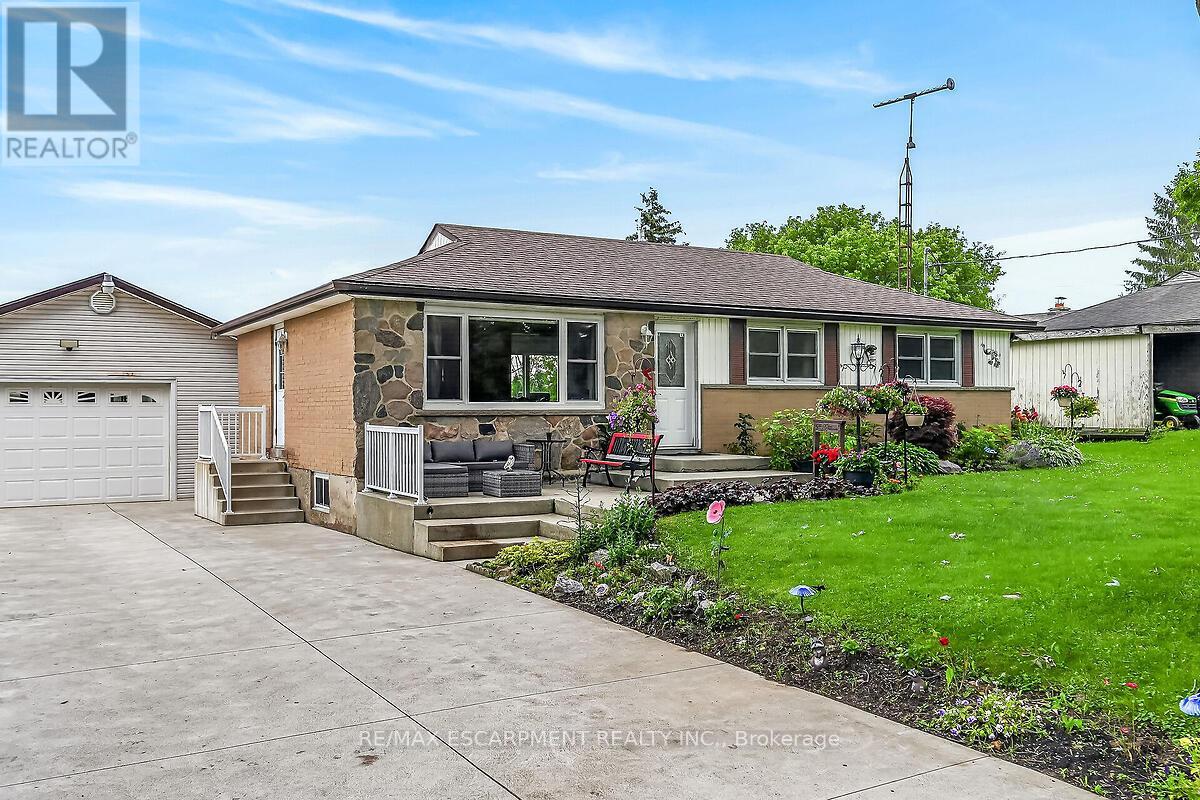
Enjoy the charm of country living with the convenience of city amenities just minutes away! This beautifully maintained 3-bedroom bungalow is situated on a stunning 75' x 200' country-sized lot with city water, offering plenty of space to relax and enjoy the outdoors. The bright and inviting living room features elegant cove ceilings and pot lights, while the separate dining room boasts a large sliding patio door leading to an expansive deck-perfect for entertaining or enjoying peaceful backyard views. The updated maple kitchen is complete with granite countertops, and newer flooring runs throughout most of the main level. Mostly newer windows throughout, updated furnace and owned tankless hot water heater. Car enthusiasts, hobbyists, and tradespeople will appreciate the impressive 30' x 20' detached garage with 12' interior clearance, space heater, garage door opener, and loft storage. The partially finished lower level offers a spacious rec room, an additional bedroom, abundant storage, and endless possibilities, including potential for an in-law suite with its separate side entrance. The backyard extends to the beautiful lilac bushes beyond the rear shed, creating a picturesque setting. A hot tub is included in as-is condition (currently not in working order). A rare opportunity to enjoy peaceful country-style living with all the conveniences of the city just a short drive away! Room sizes approximate. (id:60365)
58 Borers Creek Circle
Hamilton, Ontario
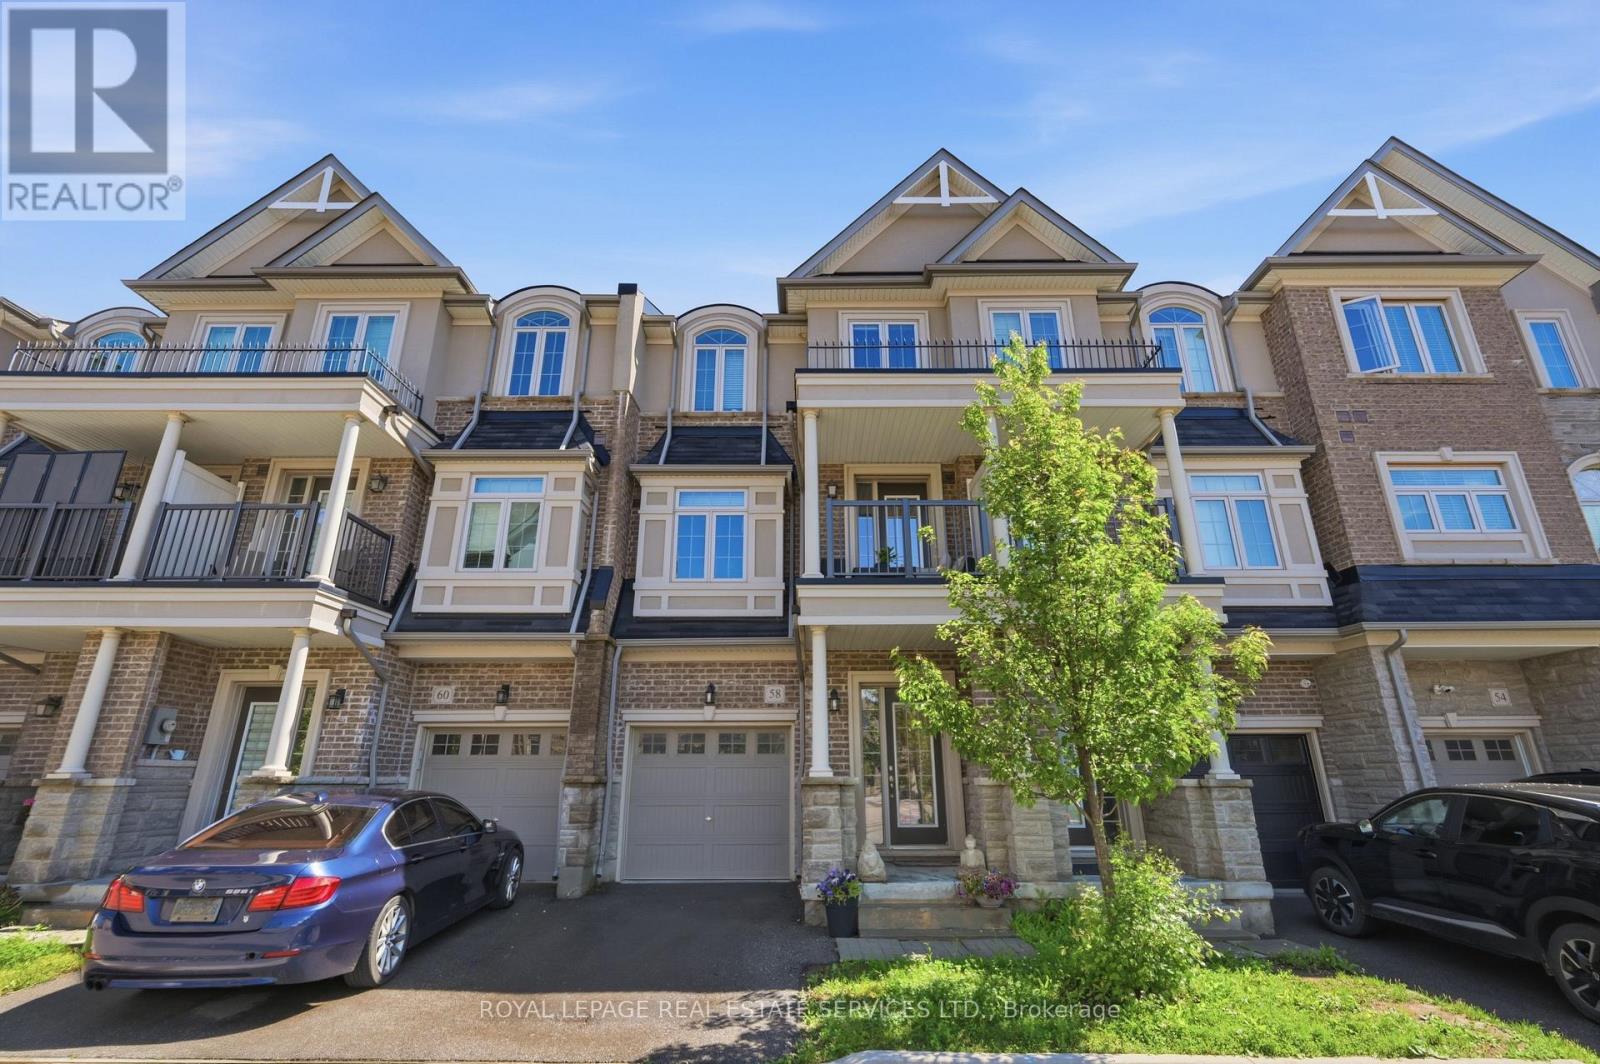
Welcome to this exceptional freehold townhome in one of Waterdown's most scenic, family-friendly communities. Perfectly positioned overlooking a tranquil pond and expansive greenspace, this beautifully maintained 3-storey home offers a rare blend of nature, space, and convenience. Surrounded by the picturesque Rockcliffe and Bruce Trails, enjoy stunning views, vibrant sunsets, and a peaceful setting right outside your door. Filled with natural light, this modern home features generous living space, 9-foot ceilings, an upgraded staircase and four private balconies designed to fully capture the breathtaking surroundings. An on-grade family room extends the living space, offering a comfortable retreat with a walkout to the backyard, ideal for relaxing or entertaining. The stylish kitchen showcases stone countertops, stainless-steel appliances, and a bright breakfast area with a walkout to a balcony overlooking the pond and green space. The primary bedroom includes a 3-piece en suite, while two additional spacious bedrooms and a well-appointed 4-piece bathroom complete the upper level. The unspoiled full basement is waiting for your personal touches, and there's also an entry to the garage from the family room level. Enjoy a low-maintenance lifestyle surrounded by nature while remaining close to schools, parks, Grindstone Creek, shopping, dining, and major highways. A rare opportunity to enjoy modern living in an exceptional natural setting. (id:60365)
76 - 760 Lawrence Avenue W
Toronto, Ontario
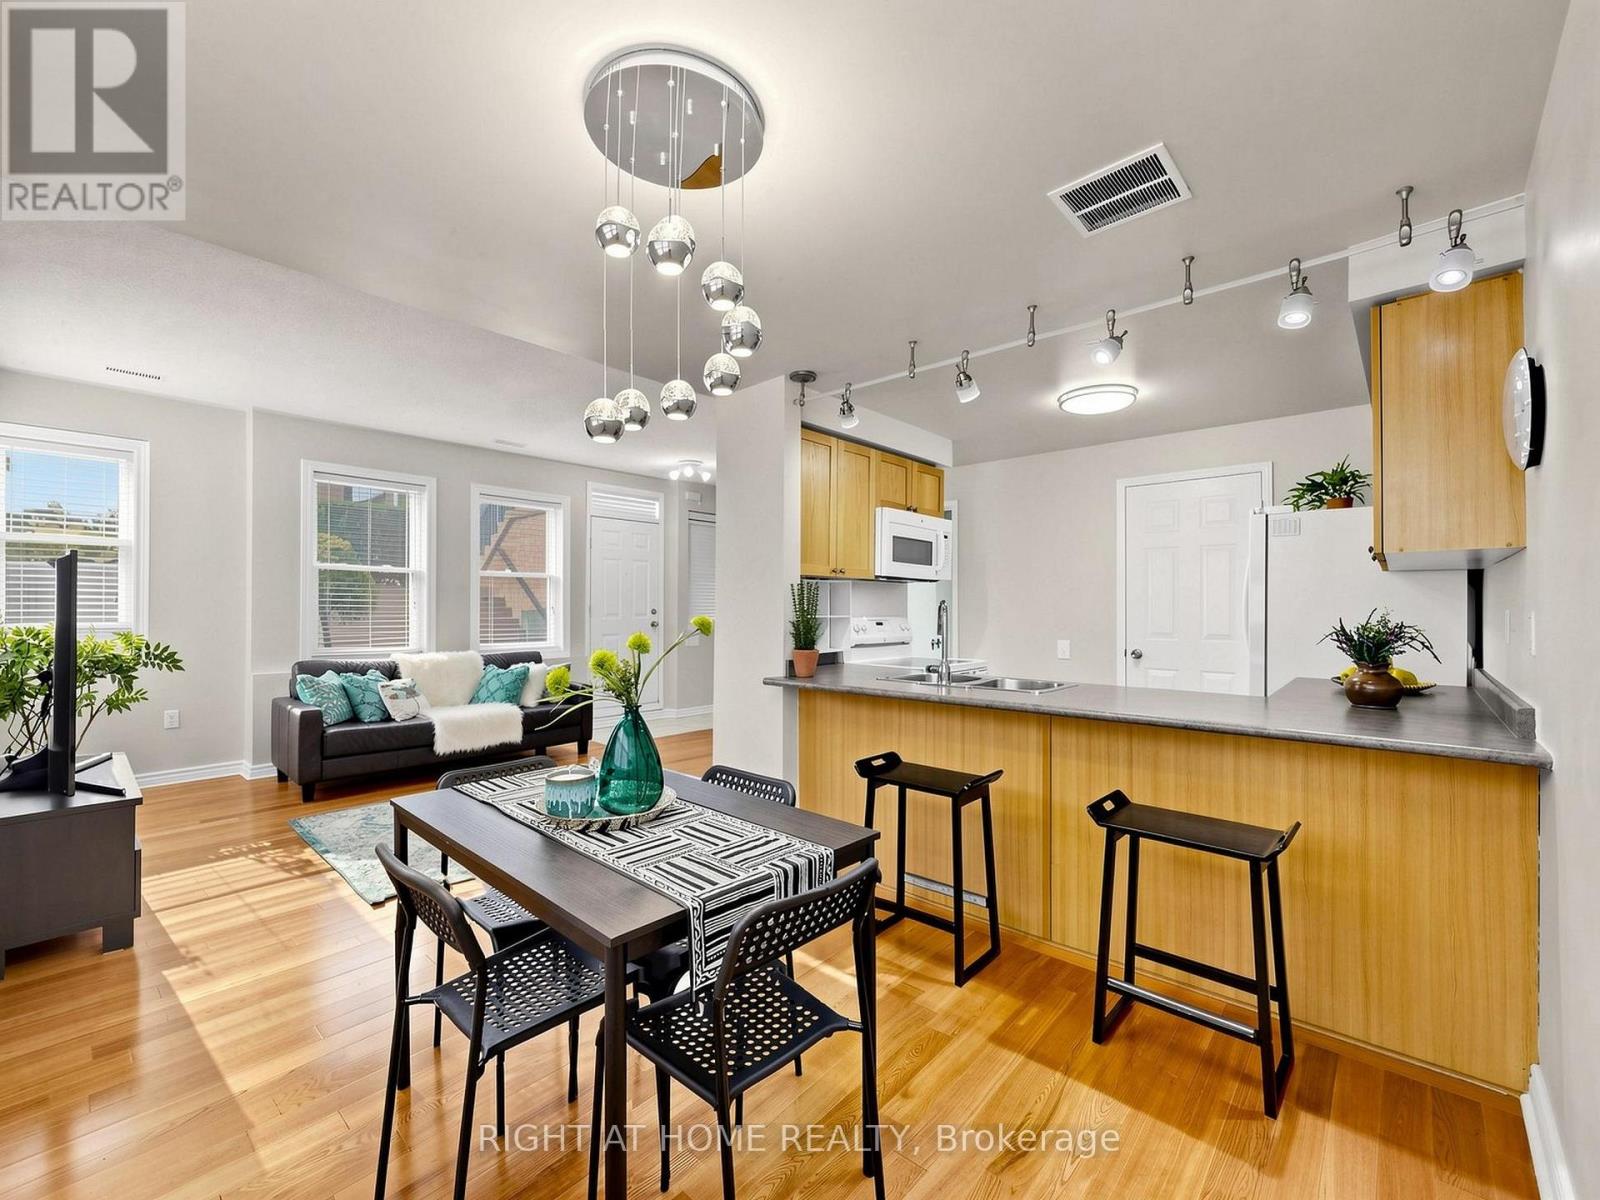
Not all townhomes in this complex offer the same living experience. This rare corner residence is the only home currently available featuring a true ground level entrance, allowing you to walk directly into your home without climbing stairs to reach your living room, kitchen or private terrace. It's a convenience you'll appreciate every single day. Meticulously maintained by the same owners for many years, this bright South East facing home is flooded with natural light thanks to its premium corner location and abundance of windows. Offering 3 bedrooms, 2 full bathrooms and a convenient powder room, the thoughtfully designed open concept layout is ideal for both everyday living and entertaining. The spacious kitchen provides exceptional functionality with ample cabinetry. Step outside to your private terrace, the perfect extension of your living space for BBQs, outdoor dining, gardening or simply relaxing in your own private retreat. Perfectly positioned in one of the most desirable locations within the complex, this premium corner residence enjoys open views across the beautifully maintained central green space, creating a greater sense of space, privacy and tranquility. Combined with its South East exposure and abundance of windows, the home is filled with natural light throughout the day. Pride of ownership is evident throughout, making this a true move in ready home. Ideally located just minutes from Lawrence West Subway Station, TTC, Allen Road, Highway 401, Yorkdale Mall, Lawrence Allen Centre, parks, schools, restaurants, shopping, medical services and York University, you'll enjoy exceptional convenience while living in a quiet, well maintained community. Beautifully maintained and truly one of a kind within the complex. If you're considering a townhome at 760 Lawrence Ave W, make sure you see this one first. (id:60365)
396 Derrydale Drive
Mississauga, Ontario
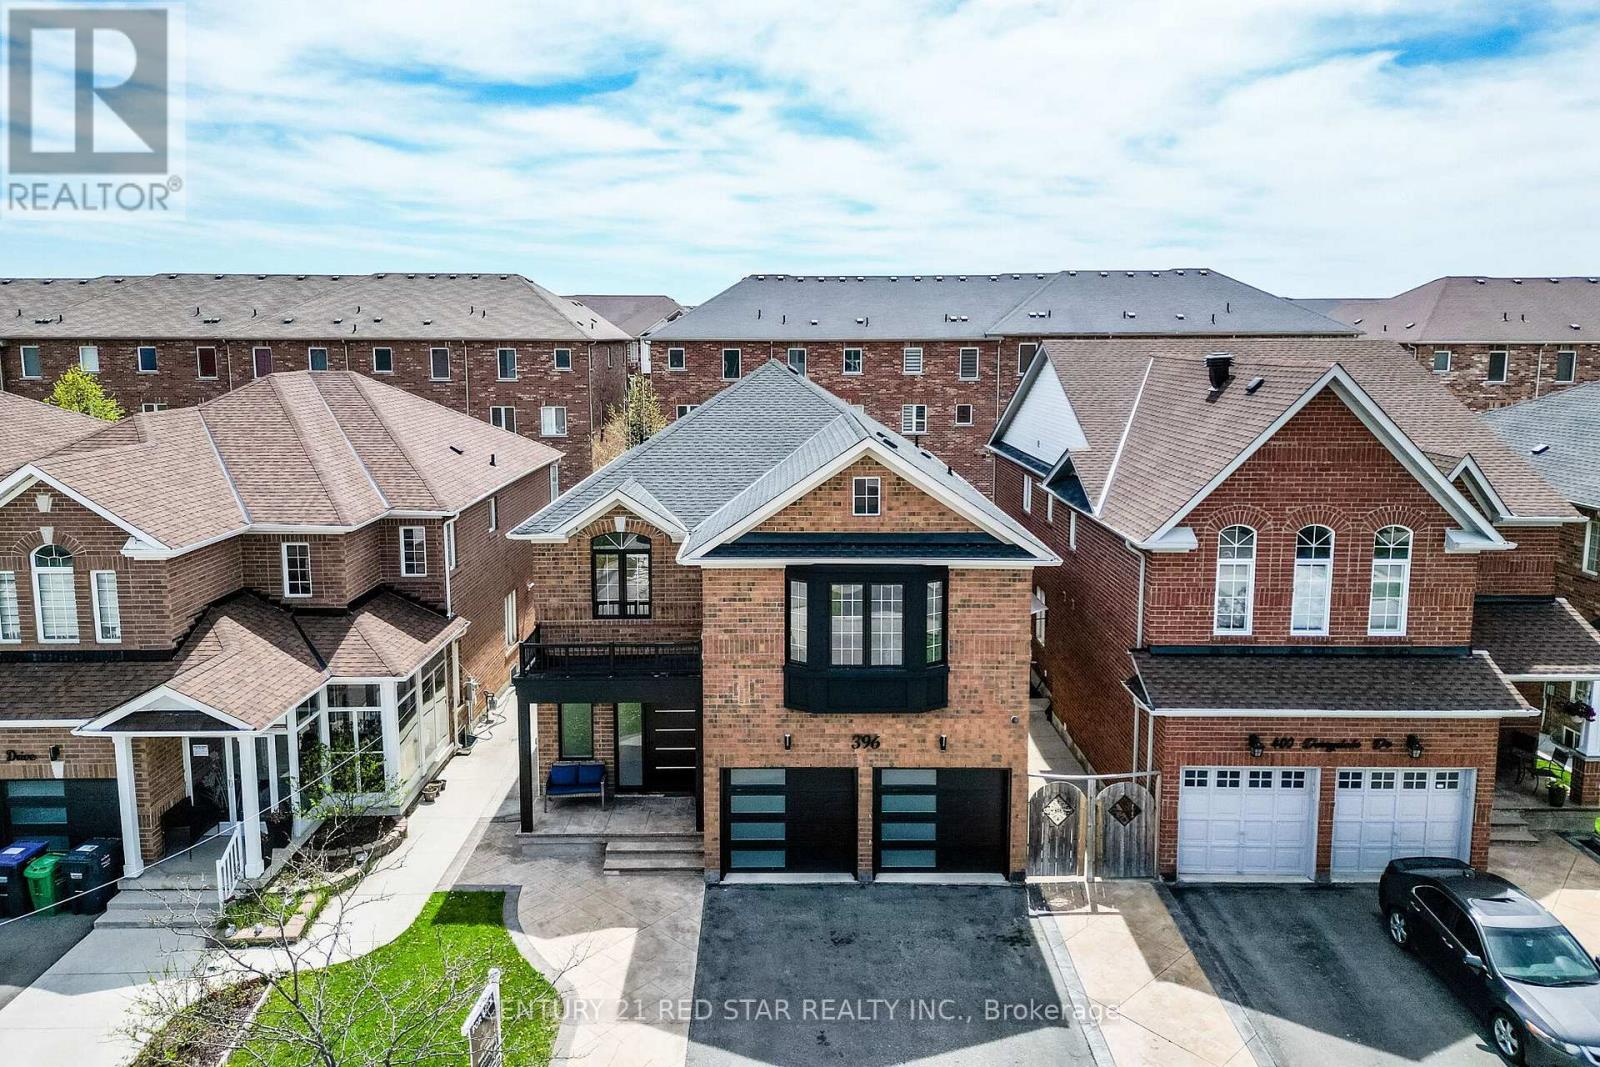
This exceptional 5-bedroom, 5-washroom executive home offers approximately 4,300 sq ft of refined living space in the prestigious community of Meadowvale Village with a LEGAL 2 bedroom basement apartment. Fully renovated in 2023, including a new roof in 2020, furnace & tankless water tank in 2021 - the property showcases marble accents, a custom chefs kitchen with panel-ready Jenn-Air appliances, stone counters, gas stove and meticulously updated bathrooms throughout. The main level features expansive principal rooms, elegant finishes, and a layout ideal for both family living and entertaining. The upper level includes generously sized bedrooms, each designed with comfort and style in mind. All bathrooms are spa-inspired with a modern style. A standout feature is the LEGAL 2-bedroom basement apartment, perfect for multi-generational living or rental income. The backyard is an entertainer's dream with a large deck and stone patio, offering a private outdoor retreat. (id:60365)
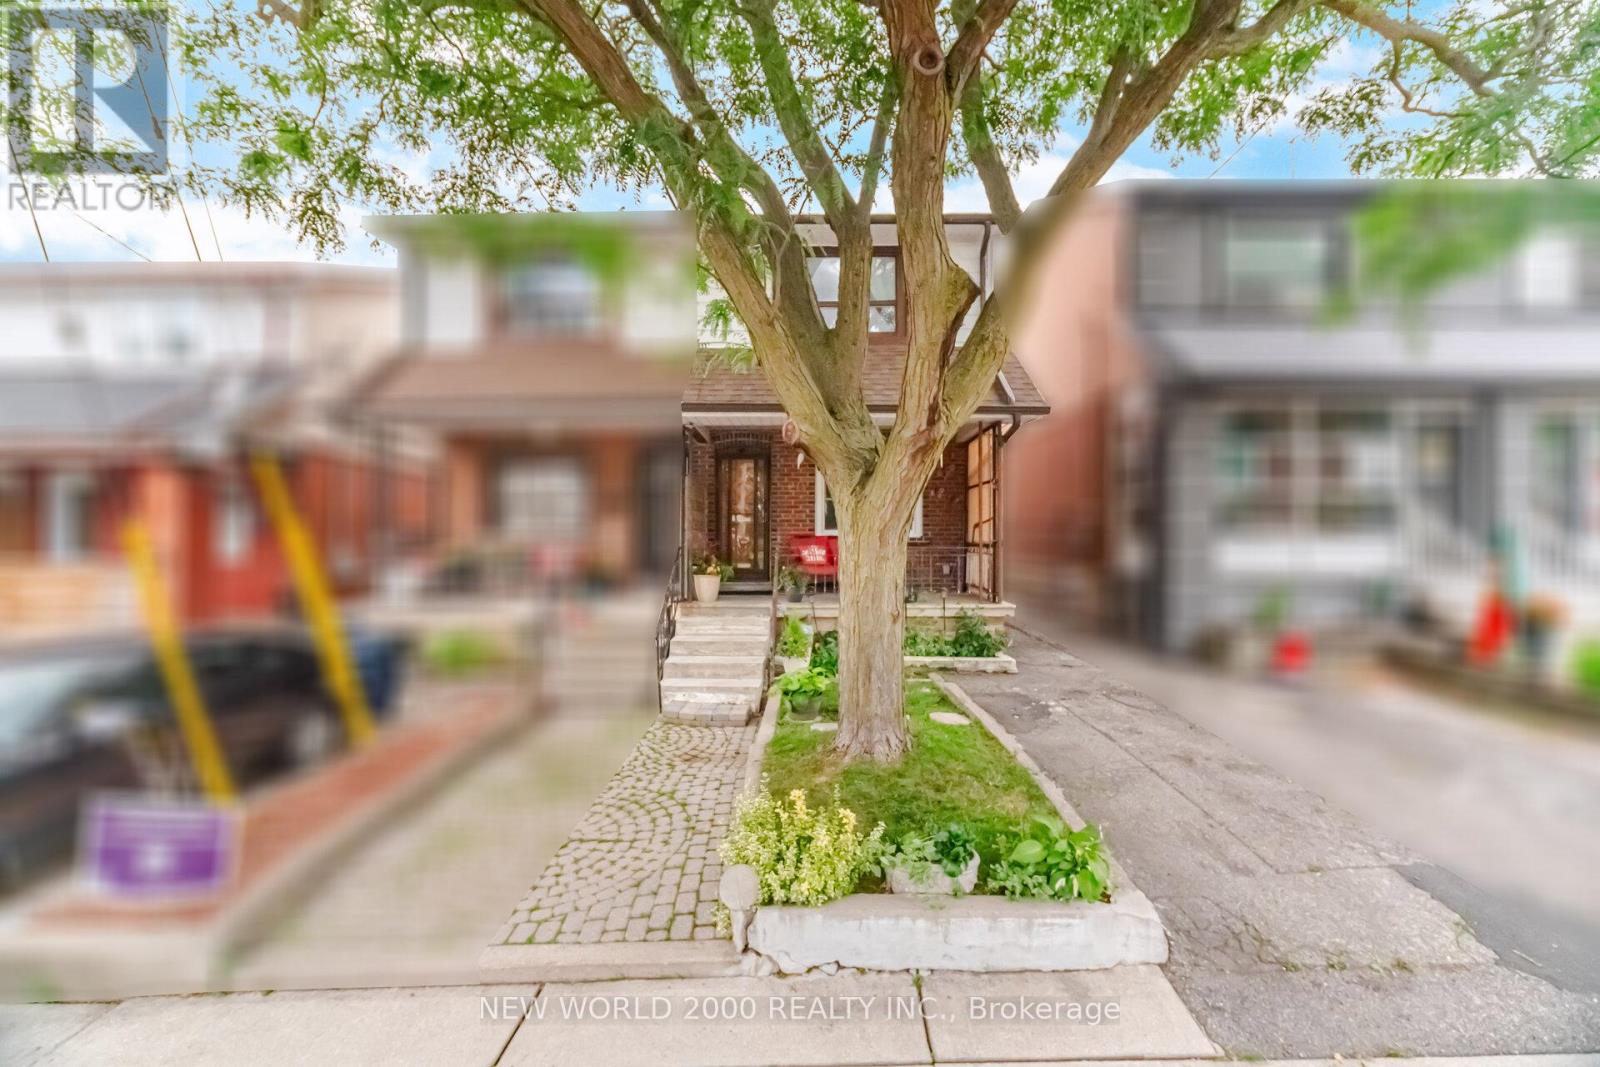
20 Rockwell Avenue
Toronto, Ontario
Extensively Renovated Semi-Detached Home with Exceptional Quality and Design. Welcome to this beautifully renovated 3-bedroom semi-detached home, where thoughtful design meets modern functionality. This property has undergone an extensive, permitted renovation with a strong commitment to quality craftsmanship and attention to detail.Major upgrades include a new furnace, new ductwork, new hot water tank, updated plumbing, and complete electrical rewiring - providing peace of mind for years to come.Ideally located within walking distance to the vibrant St. Clair neighbourhood, with its popular shops, cafés, restaurants, and amenities, this home offers both convenience and high quality of life lifestyle.A separate basement entrance leads to a versatile lower level featuring additional living space, a kitchen, and a bathroom - offering excellent potential for an in-law suite, nanny suite, or extended family accommodation.Enjoy a private north-facing backyard, perfect for summer entertaining, gardening, and relaxing outdoors.A rare opportunity to own a move-in-ready home where the major investments have already been completed.Open House: Saturday & Sunday, July 18 & 19 | 2:00 PM - 4:00 PM (id:60365)
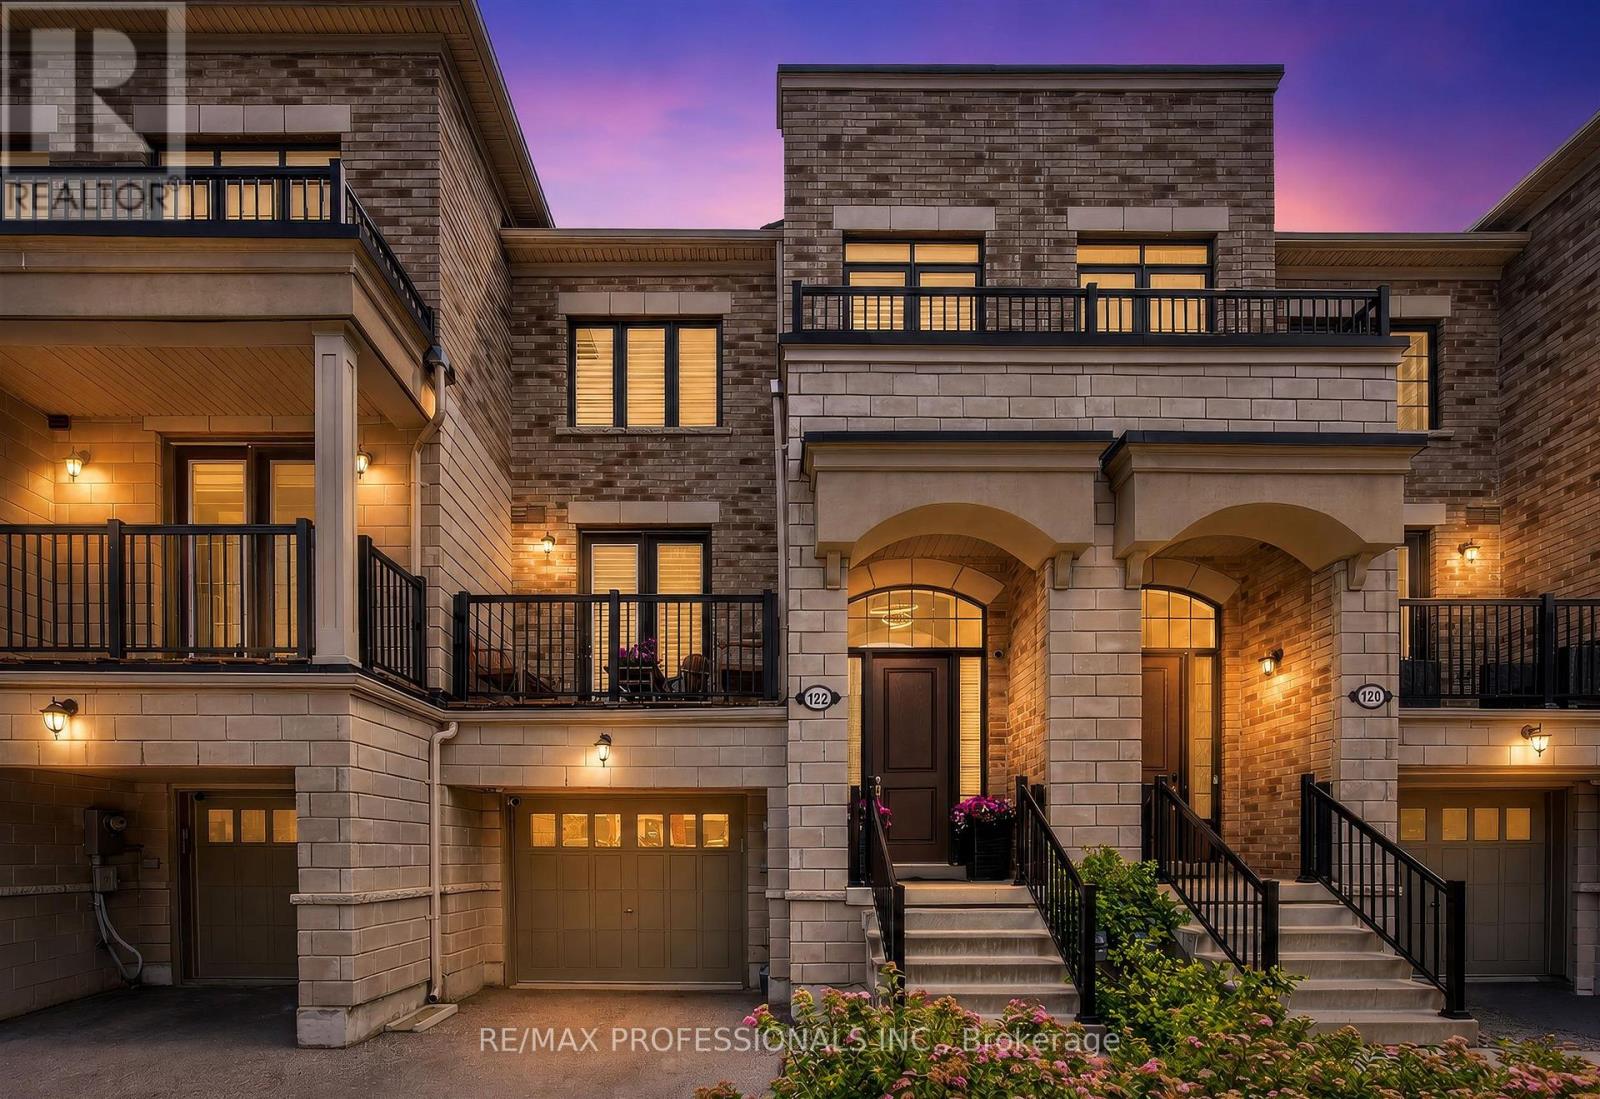
122 Thomas Fisher Drive
Toronto, Ontario
Welcome to a stunning, turnkey Westhaven townhome offering approximately 2,200 sq. ft. of upgraded living space with over $50,000 in premium builder upgrades. A grand foyer leads to a bright, open-concept layout featuring a chef-inspired kitchen with quartz countertops, a large pantry, and walkout to a full-width balcony-perfect for entertaining. Upstairs offers 3 spacious bedrooms, including a luxurious primary retreat with a private balcony and spa-like 5-piece ensuite with a freestanding soaker tub, oversized glass shower, and double vanity. The bright walk-out lower level features a large rec room, 4th bedroom, full bath, and access to a fully fenced backyard-ideal for guests, a home office, or extended family. Conveniently located minutes to Sherway Gardens, top-rated schools, parks, shopping, restaurants, the QEW, Mimico GO, and TTC. A rare opportunity to own a beautifully upgraded home in one of Etobicoke's most sought-after communities. (id:60365)
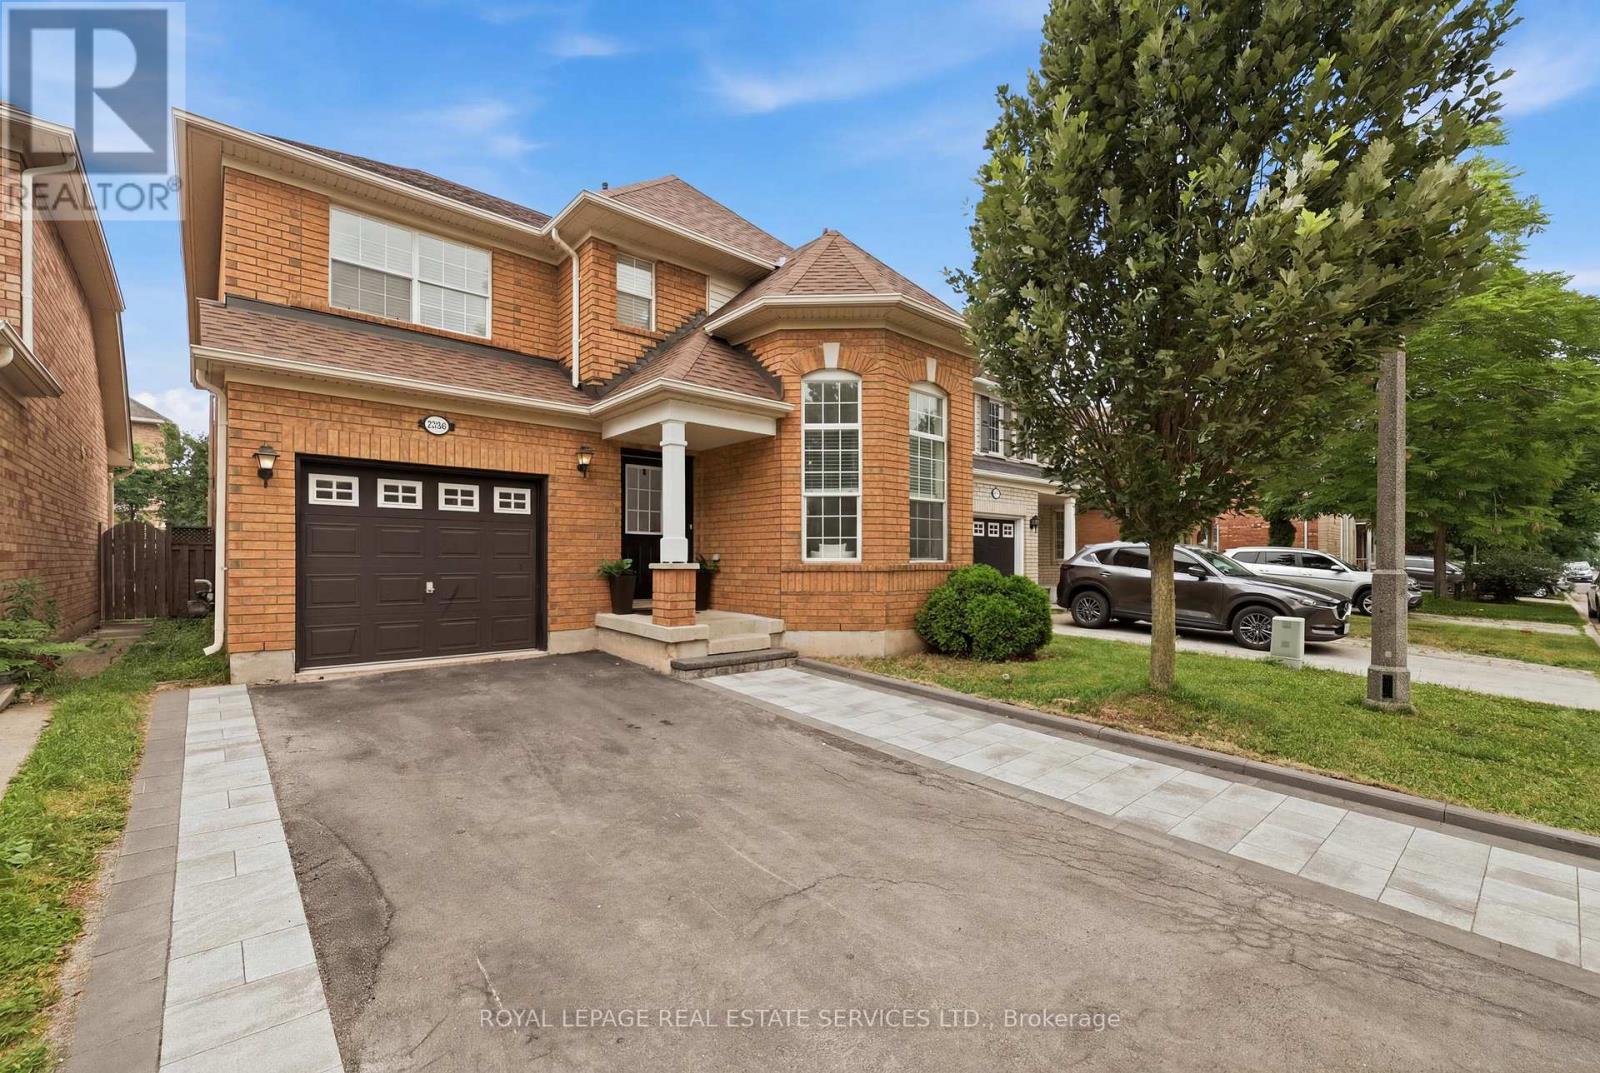
2382 Falkland Crescent
Oakville, Ontario
This 4+2 Bedroom, 4-Bathroom Family Home Offers Exceptional Space, Comfort, And Functionality In One Of Oakville's Most Desirable Communities! The Main Floor Showcases Rich Dark Walnut Hardwood Flooring Throughout, 12 Feet Soaring Vaulted Ceiling, And Stunning Oversized Windows That Fills The Space With Natural Light. The Open-Concept Kitchen Features S/S Appliances, Quartz Countertop, Stylish Backsplash, And Extended Pantry Storage. Main Floor Laundry And Garage Access Add Everyday Convenience. The Upper Level Offers 4 Generously Sized Bedrooms With Hardwood Flooring Throughout, Including A Private Primary Retreat With 4-Pc Ensuite And Walk-In Closet. Another 3 Bedrooms and A Well-Appointed Second 4-Pc Bathroom Completes The Upper Level. The Legally Finished Basement Featuring A Separate Permitted Entrance, Complete With Two Spacious Bedrooms, Two-in-one Washer & Dryer, A Kitchenette, A 4-Piece Bathroom, And A Dedicated Office Room, Ideally Designed For In-Law Suite Or Extra Income. Nestled In Highly Desirable West Oak Trails, Just Minutes From Highly Rated Schools, Sixteen Miles Creek, Glen Abbey Golf Club, Oakville Trafalgar Memorial Hospital, Shopping, And Restaurants. Enjoy Convenient Access To Major Hwy While Living In One Of Oakville's Most Sought-After Family Neighbourhoods. (id:60365)
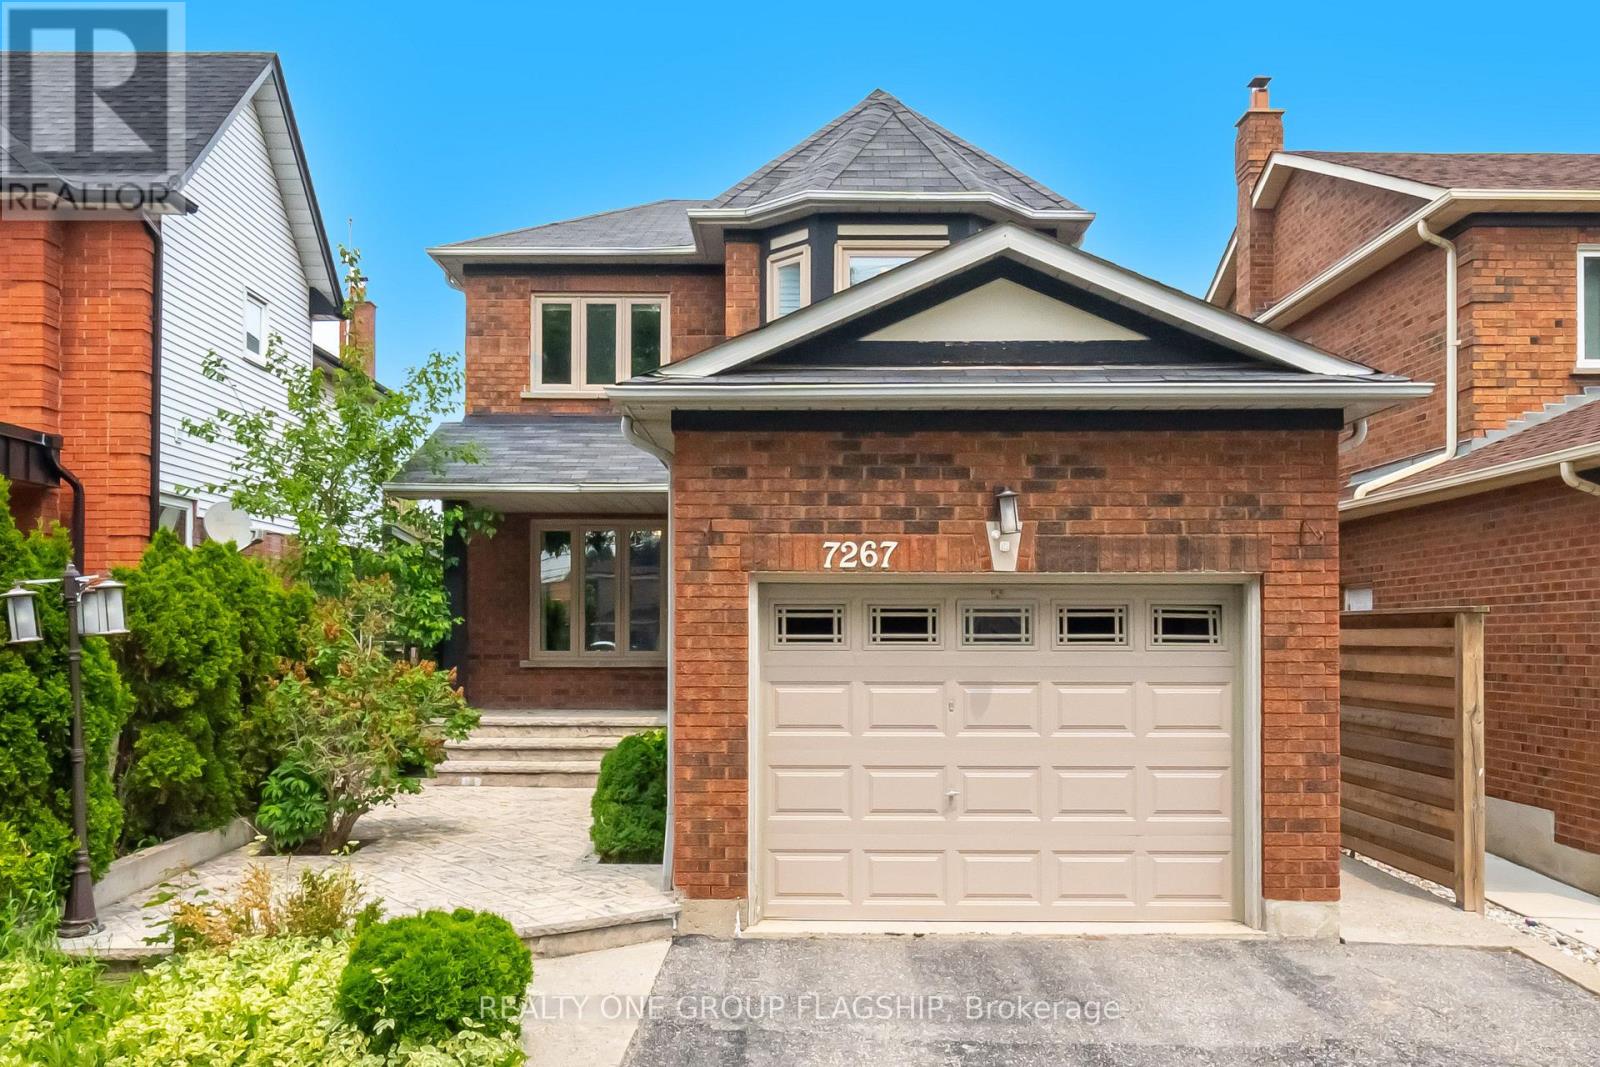
7267 Windbreak Upper Level Court
Mississauga, Ontario
Stunning 3 Bedroom Detached Home in a Prime Neighbourhood! This beautifully maintained home features a welcoming foyer with elegant wainscoting, a stylish staircase & a convenient powder room. Spacious living/dining area with crown moulding & a stone feature wall. The modern kitchen & breakfast area boast quartz counters, crown moulding & stainless steel appliances. Upstairs offers 3 generous bedrooms with hardwood floors.Quick access to 401; 6 min to Toronto Premium Outlets; 15 mins to Pearson.50+ shops within ~5 min (Walmart, Longos, Superstore, Home Depot, Tim Hortons, TD, RBC).5 min to Edenwood Middle school, 7 min to Meadowvale Secondary school, 6 min to Meadowvale Community center, 6 min to Lake Aquitaine/Lake Wanaka & trails.3 min to Smart Centres Mississauga shopping mall ,the first costco Business Centra in Mississauga is opening within walking Distance . (id:60365)

© 2026 Proptech Realty Inc., Brokerage.