
402 - 47 Caroline Street N
Hamilton, Ontario
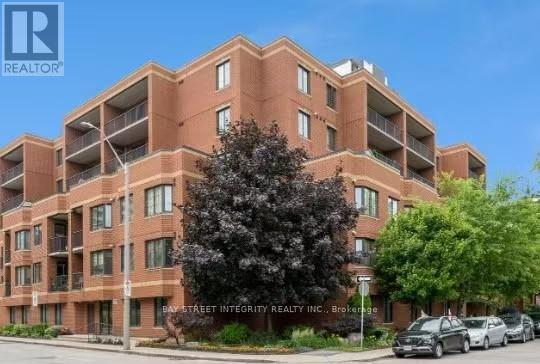
Beautiful cozy condo with 2 bedroom 1 bathroom and a large terrace space located at 47 Caroline St. N. downtown Hamilton, for rent. It is a six-storey building with only 51 units. A very quiet place to live. Most of residents are professionals.The condo is minutes to Highway 403 and with a walking distance of the GO station and bus routes. It is close to Jackson Square, Copps Coliseum, historic Hess Village, the new Art Gallery of Hamilton and Farm's Market. It is within walking distance of trails and parkland at Pier 4 and Bayfront Park. (id:60365)
206 - 38 Monck Road
Bracebridge, Ontario
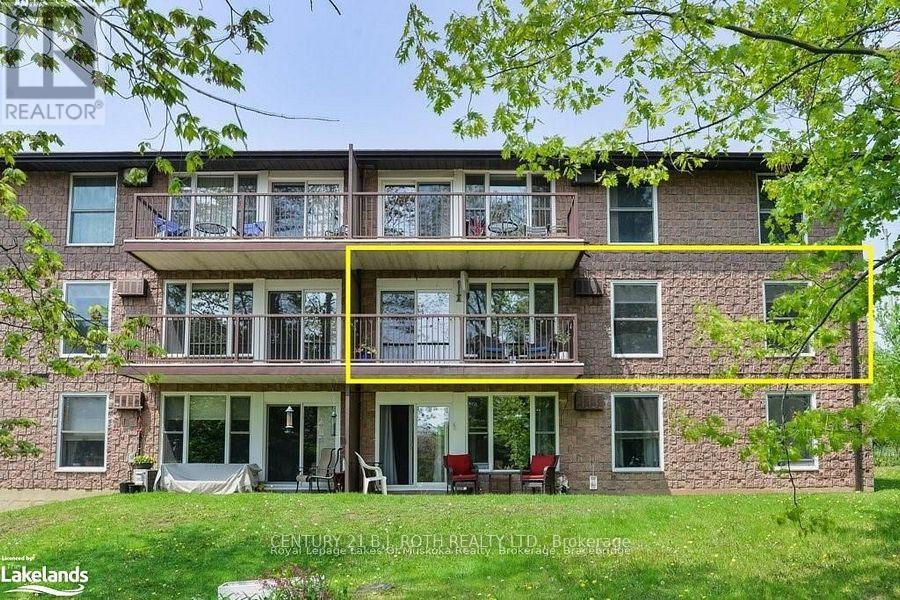
Move in Ready! Welcome to Suite 206 at 38 Monck Rd - an inviting 1023 sq ft, 2 Bedroom, 2 Bathroom condo retreat in the heart of Bracebridge, with walking distance to many amenities! With bright, open-concept living and a private south/east facing balcony overlooking the community greenspace, this End Unit blends comfort, convenience and is full of light, with windows on the east side, of the unit, & extra large windows on the south side of the Unit. Enjoy in-suite laundry, 1 Car parking and easy access to downtown shops, restaurants and the scenic Muskoka trails. Ideal for savvy buyers looking for a turnkey lifestyle in one of Muskoka's most sought-after locations. (id:60365)
506 - 7 Erie Avenue E
Brantford, Ontario
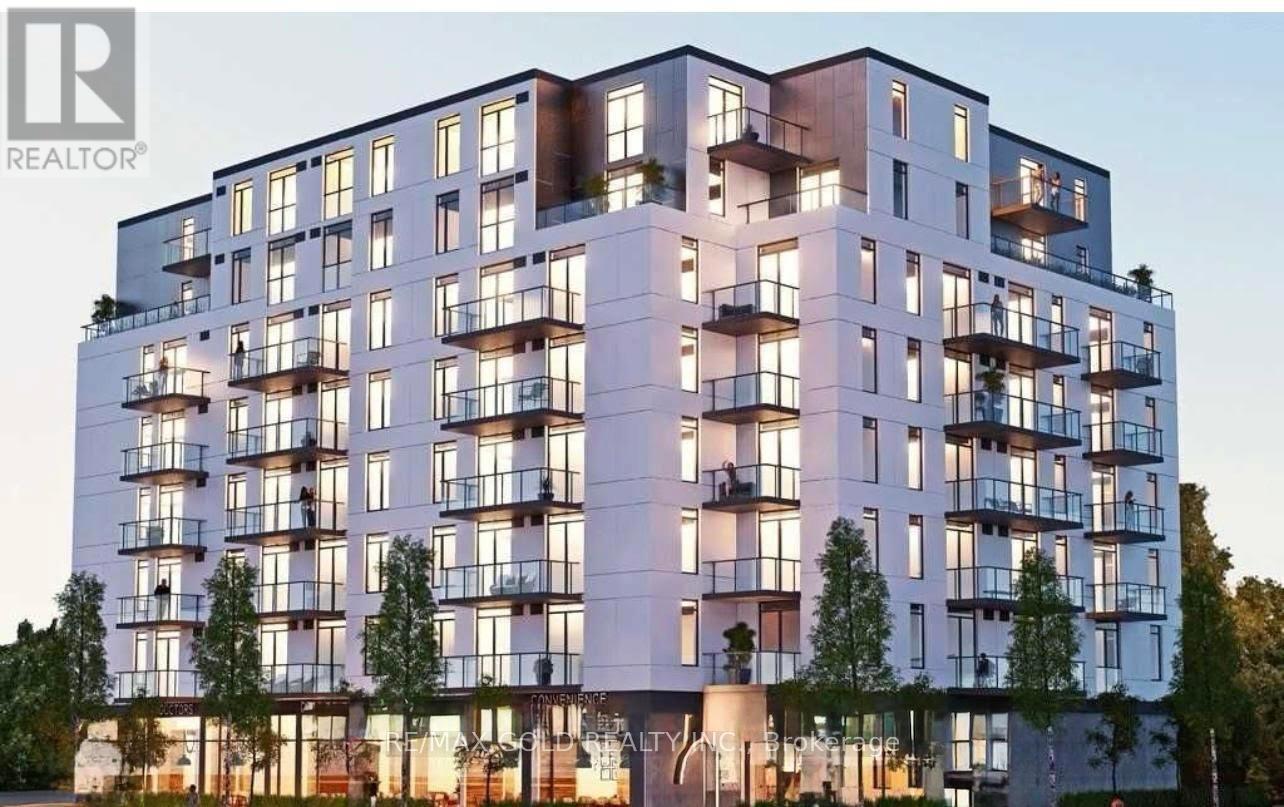
Welcome to this Spacious and Modern 2-bedroom condo Apartment ideally located in downtown Brantford near the Grand River. Located close to Wilfrid Laurier University, this property offers excellent rental potential, making it ideal for investors and students alike. It is within walking distance to a convenient plaza featuring Tim Hortons, Fresh Co, Dollarama, along with various restaurants and everyday essentials. Situated in a fast-growing neighbourhood with strong future development potential, this location combines convenience, lifestyle, and long-term investment value. This well-designed unit features an open-concept living and dining area. Enjoy the convenience of an ensuite laundry and step out onto a sun-filled balcony. Unbeatable location minutes away from public transit, and easy access to all major highways. Residents can include a range of building amenities, including a gym, garden, and visitor parking. A perfect opportunity for end-users or investors seeking comfort, style, and an unbeatable city-centre lifestyle. (id:60365)
16 Altura Way
Brampton, Ontario
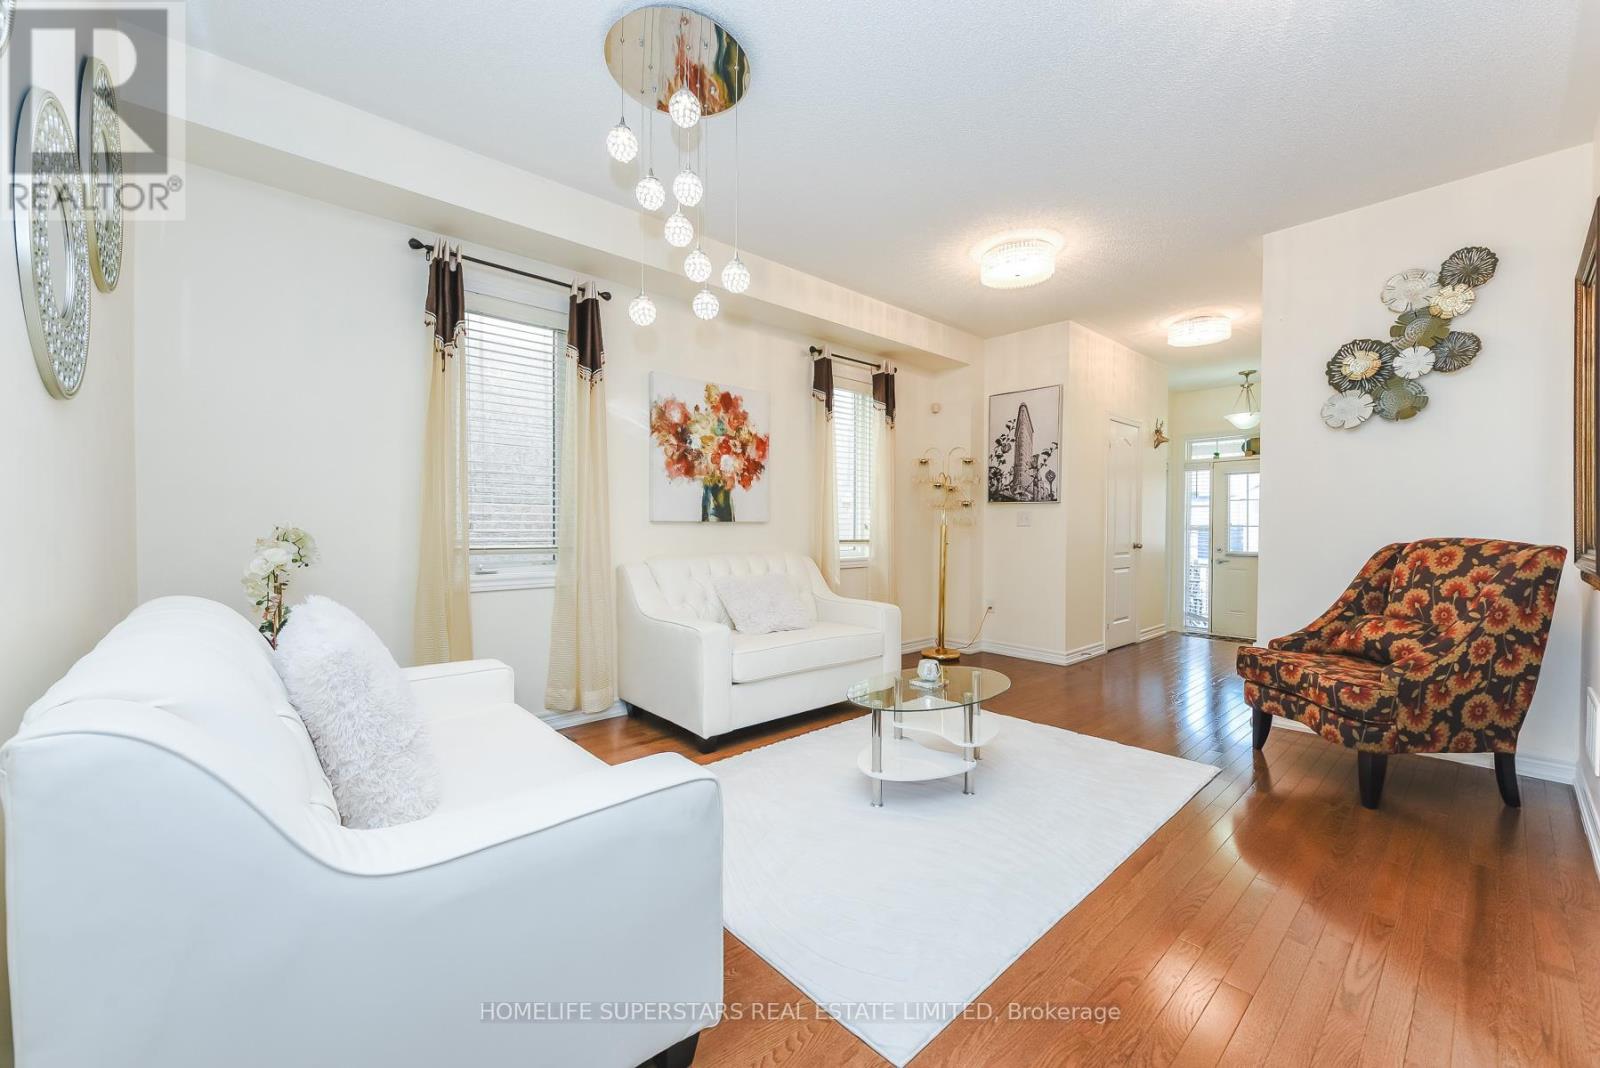
OPEN HOUSE MAY 31, 2026 1:00PM TO 4:30PM. Immaculate home on a good sized lot. 4 Bedrroms on 2nd floor plus finished basement beautiful semi in sought after location touching Vaughan Near Highway 50. Very Well Maintained and No Carpet in House. 9ft ceiling on Main Floor. Hardwood on main floor. Matching Oak Stairs. Kitchen with upgraded cabinets and backsplash. Open Concept Layout. Big Family Room. Pot Lights. Full of Natural Lights. Extended Driveway. Concrete works in backyard. (id:60365)
722 - 1100 Sheppard Avenue W
Toronto, Ontario
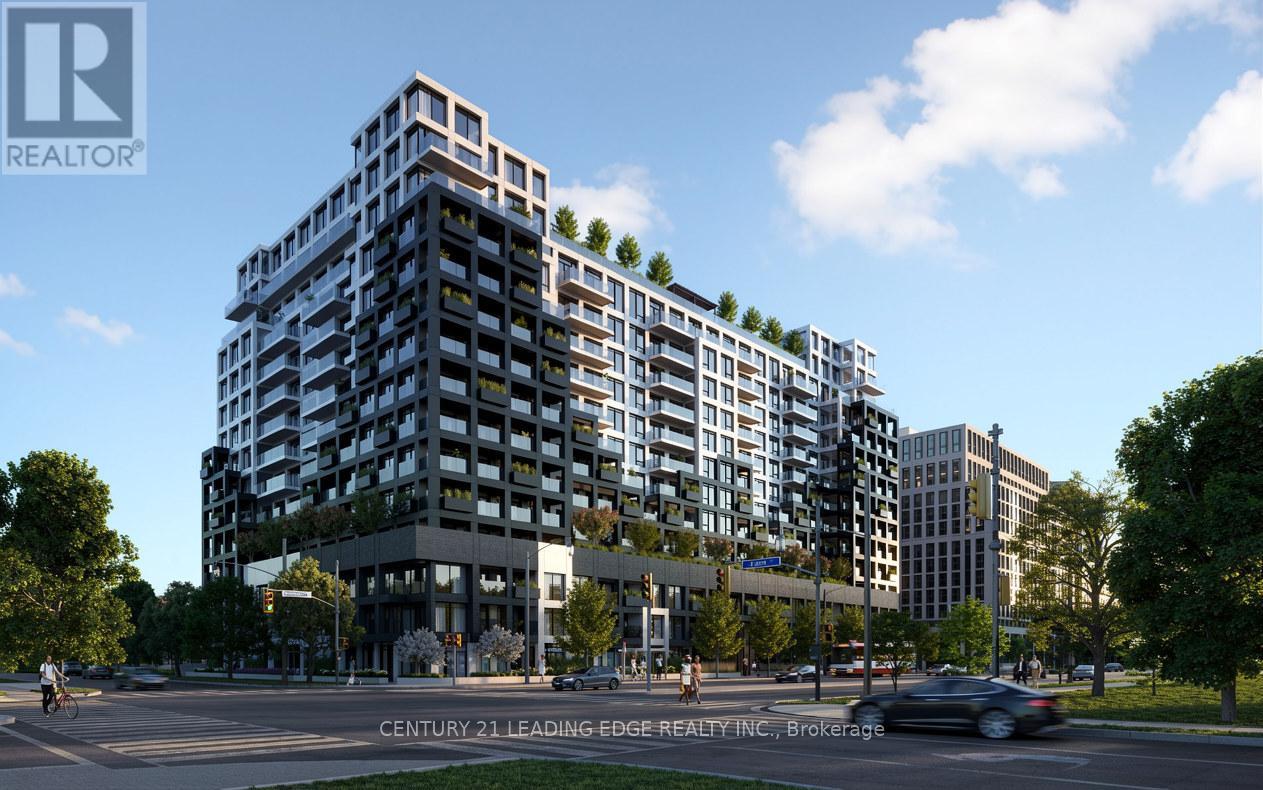
Welcome to Westline Condos, offering modern urban living in one of Toronto's fastest-growing communities. This 1-bedroom + den, 2 full bathroom suite with parking features a functional open-concept layout, contemporary finishes, and a sleek kitchen with premium built-in appliances.The spacious primary bedroom provides a comfortable retreat, while the versatile den is perfect for a home office, guest space, or study. Two full bathrooms add convenience and flexibility for everyday living.Enjoy premium amenities including a fitness centre, party room, rooftop terrace, and 24-hour concierge. Conveniently located steps to TTC subway access, Yorkdale Shopping Centre, parks, restaurants, and major highways, this is an excellent opportunity for first-time buyers, professionals, downsizers, or investors seeking style, comfort, and connectivity in a prime Toronto location. (id:60365)
66 Hiberton Crescent
Brampton, Ontario
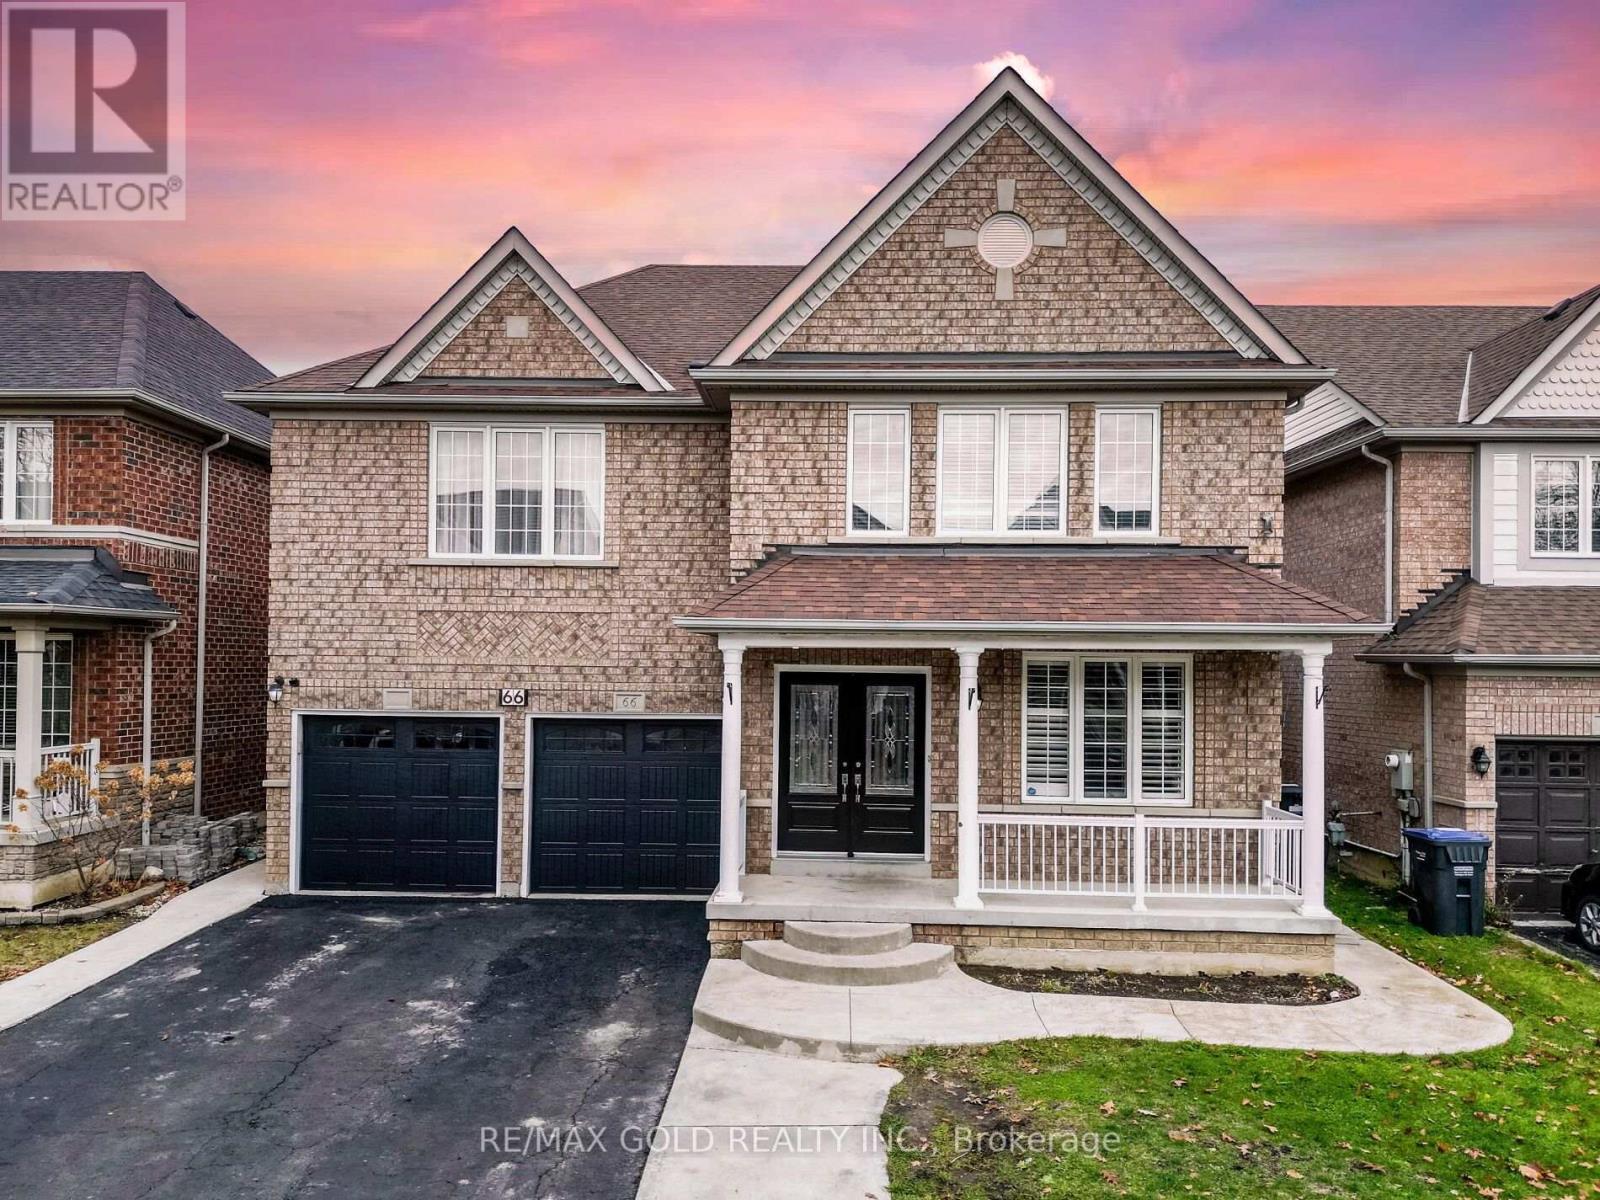
Yes, It's Priced Right! Wow, This Is An Absolute Must-See Showstopper - Priced To Sell Immediately! This Beautiful Fully Detached 4+2 Bedroom, 6-Washroom Home Sits On A Premium 45' Lot And Features A 2-Bedroom Finished Basement. A Rare Premium Elevation Model Offering Approx. 3,100 Sqft Above Grade, This Home Delivers Space, Elegance, And Endless Possibilities For Large Families Or Investors! Step Inside To An Impressive Open-To-Above Foyer That Sets The Tone For Luxury The Moment You Enter. The Main Floor Features A Private Den, Separate Living Room, And A Spacious Family Room, Giving You Multiple Areas To Relax And Entertain. The Great Room Is Highlighted By A Stunning See-Through Gas Fireplace, Creating A Warm And Inviting Atmosphere Throughout The Main Level. Gleaming Hardwood Floors Add Sophistication And Style.The Designer Chef's Kitchen Is A True Showpiece - Equipped With **Granite Countertops**, Stylish Backsplash, And Stainless Steel Appliances, This Kitchen Delivers Functionality And High-End Finishings. Upstairs, The Primary Bedroom Is A Private Retreat Featuring Walk-In Closets And A Spa-Inspired 6-Piece Ensuite. All Four Bedrooms Are Exceptionally Spacious, And Each Is Connected To A Washroom - Including Three Full Washrooms On The Second Floor, Plus A Loft Area Perfect For A Study, Lounge, Or Kids' Play Space! The Home Also Offers A Separate Side Entrance Leading To A Fully Finished 2-Bedroom Basement With Two Full Washrooms - Ideal For Extended Family, Future Rental Potential, Or A Perfect Granny Ensuite. Step Outside To A Beautiful, Well-Maintained Backyard With Storage Shed- An Ideal Space For Outdoor Dining, Gardening, And Summer Gatherings. Additional Features Include Central Air, A Newer Roof (2019), Premium Finishes Throughout, And A Layout Designed For Both Luxury And Practical Living.This Is A Rare Opportunity To Own A High-End, Spacious Home On A Prime Lot. Don't Miss Out - Book Your Private Showing Today Before It's Gone! (id:60365)
18 Hampton Springs Drive
Brampton, Ontario
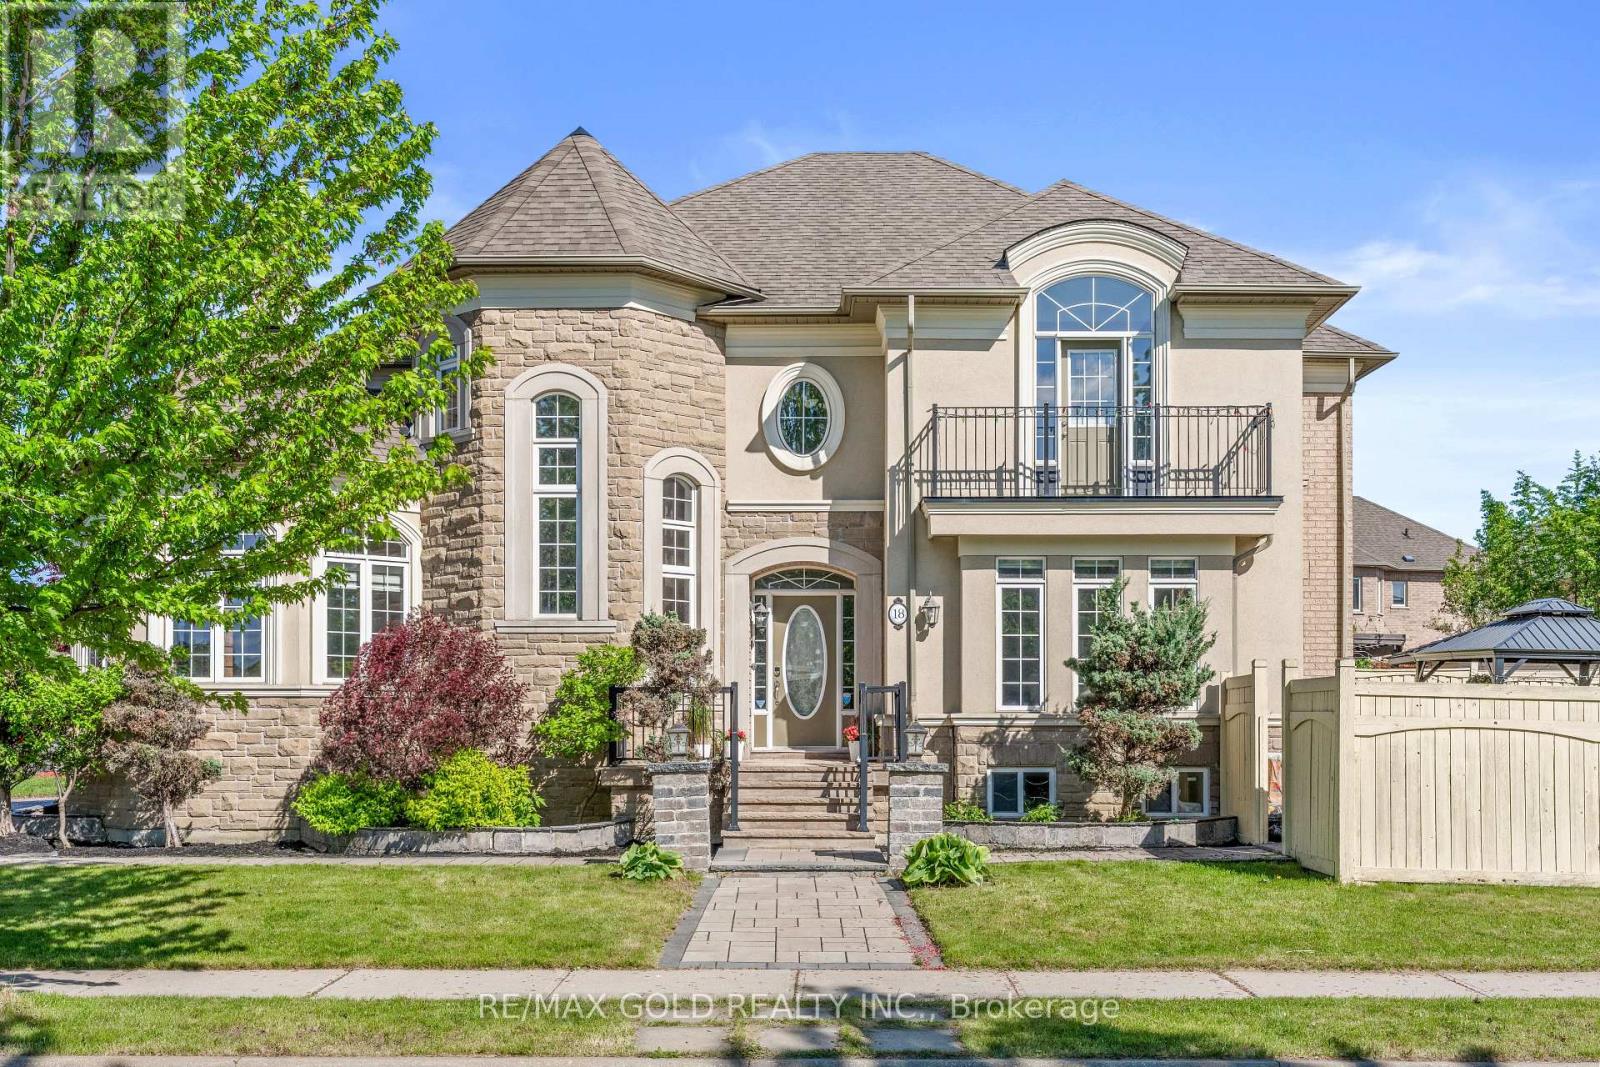
Aprx 3300 Sq Ft!! Welcome To 18 Hampton Springs Drive, A Stunning Fully Detached Luxurious Home Situated On A Premium Corner Lot With Full Of Natural Sunlight. Featuring An Elegant Stone & Stucco Exterior. This Beautiful Home Offers A Professionally Finished Basement With Separate Entrance. The Main Floor Showcases 9 Ft Ceilings, Enhancing The Spacious & Elegant Feel Throughout, Along With A Separate Family, Living & Dining Room. Oak Stairs & Hardwood Flooring Extend Throughout The Main & Second Floor. The Modern Upgraded Kitchen Features Quartz Countertops & Stainless Steel Appliances. The Second Floor Offers 4 Spacious Bedrooms & 3 Full Washrooms. The Primary Bedroom Includes A Walk-In Closet & Private Ensuite Bath. The Professionally Finished Basement Features 2 Bedrooms, A Full Washroom & Kitchen. A Perfect Blend Of Luxury, Space & Functionality. (id:60365)
95 Kearney Drive
Toronto, Ontario
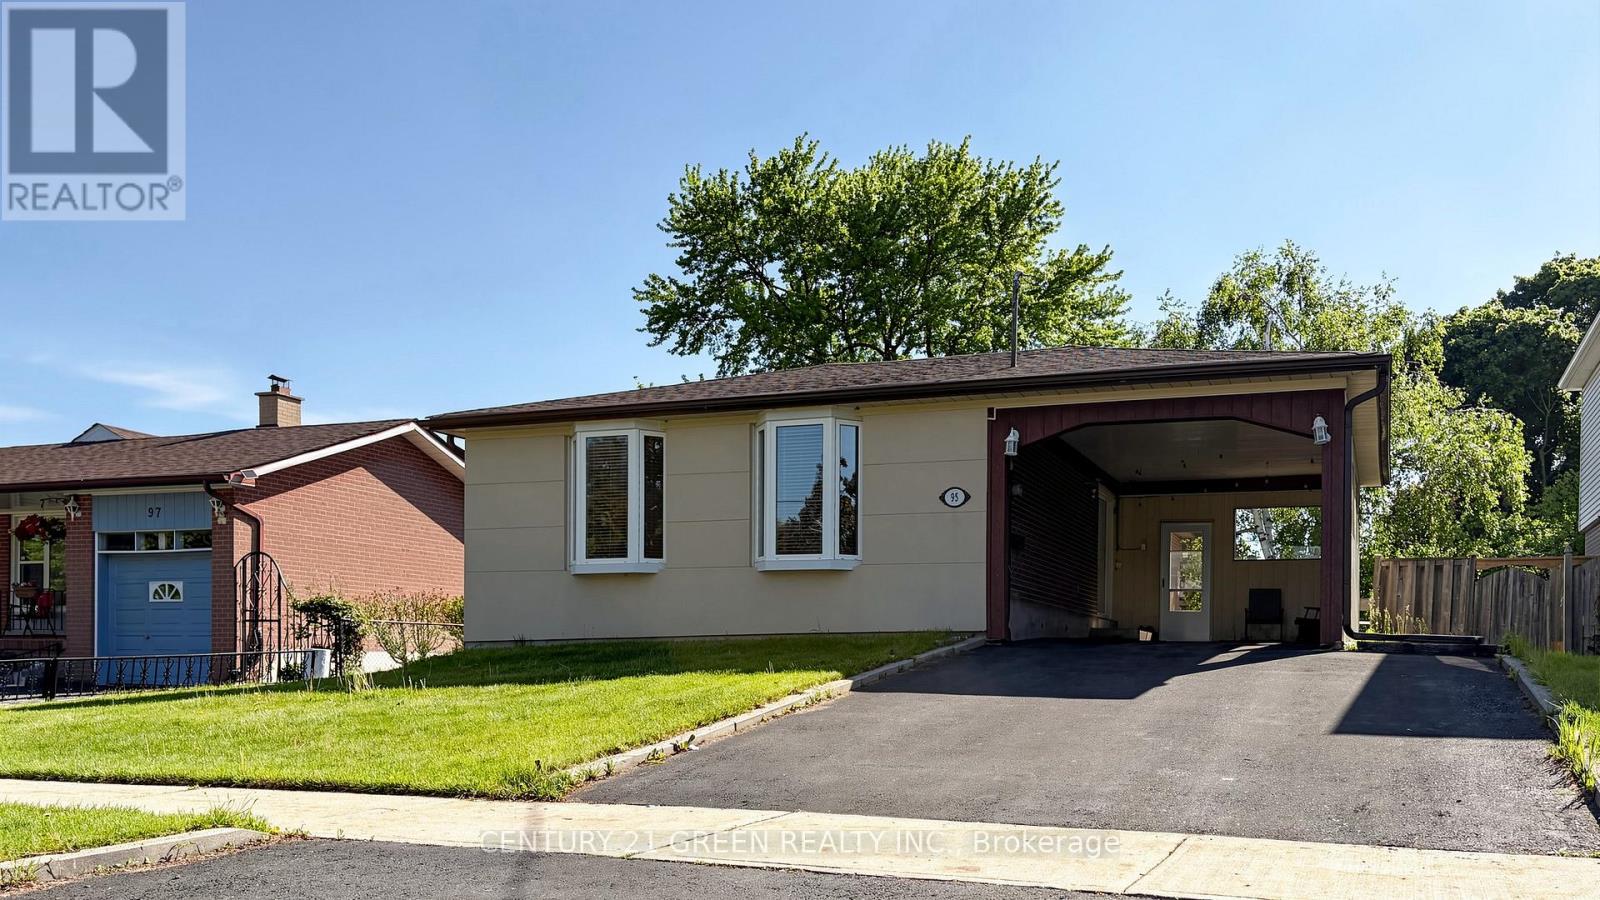
Welcome to 95 Kearney Drive, a charming 3-bedroom detached bungalow with a finished 1-bedroom basement apartment featuring a separate entrance. Situated on a generous 50 x 110 ft lot in one of Etobicoke's most desirable communities, this well-maintained home offers exceptional space, comfort, and convenience. The functional main-floor layout features a bright and spacious living and dining area, fresh paint throughout, and carpet-free flooring across the entire home. The finished basement provides excellent potential for extended family living or rental income. Outside, enjoy a huge private driveway with ample parking. Ideally located just steps from TTC transit, parks, and schools, with quick and easy access to Highways 401 and 427 making commuting across the GTA effortless. A fantastic opportunity for families, investors, or anyone looking to own in a prime Etobicoke location. (id:60365)
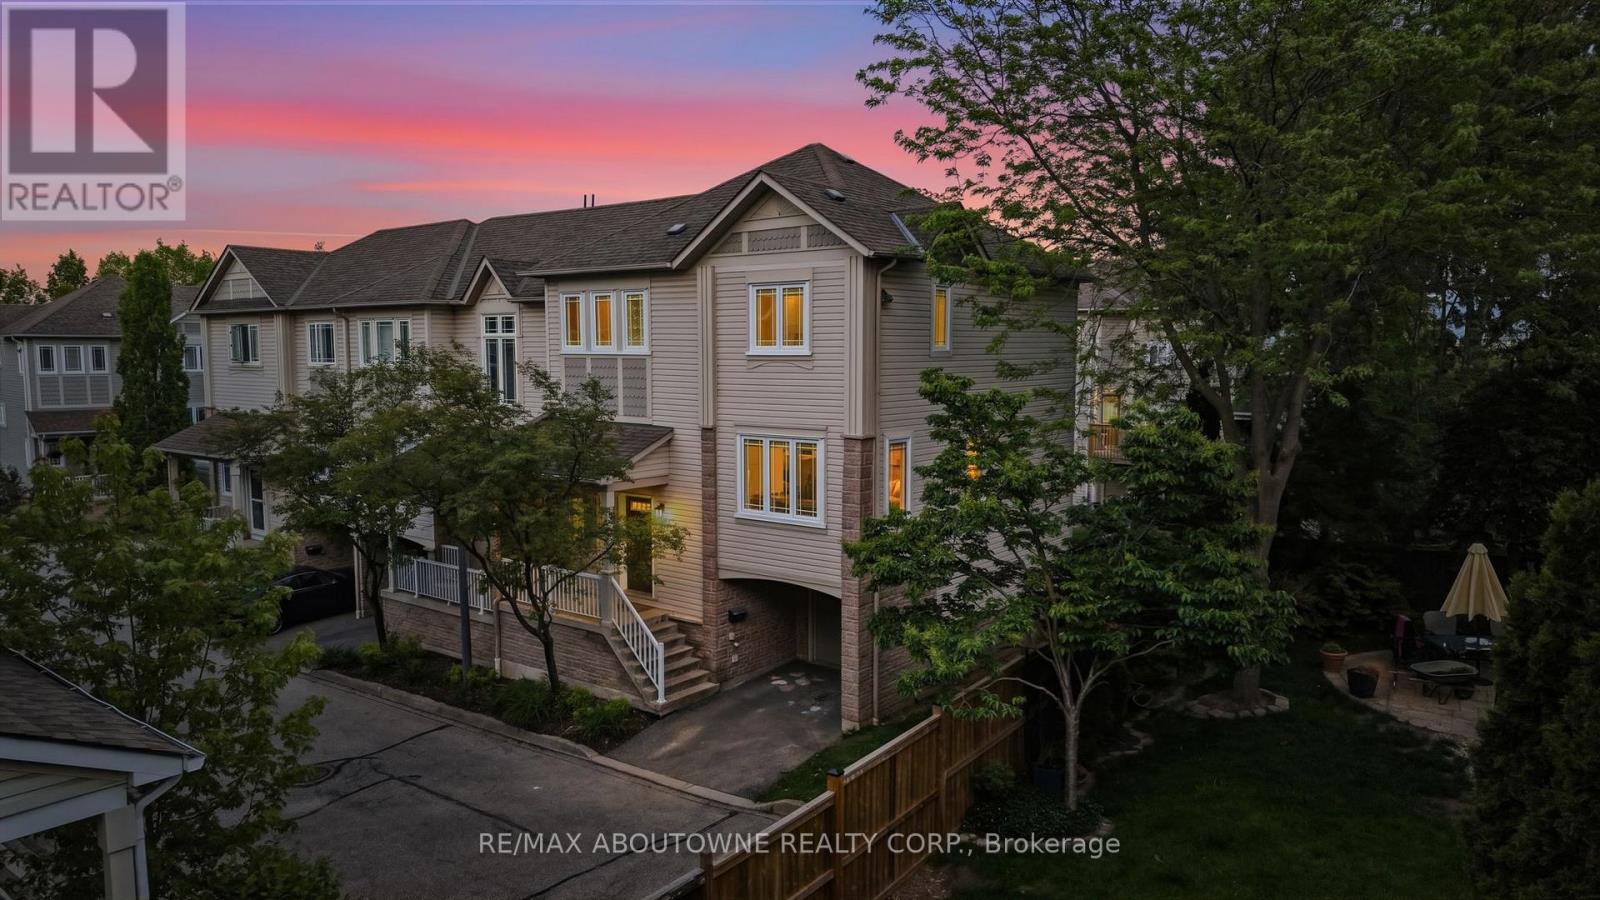
54 - 7105 Branigan Gate
Mississauga, Ontario
Welcome to one of the largest and most functional condo townhouse models in the complex, offering over 2,250 sq.ft. of beautifully designed living space in the heart of Meadowvale.This bright corner-unit home features 4bedrooms, 3bathrooms, and an exceptional open-concept layout ideal for entertaining, with spacious living and dining areas flowing seamlessly into the kitchen and breakfast area. Abundant windows throughout flood the home with natural light. Recent upgrades include new hardwood floors, fresh paint, all new appliances (2025), updated ensuite bathroom (2025), new washer & dryer with second-floor laundry room setup (2025), updated attic insulation (2025), updated deck (2022), new windows (2023), A/C (2020), and a new furnace. The finished walk-out lower level features a large rec room or private guest suite/4th bedroom with potential for a second laundry area. Situated in one of the quietest corners of the complex with a private garage and parking. Located within the catchment of Canada's top-ranked French schools and other highly rated schools. Maintenance fees offer exceptional value and include lawn care, snow removal, roof maintenance, exterior upkeep of the home and the complex, and common areas. Prime location close to parks, trails, shopping, transit, and major highways 401 and 407, minutes away. (id:60365)
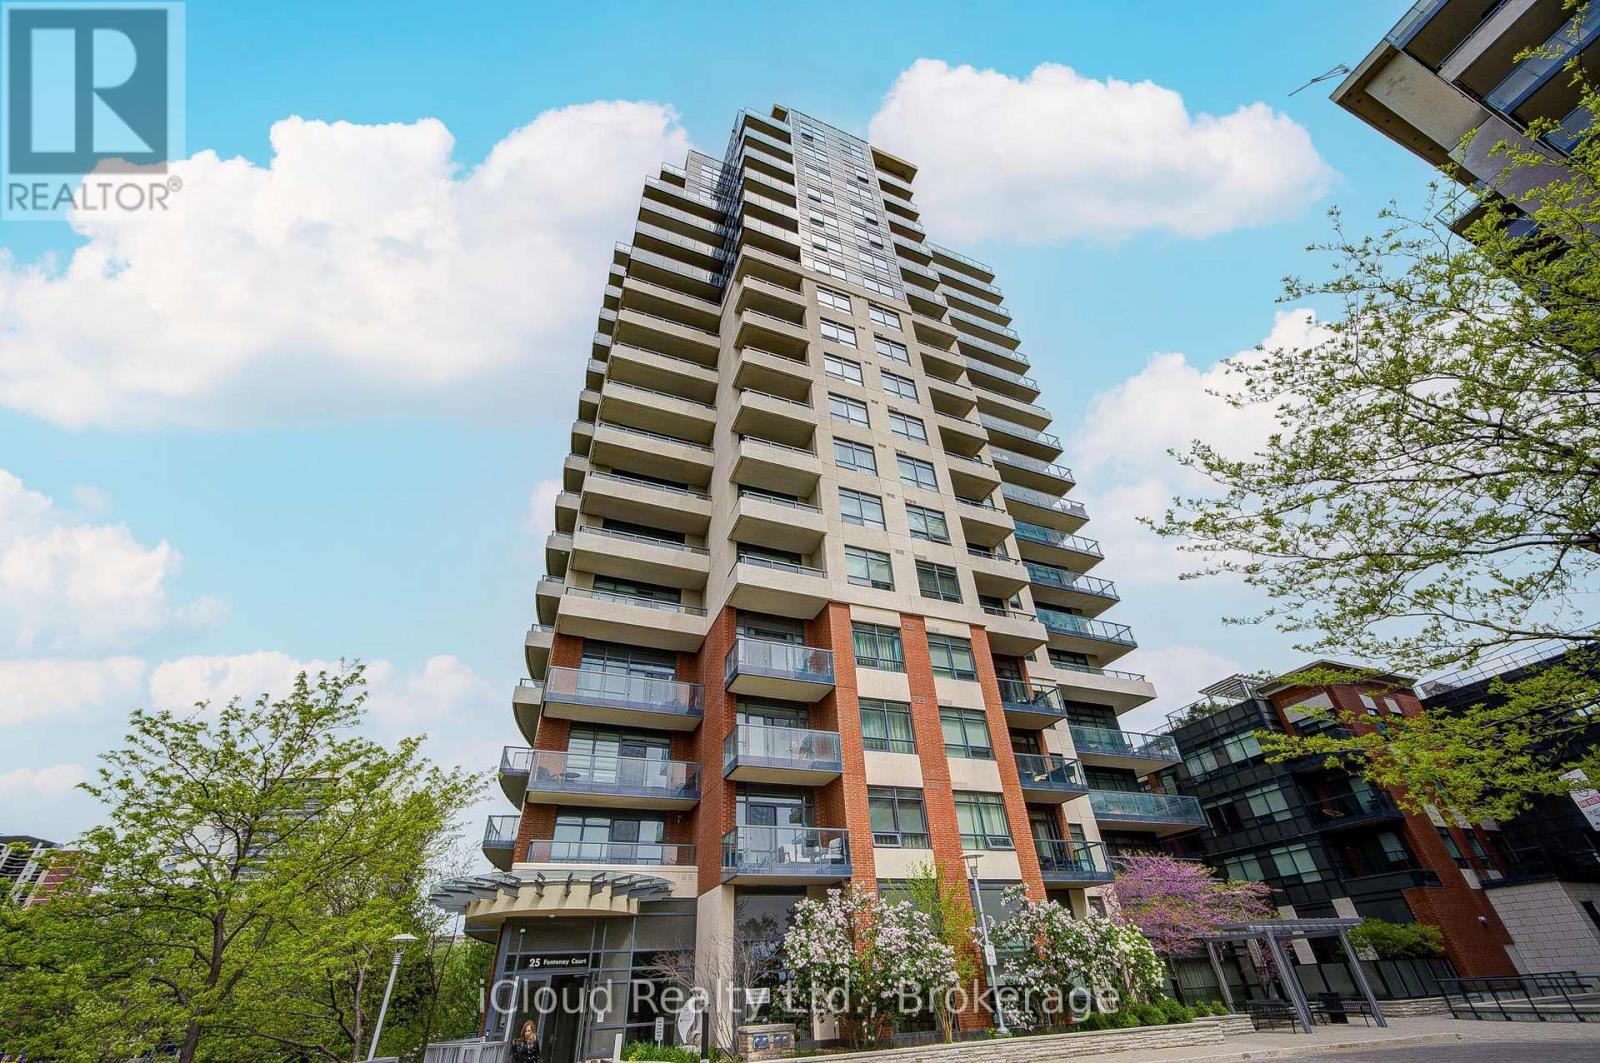
1304 - 25 Fontenay Court
Toronto, Ontario
Welcome to luxury living at 25 Fontenay Court in the highly sought-after Perspective Condominiums in the heart of Etobicoke. This bright and spacious 2-bedroom, 2-bathroom suite offers an open-concept layout with floor-to-ceiling windows, abundant natural light, and breathtaking unobstructed views. Enjoy a modern kitchen featuring stainless steel appliances, quartz/granite countertops, stylish backsplash, and ample cabinetry, seamlessly flowing into the living and dining areas - perfect for entertaining. The primary bedroom features a generous closet and private ensuite bath, while the second bedroom is ideal for guests, family, or a home office. Step outside onto your private balcony and enjoy peaceful views of the Humber River parklands James Gardens, Lambton Golf & Country Club, and the Toronto skyline. Located in a beautifully maintained luxury building offering resort-style amenities including 24-hour concierge/security, indoor pool, steam room, sauna, fully equipped fitness centre, virtual golf simulator, media room, guest suites, party rooms, rooftop terrace with BBQs and cabanas, visitor parking, pet spa, and beautifully landscaped outdoor spaces. Conveniently located steps to parks, walking and biking trails, TTC transit, future Eglinton LRT, shopping, cafes, pharmacy, medical offices, and minutes to highways, downtown Toronto, Bloor West Village, The Junction, airports, and more. A perfect opportunity to enjoy condo living surrounded by nature and city convenience (id:60365)
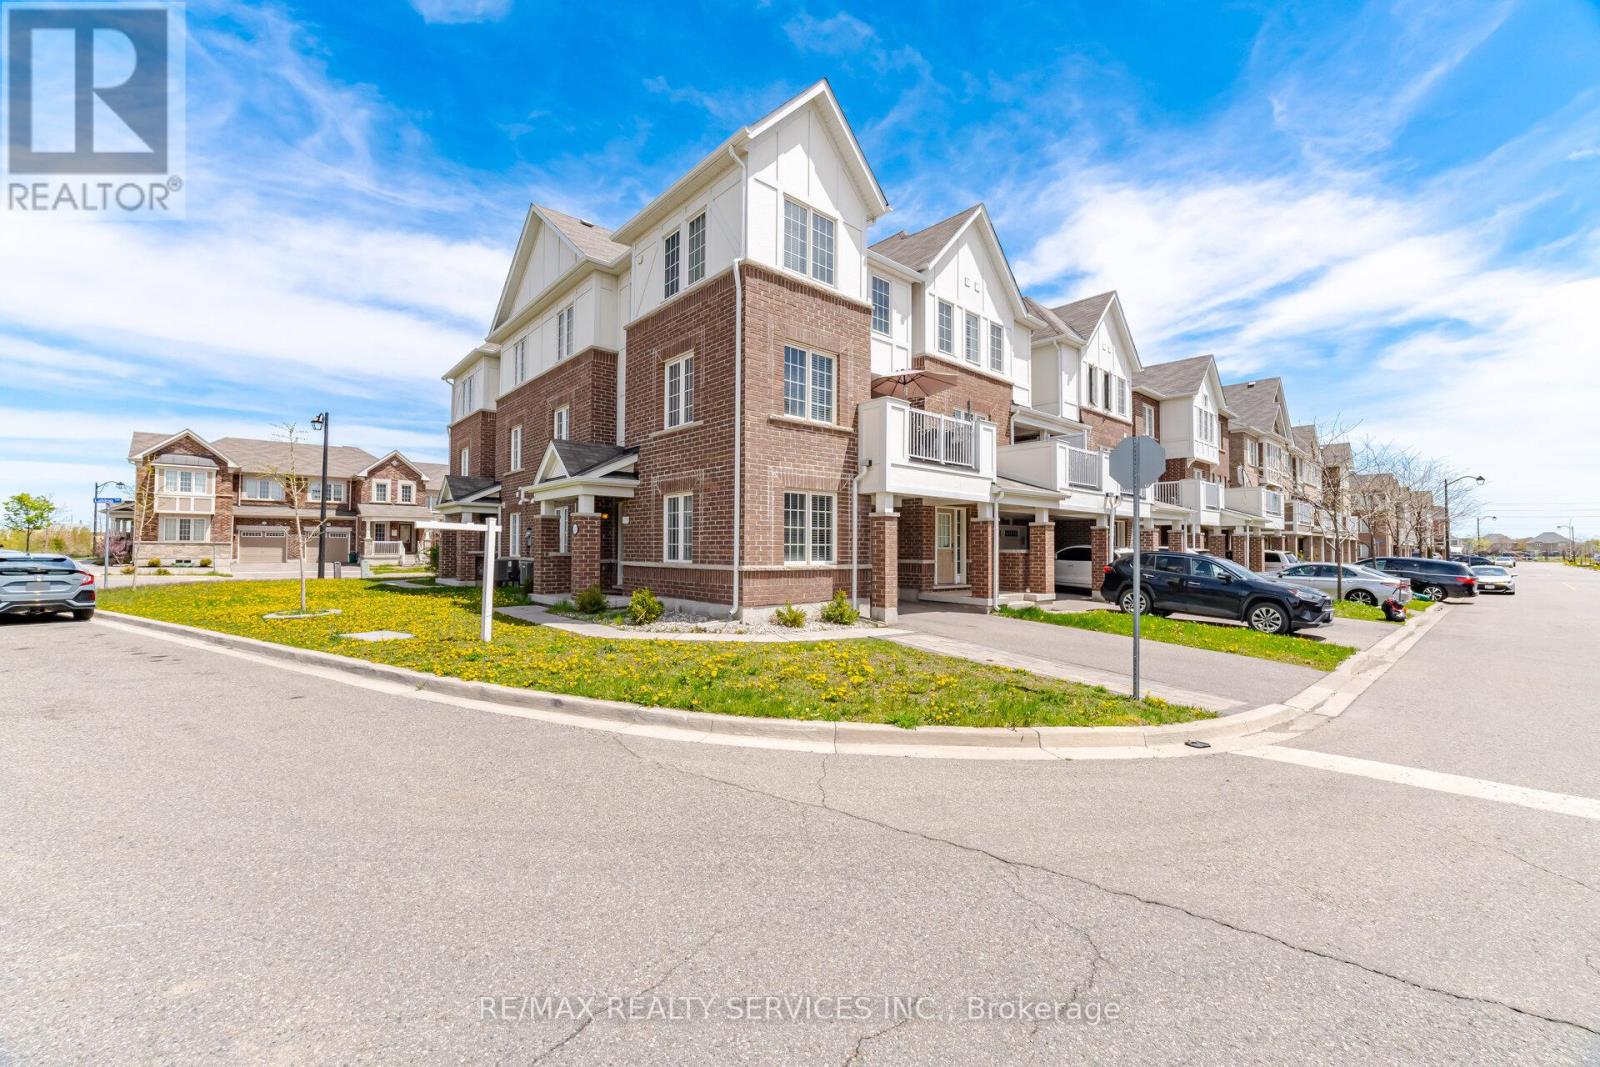
517 Allport Gate
Milton, Ontario
Beautiful Mattamy-built Energy Star corner end-unit townhouse located in one of Milton's most sought-after communities. This bright and spacious home features an open-concept layout filled with natural light, upgraded hardwood and porcelain flooring on the main and second levels, elegant hardwood staircase, and a modern upgraded kitchen with granite countertops, custom backsplash, and stainless steel appliances. The ground floor offers a flexible living space ideal as a bedroom, home office, or den, complemented by a 3-piece bathroom and convenient interior garage access, perfect for today's modern lifestyle. Featuring 3 full washrooms and a walkout to a large private balcony, ideal for relaxing or entertaining. Additional highlights include central air conditioning, central vacuum, and no maintenance fees. Conveniently located close to parks, schools, shopping, transit, and major highways. Please see virtual tour. (id:60365)
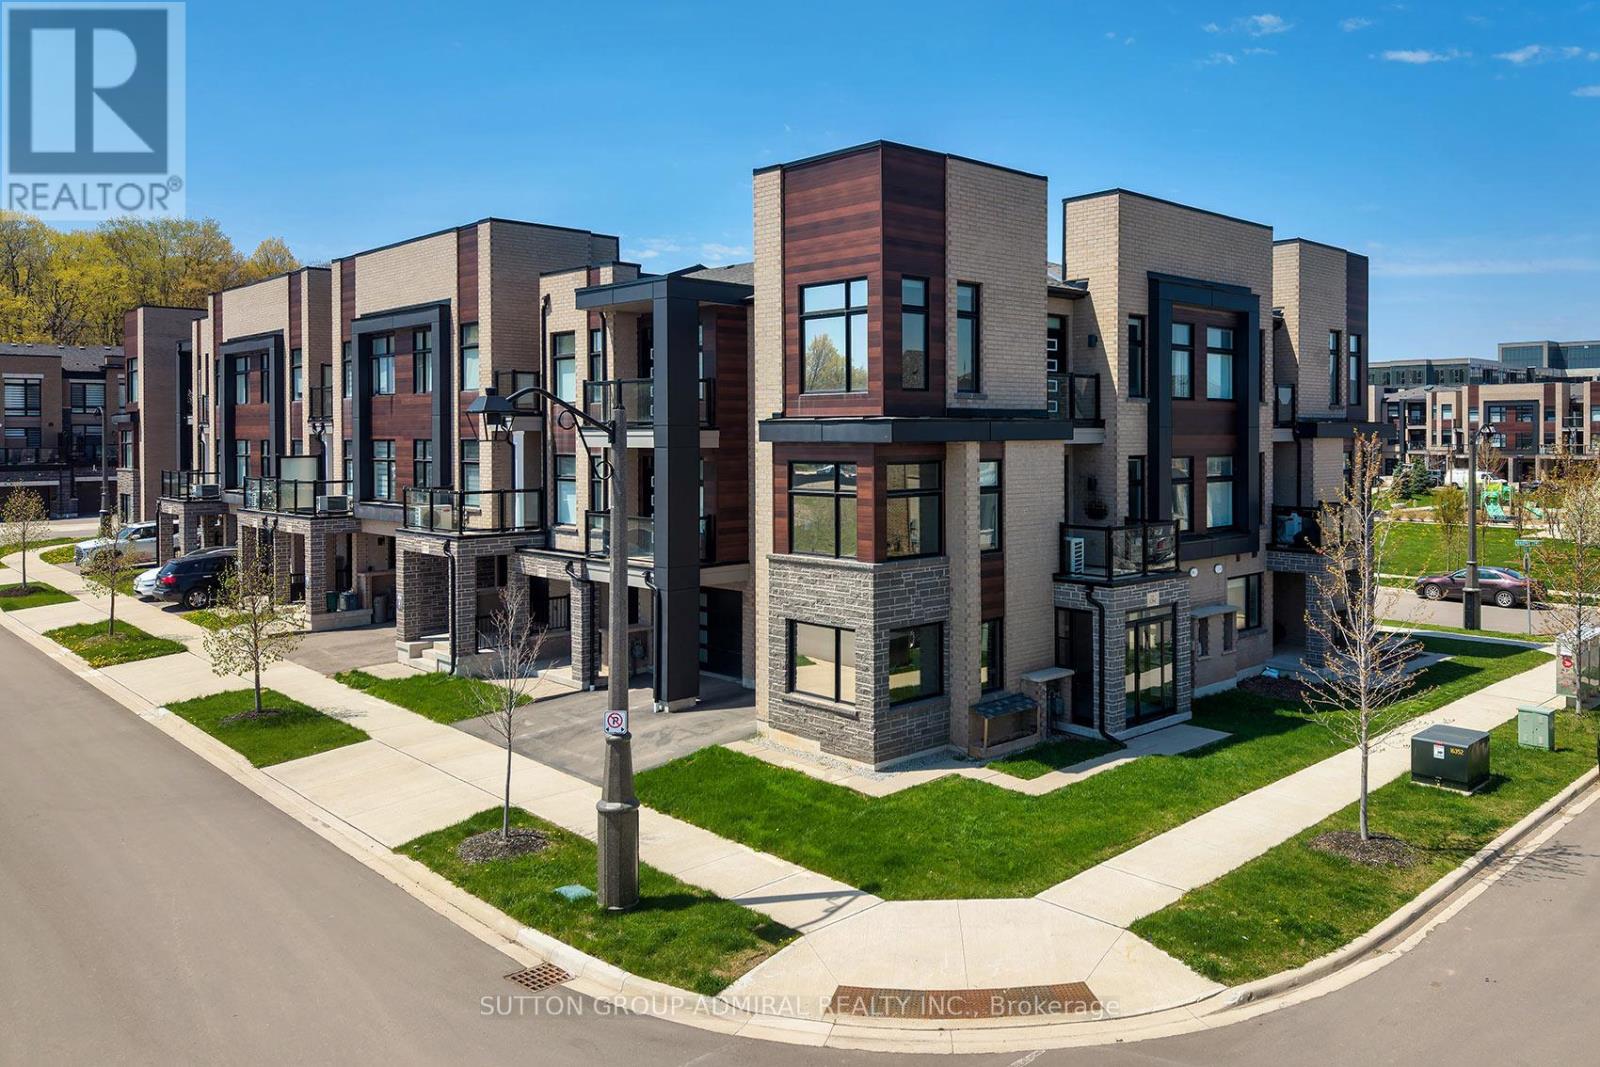
1264 Merton Road
Oakville, Ontario
Phenomenal value! Modern 3-storey exclusive corner residence end-unit freehold townhouse with1,800+ sq ft and zero maintenance fees, boasting over $60,000 in upgrades. Featuring 4bedrooms, 3 washrooms, 2 dens, a 1-car garage, oversized windows, 1 terrace, 1 balcony &abundant natural light. The first floor features a bedroom with heated floors, a large closet, a den & access to the garage with epoxy floors and an electric car charger outlet. A stunning oak staircase leads to the main floor, where a thoughtfully designed layout offers a modern dine-in kitchen, separate dining room, and spacious living area with a sleek electric fireplace, another den & a powder room. The elegant kitchen features quartz countertops, a breakfast island, ceramic backsplash & premium stainless-steel appliances. The upper level offers 3 bedrooms and 2 baths, including a primary suite with a gorgeous ensuite & walk-in closet. Additional upgrades include designer lighting and chandeliers, touchless faucet, glass shower, blackout blinds, window tint throughout, frosted panel Juliette balcony, auto garage door remote, alarm/security system, transferable alarm setup, rare 200 amp electrical panel, on-demand water heating, whole-home humidifier, central air, forced air gas heating and upscale modern finishes throughout. Located in a highly desirable family-oriented community steps to parkettes, ponds, district walking trails and Glen Abbey golf surroundings, with convenient access to the QEW, 407, Oakville waterfront, Burlington amenities, plazas, recreation centres, libraries & more. Just 5 minutes to Bronte GO Station and offering access to highly rated Abbey Park High School, ranked among the top schools in Ontario with a strong STEM program. Move-in ready with outstanding functionality, style and lifestyle appeal. Impressive urban freehold end-unit townhome in sought-after Glen Abbey, surrounded by parks, trails, top-rated schools, golf, shopping and quick highway access. (id:60365)

© 2026 Proptech Realty Inc., Brokerage.