
22 Donald Crescent
Wasaga Beach, Ontario
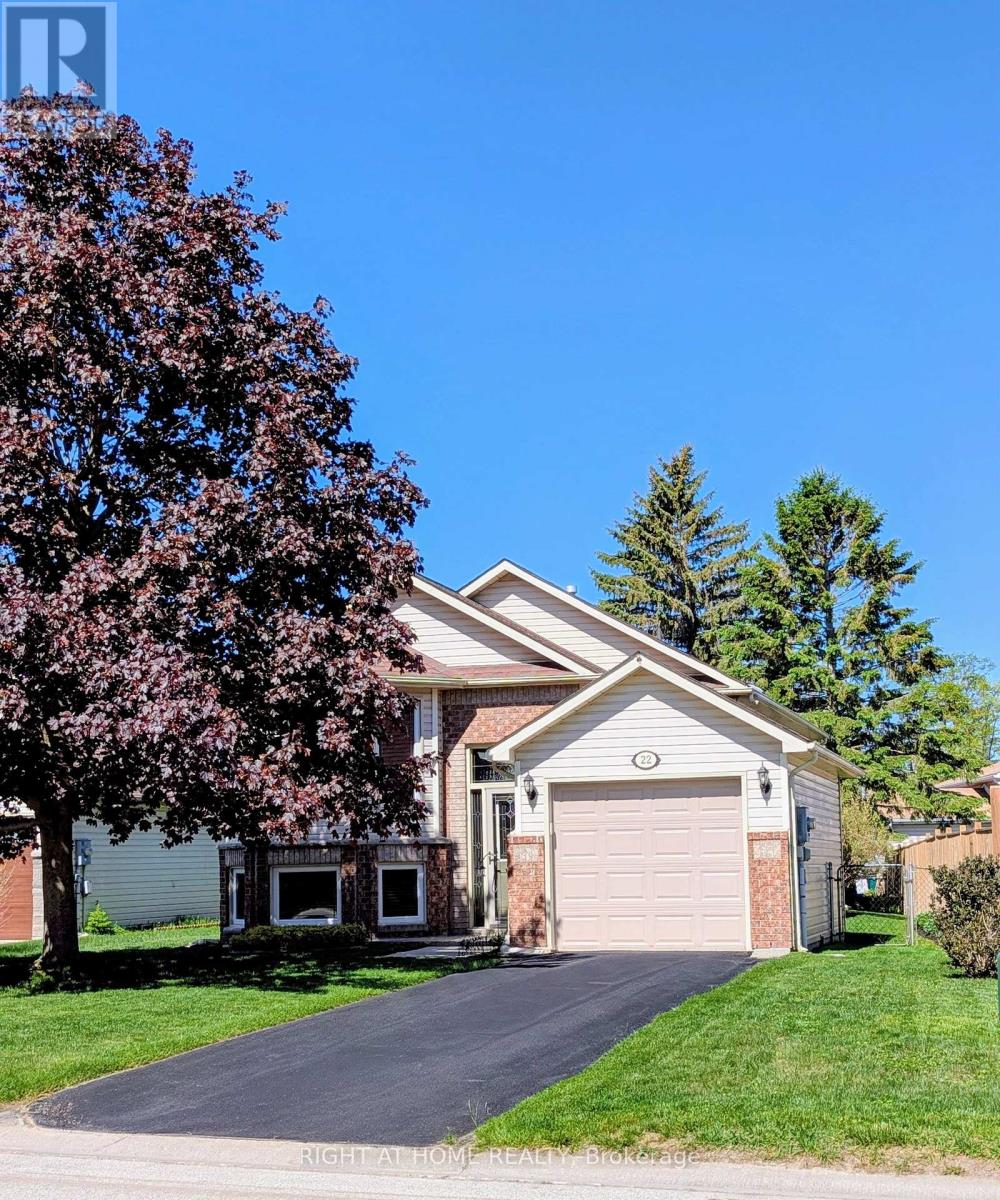
Welcome to 22 Donald Cres! Your new home or cottage getaway! This truly immaculate bungalow is in a prime location within walking distance to the beach, trails, schools and shopping. Offering open concept front facing living room and dining areas, lovely eat in kitchen with patio doors leading to the a maintenance free composite deck (you never have to paint or stain this one!) bonus hard top gazebo (netting included) Large main floor bedroom with beautiful view of the private garden oasis, newly renovated 3 pc bathroom and inside entry garage. Recently renovated lower level offers 2 spacious bedrooms, family room area with cozy fireplace and extra area for potential kitchenette, laundry and storage area making this ideal for a potential in-law suite. Convenient inside entry from the garage & side man door, beautiful landscaping, inground sprinkler system, fully fenced yard and large garden shed. One of the best maintained homes "inside and out" in the area! All appliances, reverse osmosis system and water softener included. Furniture Negotiable. Just turn the key and move in! (id:60365)
201 - 681 Yonge Street N
Barrie, Ontario
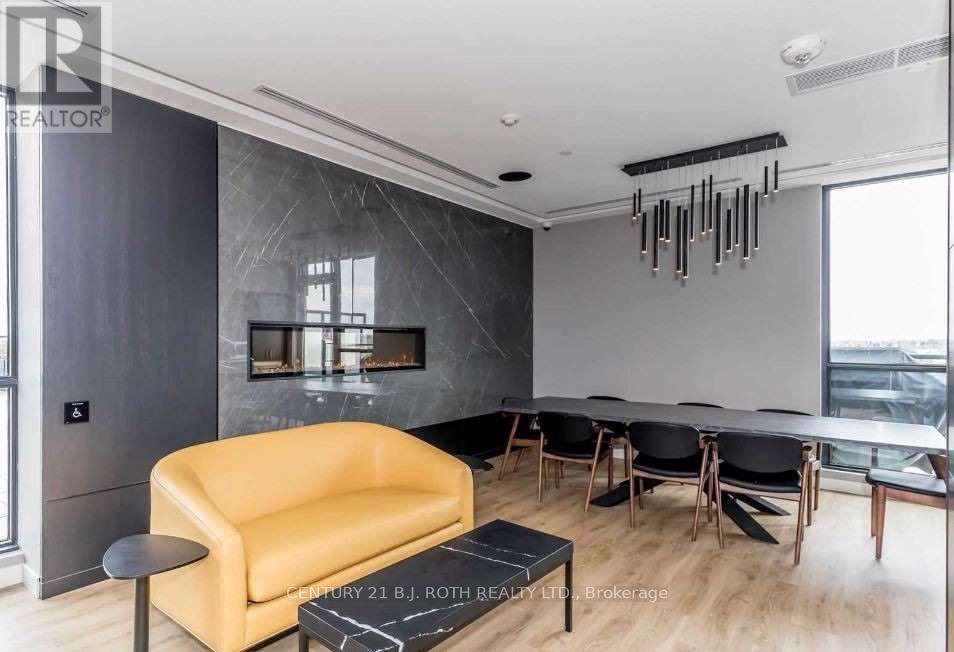
Modern Bachelor Suite In Highly Sought-After South District Condos! Bright North-Facing Unit Featuring 9' Ceilings, Floor-To-Ceiling Window, Quartz Counters, Tiled Backsplash & Stainless Steel Appliances. Includes 1 Underground Parking Space. Exceptional Building Amenities Include Concierge, Fitness Centre, Party Room, Visitor Parking & Stunning Rooftop Terrace With BBQ Lounge Area. Prime South-End Location Just Minutes To Lake Simcoe, GO Station, Hwy 400, Shopping, Restaurants, Parks & Schools. Perfect For Commuters & Professionals Seeking Stylish, Low-Maintenance Living. (id:60365)
Basement - 45 Bigelow Road
Whitchurch-Stouffville, Ontario
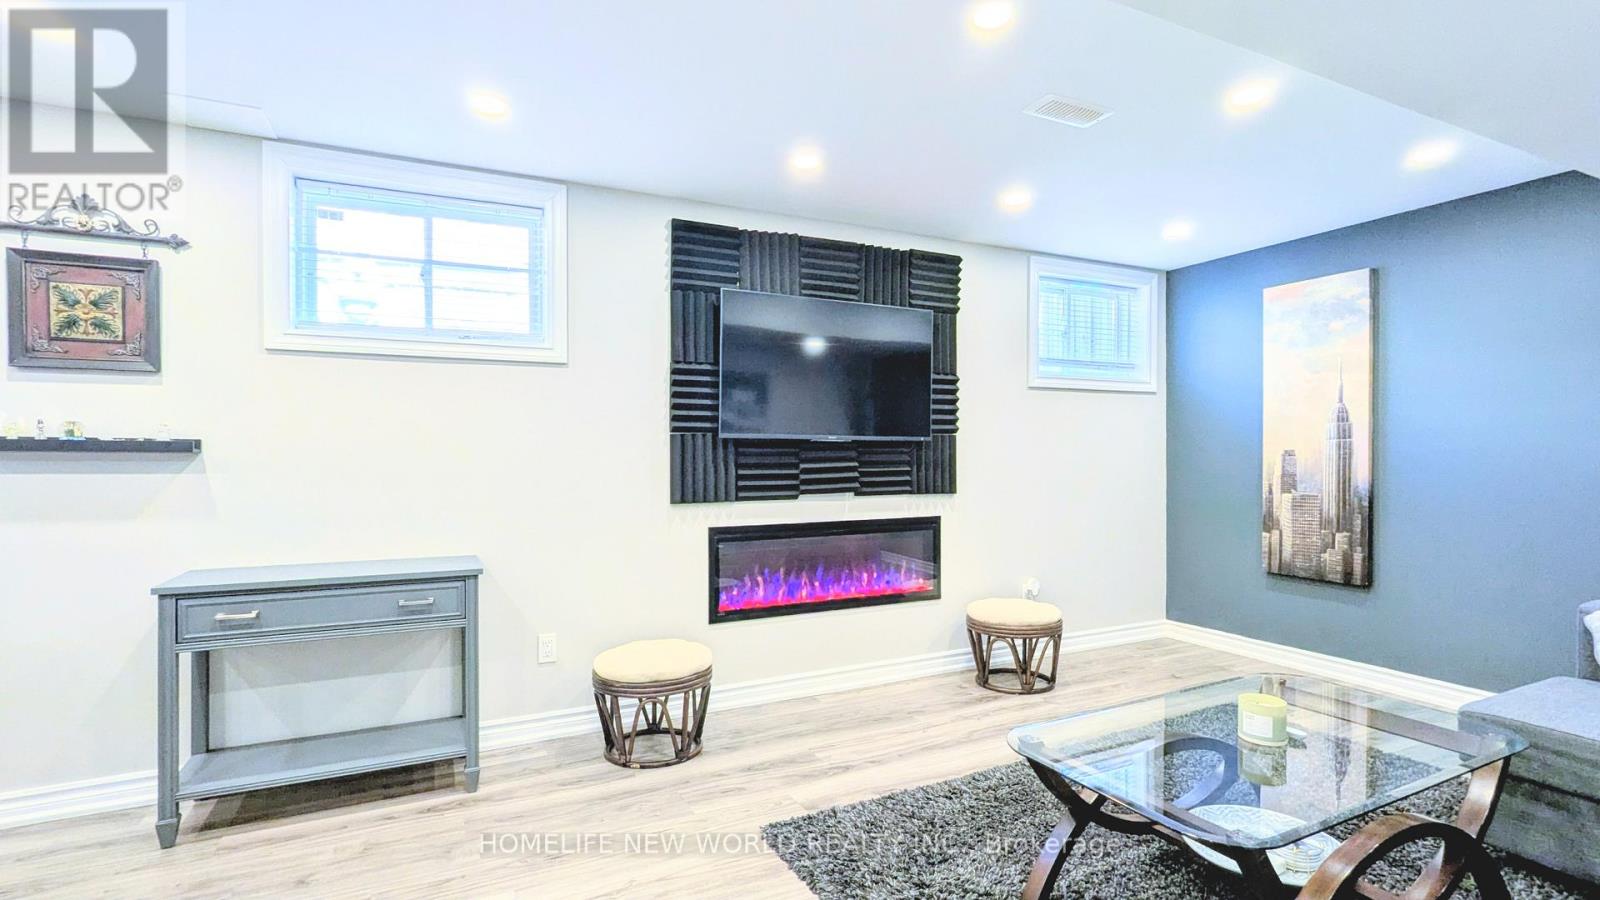
Open concept apartment minutes from the Stouffville GO Train. Bright and airy, 1 bedroom and 1 bathroom with 1 driveway parking spot. Renovated kitchen with stainless steel appliances and generous storage. Living room with electric fireplace, wall mounted TV. Pot lights and natural light throughout. Bedroom has two double-closets with full frame mirrors. Three piece bathroom with glass shower. Private entrance on the side of the house. Shared laundry between lower level and main floor. Apartment can be furnished or unfurnished. Move in ready for a single tenant. (id:60365)
15 Coldwater Court
Vaughan, Ontario
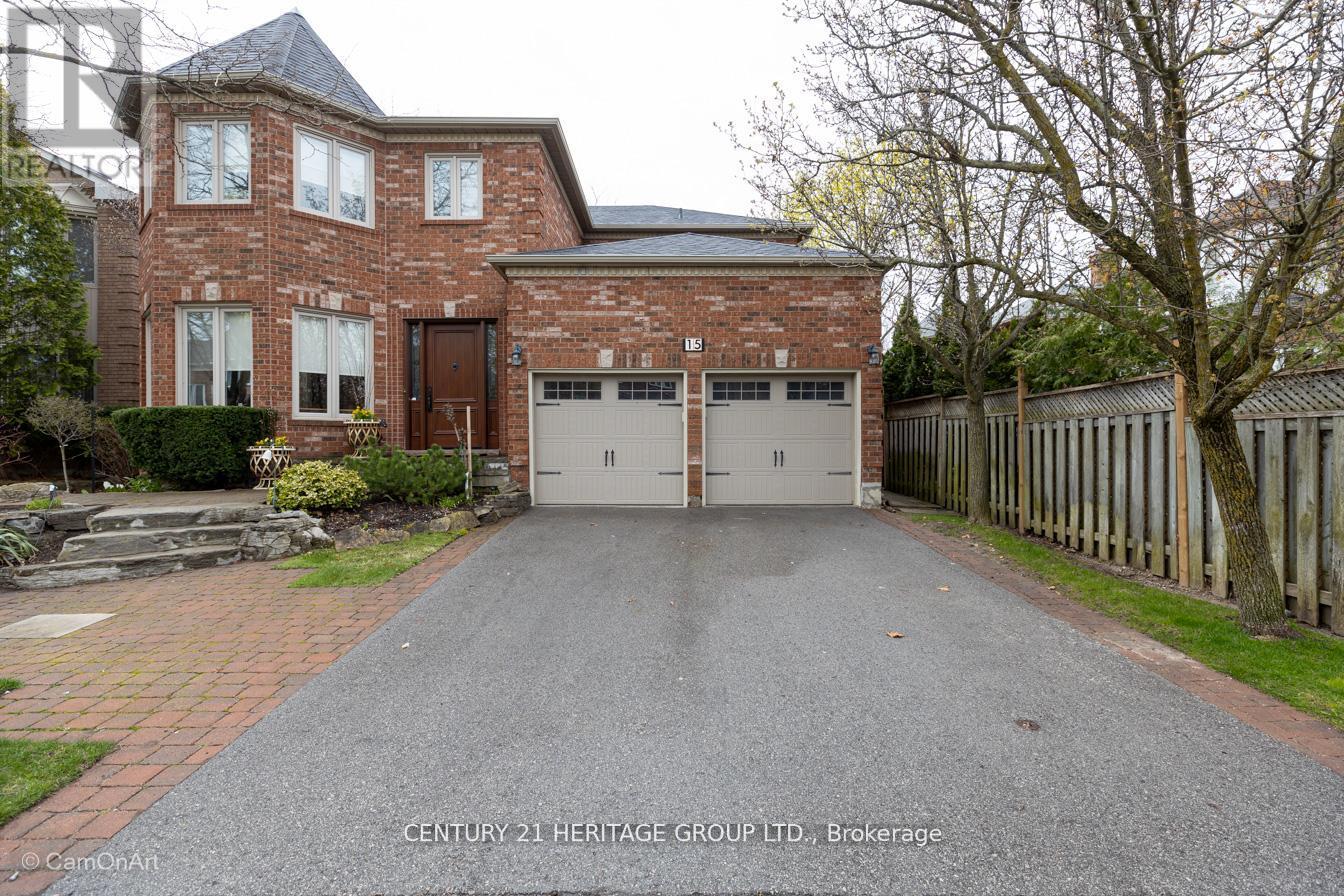
Welcome to 15 Coldwater Court-an elegant 3,885 sq ft Acorn-built home on a quiet private court, just steps to a new park and top-rated schools. Offering a rare 4+1-bedroom layout and a resort-style backyard, this home is perfectly suited for growing families seeking space, comfort, and community. Private Court Family Living in Prime Thornhill, 5 Bedrooms, Pool Oasis. A custom Portone entry door combining old-world craftsmanship with modern durability-creates a striking first impression. The Main Level is designed for Living & Entertaining. A grand foyer with 10' ceilings and black and white marble flooring sets the tone. 9' ceilings throughout. European wide-plank hardwood flooring. Extensive wainscotting and custom millwork. Upgraded hardware and French doors A distinctive 8-sided library/office with custom built-ins and a connecting bookcase-lined corridor offers an elegant and functional workspace. The living room, anchored by a mirrored wood-burning fireplace, flows seamlessly into the formal dining room overlooking the garden-ideal for entertaining. Kitchen & Family Space, the Heart of the home, has a custom Downsview kitchen offers quality craftsmanship, excellent storage, and a highly functional layout with a 5-burner gas cook-top oversized built-in wall oven, built-in convection/microwave, Dishwasher. Large fridge/freezer with ice maker and filtered water. Pantry with roll-out shelving plus additional storage. A bright breakfast area with three skylights comfortably seats up to 10 and opens to the backyard. The adjoining family room features a second wood-burning fireplace, built-in shelving, and firewood storage. A well-designed laundry/mudroom with garage access adds everyday convenience. Upper Level - Space for the Whole Family. The renovated spa-inspired ensuite includes: Oversize steam shower with marble bench Freestanding tub with statement chandelier Heated floors and motion-activated lighting Dual sinks in generous vanity with custom millwork (id:60365)
205 Beach Road
Georgina, Ontario
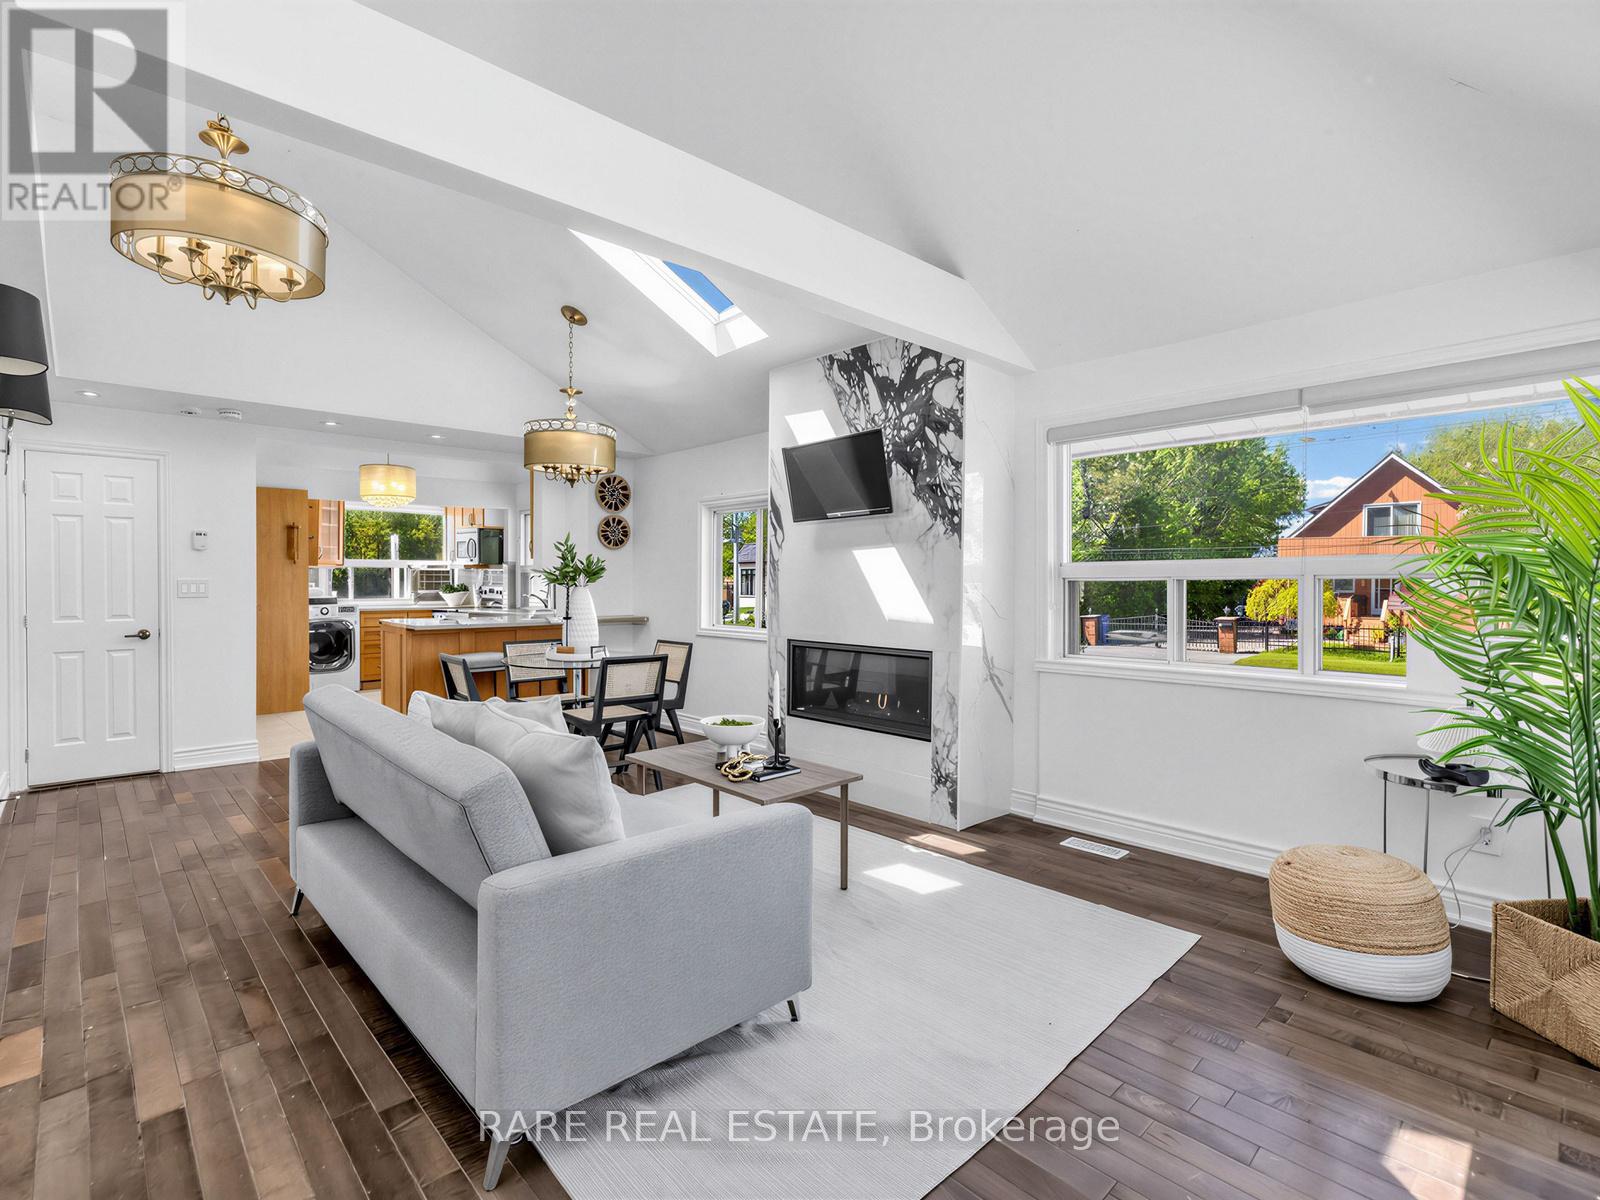
Perfect for first-time buyers and small families. Just steps to the lake and Clardon Beach. Recently updated 3-bedroom, 2-bathroom bungalow with ample parking on a great 50 x 100 corner lot. Modern kitchen with tons of natural light (accentuated from skylights in open concept living!). fireplace, hardwood floors, and an open-concept layout. Walk to all major shopping and just minutes to Hwy 404. Just move in! (id:60365)
26 Callaghan Crescent
Halton Hills, Ontario
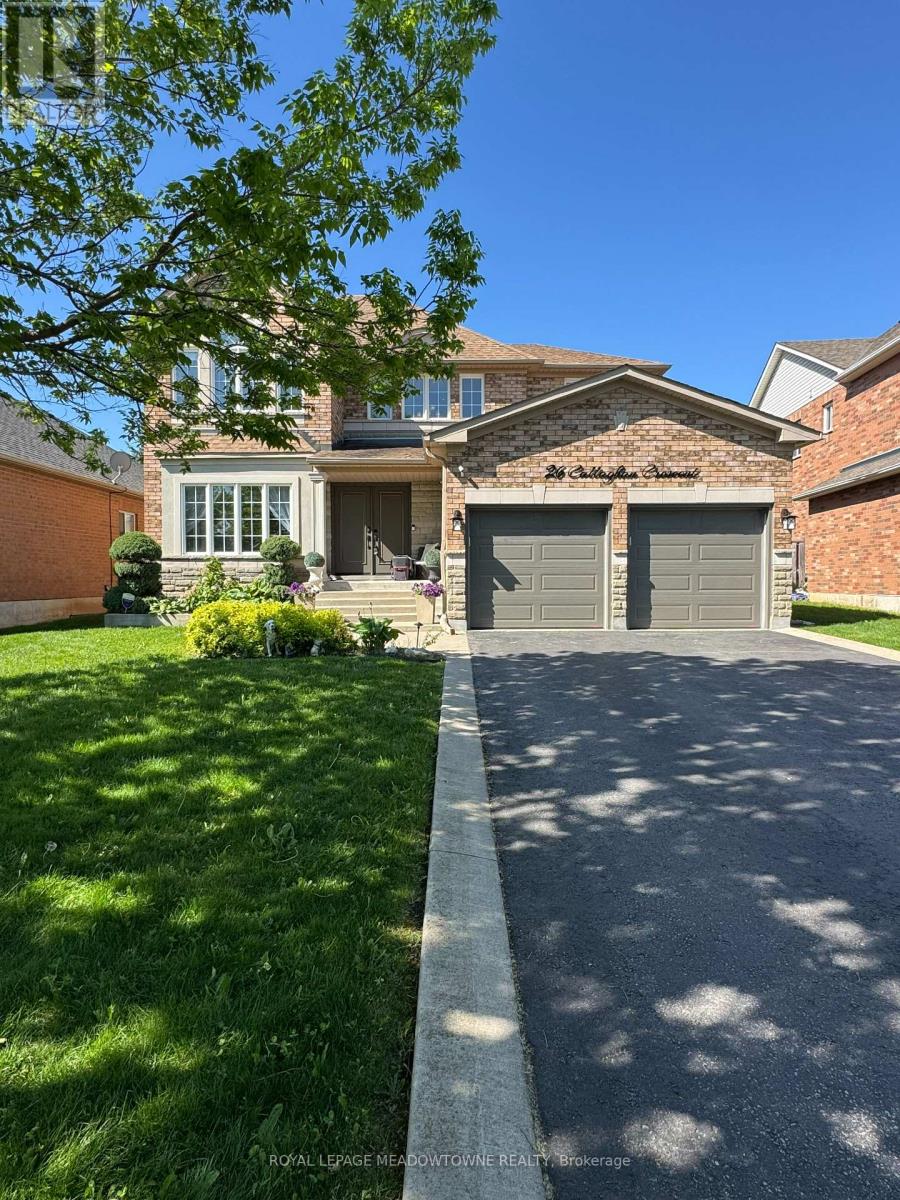
Welcome to this beautifully maintained Beaverbrook "Halston" model offering approximately 2,470sq. ft. of thoughtfully designed living space. Featuring 4 bedrooms, 4 bathrooms, and a finished basement, this home provides ample room for growing families and entertaining. The tastefully renovated kitchen (2022) showcases modern finishes and a walk-out to the backyard patio and swimming pool, creating the perfect setting for summer enjoyment. Situated on a quiet crescent with no neighbours behind, this property offers both privacy and tranquility. Filled with natural light, the home features 9-foot ceilings and hardwood and ceramic flooring throughout the main level. The spacious primary suite includes a walk-in closet and a luxurious5-piece ensuite, while three additional generously sized bedrooms provide plenty of closet space and comfort for family and guests. Combining functional living space, stylish updates, and an exceptional outdoor retreat, this is a wonderful opportunity to own a family home in a highly desirable neighbourhood. (id:60365)
911 - 80 Grandravine Drive
Toronto, Ontario
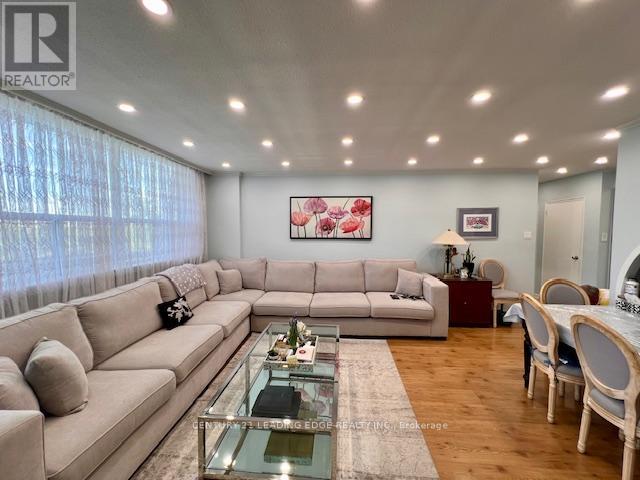
Spacious and bright upgraded condo suite. Featuring laminate flooring throughout the living area and bedrooms, updated kitchen, modern en-suite laundry with newer stacked washer & dryer, and plenty of pot lights throughout. Functional layout with generous living space and tons of natural light. TV stand in living room, freestanding closet and shelving in the primary bedroom. Maintenance fees include water, heat, building insurance, cable TV, internet, and common elements. One exclusive parking space included. Conveniently located close to TTC, subway, shopping, restaurants, parks, schools, and York University. Easy access to everything you need. This unit shows beautifully and will not disappoint! (id:60365)
217e - 278 Buchanan Drive
Markham, Ontario
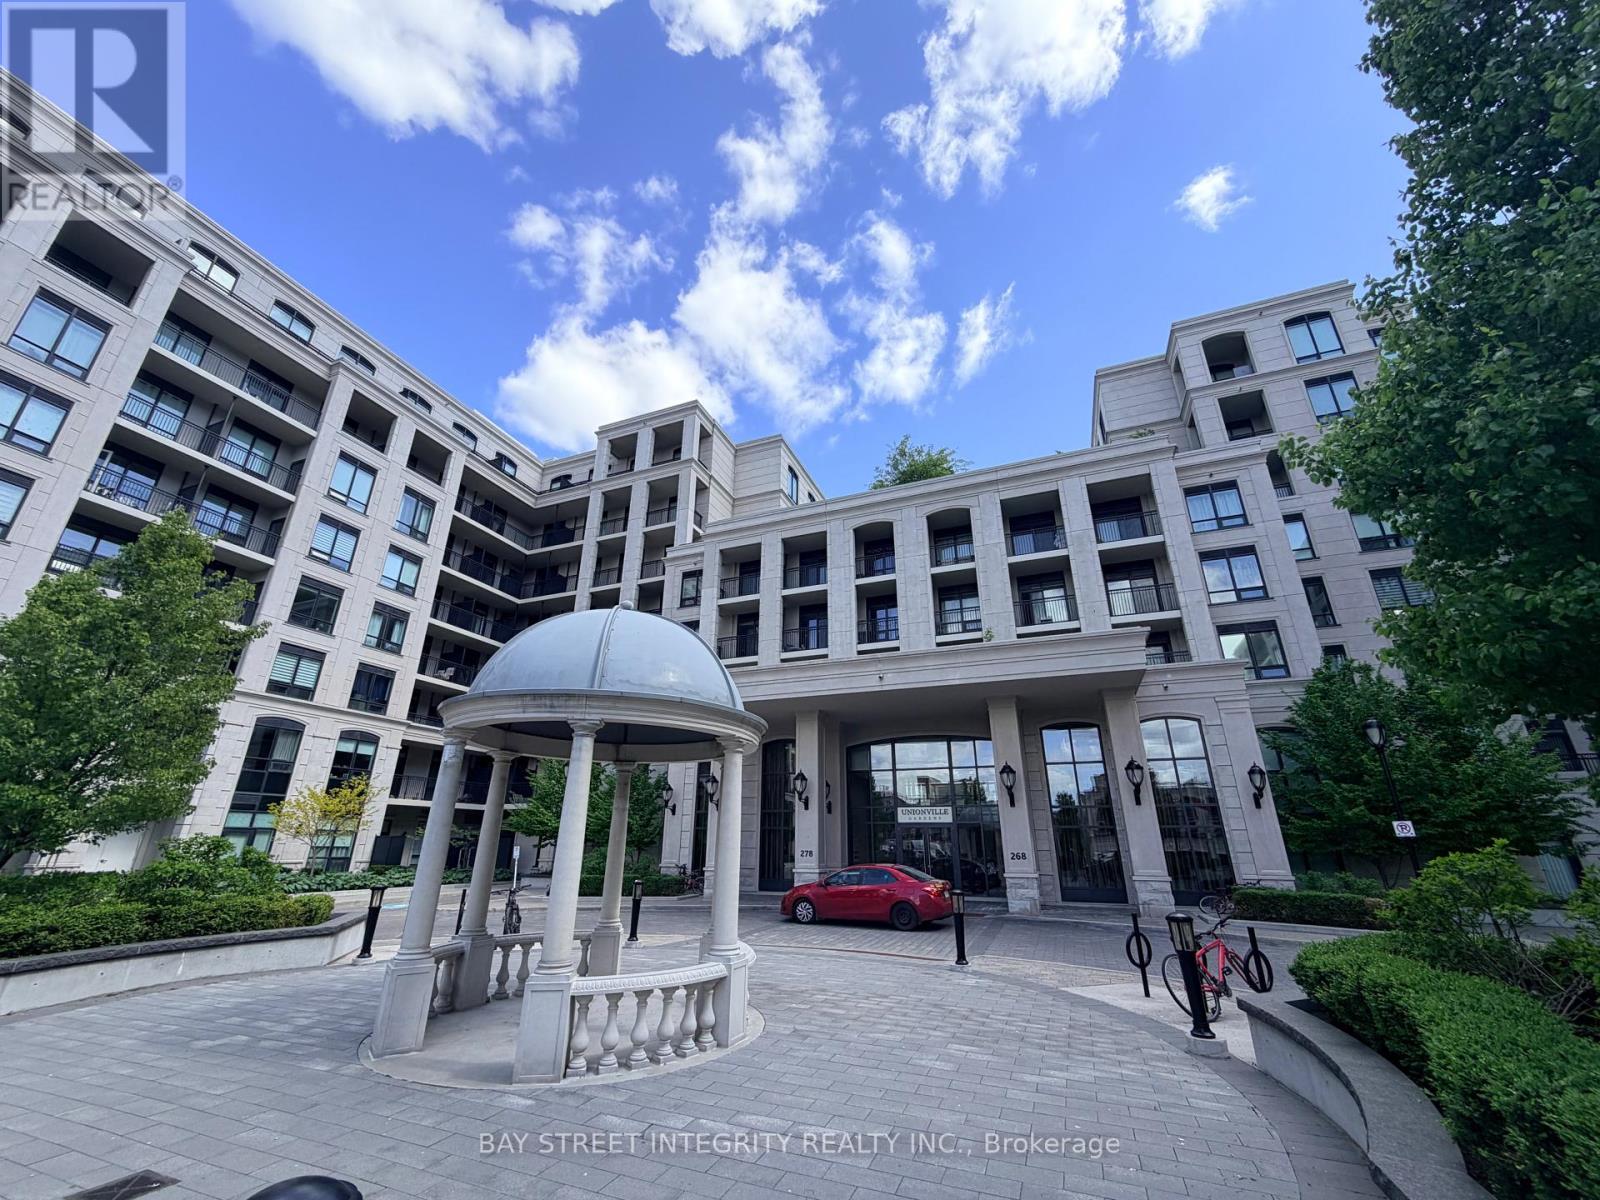
Video tour available. Markham Unionville Gardens Condo - Quiet 1+1BR, 2 Bath unit with a balcony, Den can live. Features 9" ceilings, laminate floors, parking, and locker. Enjoy concierge service, gym, pool. High score School zone. Steps to shopping, transit, and entertainment. Elevate your lifestyle! (id:60365)
318 William Street
Woolwich, Ontario
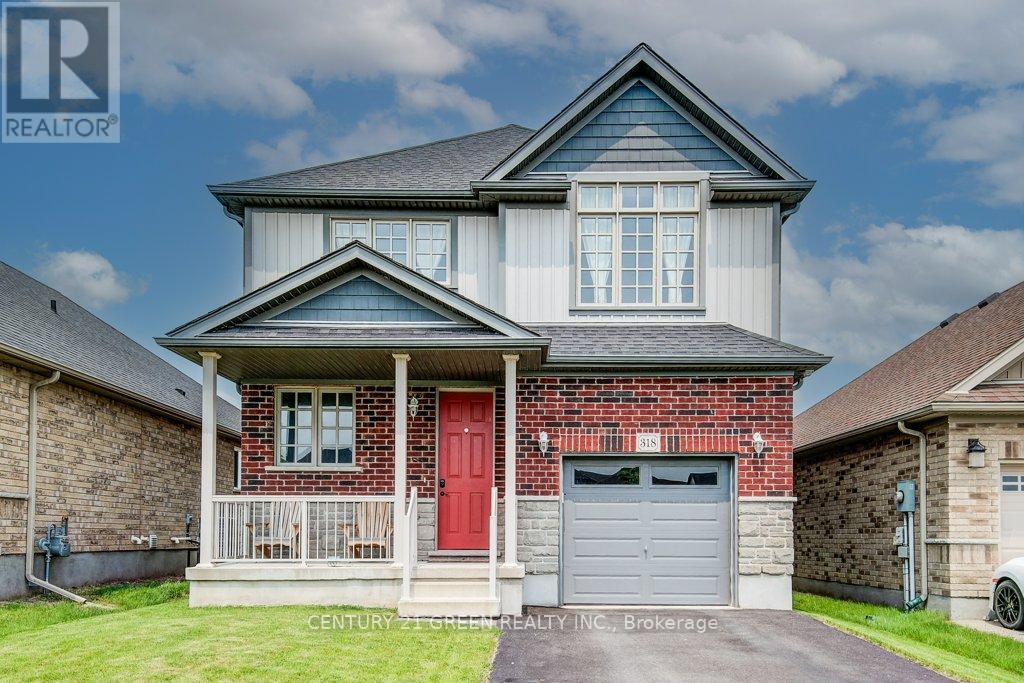
Beautiful and sunfilled detached home in the Elmira's desirable Country Club Estates community.3 bed 3 bath home features 2,171 square feet of living space and is located near the end of aquiet street with no houses behind. A large open concept main floor featuring 9 foot ceilingsmake this space feel absolutely massive! Granite countertops, Stainless steel appliances withtons of upgrades. A powder room and laundry/mud room are also on this floor, nicely tucked awaybehind the garage. Upstairs highlights a master bedroom with a luxurious ensuite and a walk incloset as well as 2 additional good sized bedrooms with large closets, but perhaps the crownjewel of this level is the additional family room! This area could also easily be converted toa large 4th bedroom if you prefer. With all of this space, there really isn't a need to finishthe basement but if you do, your options are endless and the best ideas will come to life asyou imagine your new space boasting 9 foot ceilings and large windows allowing all the naturallight you could ever ask for. There is also a rough in for a 3 pc. bath down here. Locationclose to all amenities and a short drive to waterloo. (id:60365)
307 - 4470 Tucana Court
Mississauga, Ontario
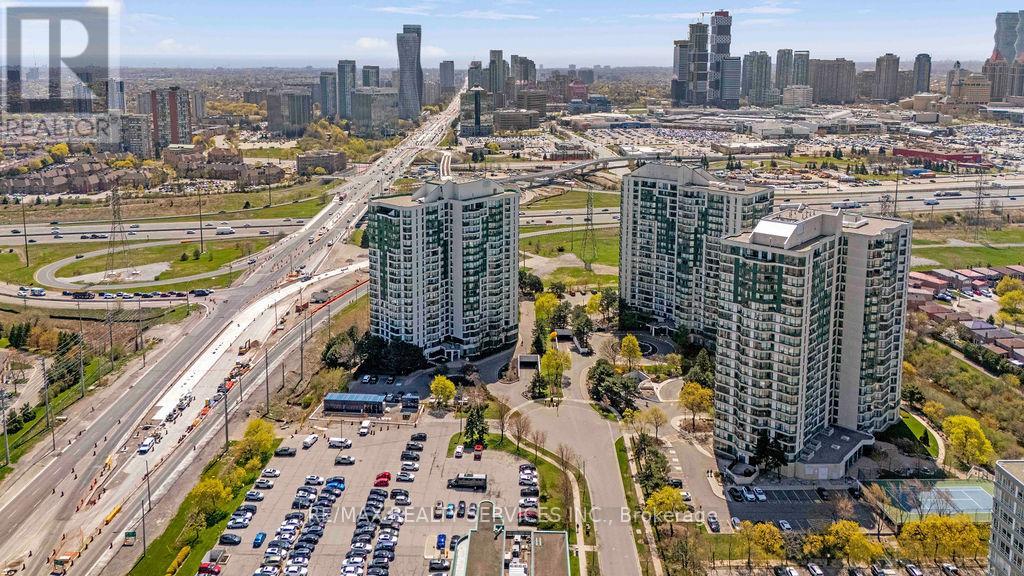
Bright & Spacious 2+1 Bedroom Condo in Prime Mississauga! Suite featuring an open-concept layout, updated kitchen with granite countertops, stainless steel appliances, and modern flooring throughout. Large solarium can be used as a 3rd bedroom or office. Primary bedroom includes a walk-in closet and ensuite. Well-maintained building with upgraded amenities including 24-hr concierge, indoor pool, gym, tennis & more. Steps to transit, Square One, and close to future LRT and Hwy 403. (id:60365)
1049 Kennedy Circle
Milton, Ontario
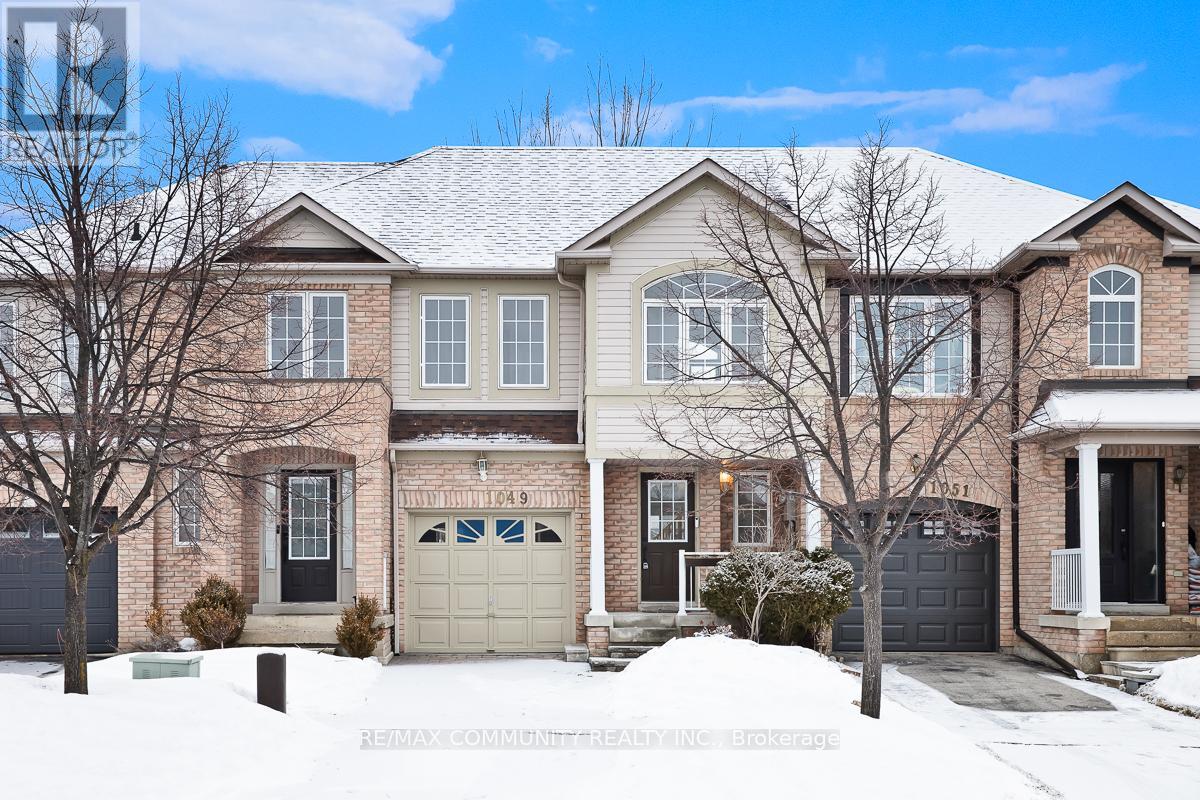
WELCOME to this BEAUTIFULLY RENOVATED 3 Bedroom, 4 Bathroom Townhouse Located in the DESIRABLE Town of Milton. NEW Flooring, NEW Paint, NEW Interior Door Handles and MANY MORE UPGRADES with a FINISHED BASEMENT! Featuring a Bright and Functional Open Concept Layout, This Home is Perfectly Designed for COMFORTABLE Everyday LIVING. The UPDATED Kitchen Offers Ample Cabinetry and Workspace, Making Meal Prep and Hosting a Breeze. Main Floor Laundry with Built-in Shelving, and Garage with CUSTOM SHELVING Provides Everyday Organization and ADDITIONAL STORAGE. Upstairs, You'll Find Three GENEROUSLY SIZED Bedrooms, Providing Plenty of Room for the Whole Family. The BEAUTIFULLY Finished Basement Showcases Brand New LUXURY Vinyl Plank Flooring, Creating a Stylish and INVITING Recreation Space - Perfect for Movie Nights, or a Home Office. Throughout the Entire Home, ALL Light Fixtures, Switches, Receptacles, and Door Handles Have Been Updated, Offering a Clean, Modern Feel. All top notch finishes, Open, Bright and Spacious! Outside, Enjoy a Beautifully Landscaped Setting Featuring an Interlocking Driveway, a CHARMING Flower Bed with Retaining Wall, and a SPACIOUS LEGAL 15' x 8' deck - Ideal for Backyard Relaxing or Entertaining. Located a Stone's Throw Away from TOP RATED Schools Hawthorne Village Public School and Craig Kielburger Secondary School. Parks, Shopping, and Transit! This Home is a Fantastic Opportunity for First-Time Buyers or Young Families. HUGE DECK AND BACKYARD!! Amazing Layout and Functionality for any Family. DON'T MISS OUT ON THE OPPORTUNITY TO MAKE THIS GEM YOUR HOME! (id:60365)
50 - 26 Roy Grove Way
Markham, Ontario
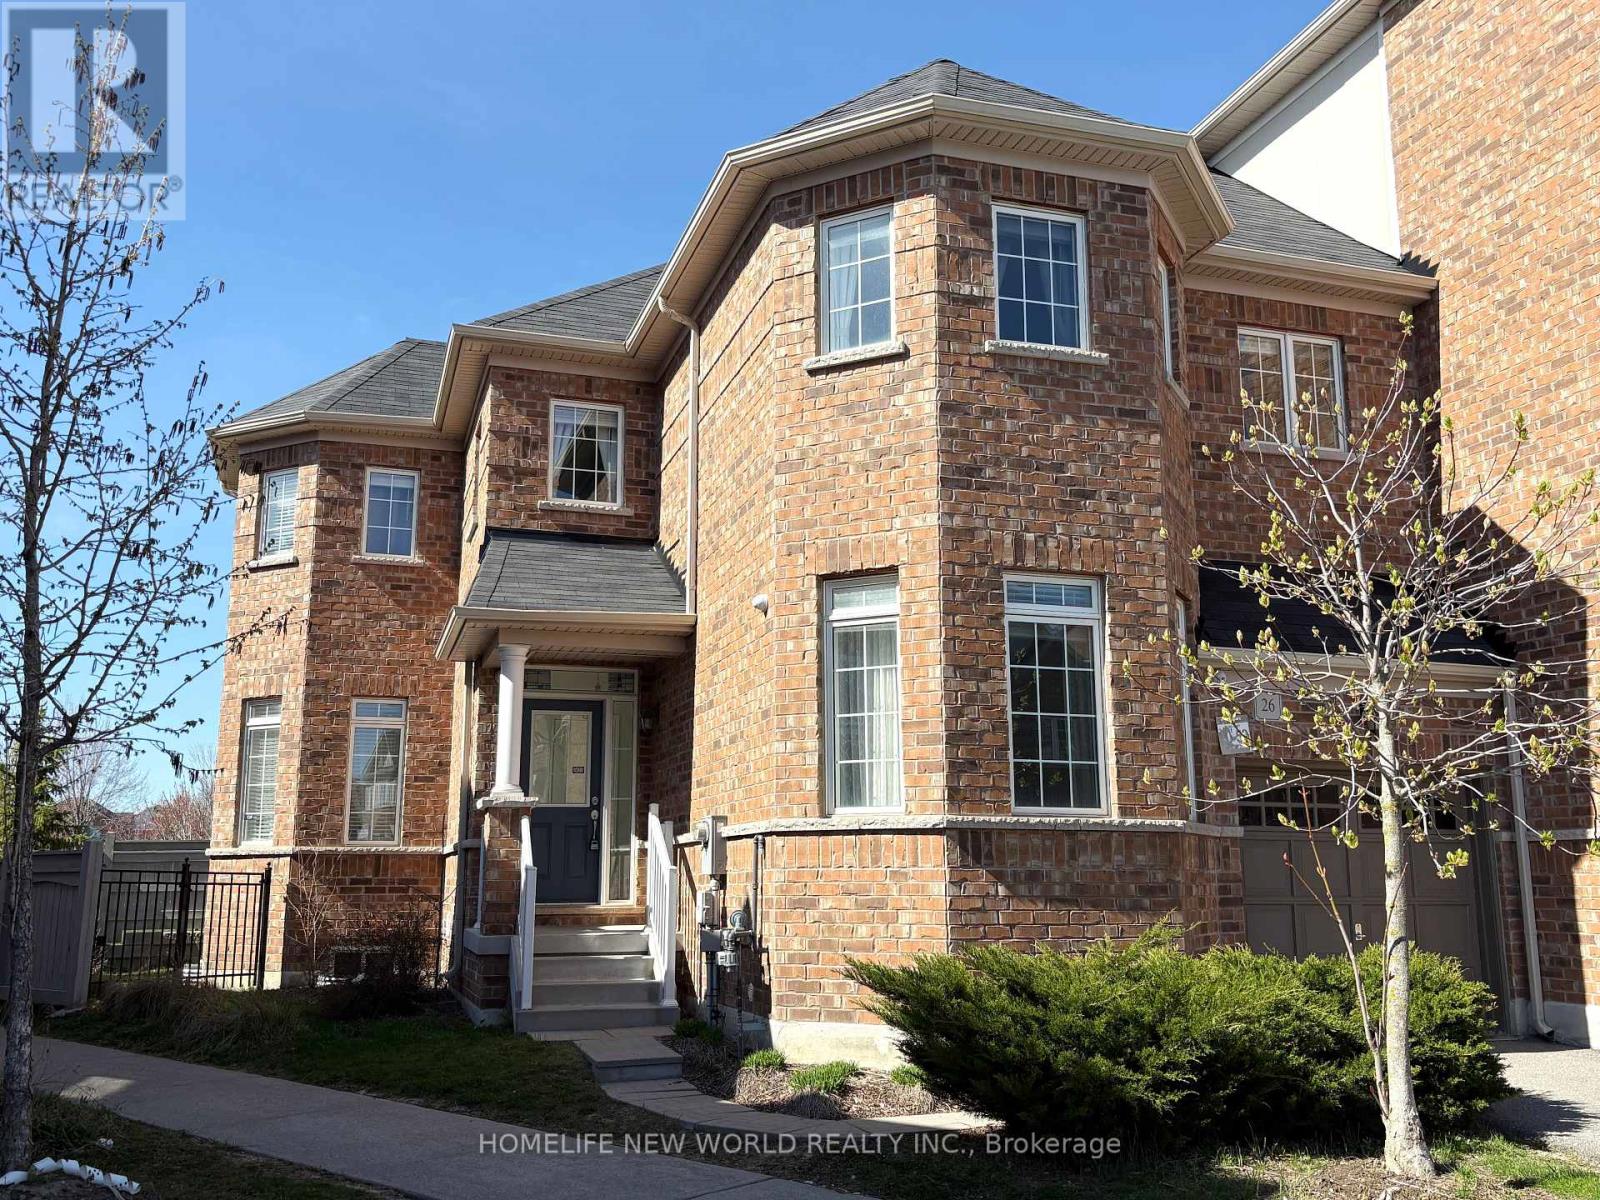
Rarely Offered 4 Bed Rooms Well Maintained Townhouse In High Demand Greensborough Community.Located Right Beside Wilson RD Park And Swan Lake. 9' Ceiling, Open Concept. This End Unit Has Windows On Three Sides, So It Gets Plenty Sunshine Every Day. In Addition To 4 Bedrooms On Second Floor, Basement Has Second Kitchen And A Large Bedroom. This Is the Right Home For All Sizes Of Family. Low Maintance Fee , Only $178.72/ M, Covers Garbage Collection and Snow Removeal In Common Area. Walking Distance To GO Station, Bus Stop, Shops, Schools, And Community Center. (id:60365)

© 2026 Proptech Realty Inc., Brokerage.