
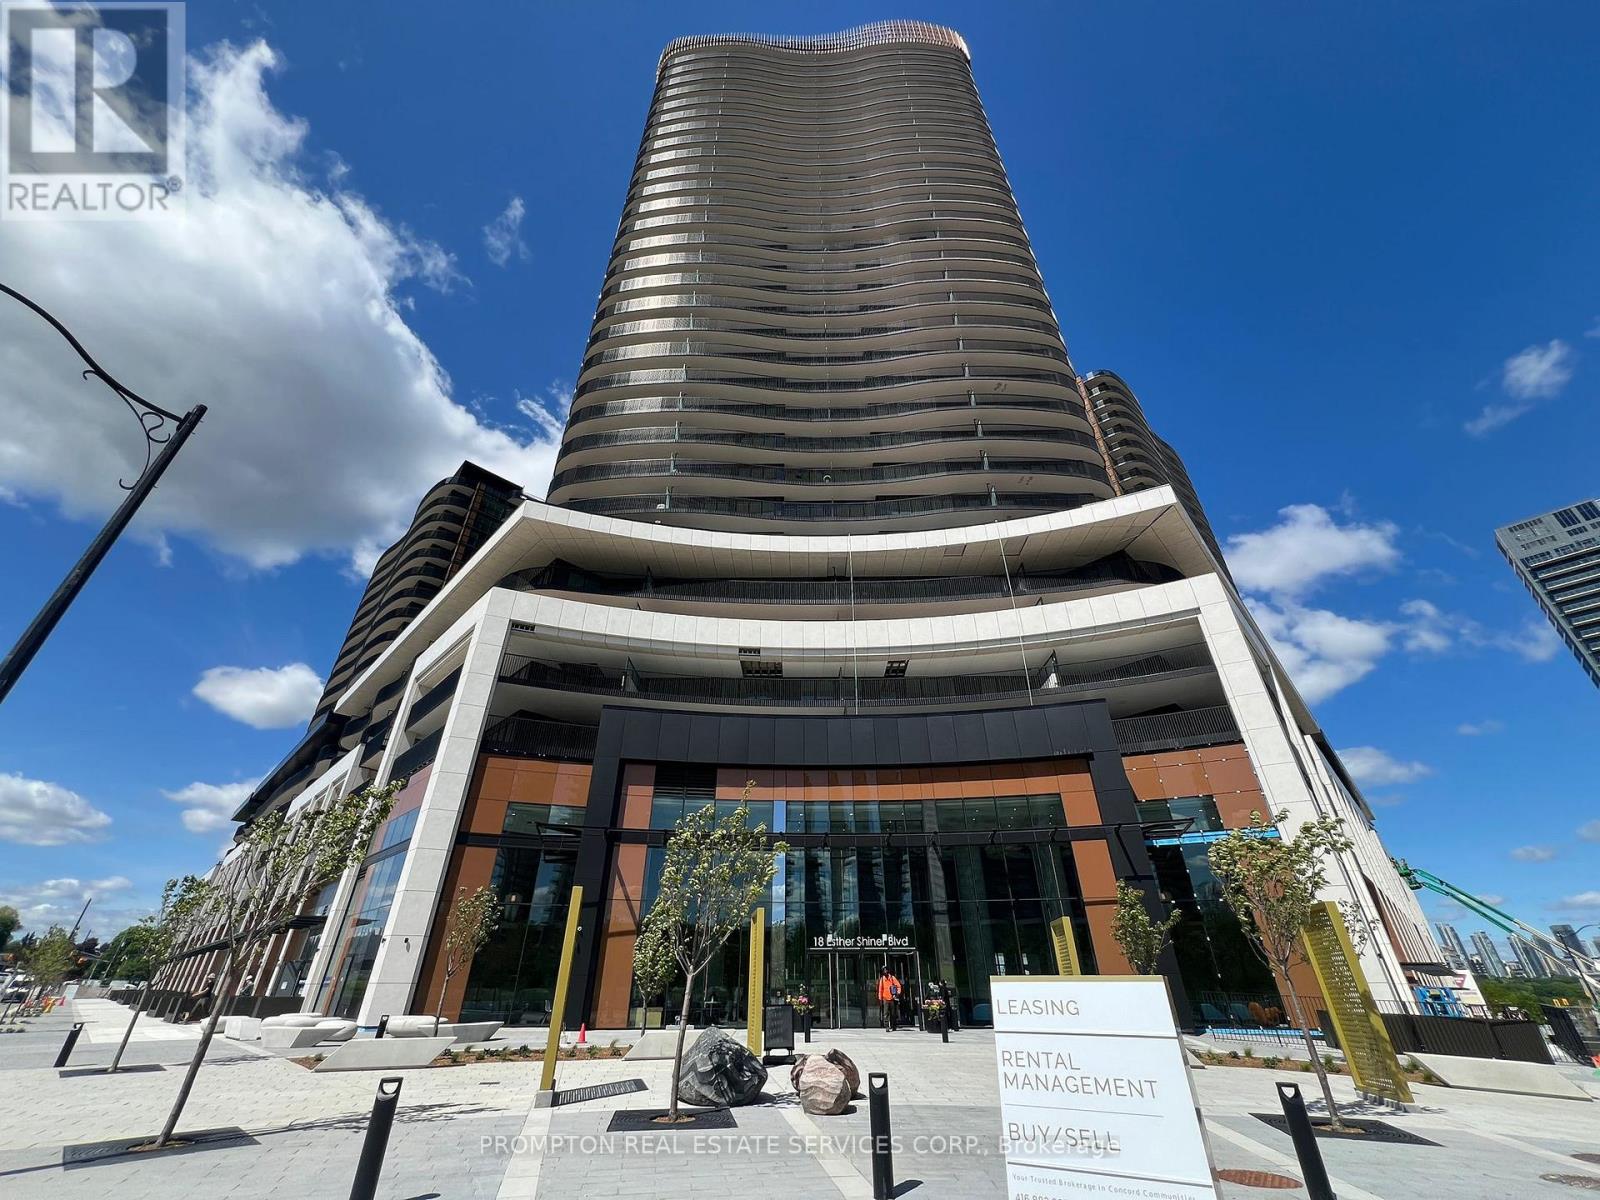
2309 - 18 Esther Shiner Boulevard
Toronto, Ontario
Experience luxury living at King's Landing by Concord, a brand-new residence in one of the GTA's most desirable communities. This bright and spacious 1 bedroom suite features an efficient layout, stunning unobstructed views, and floor-to-ceiling windows that fill the home with natural light. The modern designer kitchen is equipped with premium built-in appliances, quartz countertops, sleek cabinetry, and a rare full-size gas stove perfect for cooking and entertaining. Relax on the oversized private balcony and enjoy the beautiful open scenery. Conveniently located just minutes from Hwy 401, TTC subway, parks, community centre, IKEA, hospitals, Canadian Tire, shopping, and countless dining options. (id:60365)
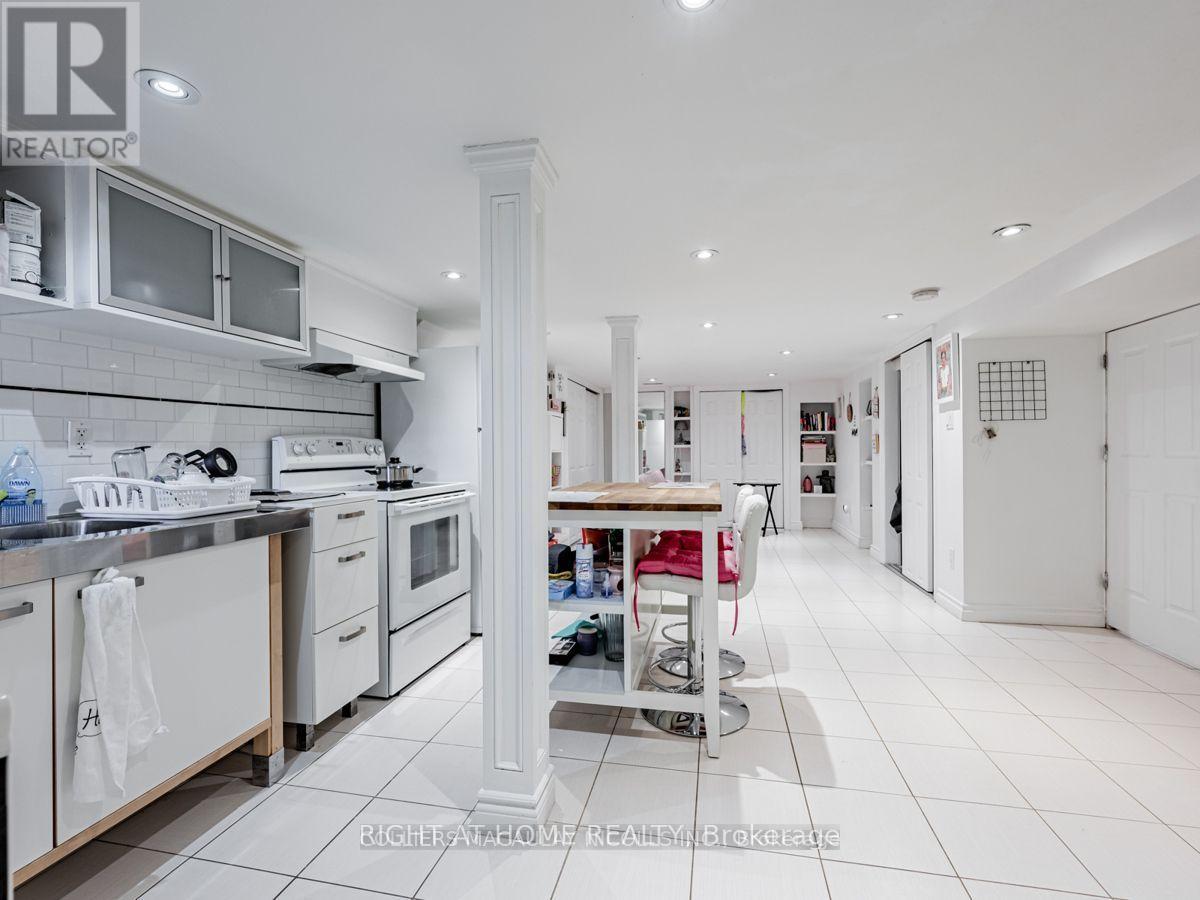
Basement - 1069 College Street
Toronto, Ontario
Spacious Basement Apartment with private entrance in the heart of College & Dufferin. This large suite includes all utilities including internet. Enjoy a vibrant, walkable neighbourhood with streetcar access and just a 10-minute walk to Dufferin Station. Steps to shops, cafes, restaurants, and parks. A perfect turnkey space for those seeking comfort and convenience in a lively central location. Also available furnished for an extra fee. Students and Newcomers welcome. (id:60365)
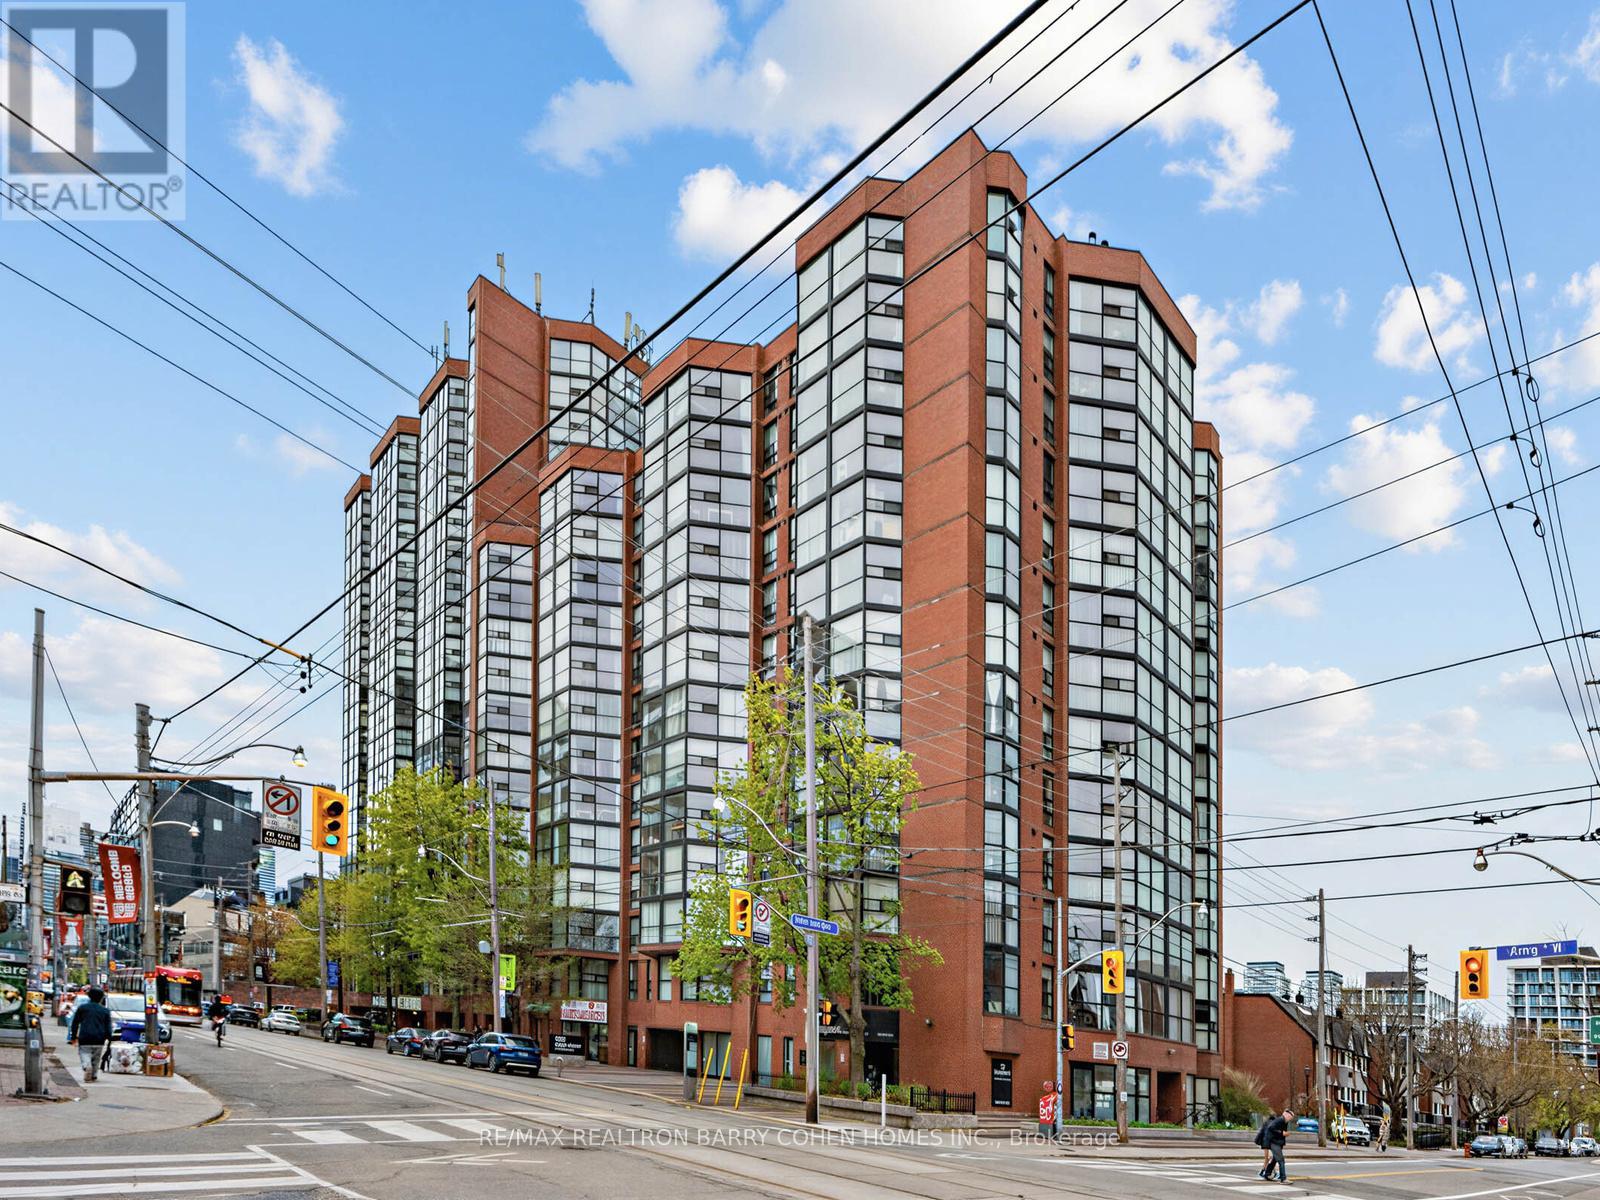
303 - 725 King Street W
Toronto, Ontario
Welcome to 725 King St W, where stylish downtown living meets everyday convenience in the heart of the vibrant King West neighbourhood. This bright and spacious 1-bedroom + den suite offers approx 700 sqft of thoughtfully designed living space, featuring a functional layout ideal for both relaxing and entertaining. The modern kitchen is equipped with full-sized appliances and crisp white cabinetry, flowing seamlessly into the open-concept living area. A sunny and versatile den adds flexibility to the space, making it perfect for a home office, reading nook, or additional lounge area. The unit also includes a spacious bedroom with excellent closet space, a 4-piece bathroom, and ample storage throughout. For added convenience, residents have access to a clean and well-maintained laundry room located on the same floor. Enjoy an exceptional collection of resort-style amenities, including indoor and outdoor pools, fitness and squash courts, party rooms, and a beautifully landscaped private courtyard. Perfectly located just steps from restaurants, parks, schools, TTC transit, BMO Field, Exhibition Place, and the Harbourfront, this condo offers the best of urban living. An added bonus: the future King West subway station will soon be just steps from your door. (id:60365)
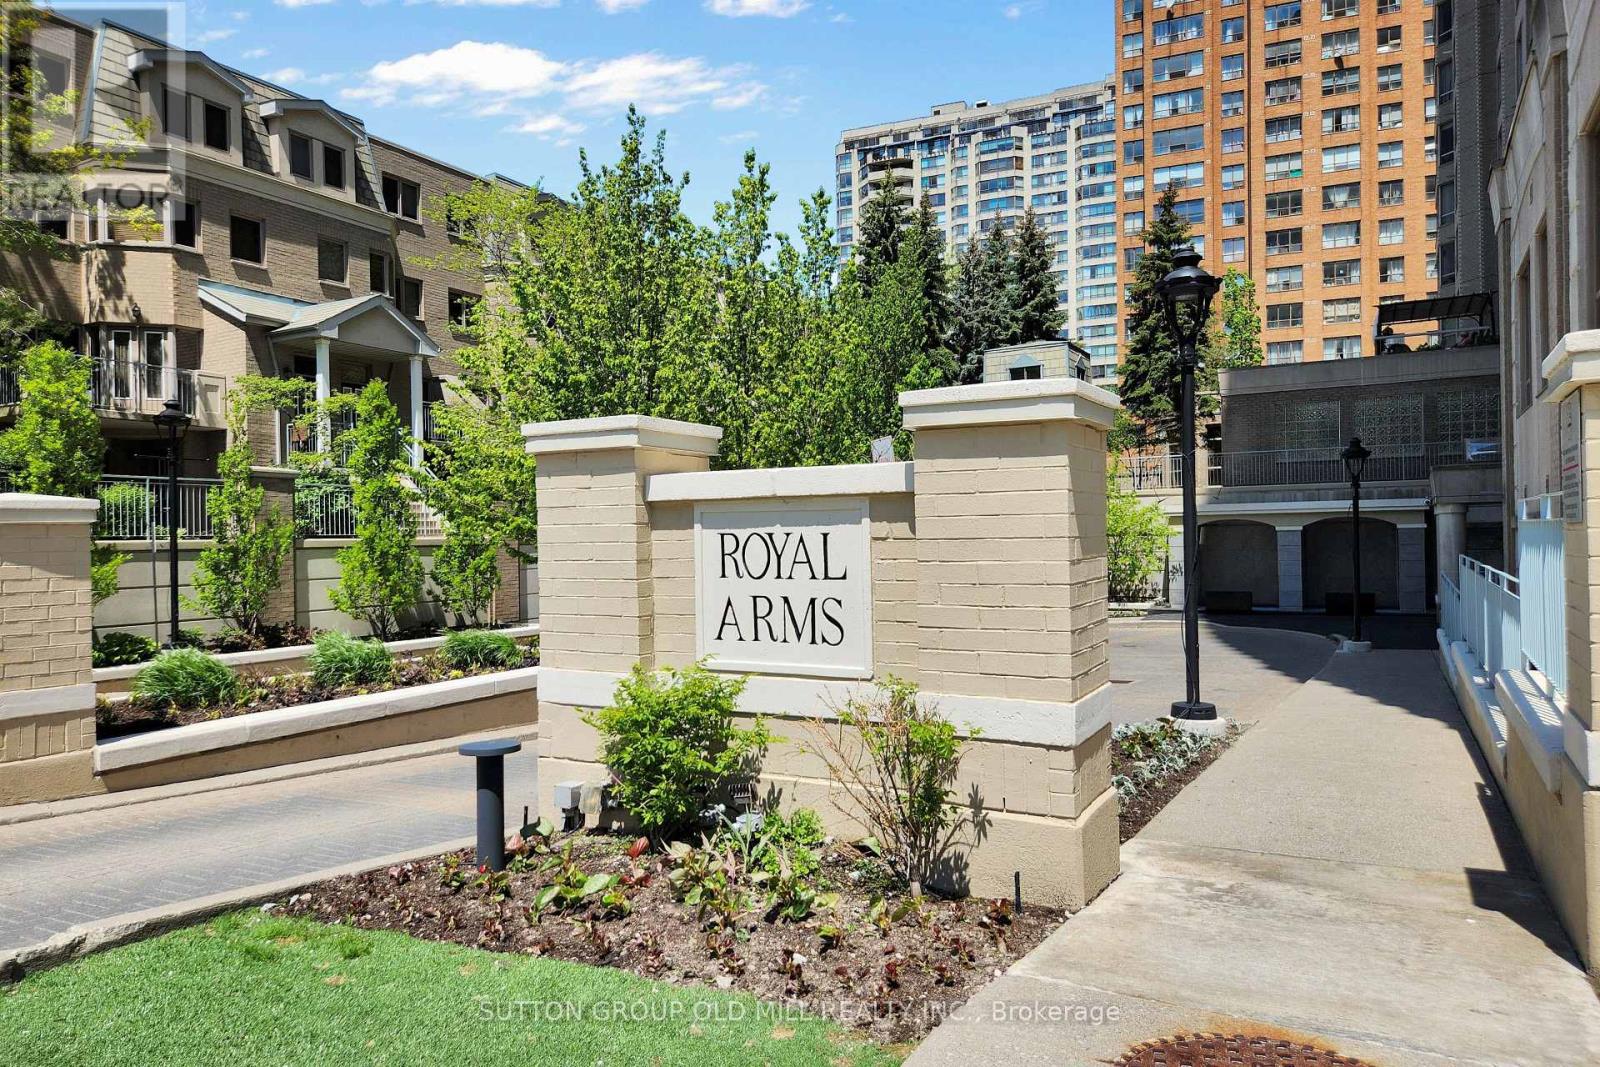
212 - 5418 Yonge Street
Toronto, Ontario
Rare terrace living at Royal Arms! Immaculate 2+Solarium, 2-bath suite with almost 1,100 sq.ft. and a spectacular 250 sq.ft. terrace with garden space for your own vegetables and herbs. Discover this beautifully maintained and immaculate property with bright and functional living space. Pride of ownership is evident throughout this lovingly cared-for home featuring an excellent layout and a rare oversized terrace of approximately 250 sq. ft. - a true outdoor extension of your living space. Enjoy the unique opportunity to create your own urban oasis. Grow vegetables, herbs, flowers, in the pots or simply enjoy relaxing and entertaining outdoors.This move-in-ready suite has been exceptionally well maintained and offers spacious principal rooms with abundant natural light and versatile living space perfect for families, professionals, or downsizers alike. Situated in an unbeatable location in the heart of North York, just steps to Finch Subway Station, GO Transit, restaurants, cafés, grocery stores, shopping, and everyday conveniences. Residents enjoy outstanding building amenities including concierge, indoor pool, fitness facilities, rooftop gardens, and more. Exceptional city living with space, convenience, and comfort all in one address. (id:60365)
51 Hi Mount Drive
Toronto, Ontario
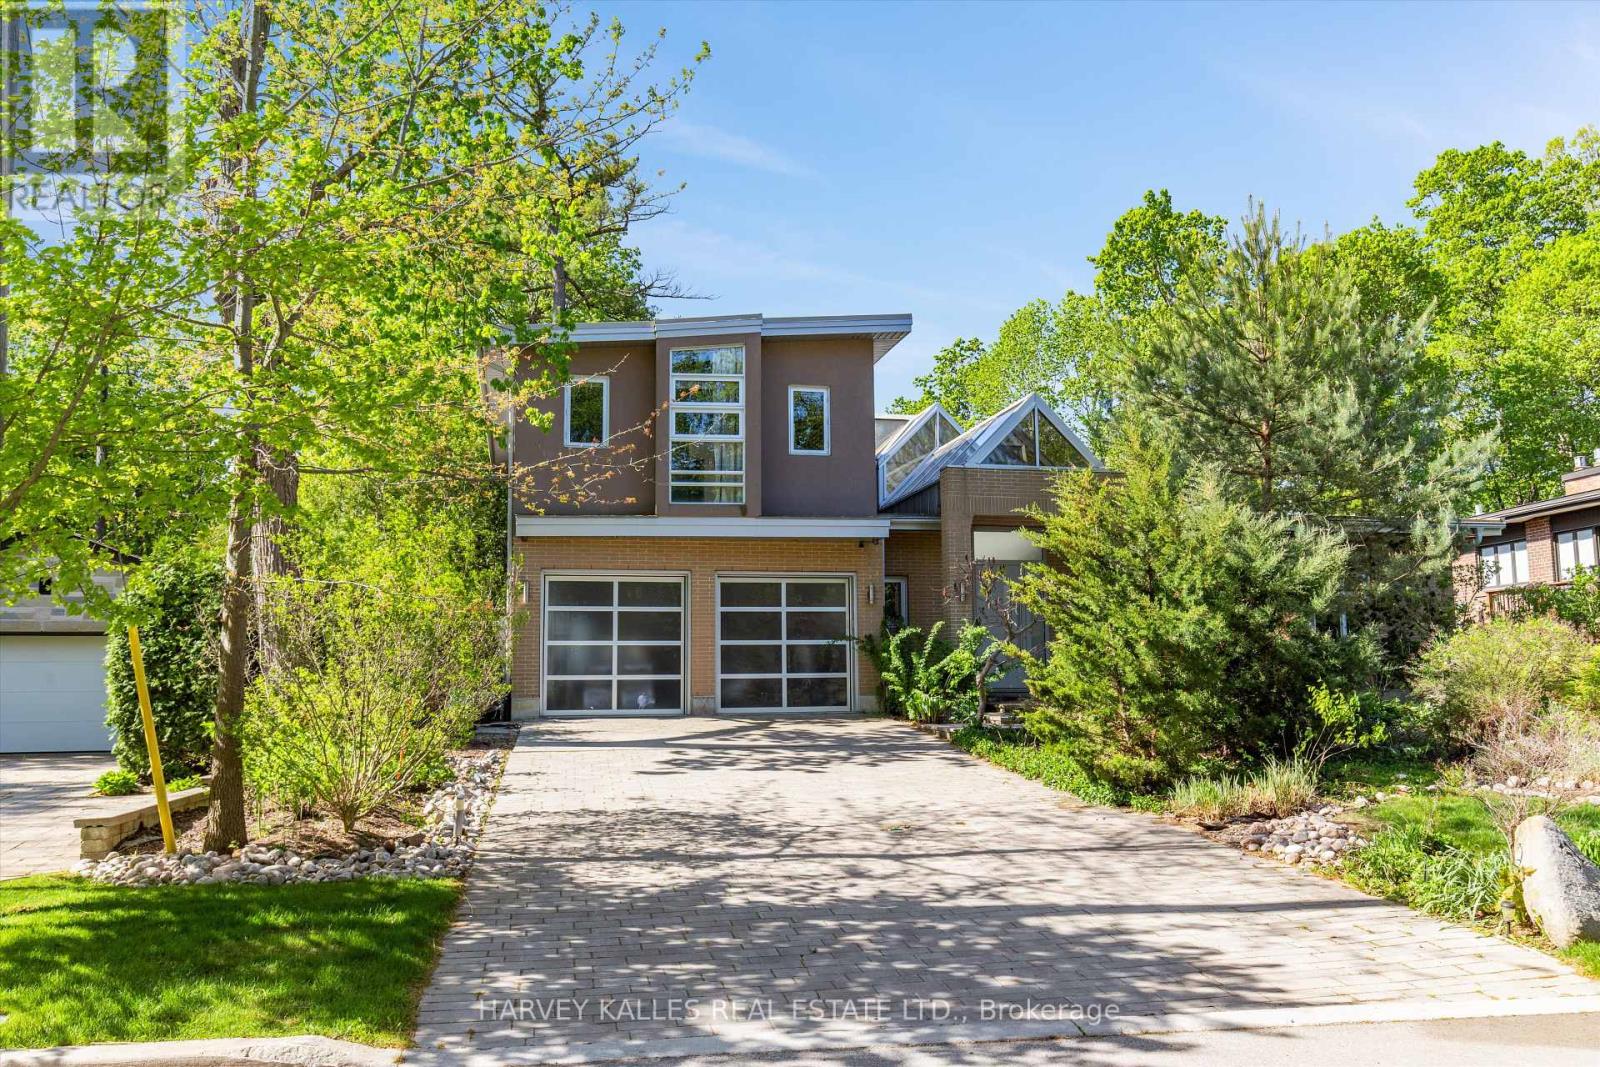
Welcome to an extraordinary 4+1 Bed, 6 Bath architectural gem in the prestigious Bayview Village, set on a 0.29-acre lot (69.18 x 181.69 ft) backing onto a lush ravine. Custom built in 2013, this contemporary residence offers 2,627 sq ft above grade plus 1,500 sq ft of finished lower level living, totalling over 4,100 sq ft of refined space. The striking facade of brick, stucco, and glass garage doors fronts an attached 2-car garage. Inside, a breathtaking atrium-style foyer features soaring cathedral ceilings, glass skylights, a floating staircase with glass railings, and polished large-format tile floors with in-floor heating throughout the main level. The open-concept living room dazzles with exposed wooden beams, skylights, and a sleek double-sided linear gas fireplace. Floor-to-ceiling windows frame the ravine backdrop, opening to a dining area and chef's kitchen with high-gloss white cabinetry, dark granite island with breakfast bar, Samsung fridge, Bosch double wall ovens, and mosaic tile backsplash. The primary features cedar-beam ceilings, a second gas fireplace, hardwood floors, and a spa ensuite with a soaker tub, rainfall shower, floating double vanity, and bidet. Two additional bedrooms and an office/third bedroom complete the upper level, each with hardwood floors and ample natural light. A stylish 4PC bathroom serves the upper floor, with a 3PC ensuite in the ravine-facing bedroom. The lower level offers a second kitchen, living and family room, fourth bedroom/gym, and an indoor jacuzzi room with mosaic tile and a mirrored ceiling, with a walk-out to the solarium & back deck, equipped with a swim spa. Multiple decks, a glass-railing balcony, and a four-season sunroom with a glass skylight ceiling round out this extraordinary home. A natural gas generator provides peace of mind. Located at Sheppard & Leslie, steps to top-rated schools, Bayview Village Shopping Centre, and TTC. A truly irreplaceable property where design, nature, and prestige converge. (id:60365)
81 Maxome Avenue
Toronto, Ontario
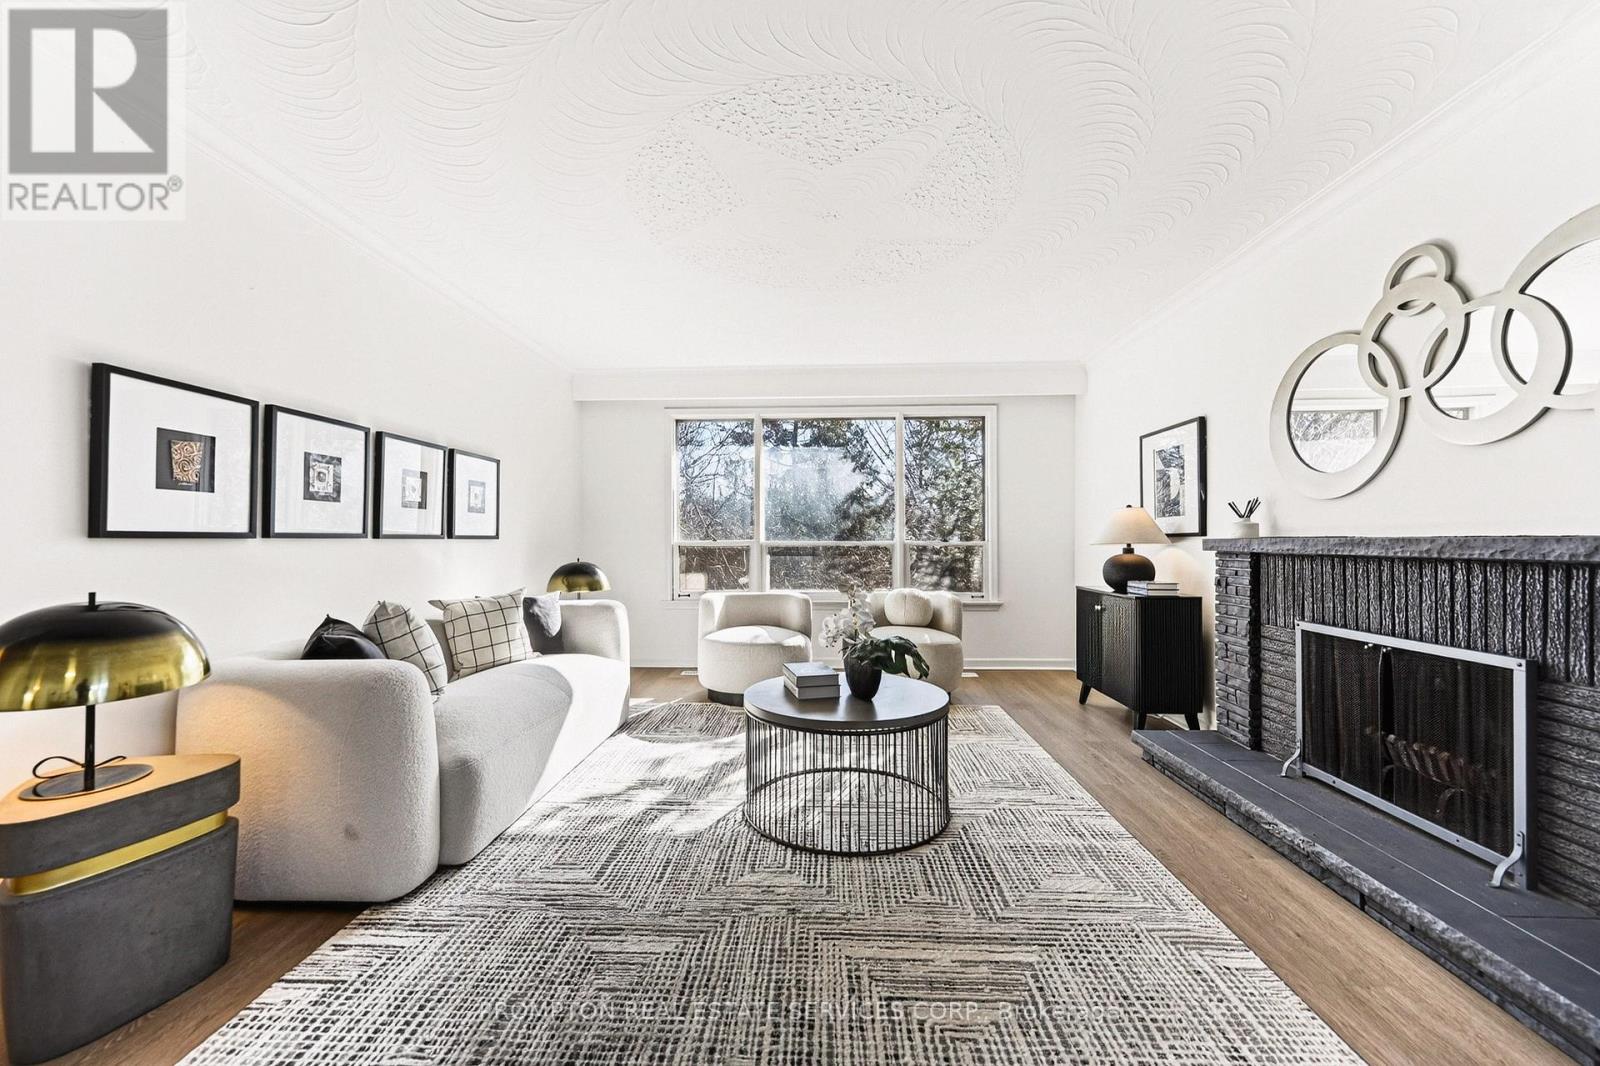
Location! Location! Location! Welcome to a rare offering in the highly sought-after Newtonbrook East community. Situated on an exceptional premium 50 ft x 146 ft wide and deep lot, this property is surrounded by multi-million dollar custom homes and backs onto a serene ravine, offering both privacy and natural beauty. This fully renovated, move-in ready home showcases quality upgrades throughout, including a brand new modern kitchen, new flooring, fresh paint, and a recently replaced roof (June 2022). The home features 3 spacious bedrooms filled with natural light, creating a warm and inviting living environment. The walk-out basement with a separate entrance and large above-grade windows offers incredible flexibility, complete with a laundry rough-in-perfect for an in-law suite or generating stable rental income. Enjoy a large backyard ideal for entertaining or family living, along with ample driveway parking. Located in a prime, convenient neighborhood, just steps to transit, parks, and top-ranking public, Catholic, and private schools. Minutes to Hwy 401 & 404, shopping centers, restaurants, grocery stores, medical centers, and more. A versatile property offering comfort today and exceptional future redevelopment potential in one of North York's most desirable areas. (id:60365)
14 Castlebury Crescent
Toronto, Ontario
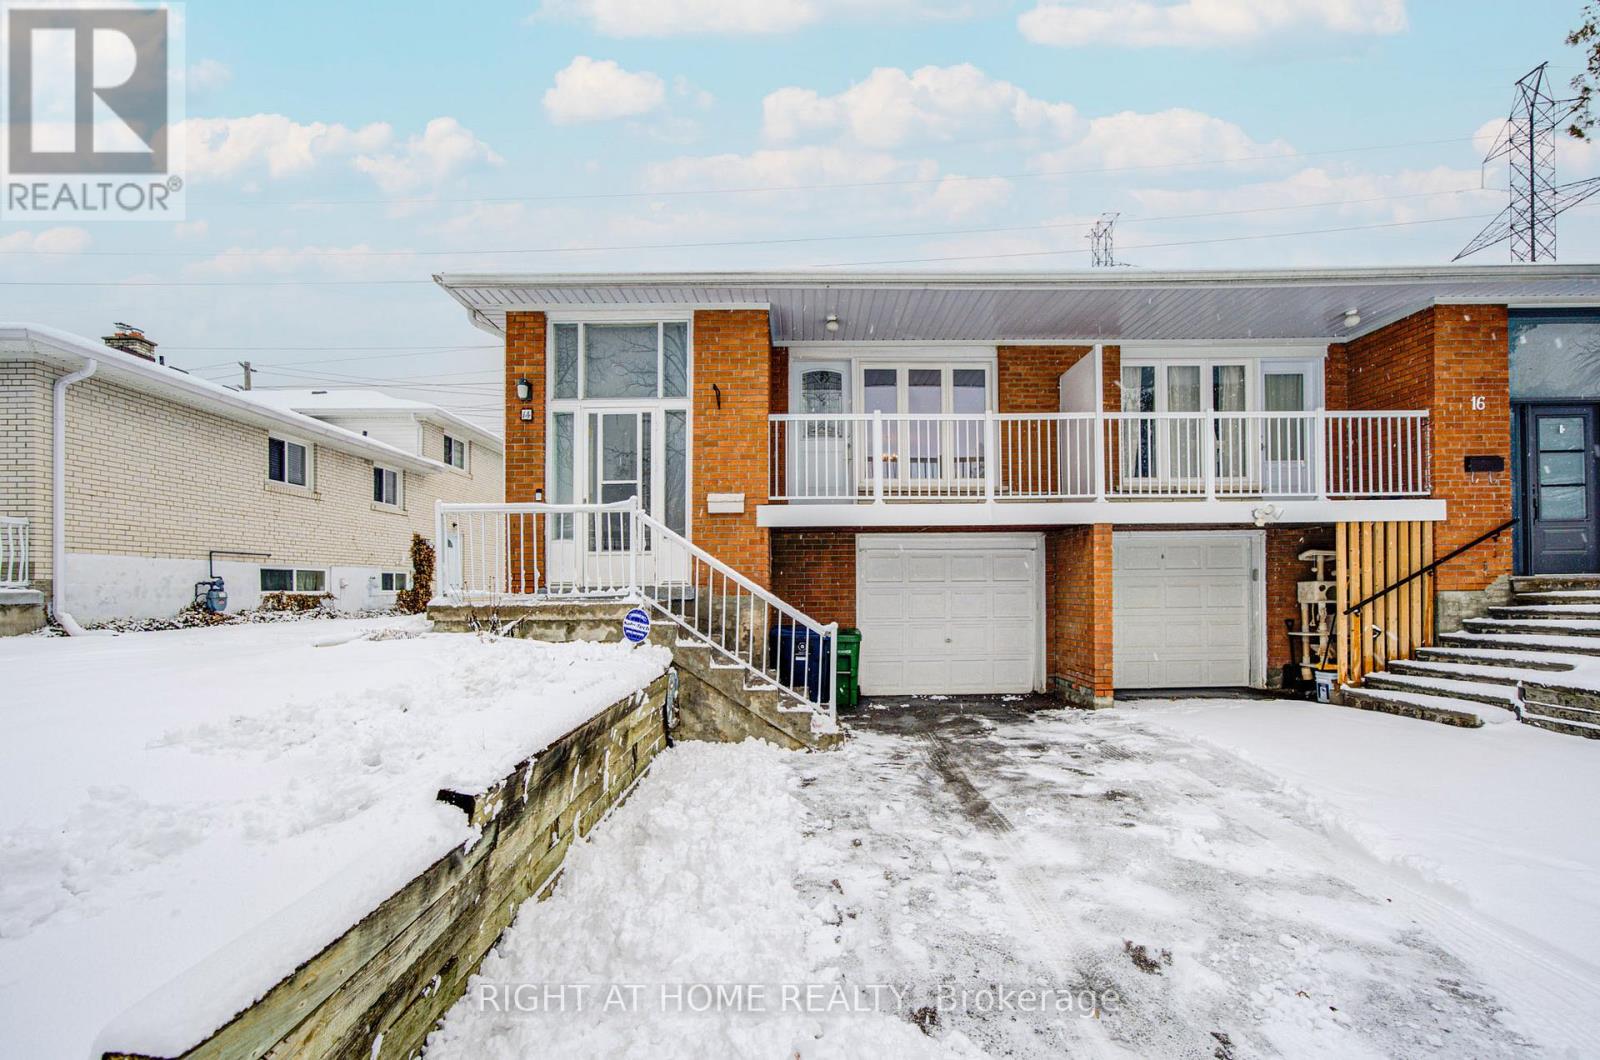
****Prime location in a highly desirable neighbourhood! Situated within the boundaries of top-ranked schools including Zion Heights Middle School and A.Y. Jackson Secondary School. Conveniently located near CMCC College, parks, community centres, shopping, and TTC bus routes. Just steps to Old Cummer GO Station and minutes to Highways 404 and 401, making commuting easy.Rarely offered semi-raised bungalow in a nice quite street featuring a spacious and functional floor plan. Bright main level complemented by a generous lower level with a large living area and separate entrance, offering excellent flexibility for extended family or additional living space. New Windows (2010) Furnace (2019) Roof (2021) Back Door and Balcony Door (2018) Proudly owned and well maintained by original family. A fantastic opportunity in a prime location. (id:60365)
Bsmt - 9 Shademaster Court
Toronto, Ontario
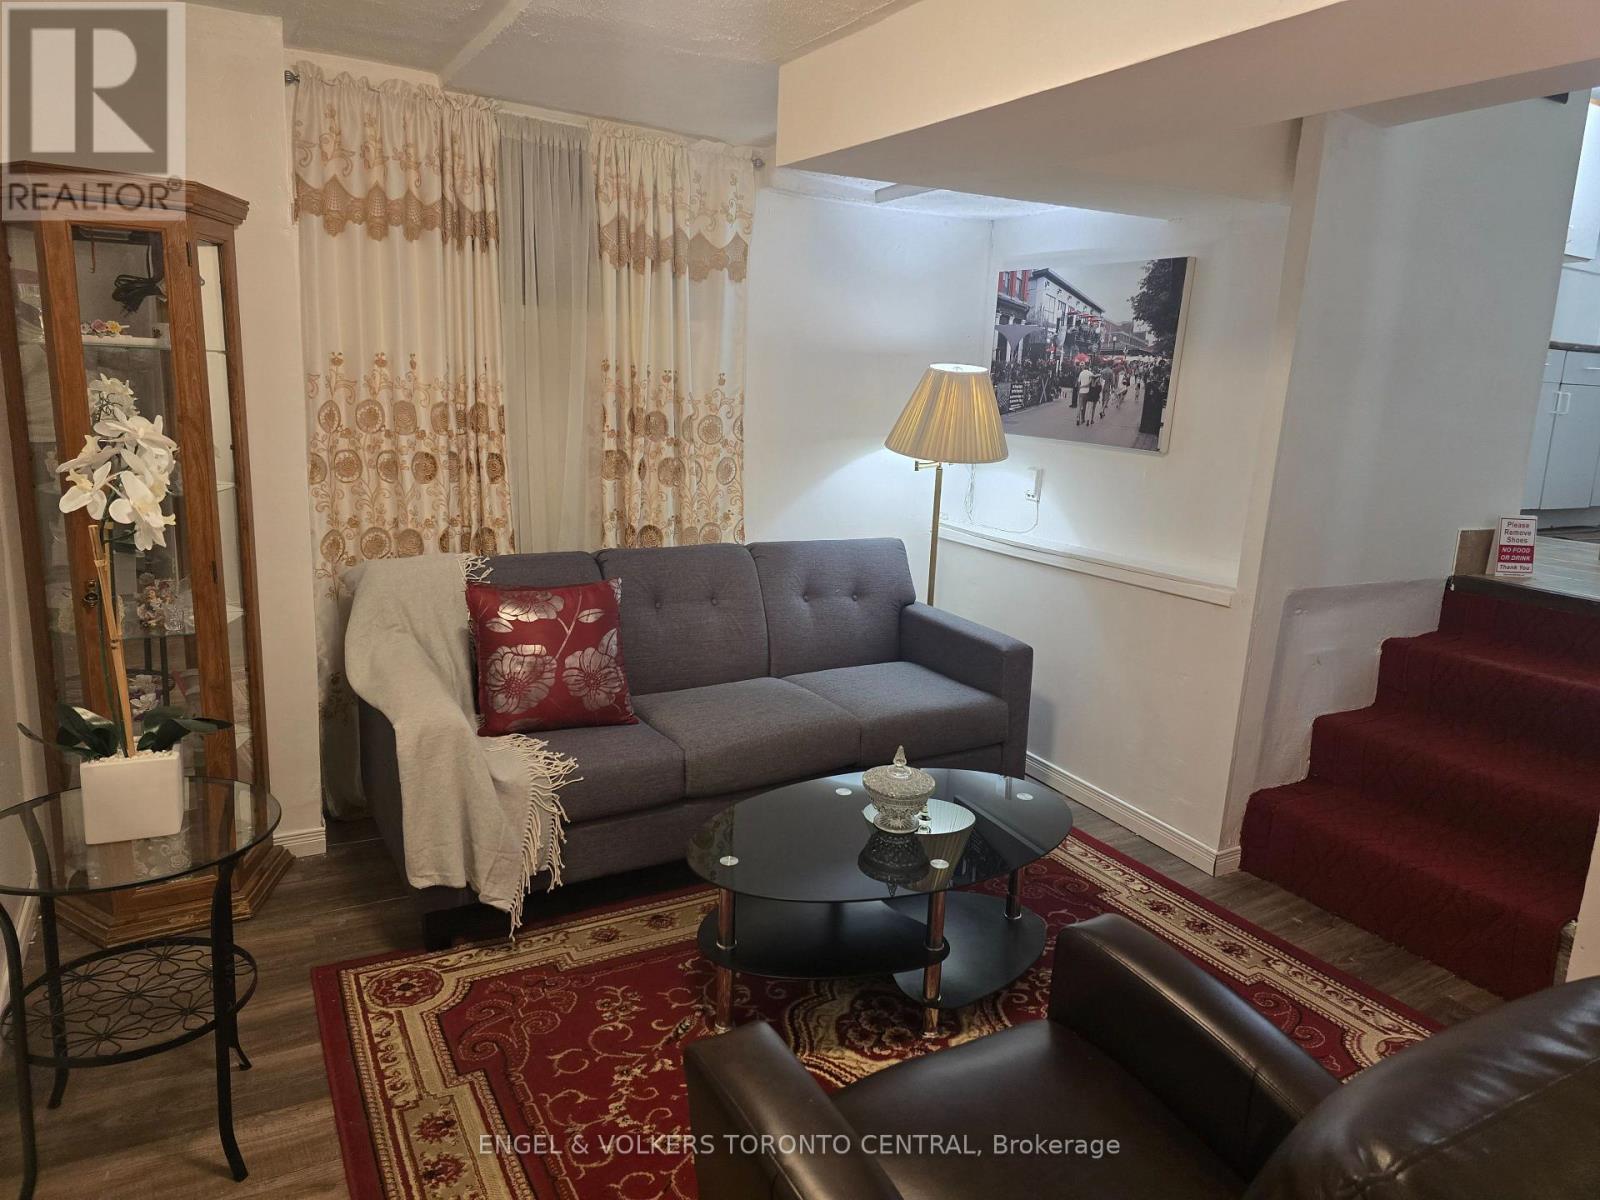
***Move In Today***Available Fully Furnished Or Unfurnished***All Credit Reports Welcome***Beautiful Suite In The Lower Level Of This Classic Side-split Home In The Heart Of The Community. Perfect For 2 Students Or Young Professional Family. New To Country. Transitional Housing. Close To Transit And Shopping. (id:60365)
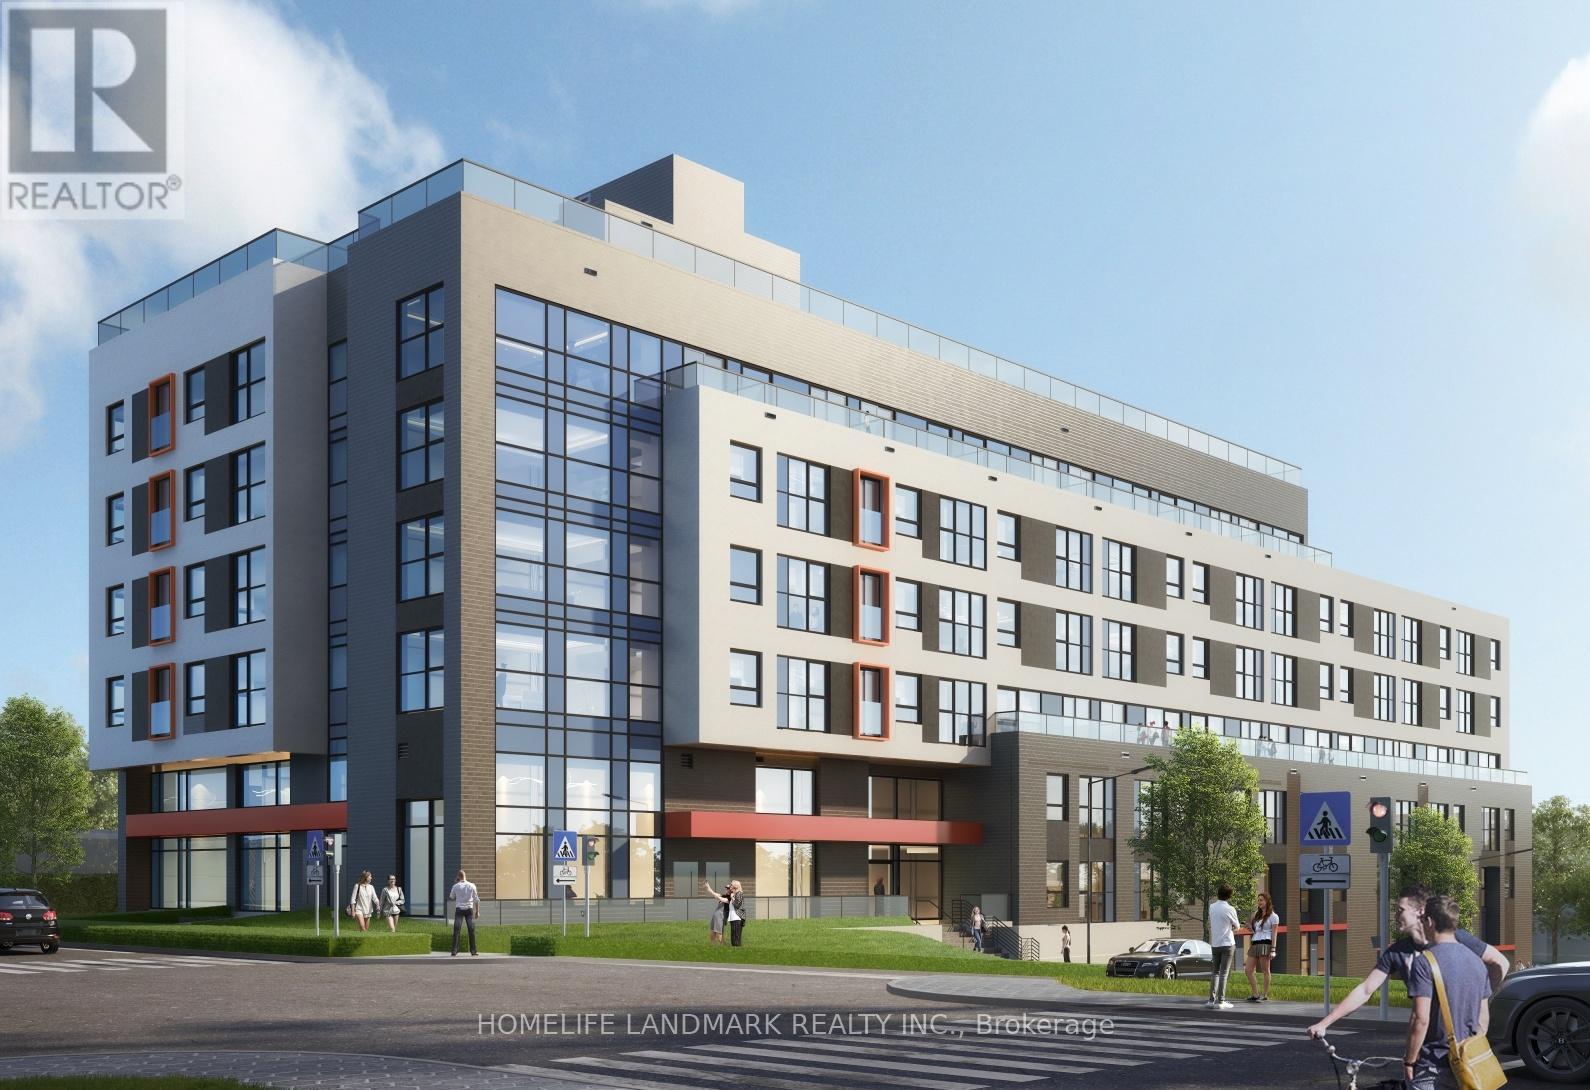
218 - 88 Hickory Street W
Waterloo, Ontario
Brand New Building. One Bedroom One Den, Den Can Be Used As The 2nd Bedroom, Two Full Washroom, Ensuite Laundry. Over 700 sqft, Very Spacious and Bright. Laminate Flooring Throughout, Open Concept Kitchen and Living Room. Close to University of Waterloo, Wilfrid Laurier University, and Conestoga College. Walking Distance to Waterloo Transit, Very Easy to Waterloo Downtown, Conestoga Mall and Highways. Unit Is Furnished. (id:60365)
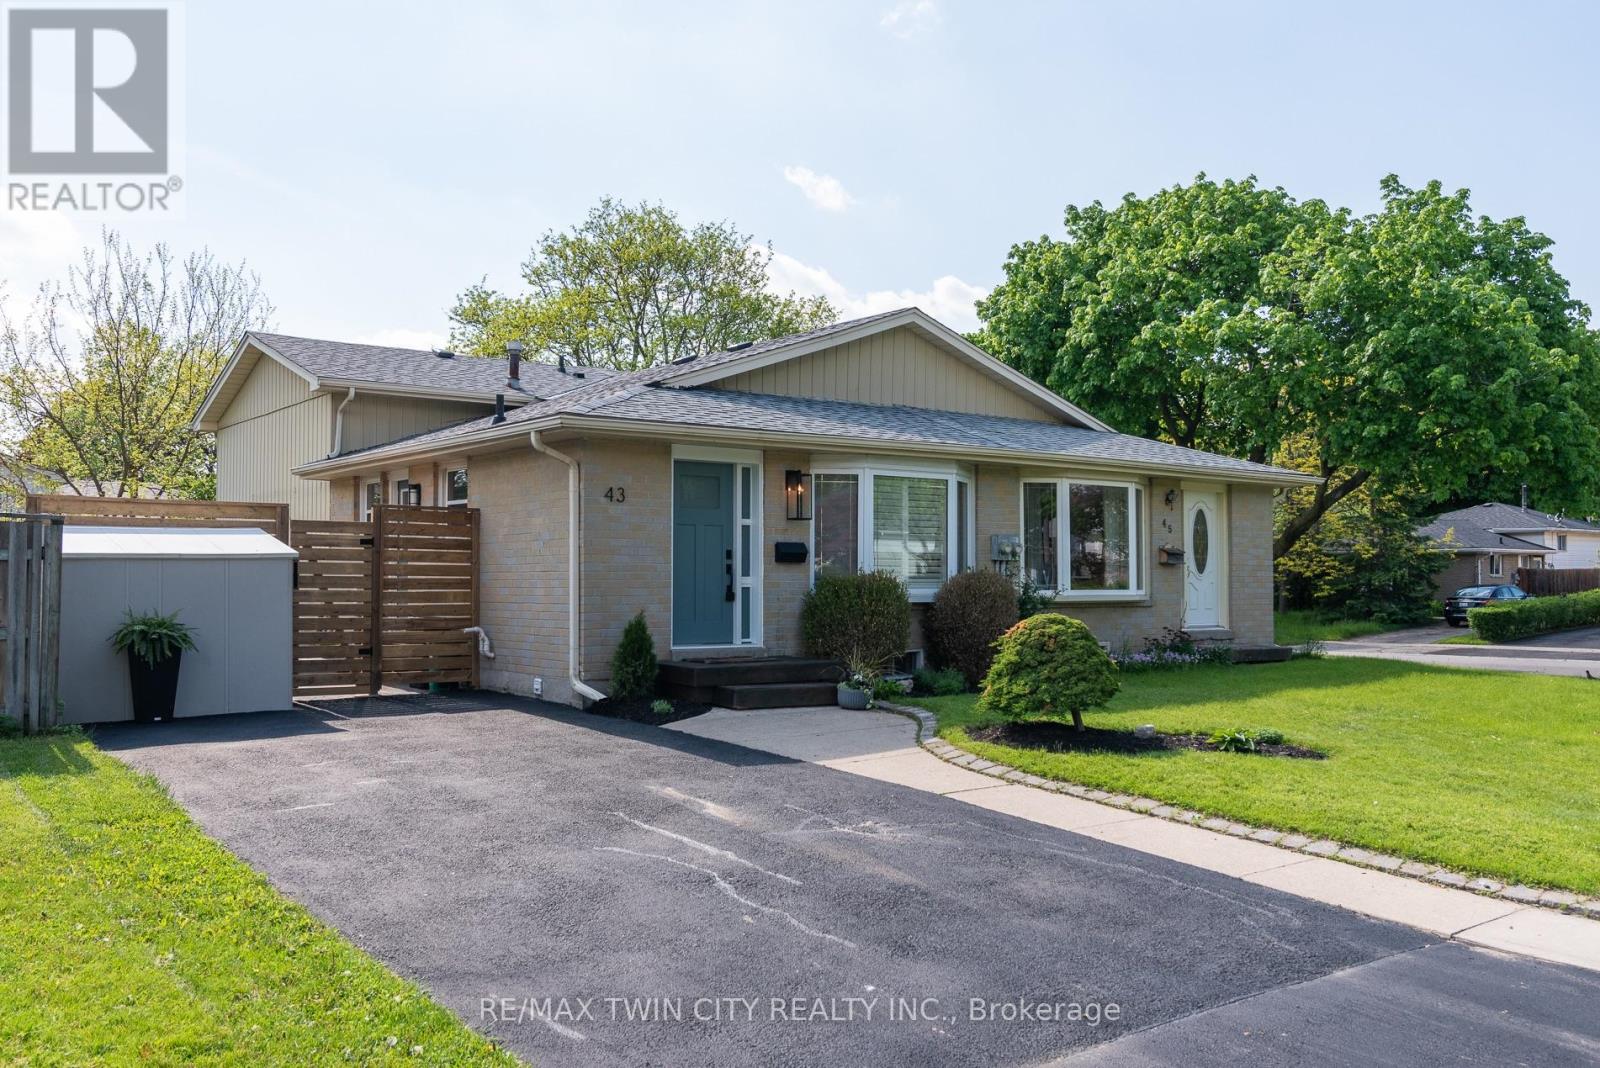
43 Inverness Street
Brantford, Ontario
Open houses cancelled this weekend. Discover modern, turn-key living in this beautifully updated 4-bedroom, 2-bathroom semi-detached backsplit, nestled in Brantford's highly sought-after and family-friendly Mayfair neighbourhood.Step inside to a highly functional, multi-level layout that maximizes space and natural light. The heart of the home is a true showstopper kitchen, fully modernized with gorgeous quartz countertops, a sleek matching backsplash, a spacious central island, and a thoughtfully designed custom coffee bar to elevate your morning routine.With four bedrooms and two updated full bathrooms, this home offers the rare space needed for a growing family, hosting guests, or setting up a dedicated home office. The classic backsplit design provides great separation between the living and sleeping areas, while the untouched lower level offers a versatile blank canvas-perfect for abundant storage, a kids' play area, or the opportunity to finish your dream rec room and build additional equity.Outside, step into your own private backyard getaway, beautifully set up for relaxing or summer entertaining. The oversized driveway provides ample parking for multiple vehicles, making hosting family and friends completely stress-free.Location is everything, and this mature, quiet street delivers. You are just a short walk from top-rated local schools like Russell Reid Public School and Our Lady of Providence. Spend your weekends exploring nearby scenic trails, local parks, or the Walter Gretzky Municipal Golf Course, all while enjoying quick access to the shopping and dining at Lynden Park Mall and major commuter routes.Fully updated and completely move-in ready. Don't miss your chance to call this beautiful Mayfair property home. (id:60365)
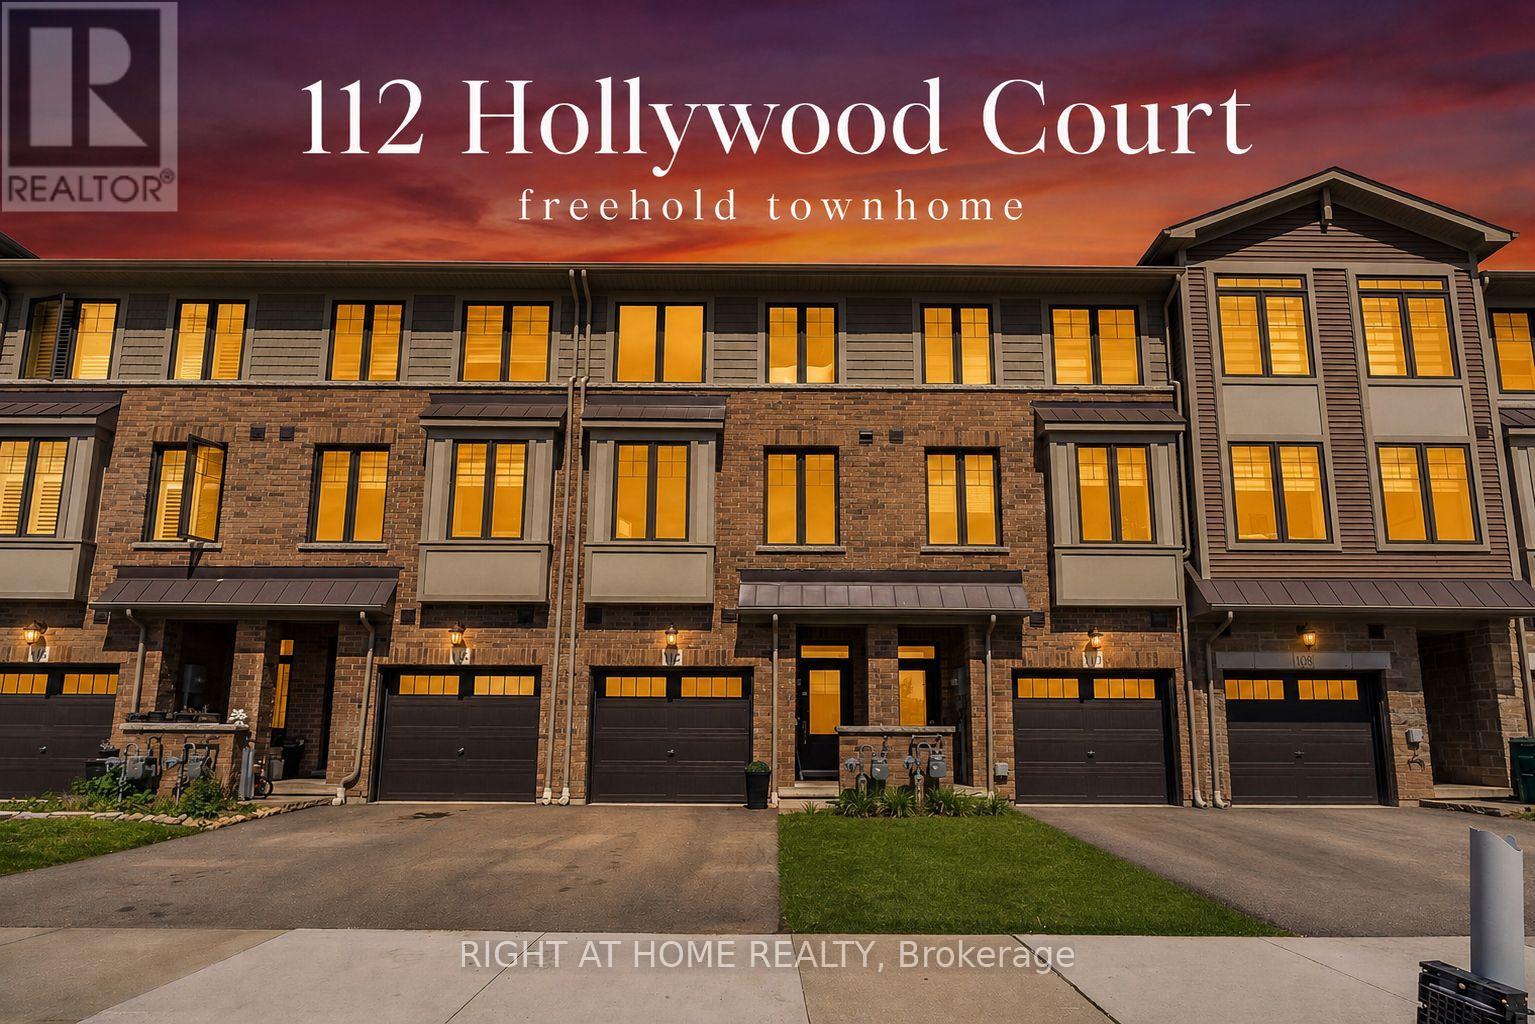
112 Hollywood Court
Cambridge, Ontario
**Open House Sunday May 31, 2026, 1pm-3pm** True Freehold - No POTL Fees! Location, Location Location: Every store and restaurant you could need a 2 min walk away! This stunning townhome built in 2021 is move-in ready and checks every box. Spanning three thoughtfully designed levels, enjoy 9ft ceilings, an open-concept living/dining space flooded with natural light, and a modern kitchen featuring quartz countertops, stylish backsplash, and stainless steel appliances. Step through the large sliding doors onto your private deck - perfect for entertaining. 3 spacious bedrooms, 1.5 baths, a versatile den, and the convenience of entry-level laundry. Garage + 2 parking. Minutes to Hwy 401, top universities (Waterloo, Guelph, Laurier), major tech offices, shopping, and restaurants. New build means your windows, furnace, AC, are all less than 5 years old, not a capital expense needed in sight. Immediate closing available. Don't miss this one! (id:60365)
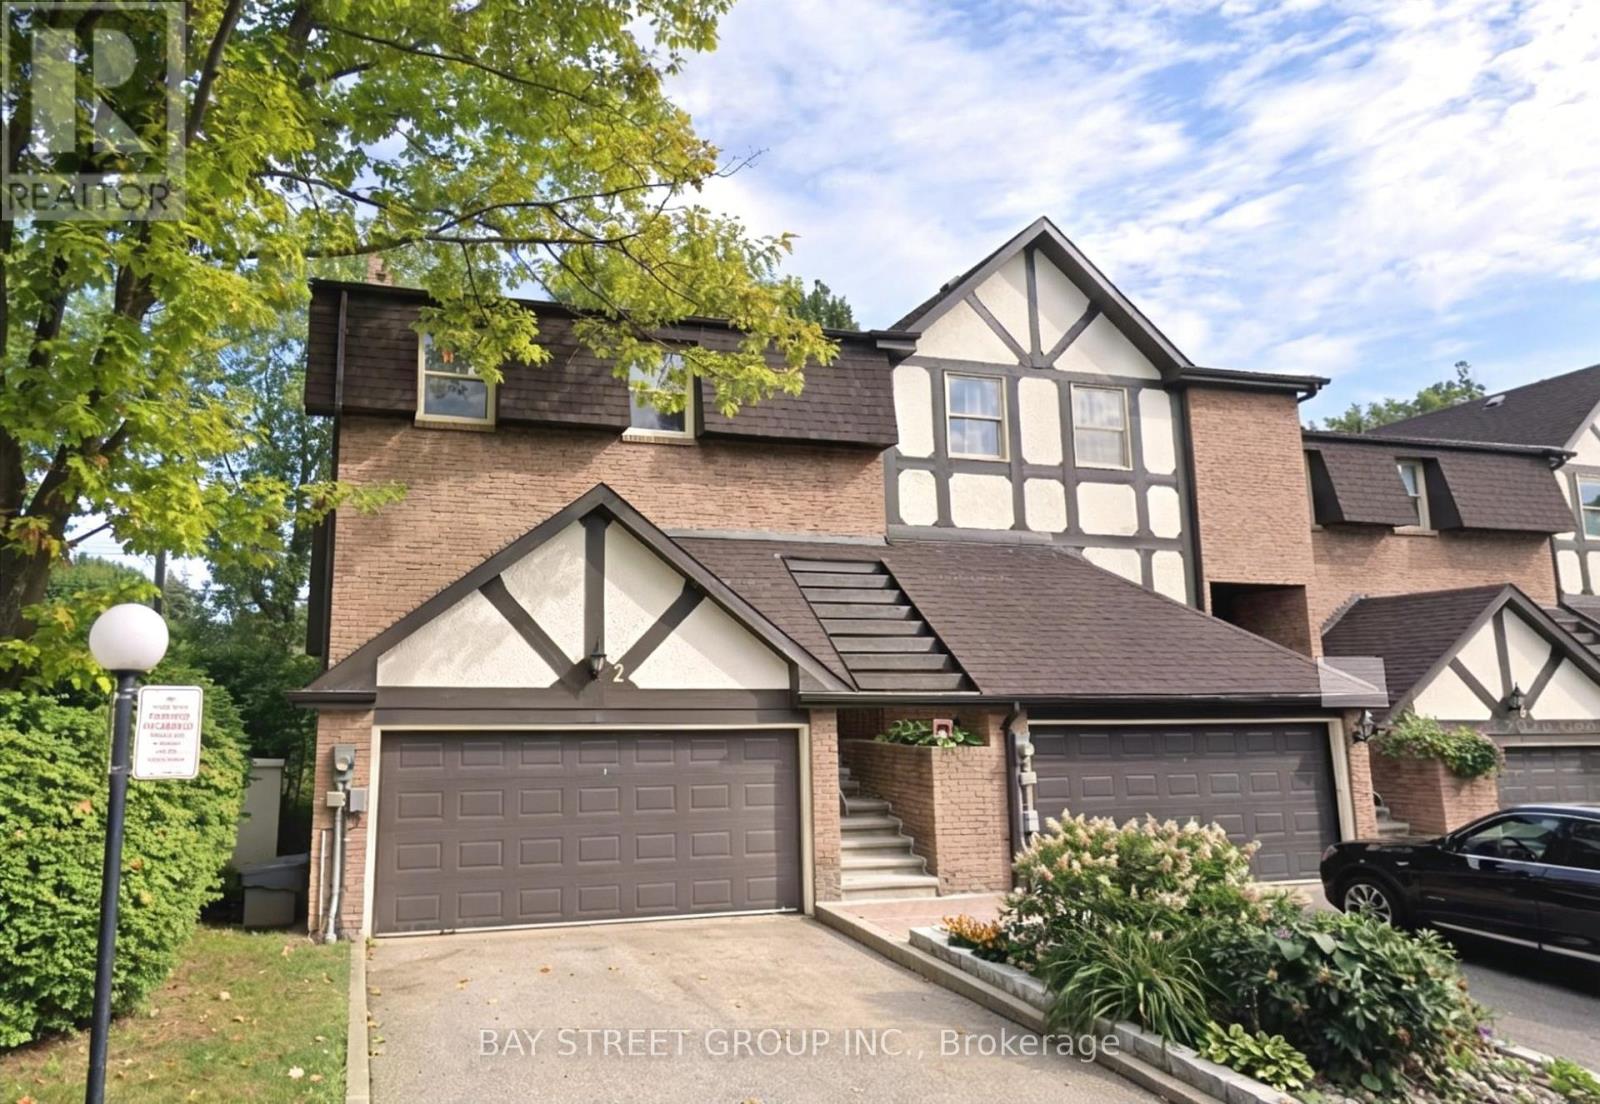
2 Morning Glory Way
Toronto, Ontario
Rarely Offered Executive End-Unit Townhome In An Exclusive Boutique Enclave In The Highly Sought-After Bayview Woods Community! Offering Approximately 2,759 Sq Ft Of Bright And Well-Maintained Living Space, This Home Features Large Principal Rooms, A Functional Layout, And A Double Car Garage. Spacious Living And Dining Areas With Elegant Floating Staircase, Renovated Eat-In Kitchen With Walk-Out To Patio, And A Huge Rec Room With Walk-Out To A Fully Fenced Backyard Offering Exceptional Privacy And Tranquility.Featuring Three Generous Bedrooms, Including A Spacious Primary Retreat With Two Walk-In Closets And A 3-Piece Ensuite. Large Front Balcony Provides Additional Outdoor Enjoyment. Major Updates Include Air Conditioner, Furnace, And Appliances Including Washer, Dryer, Fridge And Gas Stove (2022).Conveniently Located Within Walking Distance To TTC, Parks, Schools, Shopping, And Bayview Golf & Country Club, With Easy Access To Hwy 401 & 404. Situated In One Of Toronto's Top School Districts Including Steelesview PS, Zion Heights MS, And AY Jackson SS. Maintenance Fees Include Water, Building Insurance, Landscaping, And Snow Removal For Driveway, Front Steps & Porch, Roof, Windows, Exterior doors and wall. (id:60365)

© 2026 Proptech Realty Inc., Brokerage.