
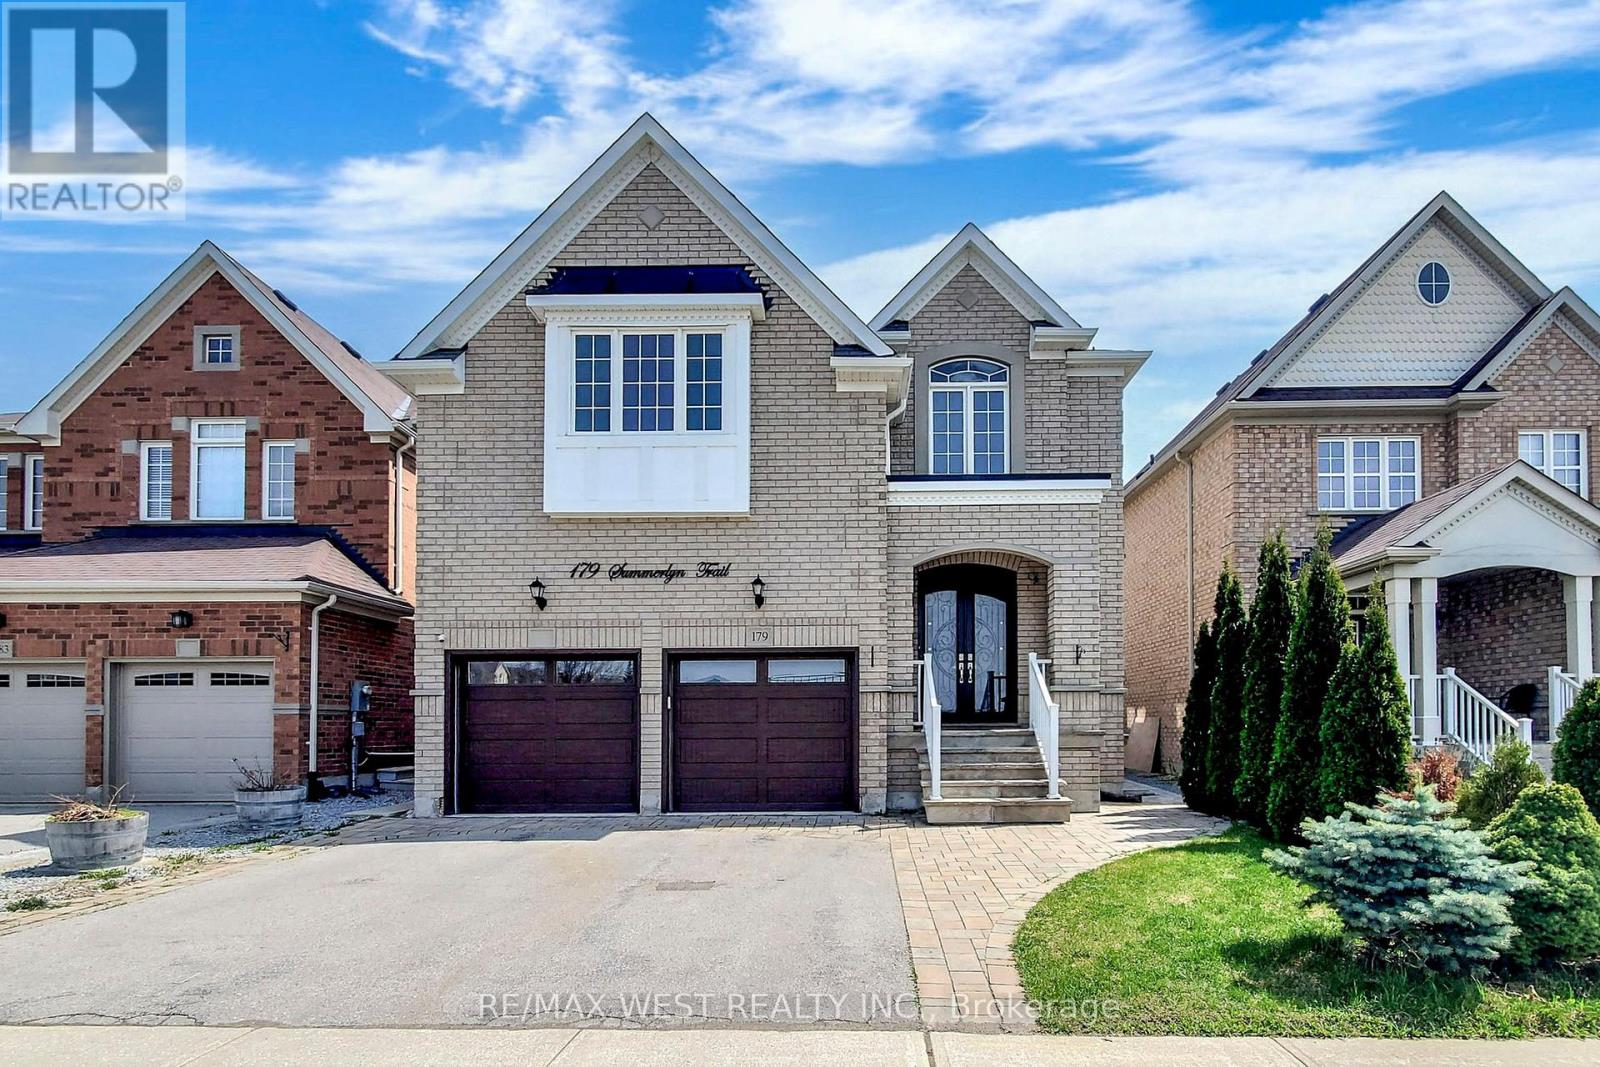
Basement Apartment - 179 Summerlyn Trail
Bradford West Gwillimbury, Ontario
Welcome to this exceptional 1,750 sq. ft. 2-bedroom basement apartment in the highly sought-after Summerlyn Village community of Bradford-one of the town's most desirable family-friendly neighbourhoods. Built just 3 years ago with proper permits, this beautifully finished home offers the perfect blend of space, comfort, quality, and privacy.Designed with modern living in mind, the suite features a private separate entrance, designated 1 car park, oversized windows that fill the home with natural light, an open-concept layout, a contemporary kitchen with modern appliances, private in-suite laundry, and an exclusive storage room reserved for the tenant.Step outside and enjoy the luxury of being directly across from a beautiful neighbourhood park, complete with walking paths, green space, playgrounds, and benches-perfect for morning coffee, evening strolls, or simply unwinding after work.Summerlyn Village is known for its welcoming atmosphere, excellent schools, scenic parks, family-friendly streets, and convenient access to shopping, restaurants, recreation, Bradford GO Station, and Highway 400, making commuting to the GTA simple while enjoying the peace and charm of a growing community.An outstanding opportunity for professionals, couples, or small families seeking a bright, spacious, and upscale home in one of Bradford's premier neighbourhoods. (id:60365)
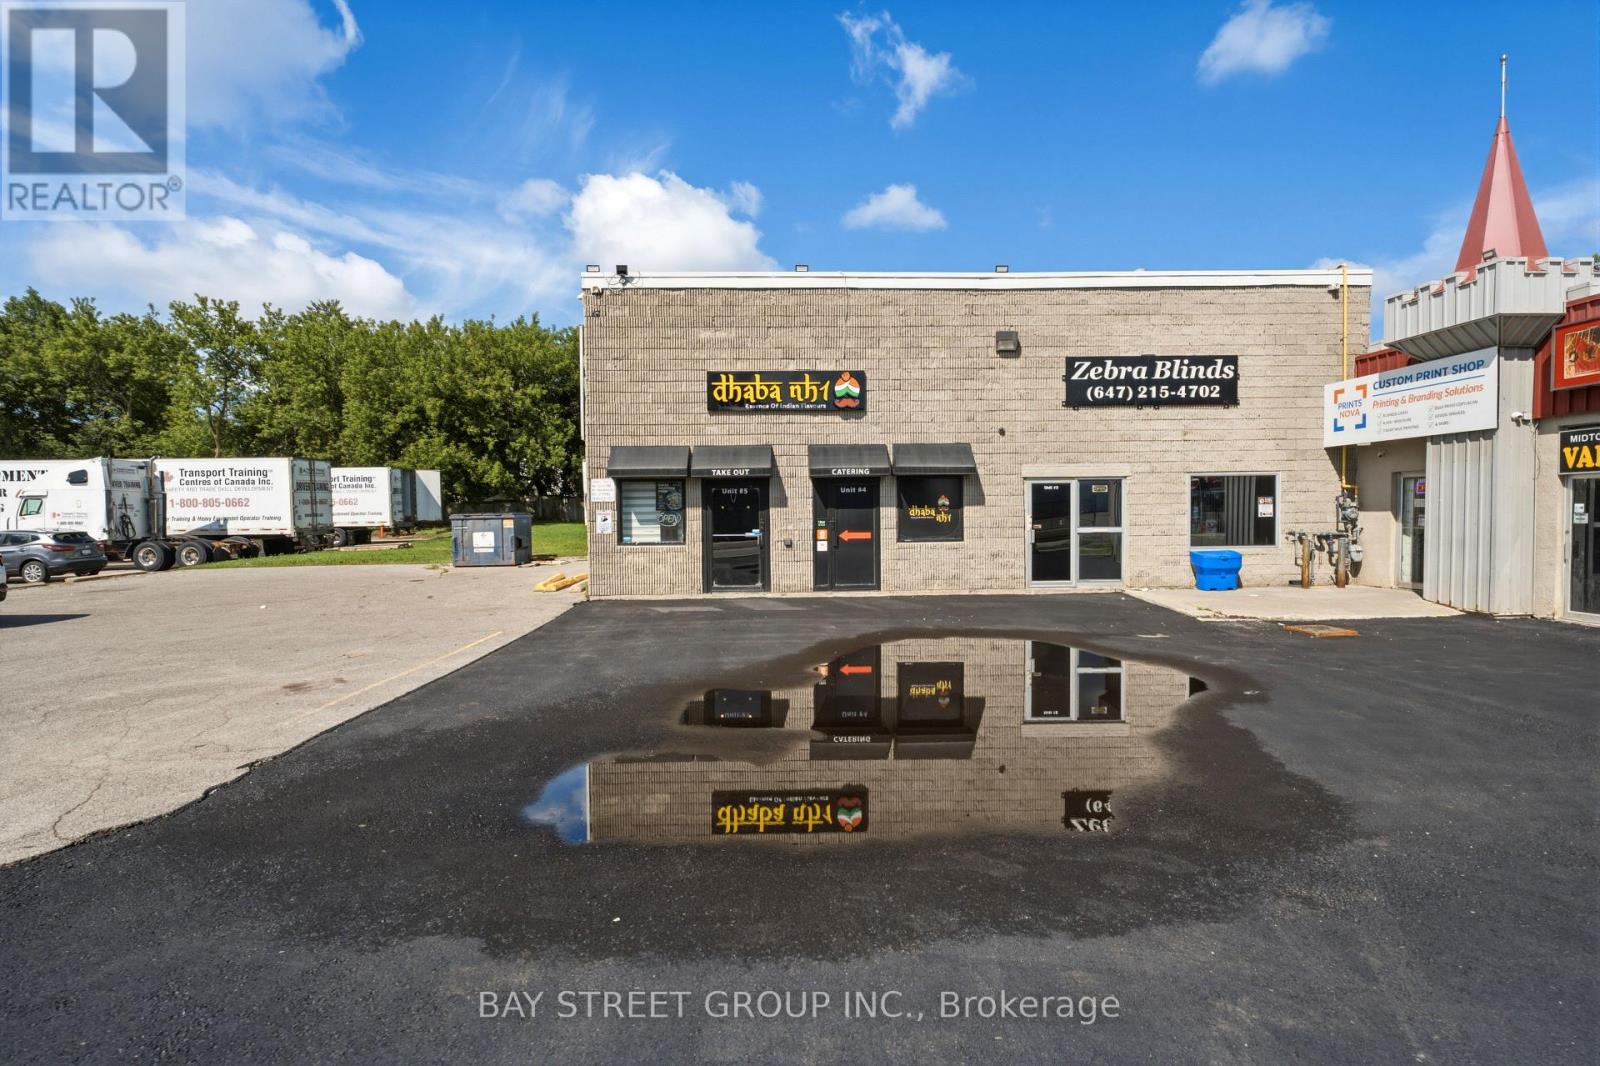
4&5 - 8 Midtown Drive
Oshawa, Ontario
An exceptional opportunity to own Dhabha NH1, a well-established and highly popular restaurant located in the heart of Downtown Oshawa. Successfully operating for the past 3 years, this thriving business has built a loyal customer base and earned an outstanding 4.5+ star Google rating, with customers consistently praising its authentic flavours, quality, and presentation. Weekend business is exceptionally strong, reflecting its growing reputation and repeat clientele.The current owner is looking for a passionate entrepreneur who appreciates great food, excellent customer service, and the potential to take this successful operation to the next level. With impressive gross sales, rewarding net income, and a proven business model, this is an outstanding opportunity for someone ready to step into a profitable, turnkey operation and scale it with fresh ideas and vision.This is a Sale of Business only (real estate not included). The business benefits from an attractive lease with a remarkably low rent of only $2,700/month, and the lease is extendable, providing long-term stability for the new owner.Whether you're an experienced restaurateur or an ambitious operator looking to expand your portfolio, this is a rare chance to acquire a busy, established restaurant with tremendous growth potential. (id:60365)

1773 Badgley Drive
Oshawa, Ontario
Beautifully maintained 4+3 bedroom detached home situated on a premium end lot. This bright and spacious home features separate living and family rooms, offering the perfect layout for both everyday living and entertaining. The inviting family room showcases a cozy fireplace and seamlessly connects to the eat-in kitchen with a breakfast area and walk-out to a private deck overlooking the landscaped backyard. Enjoy 9-ft ceilings, California shutters, pot lights, and an abundance of natural light throughout. The finished basement features 2 additional bedrooms, a den, a full bathroom, and a kitchen, providing excellent flexibility for extended family, in-law living, or guest accommodation. Ideally located close to schools, parks, shopping, transit, and major highways. Move-in ready and offering exceptional space, comfort, and versatility. Backyard photos have been virtually enhanced for presentation purposes. (id:60365)

238 Simcoe Street
Toronto, Ontario
Bright private bedroom available in a southwest corner shared 2-bedroom + den, 2-bath suite at Artist Alley Condos (not the entire unit), featuring breathtaking unobstructed panoramic views of the city skyline, CN Tower, and Lake Ontario. The suite offers a modern open-concept kitchen, spacious living area, shared washroom, and a private balcony to enjoy the spectacular views. Located in the heart of downtown Toronto, just steps to OCAD University, the University of Toronto, Toronto Metropolitan University (TMU), St. Patrick Subway Station, Eaton Centre, hospitals, restaurants, cafés, grocery stores, and everyday amenities, offering exceptional convenience and easy access to everything downtown has to offer. (id:60365)
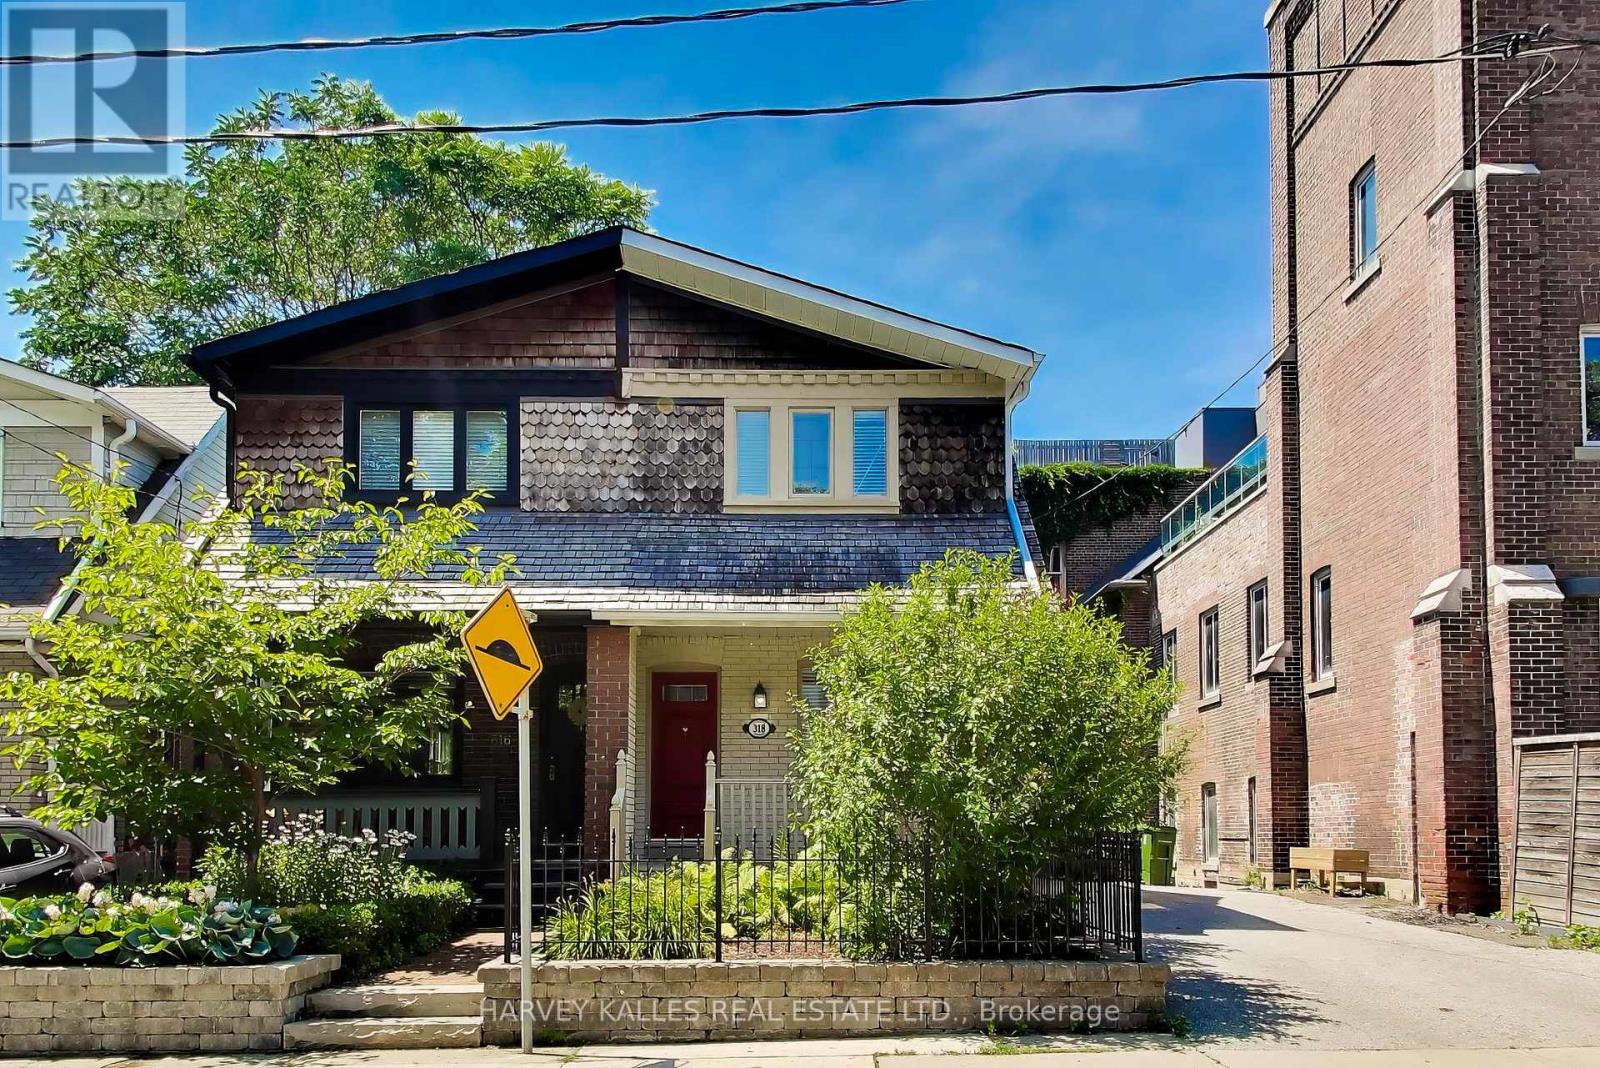
318 Sumach Street
Toronto, Ontario
Welcome to 318 Sumach Street - a classic Cabbagetown character home on one of the neighbourhood's quietest residential blocks. A three-bedroom, 1+1 bath shingled Craftsman-era two-storey: approx 1,100sq ft above grade plus a fully finished 498 sq ft lower level. RECENTLY RENOVATED throughout - updated kitchen appliances, hardwood flooring, refreshed bathrooms, restored front porch, rebuilt rear deck, and professionally landscaped front and rear grounds with gorgeous ivy on red brick walls. Genuinely exceptional feature for the neighbourhood: a PRIVATE TWO-CAR DRIVEWAY - one of the rarest inclusions on any Cabbagetown listing.The open-concept main floor reads as a single considered volume - hardwood throughout, painted white brick, and an exposed-brick feature wall running the length of the house. The renovated kitchen sits at the rear with direct flow to the private deck and landscaped gardens. The primary bedroom is the surprise of the second floor: CATHEDRAL CEILINGS with a SKYLIGHT and a genuinely massive footprint - set at the quiet front of the house, with room for a king bed and a proper reading chair or desk. Two additional bedrooms and a full bath complete the level. The finished lower level offers a generous open concept recreation room and dedicated laundry / powder room. PRIORITY LOCATION: DIRECTLY NEXT DOOR to the Cabbagetown Youth Centre (BGC Toronto Kiwanis) - after-school pickup from Winchester PS five days a week. Short walk to ALL key amenities: Riverdale Park & Farm, the Toronto Necropolis, Parliament Street's independents (House on Parliament, F'Amelia, L'Avenue), the Distillery District, St Lawrence Market, Allan Gardens Conservatory, Chinatown East, The Village, and downtown proper. Carlton streetcar at the door, Sherbourne subway 10 min, DVP one block east. Winchester PS / Jarvis CI catchment. Move In Condition, nothing to do but move in ... ! Immersive virtual tour with neighborhood features, home details, and more ... ! (id:60365)
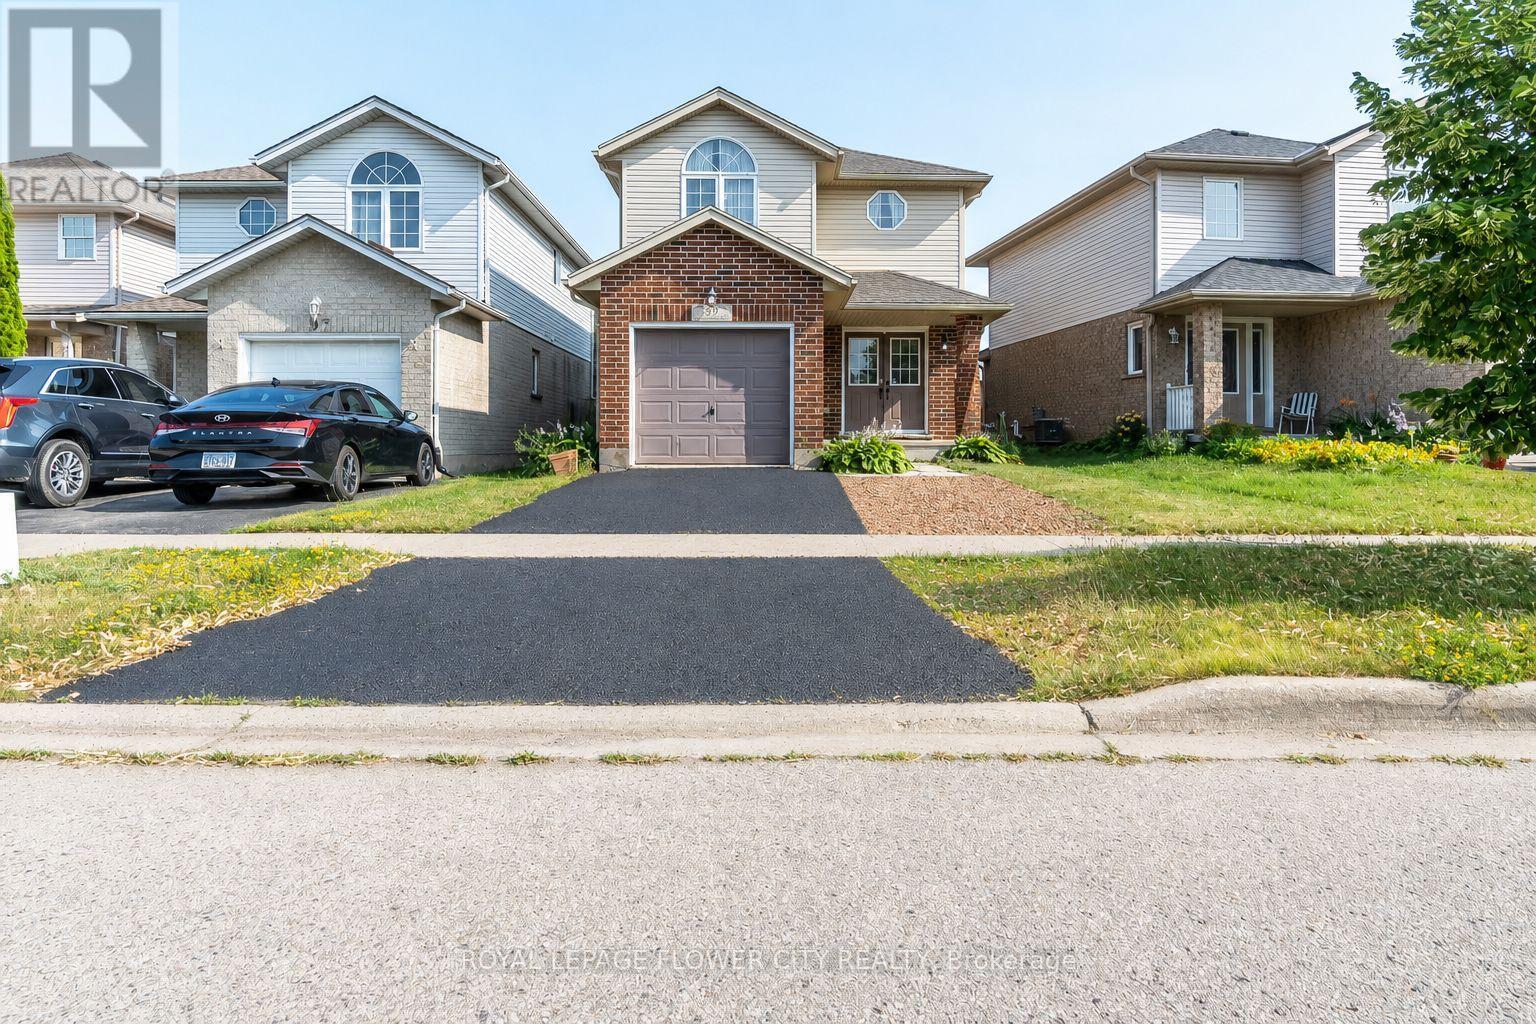
99 Windflower Drive
Kitchener, Ontario
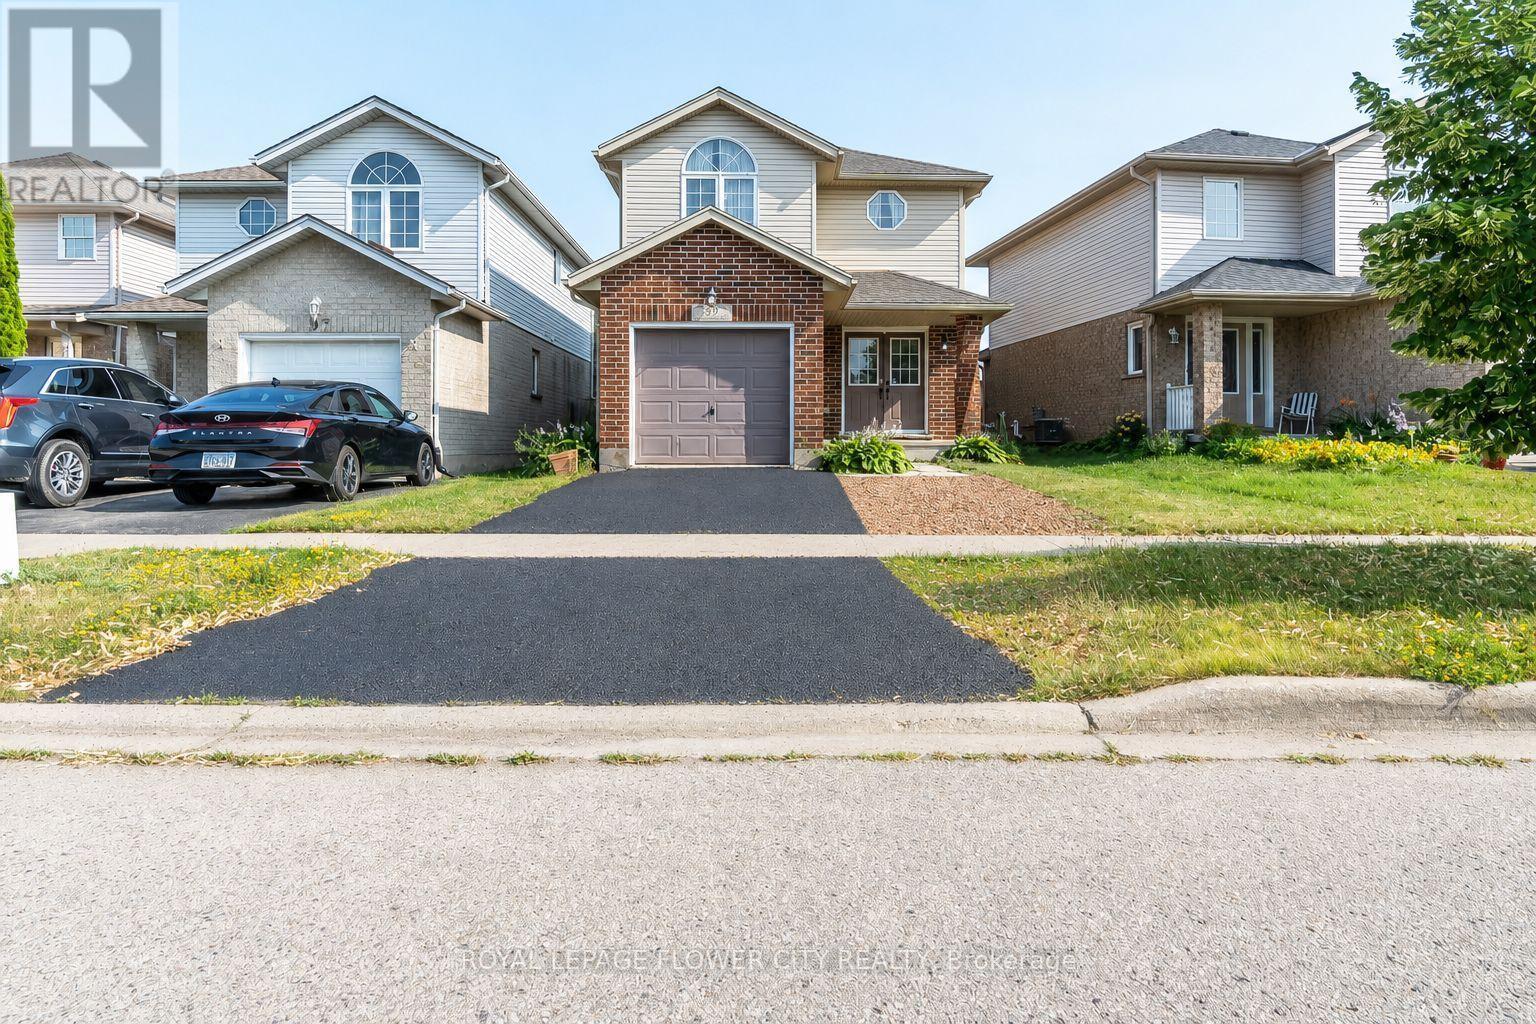
LOCATION, LOCATION, LOCATION! Beautiful detached home situated within walking distance to Sunrise Shopping Plaza, bus terminal, schools, and offering quick access to major highways. Featuring a bright open-concept main floor filled with natural light, this home offers 3 spacious bedrooms and a functional layout perfect for families. Enjoy a deep backyard on a premium 30.02 ft x 114.90 ft lot with excellent curb appeal. Freshly painted, stainless steel appliances, and a modern kitchen backsplash. Move-in ready. Book Your Private Viewing Today! (id:60365)
240 Millburn Boulevard
Centre Wellington, Ontario
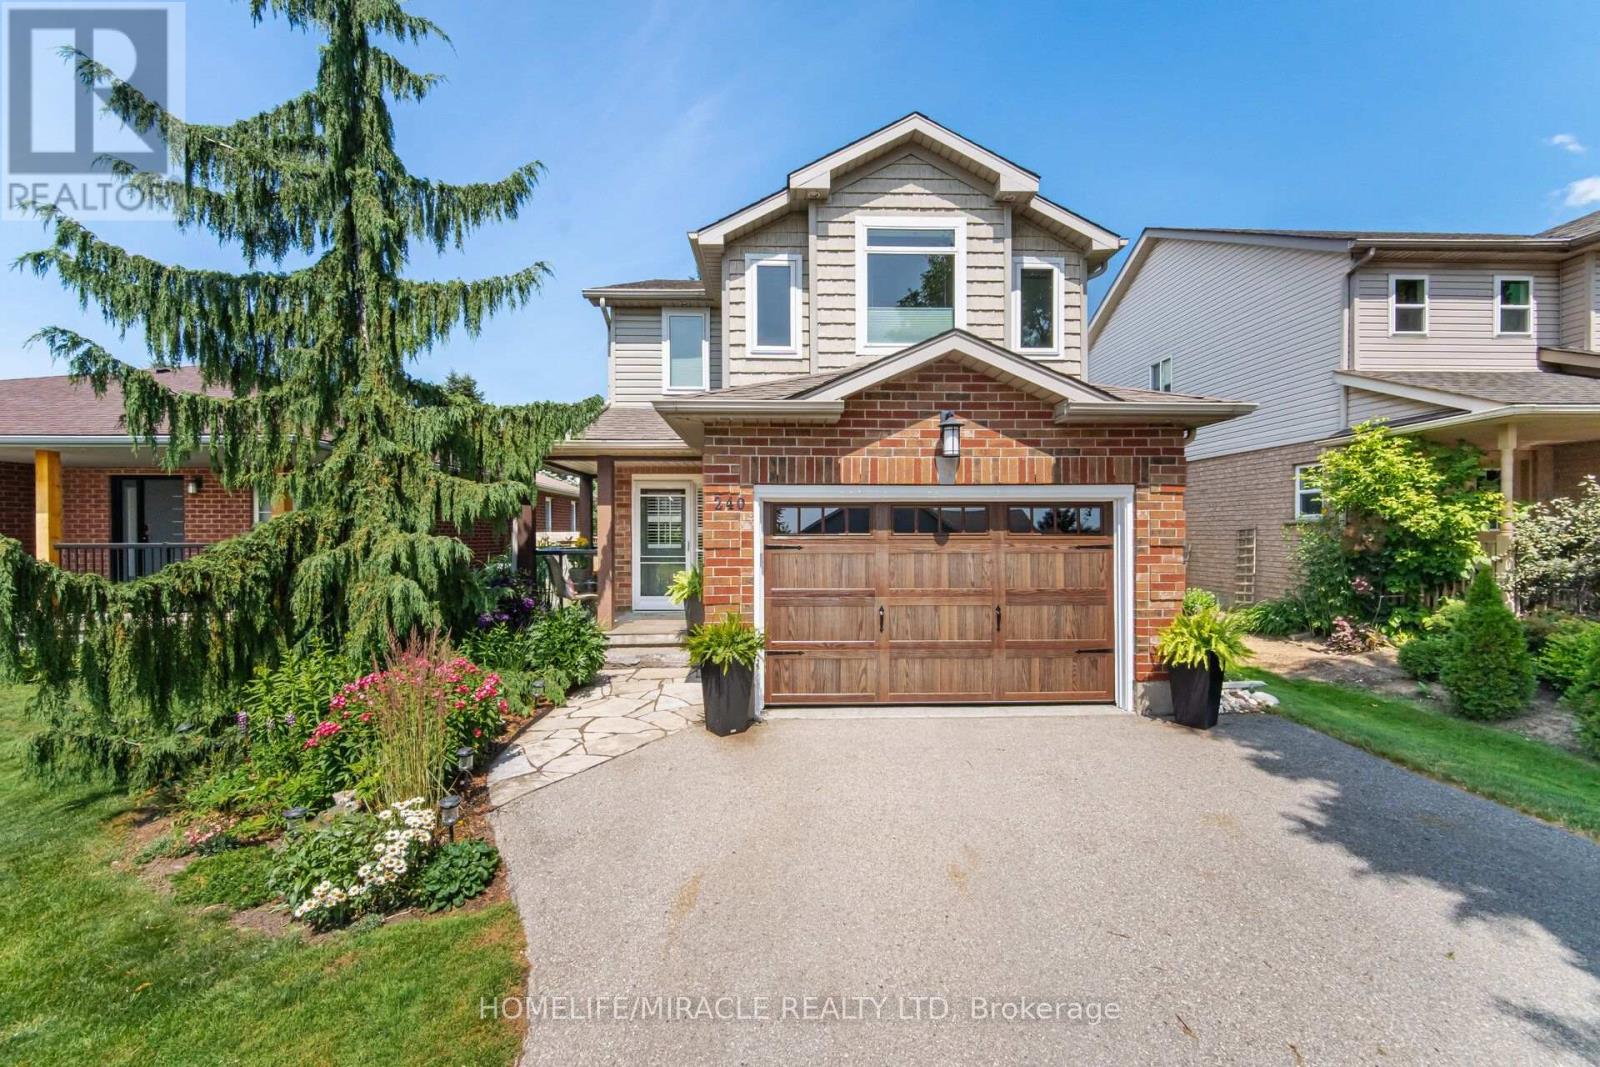
240 Millburn Blvd Is An Exceptional Example Of Pride Of Ownership And Carefully Planned Interior Design And Function. Talk About Curb Appeal, Manicured Lawns, Thoughtful Flower Beds With Low Maintenance Details, A Welcoming Front Porch Opens Up To An Updated Foyer. Elegant Accent Wall, Upgraded Doors And Trim, Modern Staircase To The Second Floor. The Main Floor Features A 2nd Laundry, 2pc Bathroom And An Open Concept And Airy Living Space. Renovated To Today's Standards, The Main Living Space Features A Canadian Made Valor H3 Gas Fireplace, Perfectly Modern, Creating A Warm Space. Brand New Designer Kitchen With Tons Of Storage, Quartz Countertops, Finished Backsplash And Updated Appliances. This Floor Is Finished With A Eat In Breakfast Nook And Access To The Deck And Well-Appointed Backyard. The Second Floor (Again Carpet Free) Features A Bright And Airy Primary Bedroom With Large Windows, Walk In Closet And Access To The Renovated Family Bath. Bedroom Two And Three Both Have A Large Window And Convenient Closet. The Finished Basement Provides Extra Space For A Growing Family Or Collector. Just Imagine Cozy Winters Curled Up By The Fabulous Designer Jotul, Three Sided Fireplace. This Home Must Be Seen In Person, Modern Appointments And Upgrades In A Well Established Neighbourhood, Close To All Amenities In A Quaint, Family Oriented Town. (id:60365)

Unit 5 - 1218 Milford Bay Road
Muskoka Lakes, Ontario
Don't miss out on your opportunity to own a piece of Muskoka, with what could have the last deeded right away to lake Muskoka. A sought after Beaumaris locale, Milford Manor golfing (9 hole) a minute past the public beach and free boat launching, just down the road. The deeded right of way, you can carry canoe, stand-up board or kayak and launch. Can also be used for winter fun also aka skidoo or build a rink on the ice... Rustic retreat, meets modern comfort. Escape to the peace and privacy of this beautifully updated country home nestled among mature trees on a spacious, park-like lot. Full of warmth and character,this charming property blends rustic finishes with thoughtful upgrades, creating the perfect full-time residence, weekend getaway,or vacation rental. Step inside to soaring wood plank ceiling, and rich hardwood floors, and a inviting open- concept living designed for gathering. The cozy great room features a stunning feature wall with a electric fireplace, while the updated kitchen offers new stainless steel appliances, generous counter space, and a live edge bar top island perfect for entertaining. This home has been tastefully renovated while preserving it's cottage charm. The spa- inspired bathroom showcases a elegant frameless glass shower,complete with palisade tiles and waterfall walnut teak vanity with black cast iron sink and matching waterfall faucet. Main floor powder room with harp vanity and barn board wall. Move in ready modern updates,timeless charm. *For Additional Property Details Click The Brochure Icon Below* (id:60365)
99 Windflower Drive
Kitchener, Ontario
LOCATION, LOCATION, LOCATION! Beautiful detached home situated within walking distance to Sunrise Shopping Plaza, bus terminal, schools, and offering quick access to major highways. Featuring a bright open-concept main floor filled with natural light, this home offers 3spacious bedrooms and a functional layout perfect for families. Enjoy a deep backyard on a premium 30.02 ft x 114.90 ft lot with excellent curb appeal. Recent upgrades include newer flooring on the main and second floors, stainless steel appliances, and a modern kitchen backsplash. Move-in ready and available from July 1st! (id:60365)
25 Sage Avenue
Toronto, Ontario
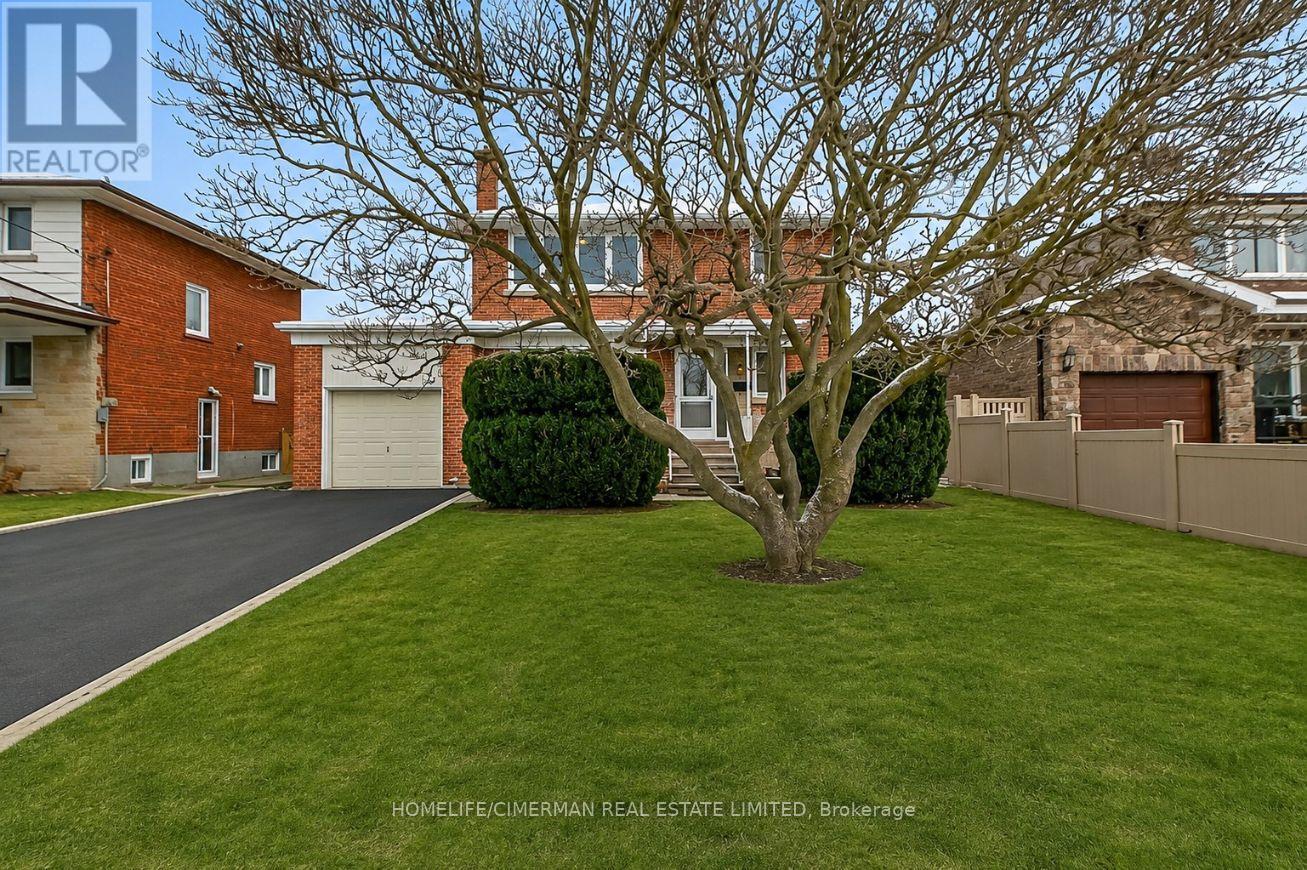
Lease wisely at 25 Sage Ave! Basque in this recently renovated 3 bedroom, 2 bath light filled domicile. Ideal for young professionals and families alike. Enjoy an eat-in kitchen, fully equipped with Stainless Steel appliances, quartz countertop and timeless kitchen cabinetry. Luxe baths and fixtures dazzle with their modern upgrades, including chic porcelain surround and ceramic floor tile. And what can match the oh so convenient main floor powder room?! The expansive open concept living and dining area, featuring gleaming hardwood floors, provides varying options for furnishing, entertaining and live/work accommodation. A generous sized front yard complete with porch boasts private parking for 3+ vehicles and ample garage storage. The backyard - large as a "football field" - is ideal for play, BBQing and lounging, and features a wood burning brick oven for unleashing that inner "pizzaiolo". The finished basement comes with separate entrance, large recreation room, full laundry, endless storage and even a cold cellar for fine food purveying - charcuterie anyone? Ideally situated in the highly desirable Yorkdale/Glen Park neighbourhood, there is no shortage of amenities. Take advantage of the Columbus Centre, TTC at door step with short bus ride to Subway, highly ranked schools, trendy eateries, professional services, Lady York Foods, the popular Mezza Notte Trattoria and Amico Bakery, Lawrence Square Plaza, Yorkdale Shopping Mall, and the Castlefield Design District nearby, to name but a few! There's easy access to the downtown core and you're only minutes to Allen Road and the 401. Admit it, there's no lifestyle choice wiser than this! My sage advice... Jump on it! (id:60365)
12 Aria Lane
Brampton, Ontario
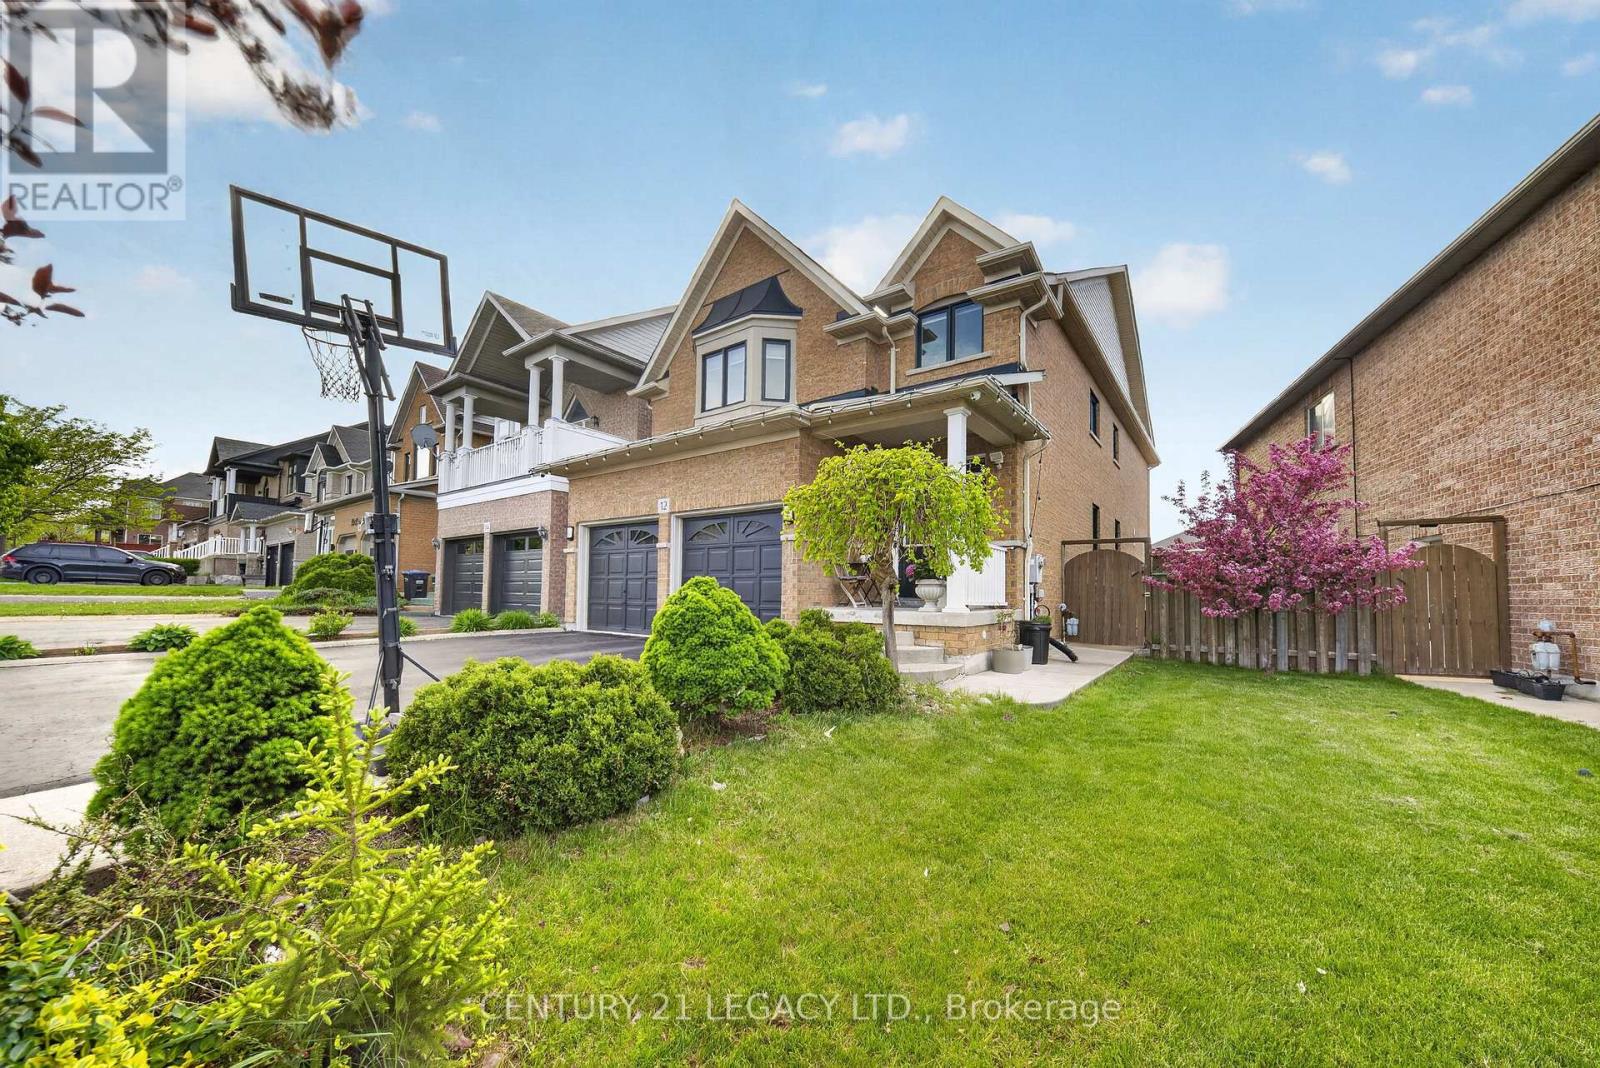
5 Bed 4 Bath plus LEGAL BASEMENT APARTMENT (1 Bed Plus Large Den) registered with city - Carpet free home in Lake of Dream Community. Lot with No Sidewalk can fit 4 cars. Close to Lake, Park, Transit, Plaza, Hospital, LA Fitness and all other amenities. Convenient location with easy access to 410 and 407. New Roof (2023), Heat Pump (2024), Upgraded Attic Insulation (2024)' Owned Water Tank (2024), New Windows (Except Basement) with Black Frame and tinted Glass for enhanced energy efficiency, New Kitchen on mail level (2018), Surge Protection at main PANEL, 200 Amp Panel, Wired for EV Charging. Overall a great home in great neighborhood. NEW SPLASH PAD coming in nearby Park. (id:60365)
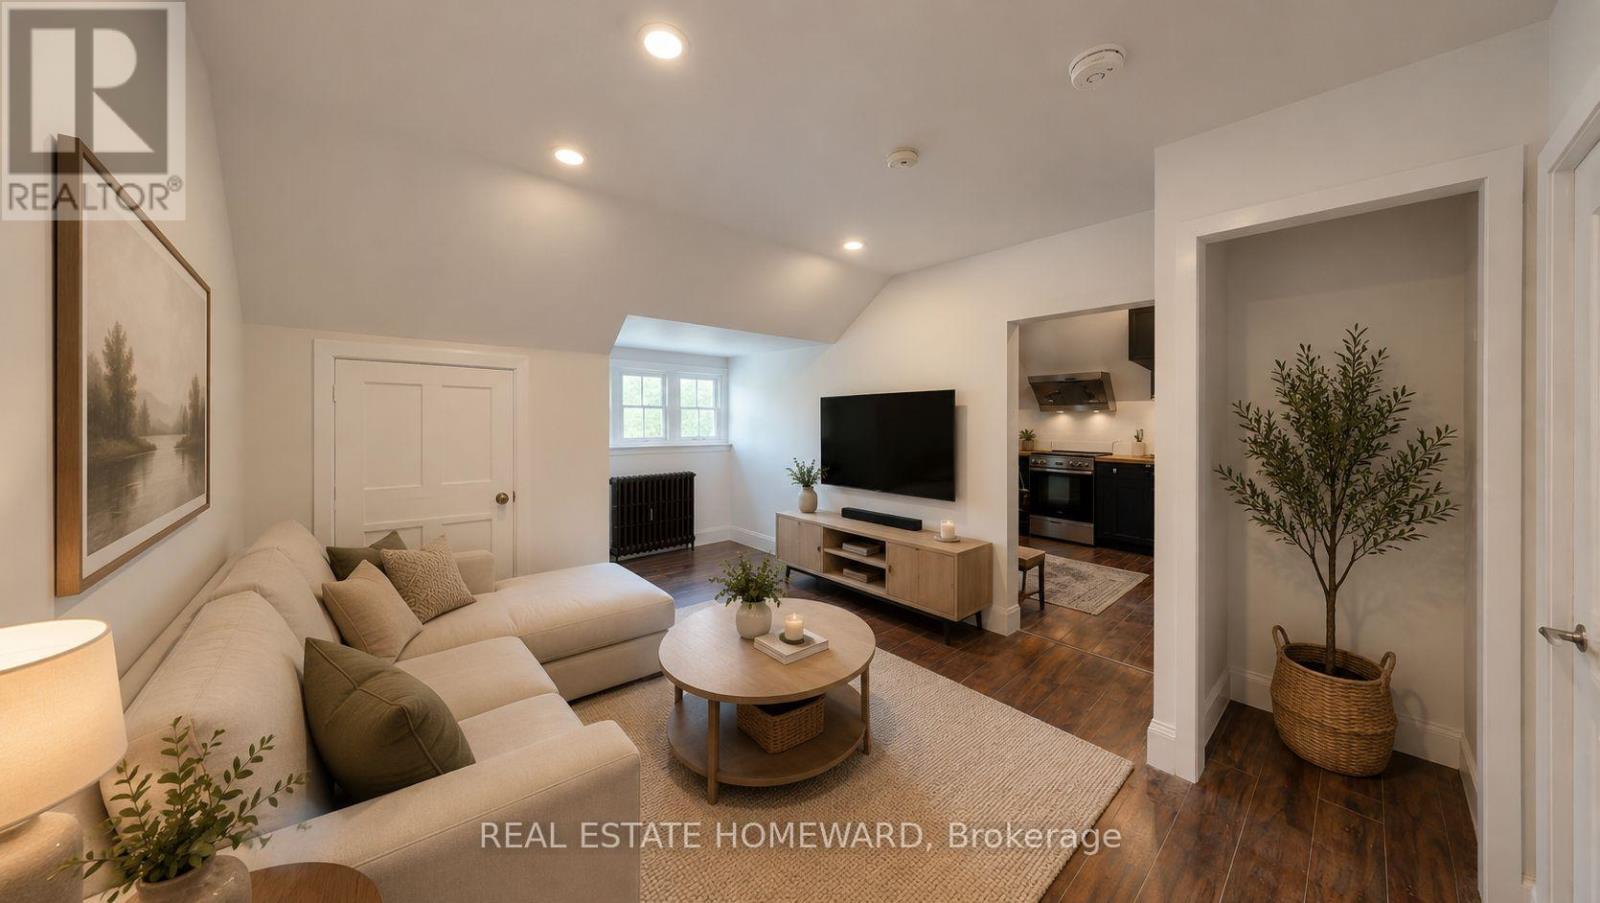
3-73 - 73 Mary Street
Barrie, Ontario
Fully renovated studio apartment of approximately 547 sq. ft. on the third floor of a quiet building in the heart of downtown Barrie near transit. Efficient layout with a spacious kitchen, dining area, and bright living/sleeping space. Features: Stainless steel refrigerator and stove, in-suite combination washer/dryer. Heat included (hydro extra). Parking available for $70/month. To apply: completed application, proof of income, employment letter & full credit report required. ALL PHOTOS HAVE BEEN STAGED (id:60365)

© 2026 Proptech Realty Inc., Brokerage.