
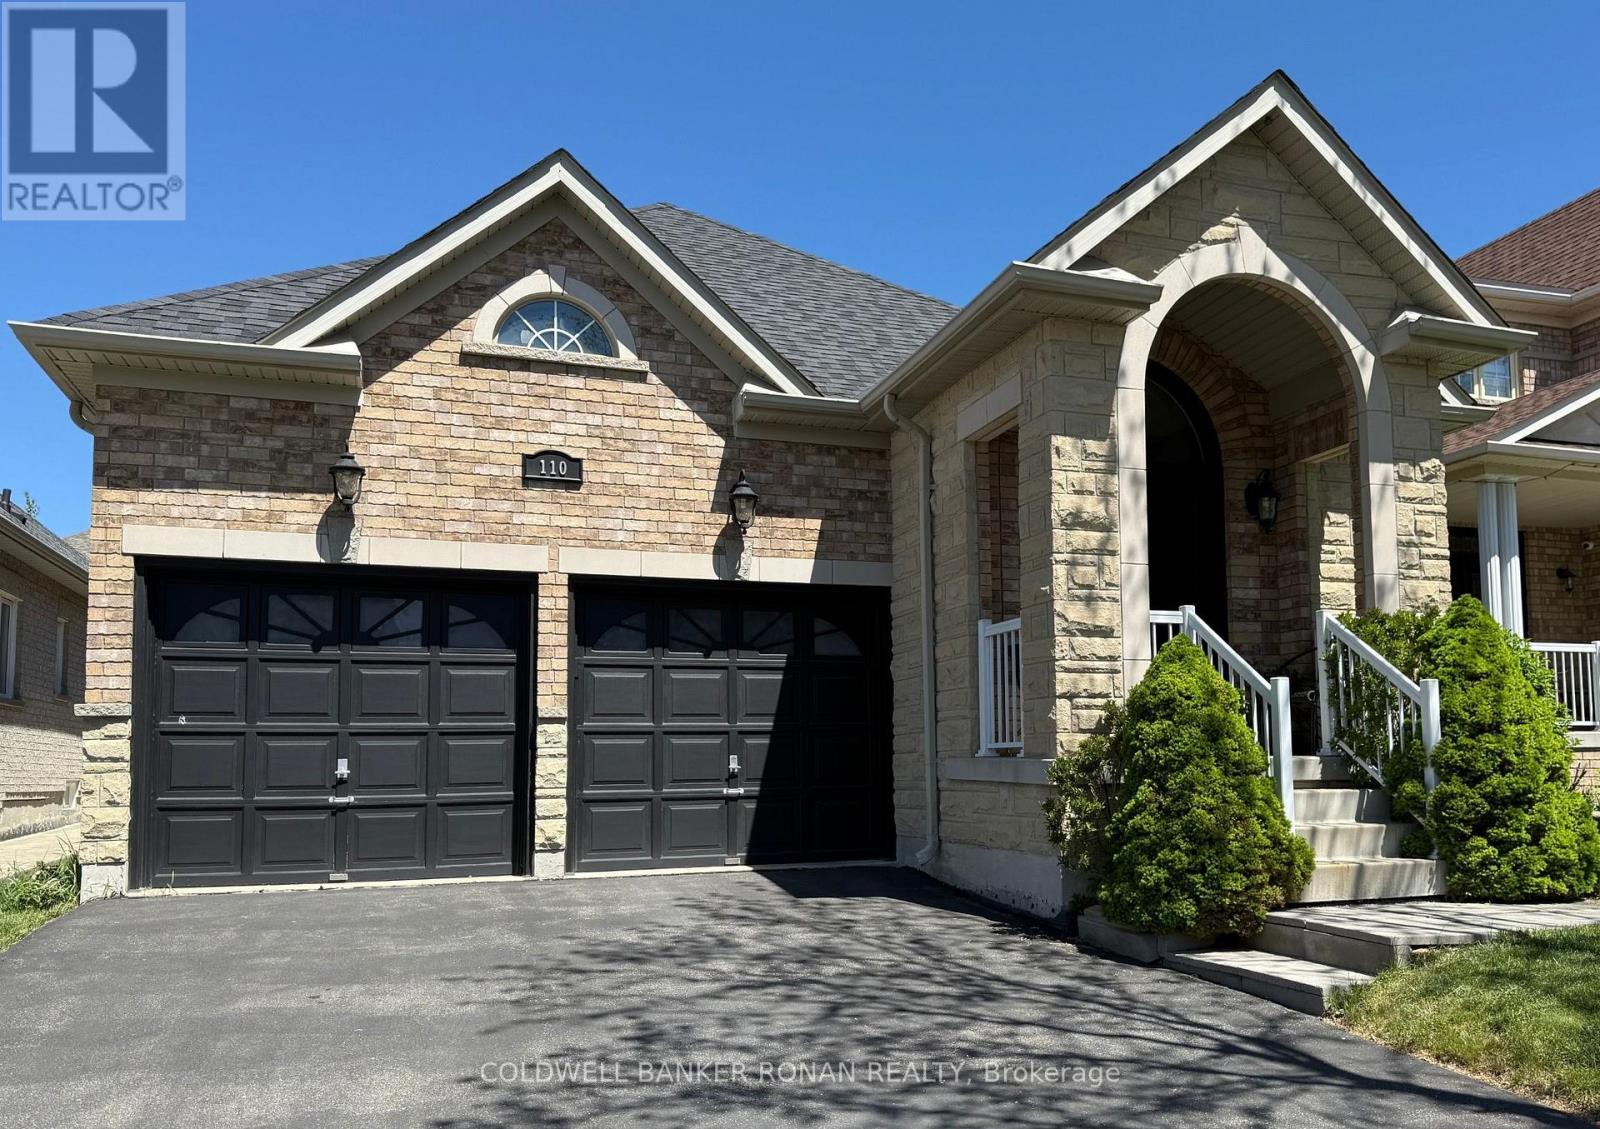
110 Petticoat Road
Vaughan, Ontario
Rarely Offered Bungalow In The Highly Sought-After Maple Community, Located In A Quiet, Family-Friendly Neighbourhood Close To Shops, Parks, Schools, Transit, And Just Steps To Maple GO Station. Bungalows In This High Demand Area Are In Short Supply, Making This An Exceptional Opportunity For First-Time Buyers, Downsizers, Or Those Seeking Convenient One-Level Living. Spacious Living And Dining Rooms Offer The Perfect Setting For Family Gatherings And Entertaining. Bright Eat-In Kitchen Features A Walkout To A Large Wooden Deck Ideal For Outdoor Enjoyment. Over $80K Spent In Original Upgrades. Hardwood Flooring Throughout Main Level. Generously Sized Bedrooms Including A Spacious Primary Retreat With 4-Piece Ensuite And Walk-In Closet. Expansive Basement Offers Excellent Potential For An In-Law Suite Or Additional Living Space. Convenient No-Step Interior Layout Ideal For Accessible Living. *New Roof and Front Door in 2024. New Central Air Conditioning Unit Installed July 2026.** (id:60365)
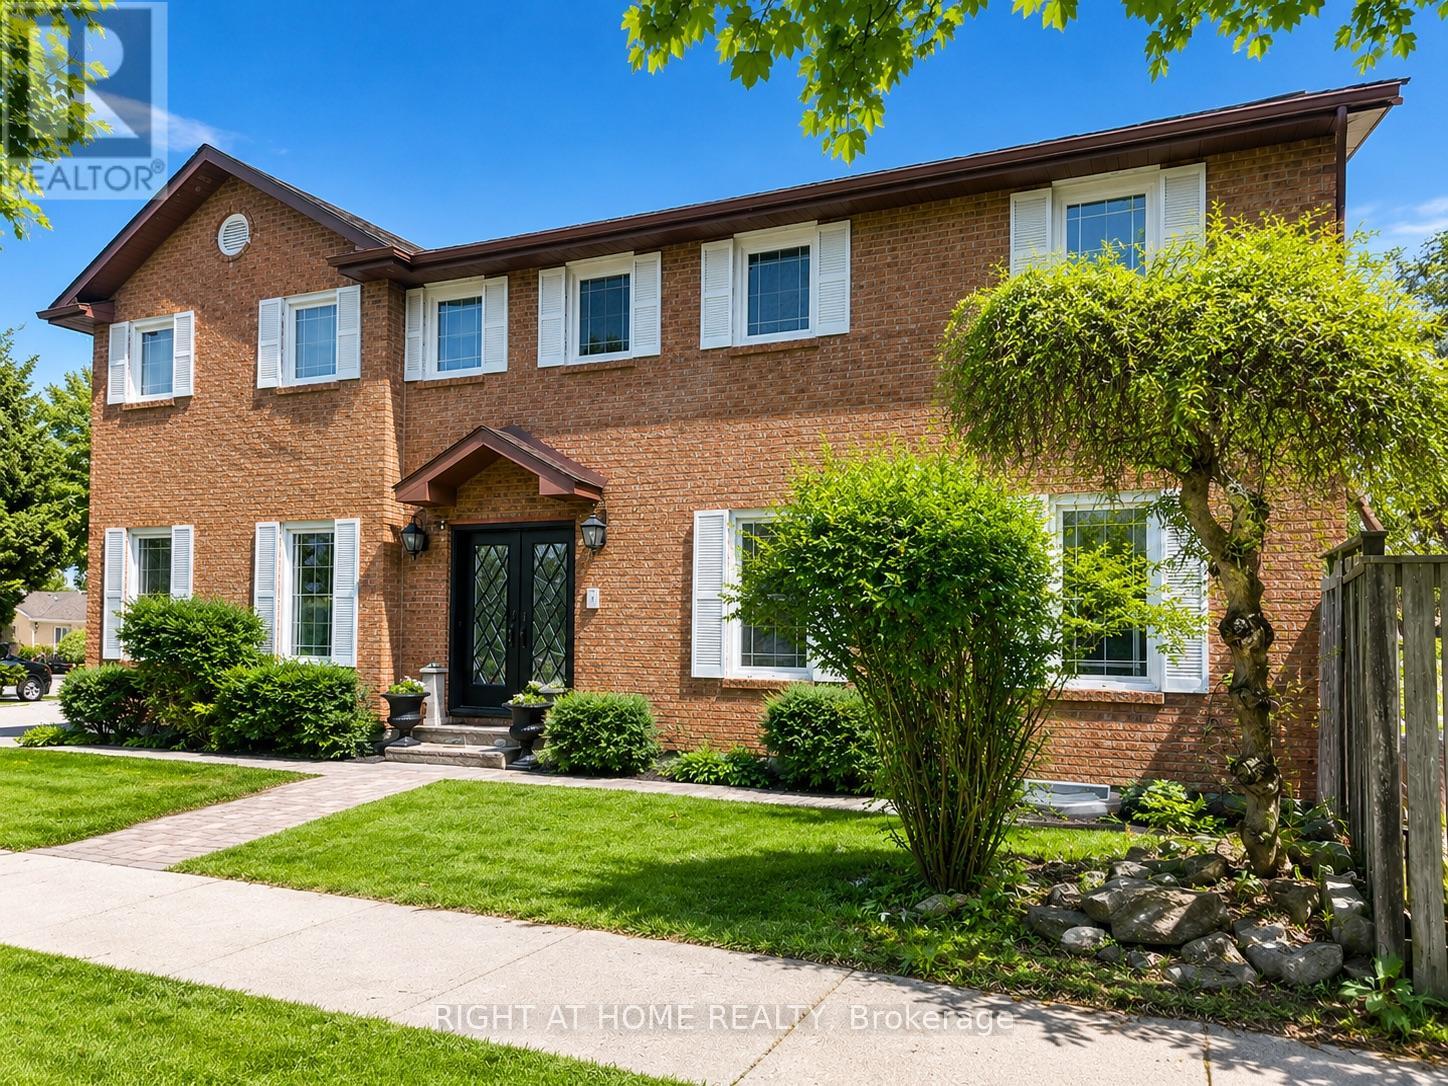
1 Tiffany Gate
Richmond Hill, Ontario
Distinguished Family Residence in Prestigious South Richvale, nestled on a beautifully landscaped, private lot surrounded by mature trees and prestigious estate homes, this distinguished family residence is located in the highly sought-after South Richvale community. Offering 2,479 sq. ft. (MPAC) and approximately 3,500 sq. ft. of finished living space including the basement, this elegant home features expansive principal rooms, rich hardwood flooring, and a beautifully renovated chef's kitchen complete with a centre island and walkout to the side entrance and backyard.The inviting family room, highlighted by a cozy fireplace, creates the perfect setting for everyday living and entertaining. Thoughtful renovations throughout the home include luxurious bathrooms finished with premium materials, as well as a newer furnace and central air conditioning system for added comfort and peace of mind.The finished lower level provides exceptional versatility, featuring a self-contained 1-bedroom apartment with its own laundry, ideal for extended family, guests, rental income potential, or a private home office.Step outside to the deep, secluded backyard-an exceptional outdoor retreat offering endless possibilities for entertaining, relaxing, or future customization.Ideally situated in one of Richmond Hill's premier luxury neighbourhoods, this home is just minutes from top-ranked schools, parks, shopping, public transit, the GO Bus station, and offers convenient access to Highways 7 and 407.A rare opportunity to own an exceptional home in one of Richmond Hill's most prestigious communities! (id:60365)
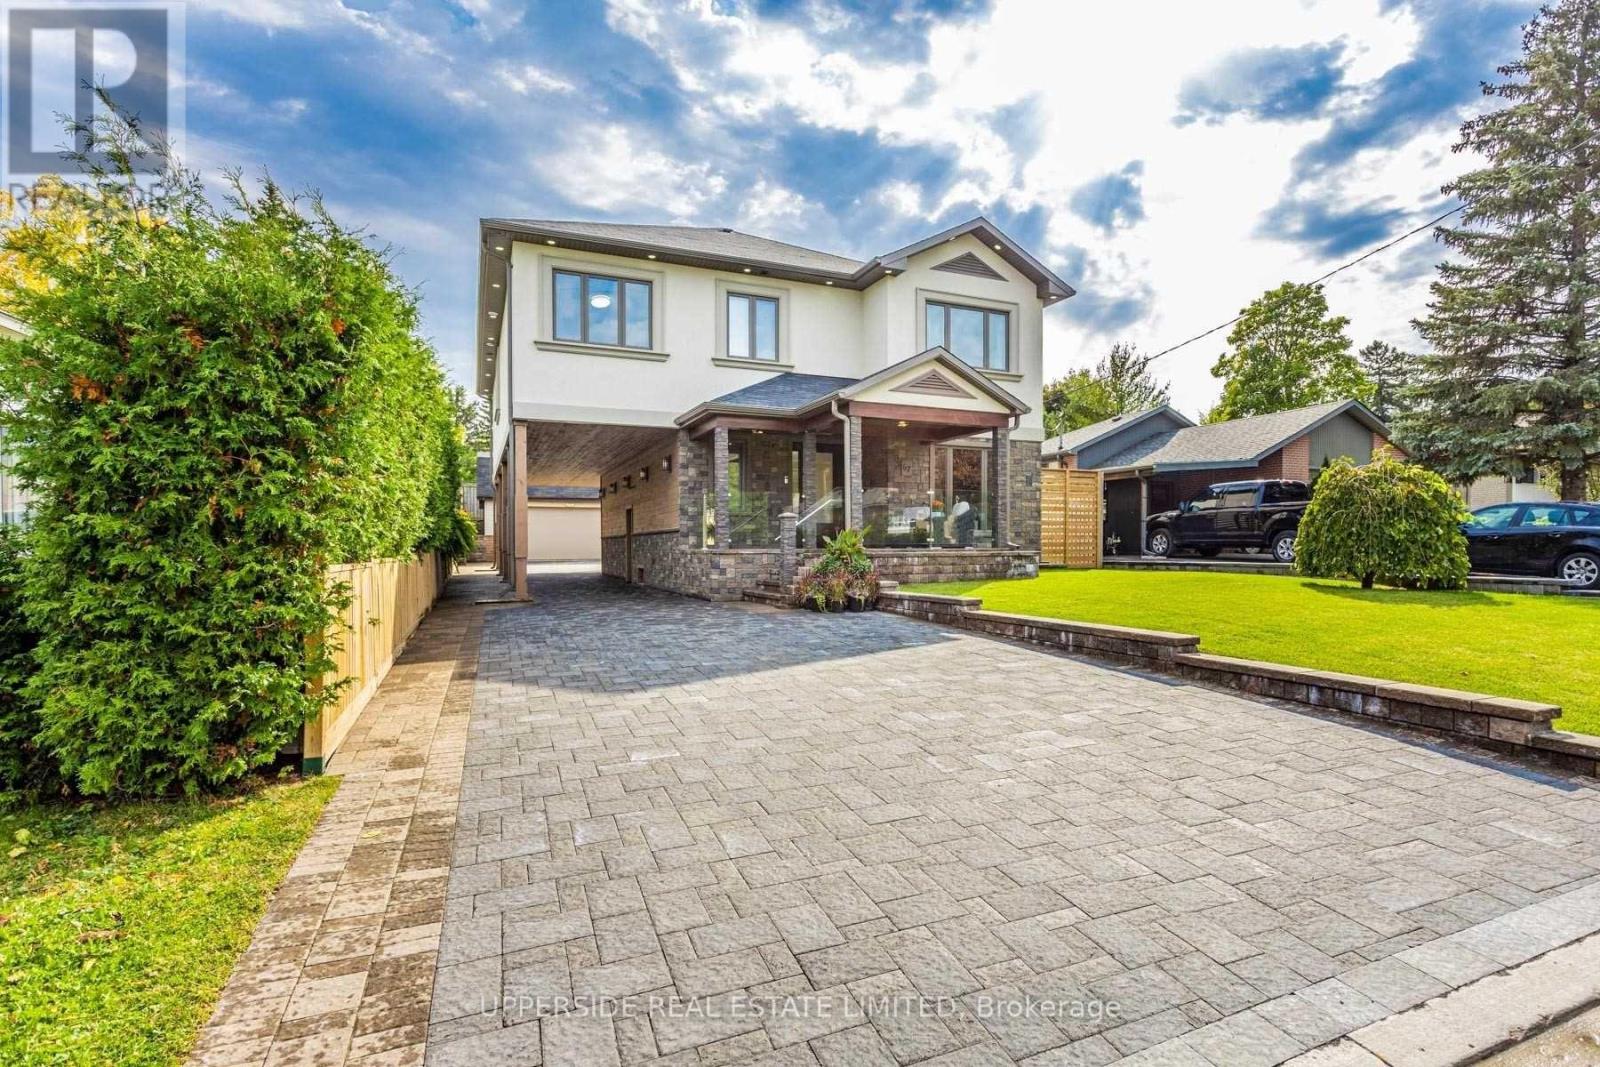
67 Child Drive
Aurora, Ontario
Welcome to an extraordinary residence in the heart of prestigious Aurora Highlands, where luxury, comfort, and timeless design come together in perfect harmony. This stunning custom-built 5+ bedroom home offers an unforgettable living experience with an expansive open-concept layout designed for both elegant entertaining and everyday family living. Soaring 9+ ft ceilings, designer porcelain flooring, and an abundance of natural light create a bright and sophisticated atmosphere throughout. At the heart of the home lies a breathtaking custom chef's kitchen featuring premium cabinetry, granite countertops, a large breakfast island, high-end stainless steel appliances, and stylish finishes throughout. Walk out to an impressive 360 sq ft private deck overlooking a beautifully secluded backyard - the perfect setting for summer gatherings, morning coffee, or peaceful evenings under the stars. Retreat to the luxurious primary suite, your own private sanctuary complete with a wall-to-wall walk-in closet and a spa-inspired 6-piece ensuite featuring heated porcelain floors for ultimate comfort. Every detail of this exceptional home has been thoughtfully curated to deliver warmth, elegance, and an elevated lifestyle. Located in one of Aurora's most desirable neighborhoods, close to top-rated schools, parks, trails, shopping, and all major amenities, this remarkable lease opportunity offers refined living in a truly exceptional setting. (id:60365)
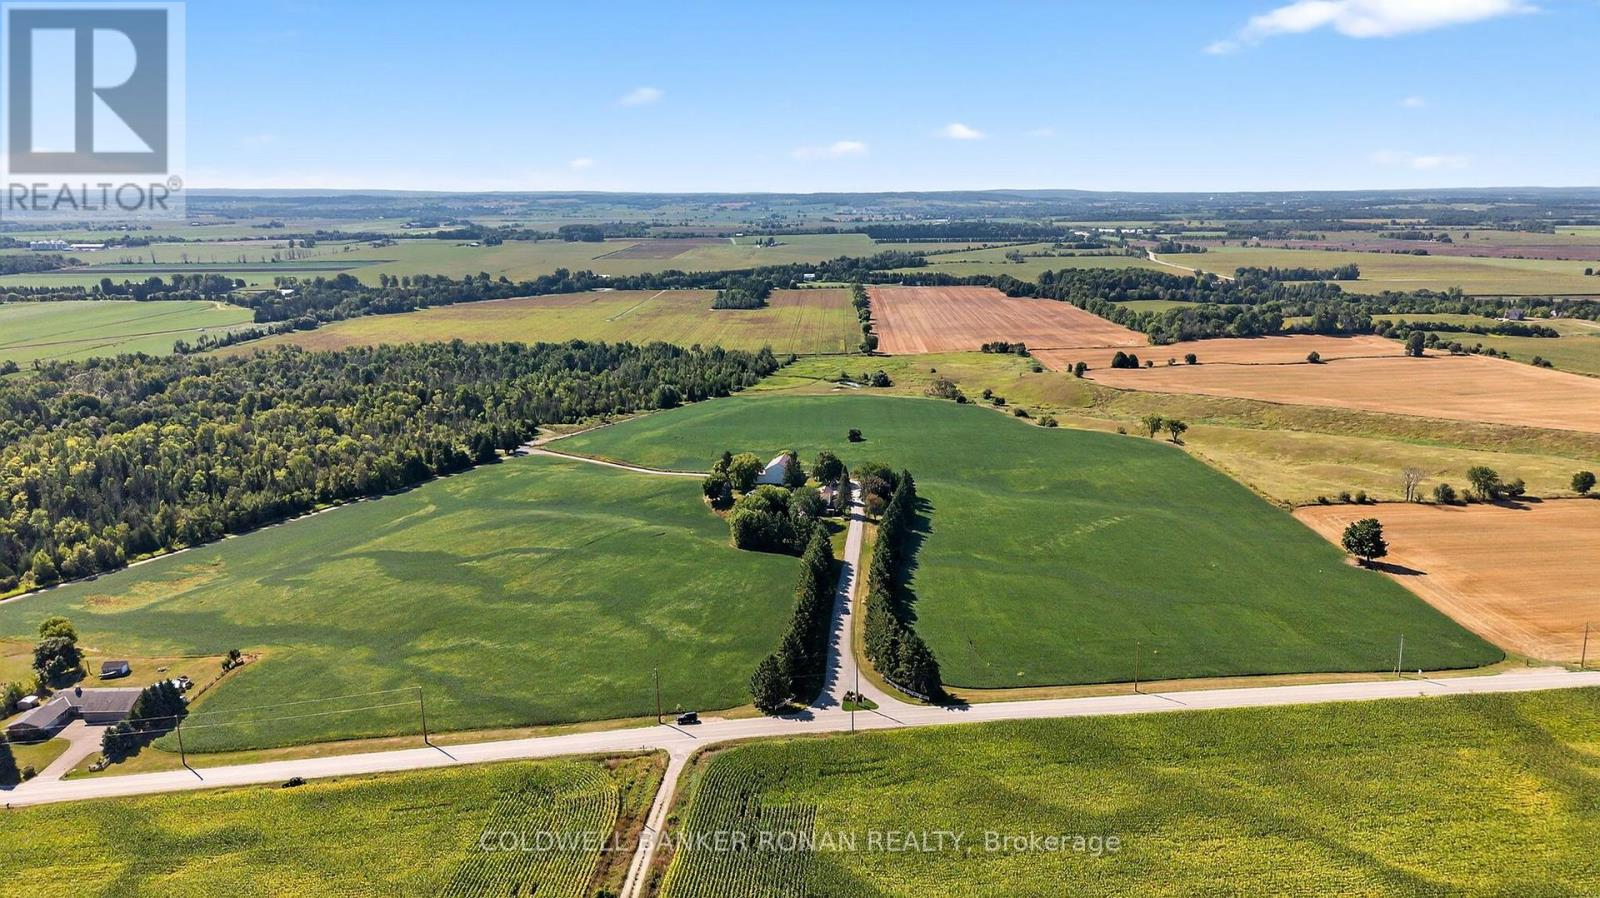
5977 13th Line
New Tecumseth, Ontario
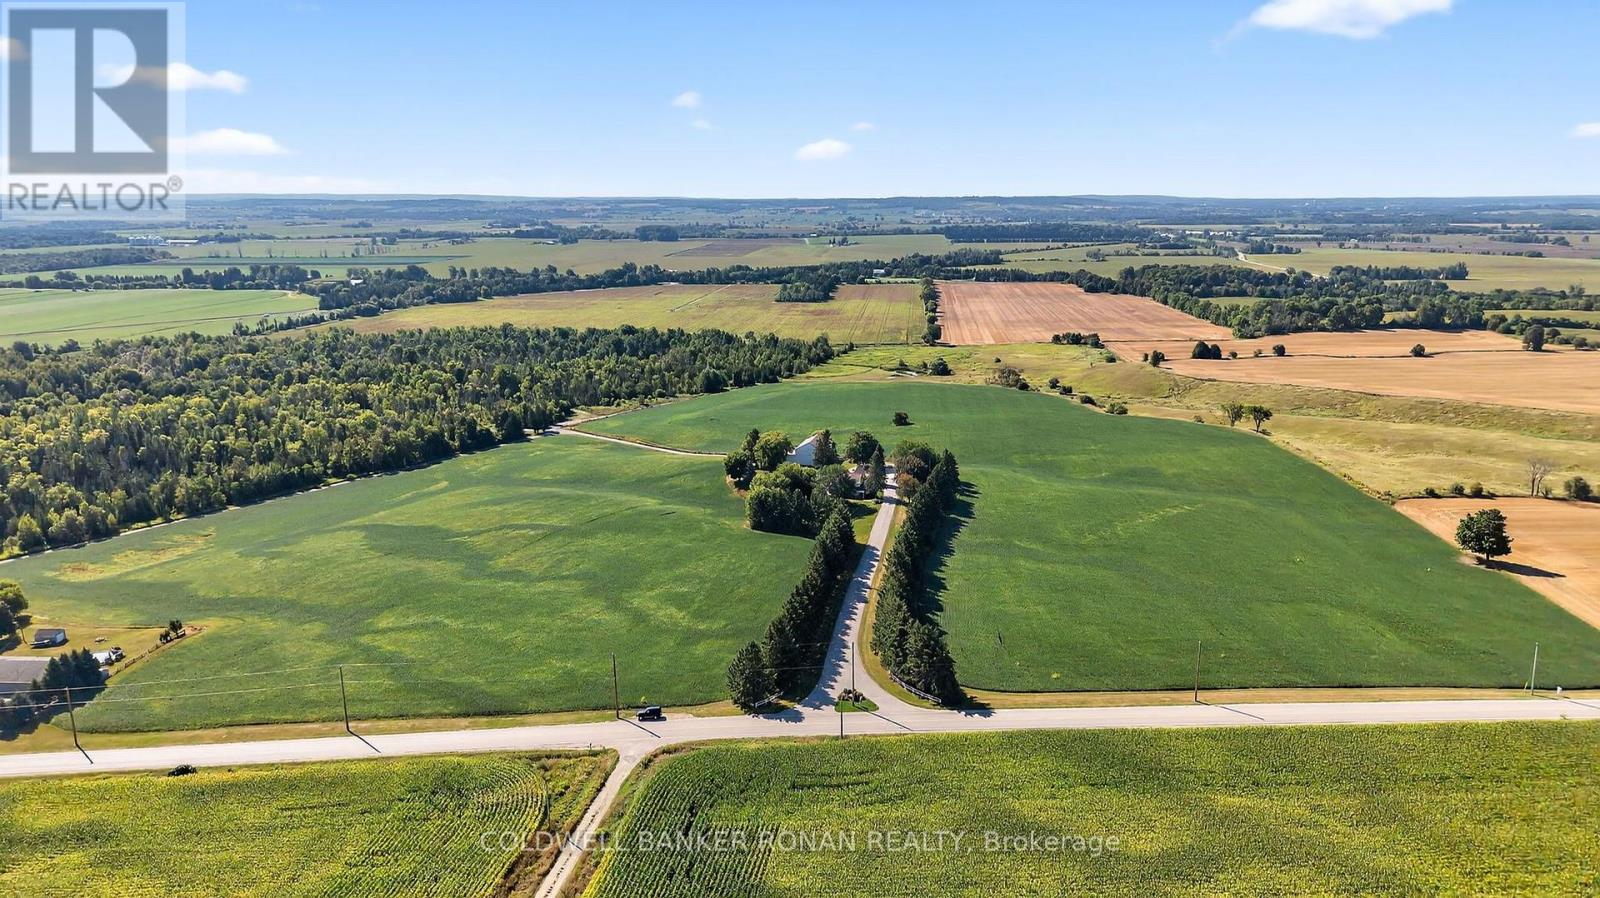
Live the Country Dream. This stunning 104-acre estate offers the ultimate rural lifestyle-where wide open spaces, fresh air, and natural beauty surround you at every turn. Arrive down a picturesque tree-lined driveway with classic white fencing to a thoughtfully maintained property featuring expansive cash crop fields, scenic wooded trails, a tranquil private pond-perfect for recreation, farming, relaxing and future possibilities. At the heart of the property sits a charming and spacious 4-bedroom residence designed for both comfort and entertaining. Highlights include a welcoming covered front porch, living room with fireplace and walkout to patio, a generous eat-in kitchen, formal dining room, and an impressive primary suite featuring a private balcony, wall-to-wall closets, and 4-piece ensuite. Outside, unwind by the in-ground pool, entertain at the tiki bar, or take full advantage of the barn and large 4-bay garage for your business, passions and projects. Dual road access adds convenience and flexibility. Whether you're dreaming of farming, outdoor adventure, or simply escaping the city, this property delivers a lifestyle that's hard to match-just minutes from Alliston. (id:60365)
5977 13th Line
New Tecumseth, Ontario
A Rare Land Investment Opportunity. Positioned just minutes from the growing community of Alliston, this expansive 104-acre farm offers a compelling blend of immediate usability and long-term appreciation potential.With a diverse mix of productive cash crop acreage, mature forest, trail systems, and a private pond, this property presents multiple revenue streams and future development flexibility (buyer to conduct due diligence). Dual road access further enhances accessibility and operational efficiency.The well-maintained 4-bedroom residence adds significant value as a primary dwelling or rental opportunity. Features include a metal roof, covered porch, spacious living areas, a large primary suite with ensuite and private balcony overlooking the yard and in ground pool.Additional infrastructure includes a classic barn and a detached 4-bay garage-ideal for equipment storage, workshop use, or income-generating possibilities. Whether you're expanding an agricultural portfolio, land banking, or seeking a multi-use rural asset, this property offers scale, versatility, and strategic location. (id:60365)
76 Kingston Road
Toronto, Ontario
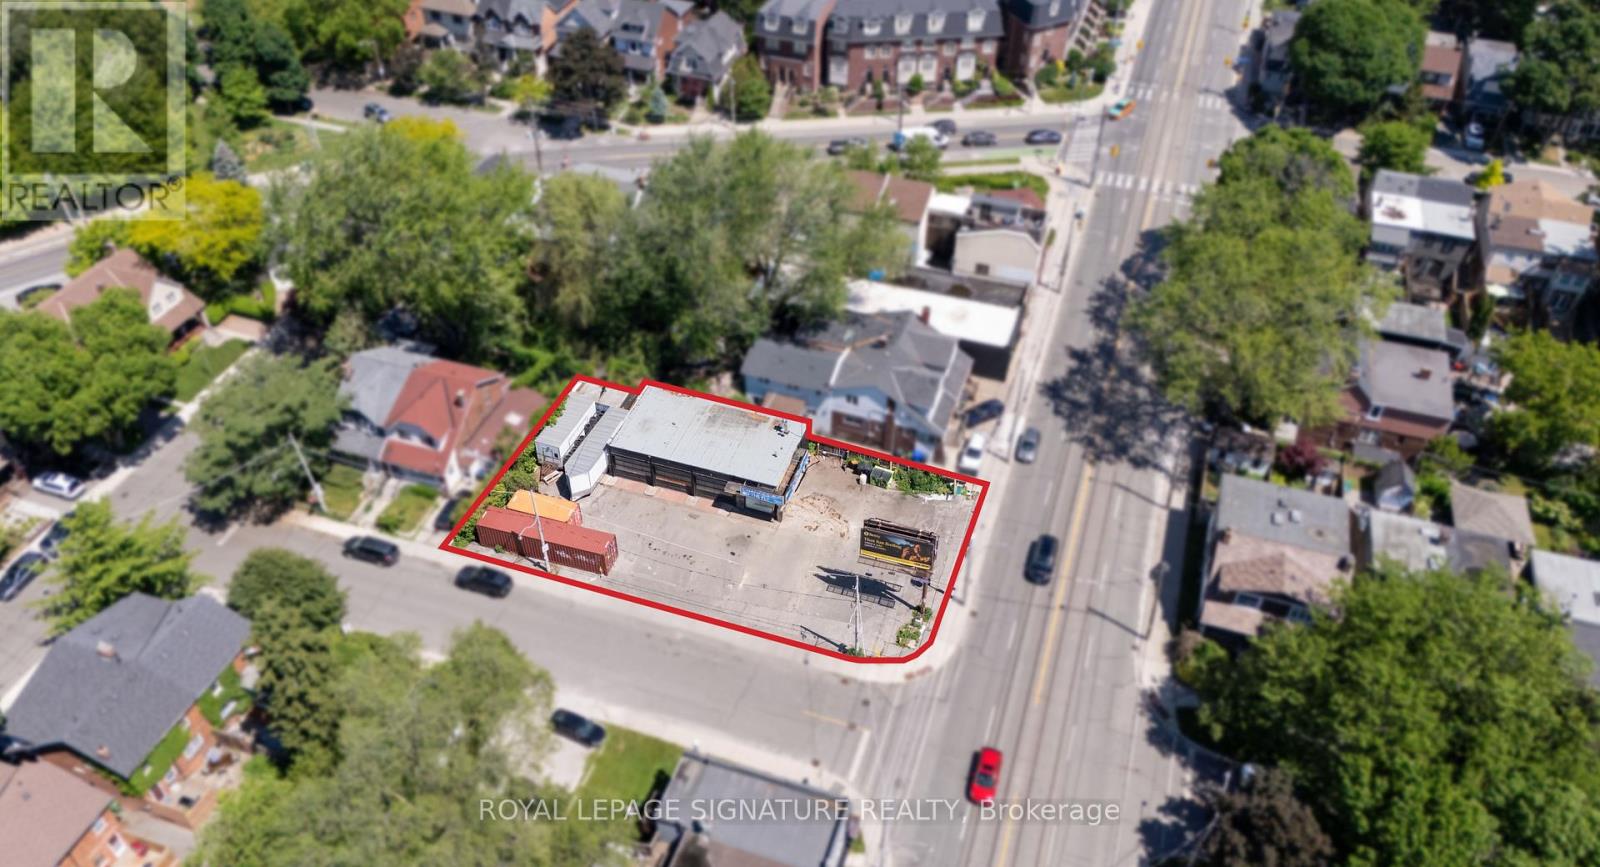
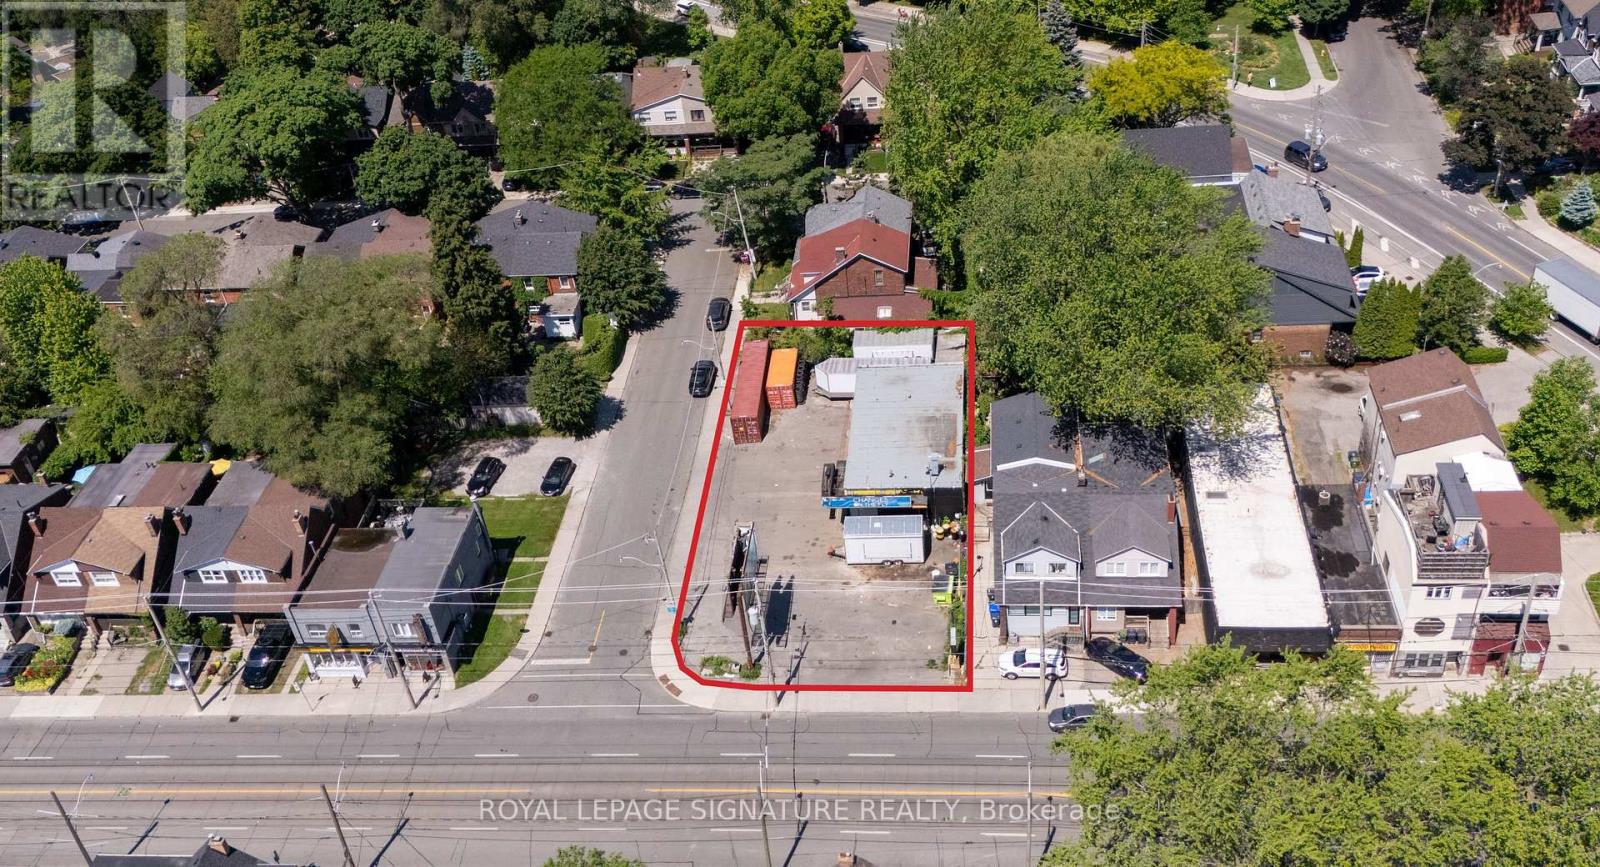
Highly visible corner property in Toronto's east end, featuring an approx. 1,817 sq. ft. freestanding building with three service bays and exceptional exposure along Kingston Rd and Orchard Park Blvd. Currently leased to an automotive user, the property provides in-place income while offering significant future repositioning and redevelopment potential.The site is zoned CR 2.0 (c0.5; r2.0) SS2 (x1579), permitting a broad range of commercial, residential, mixed-use, service, and automotive-related uses, subject to purchaser verification. The property also benefits from an advanced entitlement-stage boutique residential development concept for a proposed 56-suite mid-rise building totaling approximately 42,236 sq. ft. of gross floor area.Situated within an established east-end Toronto neighbourhood, the offering presents a rare opportunity to acquire a prominent corner site with both near-term cash flow and long-term development upside.Property being sold on an "as-is, where-is" basis. Purchasers are responsible for verifying all measurements, zoning, permitted uses, approvals, lease information, income, and development potential. (id:60365)
235 Waverly Street S
Oshawa, Ontario
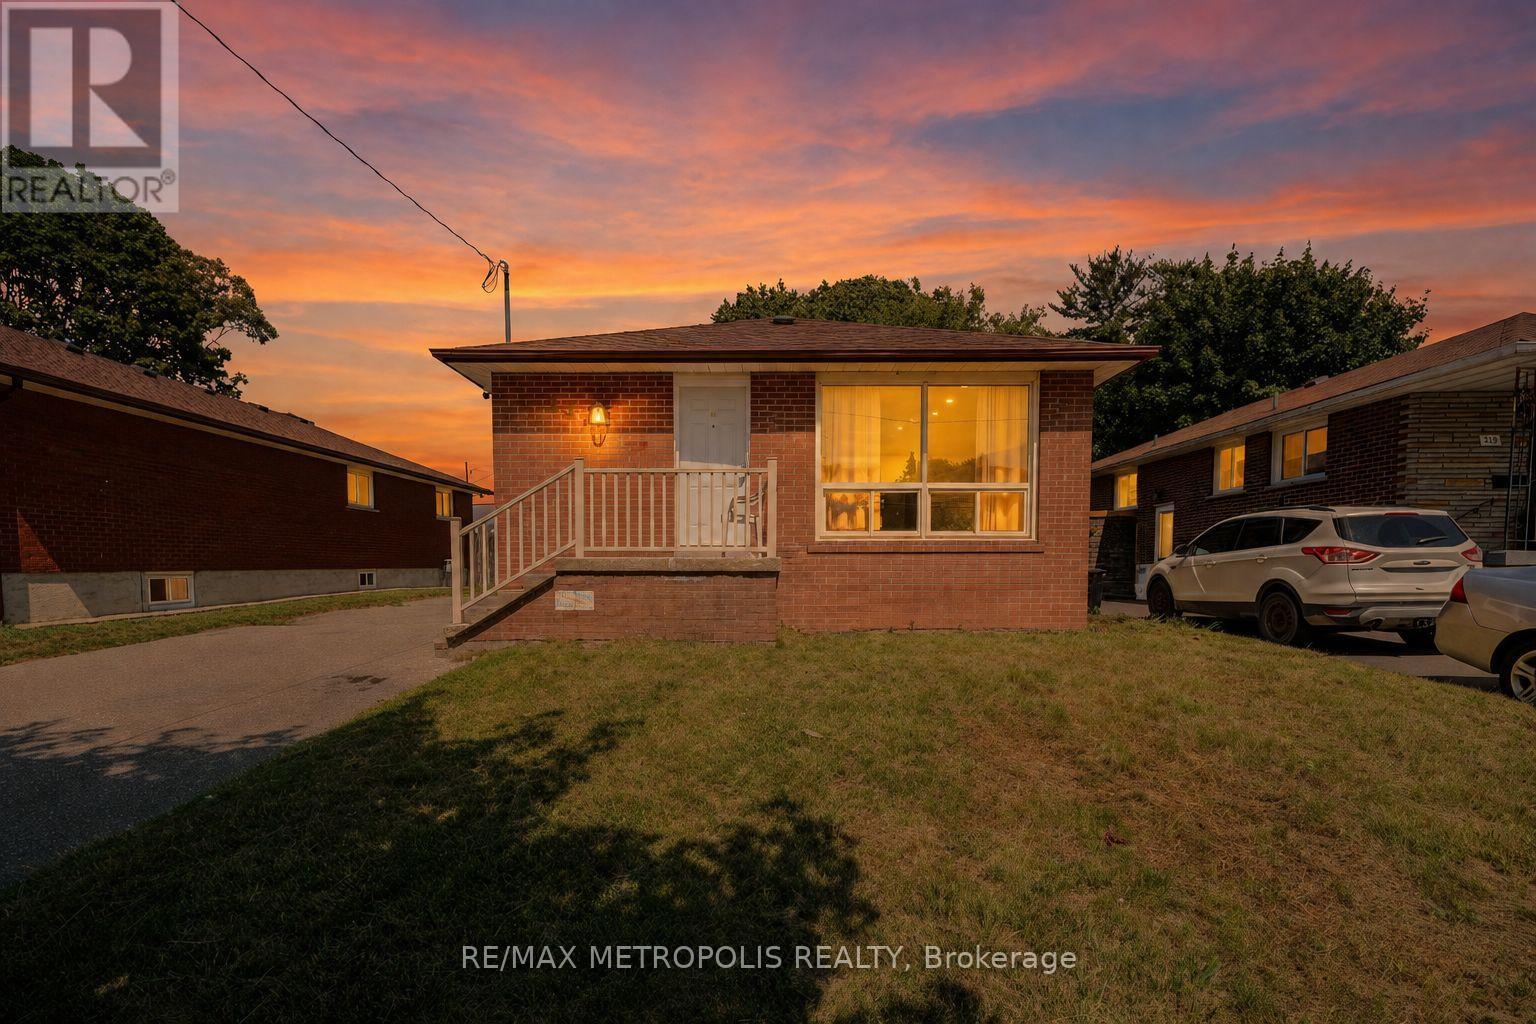
Exceptional Opportunity at 235 Waverly St South ! This solid all-brick bungalow sits on a generous lot in the highly desirable Vanier community, offering excellent value for families, first-time buyers, and investors. Located in a great and high-demand area, this home is just minutes from the Oshawa Centre, Highway 401, schools, parks, public transit, and all major amenities. The bright and functional main level features 3 spacious bedrooms, a 4-piece bathroom, separate laundry, a large eat-in kitchen, and an open living room overlooking the street. The finished basement offers excellent income potential and is ready to rent, featuring a separate side entrance, kitchen with stainless steel appliances, pot lights, 2 good-size bedrooms, a 3-piece bathroom, and separate laundry. Situated on a larger lot in a prime location, this home is perfect for homeowners, investors, or buyers looking for a mortgage helper. Don't miss this fantastic opportunity ! (id:60365)
6187 Kingston Road
Toronto, Ontario
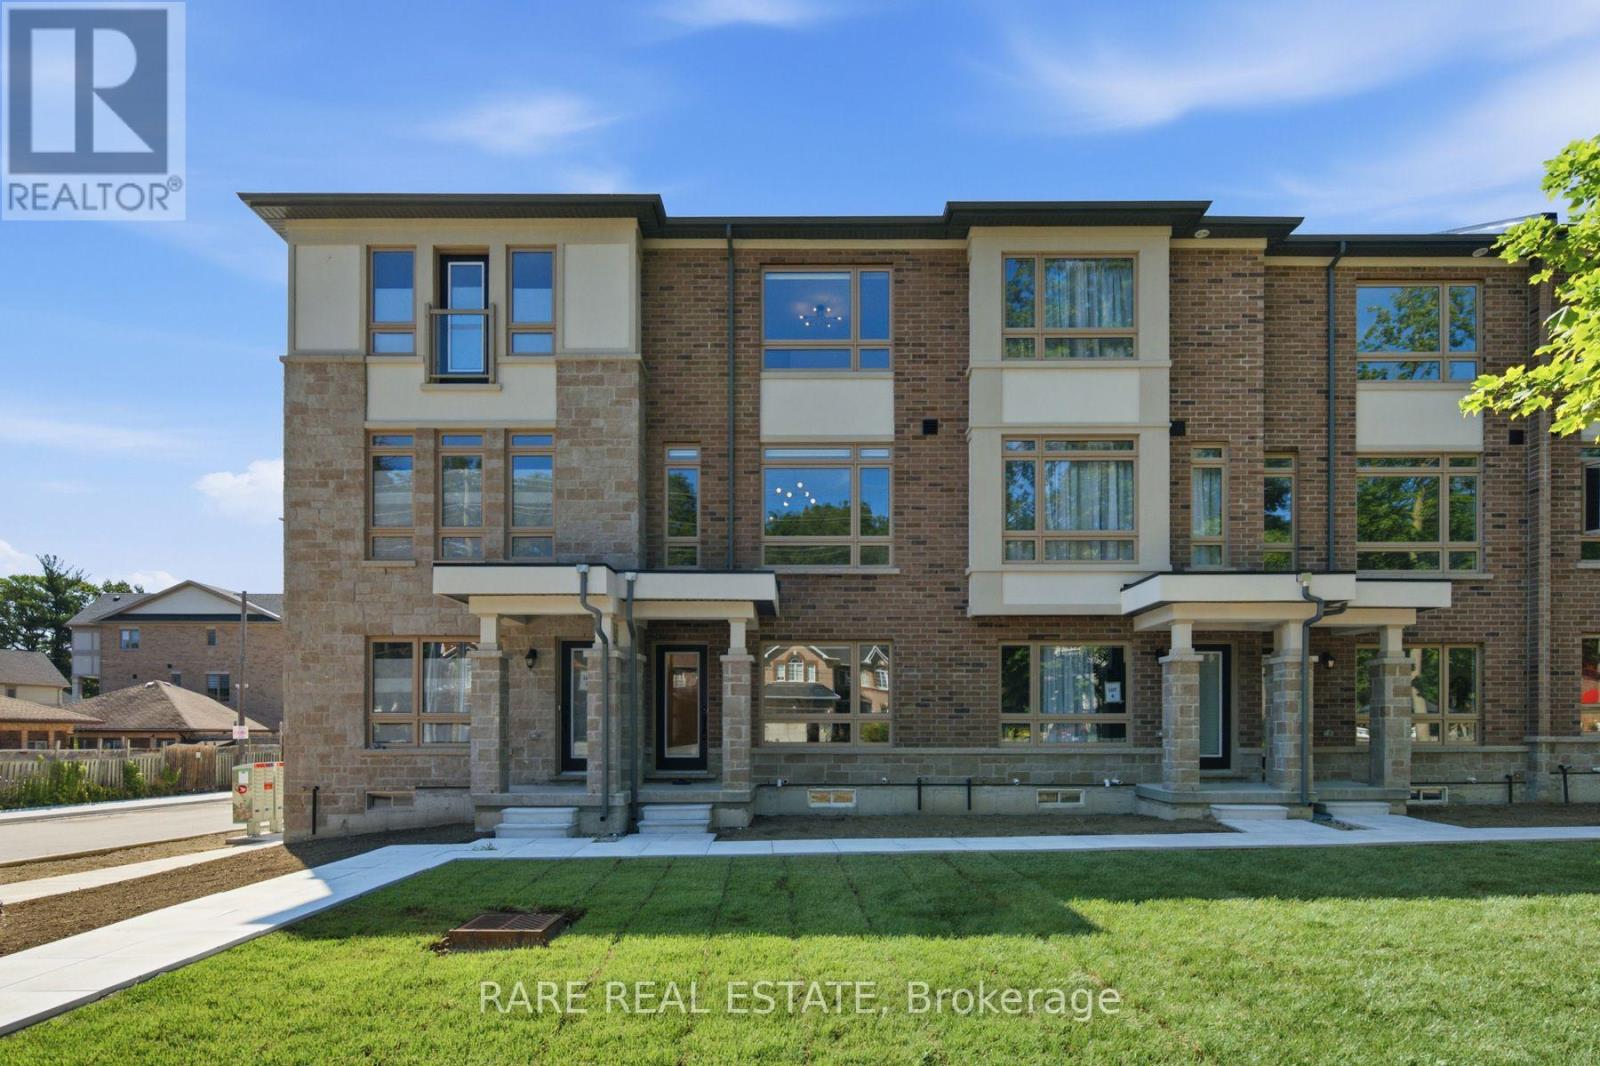
Welcome to Highland Creek's newest address - a never-lived-in, three-storey townhome where contemporary design and family-friendly practicality come together seamlessly. Spanning 1,859 square feet across four bedrooms and four bathrooms, this brand new residence delivers space, style, and versatility rarely found in newly built homes. From the moment you enter, the difference is in the details. Expansive windows flood the open-concept main level with natural light, with tasteful designer touches at every turn. Oak staircases with contemporary metal pickets connect the levels with architectural flair, leading to well-proportioned bedrooms and elegantly finished baths with upgraded shower sets that offer privacy and comfort for the whole family. Premium window blinds installed, smart thermostat, and over 15 custom light fixtures throughout the home. Direct access from the garage, bright and airy living spaces, and premium upgrades throughout make everyday living effortless. The location is every bit as impressive as the home itself. Set in one of Scarborough's most established and connected communities, you're minutes from Highway 401, TTC, GO Transit, and the University of Toronto Scarborough. Stroll to Highland Creek Village for its cafés, restaurants, boutiques, gyms, spas, and green spaces. A rare opportunity to lease a beautifully upgraded, brand new townhome in a neighbourhood that truly has it all. (id:60365)
2925 Highway 2 Road
Clarington, Ontario
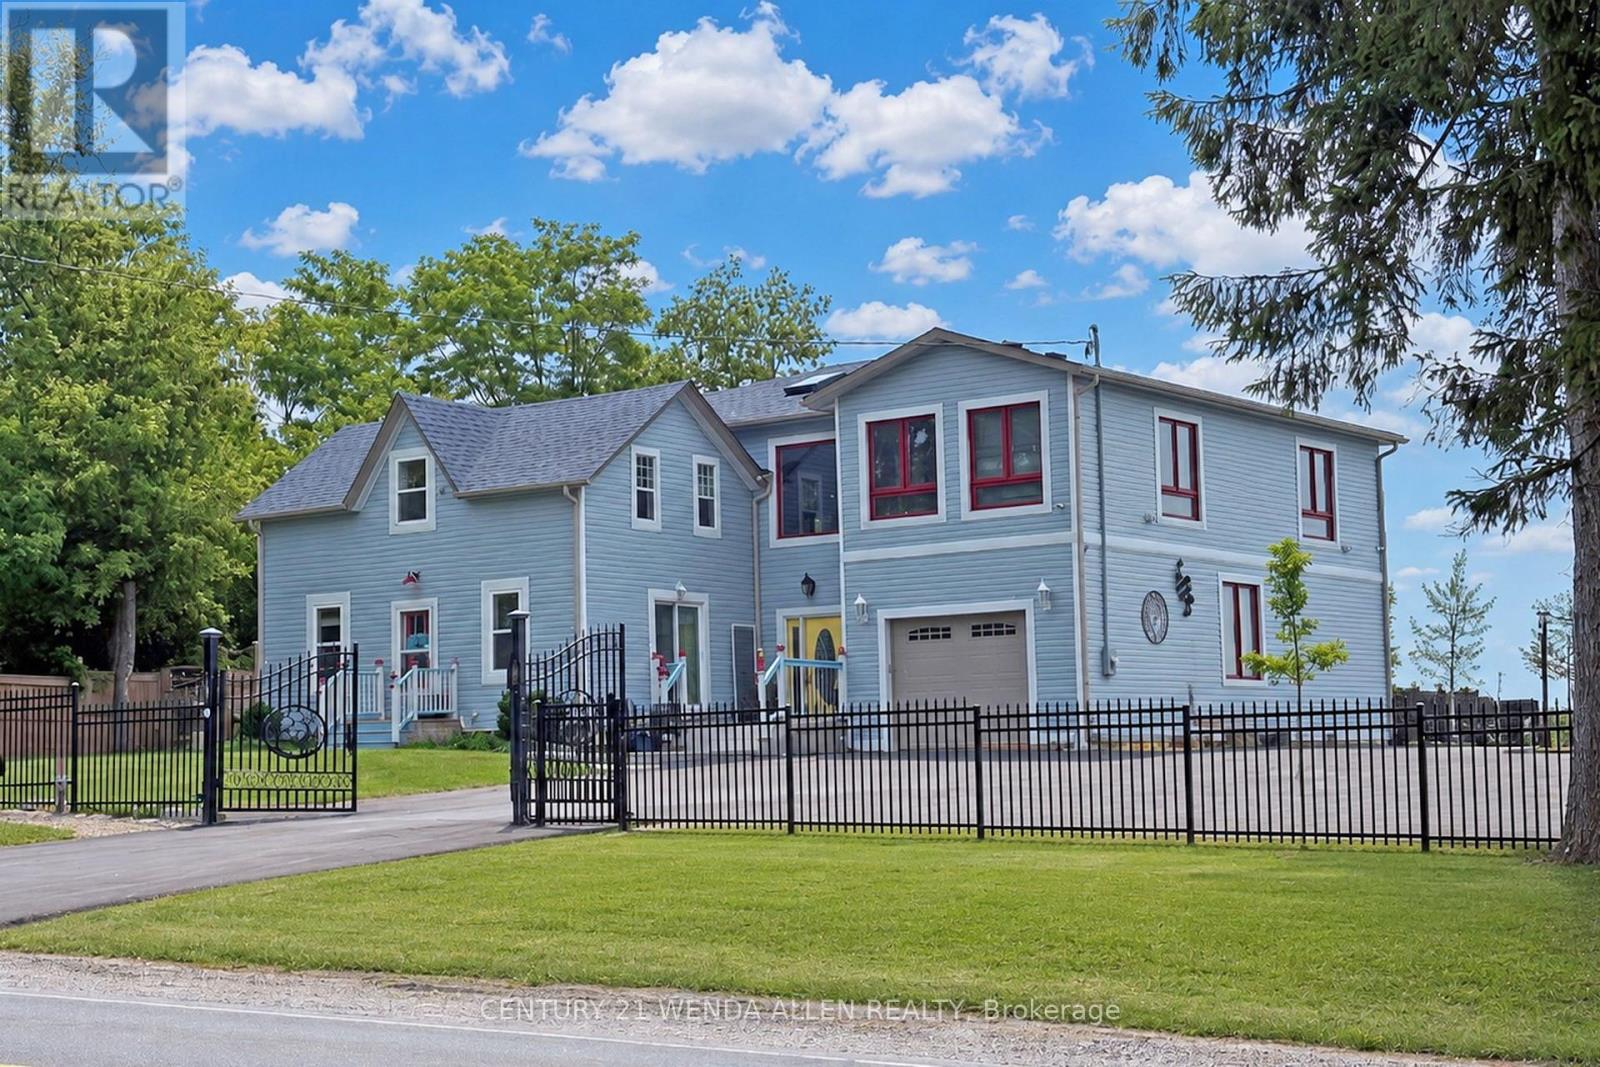
A PRIME investment opportunity for Medical, Church, Daycare, Retirement Residence or Redevelopment! The lot is zoned *MP4* on 1.37 Acres 46m x 121.04 m (as per attached survey) with multiple parking spots. The BUILDING presently offers 2 residential units One New 2025 Modern & existing which is Upgraded, both with 3 Bedrooms, Plus a Finished Bsmt Apartment and personal Rec. Room area. In total over 4000 Sq. Ft. **See Additional Zoning Info & Bldg Plans***for complete details regarding building and potential for future uses. Front Apt. Rented for $2200/month including heat, hydro & internet. Bsmt Apt rented for $1100/month including heat hydro & internet. The property is situated on the outskirts of Bowmanville, a beautiful, vibrant community. Living in Bowmanville offers a perfect balance of small-town charm and big-city accessibility.This is a great opportunity to capitalize on the promising investment this location offers. (id:60365)
209 Old Harwood Avenue
Ajax, Ontario
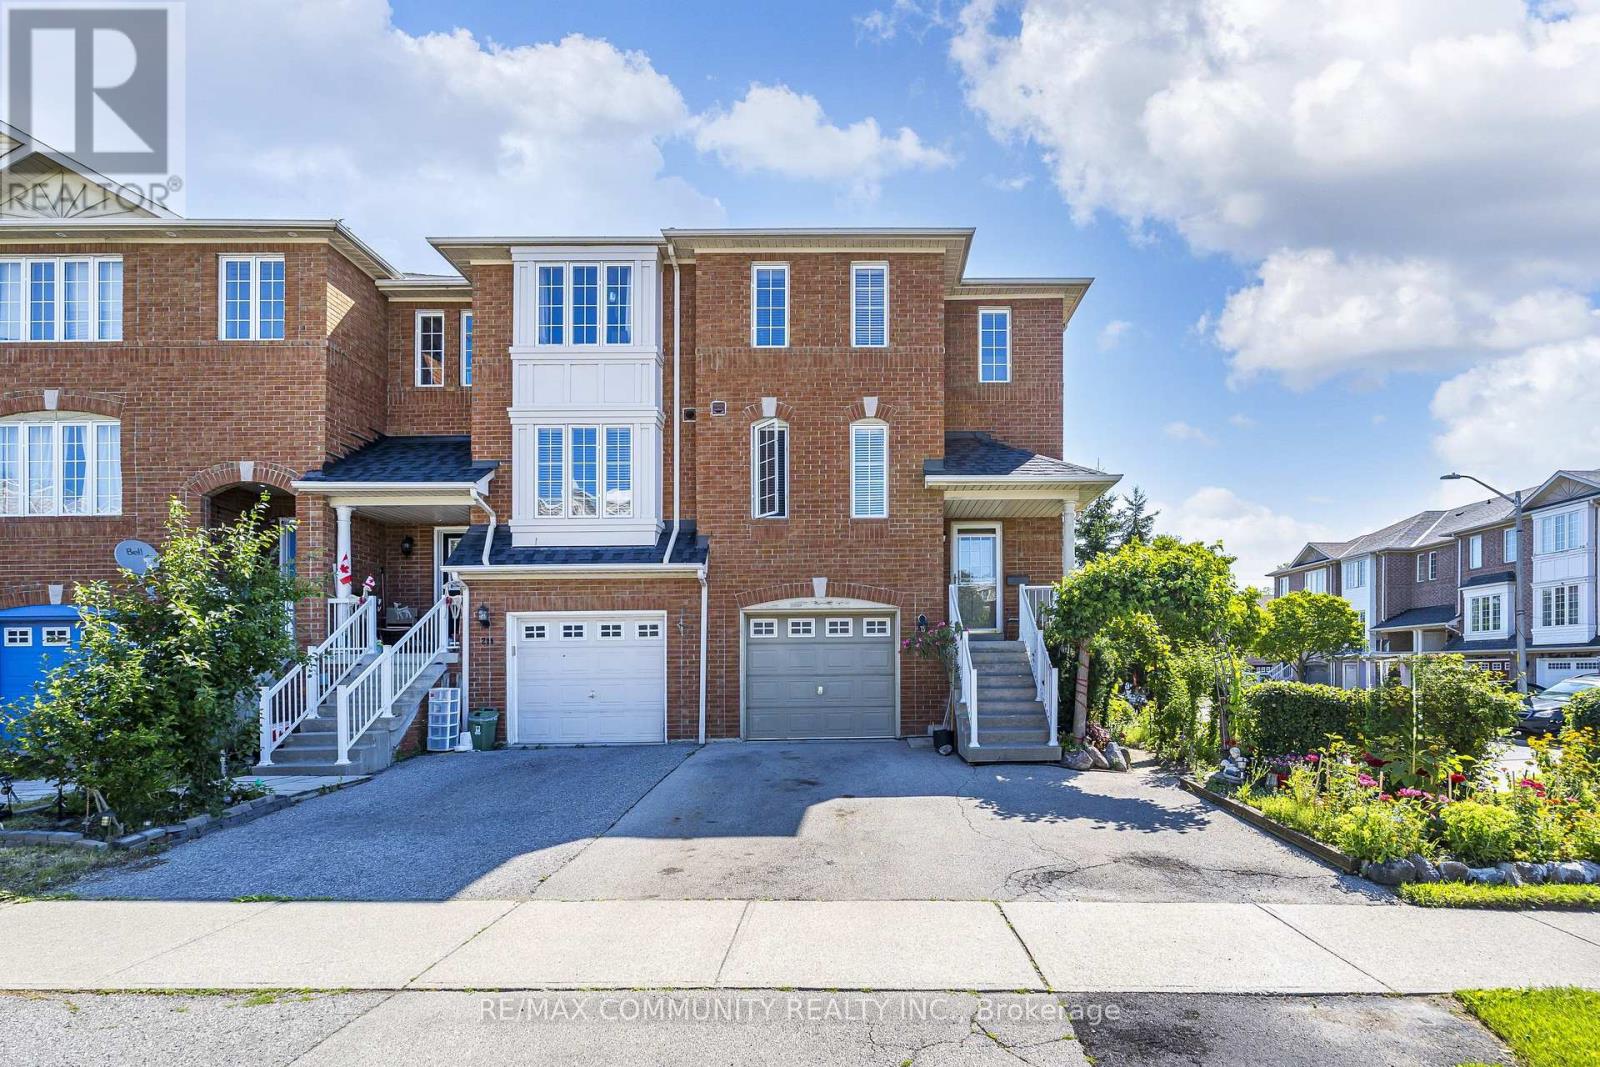
Welcome to this beautiful end-unit freehold townhome, ideally situated in a prime, highly convenient location close to bus routes, schools, shopping, parks and everyday amenities, with quick access to major highways for an easy commute. Bright and clean throughout, this well-maintained home offers three spacious bedrooms and three washrooms across a functional, flowing layout. The open-concept kitchen is finished with well-maintained appliances and opens to the main living area, making everyday living and entertaining equally effortless. A rare main-floor laundry room adds exceptional convenience, complete with washer, dryer and laundry tub. The fully finished walkout basement features a self-contained bachelor apartment with its own kitchen and three-piece washroom, plus a separate private entrance through the walkout - an outstanding space for extended family, guests, a home office or a private retreat. Step outside to your own backyard oasis: a private setting with a spacious deck, storage shed and mature, thoughtfully planted garden - a true green thumb's dream and the perfect place to unwind or host through the warmer months. Additional highlights include a built-in garage with garage access from inside plus generous parking. A recent home inspection report is available for complete peace of mind. Pride of ownership is evident throughout. A rare opportunity to own an end-unit freehold townhome offering space, versatility and location all in one. (id:60365)
201 - 630 Kingston Road
Toronto, Ontario
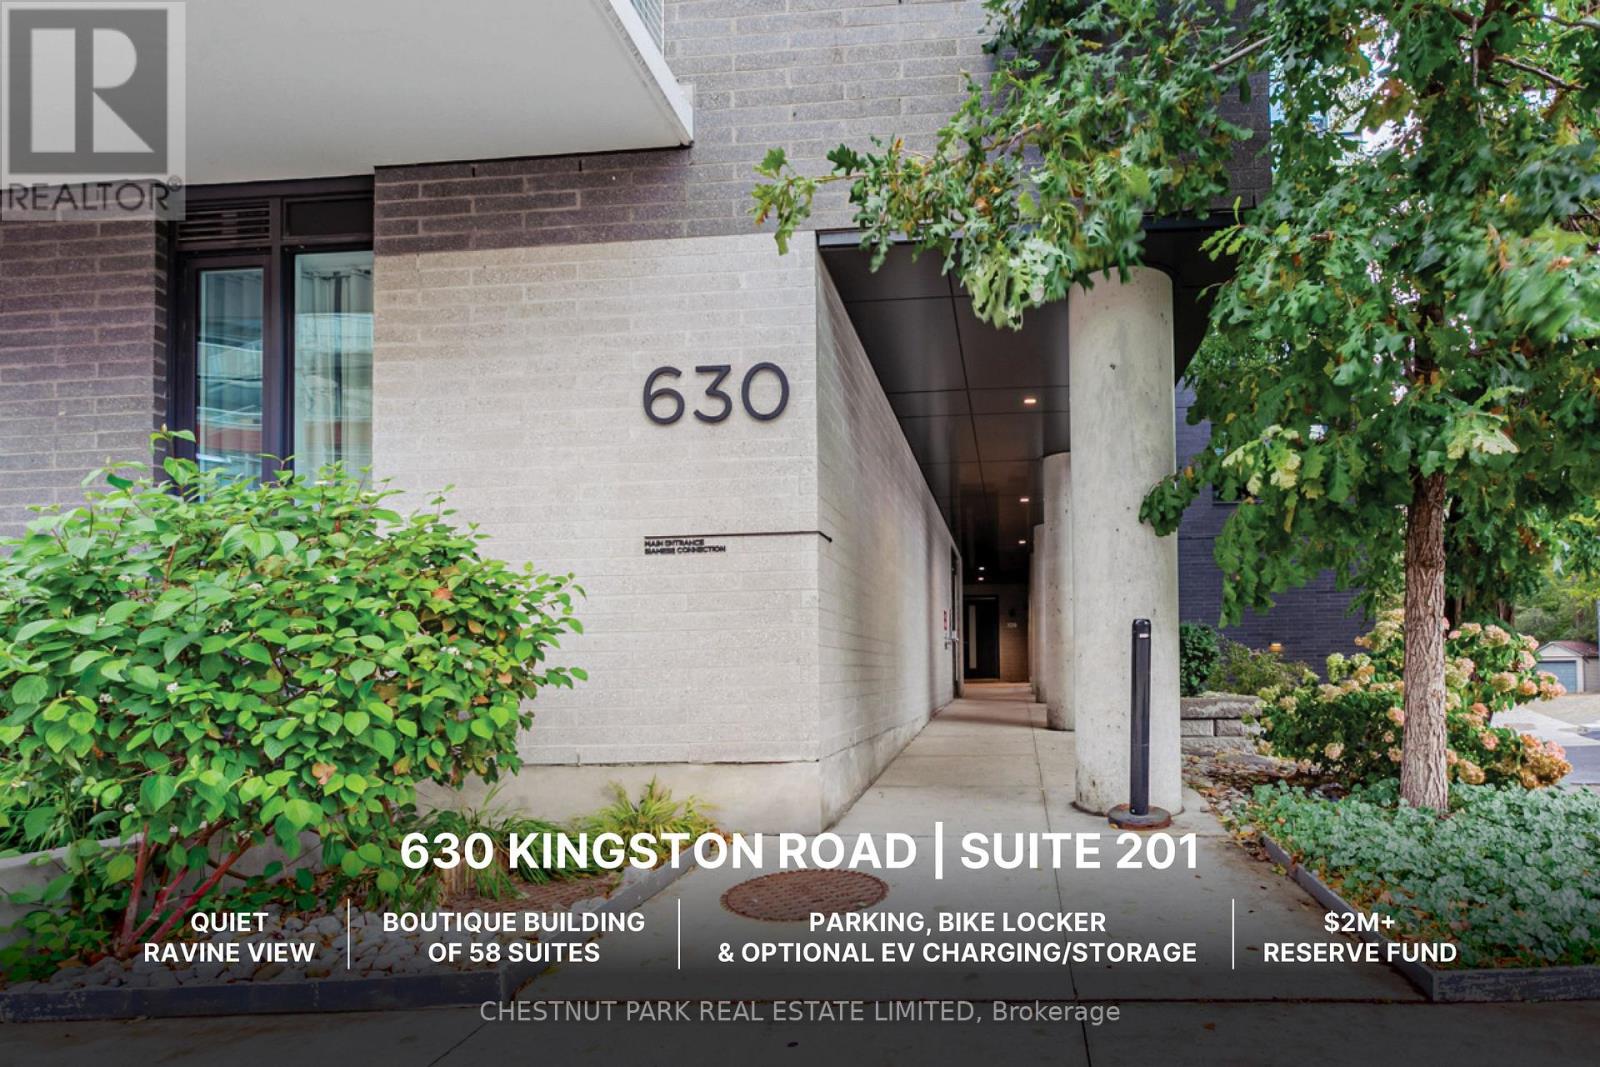
Wake up to incredible ravine views in well-managed mid-rise. Just over 1,000 square feet total, this suite has been meticulously maintained and upgraded. Layout features extra-wide living/dining/kitchen, all windows and full-width balcony overlooking the ravine and ensuite bathrooms to both bedrooms. Large kitchen includes island with overhang, full-size gas stove, French door fridge, Bosch dishwasher, quartz counters/backsplash and under-cabinet lighting. Modern bathrooms with porcelain tiling, good storage and quartz counters. Upgrades include art wall millwork, custom lighting throughout, custom closet organizers throughout, balcony floor tiles, fireplace with mantle and more. Quick walk to beautiful Glen Stewart Ravine to the Beach boardwalk; Big Carrot Organic grocer across the street and more! Transit trifecta with 503 downtown and 64 Main bus at door; 15 min walk (or 5 min bus) to Main subway & GO Danforth to Union <10 mins! Surrounded by charming retail hubs, services & restaurants including Kingston Village, Main & Gerrard, and Queen East. Amenities include: guest suite, party room & visitor parking at 665 Kingston. One parking space and bike locker included with option to add EV charging, 2nd parking and storage locker. (id:60365)

© 2026 Proptech Realty Inc., Brokerage.