
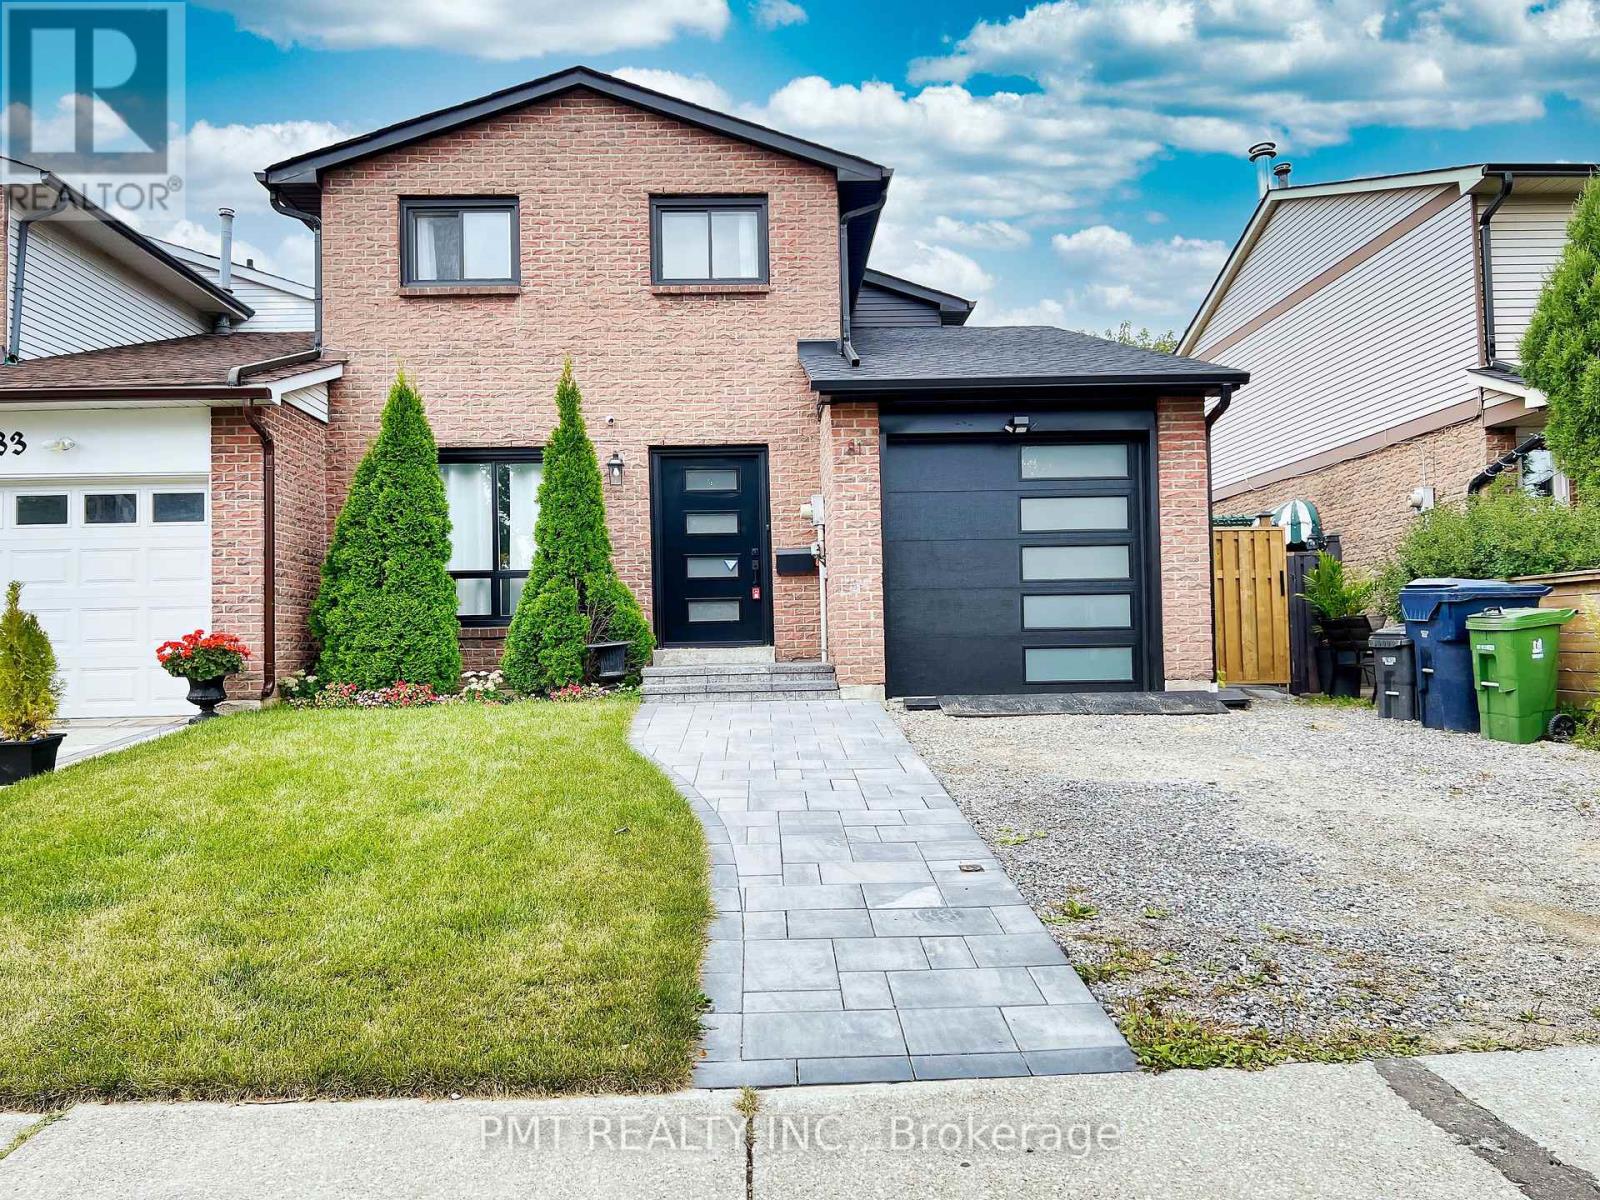
81 Burlington Street
Toronto, Ontario
Spectacular Semi-Detached, 4 + 2 Bed, 2.5 Bath, Home With A Finished Basement, An Extravagant Modern Kitchen With Large Stainless Steel Appliances, A Very Spacious Living & Dining Layout, And Lovely Private Backyard. Sleek Finishes And Designs Throughout Enhance Your Day-To-Day Living Experience. This Home Is Perfect For Your Family! Located In The Humber Bay/Lake Shore Blvd W Community Of Etobicoke, You Are Walking Distance To The Street-Car/TTC, Shops, Restaurants, Groceries And So Much More! Quick Drive To The Gardiner And QEW For Easy Commuter Access. 15 Minute's To Downtown Toronto! Don't Miss Out On This Opportunity. (id:60365)
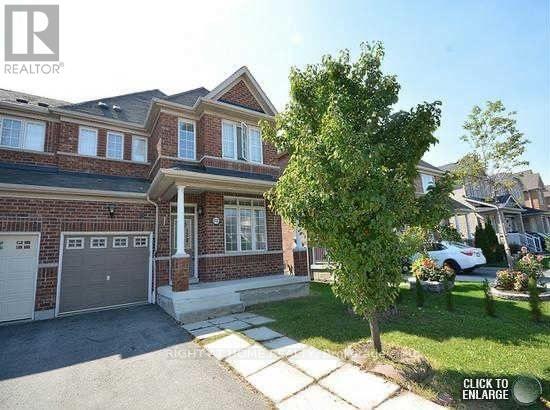
4721 Colombo Crescent
Mississauga, Ontario
Stunning 4-bedroom semi-detached home in the highly sought-after Churchill Meadows community. Featuring 9-ft ceilings, a spacious and functional layout, hardwood flooring throughout, separate living and family rooms, and a cozy gas fireplace in the family room. Elegant hardwood staircase, stainless steel appliances, gas stove, and upscale laundry add to the home's appeal. The generous primary bedroom includes a luxurious 5-piece ensuite with a separate shower, along with well-sized additional bedrooms and another 4-piece bathroom upstairs. Finished 2-bedroom basement apartment with separate entrance, full kitchen, living area, 4-piece bathroom, and separate washer & dryer - ideal for rental income or extended family. Above-grade area: 1,868 sq. ft. + finished basement: 866 sq. Total area 2734 sq ft . Located close to Erin Mills Town Centre, parks, plazas, schools, public transit, and quick access to Highways 403, 401 & QEW. Excellent transit connectivity with nearby MiWay routes and 4 mins walk to the Winston Churchill Go Transit.5-7 mins to Credit Valley hospital, Montessori, Pharmacy, Walk-in Clinic. Situated near top-rated schools including Artesian Drive Public School and other french and catholic Schools, along with excellent Catholic and public school options nearby. (id:60365)
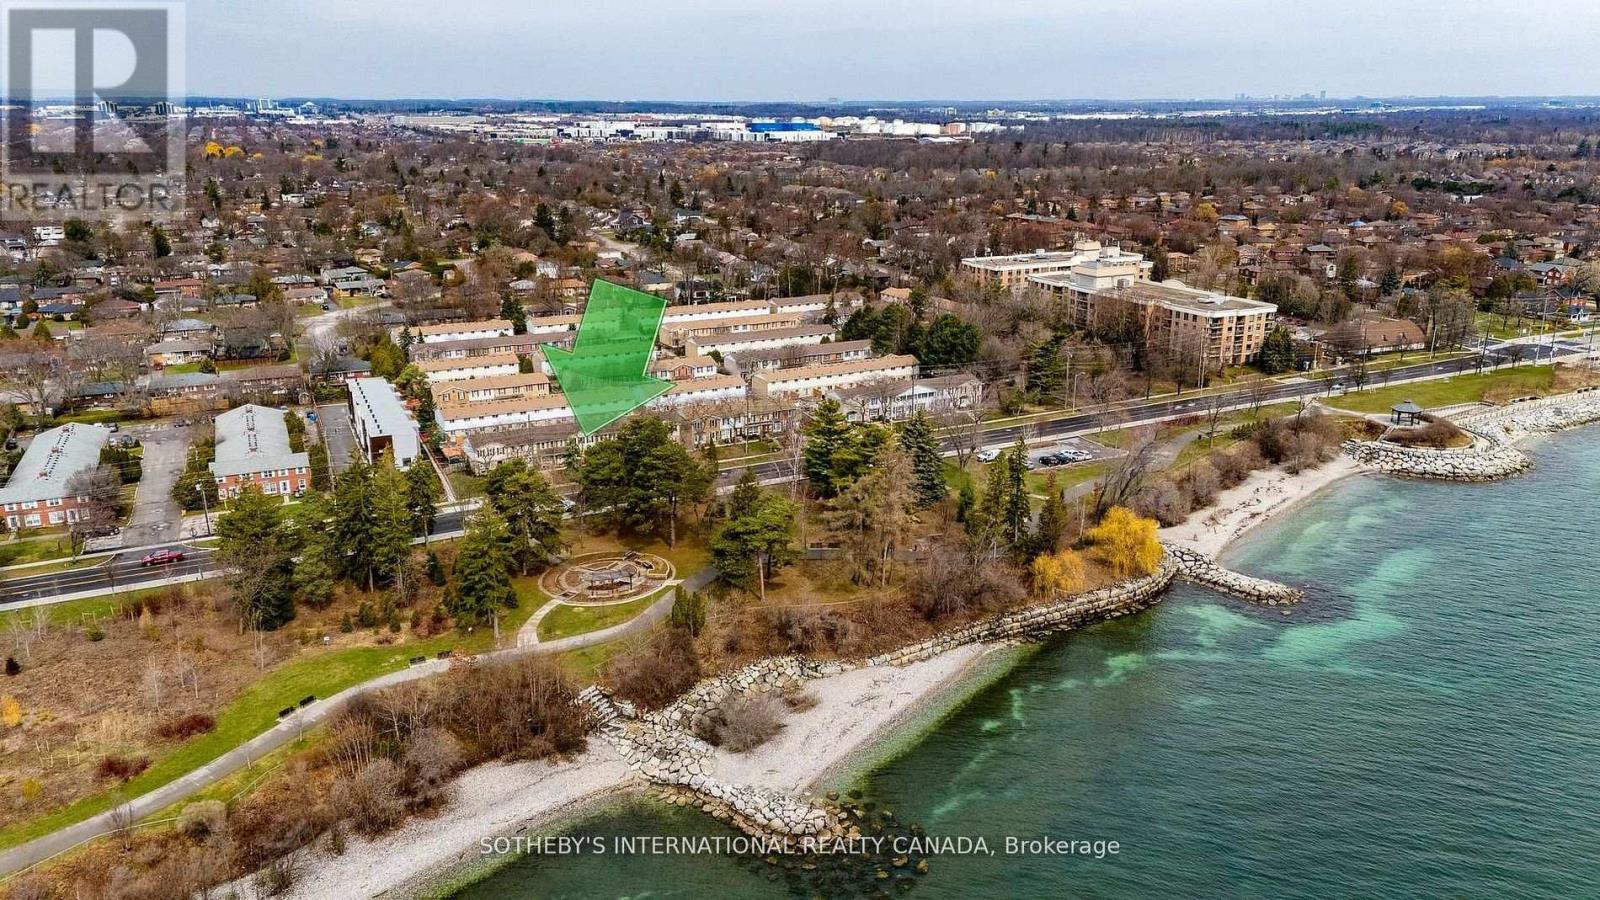
113 - 5475 Lakeshore Road
Burlington, Ontario
Hello Lake View! Welcome to Unit 113 at 5475 Lakeshore Road, ideally located directly across from Burloak Waterfront Park and the shores of Lake Ontario. Just walk out your front door to enjoy your morning coffee or sunset stroll at shore! This is lakeside living just minutes to downtown. Offering approximately 1,500 square feet across three finished levels, this home features a bright main floor with lake views from the living room and a well-appointed kitchen with gas range. Upstairs offers three bedrooms and two bathrooms, including a comfortable primary retreat. The finished lower level provides flexible space for a home office, recreation, or guests. Direct access to the underground garage with two parking spaces at your door adds everyday convenience. Residents enjoy amenities including a pool, sauna, and fitness room. Thoughtfully updated throughout, this is a home to be experienced. (id:60365)
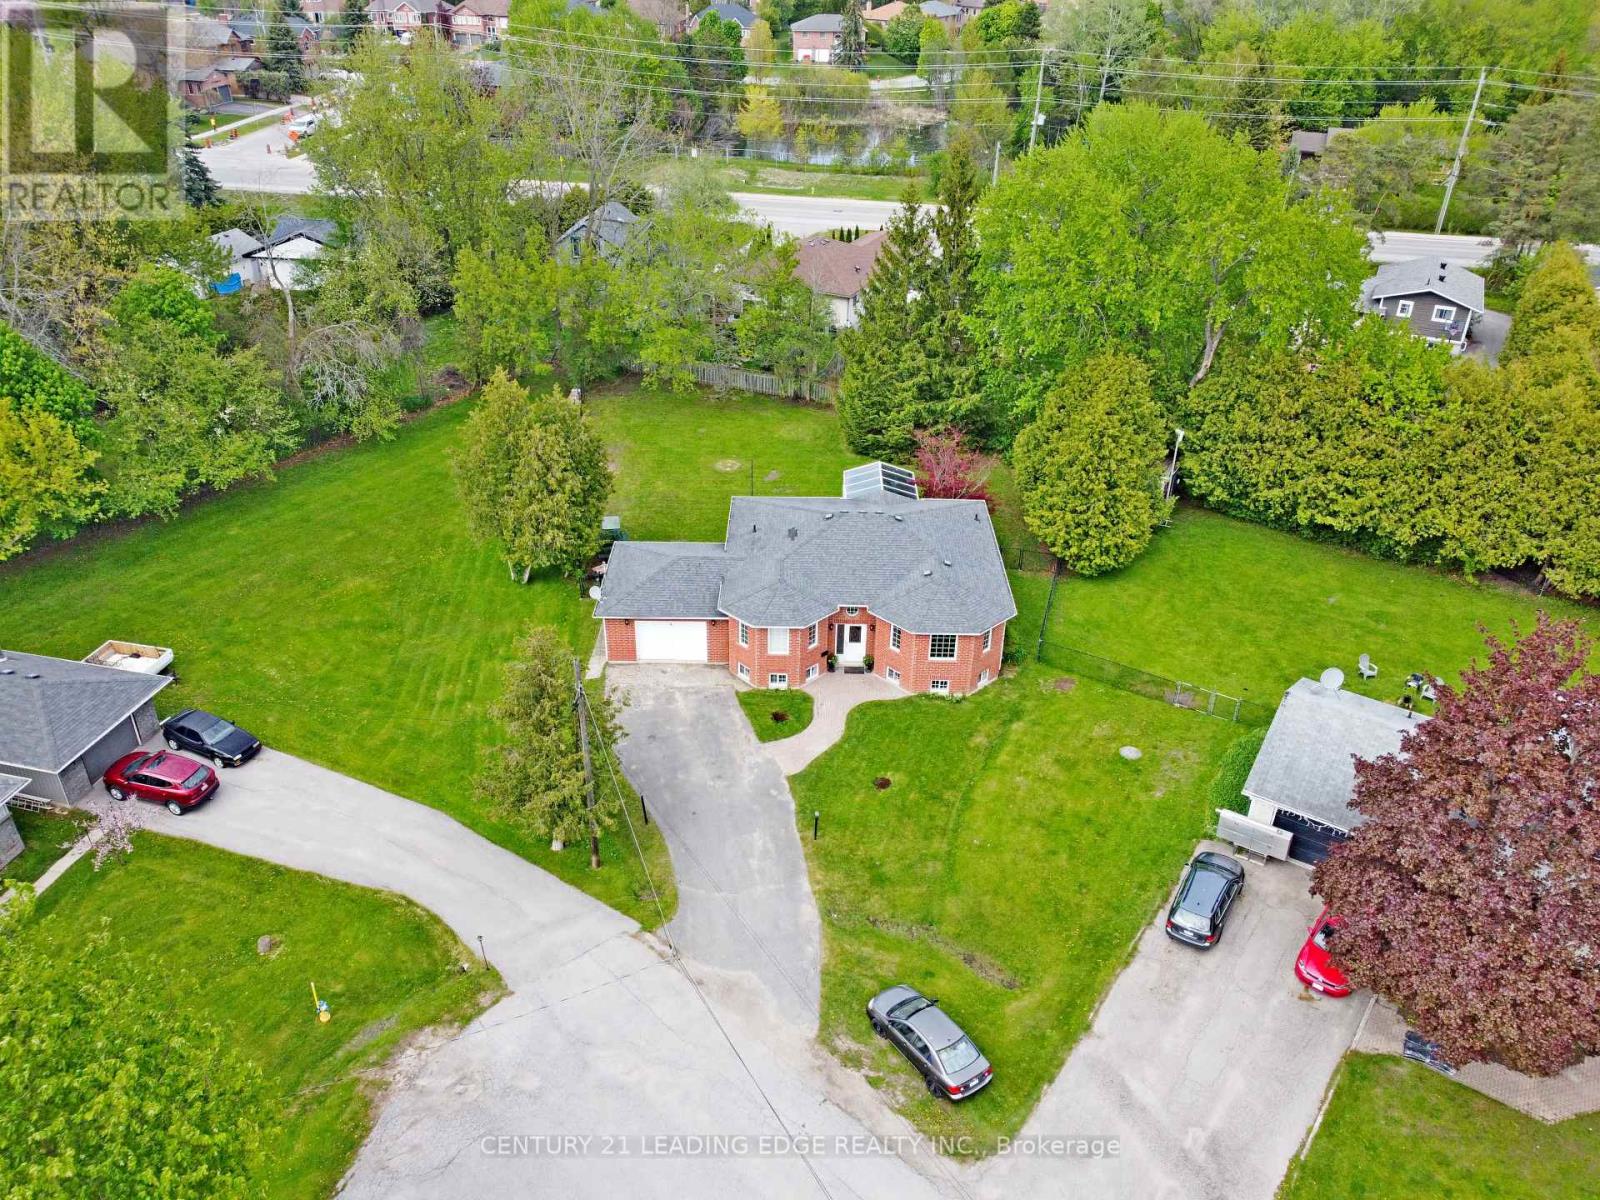
4 Bay Court
Georgina, Ontario
Bright and spacious 2+2 bedroom bungalow tucked away on a family-friendly cul-de-sac in the heart of Keswick. Situated on a generous pie-shaped lot, this home offers a spacious driveway, a huge fully fenced backyard, and plenty of room for outdoor entertaining, gardening, pets, and family enjoyment. The main level features an inviting open-concept living and dining area, a large kitchen with breakfast area, and a walkout to the solarium, bringing in beautiful natural light. All bedrooms are generously sized, offering comfort and flexibility for growing families, downsizers, or multi-generational living. The fully finished basement provides excellent additional living space with in-law suite potential, featuring a spacious family room with natural gas fireplace, a separate recreation room, office space, and room to keep everyday activities organized. Conveniently located close to schools, parks, beaches, marinas, shopping, restaurants, the Keswick Library, Georgina recreation facilities, public transit, and just minutes to Highway 404. Enjoy the privacy of a quiet neighbourhood with the convenience of town amenities and the Lake Simcoe lifestyle at your door step! (id:60365)
310 Balsam Street
Orangeville, Ontario
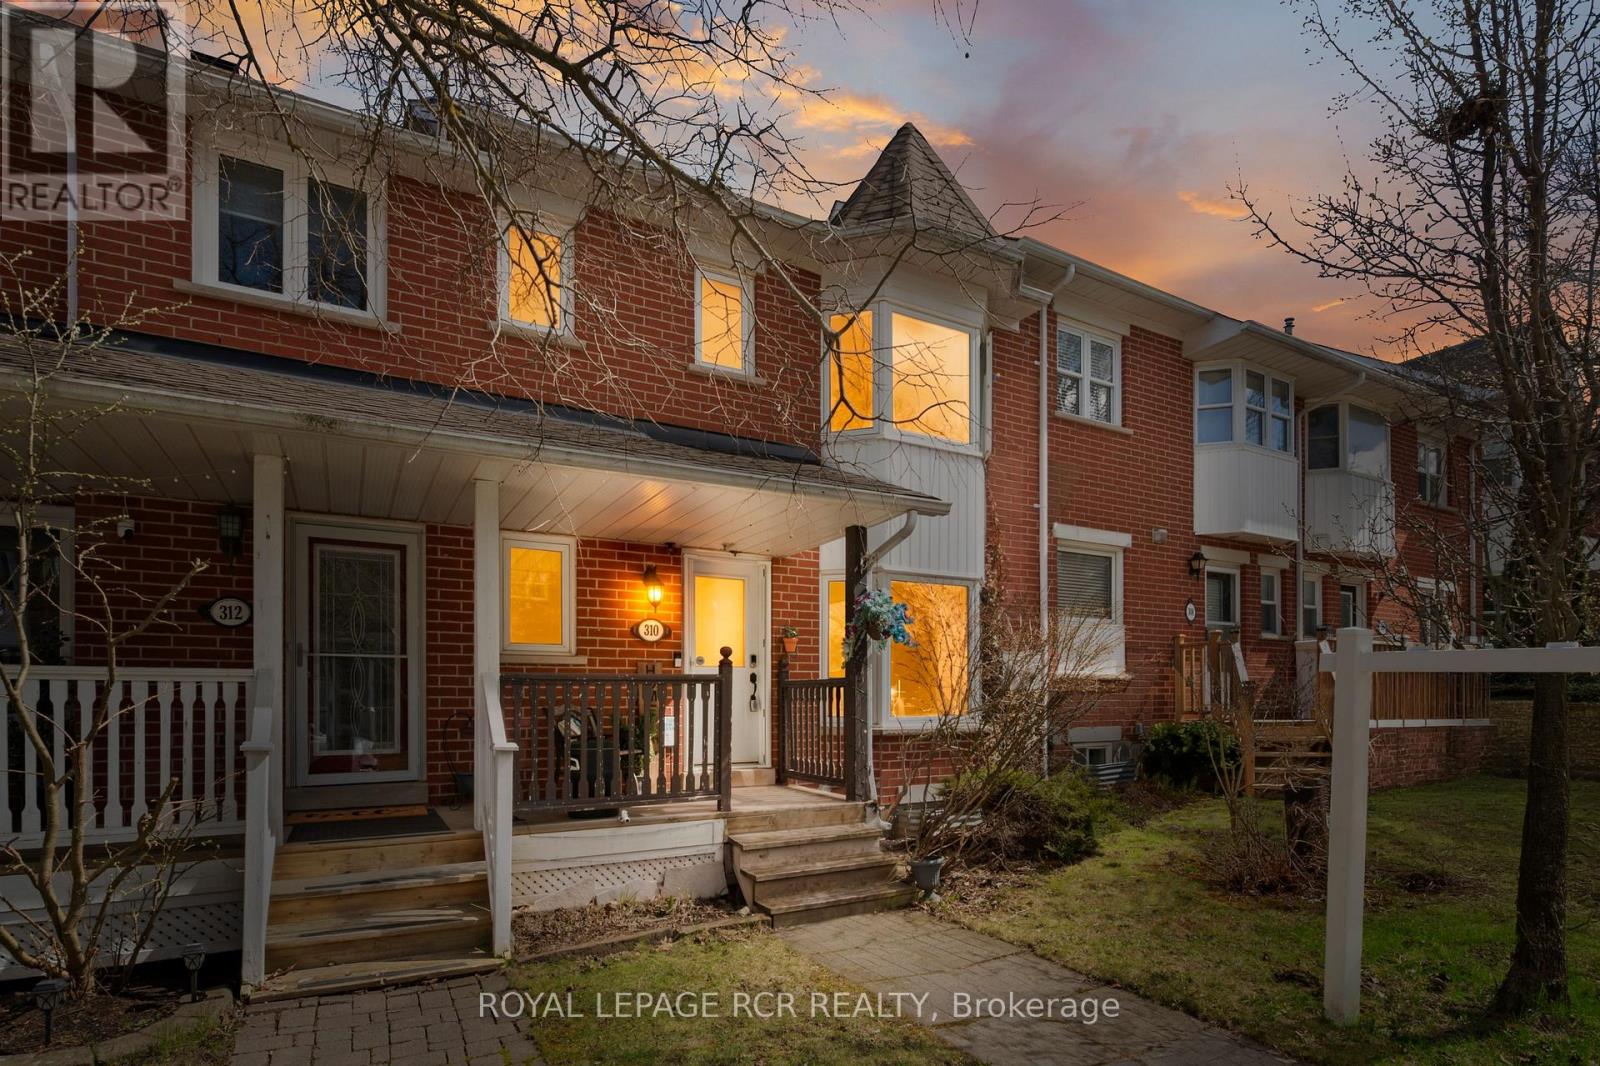
Located in Orangeville's west end, this 3 bedroom townhouse offers a solid layout, flexible living space, and an unbeatable location for families and first-time buyers alike.The main floor is designed for everyday living, with a functional kitchen that includes a bright bay window breakfast area that fills the space with natural light. The large adjoining living room offers hardwood flooring and a walkout to the backyard, creating an easy flow for relaxing, entertaining, or keeping an eye on the kids while they play outside.Upstairs, you will find three comfortable bedrooms, including a primary with good closet space and semi-ensuite access to the four piece bathroom that serves the upper level, while a convenient powder room on the main floor adds practicality for busy mornings and guests.The finished basement provides valuable additional living space with a rec room that can adapt to your needs and a fourth bedroom, currently being used as an office. A three piece bathroom on this level adds flexibility.One of the standout features of this home is its location. Situated in a well established neighbourhood, you can walk to nearby elementary and secondary schools and the rec centre, making day to day routines simpler and more connected. Close to parks, shopping, and amenities, 310 Balsam Street offers a great opportunity to step into home ownership and build equity. (id:60365)
302 - 550 Hopewell Avenue
Toronto, Ontario
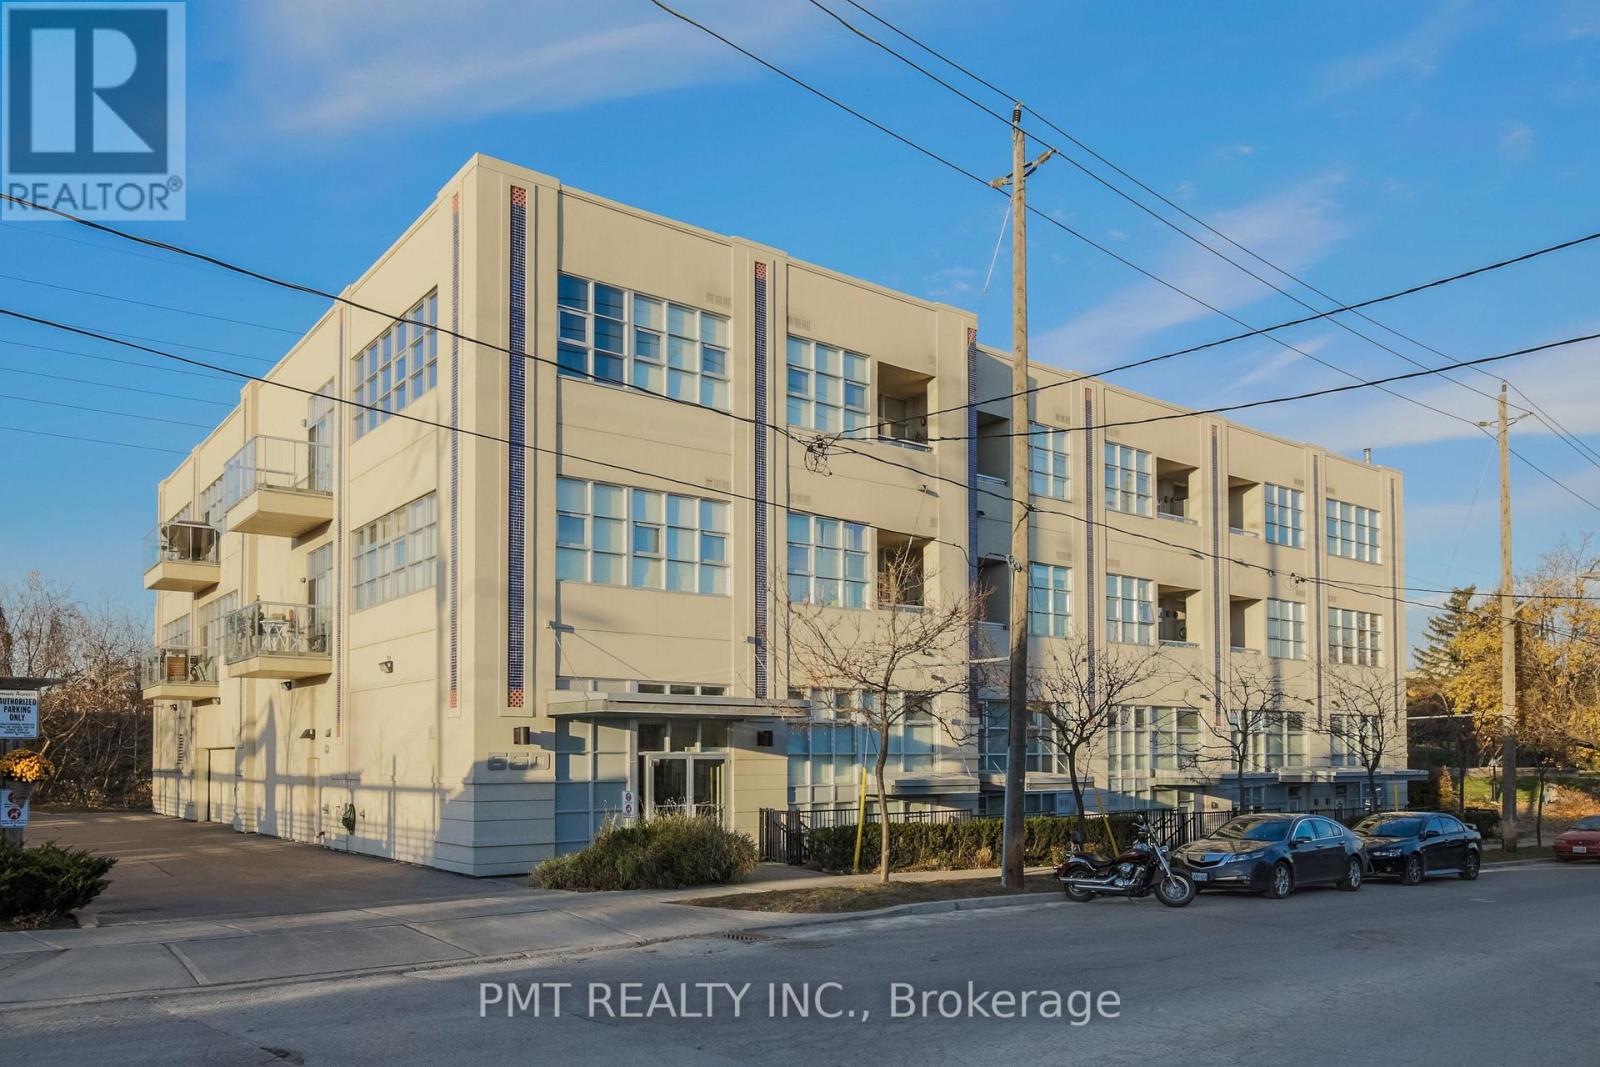
Welcome to Suite 302 at 550 Hopewell Avenue - a rare penthouse loft in an intimate boutique building with just 29 units, offering privacy, character, and a true sense of community. This beautifully designed 2-bedroom, 2-bathroom suite features a smart, functional layout with both bedrooms offering their own ensuite bathrooms, ideal for comfortable living or hosting guests. The open-concept living space is complemented by polished concrete floors, adding a modern, loft-style aesthetic. The contemporary eat-in kitchen is equipped with NEW stainless steel appliances, including a built-in wine fridge, and flows seamlessly into the living and dining area - perfect for both everyday living and entertaining. Step out onto your private west-facing balcony overlooking the park, complete with a gas BBQ hookup - a rare and highly sought-after feature. Additional highlights include: Above-grade parking with a generously sized space. Locker for extra storage. Visitor parking within the building. Located in a highly desirable, central neighbourhood with an impressive Walk Score, you're just steps to parks, transit, shops, cafés, and everyday essentials. A unique opportunity to own a penthouse loft in a quiet, well-maintained building in the heart of the city. (id:60365)
Bsmt - 232 Laughton Avenue
Toronto, Ontario
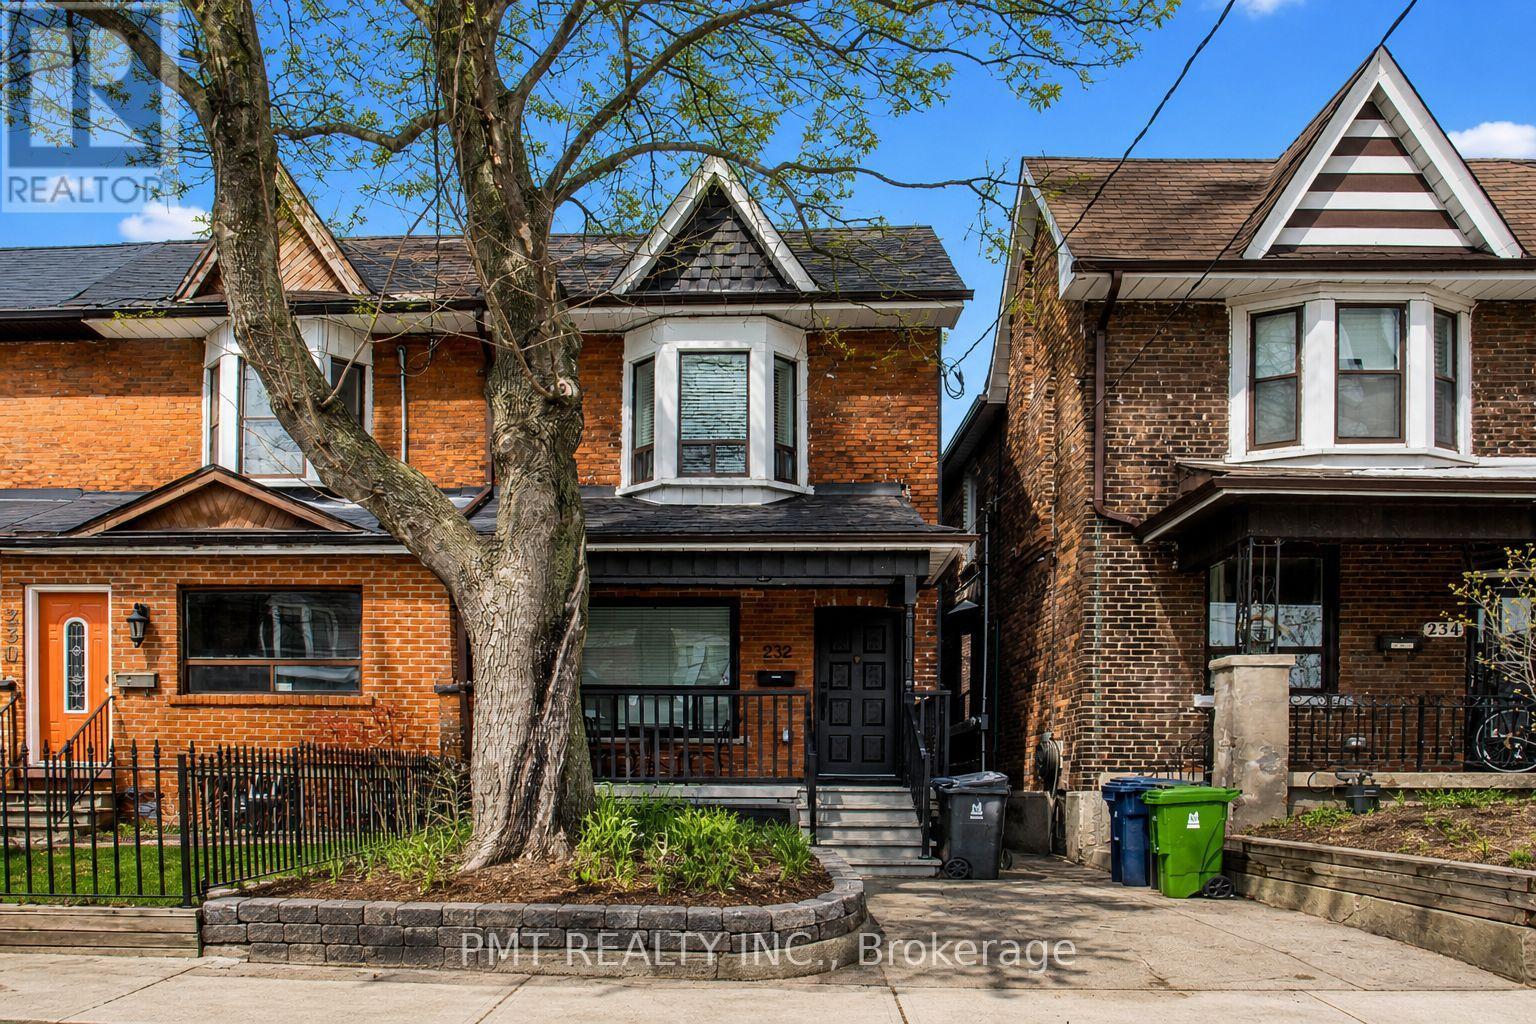
Spacious and well-kept 1-bedroom lower-level suite located in a quiet, family-friendly pocket of Toronto, offering a comfortable and highly functional layout with excellent natural light throughout. This thoughtfully designed unit features a private, separate entrance and includes a large living area with a dedicated family room and eat-in kitchen, creating a rare sense of space not typically found in similar units. The bedroom is generously sized, and the unit is complemented by a clean, updated 4-piece bathroom. Multiple windows throughout provide an abundance of natural light, making the space feel bright and inviting. All utilities are included, offering added convenience and predictable monthly costs. The unit is well-insulated for year-round comfort, staying warm in the winter and cool in the summer with A/C. Ideally located just steps from Wadsworth Park, a large green space perfect for outdoor enjoyment, picnics, and recreation, with a soccer field and playground. Earlscourt Park is also just a short 10-minute walk away, featuring a full community centre, indoor and outdoor pools, running track, gym, and dog park. Enjoy exceptional access to transit, including the 24-hour St. Clair West streetcar just a 5-minute walk away, along with multiple bus routes connecting to nearby subway stations. Daily essentials are within easy reach, with grocery stores, cafés, restaurants, and shops lining vibrant St. Clair West. Additional features include: Free street parking available, with optional overnight permit parking (Estimated at $23/month), Laundry facilities conveniently located just a 5-minute walk away. Please note: No access to the front or backyard. Available immediately - a great opportunity to secure a spacious, well-located rental in a highly connected neighbourhood. (id:60365)
19 Spadina Road
Brampton, Ontario
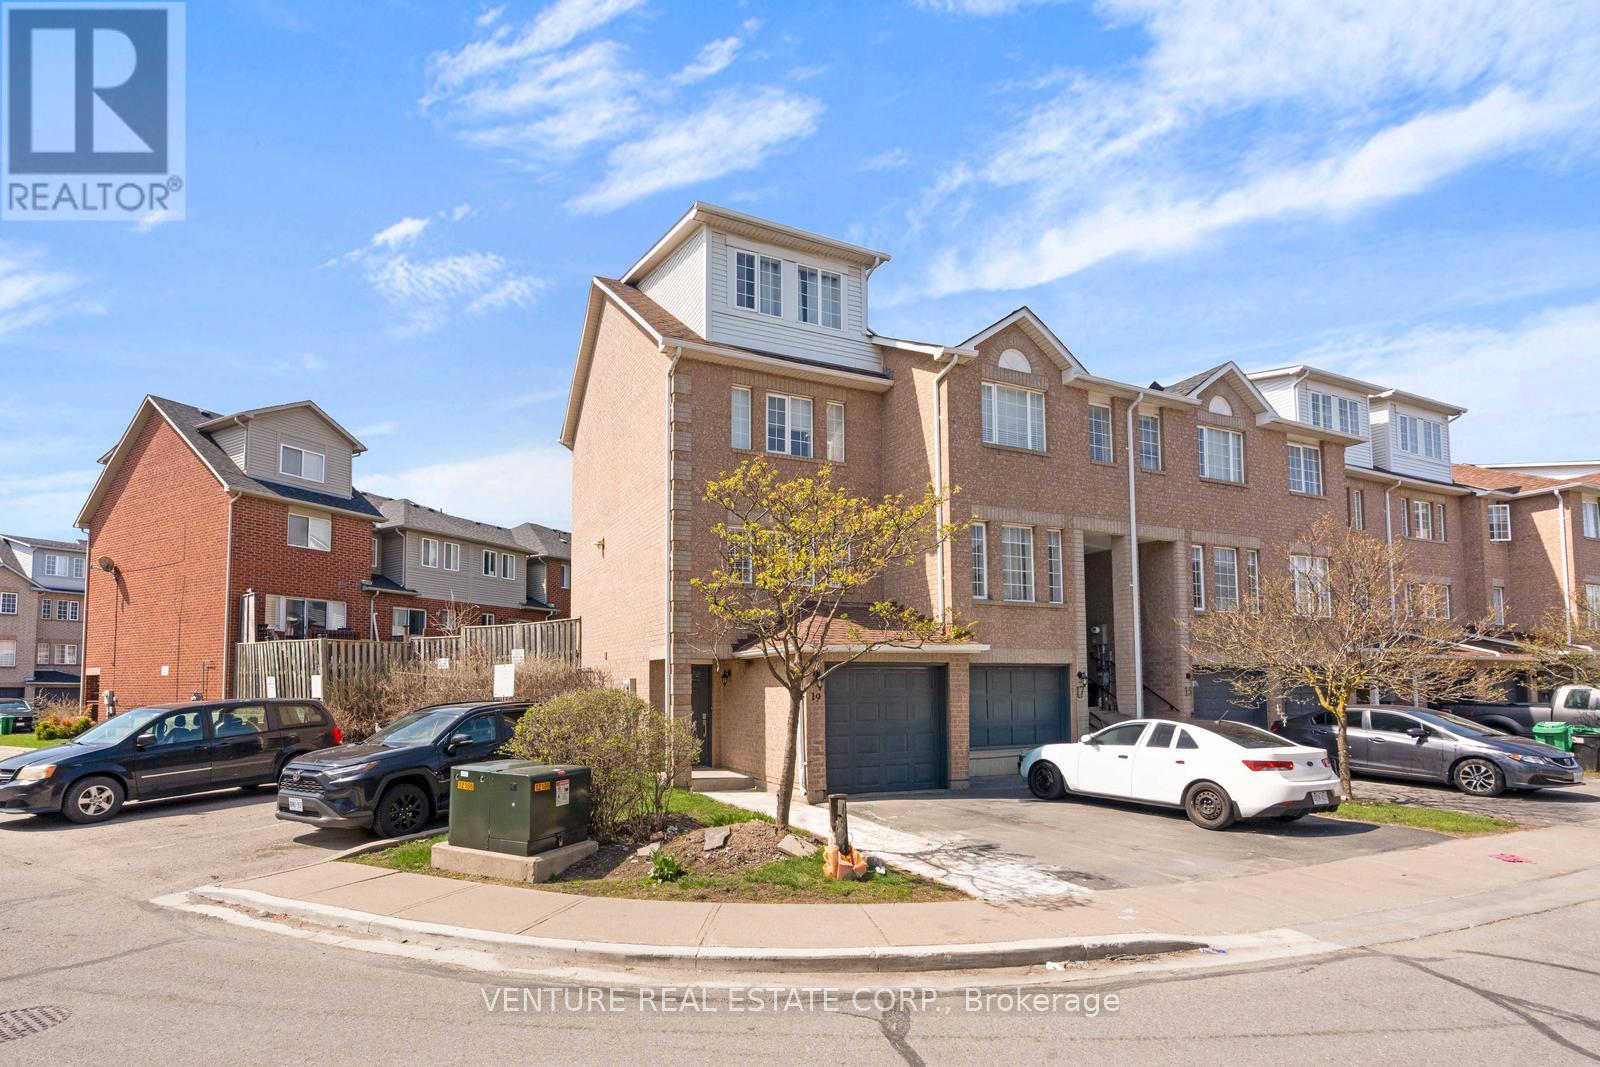
**POWER OF SALE** Approx. 1,500 sq. ft. end/corner townhome in sought-after Northwest Brampton. Bright and spacious 3-bedroom, 2.5-bath home featuring an oversized third-floor primary bedroom with a 4-piece ensuite. The second floor offers two additional bedrooms and a full bathroom. Enjoy an open-concept layout with an oversized living room and walkout to a private, fenced patio/yard. Kitchen equipped with stainless steel appliances. Laminate flooring throughout. Ideally located close to parks, schools, transit, shopping, Highway 410 and all major amenities. (id:60365)
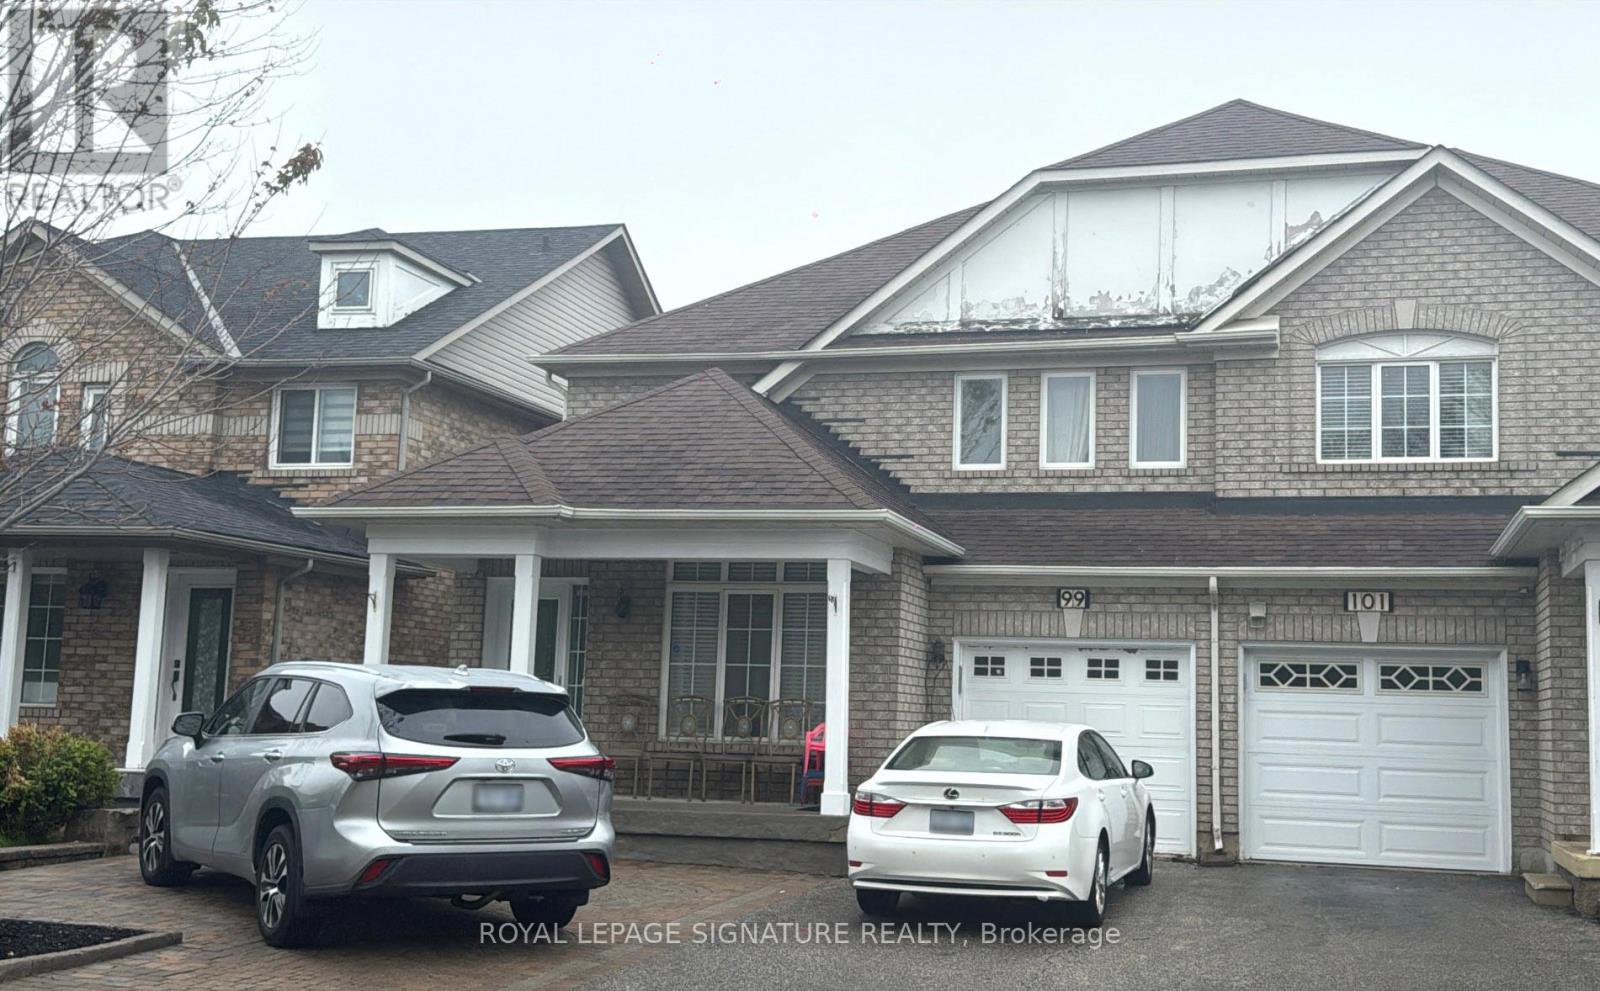
Bsmt - 99 Convoy Crescent
Vaughan, Ontario
Welcome To This Newly Built 2 Bedrooms Basement Apartment Located In The Great & Family Friendly Maple Neighbourhood. This Unit Has Open-Concept Living/Dining/Kitchen and Bathroom. Laminate Flooring Throughout Except In The Bathroom With Floor Tiles. Kitchen Has A Tile Backsplash For Easy Cleaning With Quartz Countertop. Entrance Is Through Garage. Close To Cortellucci Vaughan Hospital, Canada Wonderland, Places Of Worship, Shops, Eateries Etc. Tenants Pay 30% Of All Utilities. (id:60365)
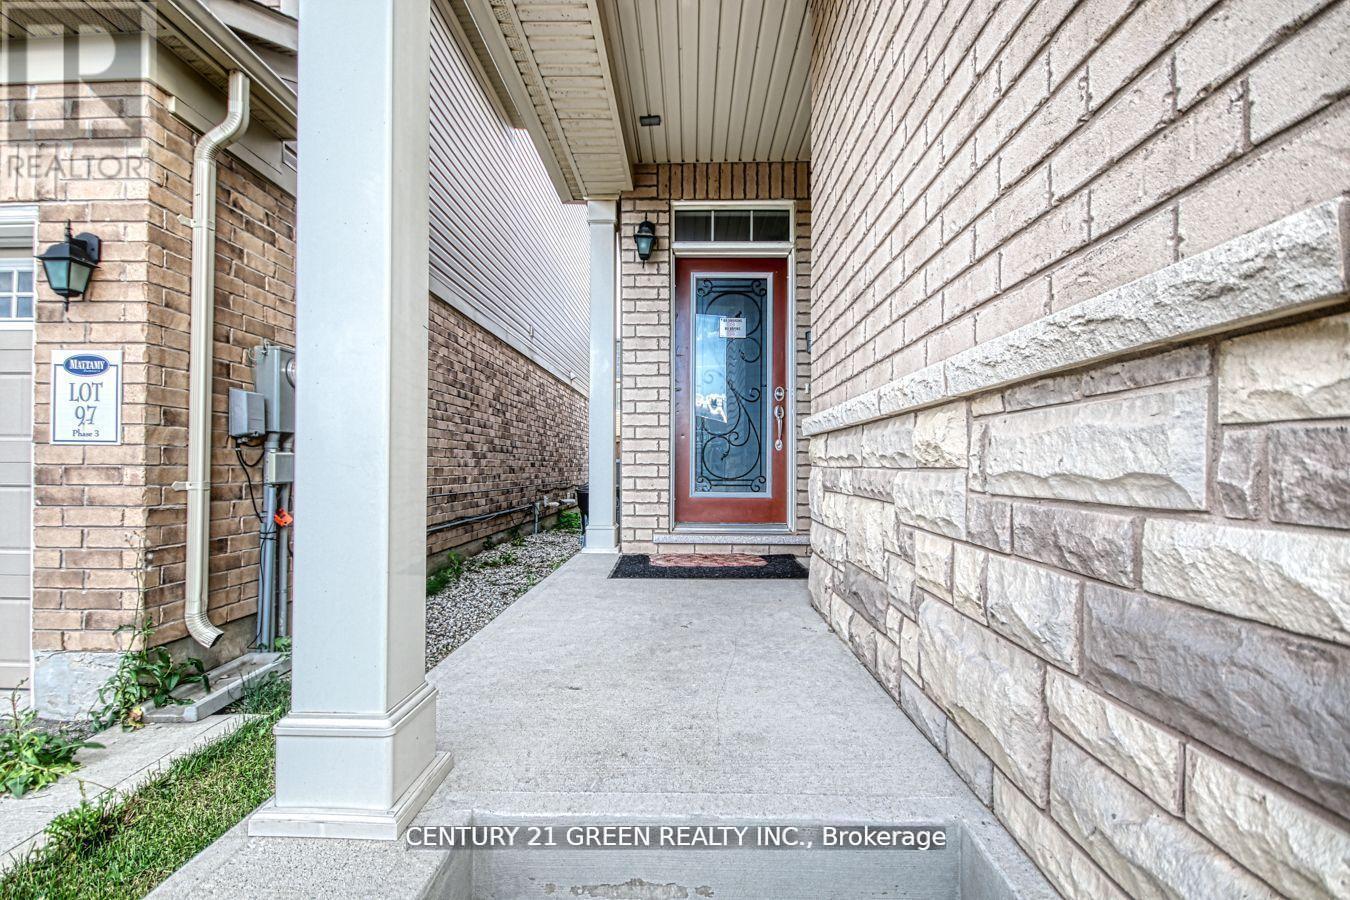
13 Killick Road
Brampton, Ontario
One of the finest layouts built by Mattamy, located in Brampton's most sought-after neighborhood. Features a legal finished basement apartment with two separate laundry sets (one for each unit). Extended driveway facing the park-no sidewalk. Fully upgraded throughout. Highlights include 9-ft ceilings, California shutters, and a beautiful kitchen with quartz countertops. Perfect layout with separate living, dining, and family rooms. The second floor offers three generously sized bedrooms plus a large loft that can easily be converted back into a fourth bedroom. Second-floor laundry. The largest single-car detached home on the market, proudly facing the park. (id:60365)
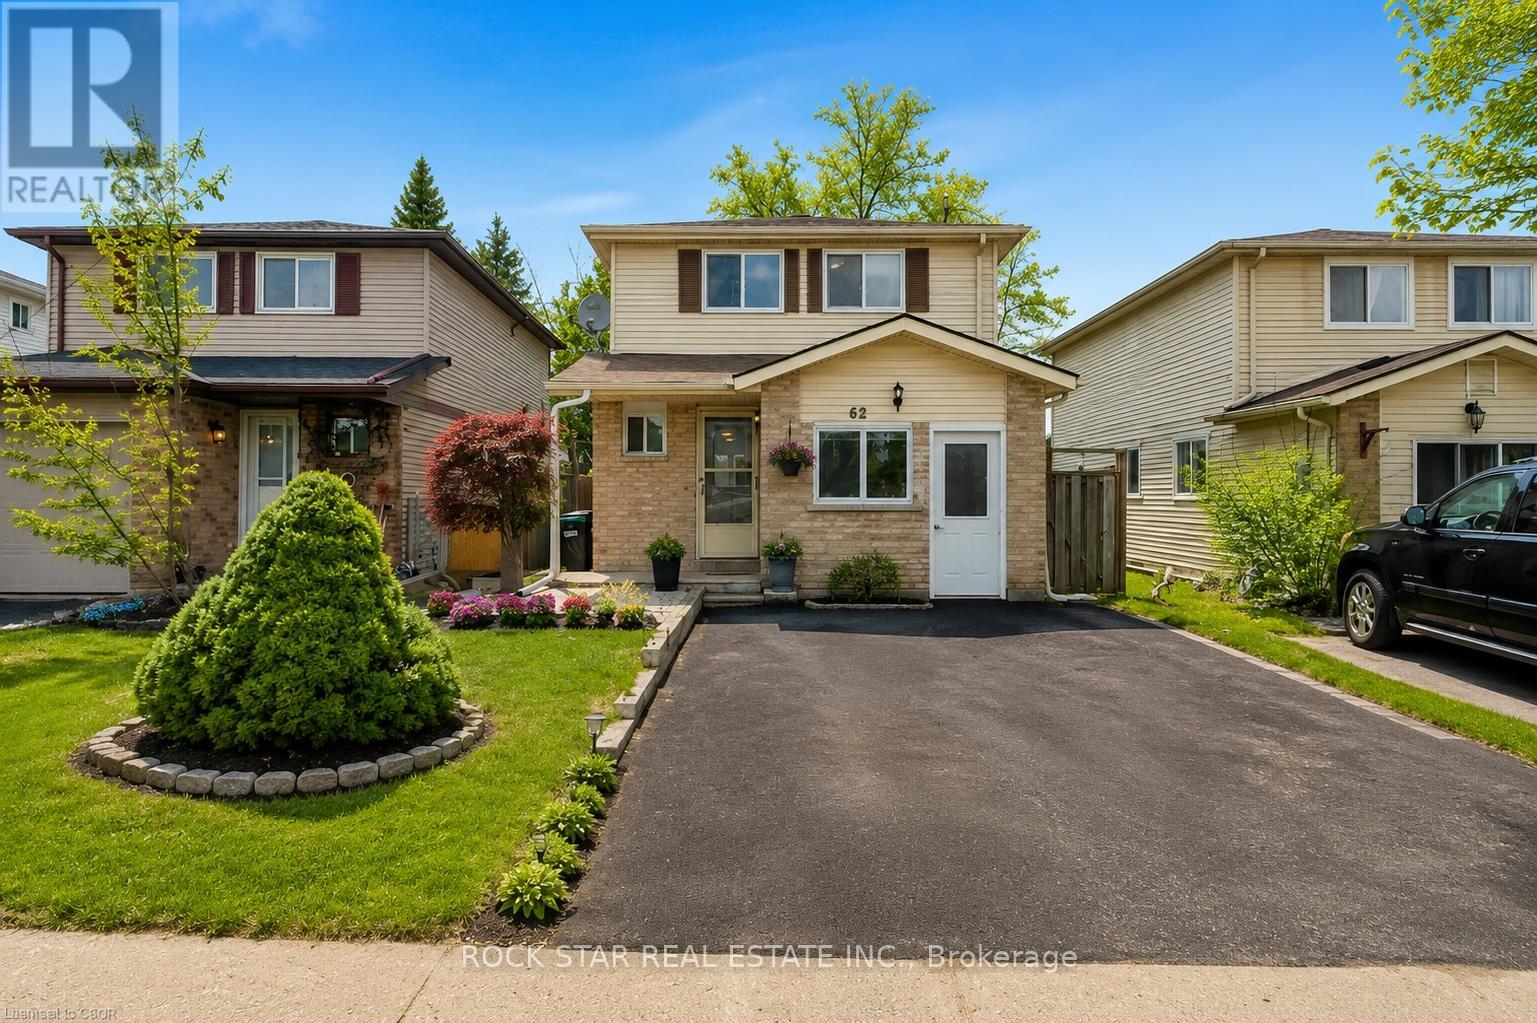
62 Corbett Drive
Barrie, Ontario
Beautifully Updated Detached Family Home Offering 4 Bedrooms Plus A Bonus Room And 2.5 Bathrooms In A Fantastic Barrie Location, Perfect For Growing, Multigenerational Families, Or Savvy Investors. The Main Floor Welcomes You With An Updated Kitchen, Bright Open Living Room, Convenient Powder Room, And A Versatile Bonus Room With Its Own Window And Separate Entrance, Ideal For In-Laws, Guests, A Teen Retreat, Gym, Home Office, Playroom, Or Additional Family Space. Upstairs, You'll Find Spacious Bedrooms Perfectly Suited For Family Living. The Finished Basement Adds Even More Functional Living Space With An Additional Bedroom, Full Bathroom, Laundry Area, And A Bonus TV Lounge Or Office Nook, Creating Excellent Flexibility For Larger Families, Remote Work, Or Extended Living Arrangements. Fresh Paint Throughout Enhances The Move-In-Ready Feel, While Major Updates Include Windows (2019), Furnace And A/C (2020), Roof Shingles (2021), Plus A Newer Stove, New Dishwasher, And Range Hood (2025) For Added Peace Of Mind. A Fantastic Opportunity To Own A Home That Offers Space, Versatility, And Modern Updates In A Convenient Neighbourhood Close To Georgian College, RVH Hospital, Schools, Parks, And Everyday Amenities. Select images have been virtually staged to showcase potential layout and furnishings. (id:60365)
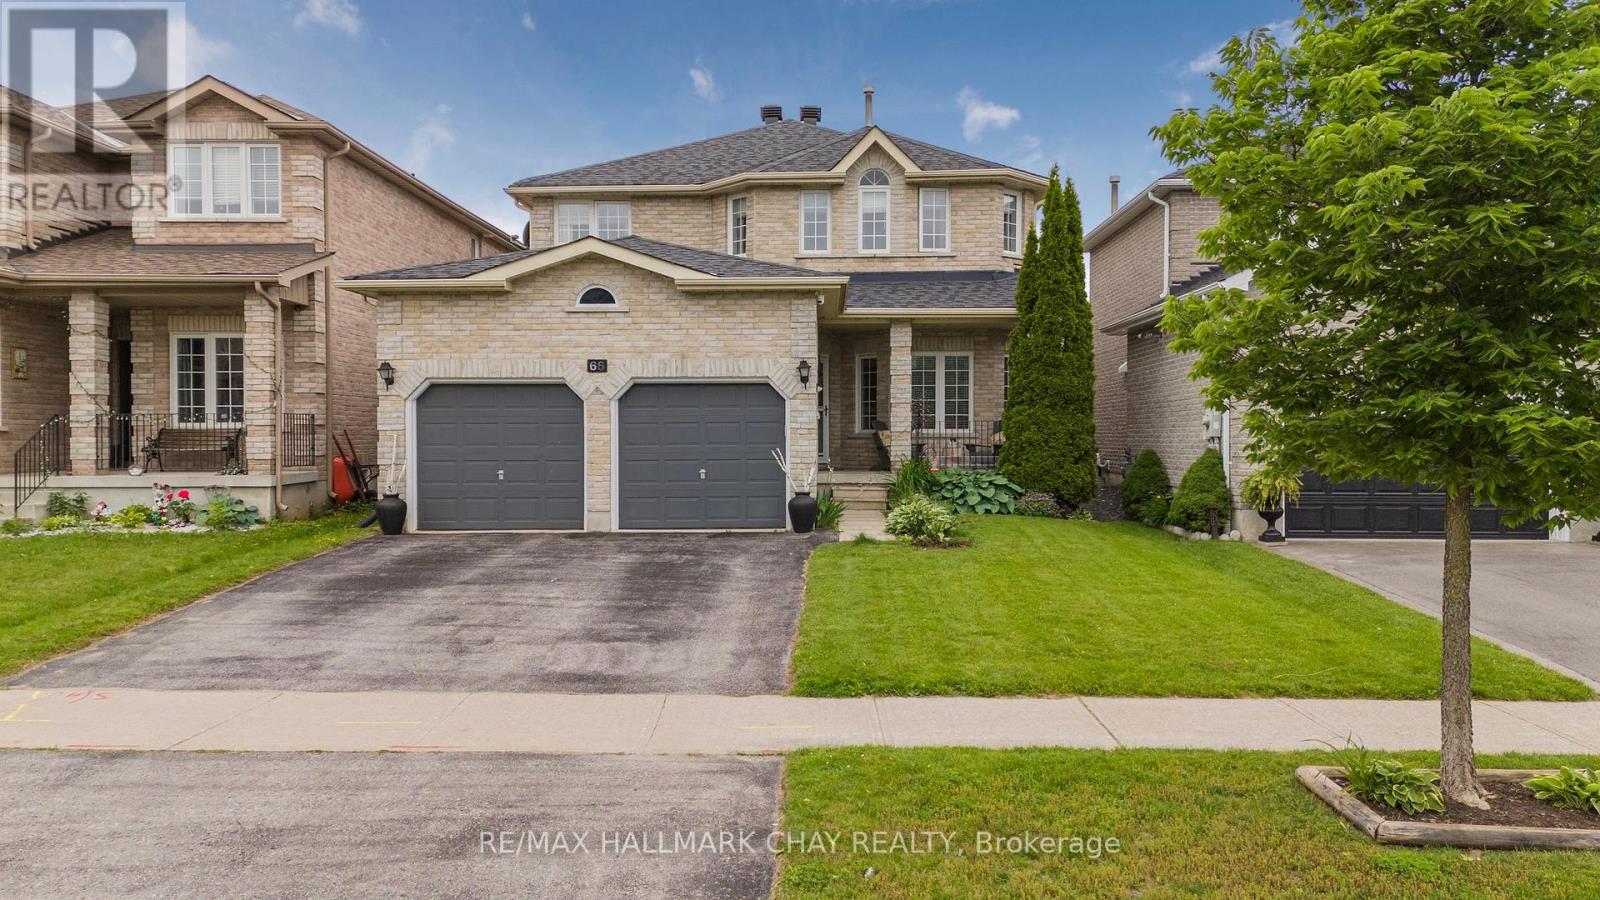
66 Penvill Trail
Barrie, Ontario
Welcome to this stunning two-storey home offering over 3,500 square feet of living space, perfect for a large or multigenerational family, or for those seeking income potential. This home features a separate entry to an in-law suite, providing privacy and versatility. The main floor boasts a beautifully renovated chef's kitchen with quartz countertops, ample storage, S/S appliances, and a cozy breakfast area. The family room, with its inviting gas fireplace, along with the living and dining rooms, create a warm and welcoming atmosphere. Upstairs, the spacious primary suite offers a serene retreat with a 4-piece ensuite and a view overlooking the beautiful backyard with no direct rear neighbours. Three additional spacious beds and another 4-pc bath ensure plenty of space for everyone. The basement in-law suite, accessible via a sep entrance from the garage, features a newer kitchen with stainless steel appliances, a living room, two bedrooms, an office, and a 3-piece bath w/ laundry. **EXTRAS** Within Walking Distance To Top Rated Schools & 17km Of Walking Trails In The Protected Bluffs. Just A Short Drive to Grocery Stores, Restaurants, Golf Courses & Hwy 400. Original Home Owner & Family Oriented Neighbourhood. (id:60365)

© 2026 Proptech Realty Inc., Brokerage.