
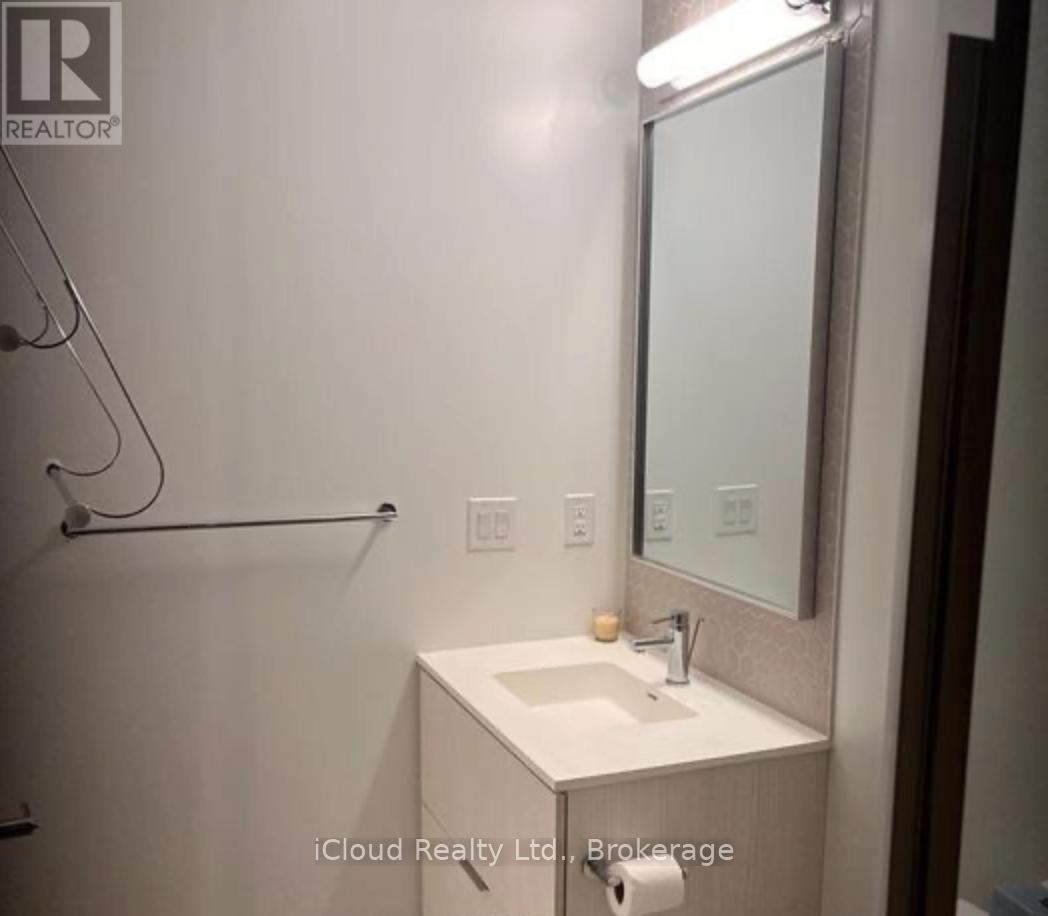
1618 - 2520 Eglinton Avenue W
Mississauga, Ontario
Easy showings. Contact agent to book 6474440058 (id:60365)
72 Scott Boulevard
Milton, Ontario
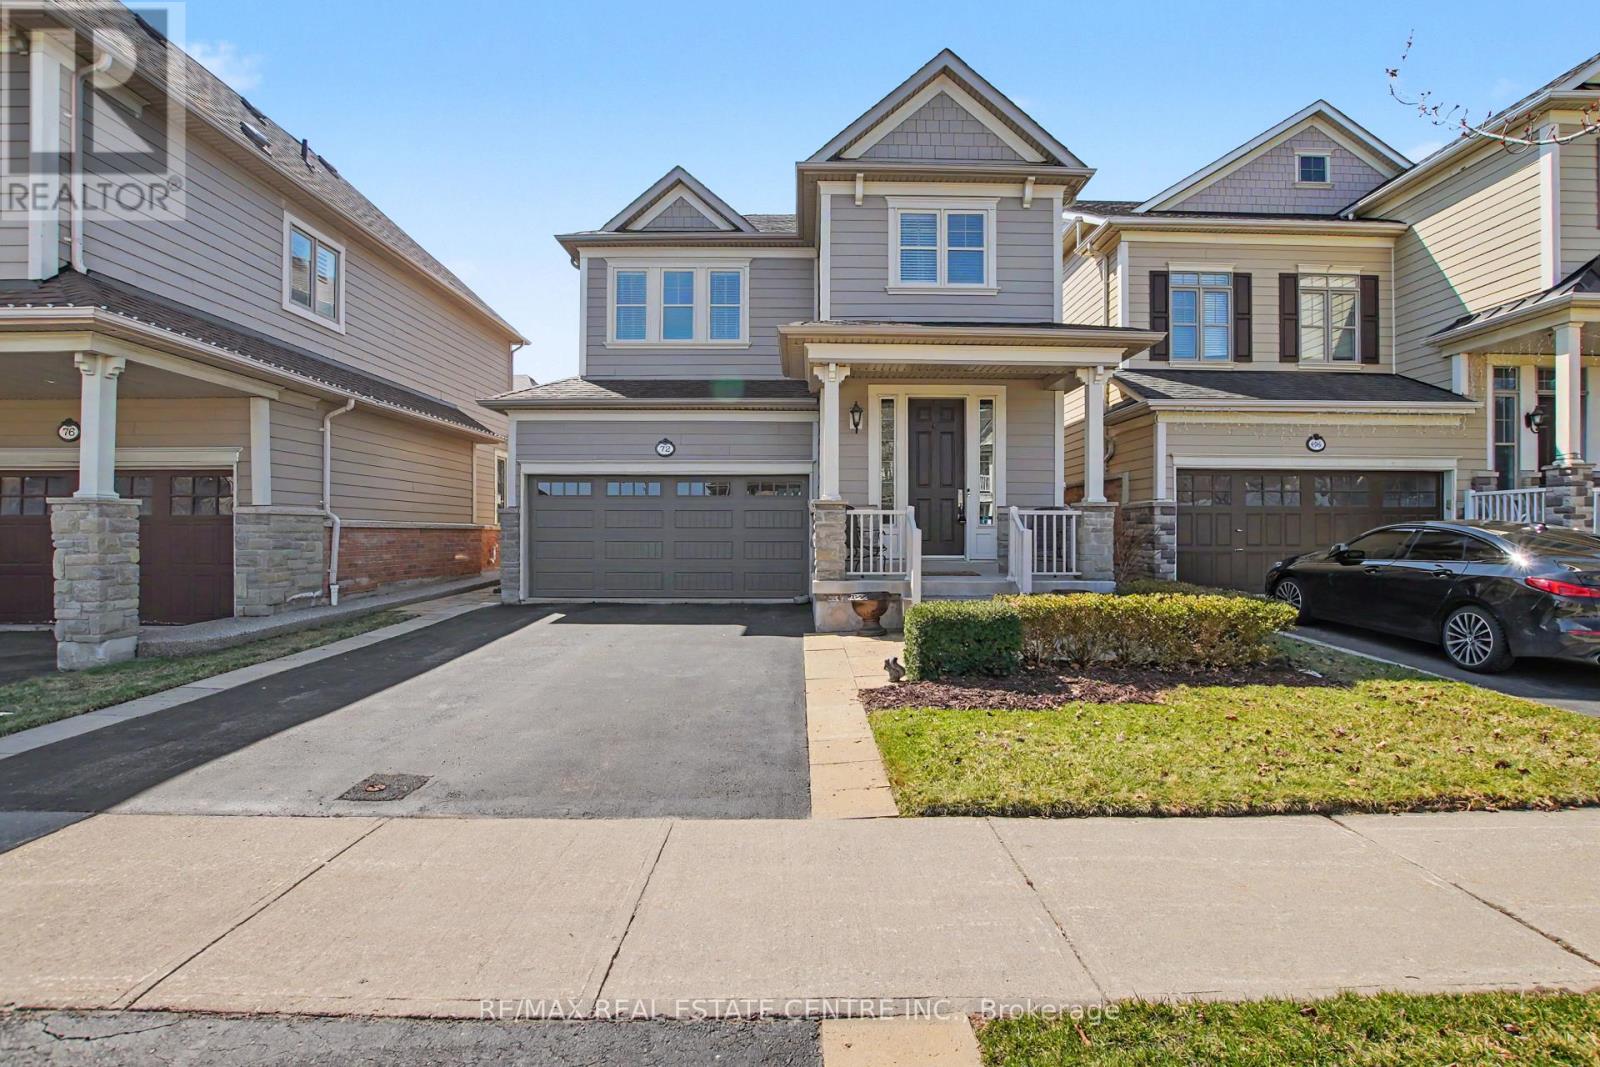
Nestled in the highly sought-after Scott neighbourhood, this beautifully maintained Heathwood-built detached home offers the perfect blend of comfort, style, and convenience. Ideally located near parks, schools, recreation centres, walking and biking trails, and featuring stunning escarpment views, this family-oriented community is just a short walk to downtown with easy access to Highway 401 and public transit.Situated on a desirable 100-ft deep lot, this immaculate fully detached home boasts exceptional curb appeal with ample parking, including a double car garage and double-width driveway. The open-concept main floor is designed for both everyday living and entertaining, featuring 9-ft ceilings, a bright and spacious great room with gleaming hardwood floors, and a cozy gas fireplace. The spacious kitchen features a large island and seamlessly opens to the dining area and living room, creating the perfect space for gathering with family and friends.The elegant upper level offers 3 bedrooms plus a seperate convenient computer niche. The generously sized primary bedroom offers a retreat complete with a vaulted ceiling, walk-in closet, and luxurious ensuite featuring a separate glass shower and relaxing soaker tub. A walkout from the kitchen leads to the expansive backyard - perfect for relaxing, family playtime, or hosting guests.The unfinished basement offers excellent potential for future customization, complete with a roughed-in bathroom and plenty of room for additional living space to suit your family's needs.A rare opportunity to own a thoughtfully designed home in one of the area's most desirable neighbourhoods - ready to welcome its next family. All photos , floor plans , measurement , virtual tours are from interactive I-Guide attached (id:60365)
27 Hardgate Crescent
Brampton, Ontario
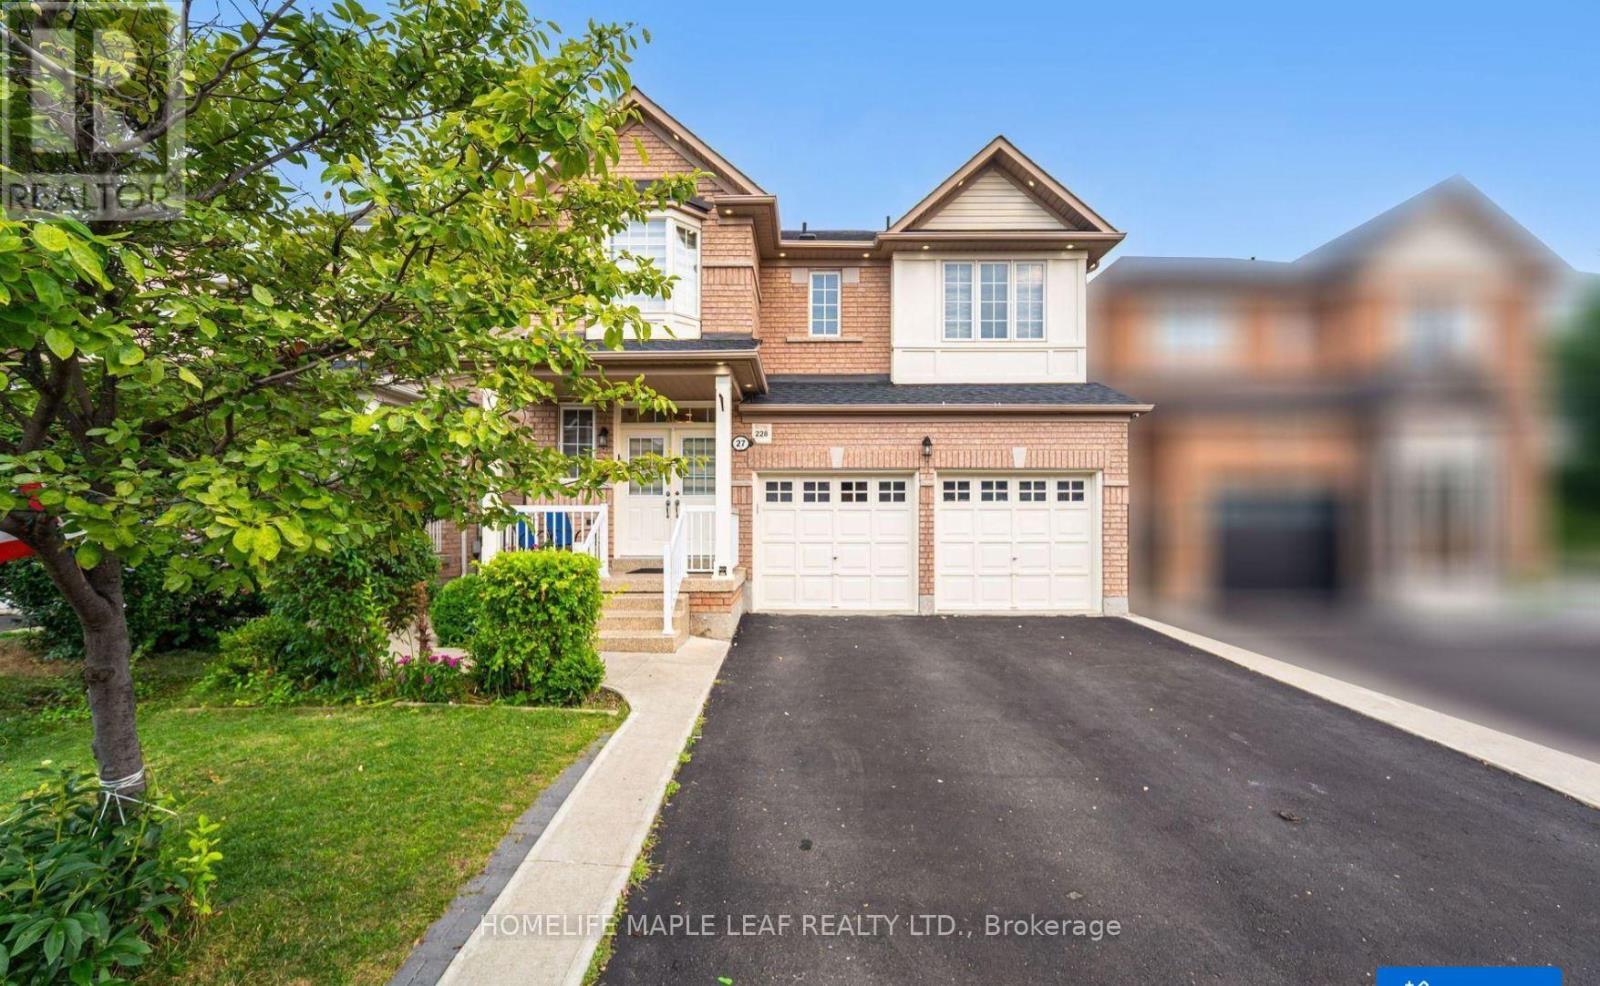
Welcome to 4+ 1 Detached Home in Great neighbourhood with Lots of Great features like Oak Stairs, Potlights, Fully Renovated Kitchen with Quartz Countertop with Stainless Steel Appliances, Quite Street,9 ft ceiling, Freshly Painted, Good Size Bedrooms, 3 Full Washrooms on 2nd Floor, Good Size Deck in Backyard, Separate Laundry. Close to Park, School & Bus Transit, Excellent Layout and very well kept home. (id:60365)
603 - 1185 The Queensway
Toronto, Ontario
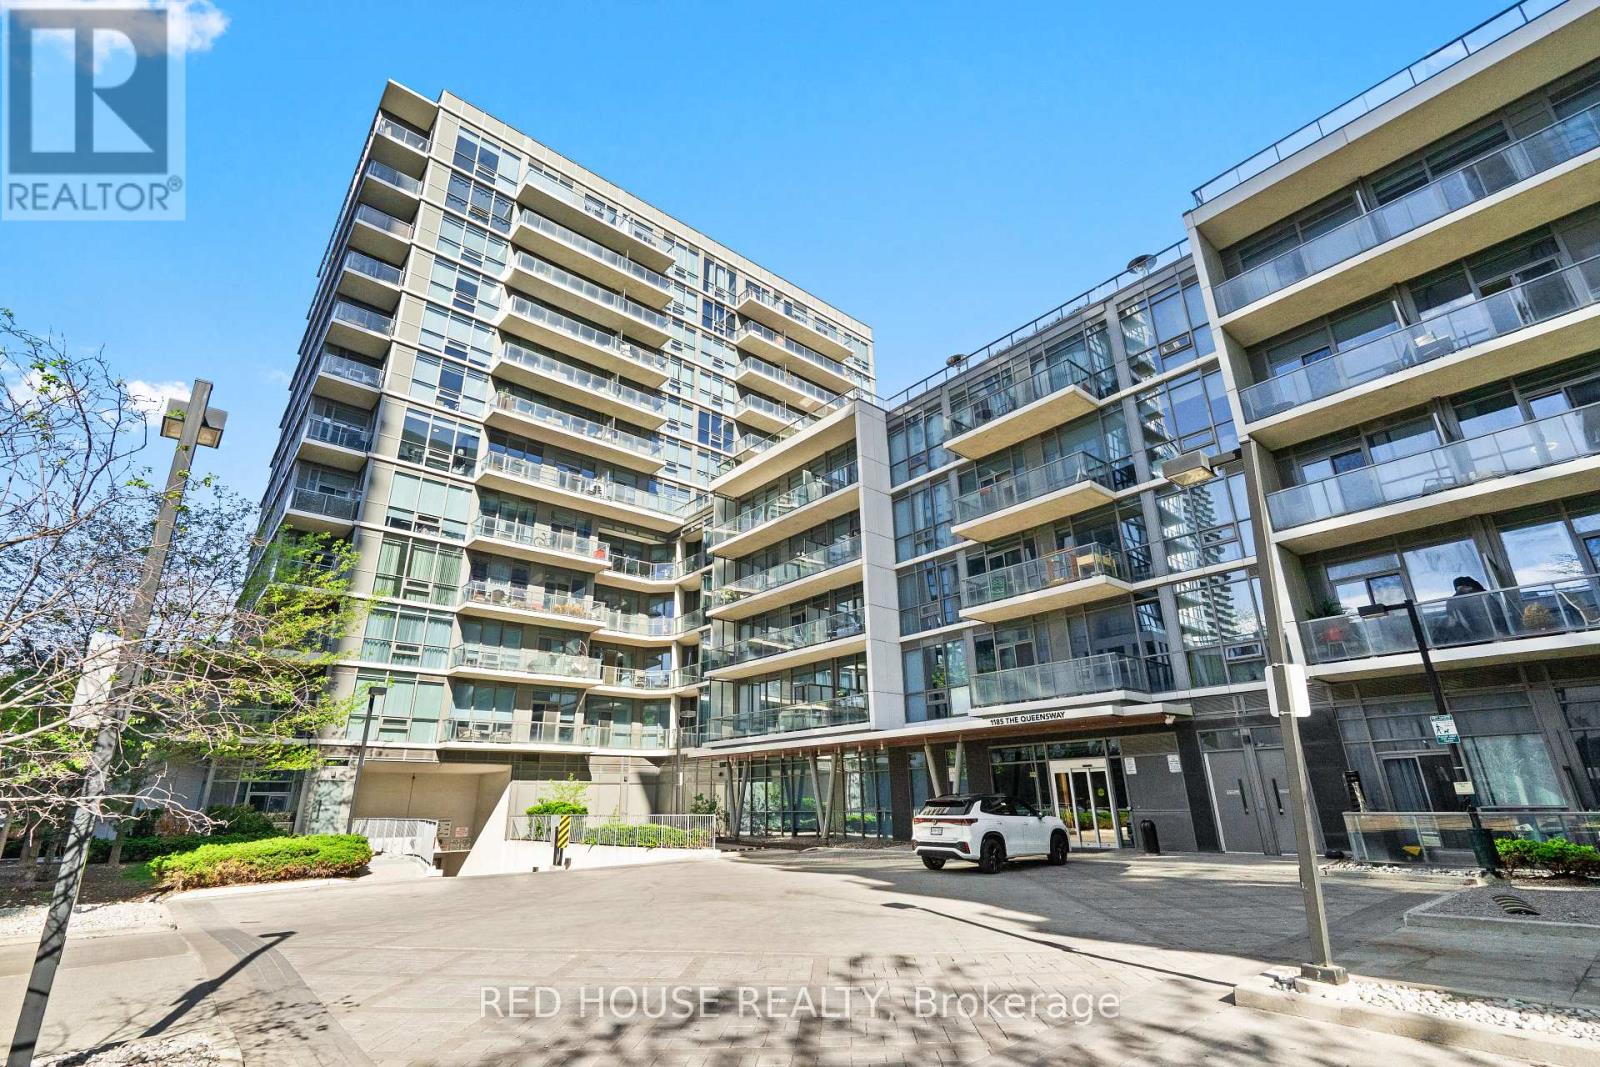
From the moment you enter, you'll appreciate the warmth of hardwood flooring that flows seamlessly throughout this 2 Bedroom 2 Bathroom + Den, The largest layout in the building! Integrated with custom cabinetry thoughtfully integrated into the den, kitchen, bedrooms, and walk-in closet. Every space has been carefully designed to maximize both functionality and style. Floor-to-ceiling windows flood the home with natural light while framing breathtaking, unobstructed southeast views of the Toronto skyline. Whether enjoying your morning coffee or evening sunsets, the panoramic cityscape provides a spectacular backdrop year round. The open concept living and dining area is ideal for both entertaining and everyday living, while the kitchen offers abundant storage, custom cabinetry, and refined finishes. The spacious primary retreat features custom closet organizers and a beautifully maintained ensuite. The second bedroom features a custom Murphy bed, offering incredible versatility for guests, a home office, or everyday living. Immaculately maintained and presented in exceptional condition, this is a rare opportunity to own a move in ready residence where every detail has already been thoughtfully completed. Enjoy the rare convenience of being located on the same level as the building's outdoor terrace and BBQ area, perfect for effortless summer entertaining. Residents enjoy Hotel like collection of amenities including an indoor pool, sauna, hot tub, gym, outdoor terrace with BBQs, guest suites, visitor parking, and 24 hour concierge service. Ideally situated within walking distance to Longo's, parks, restaurants, cafes, and public transit, with quick access to the Gardiner Expressway, Highway 427, downtown Toronto, and Pearson Airport. Luxury, convenience, and lifestyle come together in one exceptional offering. (id:60365)
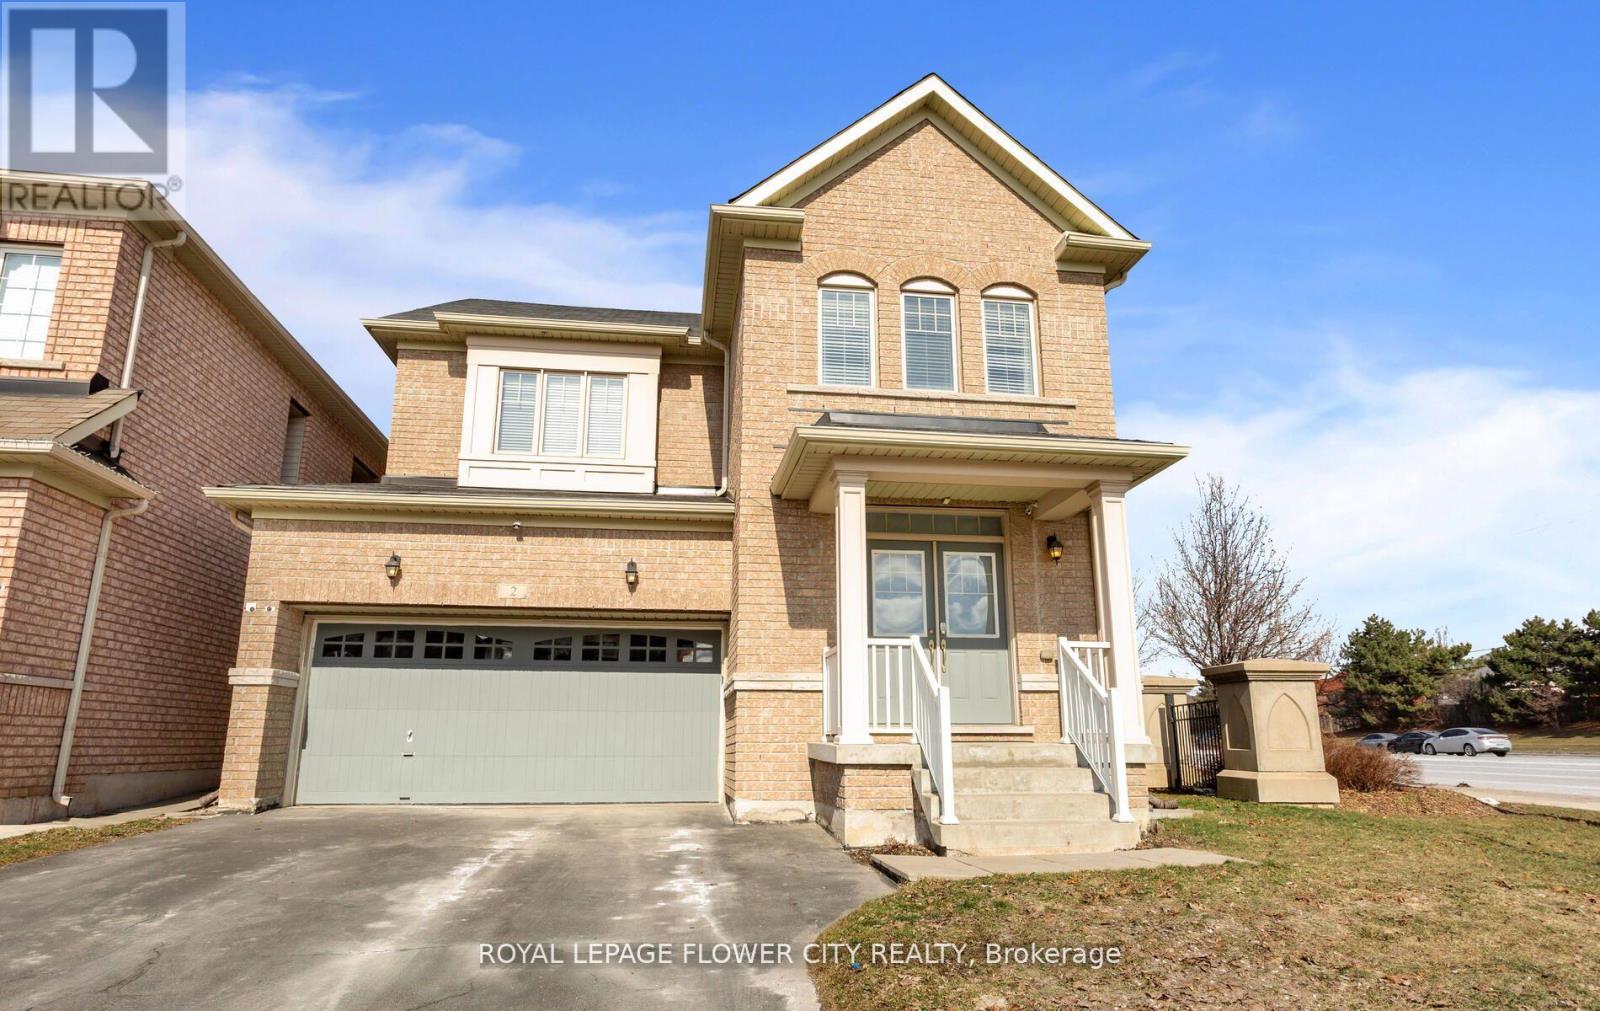
2 Archville Street
Brampton, Ontario
Located in the sought-after Credit Valley community of Brampton, this all-brick, detached Fieldgate home combines a functional architectural layout with premium finishes. The grand double-door entry opens into a bright main floor featuring 9-foot ceilings, recessed LED pot lights, and large windows that maximize natural light. A formal, combined living and dining area provides an elegant space for hosting, while the separate, rear-facing family room serves as a comfortable retreat centered around a classic gas fireplace.The kitchen is designed for daily utility and entertaining, outfitted with granite countertops, stainless steel appliances, and an abundance of cabinetry storage. An adjacent breakfast area features a walk-out to a raised deck, overlooking an expansive, fully fenced backyard that offers privacy and room for outdoor activities.The upper level hosts four bedrooms and a dedicated laundry room. The primary suite serves as a private retreat, complete with a walk-in closet and a five-piece ensuite bath. The additional three bedrooms are well-proportioned with excellent closet space.The fully finished basement expands the total living space, offering a large recreation room, a full four-piece bathroom, a massive fifth bedroom, and a custom wet bar. The bar layout is strategically designed for a straightforward conversion if desired. Complete with a two-car garage and a four-car driveway, this property sits on a highly desirable street close to schools, parks, and major transit corridors. (id:60365)
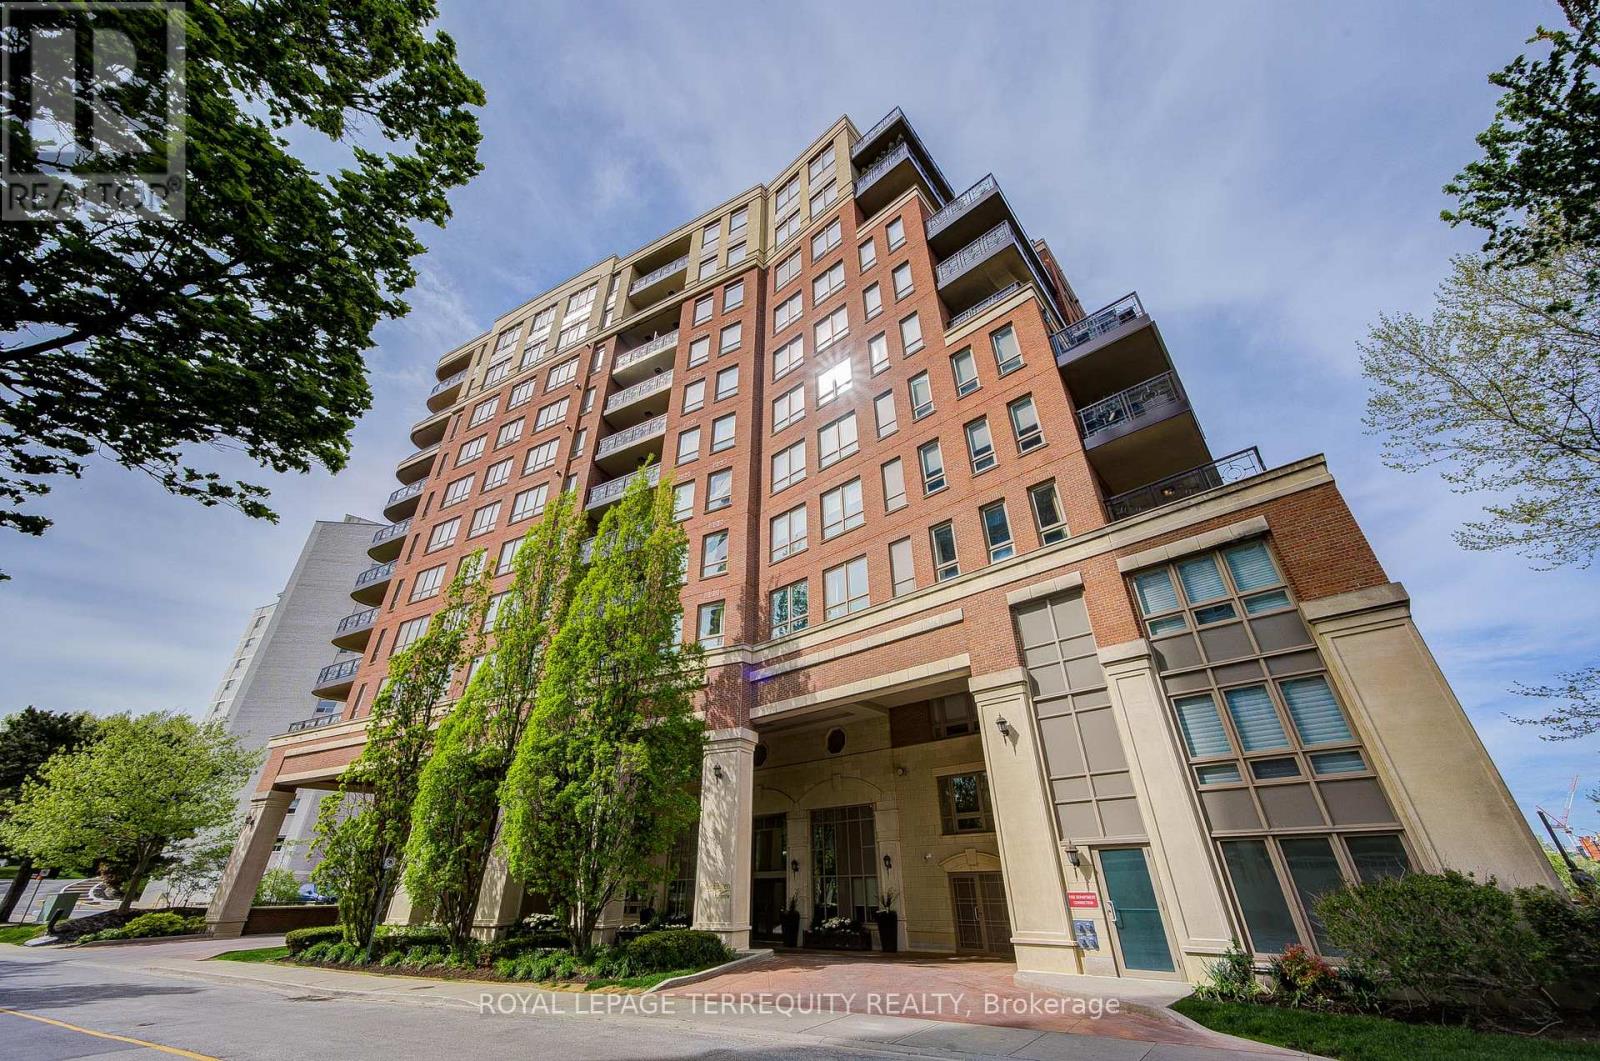
1003 - 111 Forsythe Street
Oakville, Ontario
Breathtaking lower penthouse with 2 side-by-side parking spaces equipped with EV charging and oversized locker. Bright and airy suite featuring high ceilings and a spacious open-concept layout. Custom upgrades throughout, including a designer Downsview kitchen with premium Wolf/Sub-Zero appliances. Spacious primary bedroom with walk-in closet and spa-inspired ensuite featuring heated floors. Private den with Murphy bed, ideal for guests or a home office. Generous dining area walks out to a balcony with beautiful water views. Experience luxury waterfront living in the heart of downtown Oakville, complete with 24-hour concierge service and refined building amenities. (id:60365)
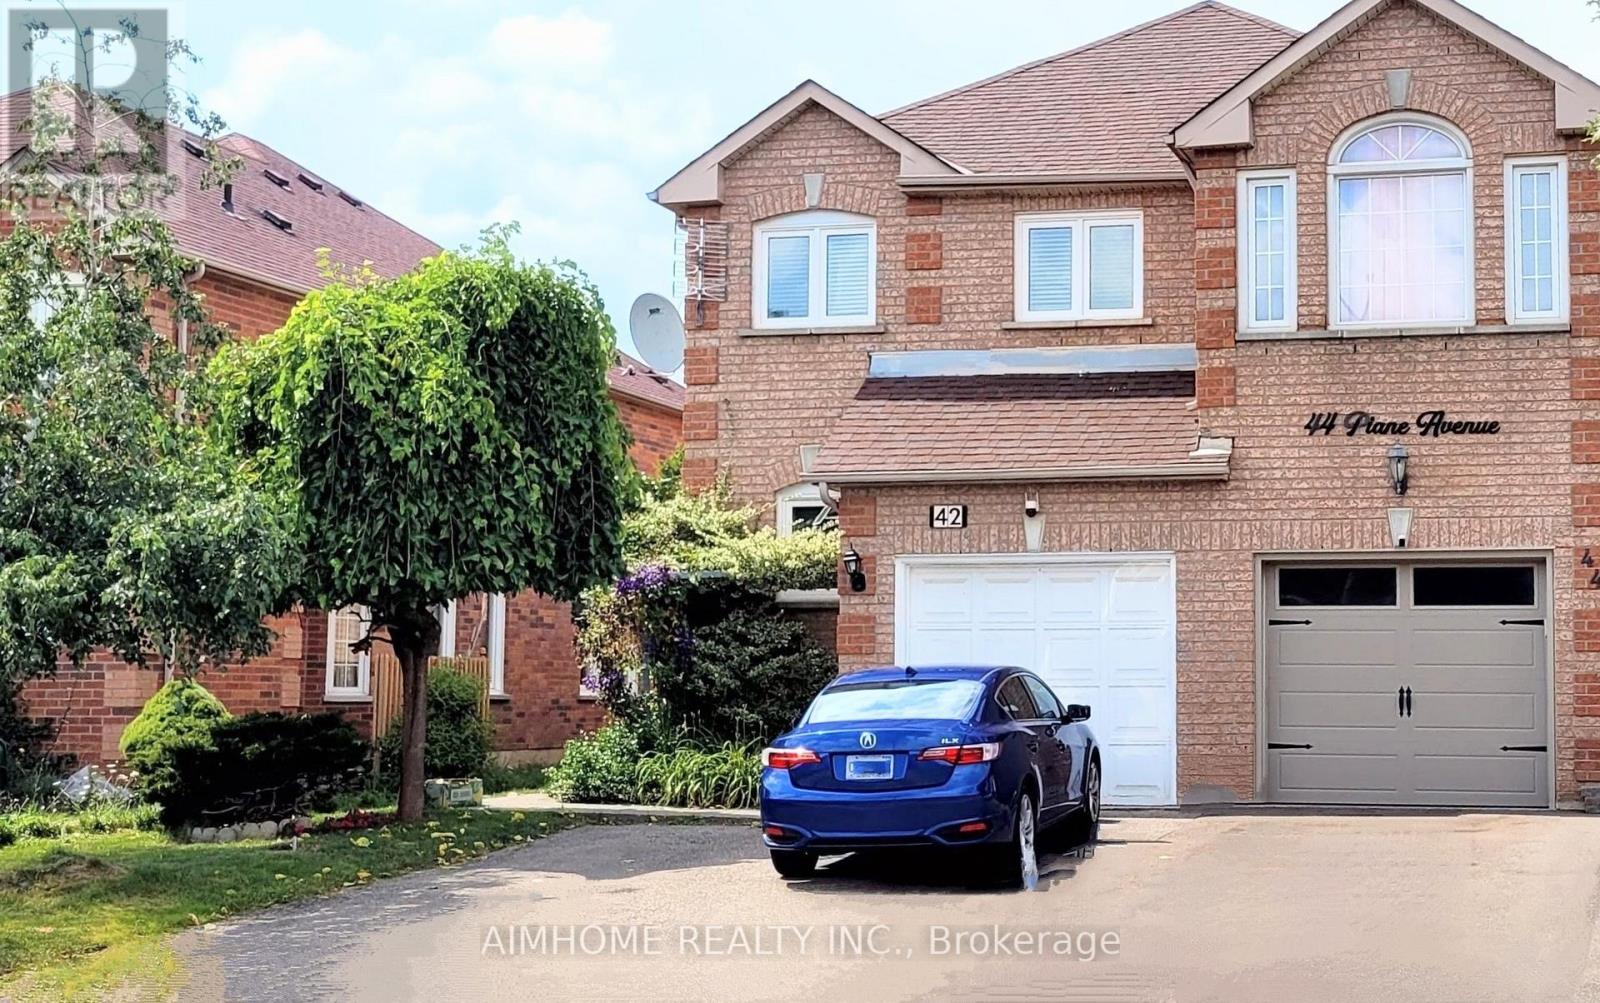
42 Piane Avenue
Brampton, Ontario
Welcome to this 2019 entirely renovated *end unit* of townhouse, truly a * Semi in that*. It has a wide open space between adjacent house and with 5 bright side windows on main floor so that lovely natural sunlight can come into the house. New *triple* glazed whole aluminum alloy windows, hardwood floors and new Heat Pump(2023) make a quiet, comfortable and energy saving indoor condition. The upgrades include replacement of electrical wires, water pipes, windows, central AC, insulation materials and drywall. **All the new appliances are installed in 2019**: S/S dishwasher, fridge, stove, washer/dryer, furnace, water heater (owned), humidifier, central vacuum and new remoted garage door. Upstairs there are 3 generous size bedrooms plus two full bathrooms en-suite., one walk-in closet, 3 large closets. Legal finished basement with pot lights, 3 pieces bathroom, one bedroom, closet and recreation area. Great location: walk t schools, amenities, groceries shopping and flower city community center. Come and have a look anytime. You would not be disappointed! (id:60365)
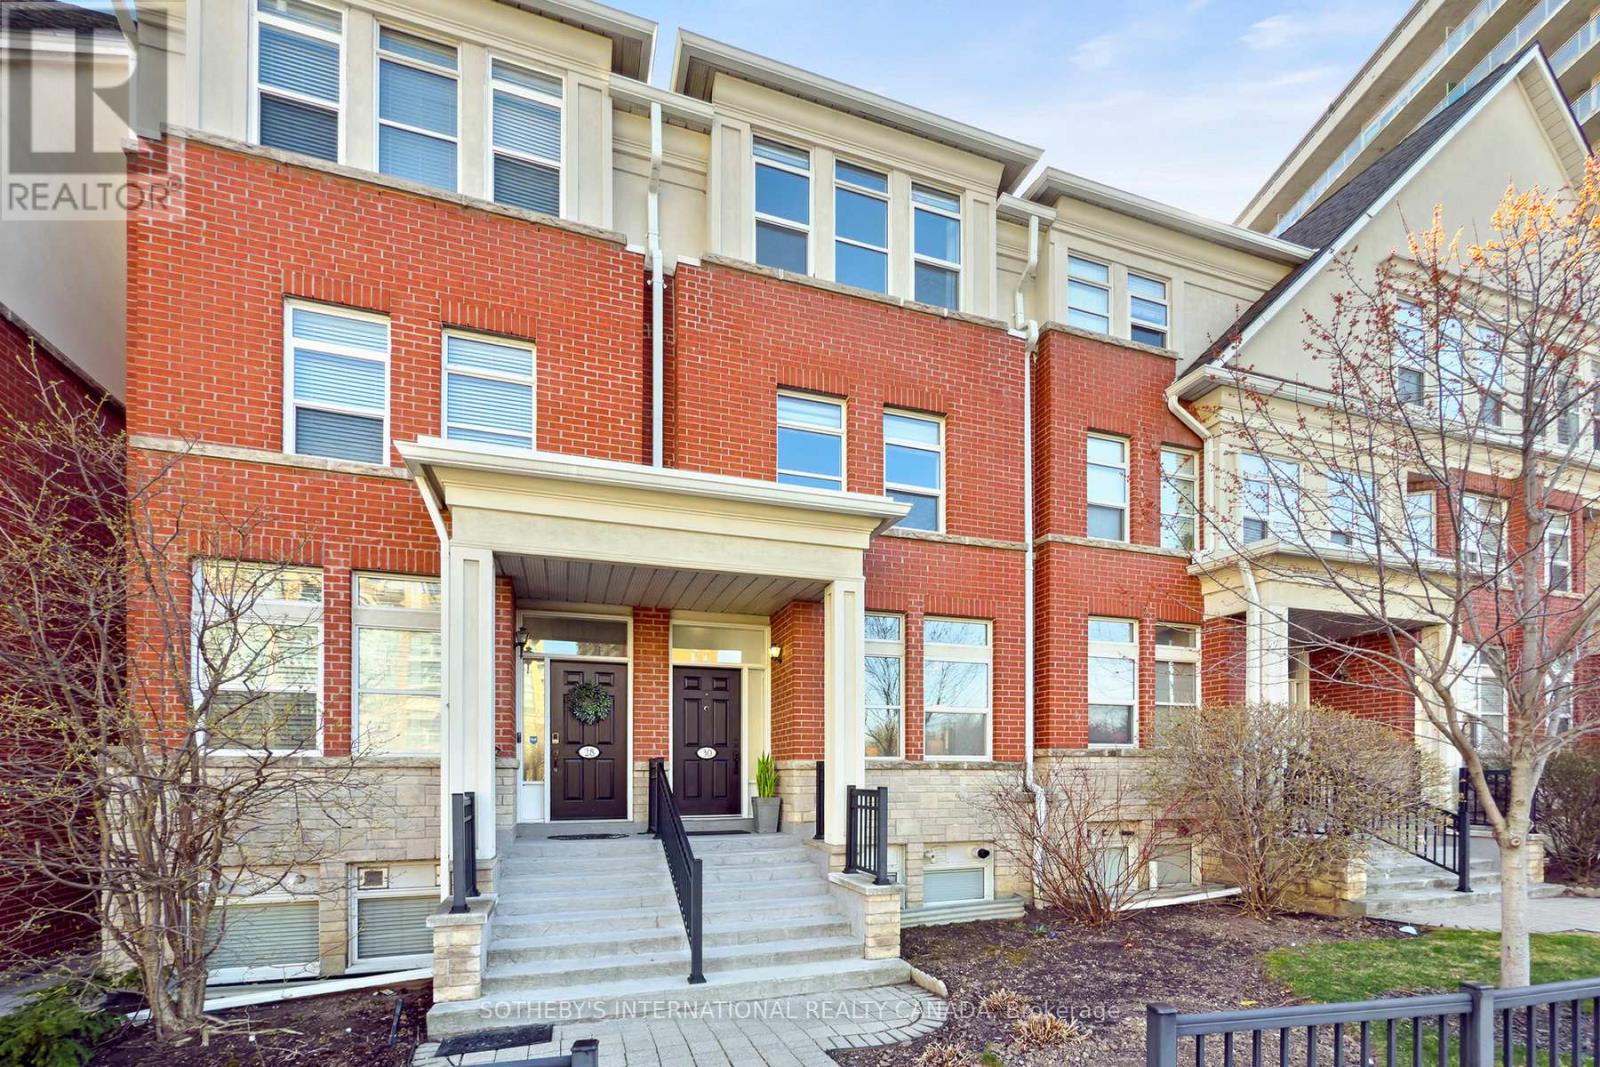
30 Michael Power Place
Toronto, Ontario
The wait is over. Exceptional value in Islington Village! Beautifully upgraded 3 bed + den townhome offering approximately 1,800 sq ft of stylish living space. Thoughtfully renovated over the years with more than $200,000 invested in quality improvements, this home is ideally located across from the park and just a short walk to Islington Subway. Open concept living and dining area with 9 ft ceilings, large windows, gleaming eng hardwood flooring, and an upgraded contemporary staircase. Renovated kitchen featuring premium cabinetry, quartz countertops, a large pantry with custom organizers, high end appliances, top quality Hafele hardware, and porcelain tile flooring. Perfect for everyday living and summer entertaining on the spacious private patio.The second floor features two spacious bedrooms and an updated 4 pc bath. The entire third floor is dedicated to the primary retreat with 9 ft ceilings, a 5 pc ensuite with whirlpool tub and glass shower, two closets with custom organizers, and a large private terrace with composite deck tiles. Finished basement is ideal for a home office, gym, or family room and offers direct access to the garage and parking. Exceptional value in a sought after location close to Islington and Kipling stations, TTC, GO Transit, Farm Boy, Sobeys, Rabba, Shoppers Drug Mart, parks, cafes, Sherway Gardens, and Pearson Airport. (id:60365)
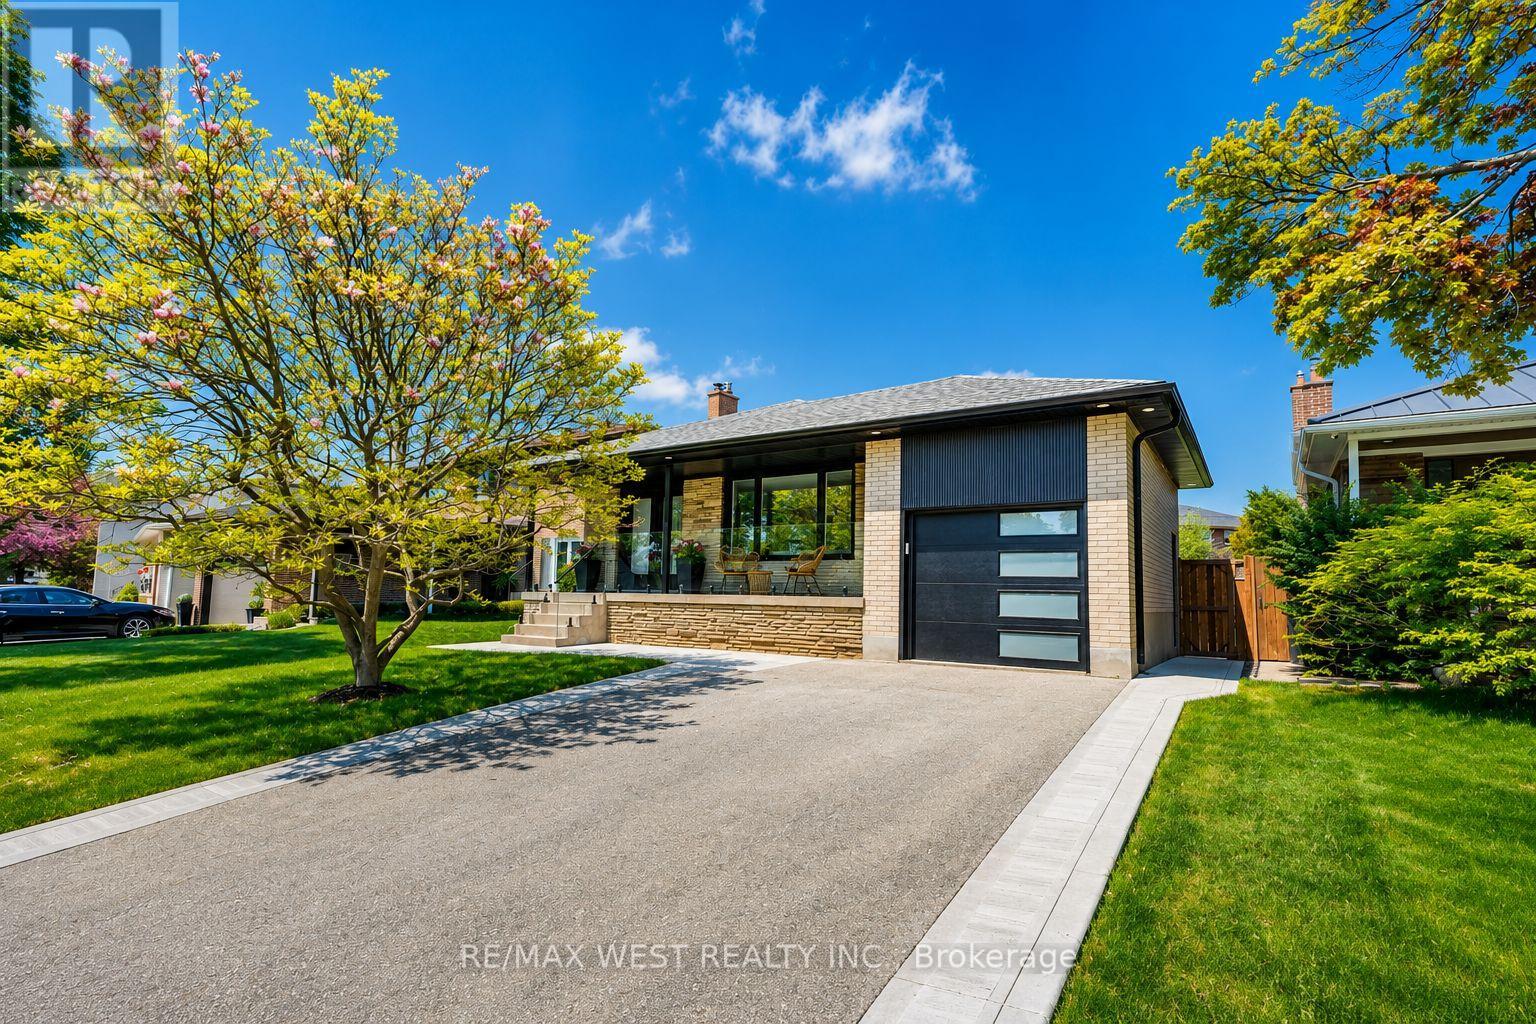
18 Torrington Drive
Toronto, Ontario
Totally renovated from top to bottom, this stunning backsplit offers exceptional space,versatility, and modern living. Featuring four bedrooms and oficee (or 5th Br) and threebathrooms, this beautifully updated home is move-in ready and thoughtfully designed fortoday's lifestyle. From the moment you arrive, the home impresses with its charming curbappeal and meticulously upgraded interior.The main floor boasts a bright and functional layout with a spacious combined living anddining area, complemented by a modern eat-in kitchen perfect for family living andentertaining. A few steps up, the upper level features a generous primary bedroom, twoadditional well-sized bedrooms, a beautifully renovated main bathroom, and convenient upper-level laundry.The lower level expands the living space with a large family room offering a walkout to anexpansive private backyard-ideal for entertaining, children's play, or relaxing in your ownoutdoor retreat. An additional bedroom and office space provide flexibility for growingfamilies, guests, or those working from home.The finished basement further enhances the home with two additional bedrooms, a laundry area, utility room, ample storage, and a cantina-offering incrediblepotential for extended family living or multi-generational use.Complete with an attached single-car garage and private two-car driveway, this exceptionalhome combines style, function, and endless possibilities in one beautifully renovated package.Steps to transit, this home is close to top schools including Michael Power - St. Joseph HighSchool, shopping, grocery stores, and Centennial Park. Enjoy quick access to Highways 427 &401, with downtown Toronto, CF Sherway Gardens, and Toronto Pearson International Airport justminutes away. A perfect blend of comfort, convenience, and connectivity. (id:60365)
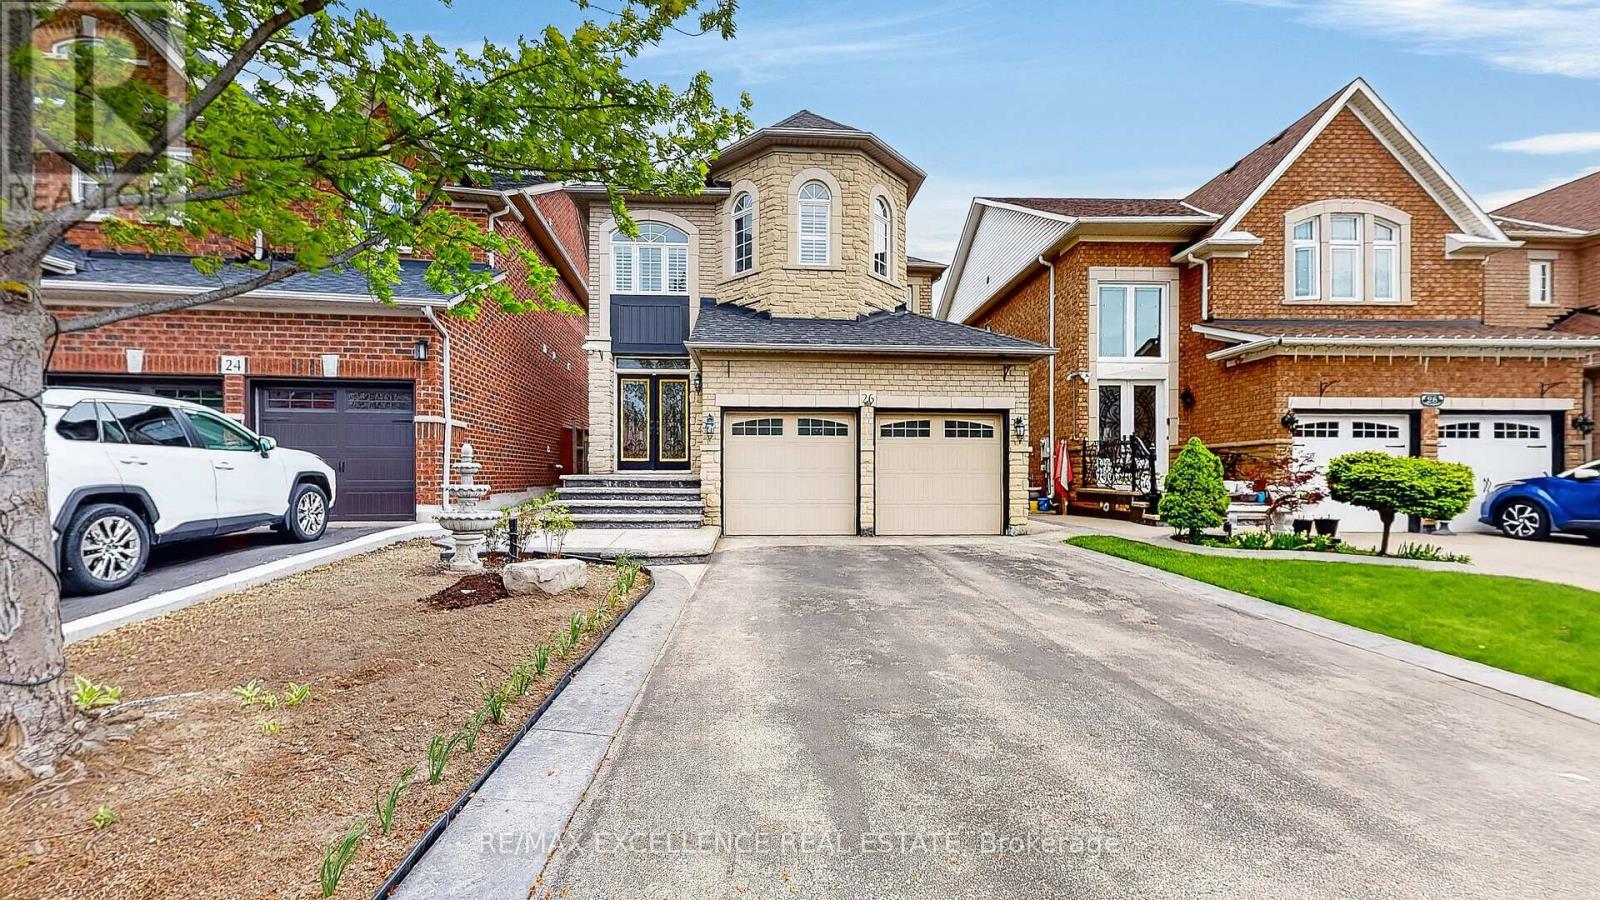
26 Blue Diamond Drive
Brampton, Ontario
Beautifully Upgraded Detached Home Featuring Hardwood Flooring Throughout, Double Door Entry, And A Stunning 18 Ft Open-To-Above Living Room Filled With Natural Light. This Spacious Home Offers Separate Living, Dining & Family Rooms Plus A Main Floor Office Ideal For Working From Home. The Elegant Dining Room Features Coffered Ceilings & Pot Lights While Crown Moulding Adds A Stylish Touch Throughout. Enjoy A Full Oak Staircase, California Shutters, And A Double-Sided Gas Fireplace Creating Warmth & Comfort. The Upgraded Kitchen Offers Quartz Countertops, Premium Cabinetry, Stainless Steel Appliances, Gas Stove With Interchangeable Grill & Griddle, And A Tumbled Marble Backsplash. Spacious Primary Ensuite Includes Upgraded Cabinetry & Modern Finishes. Additional Highlights Include A Concrete Backyard Perfect For Outdoor Entertaining. Pride Of Ownership Is Evident Throughout This Well-Maintained Turn-Key Home! (id:60365)
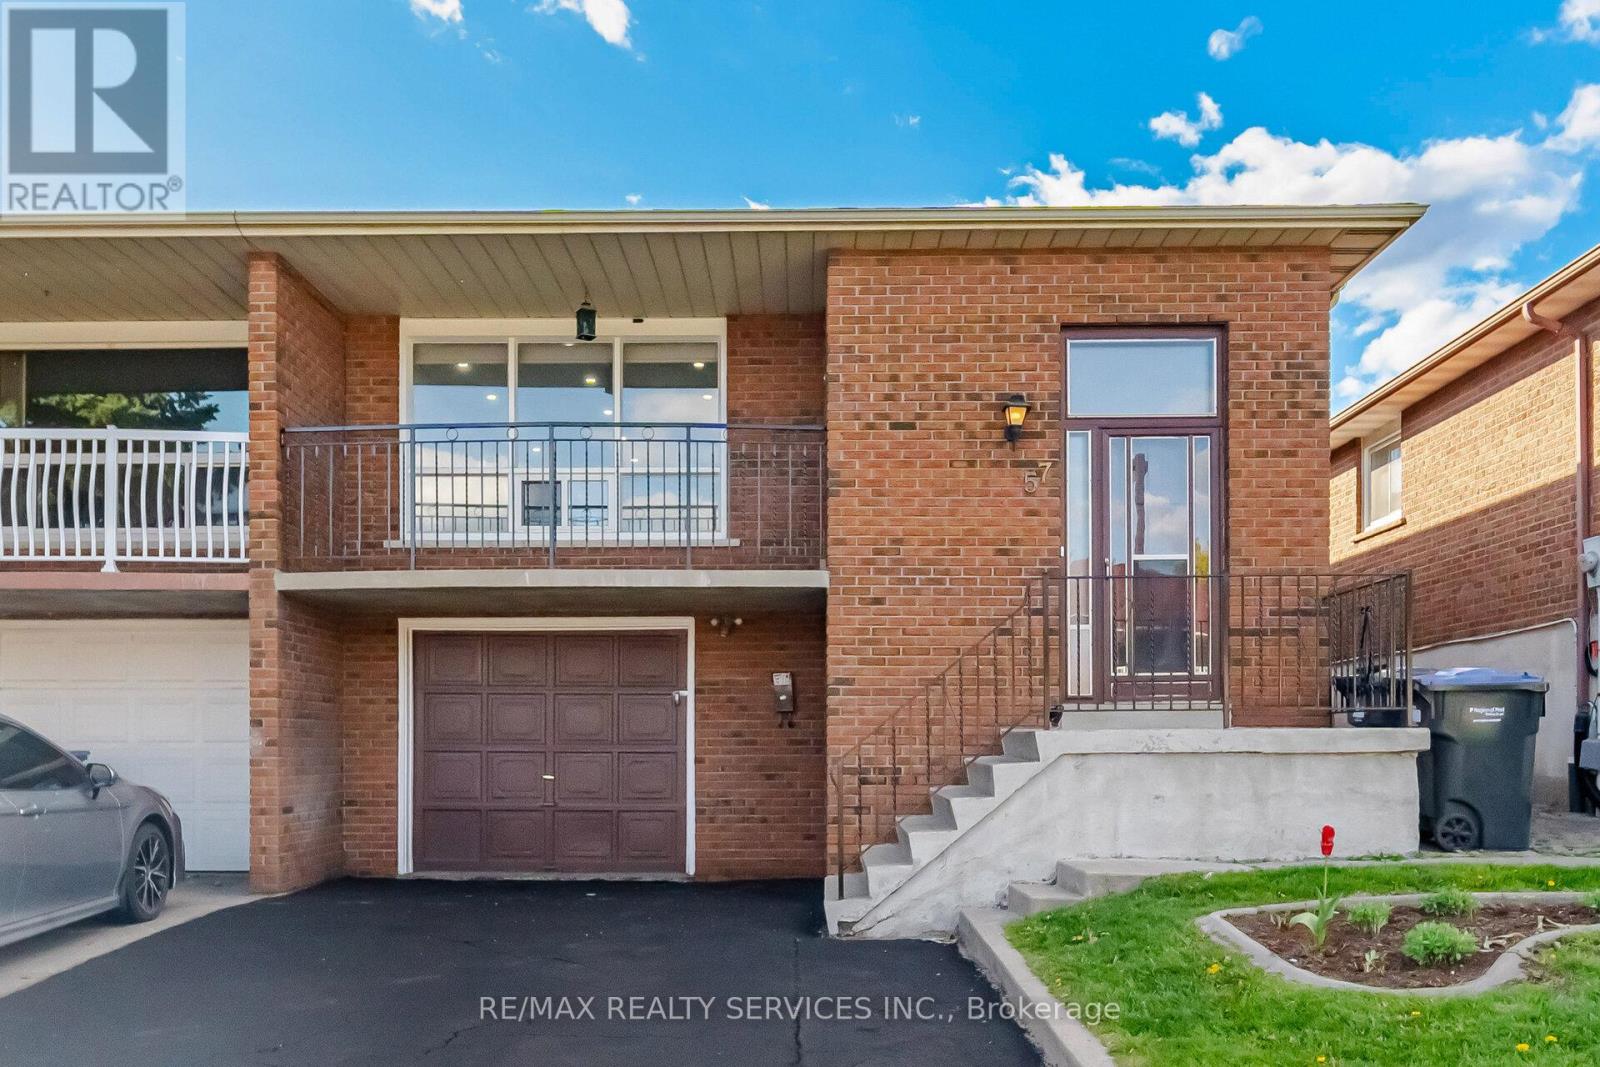
57 Jellicoe Crescent
Brampton, Ontario
Beautifully renovated 3-bedroom raised bungalow offering modern finishes and exceptional value. This legal duplex, registered with the city, features a fully updated main floor with brand new flooring, fresh paint, upgraded 5" baseboards, and all new two-panel raised interior and closet doors. The stunning extended kitchen boasts quartz counter tops, custom back splash, and brand new stainless steel appliances including fridge, stove, and dishwasher, hood fan. Enjoy two fully renovated washrooms with custom glass shower doors, new pot lights and LED lighting throughout, new staircase, and all new window blinds. Freshly painted driveway adds to the great curb appeal. Move-in ready and perfect for families or investors alike. (id:60365)
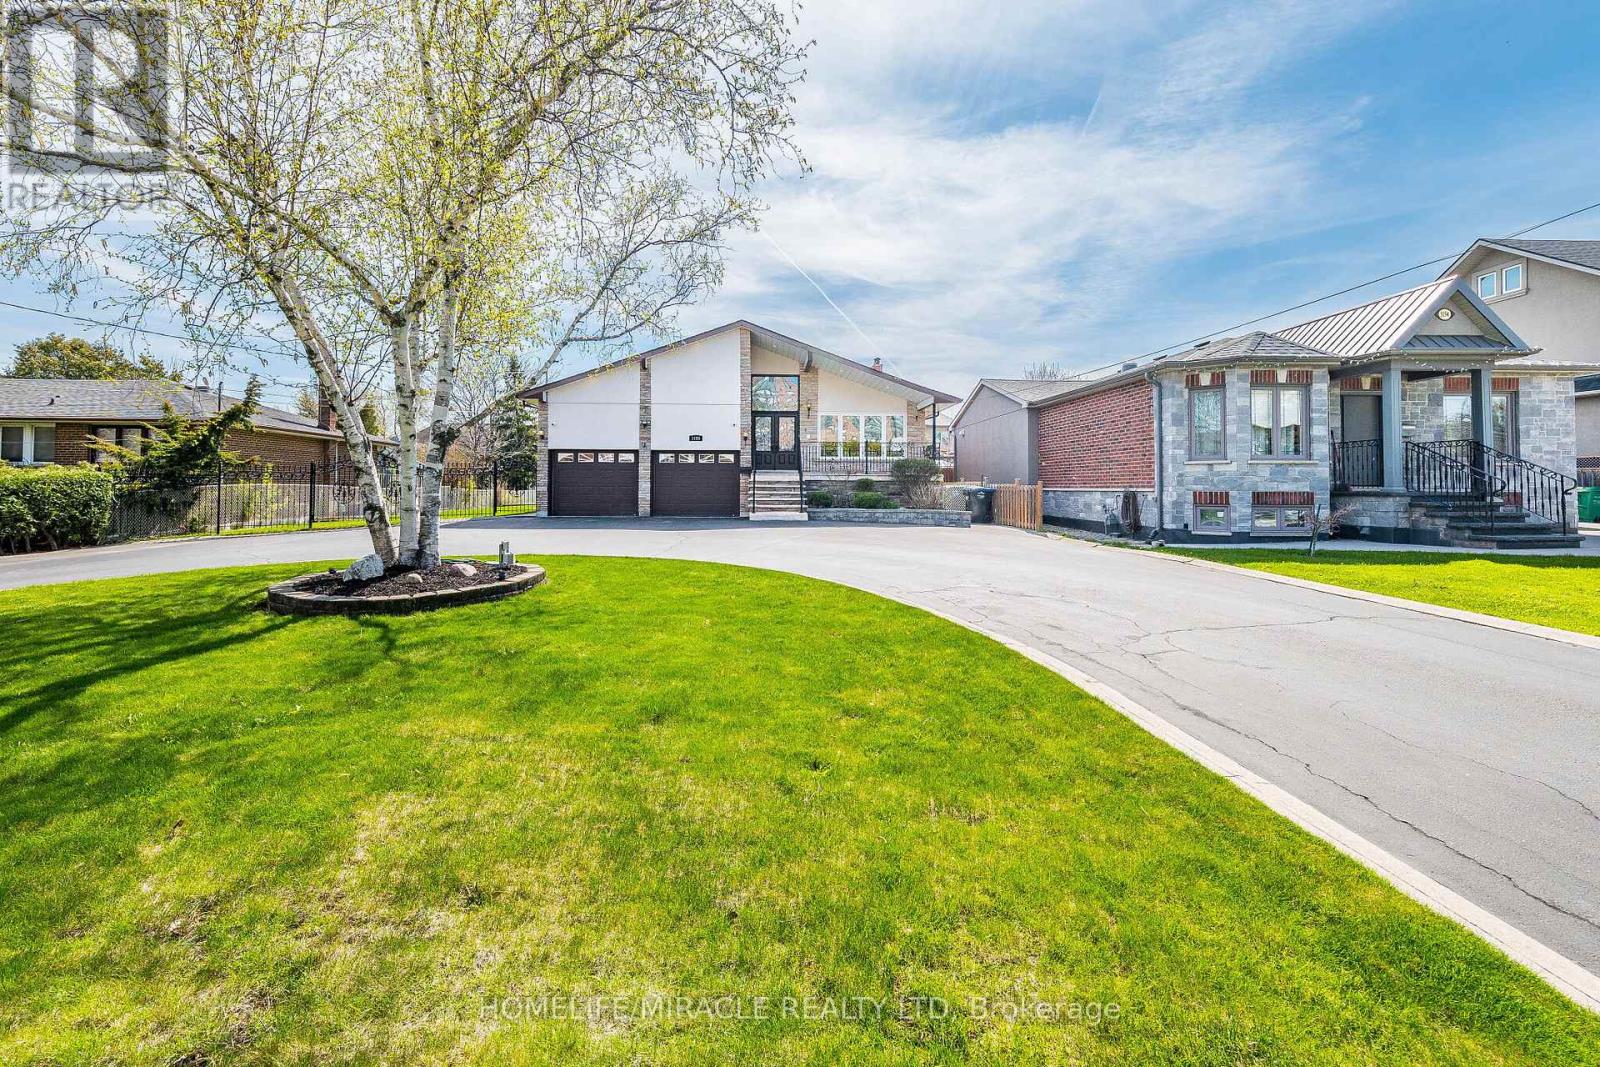
3188 Parkerhill Road
Mississauga, Ontario
A once-in-a-generation opportunity in a prime urban location. For the first time in 25 years, and having been home to only two families in nearly half a century, this sprawling family home is ready for its next chapter. Situated on a rare 75' x 180' lot in the heart of the city, this property offers a level of space that's increasingly hard to find.The home's grand presence is immediate, with an expansive circular driveway that accommodates 10+ vehicles, ideal for large families and entertaining. Inside, enjoy over 5,700 sq. ft. of finished living space (3,520 sq. ft. above grade and 2,200 sq. ft. below). Timeless finishes include limestone, marble, and granite, complemented by rich hardwood throughout. The home also offers several pockets of quiet, peaceful space-perfect for relaxing, working from home, or enjoying a little privacy.The main level features a bright solarium, while the lower level impresses with a fully finished 2-bedroom apartment-ideal for multi-generational living, a private guest suite, or income potential.Unbeatable convenience: walk to the GO Station, reach five grocery stores within 5 minutes, and get to Home Depot and Canadian Tire in 3. The hospital is 5 minutes away, and Square One is just 10 minutes from your front door. Don't miss the chance to make lasting memories in your forever family home, on a street where families settle in and stay. (id:60365)

© 2026 Proptech Realty Inc., Brokerage.