
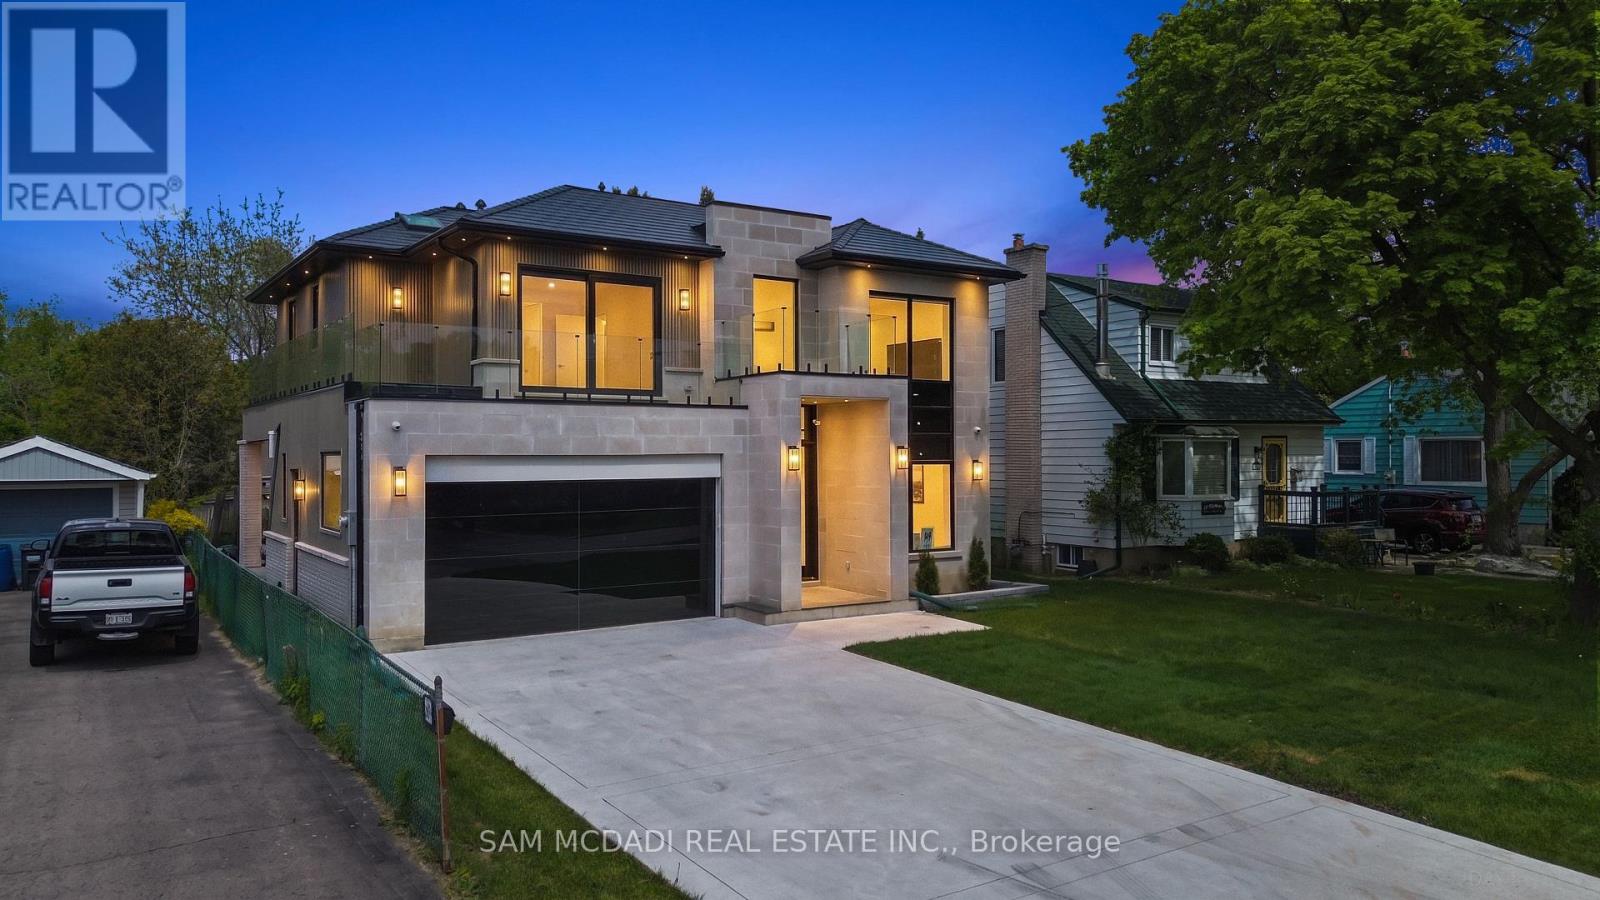
9 Earl Street
Mississauga, Ontario
Welcome to 9 Earl St, an architecturally refined custom-built residence offering over 6,000 SF of luxurious living space on a pool-sized lot. Thoughtfully designed, a striking fibreglass entry door introduces a grand interior featuring 10-ft ceilings, open-riser staircases with recessed lighting, oversized tilt-and-turn European windows, an in-home elevator servicing all levels, & pot lights throughout. Curated for both entertaining & everyday living, the designer chef's kitchen is equipped w/ premium Wolf & Sub-Zero appliances, including a separate full-size refrigerator & freezer, waterfall quartz countertops, custom tinted cabinetry, a built-in steamer, pot filler, oversized island, and an adjoining butler's prep kitchen. A secondary kitchen adds further versatility. Overlooking the kitchen, the family room showcases dramatic floor-to-ceiling built-ins, a porcelain slab fireplace surround, and expansive glass doors opening to a covered patio and private outdoor retreat. The main level also fts a versatile space that can easily convert into an additional bedroom complete w/ its own ensuite & walk-out access or an office. Upstairs, the primary suite delivers a boutique hotel-inspired experience with dual skylights, a spa-like ensuite featuring a steam shower, a tub, & a custom walk-in closet. Each washroom throughout the home is enhanced w/ heated floors, while the upper-level laundry room includes premium LG appliances & a built-in lint remover. Designed for relaxation, the fully finished walk-up lower level offers expansive recreation spaces, a dedicated theatre room w/ 9 speakers & dual subwoofers, an additional bedroom suite, & 2 full bathrooms. Additional highlights include rough-ins for heated basement floors, a snow melt system, secondary roughed-in laundry, hardwood flooring, porcelain slab finishes, gas & electric fireplaces, five skylights, & a durable poly sand synthetic slate roof. A truly exceptional offering tailored for the most discerning buyer. (id:60365)
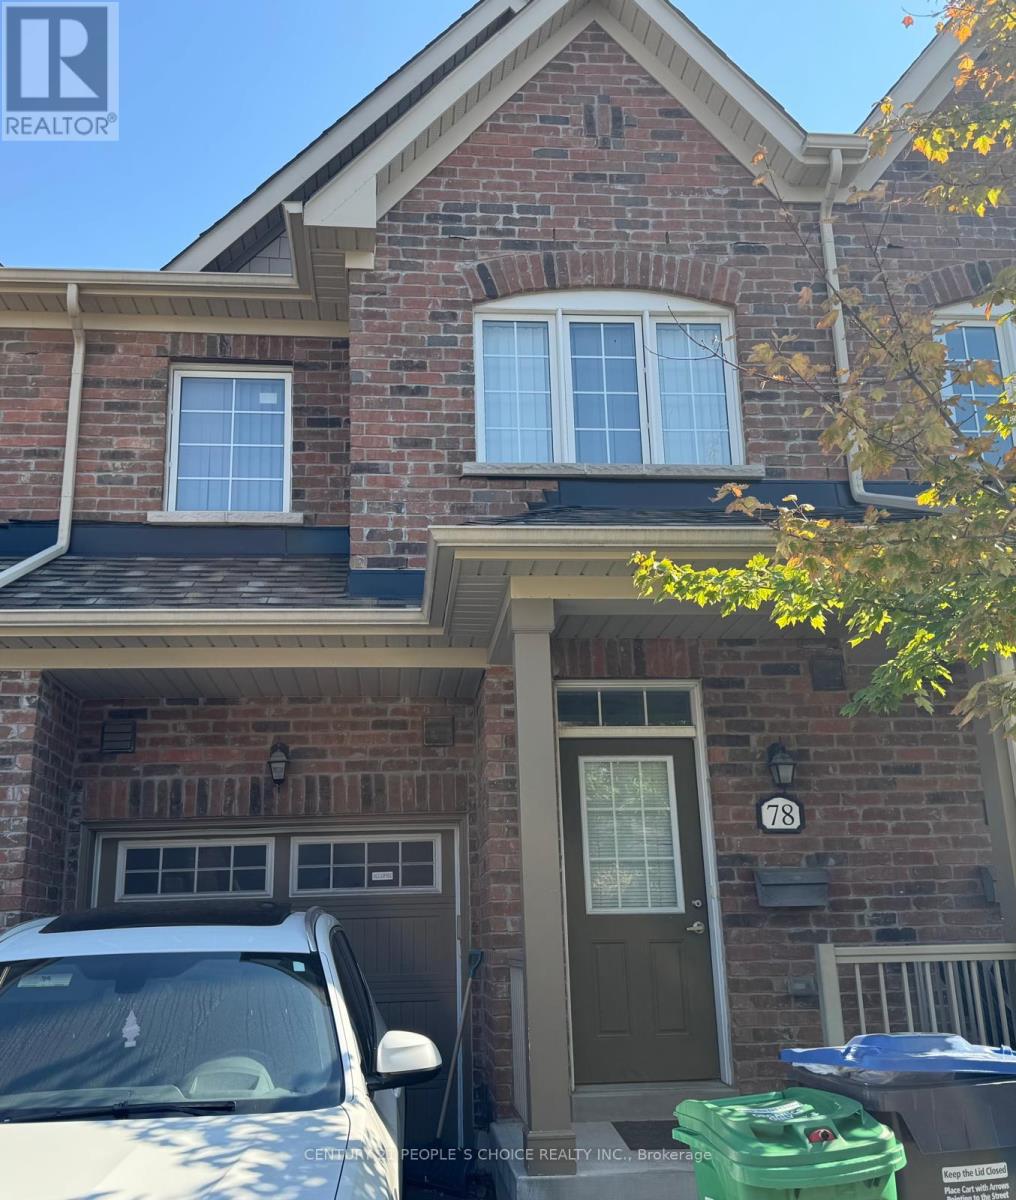
78 Utopia Way
Brampton, Ontario
Excellent Townhouse in High Demand Area at Prime Location in Brampton!! Golden Chance to buy and invest in a decent property in quiet and growing neighborhood. This Home is suitable for first time buyers, Large Families or investors. Spacious townhouse has 3 spacious bedrooms, Living room, Dining room, 9 ft ceiling on main floor, 5 pc Ensuite in Master Bedroom, Large Eat-in kitchen with beautiful center island, Hardwood on main floor and Entrance to house thru' Garage, Walk-out to the backyard and Patio. Finished basement with an open concept a recreation room, 4pc washroom and lots of Storage space. Conveniently located near the border of Brampton and Vaughan. Walking Distance to School, Park, Shopping Plaza, all Major Hwys, Transit, Tim Hortons, Bank, Place of Worship, Library and Gore Meadows Community Centre. Just Minutes to Bolton, Mississauga, York University and Pearson Airport and all other amenities. (id:60365)
2599 Ambercroft Drive
Mississauga, Ontario
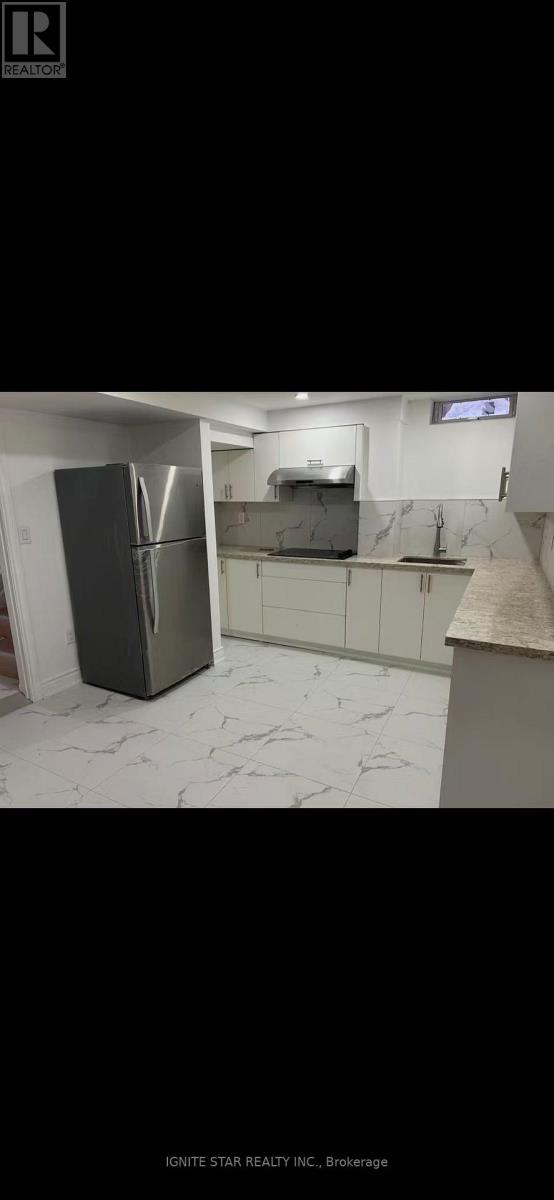
Welcome to this spectacular, totally newly renovated basement unit with a separate private entrance, Witch features 2 spacious bedroom , a good-sized family room, 2 modern 3-pcs washrooms. All appliances are brand new, making the unit completely move-in ready . Situated in a top-ranked school district including John Fraser, Gonzaga, and Credit Valley, with nearby daycares-ideal for growing families or couples seeking space and comfort. Enjoy walking distance to Credit Valley Hospital, Erin Mills Town Centre, GO Transit, and MiWay transit, with shopping, dining, and every day amenities close by. Minutes to Hwy 403 is getting easy for your Driving. (id:60365)
1379 Christina Court
Burlington, Ontario
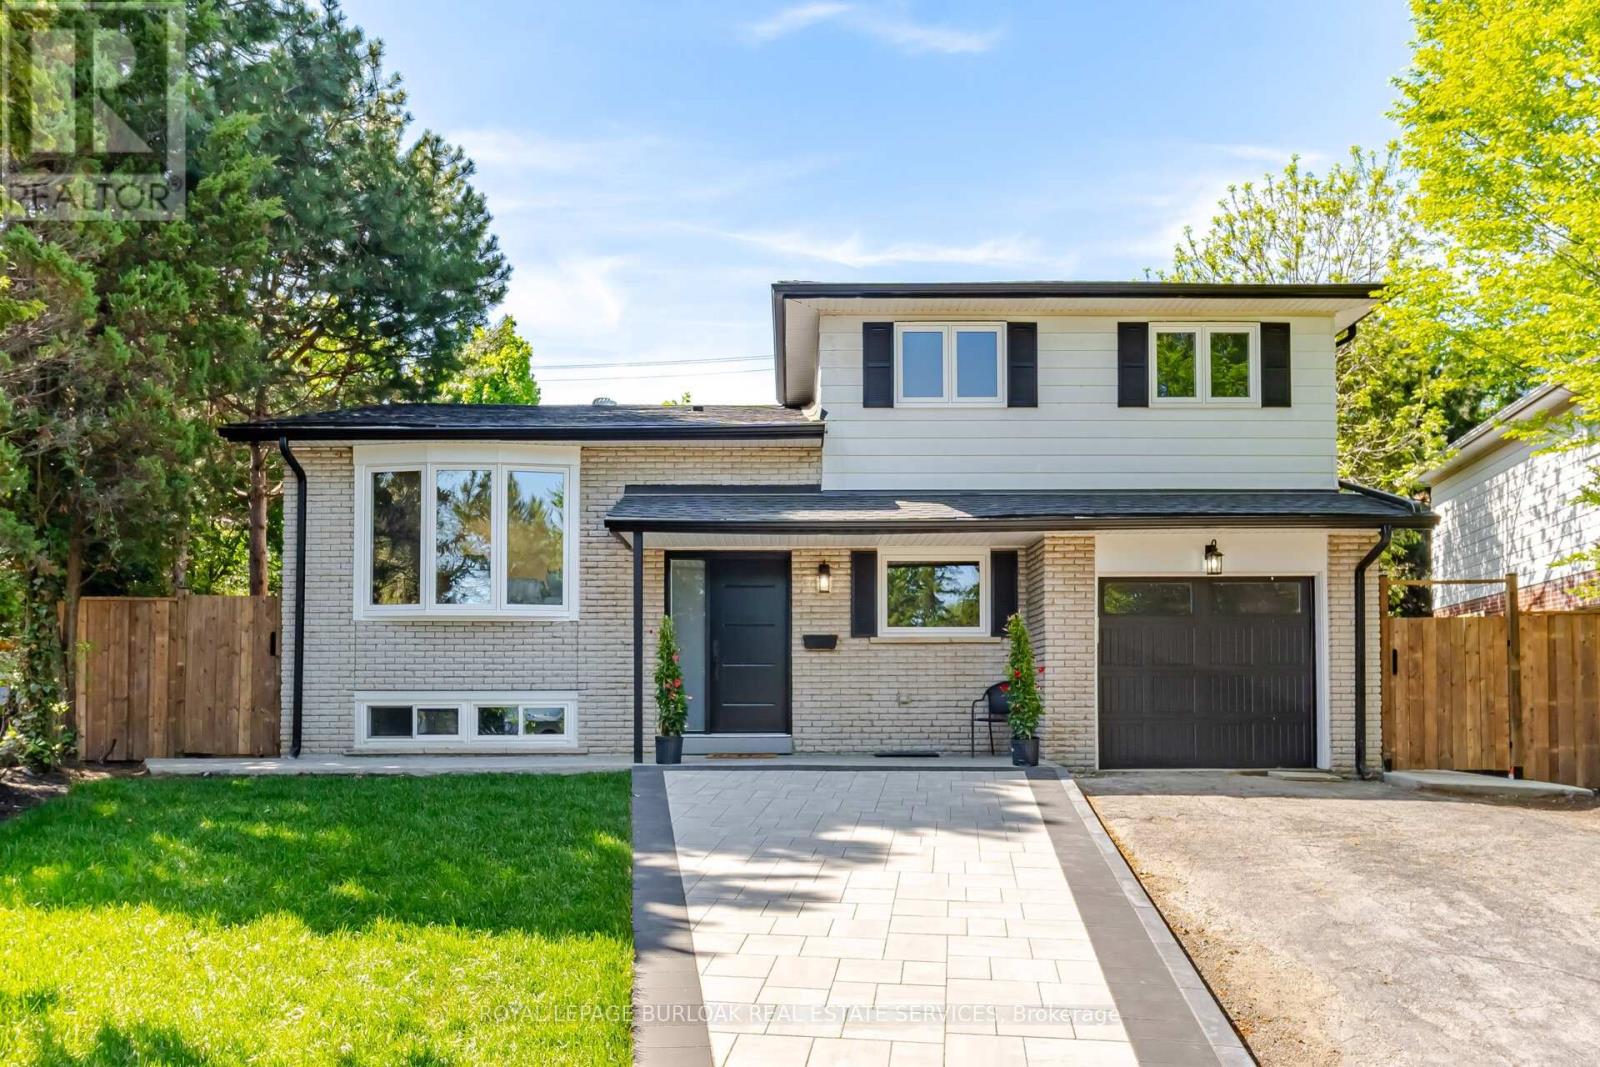
No detail has been overlooked in this absolutely breathtaking 4-bedroom, 3-bathroom, 4-level side split located in Burlington's prestigious Tyandaga community. Completely transformed from top to bottom, inside and out, this turn-key home blends timeless design with exceptional finishes throughout. From the moment you arrive, the stunning curb appeal makes a lasting impression with a newly paved driveway, new roof with 35 year shingles, an insulated garage door with side-mount opener, new windows and doors, flagstone and paving stone walkways, new fencing and gates, rough-in for an exterior sprinkler system, and beautifully refreshed landscaping. Inside, the bright and spacious layout showcases white oak hardwood flooring, custom millwork, fresh paint throughout, new solid-core doors, crown moulding and trim, lighting fixtures and pot lights. The designer kitchen is a true showpiece featuring granite countertops, premium KitchenAid appliances, custom cabinetry, peninsula seating, built-in microwave, and pot filler, while all three bathrooms have been beautifully renovated with new tile, cabinetry, fixtures, and thoughtful custom finishes. Additional highlights include new white oak staircases and railings, a beautifully finished family room with custom built-ins and electric fireplace, waterproof vinyl flooring in the basement, and a private backyard oasis complete with a new pressure-treated deck, patio area, and mature trees. Situated in one of Burlington's most sought-after neighbourhoods, close to golf courses, parks, trails, top-rated schools, and every amenity, this exceptional home offers luxurious, move-in ready living in the heart of Tyandaga. (id:60365)
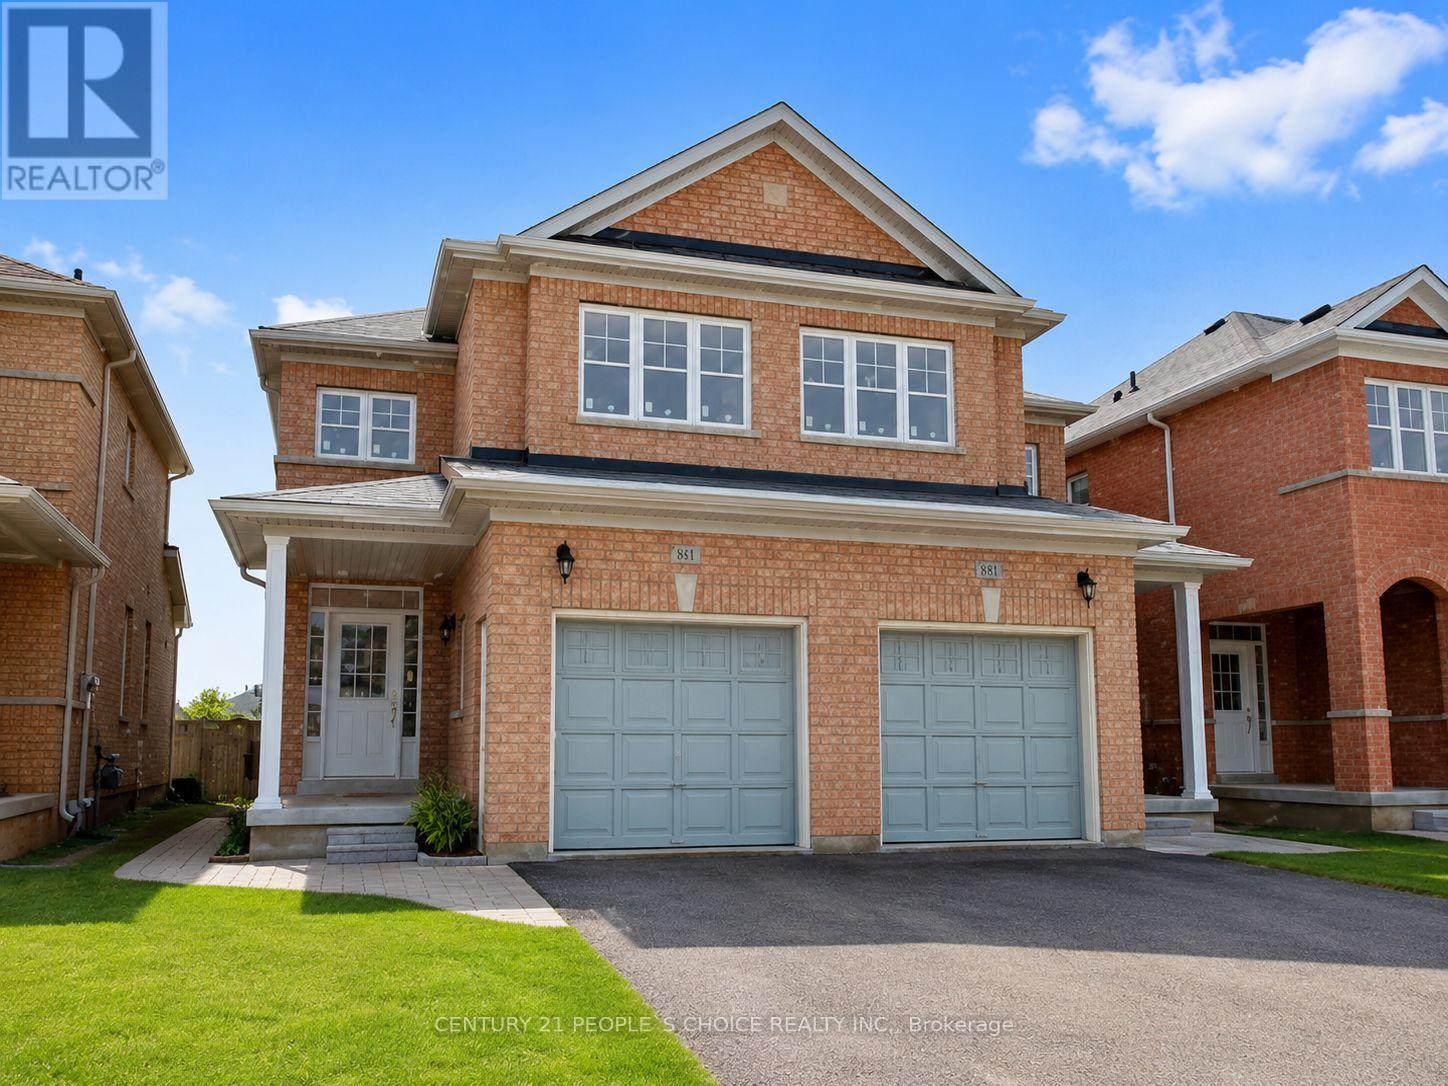
Upper - 881 Oasis Drive
Mississauga, Ontario
Beautiful Upper-Level Lease in a Highly Desirable Mississauga Location! This spacious home features an open-concept living and dining area with gleaming laminate flooring, along with a bright family room conveniently located off the upgraded kitchen and breakfast area. Enjoy 9 ft ceilings on the main floor and an elegant 9 ft coffered ceiling in the primary bedroom. Features include oak staircase with pickets and railings, upgraded kitchen cabinetry, ceramic flooring in foyer, kitchen, breakfast area and all bathrooms. The primary bedroom offers a walk-in closet, oval soaker tub and separate shower. Additional second-floor office/computer niche provides ideal work-from-home space. Prime location close to schools, parks, GO Transit, public transit, major shopping, Square One, and Sheridan College. Professionally selected interior finishes by an interior designer. Upper level only - basement not included. Tenant to pay 70% of utilities. (id:60365)
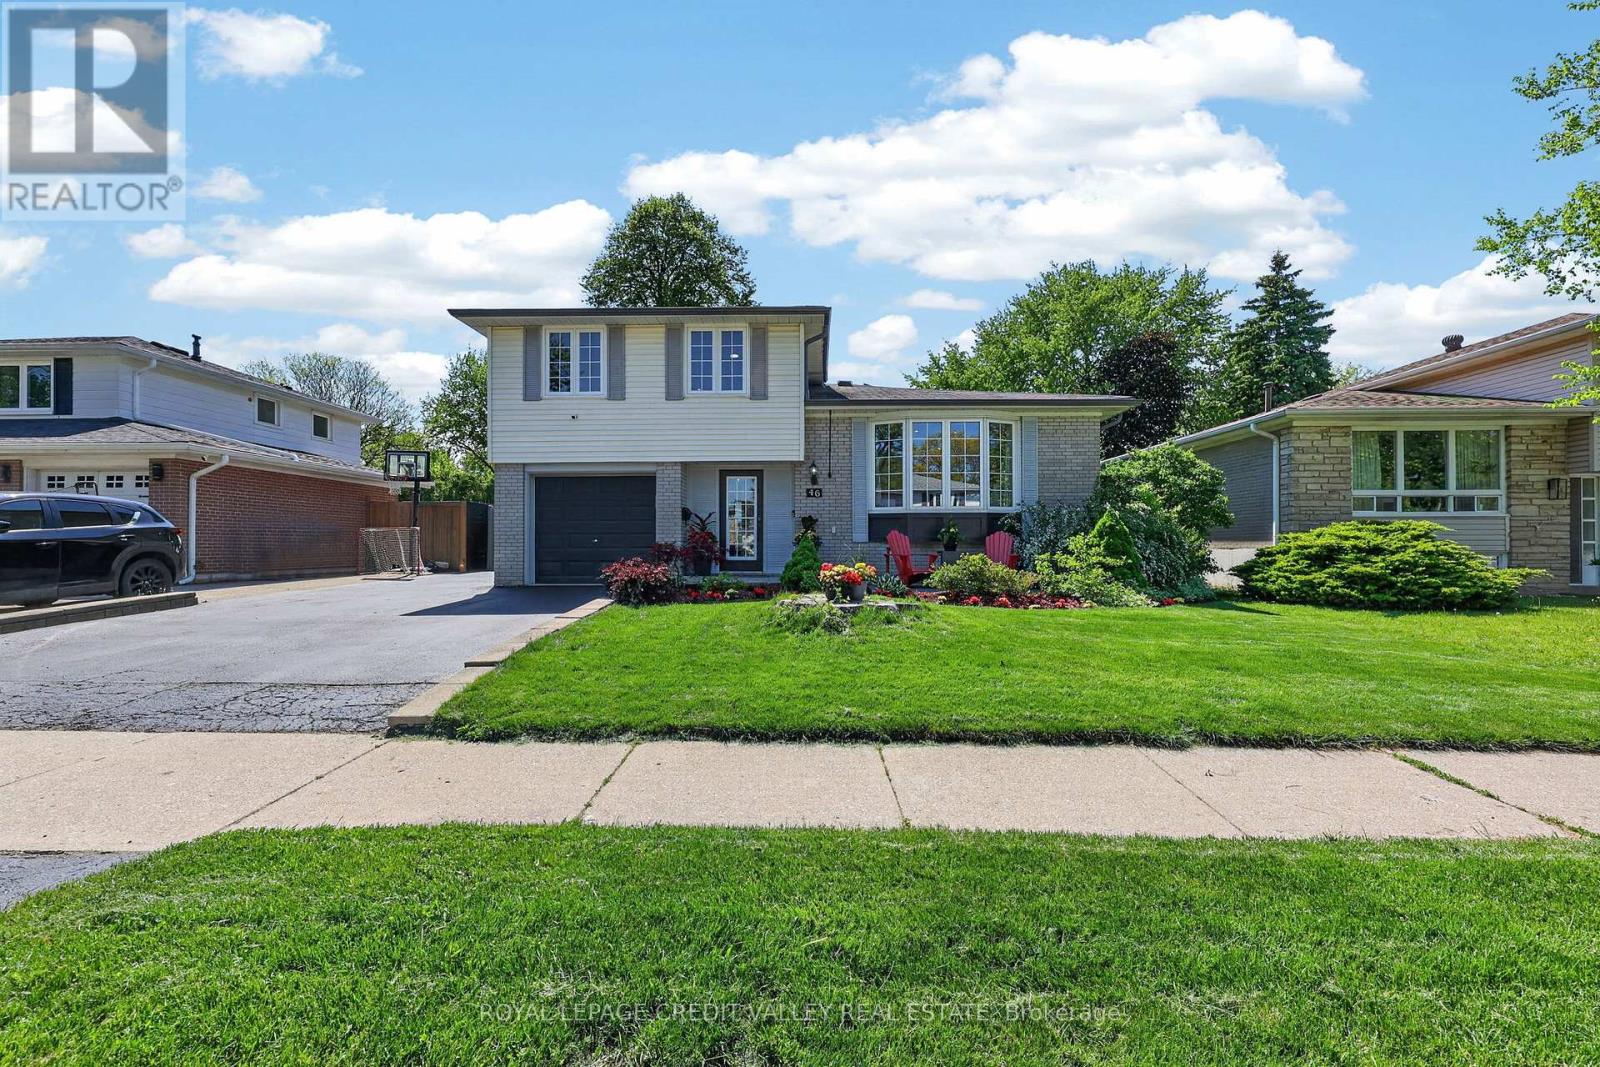
46 Duncan Bull Drive
Brampton, Ontario
Welcome to 46 Duncan Bull Drive, located in the highly desirable Peel Village area of Brampton. This gorgeous side split offers exceptional curb appeal and showcases true Pride of ownership throughout. Featuring a total of four large bedrooms, each complete with closets and beautiful hardwood flooring, this fully upgraded home is designed for both comfort and style. The property includes three modern, upgraded bathrooms with elegant finishes. Step inside to an open concept layout highlighted by vaulted ceilings and hardwood floors throughout, creating a bright and spacious atmosphere that truly feels Like a dream home. The stunning chef inspired kitchen is loaded with upgrades including quartz countertops, black stainless steel appliances, a built-in wine fridge, and an eye-catching black volcanic rock backsplash. With an abundance of cupboard and counter space. this kitchen perfect for entertaining and everyday living alike. Additional upgrades include now interior doors and a new garage fire door. One of the standout features of this home is the beautiful family room and sun room addition complete with a cozy electric fireplace offering the perfect place to relax year around. Step outside to own private outdoor oasis. The custom-designed backyard features newly stained custom fencing, elegant interlocking stone, synthetic turf grass, and a large deck surrounding the inground heated swimming pool. This backyard retreat offers incredible privacy and luxury for family gatherings and Summer entertaining truly beautiful and one-of-a-kind home- a genuine pleasure to show and and definitely not one you want to miss. (id:60365)
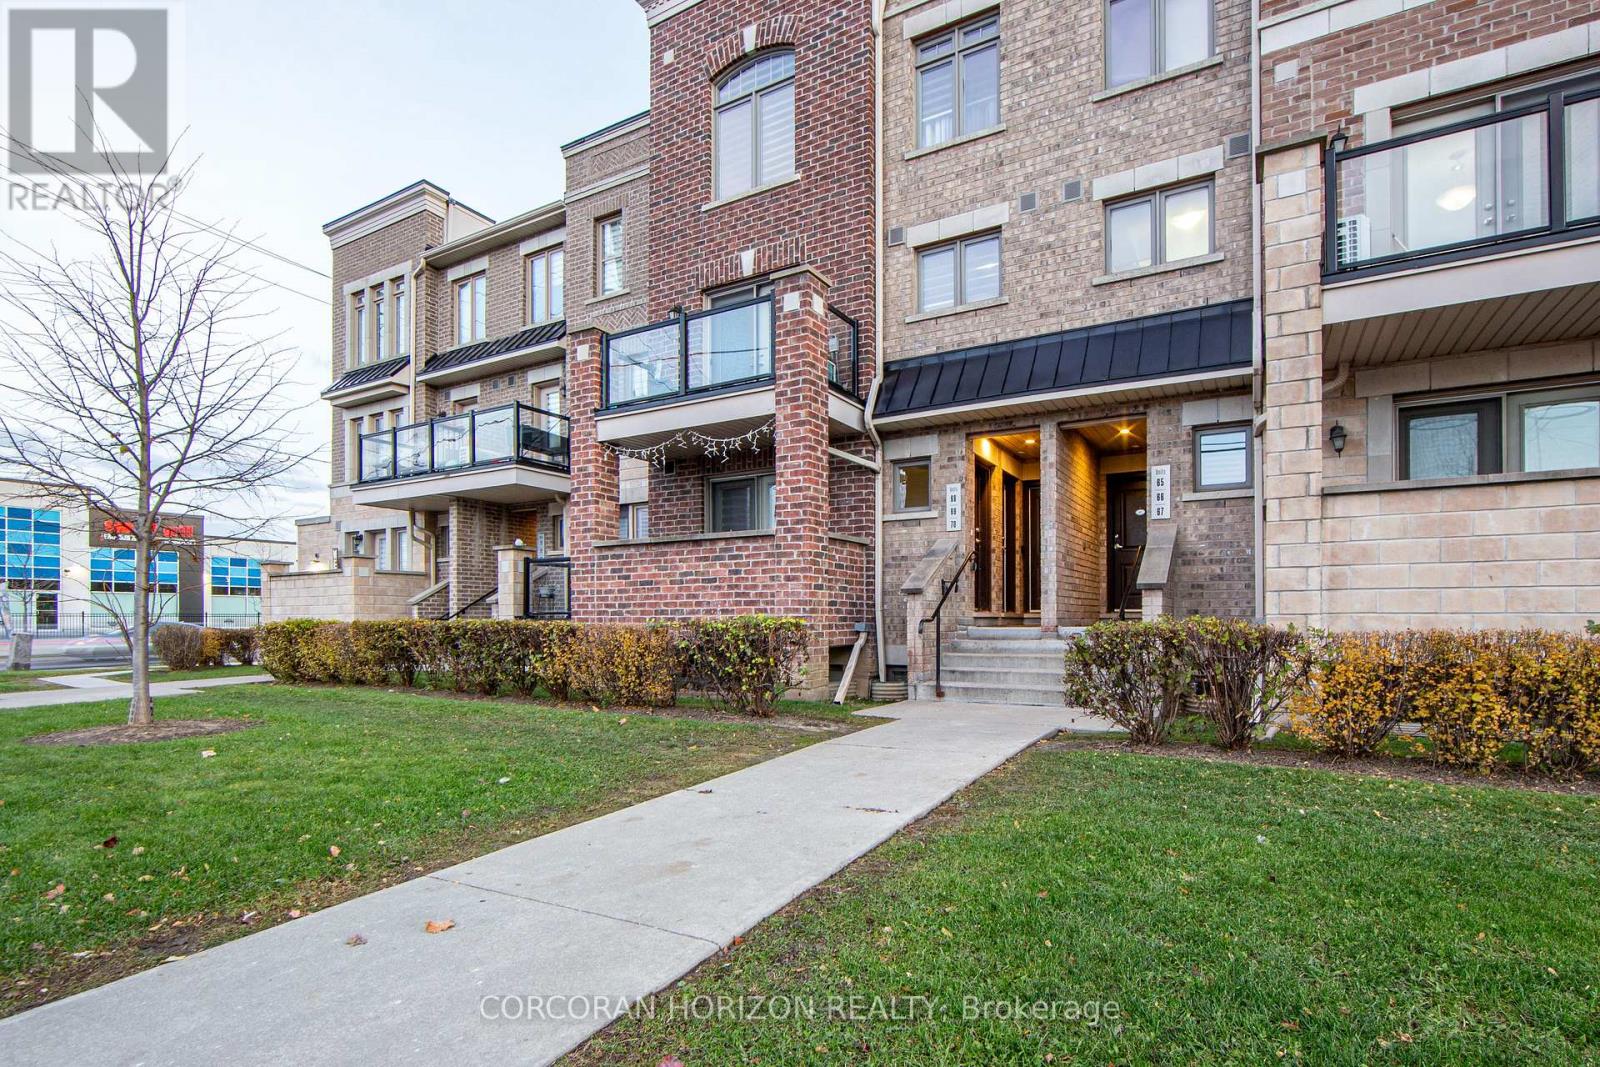
70 - 2315 Sheppard Avenue W
Toronto, Ontario
Attention First-Time Home Buyers & Young Families! Discover an inviting, sun-filled 3-bedroom, 2-bath condo townhome designed for comfort, convenience, and long-term value. With underground parking and a private locker, this home offers the space and practicality growing families need-without the high maintenance of a freehold property. Enjoy a bright open-concept layout, freshly painted throughout, with a modern kitchen featuring undermount lighting and stainless steel appliances. It's a move-in-ready home in a community that's quickly transforming, making it an ideal opportunity for both living and investing. Located in a rapidly improving area, you'll be steps from everything that supports an easy, connected lifestyle: TTC, schools, community centres, parks, walking trails, shopping, and quick access to major highways and the subway. This convenient and family-oriented neighbourhood continues to see new development, better amenities, and growing demand-perfect for buyers looking for long-term growth. Whether you're starting your homeownership journey or searching for a smart investment in an up-and-coming part of the GTA, this property checks all the boxes for value, comfort, and future potential. (id:60365)
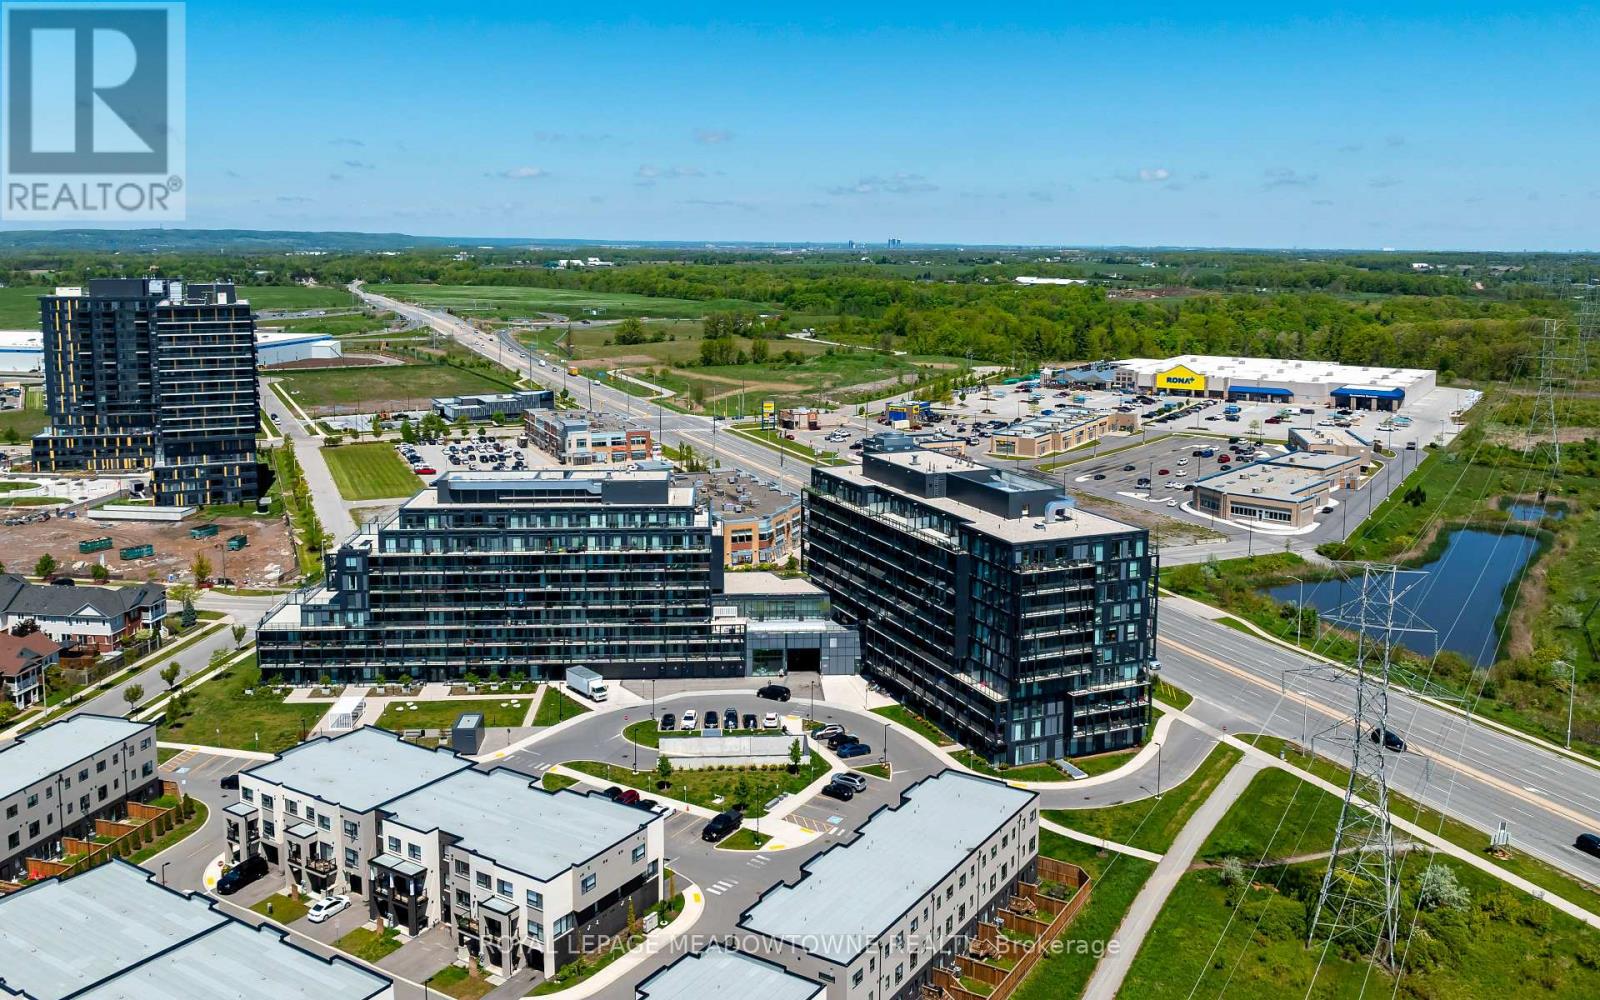
B602 - 3200 Dakota Common
Burlington, Ontario
Premium Executive Suite with Rare Dual Parking & Double Lockers Welcome to modern urban living at the Valera Condos in Burlington's highly sought-after Alton Village. Unit B602 delivers an exceptional lifestyle package rarely found in today's market: two side-by-side underground parking spaces and two separate storage lockers. Inside, the open-concept layout has been beautifully elevated with brand-new, high-end luxury vinyl plank flooring and a crisp, professional paint finish throughout. Floor-to-ceiling windows span the entire width of the unit, bathing the living spaces and primary bedroom in natural light. The upgraded kitchen functions perfectly for daily living or hosting, featuring a central island, sleek quartz countertops, and premium integrated appliances. Step out onto the expansive, full-width 117-square-foot balcony-a private outdoor retreat perfect for enjoying open, west-facing sunset views. The building offers world-class, resort-caliber amenities designed to elevate your everyday routine: a 24/7 concierge, a sparkling outdoor swimming pool, a rooftop BBQ lounge, a fully equipped fitness studio with yoga space, a sauna, steam room, pet wash station, and stylish private party rooms. Located for maximum convenience, you are just steps from local plazas, dining, and parks, with instant access to the 407, QEW, and Appleby GO Station for a seamless GTA commute. (id:60365)
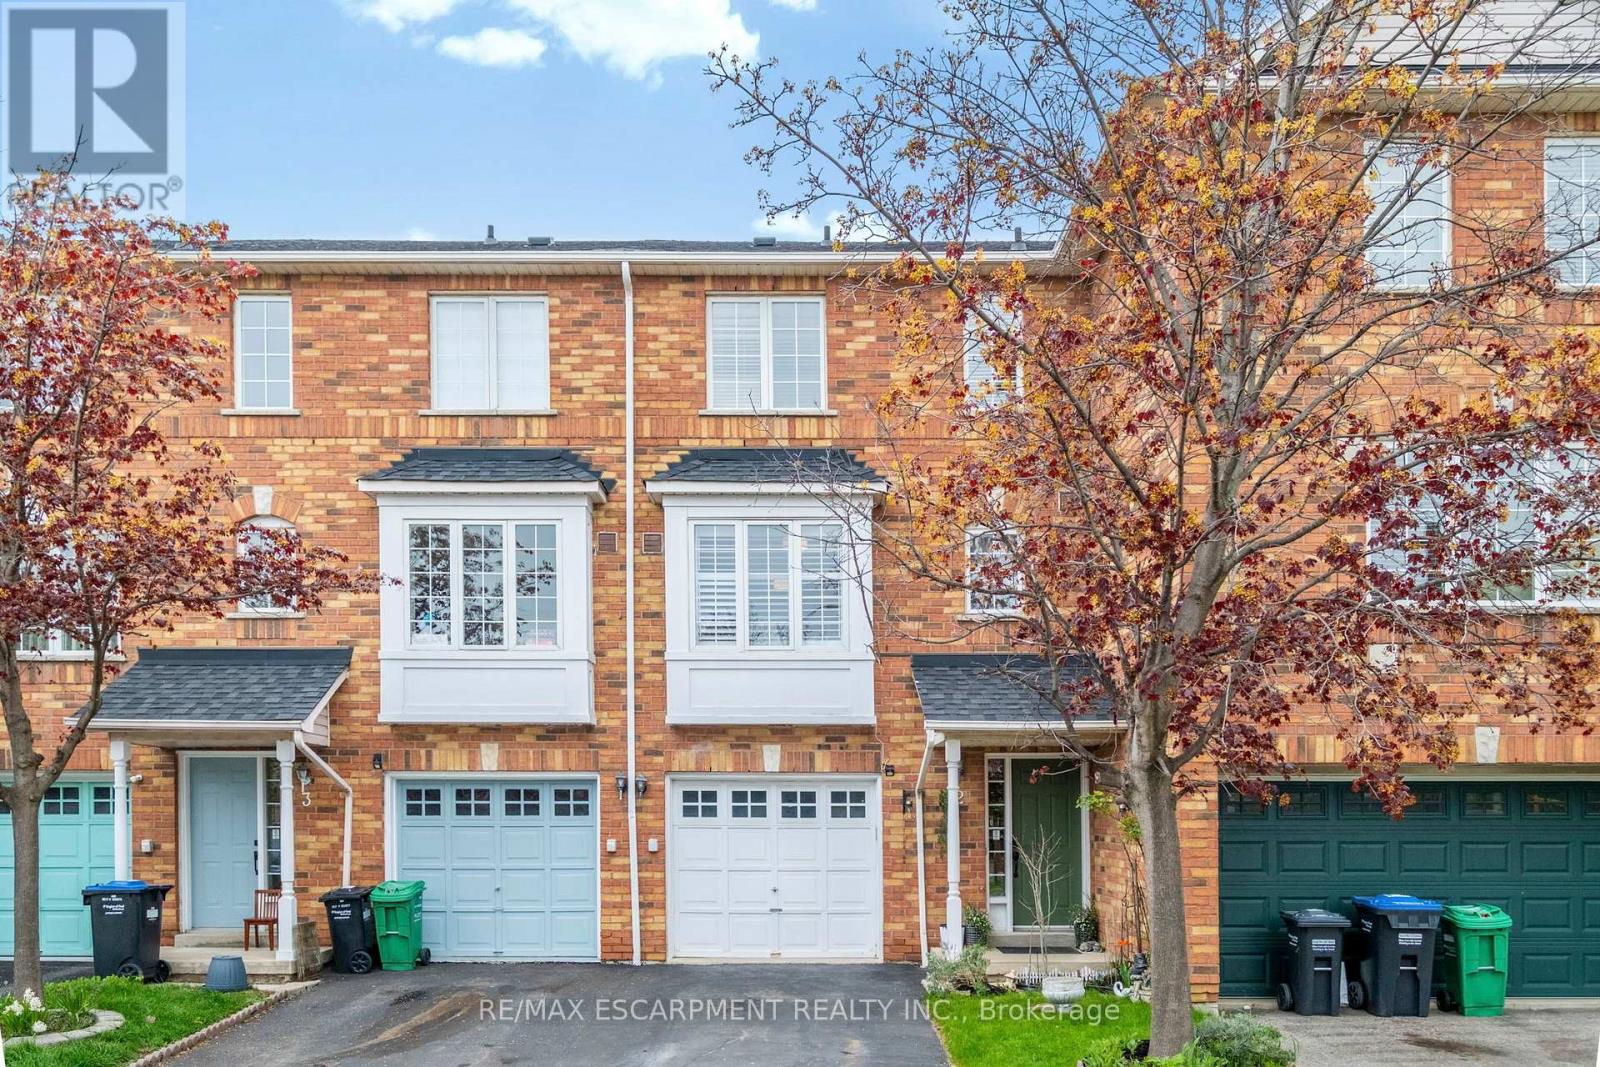
2 - 80 Acorn Place
Mississauga, Ontario
Rarely offered 2-bedroom townhome in the heart of Mississauga City Centre! Hard to find in this location, this 2-bedroom townhome delivers the space and feel of a traditional home - complete with a private backyard, garage, and separate living areas across multiple levels. Freshly painted and updated with laminate floors and modern stairwells throughout. The ground floor features a family/recreation room with a walkout to the backyard, offering flexible space for a home office or additional living area. The main floor includes a bright eat-in kitchen and a spacious combined living and dining area with a gas fireplace. Upstairs, you'll find two generously sized bedrooms and a family washroom. Located in a quiet, family-friendly community with a parkette and plenty of visitor parking. Minutes to Square One, Sheridan College, restaurants, grocery stores, transit, GO access, and major highways including the 403, 401 and QEW. A great opportunity for buyers looking for space, privacy, and convenience in a central location! (id:60365)
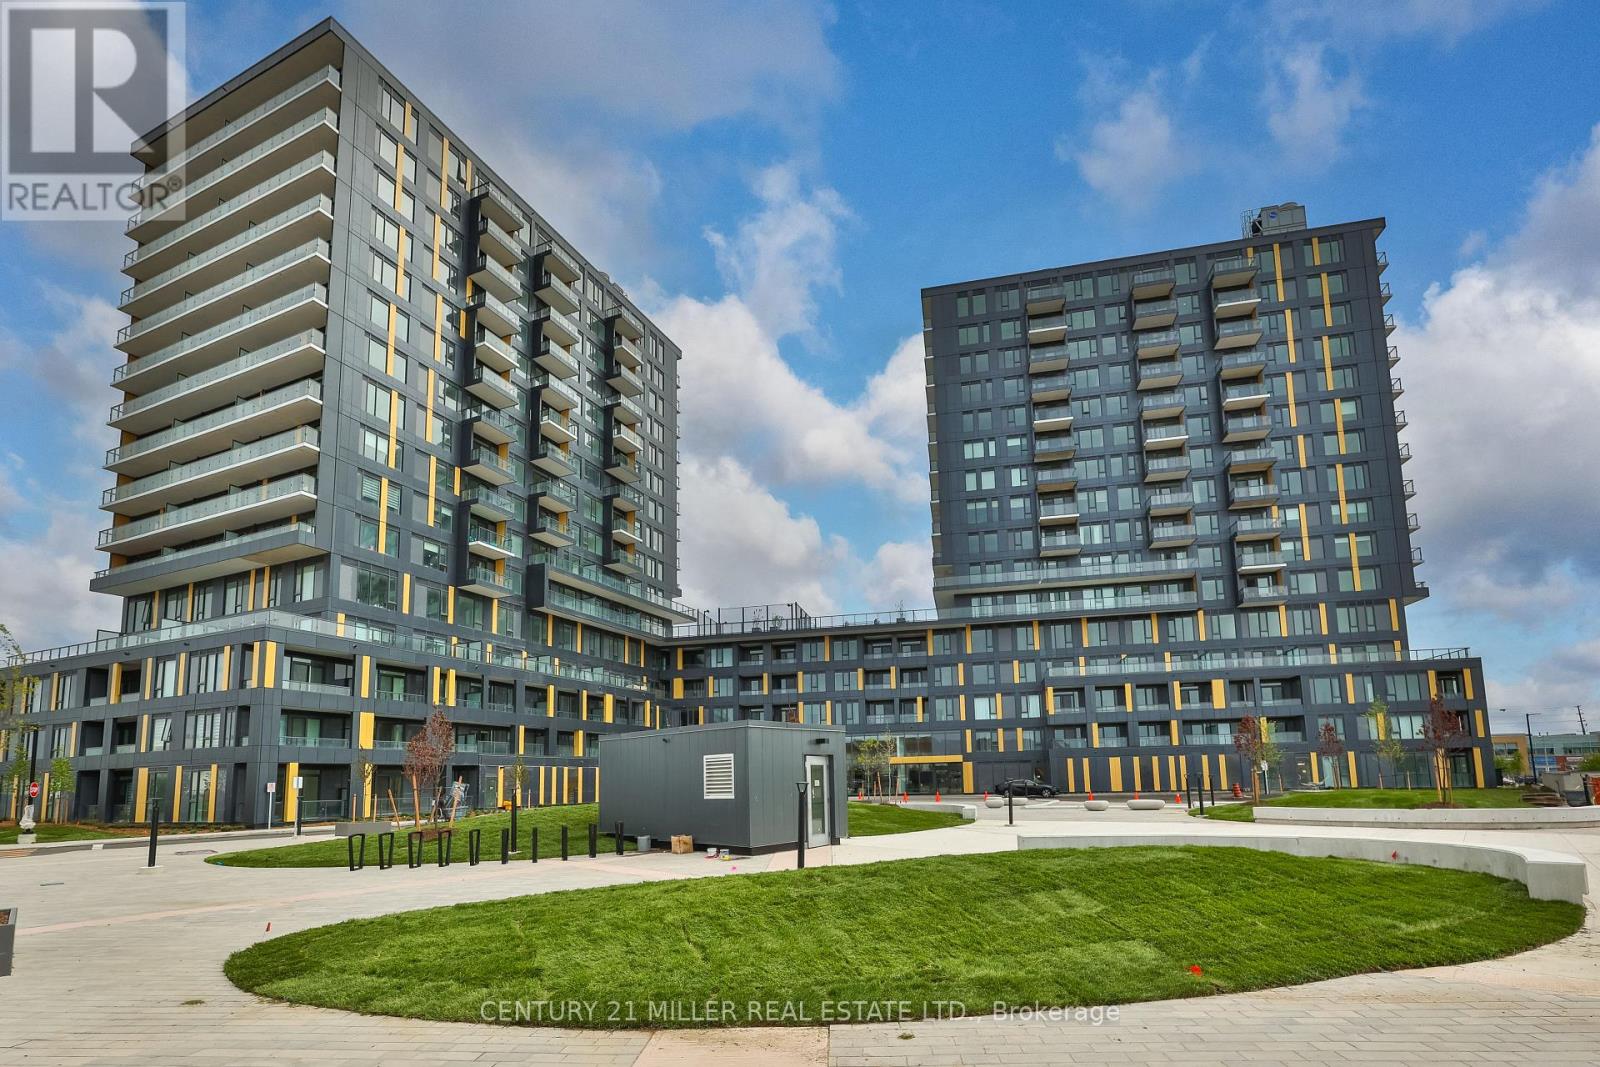
434 - 4878 Powers Common
Burlington, Ontario
Brand new, never lived in condo at the Realm Condos in Alton Village! This chic and modern 1 bedroom, 1 bath suite is drenched in natural light and features a spacious open-concept layout with 9' ceilings, wide plank laminate flooring, and an amazing oversized terrace with southwest exposure - perfect for relaxing or entertaining. The spacious bedroom includes a walk-in closet and floor-to-ceiling windows.The kitchen is beautifully finished with quartz countertops, a stylish backsplash, stainless steel appliances, and sleek flat-panel cabinetry. Convenient ensuite laundry and generous closet space add to the functionality of the suite.Enjoy resort-inspired amenities including a fully equipped fitness studio with yoga space, social lounge, work-from-home lounge, concierge service, and a rooftop terrace with BBQ area. Ideally located in sought-after Alton Village, just steps to shopping, dining, parks, transit, and easy highway access. Move in and enjoy condo living at its finest! Available Immediately includes, internet, one parking and one locker. (id:60365)
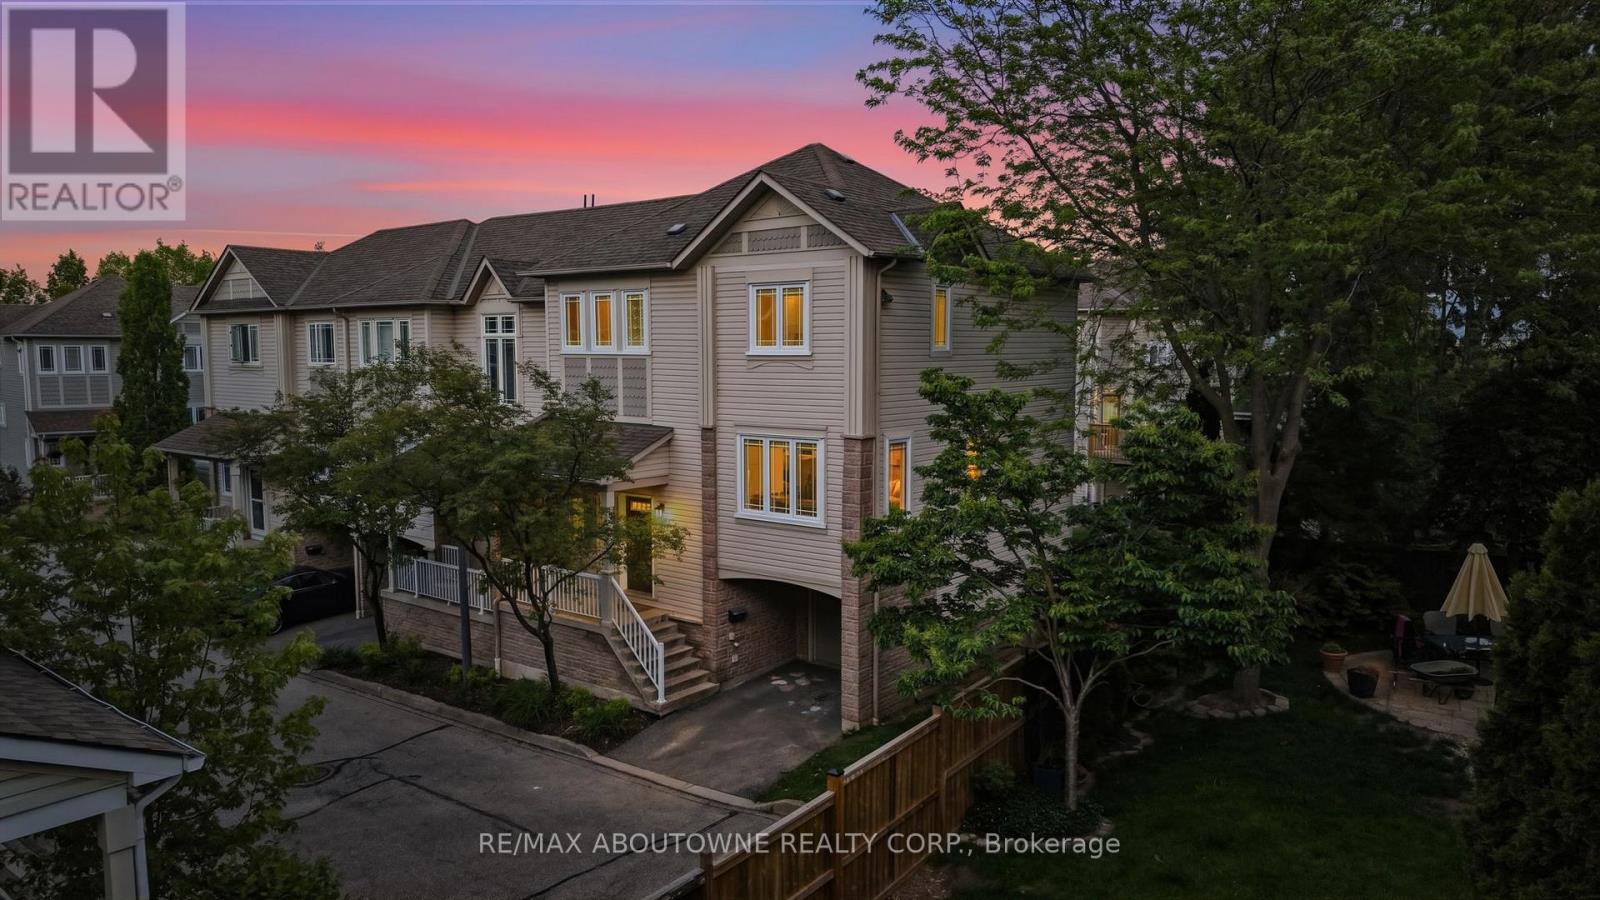
54 - 7105 Branigan Gate
Mississauga, Ontario
Welcome to one of the largest and most functional condo townhouse models in the complex,offering over 2,260 sq.ft. of beautifully designed living space in the heart of Meadowvale.This bright corner-unit home features 4bedrooms, 3bathrooms, and an exceptional open-conceptlayout ideal for entertaining, with spacious living and dining areas flowing seamlessly intothe kitchen and breakfast area. Abundant windows throughout flood the home with natural light.Recent upgrades include new hardwood floors, fresh paint, all new appliances (2025), updatedensuite bathroom (2025), new washer & dryer with second-floor laundry room setup (2025),updated attic insulation (2025), updated deck (2022), new windows (2023), A/C (2020), and anewer furnace. The finished walk-out lower level features a large rec room and private guestsuite/4th bedroom with potential for a second laundry area. Situated in one of the quietestcorners of the complex with private garage and parking. Located within the catchment ofCanada's top-ranked French immersion schools and other highly rated schools. Maintenance feesoffer exceptional value and include lawn care, snow removal, roof maintenance, exterior upkeepof the complex, and common area lighting. Prime location close to parks, trails, shopping,transit, and major highways. (id:60365)
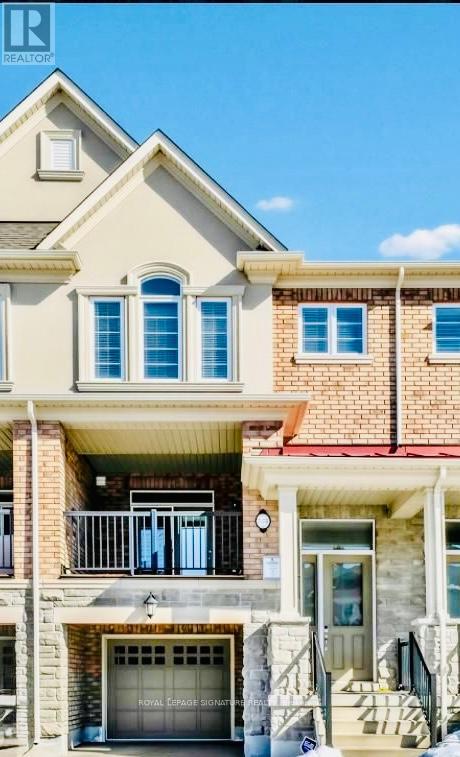
534 Stream Crescent
Oakville, Ontario
Welcome to this beautifully maintained 3+1 bedroom, 4-bathroom freehold townhome in the highlydesirable Woodland Trails community of North Oakville, an ideal place to call home for families andprofessionals seeking space, comfort, and convenience. Offering approximately 2,700 sq. ft. of bright andfunctional living space, this home features a spacious open-concept layout with peaceful green spaceviews, creating a warm and inviting atmosphere for everyday living and entertaining.The upgraded kitchen is the heart of the home, featuring abundant cabinetry, generous counter space, anda large breakfast bar with storage on both sides, perfect for busy mornings, casual dining, and hostingfamily and friends. A walk-out to the covered terrace extends your living space outdoors, ideal forrelaxing or summer BBQs.Hardwood floors, pot lights, a cozy gas fireplace, and a solid wood staircase with wrought iron spindlesadd elegance and warmth throughout. The above-grade family room features very high ceilings andabundant natural light, offering a flexible space that can be used as a fourth bedroom, home office,playroom, or private guest area.Additional highlights include ample storage space, an extra-deep and wide garage, and proximity totop-rated schools, parks, trails, shopping, and major amenities.Move-in ready and located in one of Oakville's most sought-after family-friendly neighbourhoods. This isa wonderful opportunity to enjoy comfort, lifestyle, and community living. (id:60365)

© 2026 Proptech Realty Inc., Brokerage.