
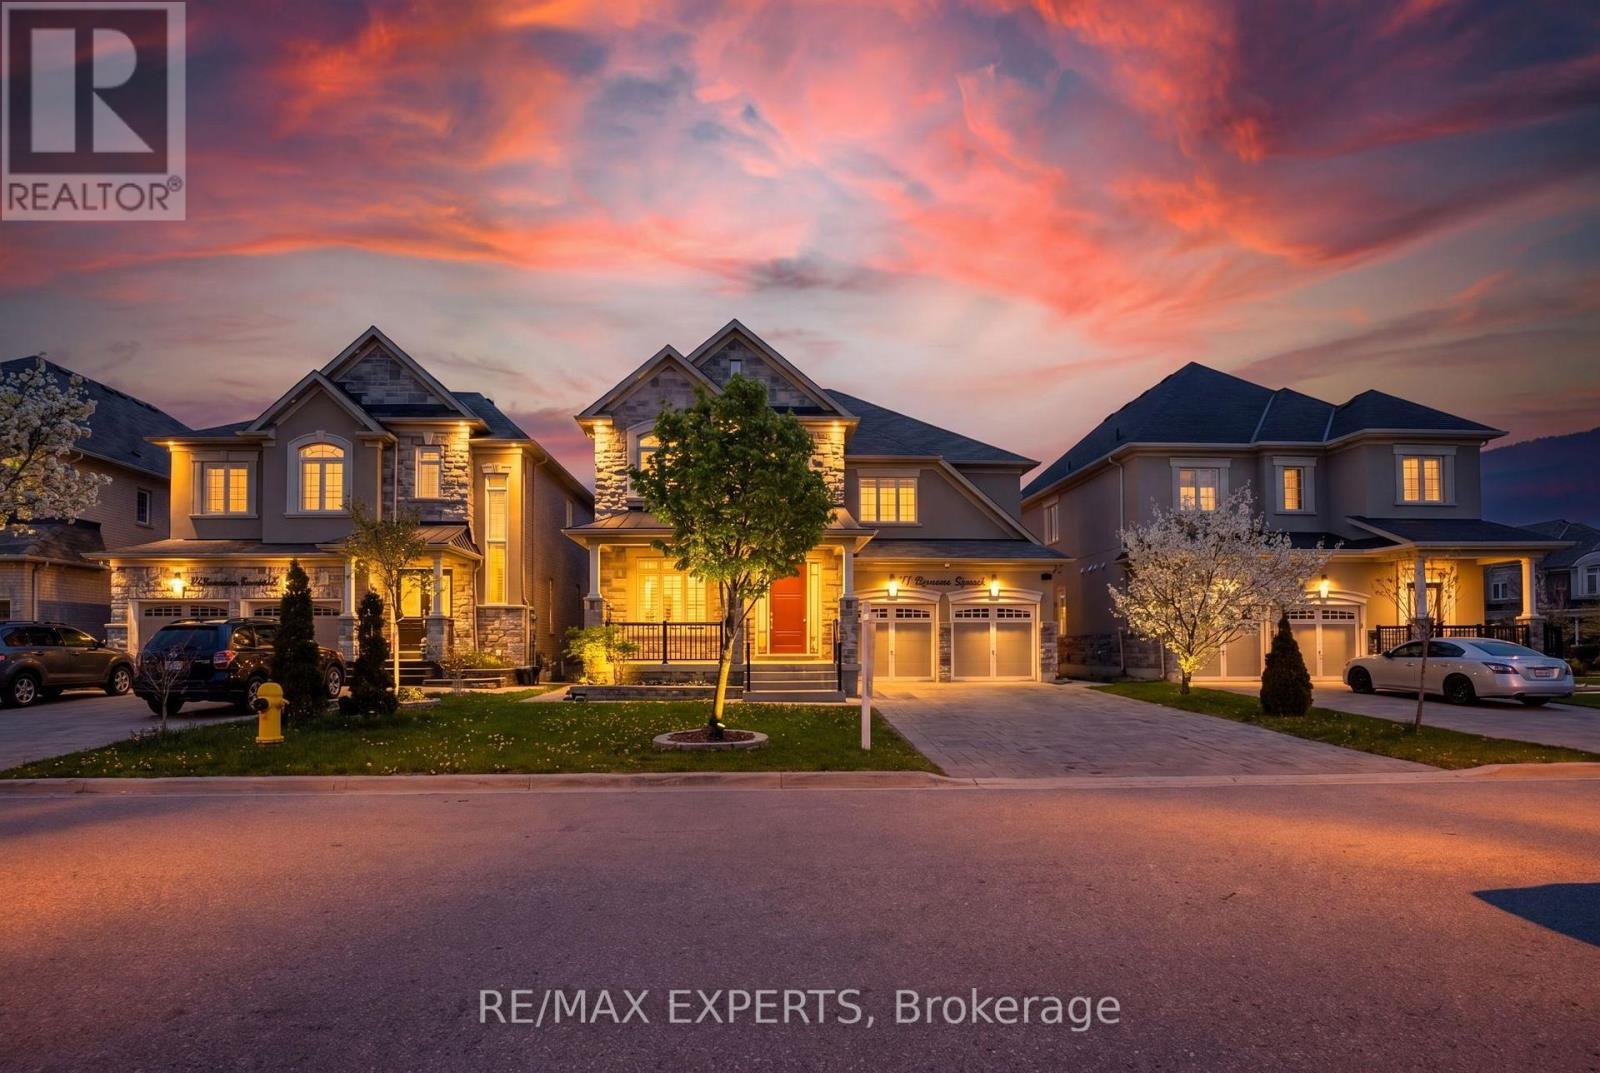
74 Dunrobin Crescent
Vaughan, Ontario
Welcome to 74 Dunrobin Crescent, a sophisticated and functional residence situated on a premium 50' x 102' lot. Nestled within an exclusive community of multi-million dollar estates, this home offers over 3,700 square feet of refined living space, plus a fully finished basement ideal for an in-law suite. Designed for both productivity and play, the main floor features a dedicated office and rich, high-end hardwood flooring that continues throughout the second level. The gourmet kitchen is a chef's dream, boasting top-of-the-line appliances and premium finishes. With a 2-car garage and a 4-car driveway, there is ample space for growing families. Cap off your evenings in the private basement theatre room-the ultimate setting for family movie nights. (id:60365)
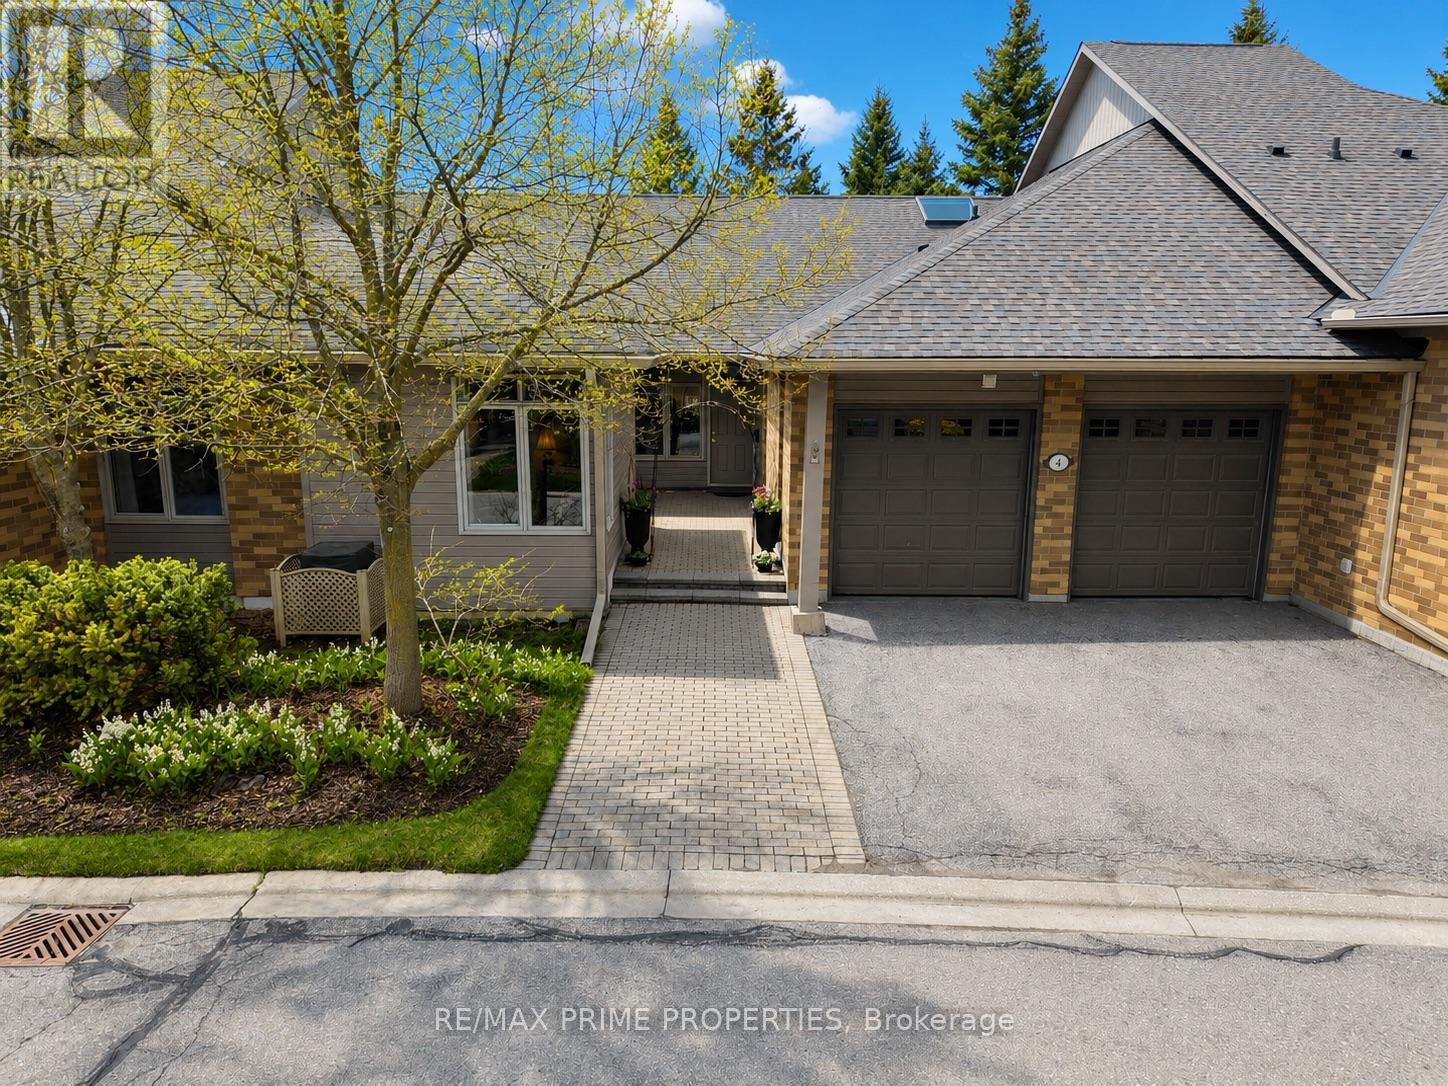
4 Colleen Bay Way
Markham, Ontario
Swan Lake Living. This is what people come here for. Set in Markham's most loved adult lifestyle community, this 2,000+ sqft bungalow gives you the space you want, without the upkeep you don't. Comfortable, easy to live in, and designed for real life whether that means quiet mornings, hosting family, or heading out to enjoy everything the community has to offer. The great room is the heart of the home, with a vaulted ceiling, a striking fireplace, and French doors that fill the space with natural light and connect seamlessly to the outdoors. The kitchen is bright and functional, with crisp white cabinetry, opulent quartz counters, new stainless steel appliances, and a skylight that keeps the space bright all day long. There's a formal dining room complete with French doors and a walk-out to a private patio perfect for summer dinners or a quiet glass of wine. The main floor offers three bedrooms, including a spacious primary suite with a renovated 5-piece ensuite and its own walk-out to the private patio. Hardwood floors run throughout, and the main floor laundry with direct access to the double car garage makes day-to-day living easy. The finished basement adds even more flexibility, with a large rec room, an additional bedroom and bathroom, and plenty of storage ideal for guests, hobbies, or additional living space. When you move into Swan Lake, your to-do list will get a whole lot shorter! Maintenance fees cover the essentials (and then some): Exterior maintenance, lawn and garden care, and snow cleared right to your door. Also included is 24-hour gatehouse security, High-speed internet, cable TV, and water. You'll also enjoy full access to resort-style amenities, including indoor and outdoor pools, a gym, tennis and pickleball courts, bocce. There are social events when you want them, and privacy when you don't. Lock it up and travel, or settle in and enjoy. (id:60365)
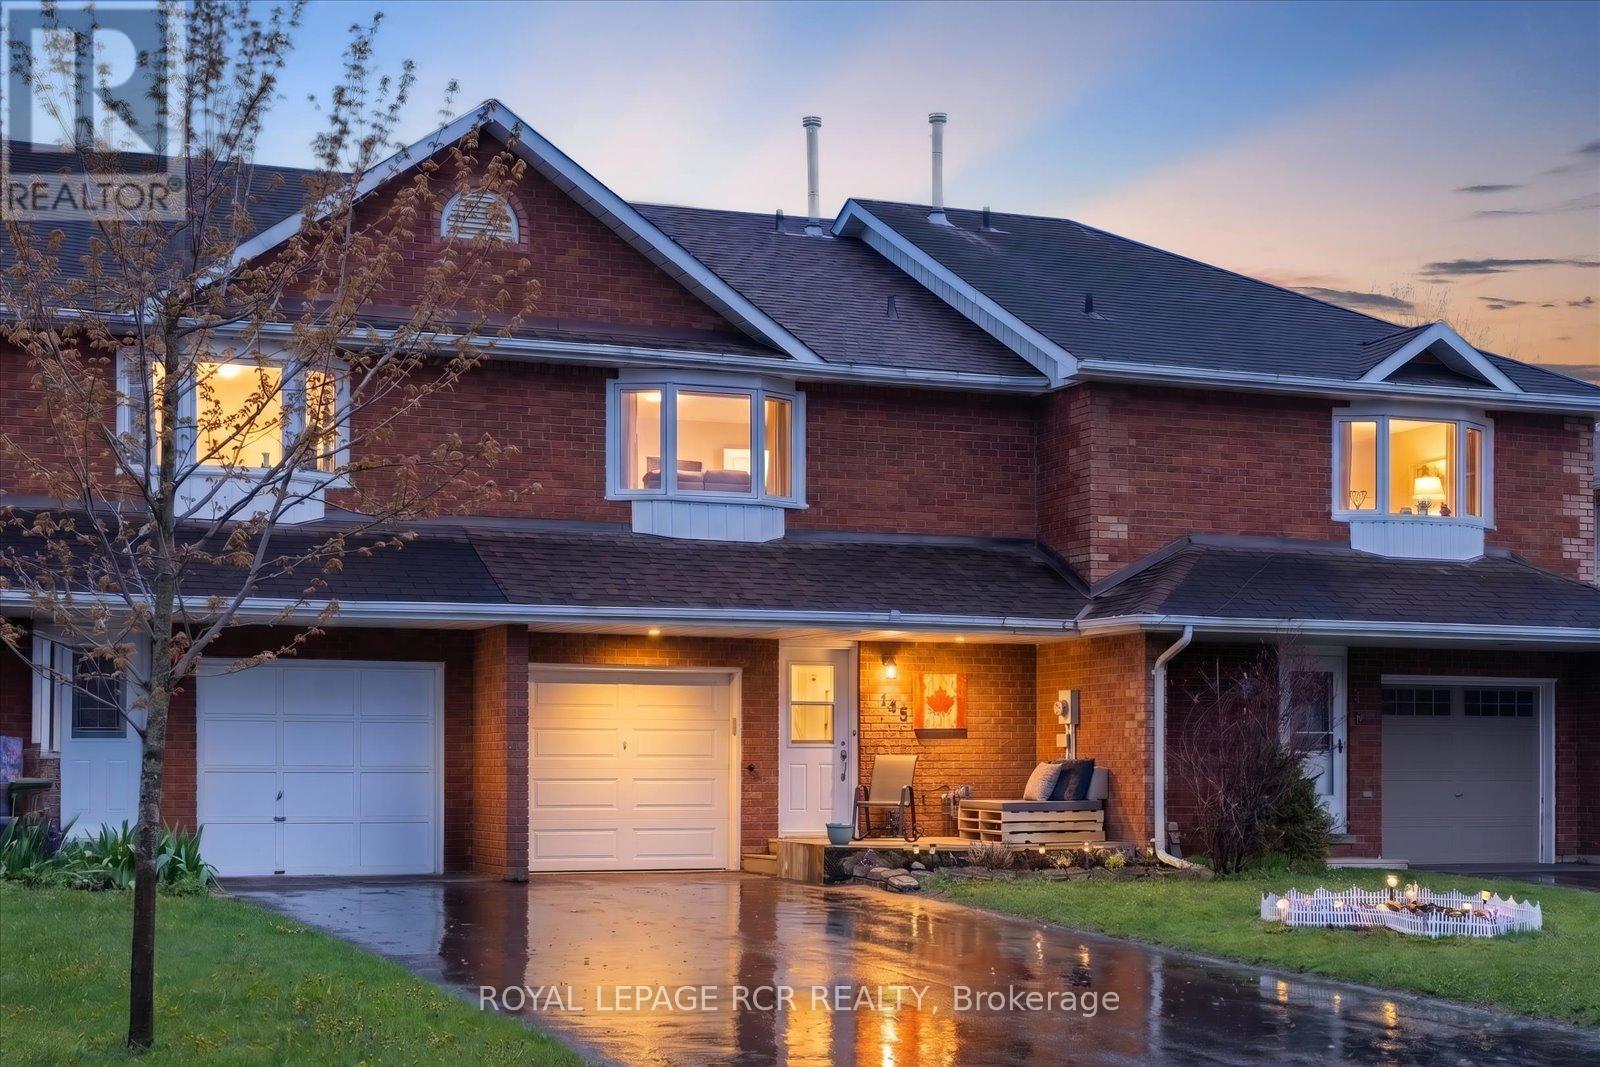
145 Beattie Avenue
New Tecumseth, Ontario
Welcome to this incredibly maintained 3-bedroom, 2-bath home sitting on a quiet street in central Alliston. Enjoy the convenience of being just a short walk to charming downtown shops and restaurants, parks, the New Tec Rec Centre, pickleball & basketball courts. Convenient proximity to major employers including Honda and Baxter, along with many other excellent employment opportunities in the area. Filled with natural light, this inviting home offers excellent curb appeal and a brand-new front deck, the perfect spot to enjoy peaceful mornings. Pride of ownership is evident throughout. Enjoy the flexibility of the long 3-car driveway and a fourth spot in the garage. Upstairs, you'll find three generously sized bedrooms with abundant closet space. The bright and spacious primary bedroom features an eye-catching bay window and his-and-hers closets. A convenient main floor powder room adds everyday functionality. The finished basement provides additional living space, highlighted by a stylish floating bar and versatile entertainment/family room, plus an oversized cold room ideal for storage or multi-purpose use. Step outside to the sun-filled backyard with sought after southern exposure; perfect for entertaining, BBQs, gardening, or simply relaxing in the sunshine. Extensive updates completed by the current owners include: furnace (2021), roof (2022), garage door (2022), driveway (2022), sump pump and French drain with warranty (2023), most windows (2023), upgraded R60 insulation (2023), front door (2023), dining room cabinetry (2024), and professional cleaning (May 2026). Ideally located for commuters with easy highway access: 5 minutes to Hwy 50, 15 minutes to Cookstown & Hwy 27, 20 minutes to Hwy 400, 30 minutes to Barrie, and 45 minutes to Toronto. A fantastic opportunity to own a move-in ready home in one of Alliston's most convenient and desirable locations for a competitive price! (id:60365)
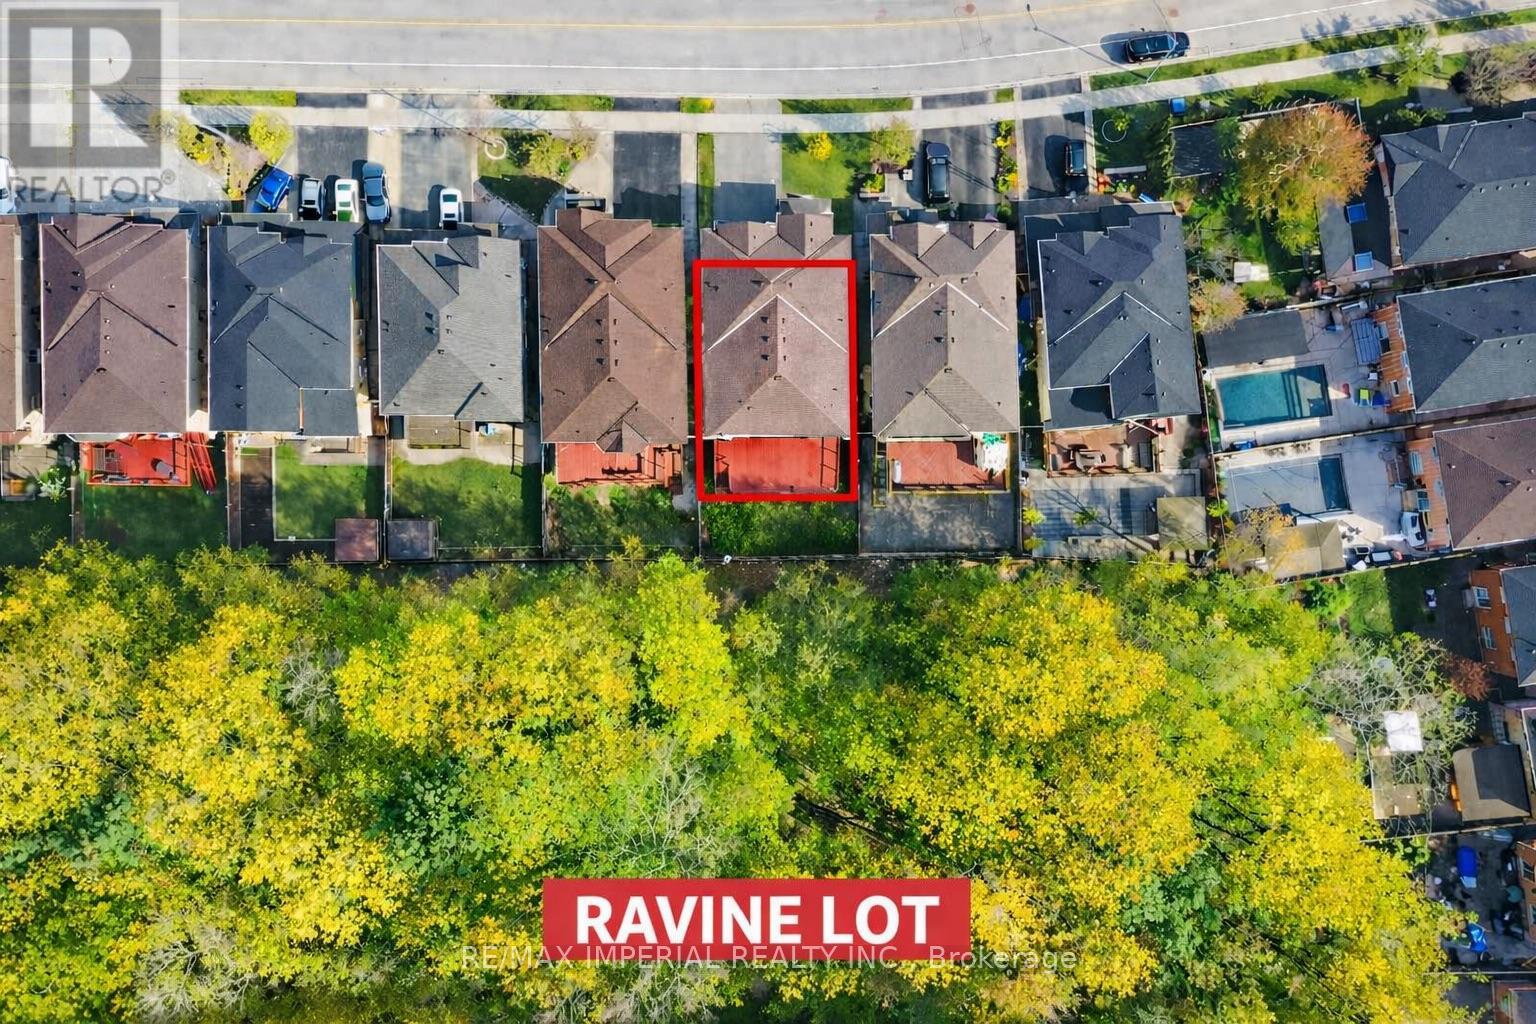
363 Maria Antonia Road
Vaughan, Ontario
Welcome to this Stunning *South-facing* Ravine property* with a *Walk-Out Basement*, offering the perfect blend of luxury, privacy, and functionality. Meet ALL your Requirements when searching for New Home. Boasting over 5,100 sq. ft. of beautifully finished living space, this immaculate executive residence backs onto a serene wooded conservation area, creating a private backyard oasis unlike any other.Designed with an exceptional floor plan, this home features 5+1 bedrooms and 5 bathrooms, thoughtfully updated with modern finishes throughout. Enjoy *Brand New Paint Throughout*, *Brand-new engineered hardwood flooring* on the upper levels, *Carpet-free living*, and stylish *Brand new LED Pot lights* and Contemporary light fixtures that elevate every space.The main level Features grand double-door entry, elegant formal living and dining rooms, a private home office, and a sun-filled family room with walk-out access to expansive decks overlooking the ravine. The gourmet chef's kitchen is equipped with granite countertops, a large centre island, premium cabinetry, and abundant space for entertaining family and guests.Retreat to the luxurious primary suite featuring a spa-inspired 5-piece ensuite and spacious walk-in closet. Additional bedrooms offer semi-ensuite access, while all upper-level bathrooms have been upgraded with brand-new quartz countertops and modern faucets.The professionally finished walk-out basement is designed for versatility and comfort, complete with a *Separate Entrance*, *Double stair access*, *Smart theatre wiring*, LED pot lights, and a second kitchen. Ideal for multi-generational living, an in-law or nanny suite, family entertainment, or potential rental income opportunity. (id:60365)
98 Chloe Crescent
Markham, Ontario
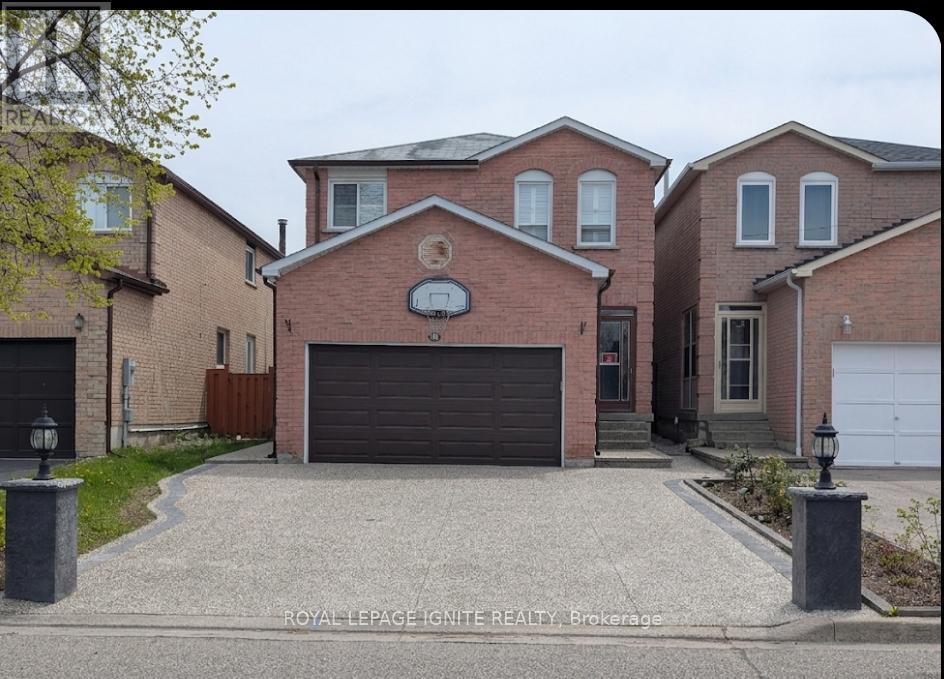
STUNNING SIX-BEDROOM RESIDENCE WITH PREMIUM UPGRADES. DISCOVER THIS MAGNIFICENT SIX-BEDROOM EXECUTIVE HOME, RECENTLY UPGRADED TO PERFECTION AND LOADED WITH CUSTOM FEATURES. EXTERIOR & CURB APPEAL: THE PROPERTY IS EQUIPPED WITH A COMPREHENSIVE SECURITY CAMERA SYSTEM WITH INTEGRATED LIGHTING FOR ULTIMATE PEACE OF MIND. THE STRIKING FRONT PILLARS CREATE A GRAND AND WELCOMING ENTRANCE. THE DRIVEWAY IS DESIGNED FOR MAXIMUM LONGEVITY, ENSURING YOU DO NOT HAVE TO DO THE DRIVEWAY AGAIN FOR A LONG TIME. BACKYARD OASIS: THE BACKYARD FEATURES A PREMIUM CASSIBO DESIGNED TO RELAX ON THE CUSTOM ARCADE BENCH AND ENJOY THE OUTDOOR SPACE ALL YEAR ROUND.INTERIOR HIGHLIGHTS: EXPERIENCE THE SLEEK AND MODERN DESIGN KITCHEN. THE HOME ALSO INCLUDES A BRAND-NEW WATER SOFTENER SYSTEM FOR MAXIMUM COMFORT. INCOME POTENTIAL: THE NEWLY FINISHED BASEMENT FEATURES A CONVENIENT SIDE ENTRANCE, OFFERING TREMENDOUS POTENTIAL FOR RENTAL INCOME OR AN IN-LAW SUITE.RECENT UPGRADES: THIS PROPERTY HAS BEEN METICULOUSLY MAINTAINED AND NEWLY UPGRADED THROUGHOUT, ENSURING A MOVE-IN READY EXPERIENCE FOR THE MOST DISCERNING BUYER.DO NOT MISS THE OPPORTUNITY TO OWN THIS VERSATILE AND LUXURIOUS PROPERTY. ** $ 5000 buyer will get if the firm offers before May 31, 2026.** ** This is a linked property.** (id:60365)
67 Hatton Garden Road
Vaughan, Ontario
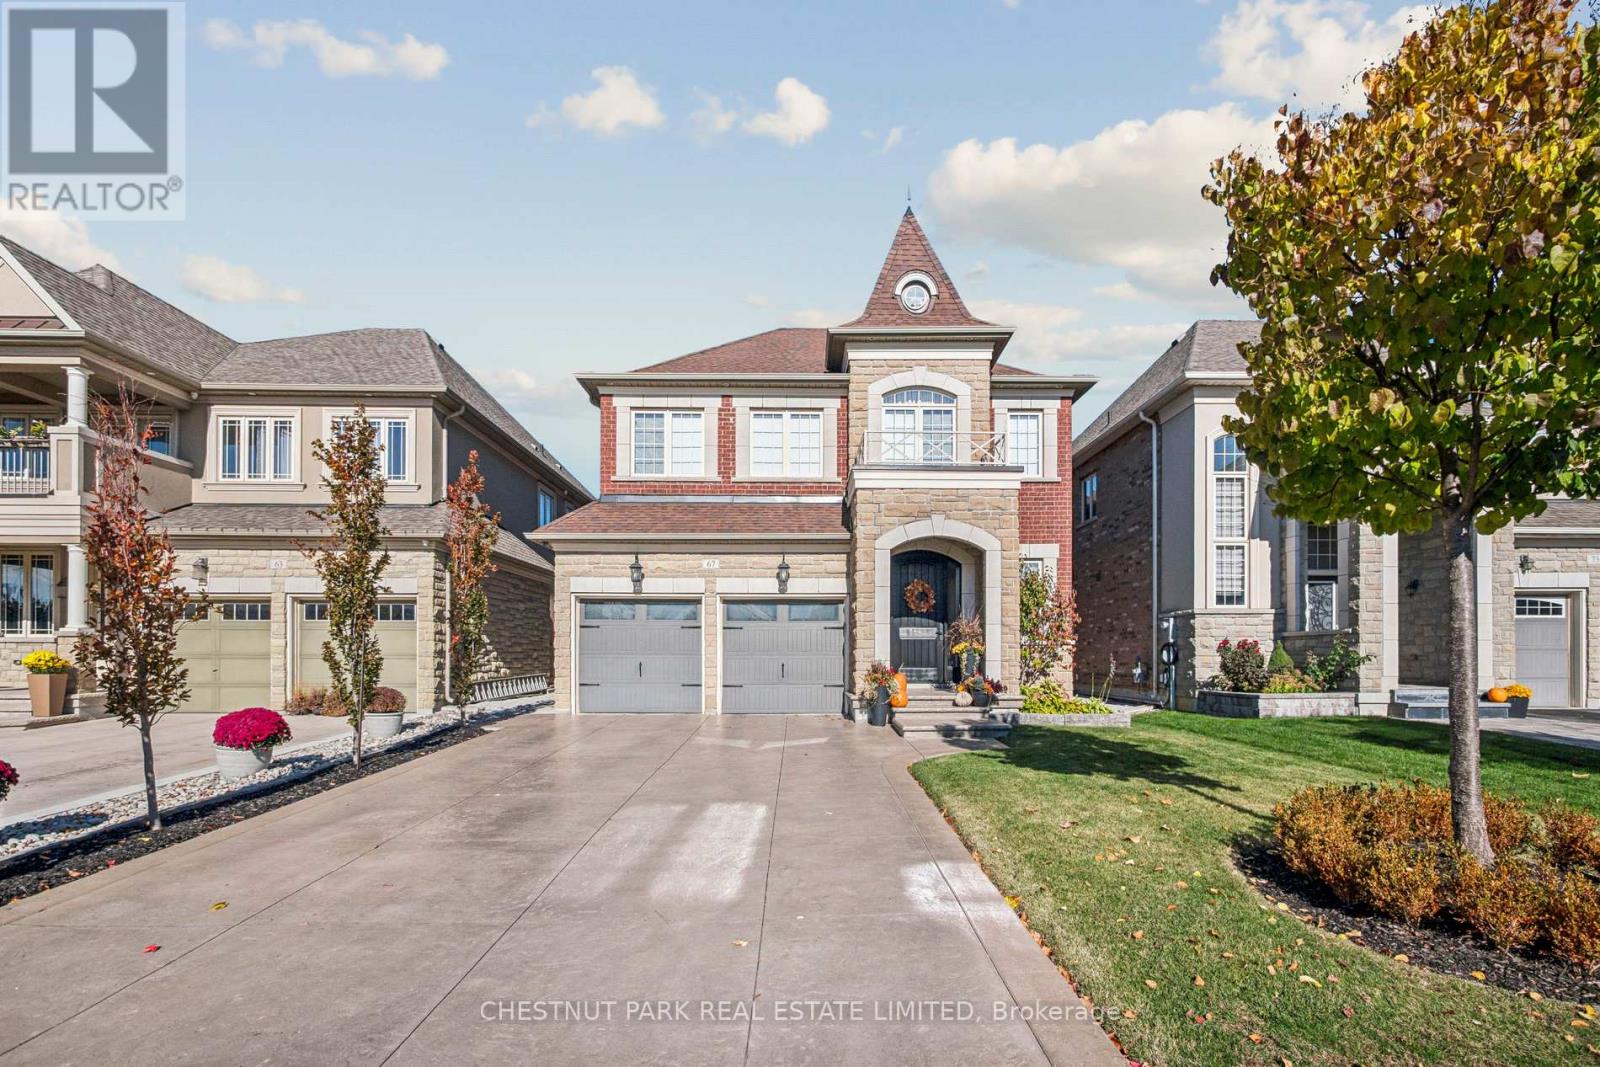
Experience refined living in prestigious Vellore Village with this meticulously maintained residence, where elegance, comfort, and thoughtful upgrades come together. Perfectly situated near top schools, parks, shopping, transit, and Vaughan's vibrant downtown, this home balances sophisticated design with everyday convenience. Inside, rich maple hardwood floors, detailed millwork, and an open-to-above family room create a dramatic yet welcoming atmosphere. The modern kitchen features quartz counters and a glass/ceramic backsplash, flowing seamlessly into the coffered dining room with built-ins. Main-floor laundry with exterior and garage access and upgraded eight-foot entry doors adds both function and style. Upstairs, the private primary suite offers dual closets and a spa-inspired ensuite, while three additional bedrooms feature custom organizers. Two bedrooms with a shared bath, and the fourth enjoys its own ensuite. Premium window coverings, including an automated high family-room shade, complete the level. The fully finished basement provides a spacious recreation area, gym, office, three-piece bath, cold cellar, and abundant organized storage. Step outside to a resort-style backyard designed in 2021. The saltwater pool is fully automated with a rare safety cover, surrounded by patterned concrete, mature privacy trees, and landscape lighting. An outdoor oasis with a built-in gas BBQ and a dedicated pool shed with premium storage completes this private retreat. Additional highlights include a double-car epoxy-finished garage with heavy-duty wall storage, a four-car driveway, exterior security cameras, a smart thermostat, an HRV system, and 200-amp electrical service. This home is a rare offering in one of Vaughan's most desirable neighbourhoods, combining sophisticated interiors with an unmatched backyard oasis-a true life. (id:60365)
41 Bedford Road
Georgina, Ontario
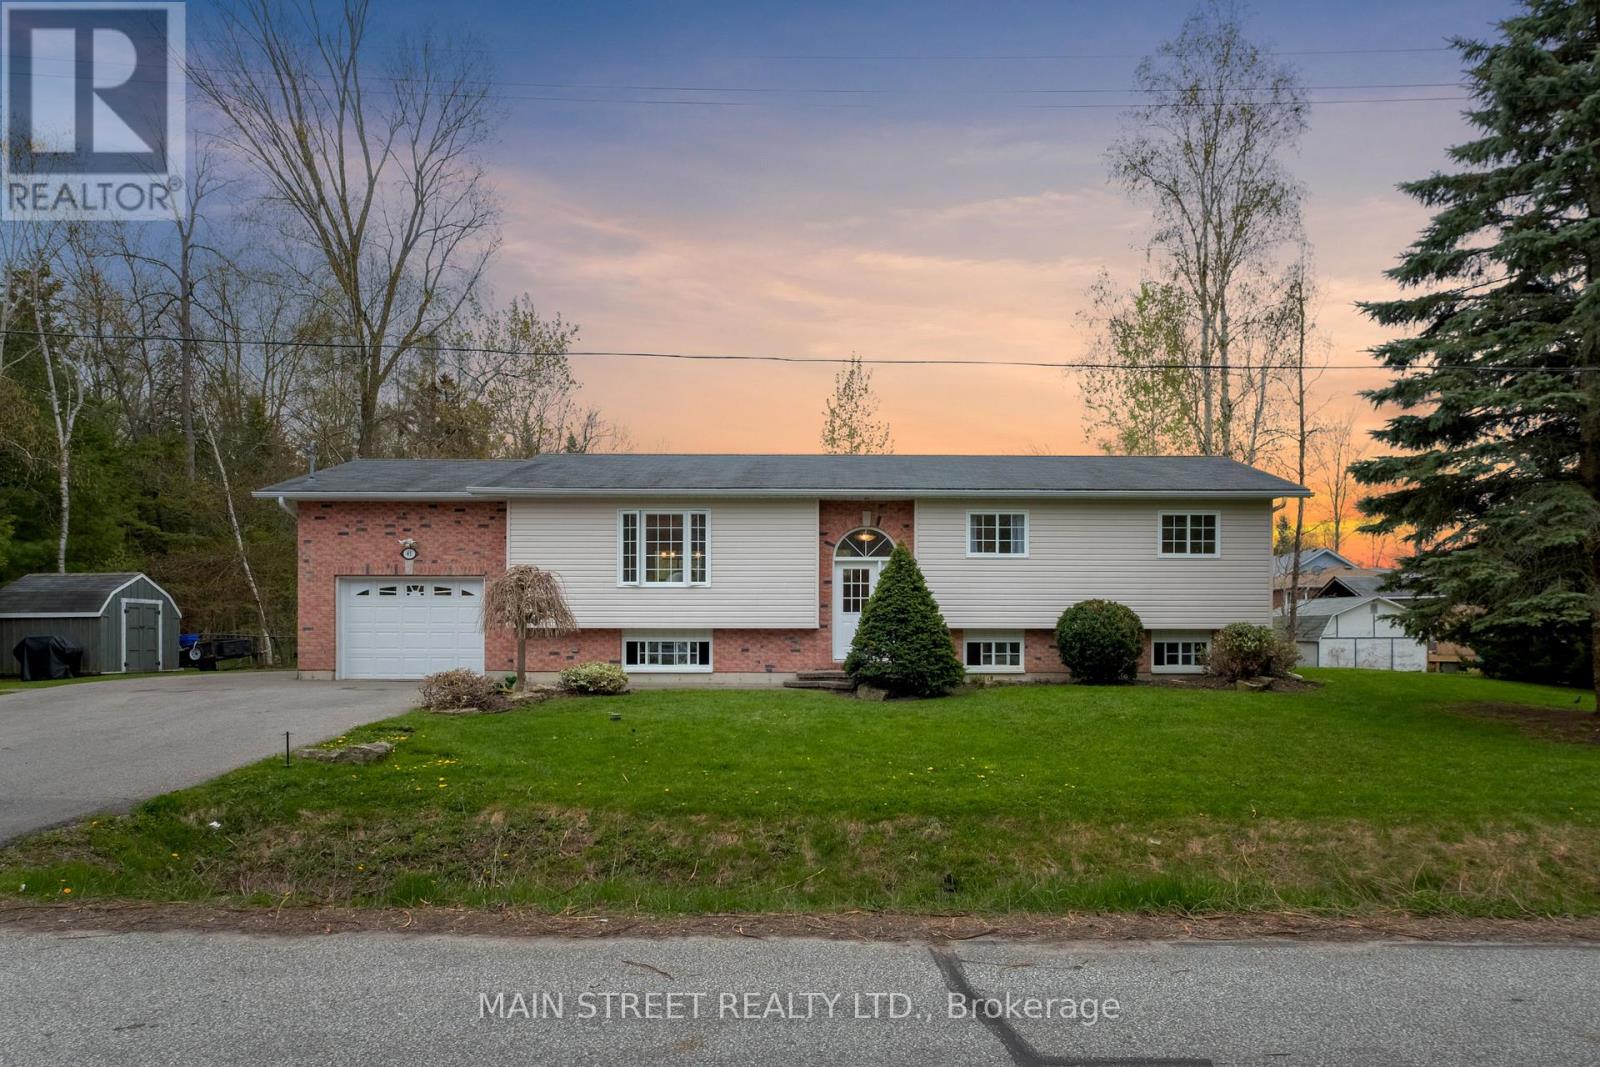
Homes in this area are rarely offered and this one truly has it all . This Beautifully maintained 3+1 Bedroom, 3 Bath raised bungalow offers an open-concept kitchen and living area filled with natural light, Designed for everyday comfort and entertaining alike. The bright full finished basement provides endless possibilities with space for a rec room, gym, playroom, or additional living. Complete with a 5-car driveway, Heated attached garage, and relaxing Jacuzzi tub in the ensuite, Perfectly situated on a quiet dead-end street in one of Georgina's most sought-after communities. Enjoy sunset strolls along Lake Simcoe, bike rides through Sibbald Point Provincial Park, and the convenience of nearby amenities with quick access to Hwy 404. Move in ready, Solidly built, Beautifully maintained- Book your showing today and discover what this Home and neighborhood truly have to offer (id:60365)
64 Niagara Street
Newmarket, Ontario
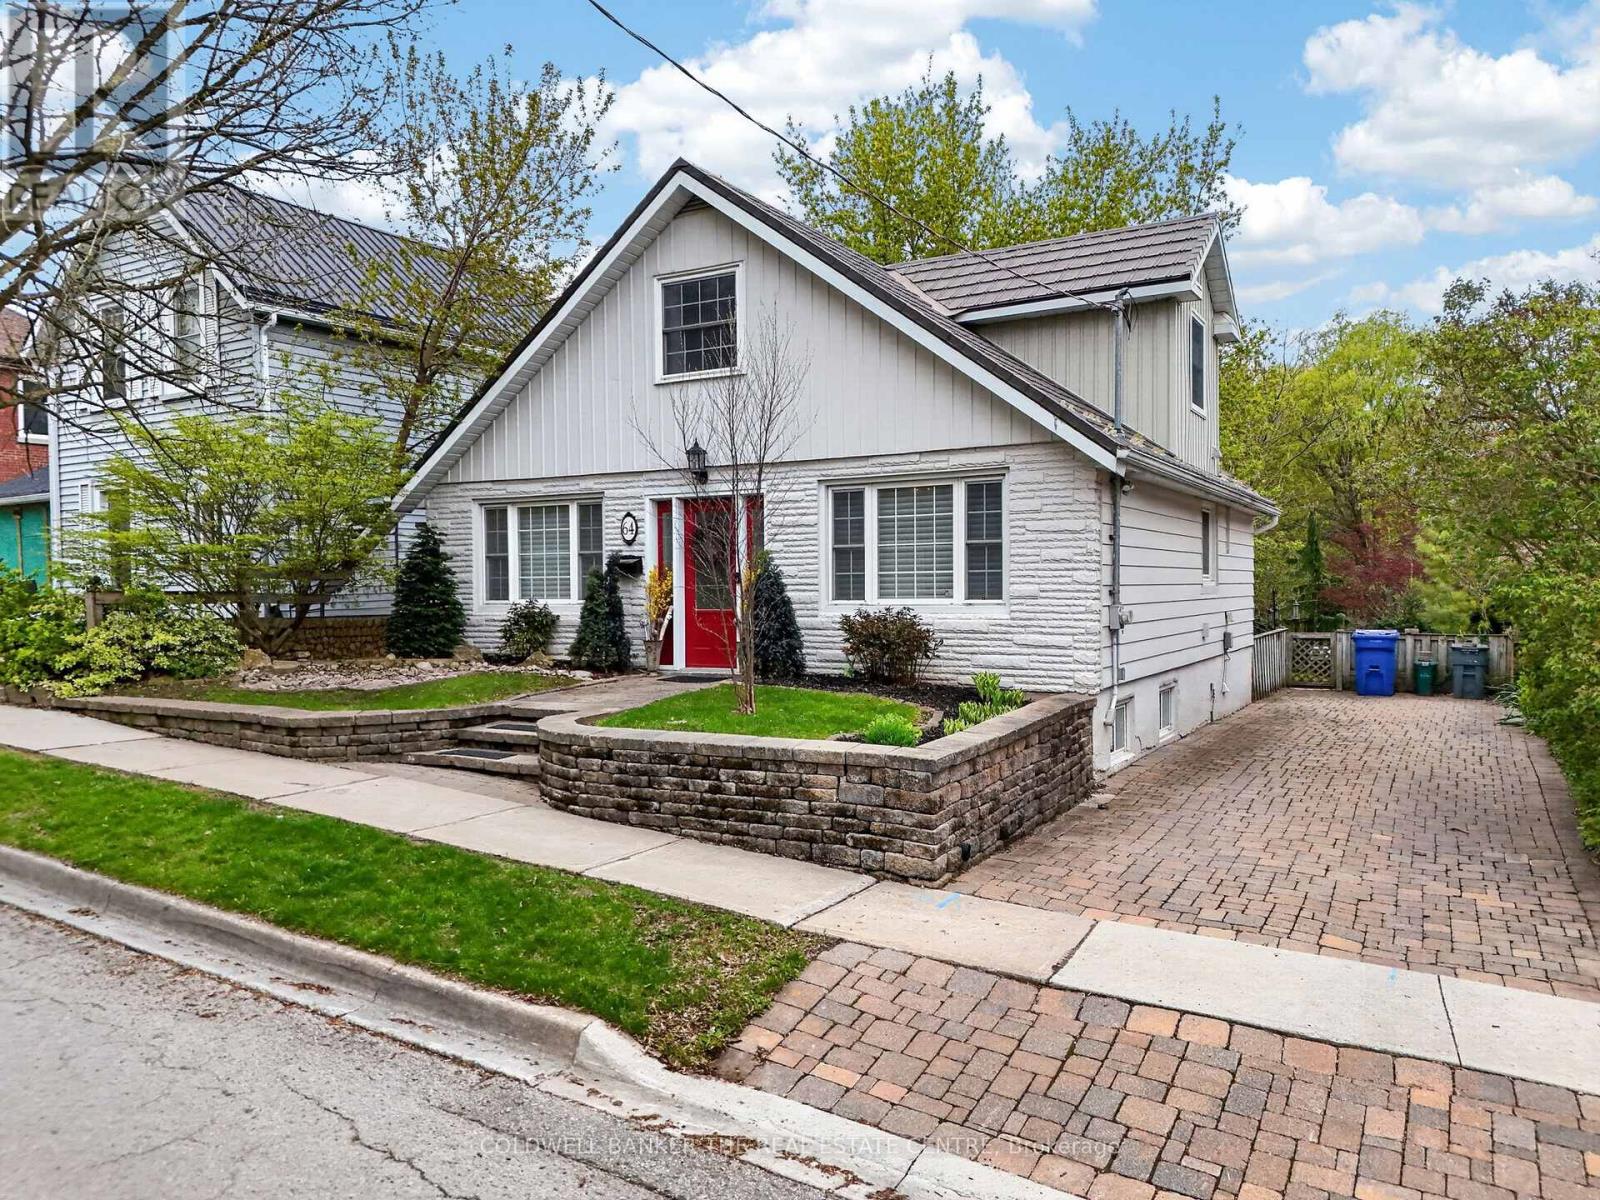
Charming 2+1 bedroom home in the heart of Central Newmarket, just steps to Historic Main Street, cafés, restaurants, shops, parks, and transit. This character-filled home offers hardwood floors through the main principal rooms and bedrooms, 2 full bathrooms including an updated upper bath with glass shower and soaker tub, plus convenient main floor laundry. The partially finished basement features a third bedroom and additional storage space ideal for guests, office, or hobby use. Outside, enjoy a beautifully landscaped rear yard with extensive perennial gardens creating a private outdoor retreat. Exceptional walkable location close to the GO Train, Viva Rapidway transit, Yonge Street amenities, and all that Old Newmarket has to offer. A wonderful opportunity for down-sizers, professionals, or buyers looking to enjoy a vibrant village-style community atmosphere in one of Newmarket's most sought-after neighbourhoods. (id:60365)
24 Normandy Crescent
Richmond Hill, Ontario
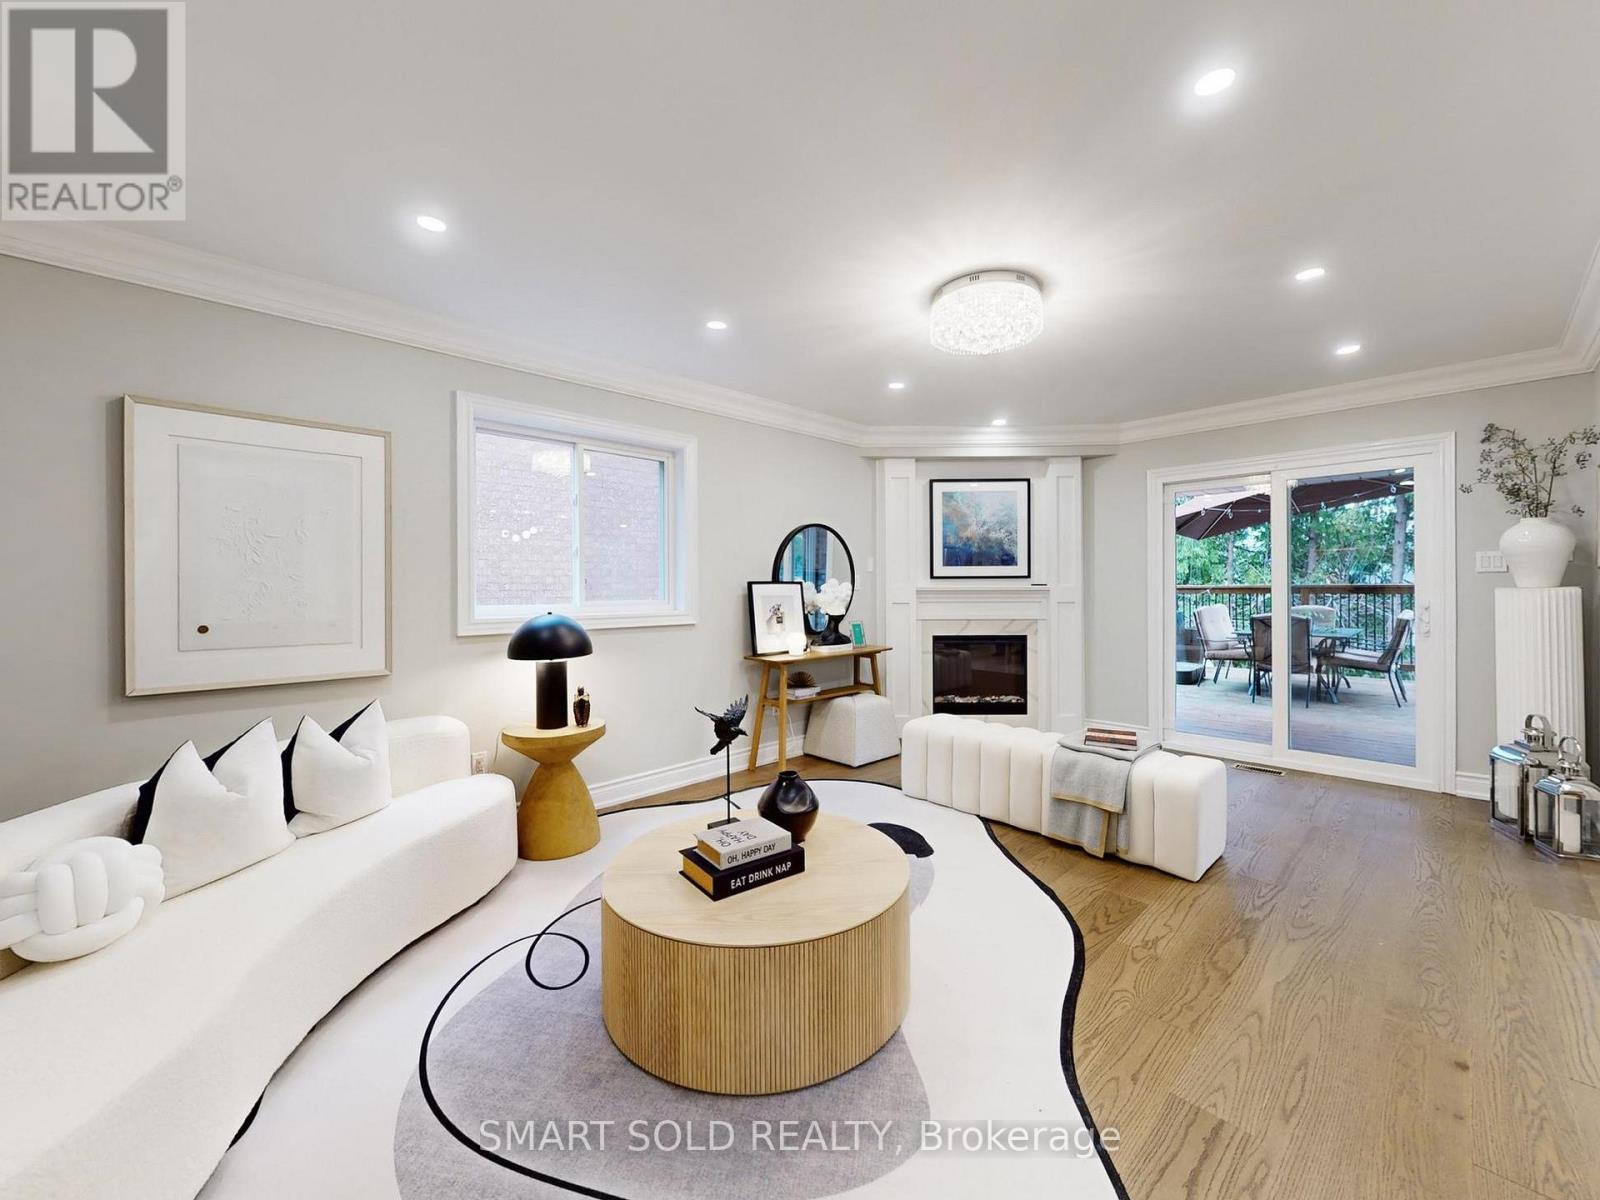
Beautifully Renovated 2-Storey Detached Home In The Highly Desirable Harding Community, Offering Approx. 2,700 Sq Ft Above Grade Plus A Finished Walk-Out Basement For Exceptional Family Living Space. This Home Features 4+2 Bedrooms, 6 Bathrooms, A Bright And Functional Layout, Hardwood Flooring, Crown Moulding, Pot Lights, A Spacious Family Room With Fireplace, And A Well-Appointed Kitchen With A Large Island, Stainless Steel Appliances And Breakfast Area Walk-Out To A Large Deck. The Upper Level Offers A Generous Primary Retreat With 5-Piece Ensuite And Walk-In Closet, While The Finished Walk-Out Basement With Second Kitchen, Additional Bedrooms, Recreation Area And Patio Access Provides Excellent Flexibility For Extended Family Or In-Law Living. Extensively Updated And Well Maintained With Over $370K Invested In Improvements, Including Major Interior Renovation, Updated Kitchen, Roof, Finished Walk-Out Basement, Large Deck, Landscaping, And Recent Mechanical Upgrades. Professionally Landscaped Front And Backyard With Interlocking, Enclosed Front Porch, Water Softener, Full-House Surveillance System And Exterior Lighting Further Enhance Comfort And Functionality. Located In A Family-Friendly Neighbourhood Close To Bayview Secondary School, Parks, Library, Public Transit, Shopping, T&T Supermarket, GO Train, And Easy Access To Highways 404 & 407. (id:60365)
16 - 7 Phelps Lane
Richmond Hill, Ontario
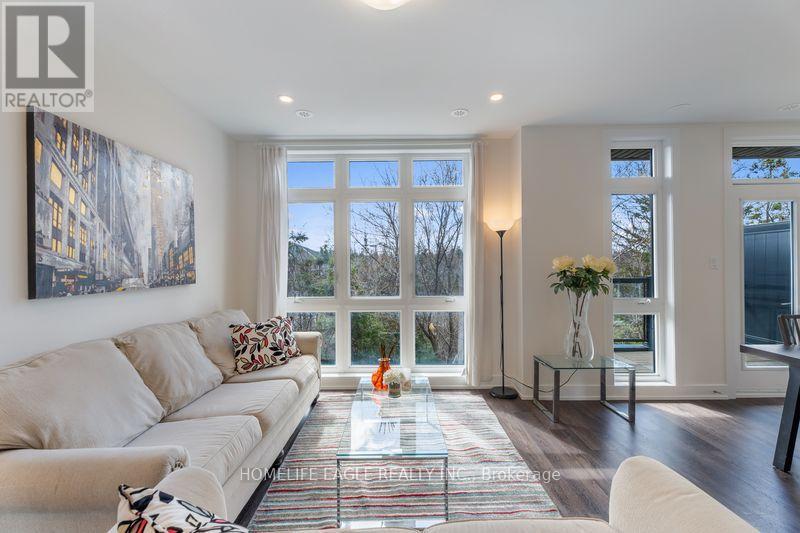
The Perfect End Unit Townhome In Richmond Hill Backing Onto Ravine 3 Years New* Soaring 9 Ft Ceilings On Main & Second Floor* Smooth Ceilings Throughout* All New Flooring Throughout* Pot lights* All New Light Fixtures Throughout* All Spacious Bedrooms* Primary Bedroom W/ Breathtaking Views Of Ravine Including 4 Pc Ensuite & Ample Closet Space* Second Floor Laundry* Open Concept Living & Dining* Floor To Ceiling Windows* Kitchen Featuring Large Centre Island* Granite Counters* All Stainless Steel Appliances* Tons Of Cabinet Space* Breakfast Area W/ Beautiful Walk Out To Your Own Private Terrace *Enjoy Morning Coffee W/ Breathtaking Views Of Green-space Massive Rooftop Terrace W/ Gas BBQ Hook Up*The Property is located near Top-Ranked Schools,Parks,Restaurants, and Public Transport (id:60365)
9 Berkshire Crescent
Markham, Ontario
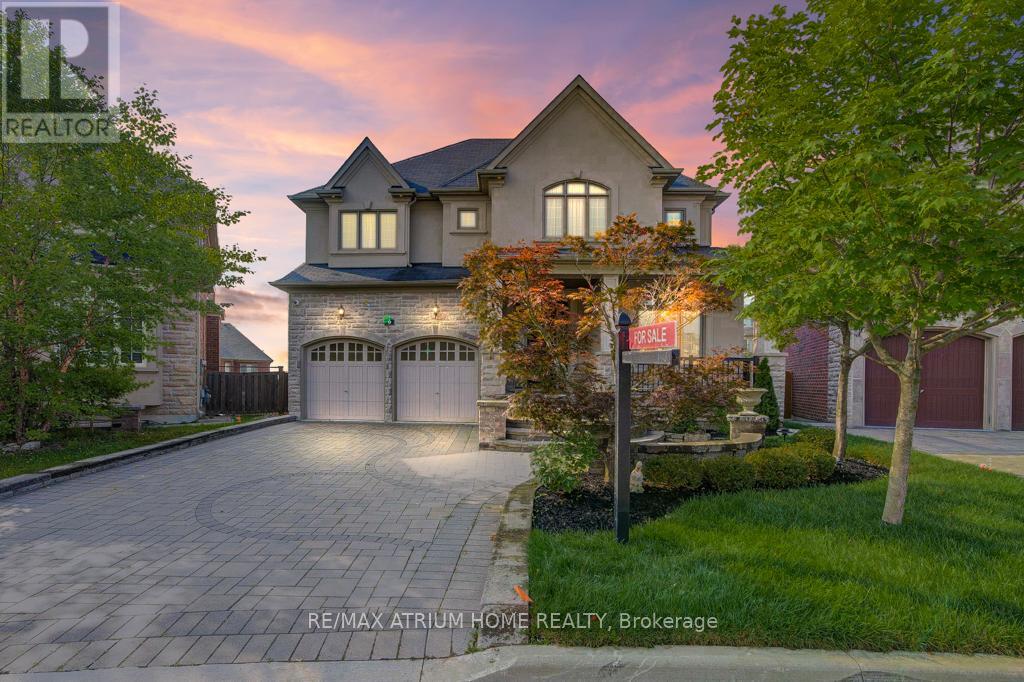
Welcome Home to exquisite Kylemore-Build Detached Home on a unique pie-shaped lot in the heart of prestigious Angus Glen. Over 3,500 sqft of rened living space and is being oer to Sale for the rst time ever, ideally nestled deep within a quiet, family-friendly street - oering rare privacy and peaceful living. The open-concept main oor features 10 ceilings, hardwood throughout, and an upgraded kitchen with quartz countertops, pot lights, and top-tier stainless steel appliancesperfect for both everyday comfort and entertaining. A stunning open-to-above dining area adds architectural elegance and natural light. The sun-lled, south-facing primary suite upstairs boasts a luxurious 5-piece ensuite and walk-in closet. 3 additional bedrooms include 2 private ensuites and 1 semi-ensuite. The large unnished basement oers endless possibilities. Enjoy a double garage and extended driveway that comfortably parks up to 4 cars. Professionally landscaped front and backyards. Minutes to Angus Glen Golf Club, top schools, hospital, community centre, parks, and more. (id:60365)
140 Vanguard Road
Vaughan, Ontario
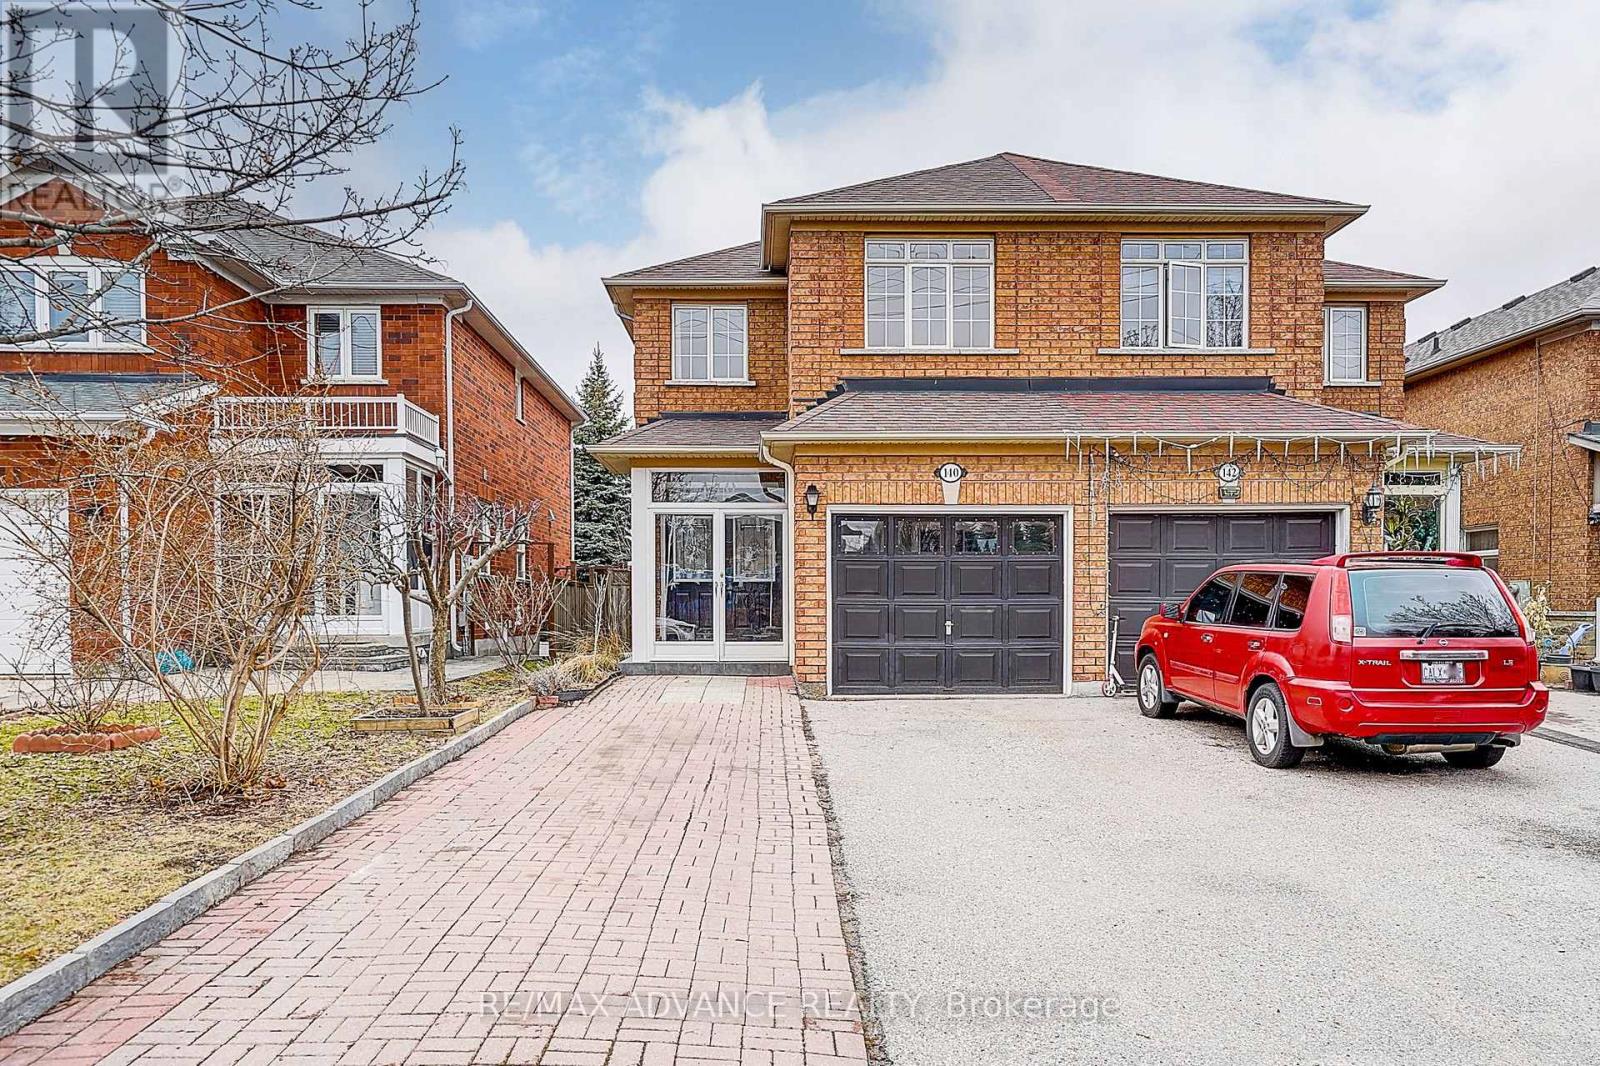
Welcome to this beautifully maintained semi-detached home in the highly sought-after Dufferin Hill community, offering an exceptional blend of comfort, functionality, and lifestyle. Featuring a highly practical and well-designed layout, this home boasts 3 spacious bedrooms, filled with natural light and complemented by elegant finishes throughout. The fully finished basement adds incredible value, featuring 2 additional bedrooms and a full bathroom, ideal for extended family, guests, or potential rental income. Step outside to a beautifully landscaped backyard oasis, complete with lush flowers, greenery, and a large sunroom/greenhouse, perfect for year-round enjoyment and relaxation. One of the standout features is the extended driveway with no sidewalk, accommodating up to 4 vehicles, offering both convenience and excellent curb appeal. *The garage is currently converted into additional living space and can be reverted back to a standard garage upon the buyer's request.* Located in a quiet, family-friendly neighbourhood, just minutes to parks, shopping, public transit, and Rutherford GO Station. A perfect opportunity for families or investors seeking space, flexibility, and a prime location. A must see!!! (id:60365)

© 2026 Proptech Realty Inc., Brokerage.