
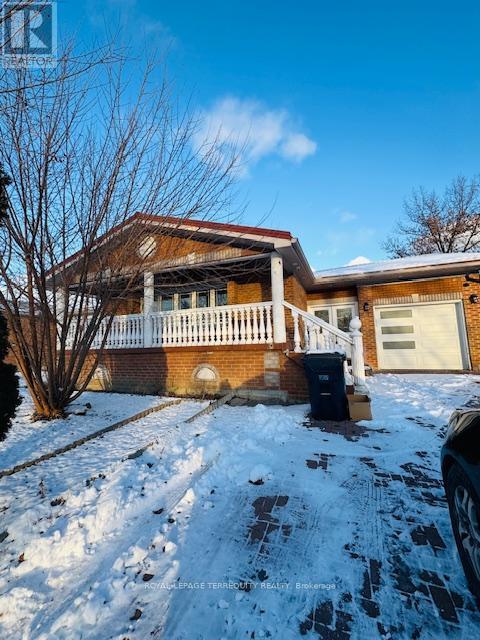
46 Orpington Crescent
Toronto, Ontario
SOLID BRICK BUNGALOW LOCATED ON CUL DE SAC. GREAT LAYOUT DOUBLE DOOR ENTRY AND LARGE VERANDA. MAIN FLOOR VACANT AND SHOWS VERY WELL. OPEN CONCEPT LIVING ROOM AND DINING ROOM. 2 FULL BATHROOMS ON THE MAIN FLOOR AND MAIN FLOOR LAUNDRY.MODERN KITCHEN WITH QUARTZ COUNTER TOP. LARGE LIVING ROOM COMBINED WITH THE DINING ROOM.BASEMENT APARTMENT WITH SEPARATE ENTRANCE PRESENTLY TENANTED. NO WARRANTIES OF THE RETROFIT STATUS.BASEMENT TENANTED. PLEASE ALLOW AT LEAST 24 HRS FOR ANY SHOWINGS.PLEASE ATTACH SCHEDULE "B" TO ALL OFFERS. CERTIFIED CHEQUE TO BE PAYABLE TO GOWLINGS. ALLOW 72 HOURS IRREVOCABLE ON ALL OFFERS. (id:60365)
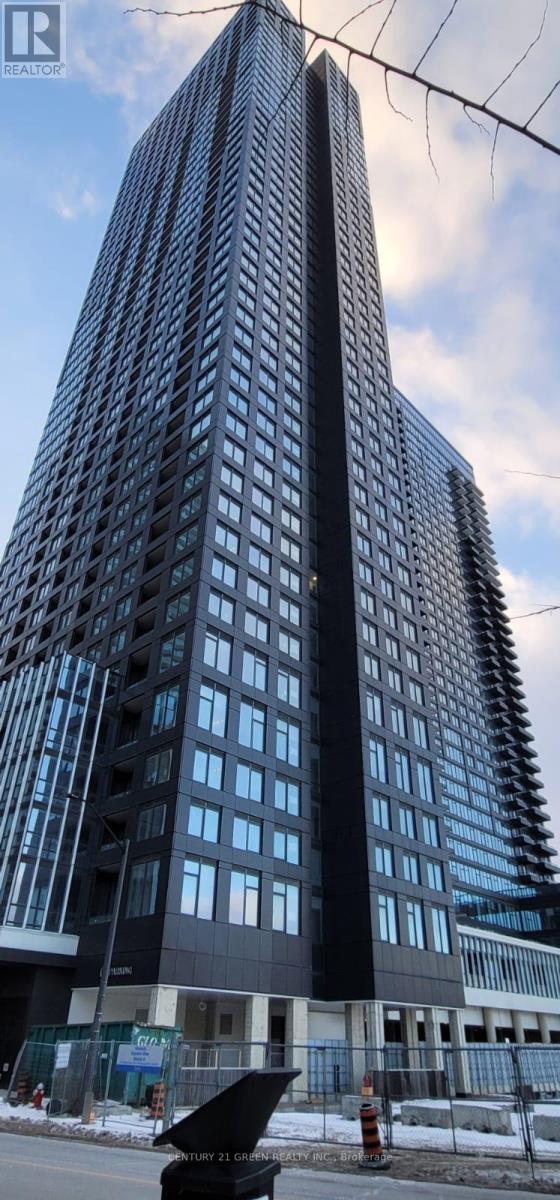
2201 - 395 Square One Drive
Mississauga, Ontario
Experience elevated urban living in this beautifully furnished 1+Den condo with parking and locker in the vibrant heart of Square One, offering one of the GTA's most sought-after lifestyles. The open-concept layout showcases a modern kitchen with quartz countertops, stainless steel appliances, and sleek finishes throughout. A spacious den provides the perfect setup for a home office or guest bedroom. Amenities include a fitness centre, half basketball court, climbing wall, sauna, dining studio with catering kitchen, community garden plots, indoor and outdoor children's activity zones, and much more. Conveniently located just minutes from Square One Shopping Centre, Sheridan College, Celebration Square, the Living Arts Centre, transit, and major highways including the 403, 401, and 407. (id:60365)
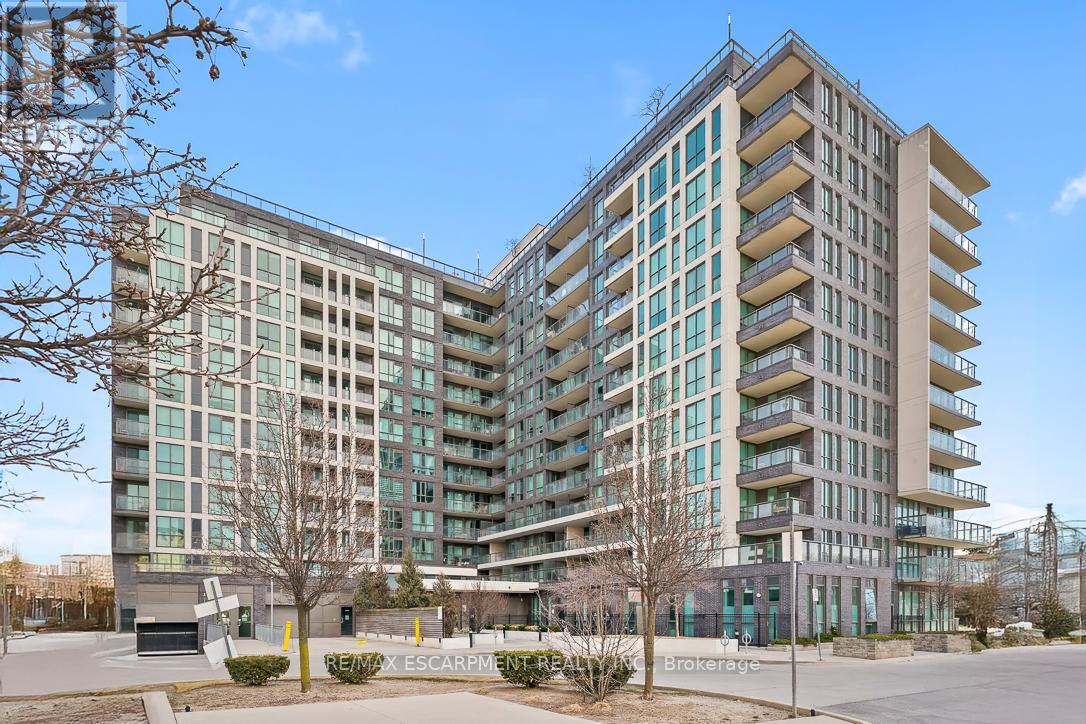
501 - 80 Esther Lorrie Drive
Toronto, Ontario
This is a totally renovated stunning condo, (will consider furnished as-is) a one-of-a-kind in the Cloud9 condos. The floors are new engineered hardwood with a white oak finish. This 1+1 has transformed the floor plan to accommodate a large walk-in closet with custom built-ins and a large sleeping area with picturesque windows to the balcony. The kitchen is completely renovated with gorgeous flat panel matte cabinetry and gold hardware. The stone counters elevate the interior with custom herringbone tiled backsplash. The fluted island adds a stylish detail to the suite. New appliances and washer & dryer. A striking black matte marble veined fireplace is a feature wall in the living room with natural wood slat panels the upper wall. The washroom is also totally renovated with a glass shower door, an LED shower niche, and stunning black hardware. There is a floating vanity and a wall hung toilet. Enjoy the only totally renovated option available today at Cloud9! Incredible value with the money spent on this renovation that would be approx.$100,000 value today. Selling at a loss the layout is outstanding. The amenities include a roof top patio for bbq and entertaining, an indoor pool, and a gym all on the rooftop level. There is a concierge and the parking spot is underground with a locker on the same level. Plenty of visitor parking. The closest transit stop is at Kipling and Henley Cres just a few minutes away and connecting you to Toronto's transit system. It also has route Kipling, route Wilson & Finch LRT and more nearby. Close to Humber College. For driving it is a quick access to the 401, making it easy for those getting into and out of the city off Islington Ave. The Humber Trail is next to the building along Humber River. Amenities all close by. (id:60365)
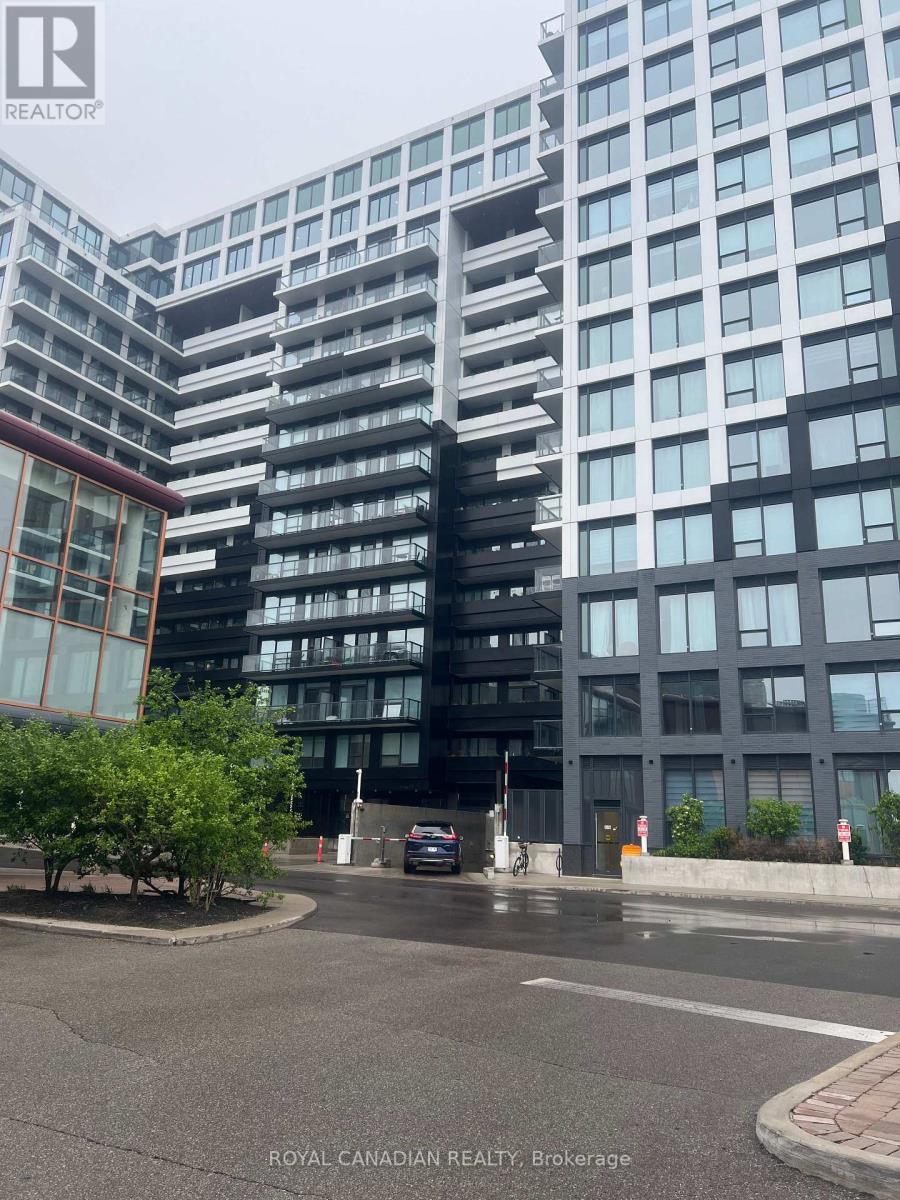
326 - 1100 Sheppard Avenue W
Toronto, Ontario
Welcome to modern living at 1100 Sheppard Avenue West - A stylish and comfortable condo in a prime location. 1 Bed room with spacious living area, Modern washroom, open concept Kitchen, Ensuite laundry, 1 Parking spot and locker, Balcony for Fresh air, Enjoy premium building amenities: 24/7 Fitness Centre, Rock Climbing Wall, Party & Lounge Areas, Pet Spa, Location Highlights: 5 Min Walk to Sheppard west subway, easy access to Hwy 401, Minutes to York dale Mall. (id:60365)
15 Farringdon Crescent
Brampton, Ontario
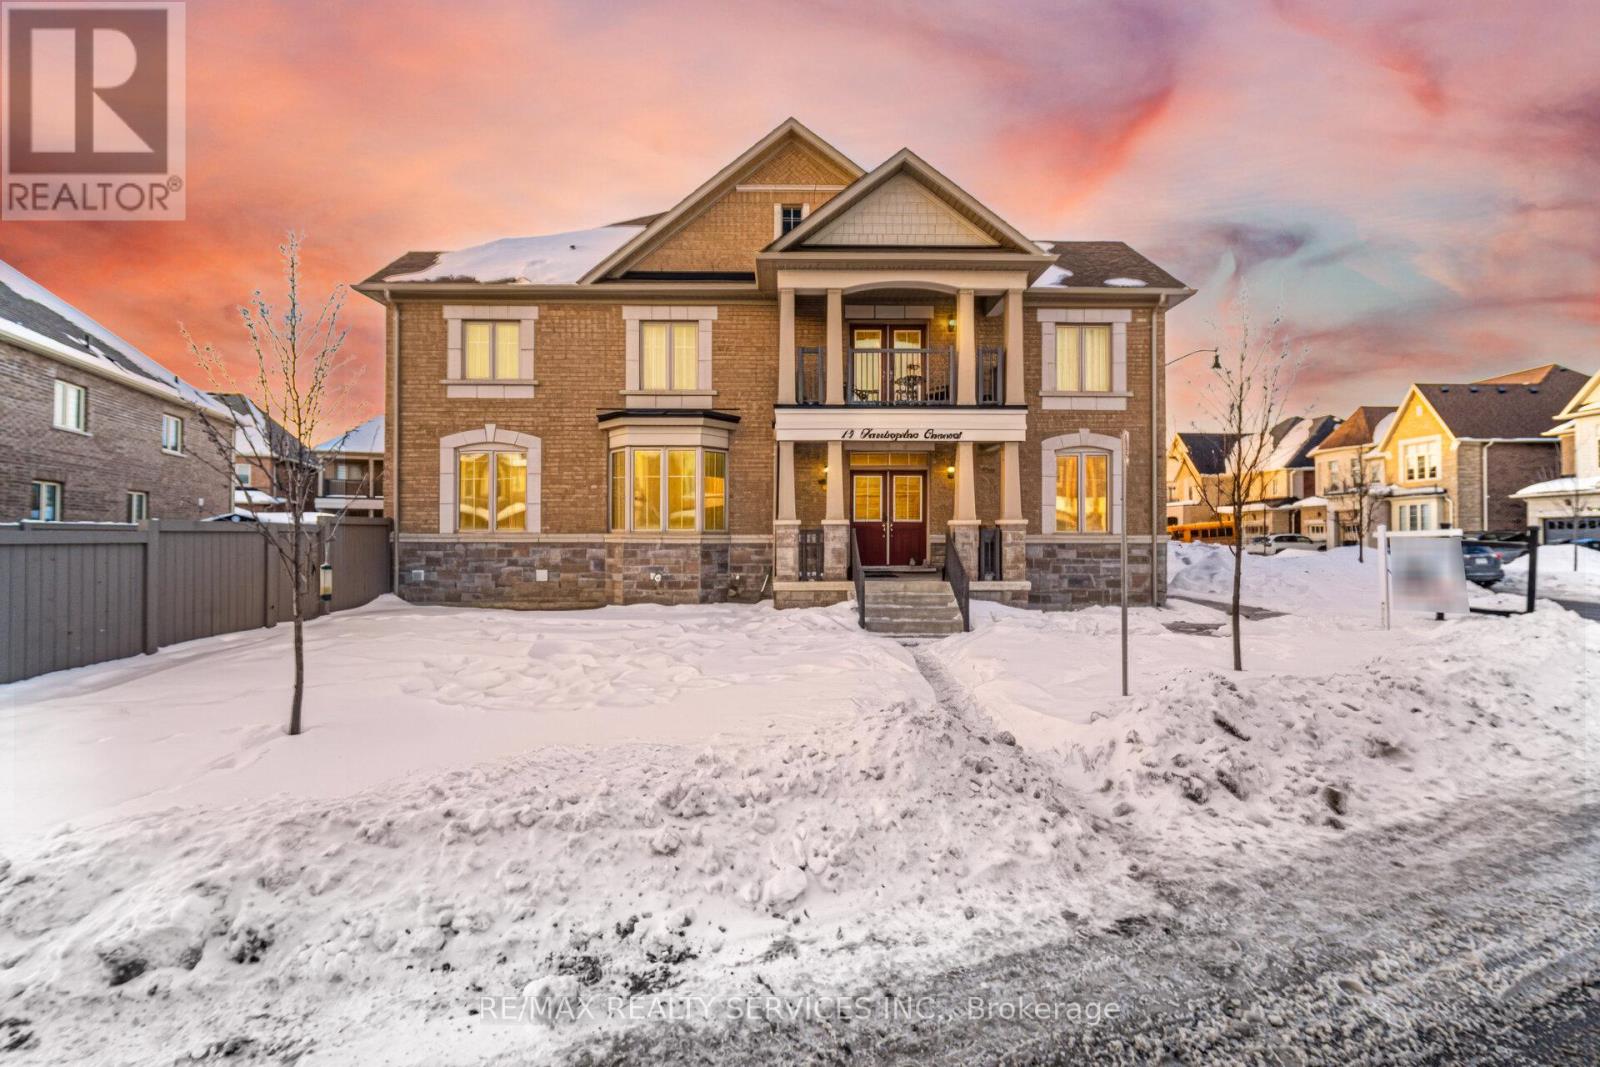
Stunning 4 Bedroom | 4 Bathroom Home Built in 2022 by Townwood Homes - Fully Upgraded Top to Bottom. Welcome to this exceptional, move in-ready home situated on a premium corner lot with no sidewalk, offering extra parking and added privacy. Built in 2022 by Townwood Homes and extensively upgraded by the builder, this property showcases modern elegance and functional design throughout. Main Features:4 Spacious Bedrooms & 4 Bathrooms. Separate Living, Dining & Family Rooms High Smooth Ceilings Hardwood Flooring Throughout Upgraded Modern Light Fixtures Separate Side Entrance (Builder Upgrade) Chef's Kitchen Includes: Quartz Counter tops Stainless Steel Appliances Eat-In Breakfast Area Contemporary Cabinetry & Finishes Unbeatable Location: Steps to schools, parks, shopping, grocery stores, public transit, and Mt. Pleasant GO Station - perfect for commuters and growing families. This home is tastefully decorated and meticulously maintained. Too many upgrades to list - must be seen to be fully appreciated! (id:60365)
36 - 181 Plains Road W
Burlington, Ontario
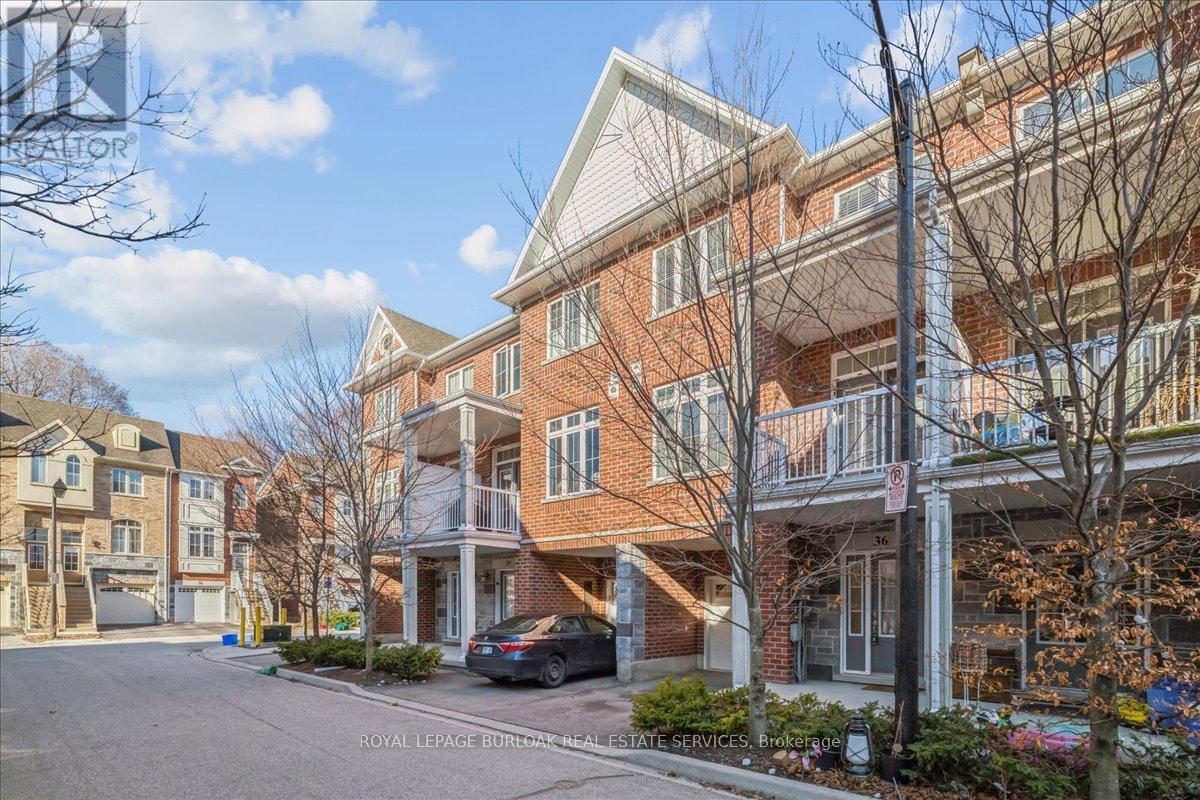
Beautiful and spacious Dawn Victoria Freehold townhouse. Perfectly located in Aldershot, especially for the Go Train commuter. City bus route steps away. Sought after Aldershot with schools, shopping, RBG walking trails , McMaster University, and major highways all close by. Bright and Cheery open concept main level boasting 9' ceilings and sliding doors to 10.4 x 8' covered terrace. Large windows bring in the natural light. Breakfast bar countertop in the kitchen. Hardwood flooring throughout the townhouse and Oak hardwood staircase. A carpet-free living space. Large Primary Bedroom with a generous-sized walk-in closet. Bedroom level laundry closet in the hall. Inside Entry from the Garage in the large ceramic tile entry foyer. Furnace and utility room off foyer. A spacious, well-appointed living space perfectly for someone on the go and want to live a low-maintenance lifestyle. Don't miss this opportunity to live your best life. Plenty of visitor parking, pet relief area. (id:60365)
5952 Grossbeak Drive
Mississauga, Ontario
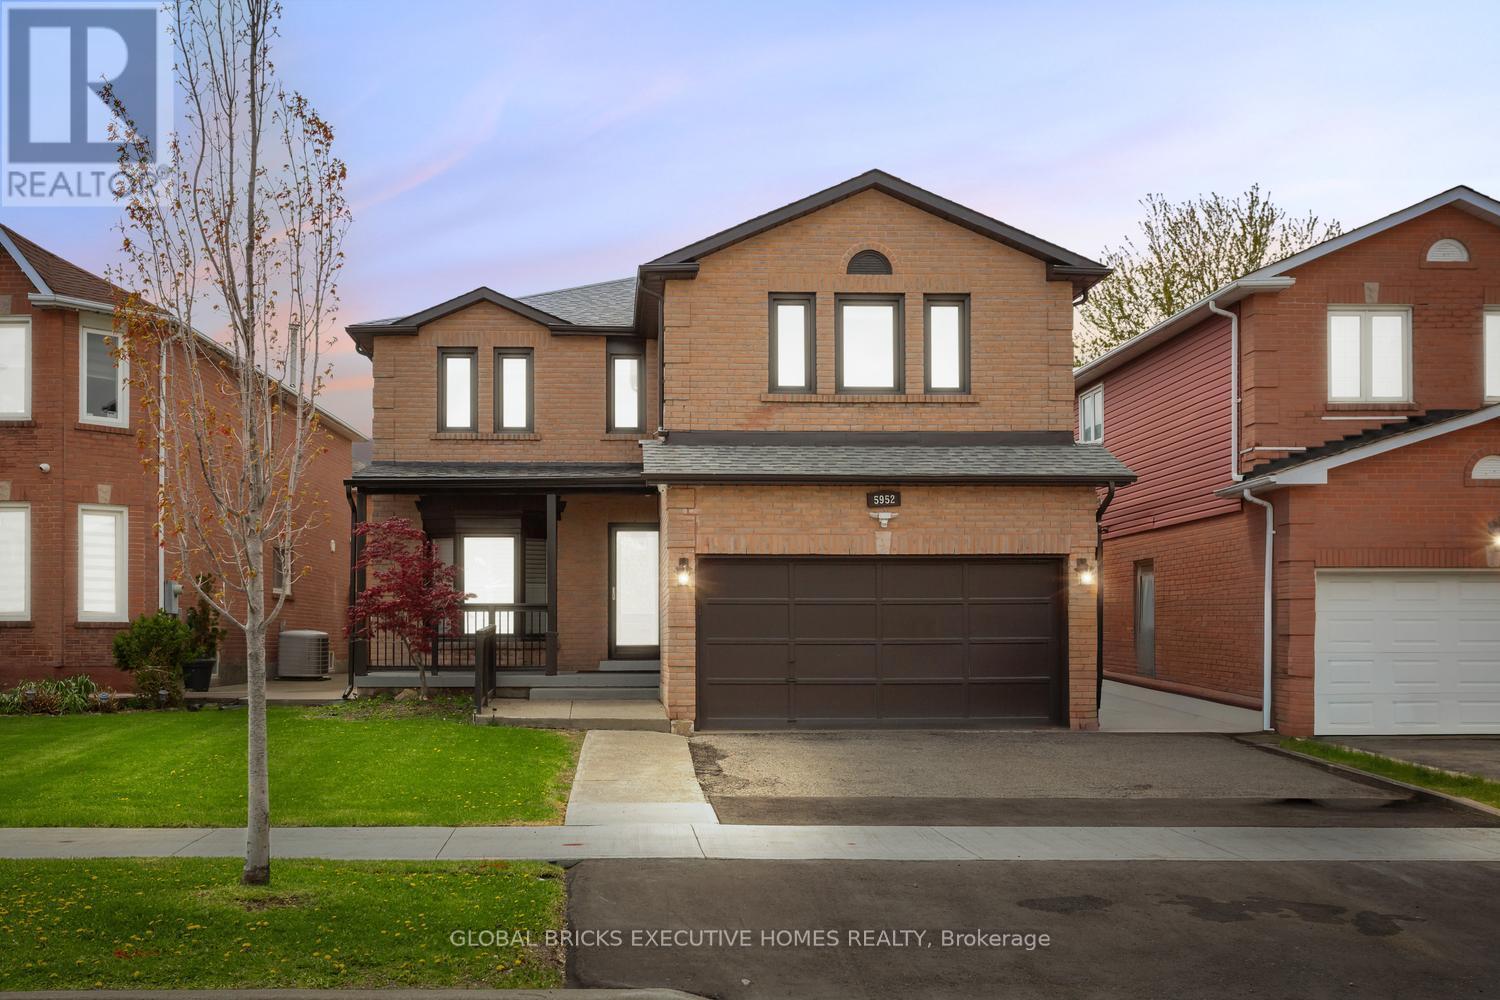
Welcome to this beautifully renovated home in the highly sought-after Lisgar community! Thoughtfully upgraded throughout, this spacious property offers modern finishes, functional living spaces, and exceptional attention to detail. Featuring engineered hardwood flooring, porcelain tiles, granite countertops, pot lights throughout, and a stunning renovated kitchen, this carpet-free home is designed for both comfort and style. The bright and spacious layout includes a main floor office, generous living areas, and custom-built cabinetry and wardrobes throughout the home, including the garage. The living room features a custom marble TV feature wall with an electric fireplace, while the redesigned kitchen includes a stylish partition wall with additional built-in storage and cabinetry. Upstairs, enjoy beautifully upgraded bathrooms, including a Jack & Jill layout and an additional private ensuite for added convenience. The home also features upgraded staircases, fresh interior paint, electric blinds, security cameras, and smart home enhancements throughout. The backyard has been fully redesigned with low-maintenance concrete landscaping, updated fencing, and a walkout patio leading to a beautiful outdoor entertaining space. Additional upgrades include newer mechanical systems, upgraded water systems, and enhanced exterior curb appeal with a newly finished front porch and walkway. Conveniently located near highways, GO transit, parks, schools, shopping, and everyday amenities, this move-in-ready home offers the perfect blend of luxury, comfort, and practicality. (id:60365)
55 Cameron Avenue
Toronto, Ontario
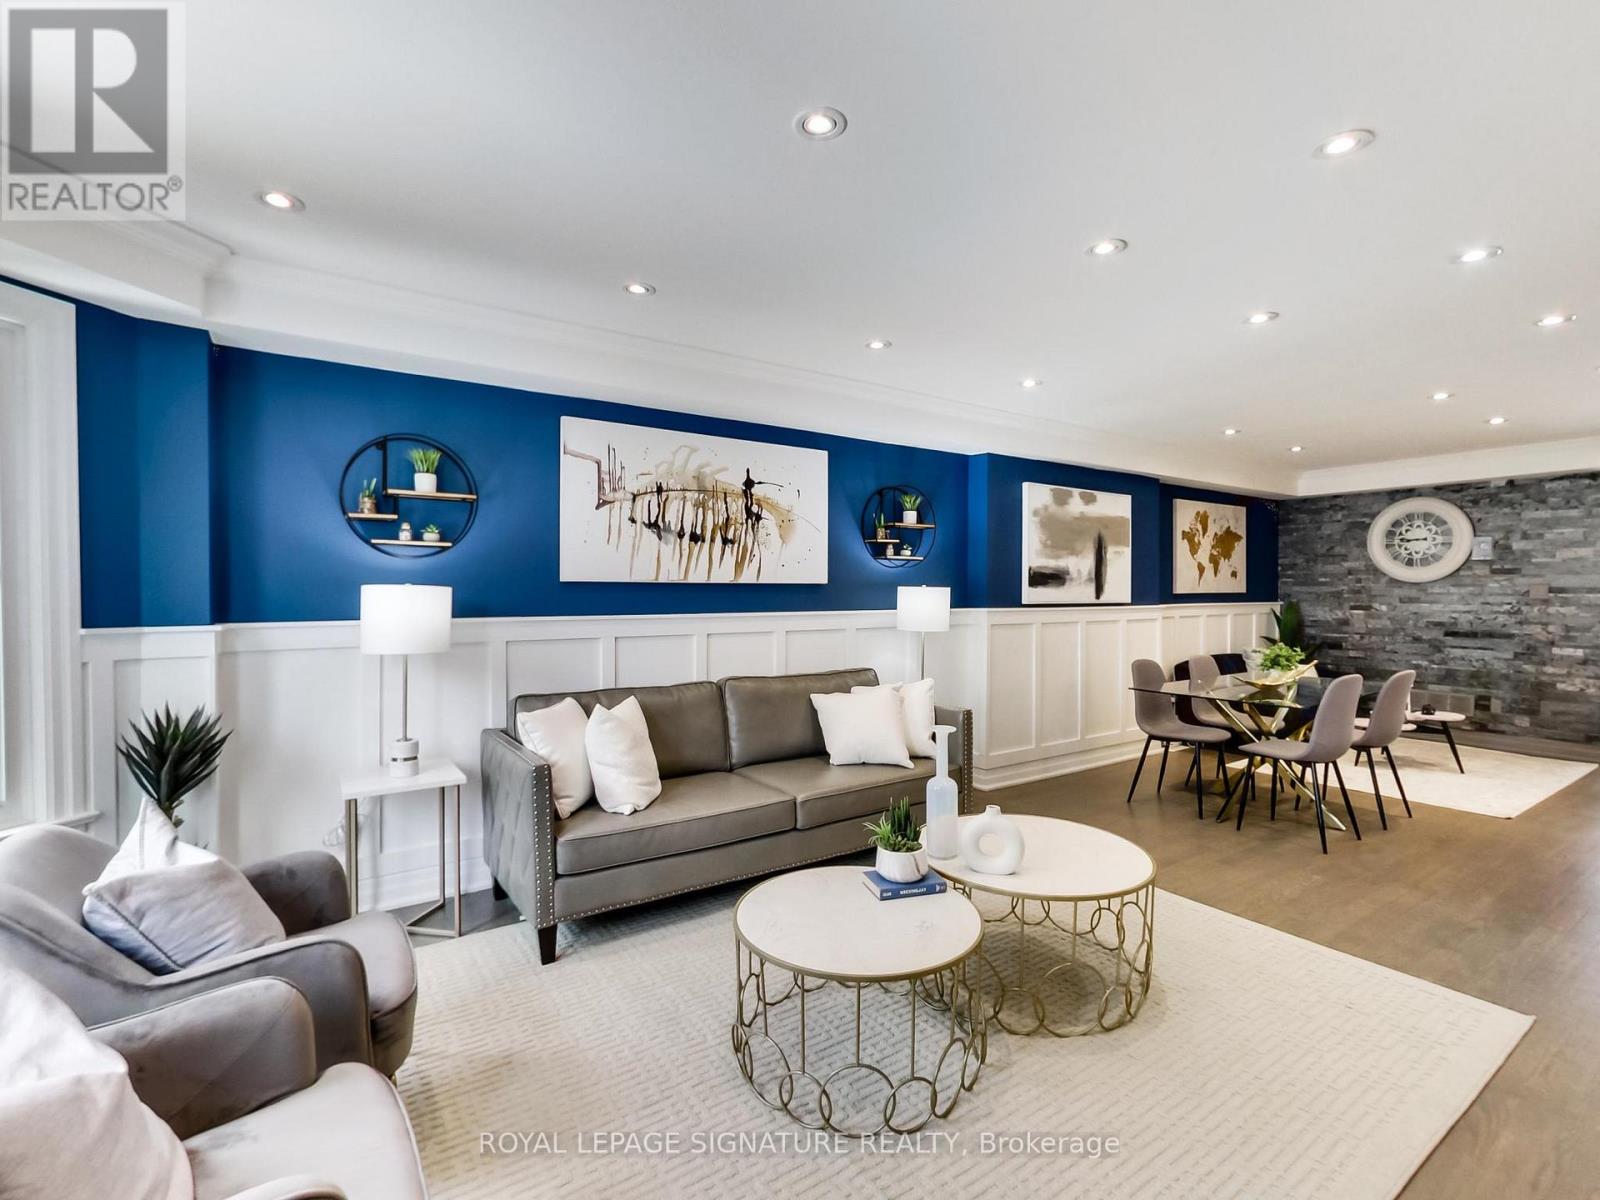
Welcome to 55 Cameron Ave, a beautifully upgraded semi-detached residence offering stylish modern living with exceptional versatility. Thoughtfully renovated with contemporary finishes throughout, this bright and spacious home features an open-concept main floor enhanced with sleek hardwood floors, elegant wainscoting, pot lights, and a striking limestone accent wall, creating a warm yet sophisticated atmosphere ideal for everyday living and entertaining. The designer kitchen offers abundant cabinetry, a centre island, gas cooktop, and seamless walk-out to a stunning private patio retreat. Upstairs, you'll find three generously sized bedrooms with ample closet space, including a spacious primary suite featuring a panelled accent wall, double his-and-her closets, and semi-ensuite access. The lower level offers a separate entrance to a loft-style 1-bedroom apartment, ideal for extended family, rental income, or multi-generational living. Additional highlights include a built-in garage with private driveway parking for two additional vehicles, a detached 17 x 11 ft shed, and excellent storage throughout. Conveniently located steps to the LRT, transit, parks, schools, and with easy access to major highways, this move-in ready home presents an outstanding opportunity in a rapidly growing and well-connected neighbourhood. (id:60365)
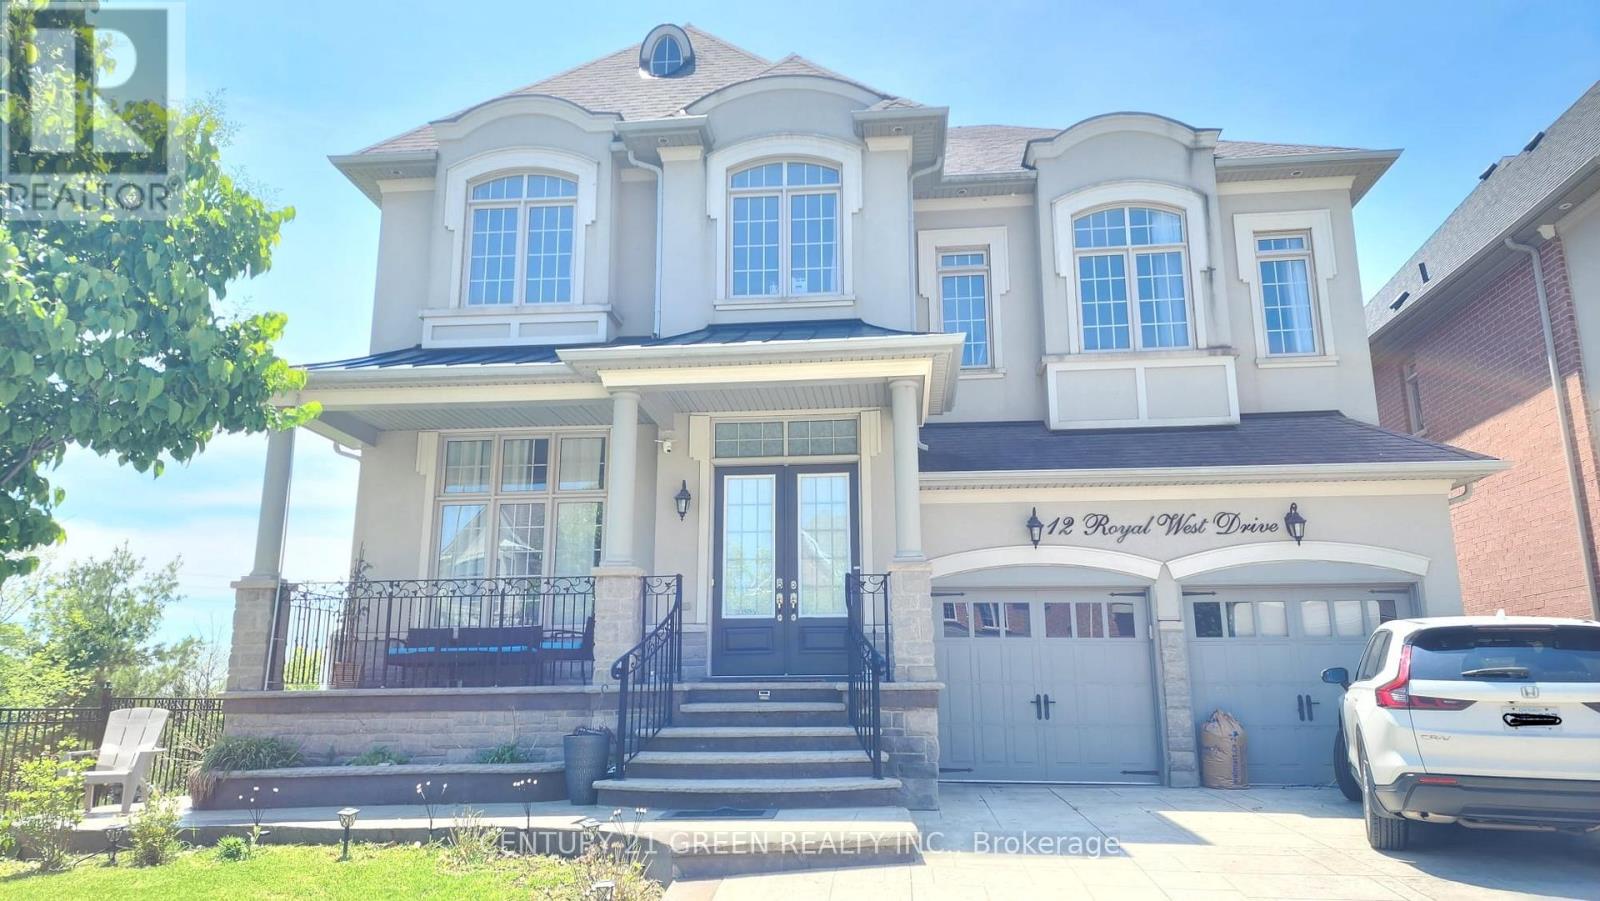
Main - 12 Royal West Drive
Brampton, Ontario
Experience the pinnacle of refined living in this breathtaking, FULLY FURNISHED and Upgraded executive home located in one of Brampton's most prestigious and sought-after enclaves. Available for lease, this stunning residence offers the perfect blend of modern sophistication and tranquil nature-inspired comfort. Key Highlights Includes Grand Architecture: Impressive, Rare 12-foot ceilings on Main create an unparalleled sense of space, airiness, and grandeur. Fully Furnished Elegance: Move-in ready with a curated selection of high-end, designer-grade furniture that complements the home's sophisticated interior finishes.Chef's Kitchen & Living Spaces: The heart of the home features a gourmet kitchen equipped with premium appliances, custom cabinetry, and exquisite stone countertops, flowing seamlessly into light-filled living and dining areas ideal for hosting or relaxing. Private Backyard Retreat is a huge Bonus. Enjoy your own piece of paradise with a "cottage-like" backyard oasis. Backing onto a serene ravine and Ponds, the property offers picturesque, uninterrupted views of a tranquil pond and fountain-perfect for morning coffee or sunset Unwindings. Designer Finishes Thruout. No detail has been spared, from the gleaming hardwood floors to the custom lighting and high-end fixtures throughout the home.The Lifestyle:Nestled in the Estates of Credit Ridge, this property provides the quiet exclusivity of a luxury estate while remaining minutes away from Brampton's finest amenities, top-rated schools, and major transit routes.This is more than just a home; it is a lifestyle offering. Perfect for professionals or families seeking a turn-key, premium rental experience in a quiet, upscale neighborhood. (id:60365)
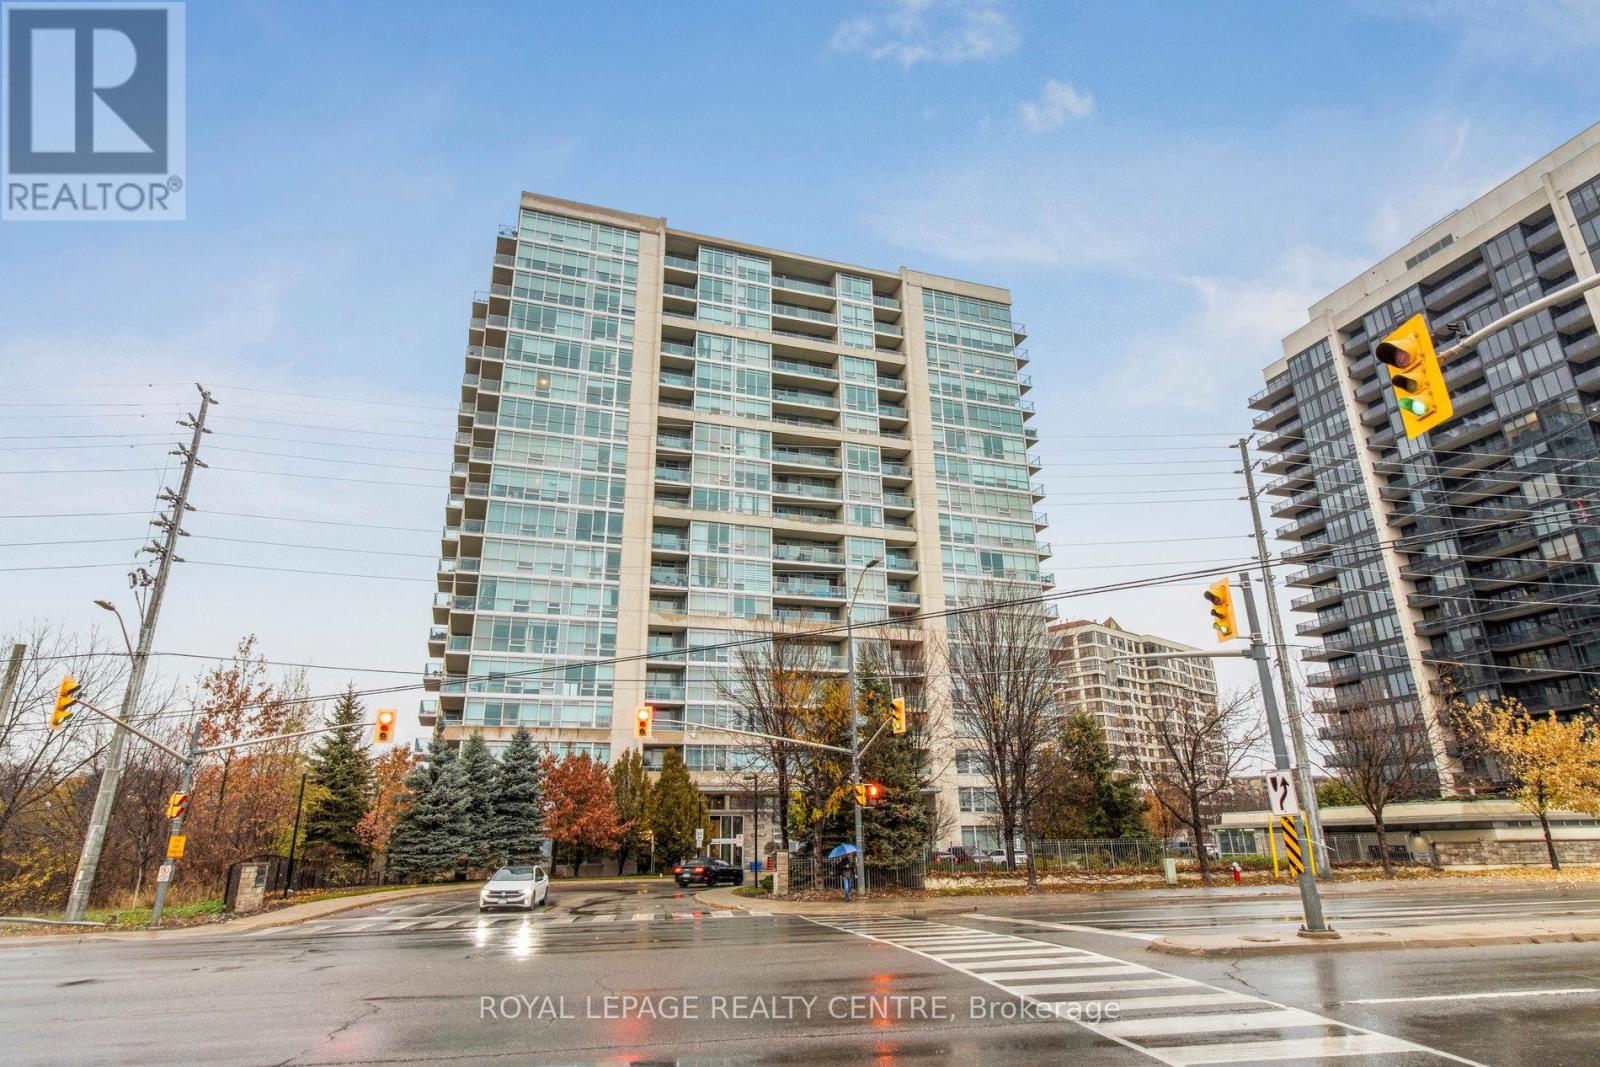
1503 - 1055 Southdown Road
Mississauga, Ontario
Beautifully Updated 1 Bedroom + Den Suite (735 sq ft + balcony 112 sq ft). Stonebrook Condominiums, Just Steps to Clarkson GO Station. This Move-In Ready Home Features 9' Ceilings, Hardwood Floors and Floor to Ceiling Windows With Natural Light. The Open Concept Kitchen With Breakfast Bar Overlooks The Spacious Living and Dining Areas, Leading to a Private Balcony. The Large Primary Bedroom Offers Double Closets, While The Ensuite Includes Both a Separate Shower and Tub. The Den With Double Glass Doors Is Perfect For a Home Office. Freshly and Professionally Painted in Neutral Tones, This Suite Offers a Bright, Modern Feel. Enjoy Resort-Style Amenities-24Hour Concierge, Fitness Centre, Indoor Pool, Sauna, Party Room, Theatre, Games Room, Guest Suite, Car Wash, Pet Spa and More For a Truly Luxurious Lifestyle. (id:60365)
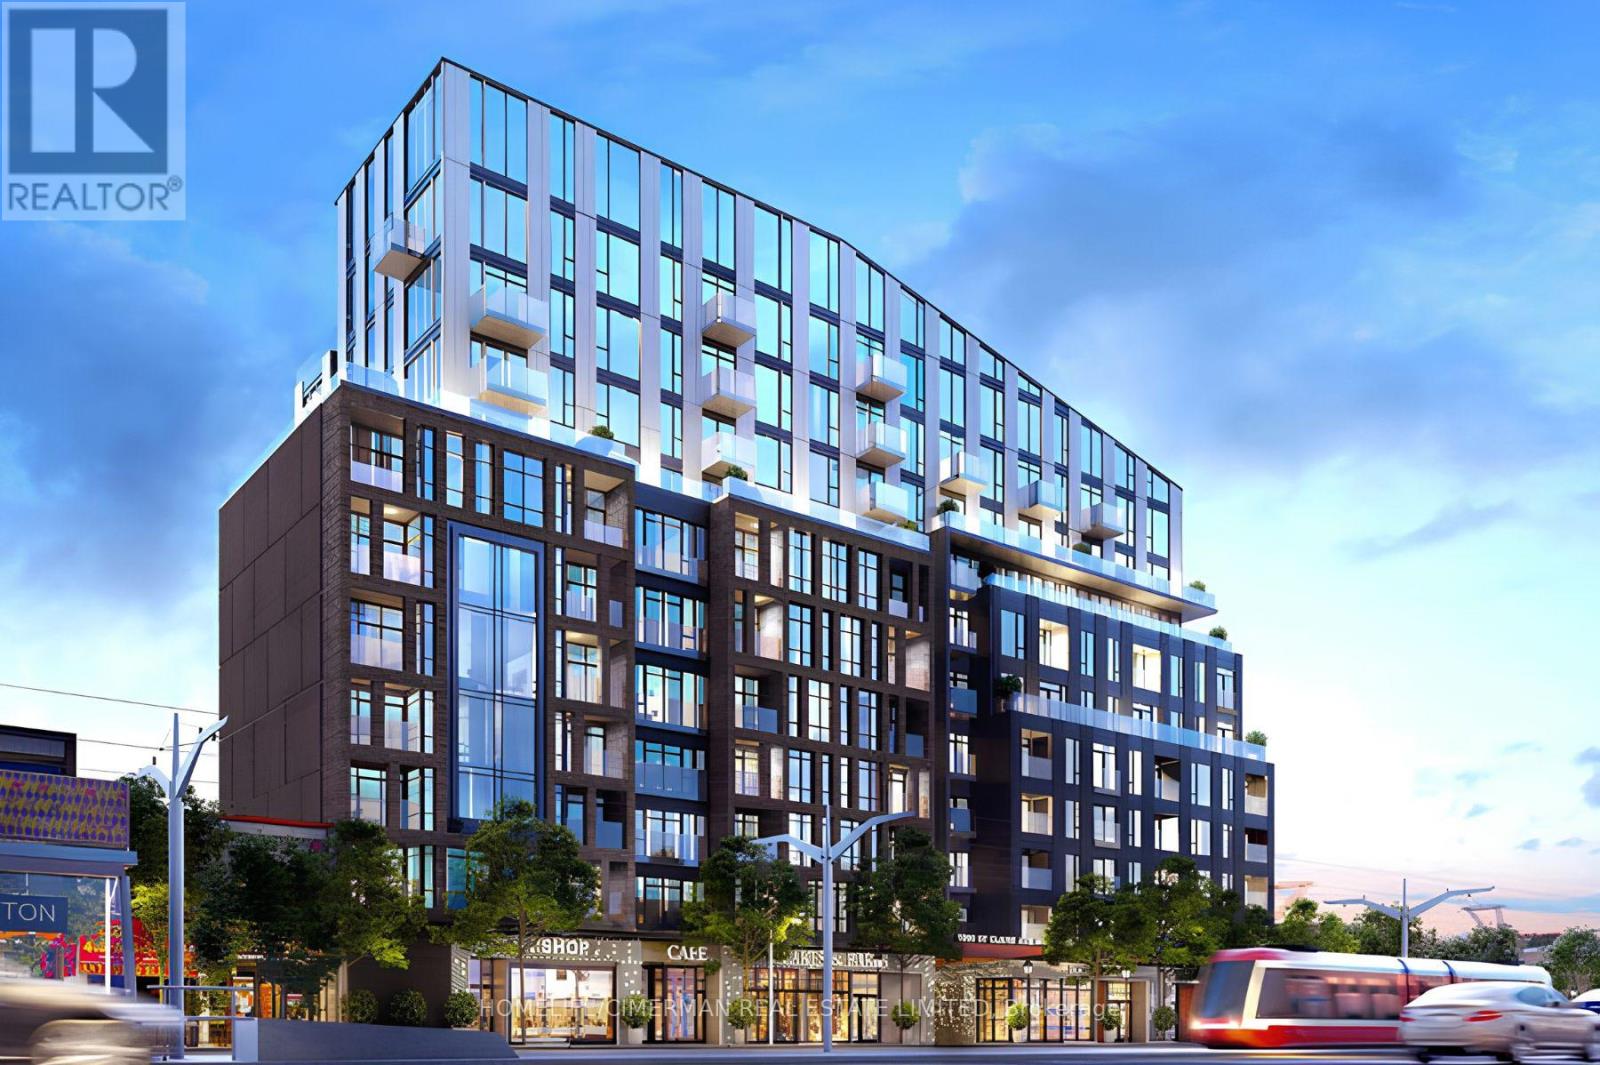
409 - 1808 St. Clair Avenue W
Toronto, Ontario
Spacious 1 Bedroom + Den Furnished Suite At Reunion Crossing! This upgraded suite offers incredible value with over 600 sq ft of thoughtfully designed interior space and a functional open-concept layout. Featuring stylish exposed concrete ceilings, a bright modern kitchen with custom cabinetry, upgraded counters & backsplash, plus built-in stainless steel Appliances. Furnished and ready to move in. Enjoy seamless indoor/outdoor living with a walk-out to the large S-facing. Window coverings and Rogers Internet are included for added convenience. Located in a prime neighbourhood with TTC at your doorstep, and just steps to Earlscourt Park, the Stockyards, restaurants, shopping, cafes, and countless local amenities. Internet Included - Amazing Value! (id:60365)
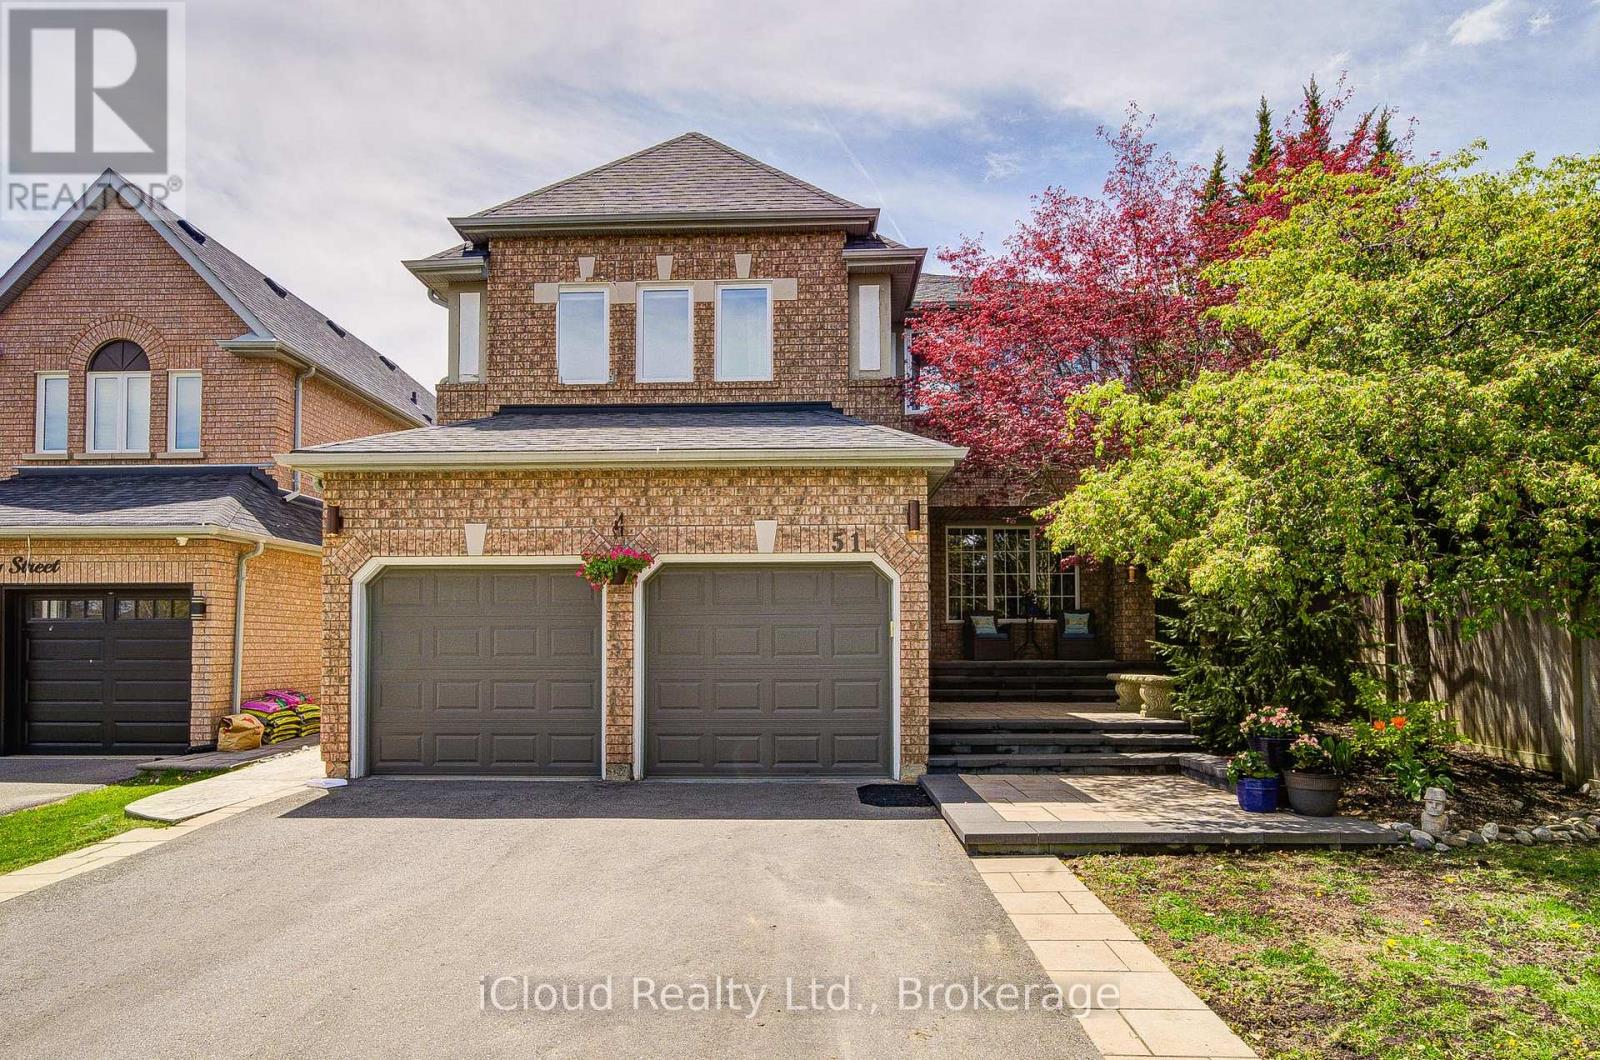
51 Early Street
Halton Hills, Ontario
Impeccable 4+2 bedroom home on a quiet, kid-friendly cul-de-sac! Walking distance to top schools, Gellert Community Centre & Hungry Hollow trails. 2,760 sq. ft. above grade + 1,300sq. ft. professionally finished & sealed basement (2021), ideal for an in-law suite with living area, bedroom, 3pc bath & office/2nd bedroom. The backyard oasis: Situated on a massive lot, this resort-style retreat features a heated saltwater pool with a stone waterfall, relaxing hot tub, enclosed cabana, and a gazebo for ultimate entertaining. Main Floor: Chef's kitchen w/ stone counters, walk-in pantry & eat-in dining; elegant living & family rooms w/ gas fireplace & wood floors; versatile office/5th bedroom; mudroom/laundry w/side entry. Upper Level: Lavish primary suite w/ spa-ensuite (2021); 3 spacious bedrooms & updated 4pc bath (2022). Recently rebuilt driveway (2024) for 6 cars + double garage; professional landscaping w/ stone and pressed concrete walkway. Superior craftsmanship in an unbeatable location steps from the community's best amenities. A rare find that checks every box! (id:60365)

© 2026 Proptech Realty Inc., Brokerage.